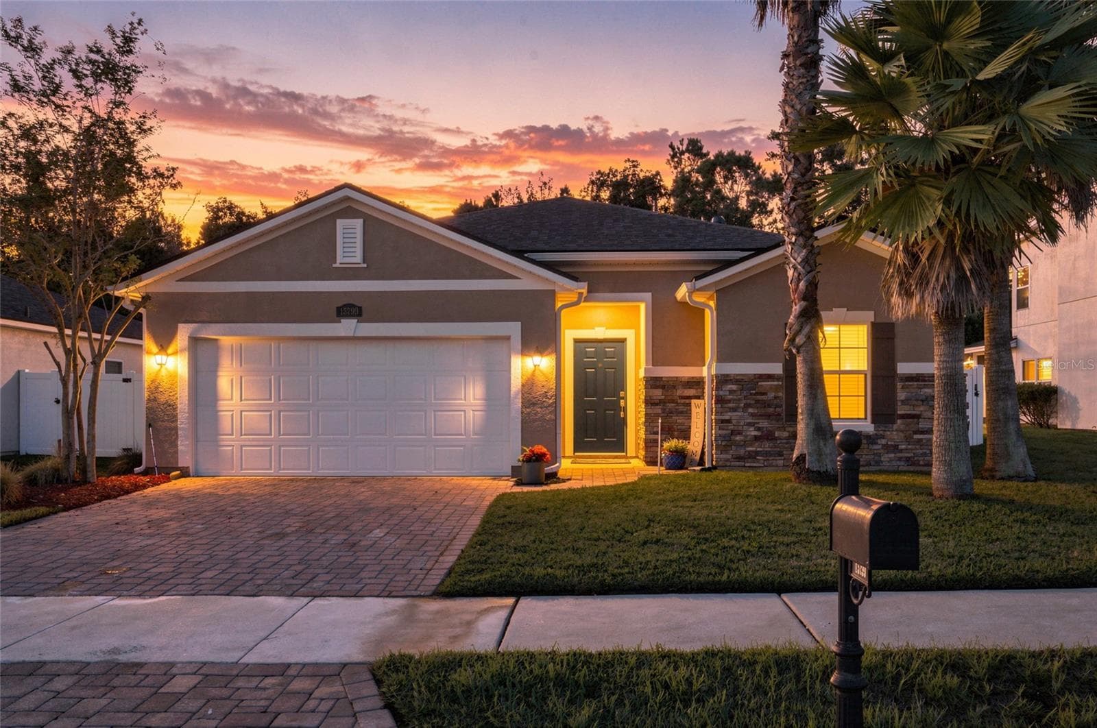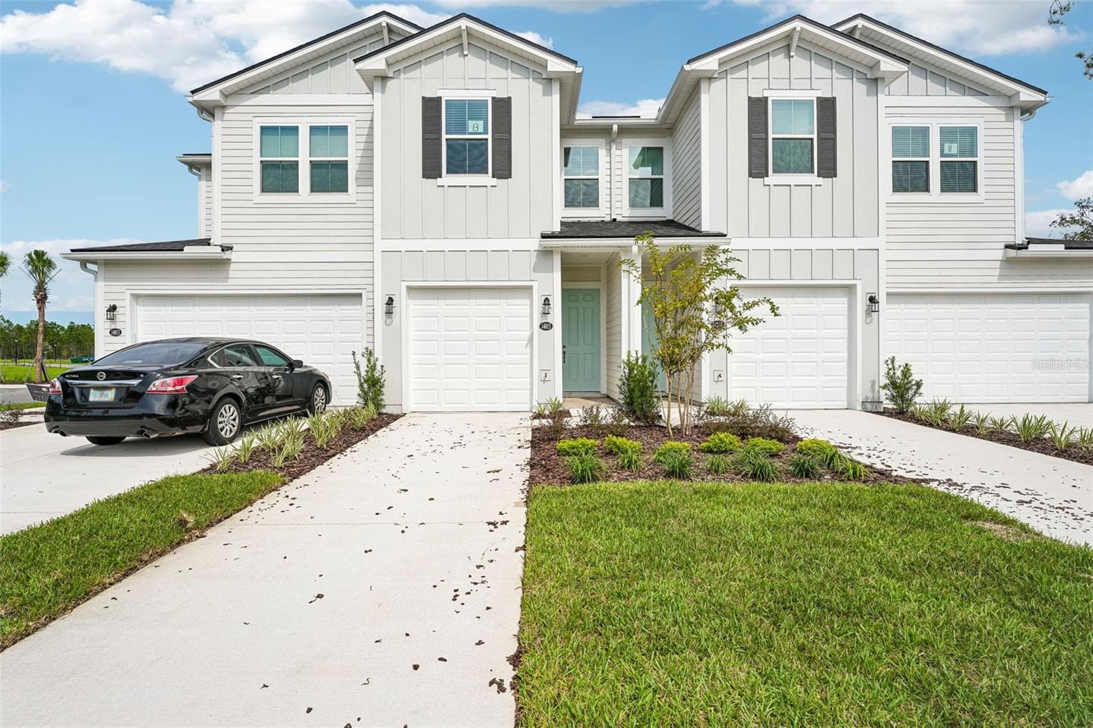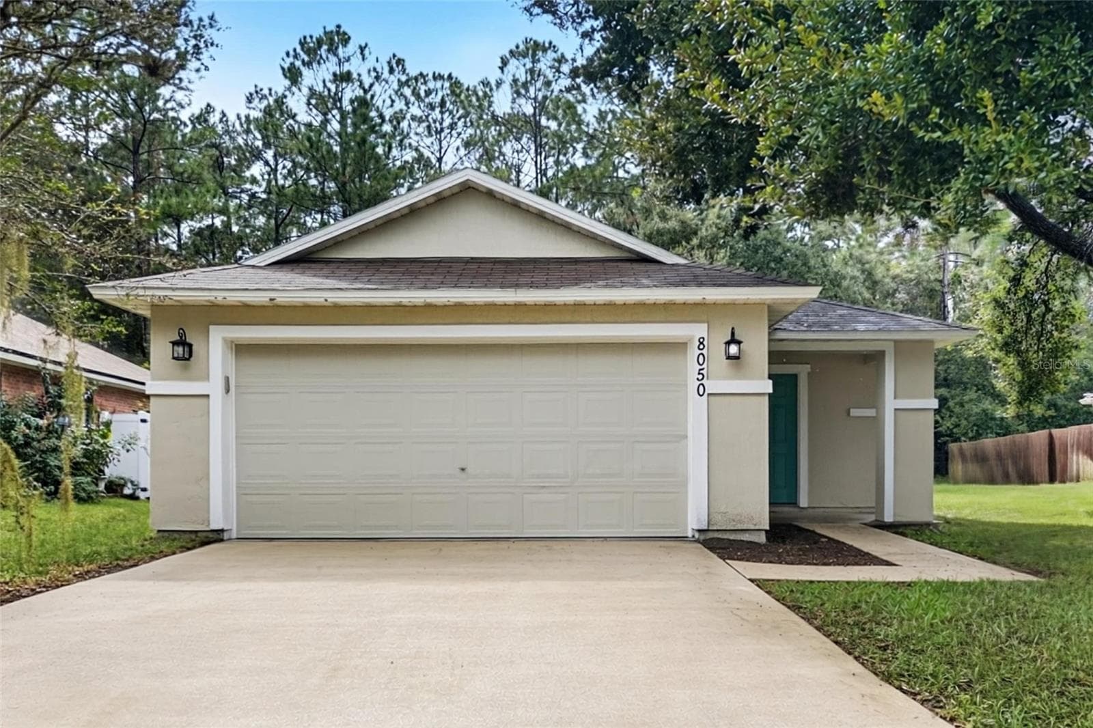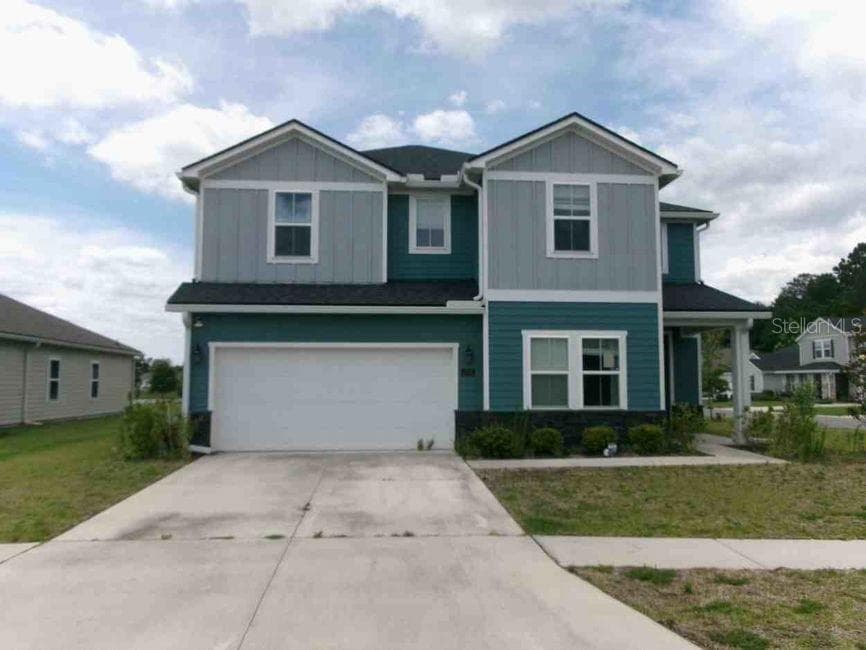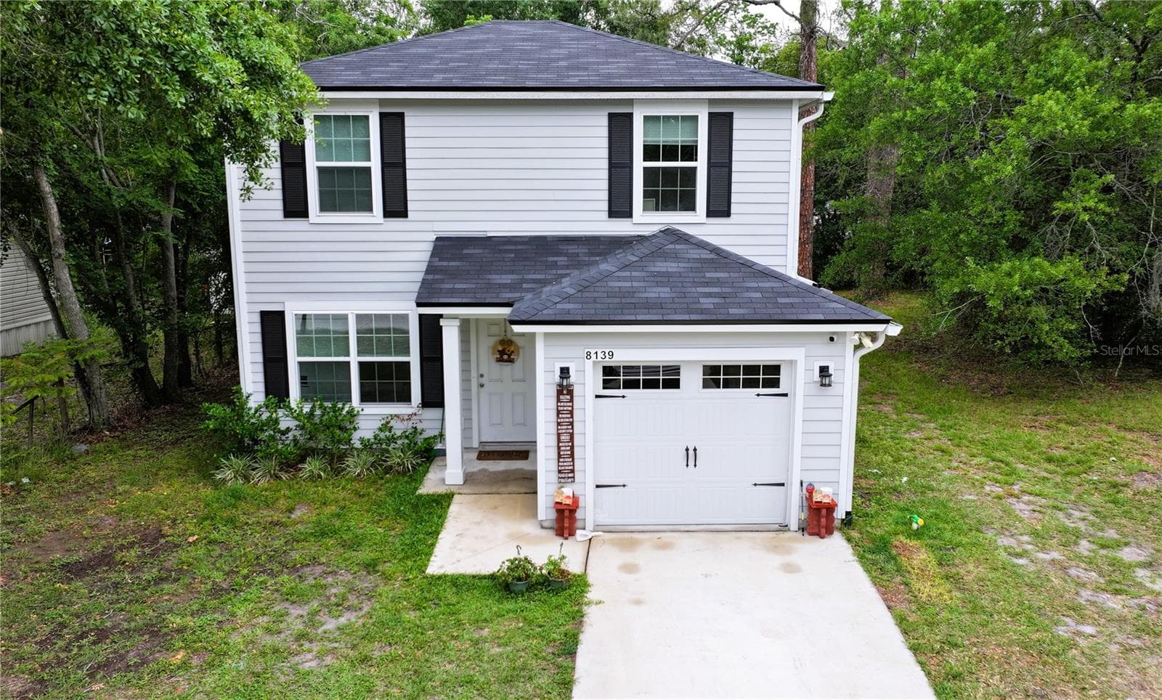
Front of the house - 8139 VINING ST, JACKSONVILLE
View of this beautiful 2 story house from the front yard - 8139 VINING ST, JACKSONVILLE
Living area view from the front door - 8139 VINING ST, JACKSONVILLE
Kitchen view from the living area - 8139 VINING ST, JACKSONVILLE
Breakfast bar island - 8139 VINING ST, JACKSONVILLE
Single Family Residence at 8139 VINING ST, JACKSONVILLE, photo 6 of 47
Dining area - 8139 VINING ST, JACKSONVILLE
Primary bedroom view from doorway - 8139 VINING ST, JACKSONVILLE
Primary bedroom view from en suite bath - 8139 VINING ST, JACKSONVILLE
Single Family Residence at 8139 VINING ST, JACKSONVILLE, photo 10 of 47
Master bathroom has double vanity sinks - 8139 VINING ST, JACKSONVILLE
Master bathroom shower/tub combo - 8139 VINING ST, JACKSONVILLE
Aerial view looking down at the property - 8139 VINING ST, JACKSONVILLE
Single Family Residence at 8139 VINING ST, JACKSONVILLE, photo 14 of 47
Downstairs hallway (laundry closet on left, half bath on right and backdoor at the end) - 8139 VINING ST, JACKSONVILLE
Half bathroom sink - 8139 VINING ST, JACKSONVILLE
Half bathroom toilet - 8139 VINING ST, JACKSONVILLE
Laundry closet - 8139 VINING ST, JACKSONVILLE
view into the dining area from the breakfast bar - 8139 VINING ST, JACKSONVILLE
Stone counter tops - 8139 VINING ST, JACKSONVILLE
Glass top range with oven - 8139 VINING ST, JACKSONVILLE
View into the living area from the kitchen - 8139 VINING ST, JACKSONVILLE
Single Family Residence at 8139 VINING ST, JACKSONVILLE, photo 23 of 47
Single Family Residence at 8139 VINING ST, JACKSONVILLE, photo 24 of 47
Single Family Residence at 8139 VINING ST, JACKSONVILLE, photo 25 of 47
Looking up the stairs to the landing - 8139 VINING ST, JACKSONVILLE
Looking up the stairs to the second floor - 8139 VINING ST, JACKSONVILLE
Bedroom 1 upstairs view from doorway - 8139 VINING ST, JACKSONVILLE
Single Family Residence at 8139 VINING ST, JACKSONVILLE, photo 29 of 47
upstairs bathroom - 8139 VINING ST, JACKSONVILLE
Single Family Residence at 8139 VINING ST, JACKSONVILLE, photo 31 of 47
Bedroom 2 upstairs view from doorway - 8139 VINING ST, JACKSONVILLE
Single Family Residence at 8139 VINING ST, JACKSONVILLE, photo 33 of 47
Single Family Residence at 8139 VINING ST, JACKSONVILLE, photo 34 of 47
Bedroom 3 upstairs view from doorway - 8139 VINING ST, JACKSONVILLE
Single Family Residence at 8139 VINING ST, JACKSONVILLE, photo 36 of 47
Looking down the stairs from the second floor - 8139 VINING ST, JACKSONVILLE
Aerial view looking down at the property - 8139 VINING ST, JACKSONVILLE
Single Family Residence at 8139 VINING ST, JACKSONVILLE, photo 39 of 47
Covered entryway - 8139 VINING ST, JACKSONVILLE
Back or the house view from the corner of the property - 8139 VINING ST, JACKSONVILLE
Single Family Residence at 8139 VINING ST, JACKSONVILLE, photo 42 of 47
View from the back door looking towards the left - 8139 VINING ST, JACKSONVILLE
View from the backdoor looking straight out - 8139 VINING ST, JACKSONVILLE
View from the backdoor looking right - 8139 VINING ST, JACKSONVILLE
Front of the house with the garage door open - 8139 VINING ST, JACKSONVILLE
Looking into the garage from the driveway - 8139 VINING ST, JACKSONVILLE
47 photos

$314,000

8139 VINING ST
JACKSONVILLE, FL 32210
Listed by Katie Jackson · UNITED COUNTRY SMITH & ASSOCIATES - NEWBERRY
Bedrooms
4
Bathrooms
2.5
Living area
1,660 sqft
Year built
2024

About this home

Discover a home that feels like a fresh start the moment you walk in. This beautifully maintained newer construction offers 4 bedrooms, 2.5 baths, and a layout designed for comfort, convenience, and everyday ease. The welcoming front exterior leads into a bright, open interior filled with large windows, LED cam lighting, and storage closets that keep life running smoothly. The spacious eat-in kitchen is the heart of the home, featuring stone countertops, dark shaker-style cabinetry, and room to gather, cook, entertain, and connect. The primary bedroom is privately tucked on the first floor, complete with its own en-suite bathroom, while a half bath on the main level adds convenience for guests. Upstairs, the additional bedrooms offer flexibility for family, hobbies, or a dedicated workspace. Step outside and enjoy a yard that strikes the perfect balance—space to plant, play, or unwind, without the upkeep of an oversize lot. Mature trees along the back create a natural sense of privacy. A one-car garage, paved driveway, and a whole-house water filtration system add even more value, and select furnishings may be negotiable. Live close to everything that makes Jacksonville such a dynamic place to call home—approximately 20 minutes to NAS Jacksonville, 25 minutes to Downtown, 30 minutes to Baptist Medical Center, and 35 minutes to the beaches. Shopping, dining, parks, and major retailers are all just minutes away, making daily life wonderfully convenient. This home has been thoughtfully cared for, and is truly move-in ready. Schedule your showing today—this one is too nice to last.

Property details

MLS
Stellar MLS
MLS #
MFRGC540216
Property type
Single Family Residence
Subdivision
JACKSONVILLE HTS NORTH HALF/TO
Status
Active
Days on market
131
On market date
May 10, 2026
Stories
N/A
Total bathrooms
2.5
Garage spaces
1
Parking spaces
N/A
Lot size
0.14 acres
Loading map…

Nearby schools

Within 10 miles. School directory data from the National Center for Education Statistics (NCES), accessed via the Urban Institute Education Data API. Local Score is calculated by INNOVATE Real Estate; where a state rating is shown, it comes from that state's own official school report card.

Elementary
GREGORY DRIVE ELEMENTARY SCHOOL
0.68 mi away · Grades 0-5
Nearest school -- attendance-zone data not available here
2.0
Local Score (student-teacher ratio only (preliminary -- will incorporate state test-score data once available)) -- not an official state rating
Enrollment
547
Student:teacher ratio
18.2:1
District
DUVAL
Middle
CHARGER ACADEMY
1.41 mi away · Grades 6-8
Nearest school -- attendance-zone data not available here
2.0
Local Score (student-teacher ratio only (preliminary -- will incorporate state test-score data once available)) -- not an official state rating
Enrollment
884
Student:teacher ratio
20.6:1
District
DUVAL
High
FRANK H. PETERSON ACADEMIES
1.18 mi away · Grades 9-12
Nearest school -- attendance-zone data not available here
2.0
Local Score (student-teacher ratio only (preliminary -- will incorporate state test-score data once available)) -- not an official state rating
Enrollment
1,147
Student:teacher ratio
19.8:1
District
DUVAL

Walkability

Blended score for JACKSONVILLE's center, calculated by INNOVATE Real Estate from two sources: the EPA's National Walkability Index (street network, transit, land-use mix) and Google Places amenity data (what's actually reachable on foot from this point). EPA National Walkability Index only -- nearby-amenity data not cached yet for this area.

63
Walkable
out of 100
EPA National Walkability Index
12.7 / 20 -- Above average walkable

Market position

How this listing compares to current activity in JACKSONVILLE, from live MLS data.

On the market 131 days -- 68 more days than JACKSONVILLE's current average of 63 days.
For reference, the median list price across 242 active listings in JACKSONVILLE right now is $227,500.

Mortgage calculator

Estimate only - actual rate and payment depend on your lender, credit, and loan program.

$
%
%
Adjust tax / insurance estimates
% / yr
$
/mo
Est. monthly payment
$2,041/mo
$62,800 down
$251,200 loan
Principal & interest$1,629
Property tax (est.)$262
Home insurance (est.)$150

Similar homes you might like

Data source: Listing information provided by Stellar MLS (mfrmls) via Trestle/CoreLogic. Last updated September 18, 2026.

Information herein deemed reliable but not guaranteed; all measurements, school assignments, HOA fees, taxes, and feature lists are approximate and should be independently verified. Equal Housing Opportunity.