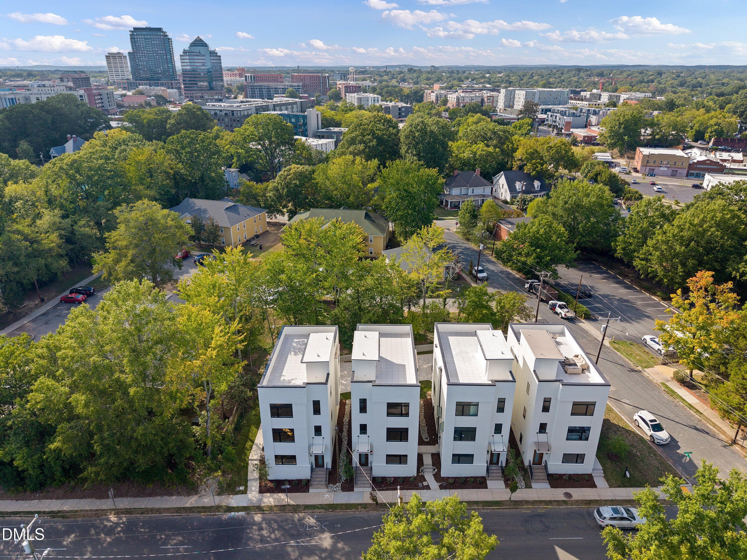
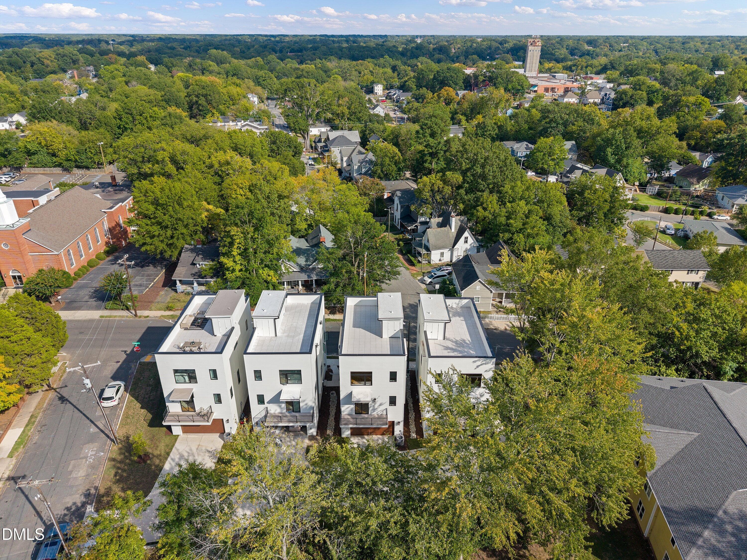
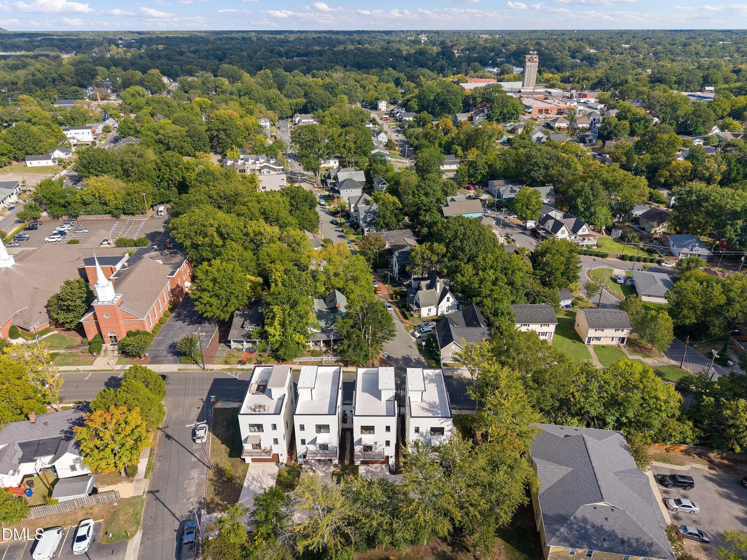
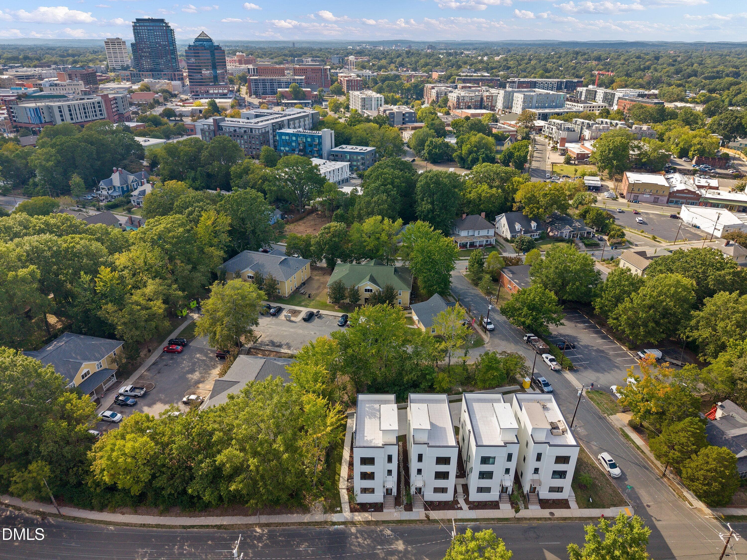
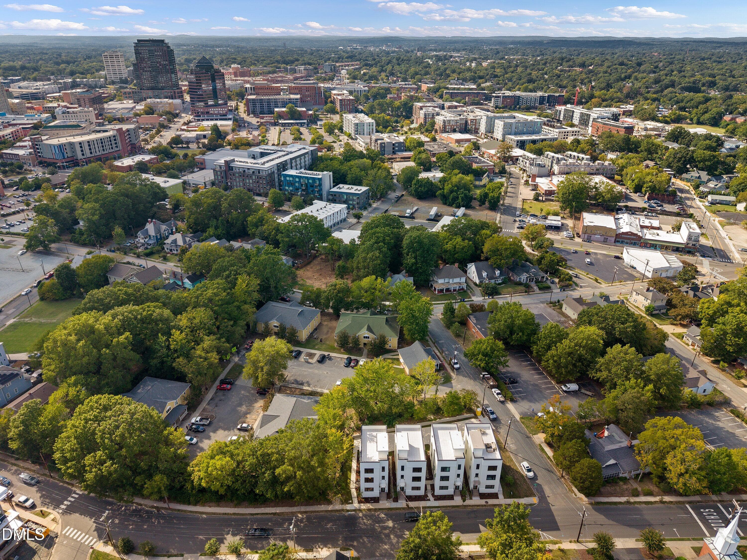
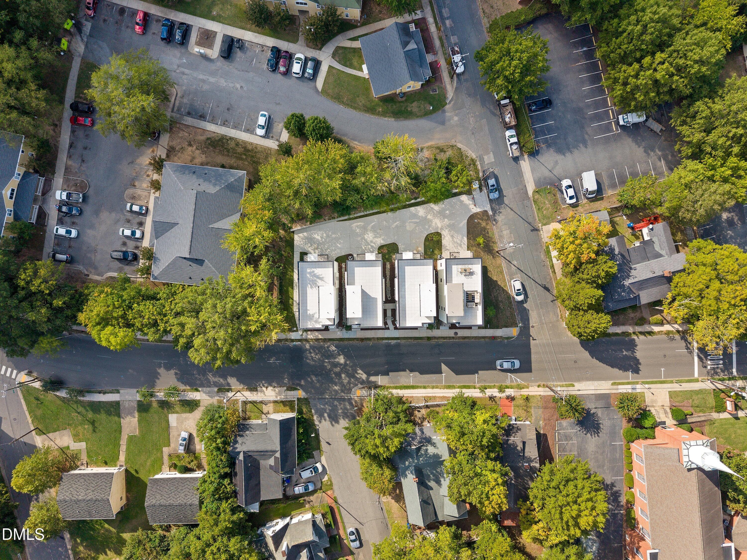
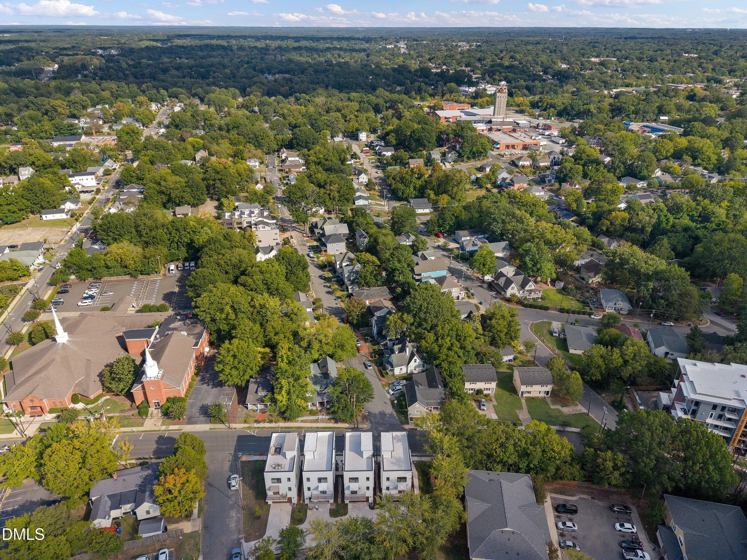
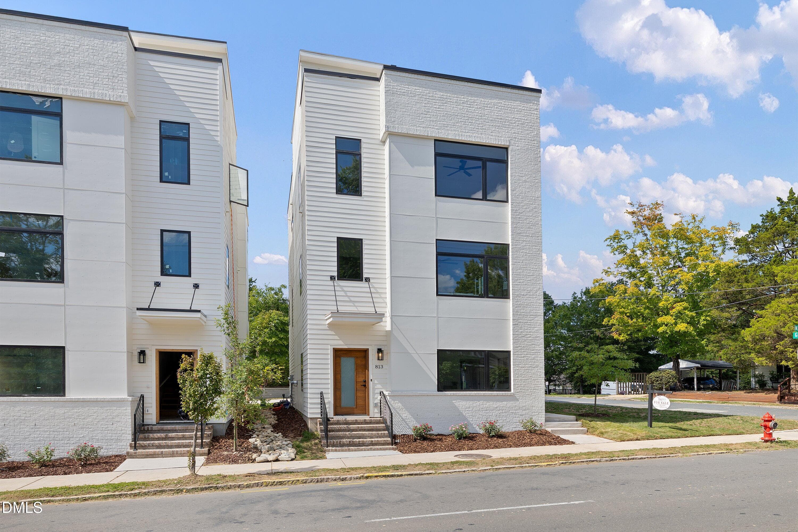
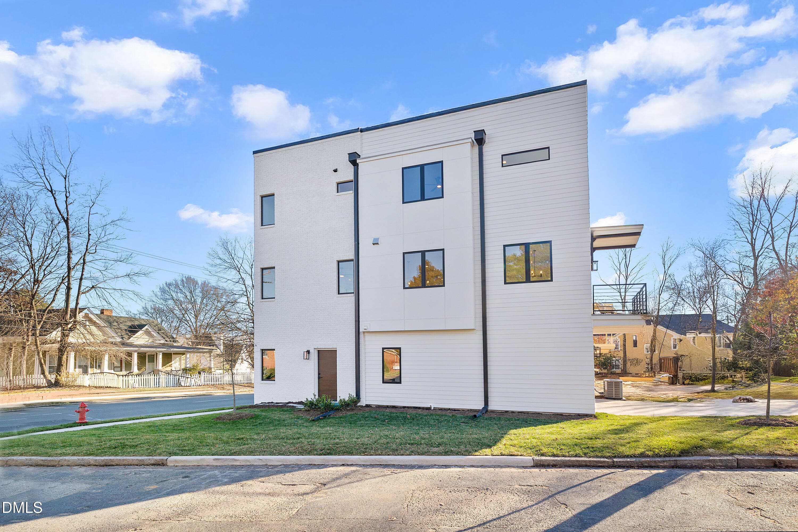
. - 813 N Roxboro Street, Durham, NC 27701
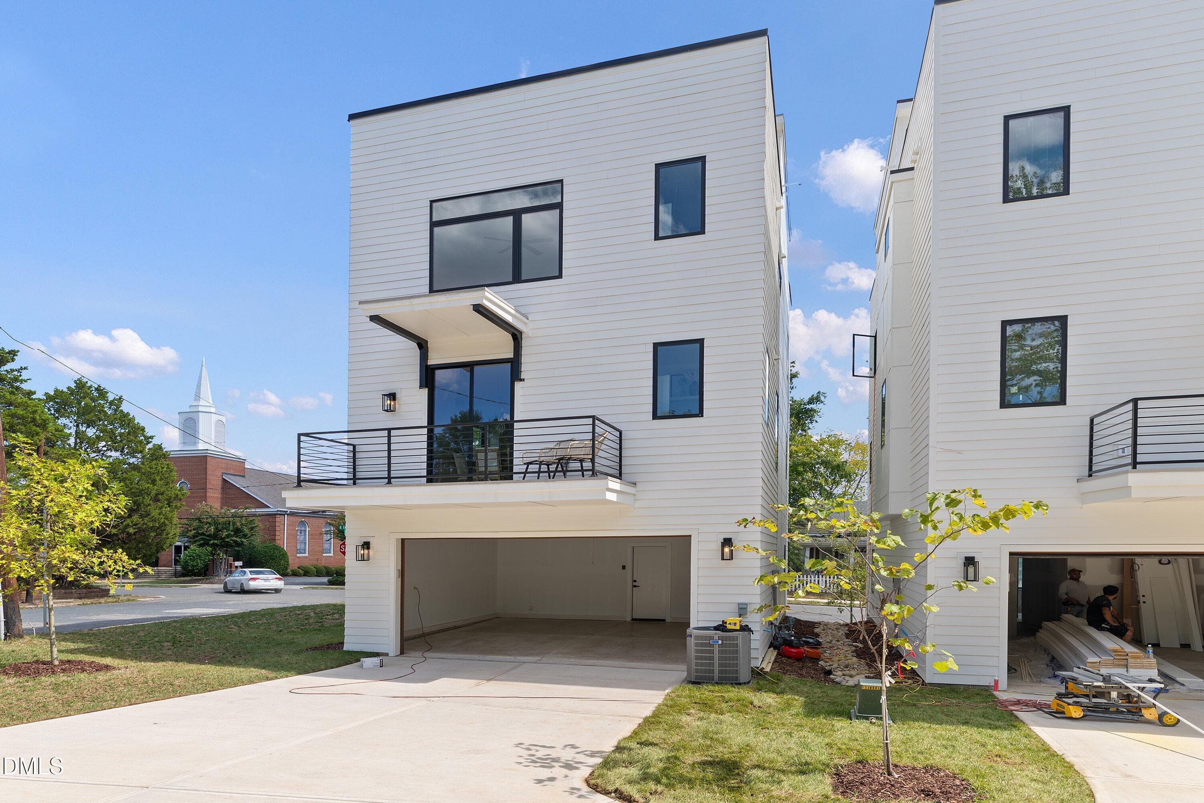
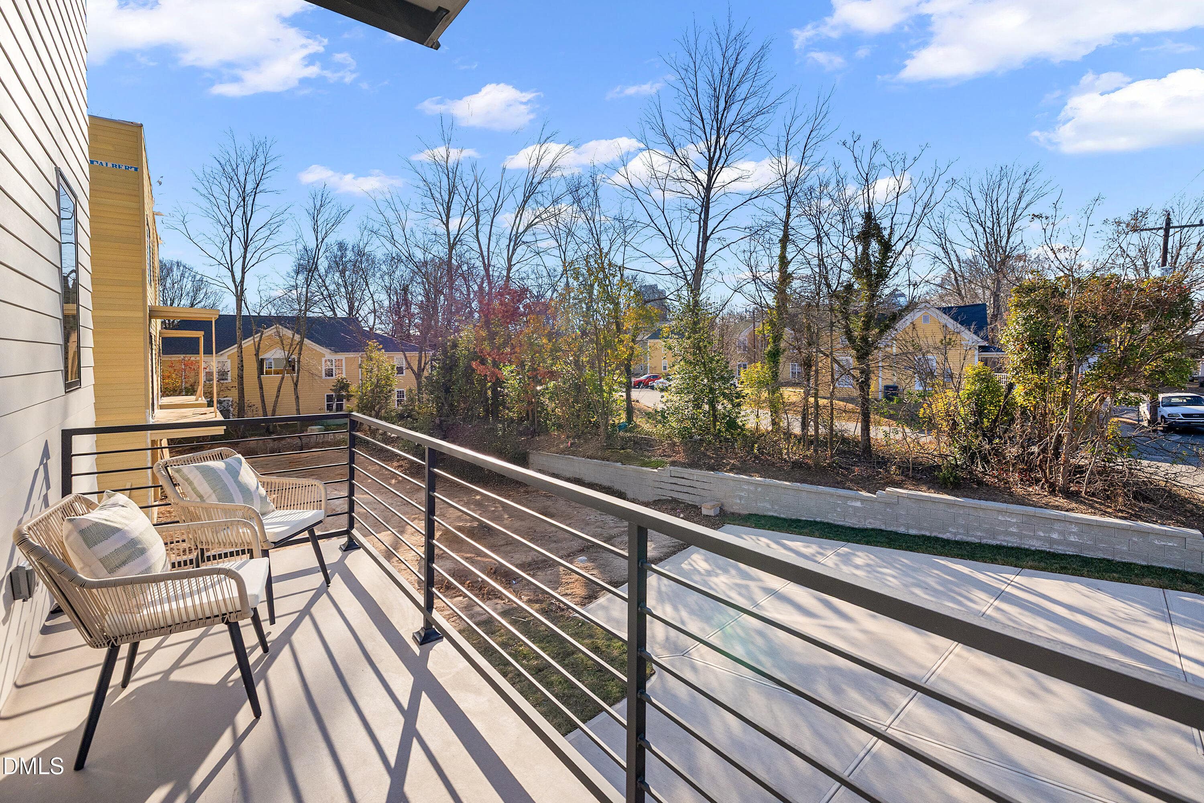
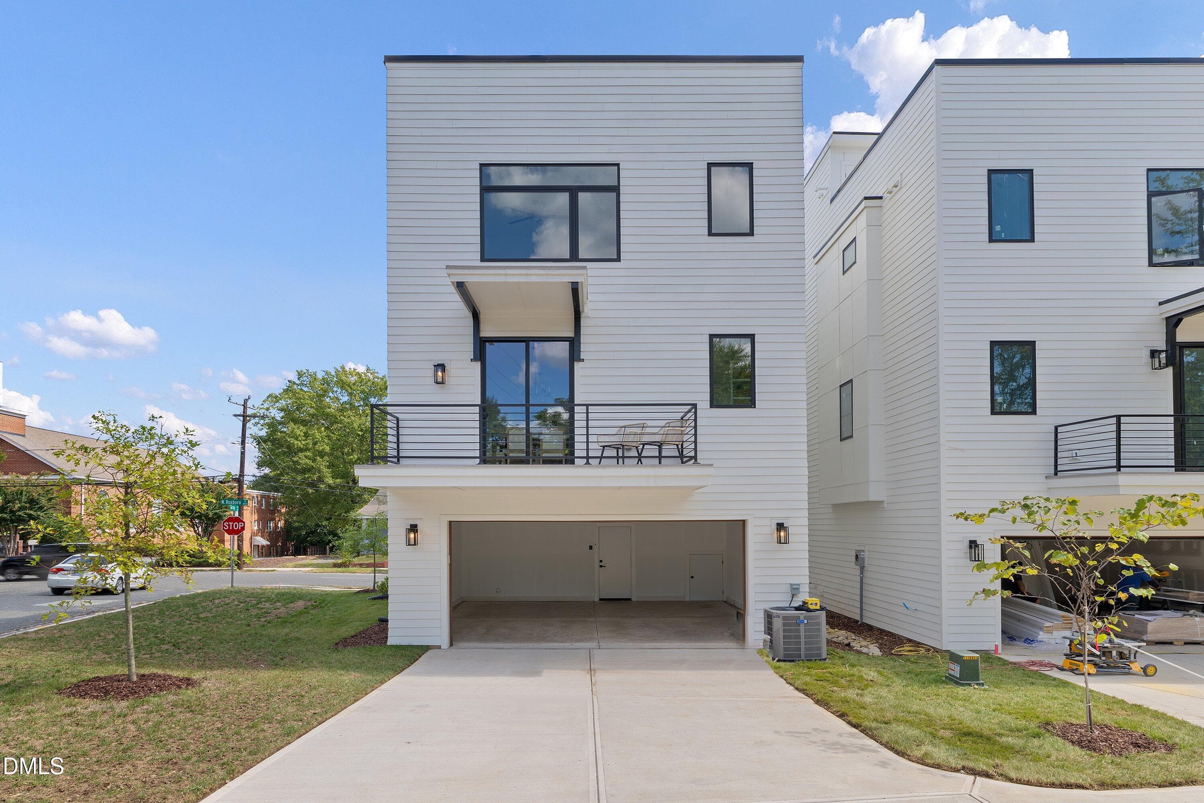
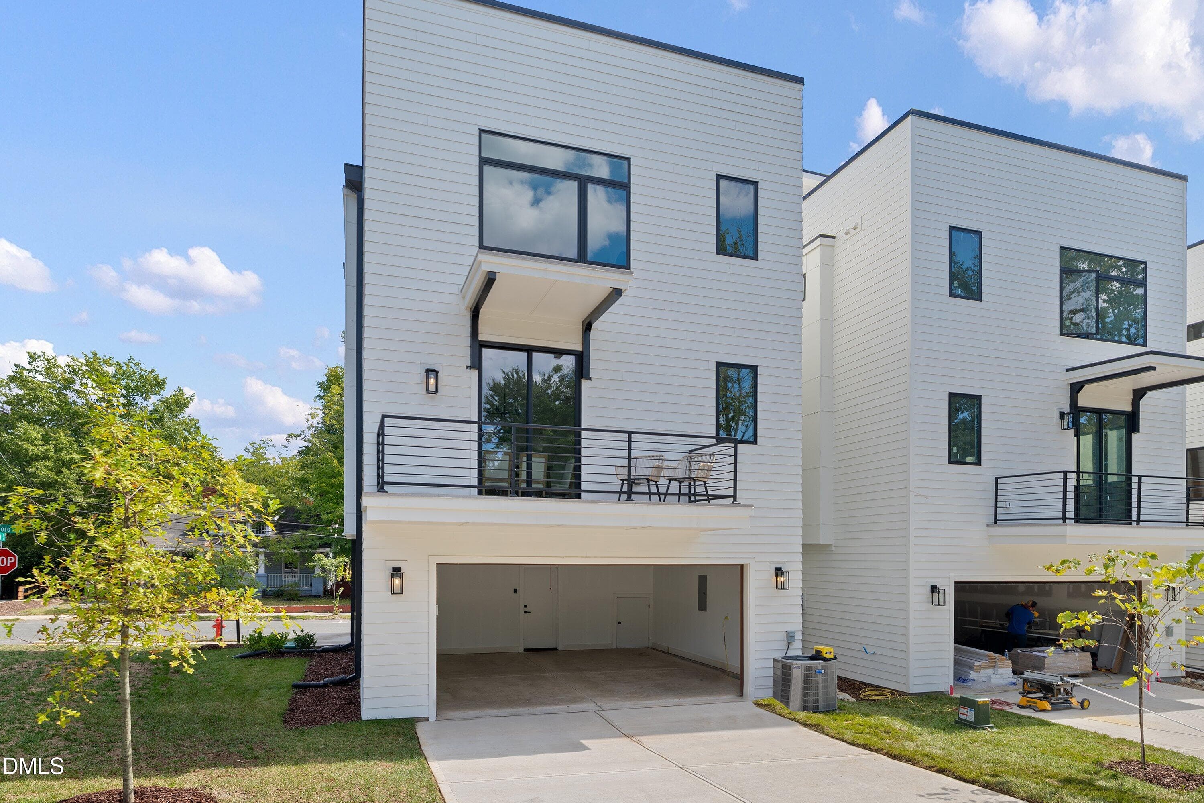
EXTERIOR REAR - 813 N Roxboro Street, Durham, NC 27701
. - 813 N Roxboro Street, Durham, NC 27701
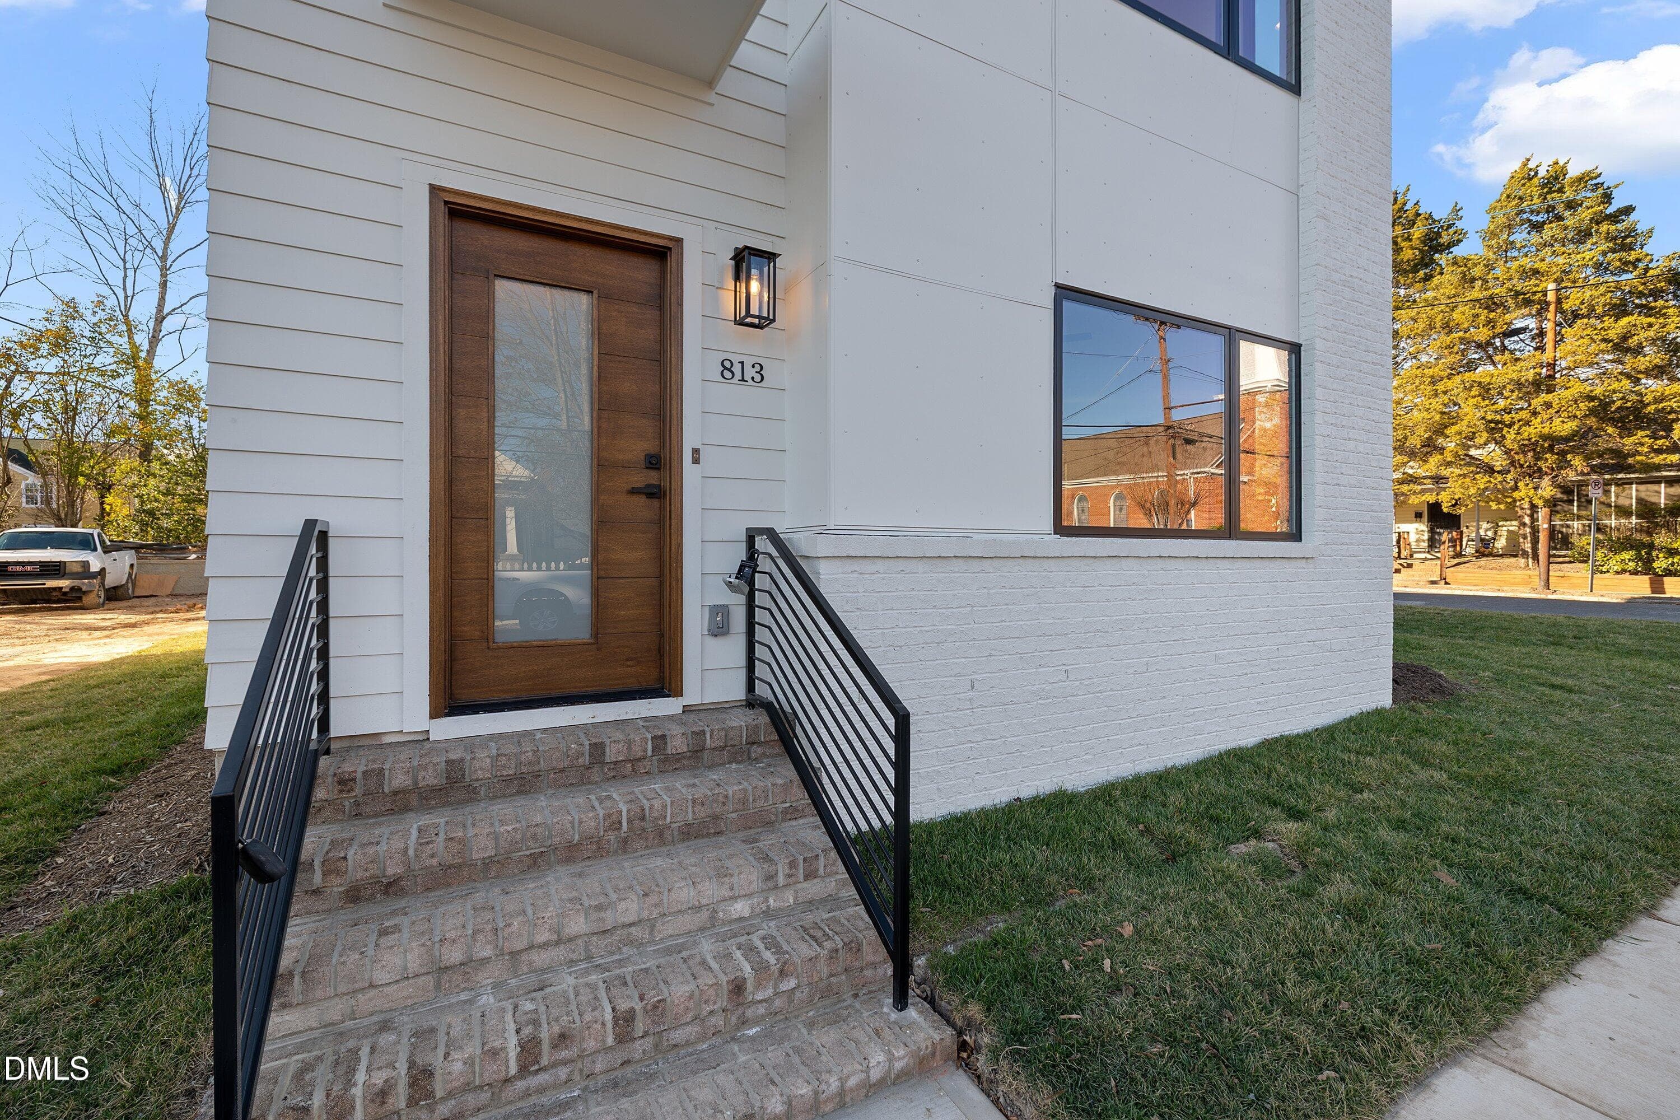
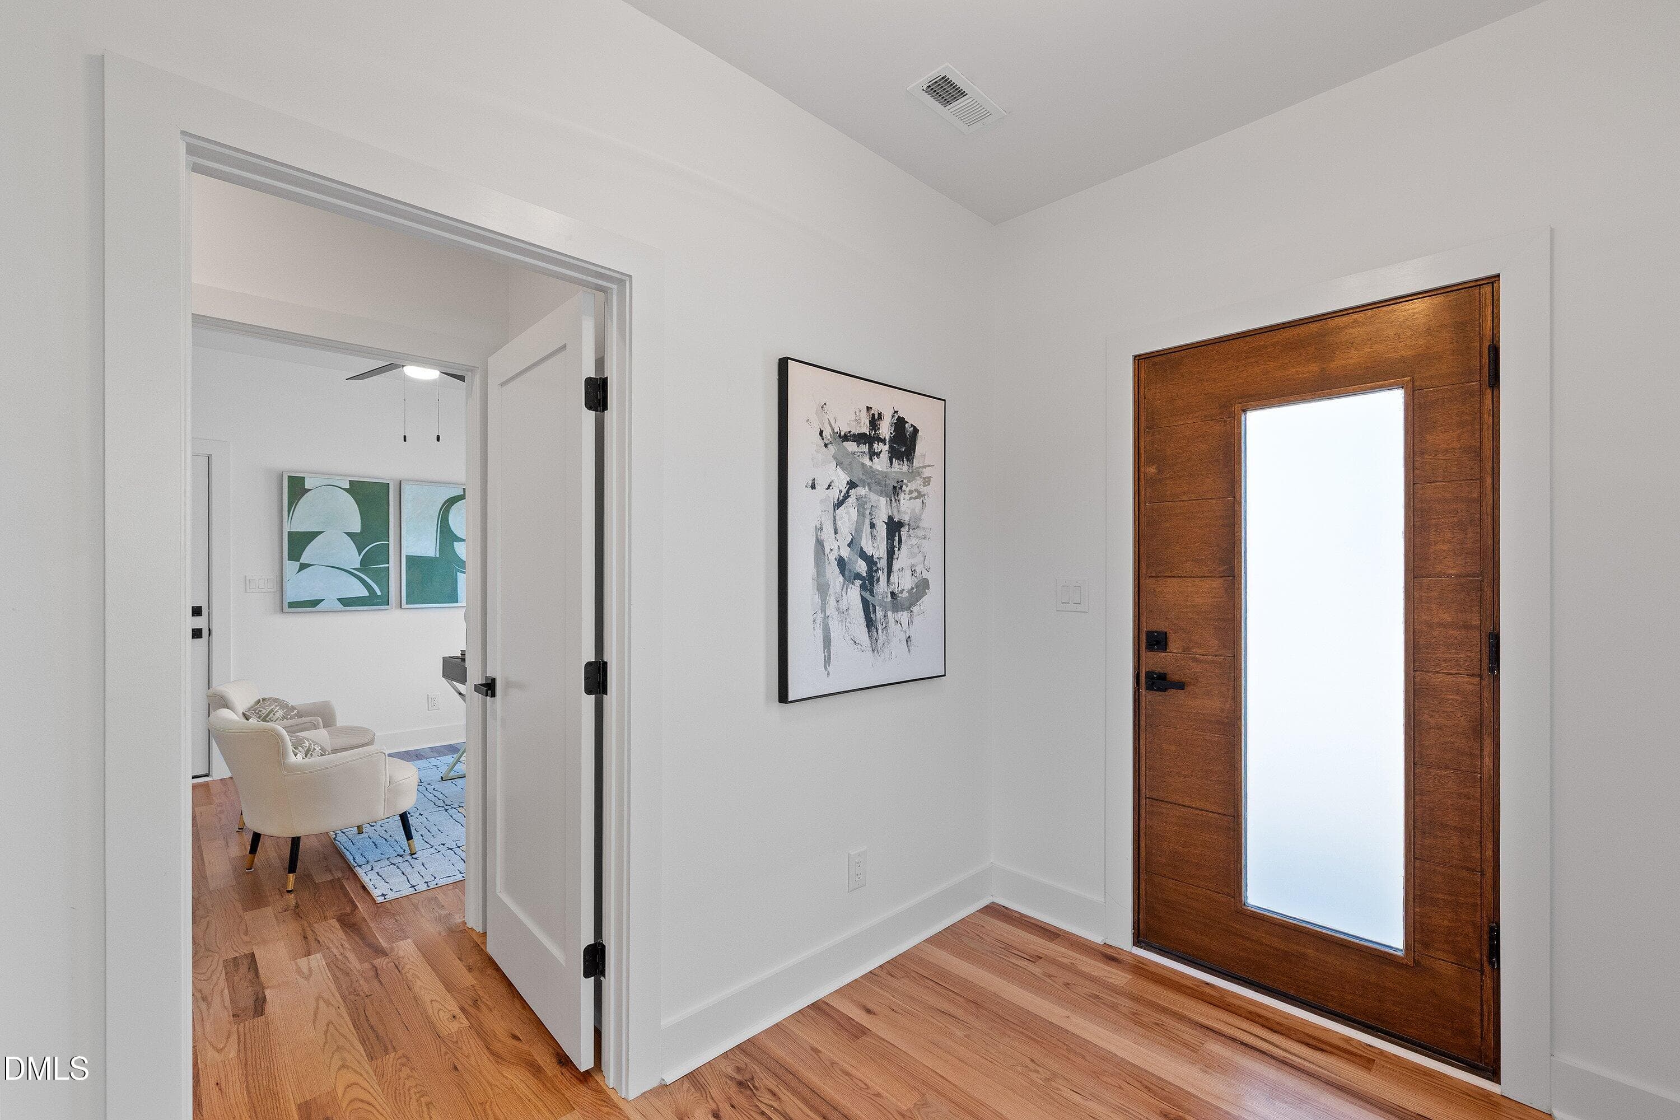
ENTRY - 813 N Roxboro Street, Durham, NC 27701
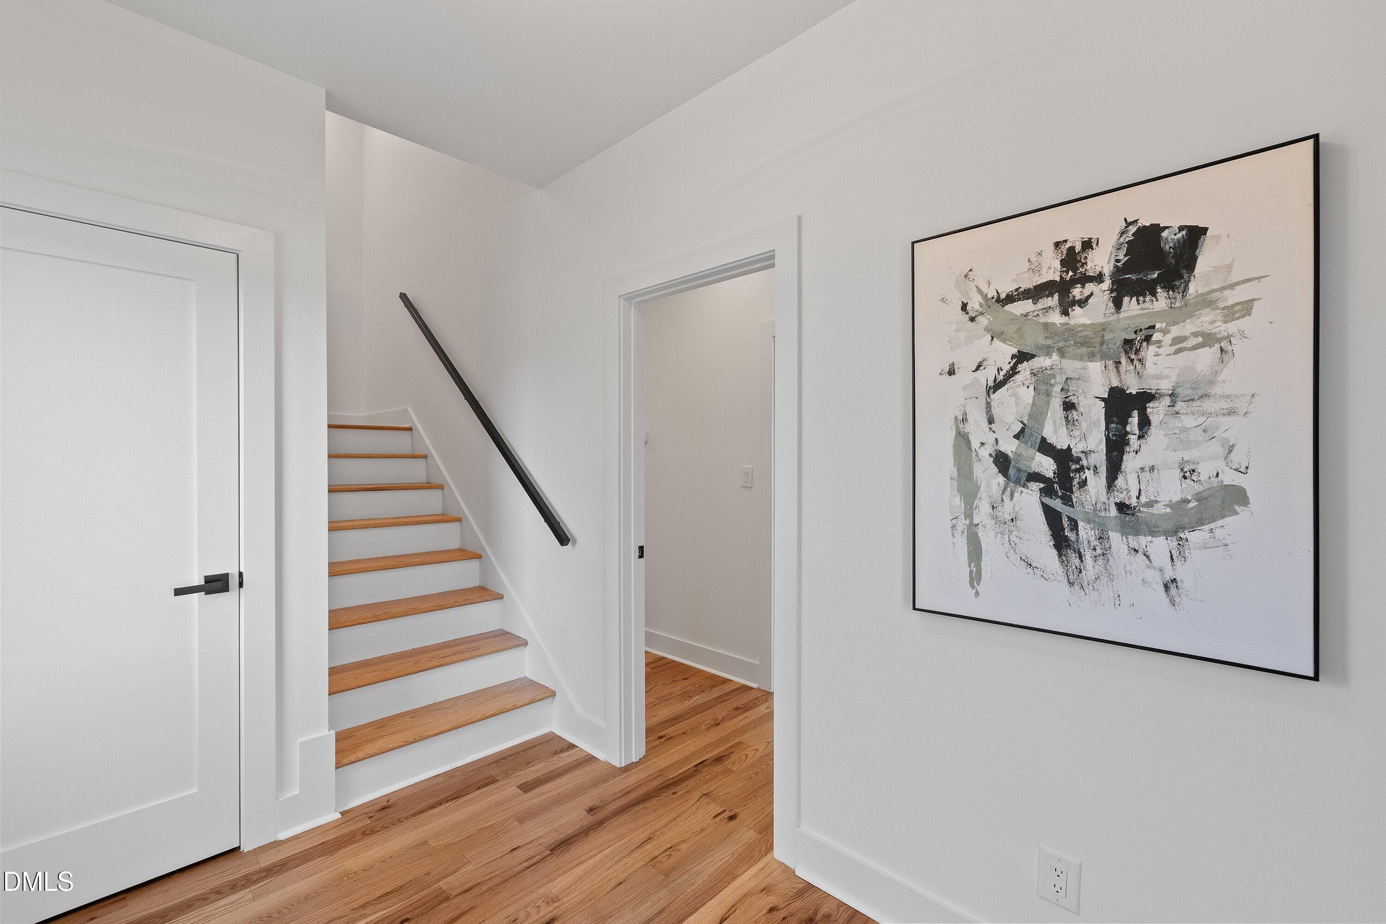
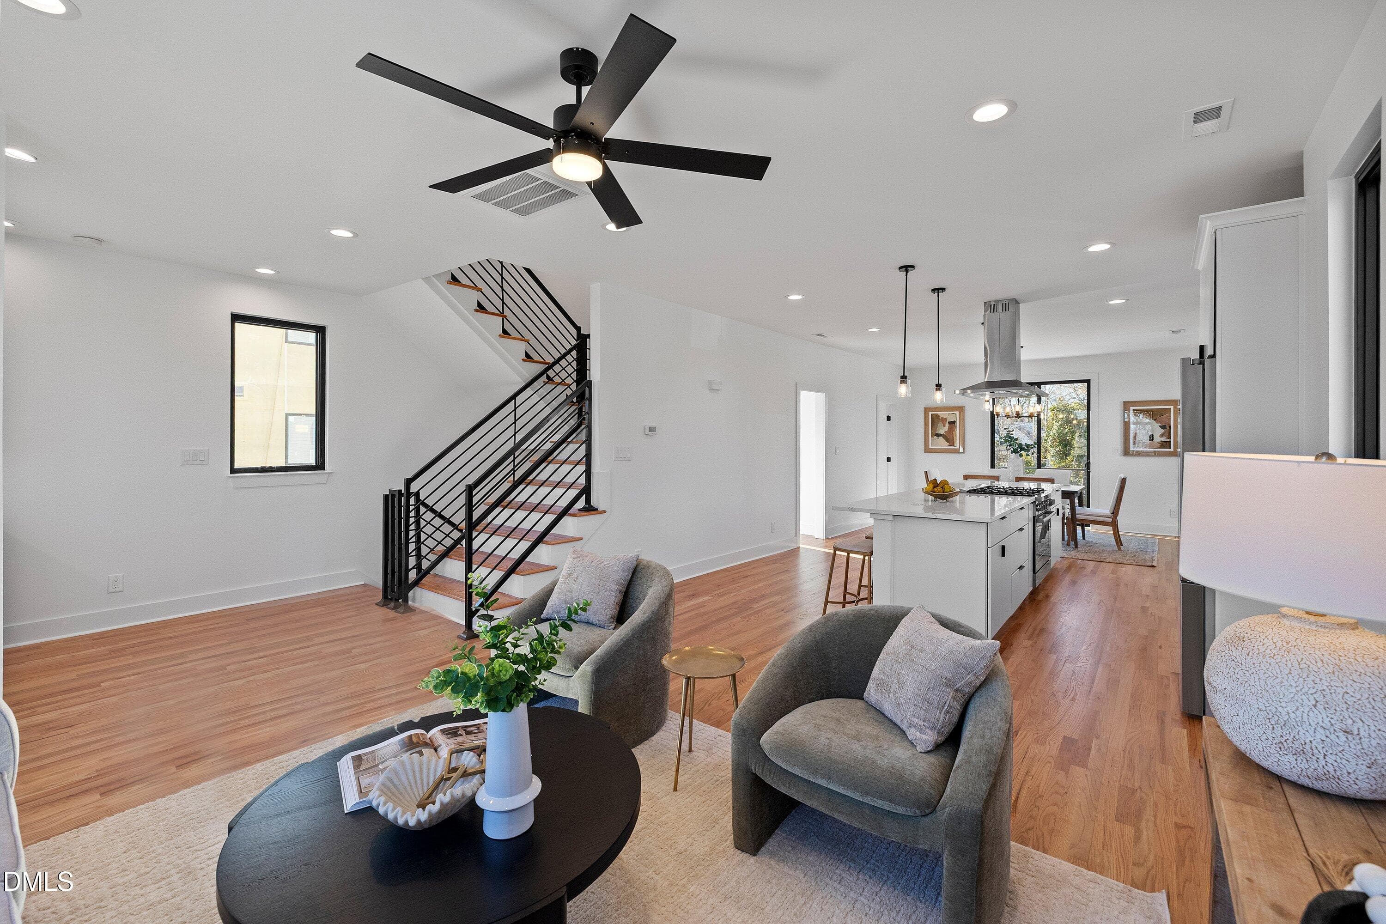
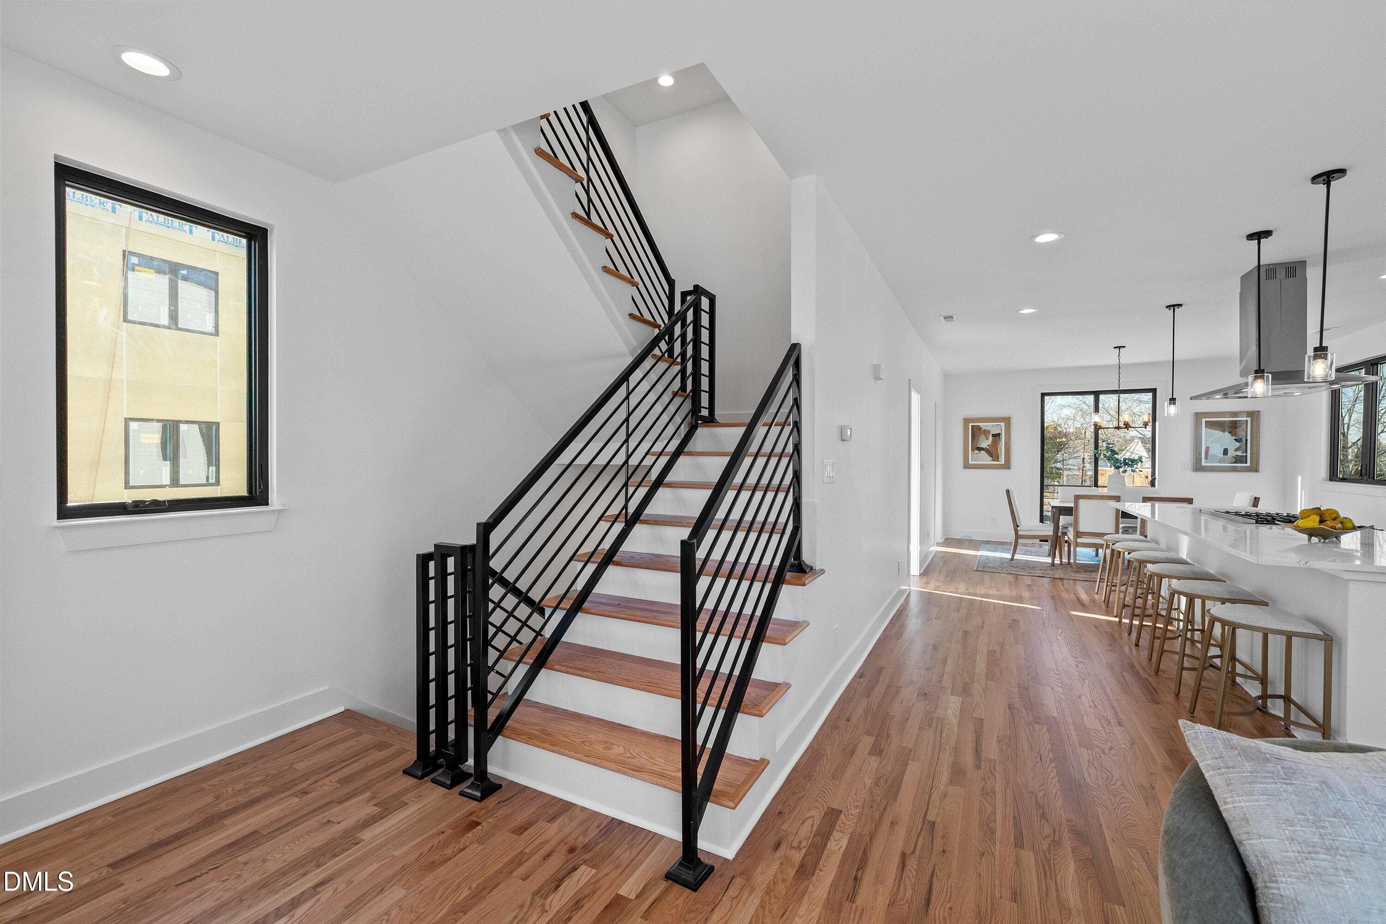
Stairs - 813 N Roxboro Street, Durham, NC 27701
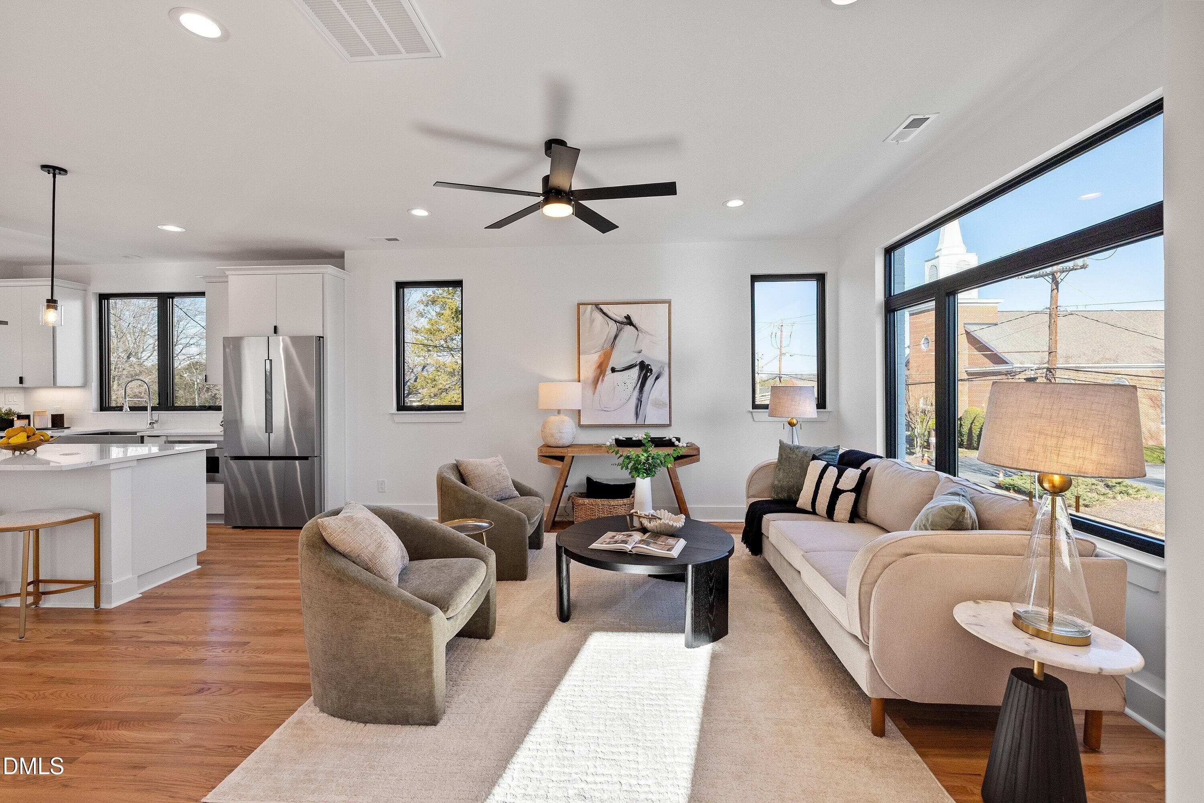
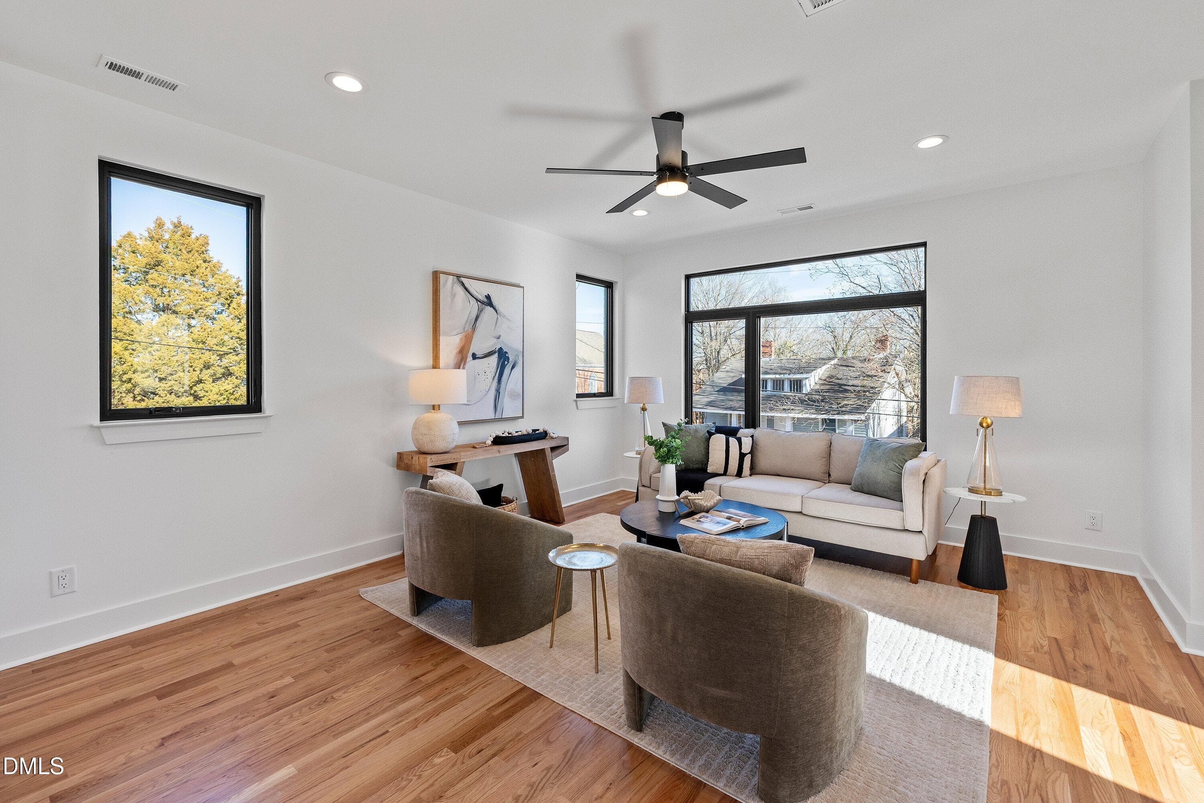
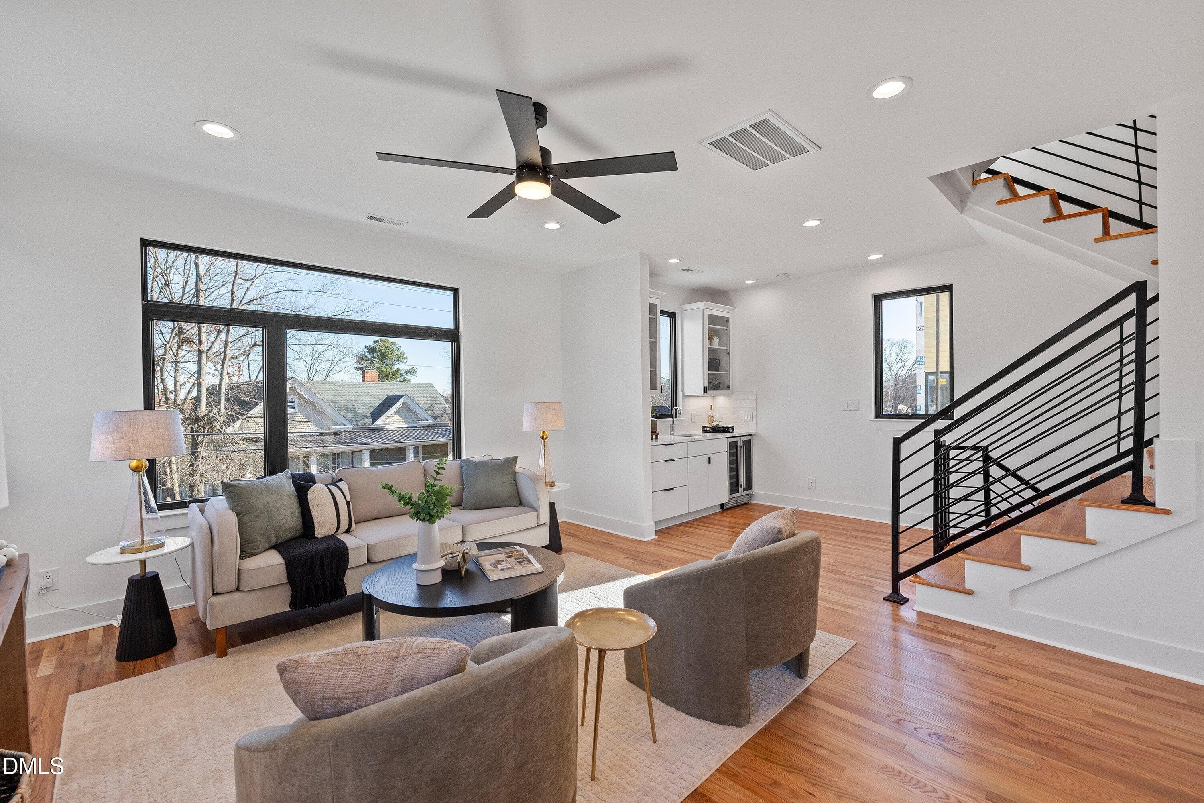
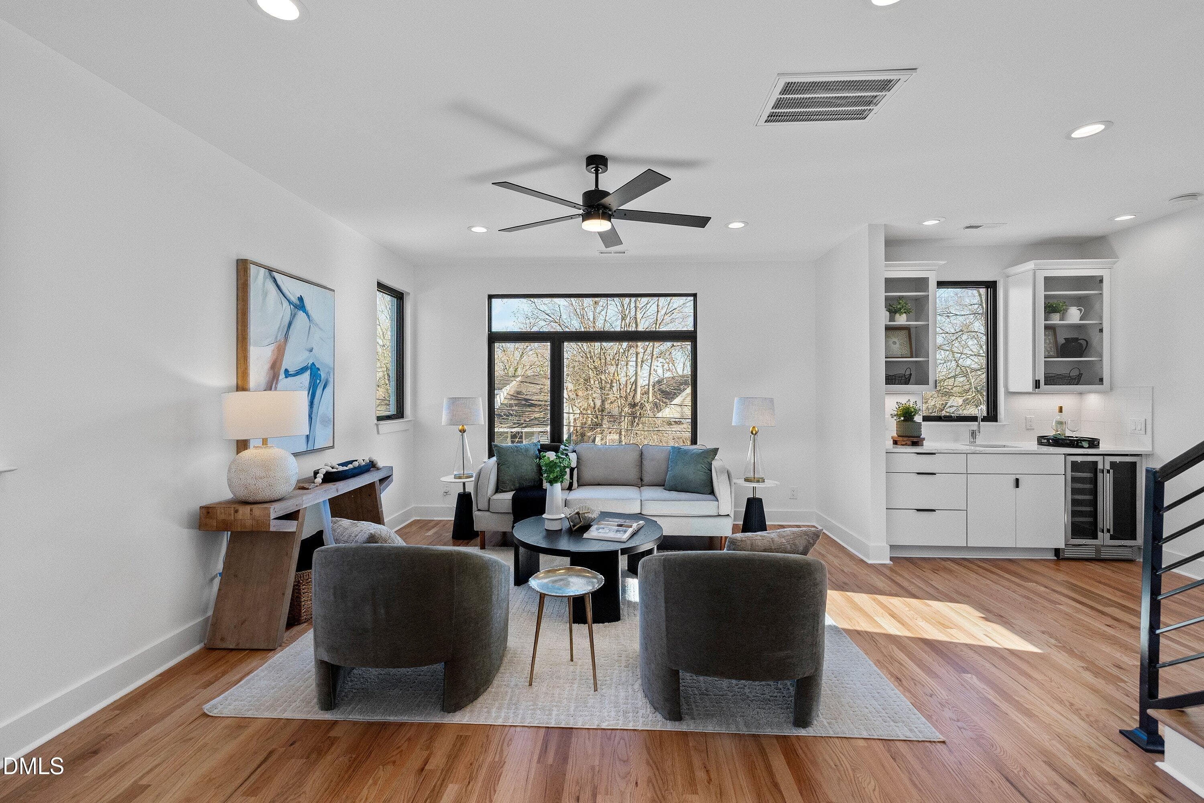
Living Room - 813 N Roxboro Street, Durham, NC 27701
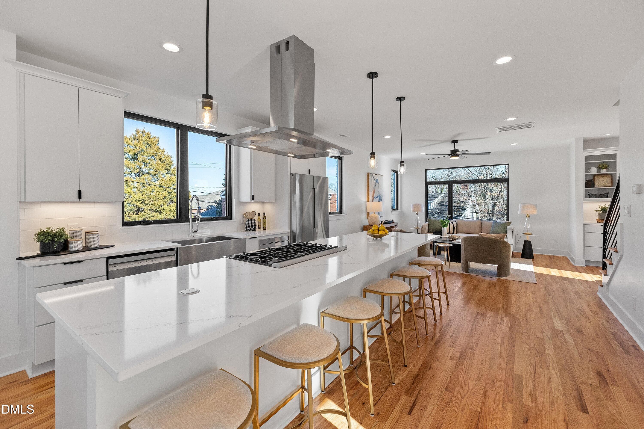
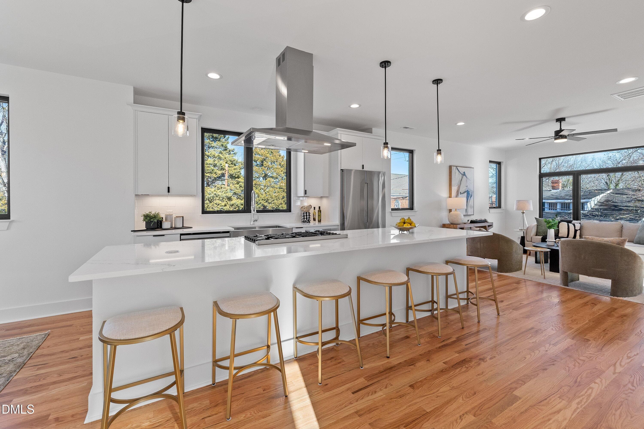
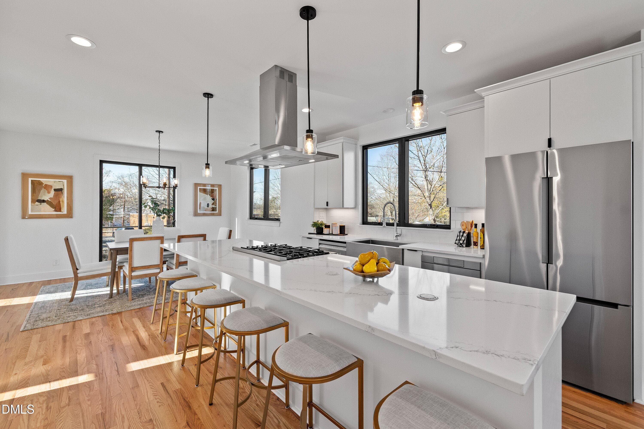
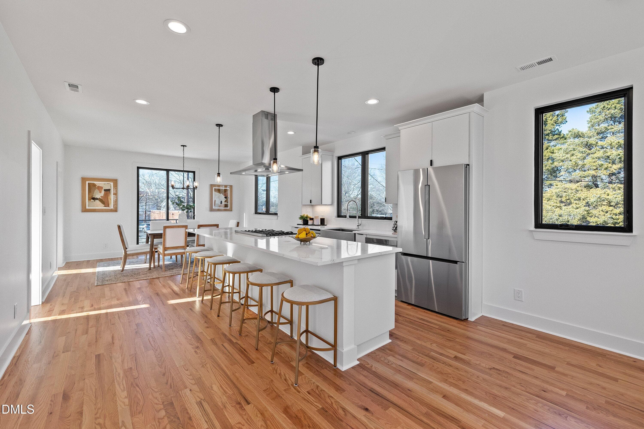
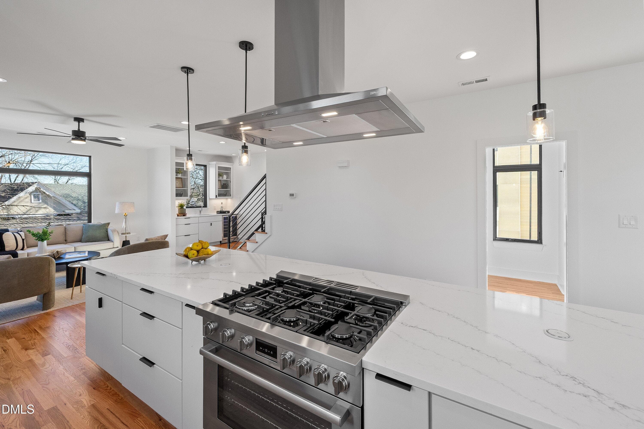
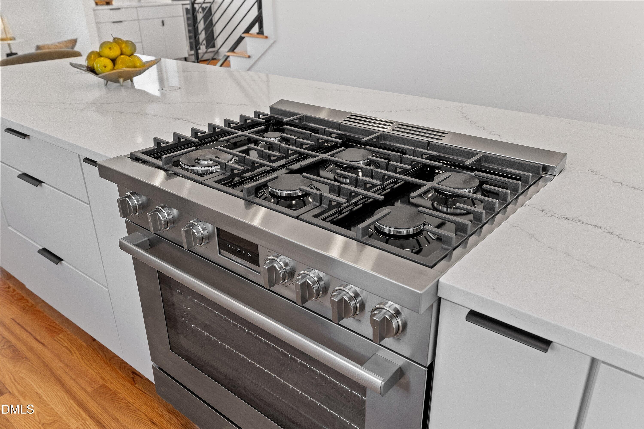
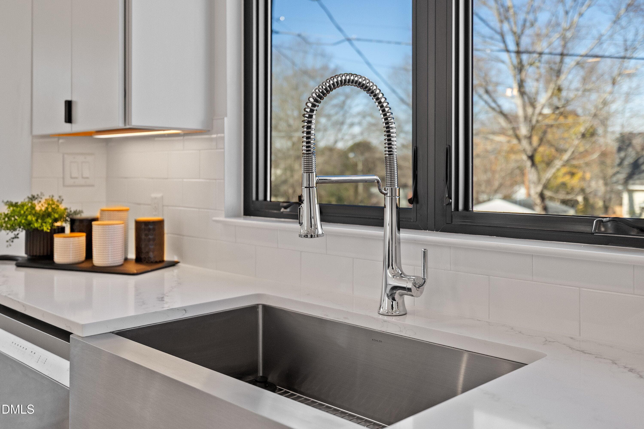
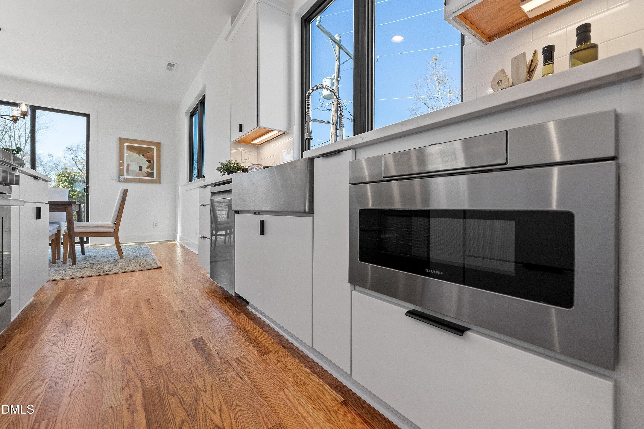
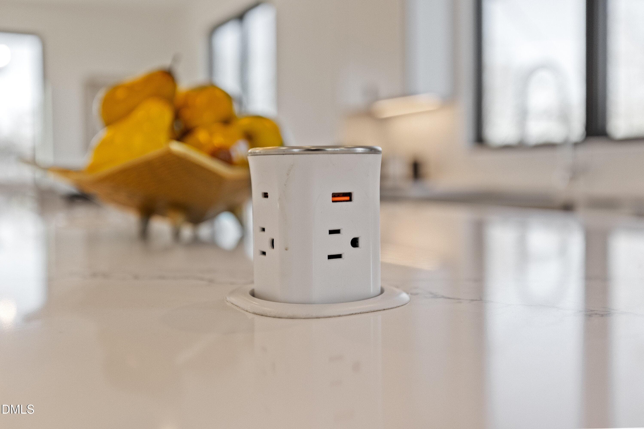
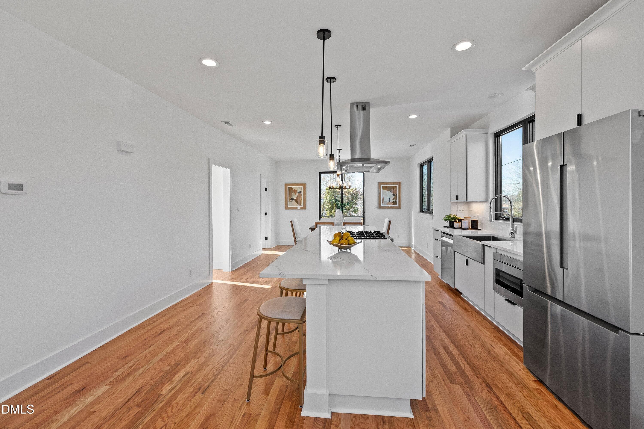
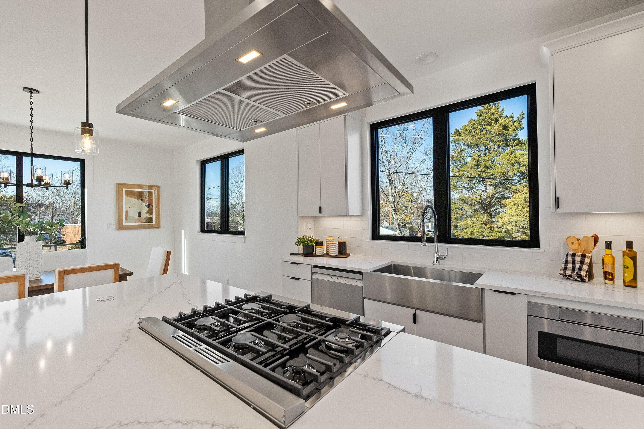
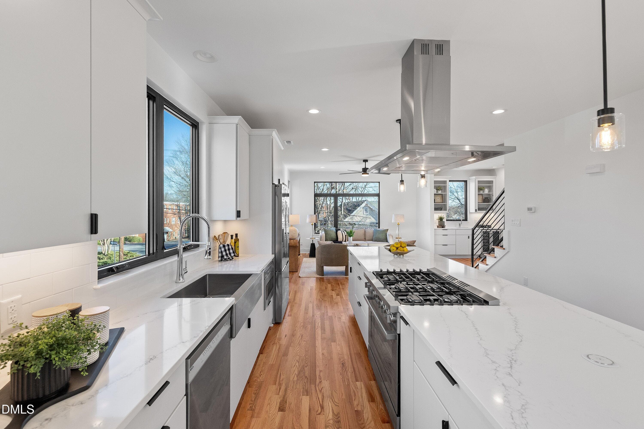
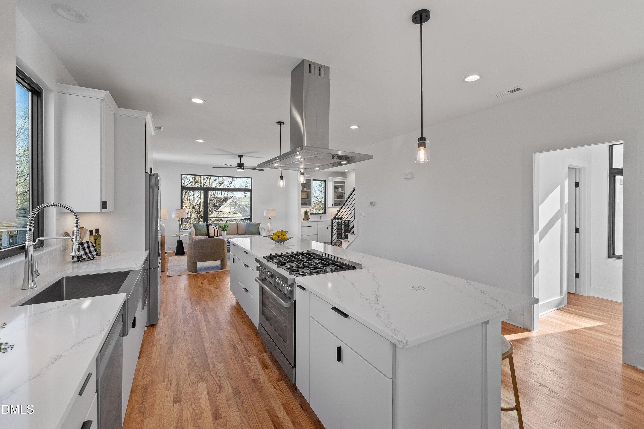
Kitchen - 813 N Roxboro Street, Durham, NC 27701
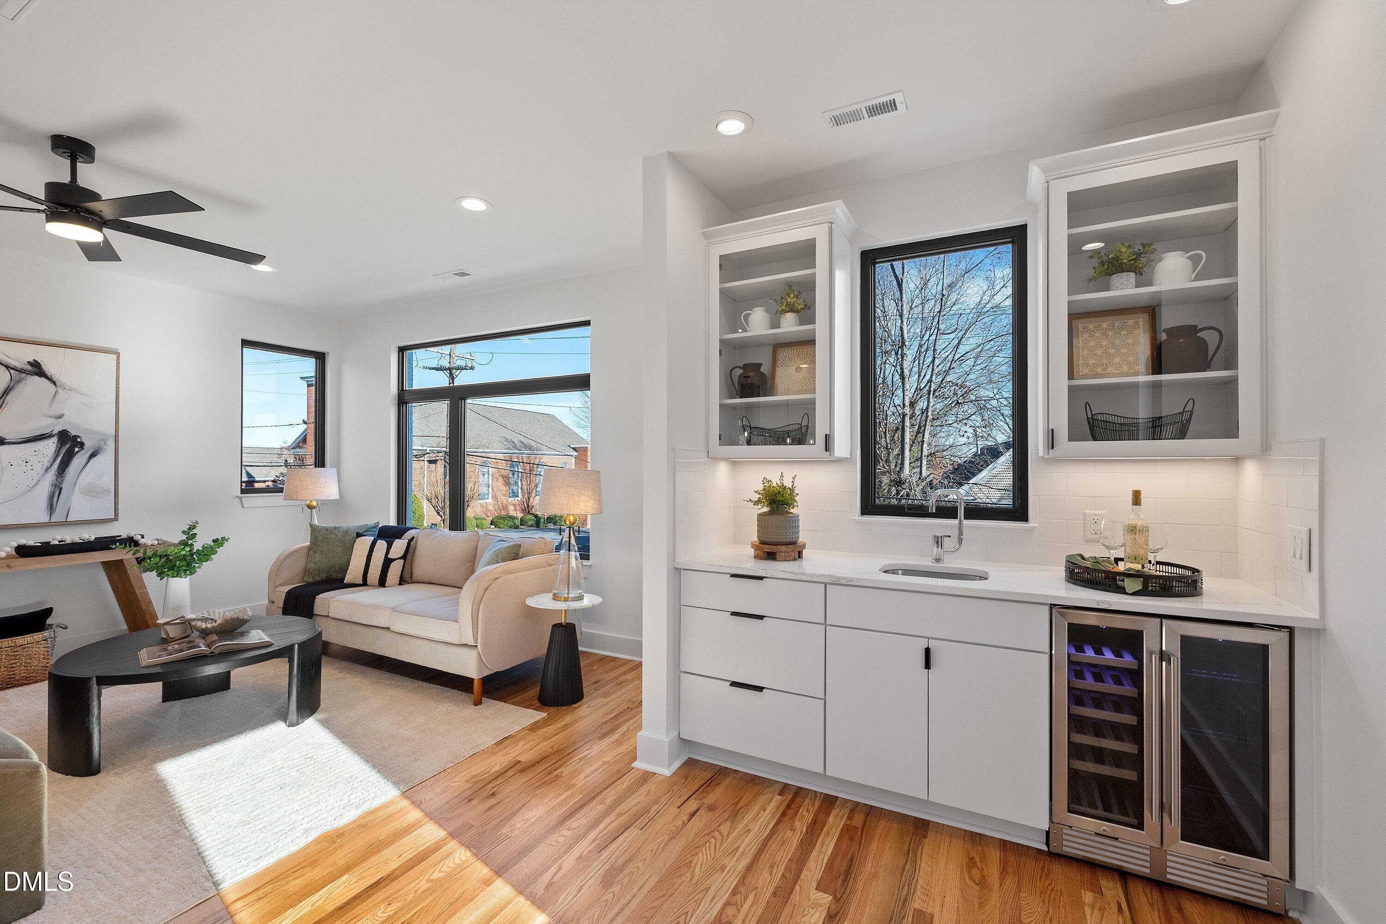
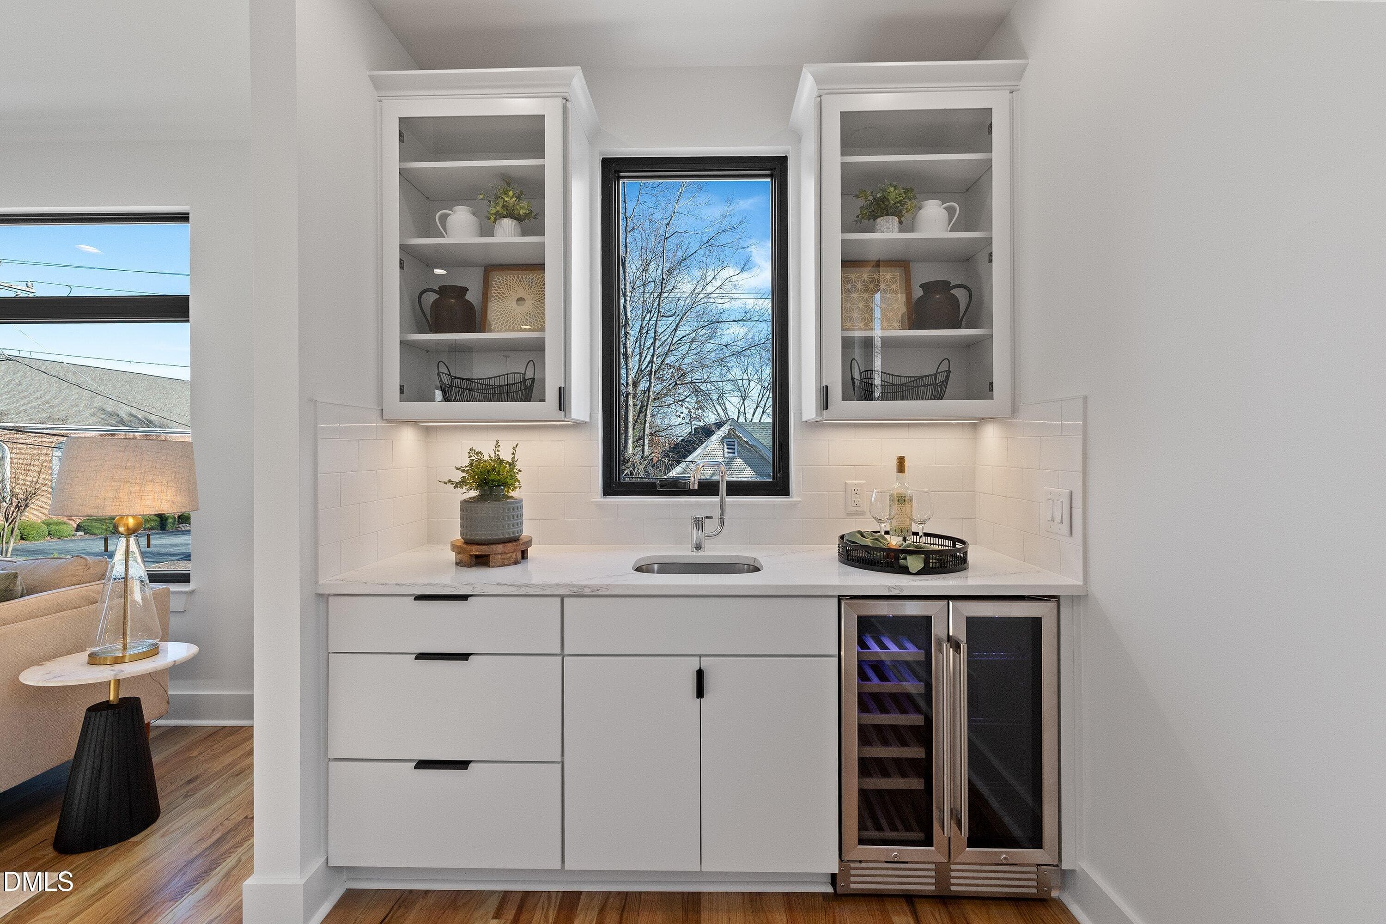
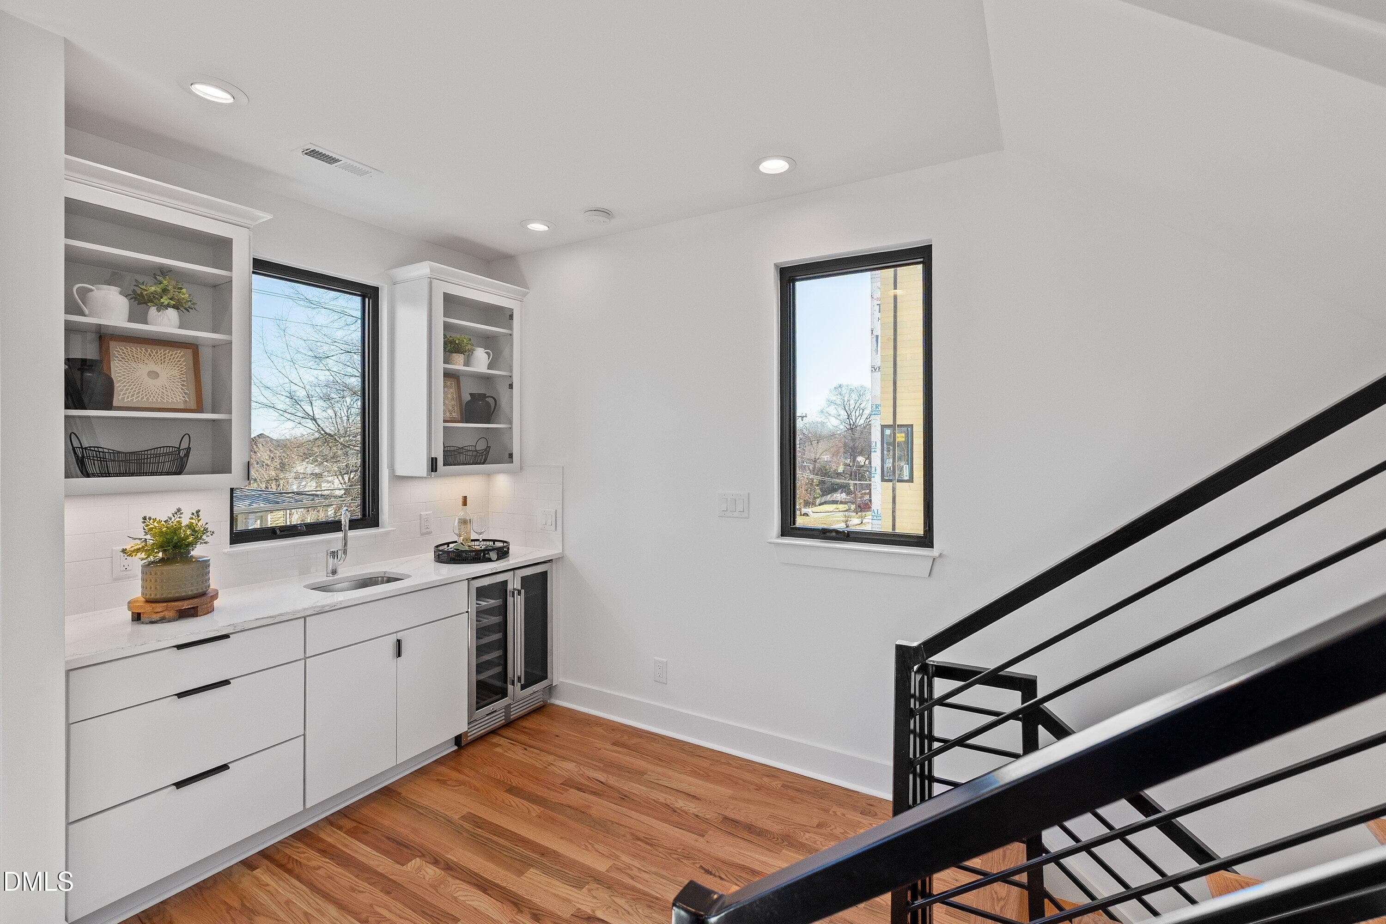
Bar - 813 N Roxboro Street, Durham, NC 27701
Kitchen - 813 N Roxboro Street, Durham, NC 27701
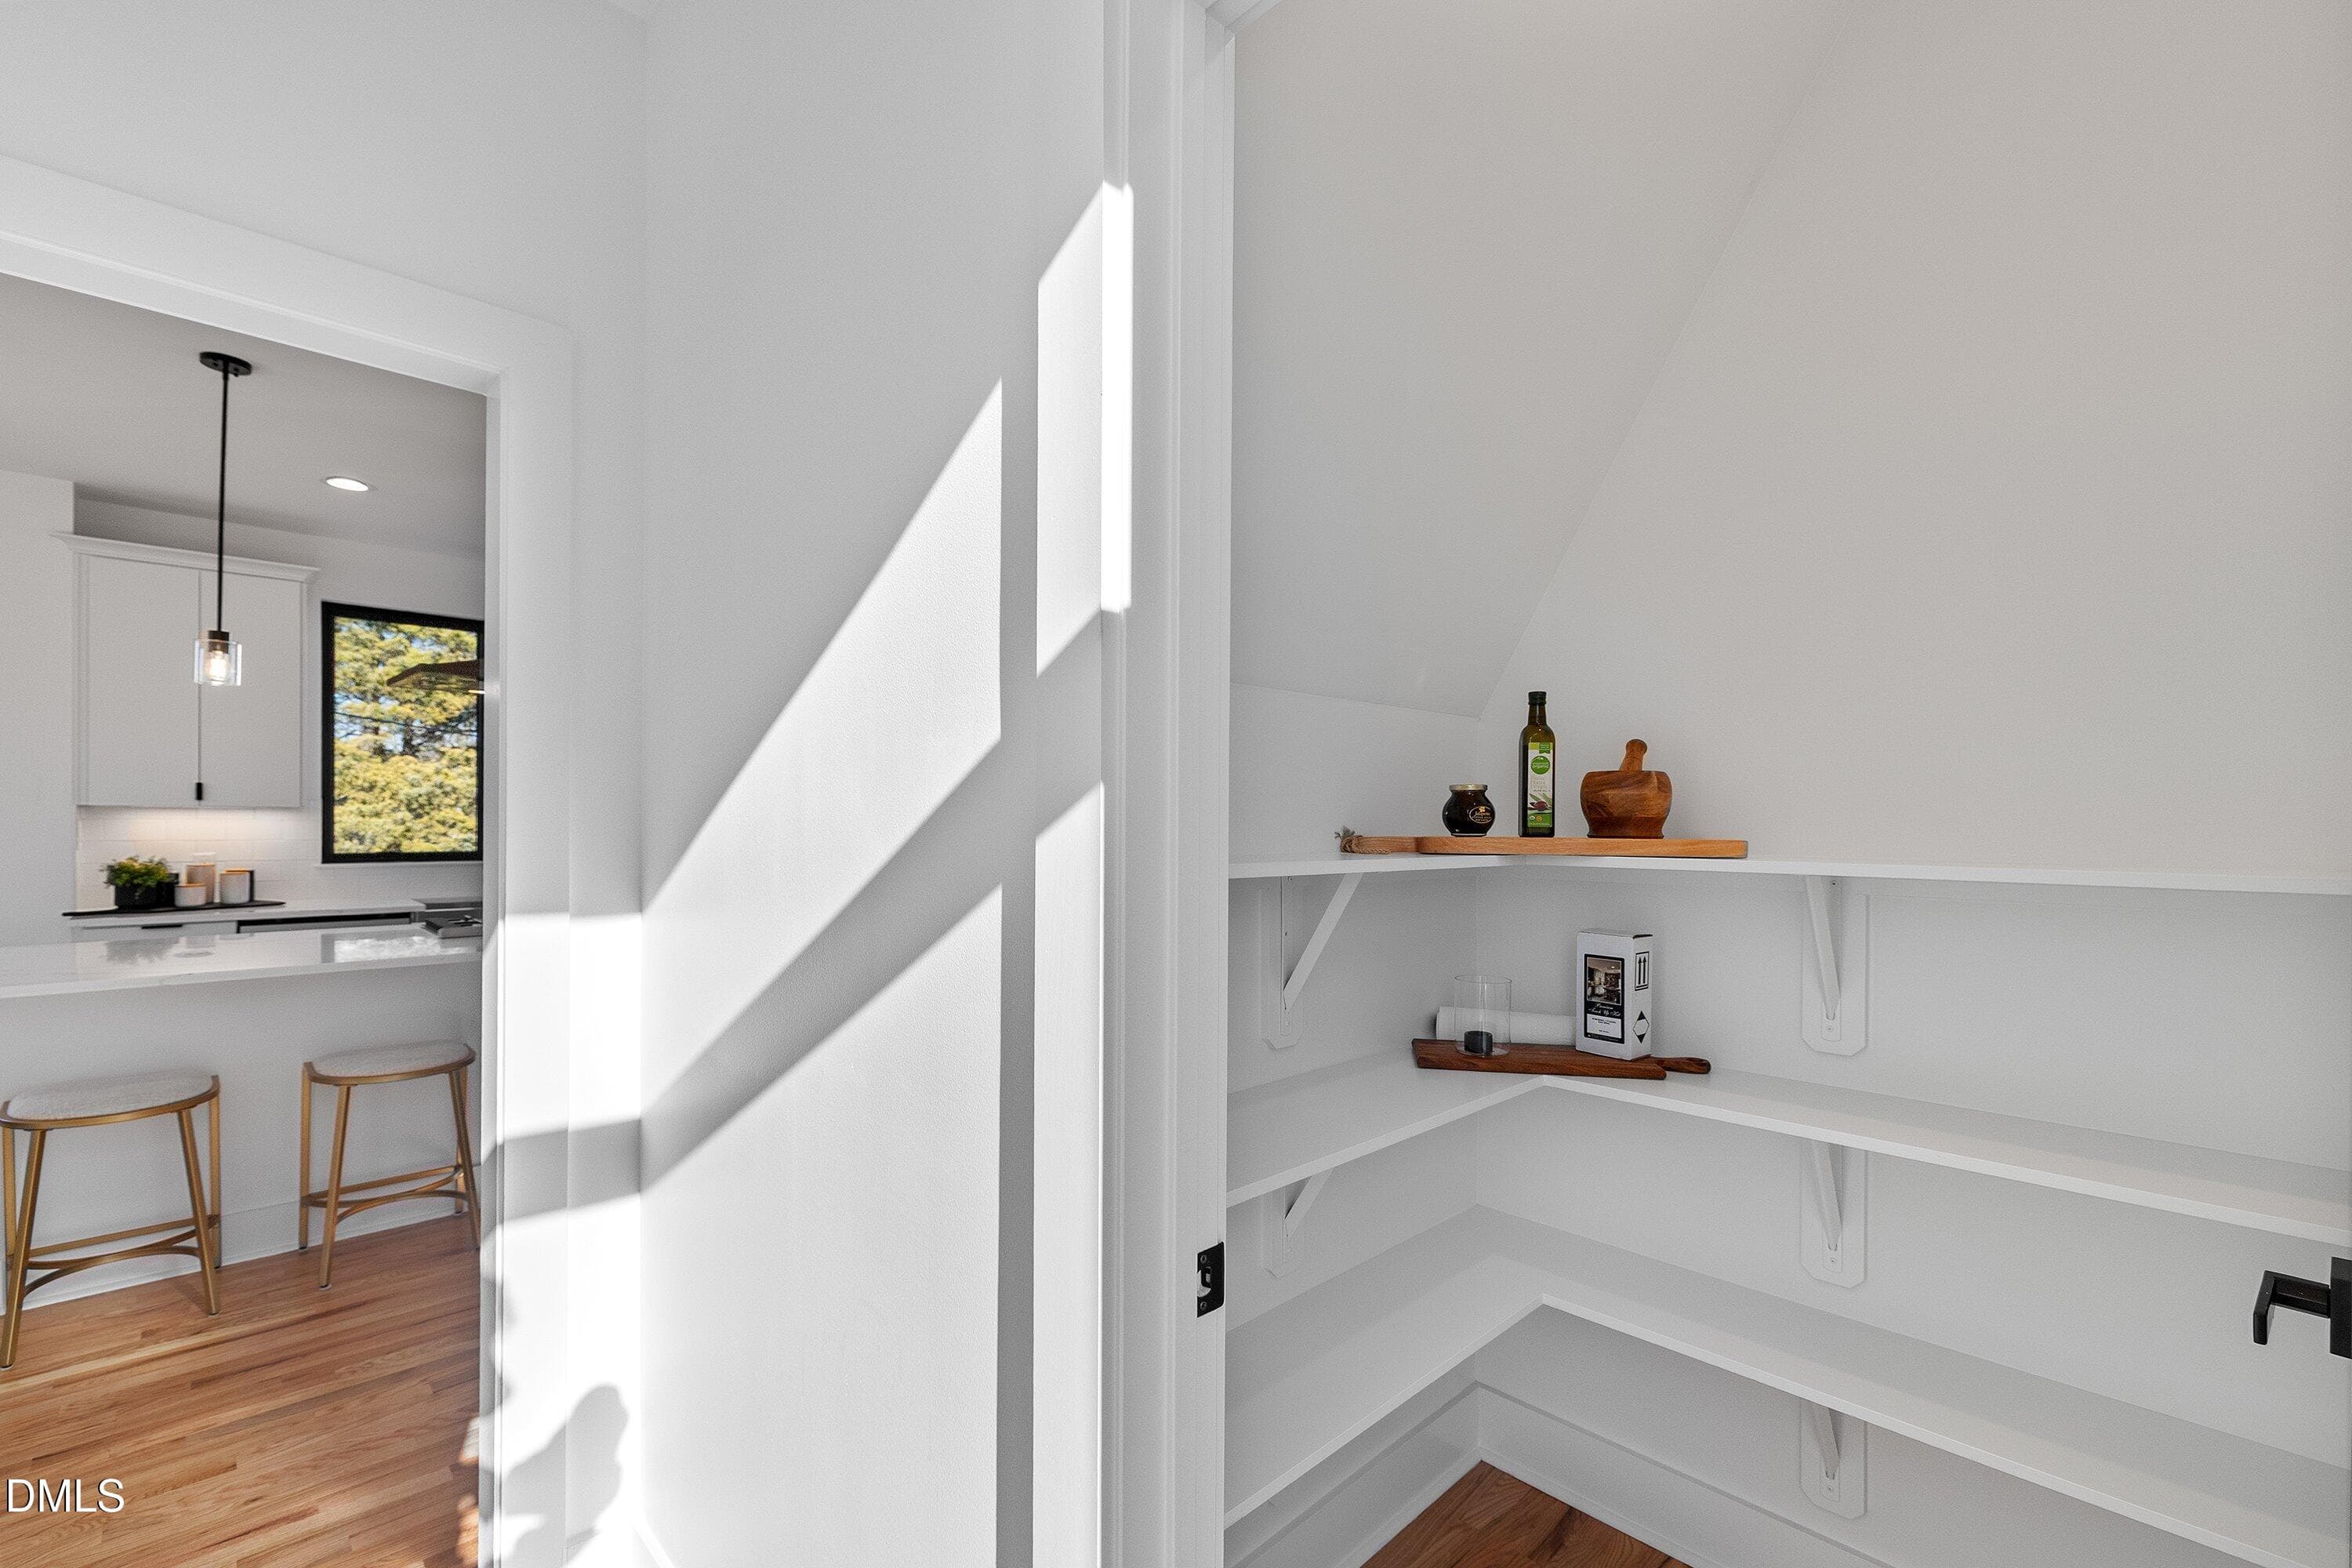
Pantry - 813 N Roxboro Street, Durham, NC 27701
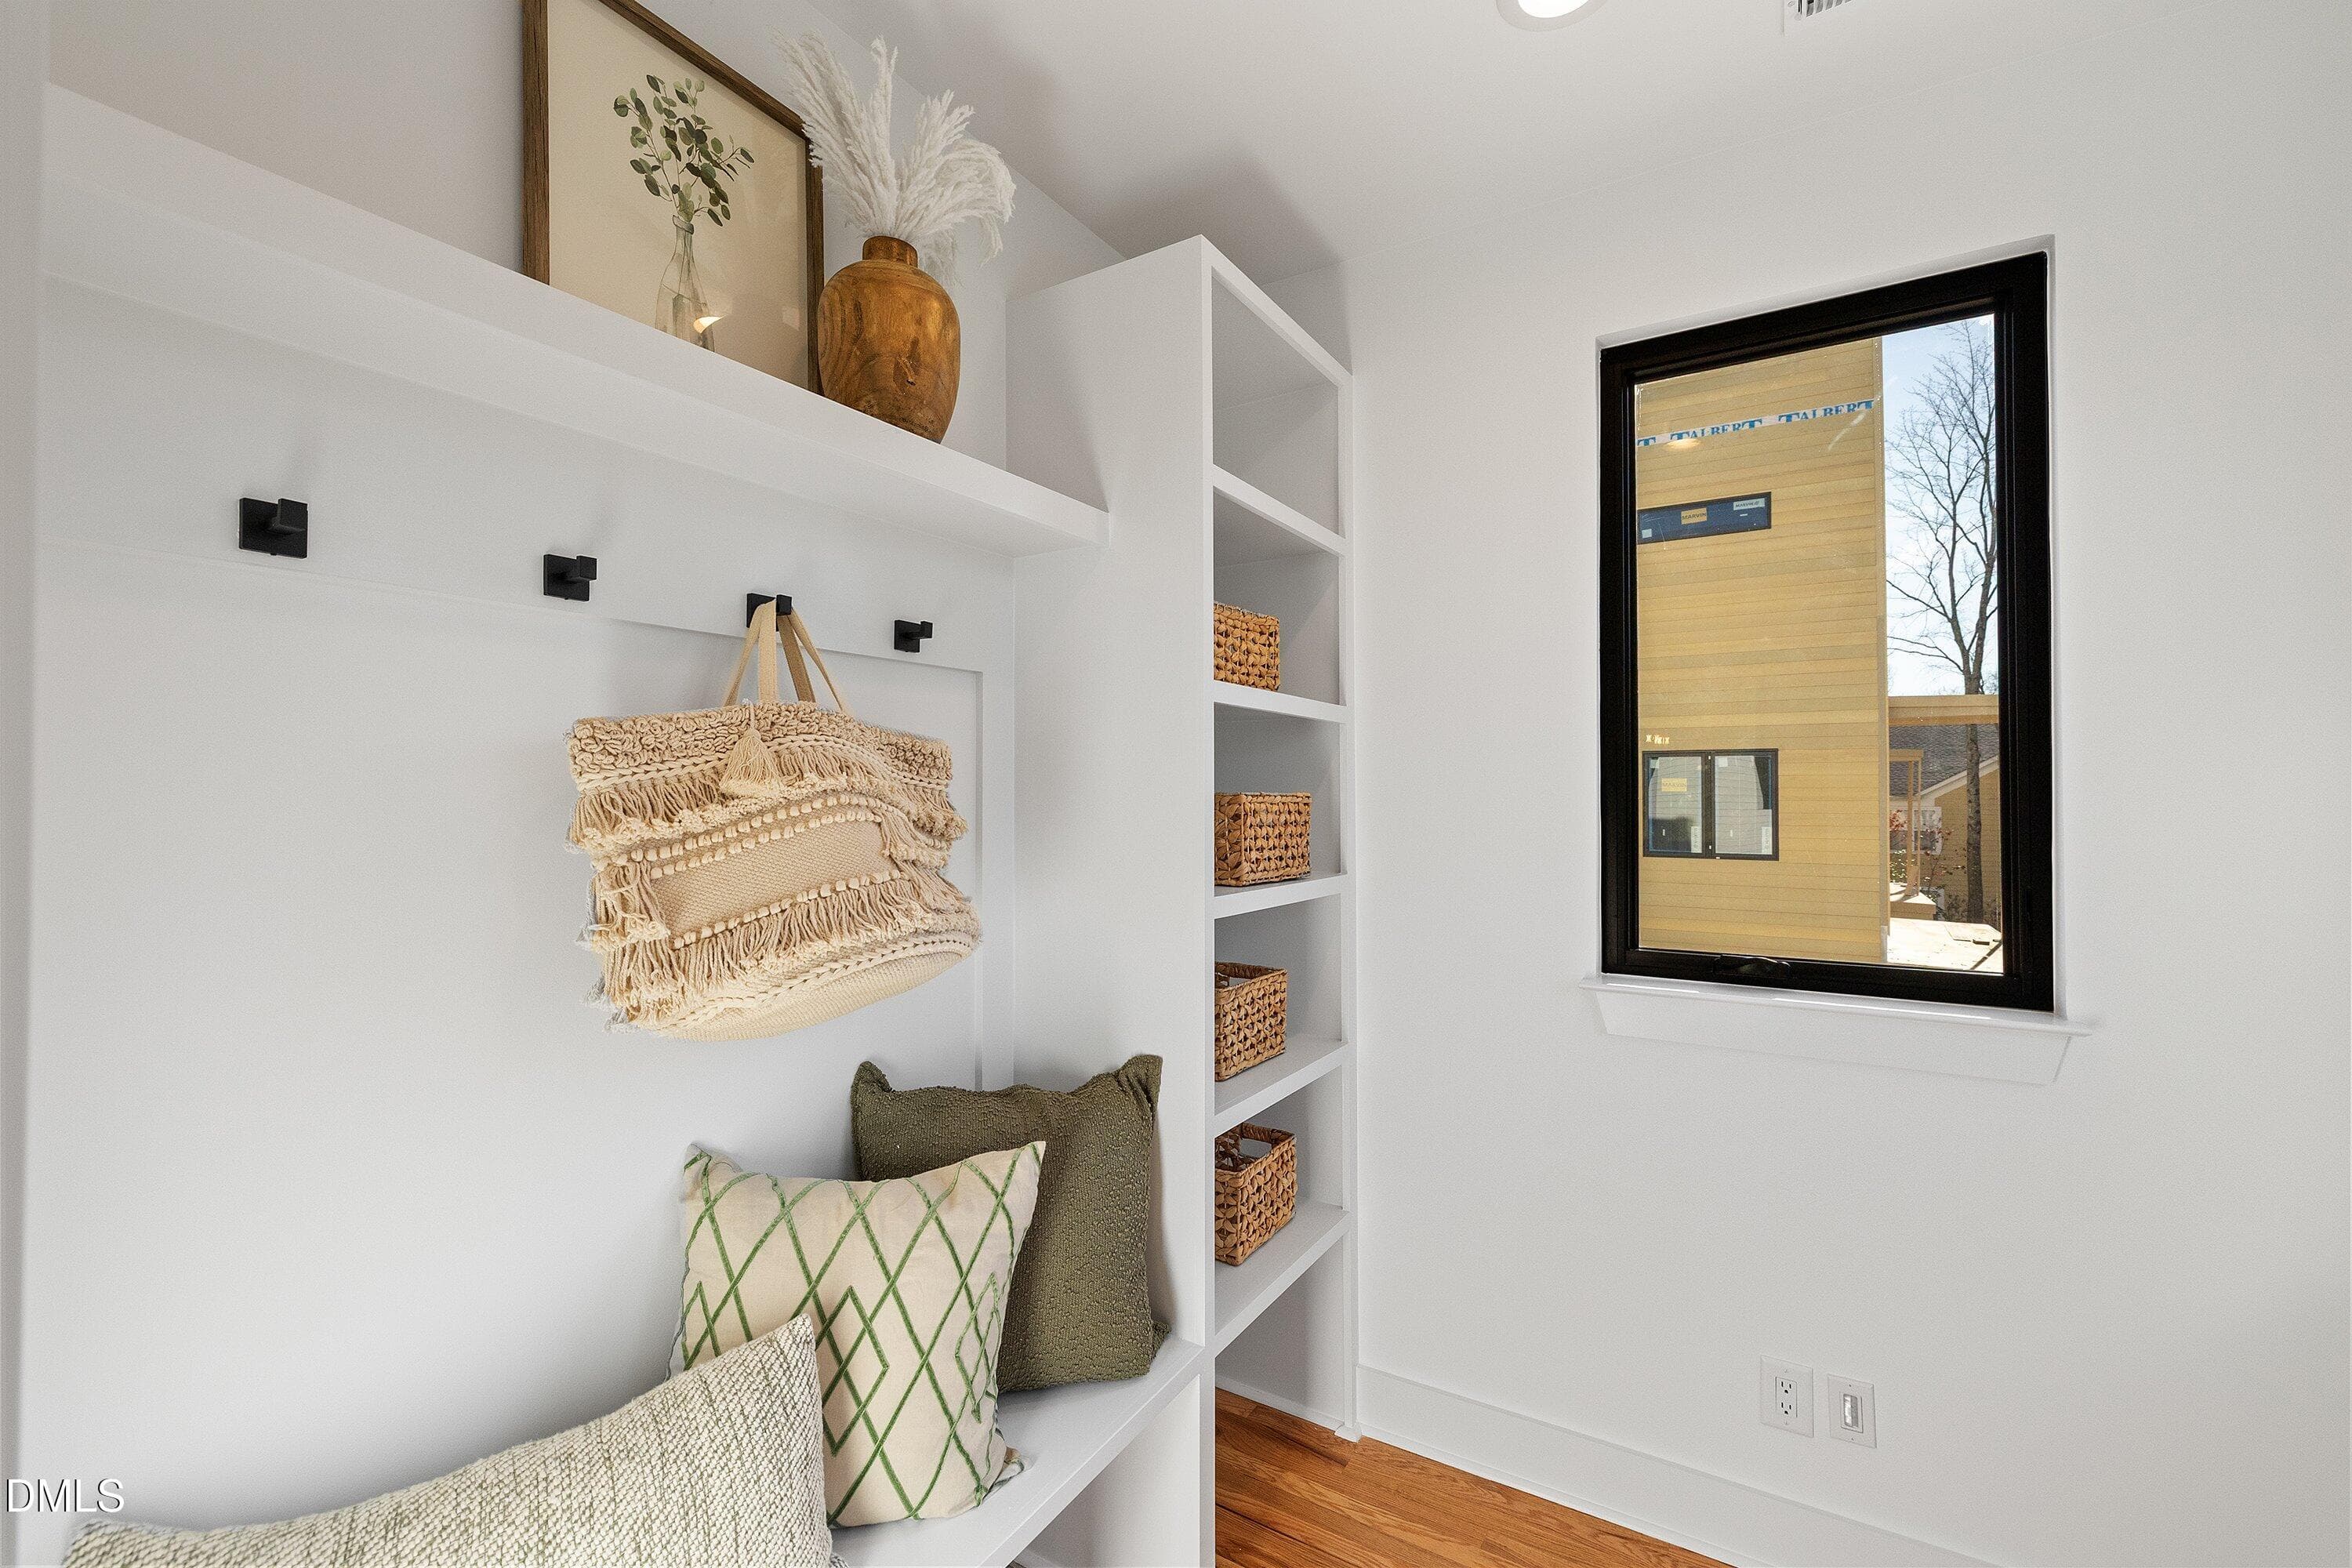
Mud Room - 813 N Roxboro Street, Durham, NC 27701
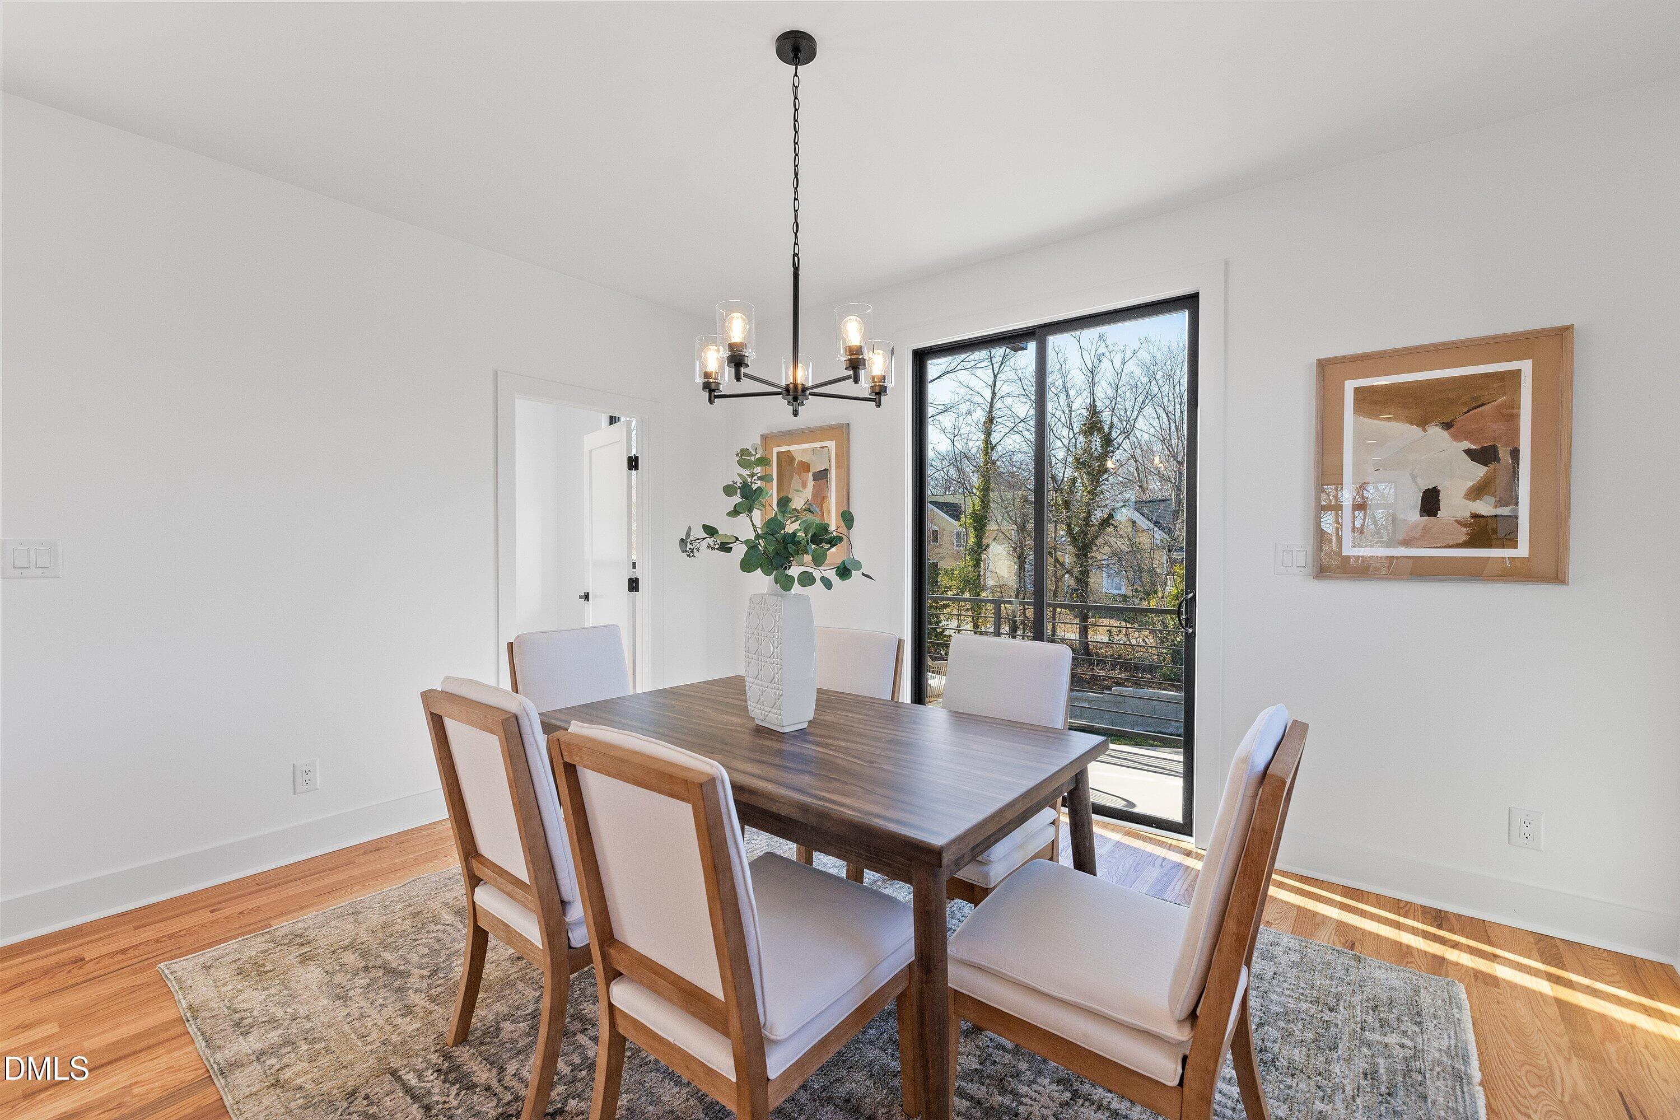
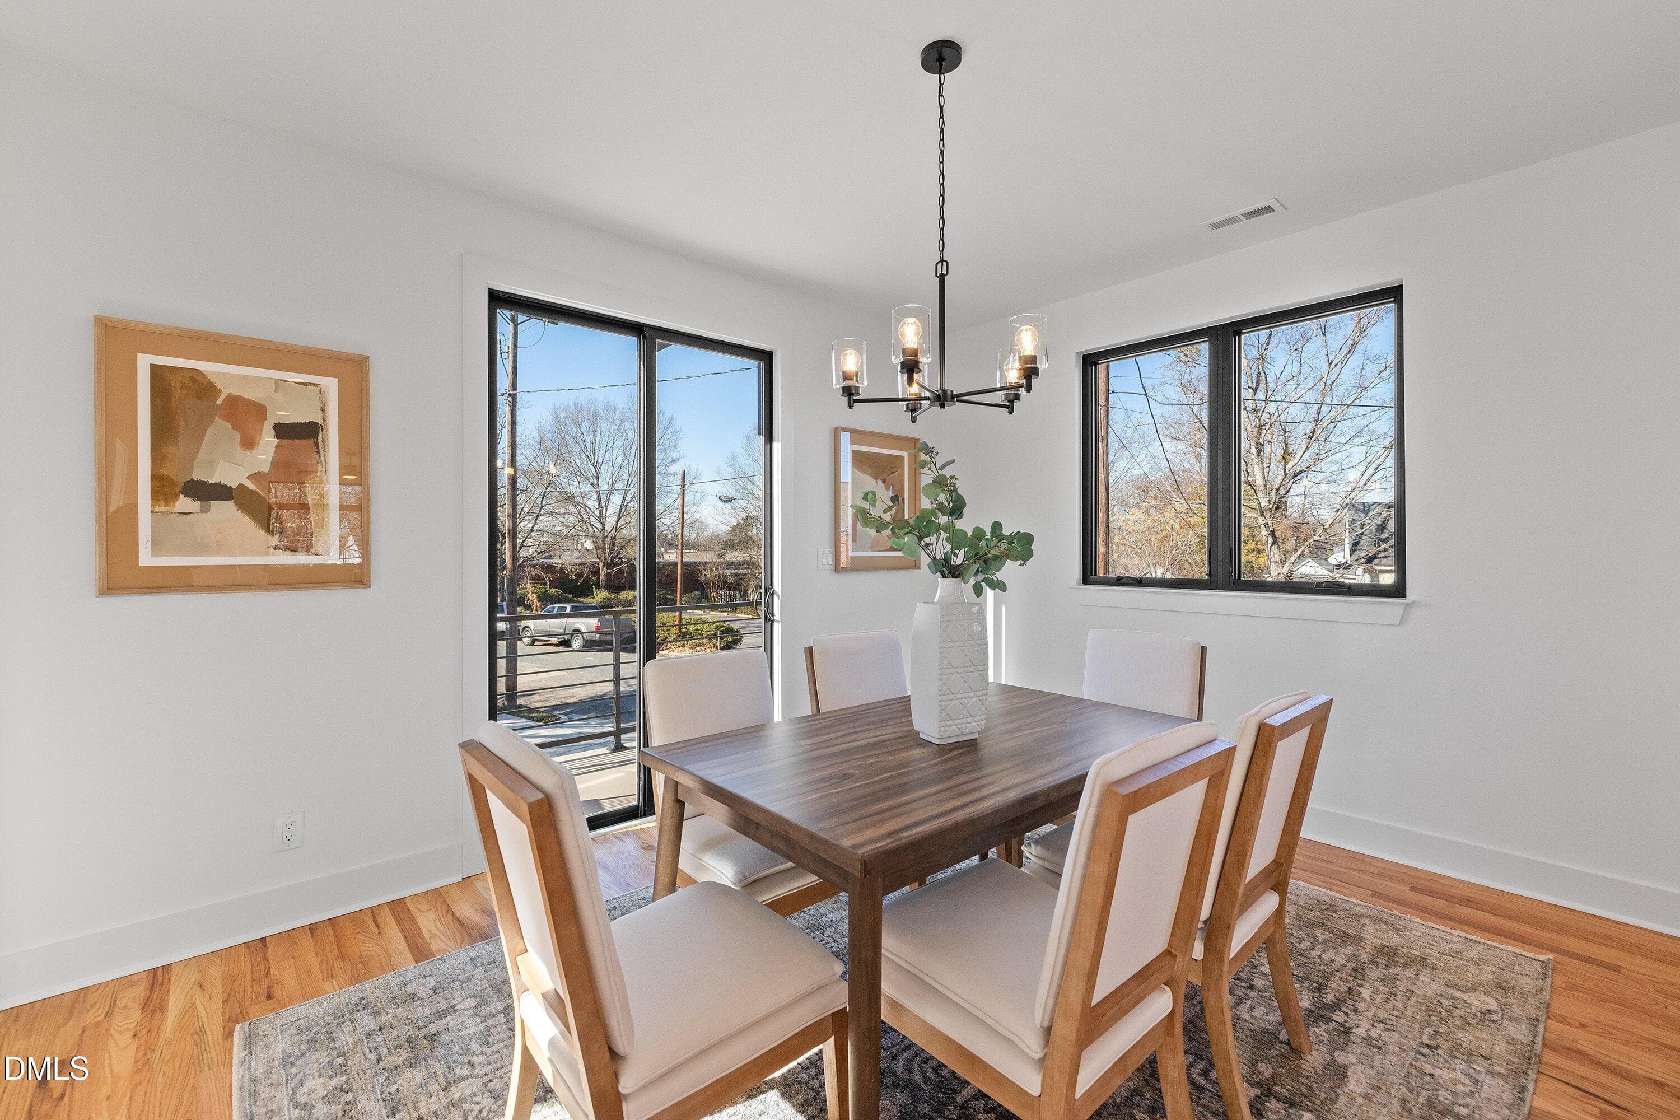
Dining Area - 813 N Roxboro Street, Durham, NC 27701
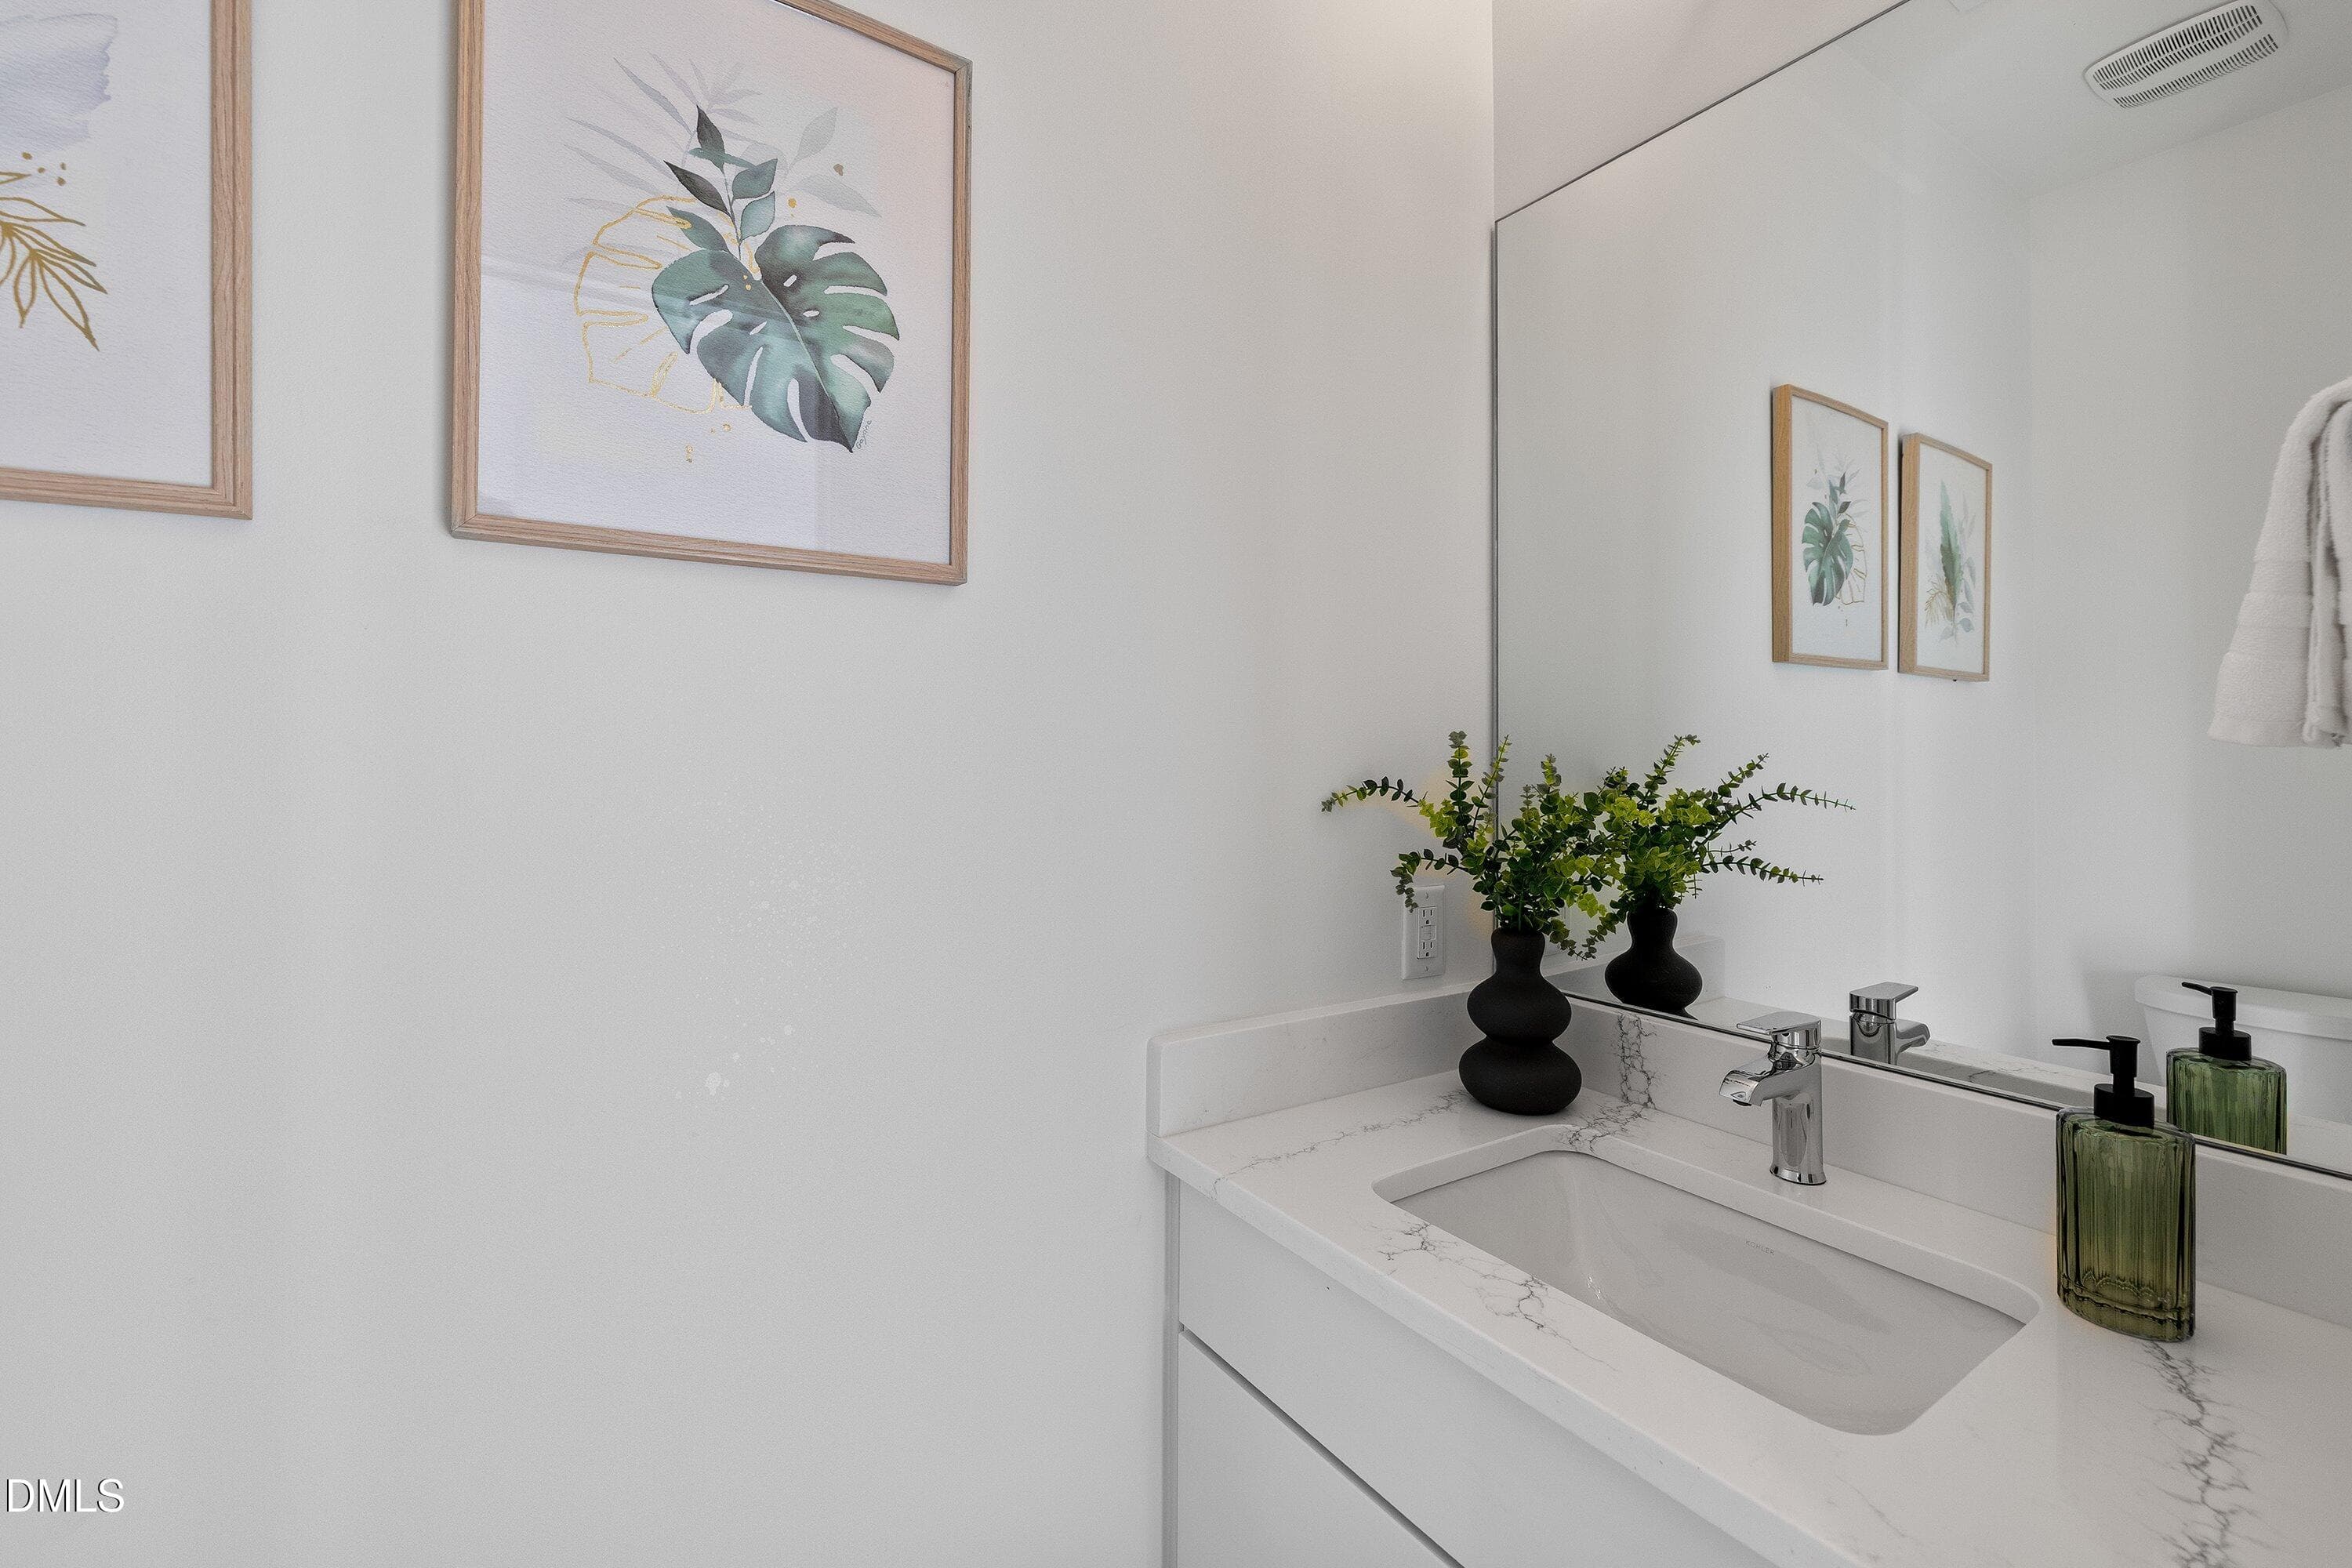
1/2 Bath - 813 N Roxboro Street, Durham, NC 27701
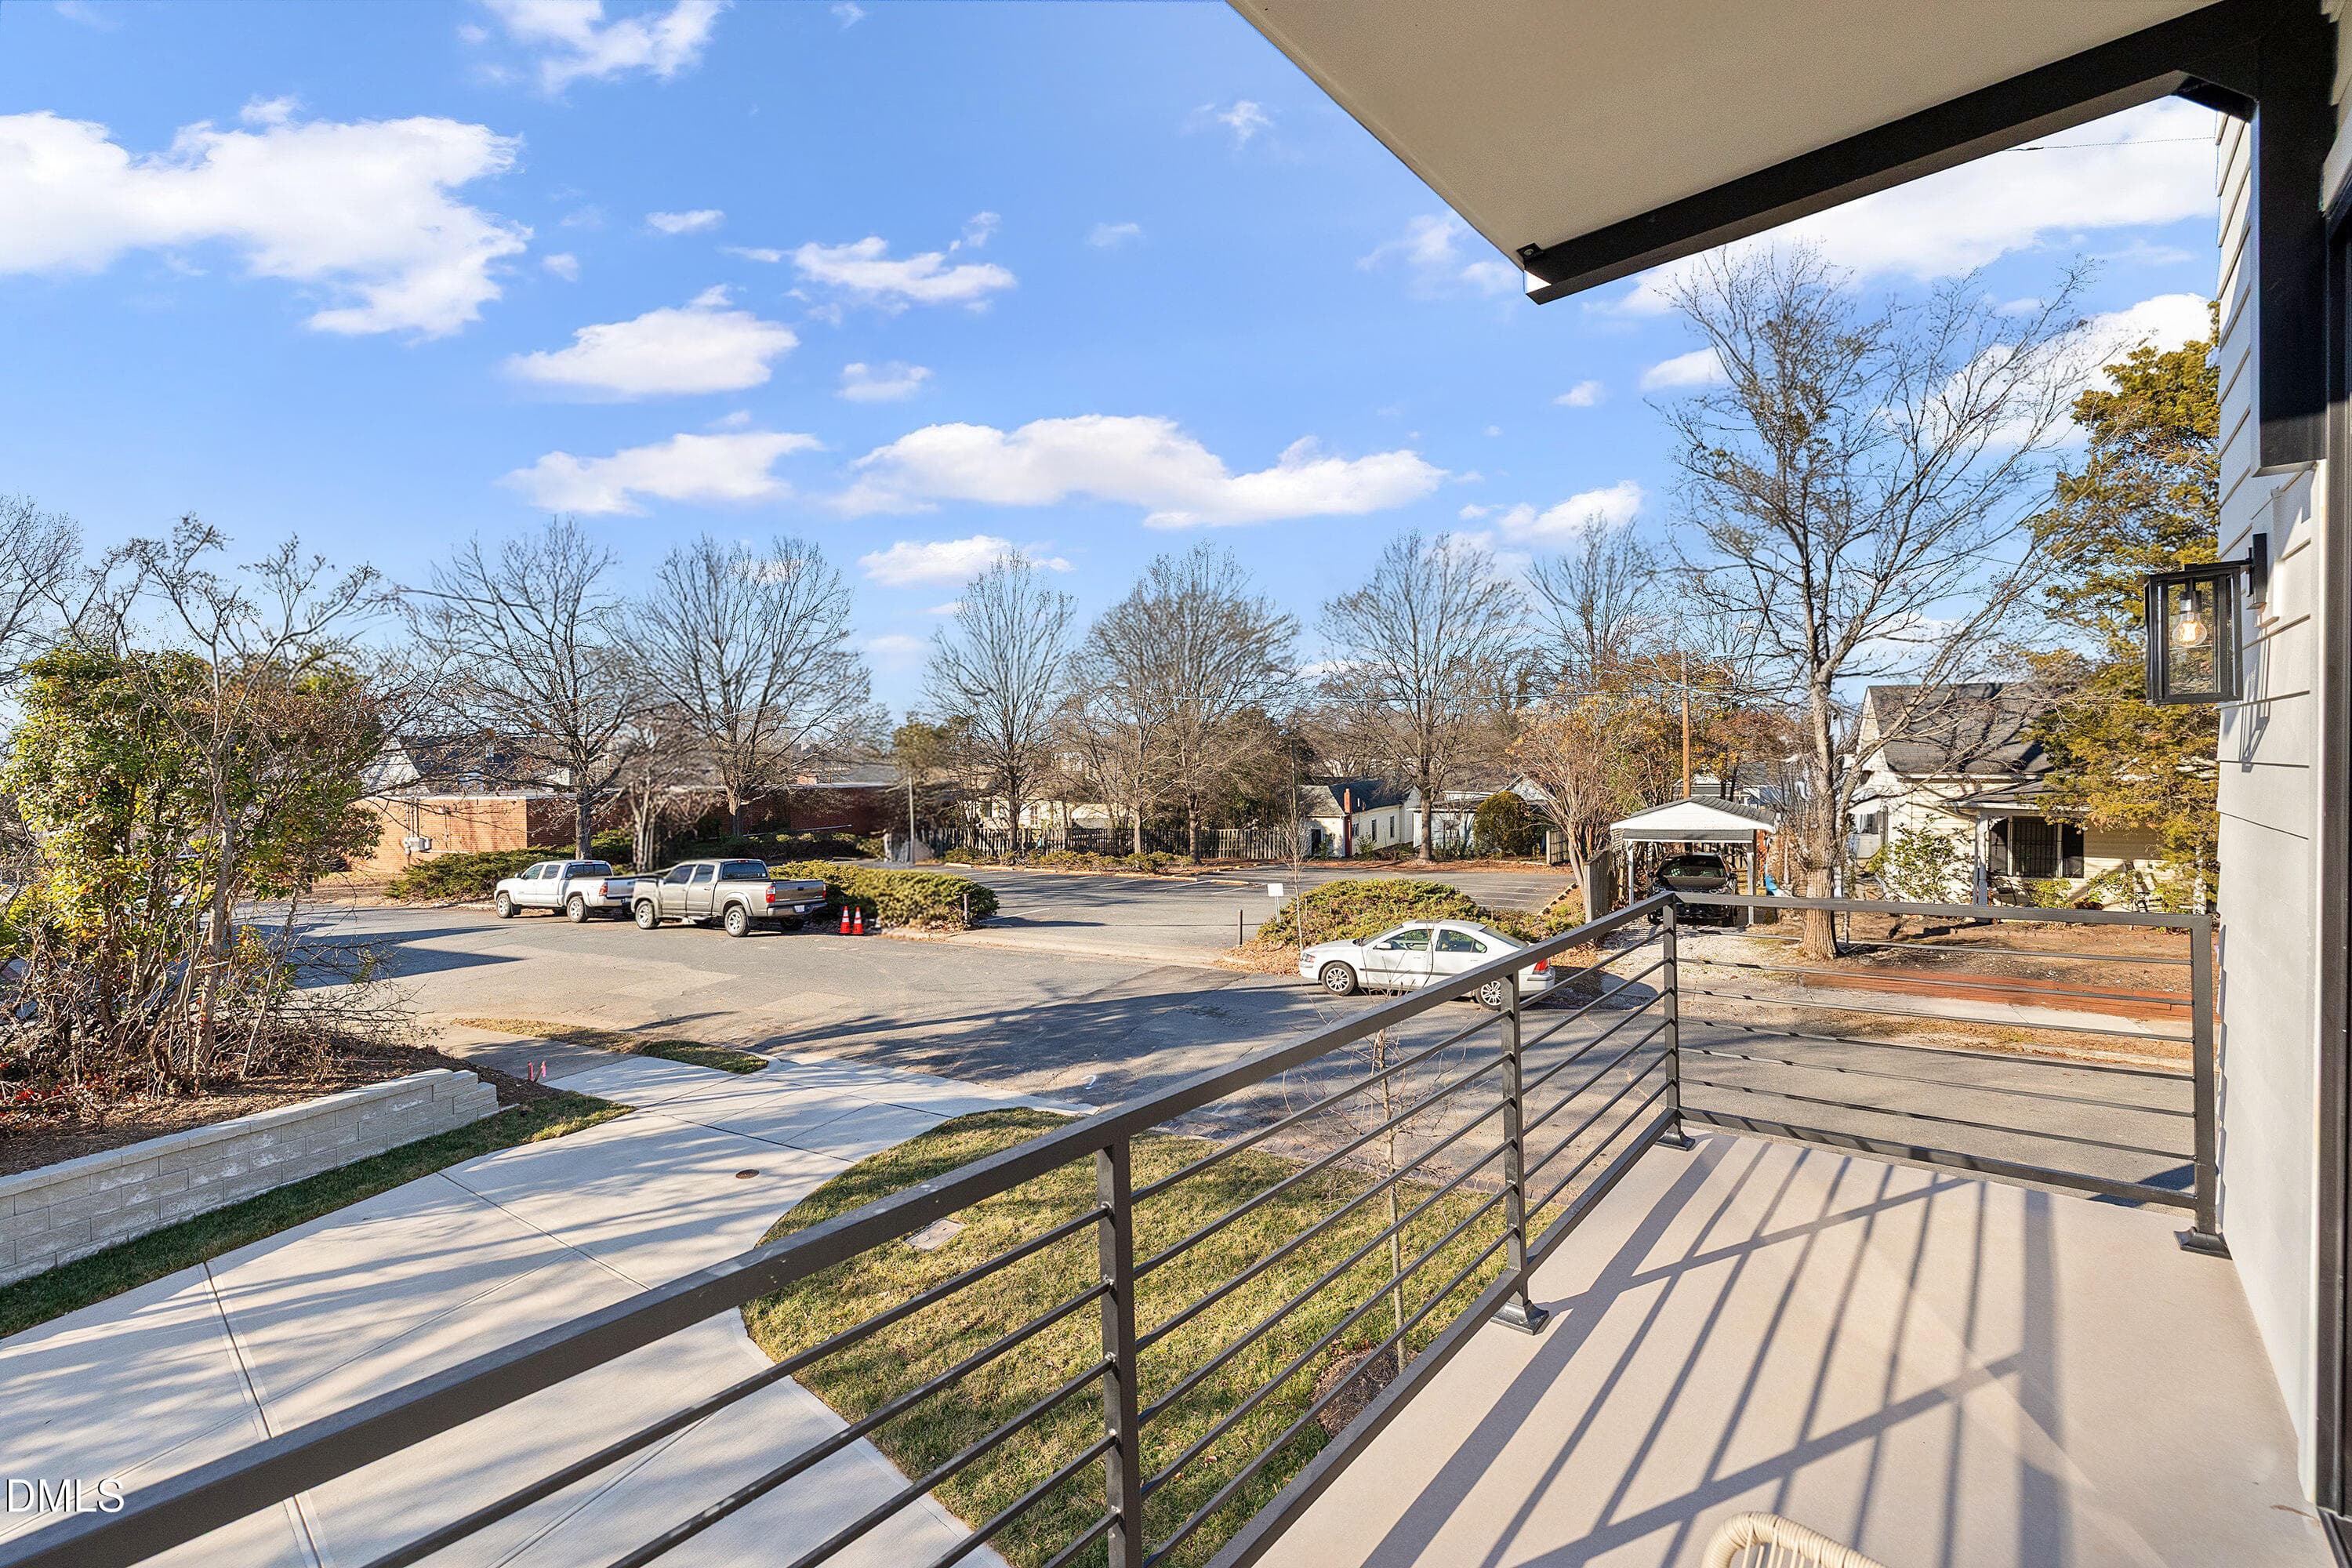
Balcony - 813 N Roxboro Street, Durham, NC 27701
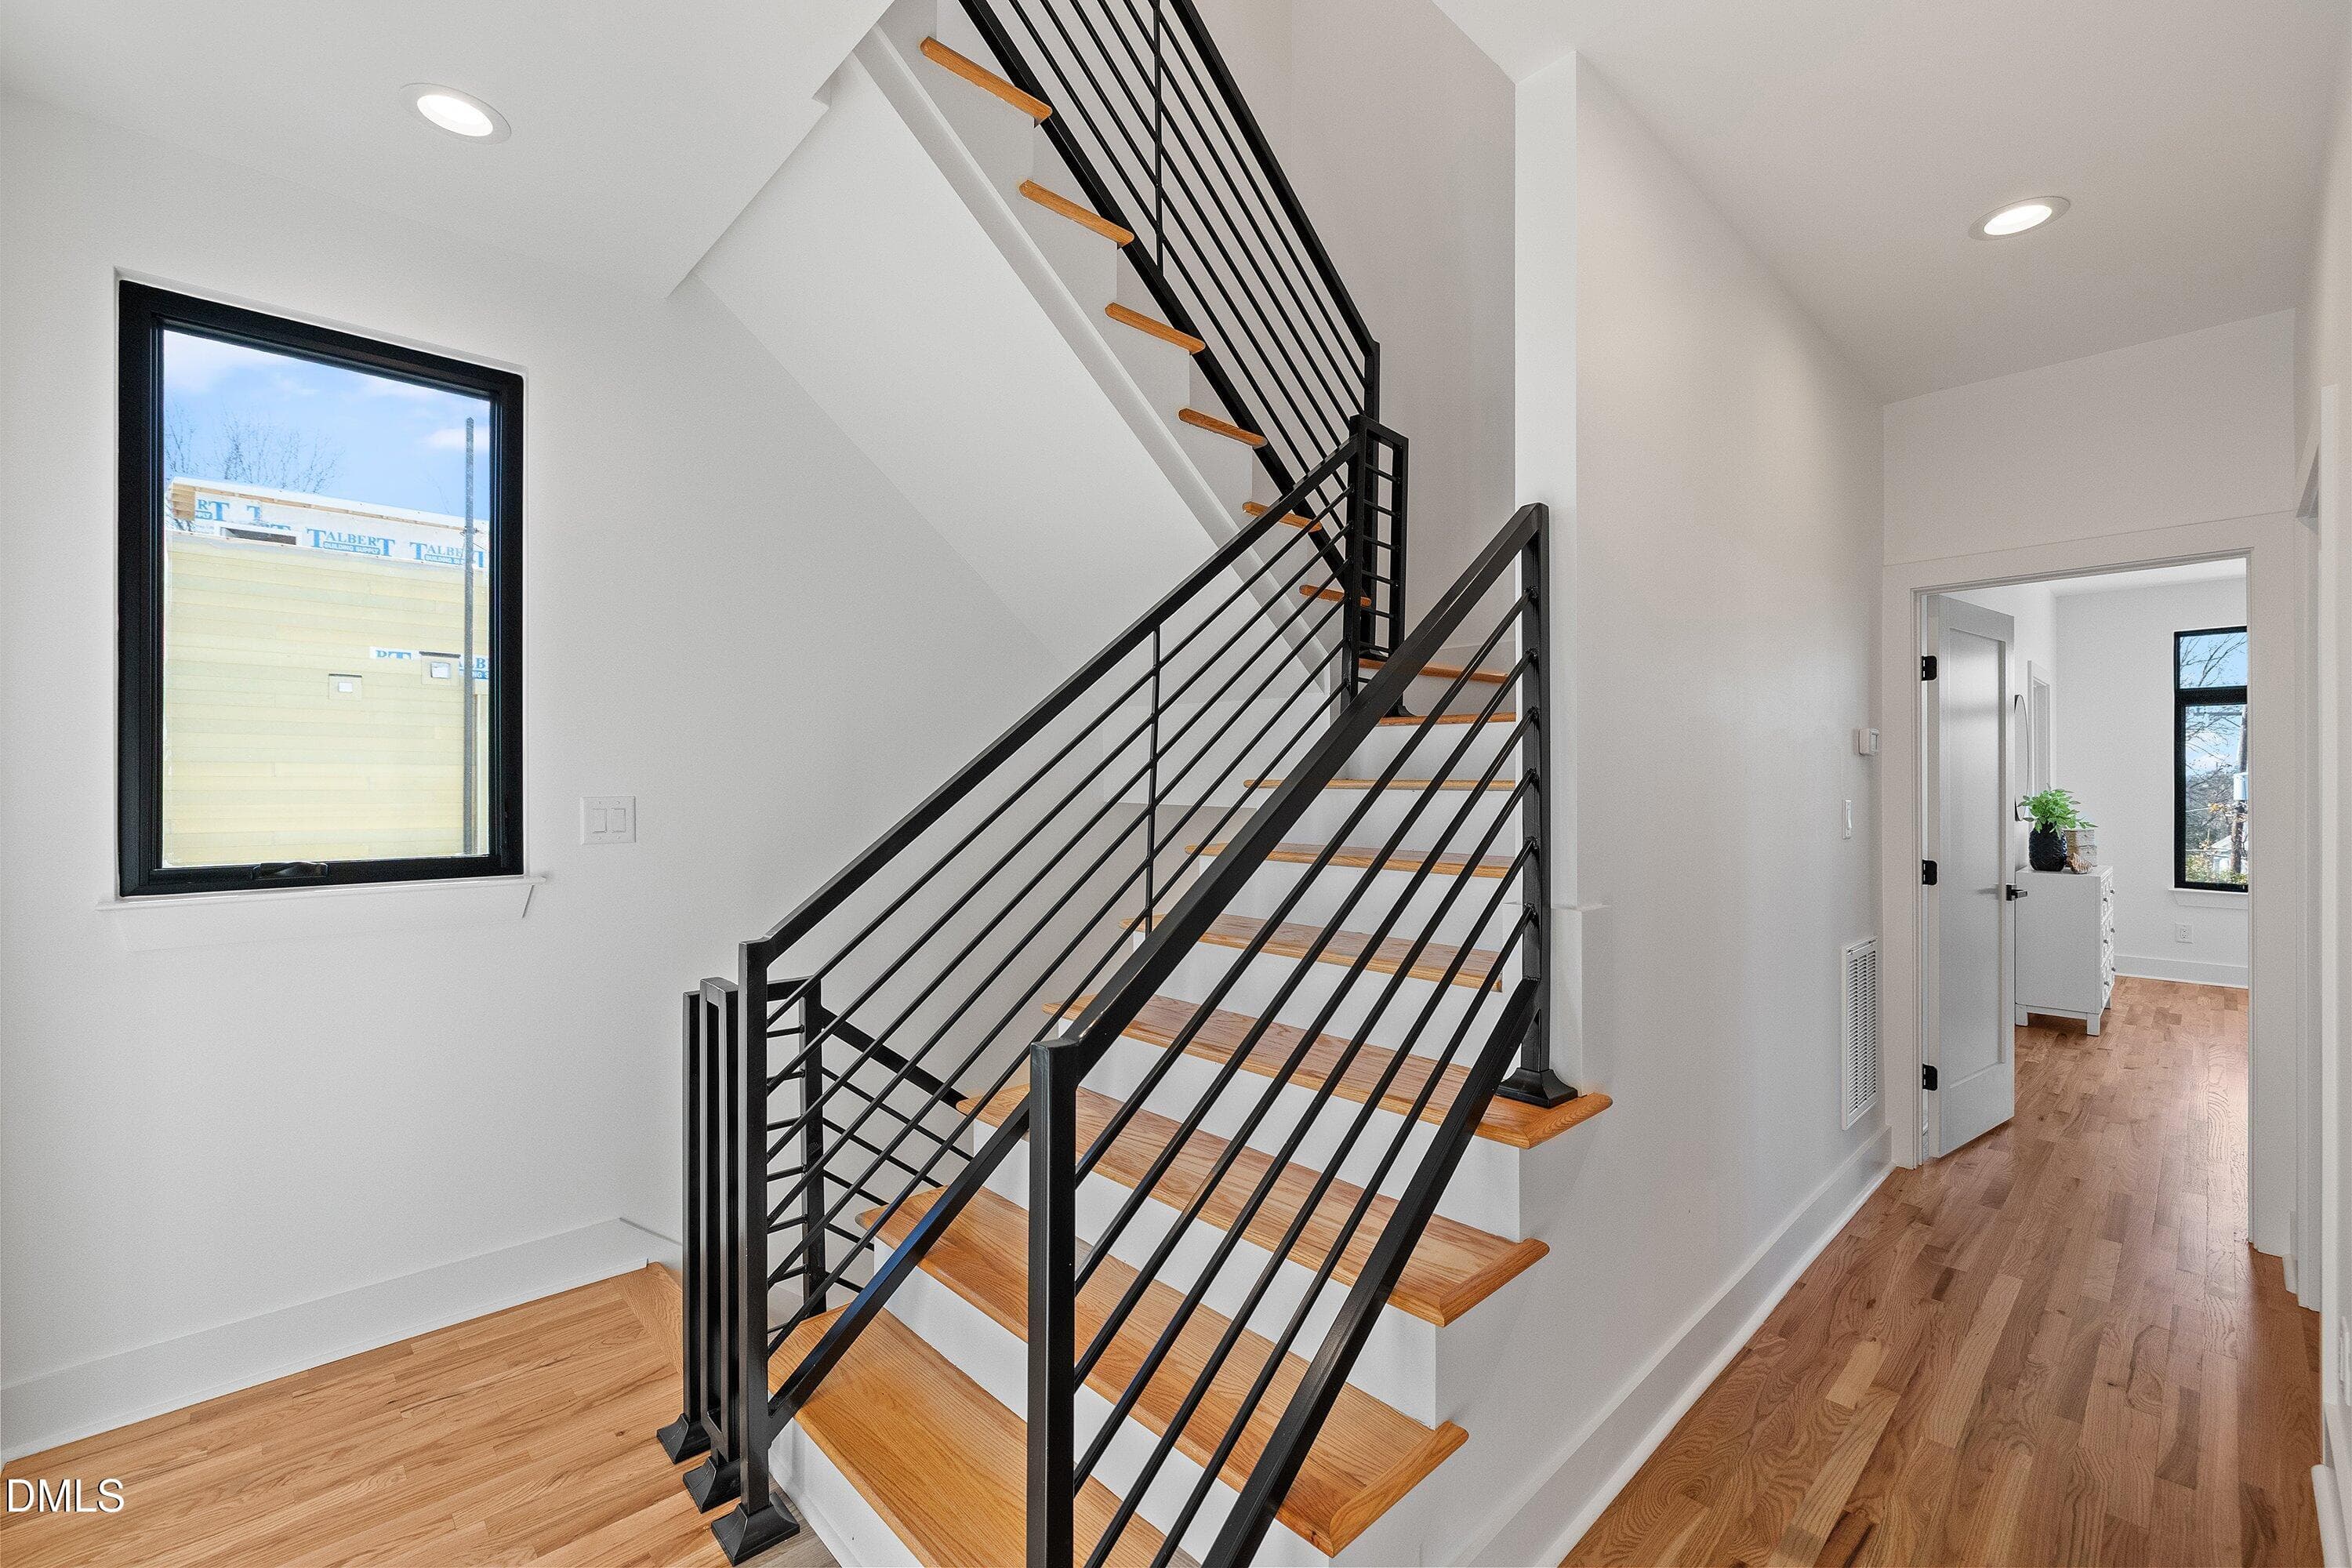
Stairs - 813 N Roxboro Street, Durham, NC 27701
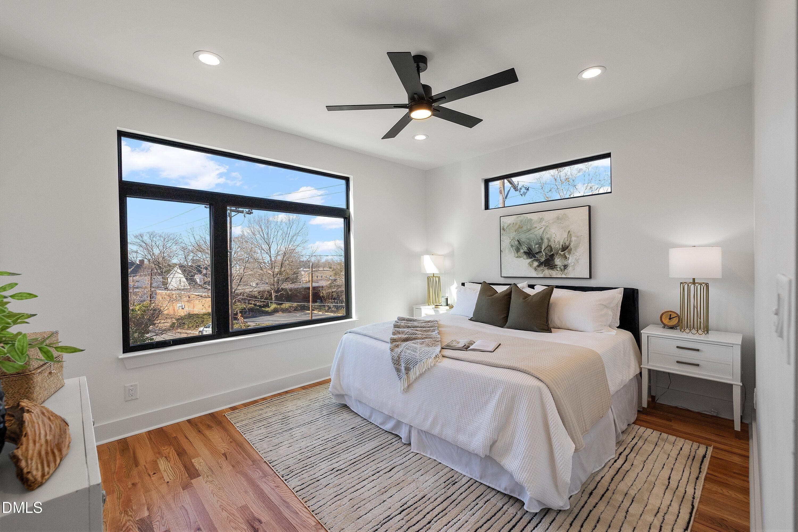
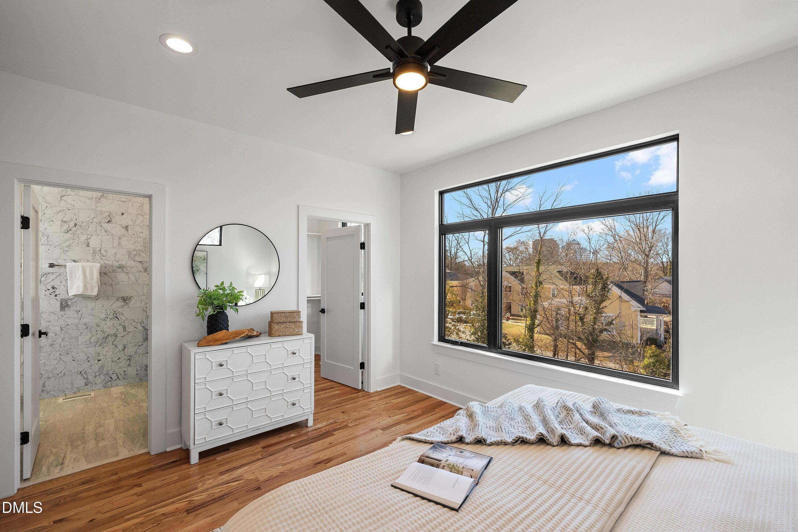
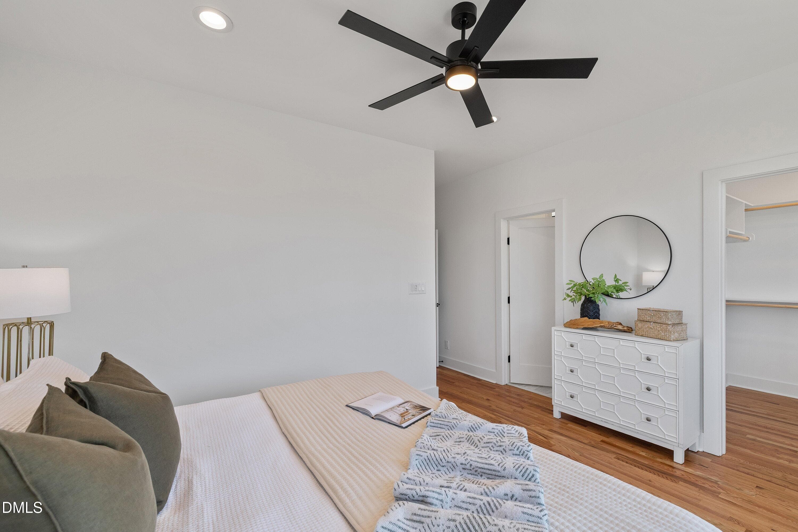
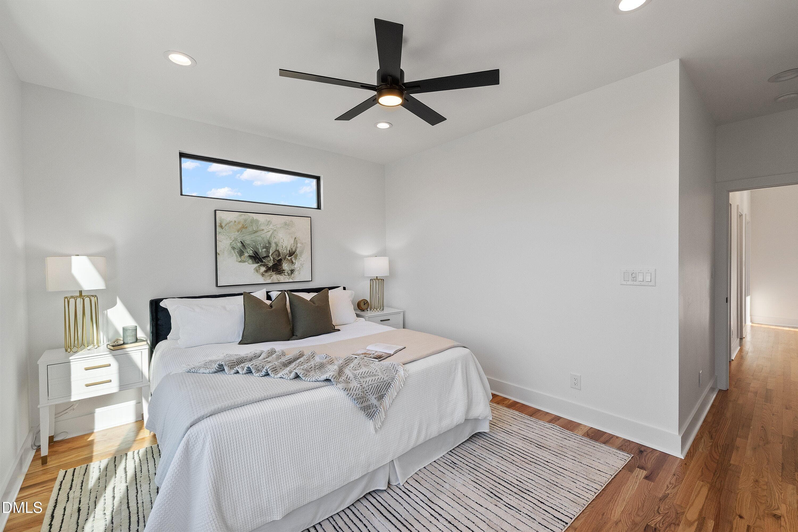
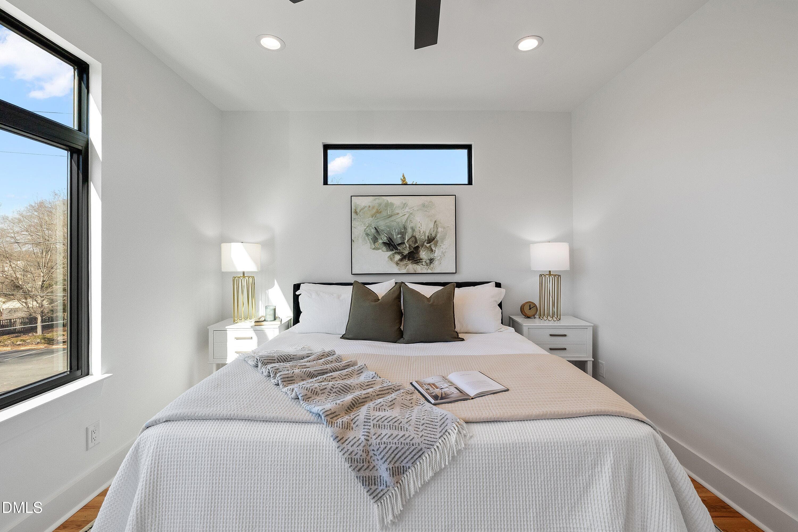
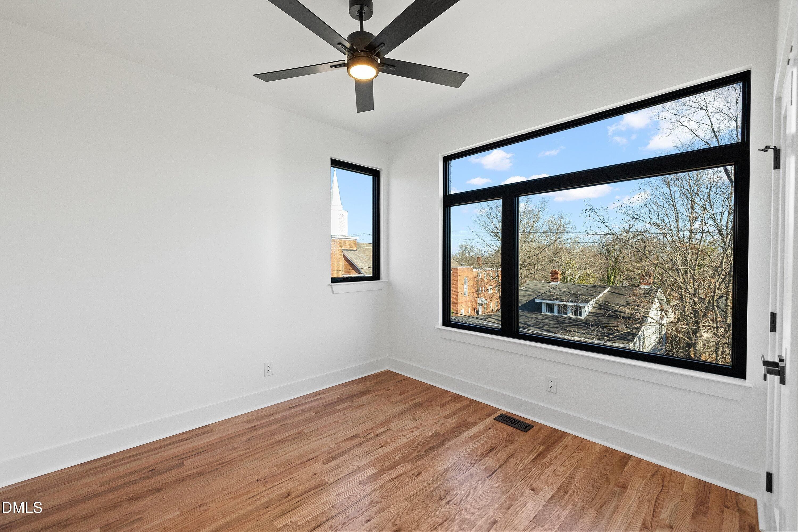
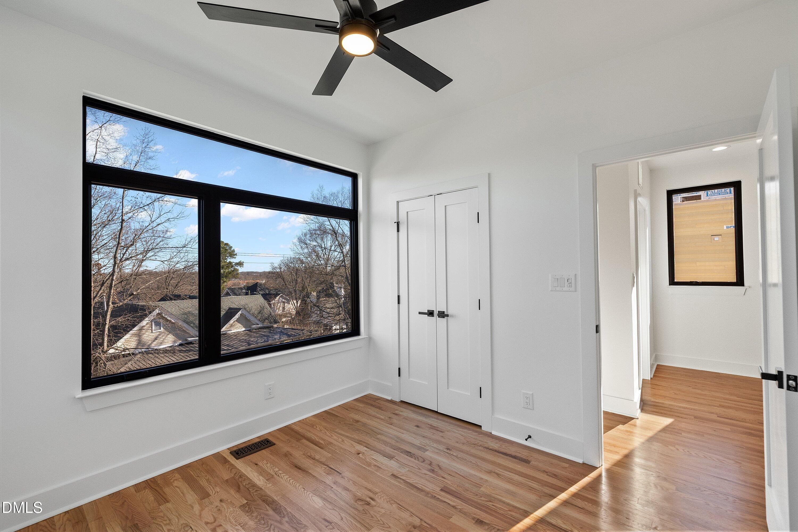
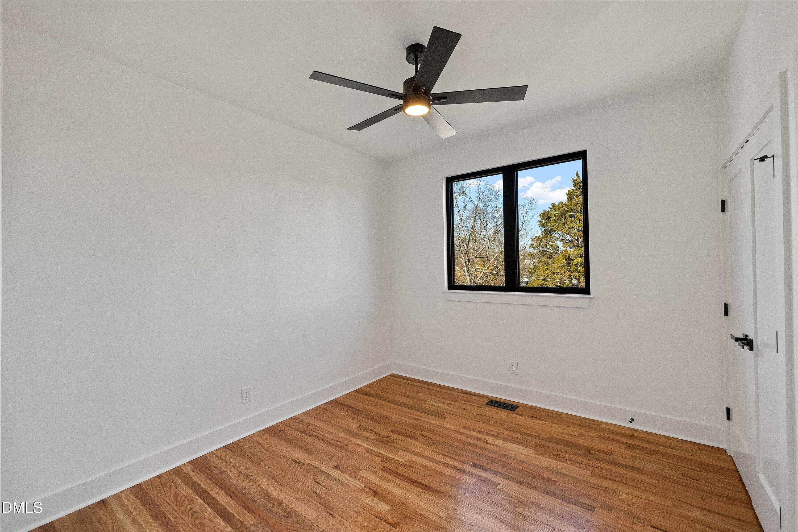
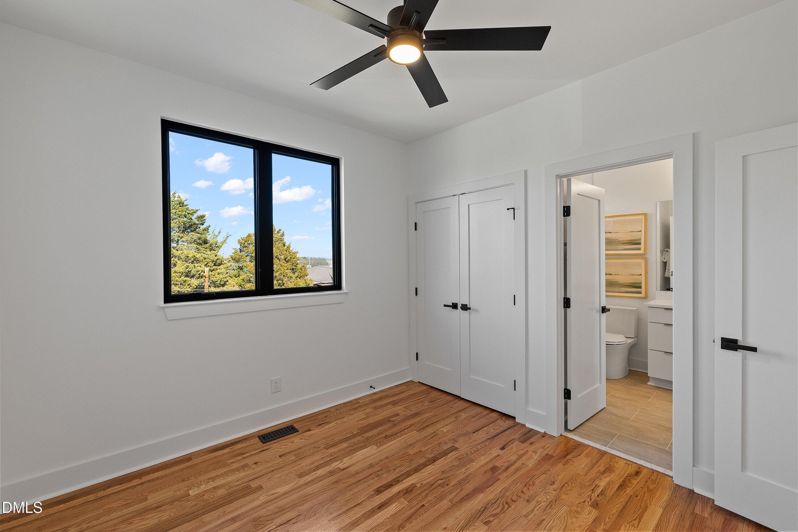
Bedroom - 813 N Roxboro Street, Durham, NC 27701
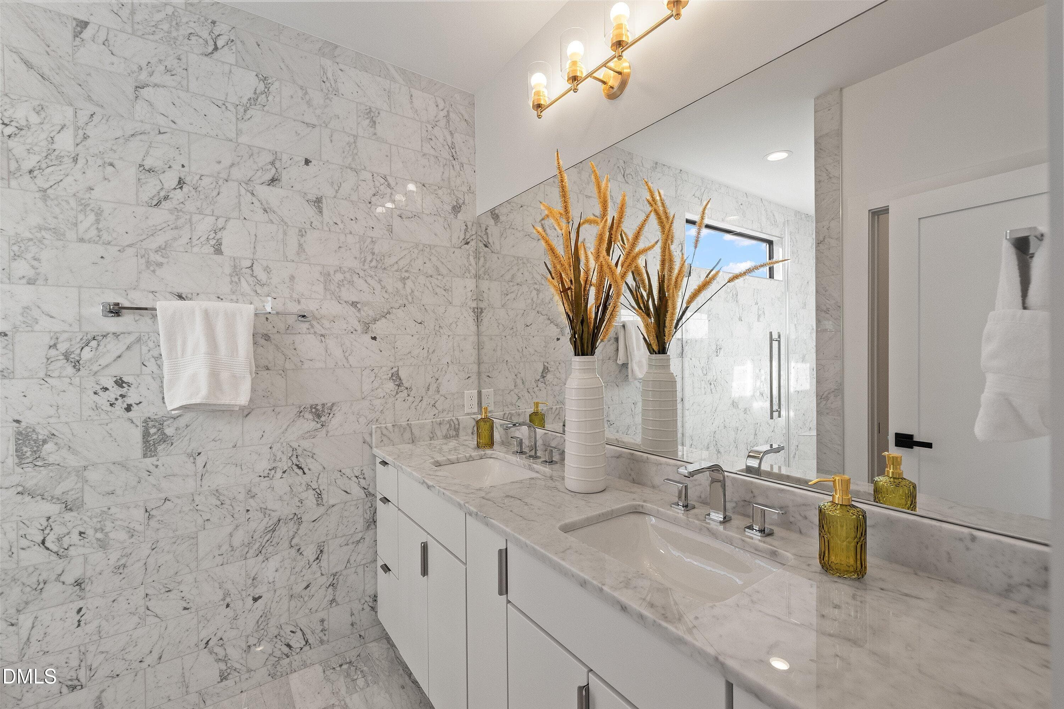
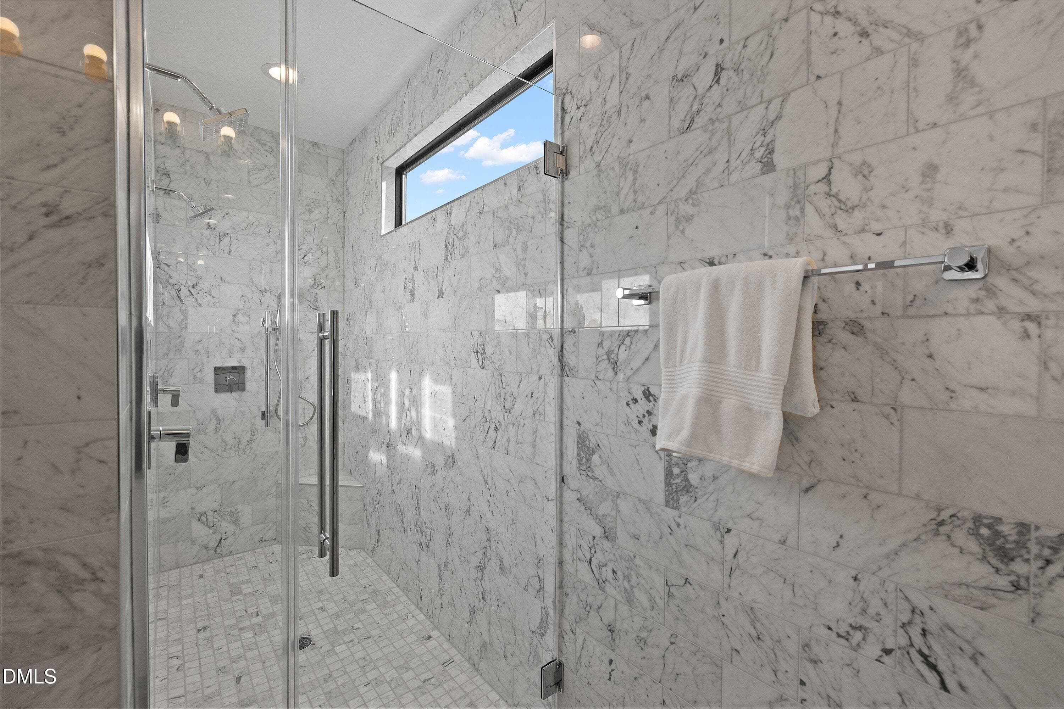
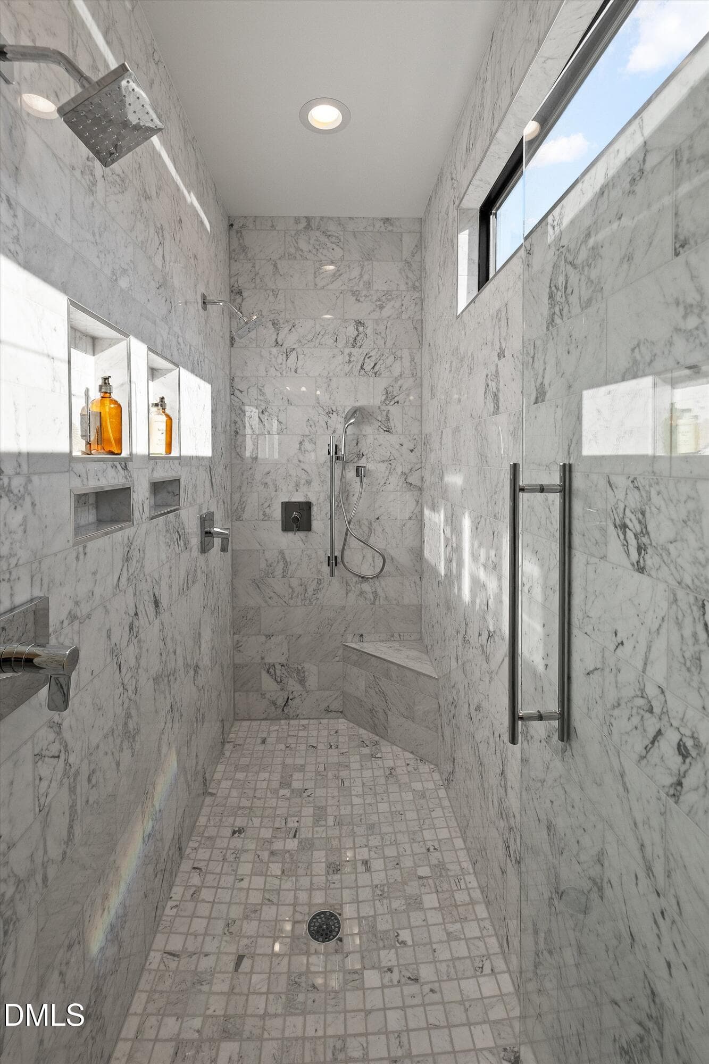
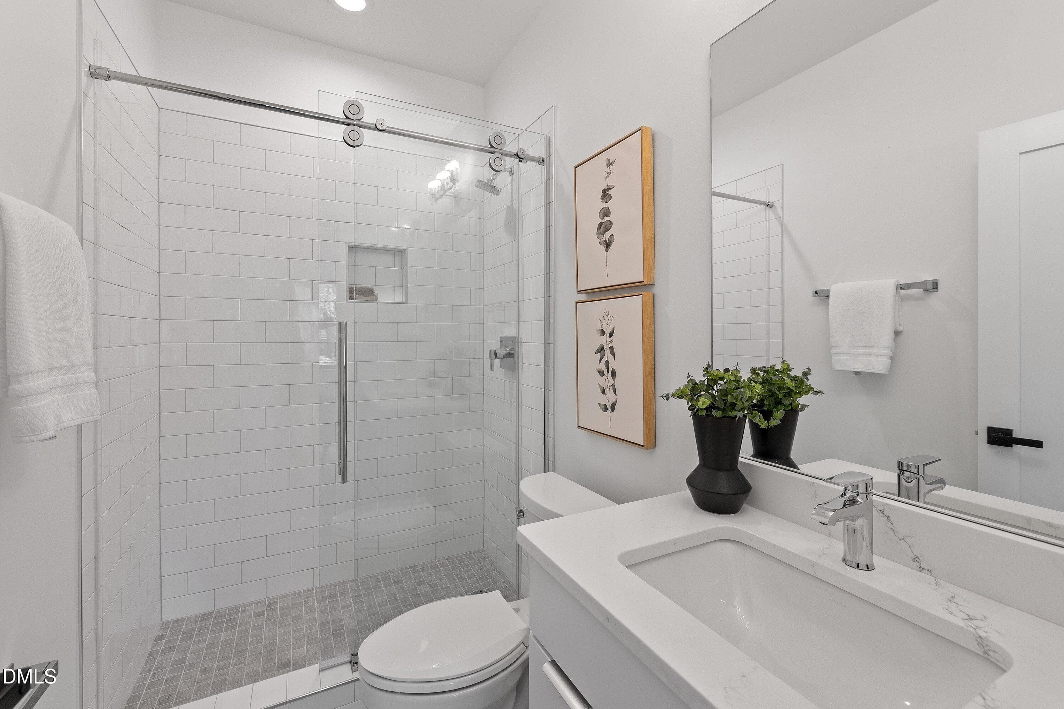
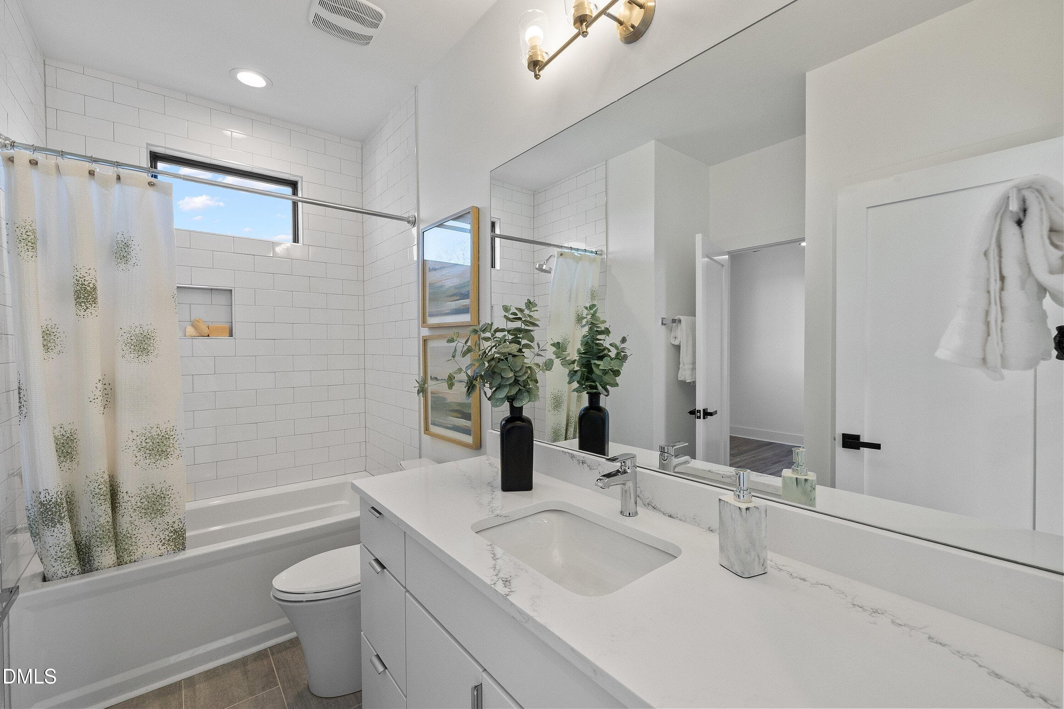
Bathroom - 813 N Roxboro Street, Durham, NC 27701
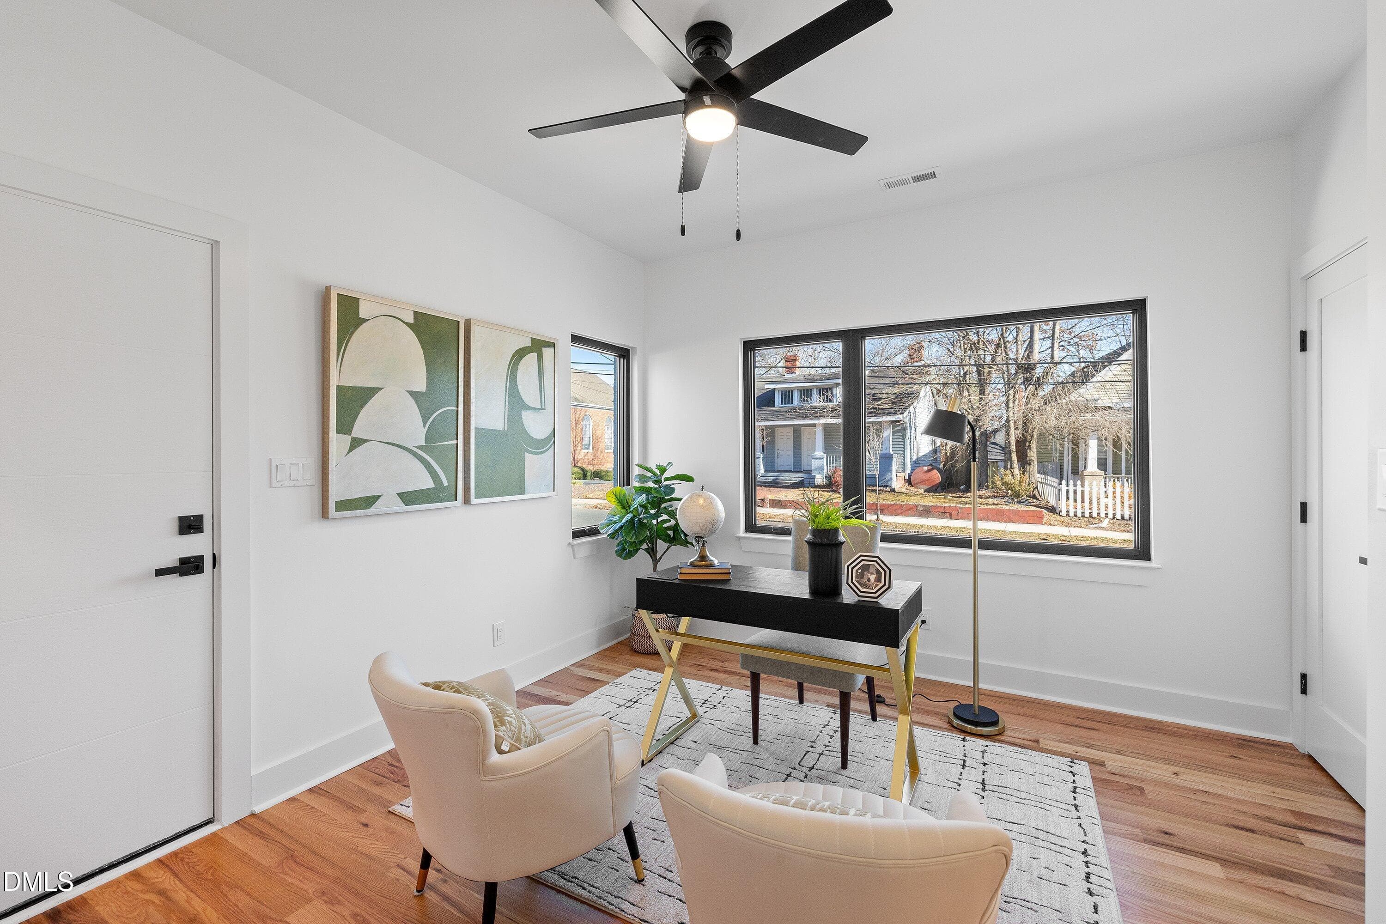
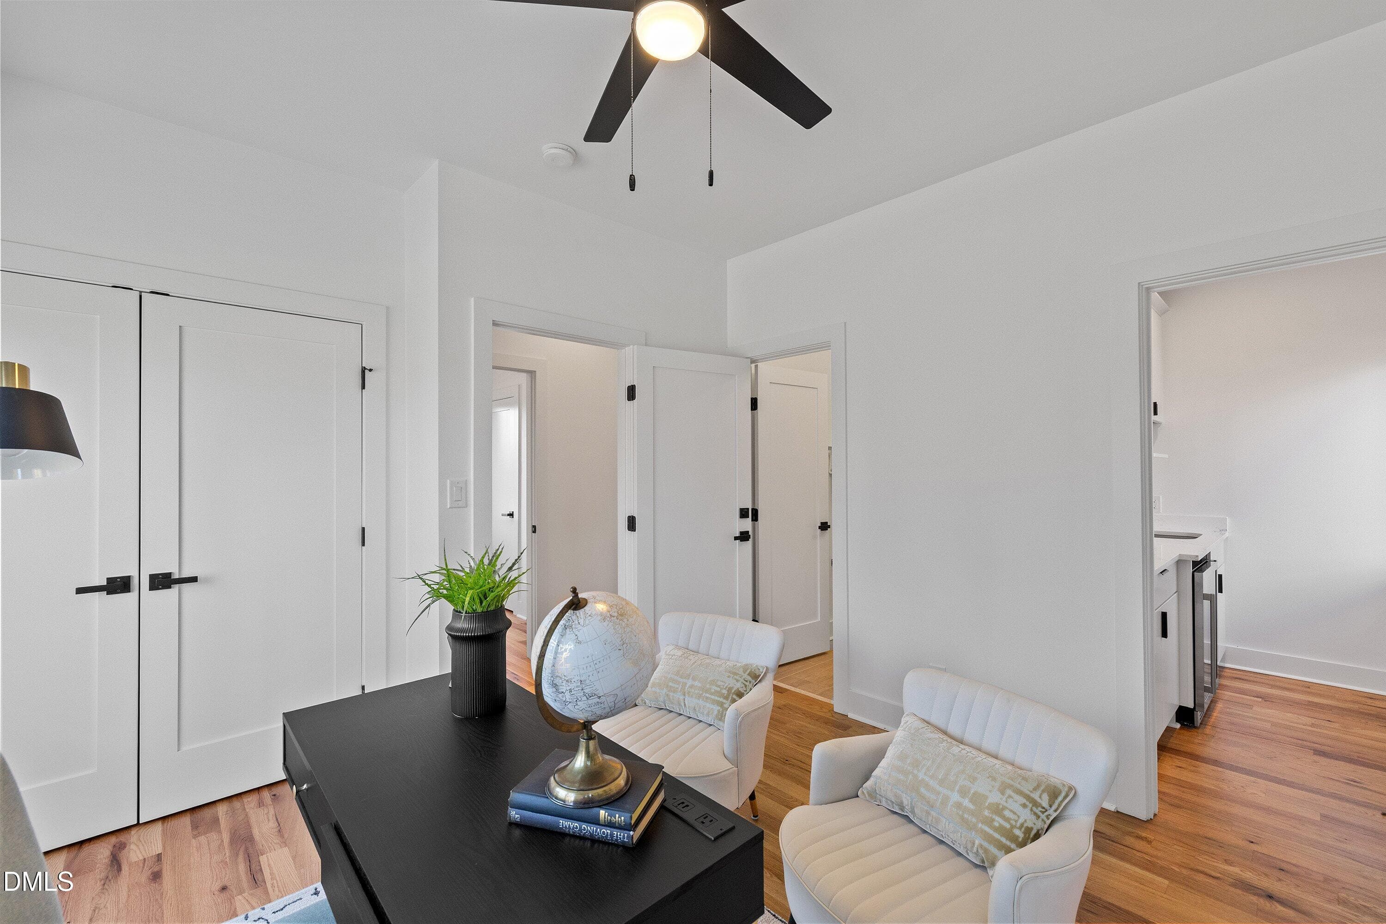
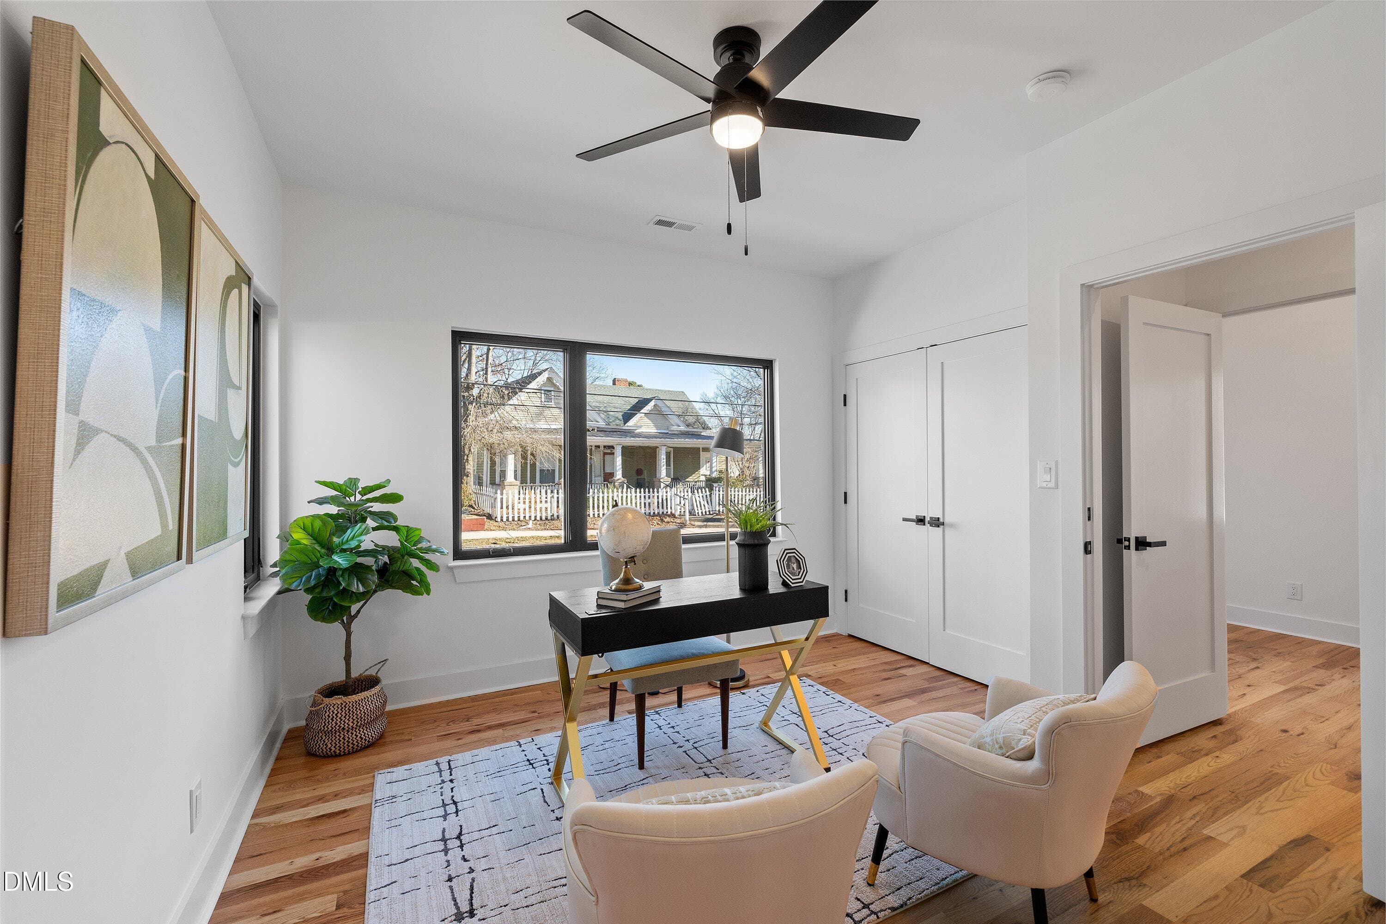
Guest Suite - 813 N Roxboro Street, Durham, NC 27701
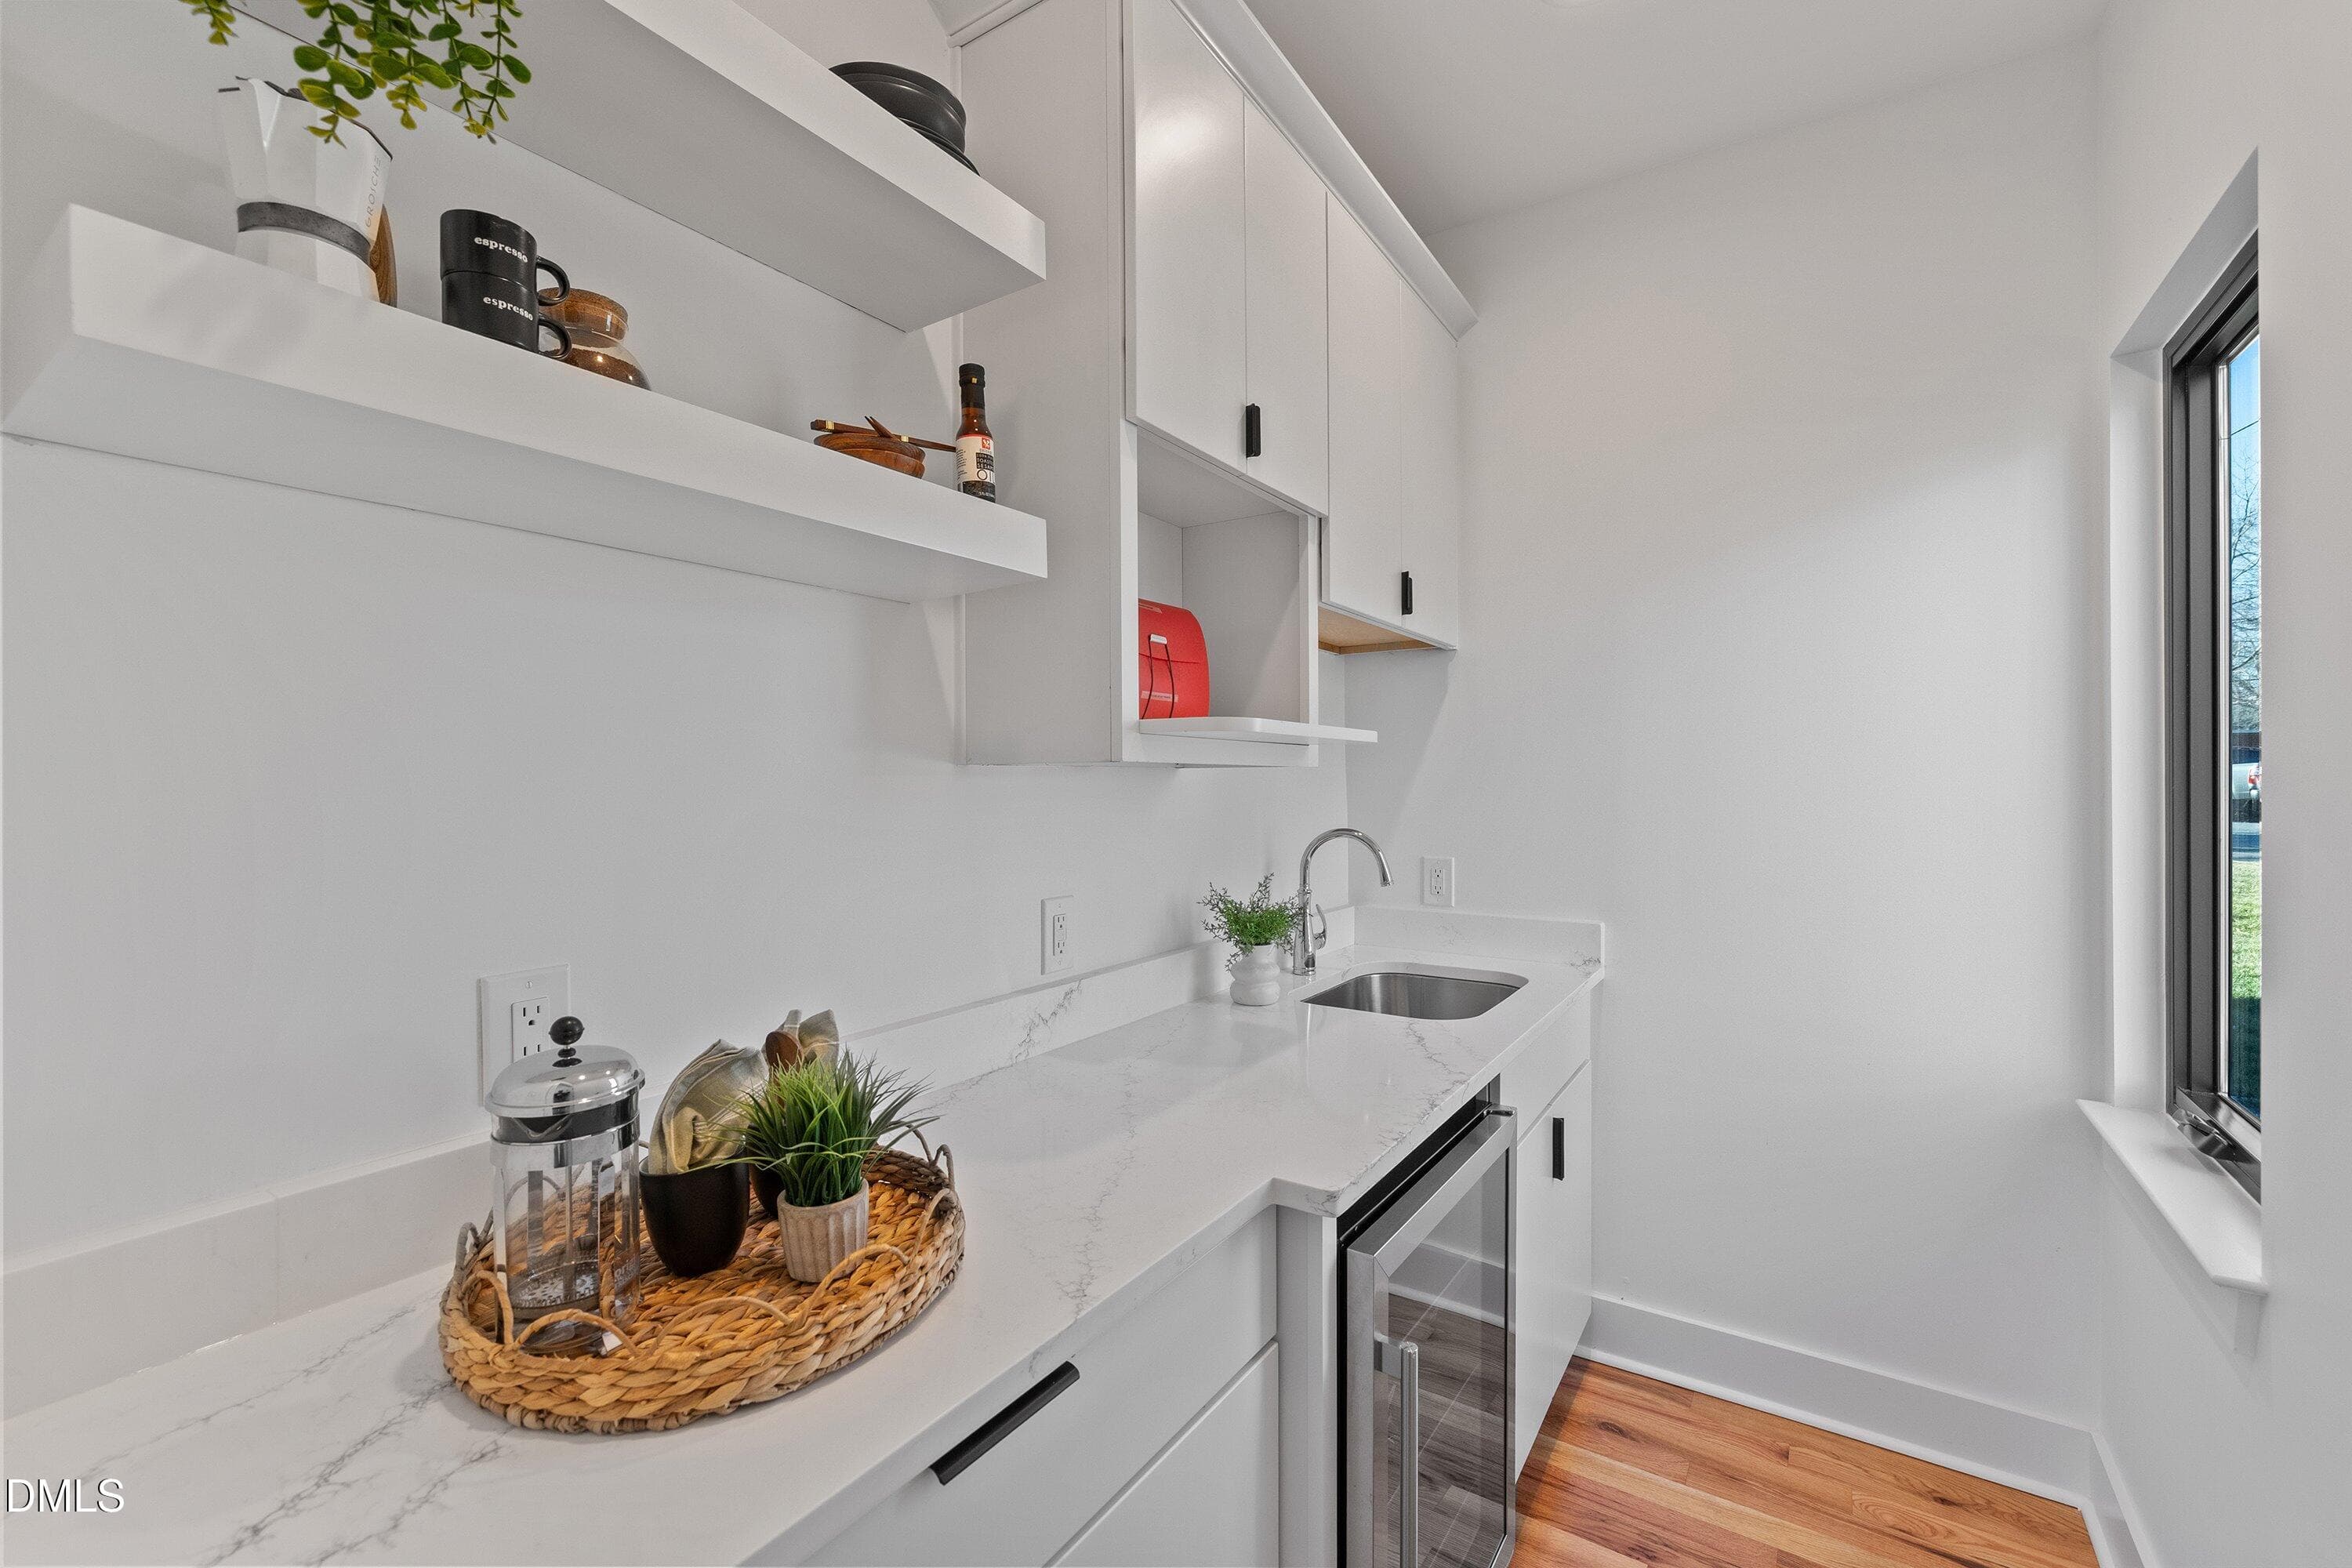
Guest Suite Kitchenette - 813 N Roxboro Street, Durham, NC 27701
Guest Suite Full Bath - 813 N Roxboro Street, Durham, NC 27701
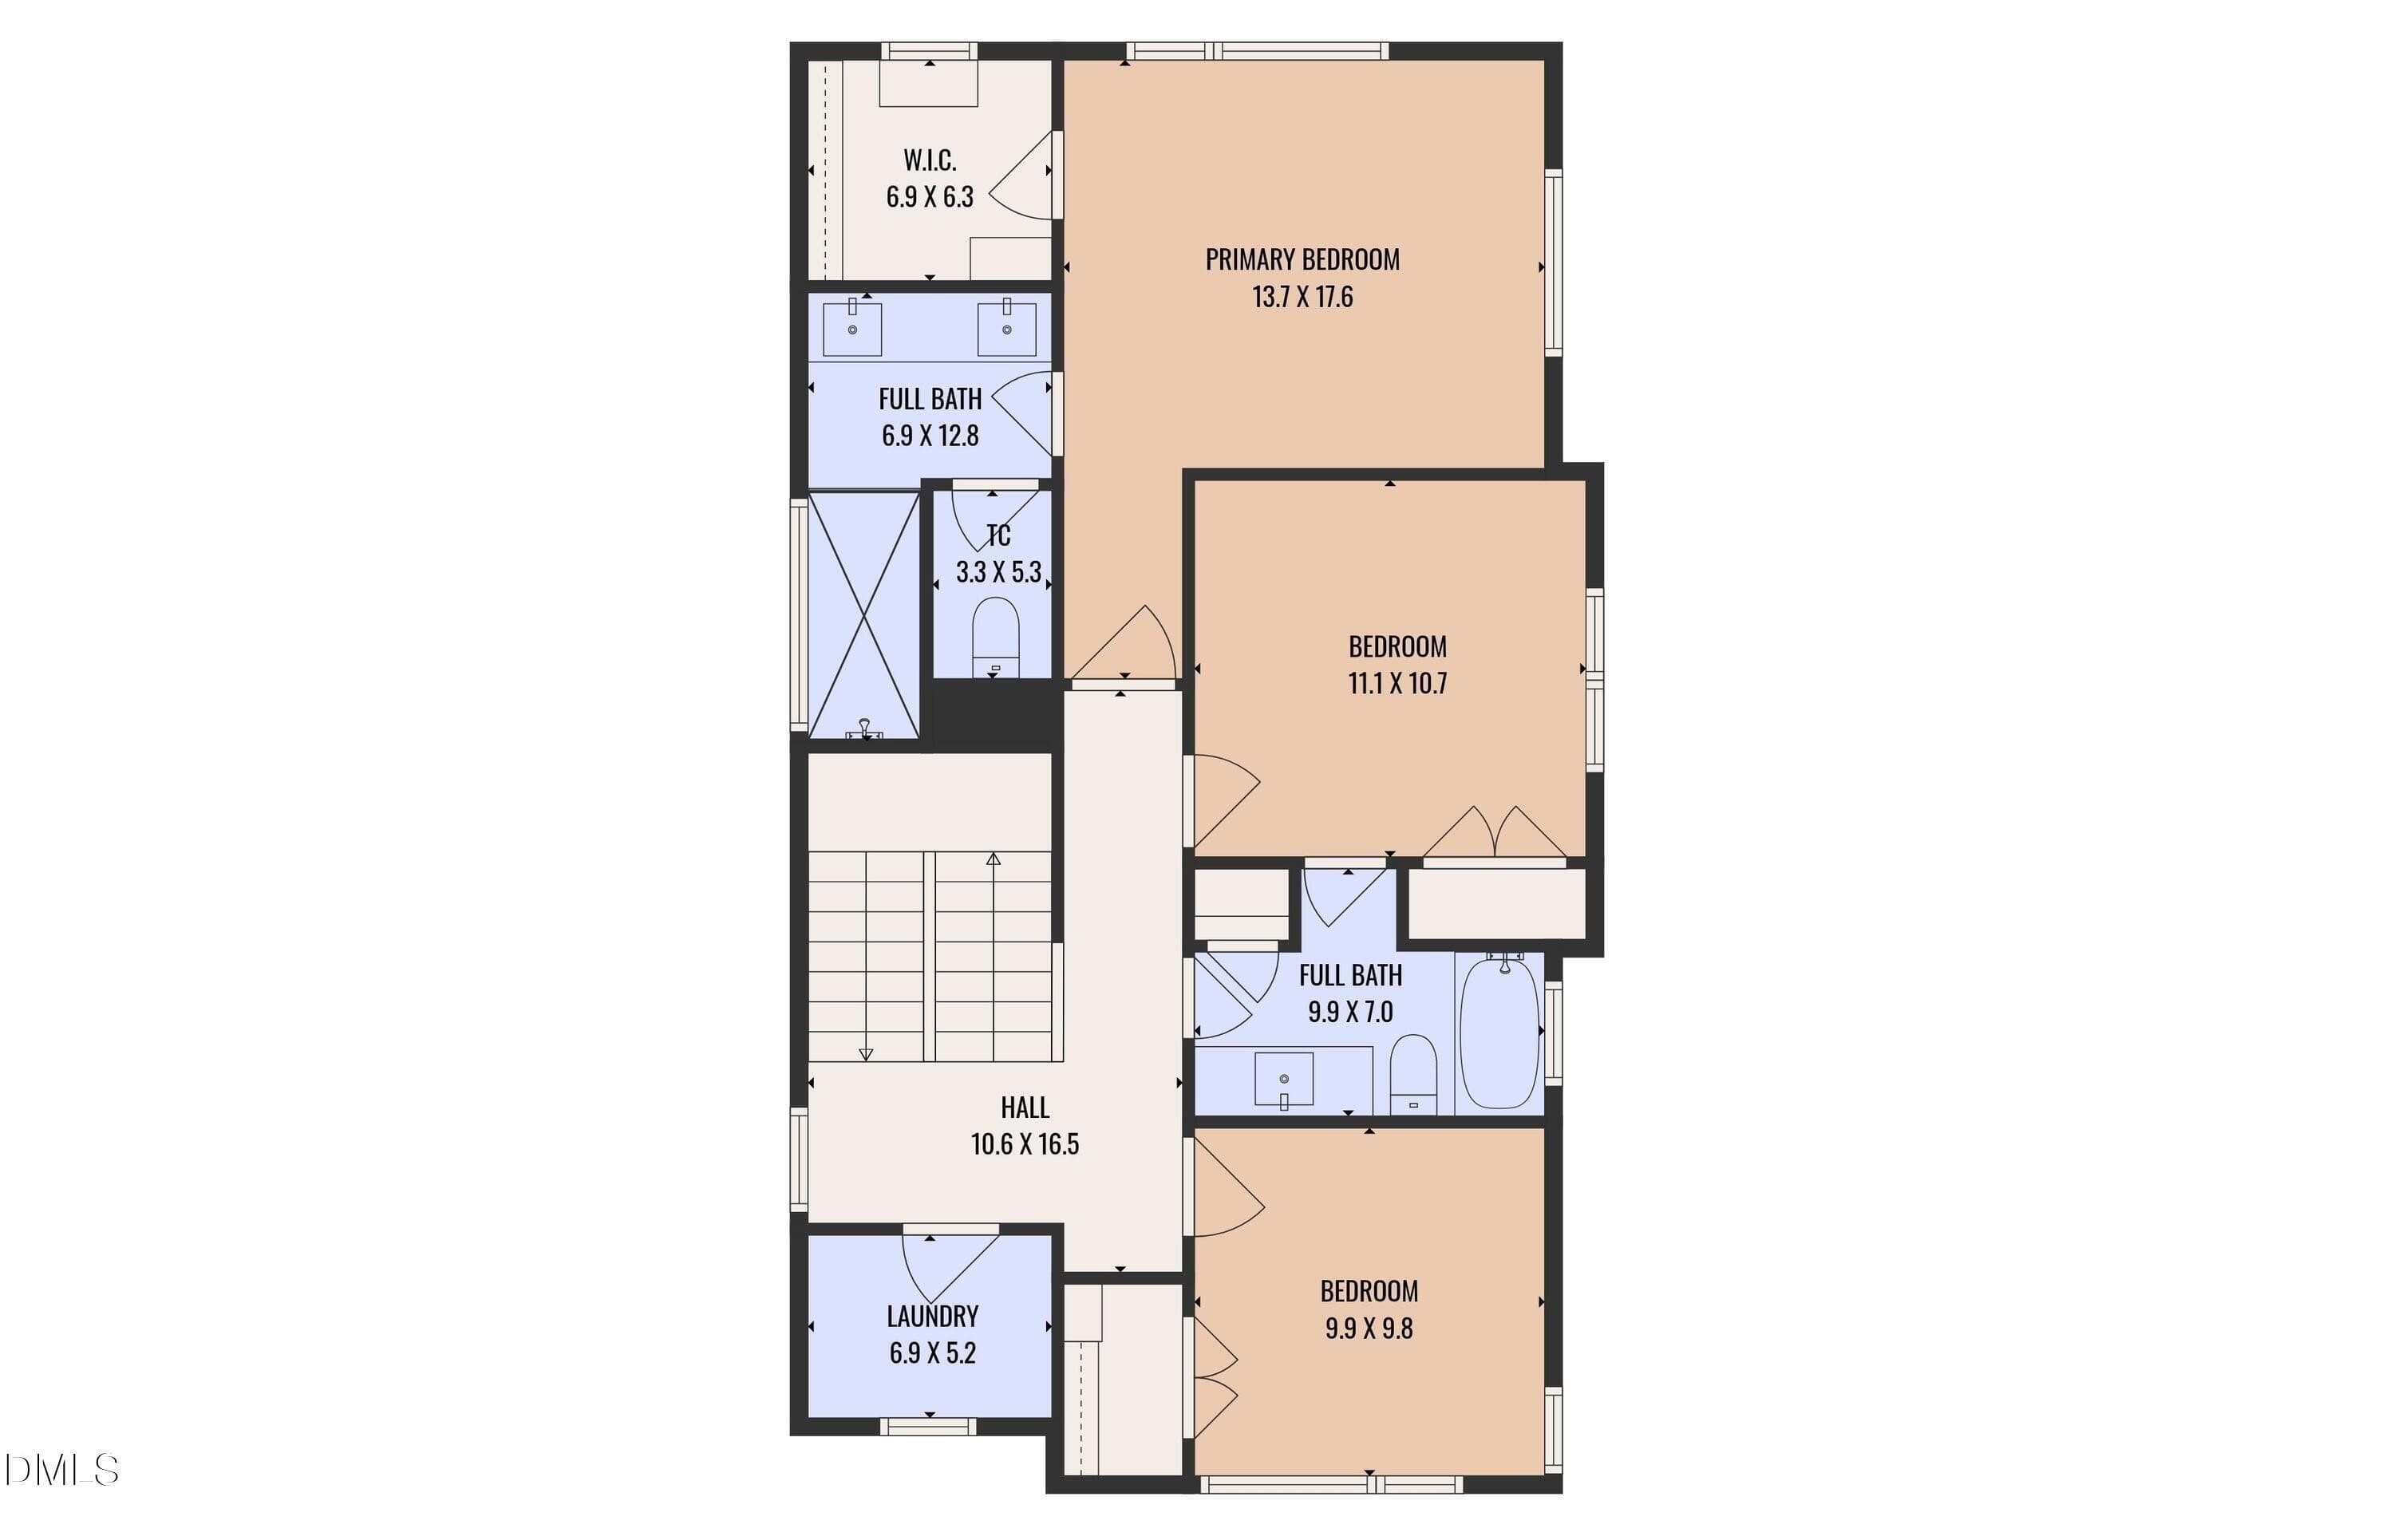
Secondary Bedroom - 813 N Roxboro Street, Durham, NC 27701
Bedroom - 813 N Roxboro Street, Durham, NC 27701
Hall Bathroom - 813 N Roxboro Street, Durham, NC 27701
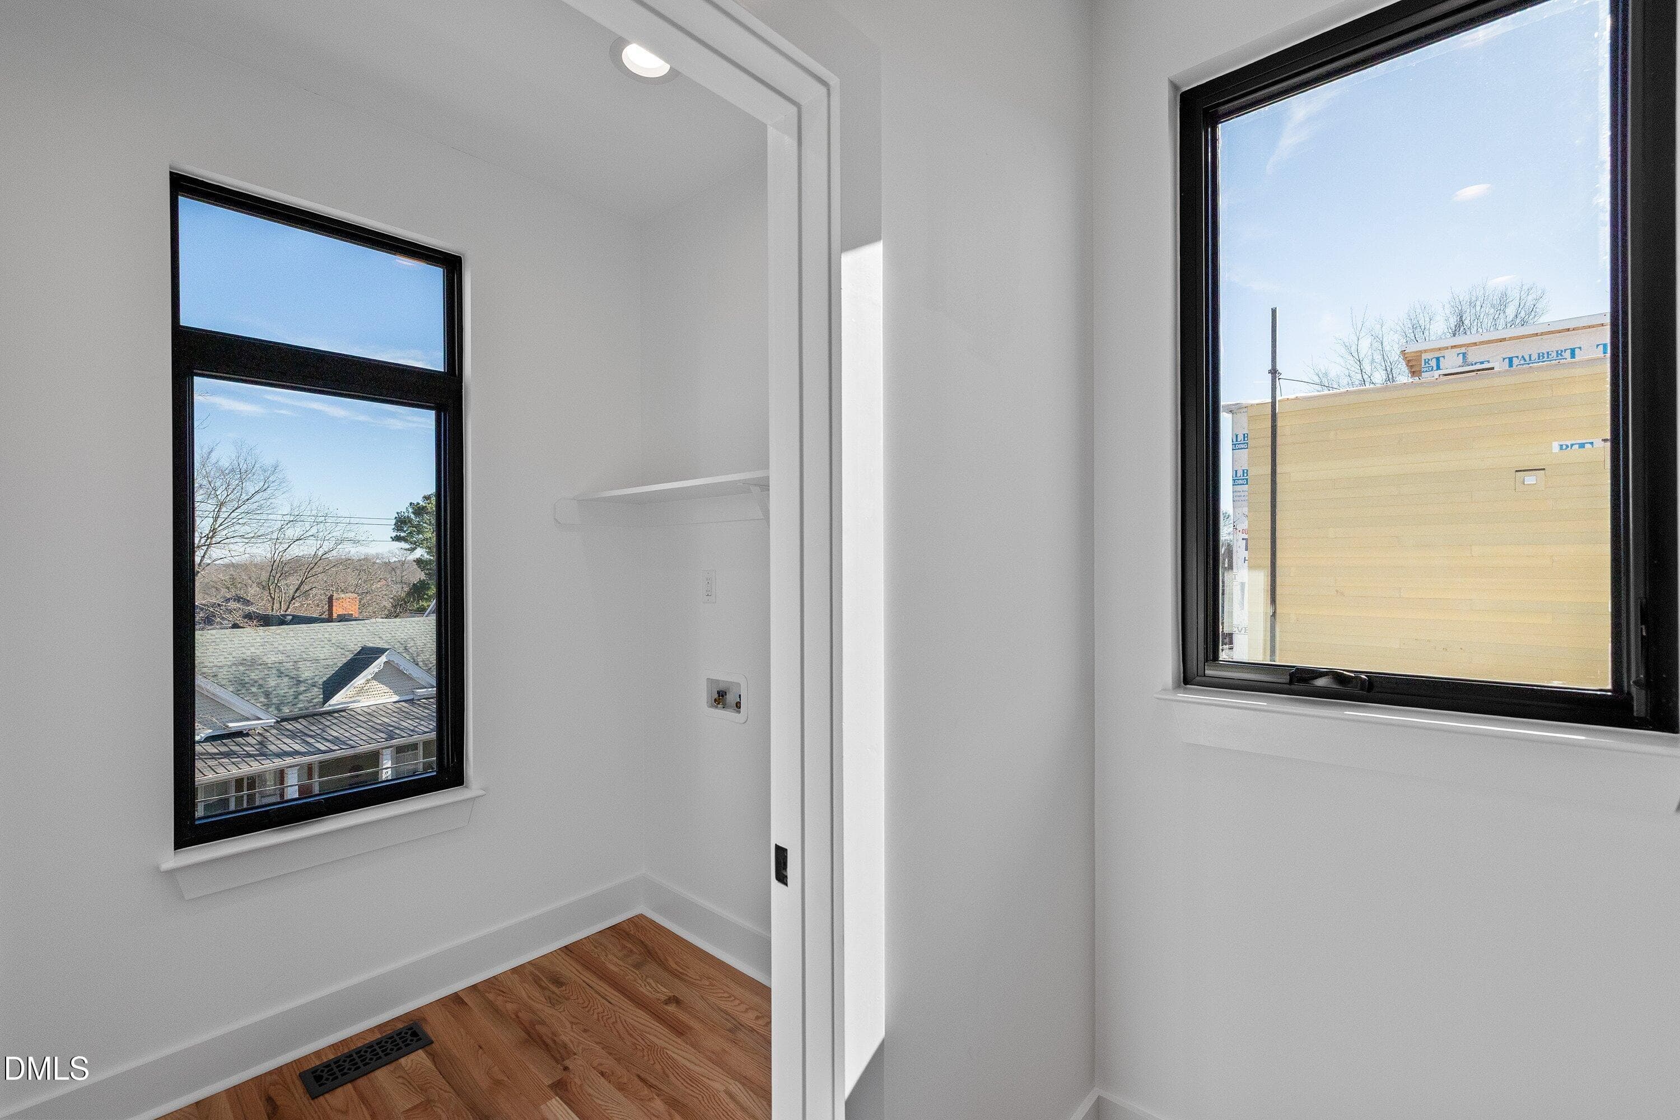
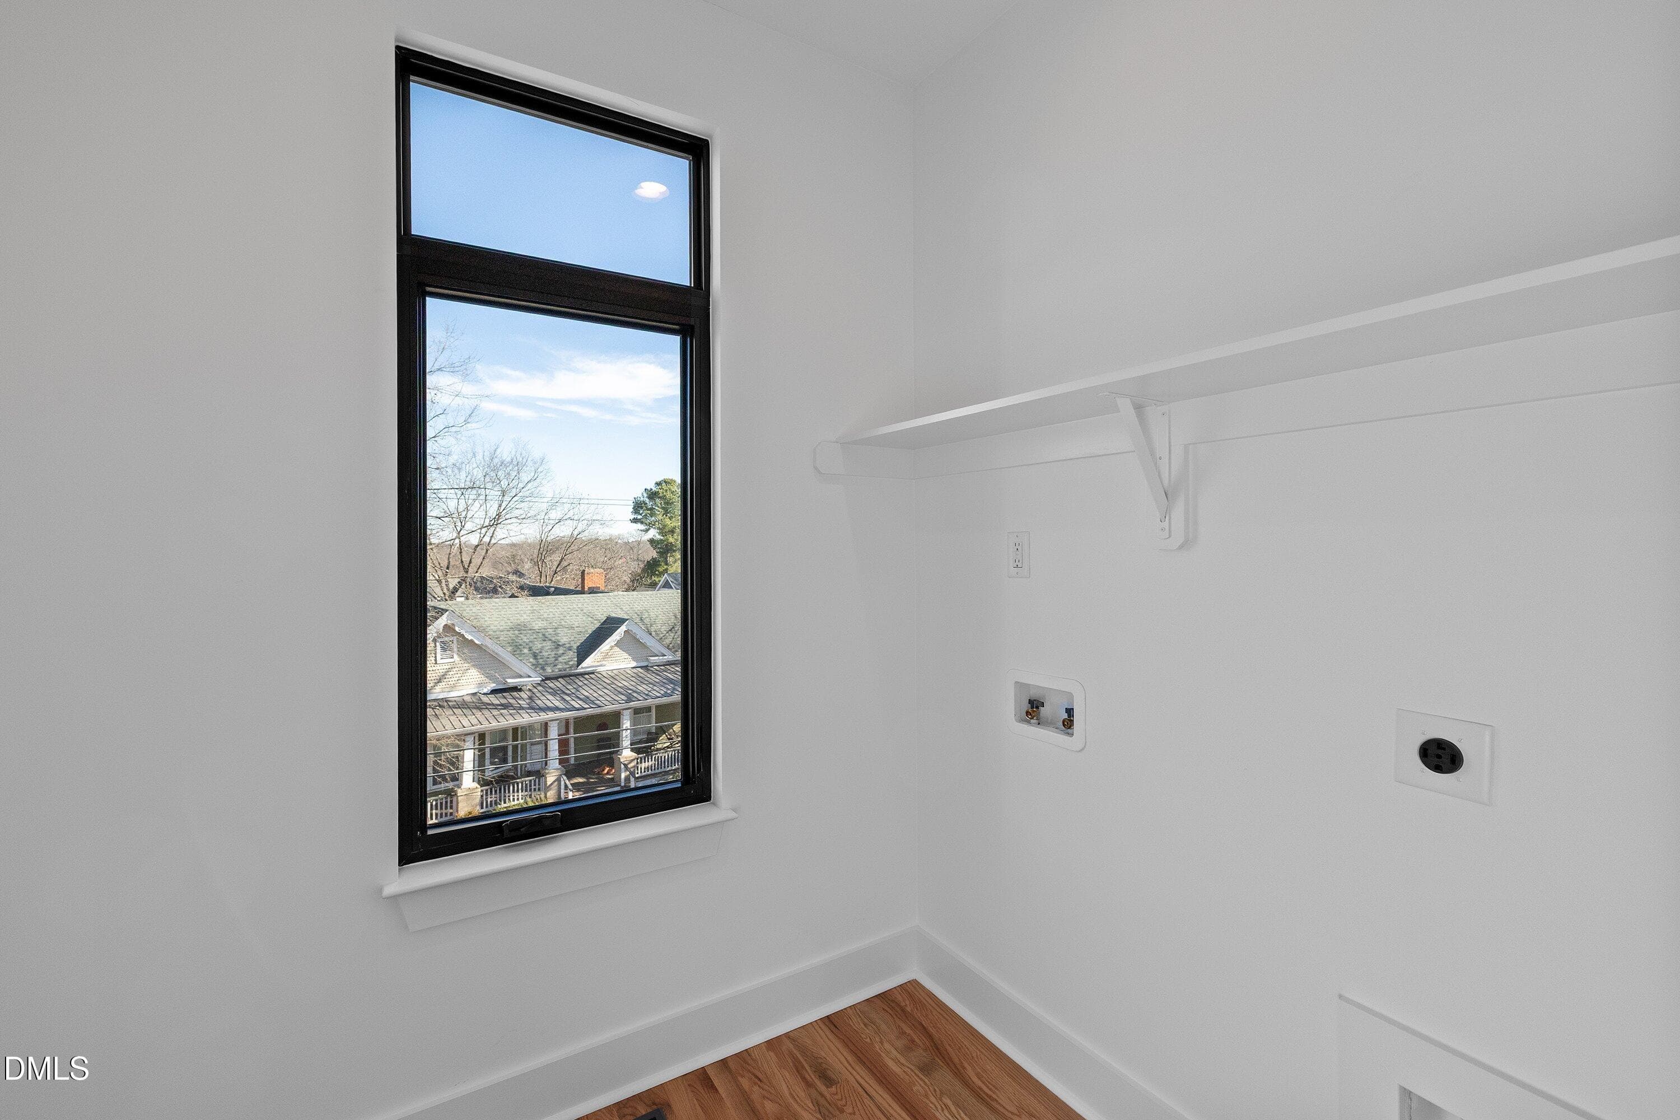
Laundry - 813 N Roxboro Street, Durham, NC 27701
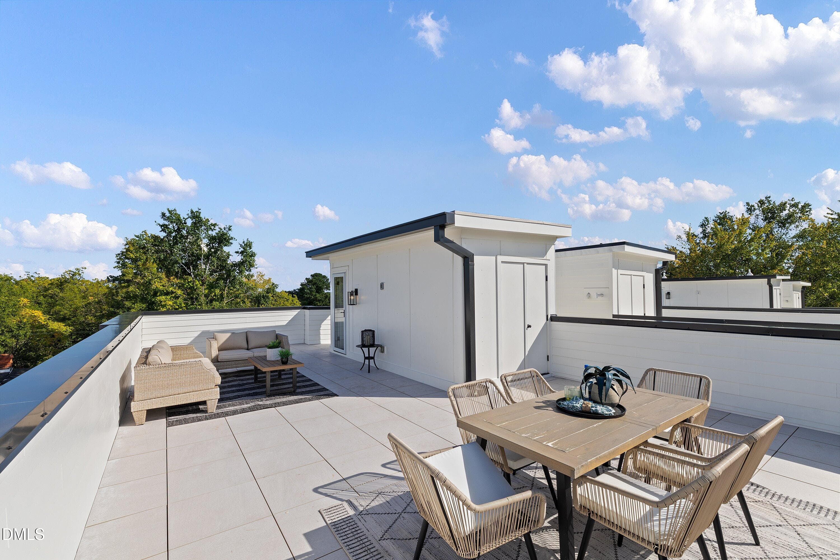
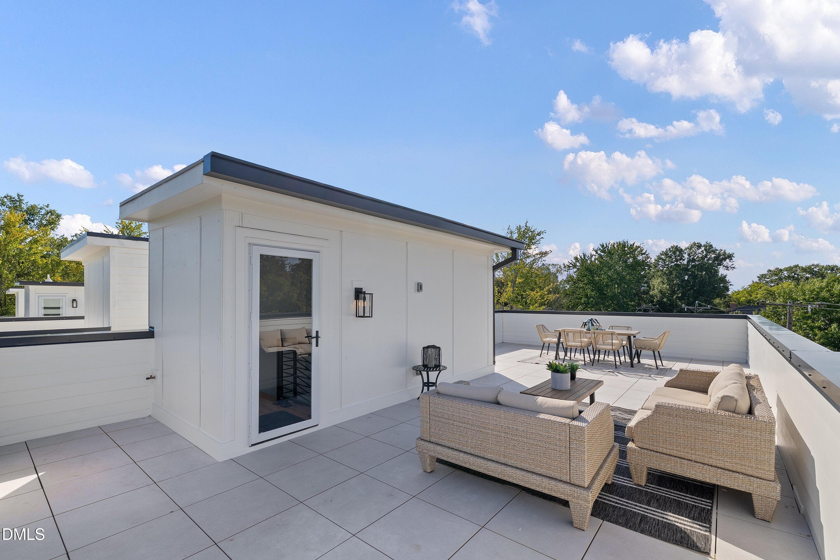
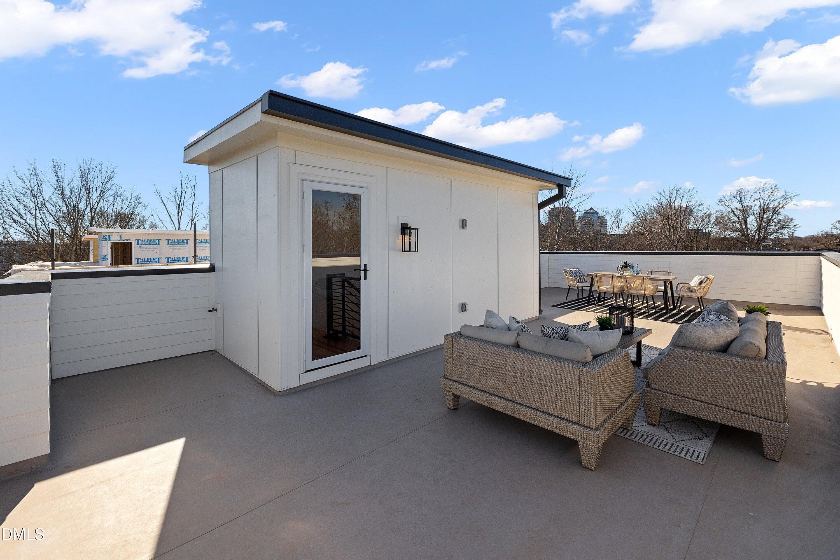
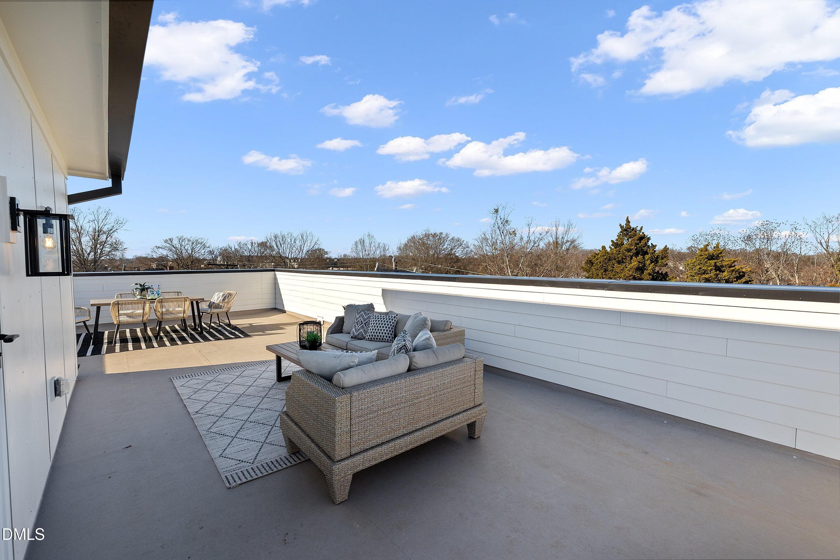
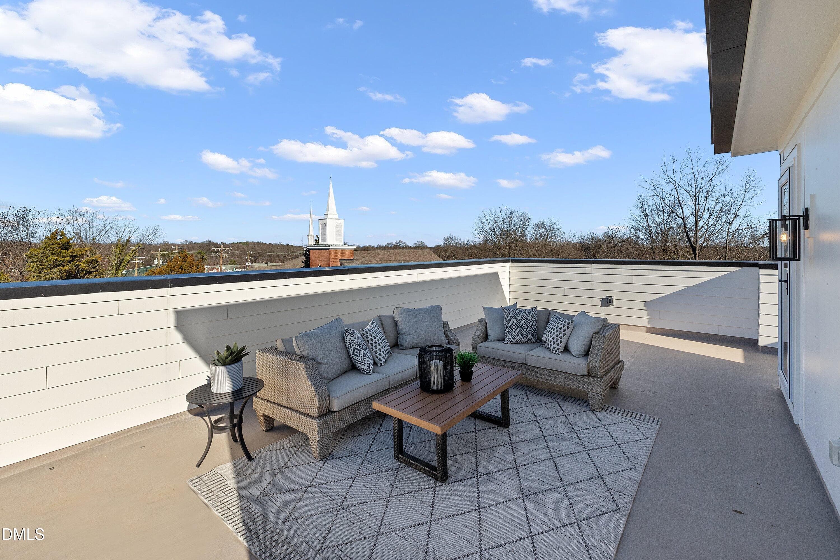
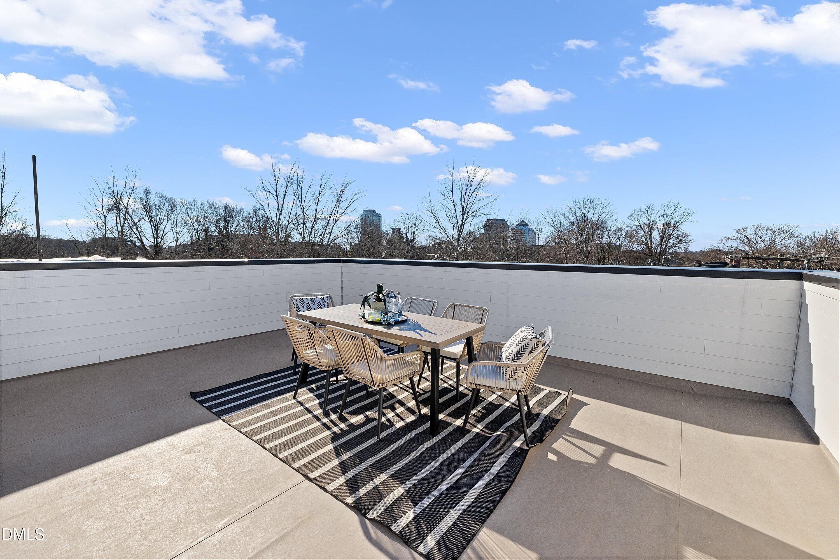
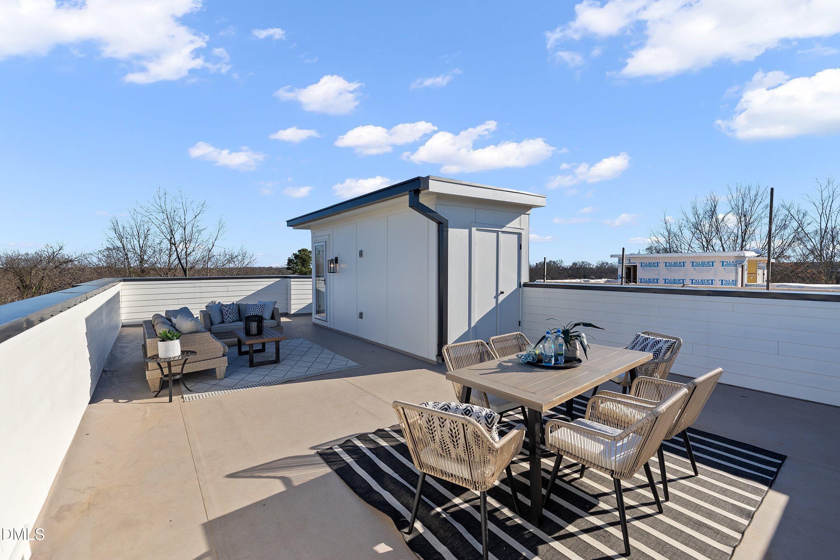
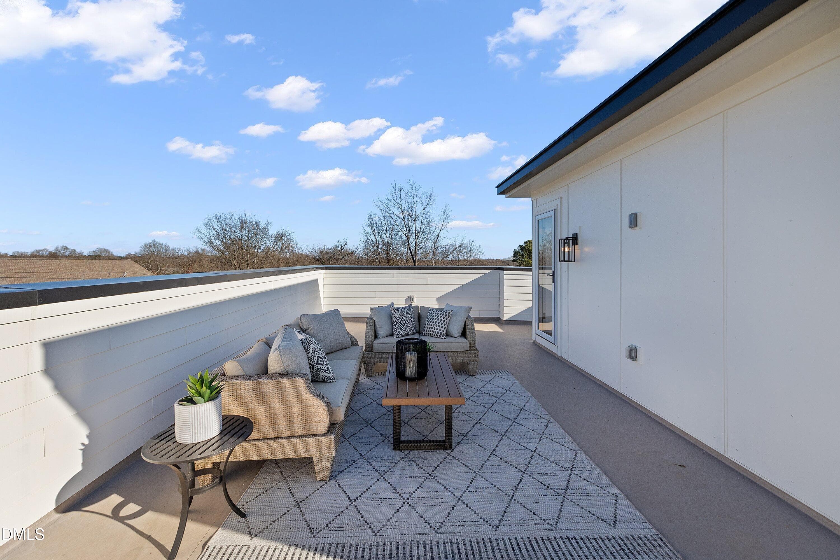
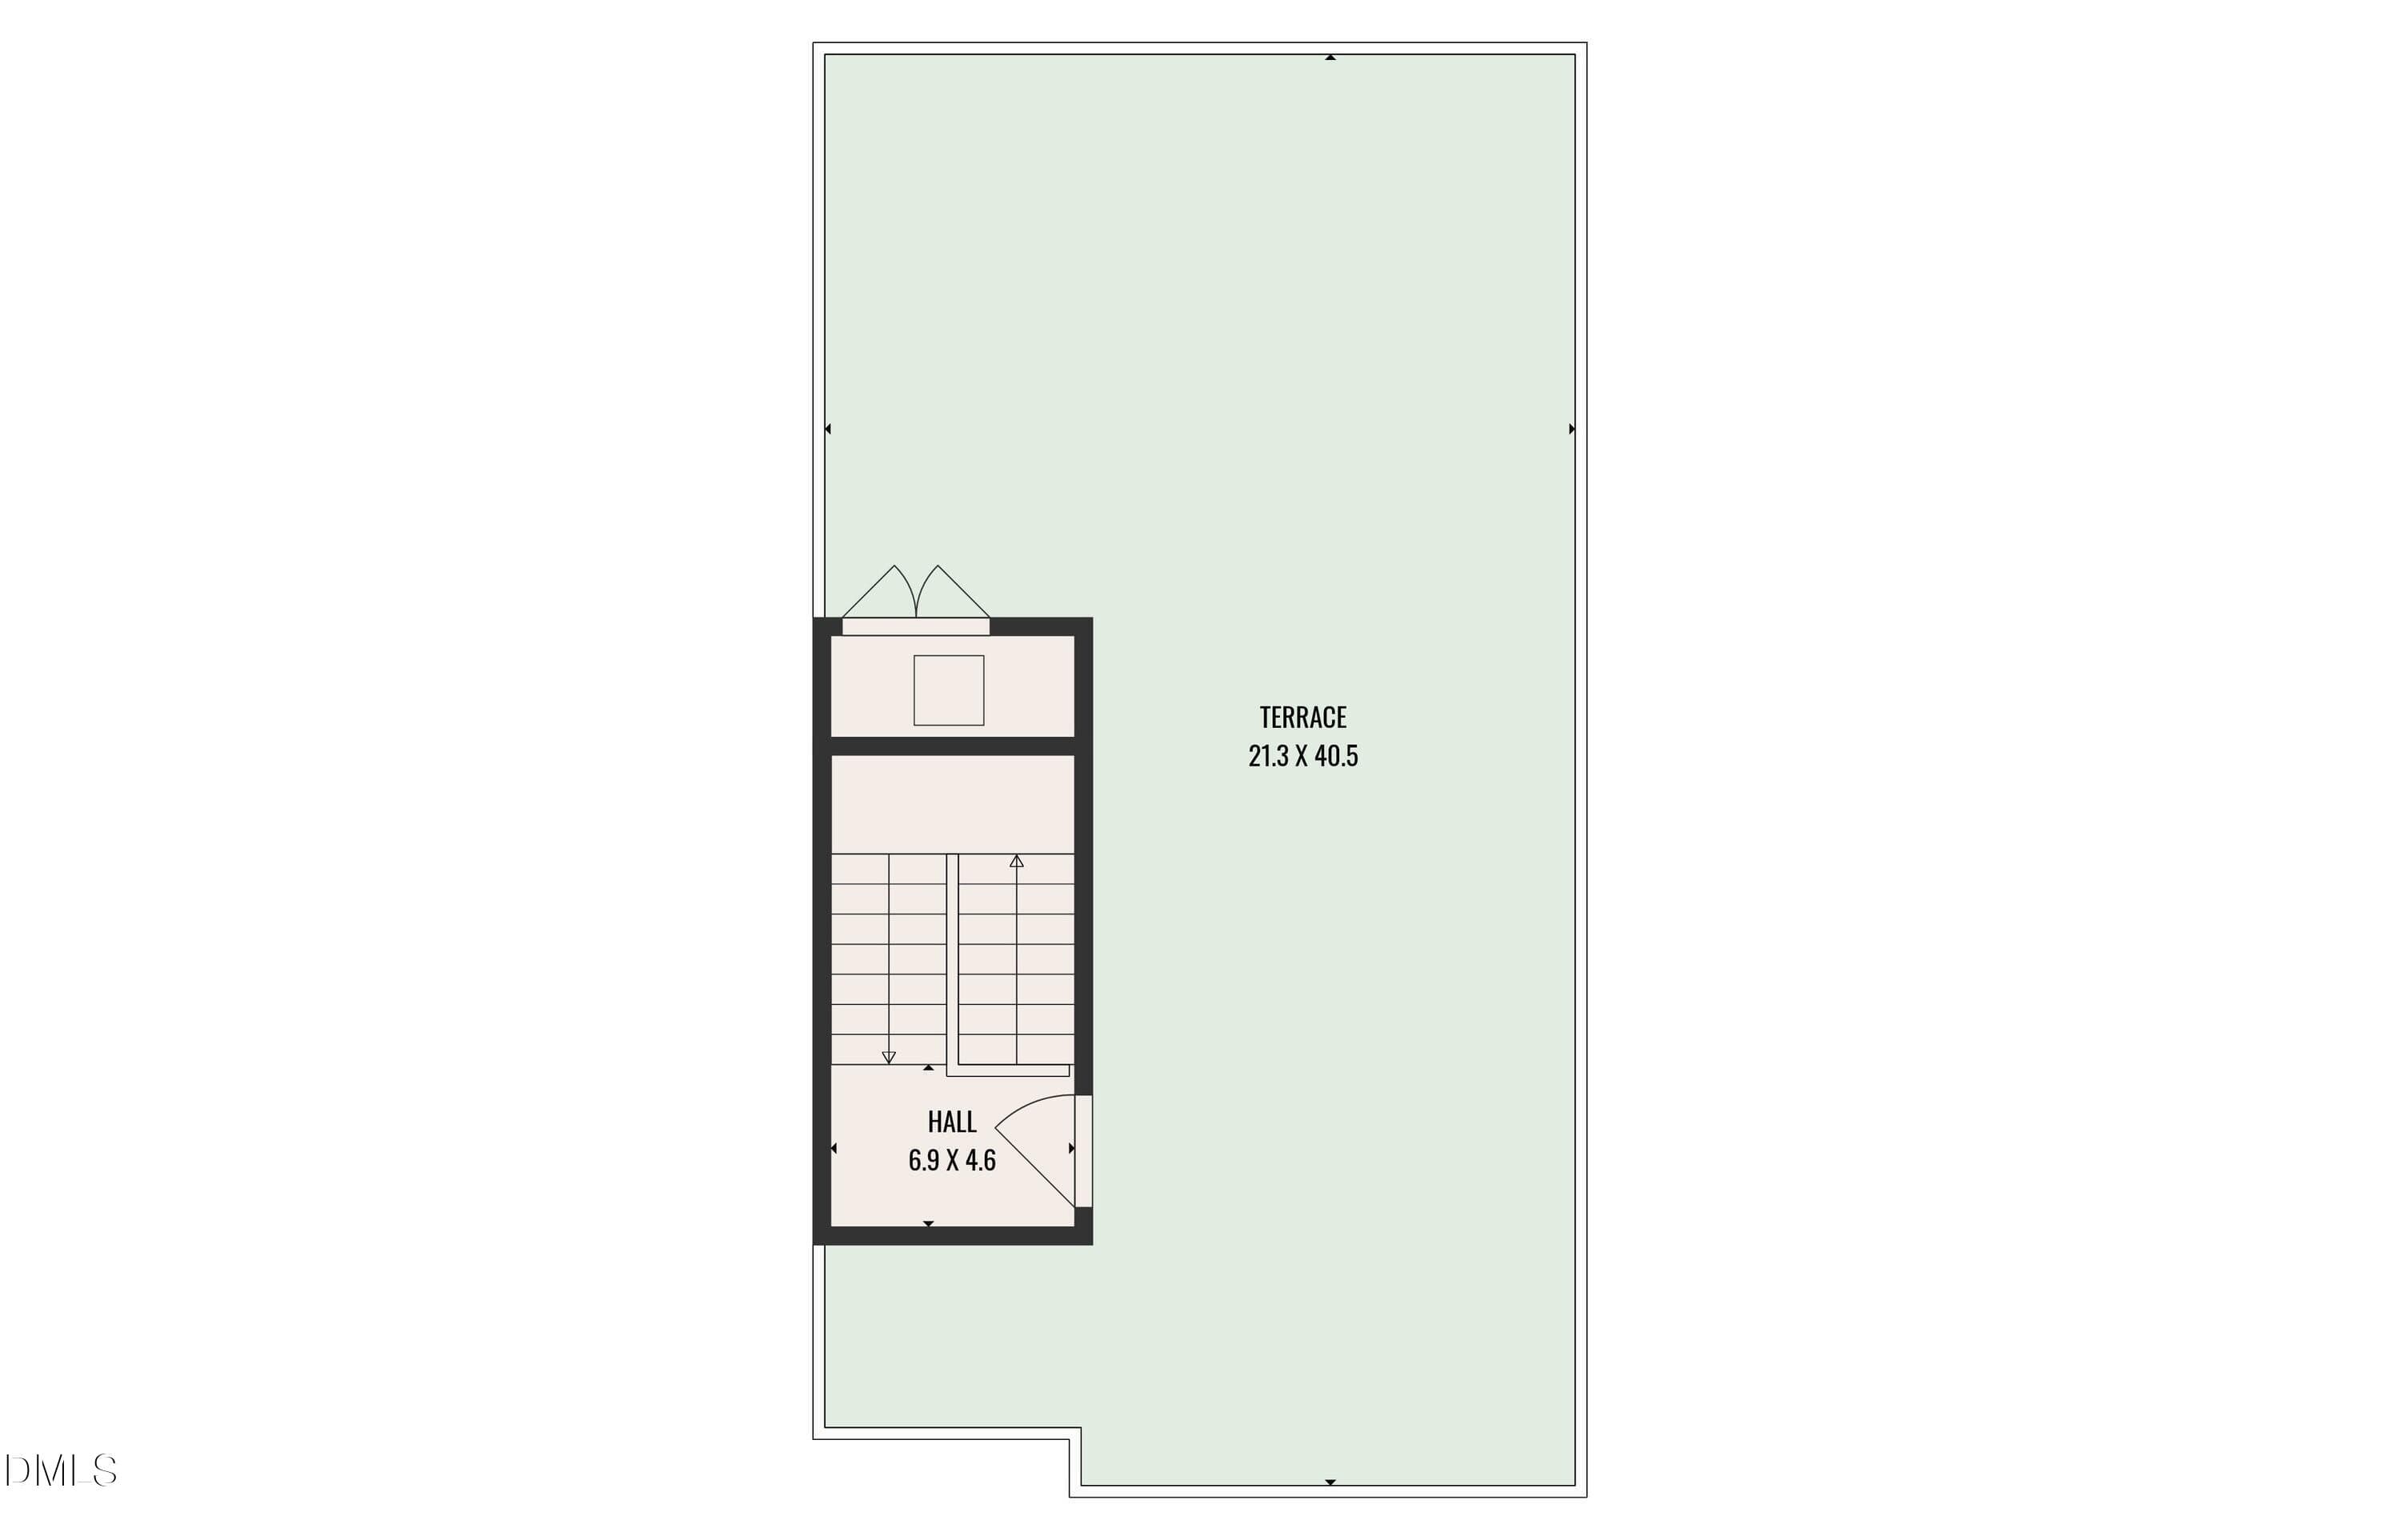
ROOFTOP DECK - 813 N Roxboro Street, Durham, NC 27701
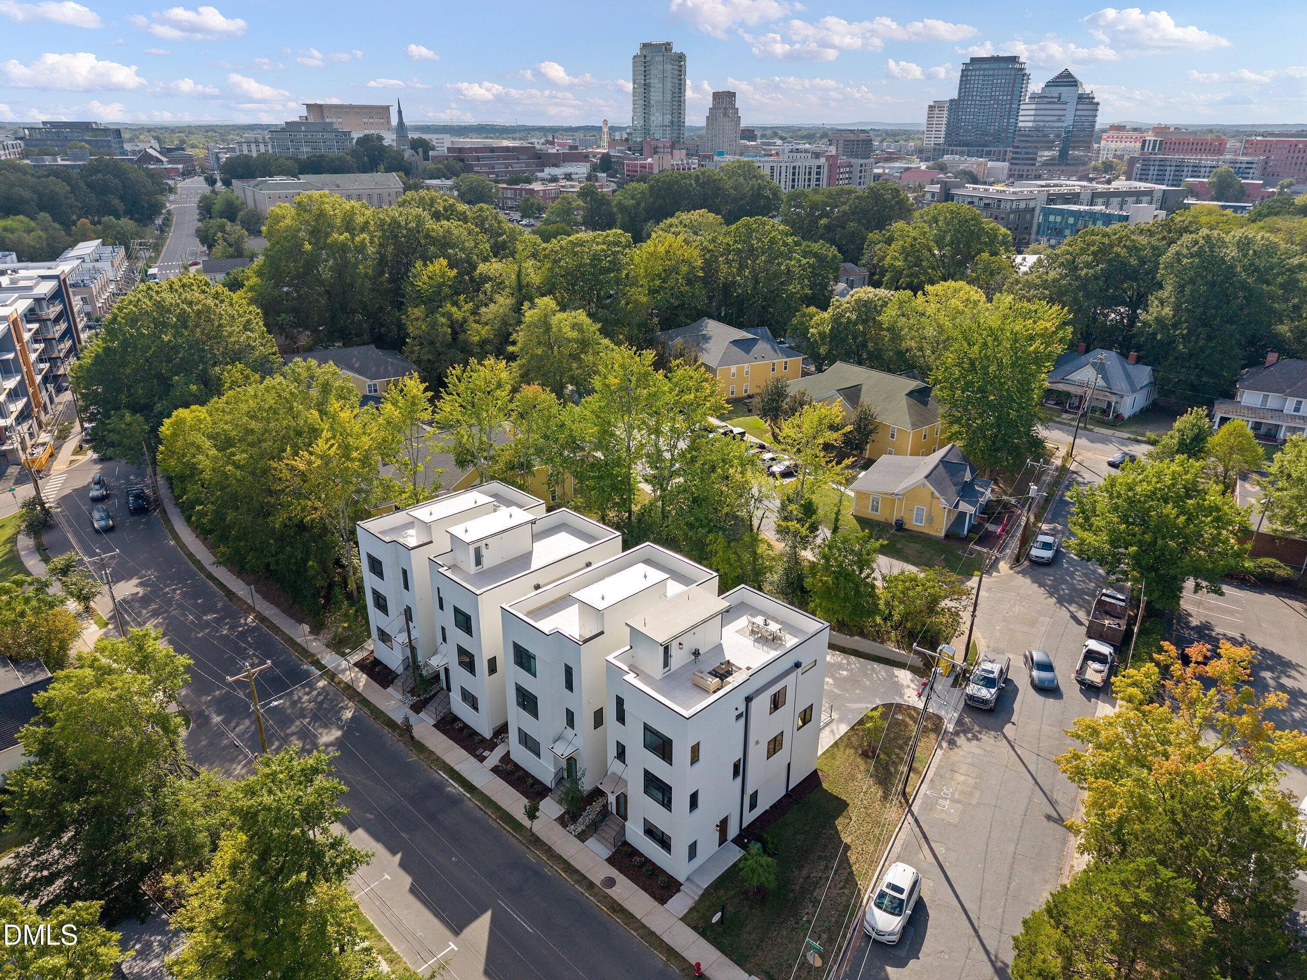
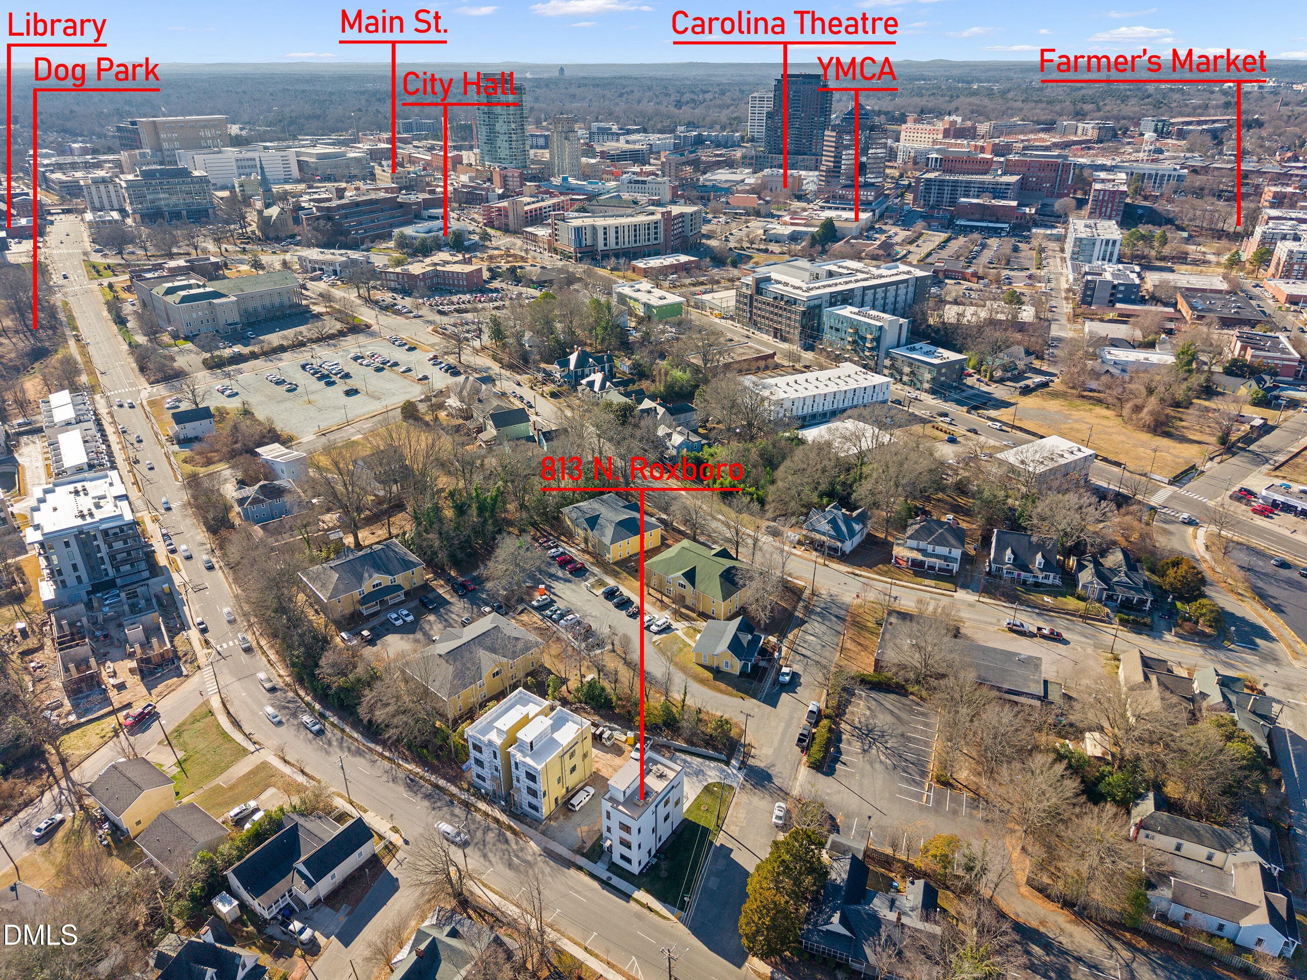
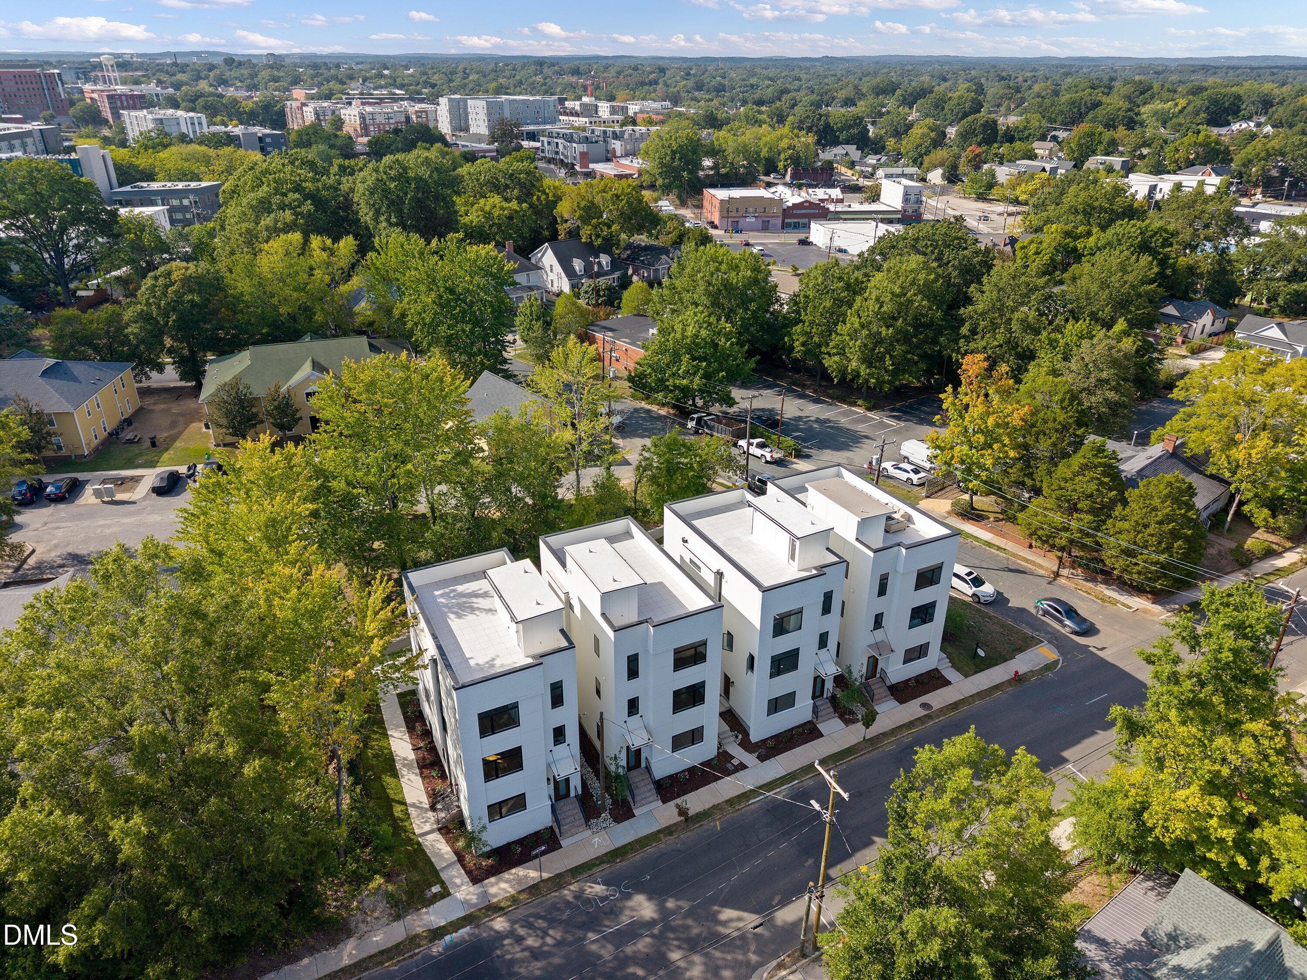
Aerial View - 813 N Roxboro Street, Durham, NC 27701
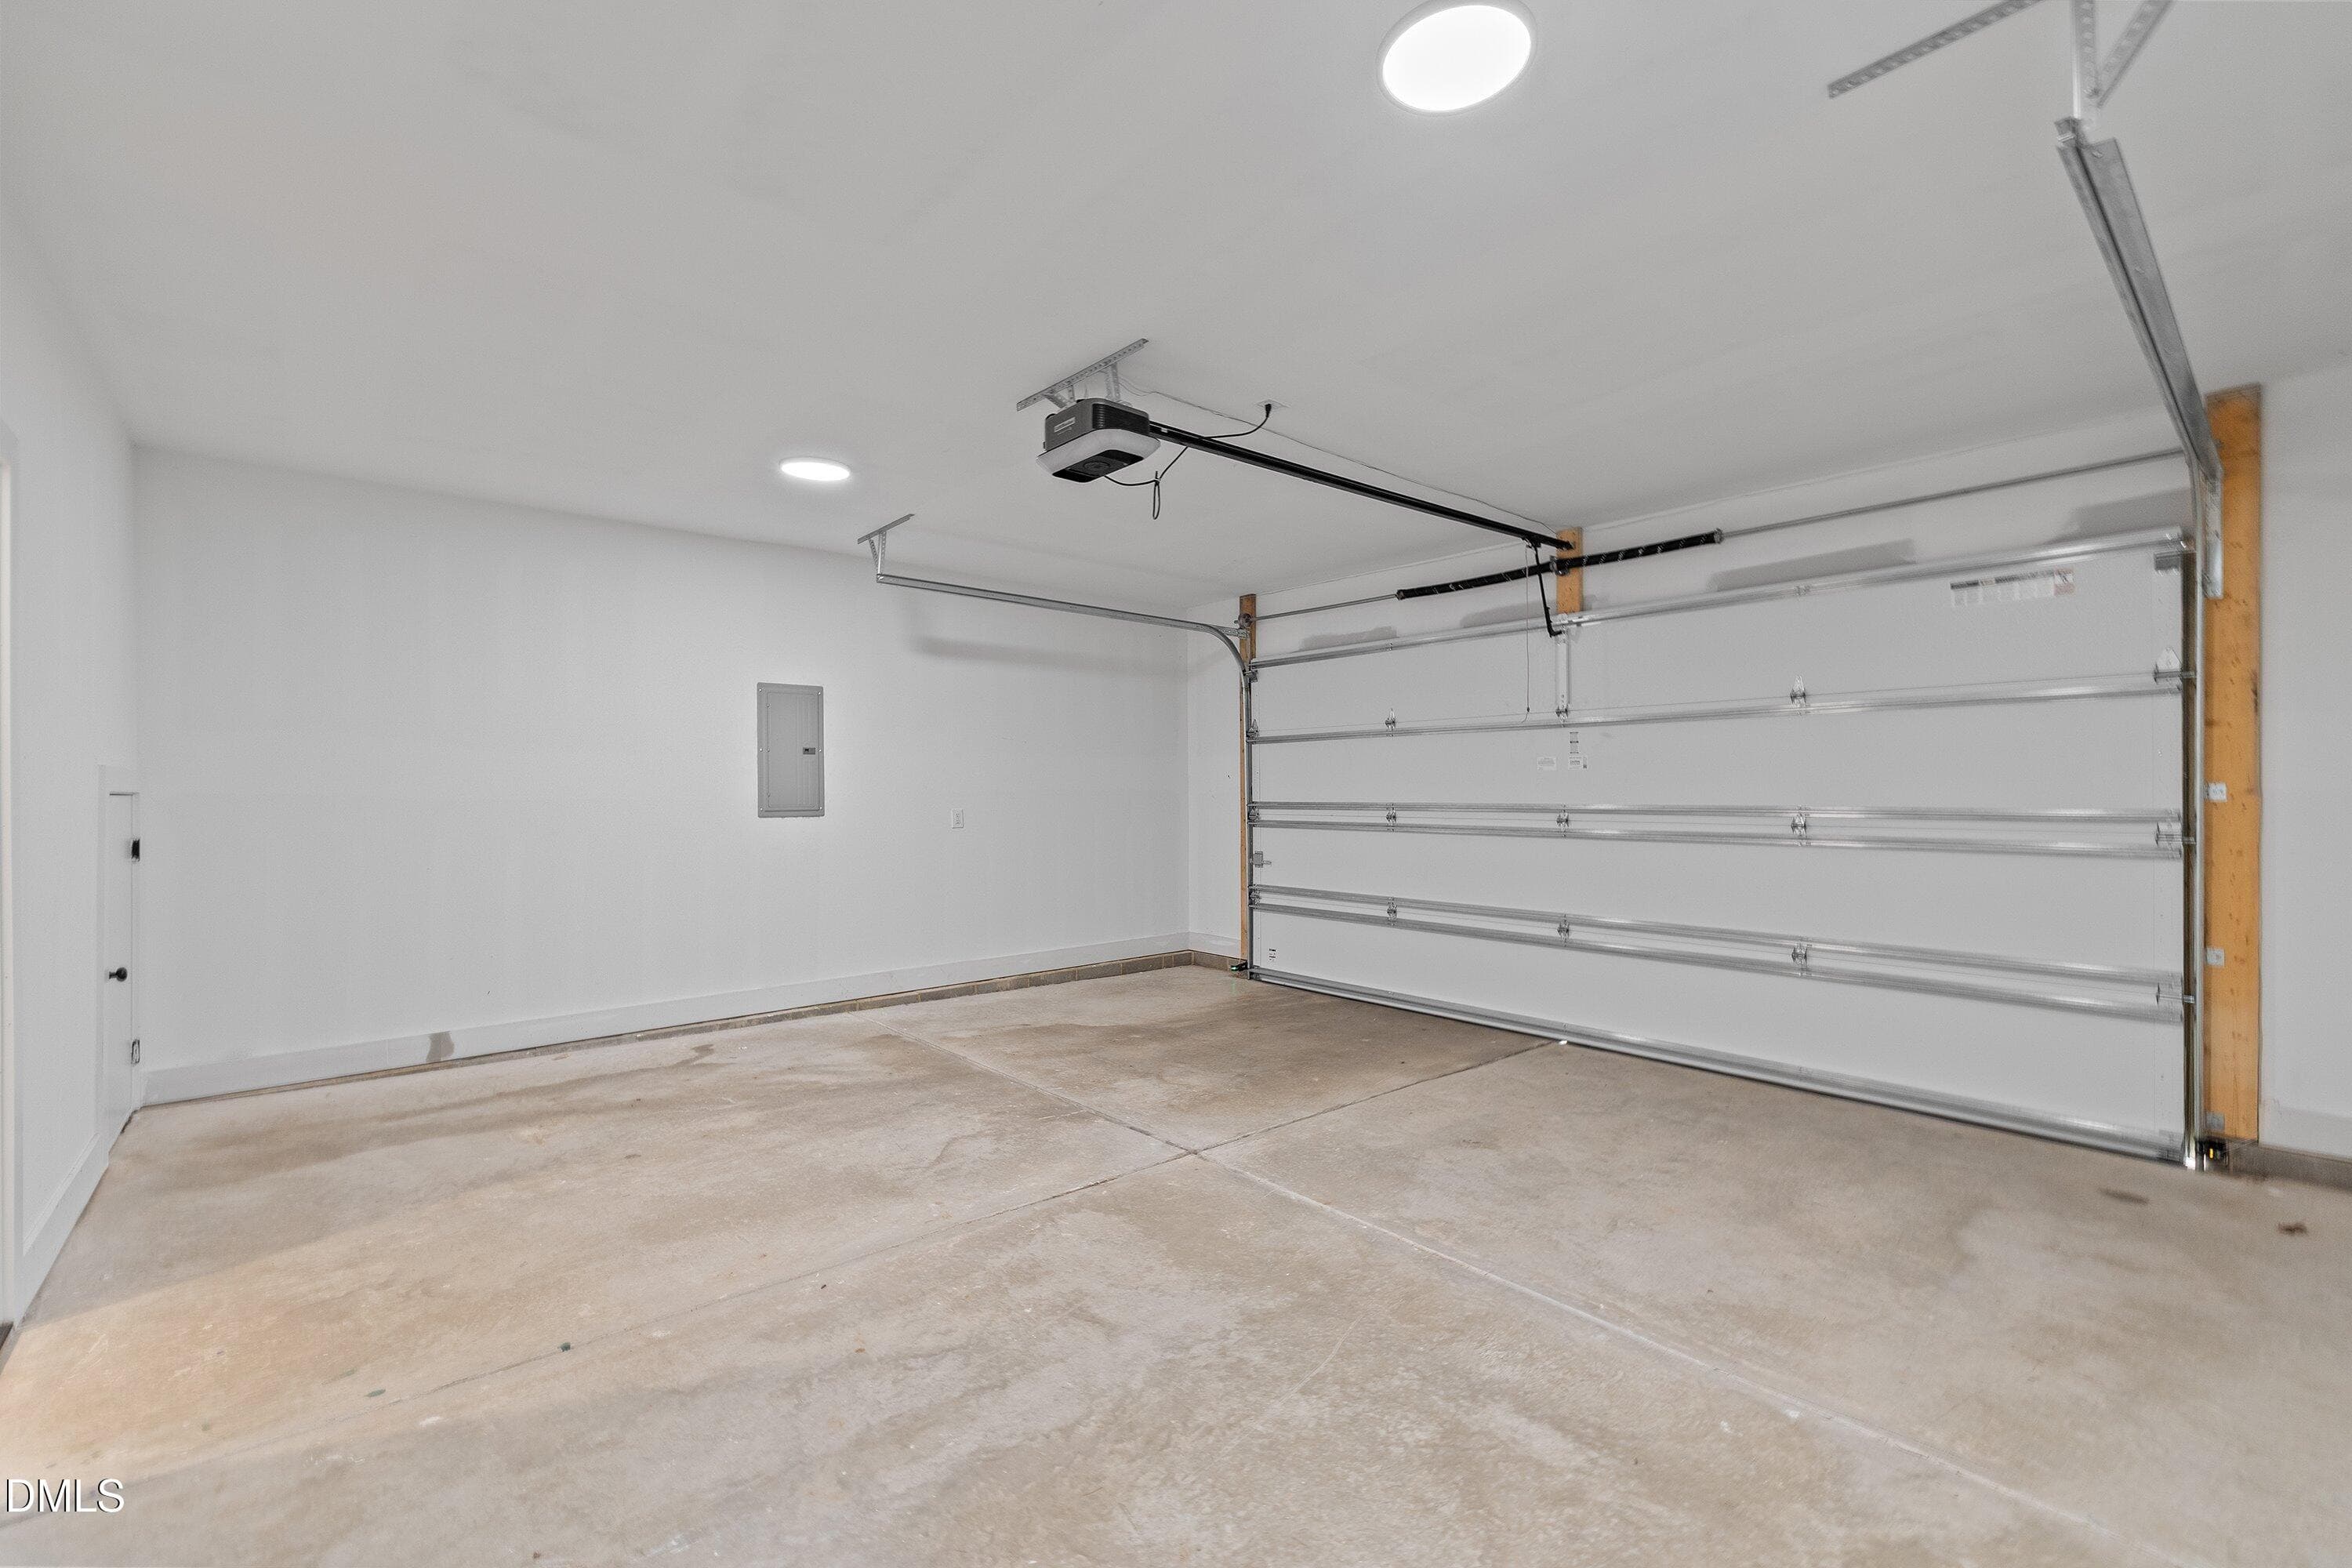
Garage - 813 N Roxboro Street, Durham, NC 27701
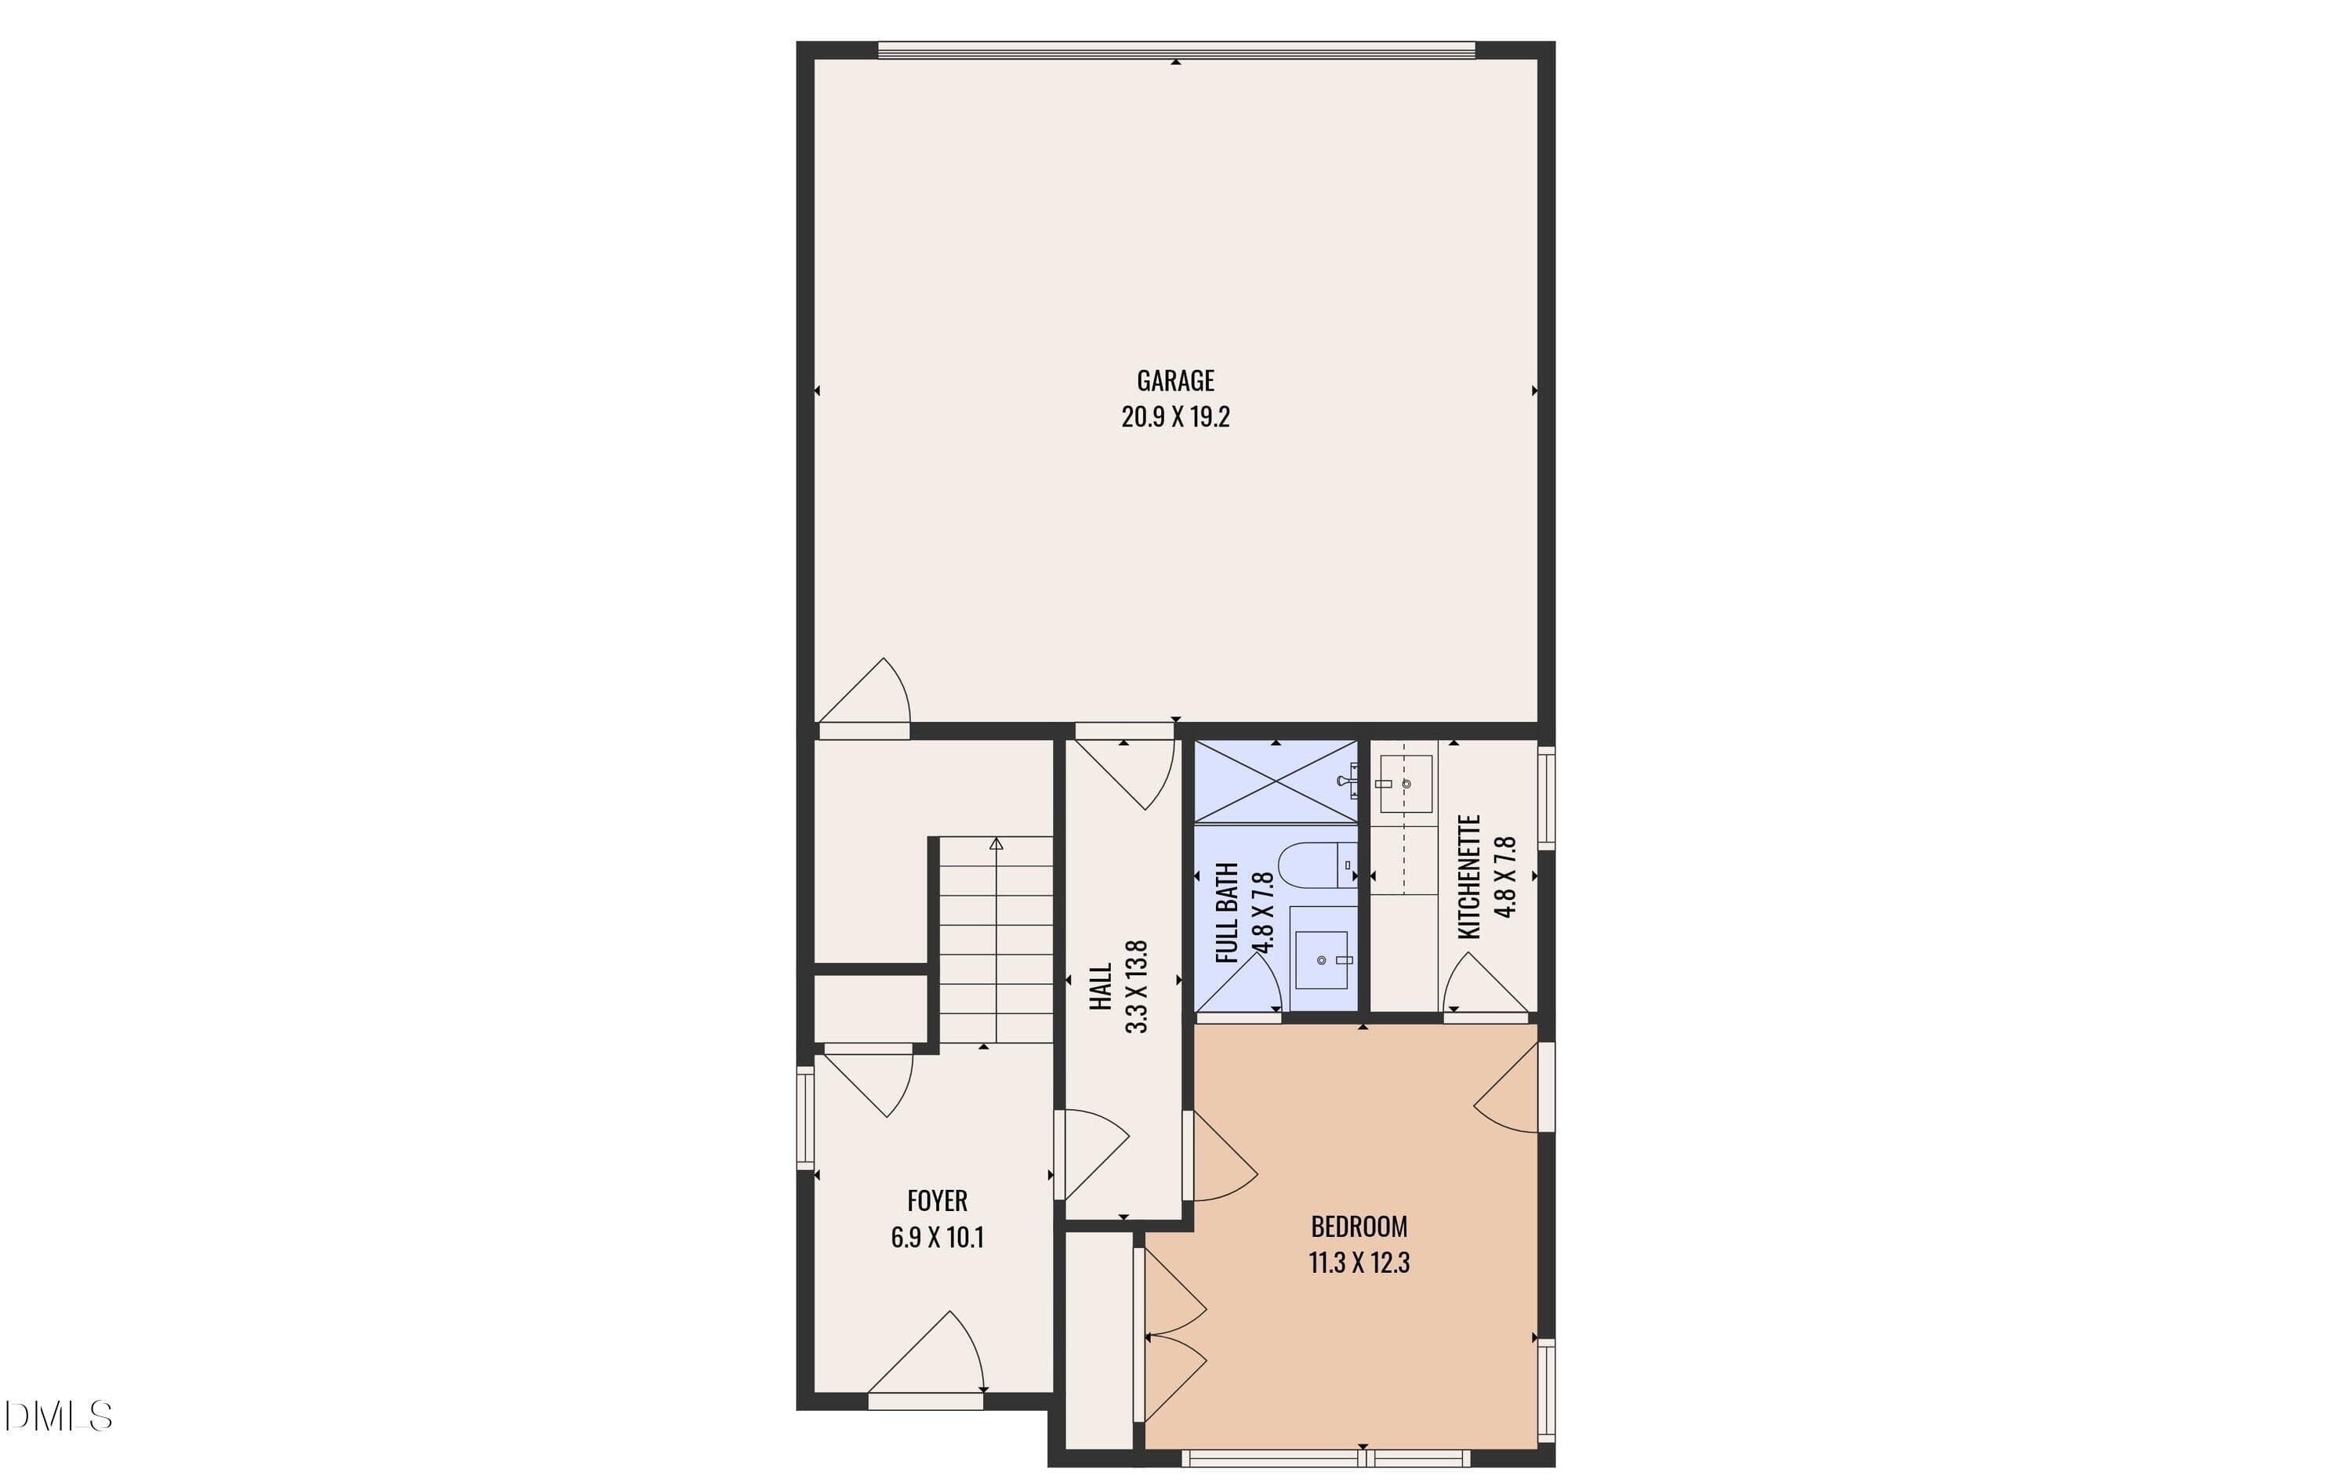
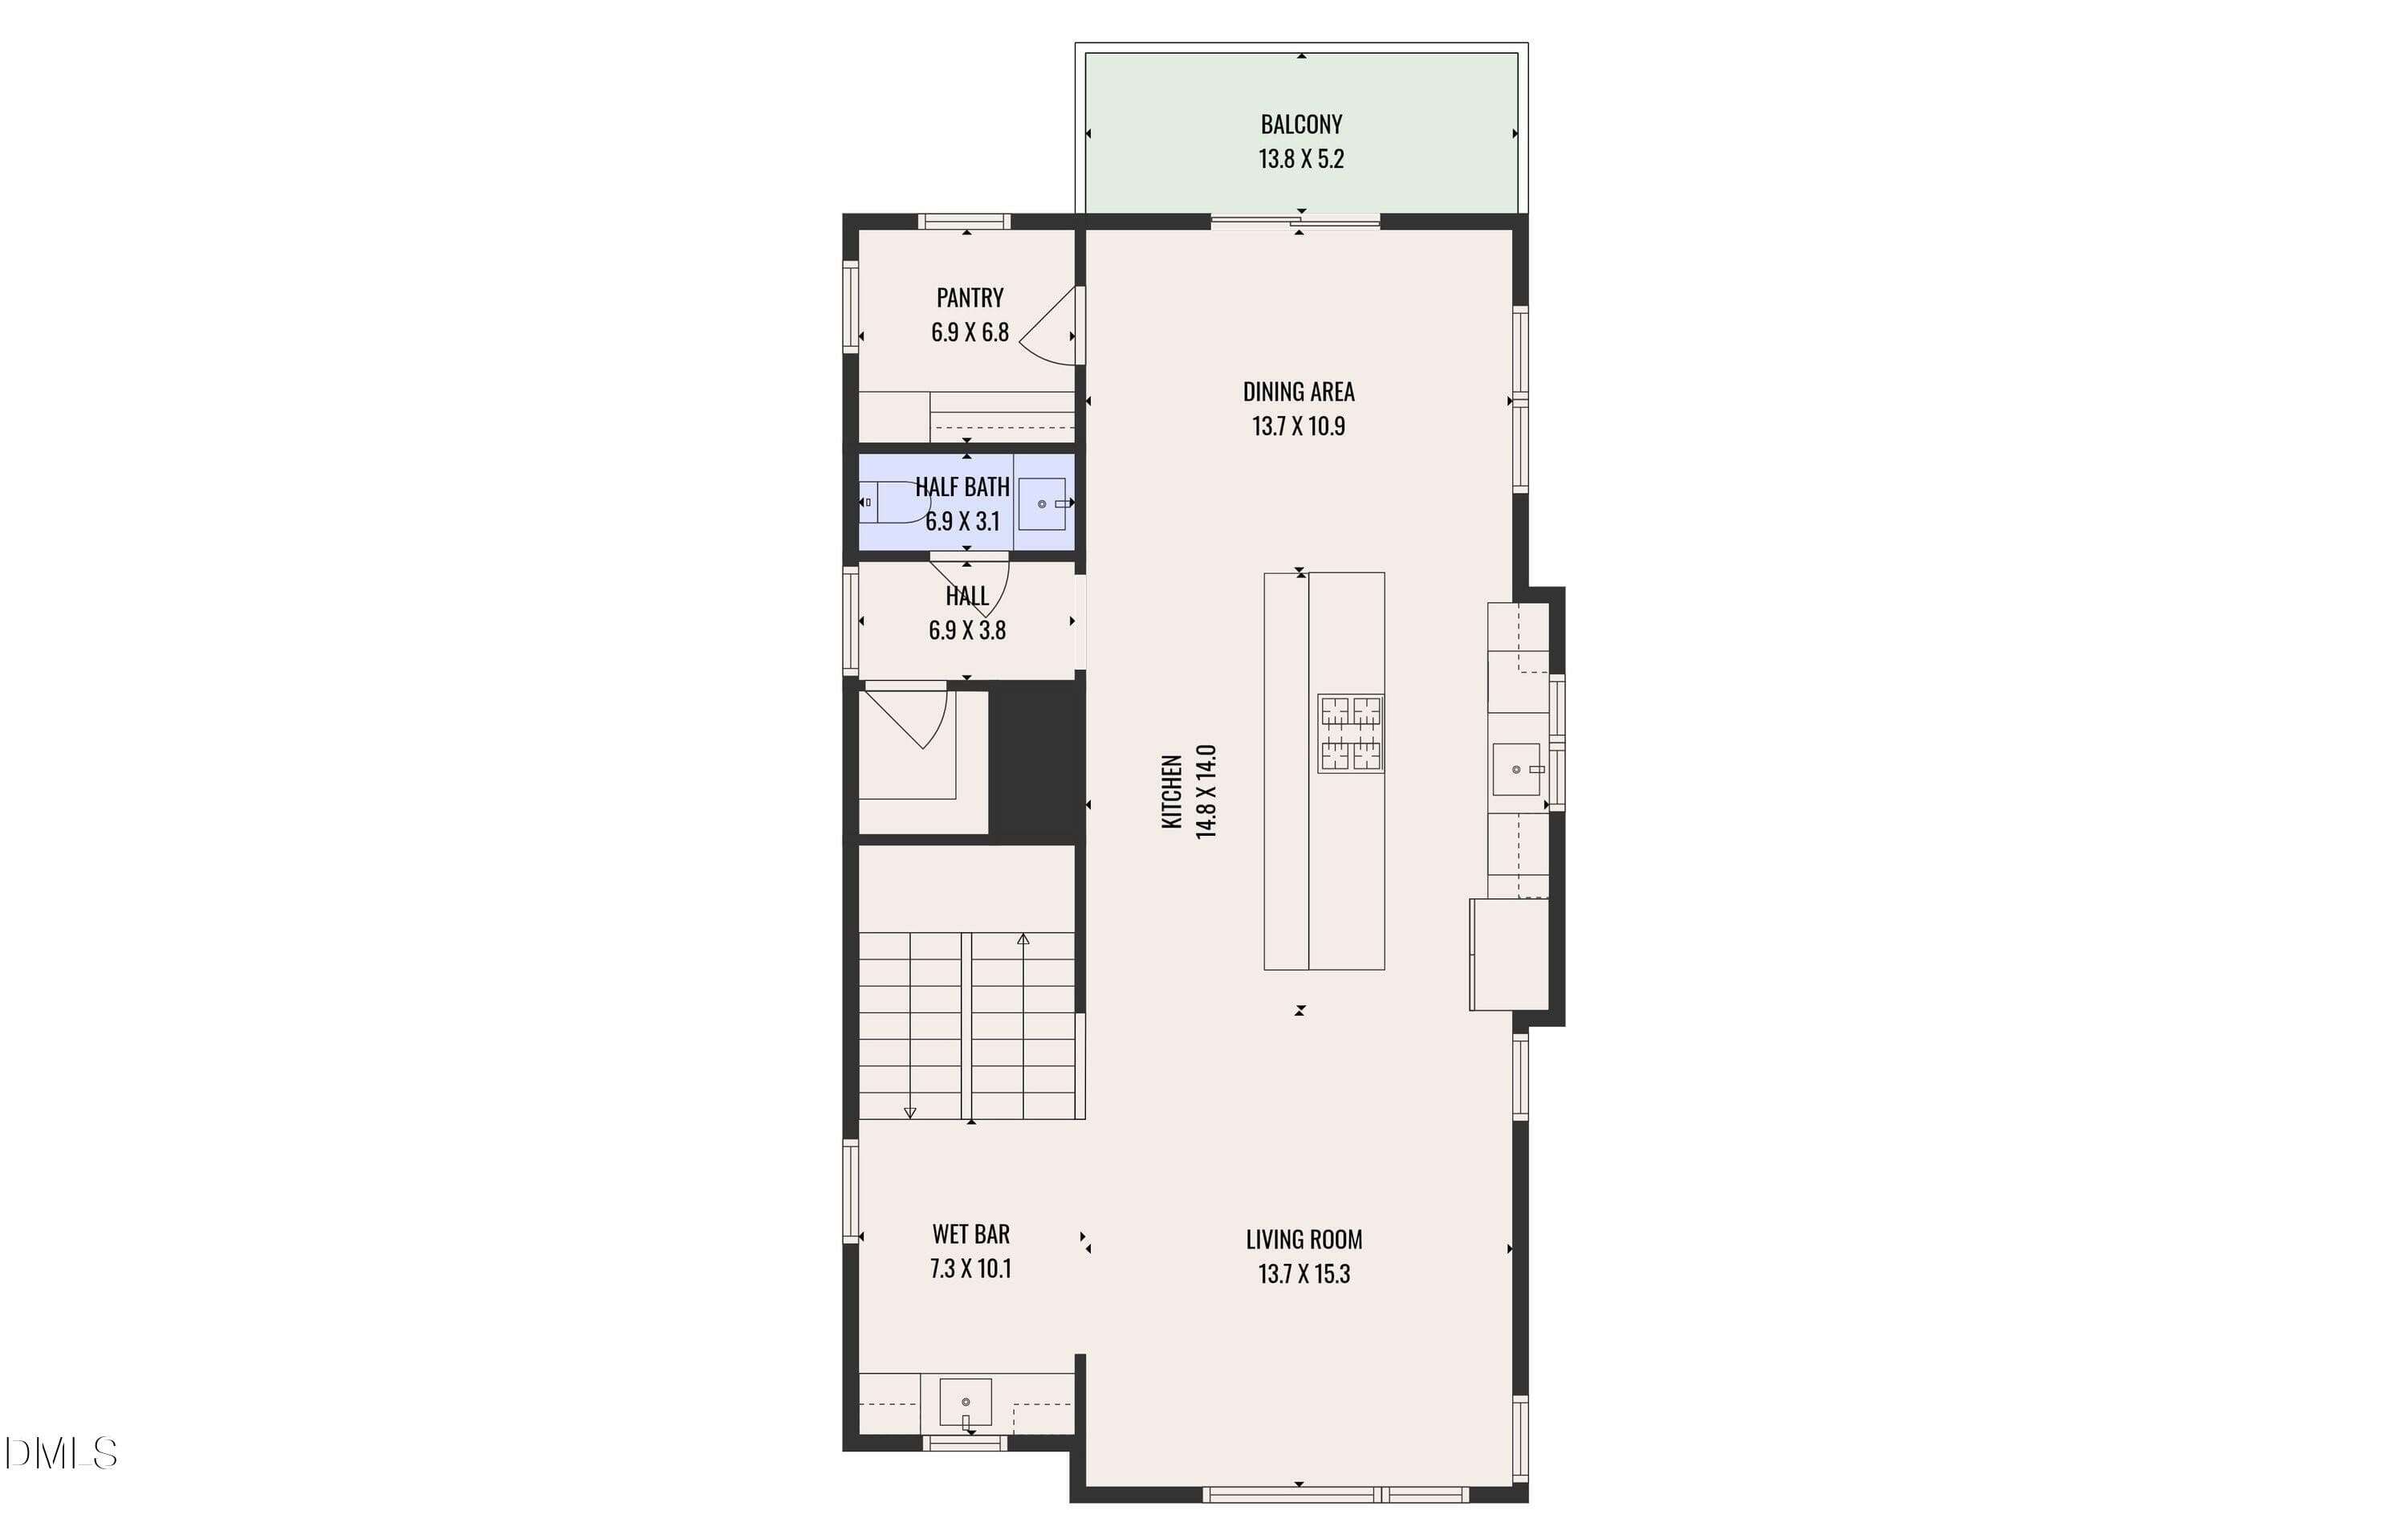
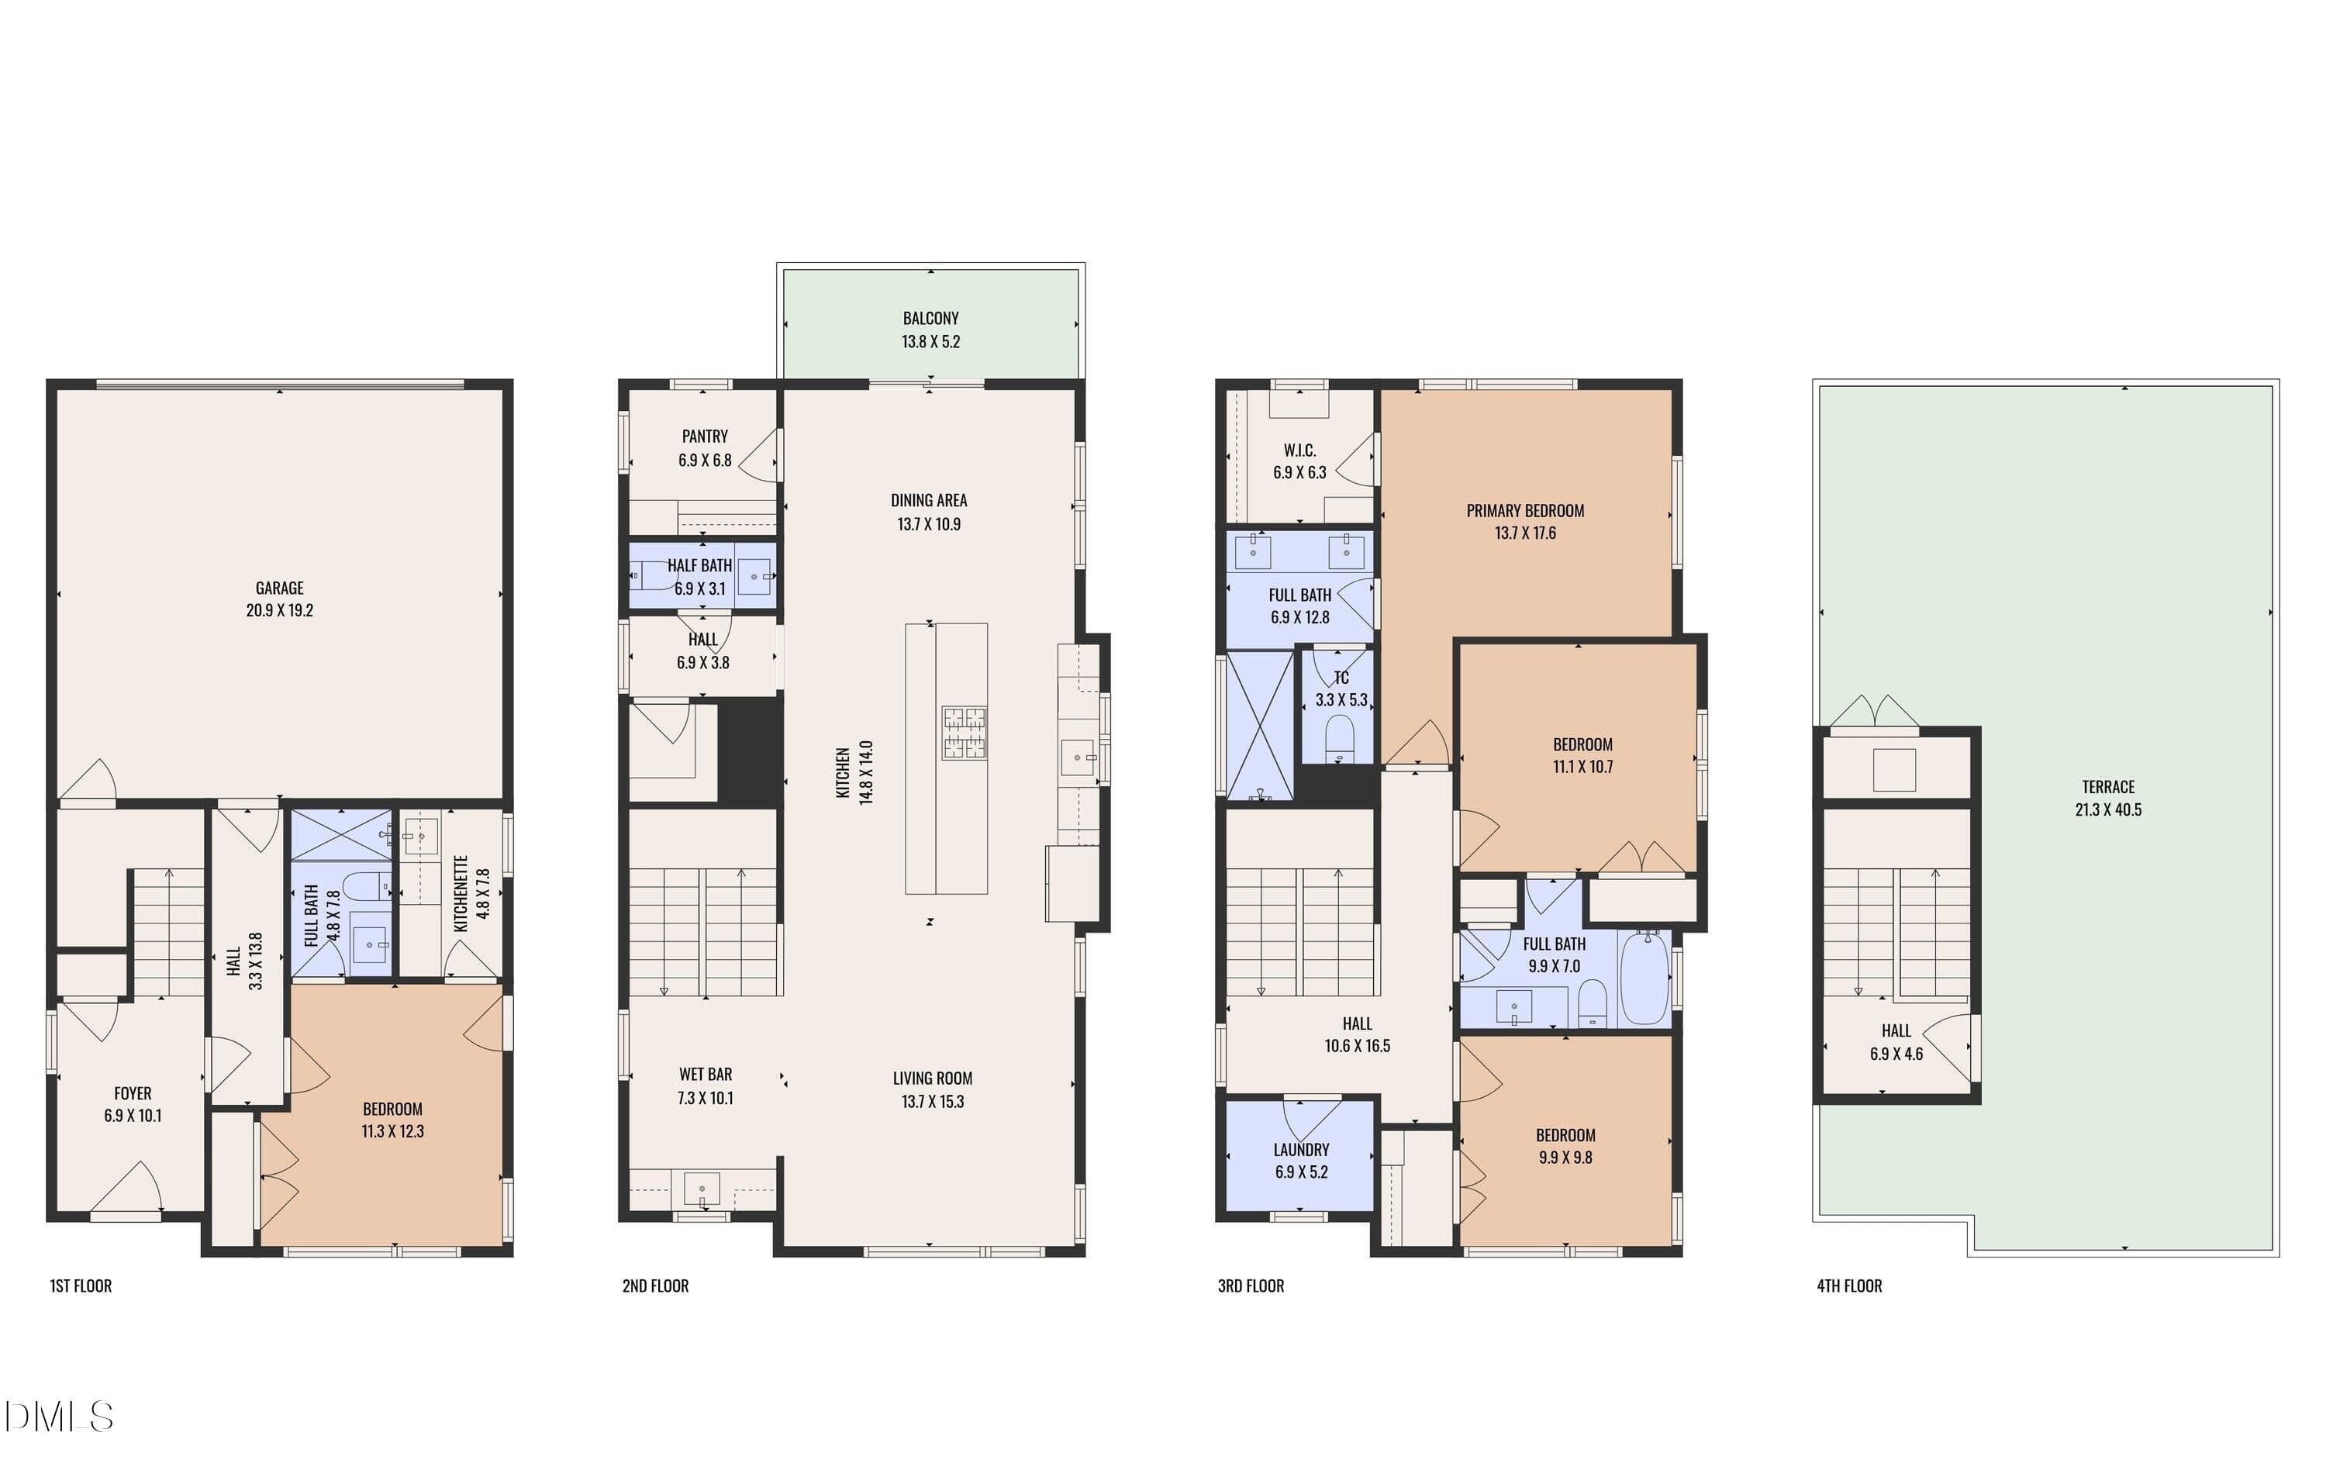
Plan - 813 N Roxboro Street, Durham, NC 27701
. - 813 N Roxboro Street, Durham, NC 27701
EXTERIOR REAR - 813 N Roxboro Street, Durham, NC 27701
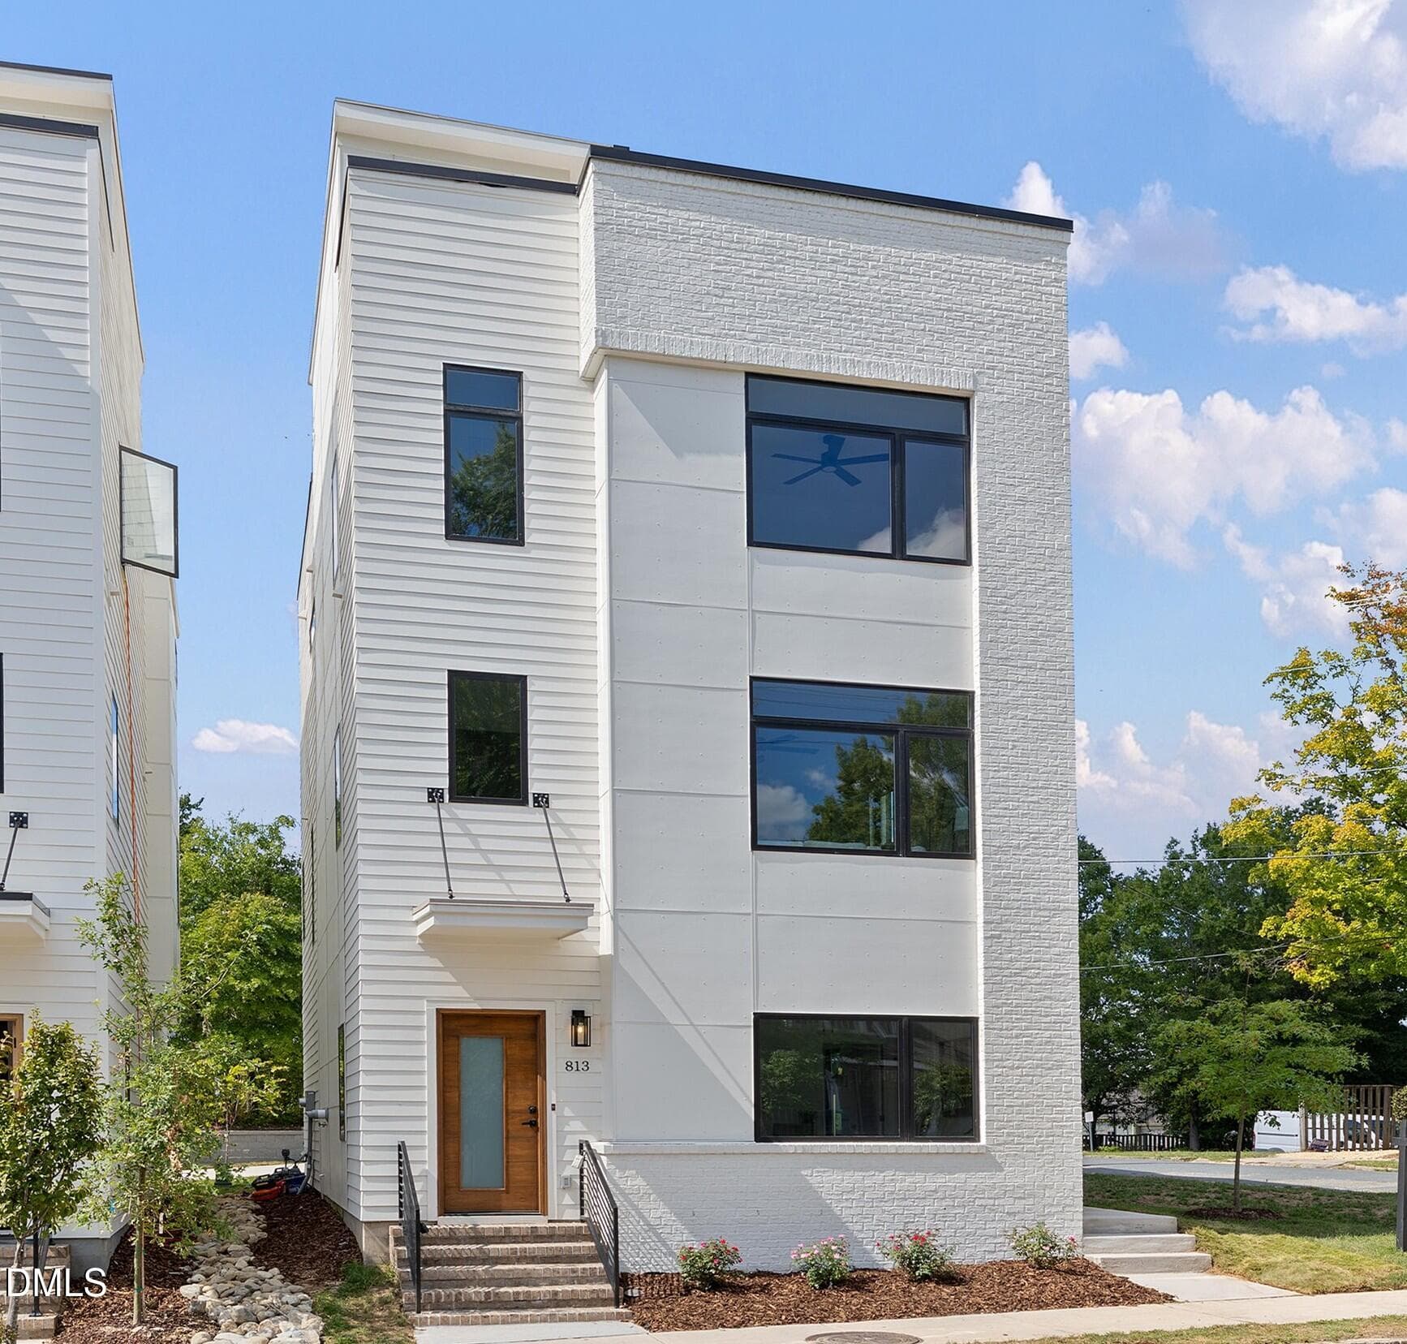
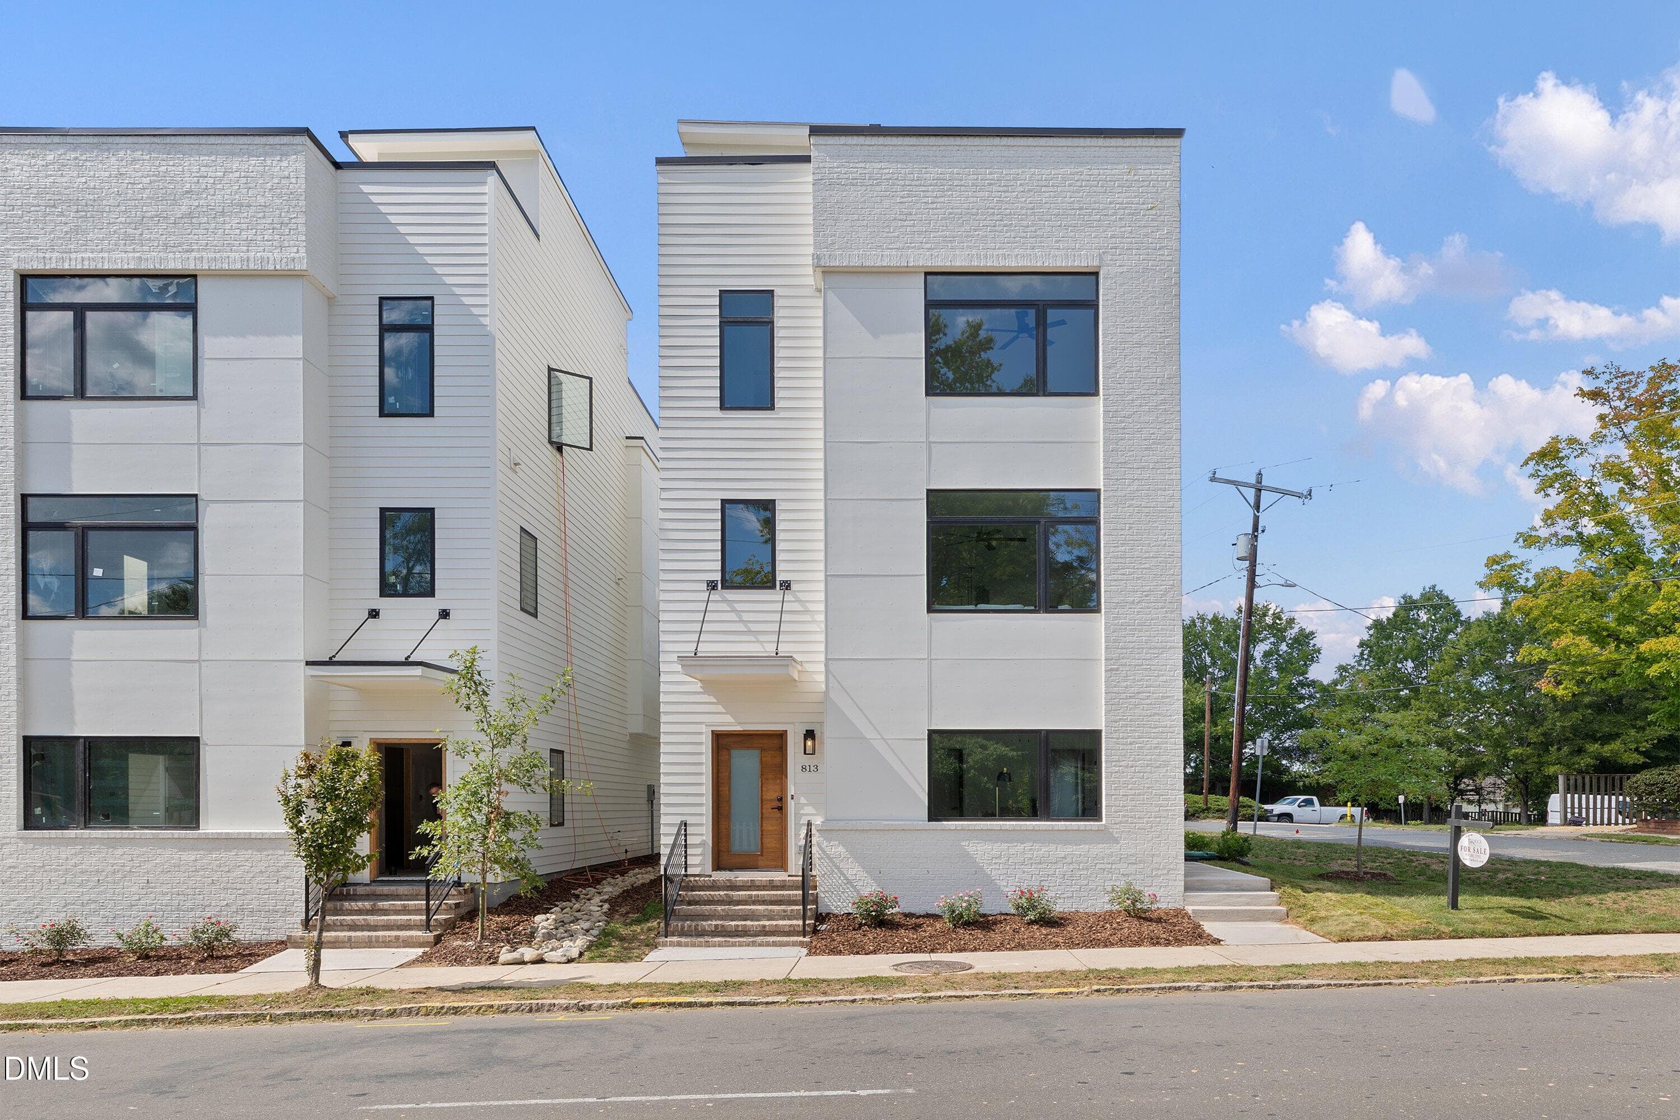
EXTERIOR FRONT - 813 N Roxboro Street, Durham, NC 27701
3-8EXTERIOR FRONT13 N Roxboro St_4356 - 813 N Roxboro Street, Durham, NC 27701
EXTERIOR REAR - 813 N Roxboro Street, Durham, NC 27701
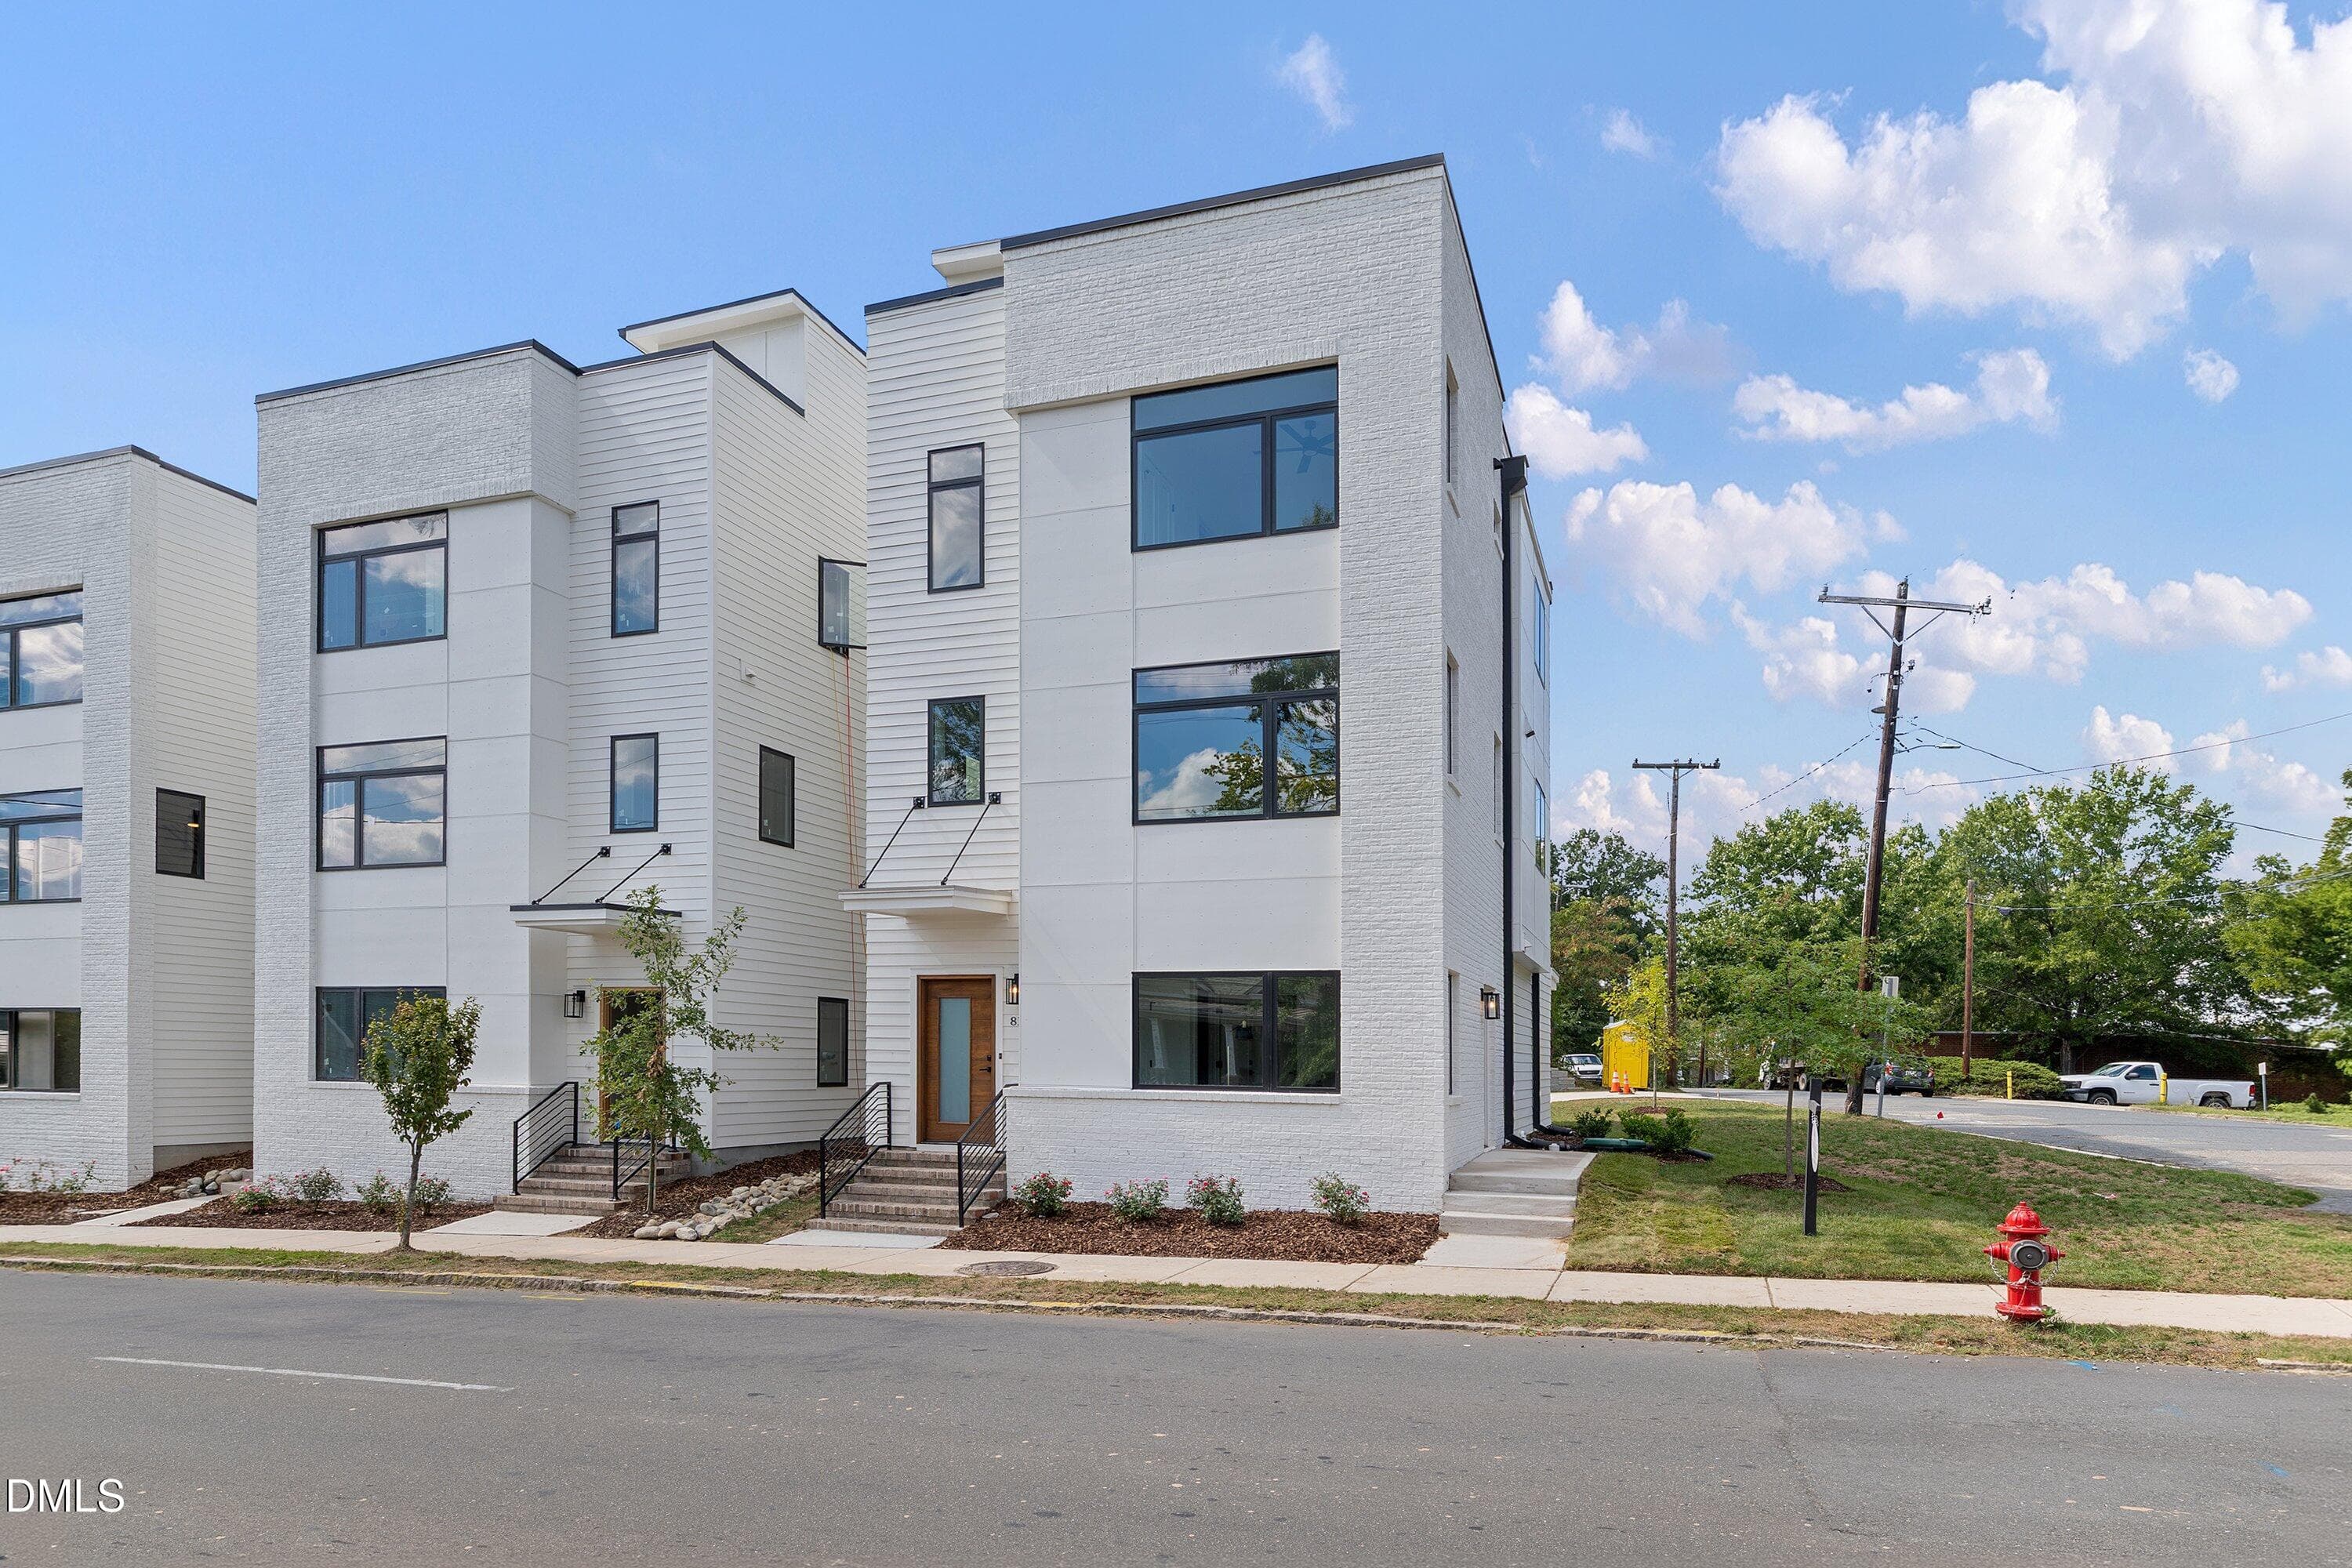
GRAY AVE. SIDE - 813 N Roxboro Street, Durham, NC 27701
85 photos

$849,000

813 N Roxboro Street, Durham, NC 27701
Durham, NC 27701
Listed by Tim Hock · Tim Hock Properties
Bedrooms
4
Bathrooms
3.5
Living area
N/A
Year built
2026

About this home

Rooftop Terrace + 2-Car Garage + Private Guest Suite With Kitchenette + New Construction--Modern Luxury In Cleveland-Holloway! Live At The Center Of It All At 813 North Roxboro Street! This Prime Durham Location Puts You Moments From The Best Of Downtown--Trendy Restaurants, Coffee Shops, Parks, And Entertainment. Perfect For Those Who Crave A Connected, Walkable Lifestyle With The Comfort Of Home Just Steps Away From The Action. Defined By Light, Flow, And Everyday Livability, This Modern Cleveland-Holloway Residence Offers A Rare Balance Of Design, Flexibility, And Location--Complete With A Private Rooftop Terrace And A True Two-Car Garage. From The Moment You Enter, Natural Light And Warm Hardwoods Create An Inviting, Low-Maintenance Environment Designed To Support How You Live Today. The Main Level Features A Private-Entry Suite With A Full Bath And Kitchenette--Ideal For A Quiet Home Office, Hosting Guests, Creating A Separate Rental Or Your Own Private Retreat. The Attached Two-Car Garage--Seldom Found This Close To Downtown--Adds A Level Of Convenience And Security That Stands Out At This Price Point. Upstairs, The Home Opens Into A Bright, Open-Concept Living Level Built For Both Connection And Ease. A Spacious Quartz Island Anchors The Kitchen, Offering Generous Seating And A Natural Gathering Space For Daily Life Or Entertaining. Custom Cabinetry, A Premium Bosch Appliance Package, And Thoughtful Details Like Integrated Charging Features Bring Together Clean Design And Real Functionality. The Layout Flows Seamlessly Into The Dining Area, A Juliette Balcony And Light-Filled Living Room, While A Stylish Wet Bar With Wine And Beverage Cooler Adds An Elevated Touch For Hosting. A Pantry, Powder Room And Additional Storage Keeps Daily Life Organized And Out Of Sight. The Upper Level Is Designed As A Place To Recharge. The Primary Suite Offers A Calm, Comfortable, Cozy Retreat With A Windowed Walk-In Closet And A Spa-Inspired Bath Featuring Marble Finishes, Dual Vanities, Water Closet And An Oversized Glass-Enclosed Shower. Two Additional Bedrooms Provide Flexibility For Guests, Workspace, Or Hobbies, While A Bright, Conveniently Located Laundry Room Designed to Accommodate Side By Side Machines. At The Top, The Rooftop Terrace Becomes An Extension Of The Home--Offering Open Views In Every Direction And A Water And A Gas Connection For Easy Outdoor Dining And Entertaining. Whether It's A Quiet Morning Coffee Or An Evening With Friends, This Space Elevates Daily Living. Located In The Heart Of Historic Cleveland-Holloway, You're Just Minutes From Downtown Durham's Restaurants, Coffee Shops, And Entertainment, With Quick Access To The American Tobacco Campus, DPAC, Duke University, DUMC, And RTP. Walkable, Connected, And Thoughtfully Designed--This Home Delivers The Comfort, Flexibility, And Lifestyle Today's Buyers Are Looking For, Without The Constraints & Budget Busting Of An HOA.

Highlights

New construction

Property details

MLS
Doorify MLS
MLS #
10196216
Property type
Single Family Residence
Subdivision
Central Park
Status
Active
Days on market
17
On market date
October 2, 2026
Stories
N/A
Total bathrooms
3.5
Garage spaces
2
Parking spaces
4
Lot size
0.08 acres
Loading map…

Nearby schools

Within 10 miles. School directory data from the National Center for Education Statistics (NCES), accessed via the Urban Institute Education Data API. Local Score is calculated by INNOVATE Real Estate; where a state rating is shown, it comes from that state's own official school report card.

Elementary
Glenn Elementary
3.75 mi away · Grades 0-5
Zoned school (attendance boundary, 2015-16 data)
3.3
Local Score (state rating (2025) blended 70/30 with student-teacher ratio) -- not an official state rating
State rating: C (2025)
Enrollment
562
Student:teacher ratio
12.2:1
District
Durham Public Schools
Middle
Brogden Middle
1.93 mi away · Grades 6-8
Zoned school (attendance boundary, 2015-16 data)
2.6
Local Score (state rating (2025) blended 70/30 with student-teacher ratio) -- not an official state rating
State rating: D (2025)
Enrollment
695
Student:teacher ratio
14.8:1
District
Durham Public Schools
High
City of Medicine Academy
3.32 mi away · Grades 9-12
Zoned school (attendance boundary, 2015-16 data)
4.7
Local Score (state rating (2025) blended 70/30 with student-teacher ratio) -- not an official state rating
State rating: A (2025)
Enrollment
352
Student:teacher ratio
14.1:1
District
Durham Public Schools

Walkability

Blended score for Durham's center, calculated by INNOVATE Real Estate from two sources: the EPA's National Walkability Index (street network, transit, land-use mix) and Google Places amenity data (what's actually reachable on foot from this point). 60% EPA National Walkability Index + 40% nearby-amenity density (Google Places).

95
Highly walkable
out of 100
EPA National Walkability Index
18.2 / 20 -- Most walkable
Google Places amenity density
100 / 100
Restaurants & cafes20
Grocery stores8
Parks20
Schools20
Transit stops20
Pharmacies2

Market position

How this listing compares to current activity in Durham, from live MLS data.

On the market 17 days -- 77 fewer days than Durham's current average of 94 days.
For reference, the median list price across 1,779 active listings in Durham right now is $375,000.

Mortgage calculator

Estimate only - actual rate and payment depend on your lender, credit, and loan program.

$
%
%
Adjust tax / insurance estimates
% / yr
$
/mo
Est. monthly payment
$5,263/mo
$169,800 down
$679,200 loan
Principal & interest$4,405
Property tax (est.)$708
Home insurance (est.)$150

Similar homes you might like

Data source: Listing information provided by Doorify MLS via Trestle/CoreLogic. Last updated 5 days ago.

Information herein deemed reliable but not guaranteed; all measurements, school assignments, HOA fees, taxes, and feature lists are approximate and should be independently verified. Equal Housing Opportunity.