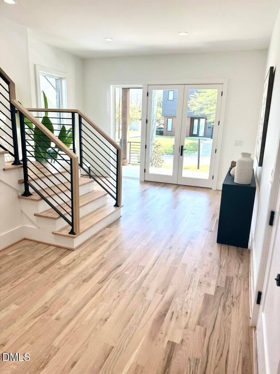
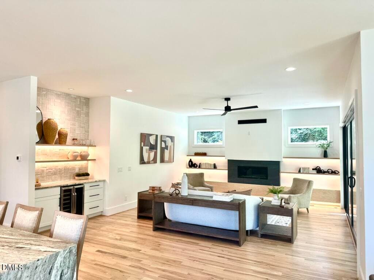
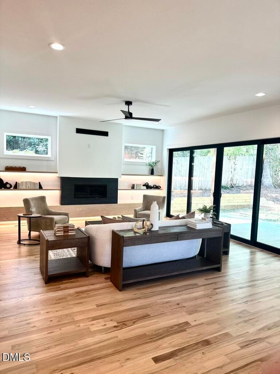
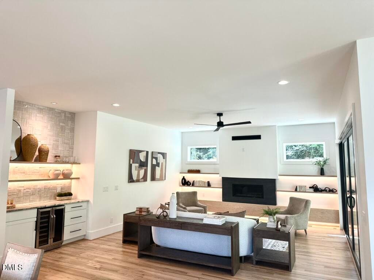
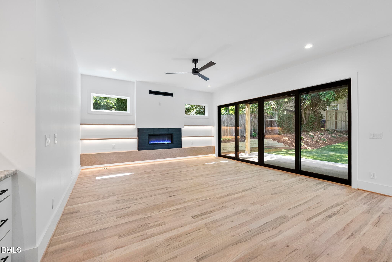
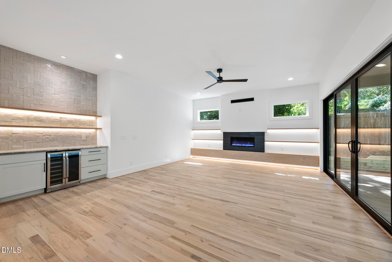
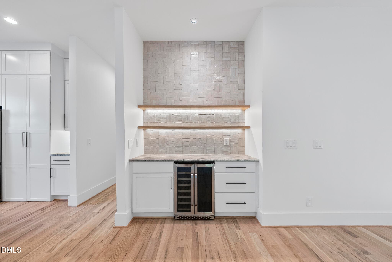
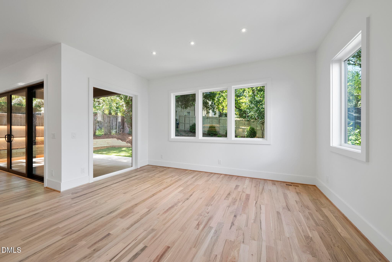
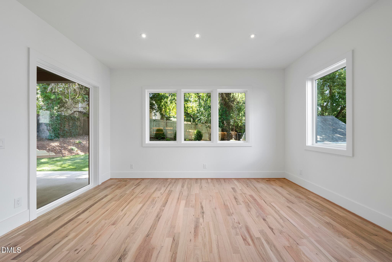
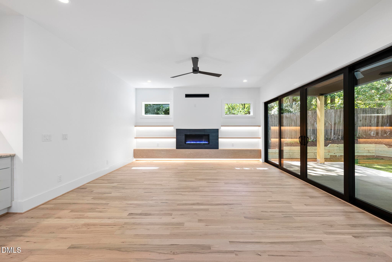
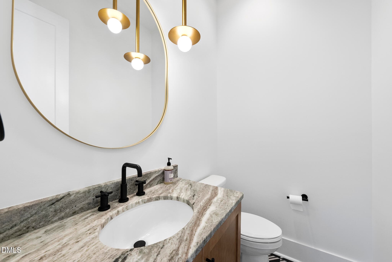
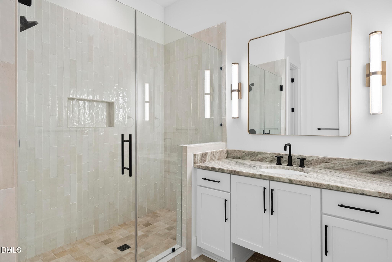
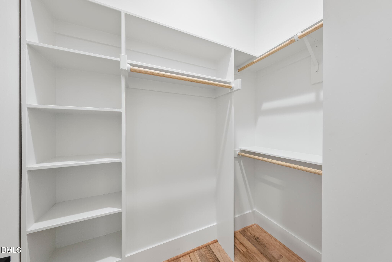
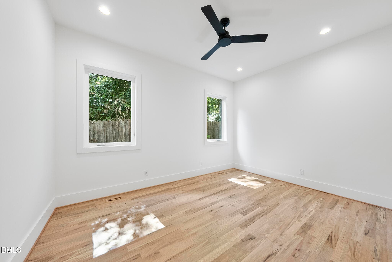
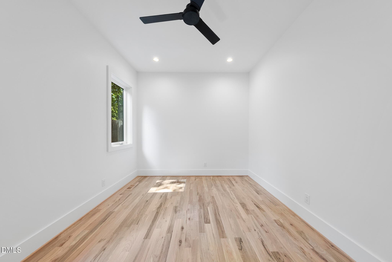
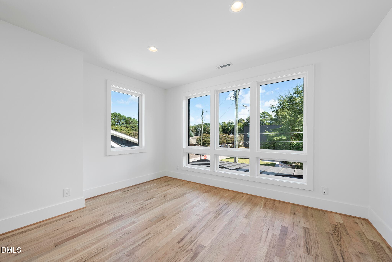
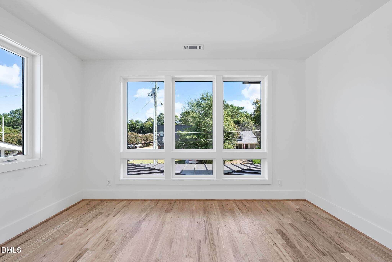
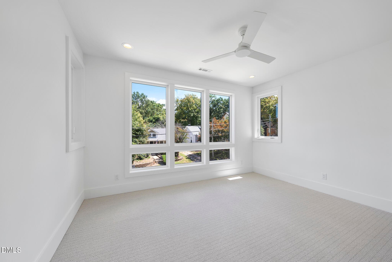
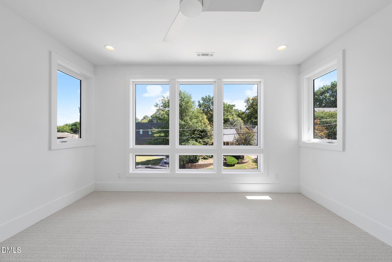
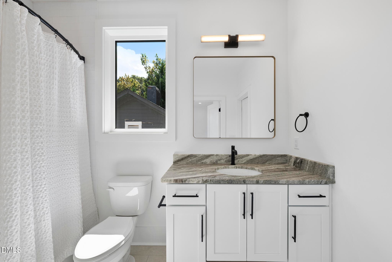
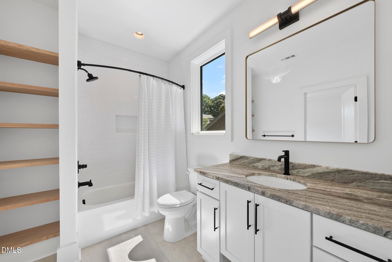
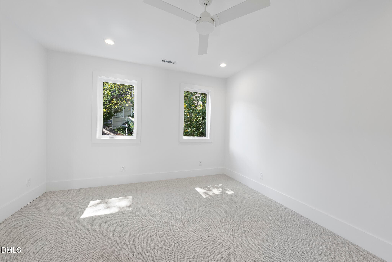
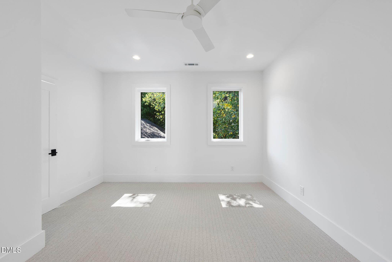
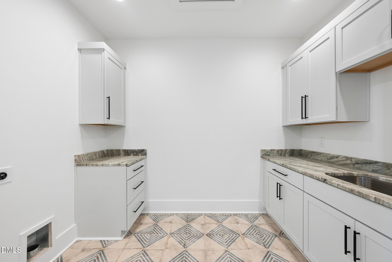
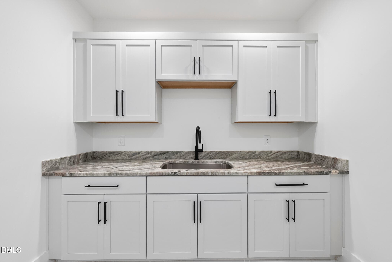
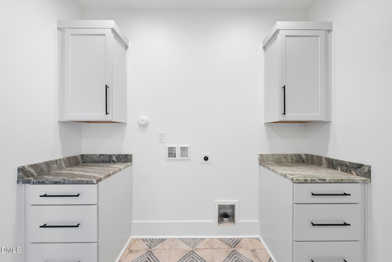
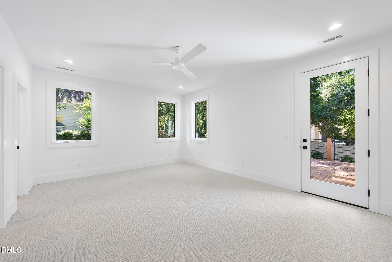
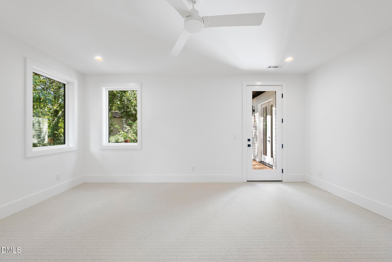
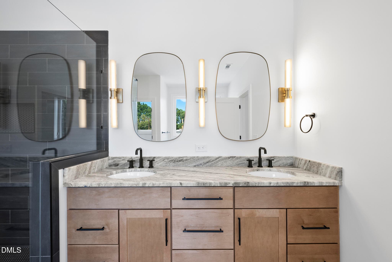
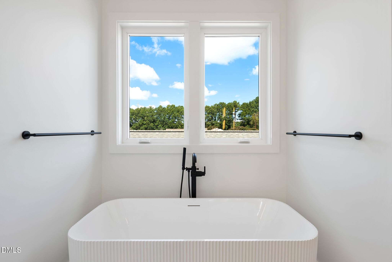
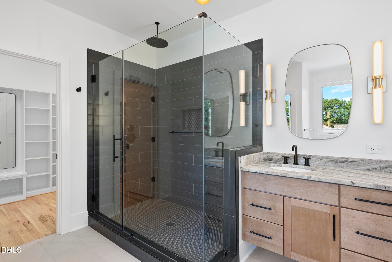
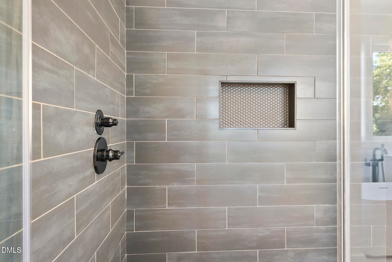
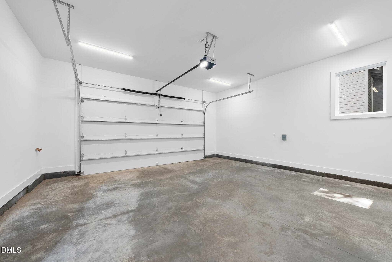
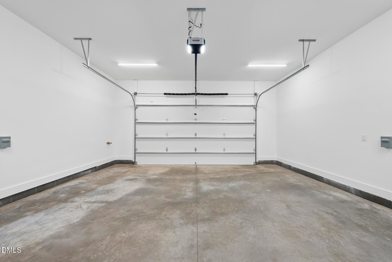
PHOTO-2026-07-09-15-52-06 - 813 E Hargett Street, Raleigh, NC 27603
PHOTO-2026-07-09-15-51-18 - 813 E Hargett Street, Raleigh, NC 27603
Image 4 - 813 E Hargett Street, Raleigh, NC 27603
Image 5 - 813 E Hargett Street, Raleigh, NC 27603
Image 3 - 813 E Hargett Street, Raleigh, NC 27603
DSC06131 copy2 (1) - 813 E Hargett Street, Raleigh, NC 27603
3800C2B9-59B4-4989-8EB1-B2407D04077A_1_1 - 813 E Hargett Street, Raleigh, NC 27603
402F3490-3E45-4C6C-AD34-812DDD6CFE60_1_1 - 813 E Hargett Street, Raleigh, NC 27603
396E6E5C-770A-443C-9415-D80FB097A6AA_1_1 - 813 E Hargett Street, Raleigh, NC 27603
787F680D-F64A-4D15-B74C-490CE47C7B3D_1_1 - 813 E Hargett Street, Raleigh, NC 27603
A78D11FC-1536-4B9A-B7DE-AE1A852B4253_1_1 - 813 E Hargett Street, Raleigh, NC 27603
568A24A2-C41B-4323-B987-4D051BC88CB1_1_1 - 813 E Hargett Street, Raleigh, NC 27603
F9EC8C95-38E8-4DF4-9D50-C21DEA4A4AE7_1_1 - 813 E Hargett Street, Raleigh, NC 27603
7BFD2F80-C23F-4102-9FFE-20E5C4AEBC6E_1_1 - 813 E Hargett Street, Raleigh, NC 27603
B6F22288-AFE6-4FD5-999F-B393FB5F4C41_1_1 - 813 E Hargett Street, Raleigh, NC 27603
2DD217A4-0F34-49FE-8858-992661801824_1_1 - 813 E Hargett Street, Raleigh, NC 27603
DSC06140 - 813 E Hargett Street, Raleigh, NC 27603
DSC06143 - 813 E Hargett Street, Raleigh, NC 27603
DSC06179 copy - 813 E Hargett Street, Raleigh, NC 27603
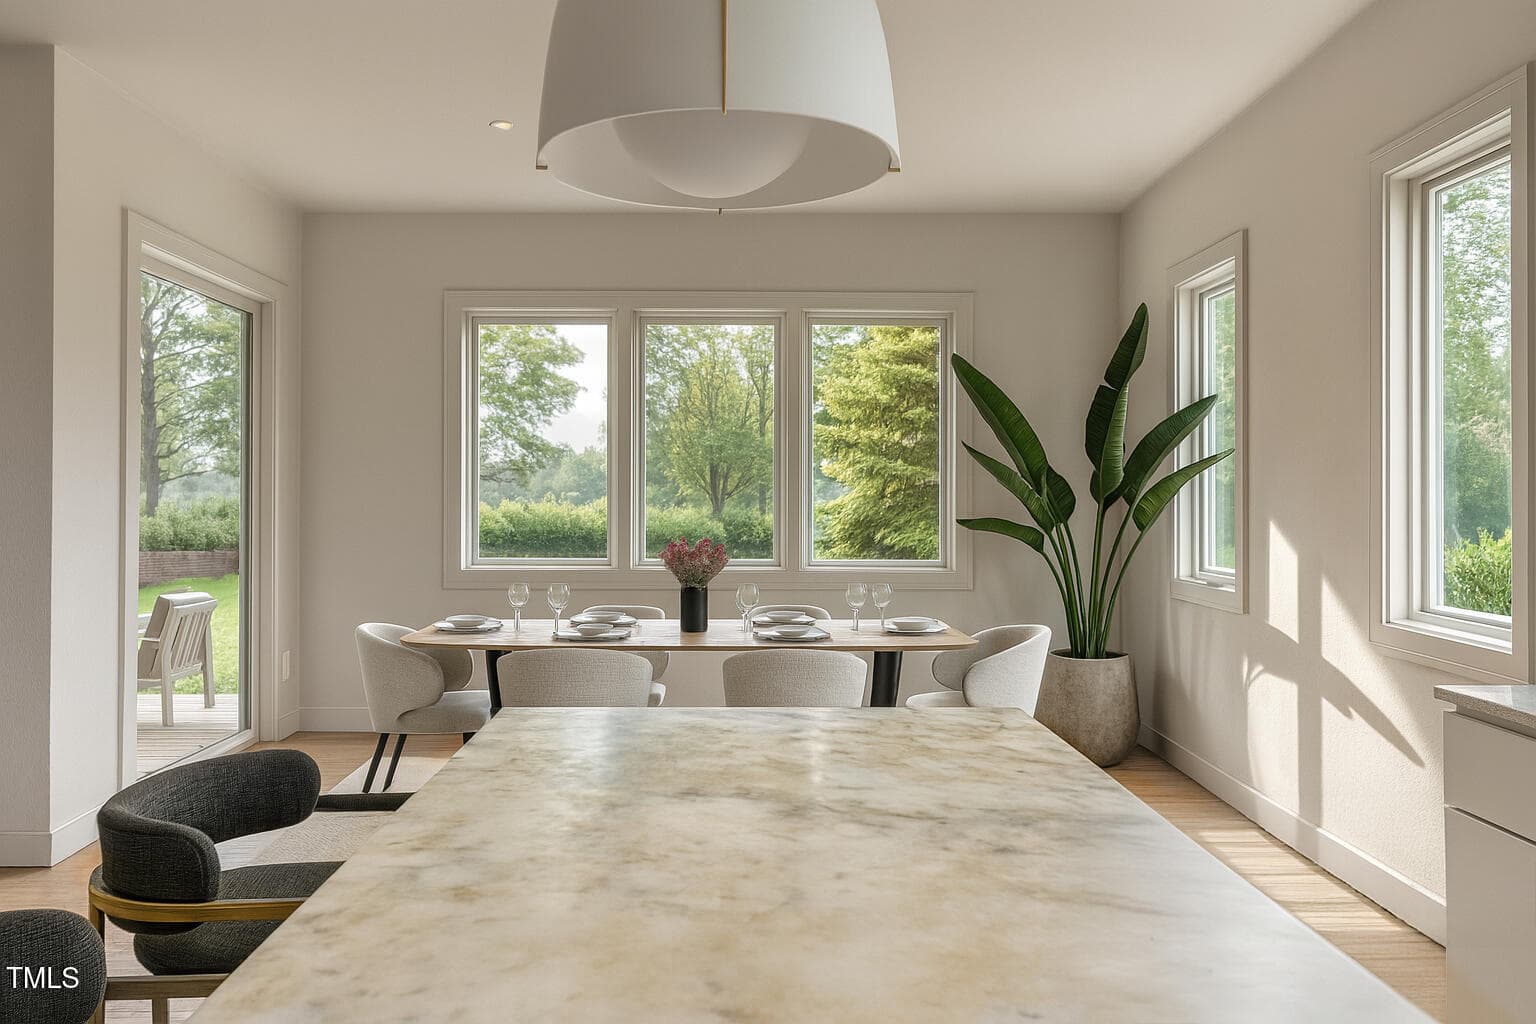
Dining without chairs copy - 813 E Hargett Street, Raleigh, NC 27603
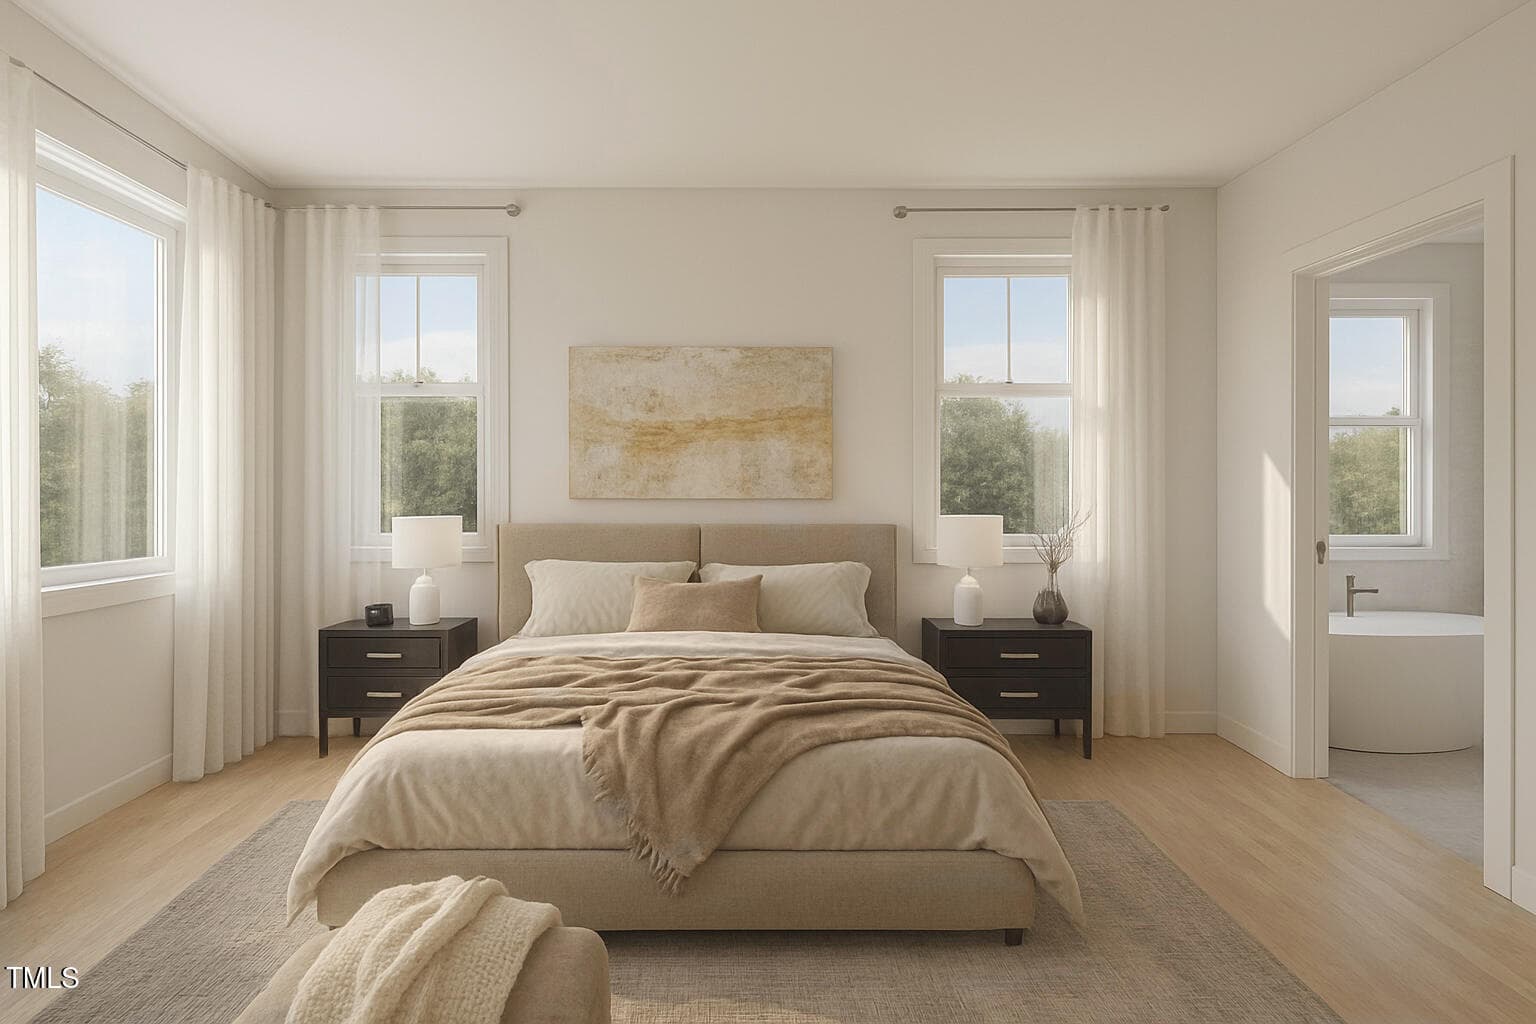
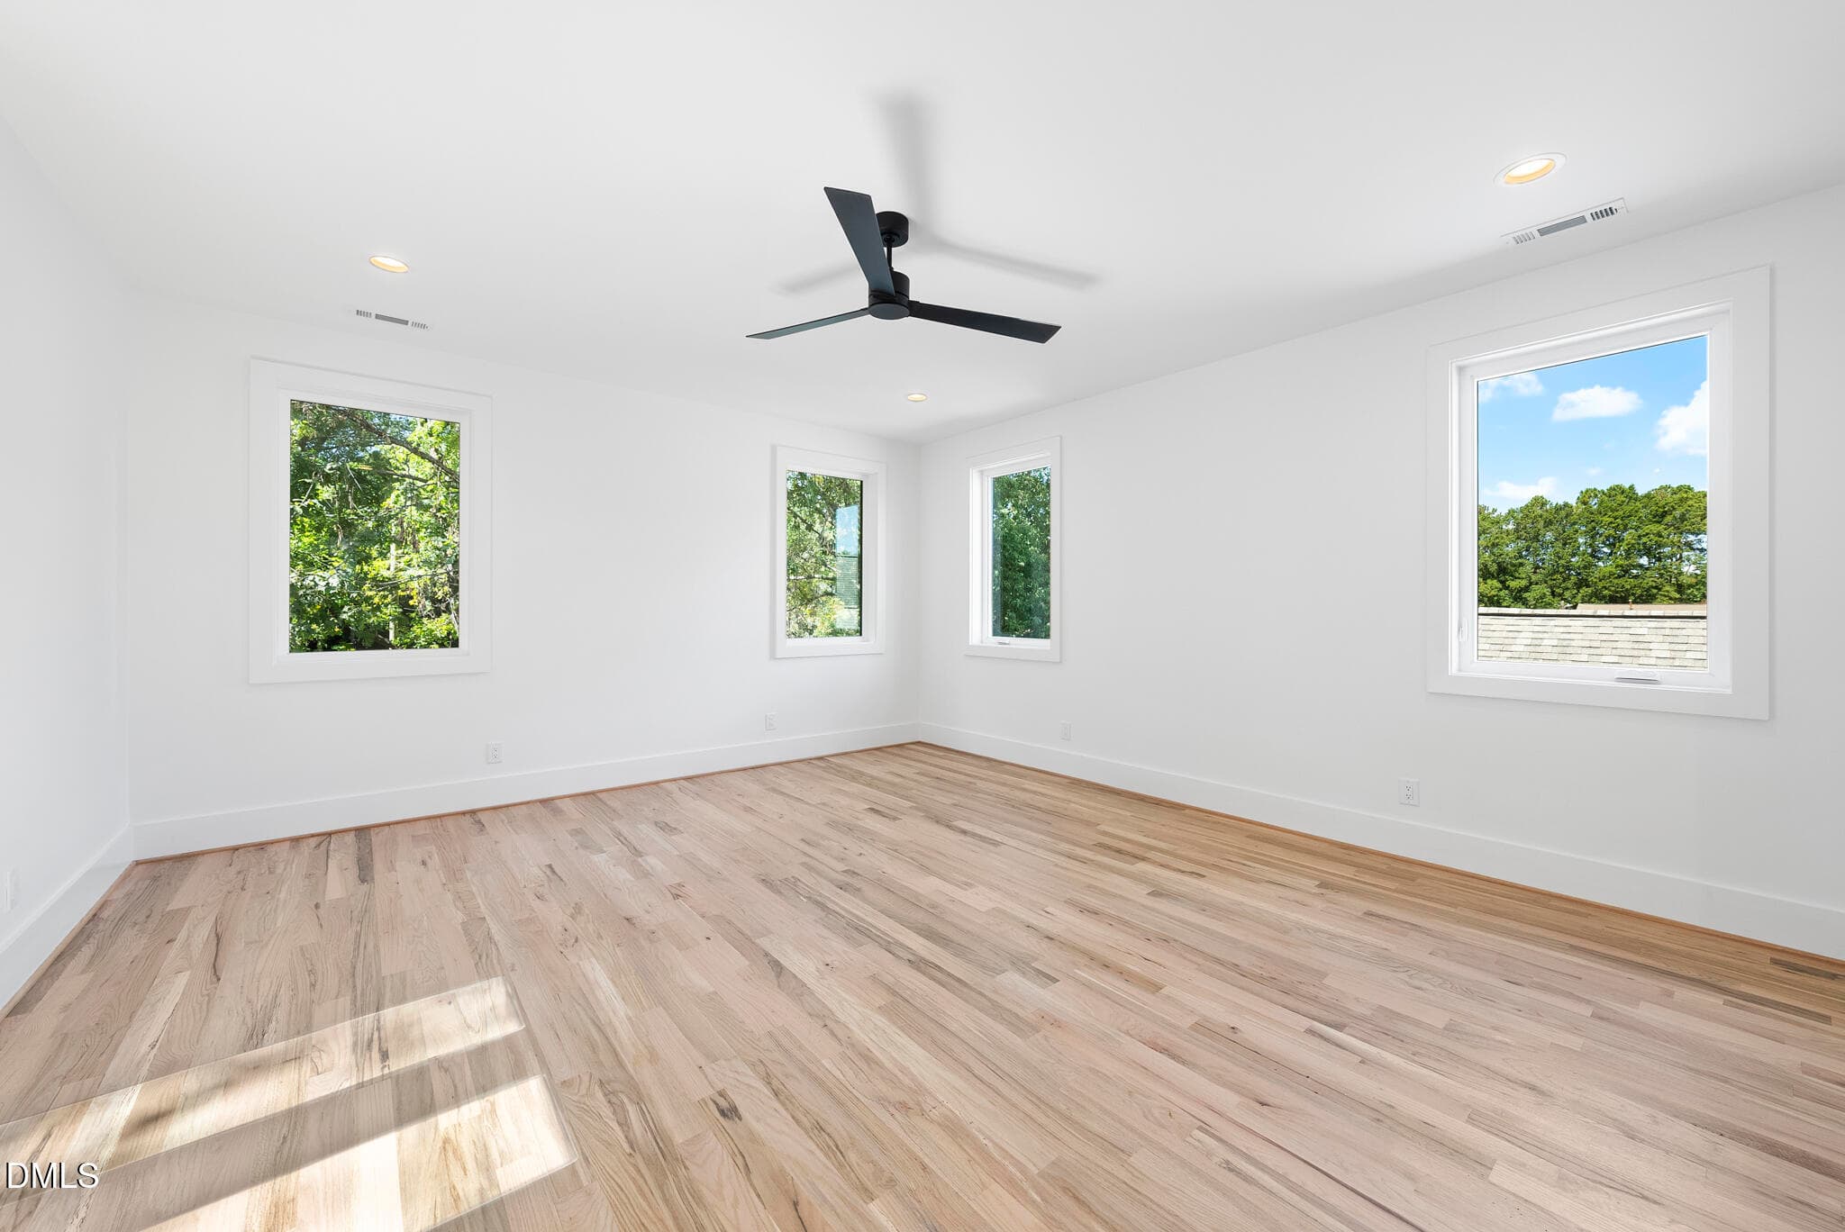
Primary Bedroom - 813 E Hargett Street, Raleigh, NC 27603
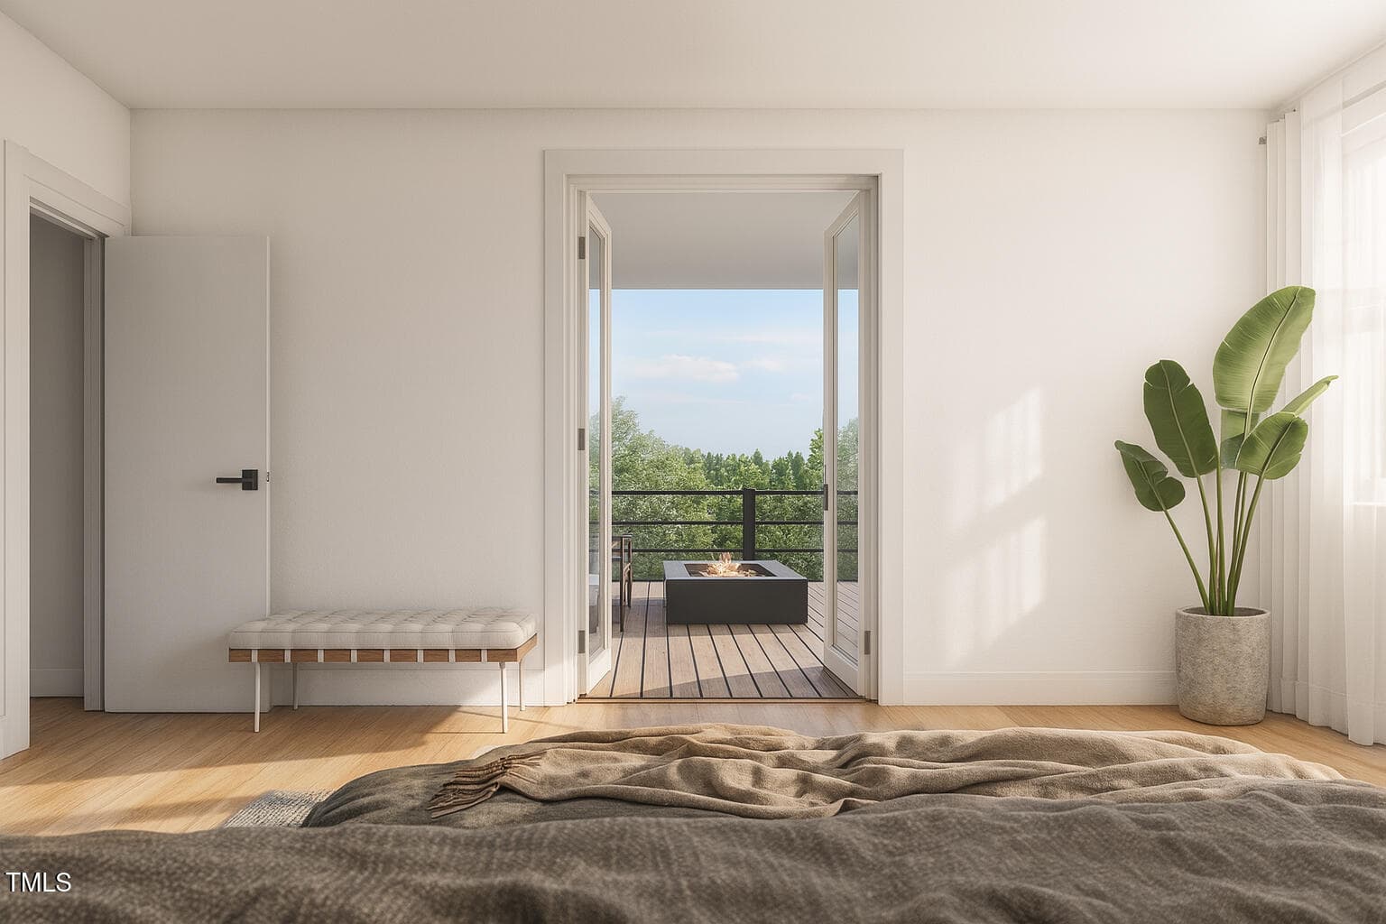
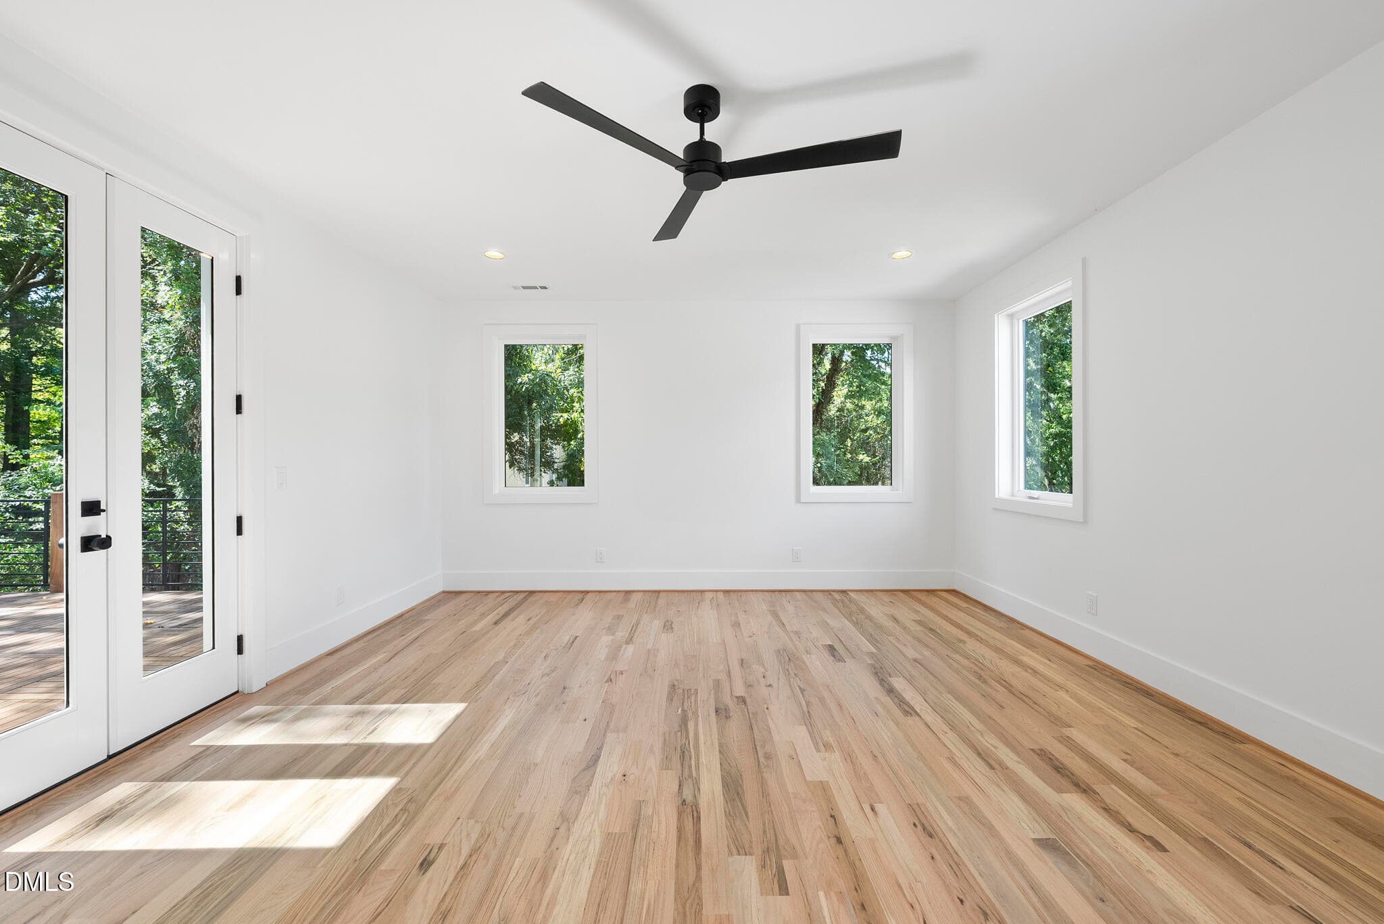
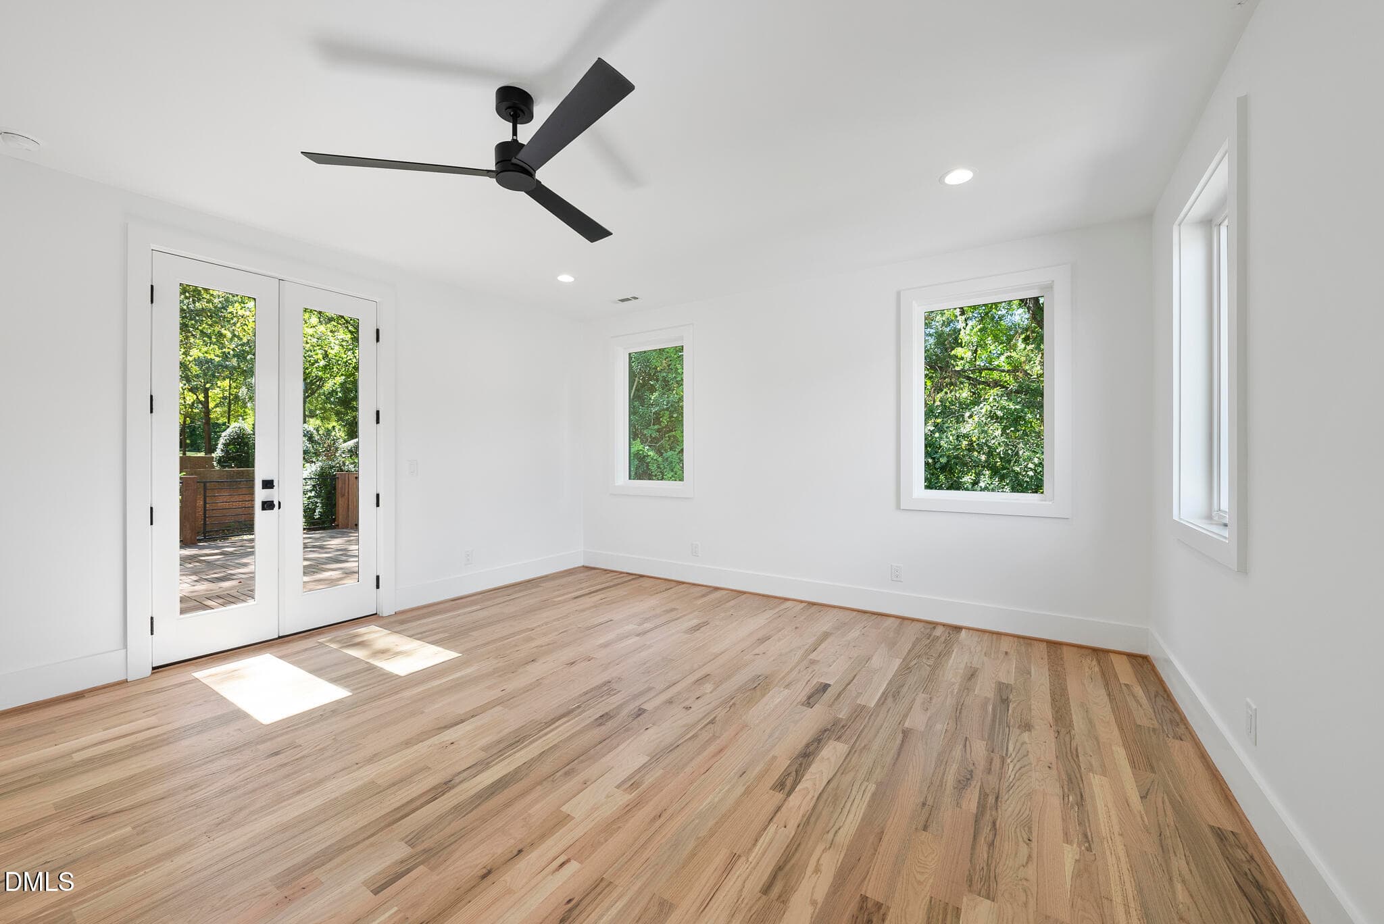
Primary Bed with terrace door - 813 E Hargett Street, Raleigh, NC 27603
DSC06182 - 813 E Hargett Street, Raleigh, NC 27603
DSC06185 - 813 E Hargett Street, Raleigh, NC 27603
DSC06200 - 813 E Hargett Street, Raleigh, NC 27603
DSC06203 - 813 E Hargett Street, Raleigh, NC 27603
DSC06161 - 813 E Hargett Street, Raleigh, NC 27603
DSC06167 - 813 E Hargett Street, Raleigh, NC 27603
DSC06170 - 813 E Hargett Street, Raleigh, NC 27603
DSC06188 - 813 E Hargett Street, Raleigh, NC 27603
DSC06191 - 813 E Hargett Street, Raleigh, NC 27603
DSC06164 - 813 E Hargett Street, Raleigh, NC 27603
DSC06146 - 813 E Hargett Street, Raleigh, NC 27603
DSC06149 - 813 E Hargett Street, Raleigh, NC 27603
DSC06152 - 813 E Hargett Street, Raleigh, NC 27603
DSC06155 - 813 E Hargett Street, Raleigh, NC 27603
DSC06158 - 813 E Hargett Street, Raleigh, NC 27603
DSC06206 - 813 E Hargett Street, Raleigh, NC 27603
DSC06209 - 813 E Hargett Street, Raleigh, NC 27603
DSC06212 - 813 E Hargett Street, Raleigh, NC 27603
DSC06215 - 813 E Hargett Street, Raleigh, NC 27603
DSC06218 - 813 E Hargett Street, Raleigh, NC 27603
DSC06221 - 813 E Hargett Street, Raleigh, NC 27603
DSC06224 - 813 E Hargett Street, Raleigh, NC 27603
DSC06227 - 813 E Hargett Street, Raleigh, NC 27603
DSC06230 - 813 E Hargett Street, Raleigh, NC 27603
DSC06233 - 813 E Hargett Street, Raleigh, NC 27603
DSC06236 - 813 E Hargett Street, Raleigh, NC 27603
DSC06239 - 813 E Hargett Street, Raleigh, NC 27603
DSC06242 - 813 E Hargett Street, Raleigh, NC 27603
DSC06245 - 813 E Hargett Street, Raleigh, NC 27603
DSC06248 - 813 E Hargett Street, Raleigh, NC 27603
DSC06251 - 813 E Hargett Street, Raleigh, NC 27603
DSC06254 - 813 E Hargett Street, Raleigh, NC 27603
DSC06257 - 813 E Hargett Street, Raleigh, NC 27603
DSC06260 - 813 E Hargett Street, Raleigh, NC 27603
DSC06263 - 813 E Hargett Street, Raleigh, NC 27603
DSC06266 - 813 E Hargett Street, Raleigh, NC 27603
DSC06269 - 813 E Hargett Street, Raleigh, NC 27603
DSC06272 - 813 E Hargett Street, Raleigh, NC 27603
DSC06275 - 813 E Hargett Street, Raleigh, NC 27603
DSC06278 - 813 E Hargett Street, Raleigh, NC 27603
DSC06281 - 813 E Hargett Street, Raleigh, NC 27603
DSC06284 - 813 E Hargett Street, Raleigh, NC 27603
DSC06287 - 813 E Hargett Street, Raleigh, NC 27603
Unknown - 813 E Hargett Street, Raleigh, NC 27603
DSC06302 - 813 E Hargett Street, Raleigh, NC 27603
DSC06305 - 813 E Hargett Street, Raleigh, NC 27603
69 photos

$1,200,000

813 E Hargett Street, Raleigh, NC 27603
Raleigh, NC 27603
Listed by John Anton · Steeloak Residential LLC
Bedrooms
5
Bathrooms
4.5
Living area
N/A
Year built
2027

About this home

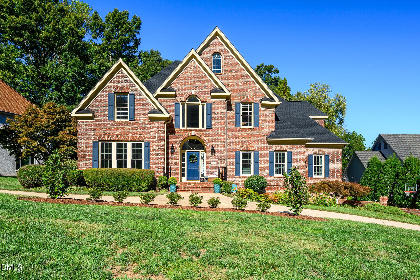
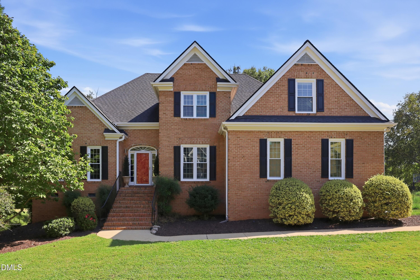
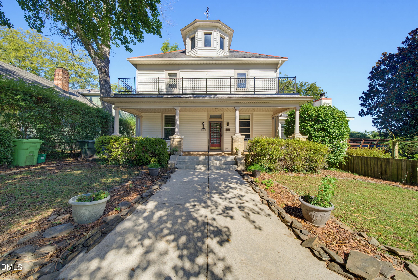
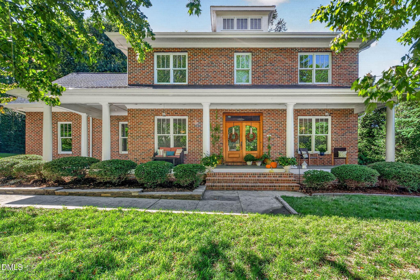
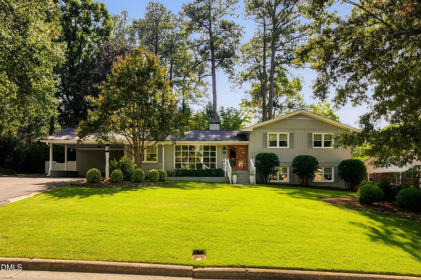
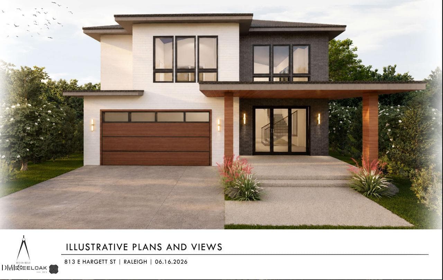
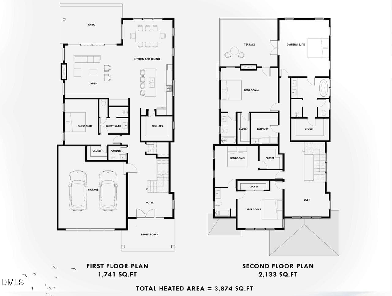
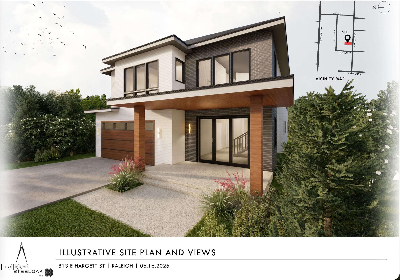
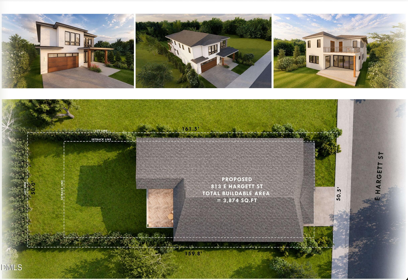
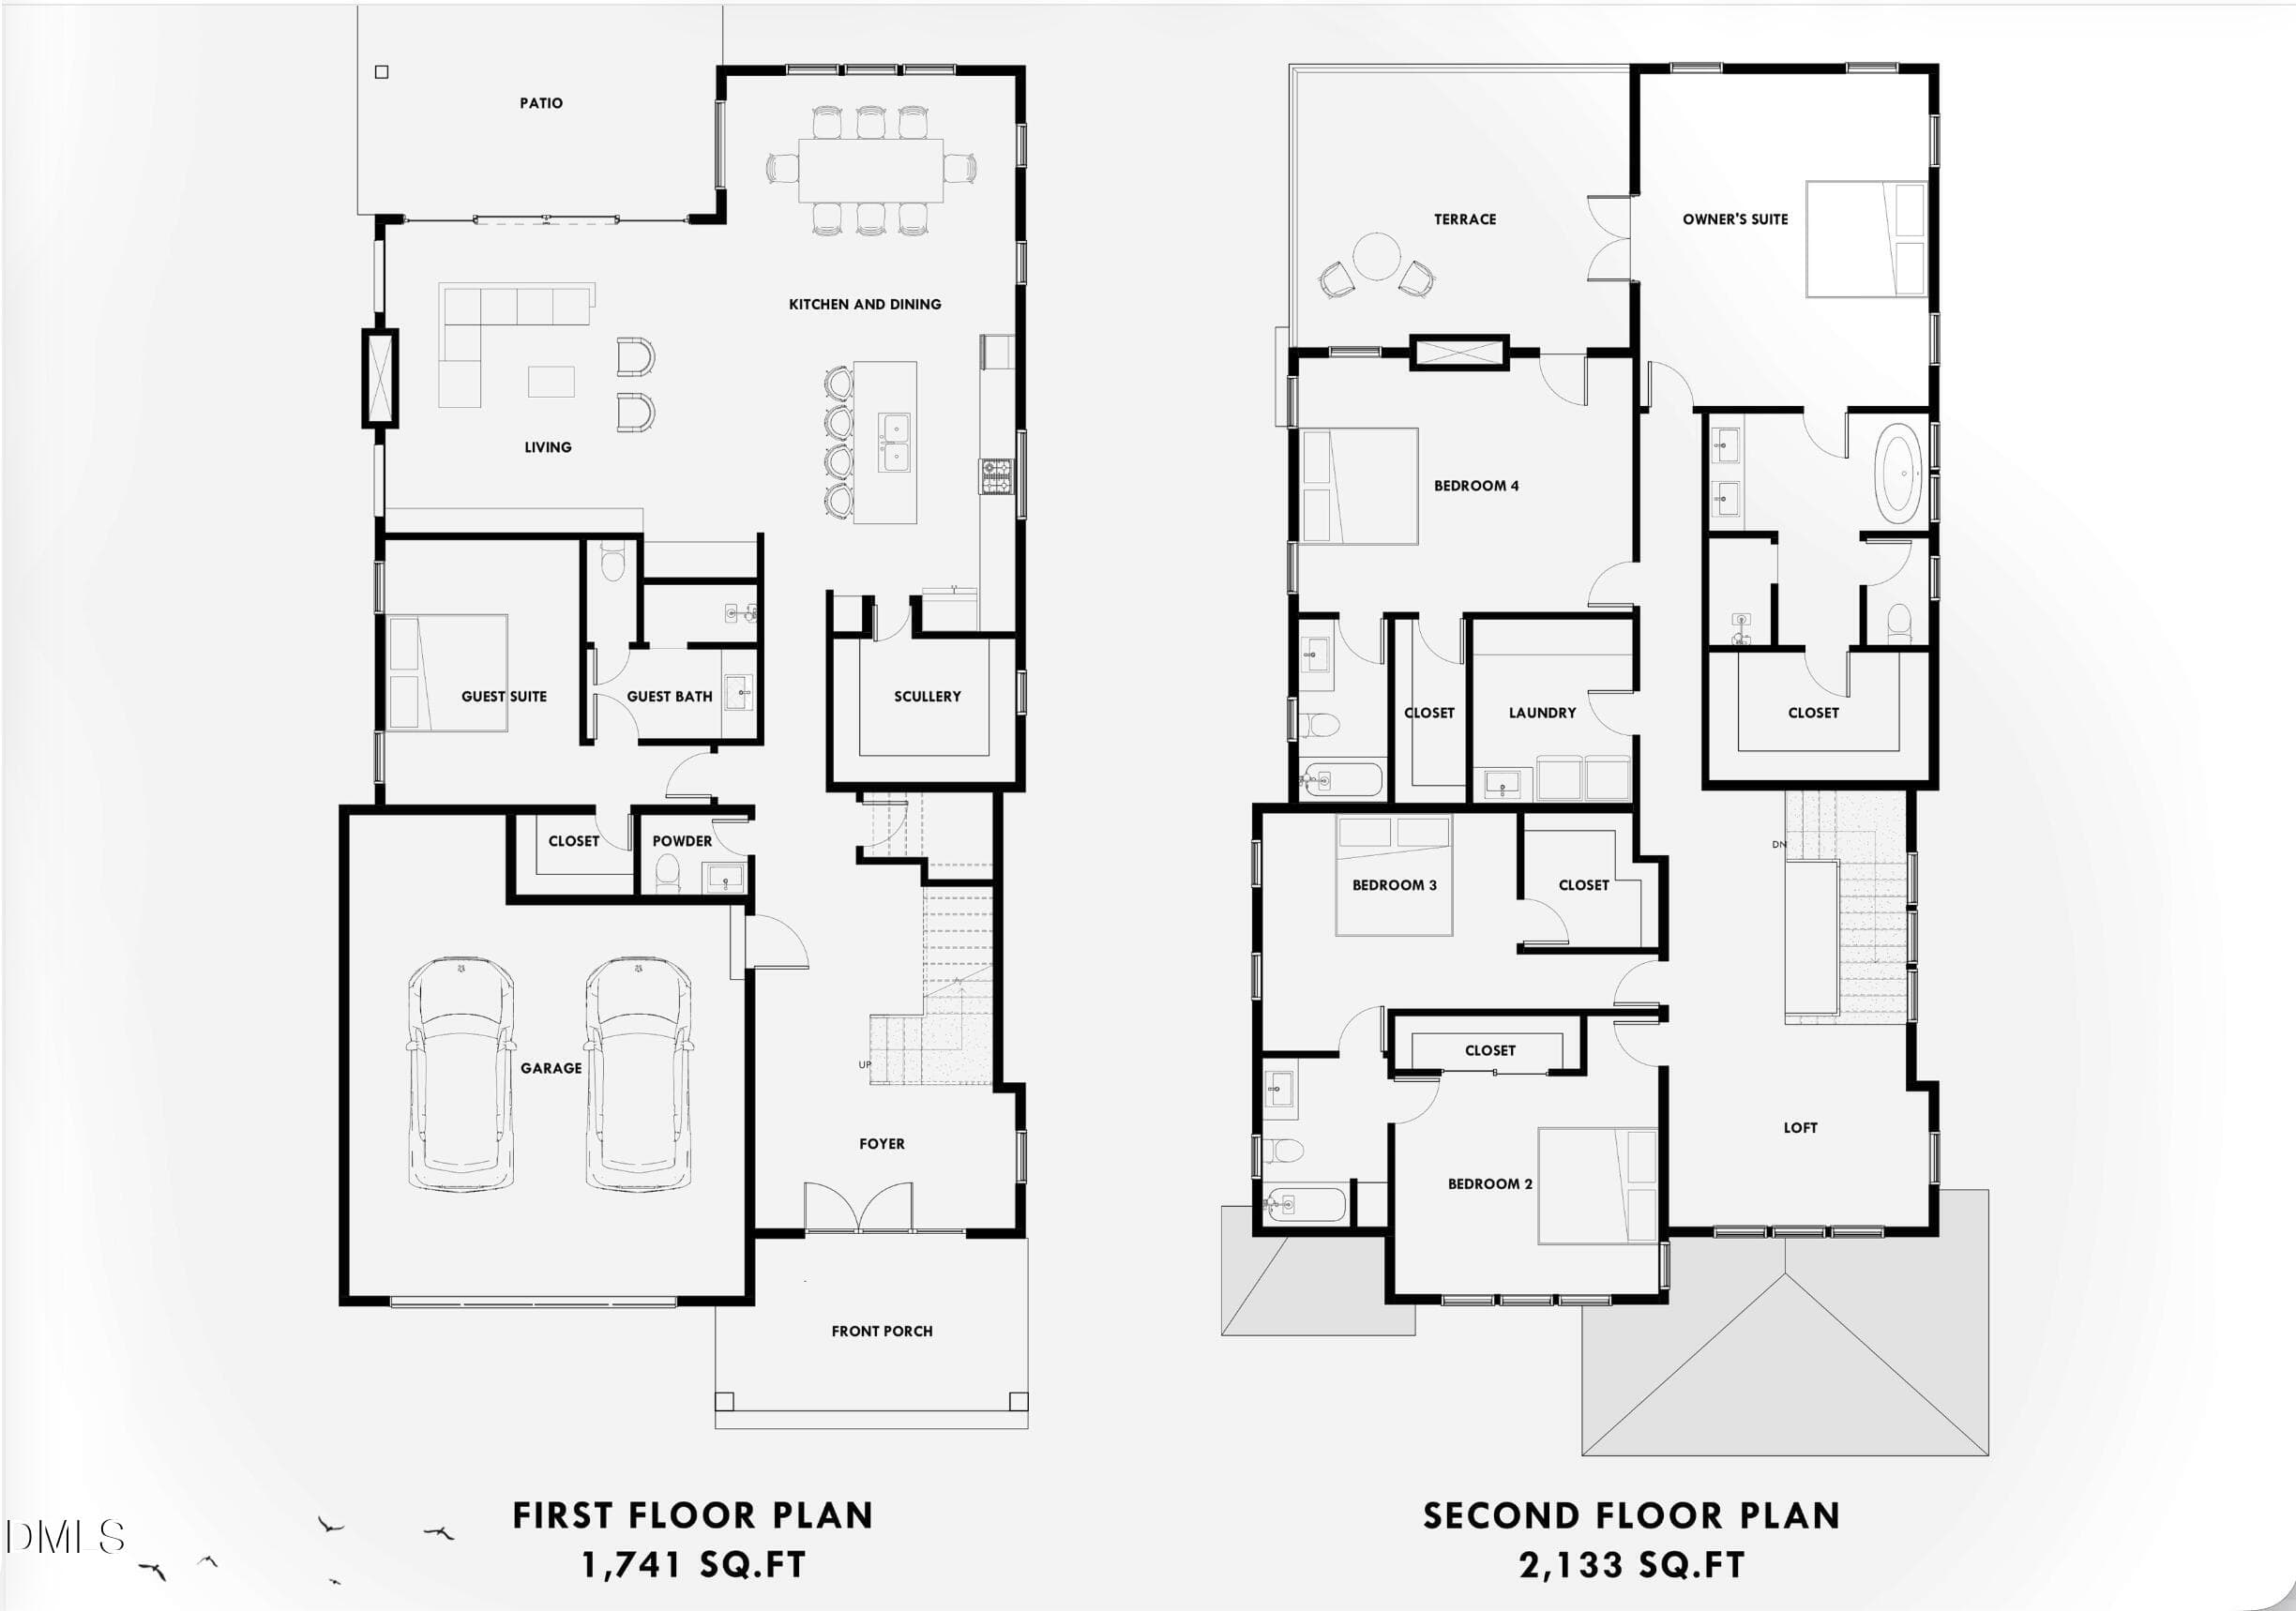
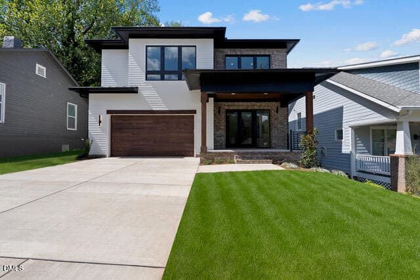
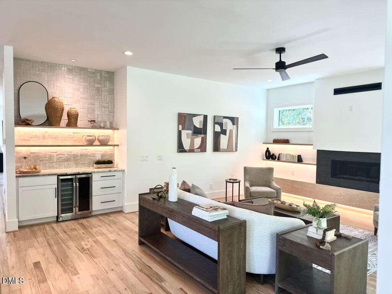
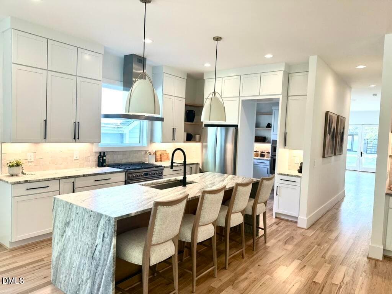
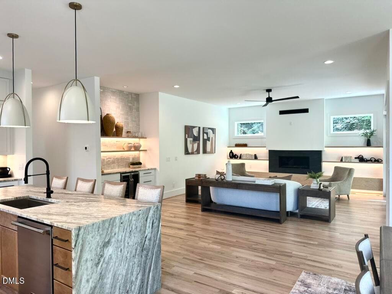
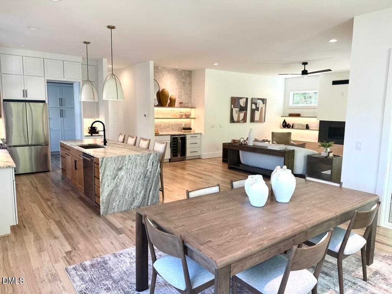
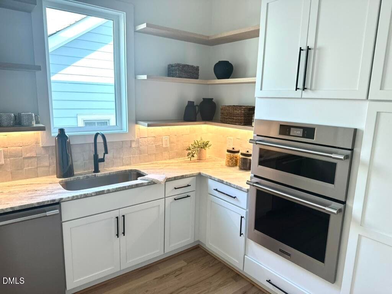
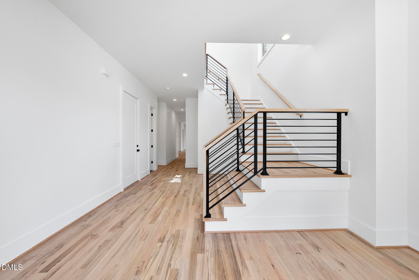
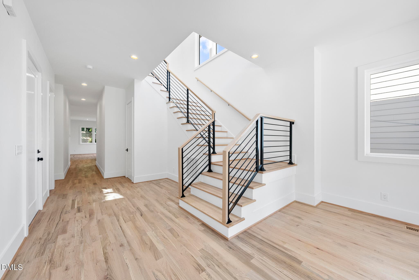
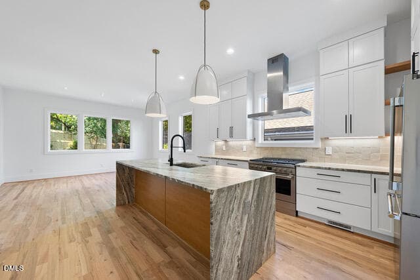
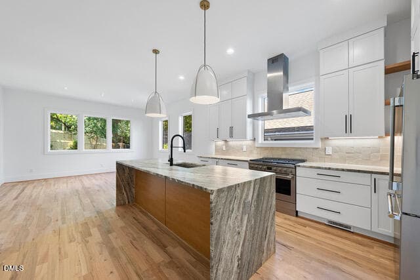
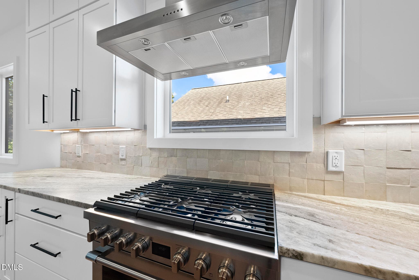
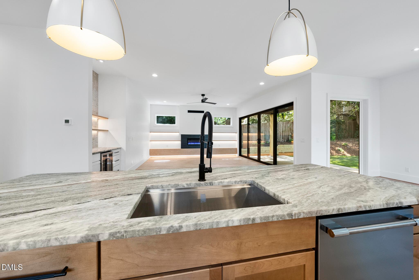
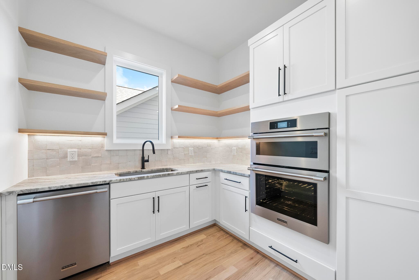
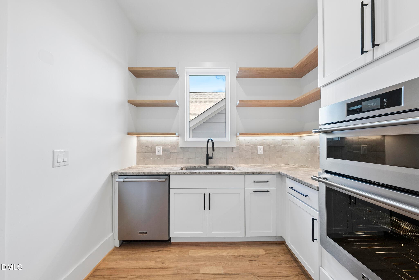
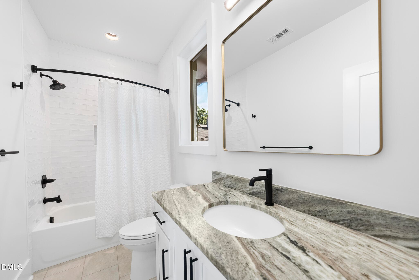
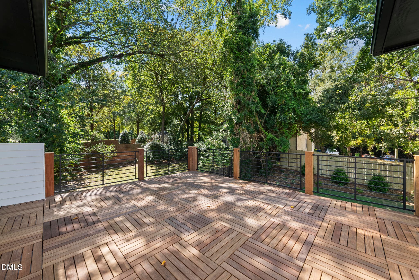
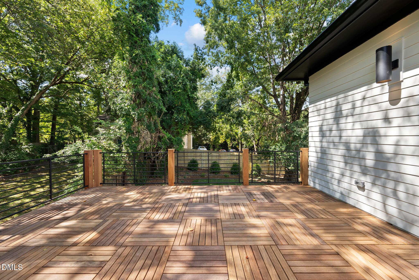
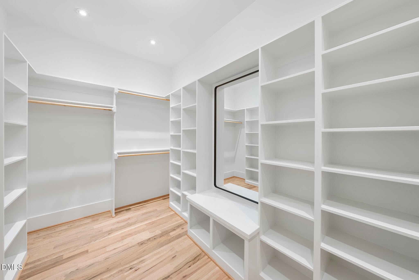
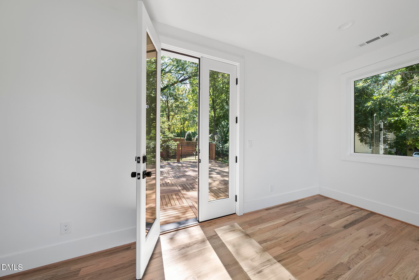
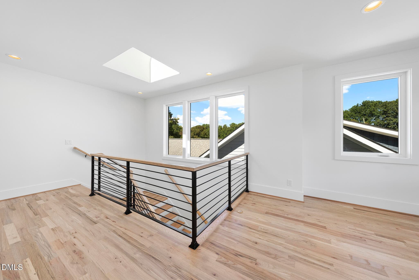
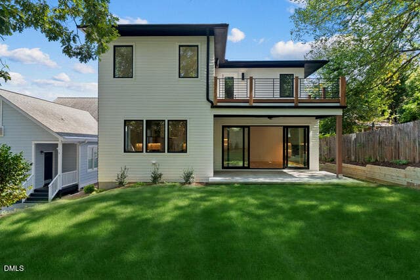
Downtown Raleigh Living, Elevated Rare opportunity to build in the heart of it all. This 0.20-acre builder-controlled homesite sits just moments from downtown Raleigh, offering the kind of urban convenience and skyline views that rarely come available inside the beltline. Homesites like this — close enough to walk to the action, yet tucked into a setting with real presence — don't come around often. Wake up to panoramic views of the Raleigh skyline and step outside to a neighborhood that puts the city's best within easy reach. Downtown's dining, breweries, coffee shops, galleries, and nightlife along Fayetteville Street, and the Warehouse District are just a short distance away, and major commuter routes are close at hand for an effortless commute anywhere in the Triangle. Whether it's a weeknight dinner out, weekend farmers market, or a night at the theater, everything downtown Raleigh has to offer is within easy reach. Homesite pricing starts at $1,200,000 or $1,495,000 as shown. The example home shown illustrates what's possible on this lot: a striking 5-bedroom, 5-bathroom residence designed to take full advantage of the skyline views, topped with a private rooftop terrace built for entertaining or simply unwinding above the city skyline. Thoughtful architecture, quality finishes, and smart use of space make this home a compelling vision for the site — priced at $1,495,000 as shown. Work with our builder to bring this plan to life, or customize a design that fits your own vision for urban living. Don't miss this chance to build your dream home on one of downtown Raleigh's most desirable remaining lots. ALL PHOTOS AND RENDERS ARE EXAMPLES AND ILLUSTRATIVE IN NATURE

Highlights

New construction

Property details

MLS
Doorify MLS
MLS #
10177955
Property type
Single Family Residence
Subdivision
Not in a Subdivision
Status
Active
Days on market
112
On market date
July 3, 2026
Stories
N/A
Total bathrooms
4.5
Garage spaces
2
Parking spaces
4
Lot size
0.2 acres
Loading map…

Nearby schools

Within 10 miles. School directory data from the National Center for Education Statistics (NCES), accessed via the Urban Institute Education Data API. Local Score is calculated by INNOVATE Real Estate; where a state rating is shown, it comes from that state's own official school report card.

Elementary
Root Elementary
3.56 mi away · Grades -1-5
Zoned school (attendance boundary, 2015-16 data)
4.3
Local Score (state rating (2025) blended 70/30 with student-teacher ratio) -- not an official state rating
State rating: B (2025)
Enrollment
398
Student:teacher ratio
11.7:1
District
Wake County Schools
Middle
Ligon Middle
0.42 mi away · Grades 6-8
Zoned school (attendance boundary, 2015-16 data)
3.0
Local Score (state rating (2025) blended 70/30 with student-teacher ratio) -- not an official state rating
State rating: C (2025)
Enrollment
952
Student:teacher ratio
15.1:1
District
Wake County Schools
High
Needham Broughton High
1.71 mi away · Grades 9-12
Zoned school (attendance boundary, 2015-16 data)
3.7
Local Score (state rating (2025) blended 70/30 with student-teacher ratio) -- not an official state rating
State rating: B (2025)
Enrollment
2,098
Student:teacher ratio
16.1:1
District
Wake County Schools

Walkability

Blended score for Raleigh's center, calculated by INNOVATE Real Estate from two sources: the EPA's National Walkability Index (street network, transit, land-use mix) and Google Places amenity data (what's actually reachable on foot from this point). EPA National Walkability Index only -- nearby-amenity data not cached yet for this area.

77
Walkable
out of 100
EPA National Walkability Index
15.3 / 20 -- Most walkable

Market position

How this listing compares to current activity in Raleigh, from live MLS data.

On the market 112 days -- 25 more days than Raleigh's current average of 87 days.
For reference, the median list price across 2,902 active listings in Raleigh right now is $379,647.

Mortgage calculator

Estimate only - actual rate and payment depend on your lender, credit, and loan program.

$
%
%
Adjust tax / insurance estimates
% / yr
$
/mo
Est. monthly payment
$7,377/mo
$240,000 down
$960,000 loan
Principal & interest$6,227
Property tax (est.)$1,000
Home insurance (est.)$150

Similar homes you might like

Data source: Listing information provided by Doorify MLS via Trestle/CoreLogic. Last updated July 18, 2026.

Information herein deemed reliable but not guaranteed; all measurements, school assignments, HOA fees, taxes, and feature lists are approximate and should be independently verified. Equal Housing Opportunity.