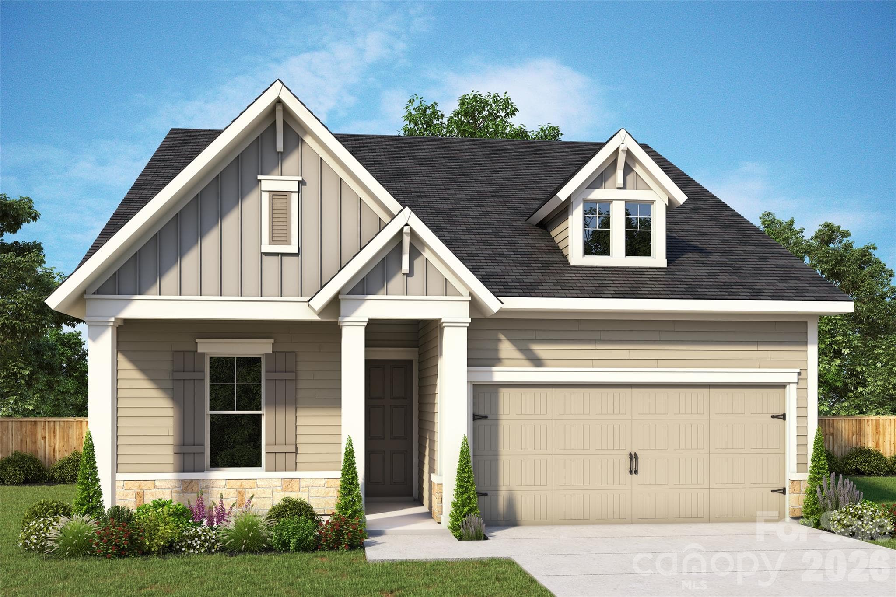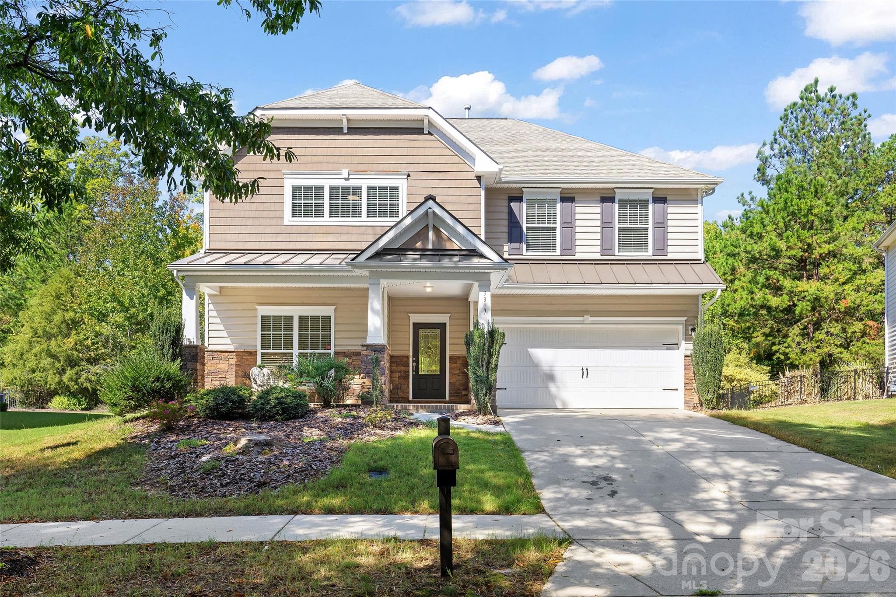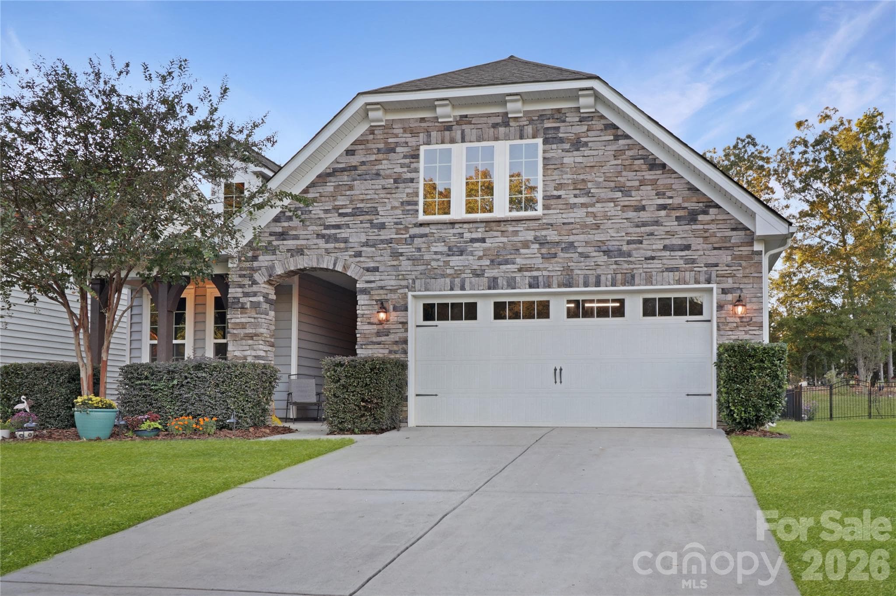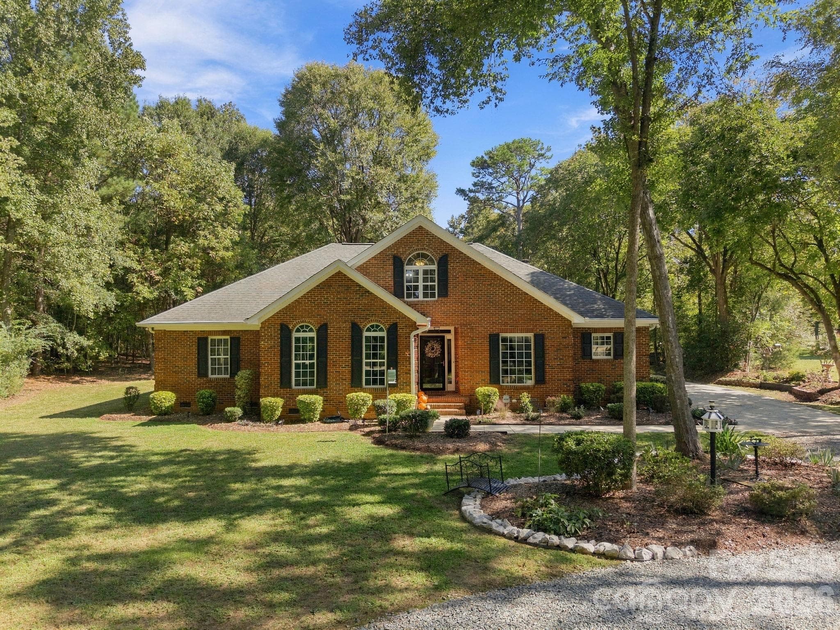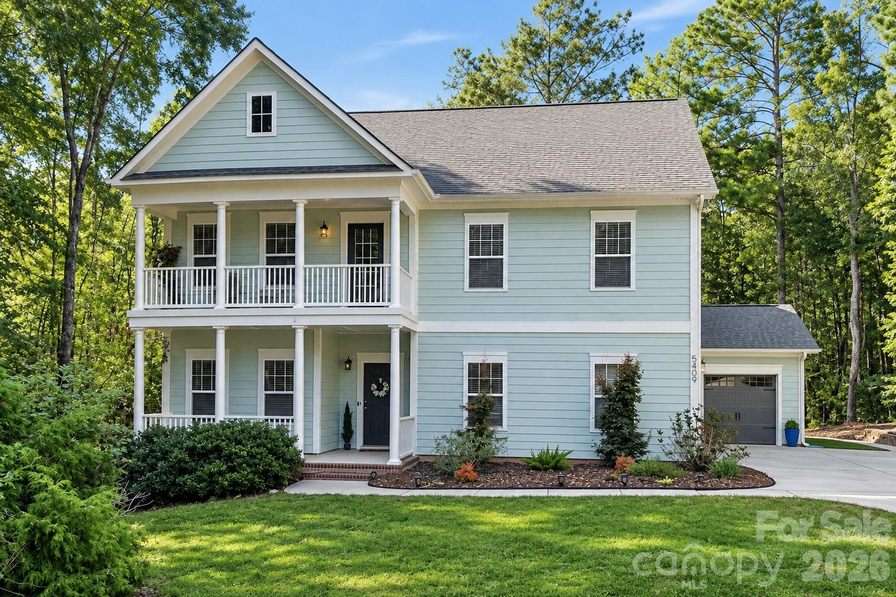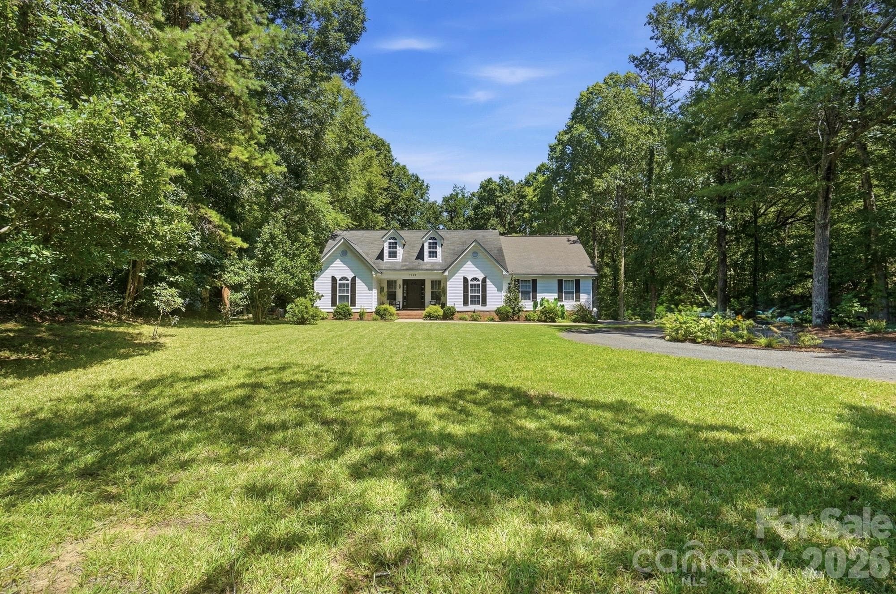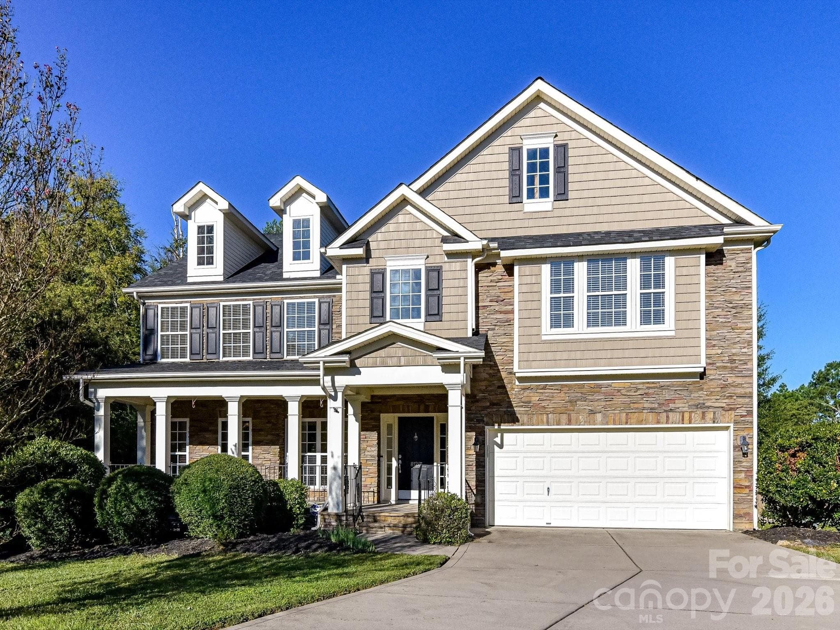
Welcome home to 8128 Madrigal Court! - 8128 Madrigal Court, Waxhaw
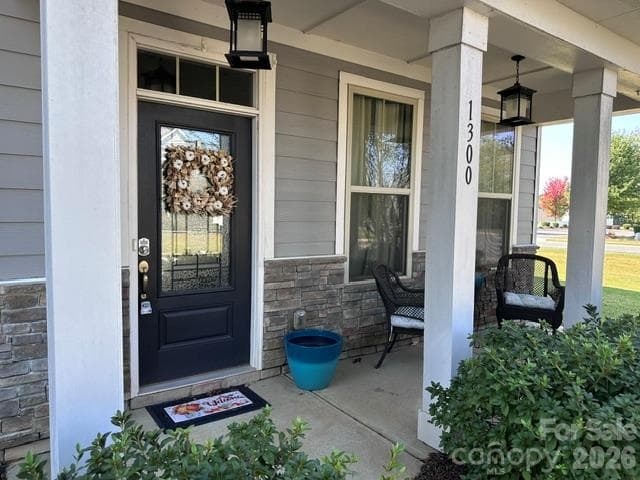
This east facing porch welcomes the morning sun! - 8128 Madrigal Court, Waxhaw
The exterior features an attractive stacked stone and low maintenance vinyl siding - 8128 Madrigal Court, Waxhaw
A stunning 2-story foyer features chair rail and shadowbox molding - 8128 Madrigal Court, Waxhaw
Single Family Residence at 8128 Madrigal Court, Waxhaw, photo 5 of 46
A decorative tray ceiling adorns the formal dining room - 8128 Madrigal Court, Waxhaw
Because if it's location, this room could also provide a 2nd office space - 8128 Madrigal Court, Waxhaw
Single Family Residence at 8128 Madrigal Court, Waxhaw, photo 8 of 46
Stainless Steel Appliances and large movement granite are featured - 8128 Madrigal Court, Waxhaw
A center island features a breakfast bar - 8128 Madrigal Court, Waxhaw
Check out theon trend colors both in flooring and on Cabinetry - 8128 Madrigal Court, Waxhaw
The open Kitchen to great room design will appeal - 8128 Madrigal Court, Waxhaw
Single Family Residence at 8128 Madrigal Court, Waxhaw, photo 13 of 46
The breakfast area is surrounded with windows and patio door - 8128 Madrigal Court, Waxhaw
Single Family Residence at 8128 Madrigal Court, Waxhaw, photo 15 of 46
Single Family Residence at 8128 Madrigal Court, Waxhaw, photo 16 of 46
Single Family Residence at 8128 Madrigal Court, Waxhaw, photo 17 of 46
Single Family Residence at 8128 Madrigal Court, Waxhaw, photo 18 of 46
First Floor Guest Bedroom can also be great Home Office - 8128 Madrigal Court, Waxhaw
How would you put this space to use? - 8128 Madrigal Court, Waxhaw
A full Bath on the main offers a private entrance to the guest bedroom - 8128 Madrigal Court, Waxhaw
Single Family Residence at 8128 Madrigal Court, Waxhaw, photo 22 of 46
Single Family Residence at 8128 Madrigal Court, Waxhaw, photo 23 of 46
Single Family Residence at 8128 Madrigal Court, Waxhaw, photo 24 of 46
A spacious double vanity with makeup table is featured in the Primary bath. - 8128 Madrigal Court, Waxhaw
Luxury bath features a jetted tub and Step in shower - 8128 Madrigal Court, Waxhaw
Single Family Residence at 8128 Madrigal Court, Waxhaw, photo 27 of 46
Two walk-in closets are featured off the Primary Bath - 8128 Madrigal Court, Waxhaw
Enjoy an abundance of storage. - 8128 Madrigal Court, Waxhaw
Single Family Residence at 8128 Madrigal Court, Waxhaw, photo 30 of 46
Single Family Residence at 8128 Madrigal Court, Waxhaw, photo 31 of 46
Single Family Residence at 8128 Madrigal Court, Waxhaw, photo 32 of 46
Single Family Residence at 8128 Madrigal Court, Waxhaw, photo 33 of 46
Single Family Residence at 8128 Madrigal Court, Waxhaw, photo 34 of 46
Single Family Residence at 8128 Madrigal Court, Waxhaw, photo 35 of 46
Single Family Residence at 8128 Madrigal Court, Waxhaw, photo 36 of 46
Single Family Residence at 8128 Madrigal Court, Waxhaw, photo 37 of 46
Single Family Residence at 8128 Madrigal Court, Waxhaw, photo 38 of 46
Washer and Dryer are included. - 8128 Madrigal Court, Waxhaw
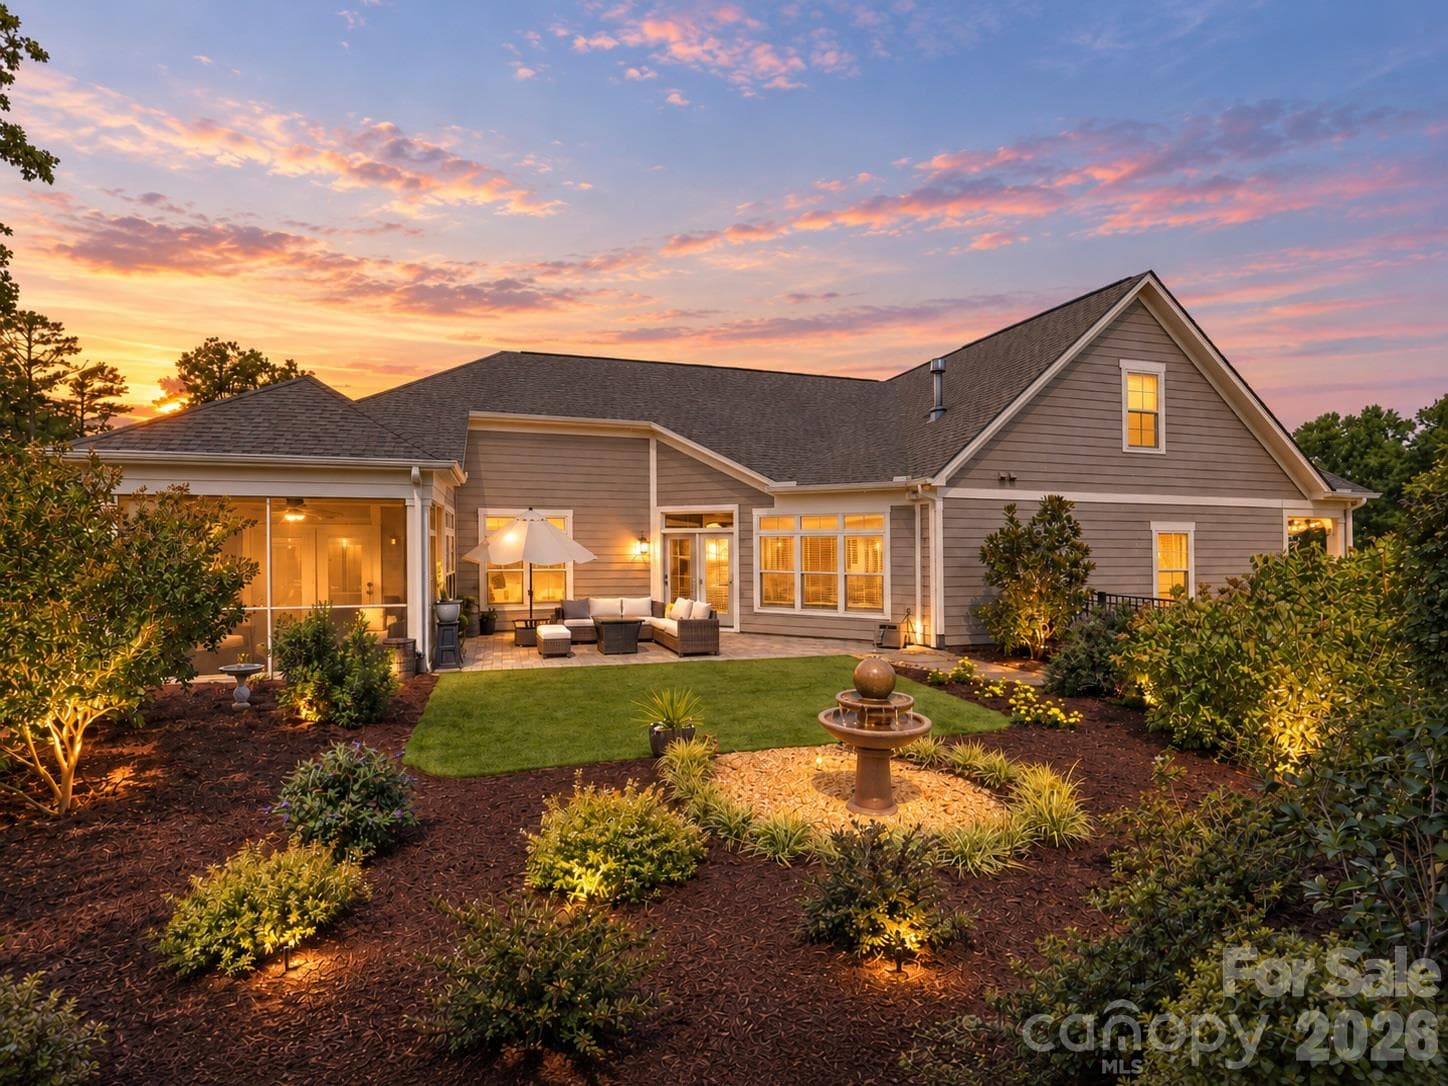
Recently stained deck is spacious and enjoys   views of the setting sun. - 8128 Madrigal Court, Waxhaw
Plenty of room for pets and play! - 8128 Madrigal Court, Waxhaw
Deep, fenced yard and this is only about 1/4 of it! - 8128 Madrigal Court, Waxhaw
Providence Grove Cabana - 8128 Madrigal Court, Waxhaw
Providence Grove Community Pool - 8128 Madrigal Court, Waxhaw
Single Family Residence at 8128 Madrigal Court, Waxhaw, photo 45 of 46
Floorplan 8128 Madrigal Ct - 8128 Madrigal Court, Waxhaw
46 photos

$660,000

8128 Madrigal Court
Waxhaw, NC 28173
Listed by Karin Hull · RE/MAX Executive
Bedrooms
5
Bathrooms
3
Living area
3,197 sqft
Year built
2005

About this home

Celebrate the upcoming holiday season in this updated, east-facing two-story home. Traditionally associated with financial growth, renewal, and good health, its orientation also lets you enjoy the morning sun from the spacious front porch—an inviting spot for coffee and a natural start to your day. Guests will appreciate the first-floor bedroom with private access to a full bath. New, popular light colored laminate flooring extends throughout the main living area, providing a neutral backdrop for your décor. Gracious formal rooms span the front of the home, where deep windows add natural light and the formal dining room features a decorative tray ceiling. The kitchen cabinetry was selected in popular colors that complement the warm tones and bold movement of the granite countertops. At the heart of the home, the spacious great room offers a gas fireplace for warmth as summer turns to fall and plenty of room to gather. A split staircase, framed by windows overlooking the wooded backyard, leads to the second floor. The generous owner’s suite includes a decorative tray ceiling, two walk-in closets, and a primary bath with a jetted garden tub, step-in shower, private commode, and expansive vanities. A conveniently located second-floor laundry is nearby. Double doors off the hallway open to a spacious bonus room, while three additional bedrooms share a second full bath. The .63-acre property includes a fenced area that covers only a small portion of the lot; please review the property survey to appreciate its full size. A very small area—.008 acre—may be affected by the planned Providence Road expansion. The 18' x 13' deck has been cleaned and freshly stained for the new owner. Enjoy the turnkey quality of this home and access to some of Union County’s most sought-after schools. See the listing attachments for the NC Report Cards, which show A ratings for all schools. Waverly Town Center’s modern conveniences are minutes to the north, and historic downtown Waxhaw is only a few minutes south.

Highlights

Fireplace

Property details

MLS
Canopy MLS
MLS #
CAR4429672
Property type
Single Family Residence
Subdivision
Providence Grove
Status
Active
Days on market
3
On market date
October 1, 2026
Stories
N/A
Total bathrooms
3
Garage spaces
2
Parking spaces
N/A
Lot size
N/A
Loading map…

Nearby schools

Within 10 miles. School directory data from the National Center for Education Statistics (NCES), accessed via the Urban Institute Education Data API. Local Score is calculated by INNOVATE Real Estate; where a state rating is shown, it comes from that state's own official school report card.

Elementary
Benton Heights Elementary
12.18 mi away · Grades -1-5
Zoned school (attendance boundary, 2015-16 data)
3.6
Local Score (state rating (2025) blended 70/30 with student-teacher ratio) -- not an official state rating
State rating: C (2025)
Enrollment
500
Student:teacher ratio
10.6:1
District
Union County Public Schools
Middle
Cuthbertson Middle
1.46 mi away · Grades 6-8
Zoned school (attendance boundary, 2015-16 data)
3.4
Local Score (state rating (2025) blended 70/30 with student-teacher ratio) -- not an official state rating
State rating: B (2025)
Enrollment
1,353
Student:teacher ratio
21.5:1
District
Union County Public Schools
High
Central Academy of Technology and Arts
11.26 mi away · Grades 9-12
Zoned school (attendance boundary, 2015-16 data)
4.1
Local Score (state rating (2025) blended 70/30 with student-teacher ratio) -- not an official state rating
State rating: A (2025)
Enrollment
809
Student:teacher ratio
18.4:1
District
Union County Public Schools

Walkability

Blended score for Waxhaw's center, calculated by INNOVATE Real Estate from two sources: the EPA's National Walkability Index (street network, transit, land-use mix) and Google Places amenity data (what's actually reachable on foot from this point). 60% EPA National Walkability Index + 40% nearby-amenity density (Google Places).

36
Car-dependent
out of 100
EPA National Walkability Index
8.7 / 20 -- Below average walkable
Google Places amenity density
25 / 100
Restaurants & cafes0
Grocery stores0
Parks2
Schools8
Transit stops0
Pharmacies0

Market position

How this listing compares to current activity in Waxhaw, from live MLS data.

On the market 3 days -- 80 fewer days than Waxhaw's current average of 83 days.
For reference, the median list price across 381 active listings in Waxhaw right now is $650,000.

Mortgage calculator

Estimate only - actual rate and payment depend on your lender, credit, and loan program.

$
%
%
Adjust tax / insurance estimates
% / yr
$
/mo
Est. monthly payment
$4,125/mo
$132,000 down
$528,000 loan
Principal & interest$3,425
Property tax (est.)$550
Home insurance (est.)$150

Similar homes you might like

Data source: Listing information provided by Canopy MLS (carolina) via Trestle/CoreLogic. Last updated 20 days ago.

Information herein deemed reliable but not guaranteed; all measurements, school assignments, HOA fees, taxes, and feature lists are approximate and should be independently verified. Equal Housing Opportunity.