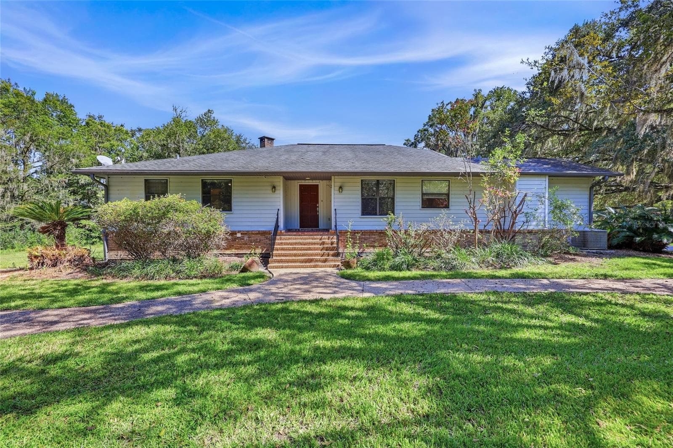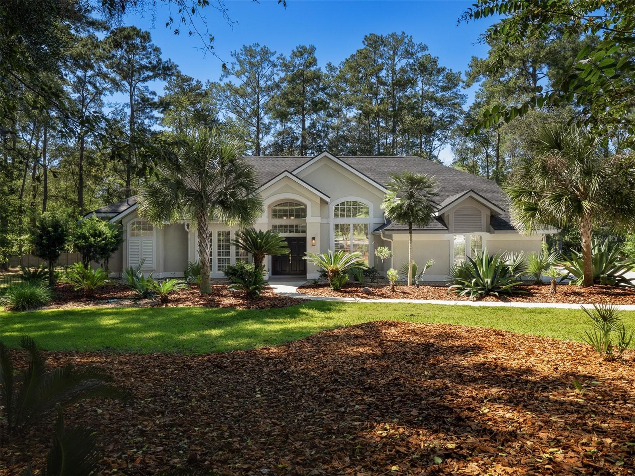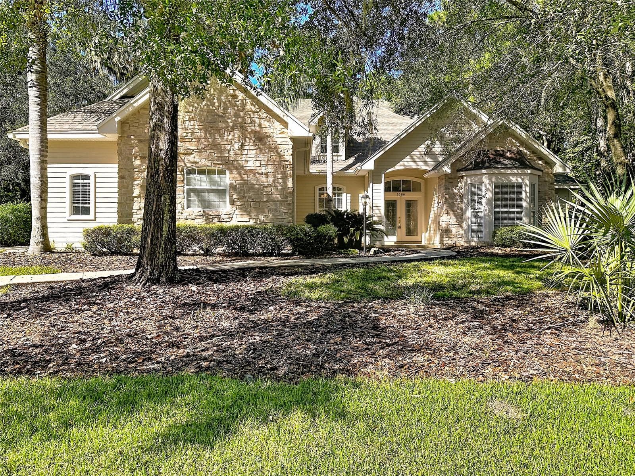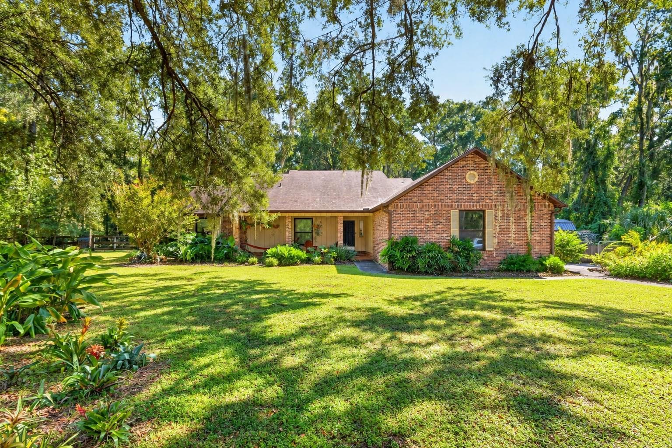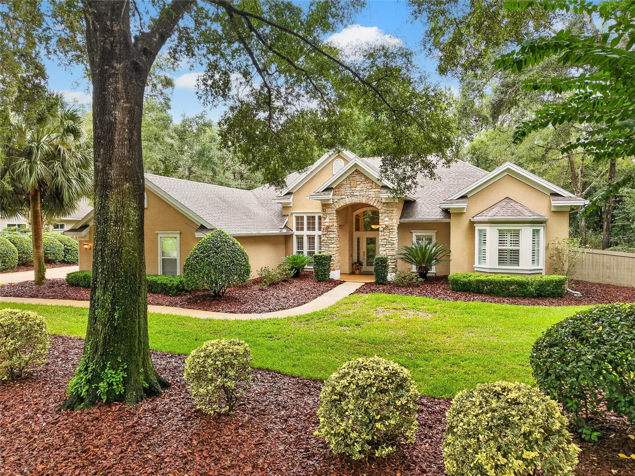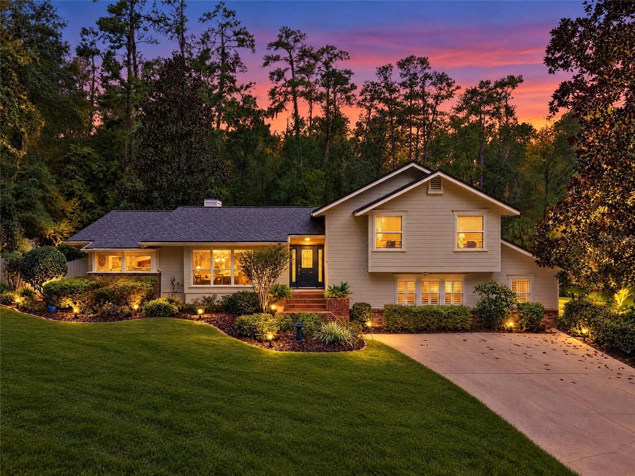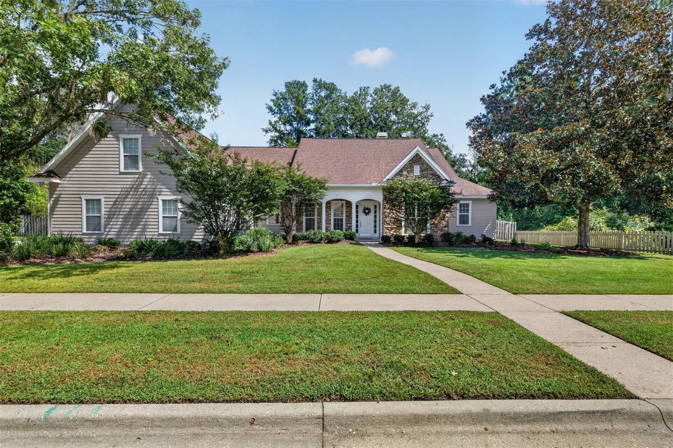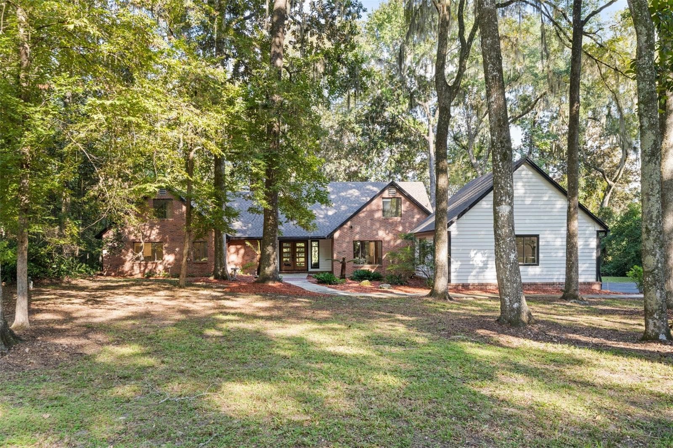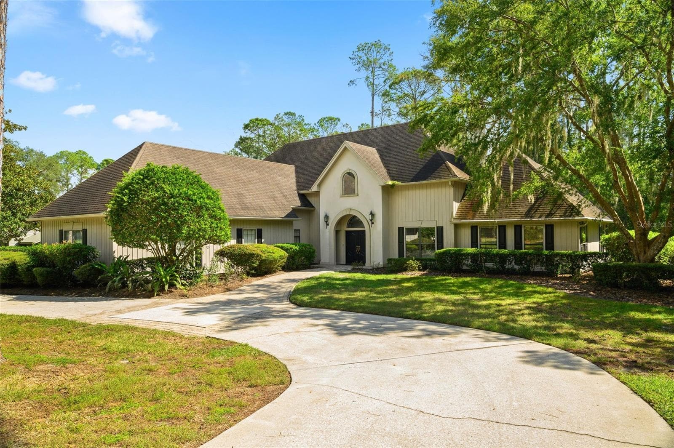
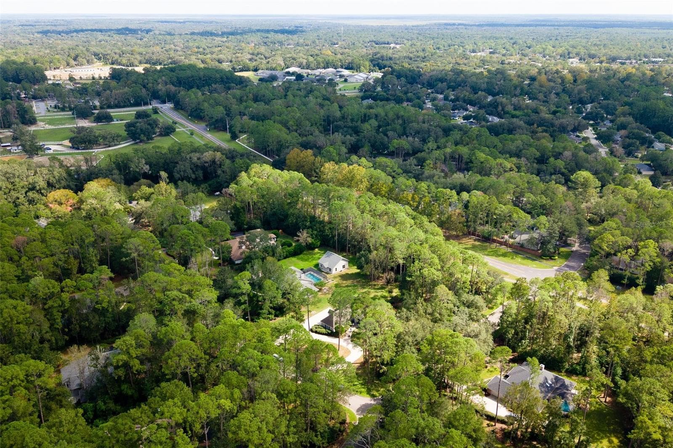
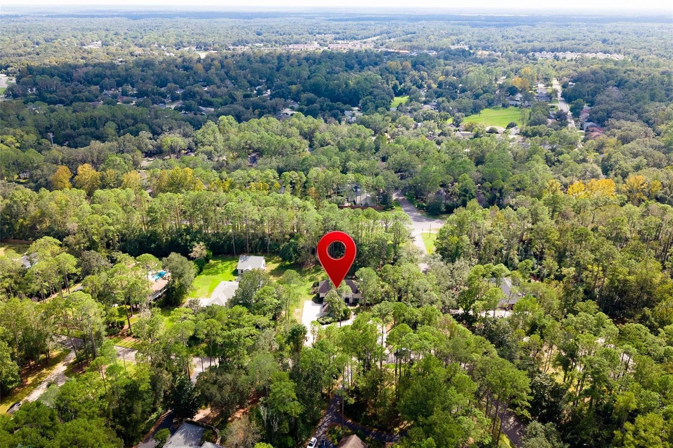
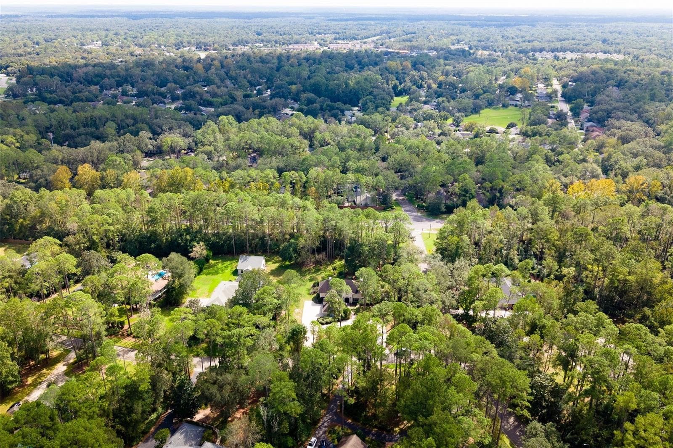
Single Family Residence at 8121 SW 45TH LN, GAINESVILLE
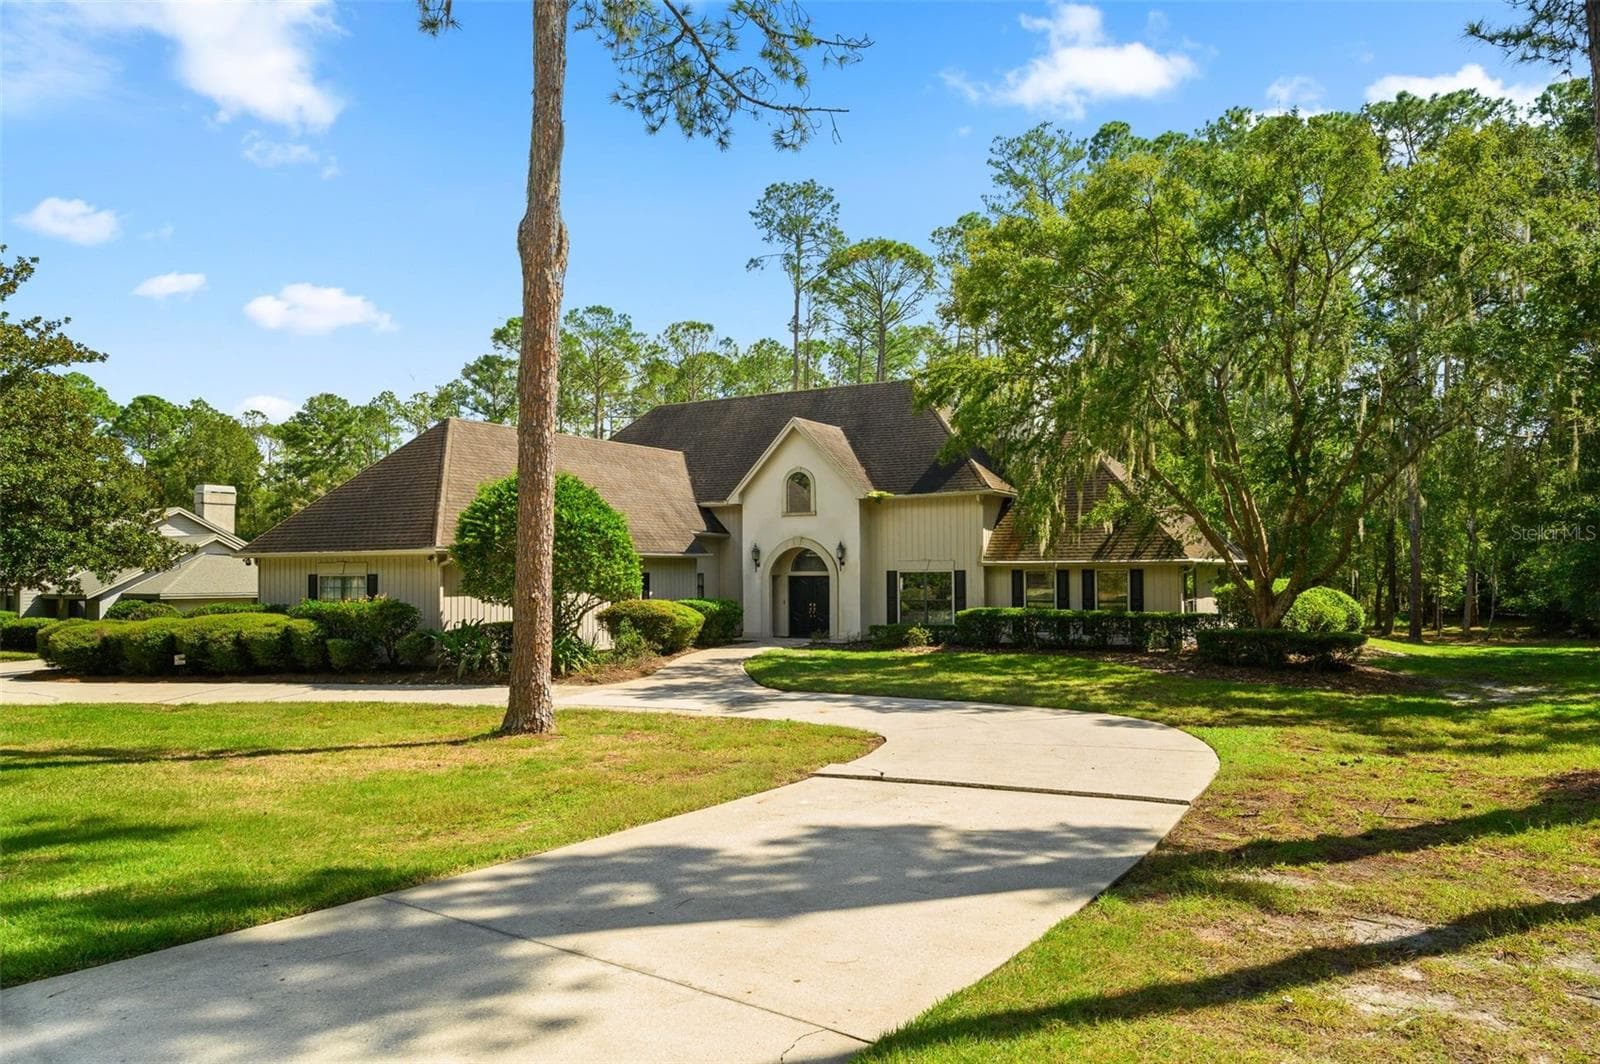
Single Family Residence at 8121 SW 45TH LN, GAINESVILLE, photo 2 of 55
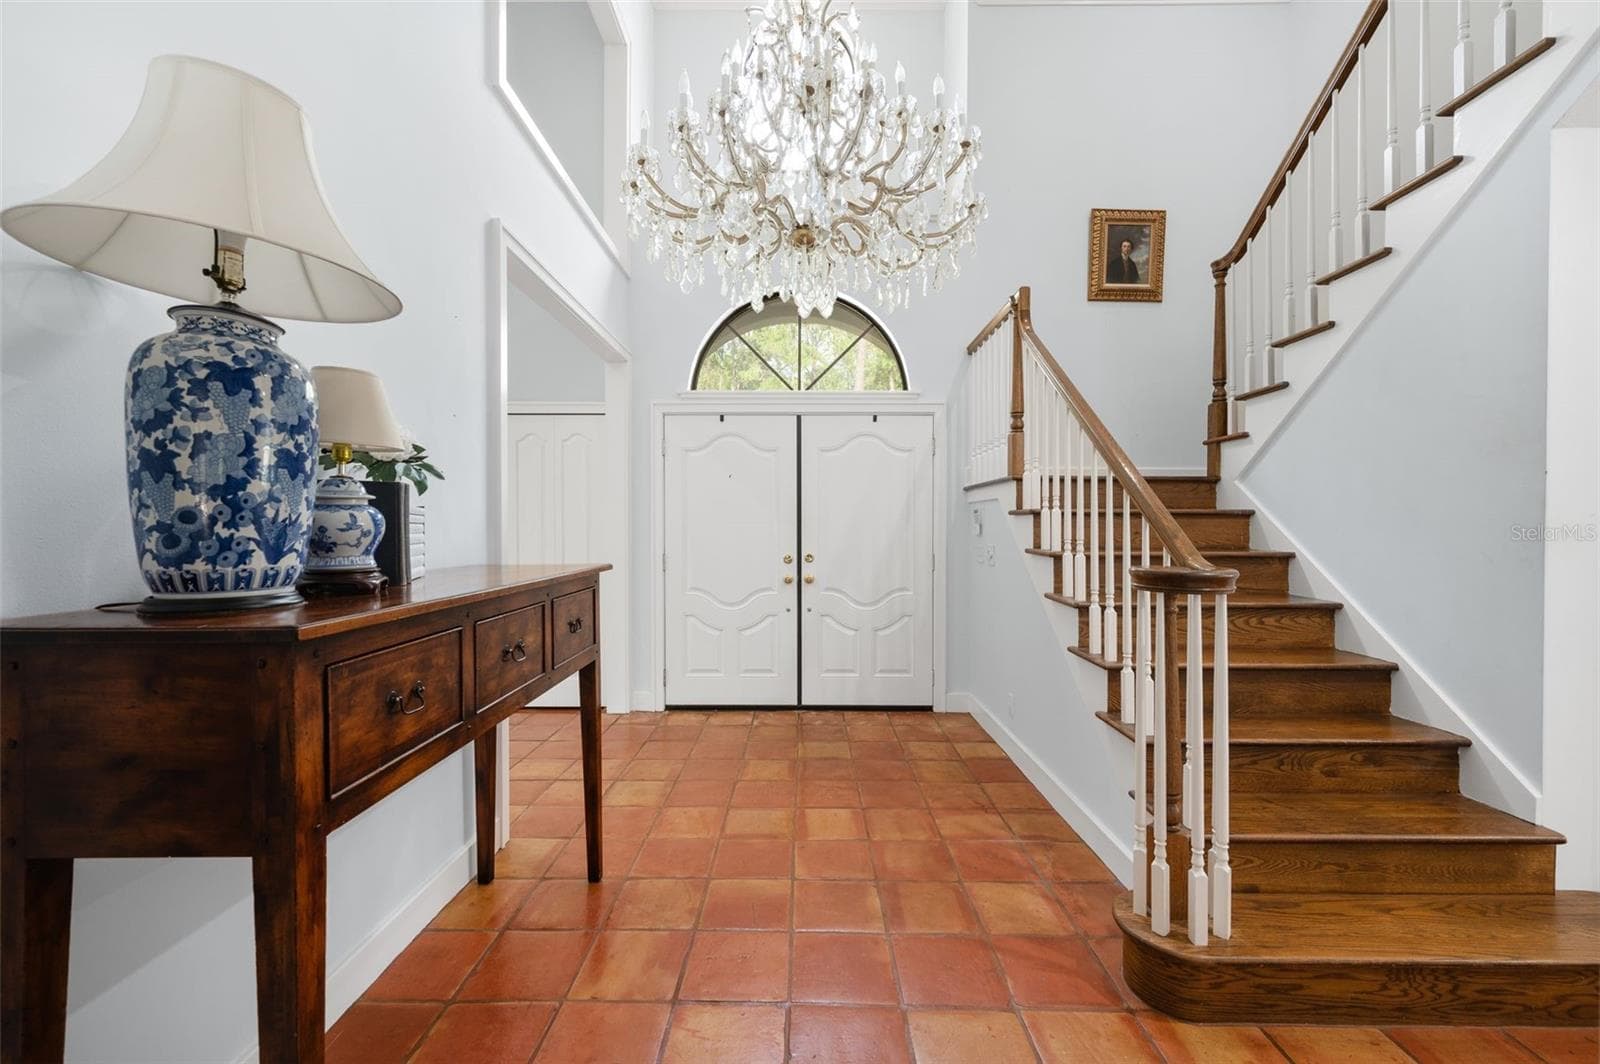
Grand foyer - 8121 SW 45TH LN, GAINESVILLE
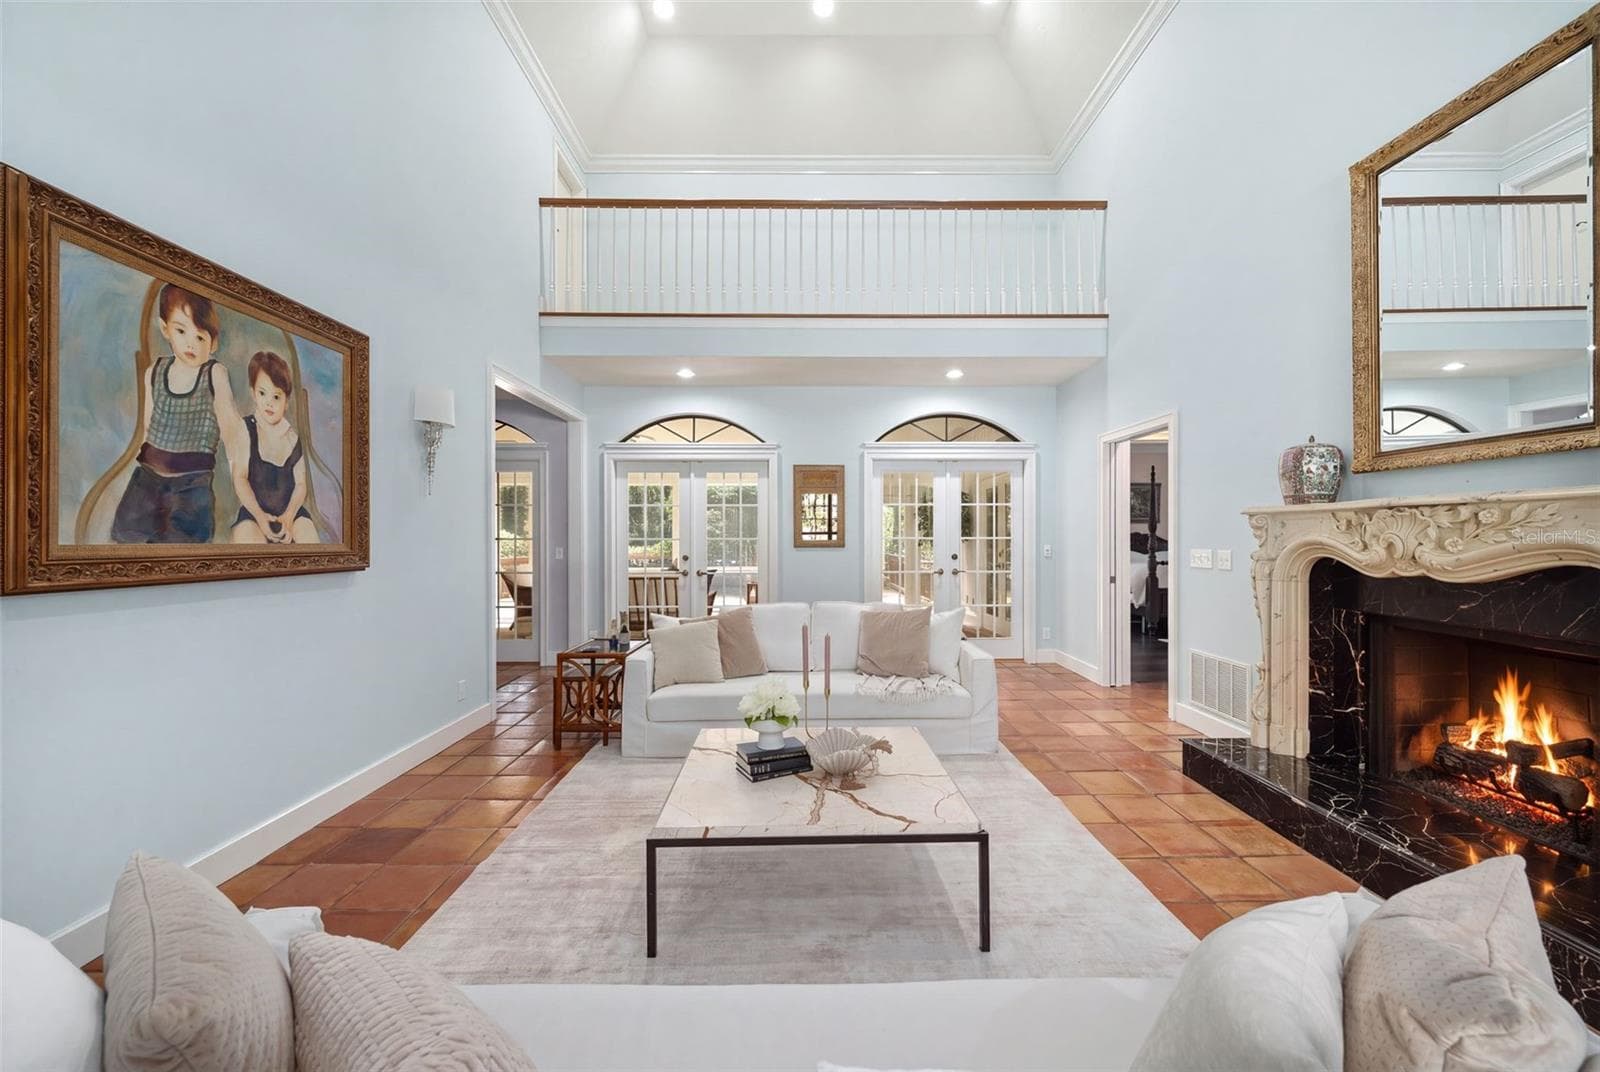
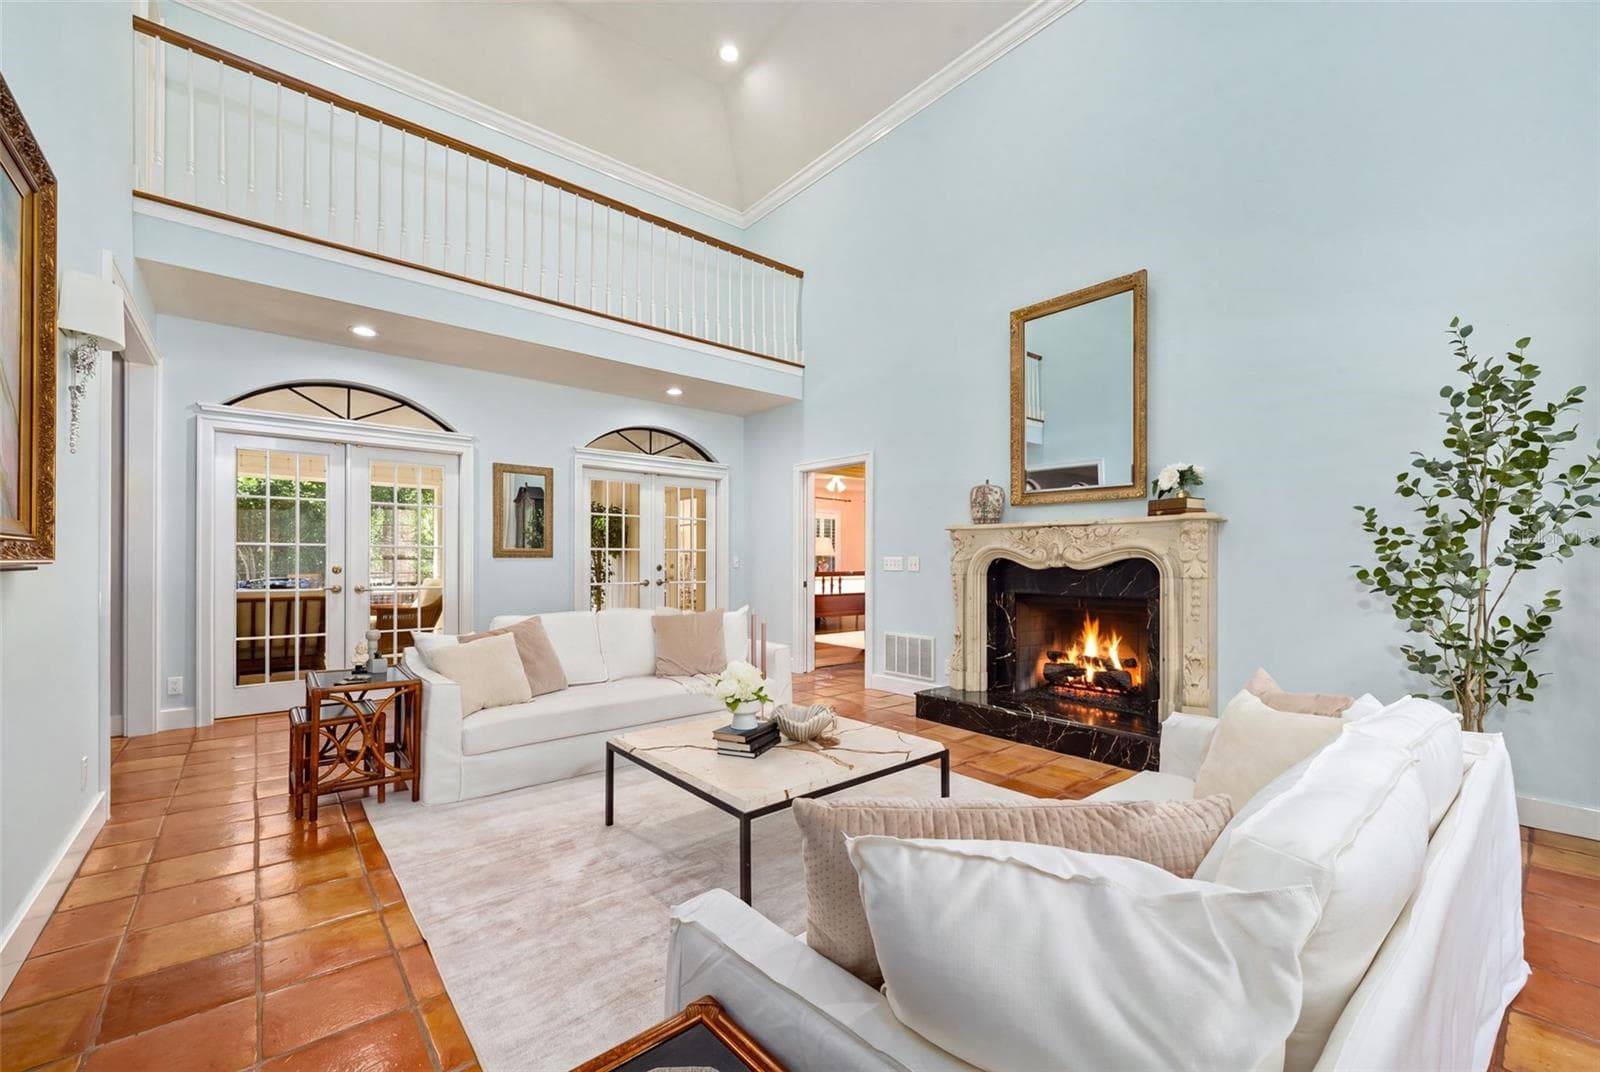
Great room with 20' ceilings - 8121 SW 45TH LN, GAINESVILLE
Single Family Residence at 8121 SW 45TH LN, GAINESVILLE, photo 5 of 55
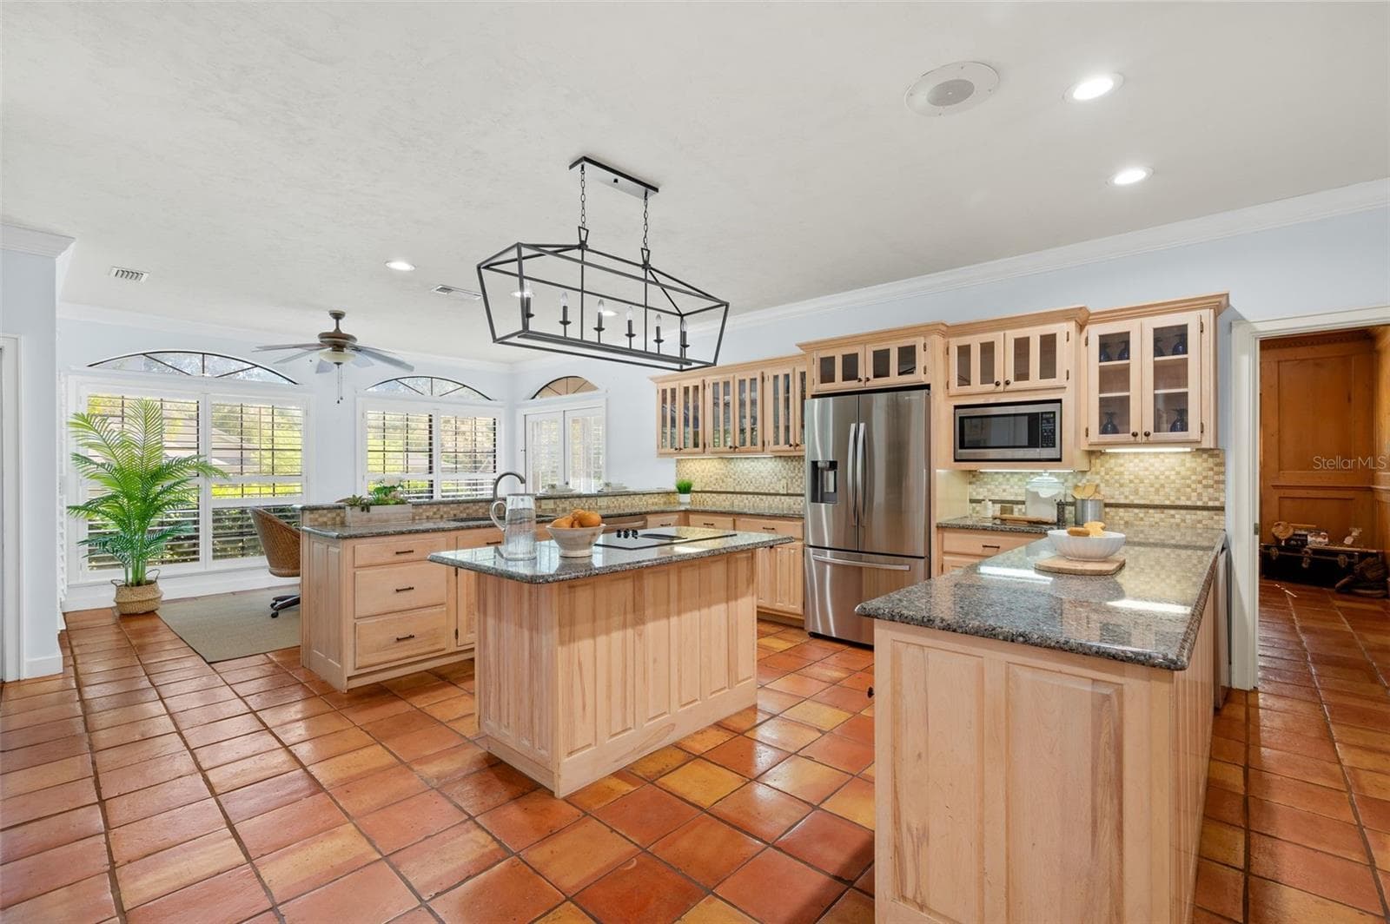
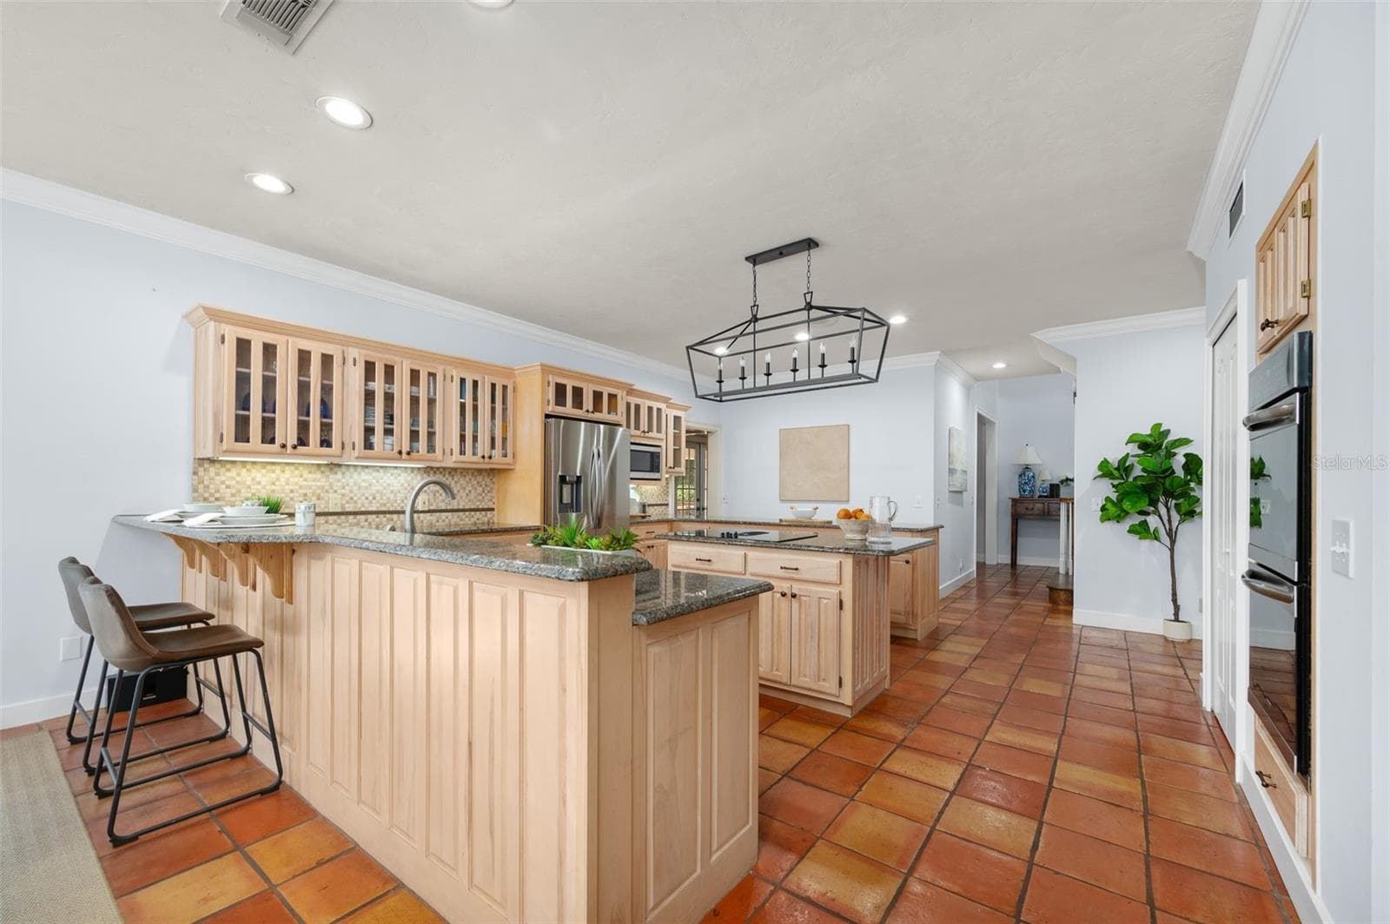
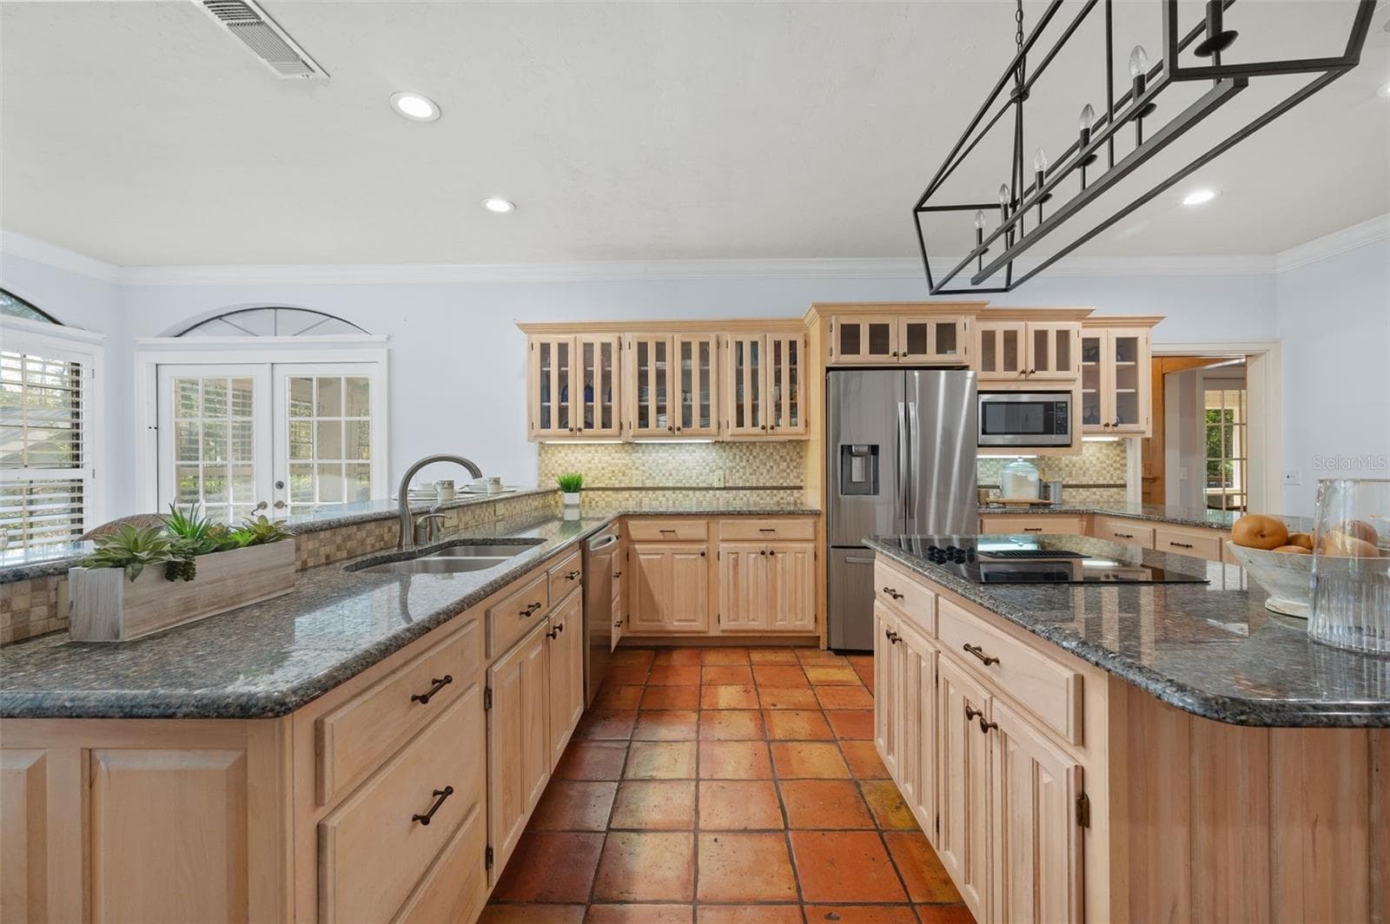
Large kitchen - 8121 SW 45TH LN, GAINESVILLE
Single Family Residence at 8121 SW 45TH LN, GAINESVILLE, photo 7 of 55
Single Family Residence at 8121 SW 45TH LN, GAINESVILLE, photo 8 of 55
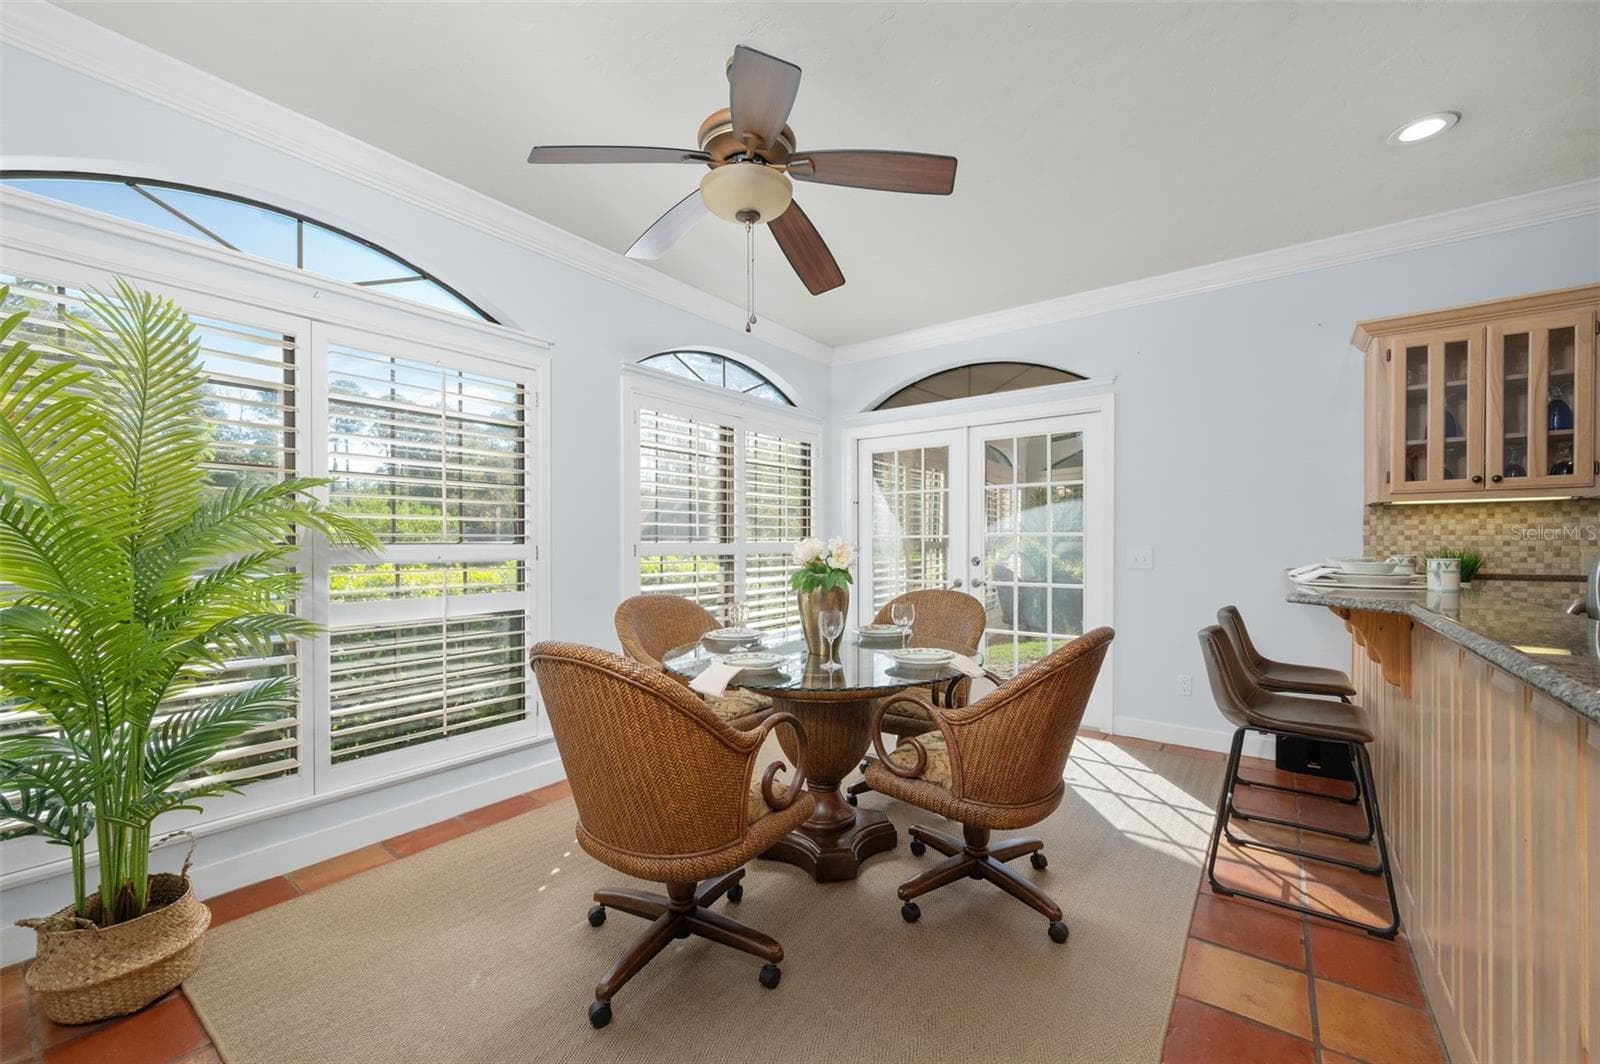
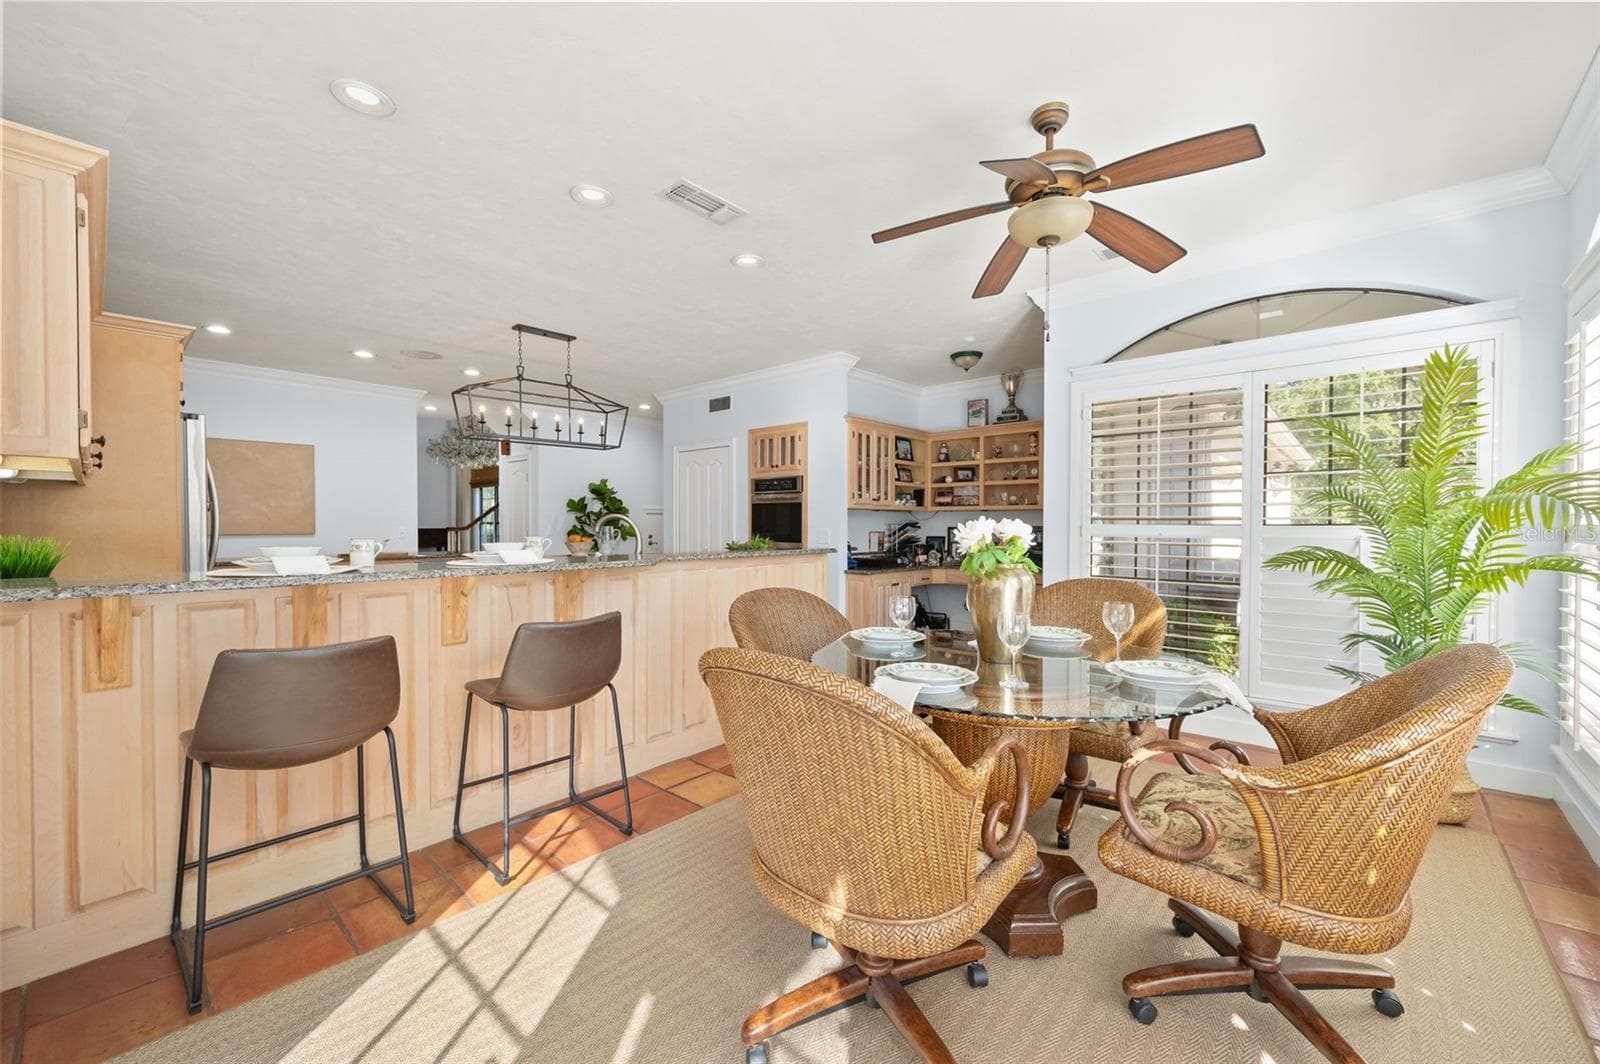
Informal dining off of kitchen - 8121 SW 45TH LN, GAINESVILLE
Single Family Residence at 8121 SW 45TH LN, GAINESVILLE, photo 10 of 55
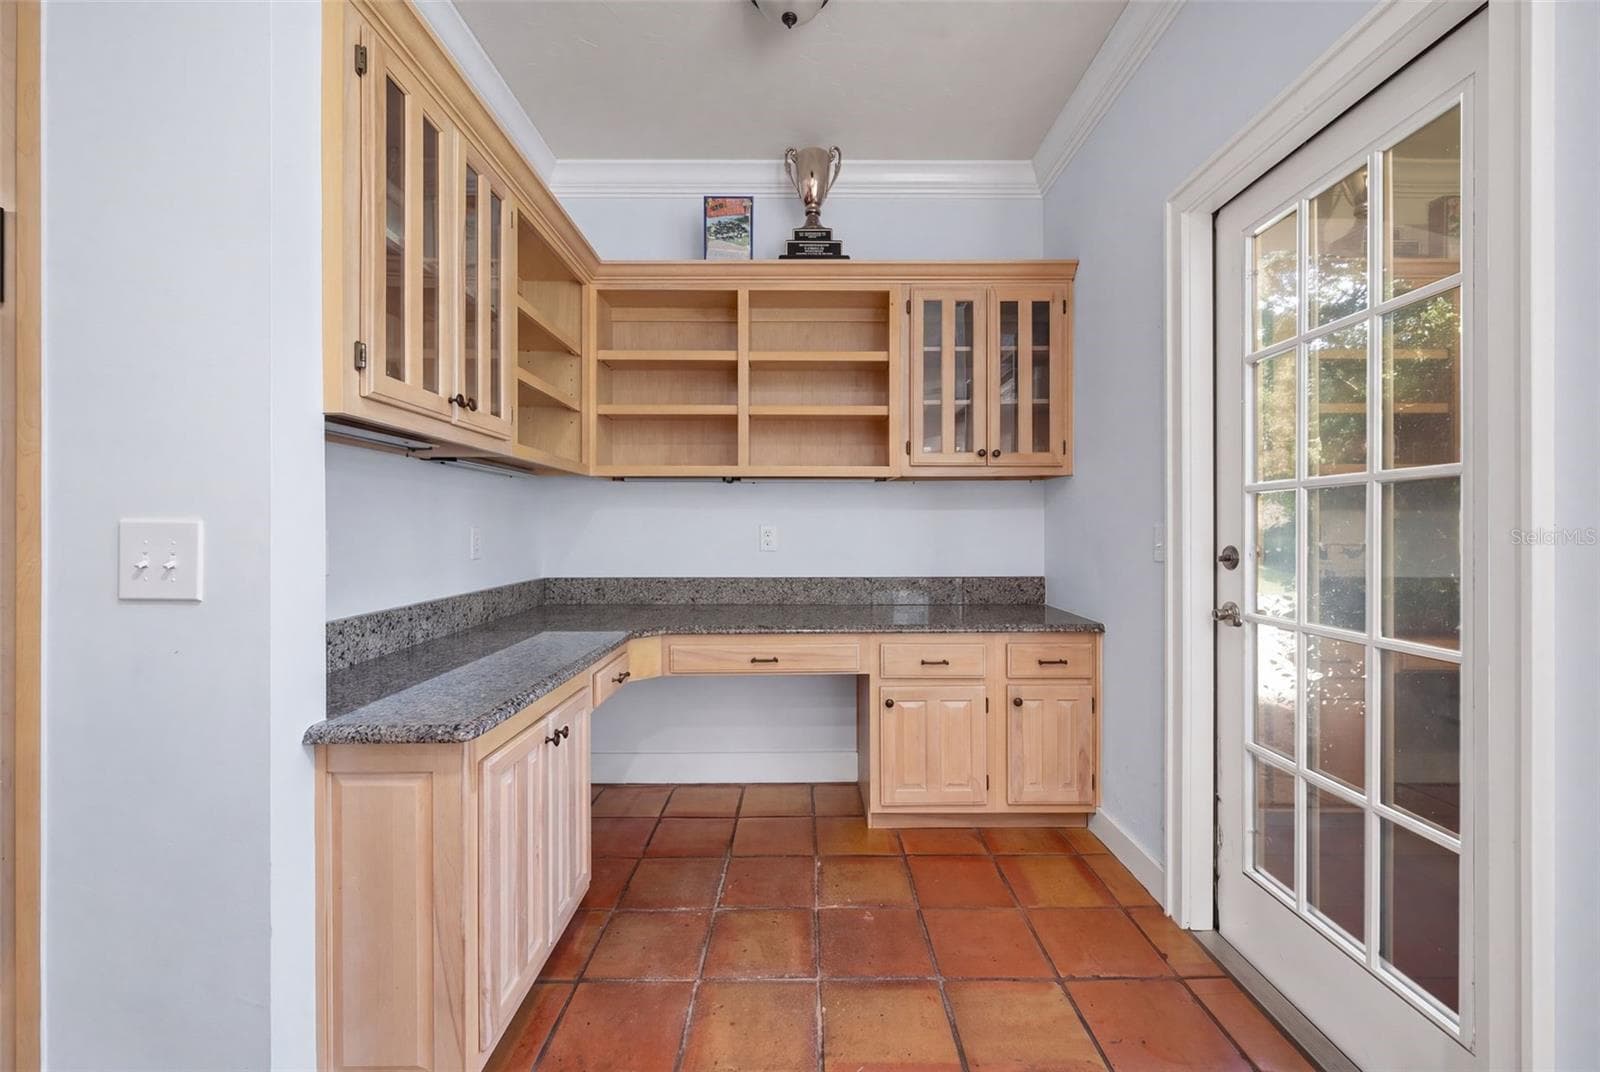
Office nook off of kitchen area - 8121 SW 45TH LN, GAINESVILLE
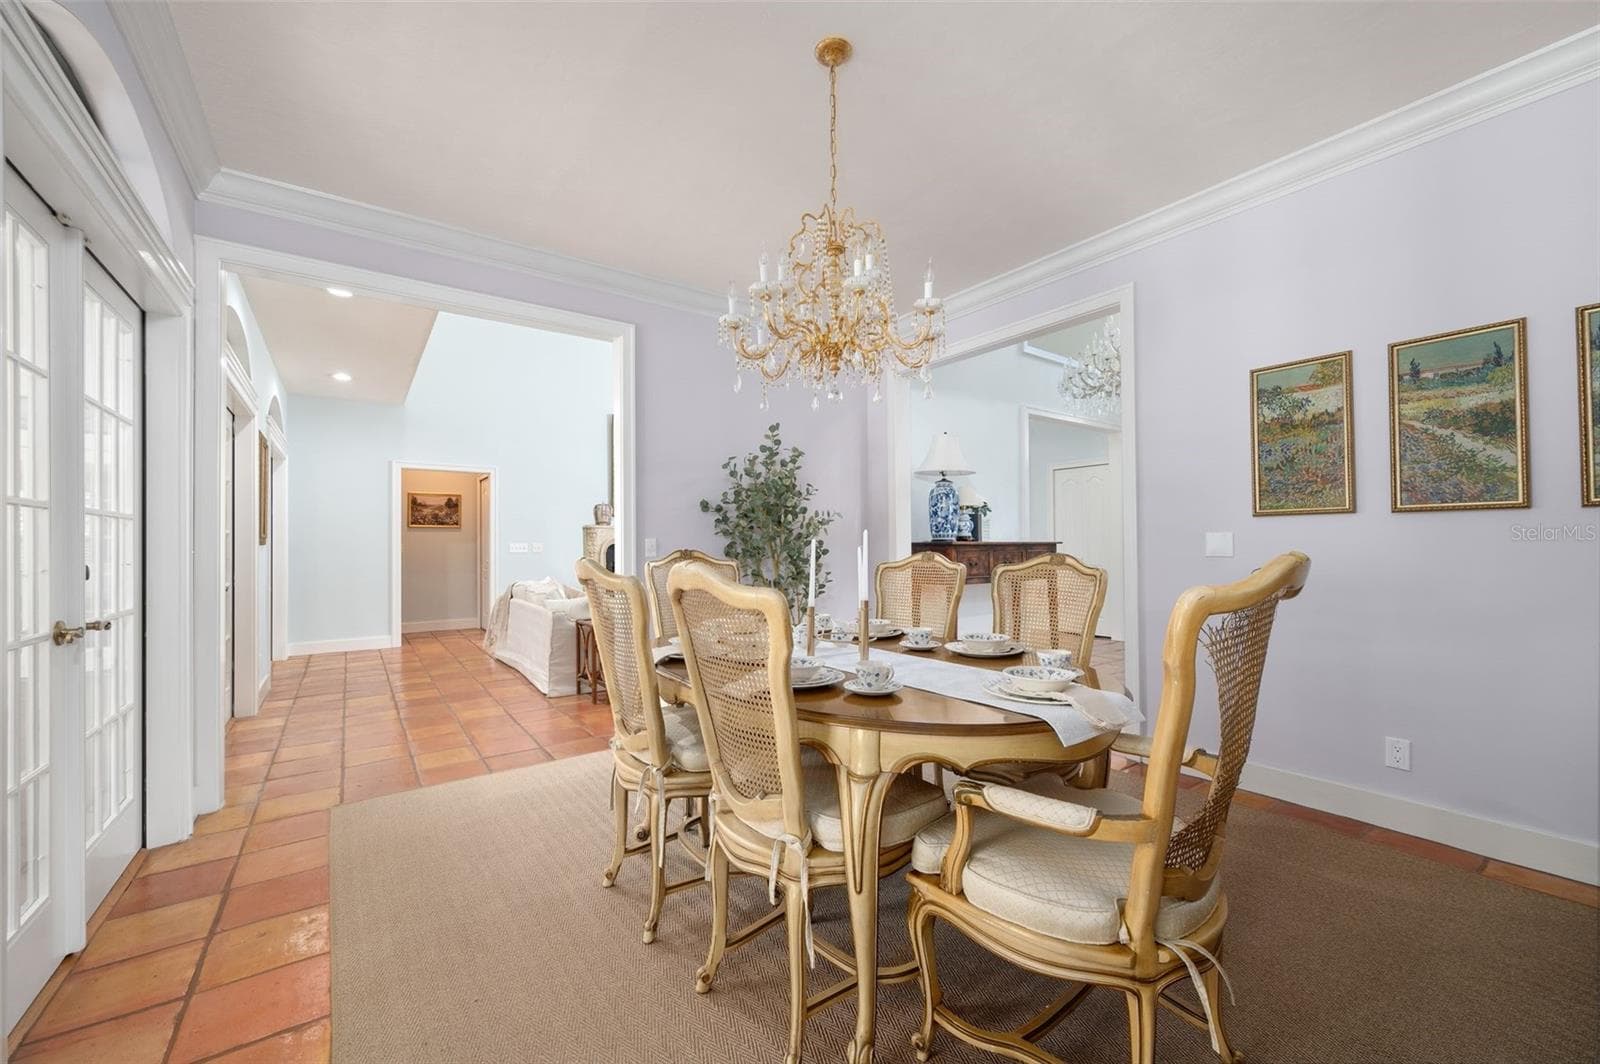
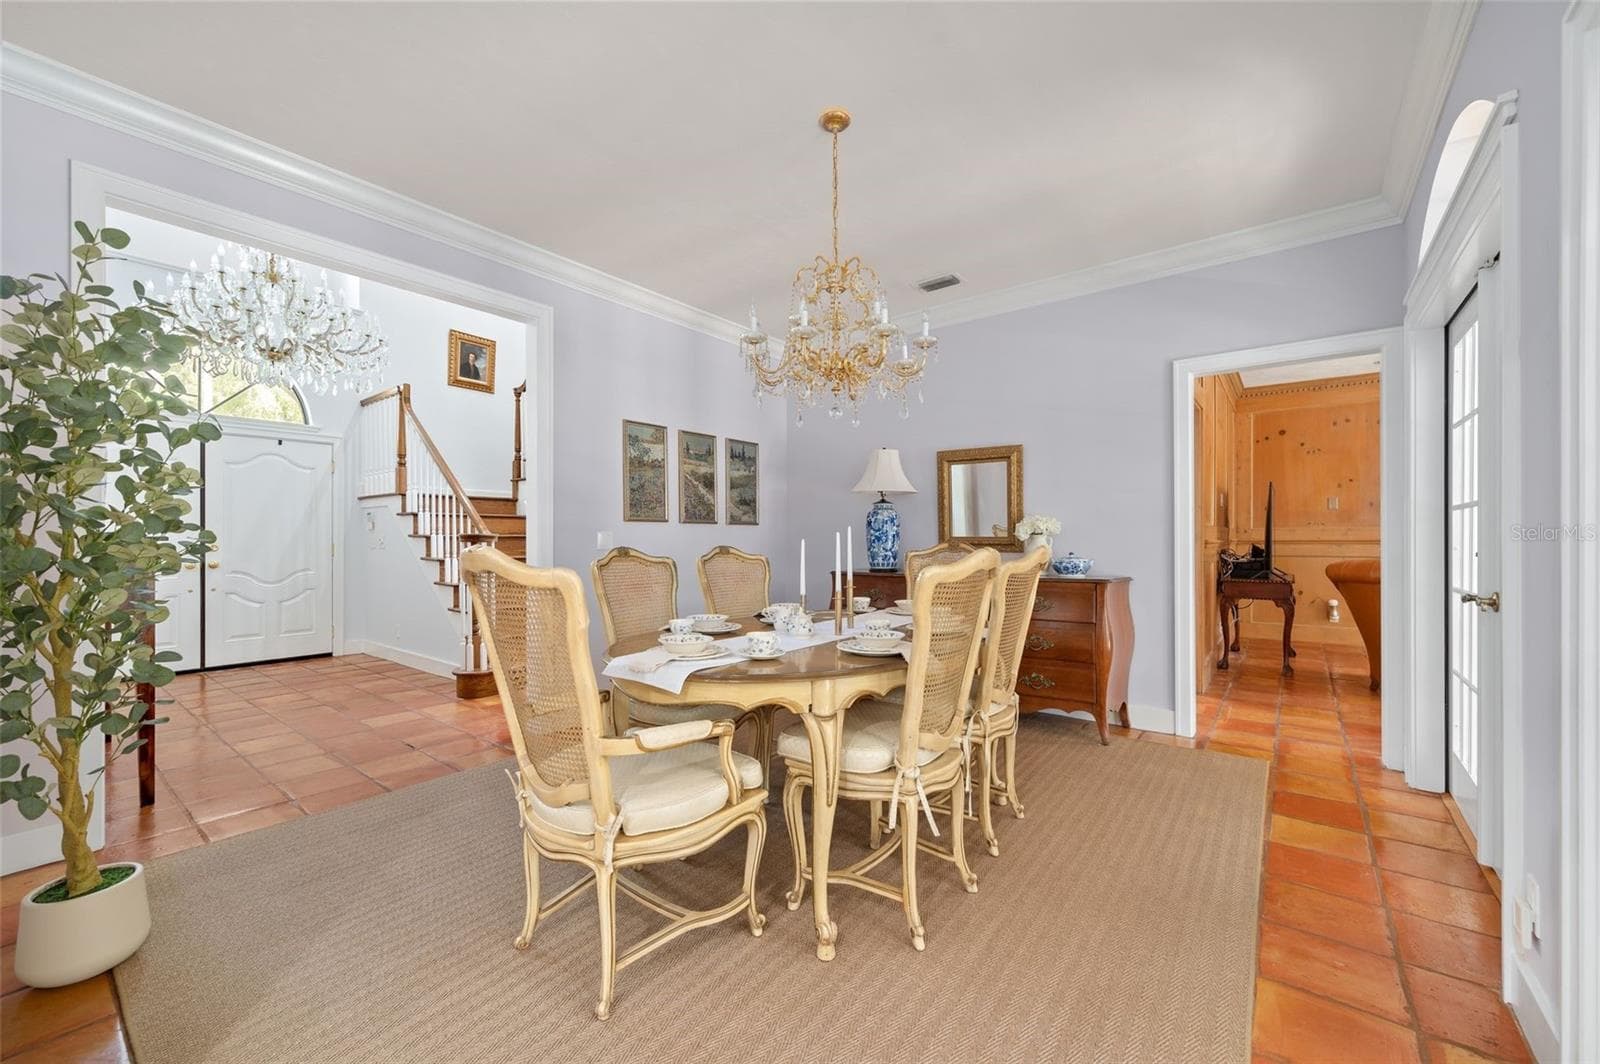
Formal dining room - 8121 SW 45TH LN, GAINESVILLE
Single Family Residence at 8121 SW 45TH LN, GAINESVILLE, photo 13 of 55
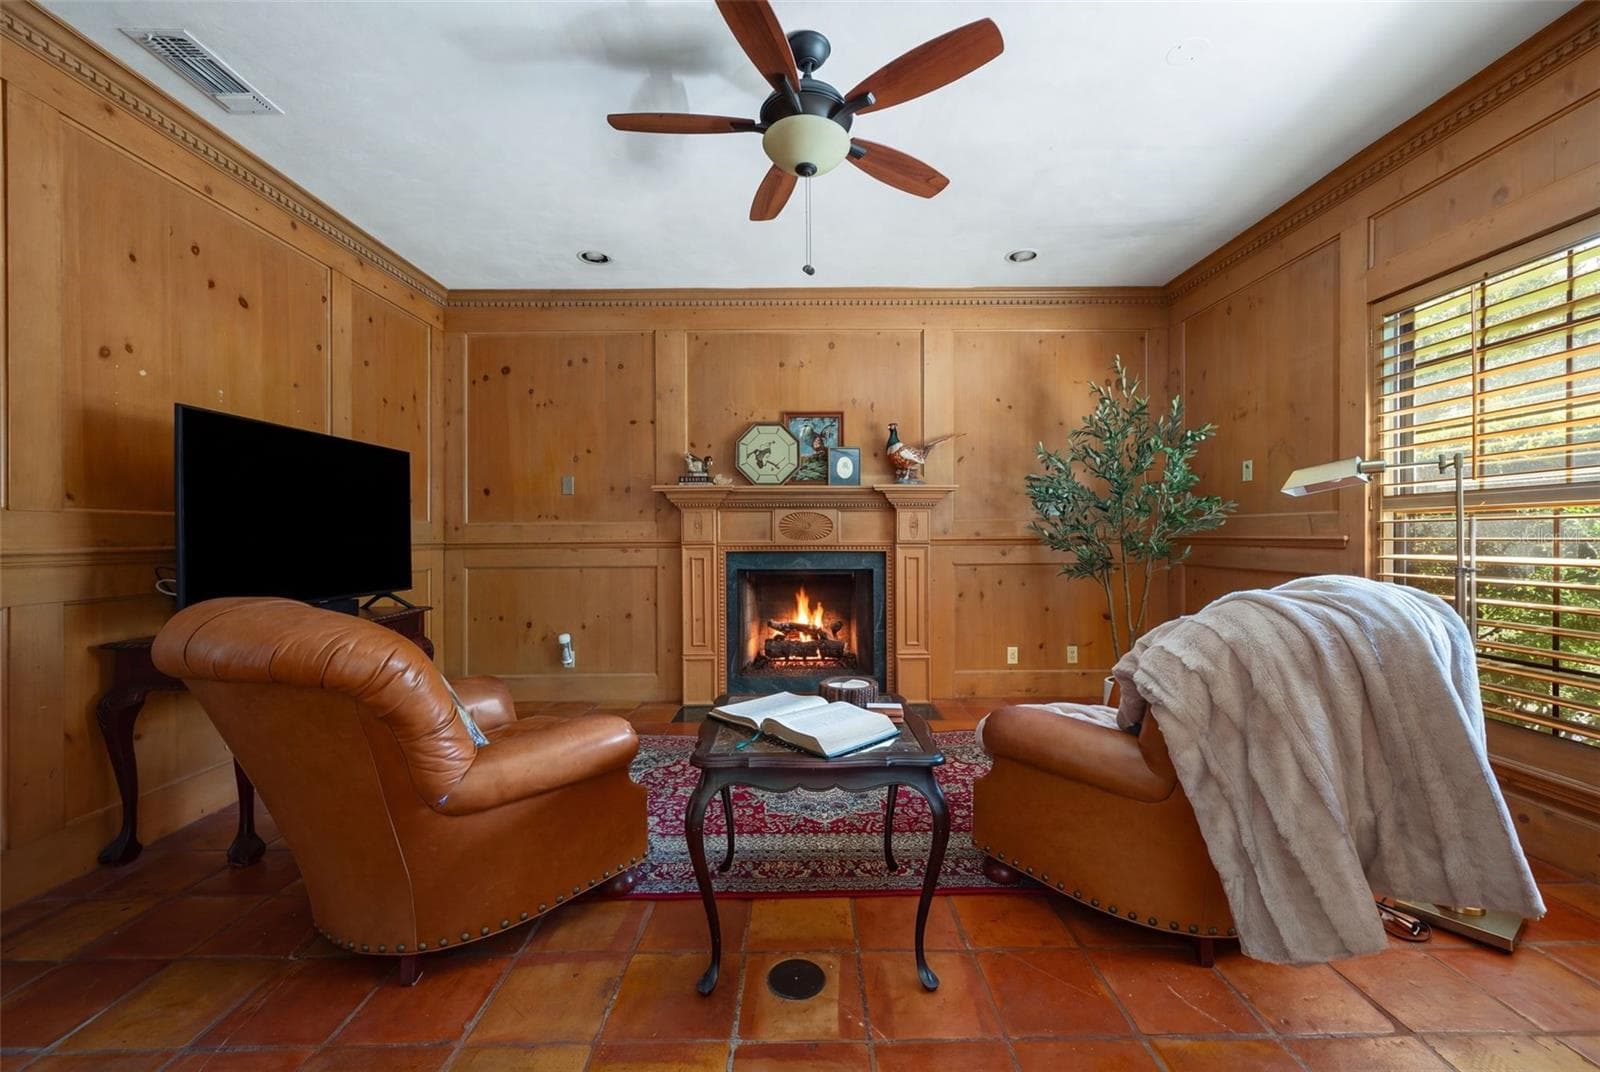
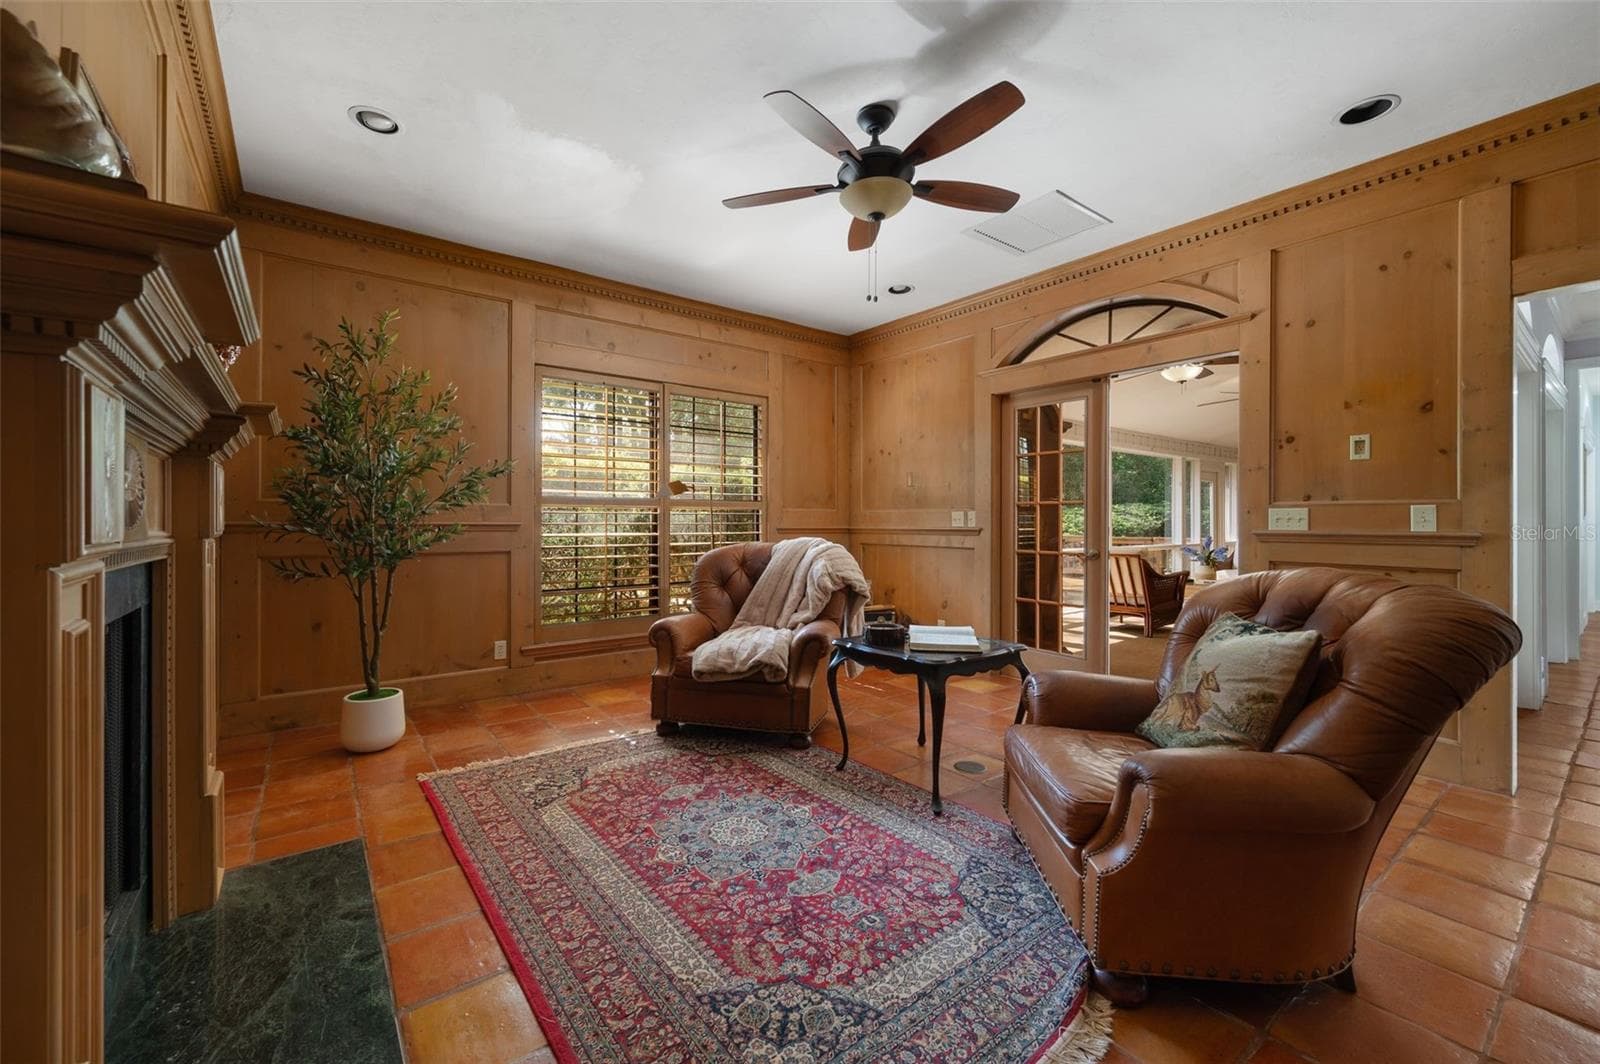
Den - 8121 SW 45TH LN, GAINESVILLE
Single Family Residence at 8121 SW 45TH LN, GAINESVILLE, photo 15 of 55
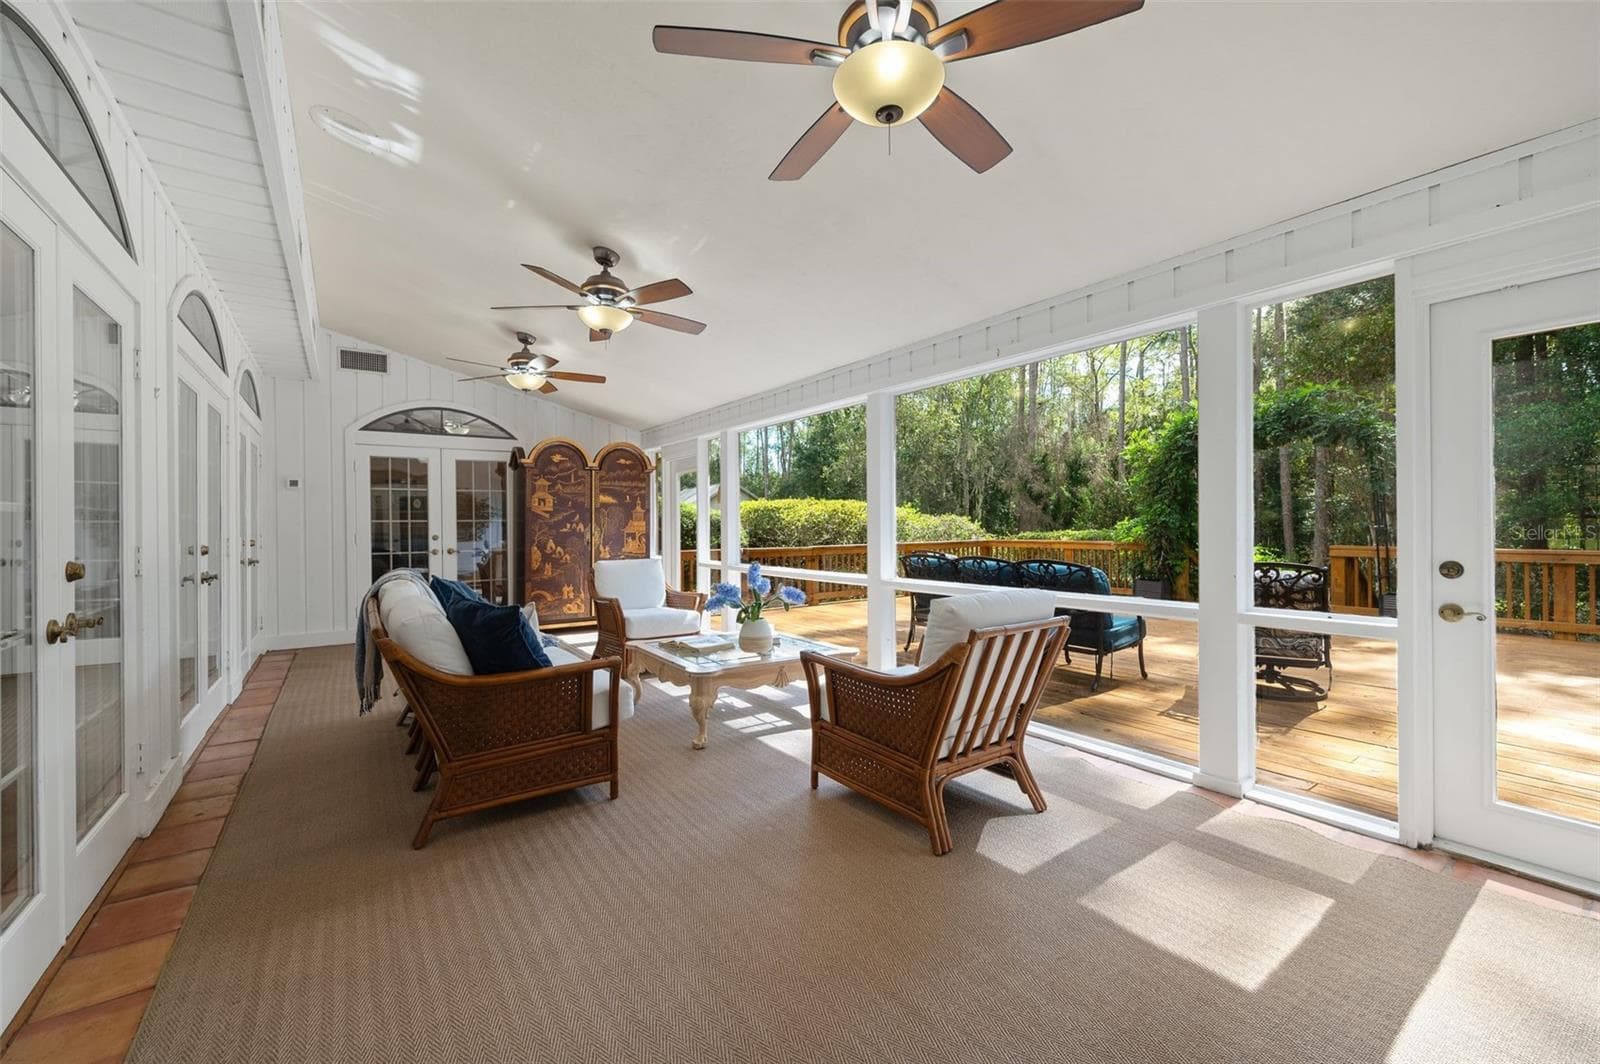
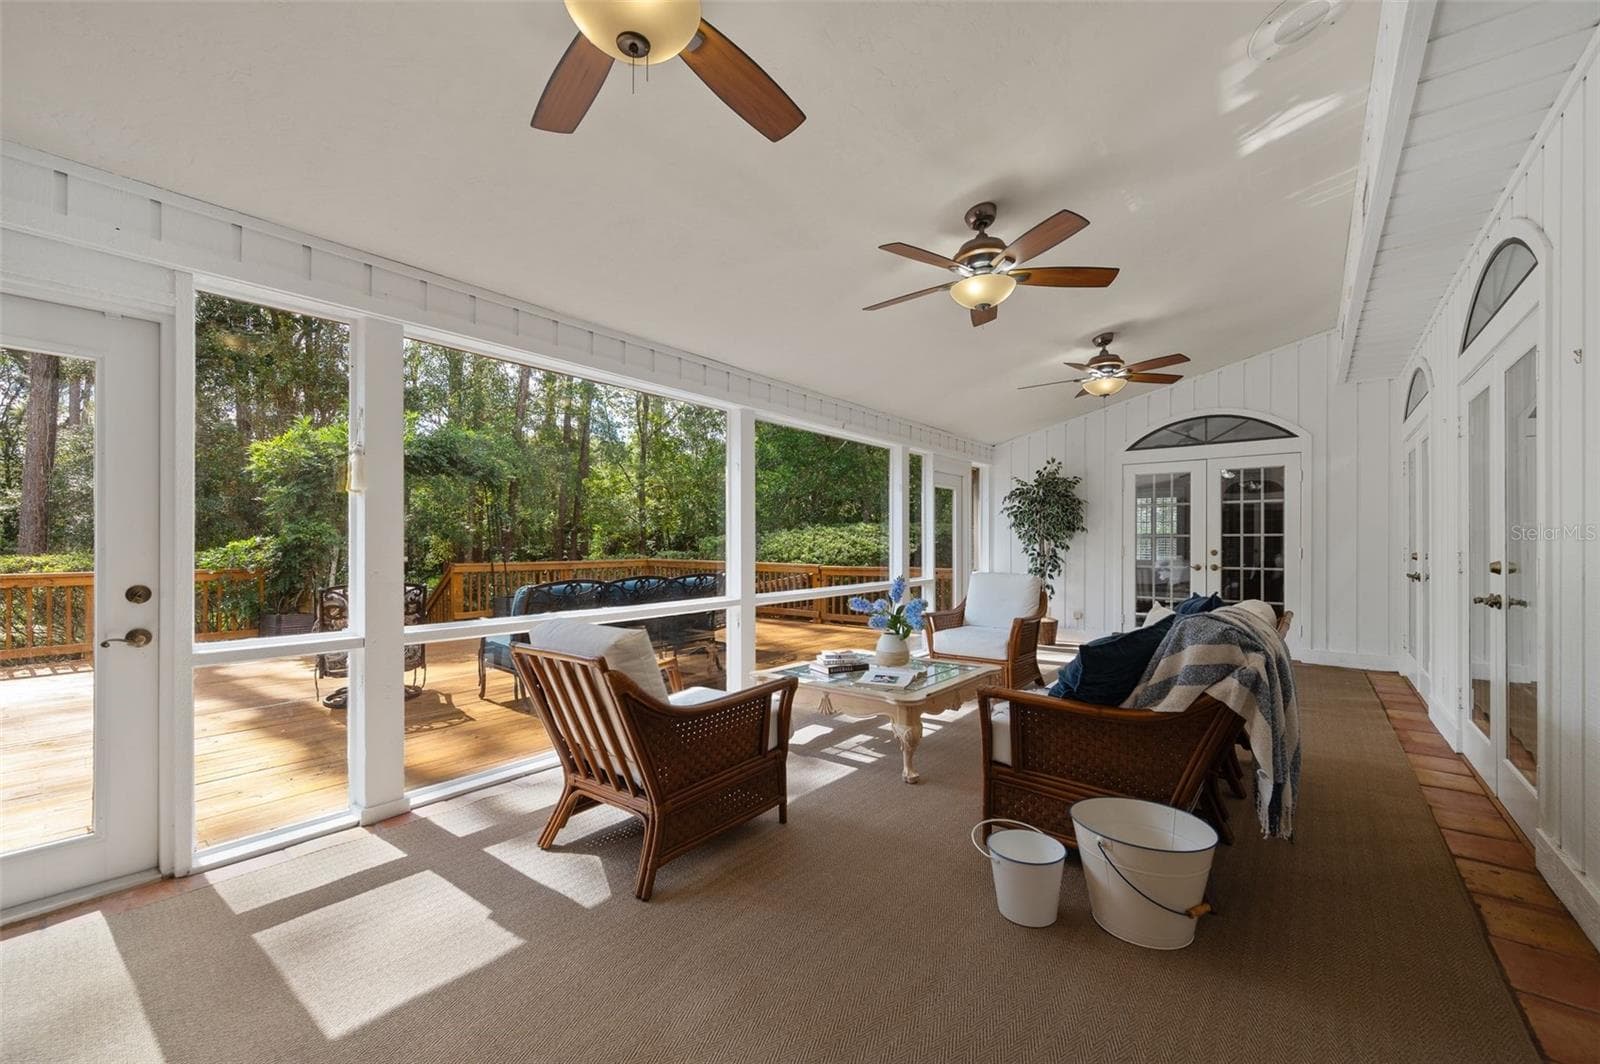
Sunroom - 8121 SW 45TH LN, GAINESVILLE
Single Family Residence at 8121 SW 45TH LN, GAINESVILLE, photo 17 of 55
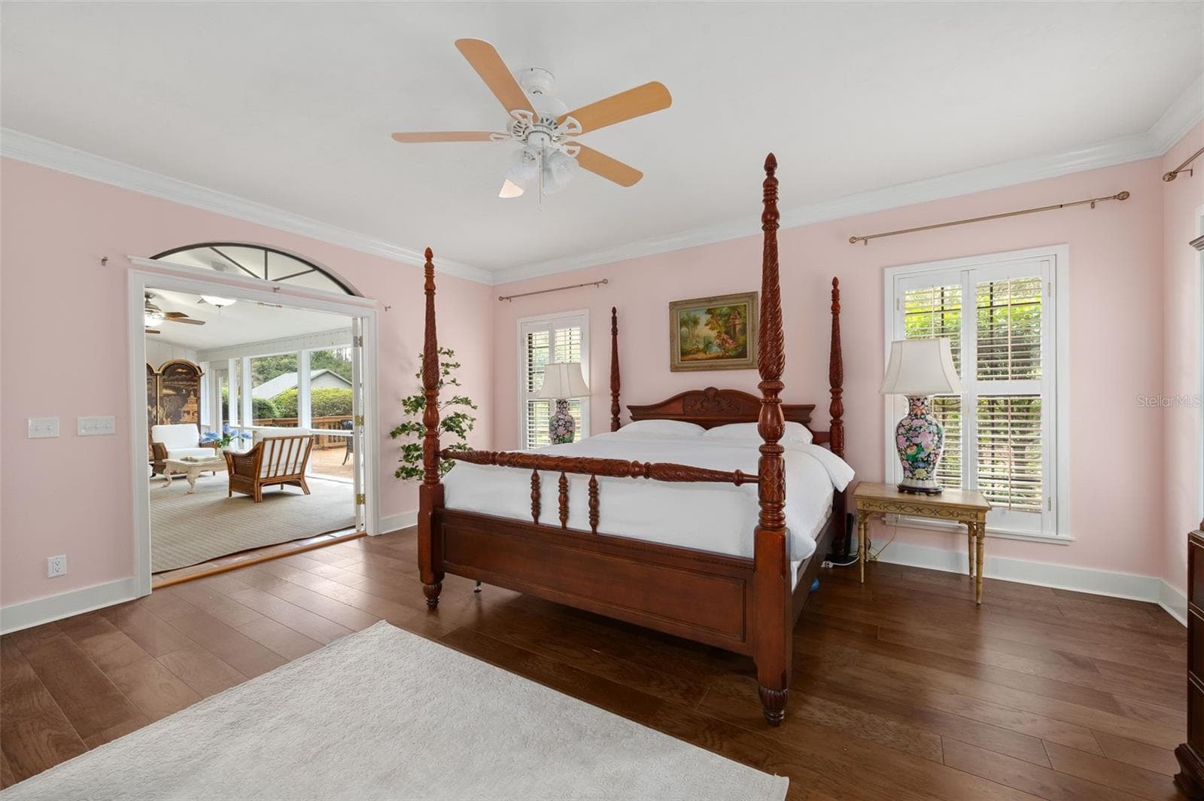
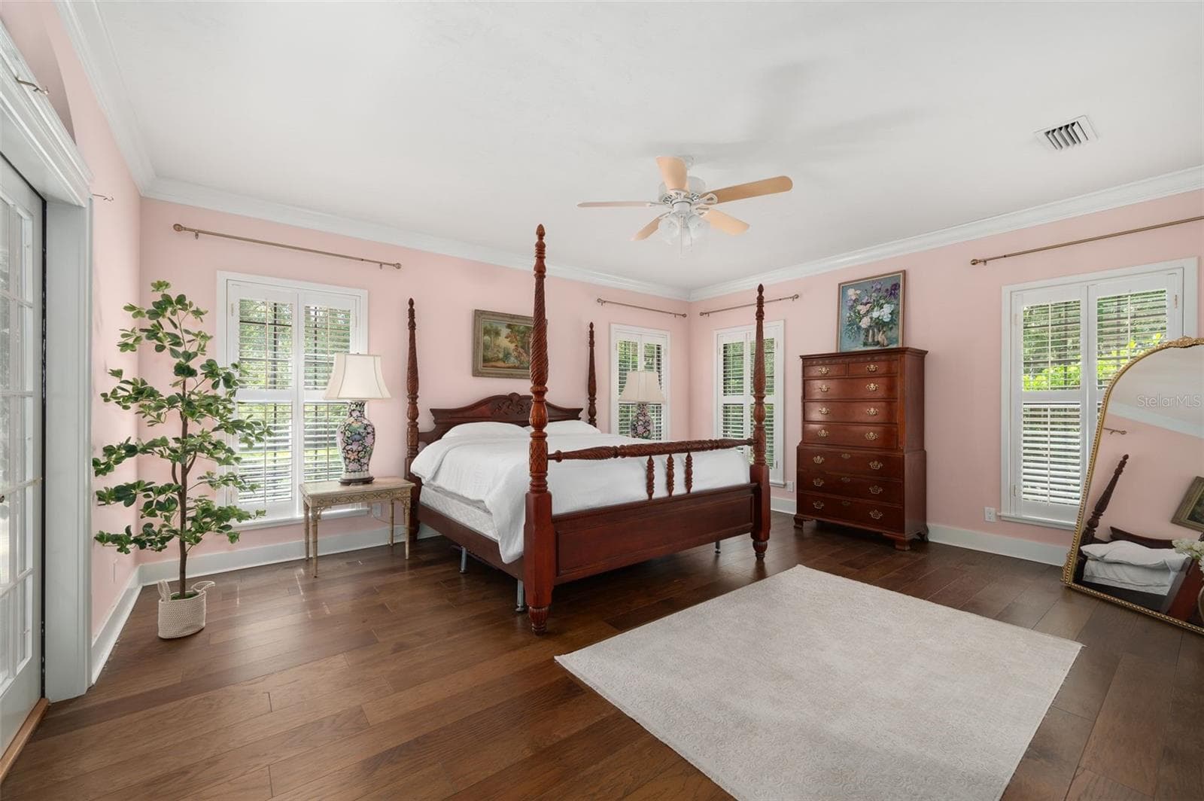
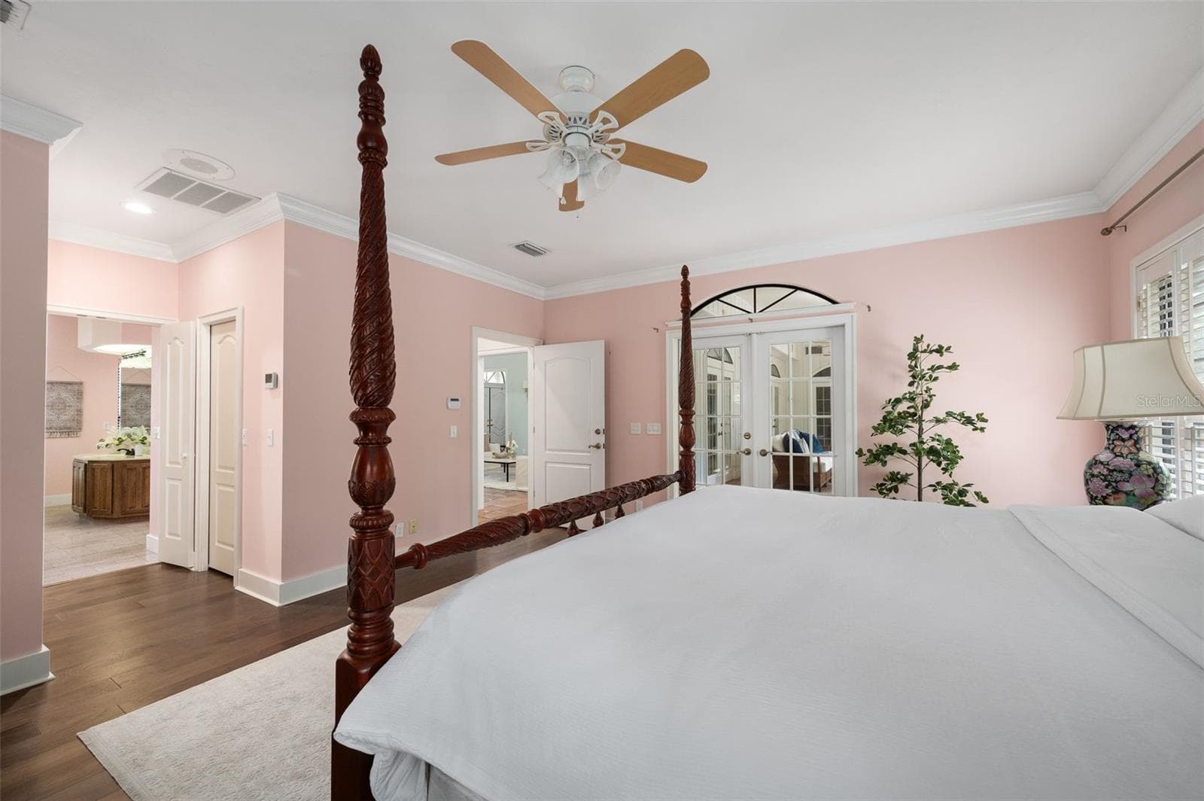
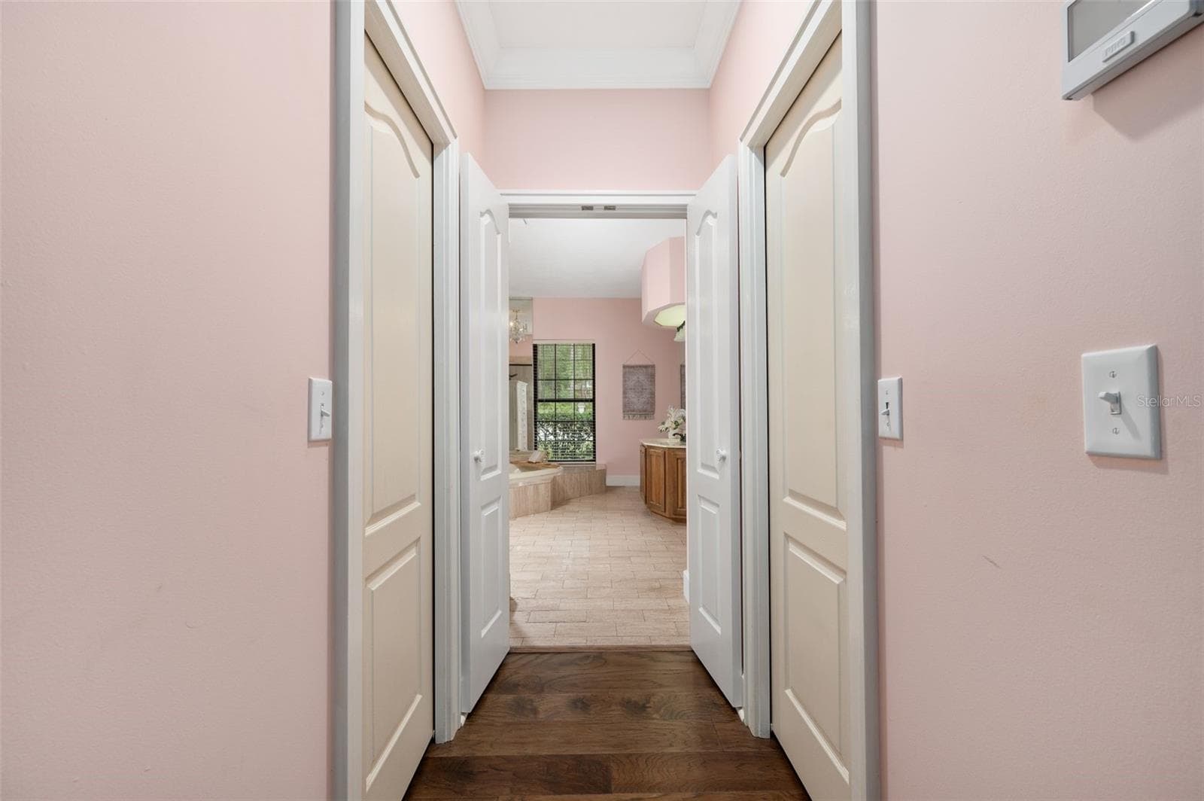
Primary suite downstairs - 8121 SW 45TH LN, GAINESVILLE
Single Family Residence at 8121 SW 45TH LN, GAINESVILLE, photo 19 of 55
Single Family Residence at 8121 SW 45TH LN, GAINESVILLE, photo 20 of 55
Single Family Residence at 8121 SW 45TH LN, GAINESVILLE, photo 21 of 55
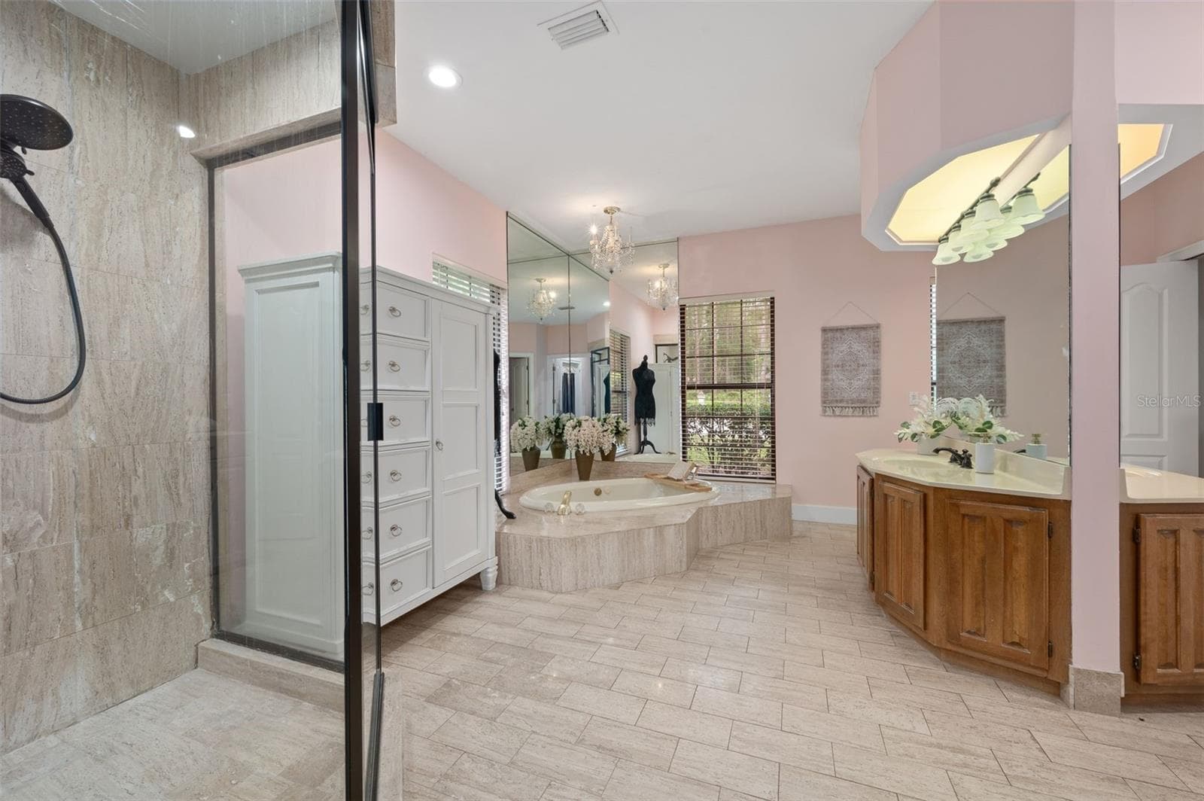
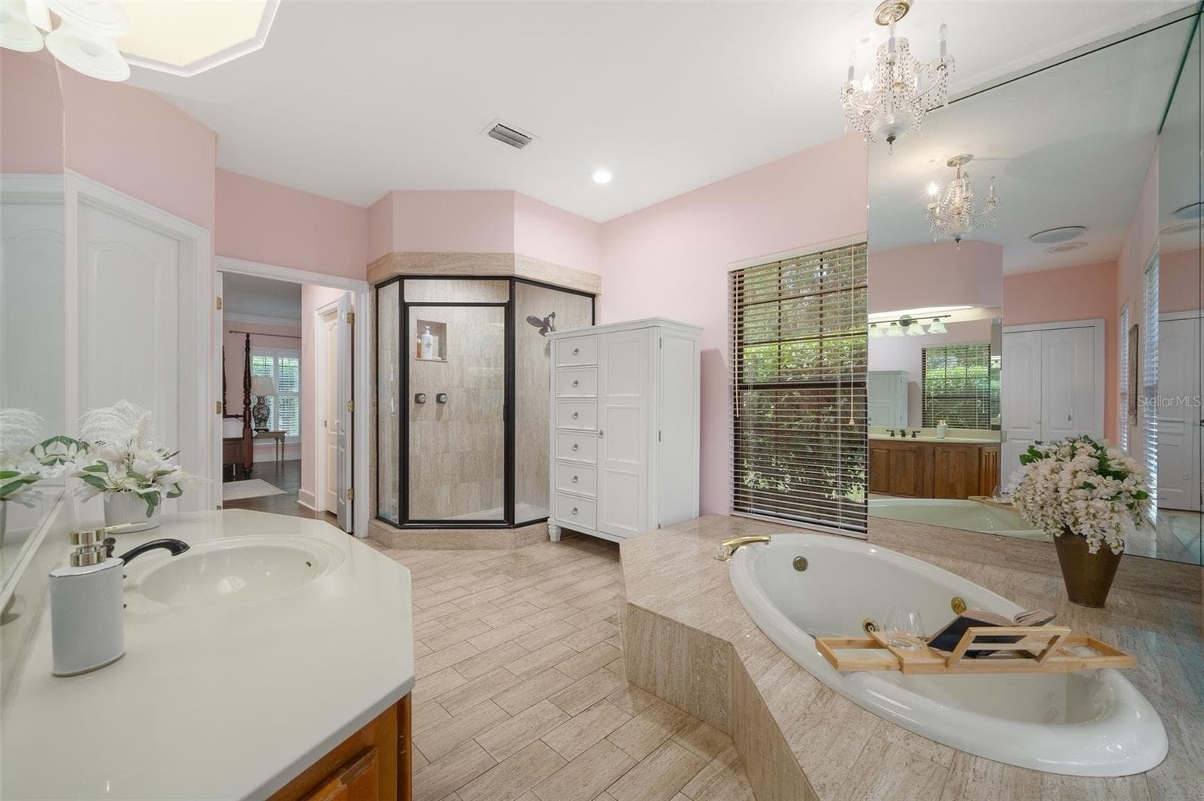
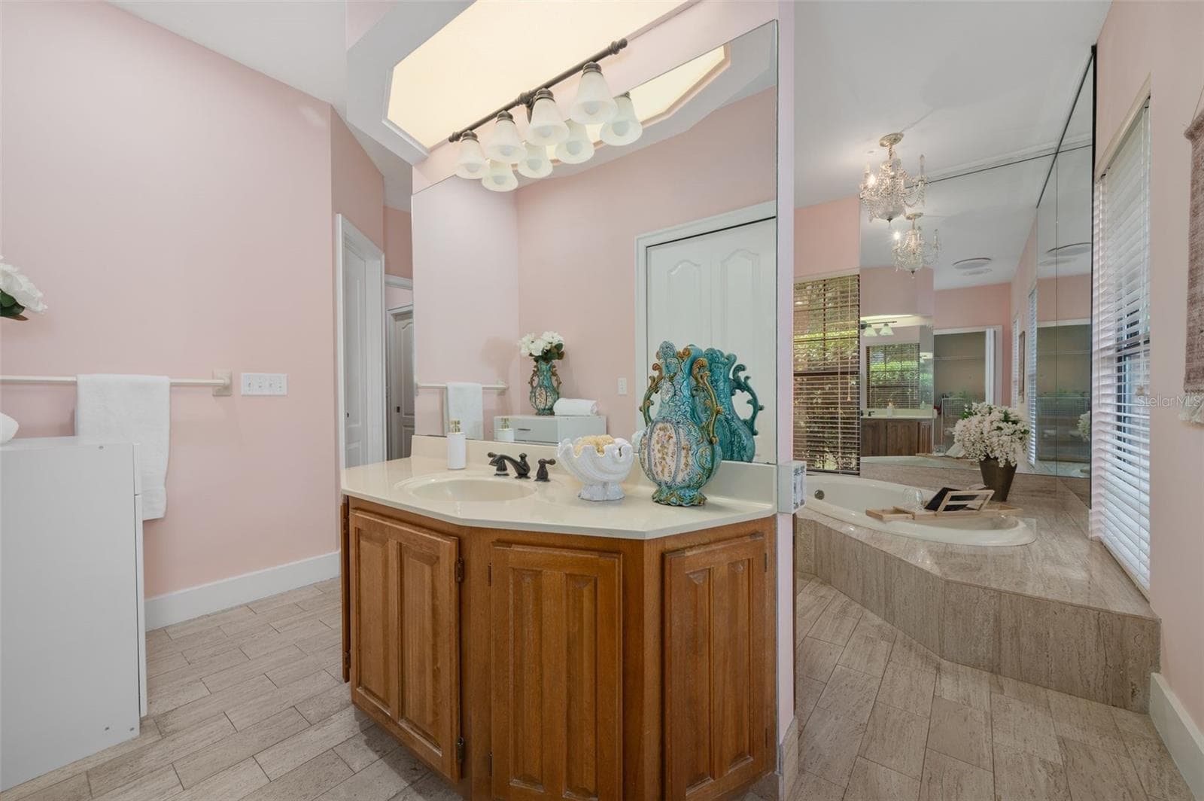
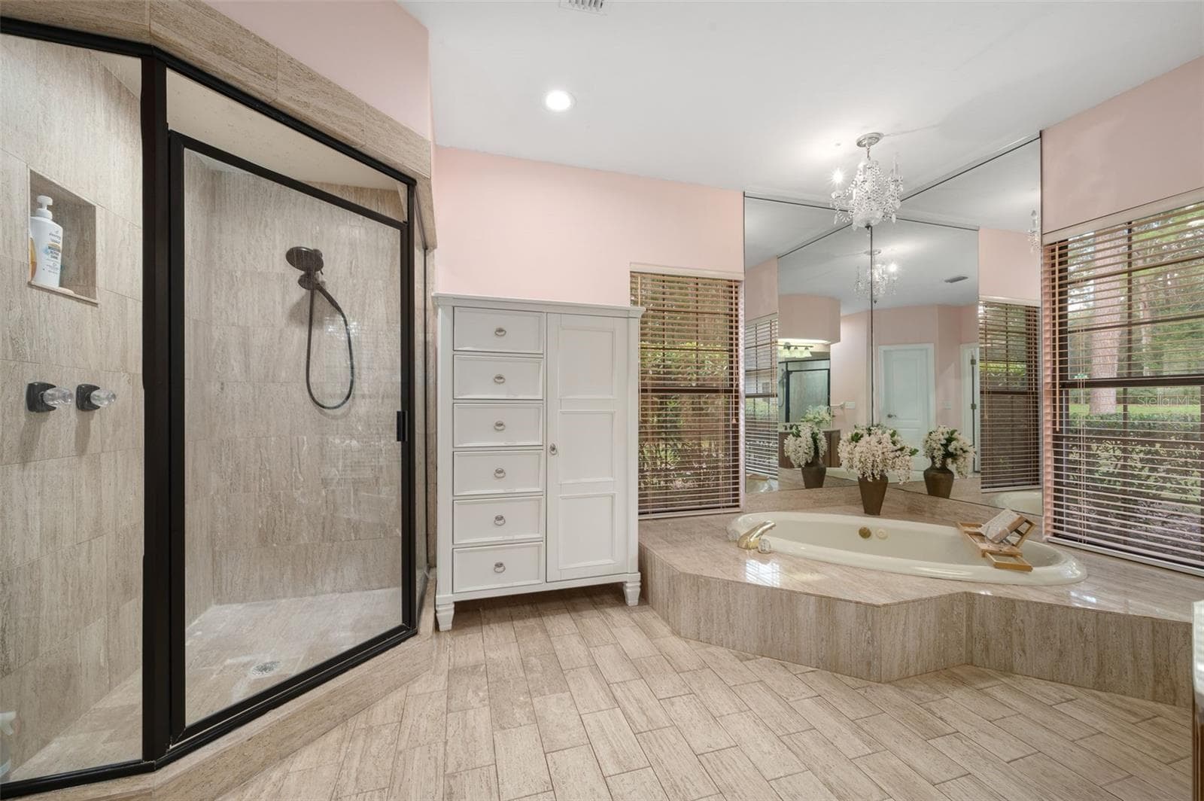
Primary bathroom - 8121 SW 45TH LN, GAINESVILLE
Single Family Residence at 8121 SW 45TH LN, GAINESVILLE, photo 23 of 55
Single Family Residence at 8121 SW 45TH LN, GAINESVILLE, photo 24 of 55
Single Family Residence at 8121 SW 45TH LN, GAINESVILLE, photo 25 of 55
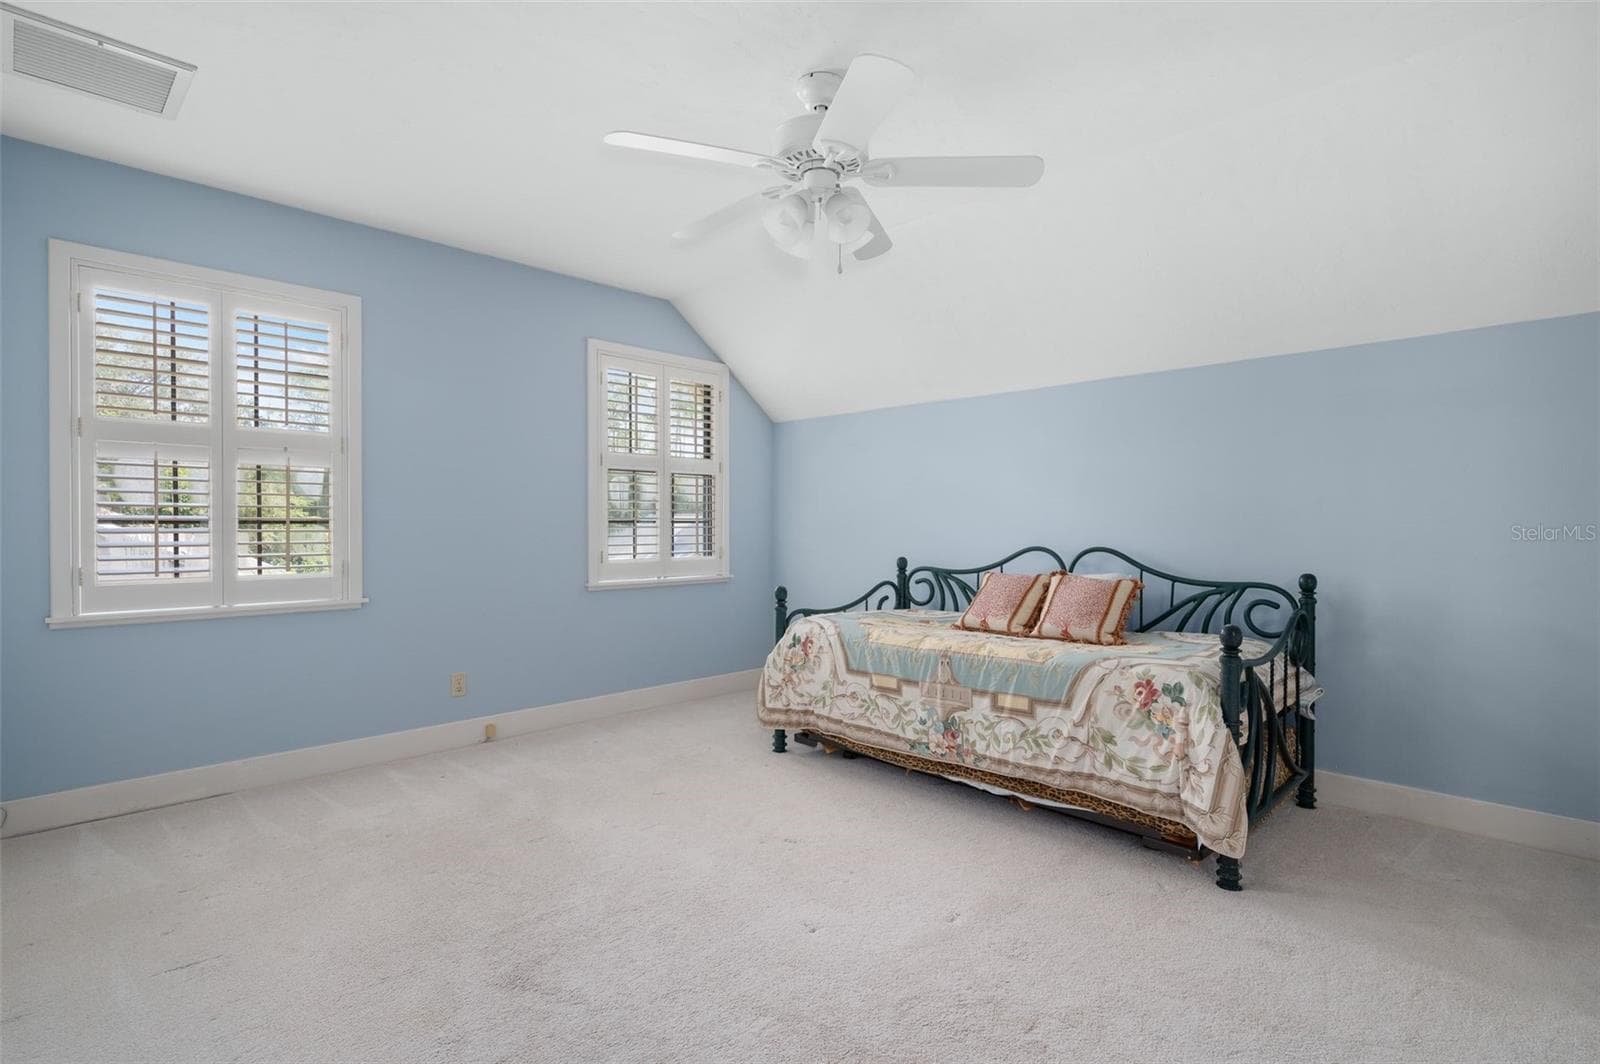
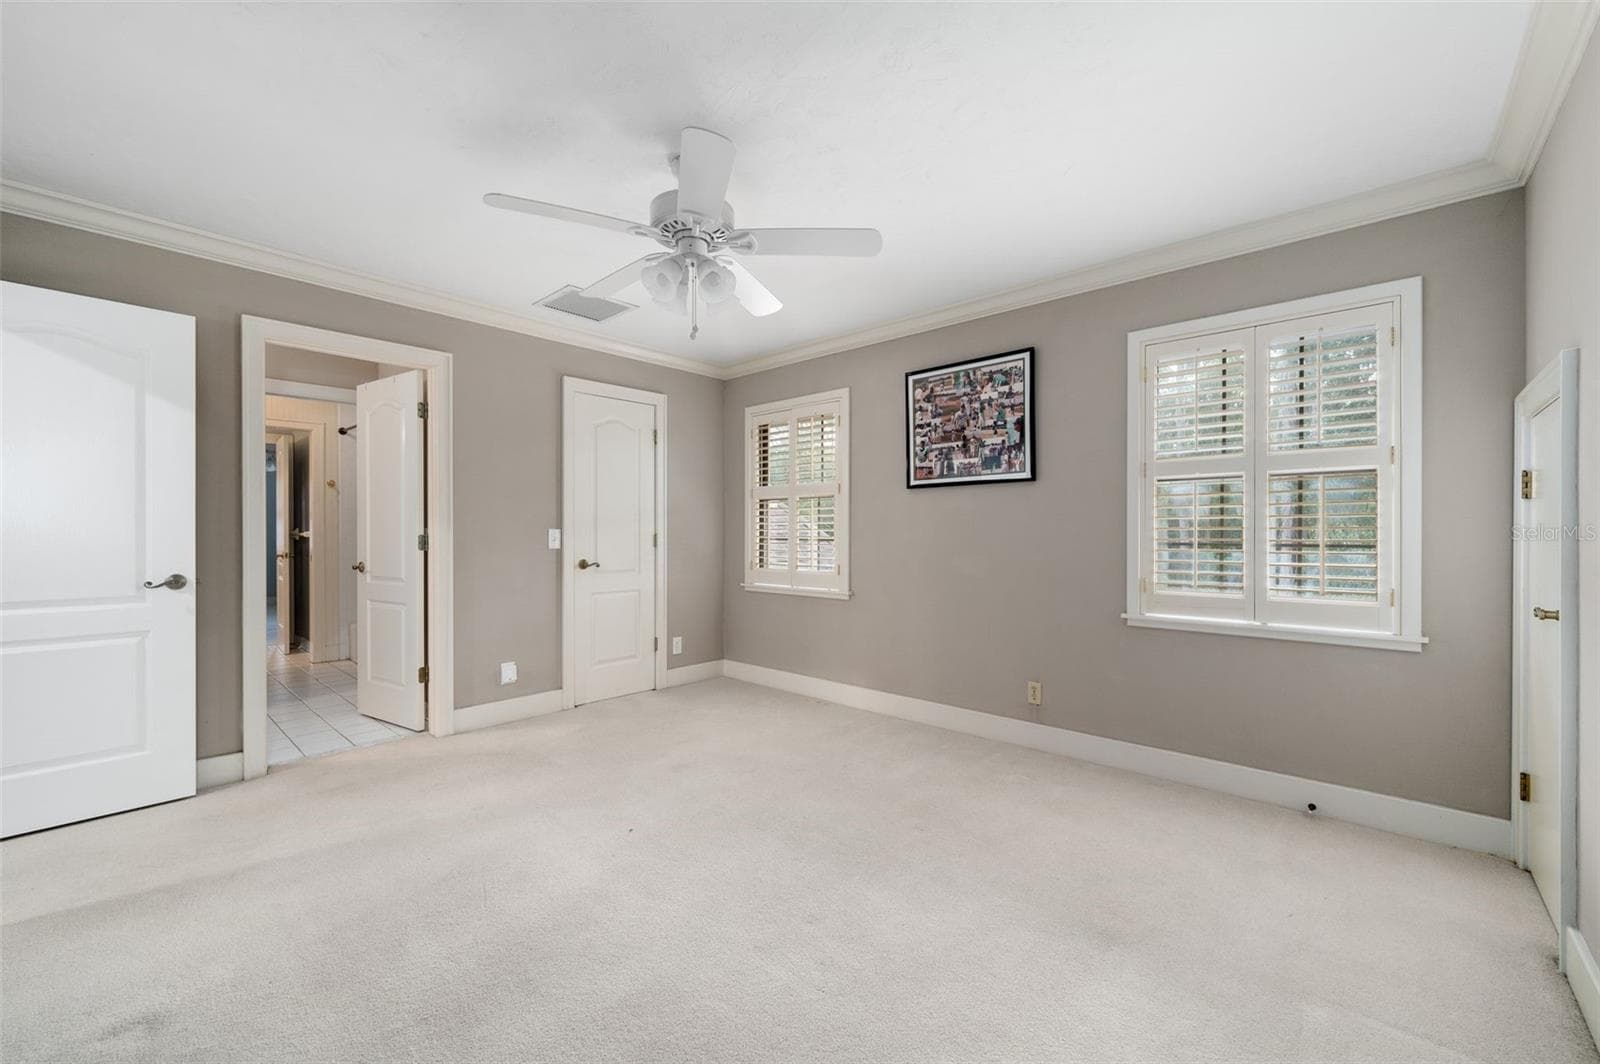
Upstairs bedroom #2 - 8121 SW 45TH LN, GAINESVILLE
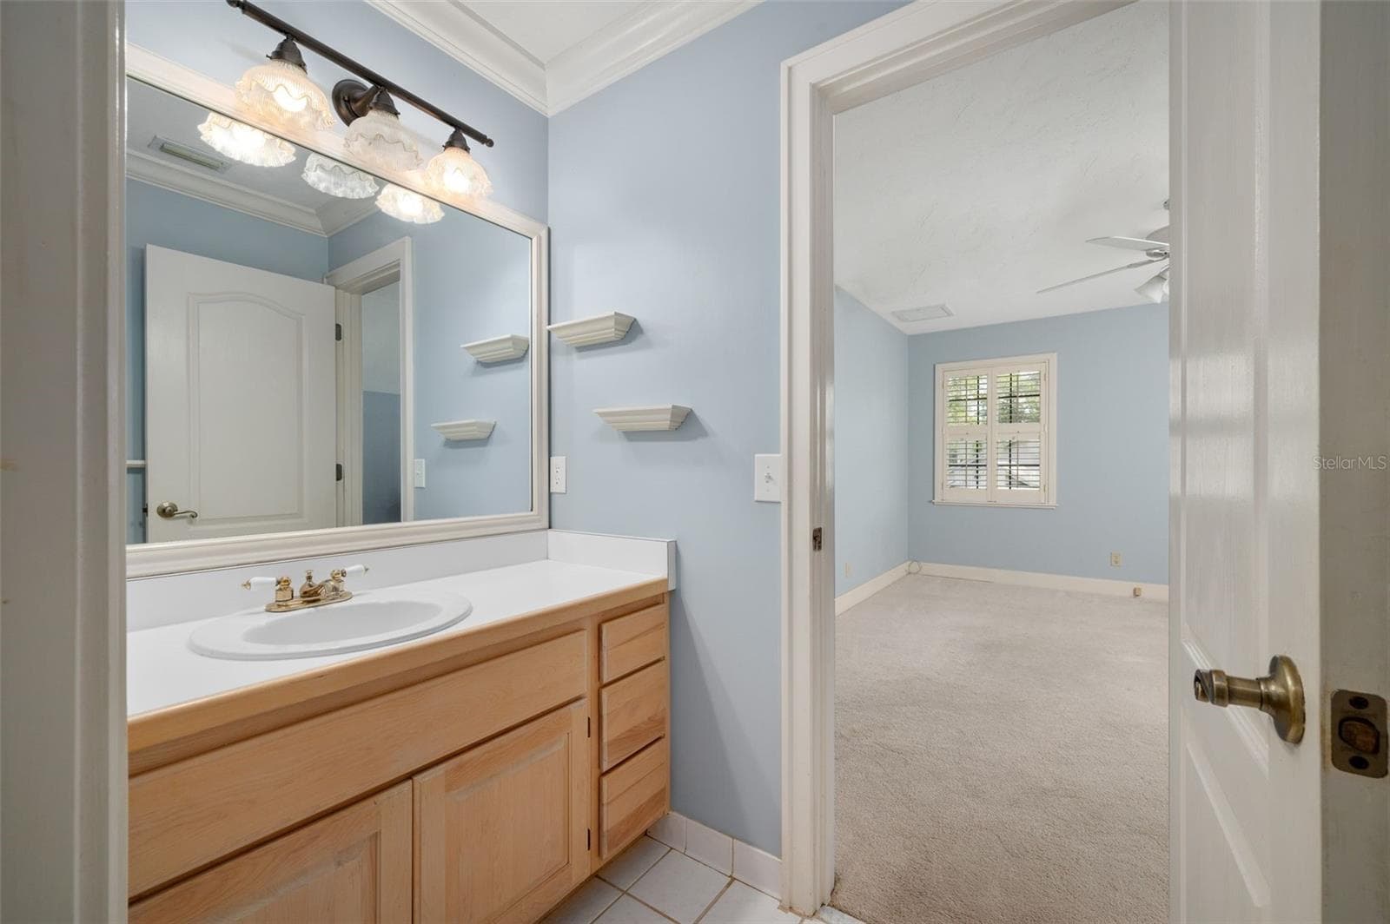
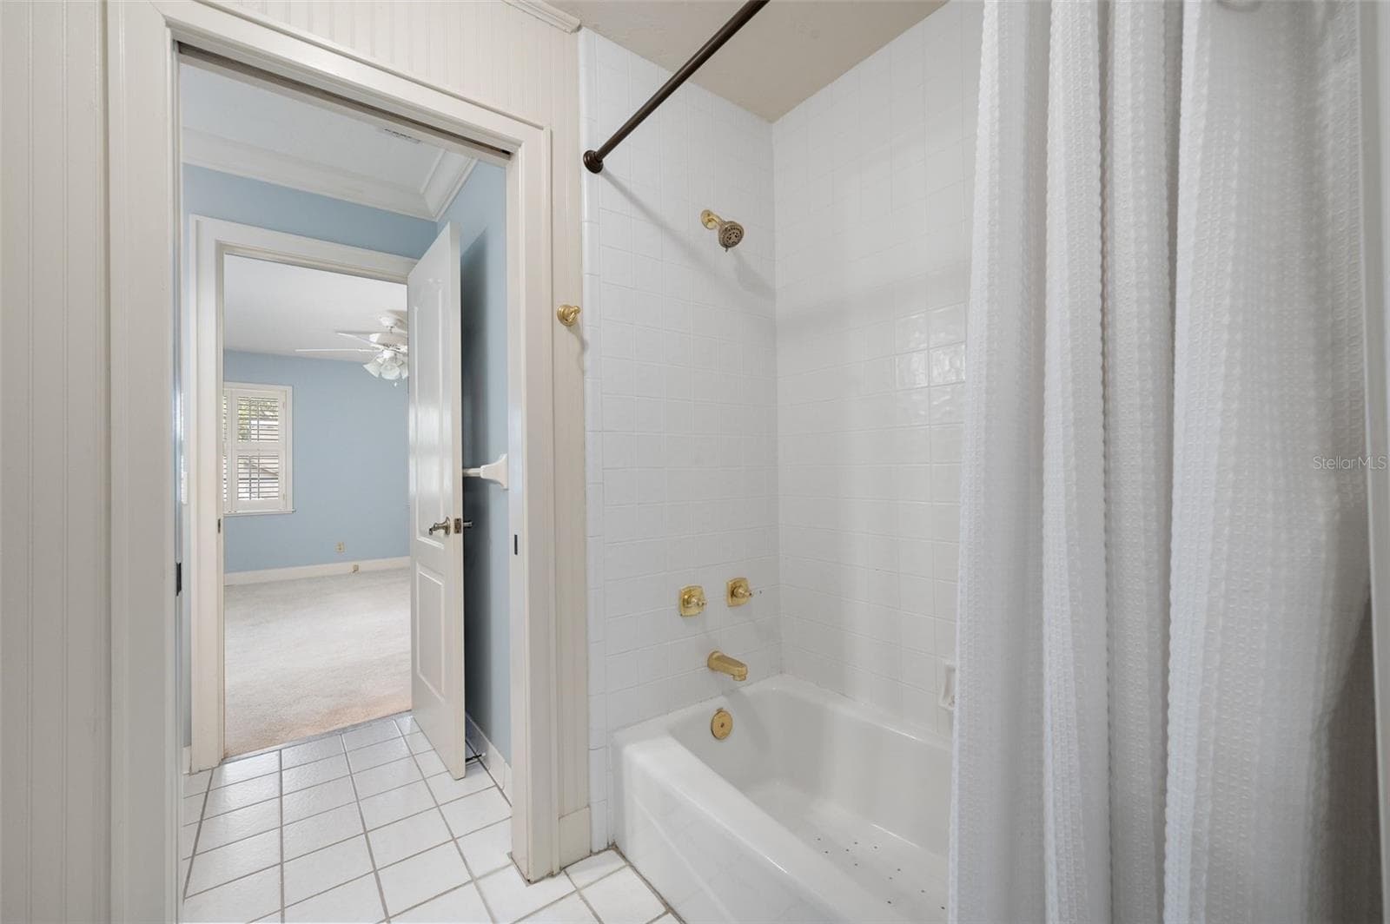
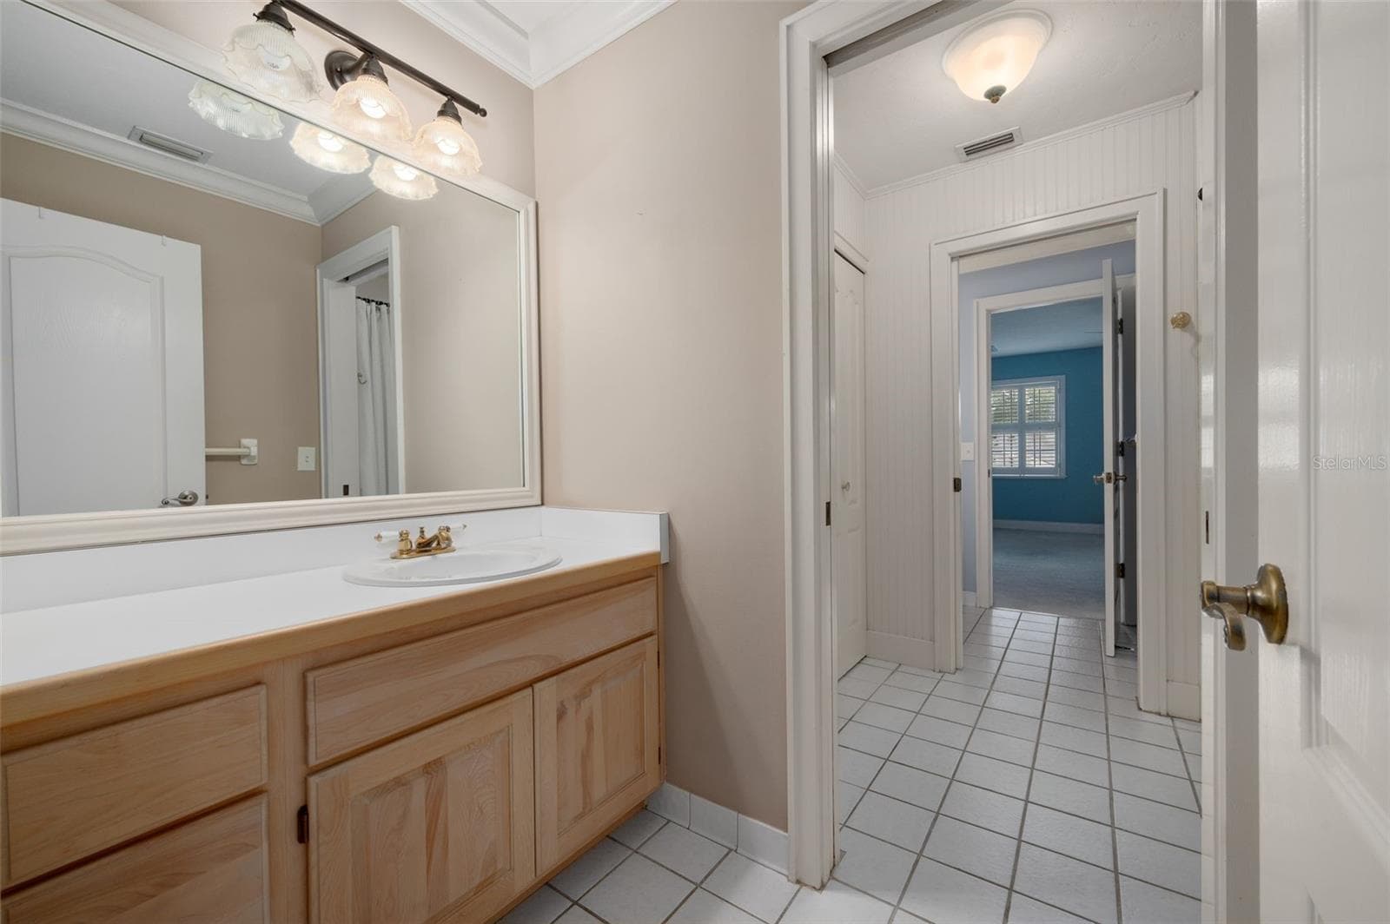
Jack and Jill bathroom - 8121 SW 45TH LN, GAINESVILLE
Single Family Residence at 8121 SW 45TH LN, GAINESVILLE, photo 28 of 55
Single Family Residence at 8121 SW 45TH LN, GAINESVILLE, photo 29 of 55
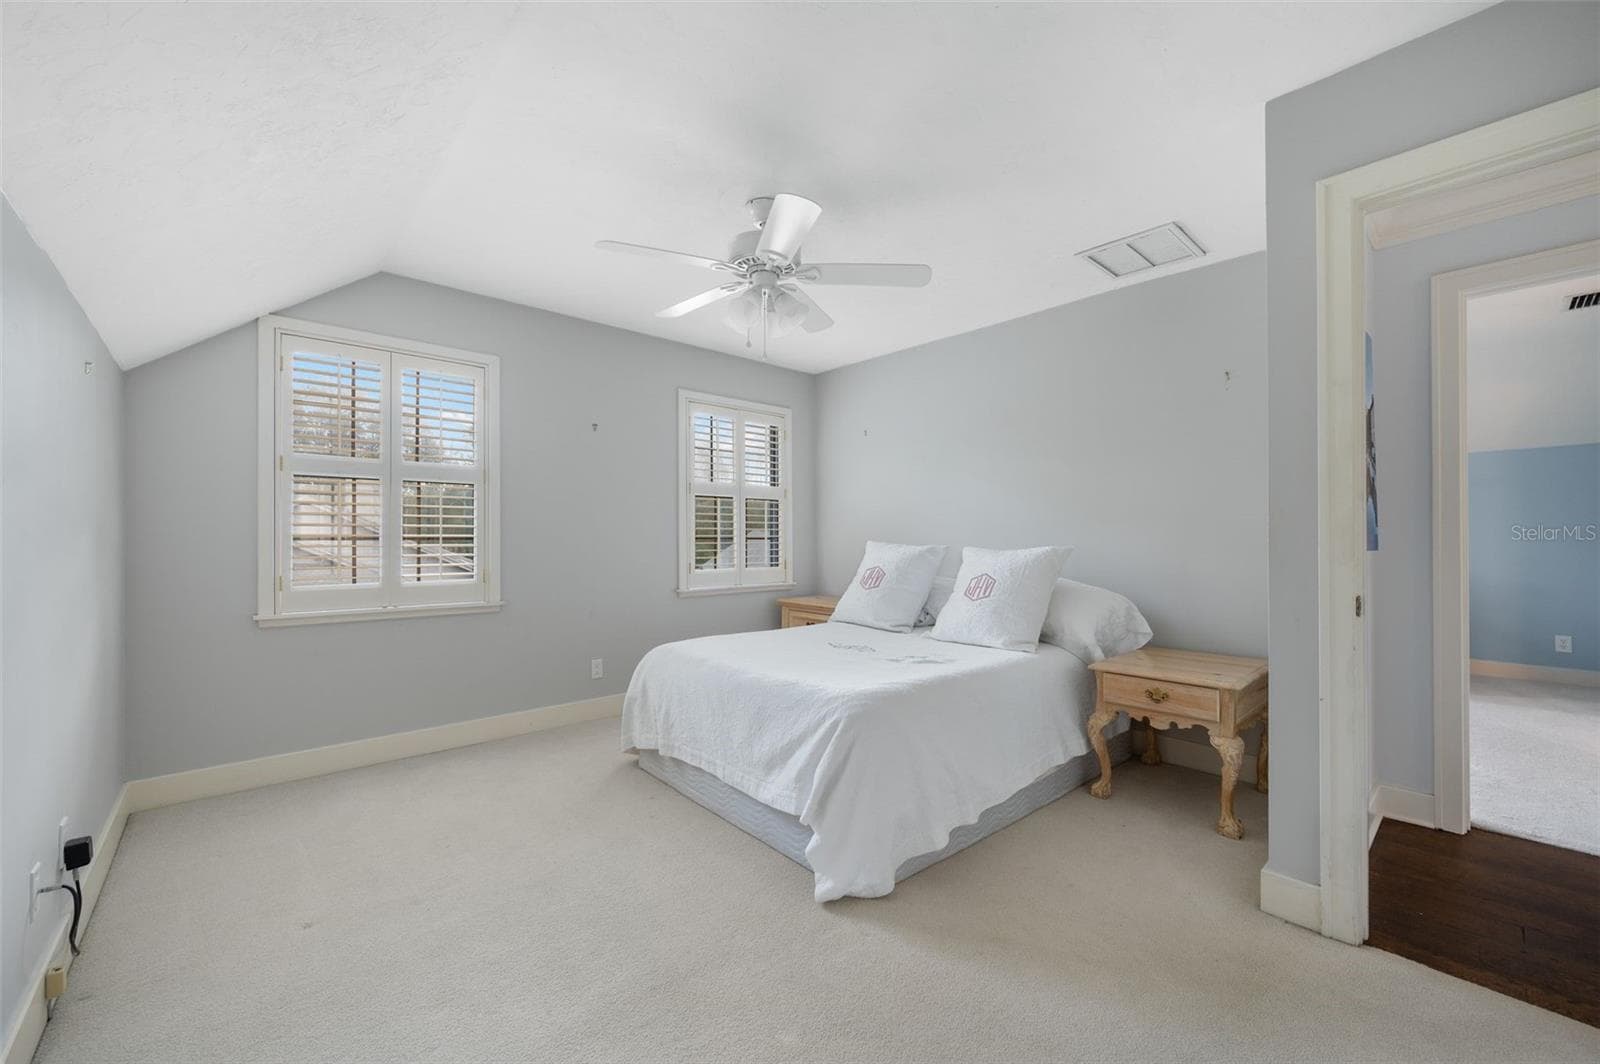
Bedroom #3 - 8121 SW 45TH LN, GAINESVILLE
Bedroom #4 - 8121 SW 45TH LN, GAINESVILLE
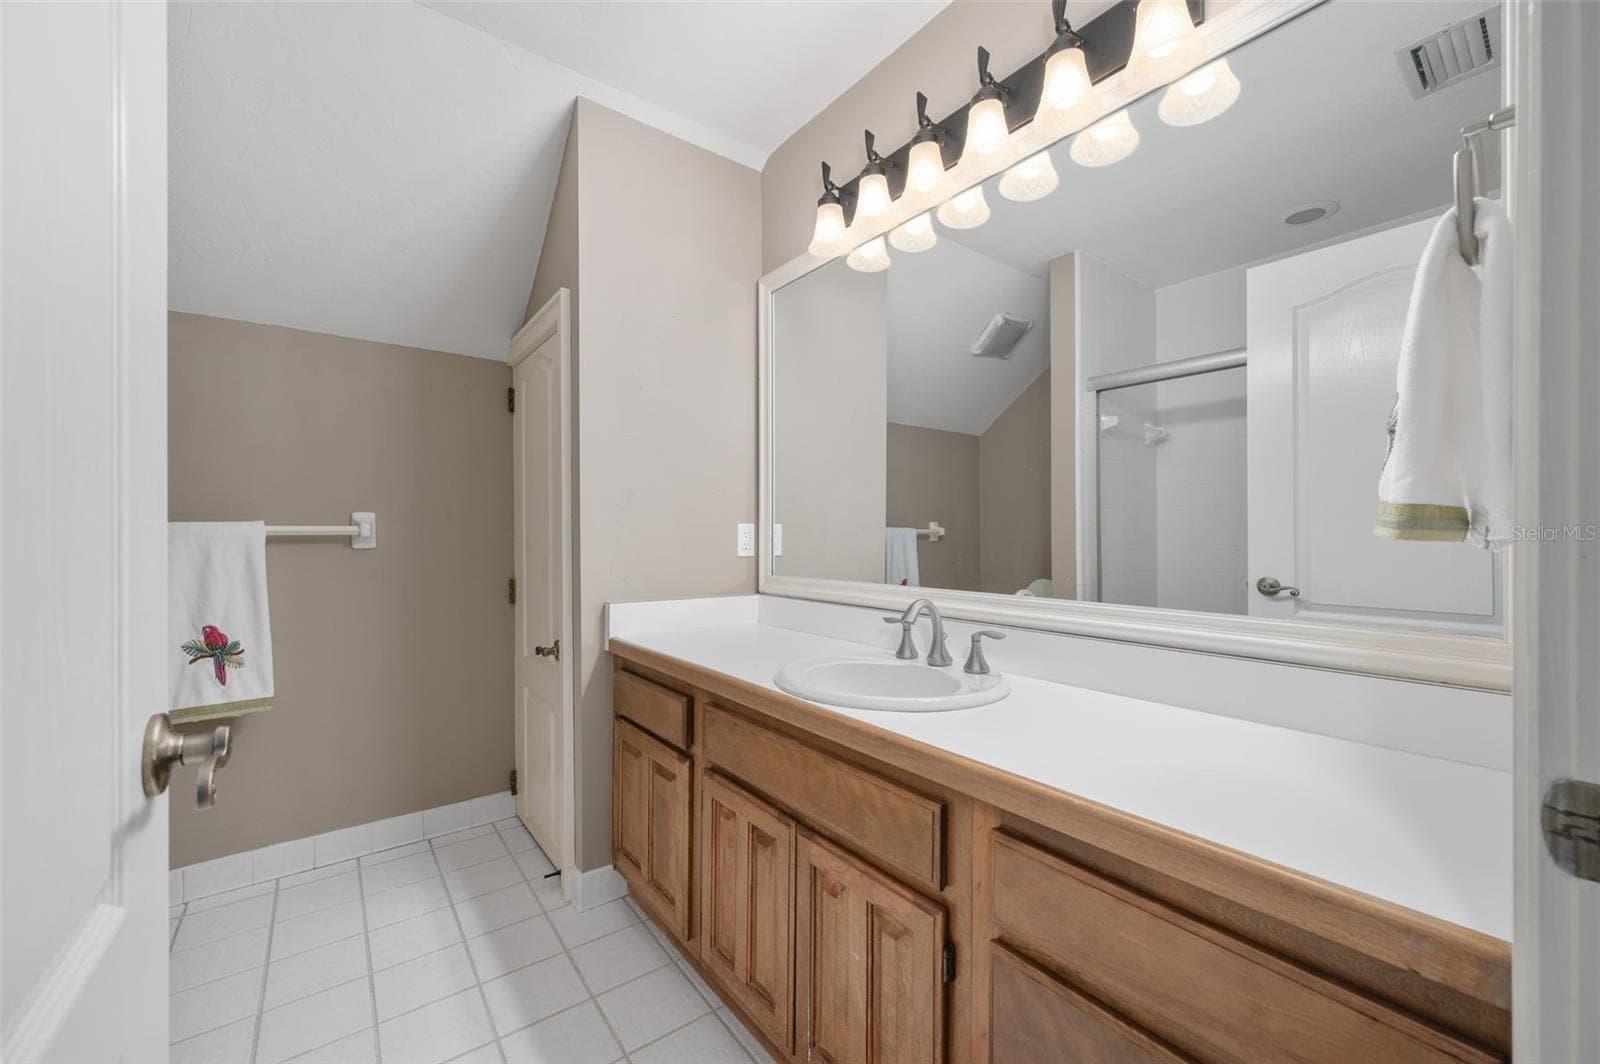
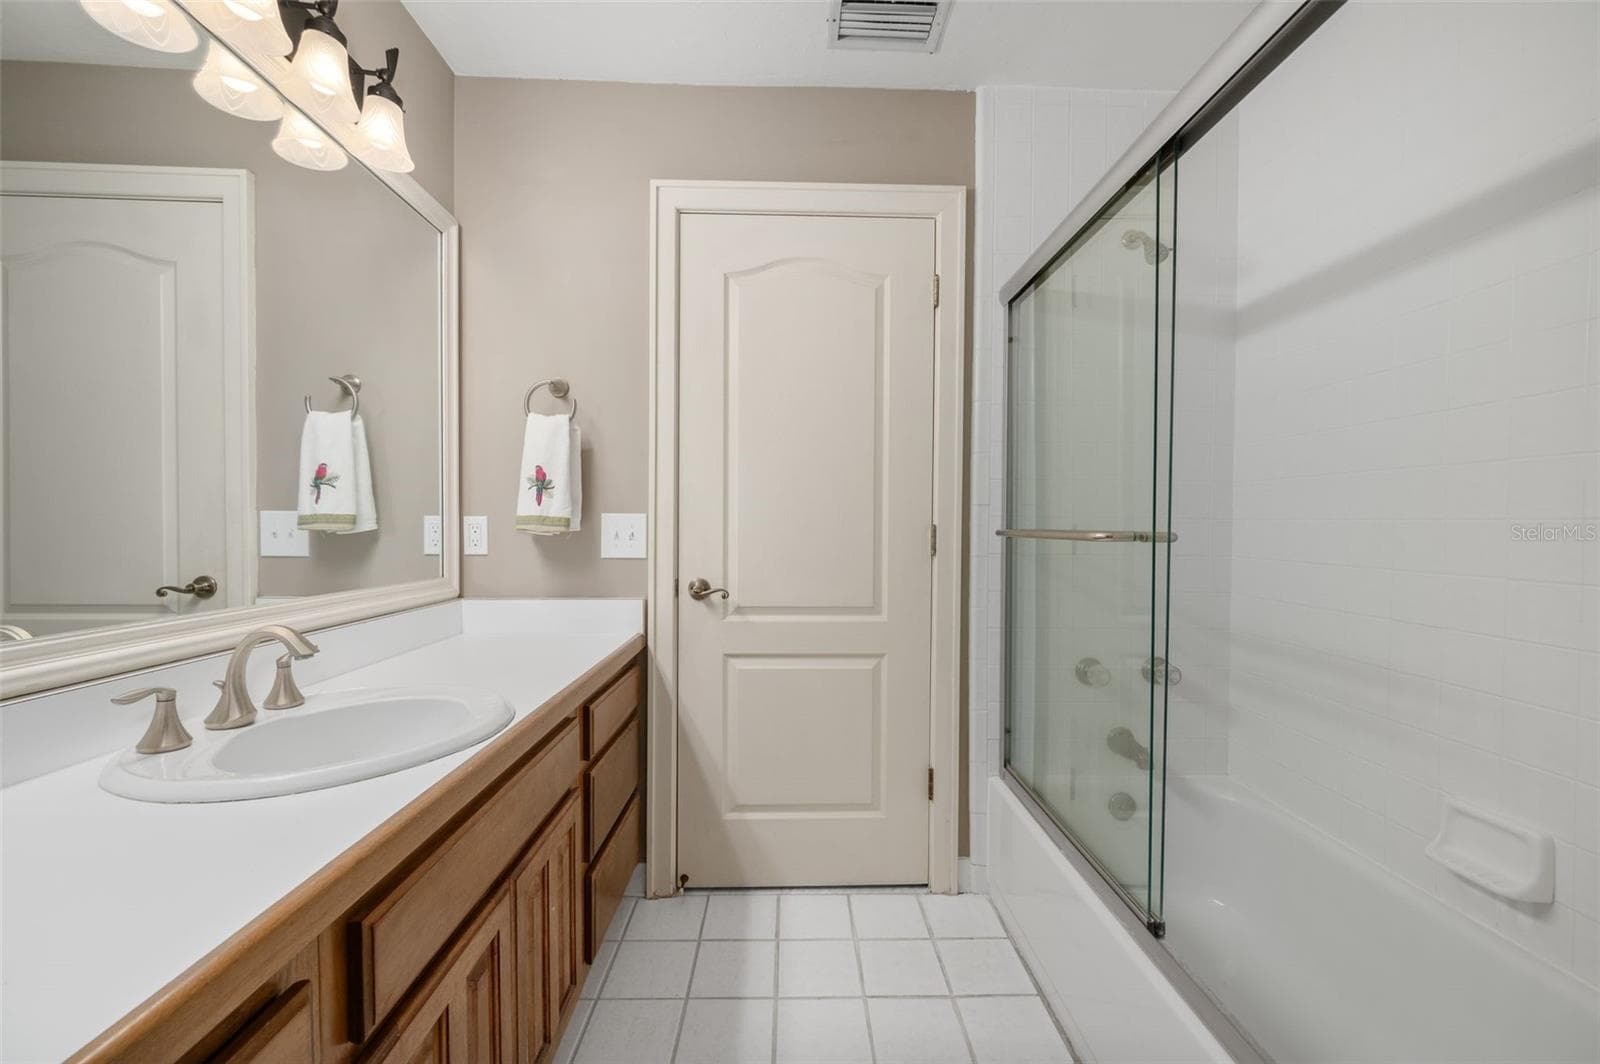
Bathroom #3 - 8121 SW 45TH LN, GAINESVILLE
Single Family Residence at 8121 SW 45TH LN, GAINESVILLE, photo 33 of 55
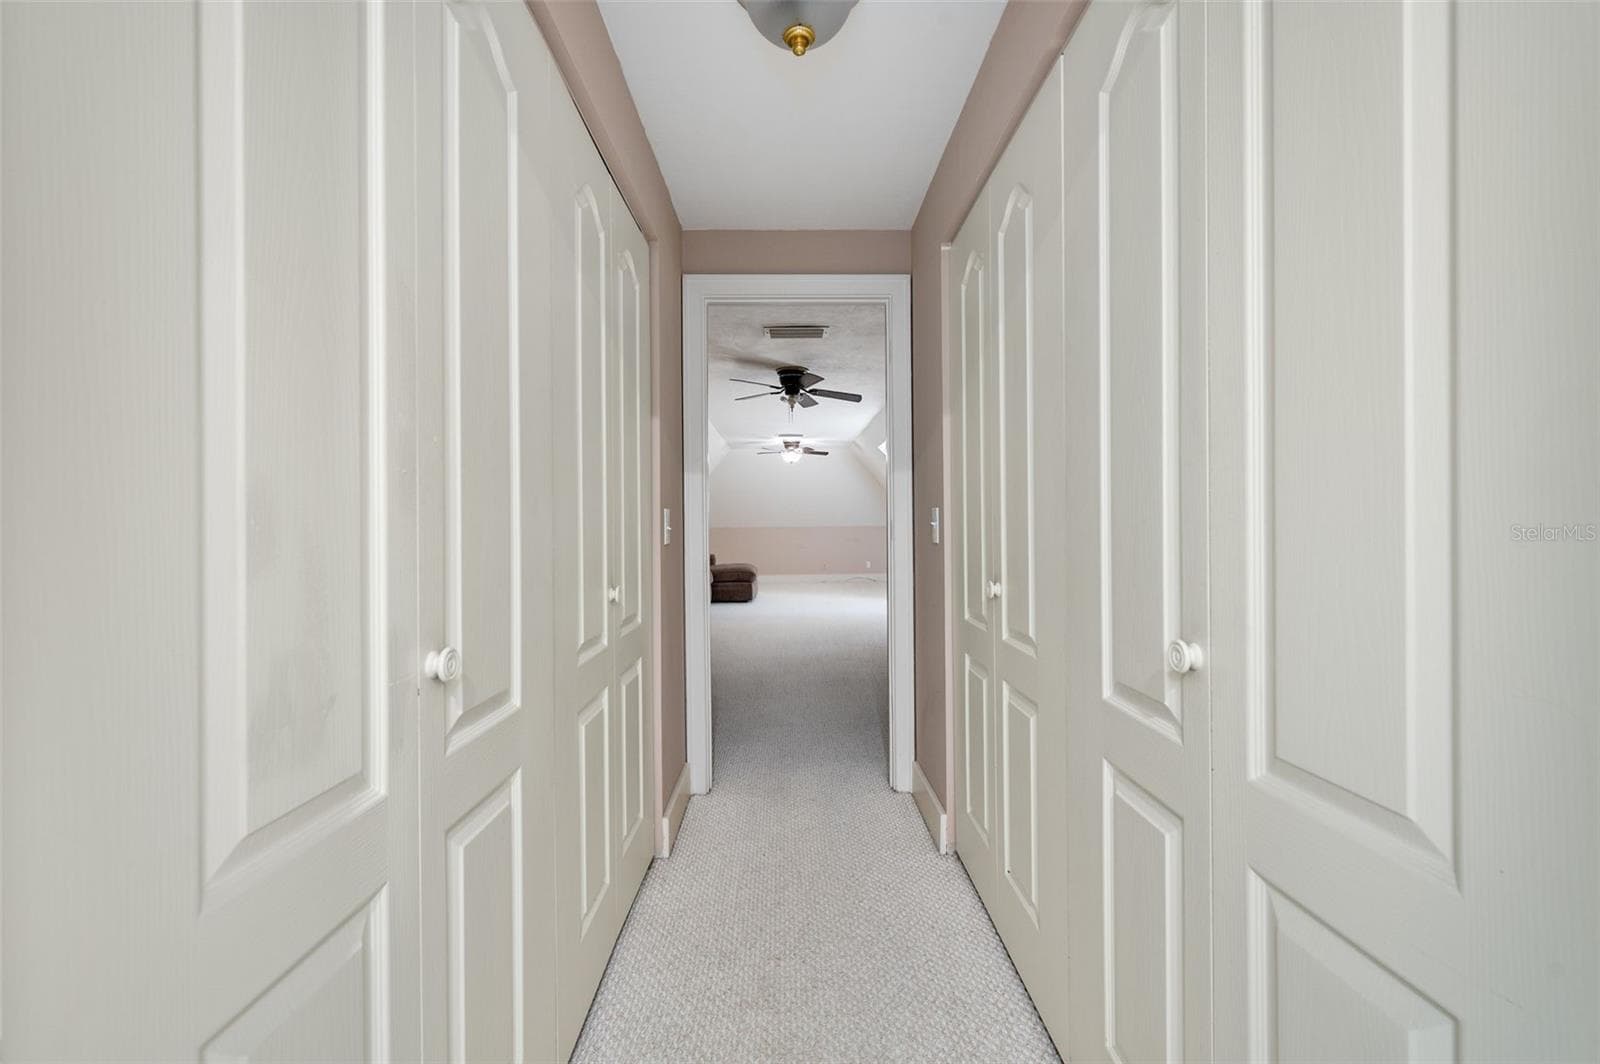
Expansive storage - 8121 SW 45TH LN, GAINESVILLE
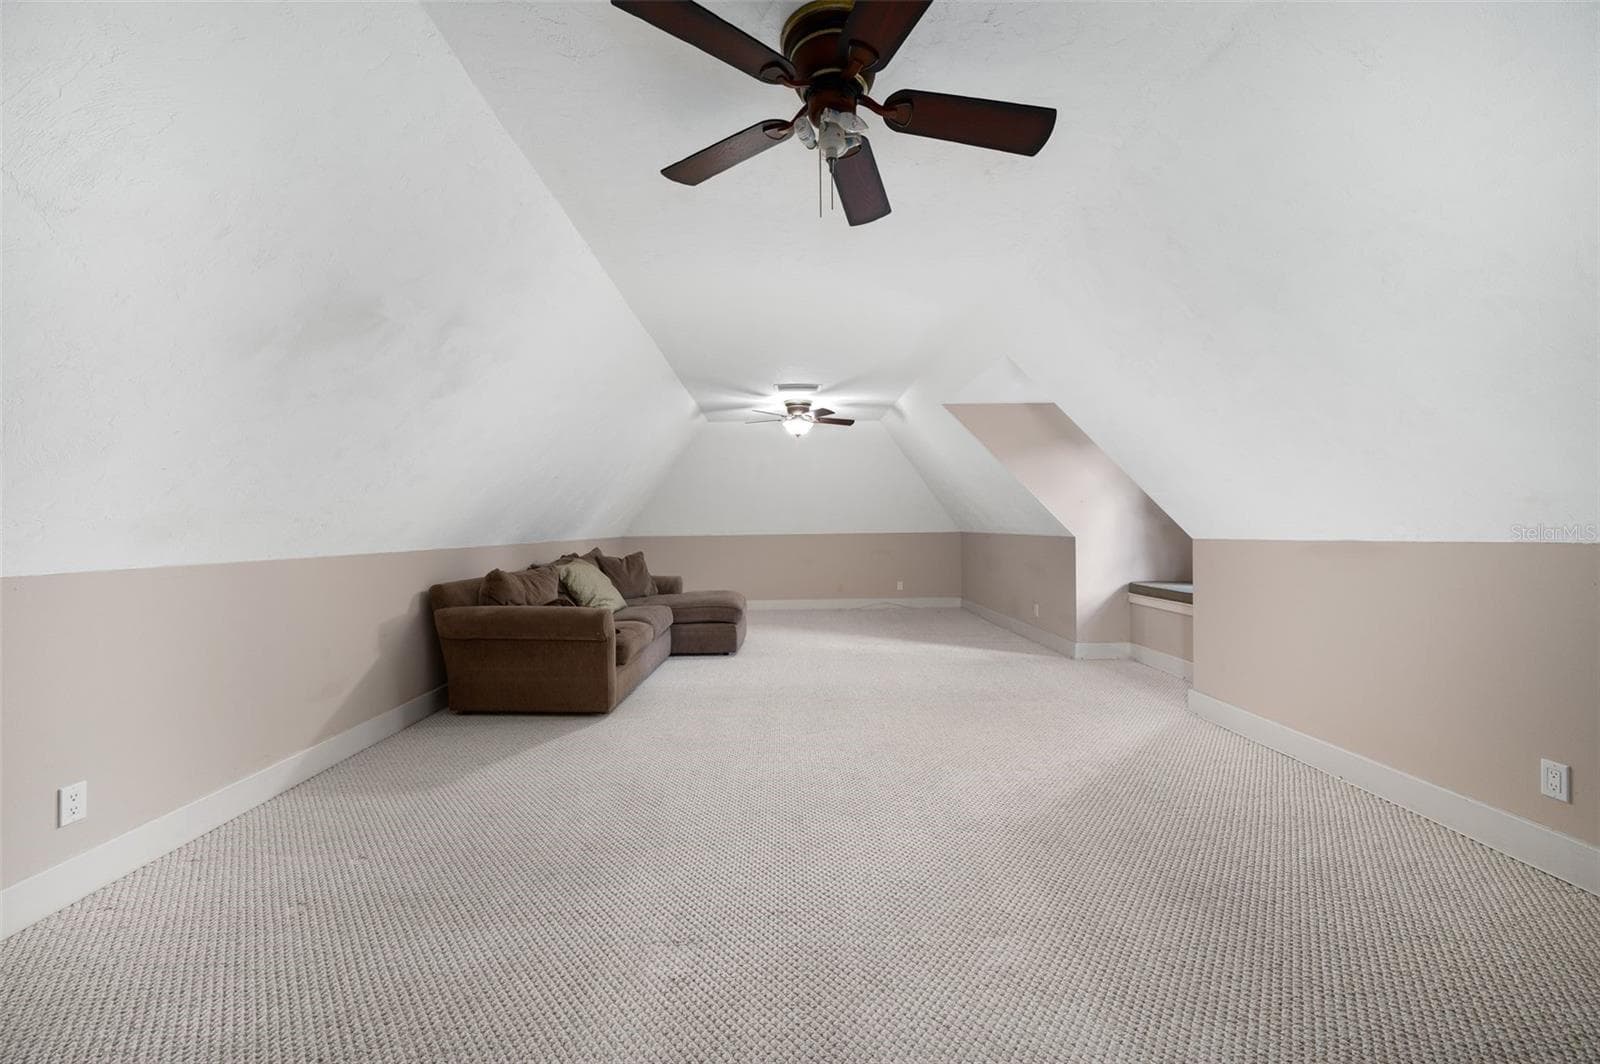
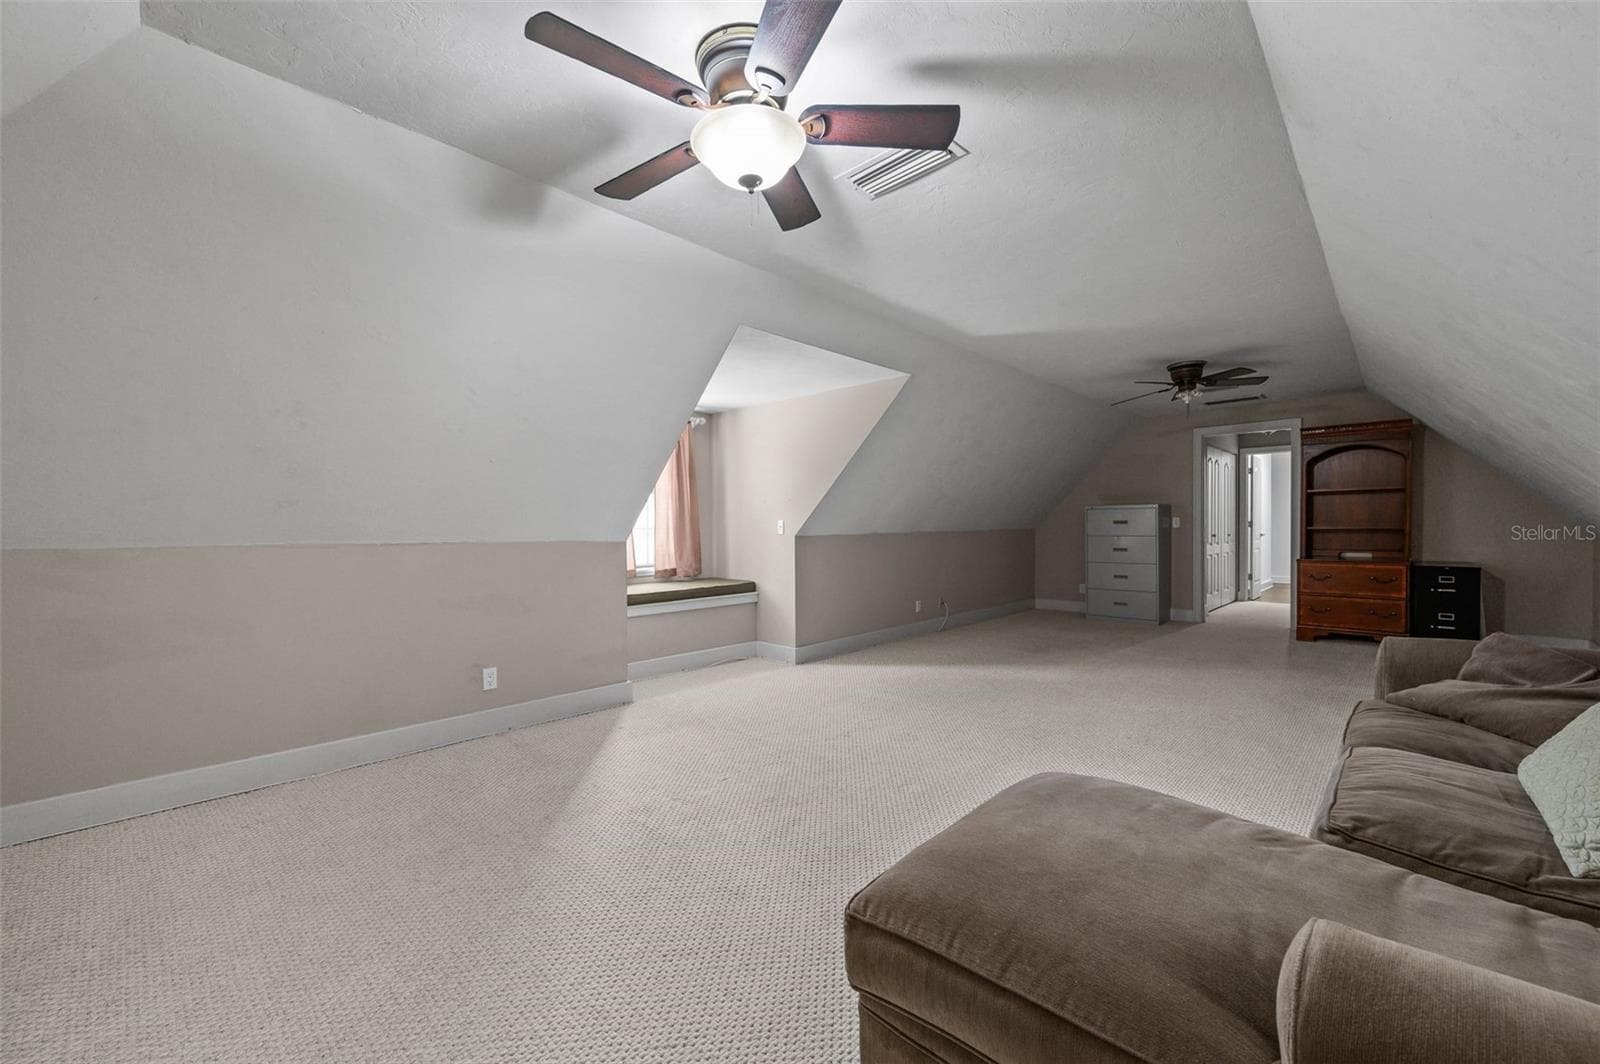
Large bonus room - 8121 SW 45TH LN, GAINESVILLE
Single Family Residence at 8121 SW 45TH LN, GAINESVILLE, photo 36 of 55
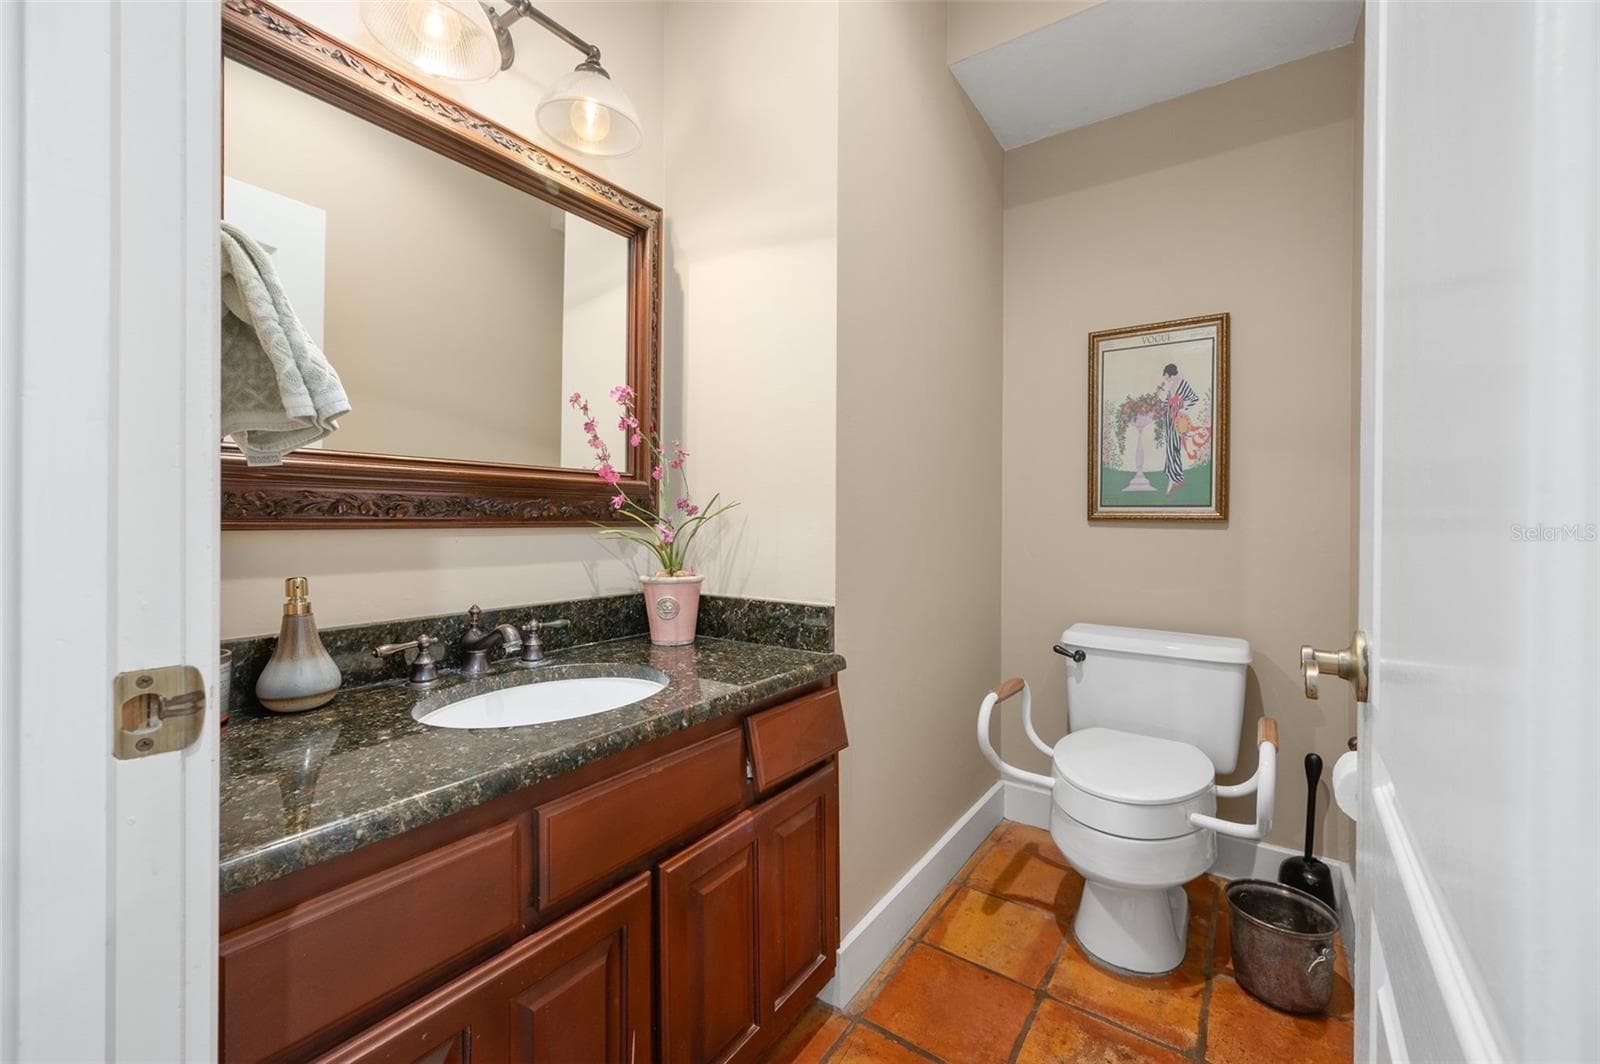
Half bath downstairs off of kitchen - 8121 SW 45TH LN, GAINESVILLE
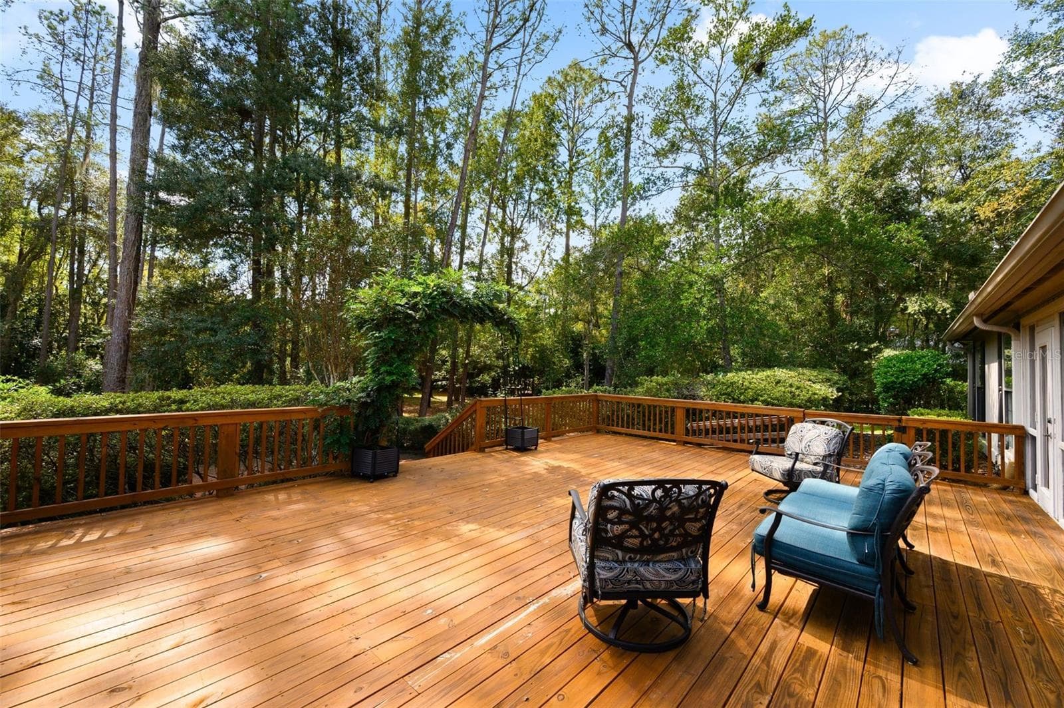
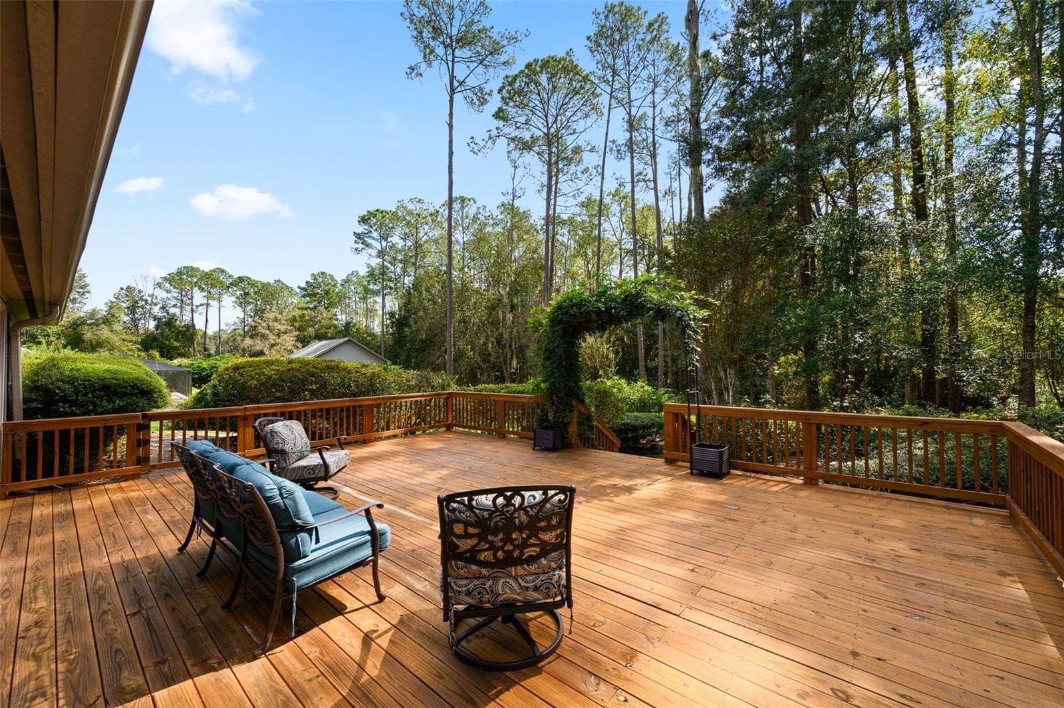
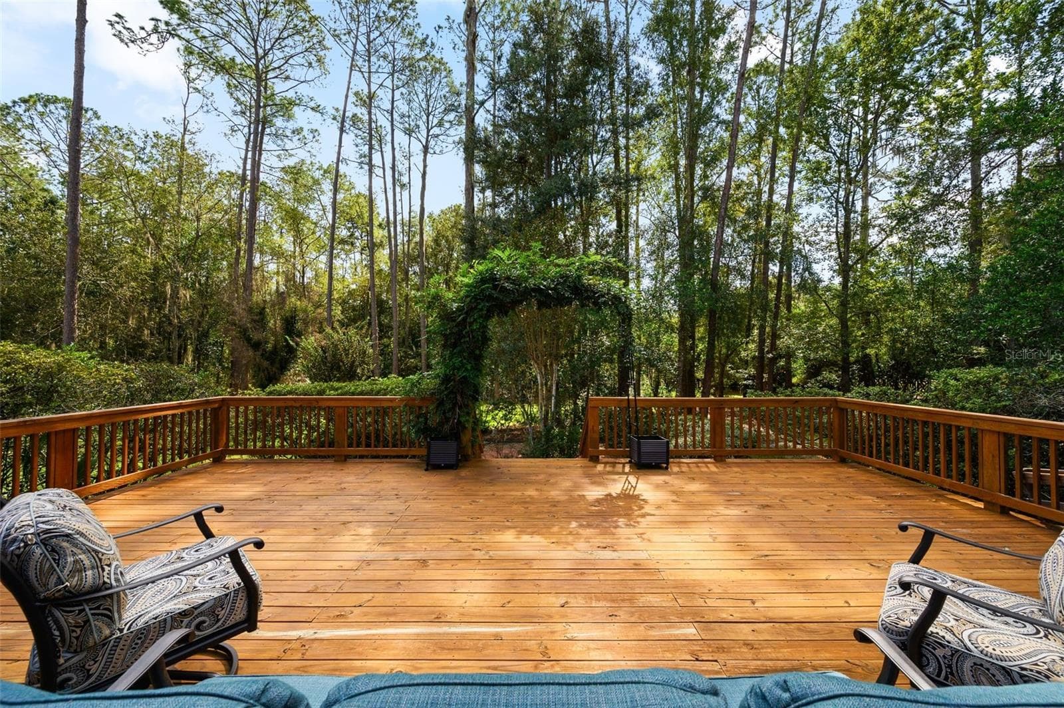
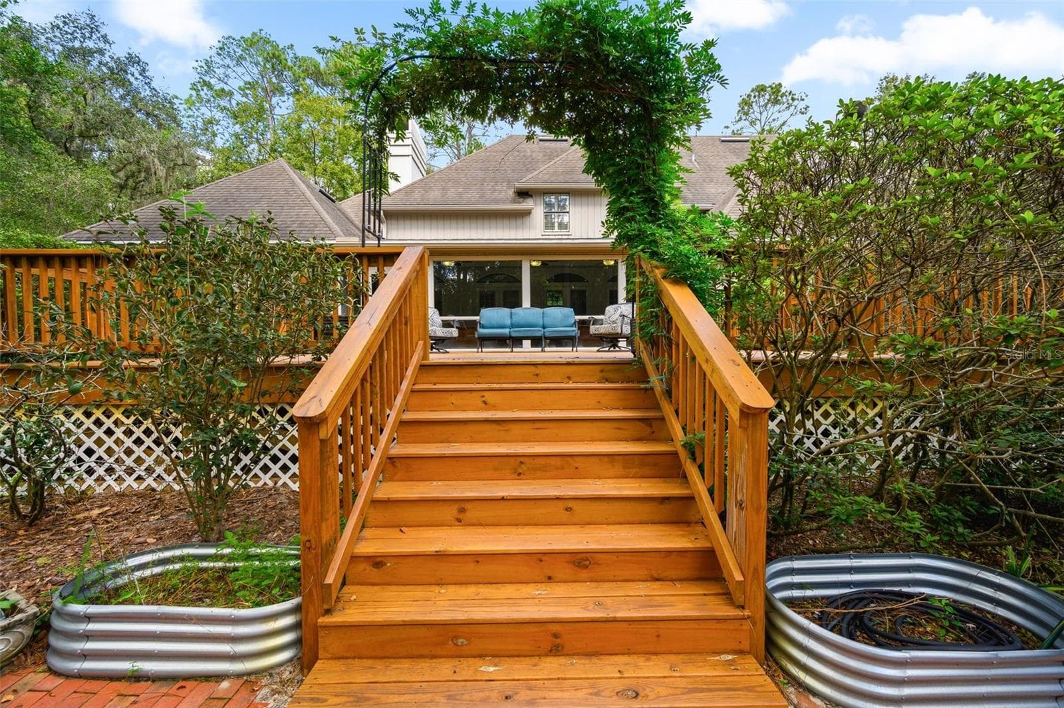
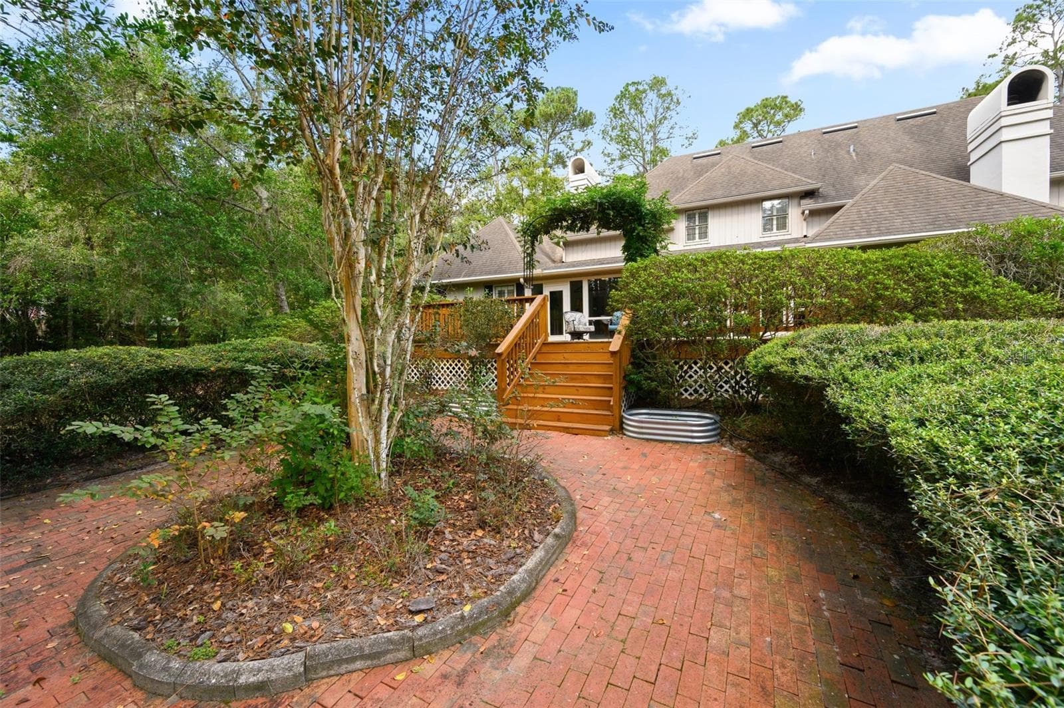
New expansive deck - 8121 SW 45TH LN, GAINESVILLE
Single Family Residence at 8121 SW 45TH LN, GAINESVILLE, photo 39 of 55
Single Family Residence at 8121 SW 45TH LN, GAINESVILLE, photo 40 of 55
Single Family Residence at 8121 SW 45TH LN, GAINESVILLE, photo 41 of 55
Single Family Residence at 8121 SW 45TH LN, GAINESVILLE, photo 42 of 55
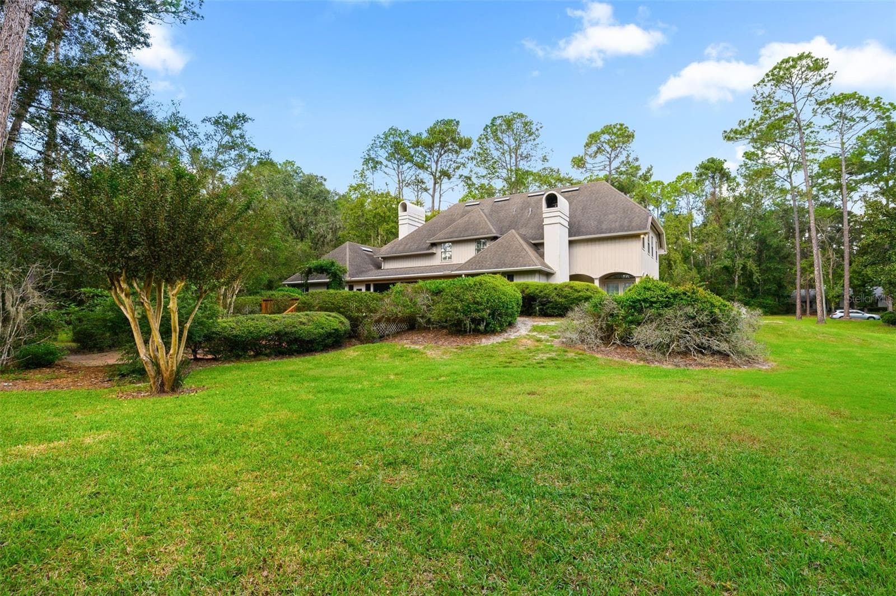
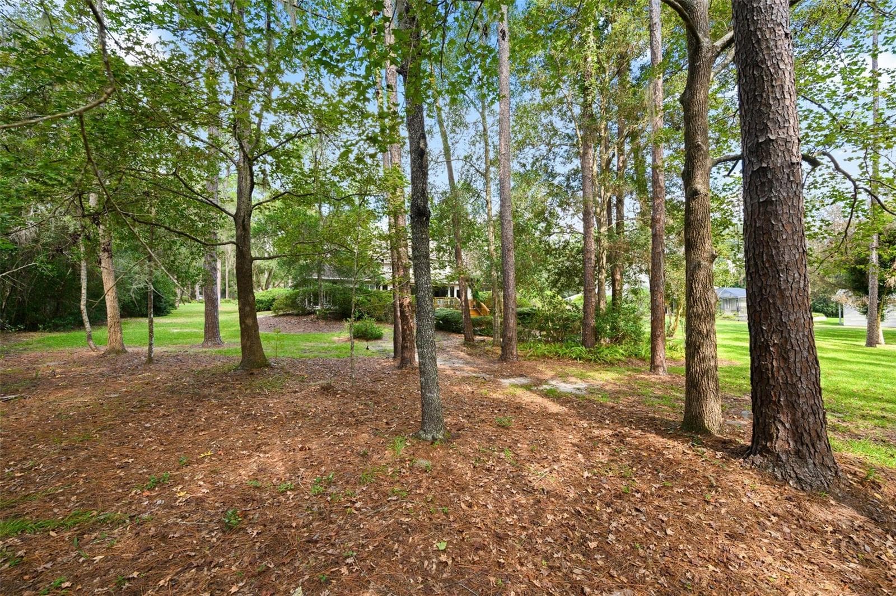
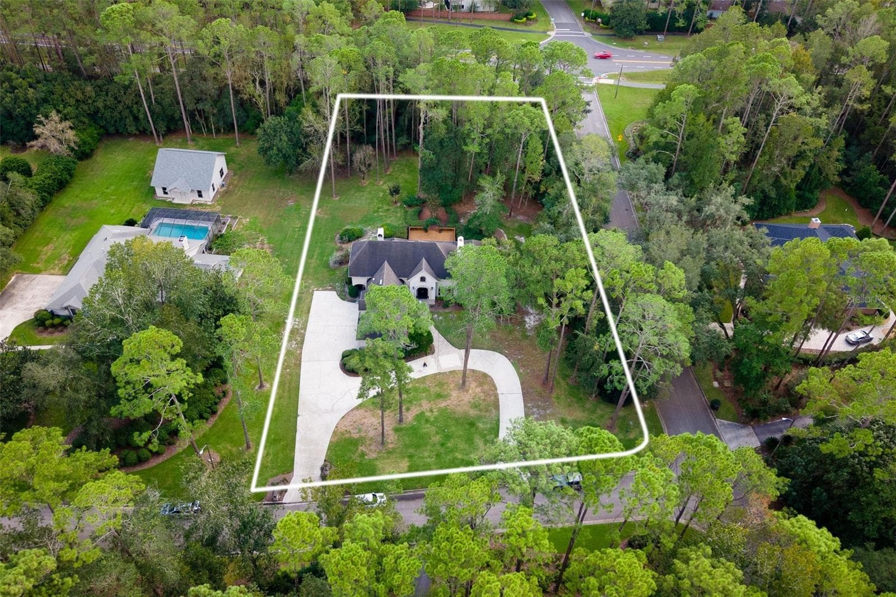
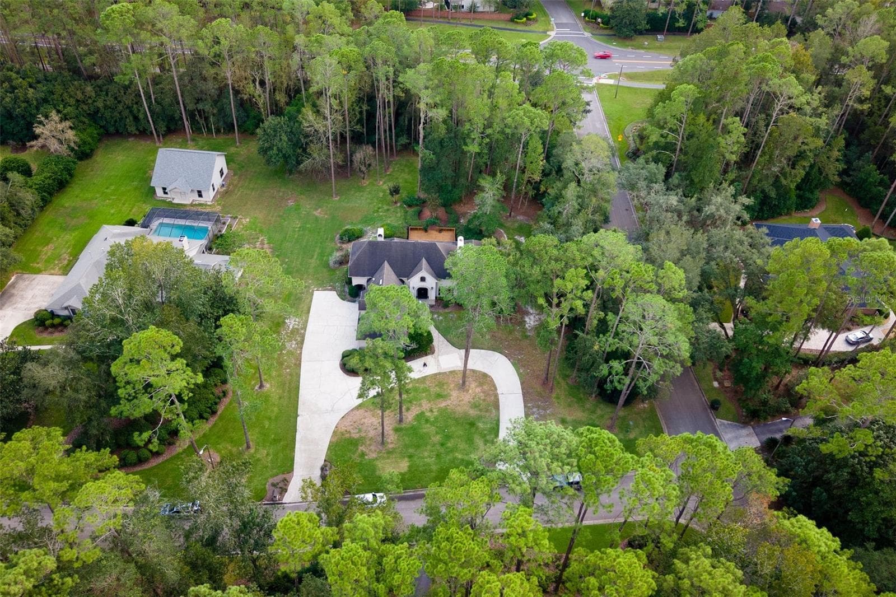
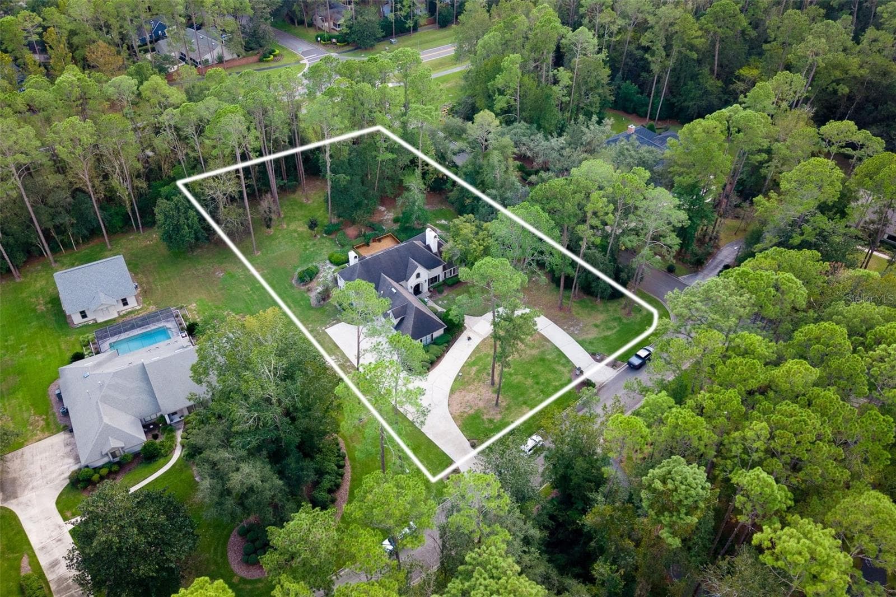
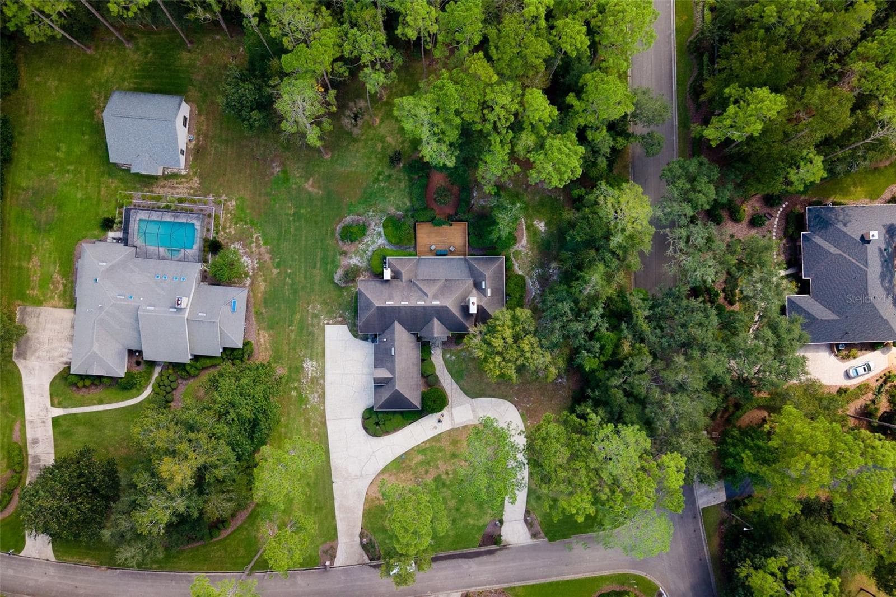
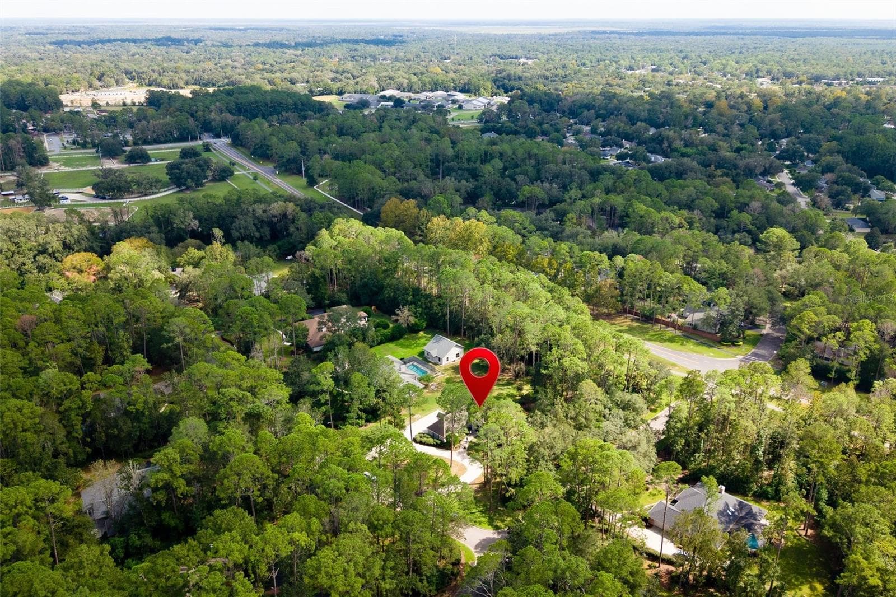
Large premier lot - 8121 SW 45TH LN, GAINESVILLE
Single Family Residence at 8121 SW 45TH LN, GAINESVILLE, photo 44 of 55
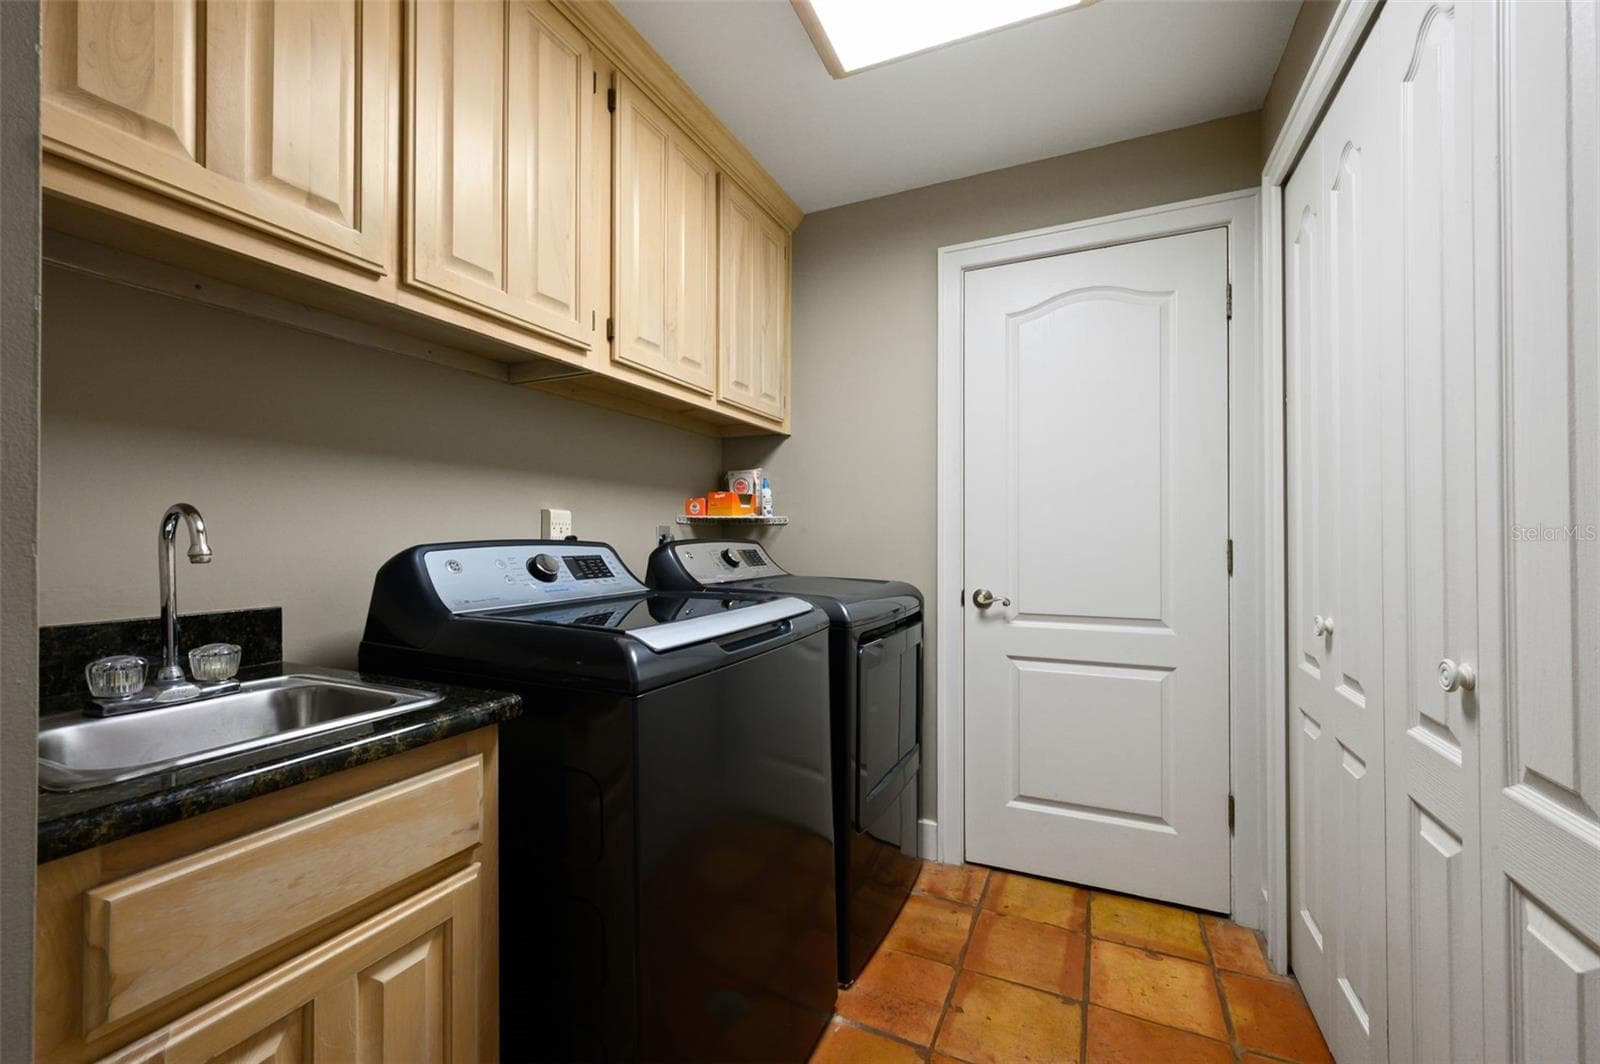
Laundry room off of kitchen - 8121 SW 45TH LN, GAINESVILLE
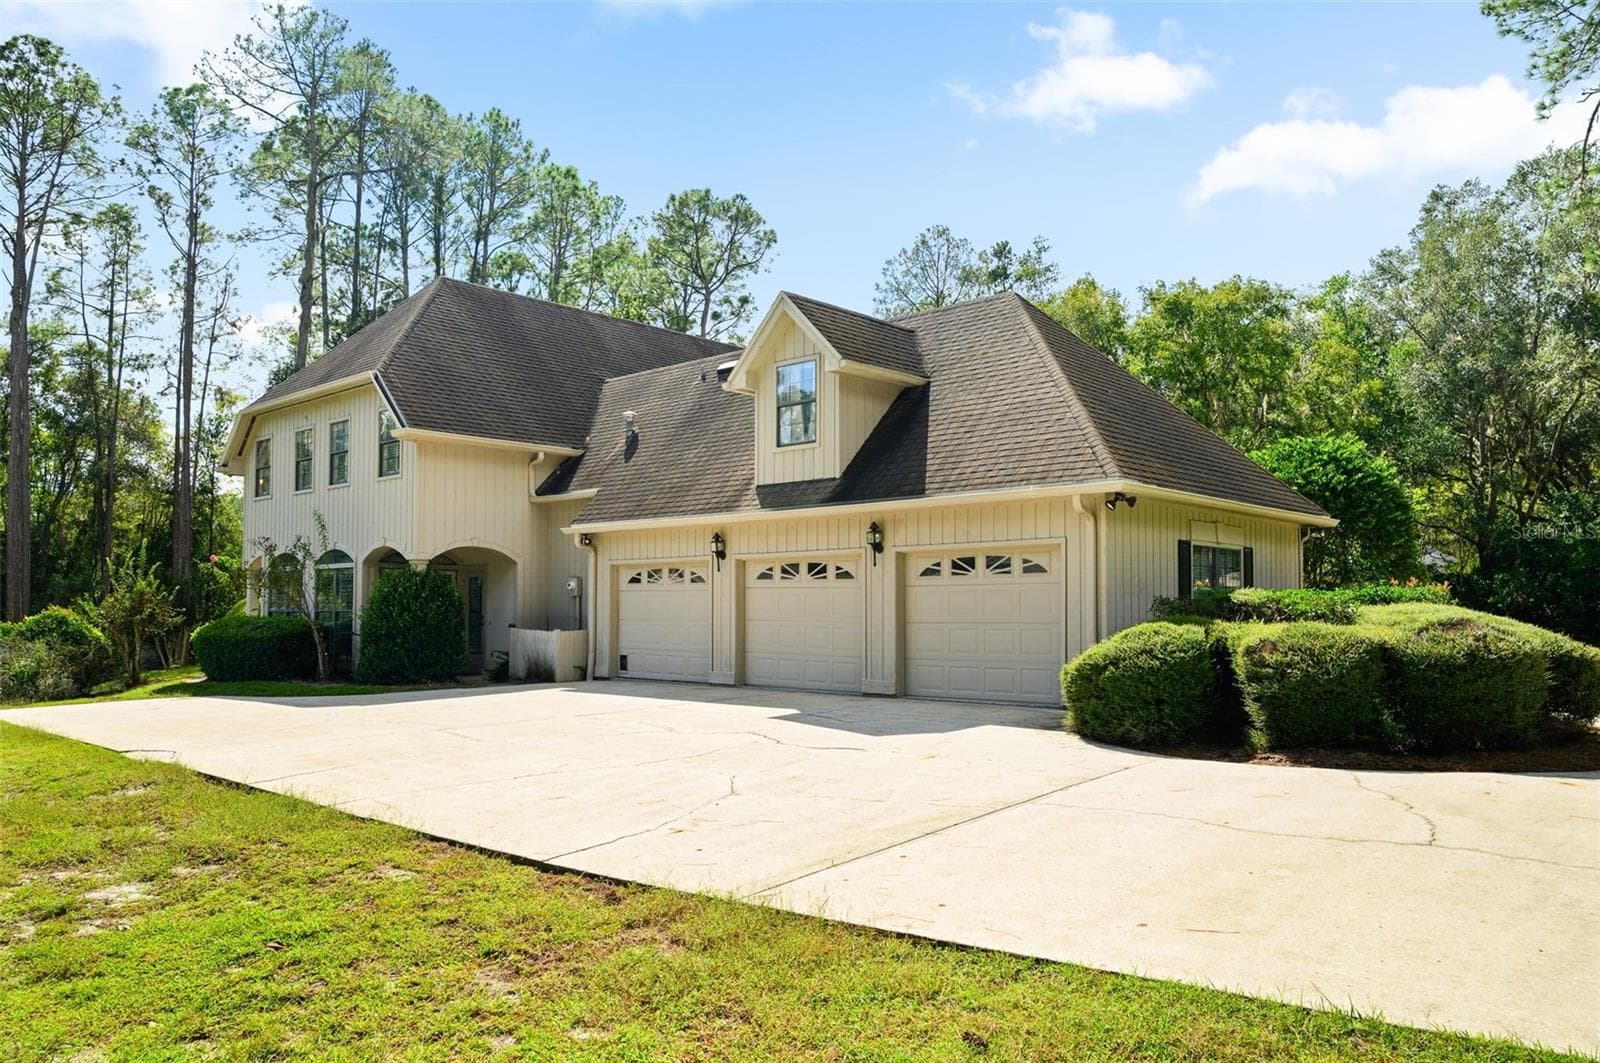
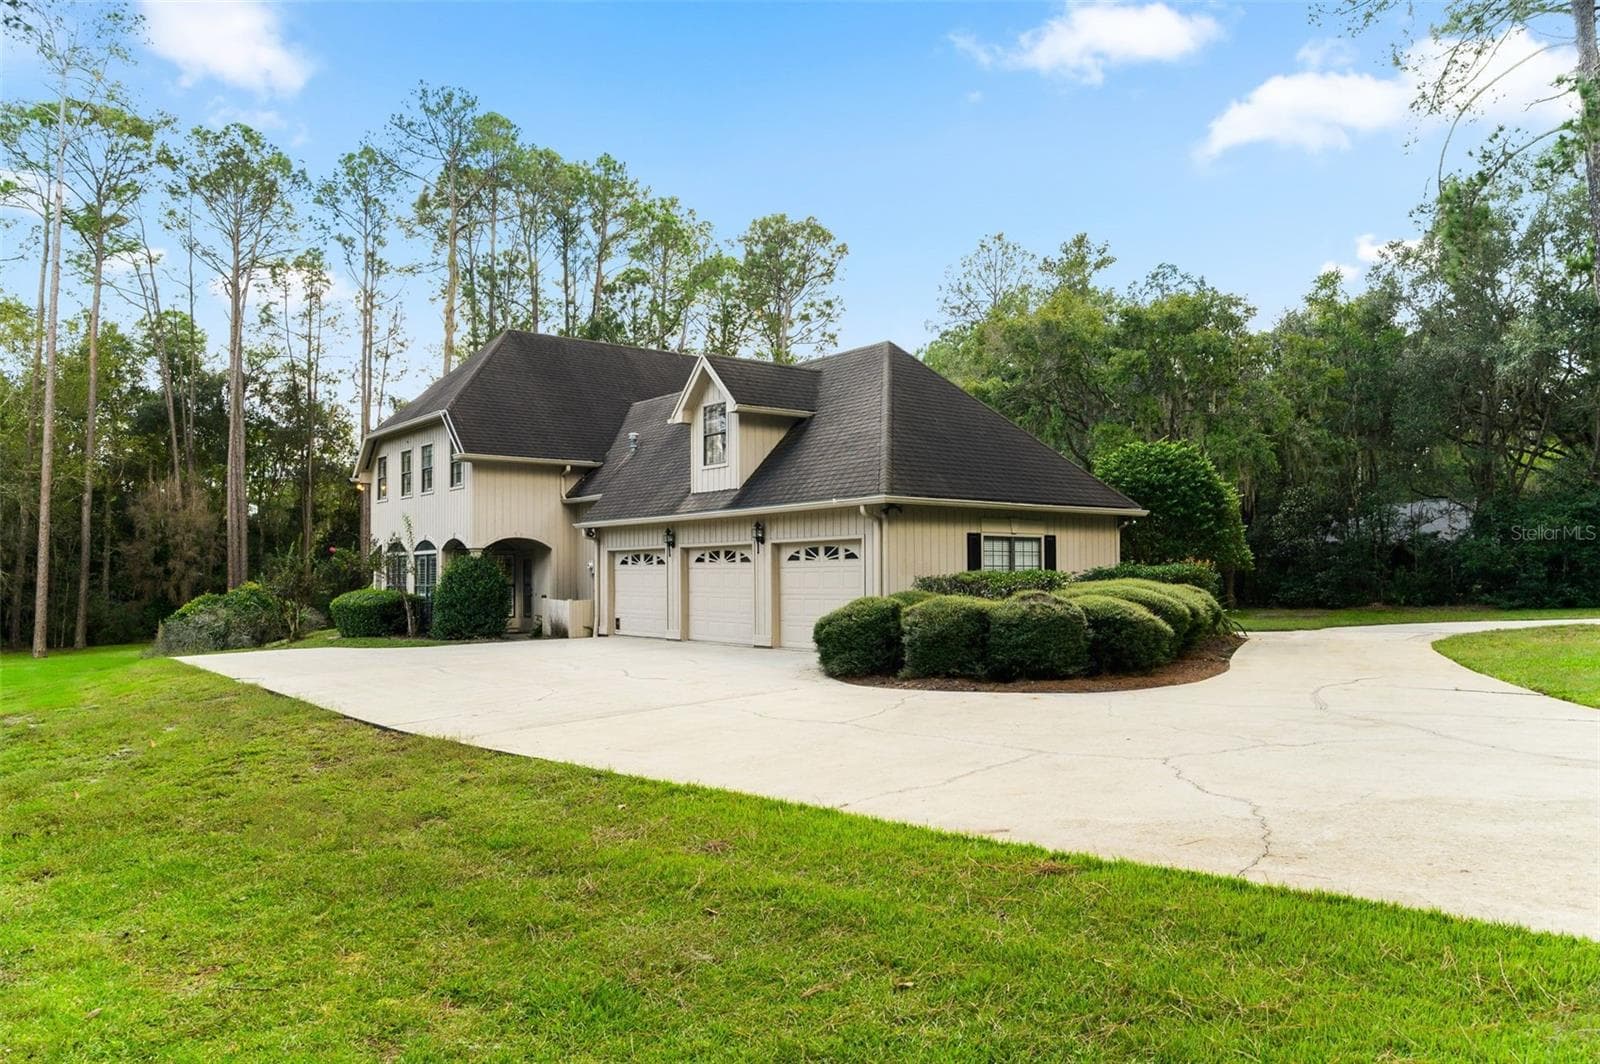
3-car garage - 8121 SW 45TH LN, GAINESVILLE
Single Family Residence at 8121 SW 45TH LN, GAINESVILLE, photo 47 of 55
Single Family Residence at 8121 SW 45TH LN, GAINESVILLE, photo 48 of 55
Single Family Residence at 8121 SW 45TH LN, GAINESVILLE, photo 49 of 55
Single Family Residence at 8121 SW 45TH LN, GAINESVILLE, photo 50 of 55
Single Family Residence at 8121 SW 45TH LN, GAINESVILLE, photo 51 of 55
Single Family Residence at 8121 SW 45TH LN, GAINESVILLE, photo 52 of 55
Single Family Residence at 8121 SW 45TH LN, GAINESVILLE, photo 53 of 55
Single Family Residence at 8121 SW 45TH LN, GAINESVILLE, photo 54 of 55
Single Family Residence at 8121 SW 45TH LN, GAINESVILLE, photo 55 of 55
55 photos

$899,000

8121 SW 45TH LN
GAINESVILLE, FL 32608
Listed by Holly Moebus · BHGRE THOMAS GROUP
Bedrooms
4
Bathrooms
3.5
Living area
4,206 sqft
Year built
1988

About this home

BRAND NEW 30 YEAR ARCHITECTURAL SHINGLE ROOF to be installed prior to closing with acceptable offer, 2 NEW HVAC systems, NEW expansive exterior deck. Storybook charm meets timeless elegance in this grand two-story estate home, beautifully positioned on an exceptional lot in the coveted Preserve in Haile Plantation. Surrounded by mature trees and lush natural beauty, this striking 4-bedroom plus bonus room, 3.5-bath residence offers the kind of presence, character, and warmth that makes a home truly memorable. From the moment you enter, the home makes a statement. A dramatic foyer with crystal chandelier and sweeping staircase sets the tone for the spacious, light-filled interior. The entire downstairs has been freshly painted, creating a bright, refreshed feel while preserving the home’s classic architectural character. The gourmet kitchen is both beautiful and functional, featuring stainless steel appliances, granite countertops, rich wood cabinetry, generous storage, a large eat-in area, and bar seating. Just beyond, the inviting den is accented by decorative wood paneling and a marble fireplace, offering a warm and comfortable gathering space. At the heart of the home, the formal dining room connects effortlessly to the spectacular two-story living room, where soaring 20-foot ceilings, an overlook loft, and an Italian marble gas fireplace create a truly impressive setting. French doors open to the light-filled Florida room, extending the living space and inviting views of the private backyard. The main-level owner’s suite is a peaceful retreat with new luxury vinyl plank flooring, French doors leading to the Florida room, two walk-in closets, and an en-suite bath featuring updated tile and abundant storage. Upstairs are three additional bedrooms, two full baths, and a spacious bonus room ideal for a media room, office, playroom, or guest retreat. Outside, the setting is equally special. A brand-new exterior deck overlooks a beautiful natural tree buffer, creating a private, serene backdrop for entertaining, relaxing, or simply enjoying the surrounding landscape. Additional major improvements include two new HVAC systems and newly replaced gas lines serving both fireplaces, providing valuable updates alongside the home’s timeless appeal. Just moments from the Haile Village Center, enjoy easy access to charming shops, restaurants, the weekly Farmers Market, and miles of scenic walking trails. Grand yet welcoming, elegant yet comfortable, this remarkable home offers the rare combination of storybook character, generous living space, privacy, and an outstanding Haile Plantation location. An exceptional home in an exceptional setting—schedule your private showing and experience the beauty and character of this remarkable property in person.

Highlights

Fireplace

Property details

MLS
Stellar MLS
MLS #
MFRGC544253
Property type
Single Family Residence
Subdivision
HAILE PLANTATION
Status
Active
Days on market
1
On market date
October 19, 2026
Stories
N/A
Total bathrooms
3.5
Garage spaces
3
Parking spaces
N/A
Lot size
1.17 acres
Loading map…

Nearby schools

Within 10 miles. School directory data from the National Center for Education Statistics (NCES), accessed via the Urban Institute Education Data API. Local Score is calculated by INNOVATE Real Estate; where a state rating is shown, it comes from that state's own official school report card.

Elementary
KIMBALL WILES ELEMENTARY SCHOOL
0.54 mi away · Grades -1-5
Nearest school -- attendance-zone data not available here
4.0
Local Score (student-teacher ratio only (preliminary -- will incorporate state test-score data once available)) -- not an official state rating
Enrollment
860
Student:teacher ratio
14.3:1
District
ALACHUA
Middle
KANAPAHA MIDDLE SCHOOL
0.56 mi away · Grades 6-8
Nearest school -- attendance-zone data not available here
2.0
Local Score (student-teacher ratio only (preliminary -- will incorporate state test-score data once available)) -- not an official state rating
Enrollment
1,122
Student:teacher ratio
22.0:1
District
ALACHUA
High
AMIKIDS
1.21 mi away · Grades 6-12
Nearest school -- attendance-zone data not available here
Not yet rated
Local Score not yet available for this school
Enrollment
14
District
ALACHUA

Walkability

Blended score for GAINESVILLE's center, calculated by INNOVATE Real Estate from two sources: the EPA's National Walkability Index (street network, transit, land-use mix) and Google Places amenity data (what's actually reachable on foot from this point). 60% EPA National Walkability Index + 40% nearby-amenity density (Google Places).

74
Walkable
out of 100
EPA National Walkability Index
13.7 / 20 -- Above average walkable
Google Places amenity density
83 / 100
Restaurants & cafes11
Grocery stores1
Parks4
Schools5
Transit stops20
Pharmacies4

Market position

How this listing compares to current activity in GAINESVILLE, from live MLS data.

On the market 1 days -- 95 fewer days than GAINESVILLE's current average of 96 days.
For reference, the median list price across 1,483 active listings in GAINESVILLE right now is $219,900.

Mortgage calculator

Estimate only - actual rate and payment depend on your lender, credit, and loan program.

$
%
%
Adjust tax / insurance estimates
% / yr
$
/mo
Est. monthly payment
$5,564/mo
$179,800 down
$719,200 loan
Principal & interest$4,665
Property tax (est.)$749
Home insurance (est.)$150

Similar homes you might like

Data source: Listing information provided by Stellar MLS (mfrmls) via Trestle/CoreLogic. Last updated 2 days ago.

Information herein deemed reliable but not guaranteed; all measurements, school assignments, HOA fees, taxes, and feature lists are approximate and should be independently verified. Equal Housing Opportunity.