North side of The Fortress overlooking the lake - 812 SWEETWATER CLUB BLVD, LONGWOOD
Designed by World-Renowned architect firm HHCP - 812 SWEETWATER CLUB BLVD, LONGWOOD
Single Family Residence at 812 SWEETWATER CLUB BLVD, LONGWOOD, photo 3 of 193
Welcome to The Fortress a one of a kind architectural Masterpiece - 812 SWEETWATER CLUB BLVD, LONGWOOD
Single Family Residence at 812 SWEETWATER CLUB BLVD, LONGWOOD, photo 5 of 193
This estate took 7 years to complete - 812 SWEETWATER CLUB BLVD, LONGWOOD
Single Family Residence at 812 SWEETWATER CLUB BLVD, LONGWOOD, photo 7 of 193
Contemporary architecture - 812 SWEETWATER CLUB BLVD, LONGWOOD
Single Family Residence at 812 SWEETWATER CLUB BLVD, LONGWOOD, photo 9 of 193
Signature flute texture created specifically for this one of a kind architectural masterpiece - 812 SWEETWATER CLUB BLVD, LONGWOOD
Single Family Residence at 812 SWEETWATER CLUB BLVD, LONGWOOD, photo 11 of 193
Impressive waterfalls across the estate - 812 SWEETWATER CLUB BLVD, LONGWOOD
Single Family Residence at 812 SWEETWATER CLUB BLVD, LONGWOOD, photo 13 of 193
Massive copper double doors - 812 SWEETWATER CLUB BLVD, LONGWOOD
Single Family Residence at 812 SWEETWATER CLUB BLVD, LONGWOOD, photo 15 of 193
Formal living room - 812 SWEETWATER CLUB BLVD, LONGWOOD
Single Family Residence at 812 SWEETWATER CLUB BLVD, LONGWOOD, photo 17 of 193
Formal living room new floors - 812 SWEETWATER CLUB BLVD, LONGWOOD
Single Family Residence at 812 SWEETWATER CLUB BLVD, LONGWOOD, photo 19 of 193
Round atrium across the incredible staircase - 812 SWEETWATER CLUB BLVD, LONGWOOD
Single Family Residence at 812 SWEETWATER CLUB BLVD, LONGWOOD, photo 21 of 193
Sculptural staircase crafted entirely of marble - 812 SWEETWATER CLUB BLVD, LONGWOOD
Single Family Residence at 812 SWEETWATER CLUB BLVD, LONGWOOD, photo 23 of 193
This monumental staircase rook 2 years to complete - 812 SWEETWATER CLUB BLVD, LONGWOOD
Single Family Residence at 812 SWEETWATER CLUB BLVD, LONGWOOD, photo 25 of 193
Upstairs view shows the impressive coffin ceilings - 812 SWEETWATER CLUB BLVD, LONGWOOD
Single Family Residence at 812 SWEETWATER CLUB BLVD, LONGWOOD, photo 27 of 193
Bullet proof glass windows - 812 SWEETWATER CLUB BLVD, LONGWOOD
Single Family Residence at 812 SWEETWATER CLUB BLVD, LONGWOOD, photo 29 of 193
View from the upstairs balcony - 812 SWEETWATER CLUB BLVD, LONGWOOD
Single Family Residence at 812 SWEETWATER CLUB BLVD, LONGWOOD, photo 31 of 193
Upstairs view over the formal living room - 812 SWEETWATER CLUB BLVD, LONGWOOD
Single Family Residence at 812 SWEETWATER CLUB BLVD, LONGWOOD, photo 33 of 193
Massive glass conservatory - 812 SWEETWATER CLUB BLVD, LONGWOOD
Single Family Residence at 812 SWEETWATER CLUB BLVD, LONGWOOD, photo 35 of 193
Murano Chandelier over the grand piano - 812 SWEETWATER CLUB BLVD, LONGWOOD
Single Family Residence at 812 SWEETWATER CLUB BLVD, LONGWOOD, photo 37 of 193
Family room overlooks the glass conservatory - 812 SWEETWATER CLUB BLVD, LONGWOOD
Single Family Residence at 812 SWEETWATER CLUB BLVD, LONGWOOD, photo 39 of 193
Faily room features mirrors and tray ceilings - 812 SWEETWATER CLUB BLVD, LONGWOOD
Single Family Residence at 812 SWEETWATER CLUB BLVD, LONGWOOD, photo 41 of 193
Majestic 2 story library can host over a thousand books and turns into a home theater - 812 SWEETWATER CLUB BLVD, LONGWOOD
Single Family Residence at 812 SWEETWATER CLUB BLVD, LONGWOOD, photo 43 of 193
Exceptional Architecture - 812 SWEETWATER CLUB BLVD, LONGWOOD
Single Family Residence at 812 SWEETWATER CLUB BLVD, LONGWOOD, photo 45 of 193
Bar located by the family room - 812 SWEETWATER CLUB BLVD, LONGWOOD
Single Family Residence at 812 SWEETWATER CLUB BLVD, LONGWOOD, photo 47 of 193
Onyx stand alone sink the powder room located by the main entrance. - 812 SWEETWATER CLUB BLVD, LONGWOOD
Single Family Residence at 812 SWEETWATER CLUB BLVD, LONGWOOD, photo 49 of 193
Formal dining room - 812 SWEETWATER CLUB BLVD, LONGWOOD
Single Family Residence at 812 SWEETWATER CLUB BLVD, LONGWOOD, photo 51 of 193
Virtually staged. Suggested dining room decoration - 812 SWEETWATER CLUB BLVD, LONGWOOD
Single Family Residence at 812 SWEETWATER CLUB BLVD, LONGWOOD, photo 53 of 193
Breakfast room overlooks the Italian inspired al fresco patio - 812 SWEETWATER CLUB BLVD, LONGWOOD
Single Family Residence at 812 SWEETWATER CLUB BLVD, LONGWOOD, photo 55 of 193
Primary suite  features a full bathroom and walk in closet - 812 SWEETWATER CLUB BLVD, LONGWOOD
Single Family Residence at 812 SWEETWATER CLUB BLVD, LONGWOOD, photo 57 of 193
Oversized primary suite features a private Italian inspired  patio - 812 SWEETWATER CLUB BLVD, LONGWOOD
Single Family Residence at 812 SWEETWATER CLUB BLVD, LONGWOOD, photo 59 of 193
Primary suite Foyer - 812 SWEETWATER CLUB BLVD, LONGWOOD
Single Family Residence at 812 SWEETWATER CLUB BLVD, LONGWOOD, photo 61 of 193
Primary Suite bathroom - 812 SWEETWATER CLUB BLVD, LONGWOOD
Single Family Residence at 812 SWEETWATER CLUB BLVD, LONGWOOD, photo 63 of 193
Primary suite suggested remodel - 812 SWEETWATER CLUB BLVD, LONGWOOD
Single Family Residence at 812 SWEETWATER CLUB BLVD, LONGWOOD, photo 65 of 193
Primary room private al fresco patio - 812 SWEETWATER CLUB BLVD, LONGWOOD
Single Family Residence at 812 SWEETWATER CLUB BLVD, LONGWOOD, photo 67 of 193
Primary Suite Italian inspired patio - 812 SWEETWATER CLUB BLVD, LONGWOOD
Single Family Residence at 812 SWEETWATER CLUB BLVD, LONGWOOD, photo 69 of 193
Aerial view of the primary suite patio - 812 SWEETWATER CLUB BLVD, LONGWOOD
Single Family Residence at 812 SWEETWATER CLUB BLVD, LONGWOOD, photo 71 of 193
Gym adjacent to the primary bedroom - 812 SWEETWATER CLUB BLVD, LONGWOOD
Single Family Residence at 812 SWEETWATER CLUB BLVD, LONGWOOD, photo 73 of 193
Virtually staged. Suggested gym remodel - 812 SWEETWATER CLUB BLVD, LONGWOOD
Single Family Residence at 812 SWEETWATER CLUB BLVD, LONGWOOD, photo 75 of 193
Gym full bathroom features a private sauna - 812 SWEETWATER CLUB BLVD, LONGWOOD
Single Family Residence at 812 SWEETWATER CLUB BLVD, LONGWOOD, photo 77 of 193
Virtually staged. Suggested gym bathroom remodel - 812 SWEETWATER CLUB BLVD, LONGWOOD
Single Family Residence at 812 SWEETWATER CLUB BLVD, LONGWOOD, photo 79 of 193
Private sauna located in the gym's bathroom - 812 SWEETWATER CLUB BLVD, LONGWOOD
Single Family Residence at 812 SWEETWATER CLUB BLVD, LONGWOOD, photo 81 of 193
Primary kitchen features tray ceilings - 812 SWEETWATER CLUB BLVD, LONGWOOD
Single Family Residence at 812 SWEETWATER CLUB BLVD, LONGWOOD, photo 83 of 193
Primary kitchen oversized island and a private entrance - 812 SWEETWATER CLUB BLVD, LONGWOOD
Single Family Residence at 812 SWEETWATER CLUB BLVD, LONGWOOD, photo 85 of 193
Primary kitchen features new floors and has an oversized pantry - 812 SWEETWATER CLUB BLVD, LONGWOOD
Single Family Residence at 812 SWEETWATER CLUB BLVD, LONGWOOD, photo 87 of 193
East wing suite features a private Italian inspired al fresco patio - 812 SWEETWATER CLUB BLVD, LONGWOOD
Single Family Residence at 812 SWEETWATER CLUB BLVD, LONGWOOD, photo 89 of 193
East wing suite features a private living room - 812 SWEETWATER CLUB BLVD, LONGWOOD
Single Family Residence at 812 SWEETWATER CLUB BLVD, LONGWOOD, photo 91 of 193
Sherle Wagner custom bathrooms across the estate - 812 SWEETWATER CLUB BLVD, LONGWOOD
Single Family Residence at 812 SWEETWATER CLUB BLVD, LONGWOOD, photo 93 of 193
Sherle Wagner custom bathrooms across the estate - 812 SWEETWATER CLUB BLVD, LONGWOOD
Single Family Residence at 812 SWEETWATER CLUB BLVD, LONGWOOD, photo 95 of 193
Staff kitchen features new floors and access to a private staff dining area - 812 SWEETWATER CLUB BLVD, LONGWOOD
Single Family Residence at 812 SWEETWATER CLUB BLVD, LONGWOOD, photo 97 of 193
Elevator located by the main entrance facilitates access to the second floor - 812 SWEETWATER CLUB BLVD, LONGWOOD
Single Family Residence at 812 SWEETWATER CLUB BLVD, LONGWOOD, photo 99 of 193
West wing Upstairs bedroom overlooks the Glass conservatory features a full size bathroom - 812 SWEETWATER CLUB BLVD, LONGWOOD
Single Family Residence at 812 SWEETWATER CLUB BLVD, LONGWOOD, photo 101 of 193
This upstairs open balcony connects two bedrooms and overlooks the glass conservaroty - 812 SWEETWATER CLUB BLVD, LONGWOOD
Single Family Residence at 812 SWEETWATER CLUB BLVD, LONGWOOD, photo 103 of 193
West wing Upstairs  bedroom features a full bathroom - 812 SWEETWATER CLUB BLVD, LONGWOOD
Single Family Residence at 812 SWEETWATER CLUB BLVD, LONGWOOD, photo 105 of 193
East wing upstairs bedroom features a full bathroom - 812 SWEETWATER CLUB BLVD, LONGWOOD
Single Family Residence at 812 SWEETWATER CLUB BLVD, LONGWOOD, photo 107 of 193
Covered East upstairs balcony connects two bedrooms - 812 SWEETWATER CLUB BLVD, LONGWOOD
Single Family Residence at 812 SWEETWATER CLUB BLVD, LONGWOOD, photo 109 of 193
East Wing upstairs bedroom features a full size bathroom - 812 SWEETWATER CLUB BLVD, LONGWOOD
Single Family Residence at 812 SWEETWATER CLUB BLVD, LONGWOOD, photo 111 of 193
8 car Garage  located on the East side of the estate - 812 SWEETWATER CLUB BLVD, LONGWOOD
Single Family Residence at 812 SWEETWATER CLUB BLVD, LONGWOOD, photo 113 of 193
North side view featured the glass conservatory - 812 SWEETWATER CLUB BLVD, LONGWOOD
Single Family Residence at 812 SWEETWATER CLUB BLVD, LONGWOOD, photo 115 of 193
North Side view across the lake - 812 SWEETWATER CLUB BLVD, LONGWOOD
Single Family Residence at 812 SWEETWATER CLUB BLVD, LONGWOOD, photo 117 of 193
aerial view of the North side of the estate - 812 SWEETWATER CLUB BLVD, LONGWOOD
Single Family Residence at 812 SWEETWATER CLUB BLVD, LONGWOOD, photo 119 of 193
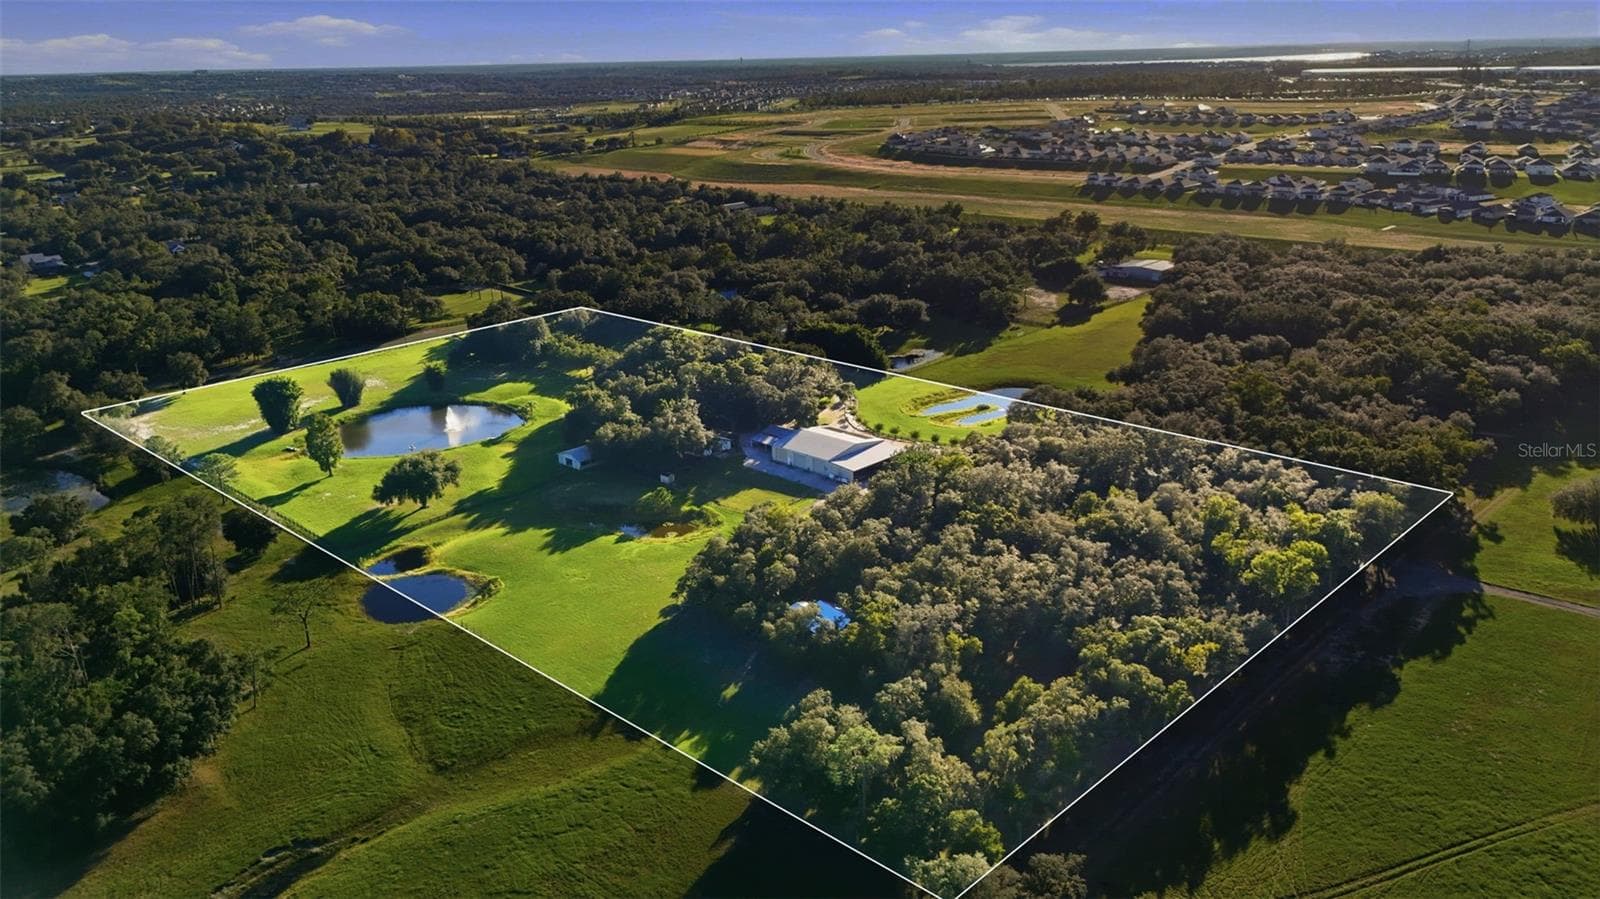
Near 12 acres of manicured  gardens - 812 SWEETWATER CLUB BLVD, LONGWOOD
Single Family Residence at 812 SWEETWATER CLUB BLVD, LONGWOOD, photo 121 of 193
Private professional tennis and pickedleball court - 812 SWEETWATER CLUB BLVD, LONGWOOD
Single Family Residence at 812 SWEETWATER CLUB BLVD, LONGWOOD, photo 123 of 193
Aerial view of the pool guest house area - 812 SWEETWATER CLUB BLVD, LONGWOOD
Single Family Residence at 812 SWEETWATER CLUB BLVD, LONGWOOD, photo 125 of 193
Pool/Guest house features coffin ceilings, wood and tile floors, 2 full bedrooms and bathrooms and a kitchen - 812 SWEETWATER CLUB BLVD, LONGWOOD
Single Family Residence at 812 SWEETWATER CLUB BLVD, LONGWOOD, photo 127 of 193
Virtually staged. Suggested pool/guest house adjustments - 812 SWEETWATER CLUB BLVD, LONGWOOD
Single Family Residence at 812 SWEETWATER CLUB BLVD, LONGWOOD, photo 129 of 193
Pool/Guest house full kitchen - 812 SWEETWATER CLUB BLVD, LONGWOOD
Single Family Residence at 812 SWEETWATER CLUB BLVD, LONGWOOD, photo 131 of 193
Pool/Guest house enclosed patio - 812 SWEETWATER CLUB BLVD, LONGWOOD
Single Family Residence at 812 SWEETWATER CLUB BLVD, LONGWOOD, photo 133 of 193
View from the Pool/Guest  house - 812 SWEETWATER CLUB BLVD, LONGWOOD
Single Family Residence at 812 SWEETWATER CLUB BLVD, LONGWOOD, photo 135 of 193
Pool/Guest house view - 812 SWEETWATER CLUB BLVD, LONGWOOD
Single Family Residence at 812 SWEETWATER CLUB BLVD, LONGWOOD, photo 137 of 193
Pool area view - 812 SWEETWATER CLUB BLVD, LONGWOOD
Single Family Residence at 812 SWEETWATER CLUB BLVD, LONGWOOD, photo 139 of 193
Fishing pier overlooks the 5 acres of lake - 812 SWEETWATER CLUB BLVD, LONGWOOD
Single Family Residence at 812 SWEETWATER CLUB BLVD, LONGWOOD, photo 141 of 193
Oversized gazebo can accommodate multiple tables - 812 SWEETWATER CLUB BLVD, LONGWOOD
Single Family Residence at 812 SWEETWATER CLUB BLVD, LONGWOOD, photo 143 of 193
Oversized gazebo view - 812 SWEETWATER CLUB BLVD, LONGWOOD
Single Family Residence at 812 SWEETWATER CLUB BLVD, LONGWOOD, photo 145 of 193
Aerial view of The Fortress - 812 SWEETWATER CLUB BLVD, LONGWOOD
Single Family Residence at 812 SWEETWATER CLUB BLVD, LONGWOOD, photo 147 of 193
5 acres of spring fed lake by Wekiva Springs State Park - 812 SWEETWATER CLUB BLVD, LONGWOOD
Single Family Residence at 812 SWEETWATER CLUB BLVD, LONGWOOD, photo 149 of 193
Near 12 acres of fenced estate - 812 SWEETWATER CLUB BLVD, LONGWOOD
Single Family Residence at 812 SWEETWATER CLUB BLVD, LONGWOOD, photo 151 of 193
Located just a few minutes from Wekiva Springs State Park - 812 SWEETWATER CLUB BLVD, LONGWOOD
Single Family Residence at 812 SWEETWATER CLUB BLVD, LONGWOOD, photo 153 of 193
The Fortress is the largest estate of the Sweetwater Club Community - 812 SWEETWATER CLUB BLVD, LONGWOOD
Single Family Residence at 812 SWEETWATER CLUB BLVD, LONGWOOD, photo 155 of 193
One of kind, built to last, impressive in size and architecture - 812 SWEETWATER CLUB BLVD, LONGWOOD
Single Family Residence at 812 SWEETWATER CLUB BLVD, LONGWOOD, photo 157 of 193
Sandy beach area and playground - 812 SWEETWATER CLUB BLVD, LONGWOOD
Single Family Residence at 812 SWEETWATER CLUB BLVD, LONGWOOD, photo 159 of 193
Gazebo view from the beach area - 812 SWEETWATER CLUB BLVD, LONGWOOD
Single Family Residence at 812 SWEETWATER CLUB BLVD, LONGWOOD, photo 161 of 193
Beach area features a man made beach and playground - 812 SWEETWATER CLUB BLVD, LONGWOOD
Single Family Residence at 812 SWEETWATER CLUB BLVD, LONGWOOD, photo 163 of 193
Curated bronze museum quality statues across the gardens - 812 SWEETWATER CLUB BLVD, LONGWOOD
Single Family Residence at 812 SWEETWATER CLUB BLVD, LONGWOOD, photo 165 of 193
Walkway from the gazebo to the North side of the home - 812 SWEETWATER CLUB BLVD, LONGWOOD
Single Family Residence at 812 SWEETWATER CLUB BLVD, LONGWOOD, photo 167 of 193
Located within minutes of fine dining, entertainment and top tier health care. - 812 SWEETWATER CLUB BLVD, LONGWOOD
Single Family Residence at 812 SWEETWATER CLUB BLVD, LONGWOOD, photo 169 of 193
North side view of the home. - 812 SWEETWATER CLUB BLVD, LONGWOOD
Single Family Residence at 812 SWEETWATER CLUB BLVD, LONGWOOD, photo 171 of 193
Aerial view of the beach and gazebo area. - 812 SWEETWATER CLUB BLVD, LONGWOOD
Single Family Residence at 812 SWEETWATER CLUB BLVD, LONGWOOD, photo 173 of 193
Roof replaced in 2022, The Fortress was made for those who appreciate craftmanship over convenience - 812 SWEETWATER CLUB BLVD, LONGWOOD
Single Family Residence at 812 SWEETWATER CLUB BLVD, LONGWOOD, photo 175 of 193
The Fortress features a quarter mile driveway around the near 12 acres of estate - 812 SWEETWATER CLUB BLVD, LONGWOOD
Single Family Residence at 812 SWEETWATER CLUB BLVD, LONGWOOD, photo 177 of 193
Private tennis court, pool/guest house and pool - 812 SWEETWATER CLUB BLVD, LONGWOOD
Single Family Residence at 812 SWEETWATER CLUB BLVD, LONGWOOD, photo 179 of 193
Aerial view of the  front entrance of the home - 812 SWEETWATER CLUB BLVD, LONGWOOD
Single Family Residence at 812 SWEETWATER CLUB BLVD, LONGWOOD, photo 181 of 193
North view of the house from across the lake - 812 SWEETWATER CLUB BLVD, LONGWOOD
Single Family Residence at 812 SWEETWATER CLUB BLVD, LONGWOOD, photo 183 of 193
Multiple bronze museum quality statues all across the gardens - 812 SWEETWATER CLUB BLVD, LONGWOOD
Single Family Residence at 812 SWEETWATER CLUB BLVD, LONGWOOD, photo 185 of 193
Multiple bronze museum quality statues all across the gardens - 812 SWEETWATER CLUB BLVD, LONGWOOD
Single Family Residence at 812 SWEETWATER CLUB BLVD, LONGWOOD, photo 187 of 193
North side of the property  features the impressive glass conservatory - 812 SWEETWATER CLUB BLVD, LONGWOOD
Impressive manicured gardens with museum quality bronze statues. - 812 SWEETWATER CLUB BLVD, LONGWOOD
Twilight view of the North side of The Fortress - 812 SWEETWATER CLUB BLVD, LONGWOOD
Front entrance featured a high concrete arch and security camera monitoring, - 812 SWEETWATER CLUB BLVD, LONGWOOD
Aerial Labeled Estate view - 812 SWEETWATER CLUB BLVD, LONGWOOD
Full Estate drawings - 812 SWEETWATER CLUB BLVD, LONGWOOD
193 photos

$6,950,000

812 SWEETWATER CLUB BLVD
LONGWOOD, FL 32779
Listed by Lisell Melo · SERHANT
Bedrooms
9
Bathrooms
12.5
Living area
14,623 sqft
Year built
1979

About this home

Virtually Staged. The Fortress returns to the market as one of Central Florida’s most extraordinary private estates, now offered with an independent appraisal available to qualified buyers. Privately walled on nearly 12 acres, this one-of-a-kind architectural compound embodies luxury built to endure for generations. Designed by renowned firm HHCP and constructed over seven years for Harold Mertz, founder of Publishers Clearing House, the nearly 20,000-square-foot compound has welcomed presidents, global dignitaries, private concerts, and philanthropic gatherings. A quarter-mile, tree-lined driveway leads to a private, spring-fed, 5-acre lake surrounded by museum-quality grounds with imported European fountains, life-size bronze sculptures, curated statuary, and ornamental koi ponds. The 14,623-square-foot main residence is built of solid poured concrete and offers 7 bedrooms, each with a private full bathroom, plus a foyer powder room. A monumental custom bronze door opens to hand-plastered walls, polished marble and terrazzo flooring, soaring 25-foot ceilings, graceful arches, bulletproof glass, and signature fluted textures across sculptural, nonlinear walls. Brand-new flooring enhances the main living room and kitchen. Formal living and dining rooms, a breakfast room, a main kitchen, and a separate staff kitchen provide an exceptional setting for both intimate living and large-scale entertaining. The lakefront kitchen features panoramic views, an oversized island, expansive pantry, private service entrance, and fully equipped staff kitchen with its own dining area. Four bedrooms are located upstairs, capturing some of the estate’s most impressive lake views, while three bedrooms are positioned on the main level. At the heart of the residence, a dramatic round atrium crowns a sculptural marble staircase that required two years to complete. Highlights include a magnificent two-story library that converts into a home theater, a glass conservatory illuminated by a Murano chandelier and designed to showcase a grand piano, an elevator near the foyer, two authentic wood-burning fireplaces, custom Sherle Wagner bathrooms, concealed closets, and a private bar near the piano room. The West Wing principal suite opens to an Italian-inspired alfresco patio and connects to a private gym with a full bathroom, sauna, and walk-in closet, creating a private wellness retreat. The East Wing suite has its own Italian-inspired patio, adding privacy and symmetry to the thoughtful layout. Beyond the main residence, the compound includes an approximately 2,500-square-foot guest and pool house with 2 bedrooms and 3 full bathrooms, approximately 1,000 square feet of staff quarters, and a 2,300-square-foot, 8-car garage with a full bathroom, laundry area, and storage. Resort-style amenities include a pool and spa, a professional court lined for tennis and pickleball, a hot tub, private sandy beach access, and multiple alfresco entertaining spaces overlooking the lake and gardens. Located approximately two miles from Wekiwa Springs State Park and convenient to highly regarded schools, The Fortress represents an increasingly rare opportunity to acquire a true legacy estate with architecture, acreage, privacy, provenance, and craftsmanship that could not be recreated today. Built to stand for the next century and beyond, this is more than a residence. It is an irreplaceable piece of architectural history. Private appointments are available.

Highlights

WaterfrontPrivate poolFireplace

Property details

MLS
Stellar MLS
MLS #
MFRO6370385
Property type
Single Family Residence
Subdivision
SWEETWATER CLUB UN 1-A
Status
Active
Days on market
229
On market date
January 1, 2026
Stories
N/A
Total bathrooms
12.5
Garage spaces
8
Parking spaces
N/A
Lot size
11.21 acres
Loading map…

Nearby schools

Within 10 miles. School directory data from the National Center for Education Statistics (NCES), accessed via the Urban Institute Education Data API. Local Score is calculated by INNOVATE Real Estate; where a state rating is shown, it comes from that state's own official school report card.

Elementary
WEKIVA ELEMENTARY SCHOOL
1.02 mi away · Grades -1-5
Nearest school -- attendance-zone data not available here
3.0
Local Score (student-teacher ratio only (preliminary -- will incorporate state test-score data once available)) -- not an official state rating
Enrollment
858
Student:teacher ratio
17.2:1
District
SEMINOLE
Middle
TEAGUE MIDDLE SCHOOL
3.09 mi away · Grades 6-8
Nearest school -- attendance-zone data not available here
2.0
Local Score (student-teacher ratio only (preliminary -- will incorporate state test-score data once available)) -- not an official state rating
Enrollment
1,180
Student:teacher ratio
21.1:1
District
SEMINOLE
High
LAKE BRANTLEY HIGH SCHOOL
2.09 mi away · Grades 9-12
Nearest school -- attendance-zone data not available here
1.0
Local Score (student-teacher ratio only (preliminary -- will incorporate state test-score data once available)) -- not an official state rating
Enrollment
2,597
Student:teacher ratio
23.0:1
District
SEMINOLE

Walkability

Blended score for LONGWOOD's center, calculated by INNOVATE Real Estate from two sources: the EPA's National Walkability Index (street network, transit, land-use mix) and Google Places amenity data (what's actually reachable on foot from this point). EPA National Walkability Index only -- nearby-amenity data not cached yet for this area.

31
Car-dependent
out of 100
EPA National Walkability Index
6.2 / 20 -- Below average walkable

Market position

How this listing compares to current activity in LONGWOOD, from live MLS data.

On the market 229 days -- 147 more days than LONGWOOD's current average of 82 days.
For reference, the median list price across 320 active listings in LONGWOOD right now is $417,950.

Mortgage calculator

Estimate only - actual rate and payment depend on your lender, credit, and loan program.

$
%
%
Adjust tax / insurance estimates
% / yr
$
/mo
Est. monthly payment
$42,004/mo
$1,390,000 down
$5,560,000 loan
Principal & interest$36,062
Property tax (est.)$5,792
Home insurance (est.)$150

Similar homes you might like

Data source: Listing information provided by Stellar MLS (mfrmls) via Trestle/CoreLogic. Last updated 20 days ago.

Information herein deemed reliable but not guaranteed; all measurements, school assignments, HOA fees, taxes, and feature lists are approximate and should be independently verified. Equal Housing Opportunity.