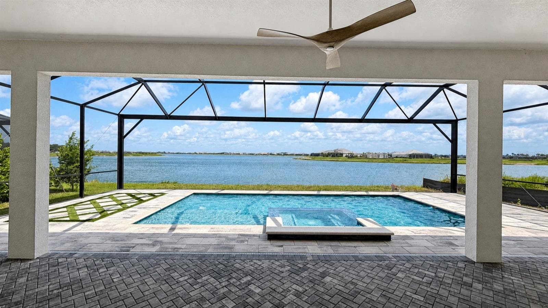
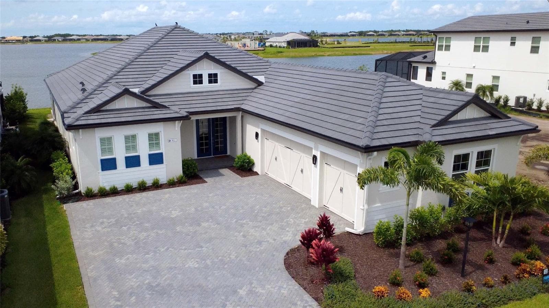
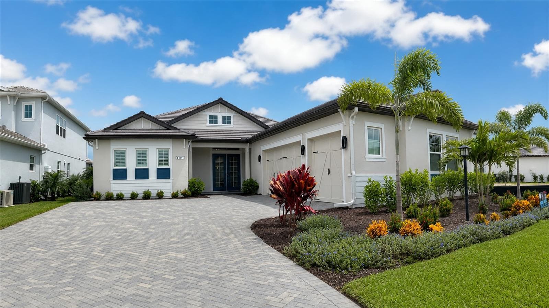
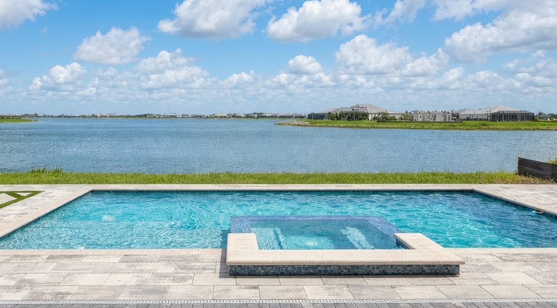
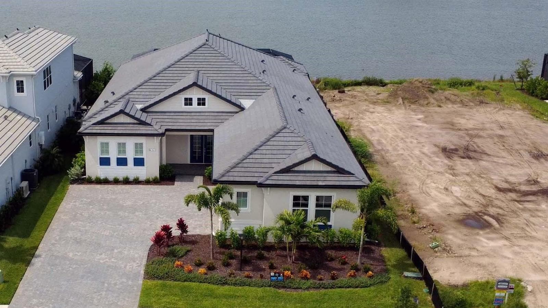
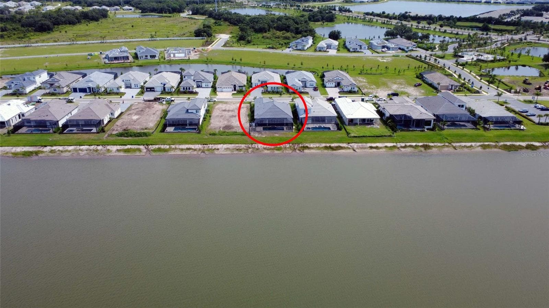
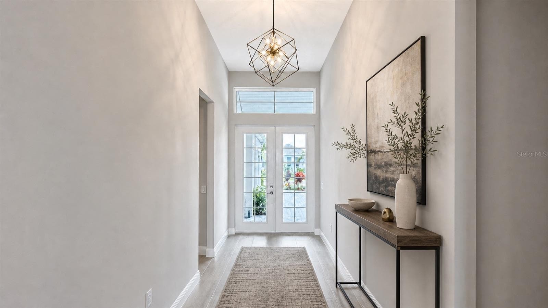
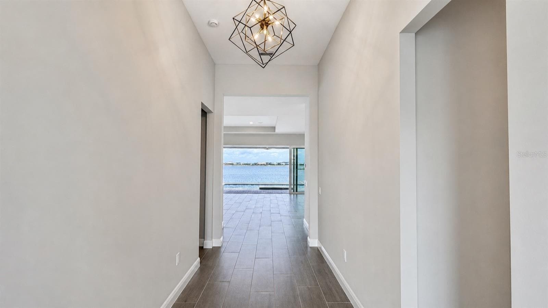
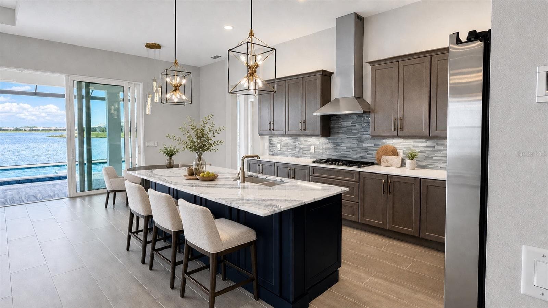
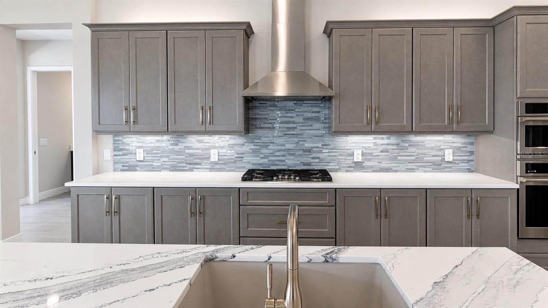
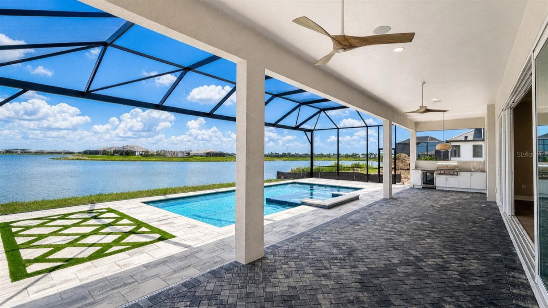
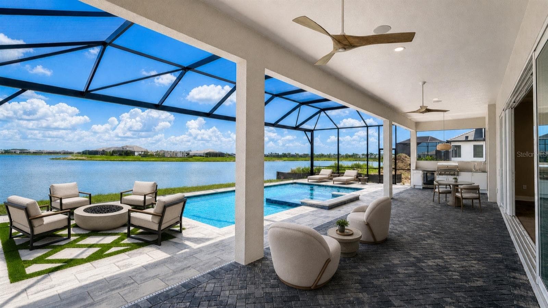
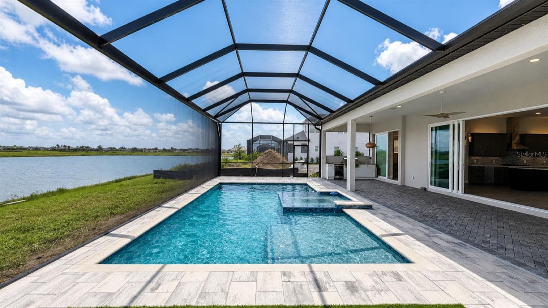
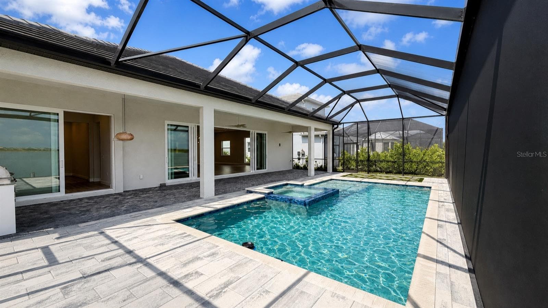
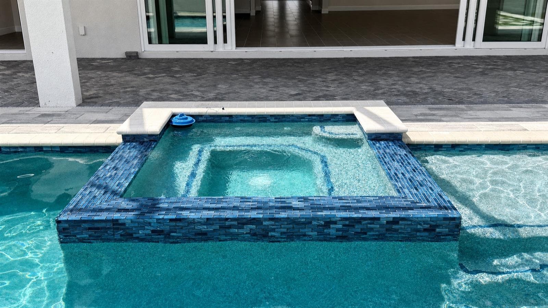
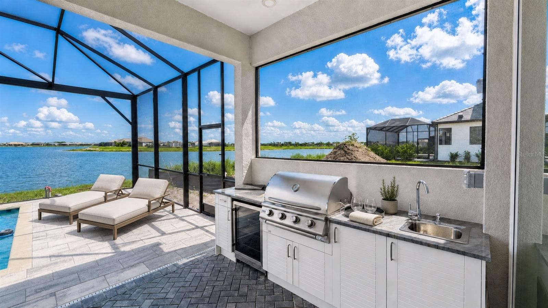
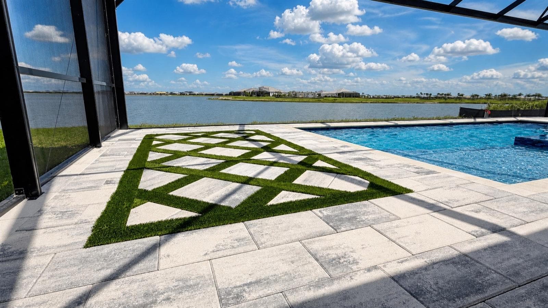
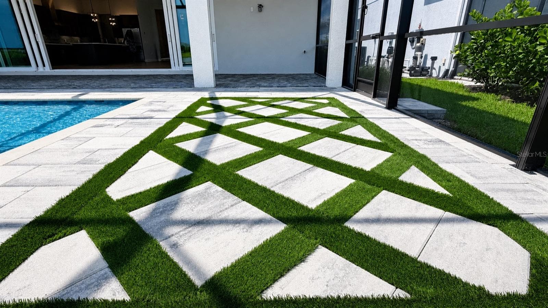
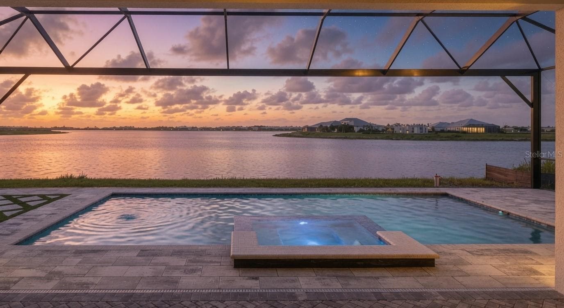
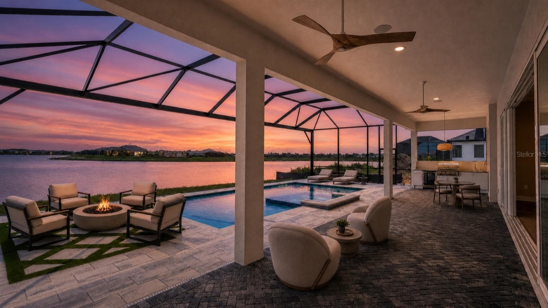
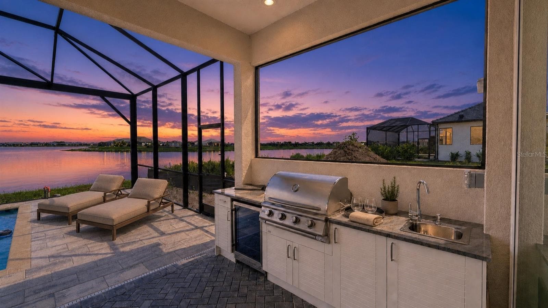
Stunning Lake View, Sparkling Pool & Spa - 812 BLUE SHELL LOOP, SARASOTA
Custom Designed and Expanded Camber Floor Plan - 812 BLUE SHELL LOOP, SARASOTA
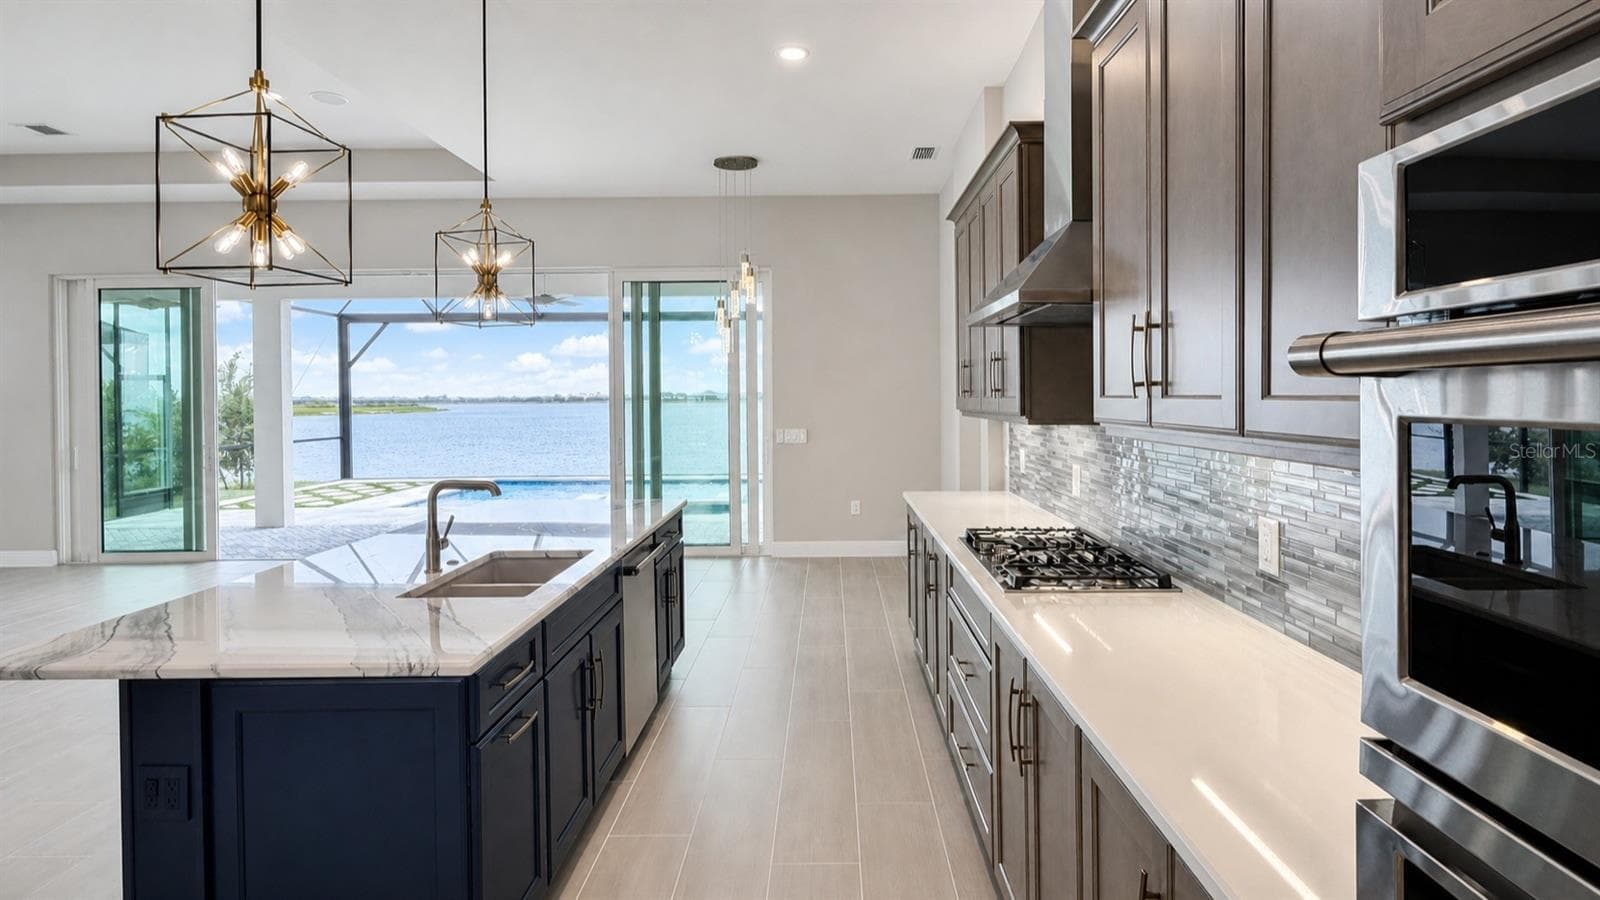
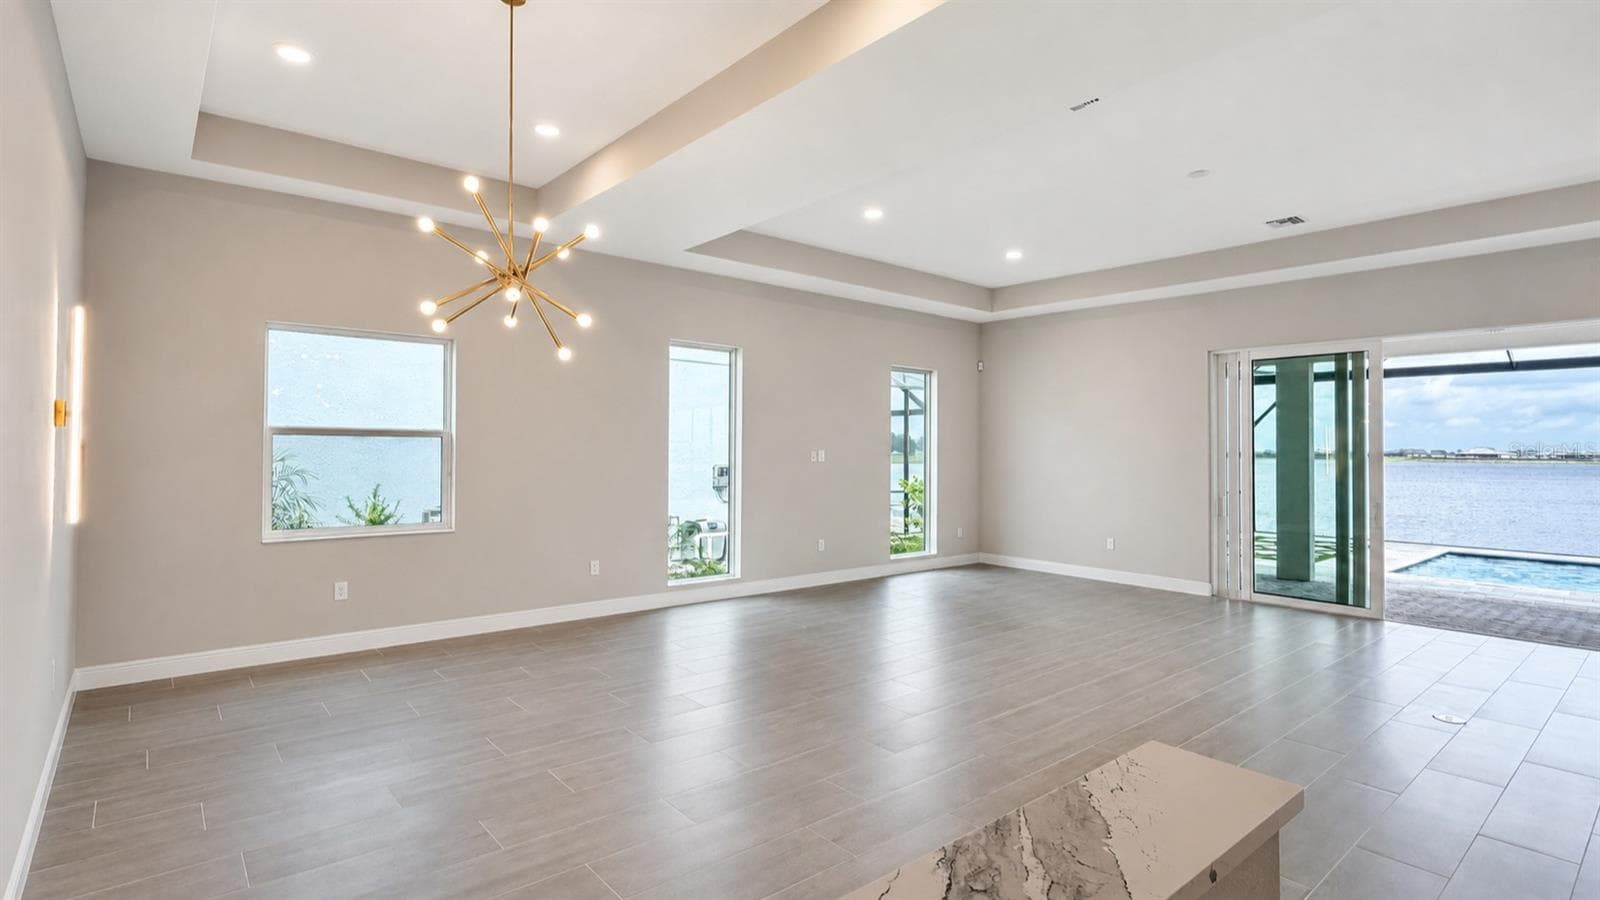
Unobstructed “Forever” View of Lake Merganser - 812 BLUE SHELL LOOP, SARASOTA
Single Family Residence at 812 BLUE SHELL LOOP, SARASOTA, photo 5 of 64
Single Family Residence at 812 BLUE SHELL LOOP, SARASOTA, photo 6 of 64
Single Family Residence at 812 BLUE SHELL LOOP, SARASOTA, photo 7 of 64
Single Family Residence at 812 BLUE SHELL LOOP, SARASOTA, photo 8 of 64
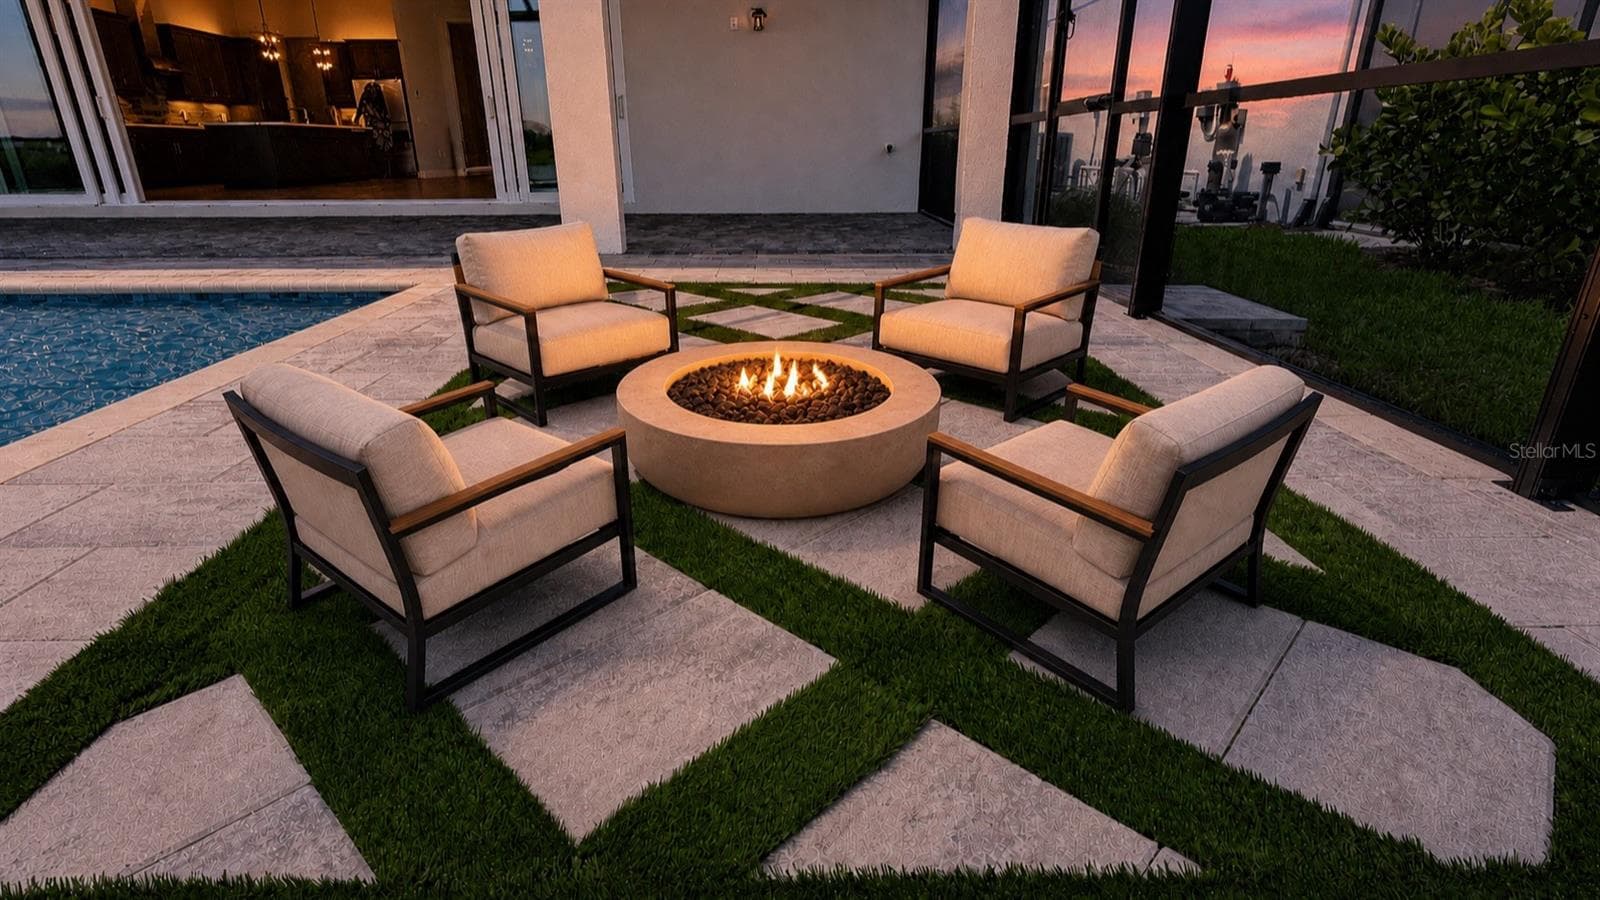
Furnishings digitally enhanced - 812 BLUE SHELL LOOP, SARASOTA
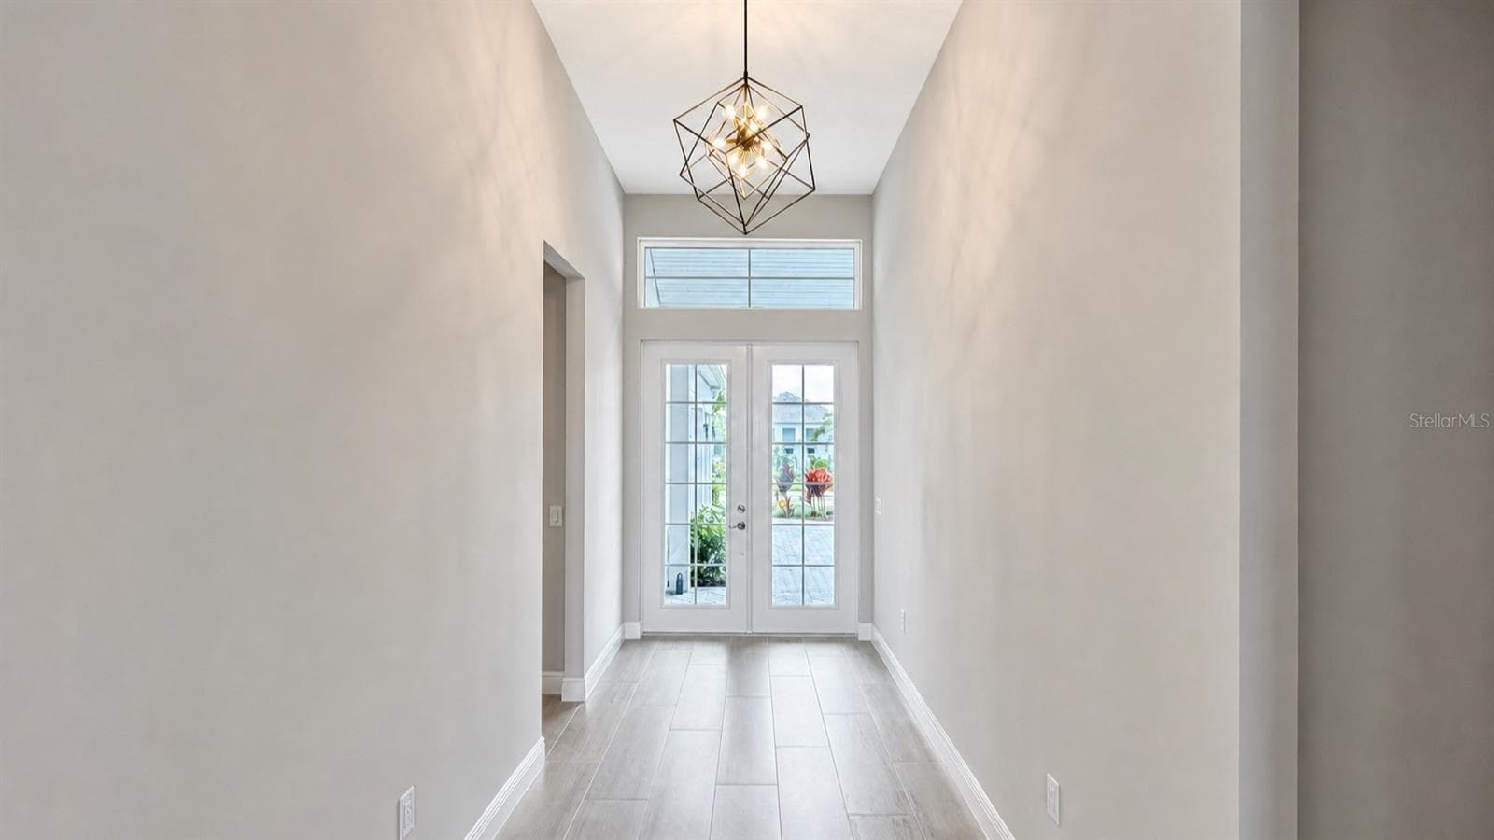
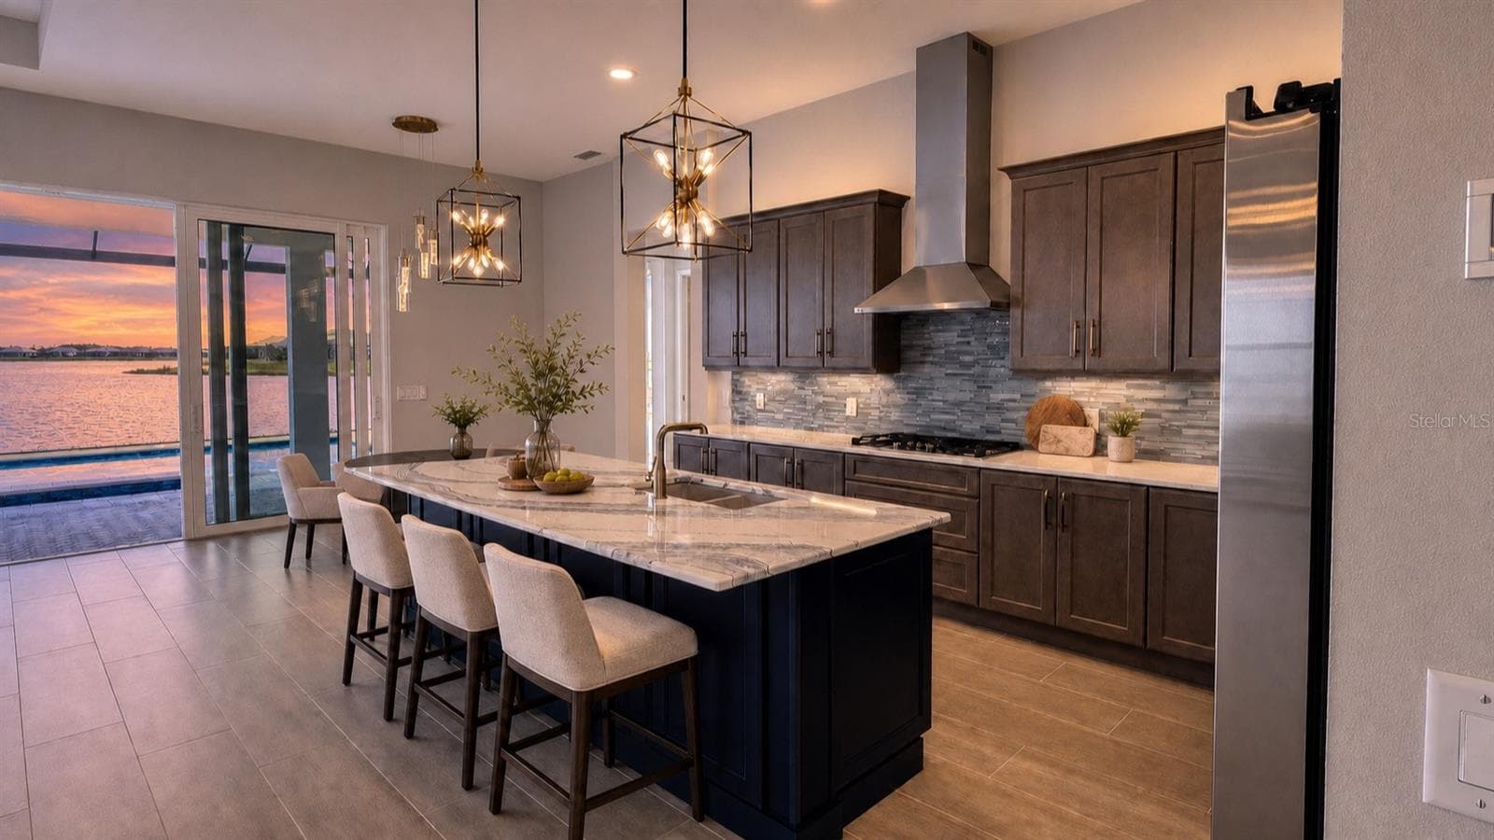
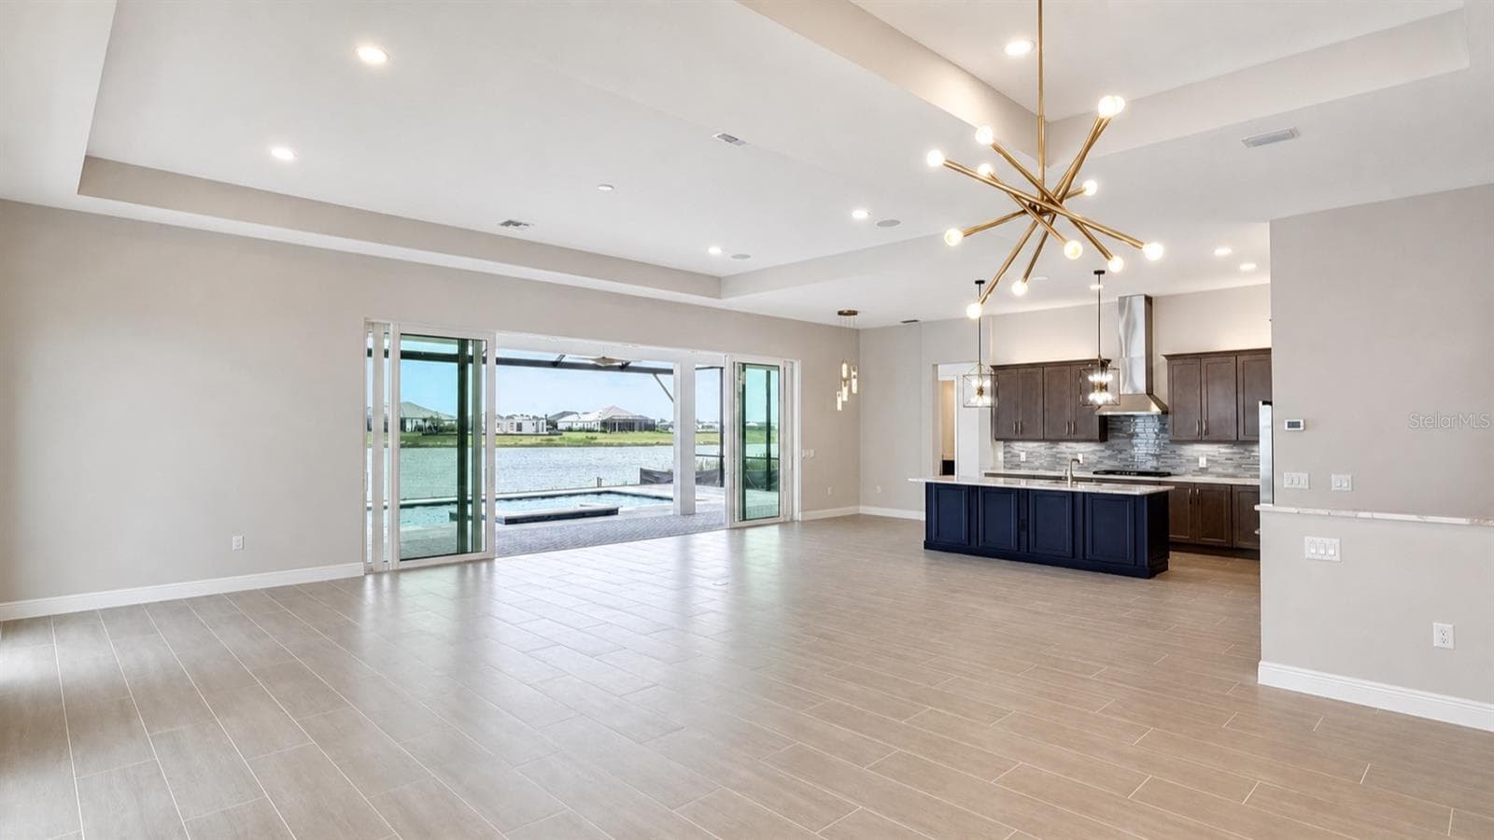
Stunning Lake Views From Front Door Through to Great Room - 812 BLUE SHELL LOOP, SARASOTA
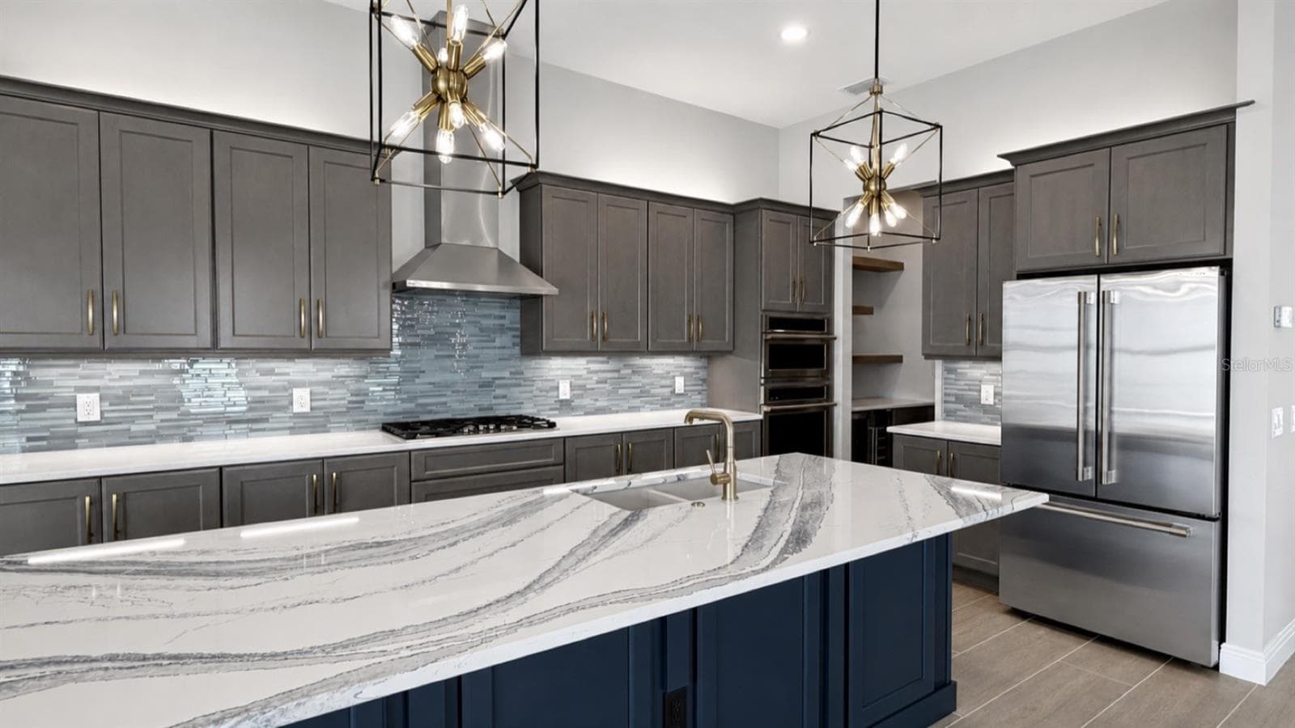
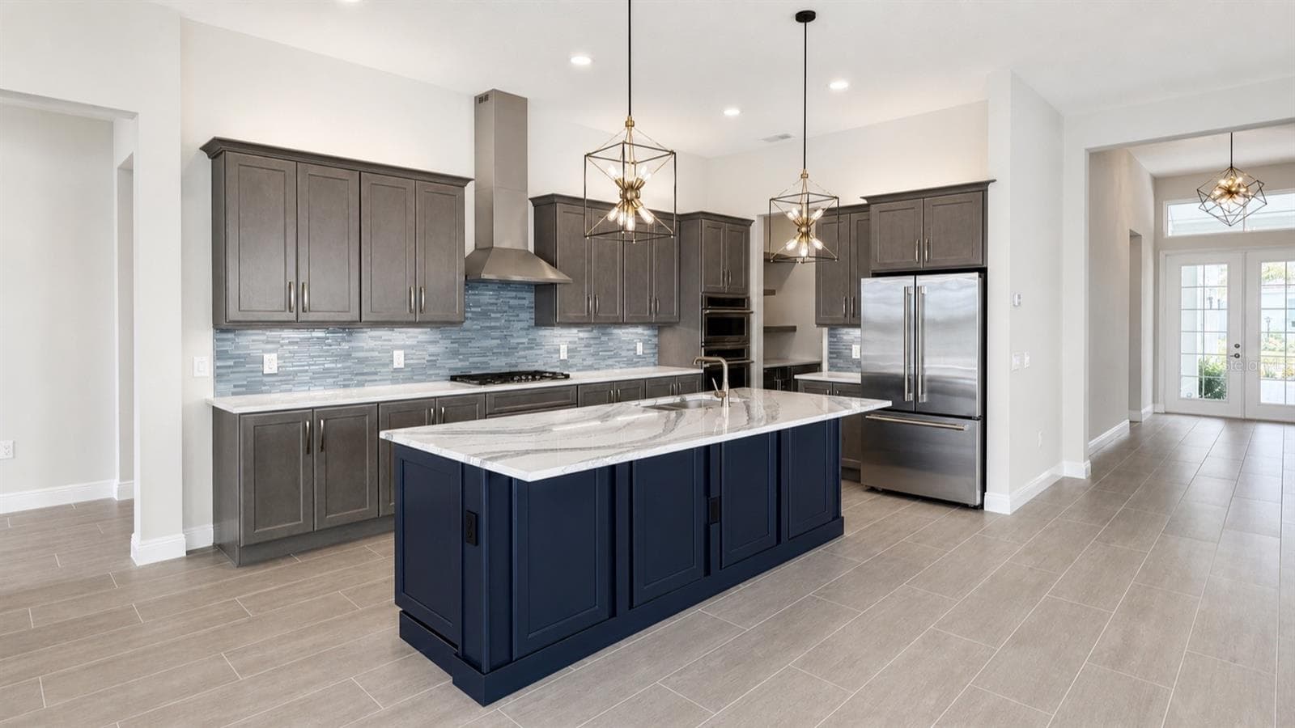
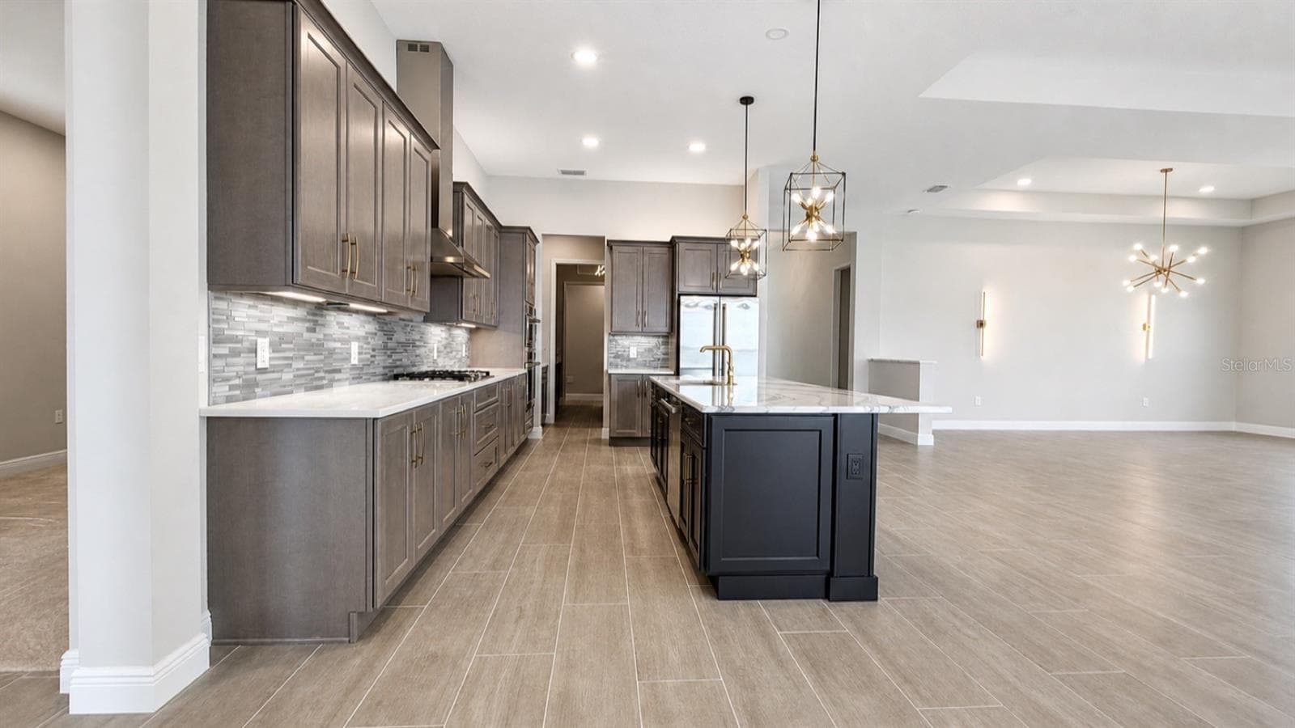
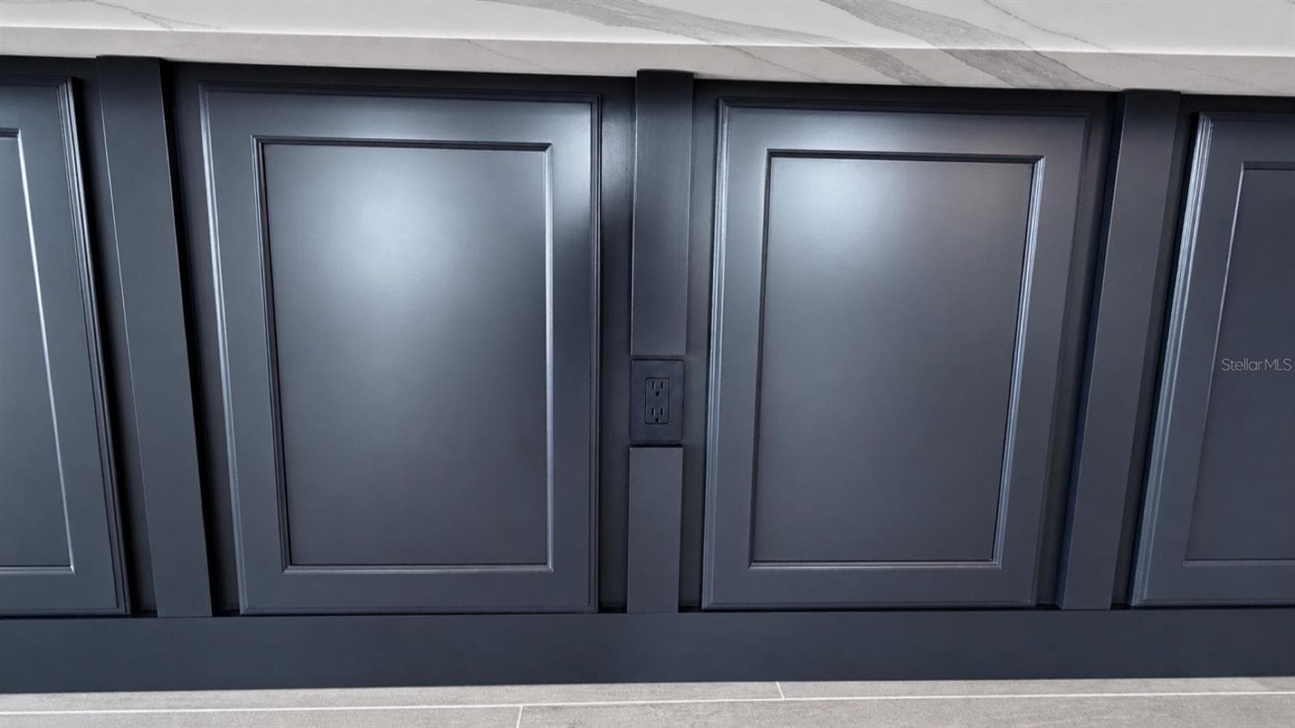
Spacious Island - 812 BLUE SHELL LOOP, SARASOTA
Single Family Residence at 812 BLUE SHELL LOOP, SARASOTA, photo 12 of 64
Single Family Residence at 812 BLUE SHELL LOOP, SARASOTA, photo 13 of 64
Single Family Residence at 812 BLUE SHELL LOOP, SARASOTA, photo 14 of 64
Single Family Residence at 812 BLUE SHELL LOOP, SARASOTA, photo 15 of 64
Single Family Residence at 812 BLUE SHELL LOOP, SARASOTA, photo 16 of 64
Single Family Residence at 812 BLUE SHELL LOOP, SARASOTA, photo 17 of 64
Digitally Furnished - 812 BLUE SHELL LOOP, SARASOTA
Single Family Residence at 812 BLUE SHELL LOOP, SARASOTA, photo 19 of 64
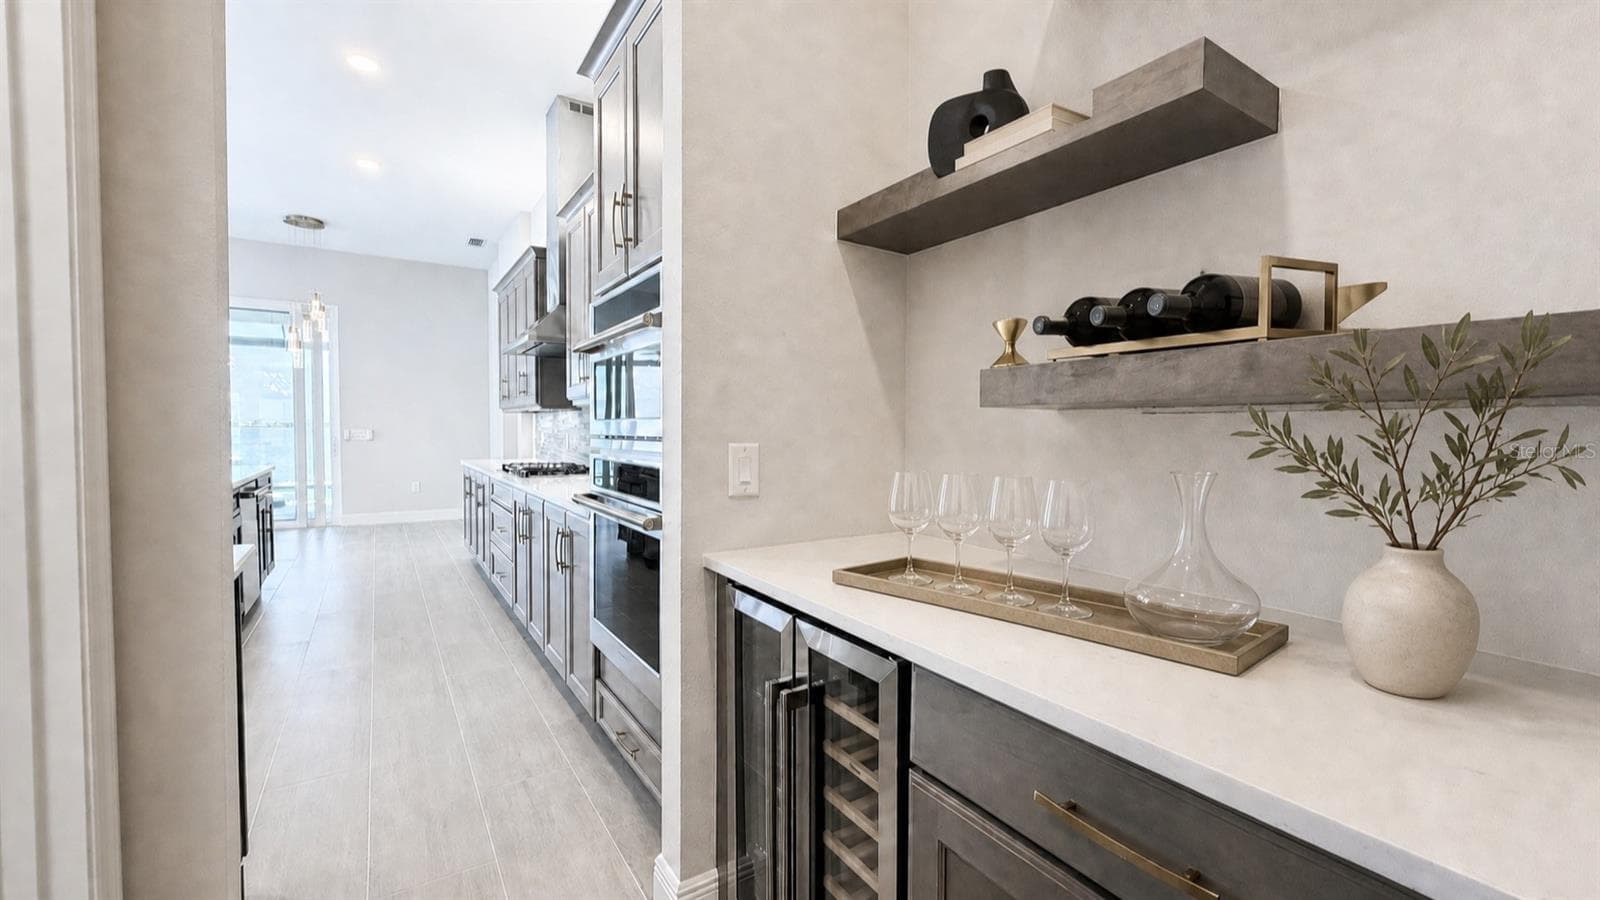
Butler's Pantry with Wine Fridge - 812 BLUE SHELL LOOP, SARASOTA
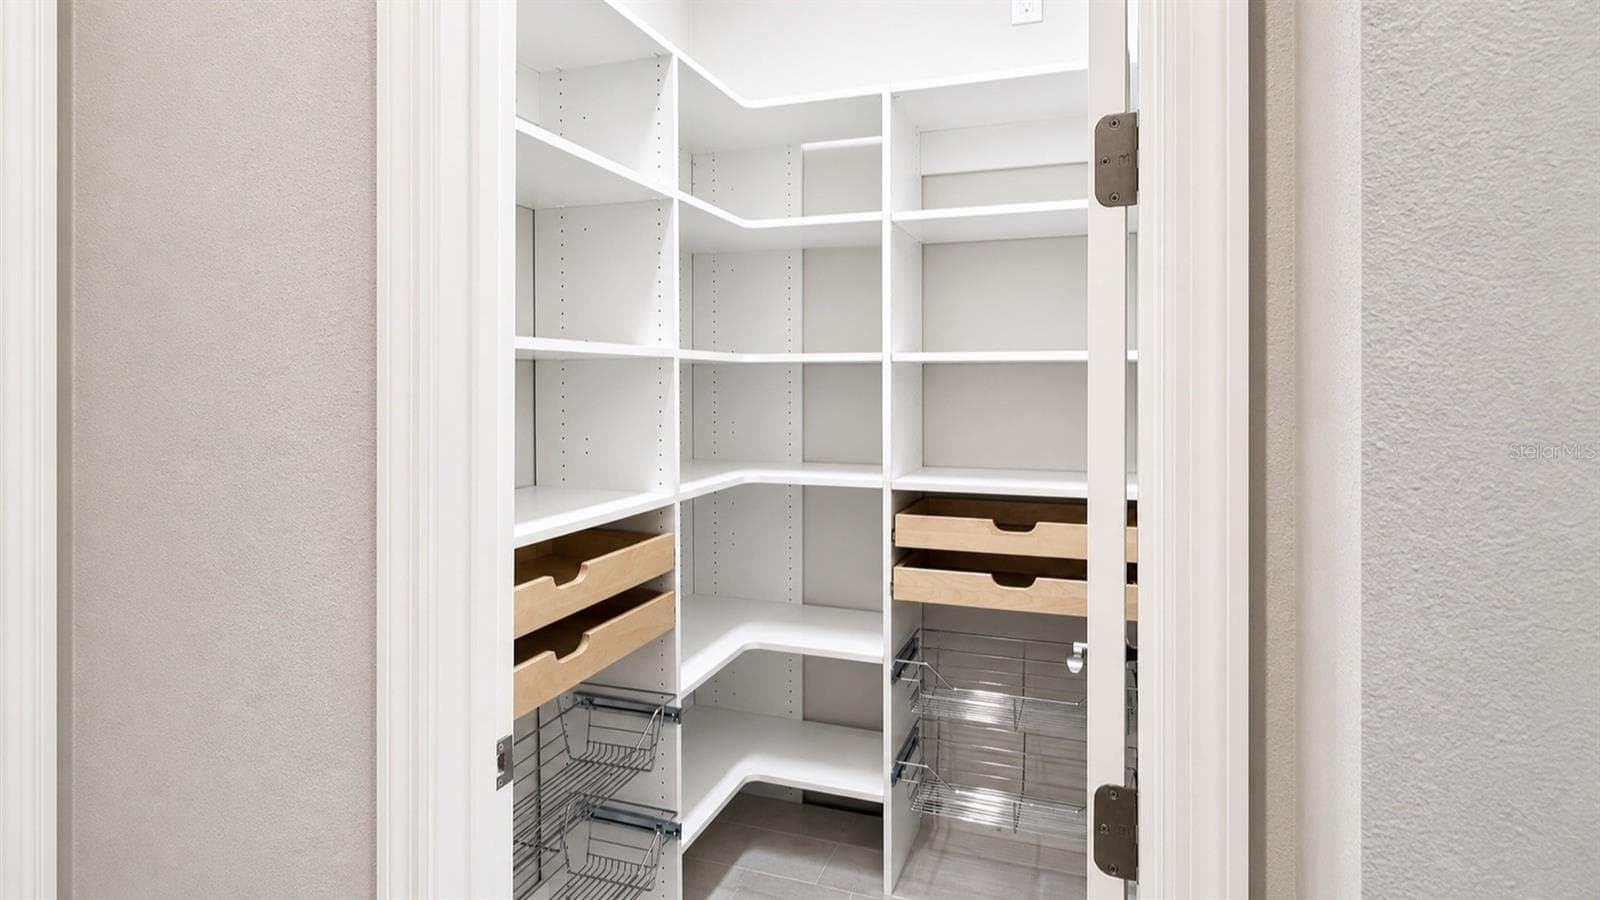
Custom Pantry - 812 BLUE SHELL LOOP, SARASOTA
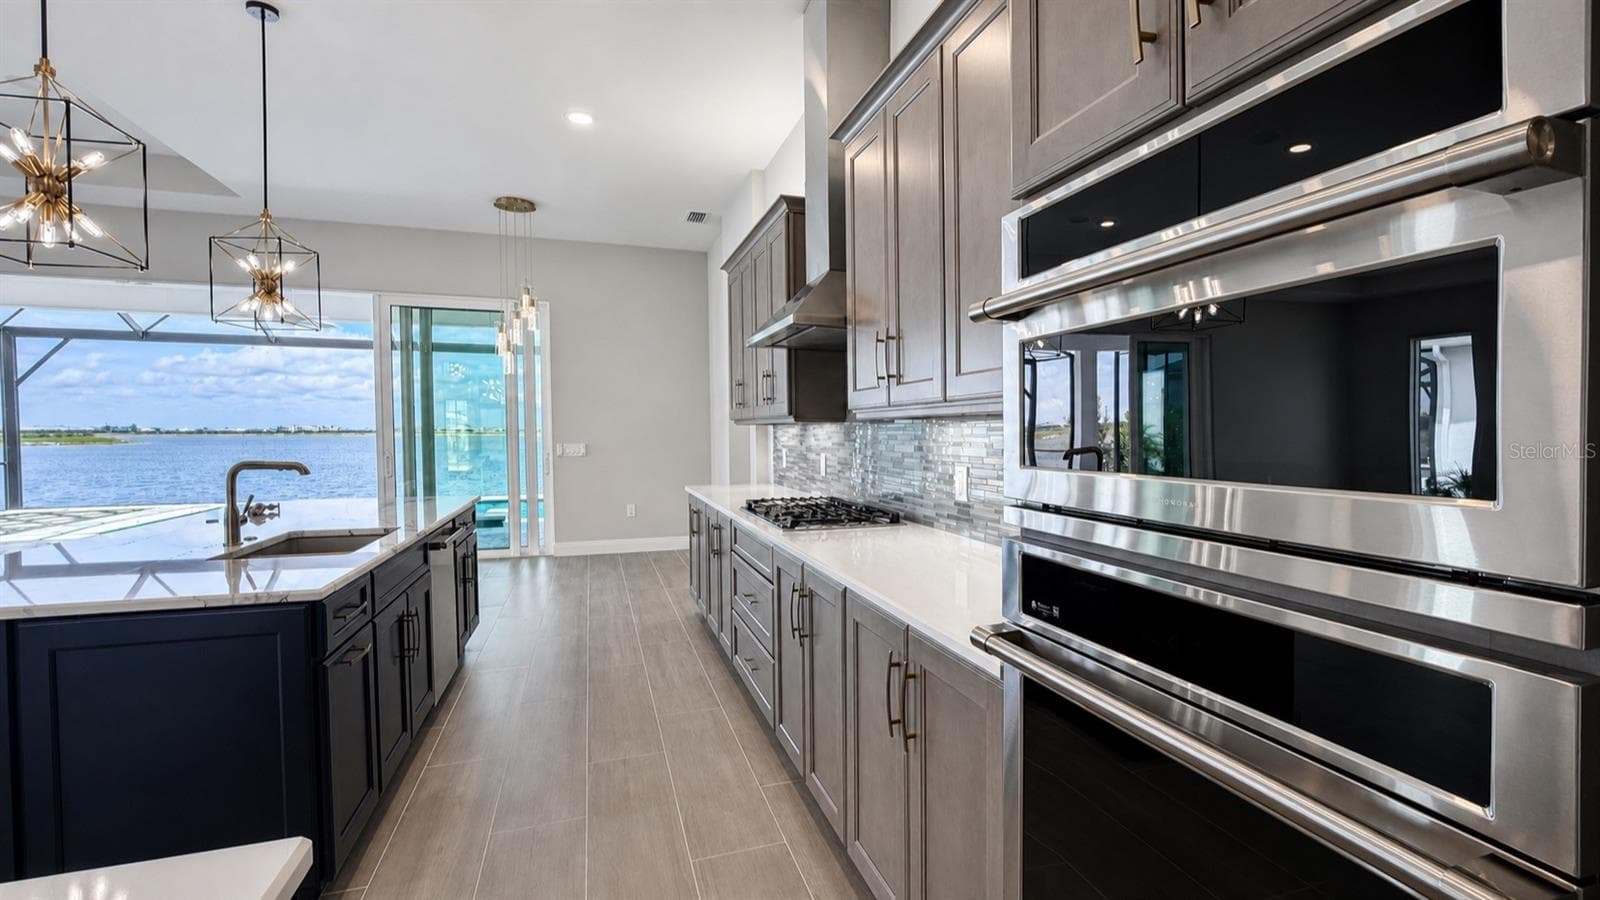
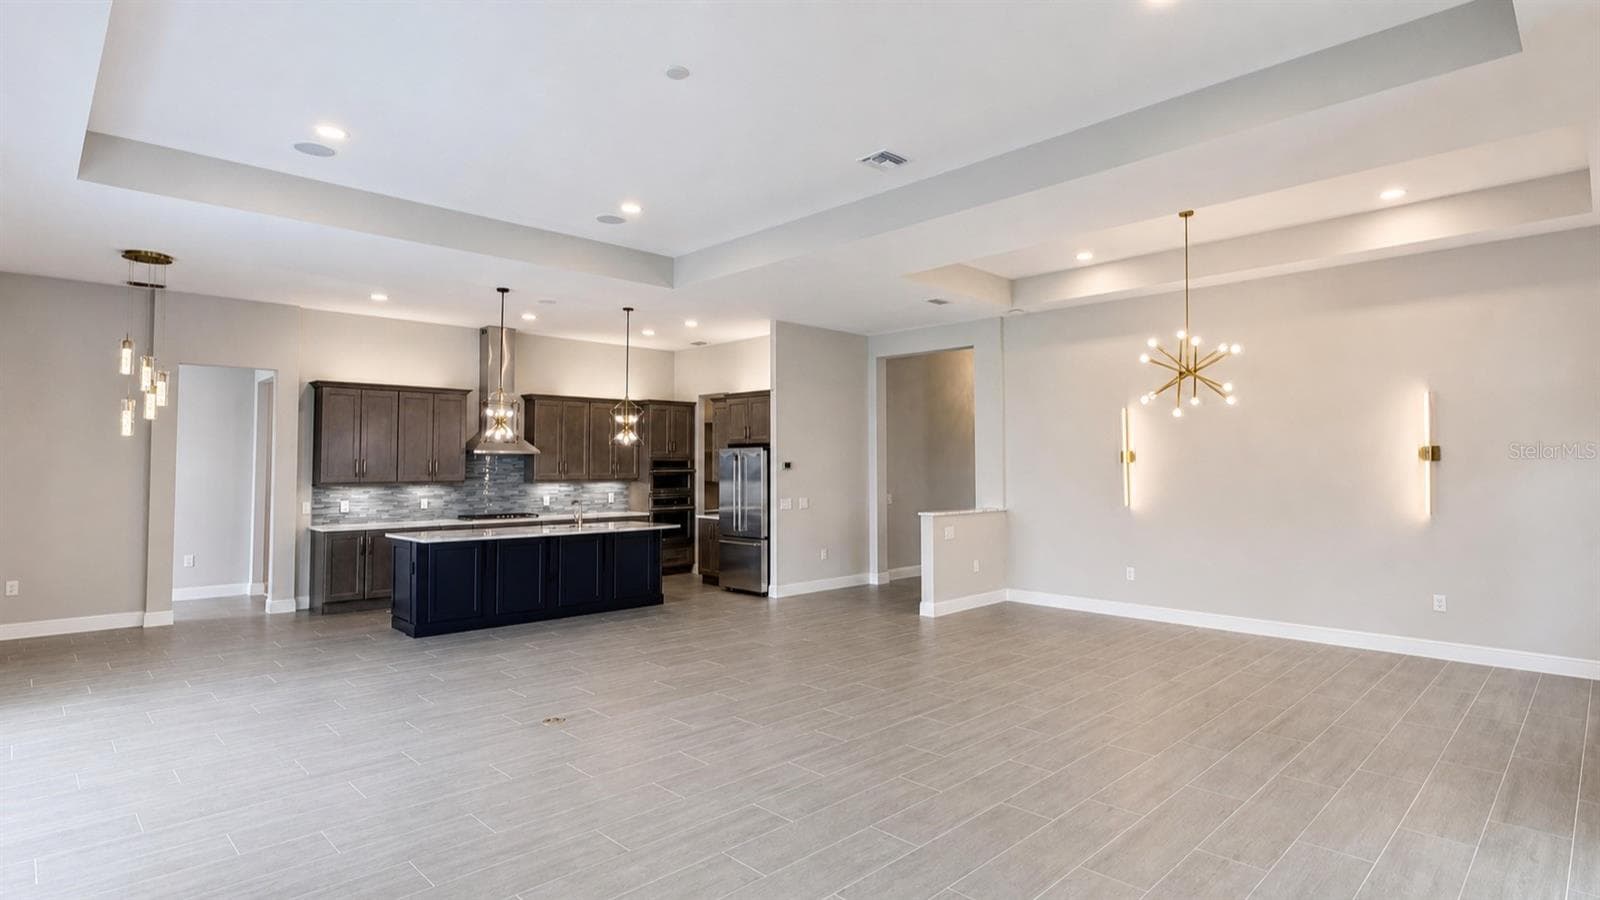
Kitchen, Expanded Great Room & Dining Room - 812 BLUE SHELL LOOP, SARASOTA
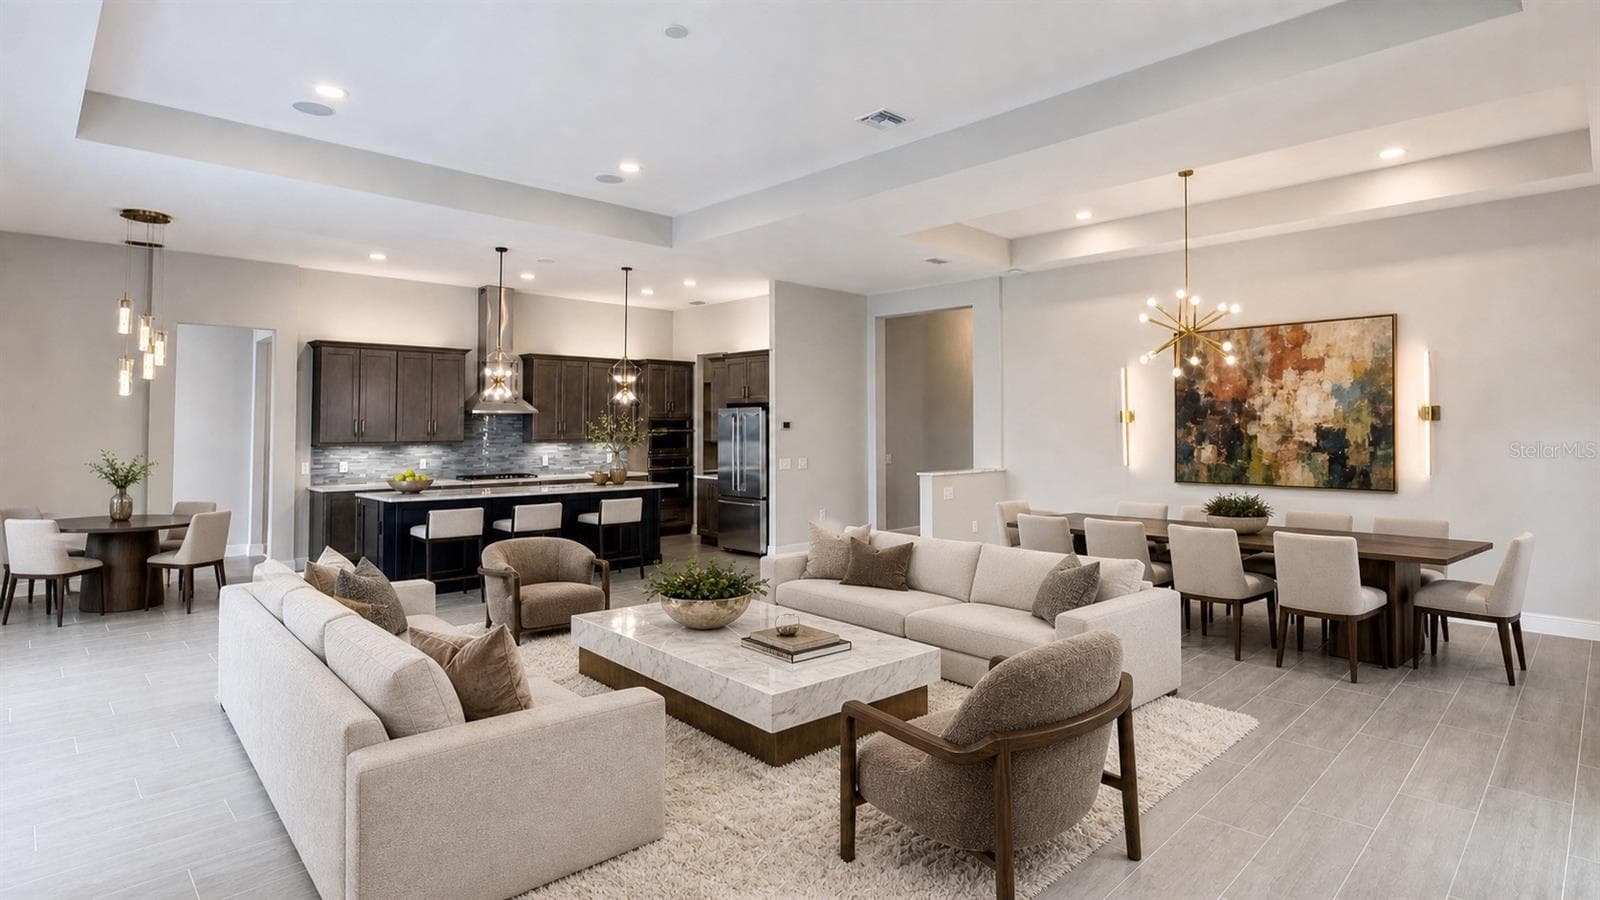
Digitially Furnished - 812 BLUE SHELL LOOP, SARASOTA
Expanded Great Room and Kitchen - 812 BLUE SHELL LOOP, SARASOTA
Expanded Great Room and Dining Room - 812 BLUE SHELL LOOP, SARASOTA
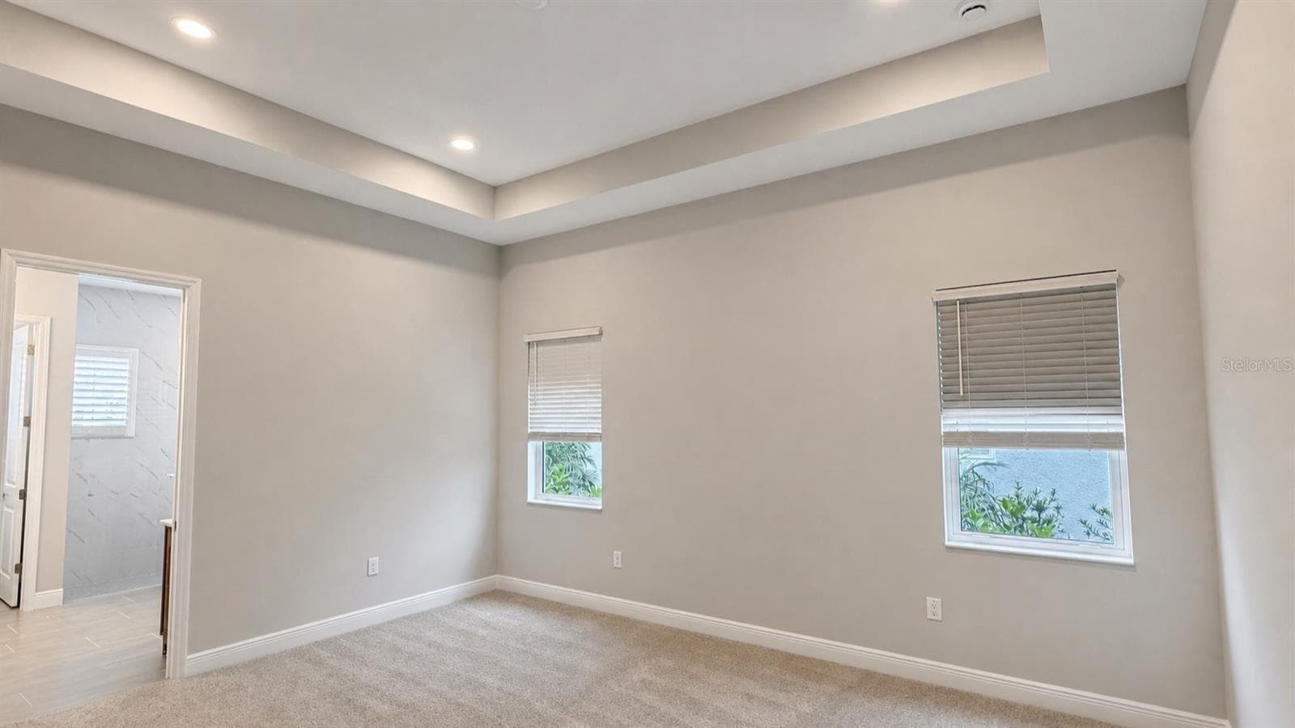
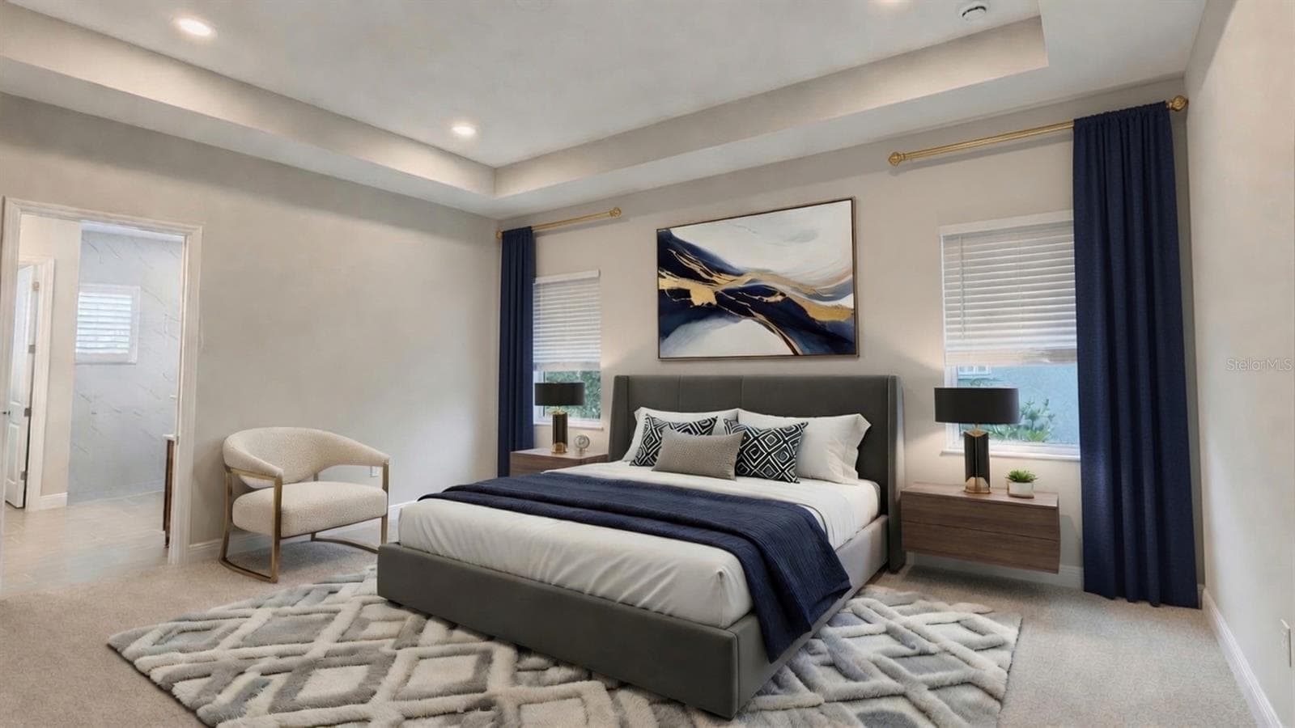
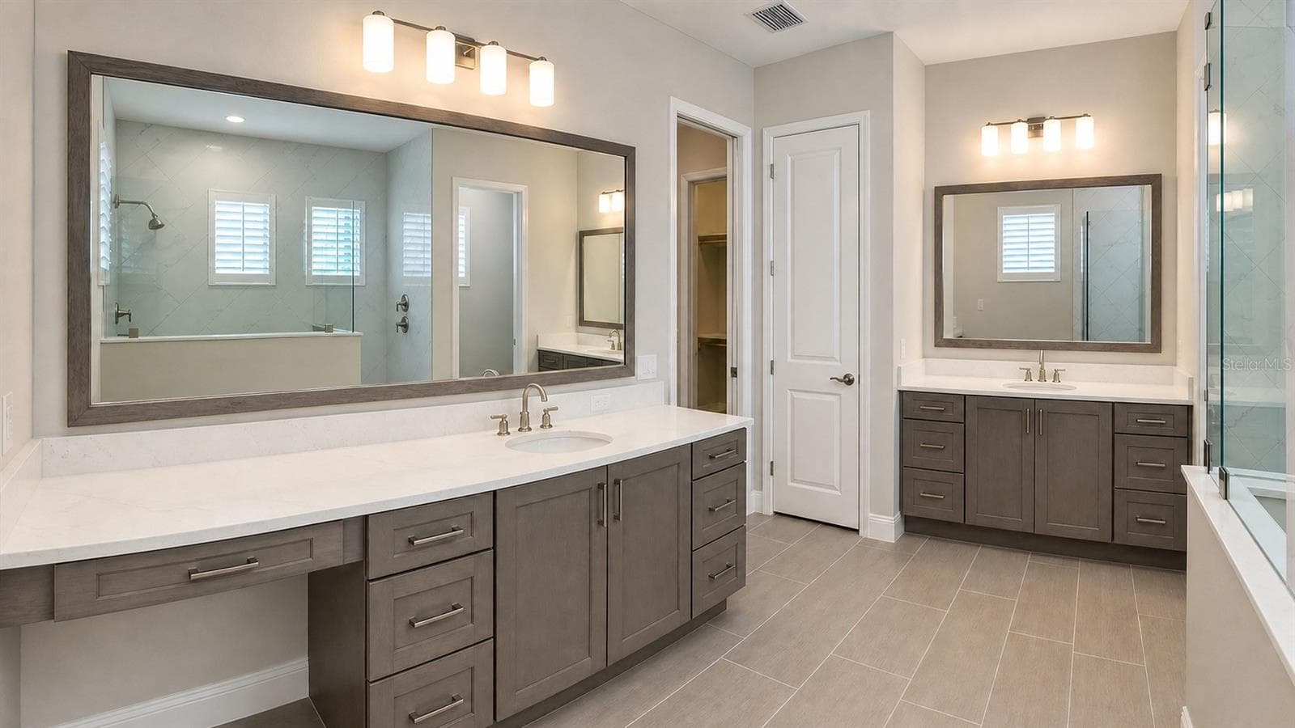
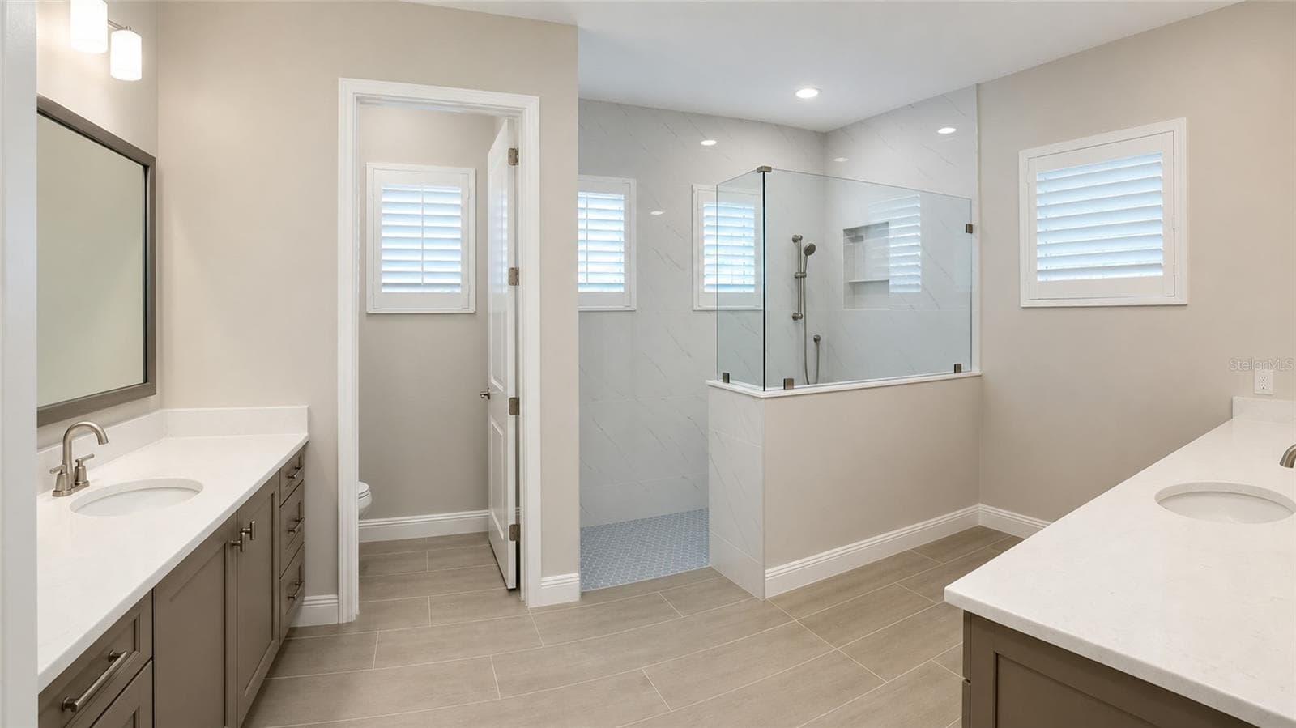
Spacious Primary Suite - 812 BLUE SHELL LOOP, SARASOTA
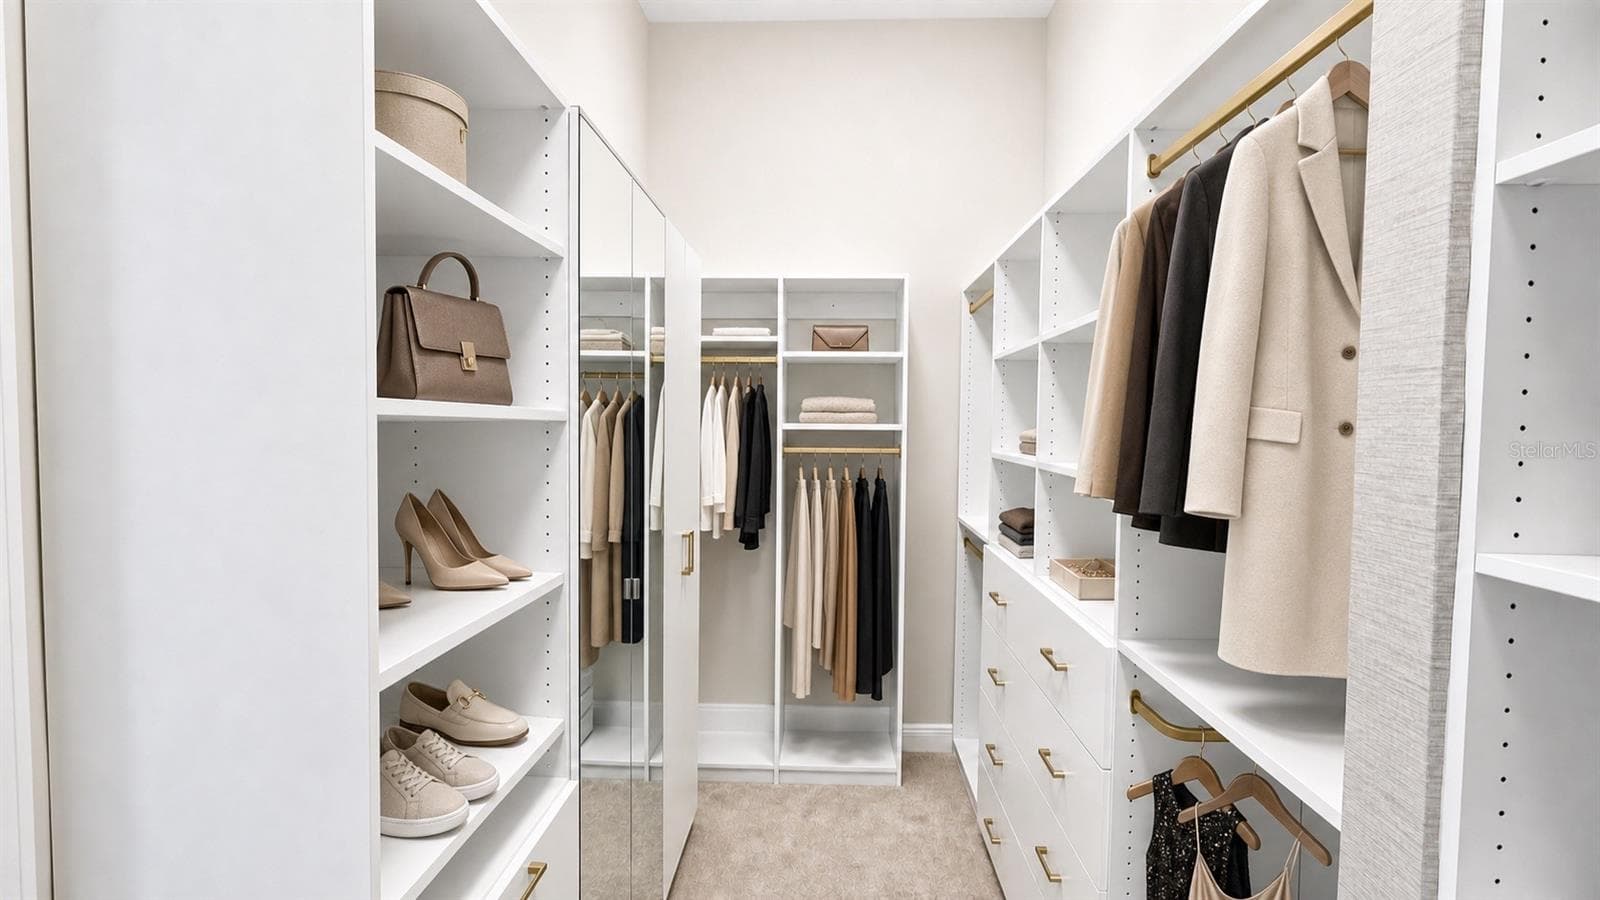
Primary Suite Furnishings Digitally Enhanced - 812 BLUE SHELL LOOP, SARASOTA
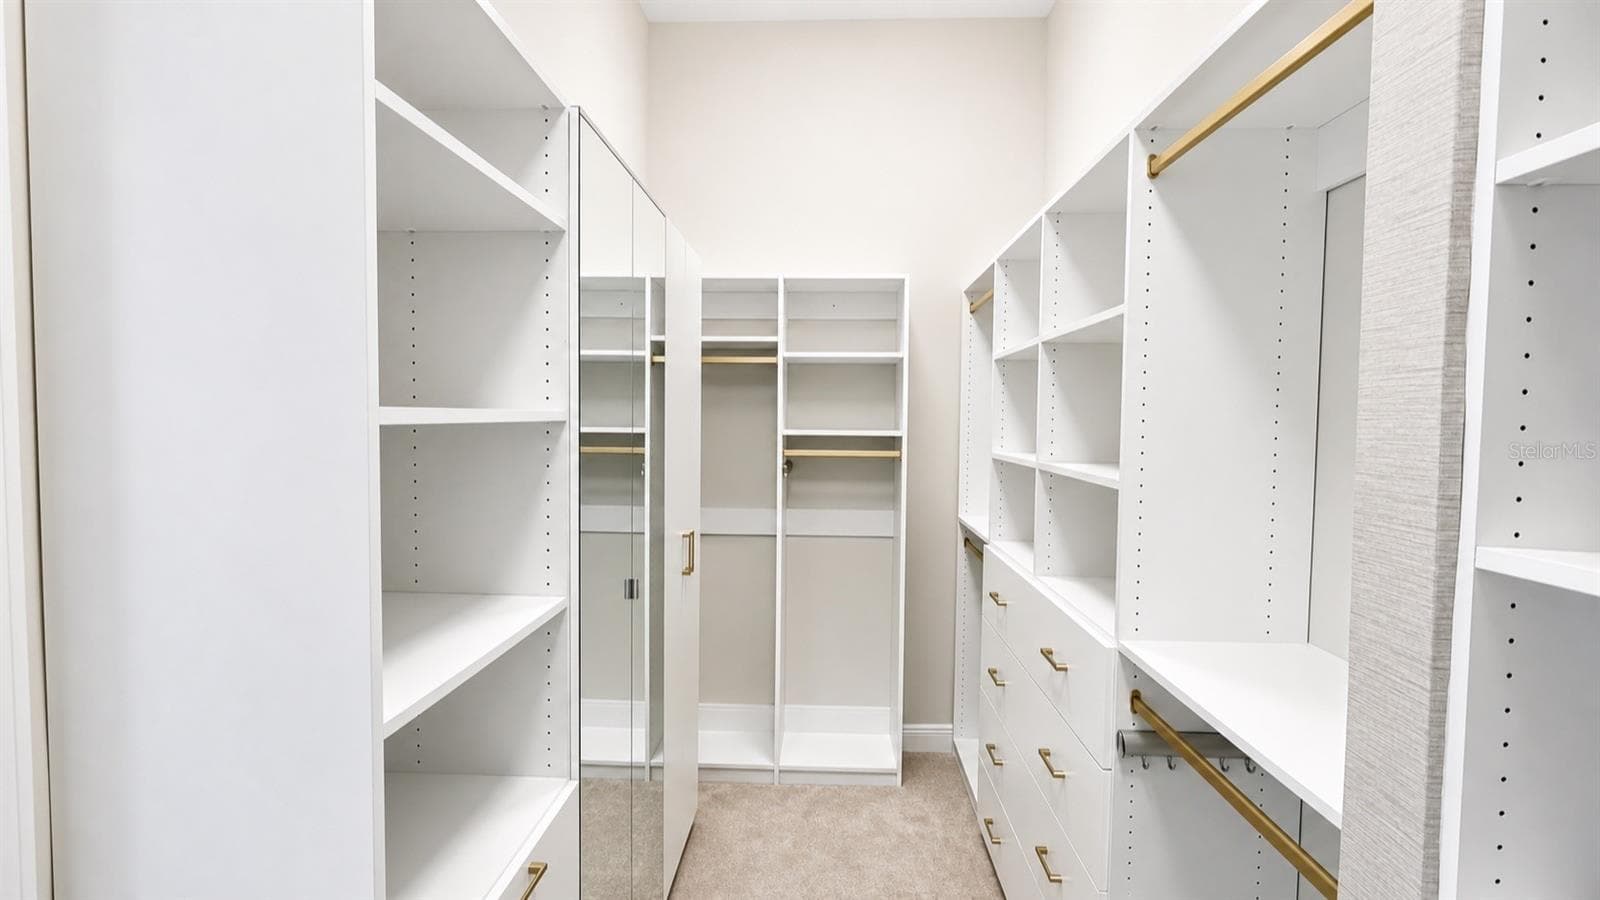
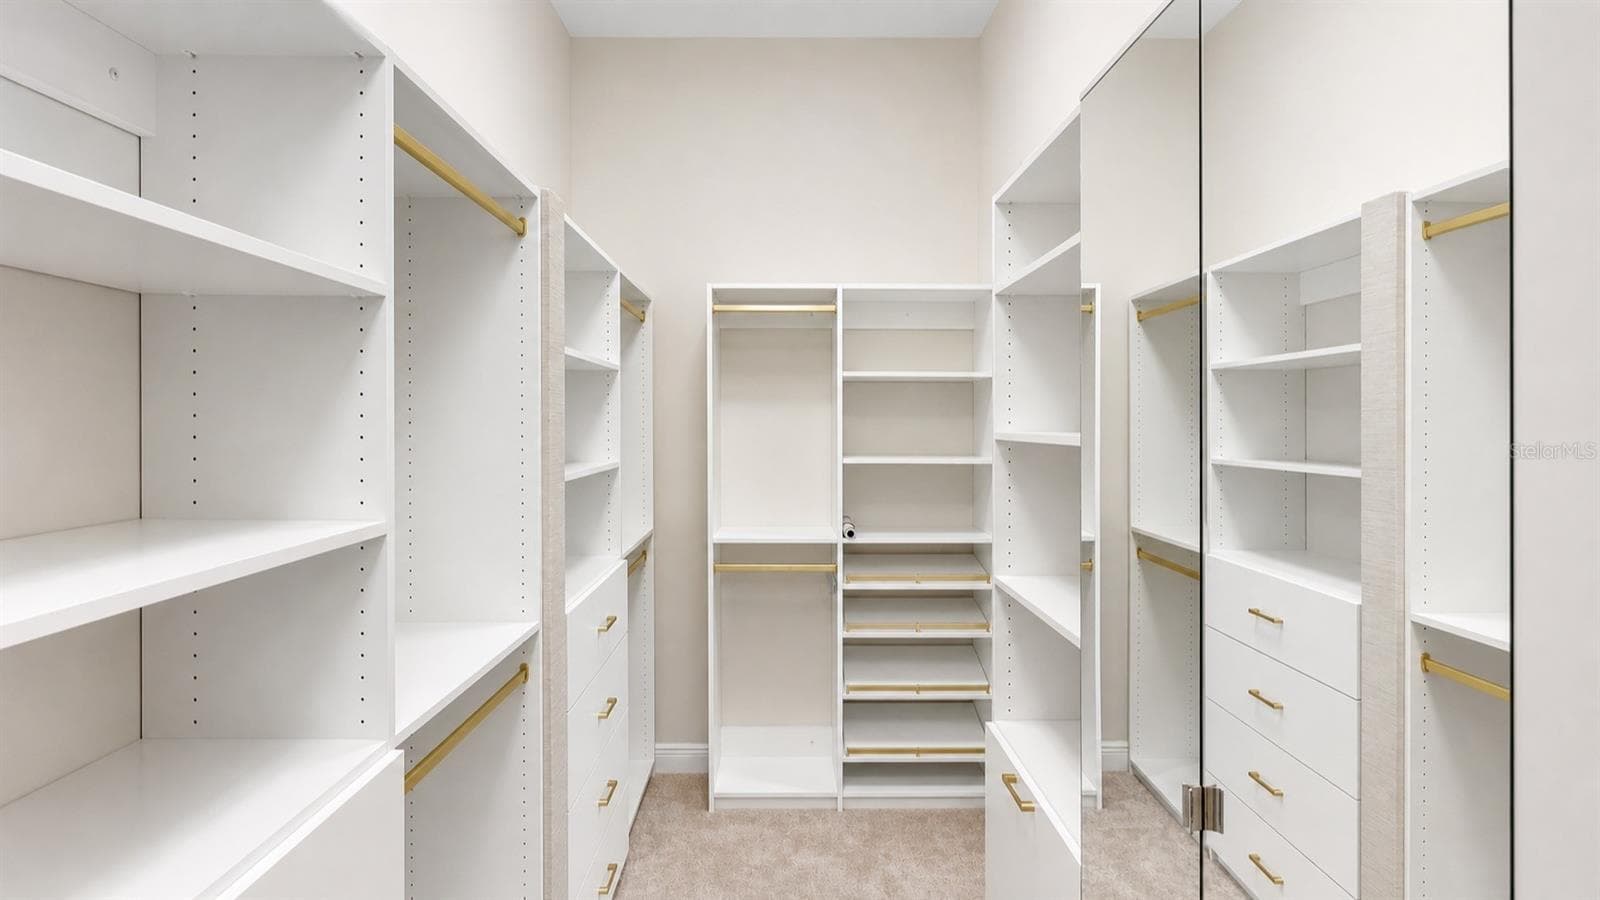
Primary Suite Custom Closet - 812 BLUE SHELL LOOP, SARASOTA
Furnishings are digitally enhanced - 812 BLUE SHELL LOOP, SARASOTA
Primary Suite Custom Closet - 812 BLUE SHELL LOOP, SARASOTA
Single Family Residence at 812 BLUE SHELL LOOP, SARASOTA, photo 31 of 64
Single Family Residence at 812 BLUE SHELL LOOP, SARASOTA, photo 32 of 64
Single Family Residence at 812 BLUE SHELL LOOP, SARASOTA, photo 33 of 64
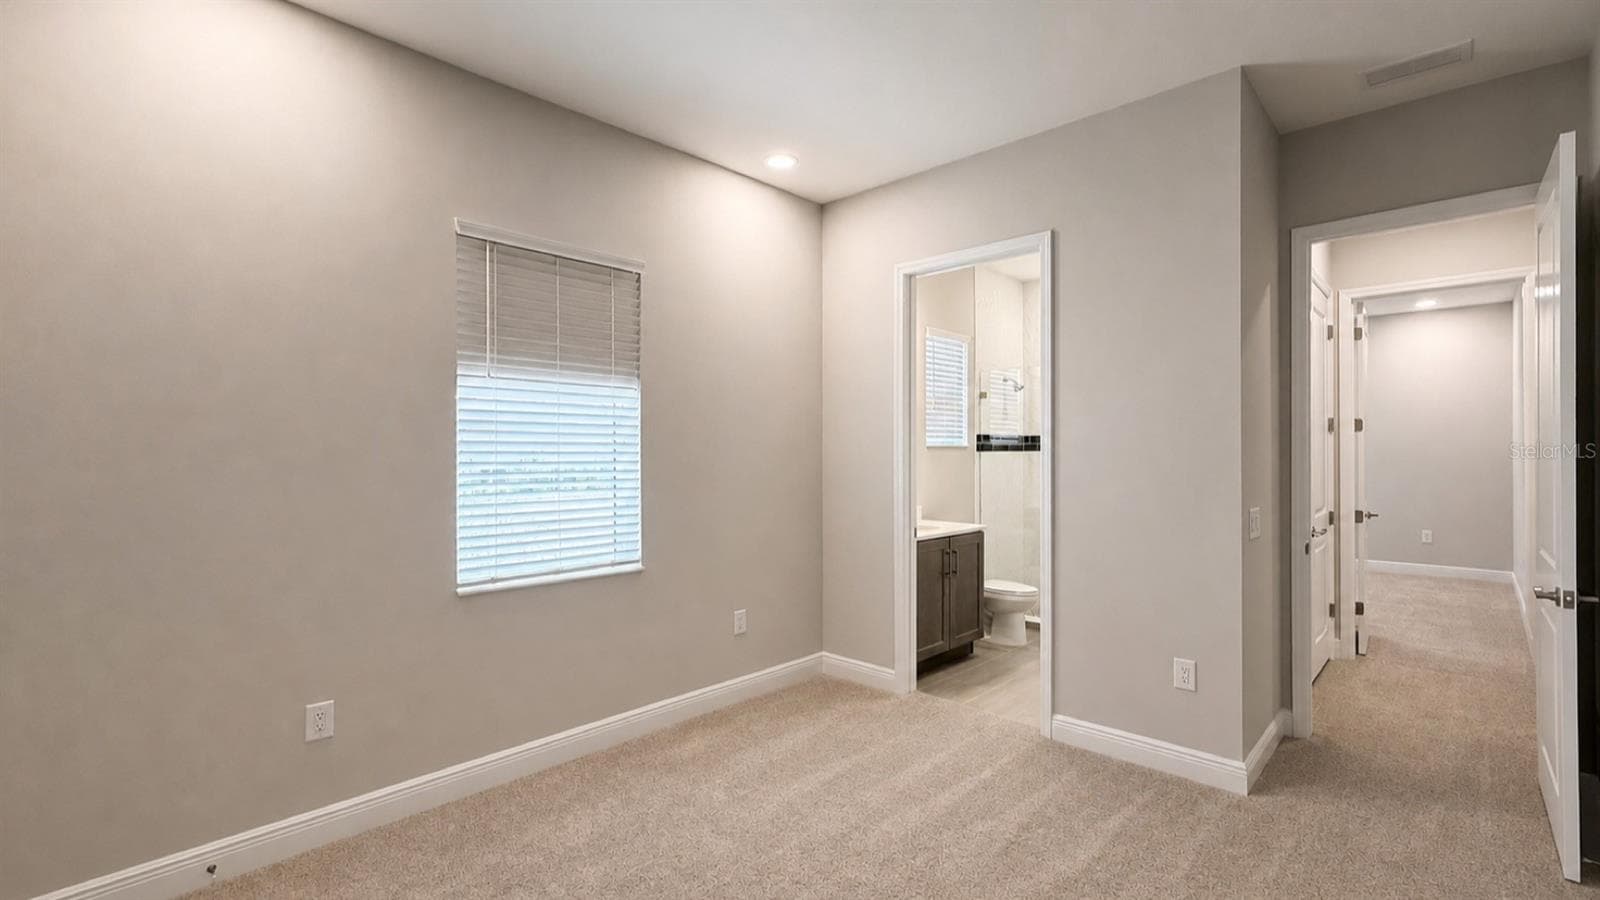
Suite 2 - 812 BLUE SHELL LOOP, SARASOTA
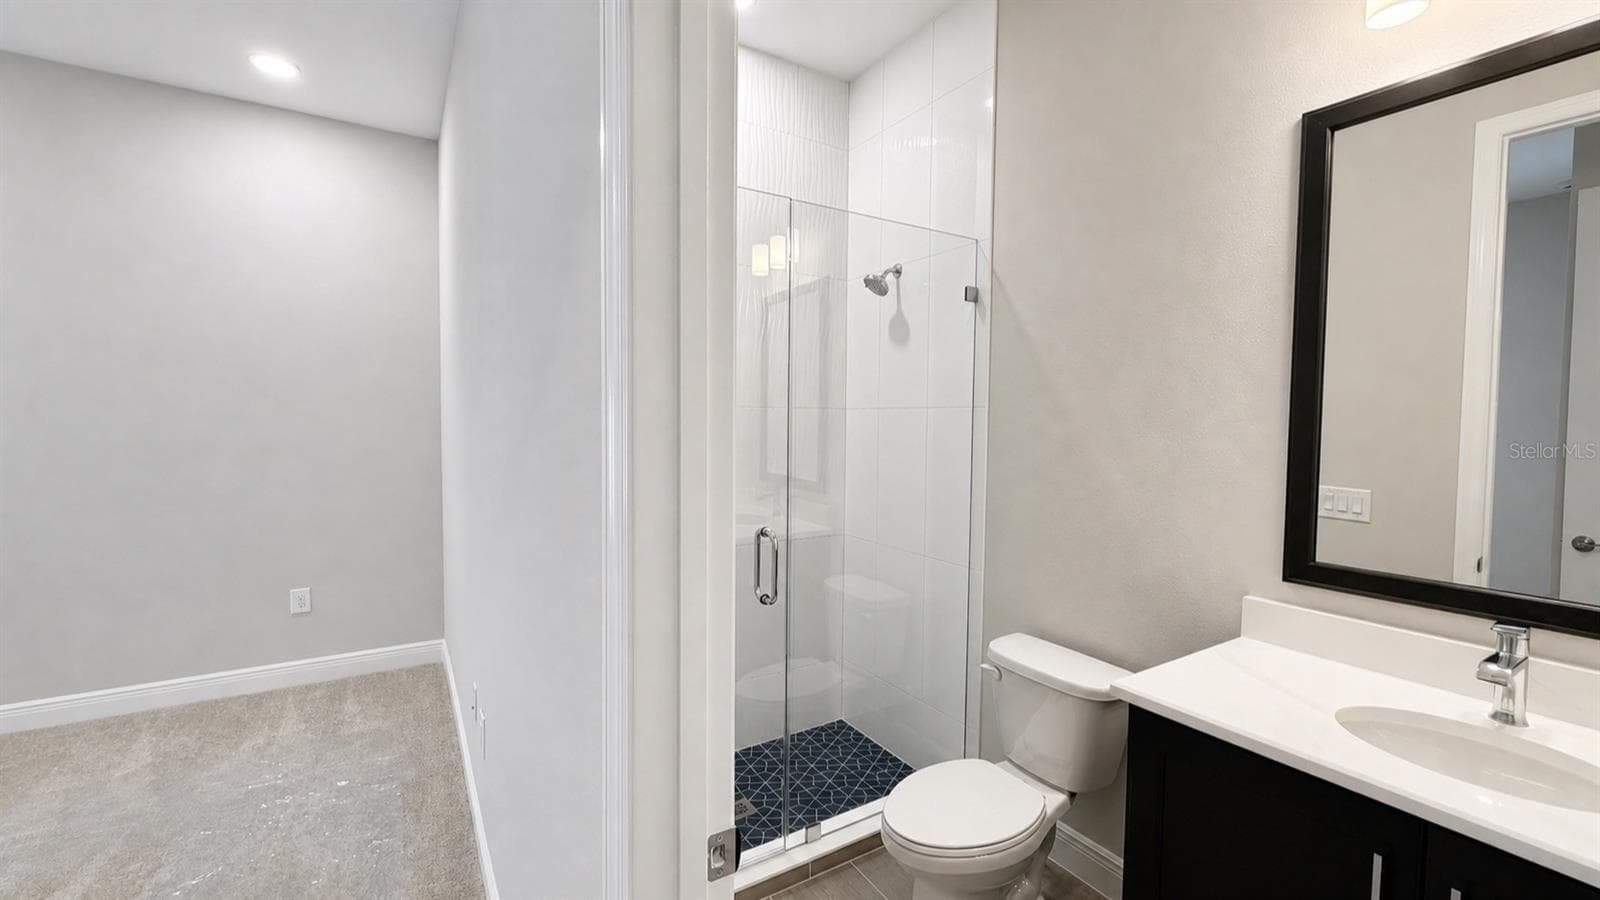
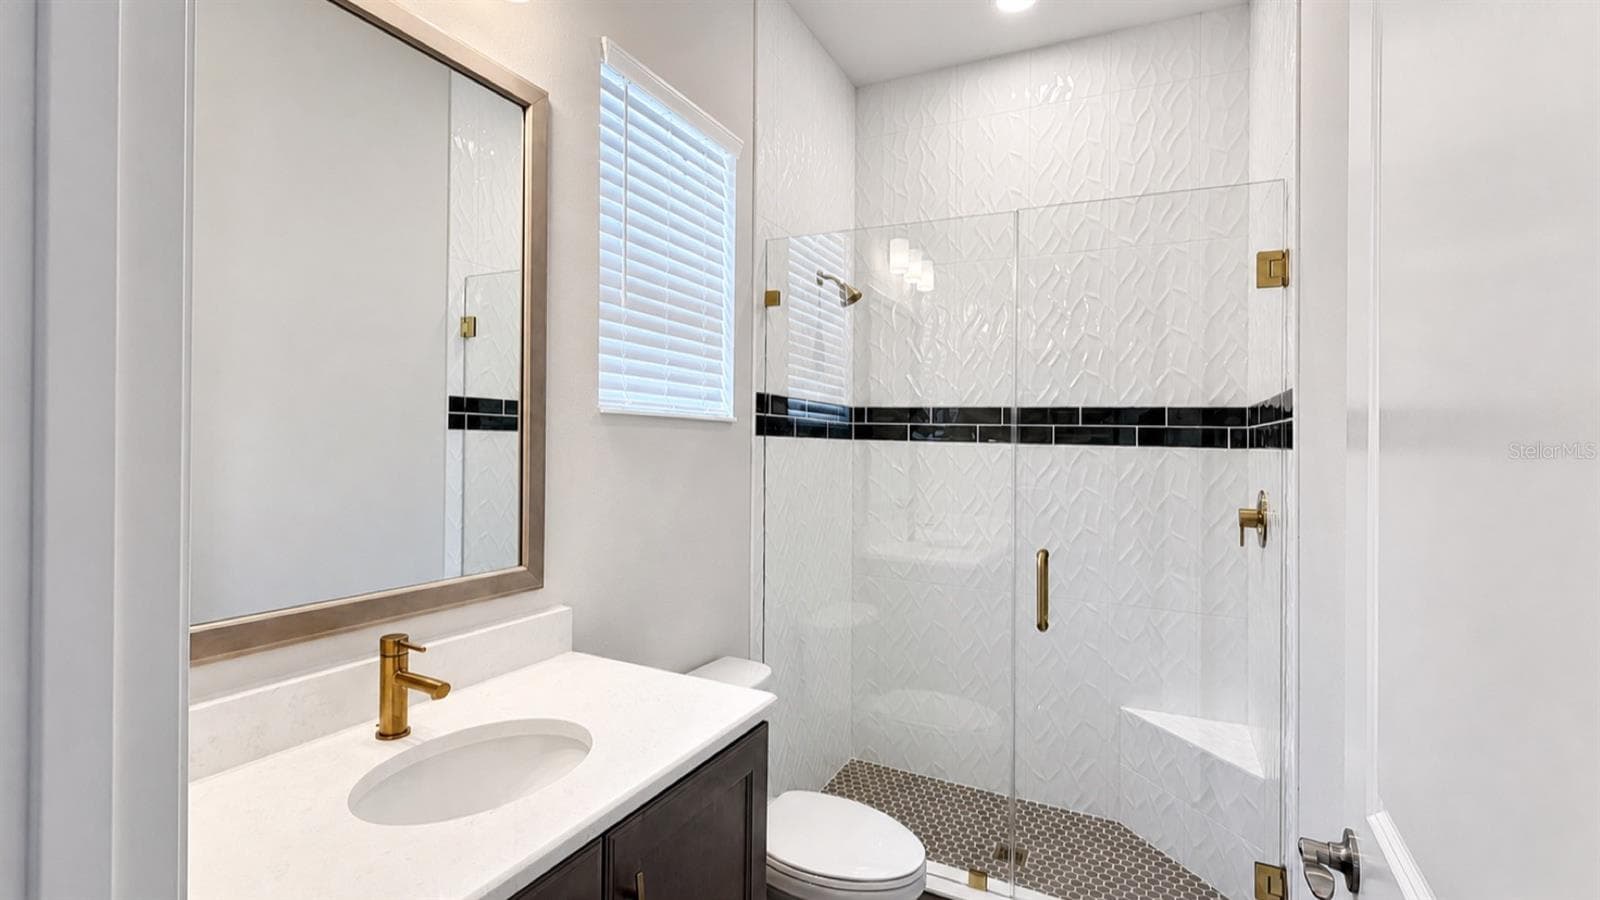
Suite 2 Bath - 812 BLUE SHELL LOOP, SARASOTA
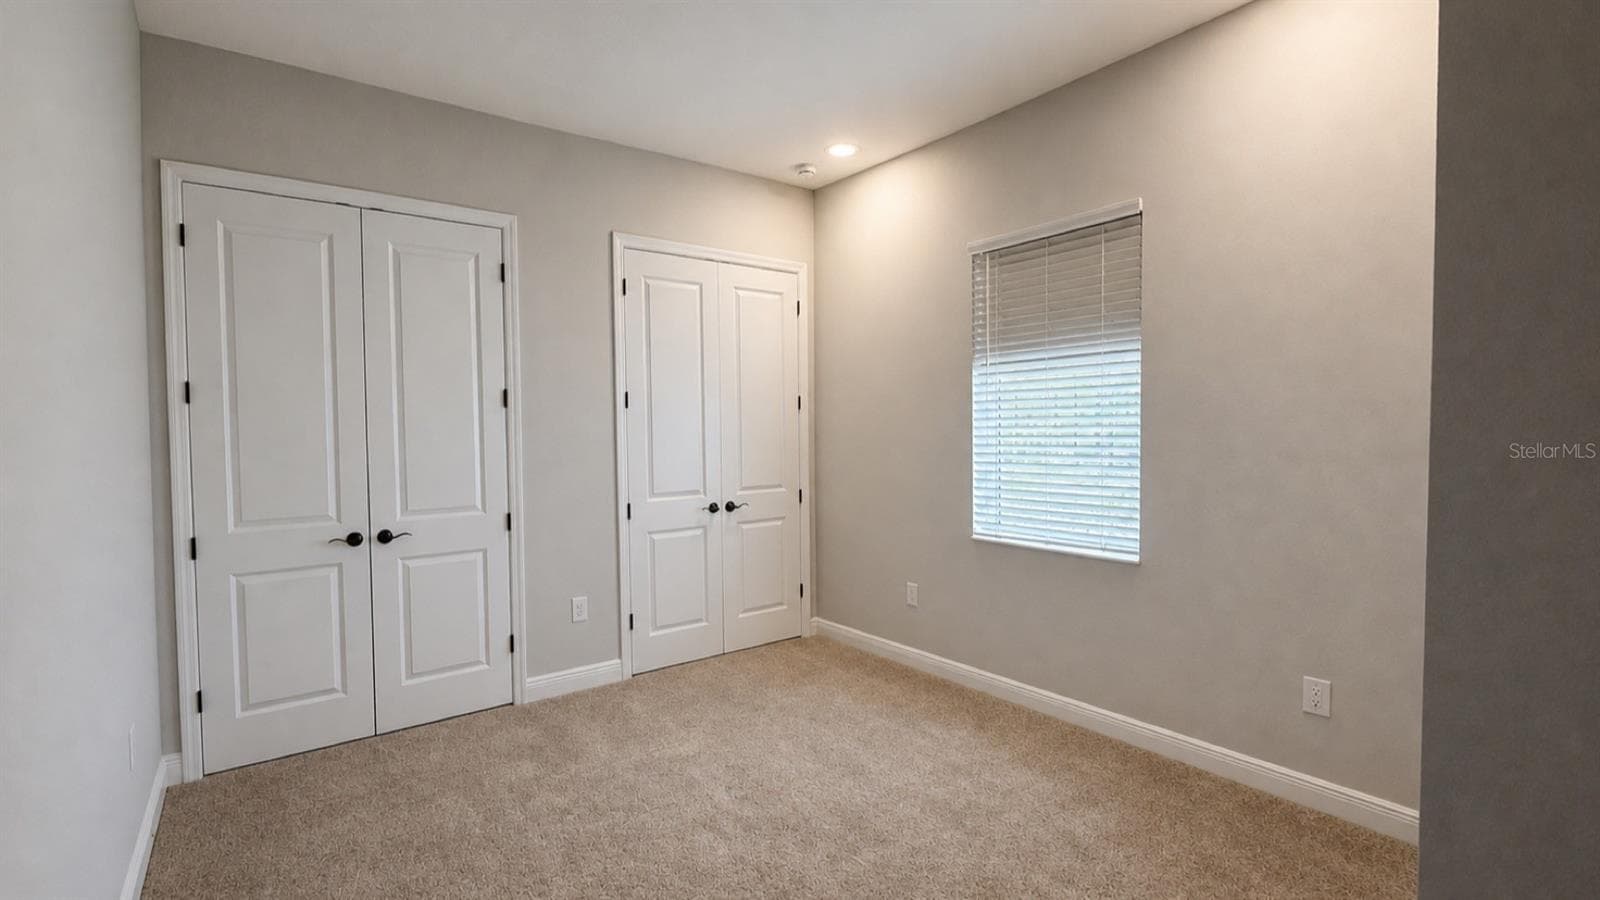
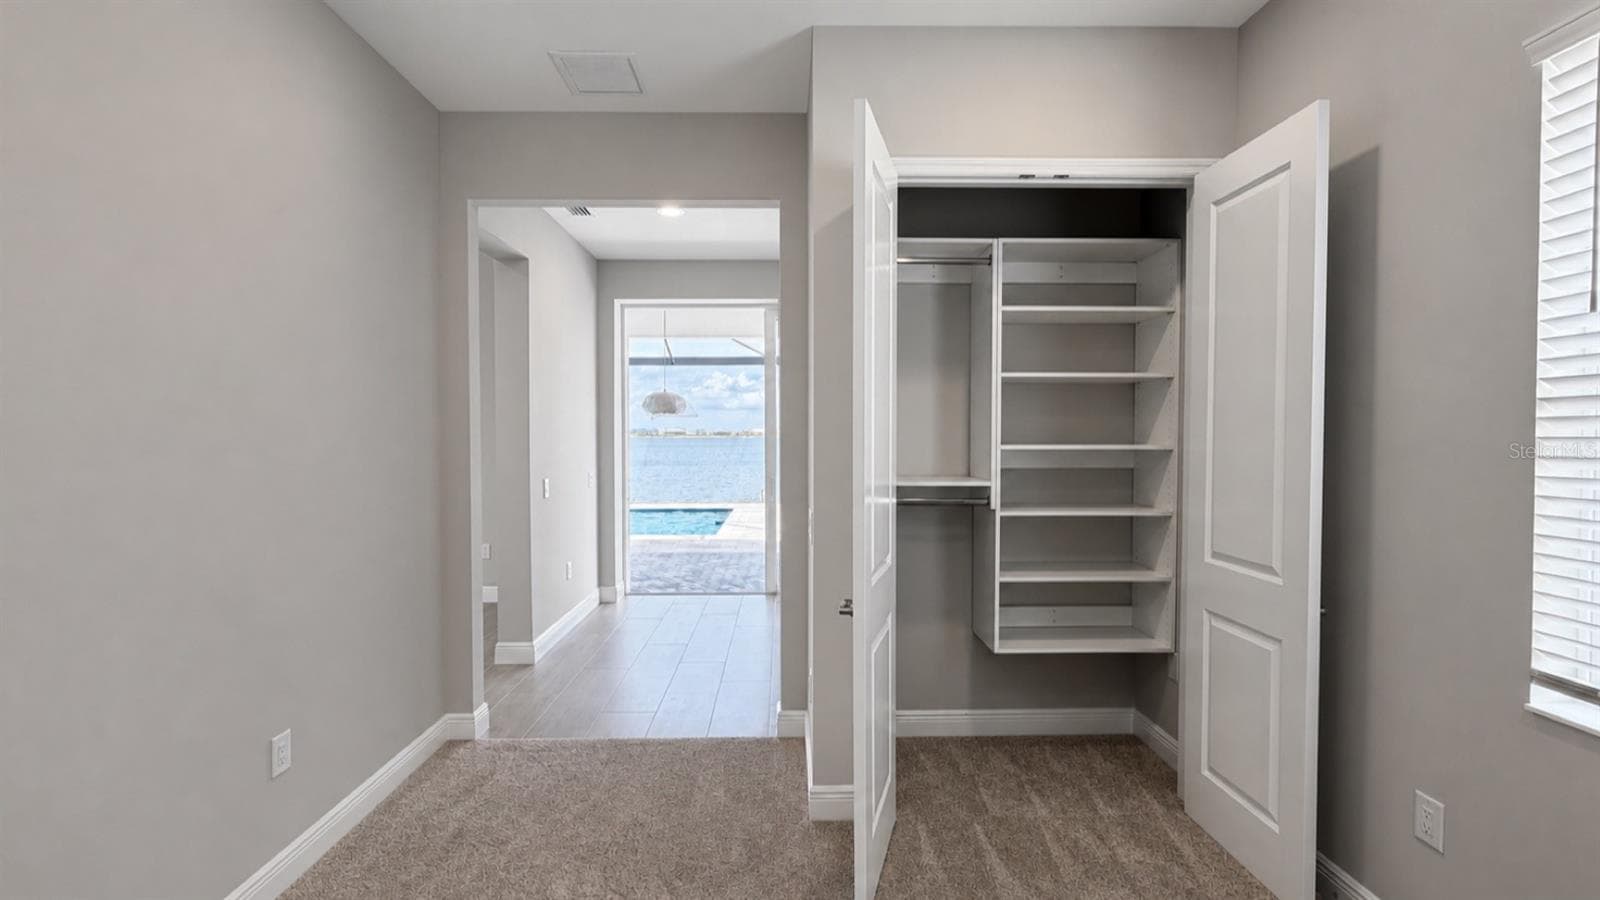
Suite 3 - 812 BLUE SHELL LOOP, SARASOTA
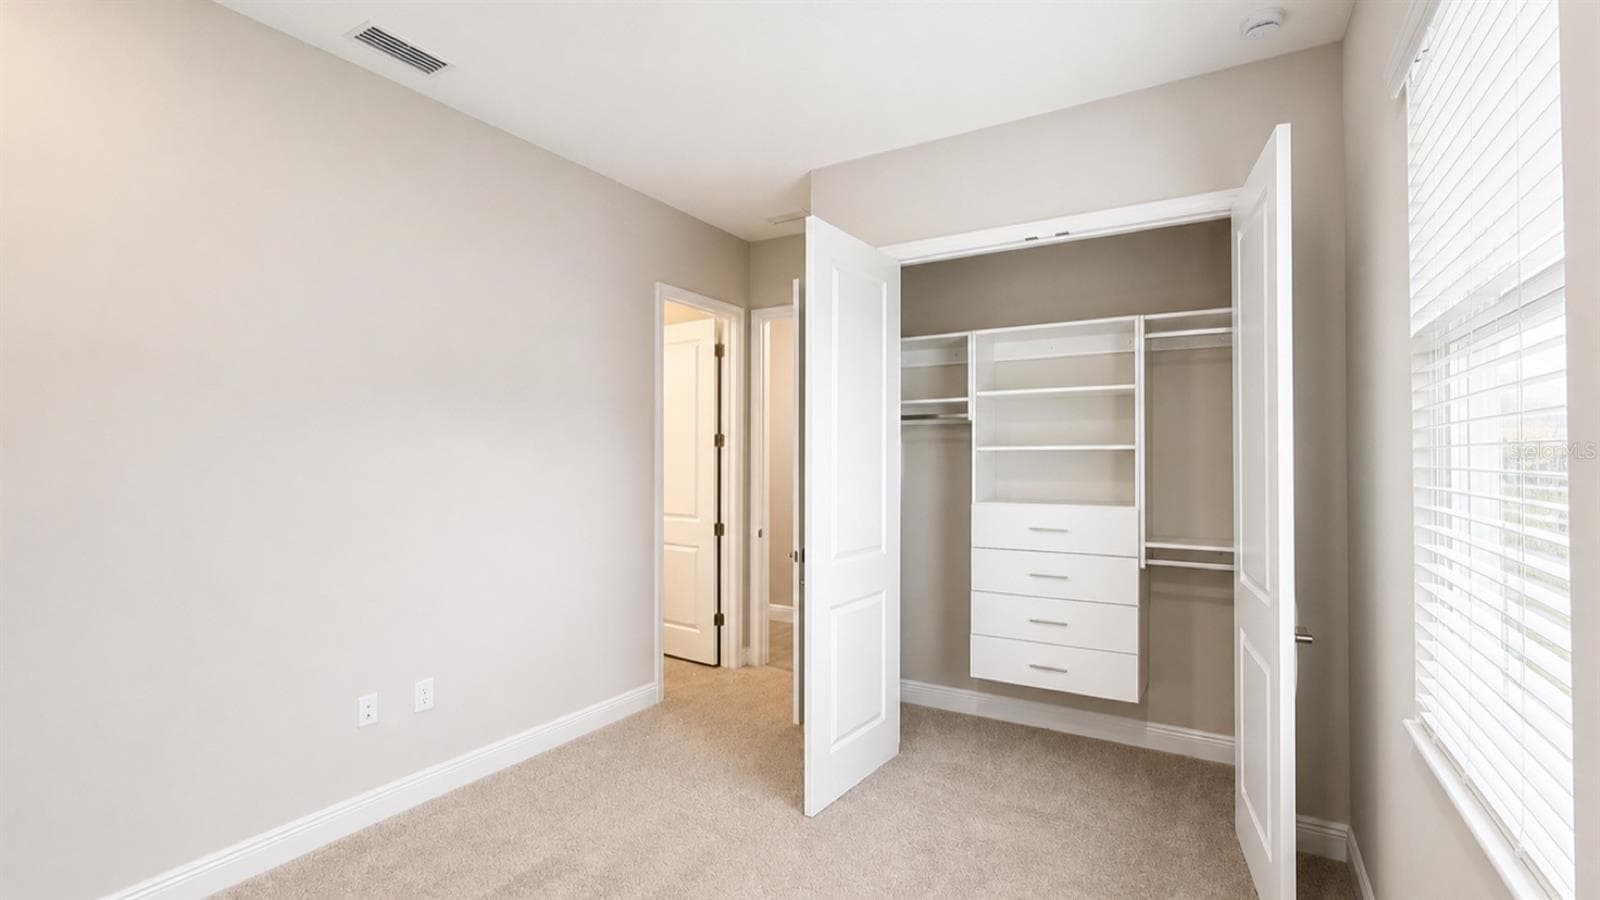
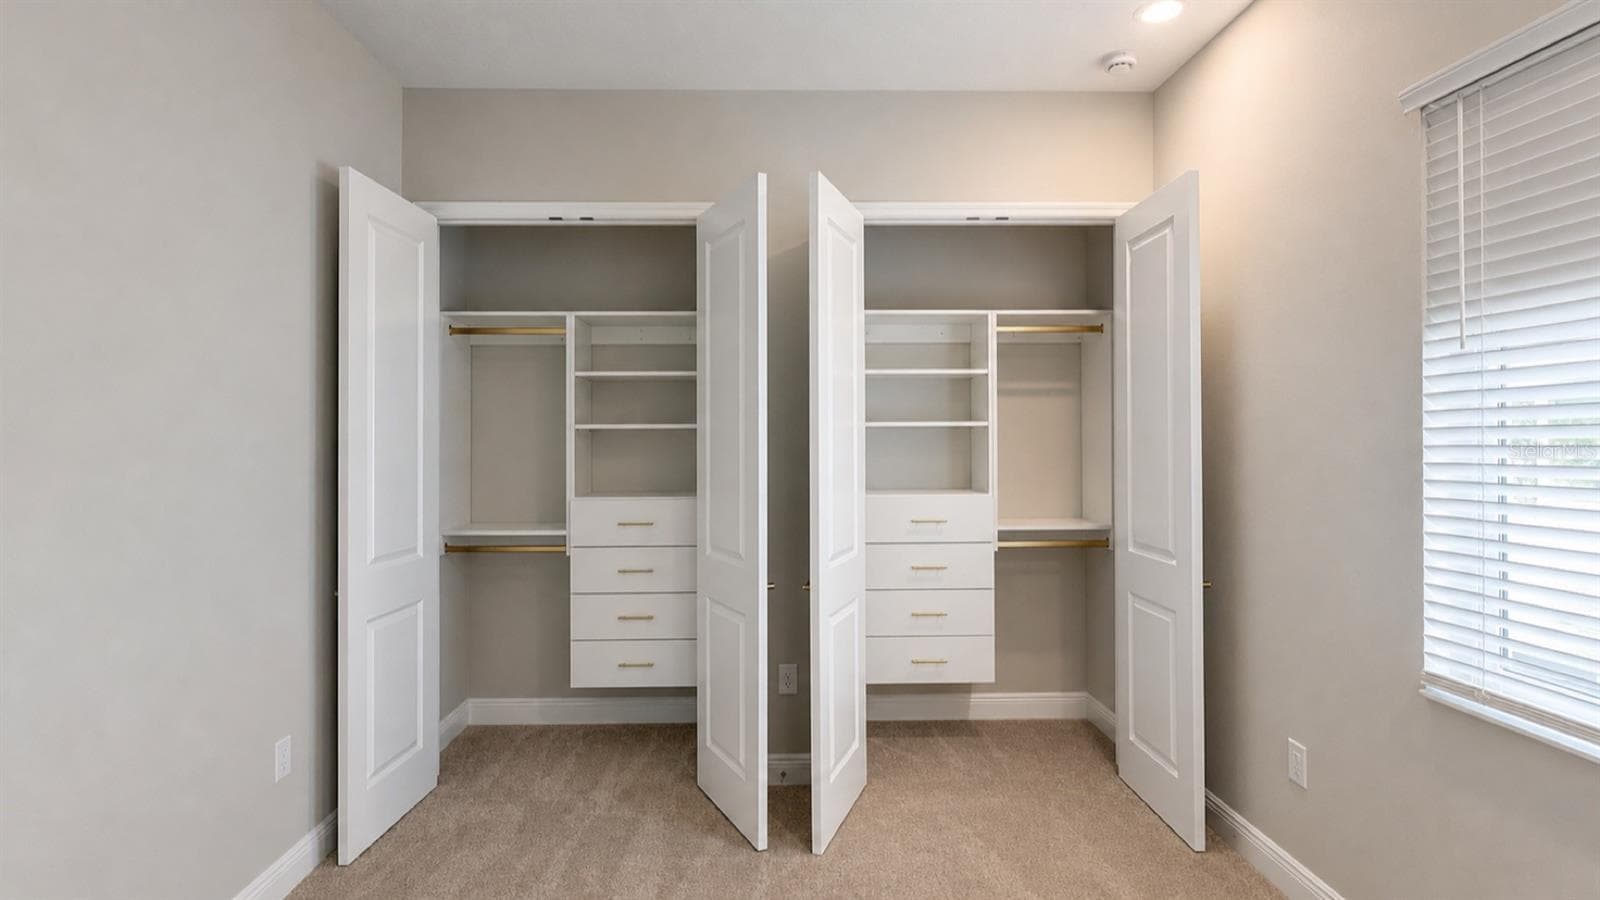
Suite 3 Custom Closet-Loads of Storage - 812 BLUE SHELL LOOP, SARASOTA
Suite 3 Bath - 812 BLUE SHELL LOOP, SARASOTA
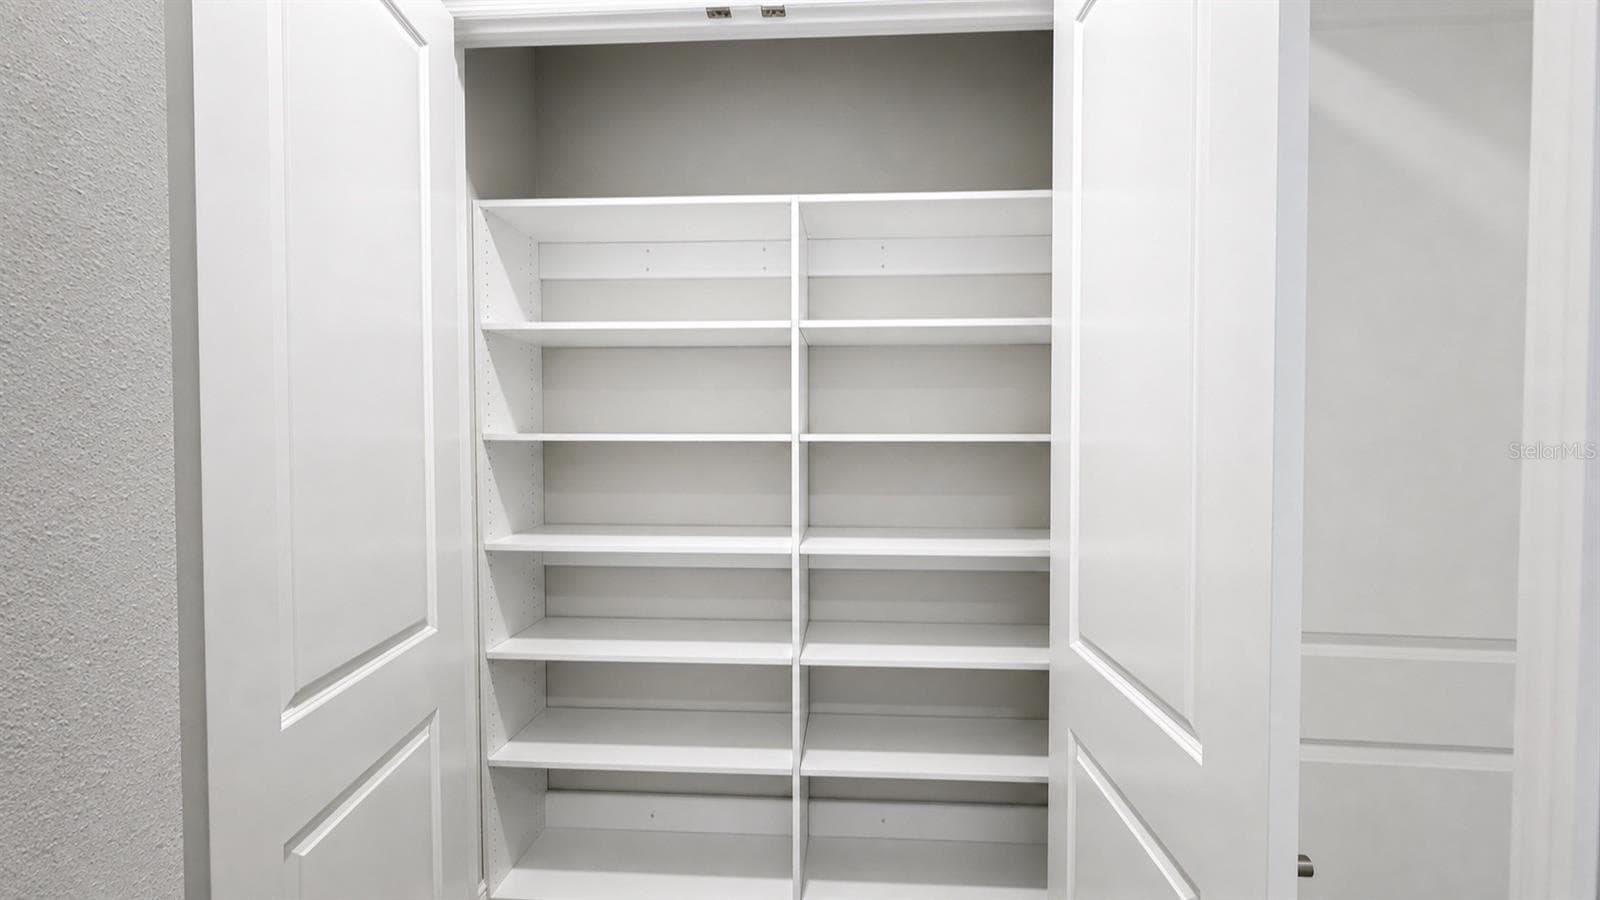
Hall Linen Closet - 812 BLUE SHELL LOOP, SARASOTA
Flex Room View to Lanai & Lake - 812 BLUE SHELL LOOP, SARASOTA
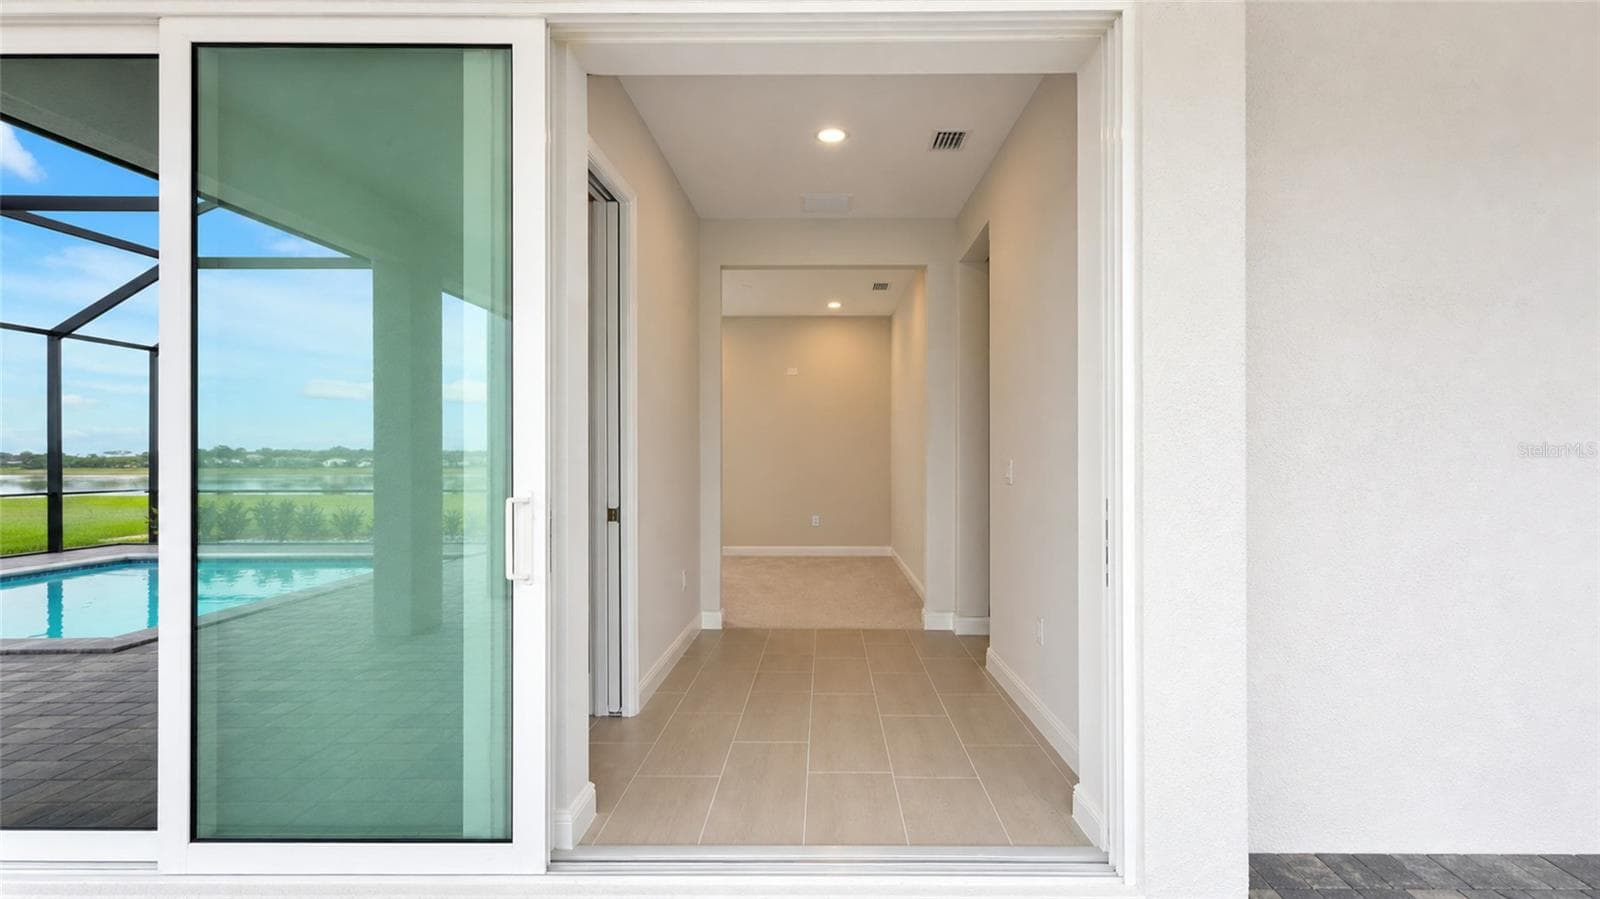
Disappearing Pocket Sliding Glass Door from rear hallway to lanai - 812 BLUE SHELL LOOP, SARASOTA
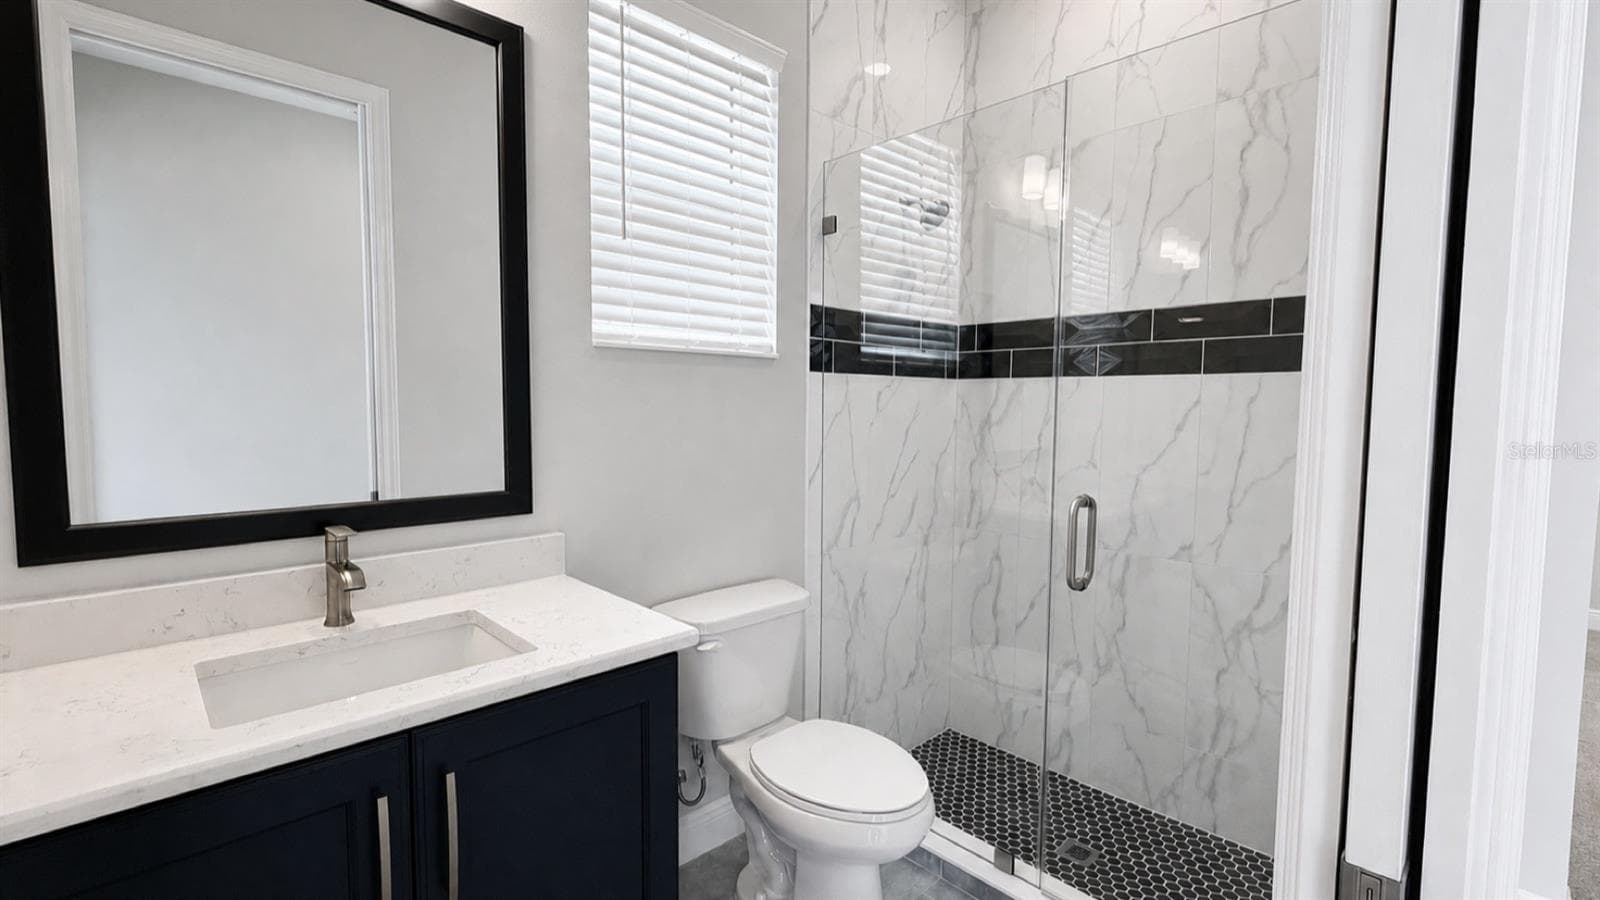
Pool Bath - 812 BLUE SHELL LOOP, SARASOTA
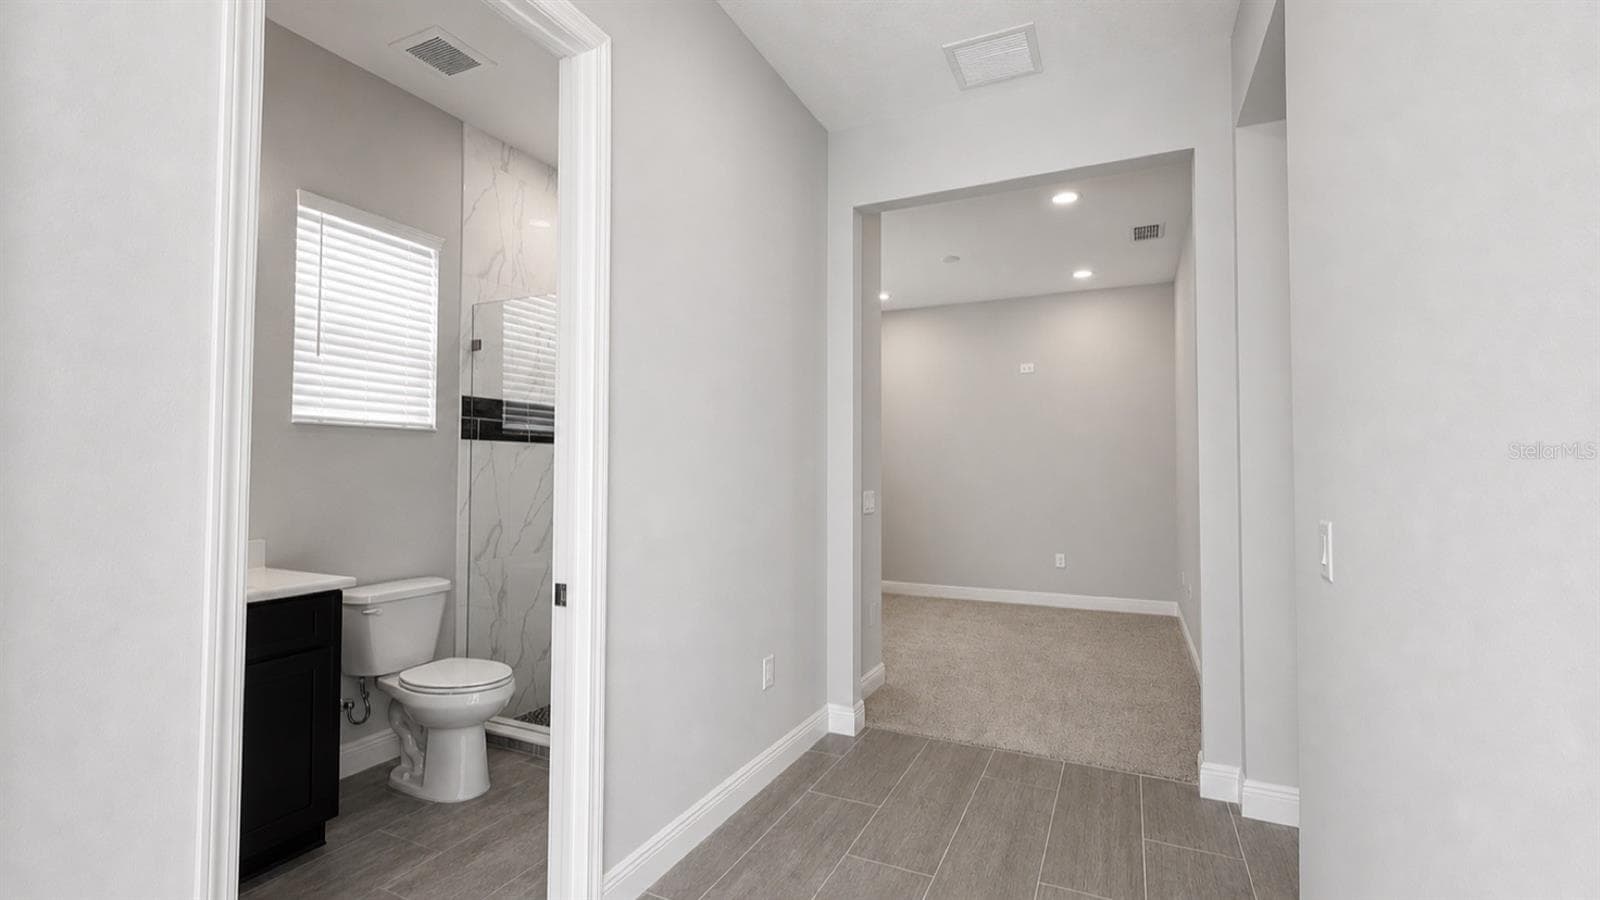
Flex Room and Pool Bath Hall - 812 BLUE SHELL LOOP, SARASOTA
Single Family Residence at 812 BLUE SHELL LOOP, SARASOTA, photo 45 of 64
Single Family Residence at 812 BLUE SHELL LOOP, SARASOTA, photo 46 of 64
Single Family Residence at 812 BLUE SHELL LOOP, SARASOTA, photo 47 of 64
Single Family Residence at 812 BLUE SHELL LOOP, SARASOTA, photo 48 of 64
Single Family Residence at 812 BLUE SHELL LOOP, SARASOTA, photo 49 of 64
Single Family Residence at 812 BLUE SHELL LOOP, SARASOTA, photo 50 of 64
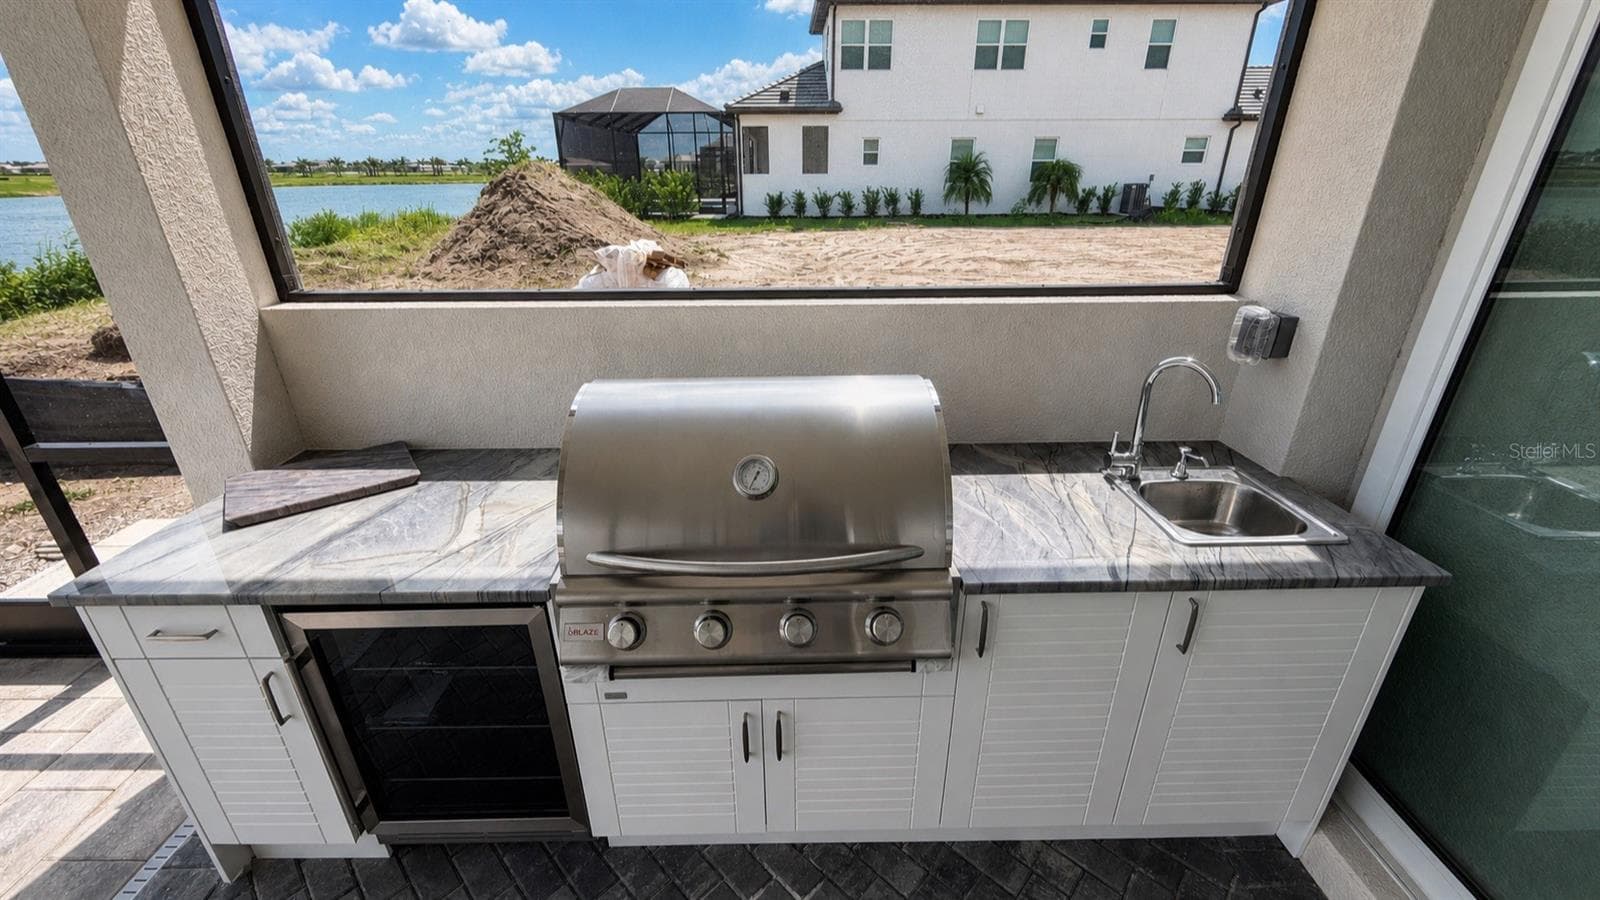
Custom Ooutdoor Kitchen - 812 BLUE SHELL LOOP, SARASOTA
Single Family Residence at 812 BLUE SHELL LOOP, SARASOTA, photo 52 of 64
Single Family Residence at 812 BLUE SHELL LOOP, SARASOTA, photo 53 of 64
Single Family Residence at 812 BLUE SHELL LOOP, SARASOTA, photo 54 of 64
Digitally Furnished - 812 BLUE SHELL LOOP, SARASOTA
Single Family Residence at 812 BLUE SHELL LOOP, SARASOTA, photo 56 of 64
Digitally Furnished - 812 BLUE SHELL LOOP, SARASOTA
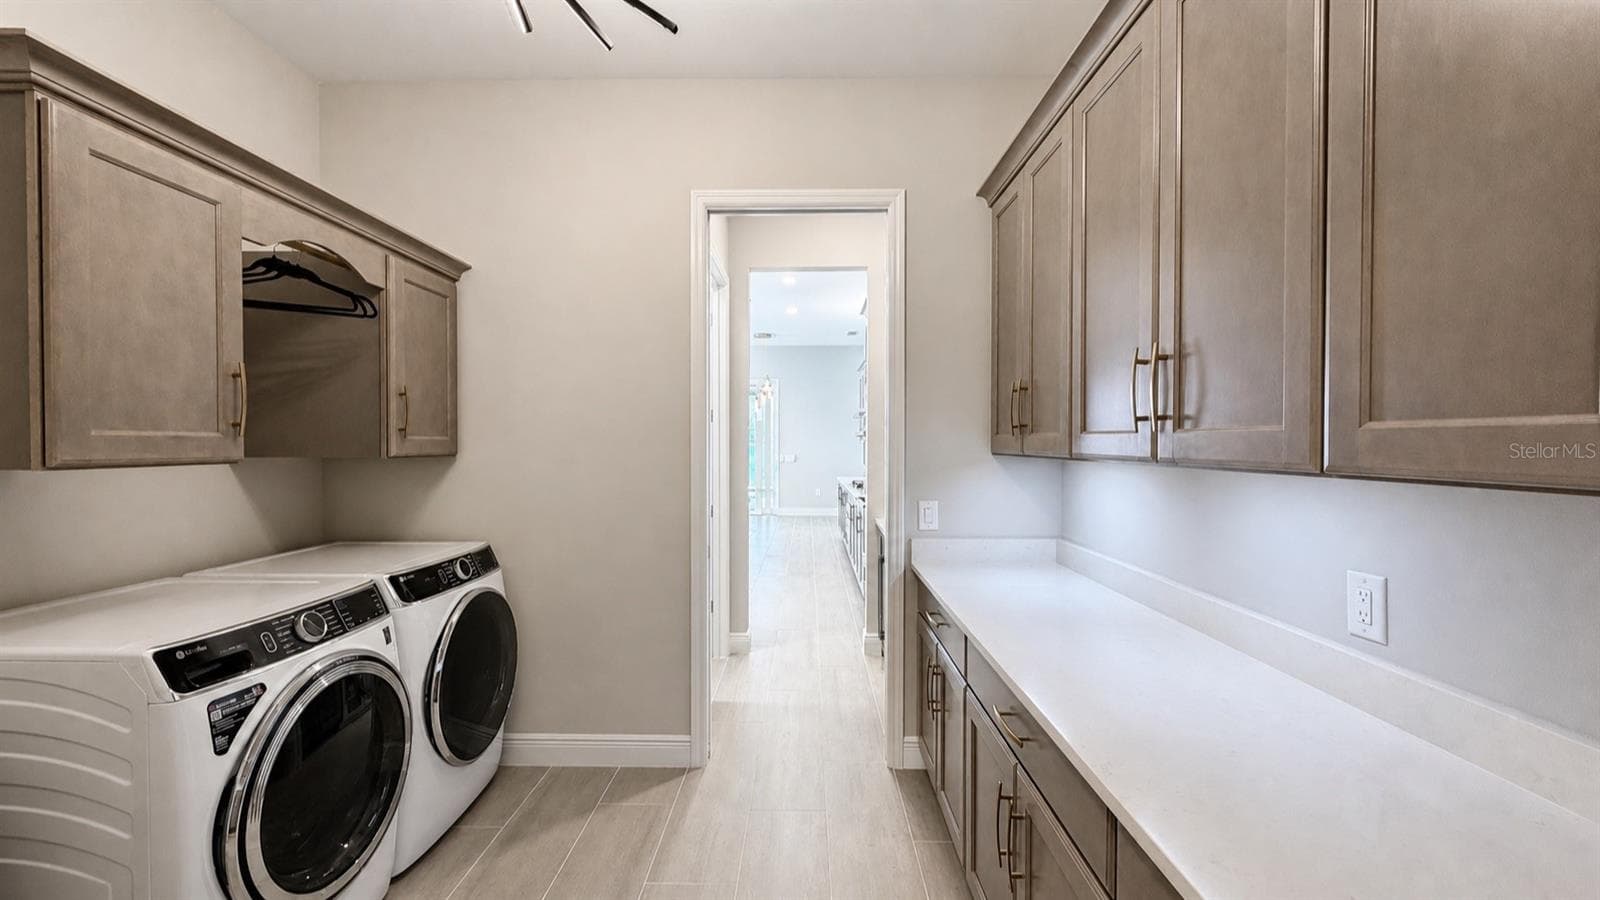
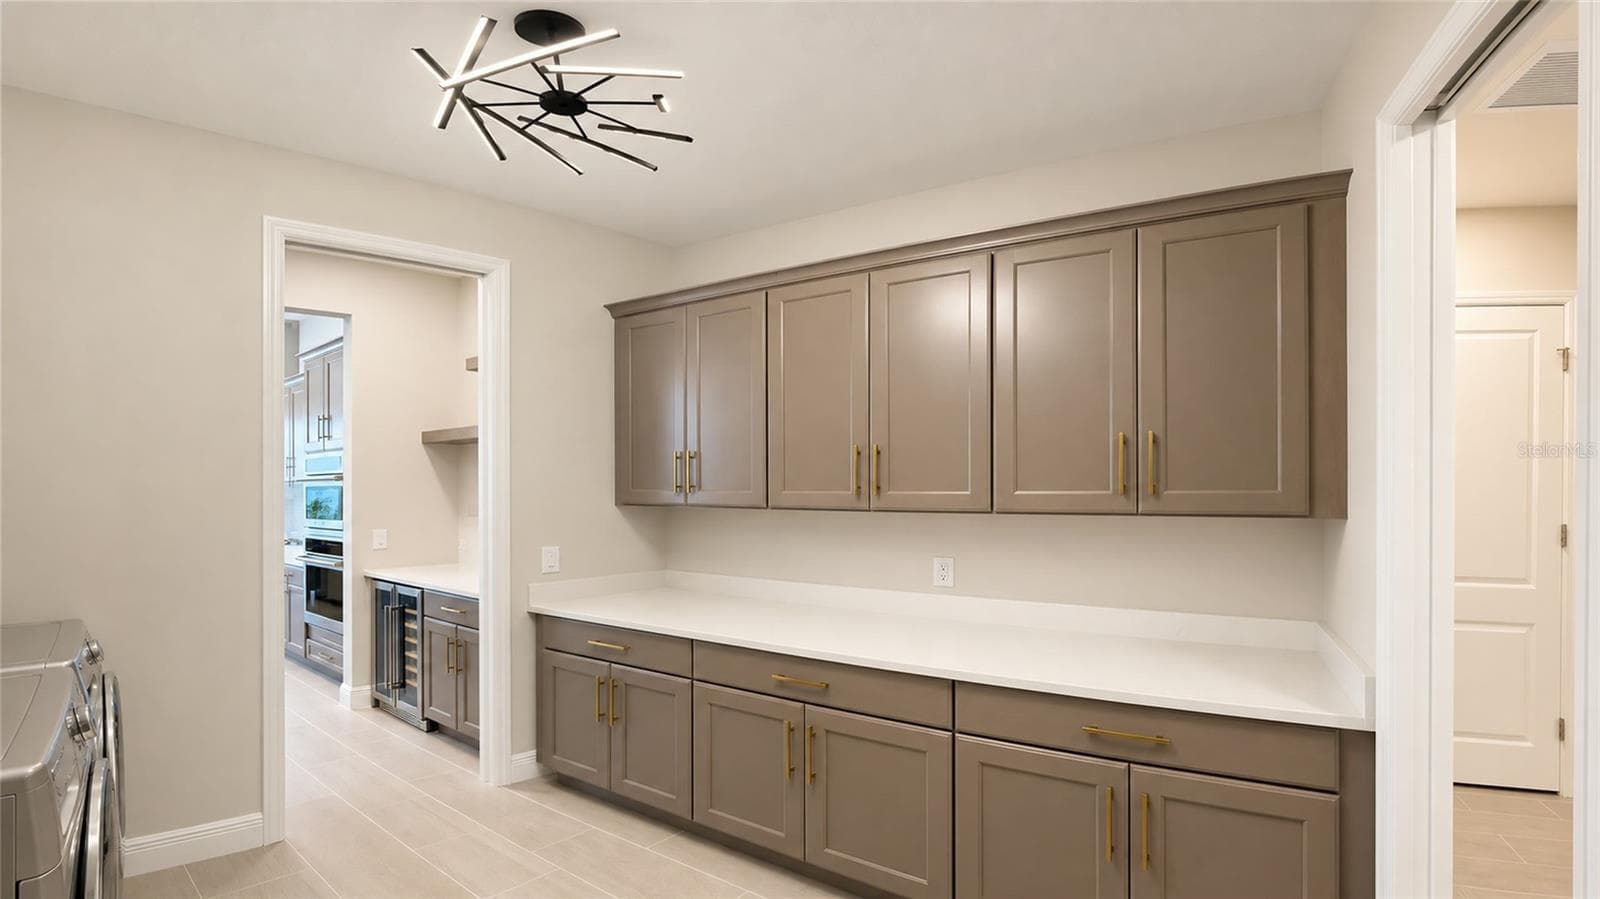
Extended Custom Cabinets in Laundry Room - 812 BLUE SHELL LOOP, SARASOTA
Laundry Room Provides Direct Assess From Mud Room to Butler’s Pantry for Ease & Convenieince - 812 BLUE SHELL LOOP, SARASOTA
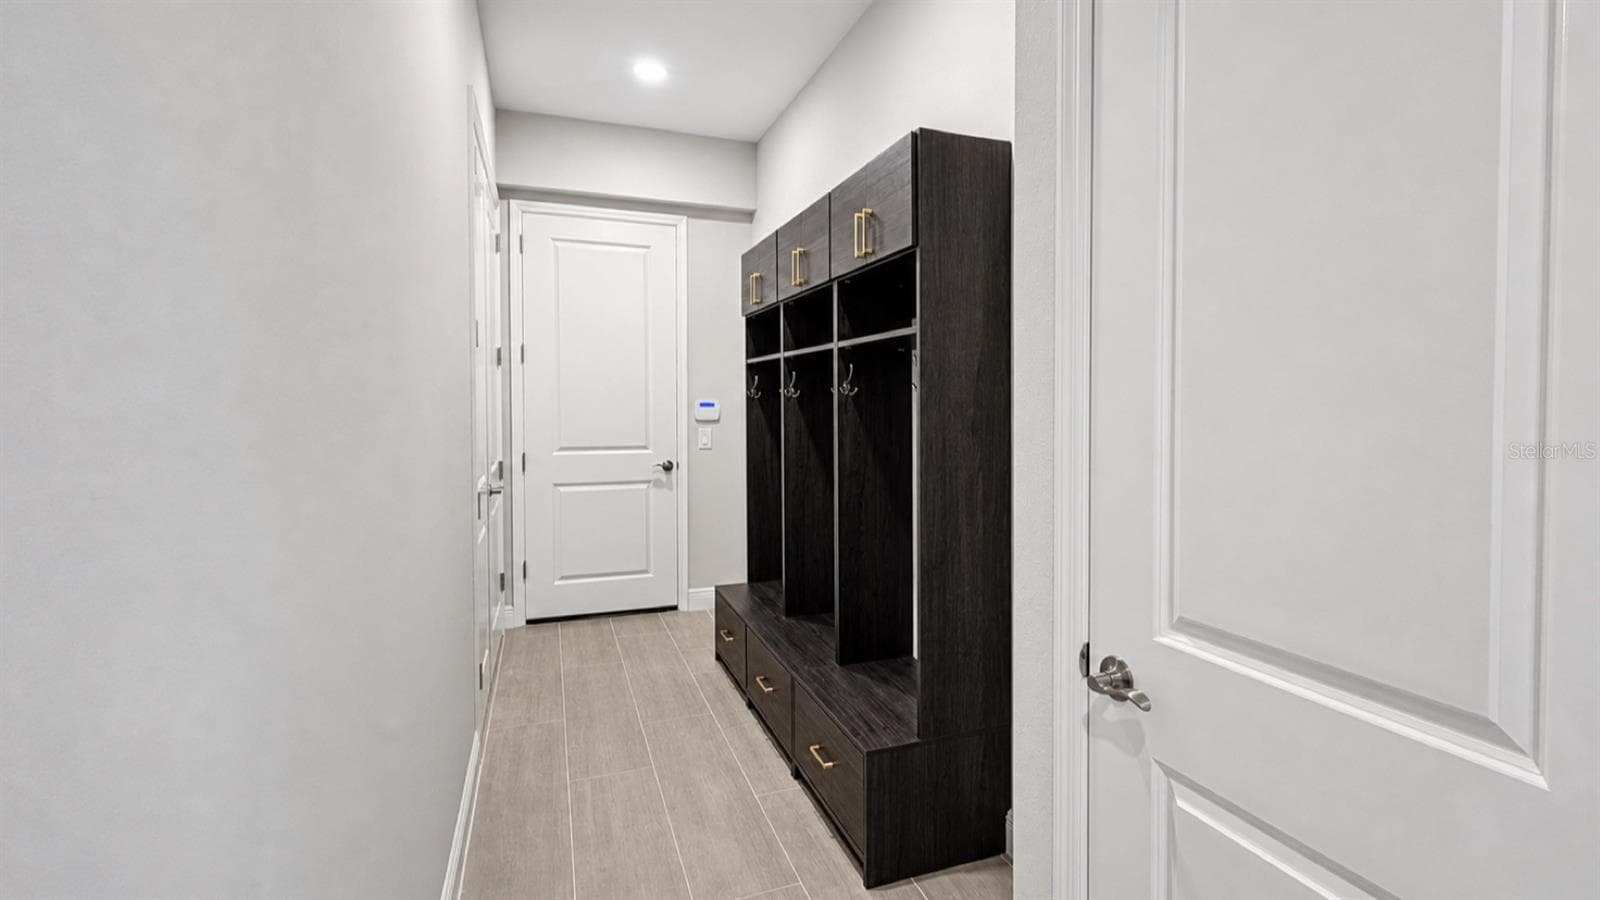
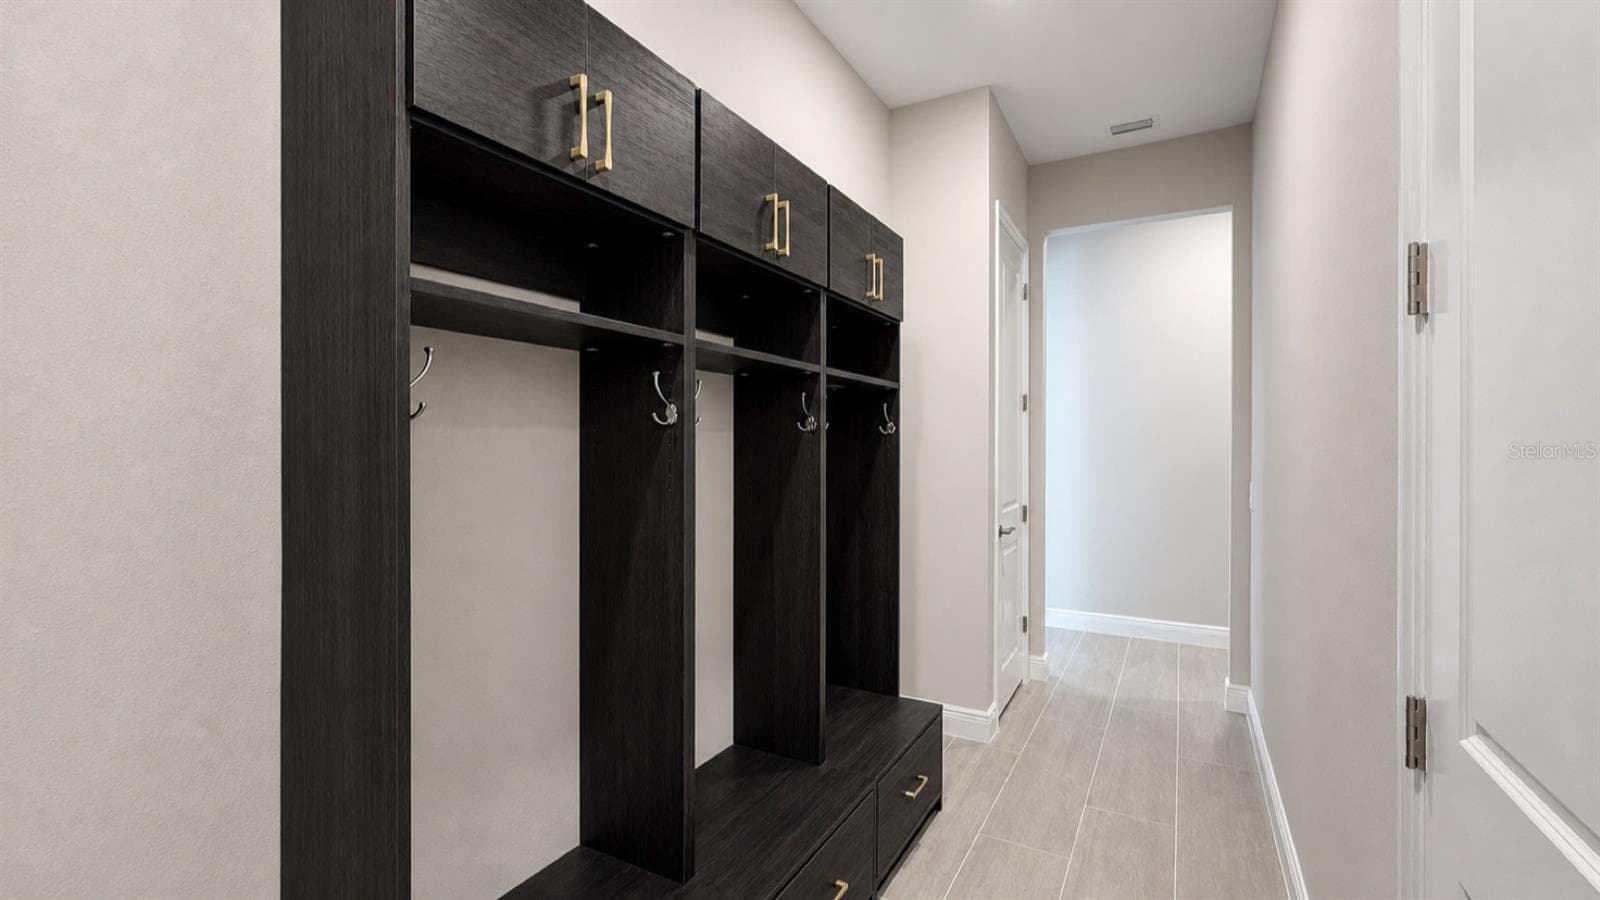
Mud Room Features Built In Benches and Cabinet Storage - 812 BLUE SHELL LOOP, SARASOTA
Mud Room - 812 BLUE SHELL LOOP, SARASOTA
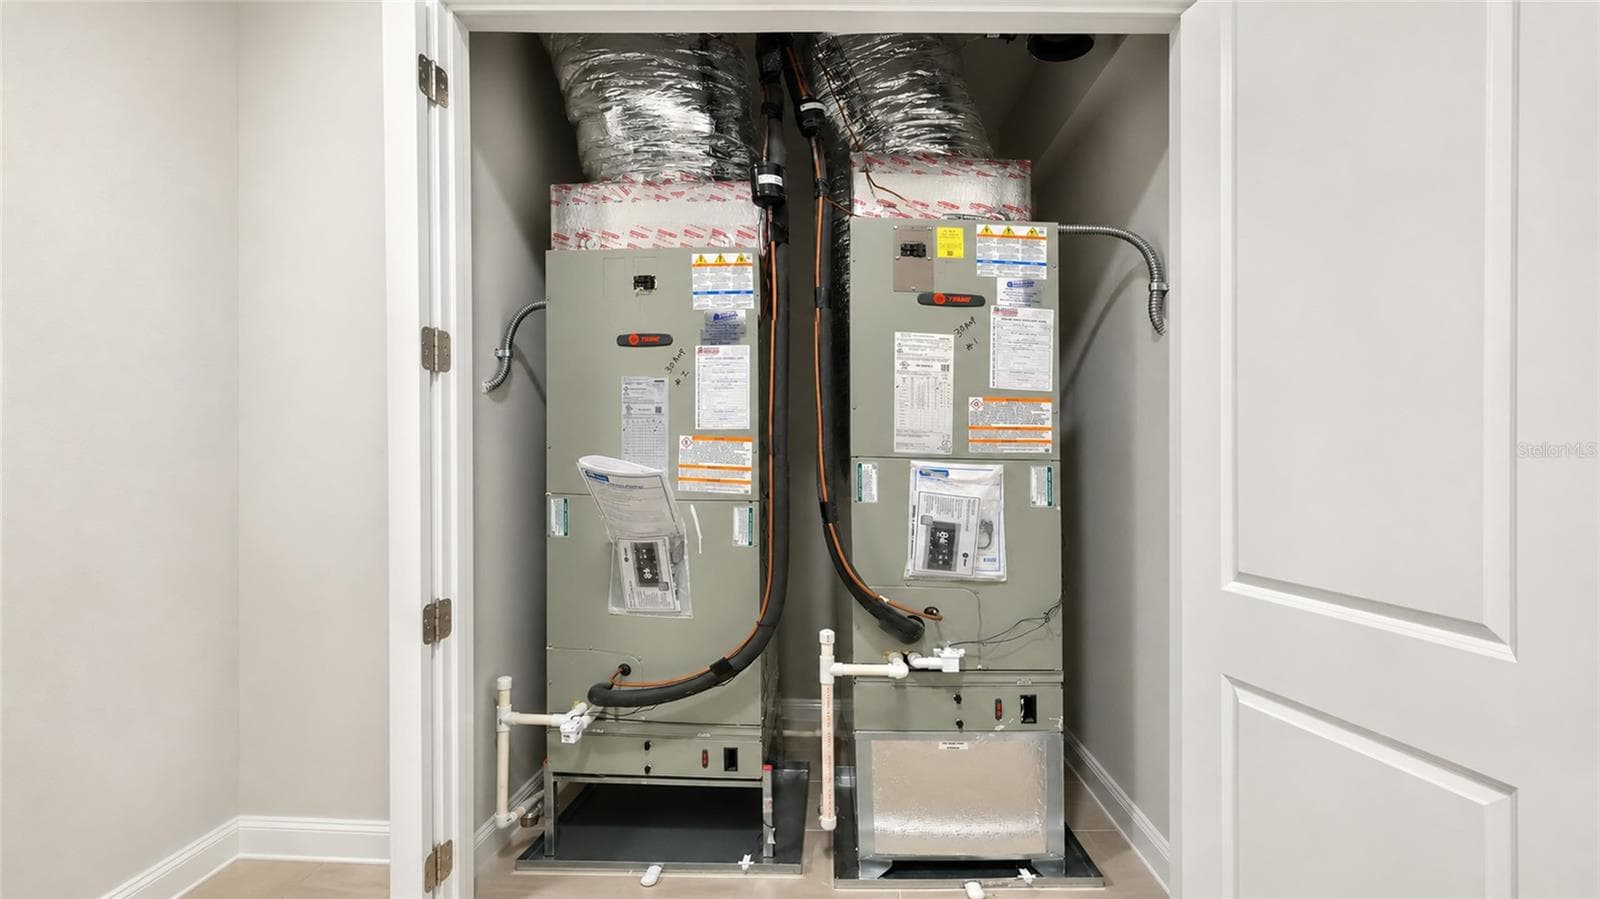
Dual HVAC Systems - 812 BLUE SHELL LOOP, SARASOTA
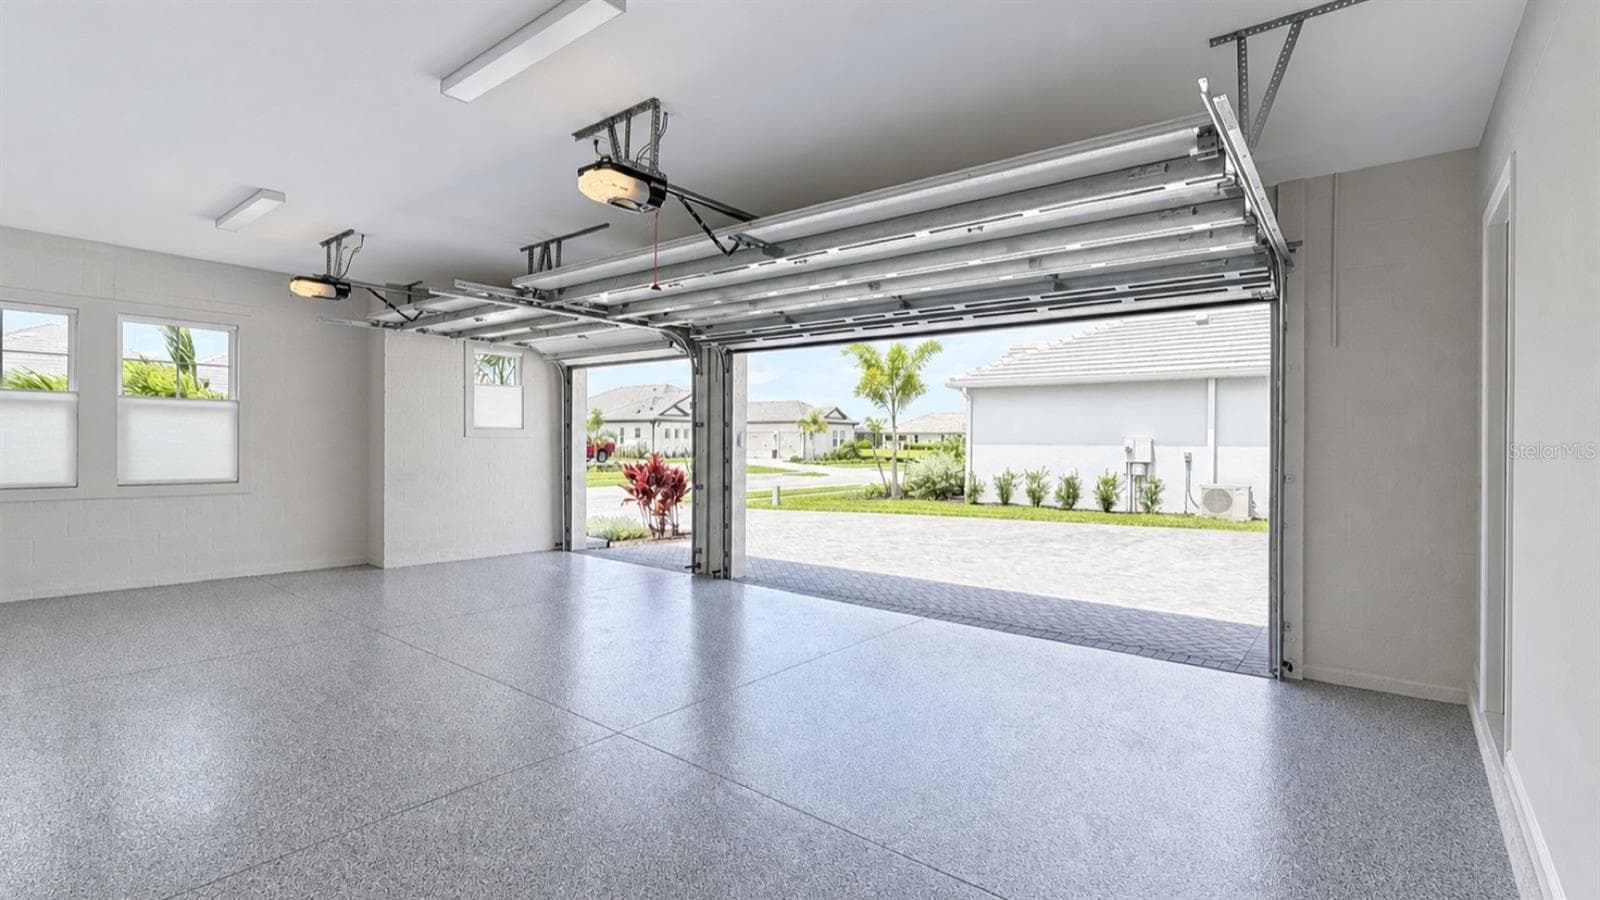
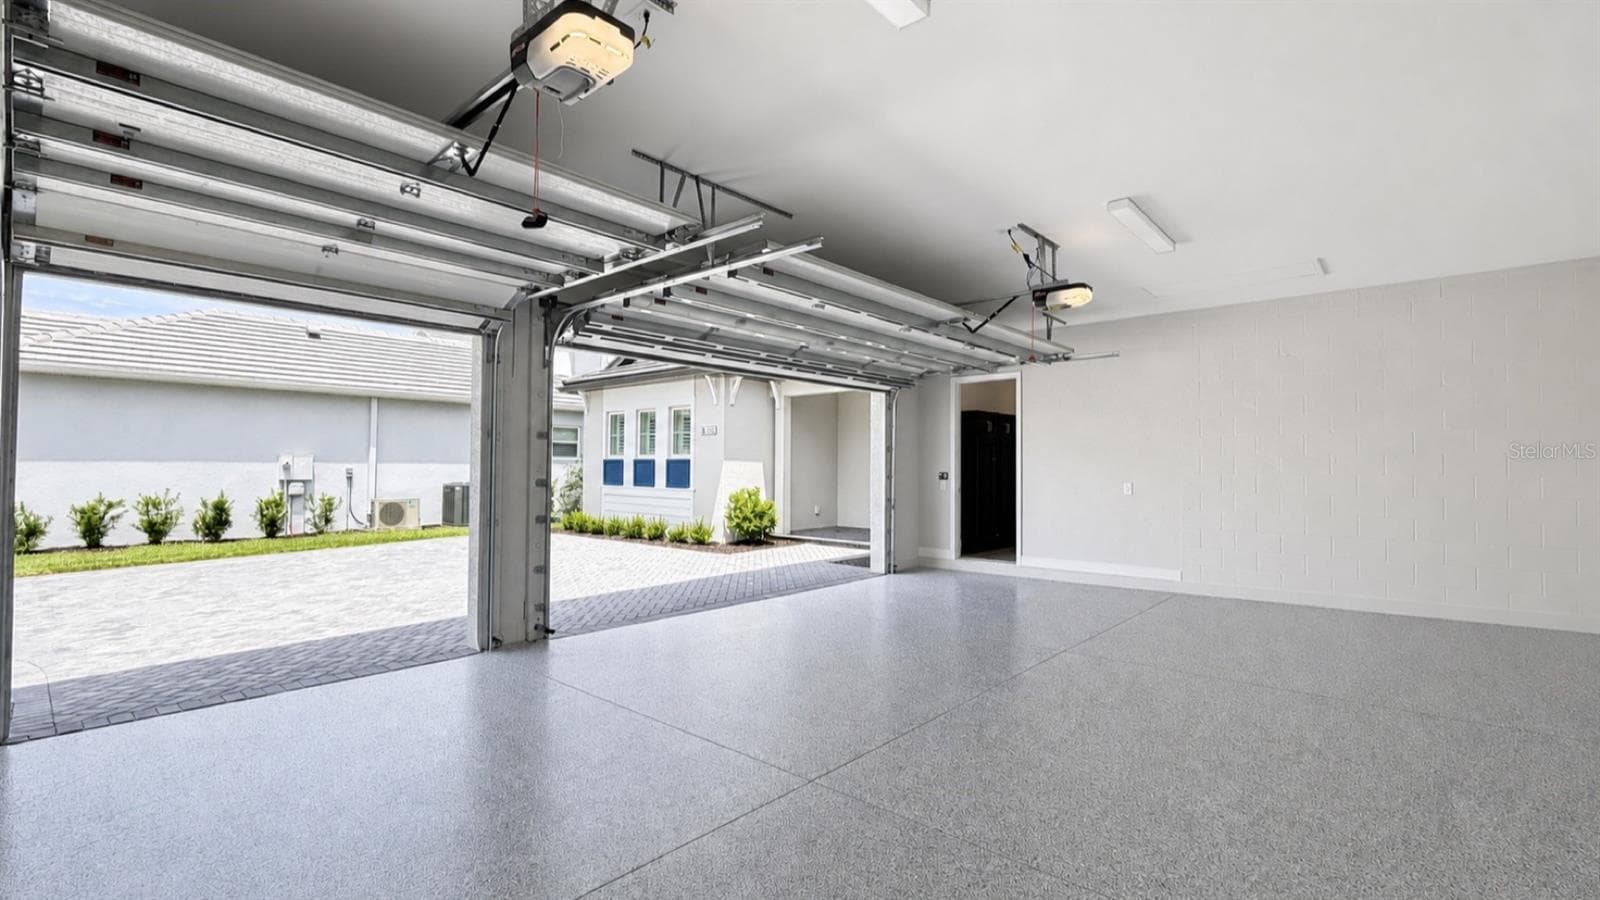
3-Car Garage - 812 BLUE SHELL LOOP, SARASOTA
3 Car garage - 812 BLUE SHELL LOOP, SARASOTA
64 photos

$1,950,000

812 BLUE SHELL LOOP
SARASOTA, FL 34240
Listed by COLDWELL BANKER REALTY
Bedrooms
3
Bathrooms
4
Living area
3,078 sqft
Year built
2026

About this home

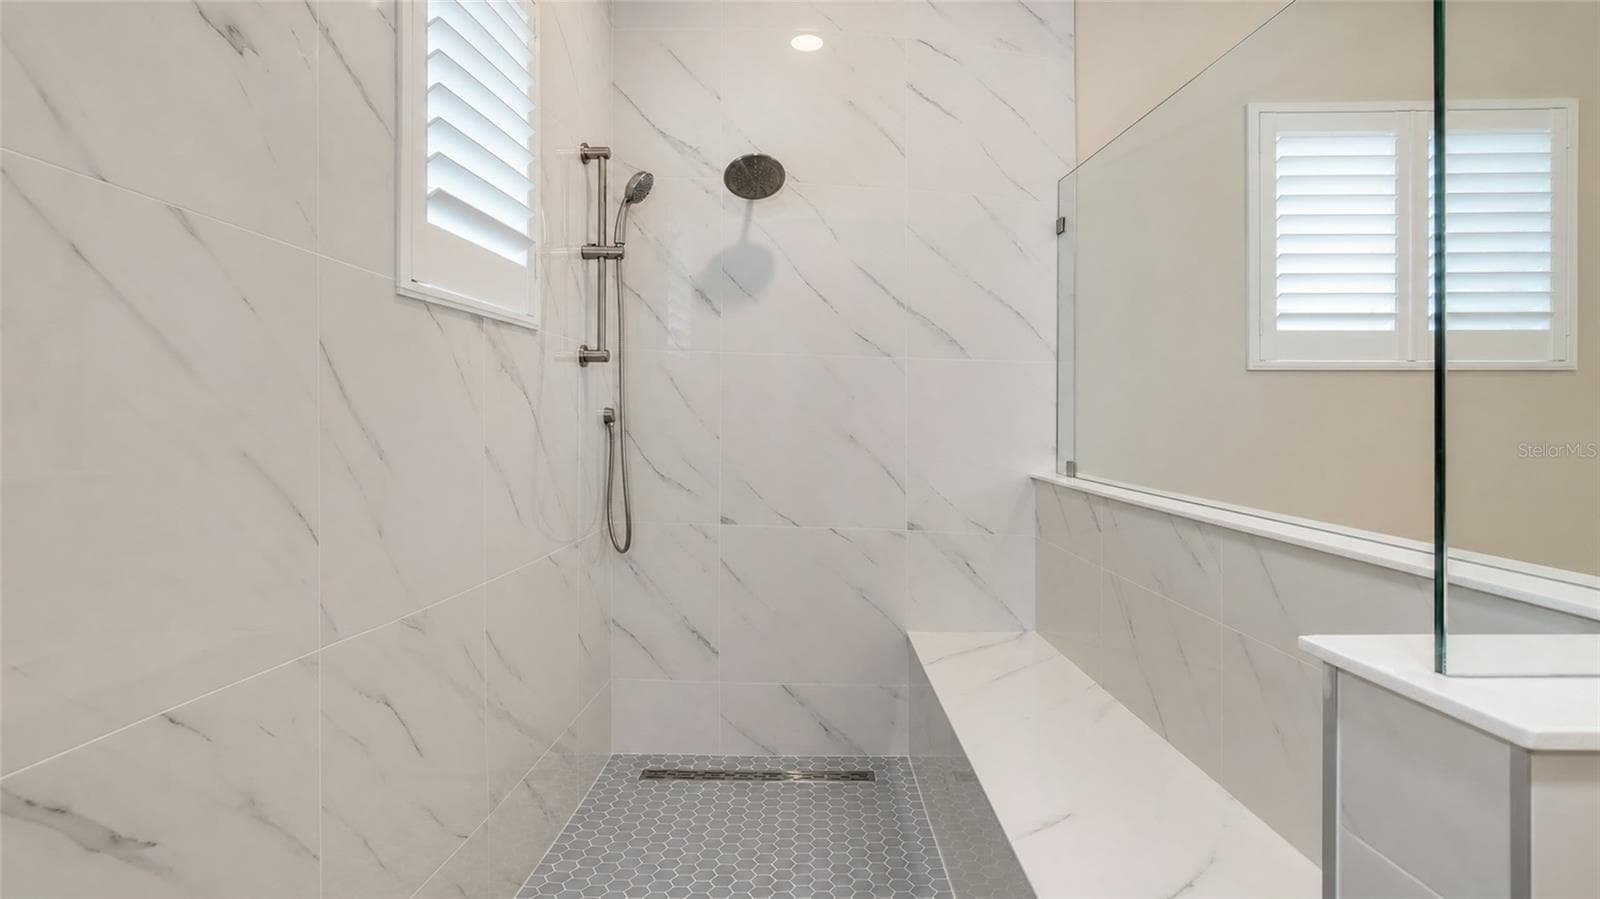
One or more phots digitally staged. SWEEPING WATER VIEWS - CUSTOM HOME - COMPLETE NOW! Experience an exceptional opportunity on one of Waterside’s most desirable big-water settings. This custom, expanded Camber residence is perfectly positioned to capture spectacular long-water views across the approximately 200-acre lake. From the moment you enter, the water takes center stage. Soaring ceilings, floor-to-ceiling windows and an impressive 22-foot wall of sliding glass doors create a dramatic connection between the interior, pool and expansive lake beyond. Unlike a standard Camber, this thoughtfully customized home offers a private en-suite bath for every bedroom, plus a spacious flex room with a closet and custom built-ins adjacent to a full bath—ideal for an office, media room or additional guest accommodations. At the heart of the home is a beautifully appointed chef’s kitchen with abundant cabinetry, a walk-in pantry with custom built-ins and a separate butler’s pantry with wine refrigerator. The expanded great room and dining area were specifically designed to take advantage of the home’s extraordinary water views and effortless indoor-outdoor entertaining. The owner’s retreat features a custom-designed walk-in closet with mirrored doors and generous storage, complemented by a spa-inspired bath with dual vanities and an oversized walk-in shower. Step outside and discover the Florida lifestyle already completed for you: an expansive covered lanai, custom outdoor kitchen, elegant saltwater pool and spa with sun shelf, and panoramic lake views providing a spectacular backdrop from morning through evening. Additional upgrades include custom closets throughout, impact windows and doors, dual HVAC systems, a floor-to-ceiling glass pocket door from the flex room to the lanai, custom mudroom cabinetry and a finished three-car garage. Why wait to build? This never-occupied custom residence is complete and ready to enjoy now. Shellstone at Waterside offers two amenity centers with resort-style pool, spa and cabanas, fitness center, clubhouse, tennis, pickleball, basketball, playground and community activities, all conveniently located near the dining, shopping and entertainment of Waterside Place. UNOBSTRUCTED WATER VIEWS. CUSTOM HOME. COMPLETE NOW!

Highlights

WaterfrontPrivate pool

Property details

MLS
Stellar MLS
MLS #
MFRA4701543
Property type
Single Family Residence
Subdivision
SHELLSTONE AT WATERSIDE
Status
Active
Days on market
82
On market date
July 31, 2026
Stories
N/A
Total bathrooms
4
Garage spaces
3
Parking spaces
N/A
Lot size
0.22 acres
Loading map…

Nearby schools

Within 10 miles. School directory data from the National Center for Education Statistics (NCES), accessed via the Urban Institute Education Data API. Local Score is calculated by INNOVATE Real Estate; where a state rating is shown, it comes from that state's own official school report card.

Elementary
ROBERT WILLIS ELEMENTARY SCHOOL
2.18 mi away · Grades -1-5
Nearest school -- attendance-zone data not available here
3.0
Local Score (student-teacher ratio only (preliminary -- will incorporate state test-score data once available)) -- not an official state rating
Enrollment
780
Student:teacher ratio
17.0:1
District
MANATEE
Middle
R. DAN NOLAN MIDDLE SCHOOL
3.98 mi away · Grades 6-8
Nearest school -- attendance-zone data not available here
2.0
Local Score (student-teacher ratio only (preliminary -- will incorporate state test-score data once available)) -- not an official state rating
Enrollment
776
Student:teacher ratio
20.4:1
District
MANATEE
High
LAKEWOOD RANCH HIGH SCHOOL
6.08 mi away · Grades 9-12
Nearest school -- attendance-zone data not available here
1.0
Local Score (student-teacher ratio only (preliminary -- will incorporate state test-score data once available)) -- not an official state rating
Enrollment
2,429
Student:teacher ratio
24.3:1
District
MANATEE

Walkability

Blended score for SARASOTA's center, calculated by INNOVATE Real Estate from two sources: the EPA's National Walkability Index (street network, transit, land-use mix) and Google Places amenity data (what's actually reachable on foot from this point). 60% EPA National Walkability Index + 40% nearby-amenity density (Google Places).

22
Car-dependent
out of 100
EPA National Walkability Index
7.2 / 20 -- Below average walkable
Google Places amenity density
0 / 100
Restaurants & cafes0
Grocery stores0
Parks0
Schools0
Transit stops0
Pharmacies0

Market position

How this listing compares to current activity in SARASOTA, from live MLS data.

On the market 82 days -- 87 fewer days than SARASOTA's current average of 169 days.
For reference, the median list price across 4,689 active listings in SARASOTA right now is $364,521.

Mortgage calculator

Estimate only - actual rate and payment depend on your lender, credit, and loan program.

$
%
%
Adjust tax / insurance estimates
% / yr
$
/mo
Est. monthly payment
$11,893/mo
$390,000 down
$1,560,000 loan
Principal & interest$10,118
Property tax (est.)$1,625
Home insurance (est.)$150

Similar homes you might like

Data source: Listing information provided by Stellar MLS (mfrmls) via Trestle/CoreLogic. Last updated 2 days ago.

Information herein deemed reliable but not guaranteed; all measurements, school assignments, HOA fees, taxes, and feature lists are approximate and should be independently verified. Equal Housing Opportunity.