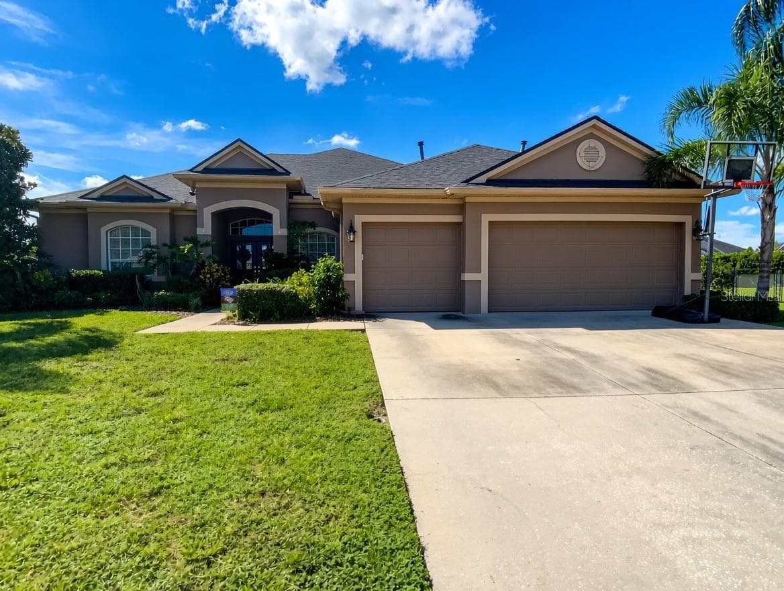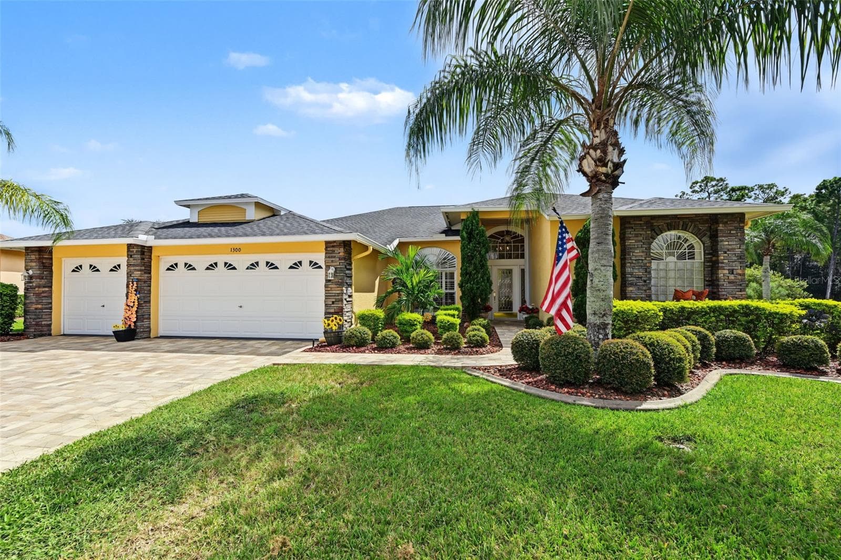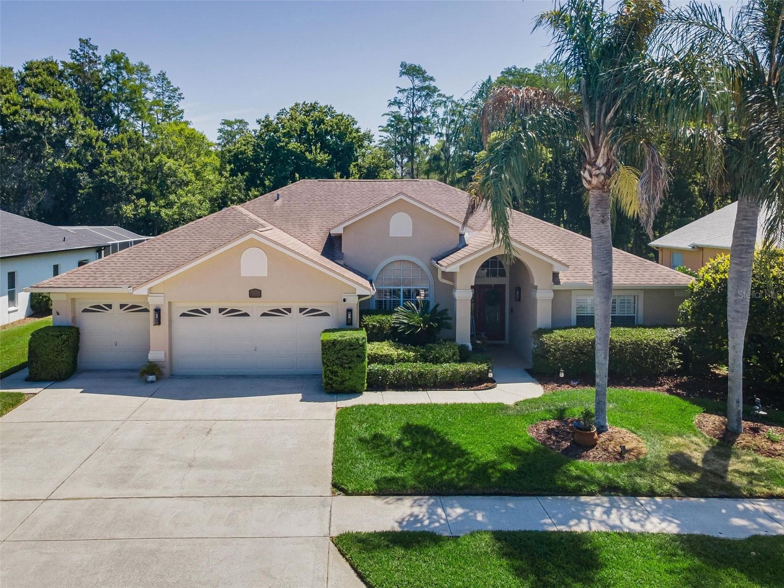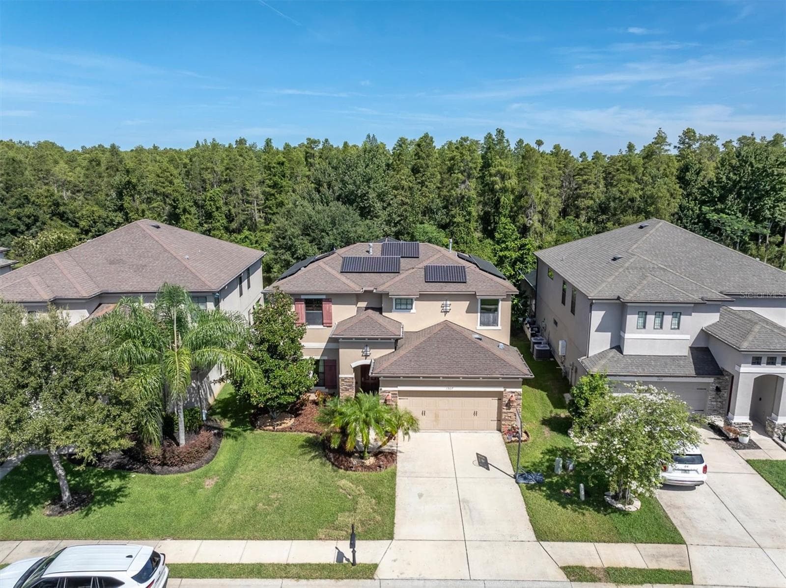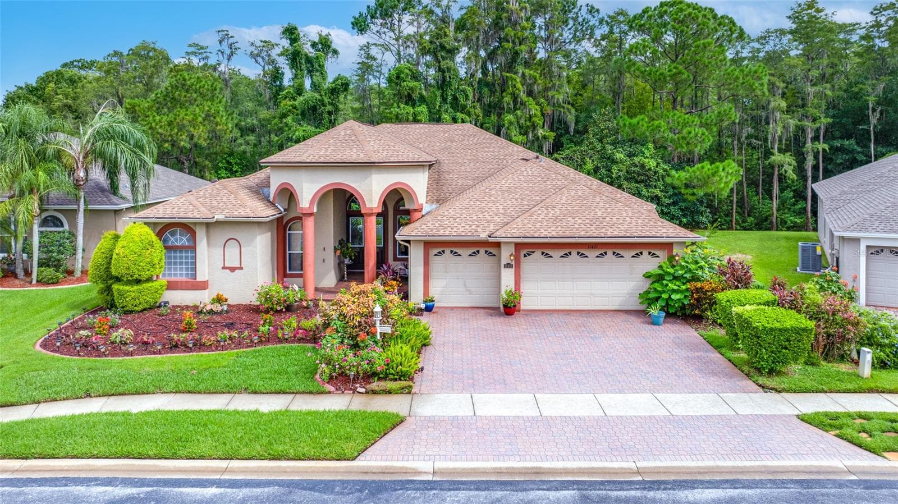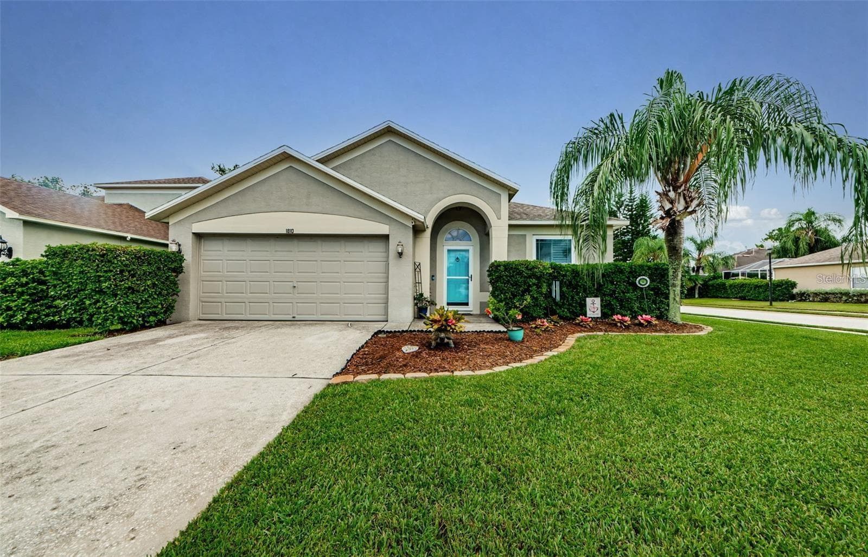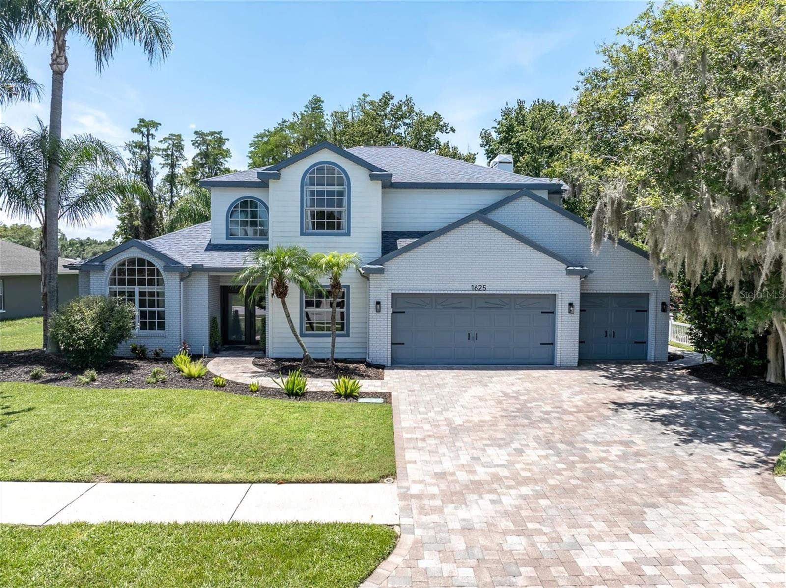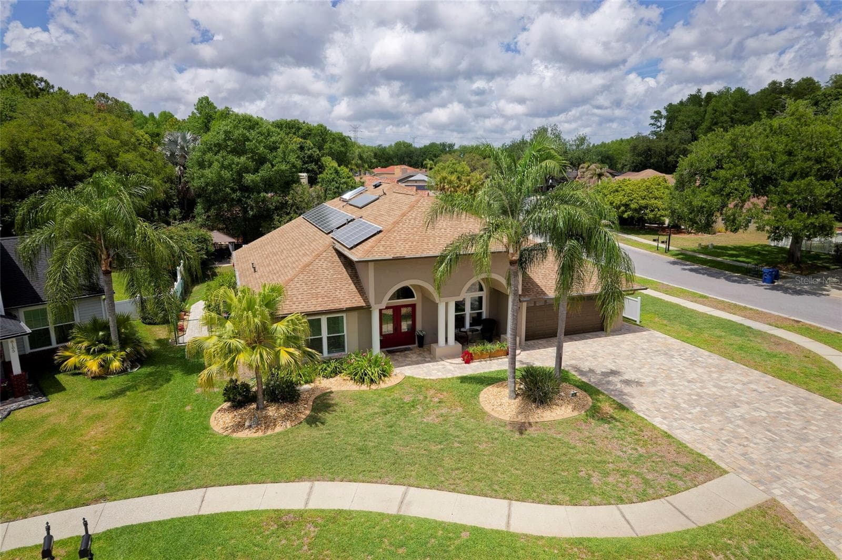
Single Family Residence at 8115 MONTOCK CT, TRINITY
Single Family Residence at 8115 MONTOCK CT, TRINITY, photo 2 of 54
Single Family Residence at 8115 MONTOCK CT, TRINITY, photo 3 of 54
Single Family Residence at 8115 MONTOCK CT, TRINITY, photo 4 of 54
Single Family Residence at 8115 MONTOCK CT, TRINITY, photo 5 of 54
Single Family Residence at 8115 MONTOCK CT, TRINITY, photo 6 of 54
Single Family Residence at 8115 MONTOCK CT, TRINITY, photo 7 of 54
Single Family Residence at 8115 MONTOCK CT, TRINITY, photo 8 of 54
Single Family Residence at 8115 MONTOCK CT, TRINITY, photo 9 of 54
office/study - 8115 MONTOCK CT, TRINITY
Single Family Residence at 8115 MONTOCK CT, TRINITY, photo 11 of 54
Single Family Residence at 8115 MONTOCK CT, TRINITY, photo 12 of 54
Single Family Residence at 8115 MONTOCK CT, TRINITY, photo 13 of 54
Single Family Residence at 8115 MONTOCK CT, TRINITY, photo 14 of 54
Single Family Residence at 8115 MONTOCK CT, TRINITY, photo 15 of 54
Single Family Residence at 8115 MONTOCK CT, TRINITY, photo 16 of 54
Single Family Residence at 8115 MONTOCK CT, TRINITY, photo 17 of 54
Butlers Pantry - 8115 MONTOCK CT, TRINITY
Dinette - 8115 MONTOCK CT, TRINITY
Single Family Residence at 8115 MONTOCK CT, TRINITY, photo 20 of 54
Single Family Residence at 8115 MONTOCK CT, TRINITY, photo 21 of 54
Single Family Residence at 8115 MONTOCK CT, TRINITY, photo 22 of 54
Single Family Residence at 8115 MONTOCK CT, TRINITY, photo 23 of 54
Single Family Residence at 8115 MONTOCK CT, TRINITY, photo 24 of 54
Single Family Residence at 8115 MONTOCK CT, TRINITY, photo 25 of 54
Single Family Residence at 8115 MONTOCK CT, TRINITY, photo 26 of 54
Single Family Residence at 8115 MONTOCK CT, TRINITY, photo 27 of 54
Single Family Residence at 8115 MONTOCK CT, TRINITY, photo 28 of 54
Bed 3 - 8115 MONTOCK CT, TRINITY
Single Family Residence at 8115 MONTOCK CT, TRINITY, photo 30 of 54
Single Family Residence at 8115 MONTOCK CT, TRINITY, photo 31 of 54
Ved 2 - 8115 MONTOCK CT, TRINITY
Jack and Jill - 8115 MONTOCK CT, TRINITY
Single Family Residence at 8115 MONTOCK CT, TRINITY, photo 34 of 54
Bed 1 - 8115 MONTOCK CT, TRINITY
Single Family Residence at 8115 MONTOCK CT, TRINITY, photo 36 of 54
Single Family Residence at 8115 MONTOCK CT, TRINITY, photo 37 of 54
Single Family Residence at 8115 MONTOCK CT, TRINITY, photo 38 of 54
Single Family Residence at 8115 MONTOCK CT, TRINITY, photo 39 of 54
Single Family Residence at 8115 MONTOCK CT, TRINITY, photo 40 of 54
Single Family Residence at 8115 MONTOCK CT, TRINITY, photo 41 of 54
Single Family Residence at 8115 MONTOCK CT, TRINITY, photo 42 of 54
Single Family Residence at 8115 MONTOCK CT, TRINITY, photo 43 of 54
Single Family Residence at 8115 MONTOCK CT, TRINITY, photo 44 of 54
Single Family Residence at 8115 MONTOCK CT, TRINITY, photo 45 of 54
Single Family Residence at 8115 MONTOCK CT, TRINITY, photo 46 of 54
Single Family Residence at 8115 MONTOCK CT, TRINITY, photo 47 of 54
Single Family Residence at 8115 MONTOCK CT, TRINITY, photo 48 of 54
Single Family Residence at 8115 MONTOCK CT, TRINITY, photo 49 of 54
Single Family Residence at 8115 MONTOCK CT, TRINITY, photo 50 of 54
Single Family Residence at 8115 MONTOCK CT, TRINITY, photo 51 of 54
Single Family Residence at 8115 MONTOCK CT, TRINITY, photo 52 of 54
Single Family Residence at 8115 MONTOCK CT, TRINITY, photo 53 of 54
Single Family Residence at 8115 MONTOCK CT, TRINITY, photo 54 of 54
54 photos

$679,900

8115 MONTOCK CT
TRINITY, FL 34655
Listed by Jacqueline Borree · RE/MAX SUNSET REALTY
Bedrooms
4
Bathrooms
3
Living area
2,515 sqft
Year built
1993

About this home

Price improvement of 10,000.00!! Welcome to this beautifully maintained 4-bedroom + office, 3-bath, 2-car garage pool home in desirable Trinity Oaks, ideally located within walking distance to top-rated Trinity schools. Situated on a private corner lot at the end of a quiet cul-de-sac, this home offers exceptional privacy, curb appeal, and an ideal floor plan for everyday living and entertaining. The grand foyer features new double leaded-glass entry doors, tray ceilings, crown molding, and abundant natural light. The spacious living room boasts 20-foot ceilings, a custom fireplace feature wall, built-ins, expansive windows, and 9-foot pocket sliders overlooking the pool. The gourmet kitchen offers granite counters, custom soft-close cabinetry, pull-outs, pot drawers, stainless appliances, pot filler, oversized island, eat-in bar, and ample pantry storage. The split-bedroom layout provides privacy, including two bedrooms with an updated Jack-and-Jill bath and a third guest bedroom with custom built-ins, desk, and window seat. Adjacent is the Completely remodeled 3rd bath with marble shower floor and stunning subway tile surround. The primary suite features vaulted ceilings, a sitting area, pool access, dual vanities, Jacuzzi tub with TV, custom tile, and oversized walk-in closets. Enjoy the private outdoor oasis with a screened pavered lanai, sparkling pool with Midnight Blue Diamond Brite finish, pergola, grilling area, mature landscaping, and fully fenced yard. Additional highlights include new energy-efficient windows and doors, owned solar hot water heater, owned 13-panel solar system offsetting approximately 50% of electric costs, variable-speed pool pump, 2025 A/C, 2026 interior/exterior paint, (interior painted after pictures )and 2025 luxury bedroom carpeting. A truly exceptional Trinity Oaks home offering luxury, comfort, efficiency, and location. Floridas sunny beaches are just 30 min , Tampa airport 35 min. Virtual tour and Matterport available. One-year home warranty included. Schedule your private showing today!

Highlights

Private poolFireplace

Property details

MLS
Stellar MLS
MLS #
MFRW7885770
Property type
Single Family Residence
Subdivision
TRINITY OAKS INCREMENT M NORTH
Status
Active
Days on market
137
On market date
May 19, 2026
Stories
N/A
Total bathrooms
3
Garage spaces
2
Parking spaces
N/A
Lot size
0.27 acres
Loading map…

Nearby schools

Within 10 miles. School directory data from the National Center for Education Statistics (NCES), accessed via the Urban Institute Education Data API. Local Score is calculated by INNOVATE Real Estate; where a state rating is shown, it comes from that state's own official school report card.

Elementary
TRINITY OAKS ELEMENTARY SCHOOL
0.18 mi away · Grades -1-5
Nearest school -- attendance-zone data not available here
3.0
Local Score (student-teacher ratio only (preliminary -- will incorporate state test-score data once available)) -- not an official state rating
Enrollment
596
Student:teacher ratio
15.3:1
District
PASCO
Middle
SEVEN SPRINGS MIDDLE SCHOOL
1.03 mi away · Grades 6-8
Nearest school -- attendance-zone data not available here
2.0
Local Score (student-teacher ratio only (preliminary -- will incorporate state test-score data once available)) -- not an official state rating
Enrollment
1,656
Student:teacher ratio
20.4:1
District
PASCO
High
JAMES W. MITCHELL HIGH SCHOOL
1.02 mi away · Grades 9-12
Nearest school -- attendance-zone data not available here
1.0
Local Score (student-teacher ratio only (preliminary -- will incorporate state test-score data once available)) -- not an official state rating
Enrollment
2,172
Student:teacher ratio
22.6:1
District
PASCO

Walkability

Blended score for TRINITY's center, calculated by INNOVATE Real Estate from two sources: the EPA's National Walkability Index (street network, transit, land-use mix) and Google Places amenity data (what's actually reachable on foot from this point). 60% EPA National Walkability Index + 40% nearby-amenity density (Google Places).

46
Somewhat walkable
out of 100
EPA National Walkability Index
7.2 / 20 -- Below average walkable
Google Places amenity density
60 / 100
Restaurants & cafes8
Grocery stores2
Parks1
Schools1
Transit stops6
Pharmacies3

Market position

How this listing compares to current activity in TRINITY, from live MLS data.

On the market 137 days -- 61 more days than TRINITY's current average of 76 days.
For reference, the median list price across 60 active listings in TRINITY right now is $479,000.

Mortgage calculator

Estimate only - actual rate and payment depend on your lender, credit, and loan program.

$
%
%
Adjust tax / insurance estimates
% / yr
$
/mo
Est. monthly payment
$4,244/mo
$135,980 down
$543,920 loan
Principal & interest$3,528
Property tax (est.)$567
Home insurance (est.)$150

Similar homes you might like

Data source: Listing information provided by Stellar MLS (mfrmls) via Trestle/CoreLogic. Last updated 19 days ago.

Information herein deemed reliable but not guaranteed; all measurements, school assignments, HOA fees, taxes, and feature lists are approximate and should be independently verified. Equal Housing Opportunity.