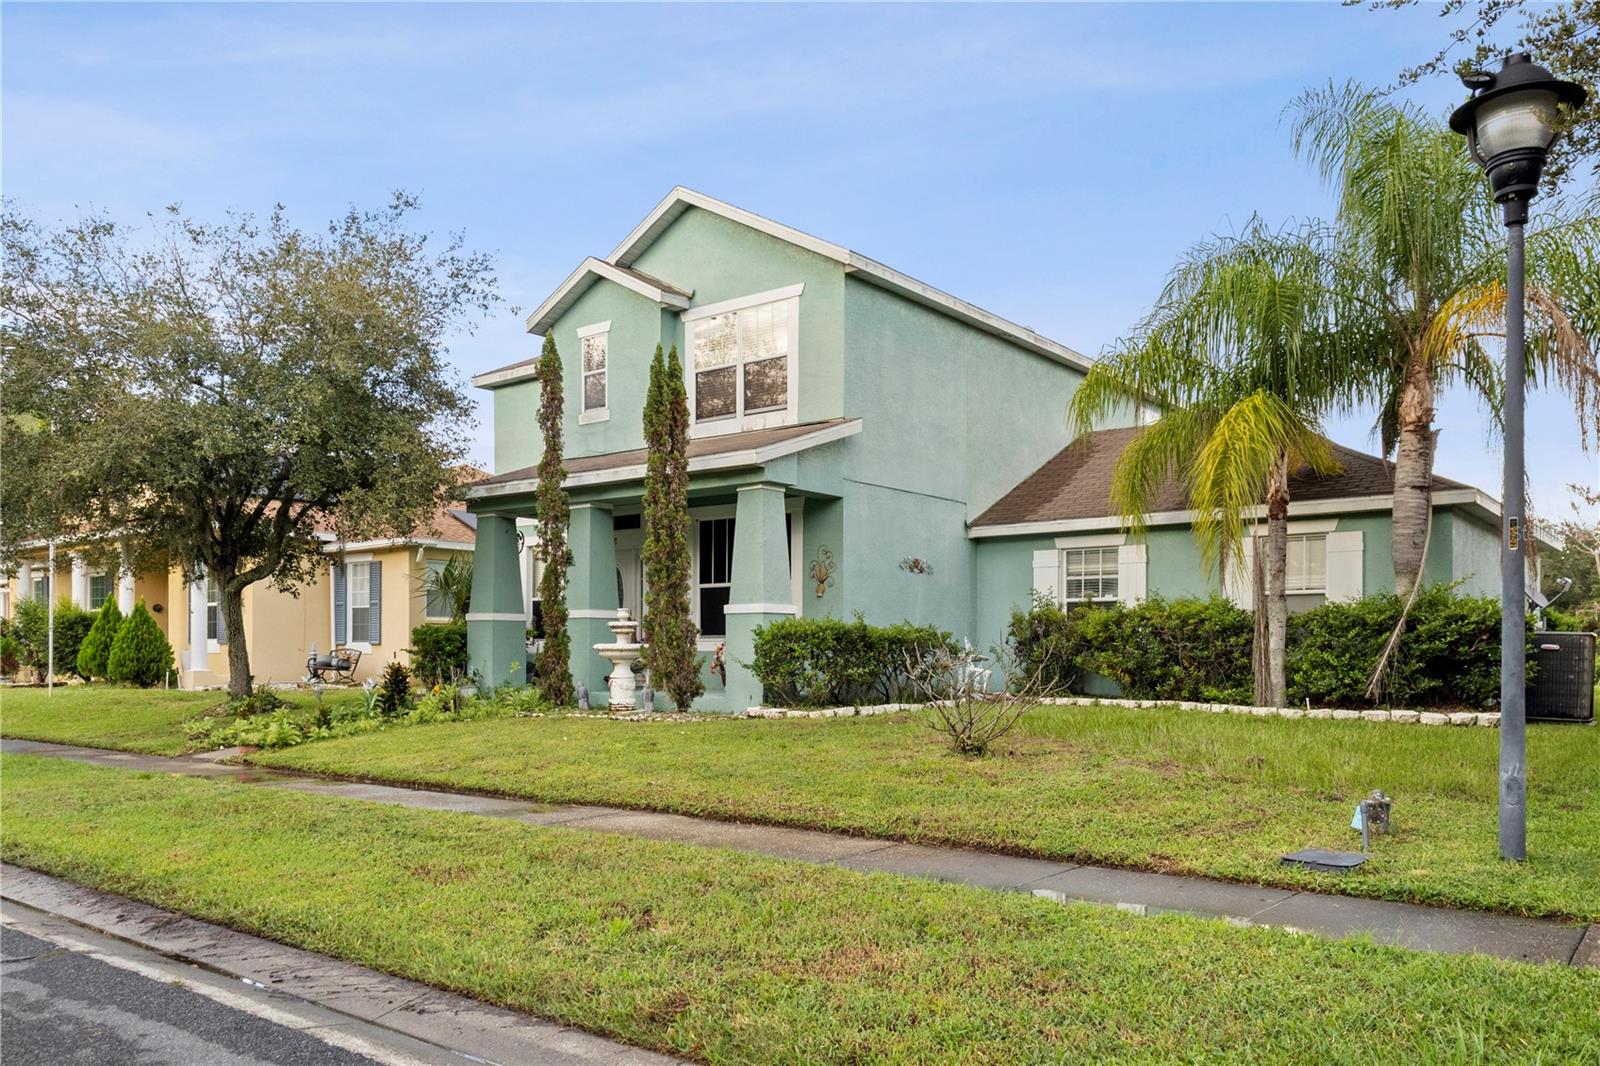
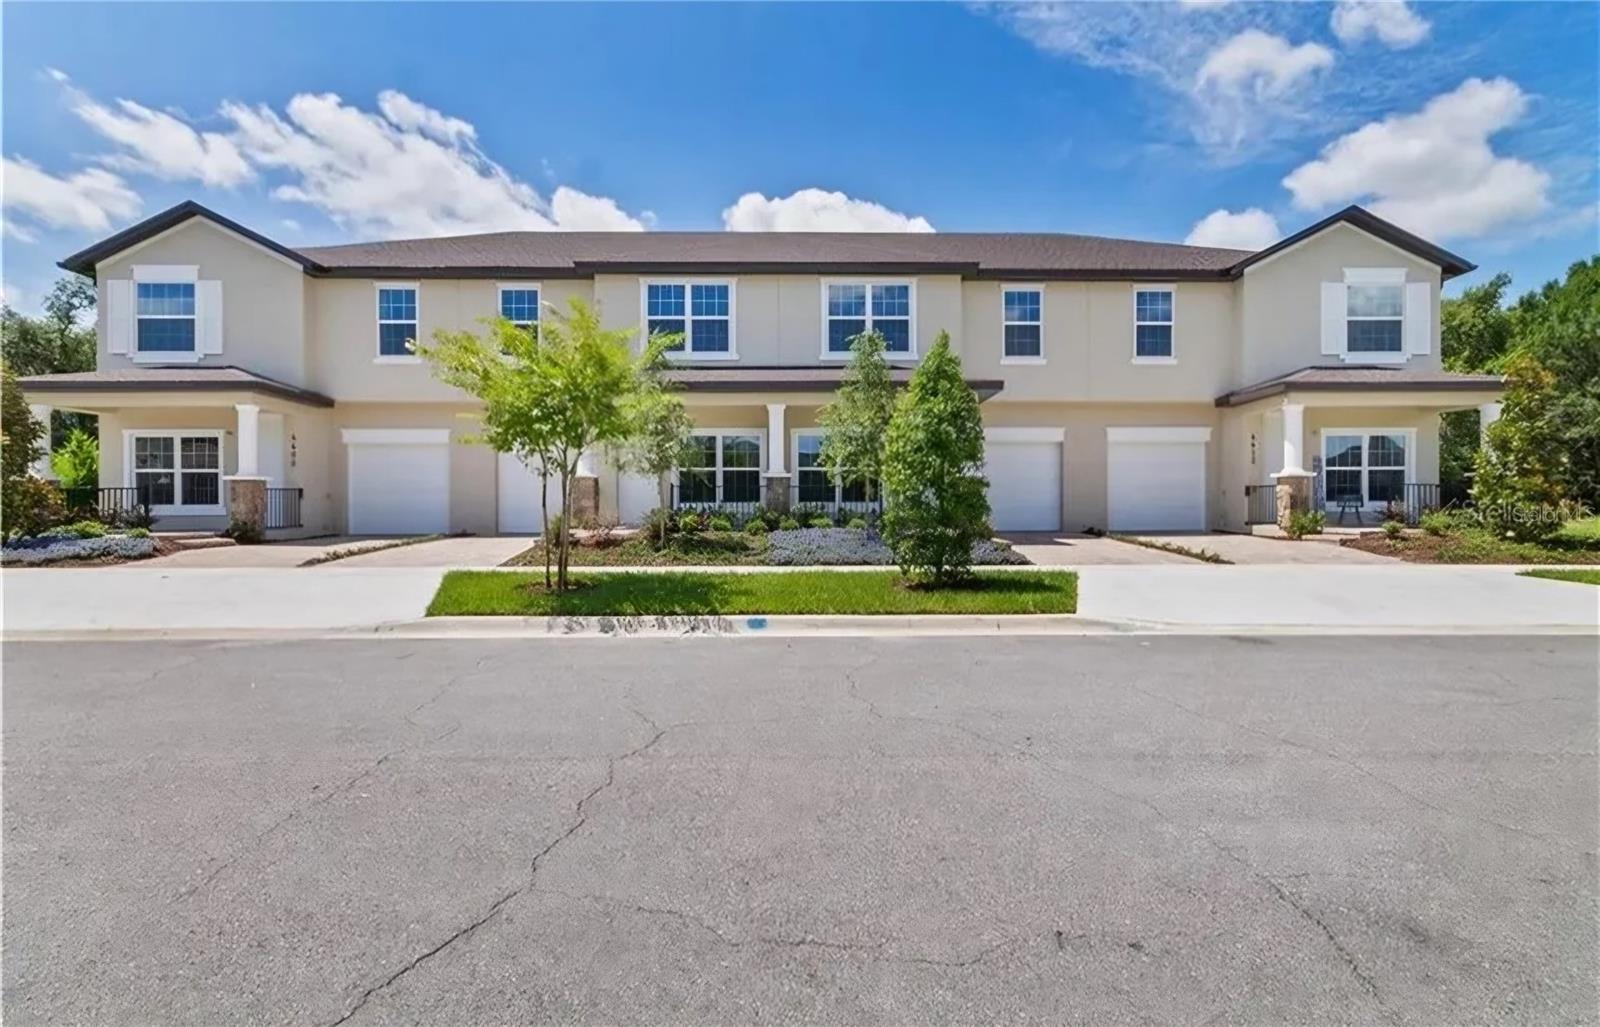
8110 Princess Palm Dr - 8110 PRINCESS PALM LN, KISSIMMEE
Townhouse at 8110 PRINCESS PALM LN, KISSIMMEE, photo 2 of 63
Townhouse at 8110 PRINCESS PALM LN, KISSIMMEE, photo 3 of 63
Foyer - 8110 PRINCESS PALM LN, KISSIMMEE
Townhouse at 8110 PRINCESS PALM LN, KISSIMMEE, photo 5 of 63
Note Mickey's - 8110 PRINCESS PALM LN, KISSIMMEE
1 st floor queen bedroom - 8110 PRINCESS PALM LN, KISSIMMEE
first floor bath adjacent to the bedroom - 8110 PRINCESS PALM LN, KISSIMMEE
Townhouse at 8110 PRINCESS PALM LN, KISSIMMEE, photo 9 of 63
Everything come with the sale - 8110 PRINCESS PALM LN, KISSIMMEE
Townhouse at 8110 PRINCESS PALM LN, KISSIMMEE, photo 11 of 63
Mickey All Over kitchen even the light - 8110 PRINCESS PALM LN, KISSIMMEE
Townhouse at 8110 PRINCESS PALM LN, KISSIMMEE, photo 13 of 63
Townhouse at 8110 PRINCESS PALM LN, KISSIMMEE, photo 14 of 63
Townhouse at 8110 PRINCESS PALM LN, KISSIMMEE, photo 15 of 63
to left are walk in closets - 8110 PRINCESS PALM LN, KISSIMMEE
Mickey chandelier - 8110 PRINCESS PALM LN, KISSIMMEE
Tv's come with as does the Mickey art work - 8110 PRINCESS PALM LN, KISSIMMEE
2 leather couch's - 8110 PRINCESS PALM LN, KISSIMMEE
View of the pool from your living room - 8110 PRINCESS PALM LN, KISSIMMEE
Very Mickey! - 8110 PRINCESS PALM LN, KISSIMMEE
Private pool with child guard net - 8110 PRINCESS PALM LN, KISSIMMEE
Private Pool Ready any time - 8110 PRINCESS PALM LN, KISSIMMEE
Townhouse at 8110 PRINCESS PALM LN, KISSIMMEE, photo 24 of 63
Townhouse at 8110 PRINCESS PALM LN, KISSIMMEE, photo 25 of 63
Townhouse at 8110 PRINCESS PALM LN, KISSIMMEE, photo 26 of 63
open space  no units behind you - 8110 PRINCESS PALM LN, KISSIMMEE
Second floor Washer and dryer - 8110 PRINCESS PALM LN, KISSIMMEE
Townhouse at 8110 PRINCESS PALM LN, KISSIMMEE, photo 29 of 63
Primary King Bed with Ensuite - 8110 PRINCESS PALM LN, KISSIMMEE
Townhouse at 8110 PRINCESS PALM LN, KISSIMMEE, photo 31 of 63
King size Primary bedroom all Mickey! - 8110 PRINCESS PALM LN, KISSIMMEE
Townhouse at 8110 PRINCESS PALM LN, KISSIMMEE, photo 33 of 63
Townhouse at 8110 PRINCESS PALM LN, KISSIMMEE, photo 34 of 63
Primary Ensuite - 8110 PRINCESS PALM LN, KISSIMMEE
Townhouse at 8110 PRINCESS PALM LN, KISSIMMEE, photo 36 of 63
Peterpan Bedroom - 8110 PRINCESS PALM LN, KISSIMMEE
Townhouse at 8110 PRINCESS PALM LN, KISSIMMEE, photo 38 of 63
2 sets of bunk beds sleeps 4 - 8110 PRINCESS PALM LN, KISSIMMEE
Townhouse at 8110 PRINCESS PALM LN, KISSIMMEE, photo 40 of 63
Back side - 8110 PRINCESS PALM LN, KISSIMMEE
Club House - 8110 PRINCESS PALM LN, KISSIMMEE
Club House Porch - 8110 PRINCESS PALM LN, KISSIMMEE
Club House Lobby - 8110 PRINCESS PALM LN, KISSIMMEE
Movie theaterFree - 8110 PRINCESS PALM LN, KISSIMMEE
Movie TheaterFree - 8110 PRINCESS PALM LN, KISSIMMEE
Community Store - 8110 PRINCESS PALM LN, KISSIMMEE
Windsor Palms club house open to you and your guests FREE - 8110 PRINCESS PALM LN, KISSIMMEE
Pool TablesFREE - 8110 PRINCESS PALM LN, KISSIMMEE
Play ground FREE - 8110 PRINCESS PALM LN, KISSIMMEE
Beach Vollyball FREE - 8110 PRINCESS PALM LN, KISSIMMEE
Community tennis courts FREE - 8110 PRINCESS PALM LN, KISSIMMEE
Community PoolFREE - 8110 PRINCESS PALM LN, KISSIMMEE
Basket Ball also FREE - 8110 PRINCESS PALM LN, KISSIMMEE
fitness centerFREE - 8110 PRINCESS PALM LN, KISSIMMEE
Over head - 8110 PRINCESS PALM LN, KISSIMMEE
front of building - 8110 PRINCESS PALM LN, KISSIMMEE
Park in the driveway - 8110 PRINCESS PALM LN, KISSIMMEE
Townhouse at 8110 PRINCESS PALM LN, KISSIMMEE, photo 62 of 63
Guard check in - 8110 PRINCESS PALM LN, KISSIMMEE
63 photos

$345,000

8110 PRINCESS PALM LN
KISSIMMEE, FL 34747
Listed by Cindy Bailey · BLUE MAGNOLIA REALTY LLC
Bedrooms
3
Bathrooms
3
Living area
1,440 sqft
Year built
2002

About this home

3 bedrooms with 3 attached bathrooms and Screened in private pool. Rented as an Air B&B ,Guard Gated Community. 4 miles from Disney's Animal Kingdom. Sleeps 8. Short term rentals allowed. Turn Key everything comes with the sale. The whole house decor is Mickey inspired including bedding, furniture, and art work. First floor: Bedroom with queen size bed, bathroom enters from within bedroom. Fully equipped kitchen, NEW Stainless Steal Oven, Microwave Stainless, Refrigerator Stainless and a new washer. Dishwasher is 2 years old. Dish-ware anything you or your guests will ever need. 2 large closets in the kitchen. The Pantry is loaded with larger bowls and small appliances for guest access. The second is for you, a locked closet with extra sheets, towels, blankets and cleaning supplies. Newer granite countertops open to the family room with a leather couch and glass top dining table. Look out to your private pool and large green space while relaxing or eating. Swim anytime in your screened in private pool. 2nd floor: 2 bedrooms. The primary has a king size bed, walk in closet with a second owner’s lock-off closet and en suite bathroom. Second bedroom has 2 sets of newer bunk beds to sleeps 4, walk in closet, and it’s own full bathroom. This could also be a secondary primary suite. New washer, and dryer and extra pool towels are on the second floor for your convenience. The home has vinyl plank flooring throughout that is 4 years old. Windows have additional tint on the south side of the home. Roof is 5 years old. New air conditioner and hot water tank installed 9 mo. old. We are willing to show this great rental in between current booked guests.

Highlights

Private pool

Property details

MLS
Stellar MLS
MLS #
MFRO6303083
Property type
Townhouse
Subdivision
WINDSOR PALMS TWNHMS PH 3A
Status
Active
Days on market
547
On market date
April 28, 2025
Stories
N/A
Total bathrooms
3
Garage spaces
N/A
Parking spaces
N/A
Lot size
0.04 acres
Loading map…

Nearby schools

Within 10 miles. School directory data from the National Center for Education Statistics (NCES), accessed via the Urban Institute Education Data API. Local Score is calculated by INNOVATE Real Estate; where a state rating is shown, it comes from that state's own official school report card.

Elementary
WESTSIDE K-8 SCHOOL
2.07 mi away · Grades -1-8
Nearest school -- attendance-zone data not available here
2.0
Local Score (student-teacher ratio only (preliminary -- will incorporate state test-score data once available)) -- not an official state rating
Enrollment
1,882
Student:teacher ratio
18.1:1
District
OSCEOLA
Middle
WATER SPRING MIDDLE SCHOOL
7.09 mi away · Grades 6-8
Nearest school -- attendance-zone data not available here
2.0
Local Score (student-teacher ratio only (preliminary -- will incorporate state test-score data once available)) -- not an official state rating
Enrollment
403
Student:teacher ratio
20.2:1
District
ORANGE
High
CELEBRATION HIGH SCHOOL
2.97 mi away · Grades 9-12
Nearest school -- attendance-zone data not available here
1.0
Local Score (student-teacher ratio only (preliminary -- will incorporate state test-score data once available)) -- not an official state rating
Enrollment
2,731
Student:teacher ratio
22.4:1
District
OSCEOLA

Walkability

Blended score for KISSIMMEE's center, calculated by INNOVATE Real Estate from two sources: the EPA's National Walkability Index (street network, transit, land-use mix) and Google Places amenity data (what's actually reachable on foot from this point). 60% EPA National Walkability Index + 40% nearby-amenity density (Google Places).

26
Car-dependent
out of 100
EPA National Walkability Index
7.2 / 20 -- Below average walkable
Google Places amenity density
10 / 100
Restaurants & cafes2
Grocery stores0
Parks1
Schools0
Transit stops0
Pharmacies0

Market position

How this listing compares to current activity in KISSIMMEE, from live MLS data.

On the market 547 days -- 445 more days than KISSIMMEE's current average of 102 days.
For reference, the median list price across 5,399 active listings in KISSIMMEE right now is $315,000.

Mortgage calculator

Estimate only - actual rate and payment depend on your lender, credit, and loan program.

$
%
%
Adjust tax / insurance estimates
% / yr
$
/mo
Est. monthly payment
$2,228/mo
$69,000 down
$276,000 loan
Principal & interest$1,790
Property tax (est.)$288
Home insurance (est.)$150

Similar homes you might like

Data source: Listing information provided by Stellar MLS (mfrmls) via Trestle/CoreLogic. Last updated 2 days ago.

Information herein deemed reliable but not guaranteed; all measurements, school assignments, HOA fees, taxes, and feature lists are approximate and should be independently verified. Equal Housing Opportunity.