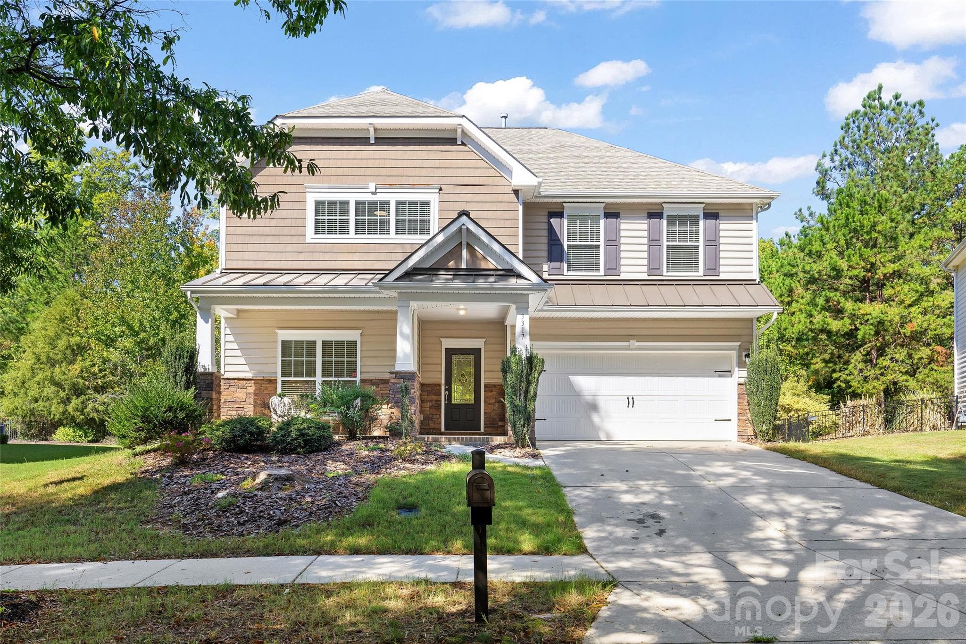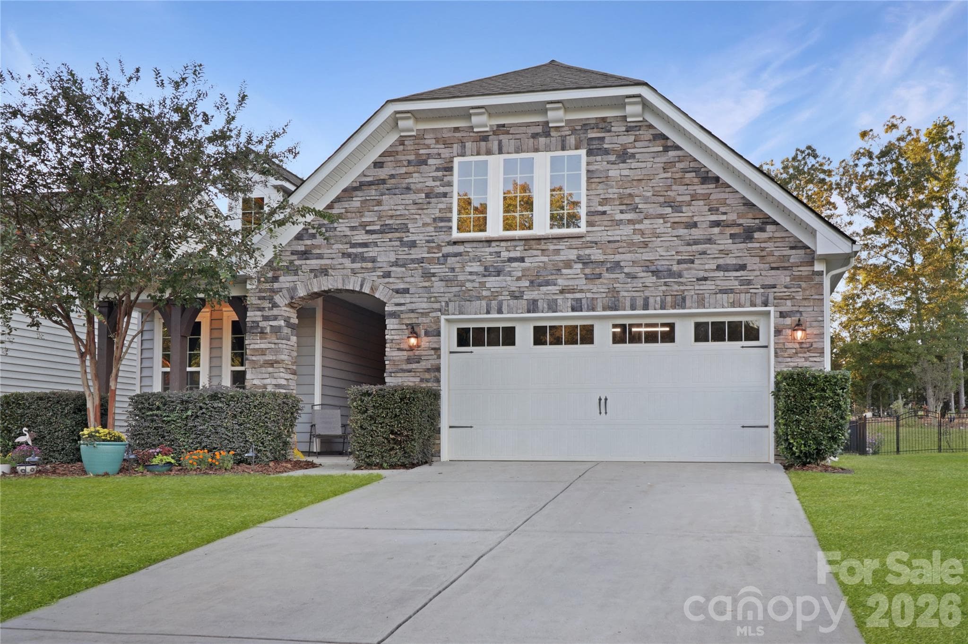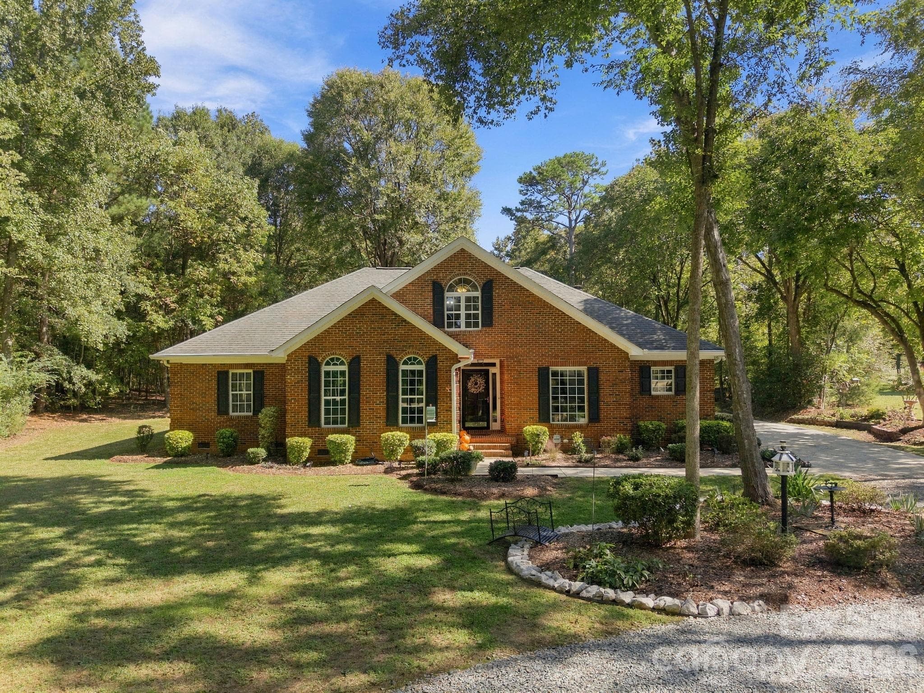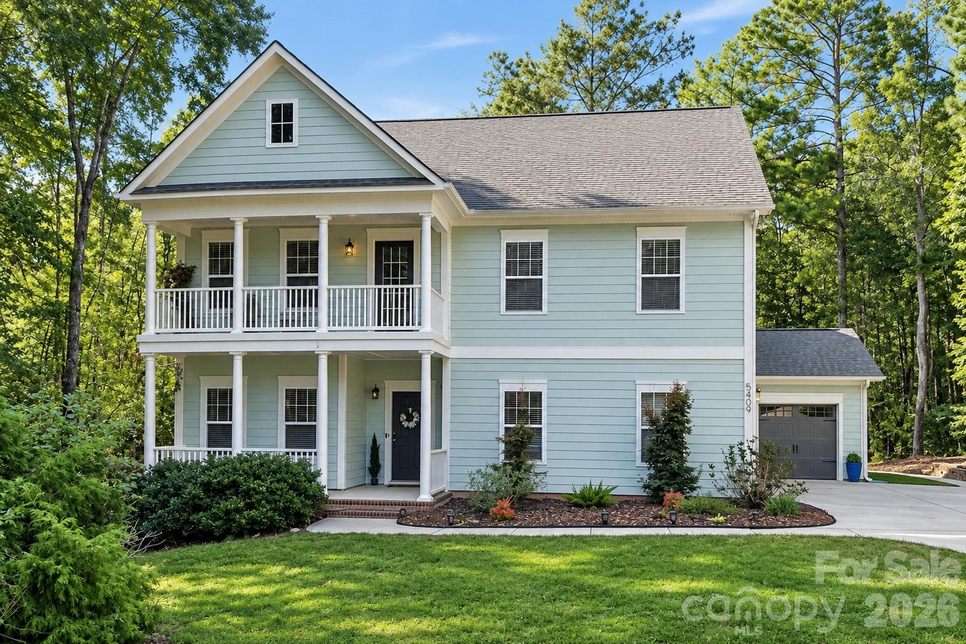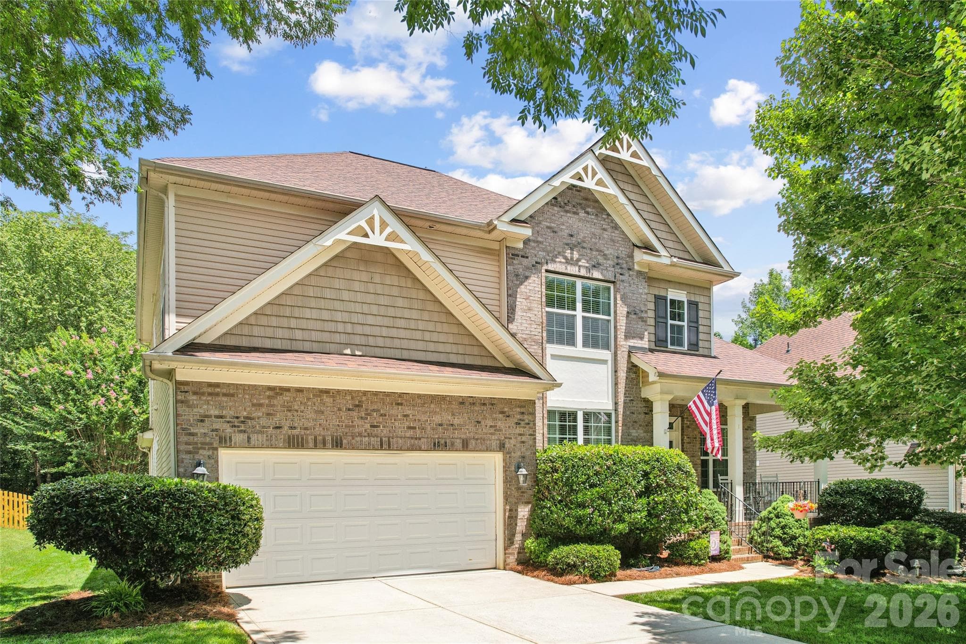
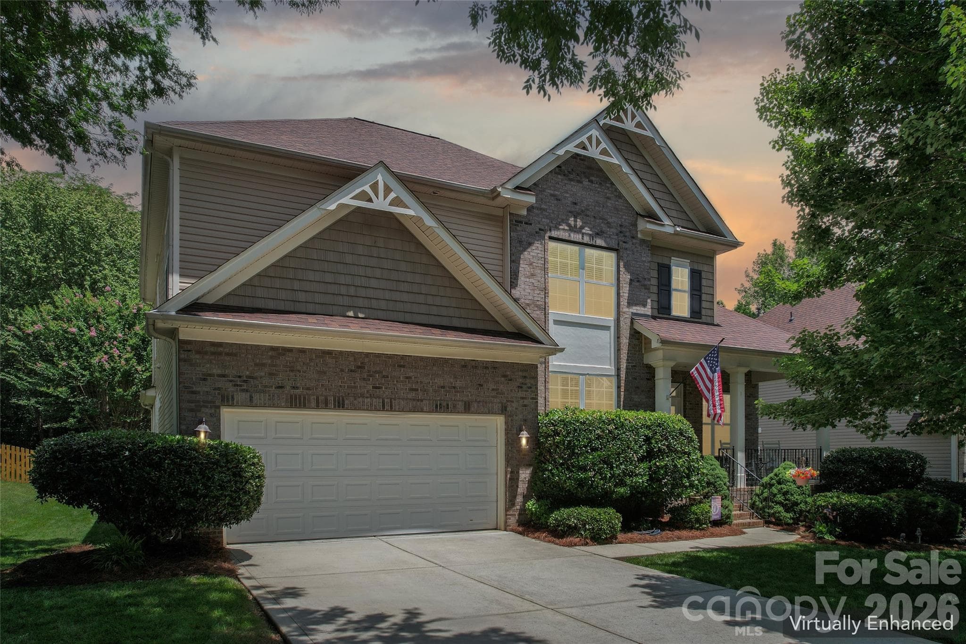
Welcome Home to 8108 Penman Springs Dr - 8108 Penman Springs Drive, Waxhaw
Single Family Residence at 8108 Penman Springs Drive, Waxhaw, photo 2 of 45
Single Family Residence at 8108 Penman Springs Drive, Waxhaw, photo 3 of 45
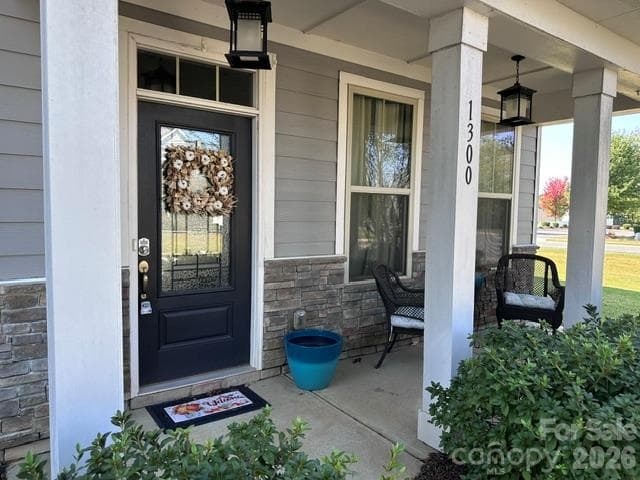
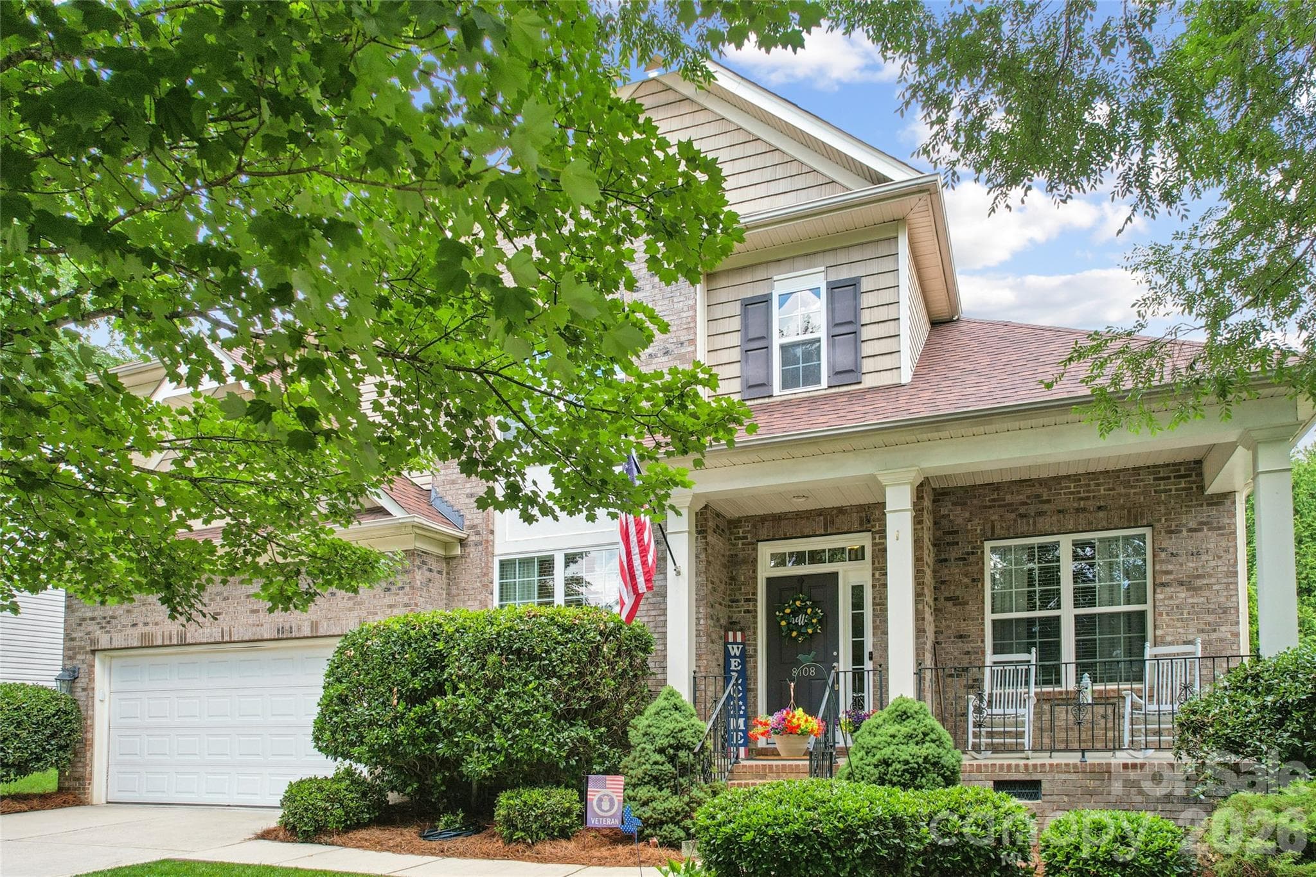
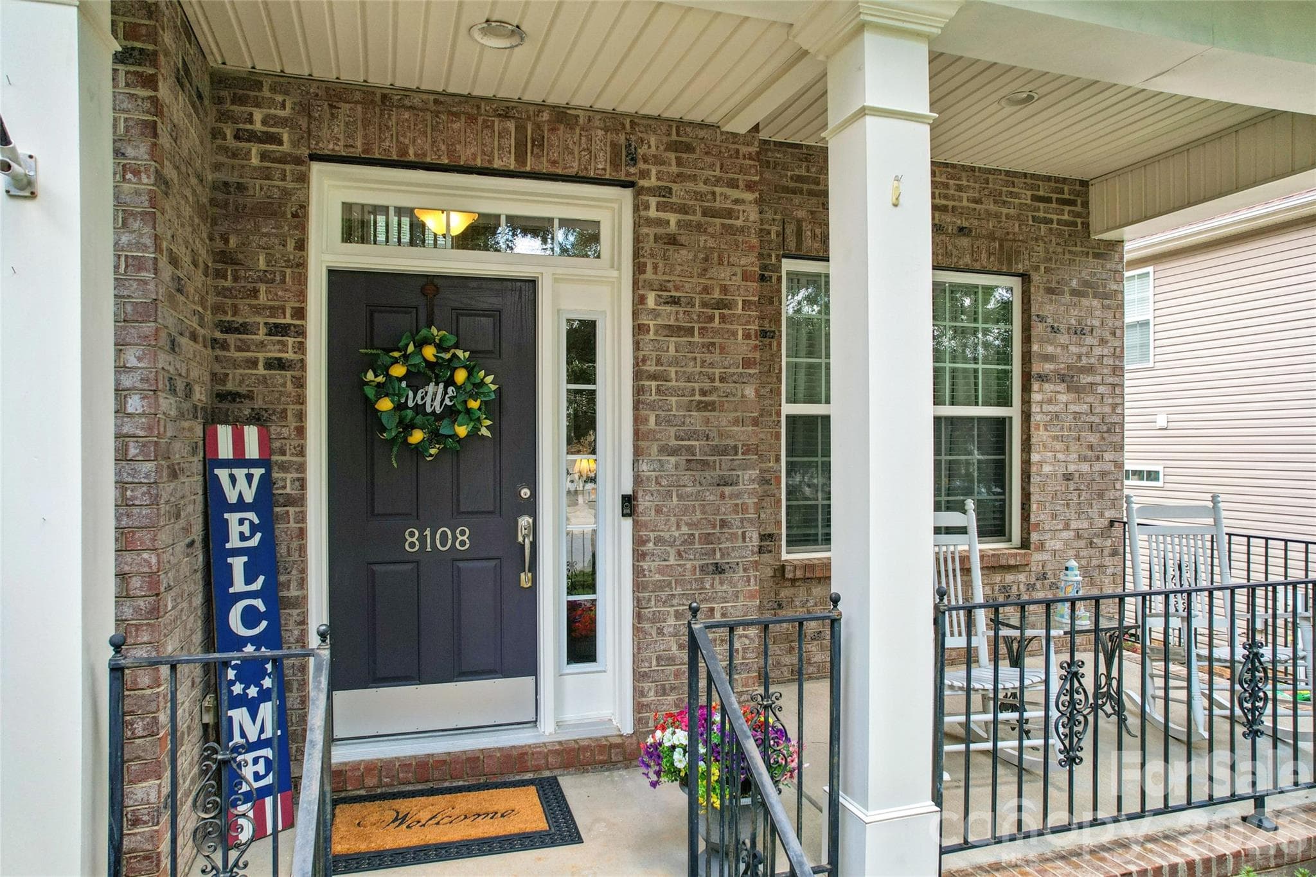
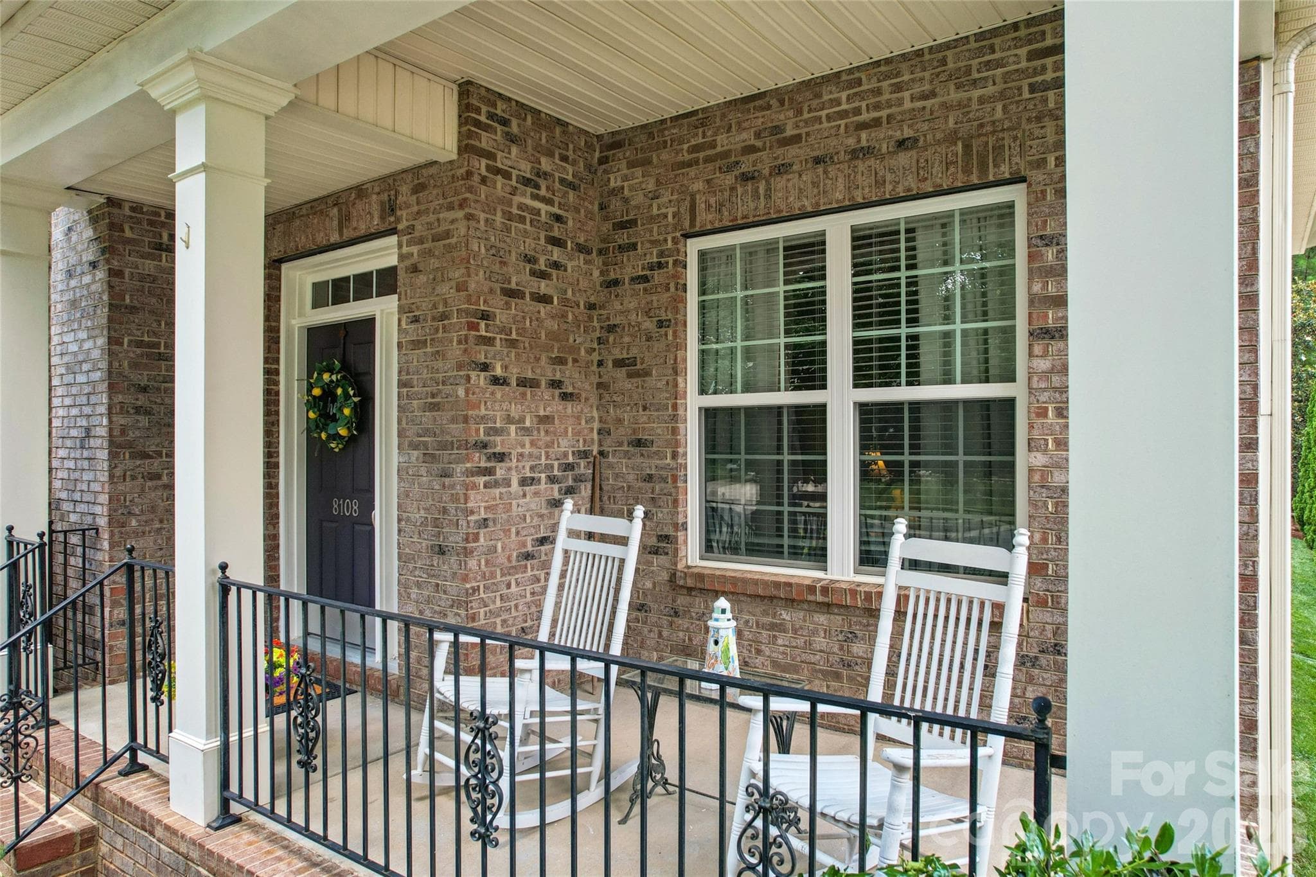
Welcoming front porch with extra space for rocking chairs - 8108 Penman Springs Drive, Waxhaw
Single Family Residence at 8108 Penman Springs Drive, Waxhaw, photo 5 of 45
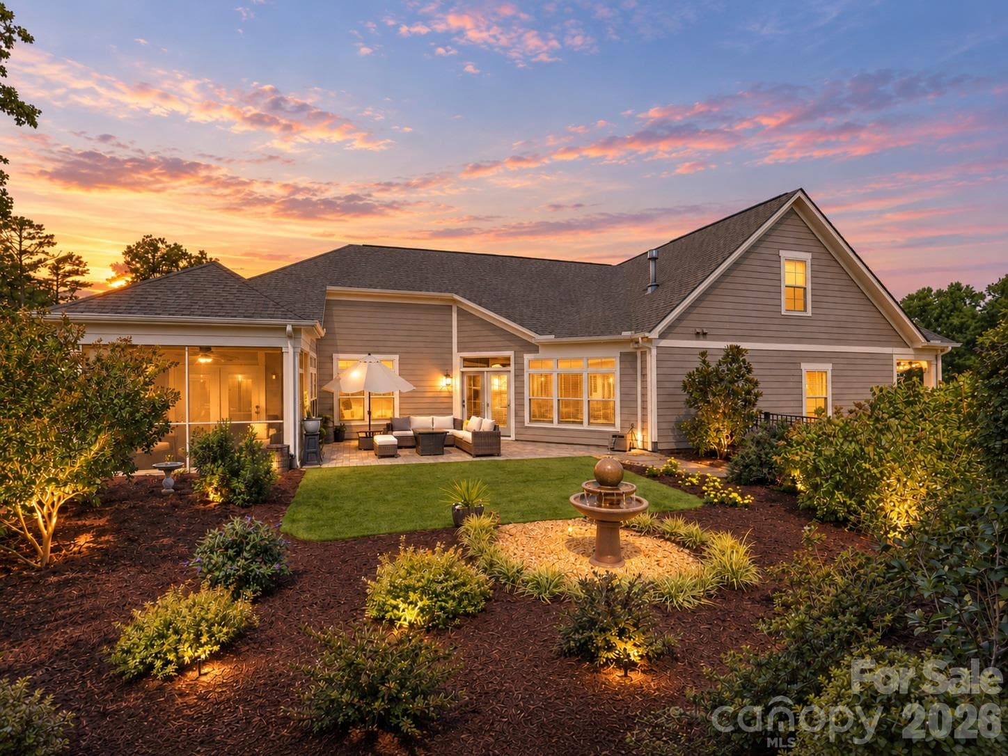
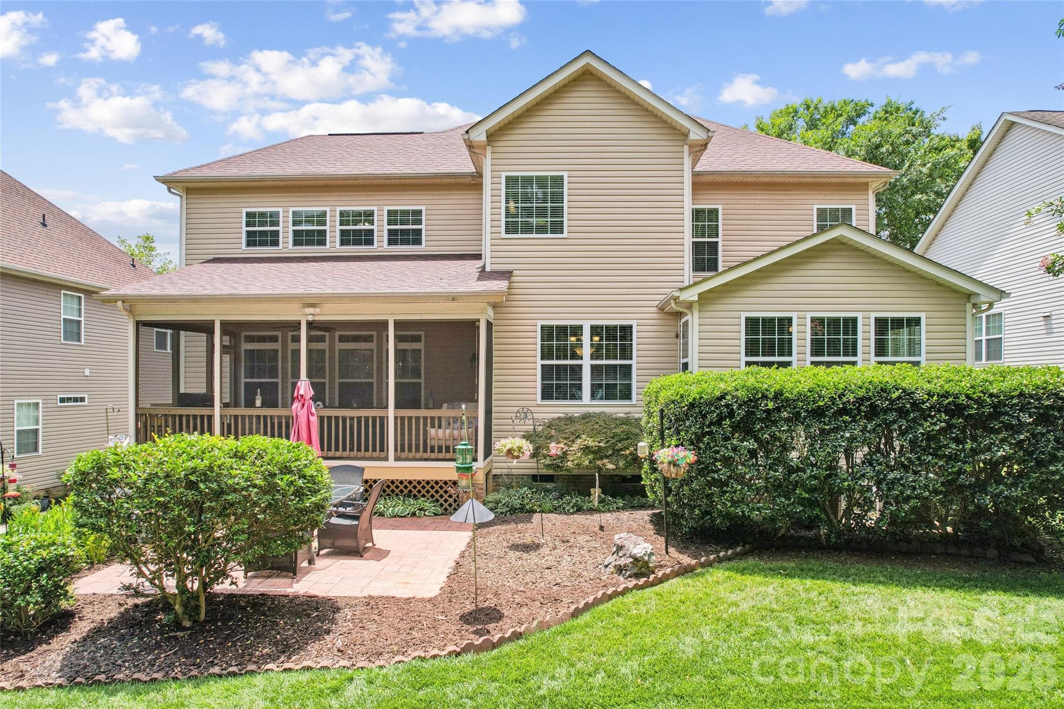
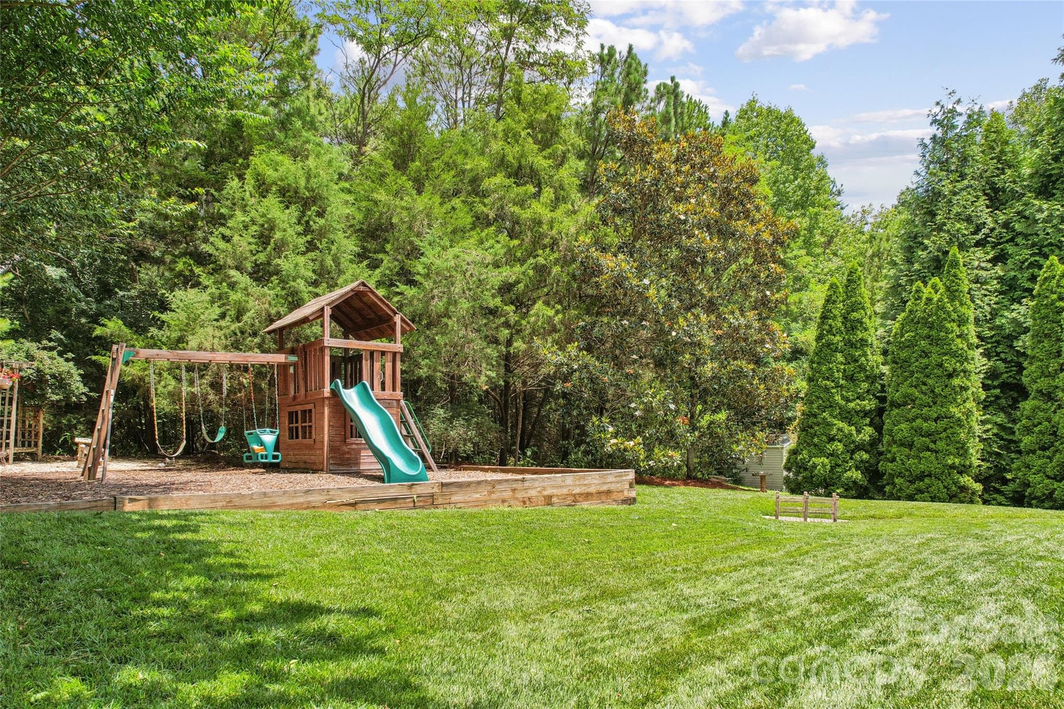
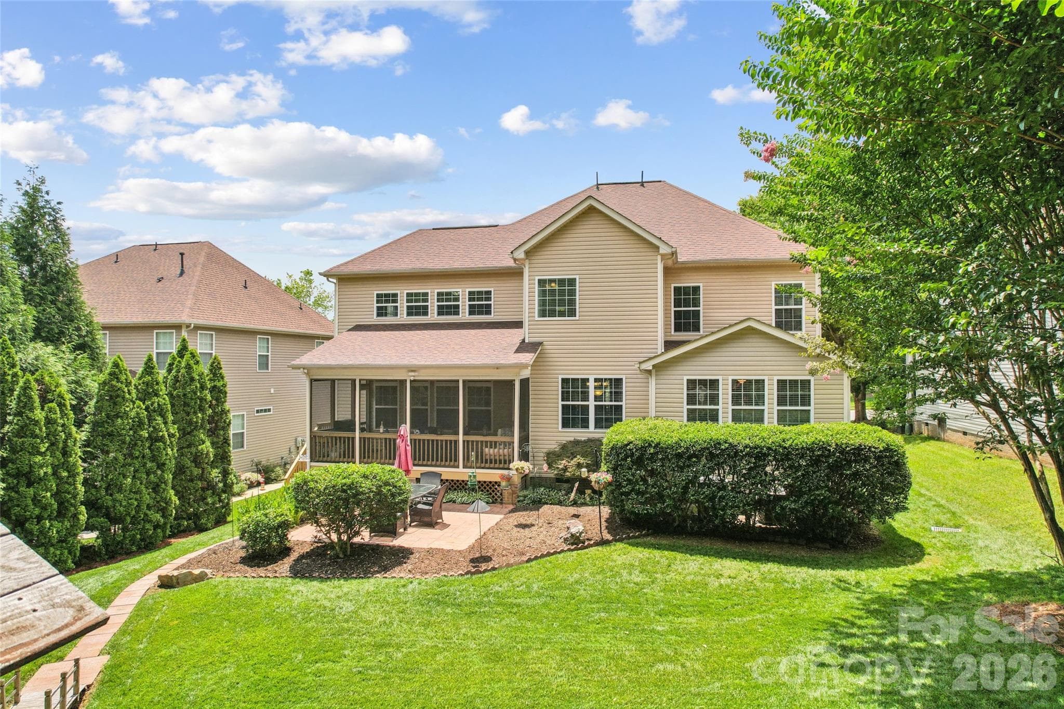
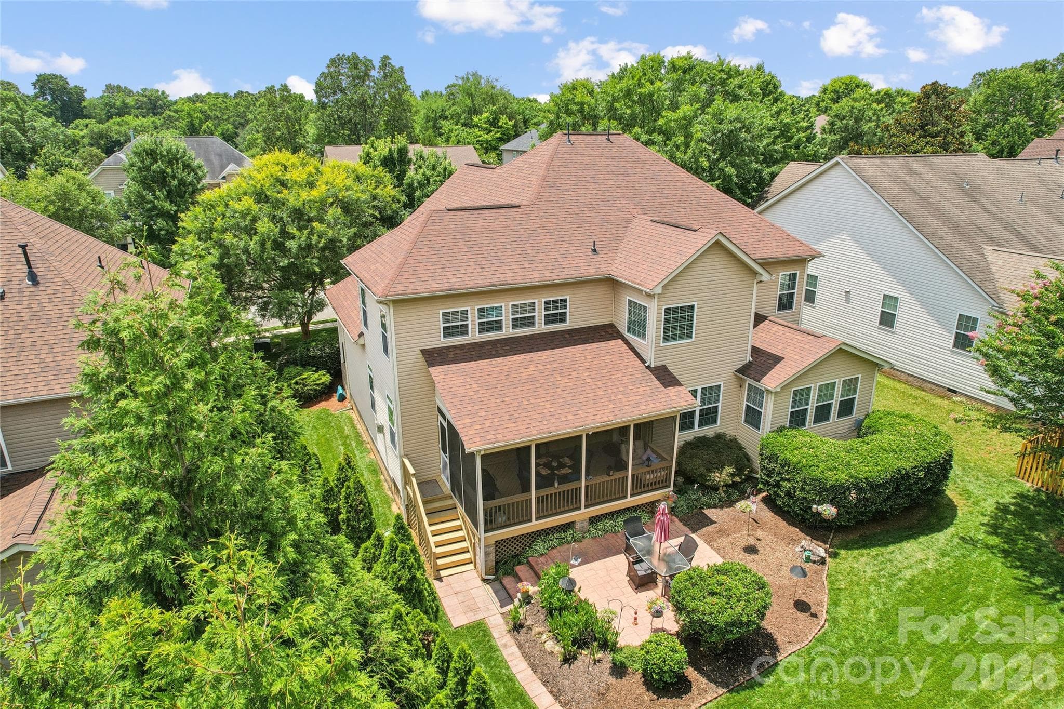
Serene backyard - 8108 Penman Springs Drive, Waxhaw
Single Family Residence at 8108 Penman Springs Drive, Waxhaw, photo 7 of 45
Single Family Residence at 8108 Penman Springs Drive, Waxhaw, photo 8 of 45
Single Family Residence at 8108 Penman Springs Drive, Waxhaw, photo 9 of 45
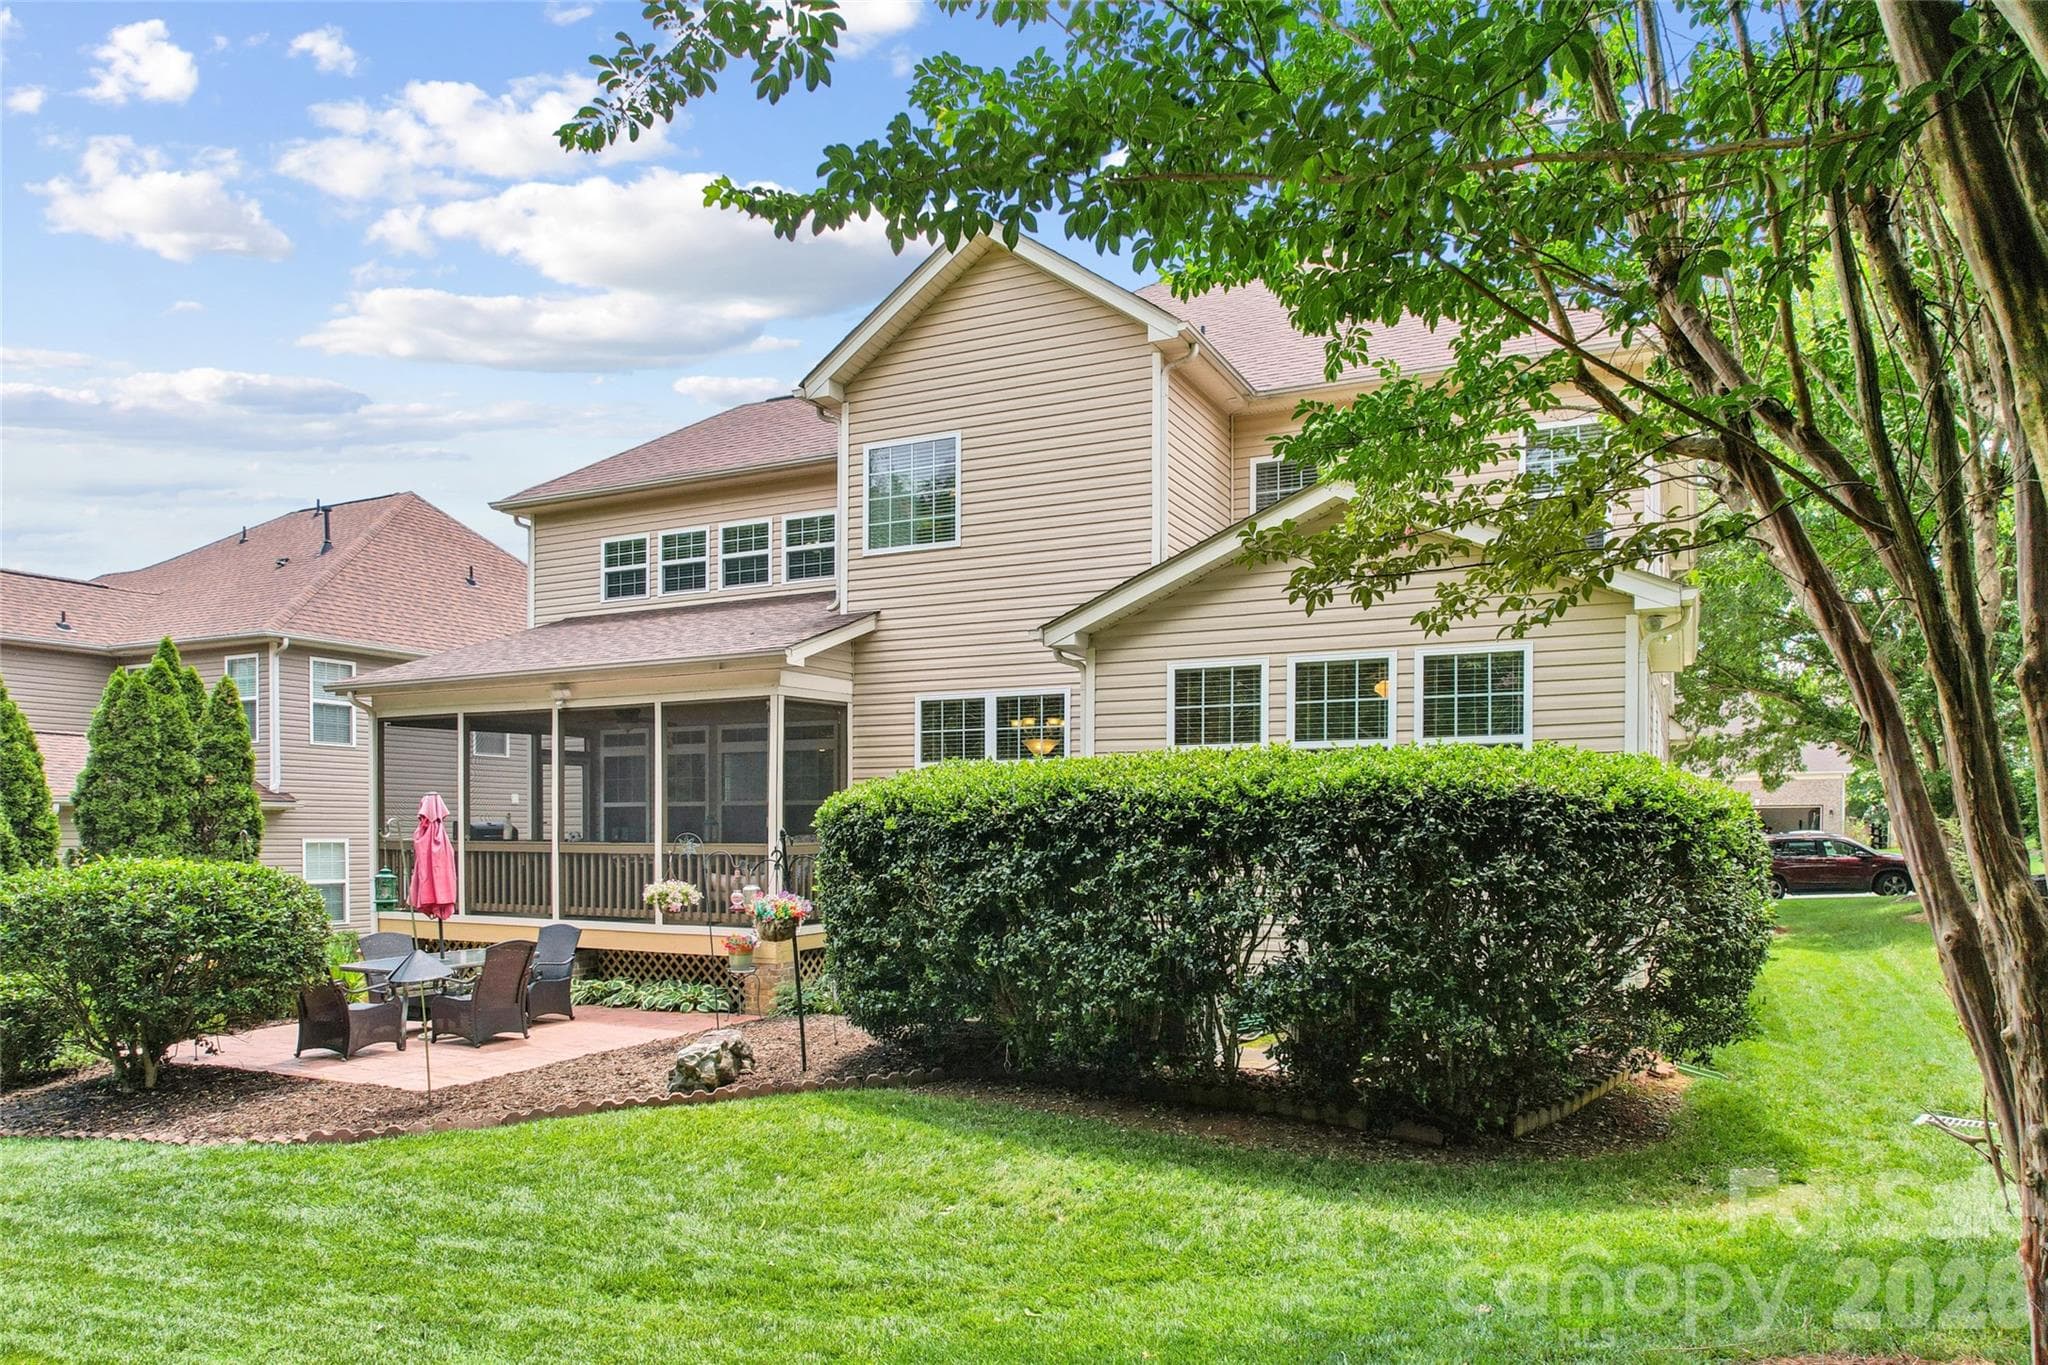
Lush landscaping surrounding home - 8108 Penman Springs Drive, Waxhaw
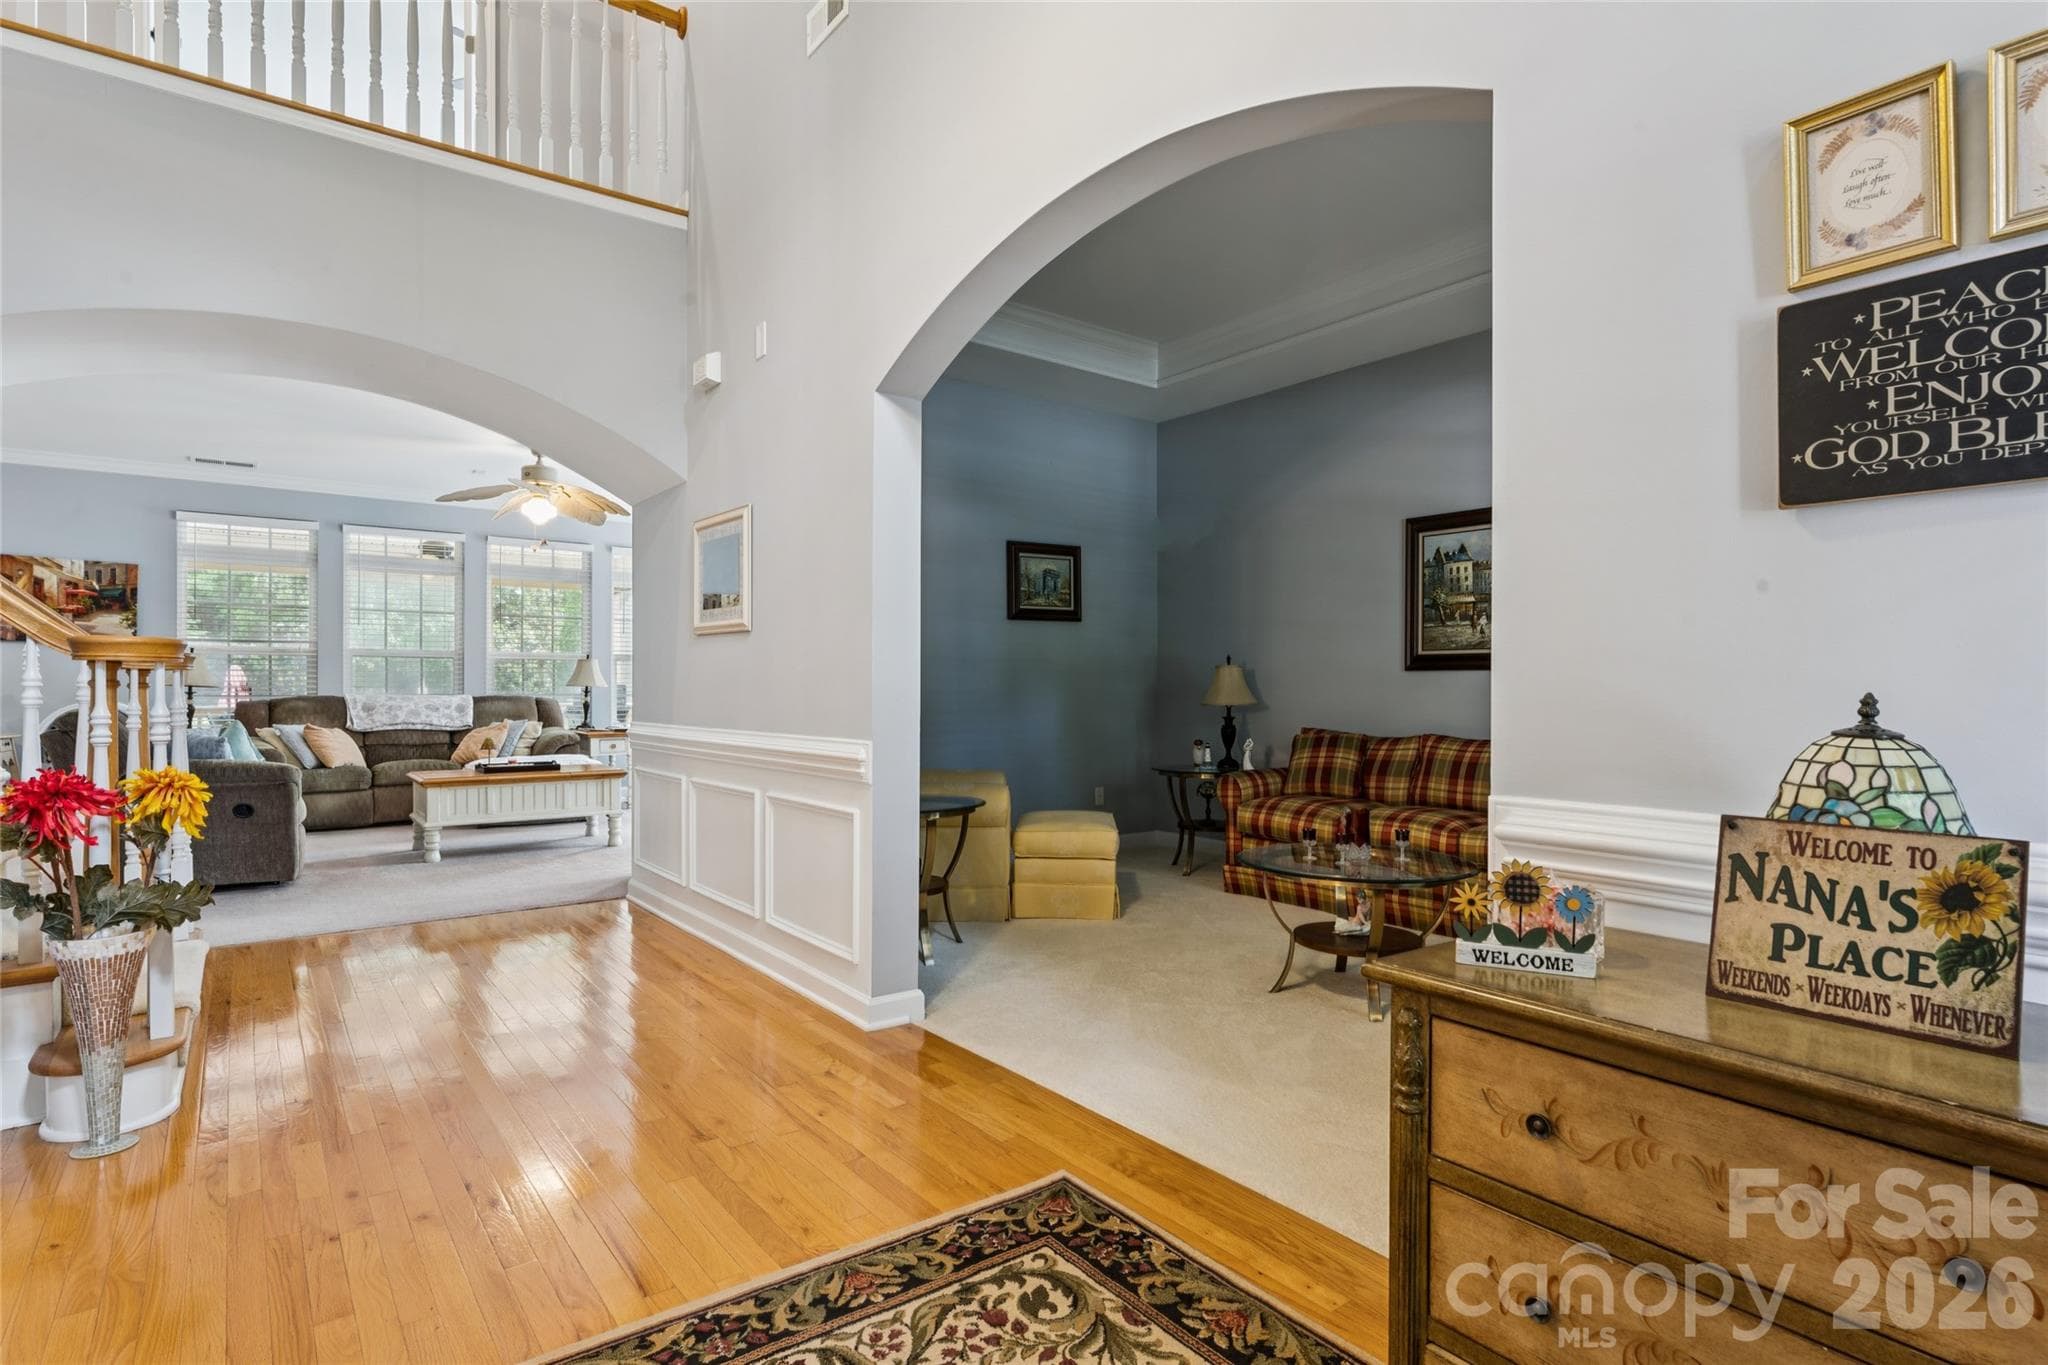
Extra wide foyer - 8108 Penman Springs Drive, Waxhaw
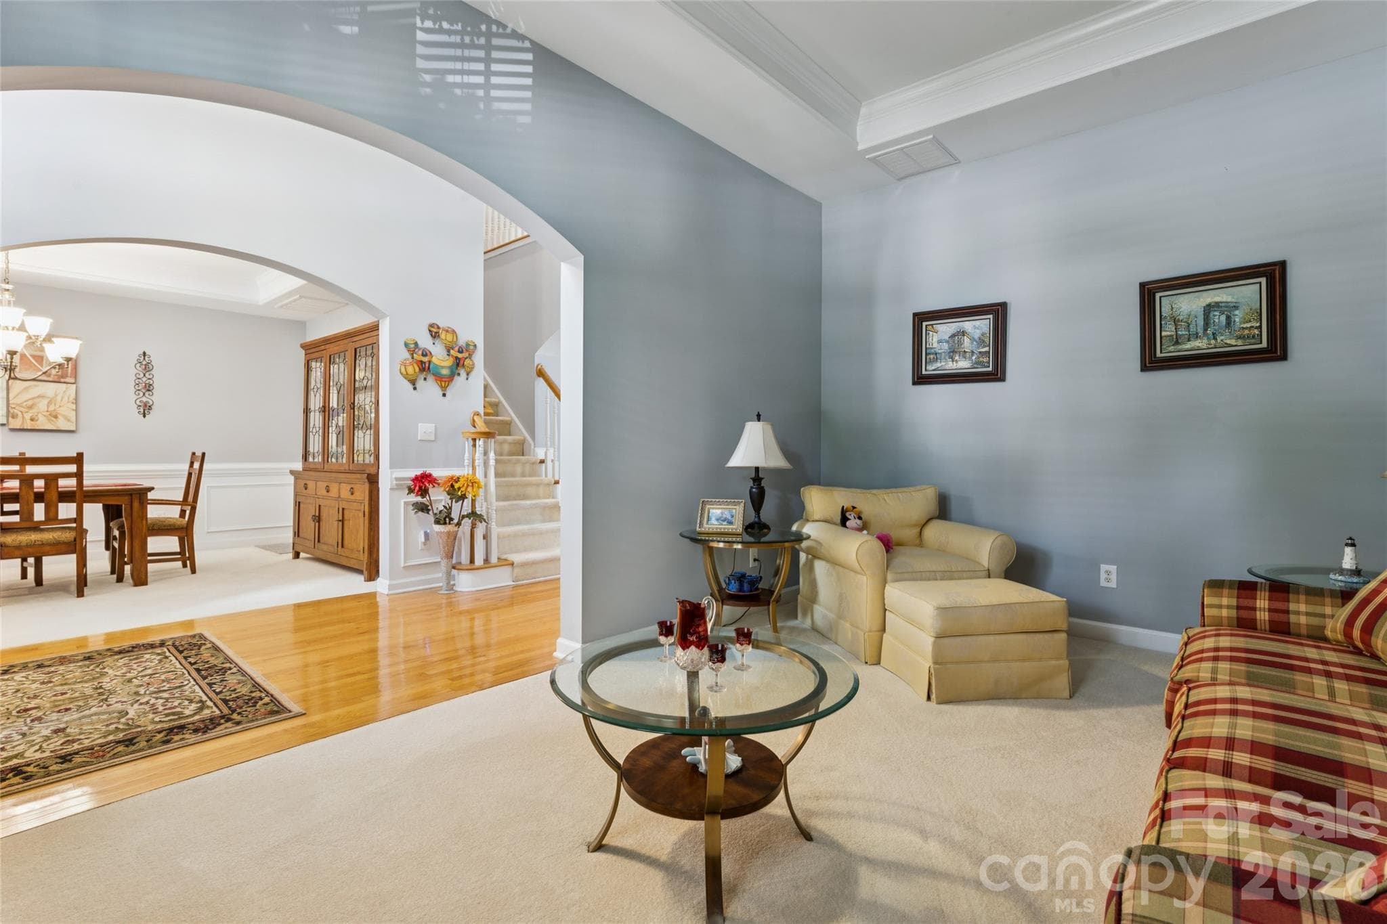
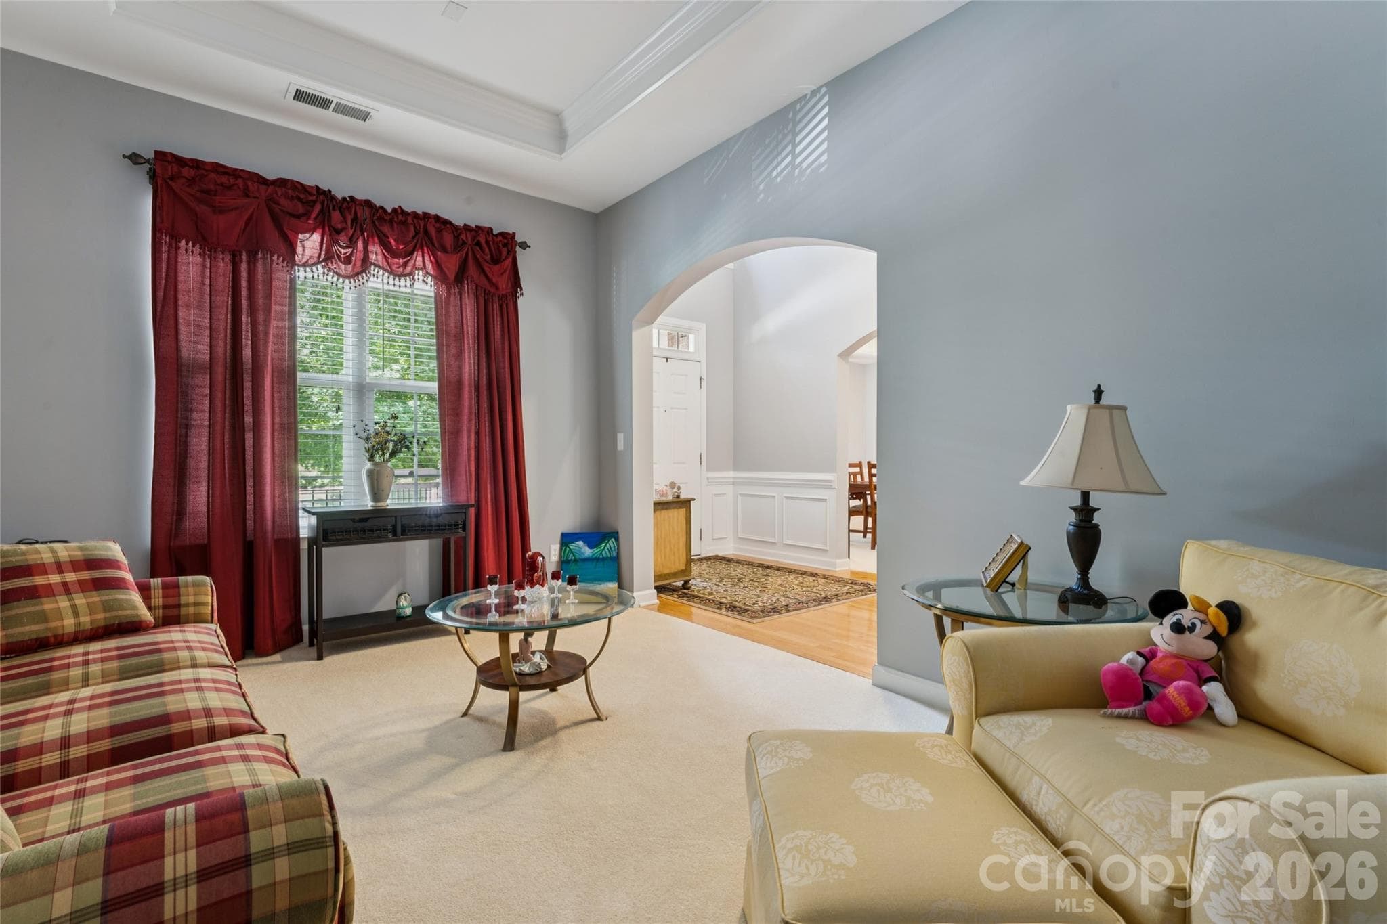
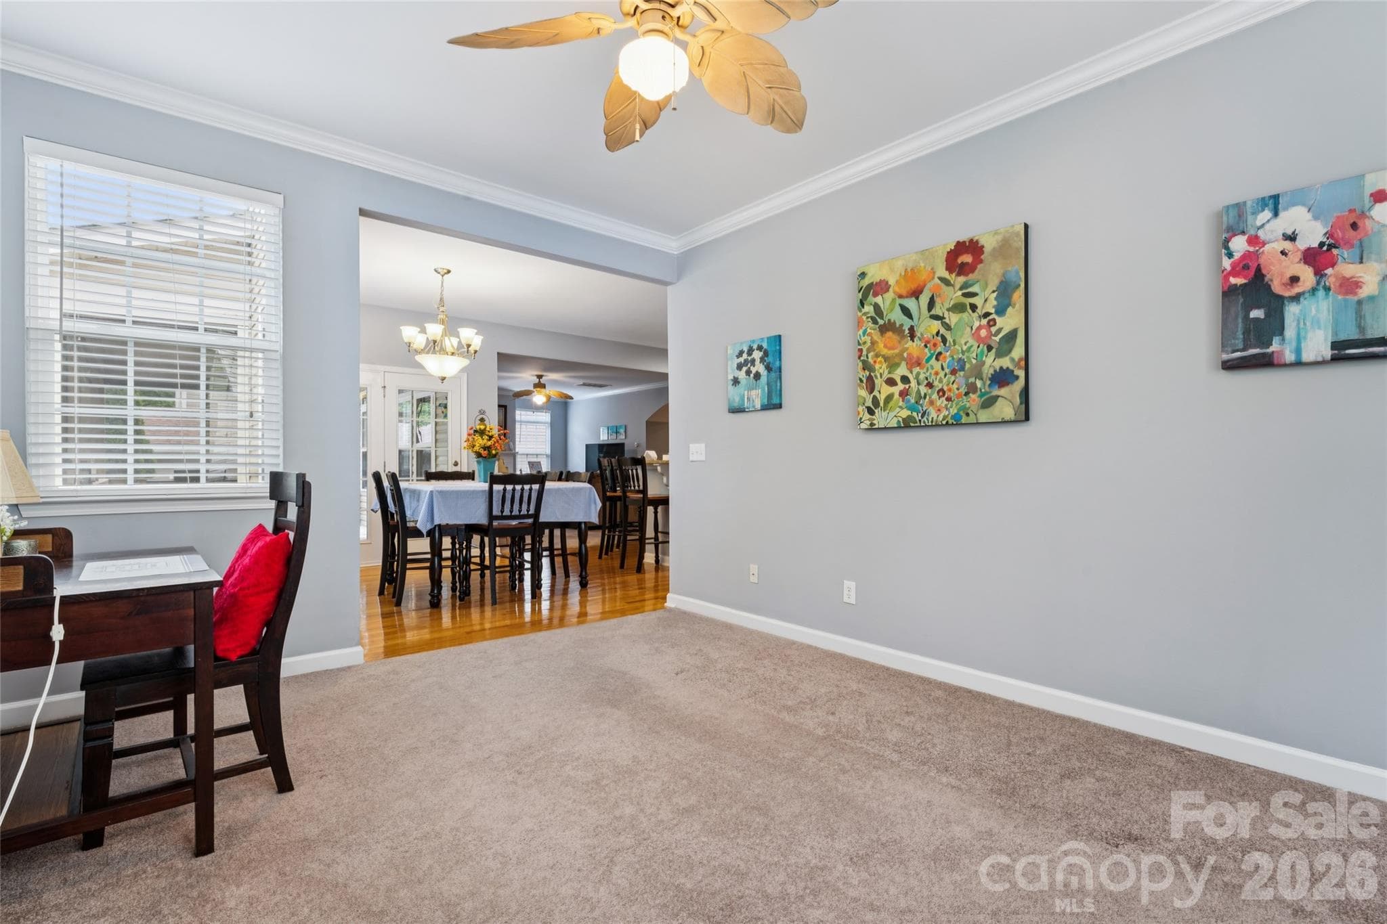
Formal Living room - 8108 Penman Springs Drive, Waxhaw
Single Family Residence at 8108 Penman Springs Drive, Waxhaw, photo 13 of 45
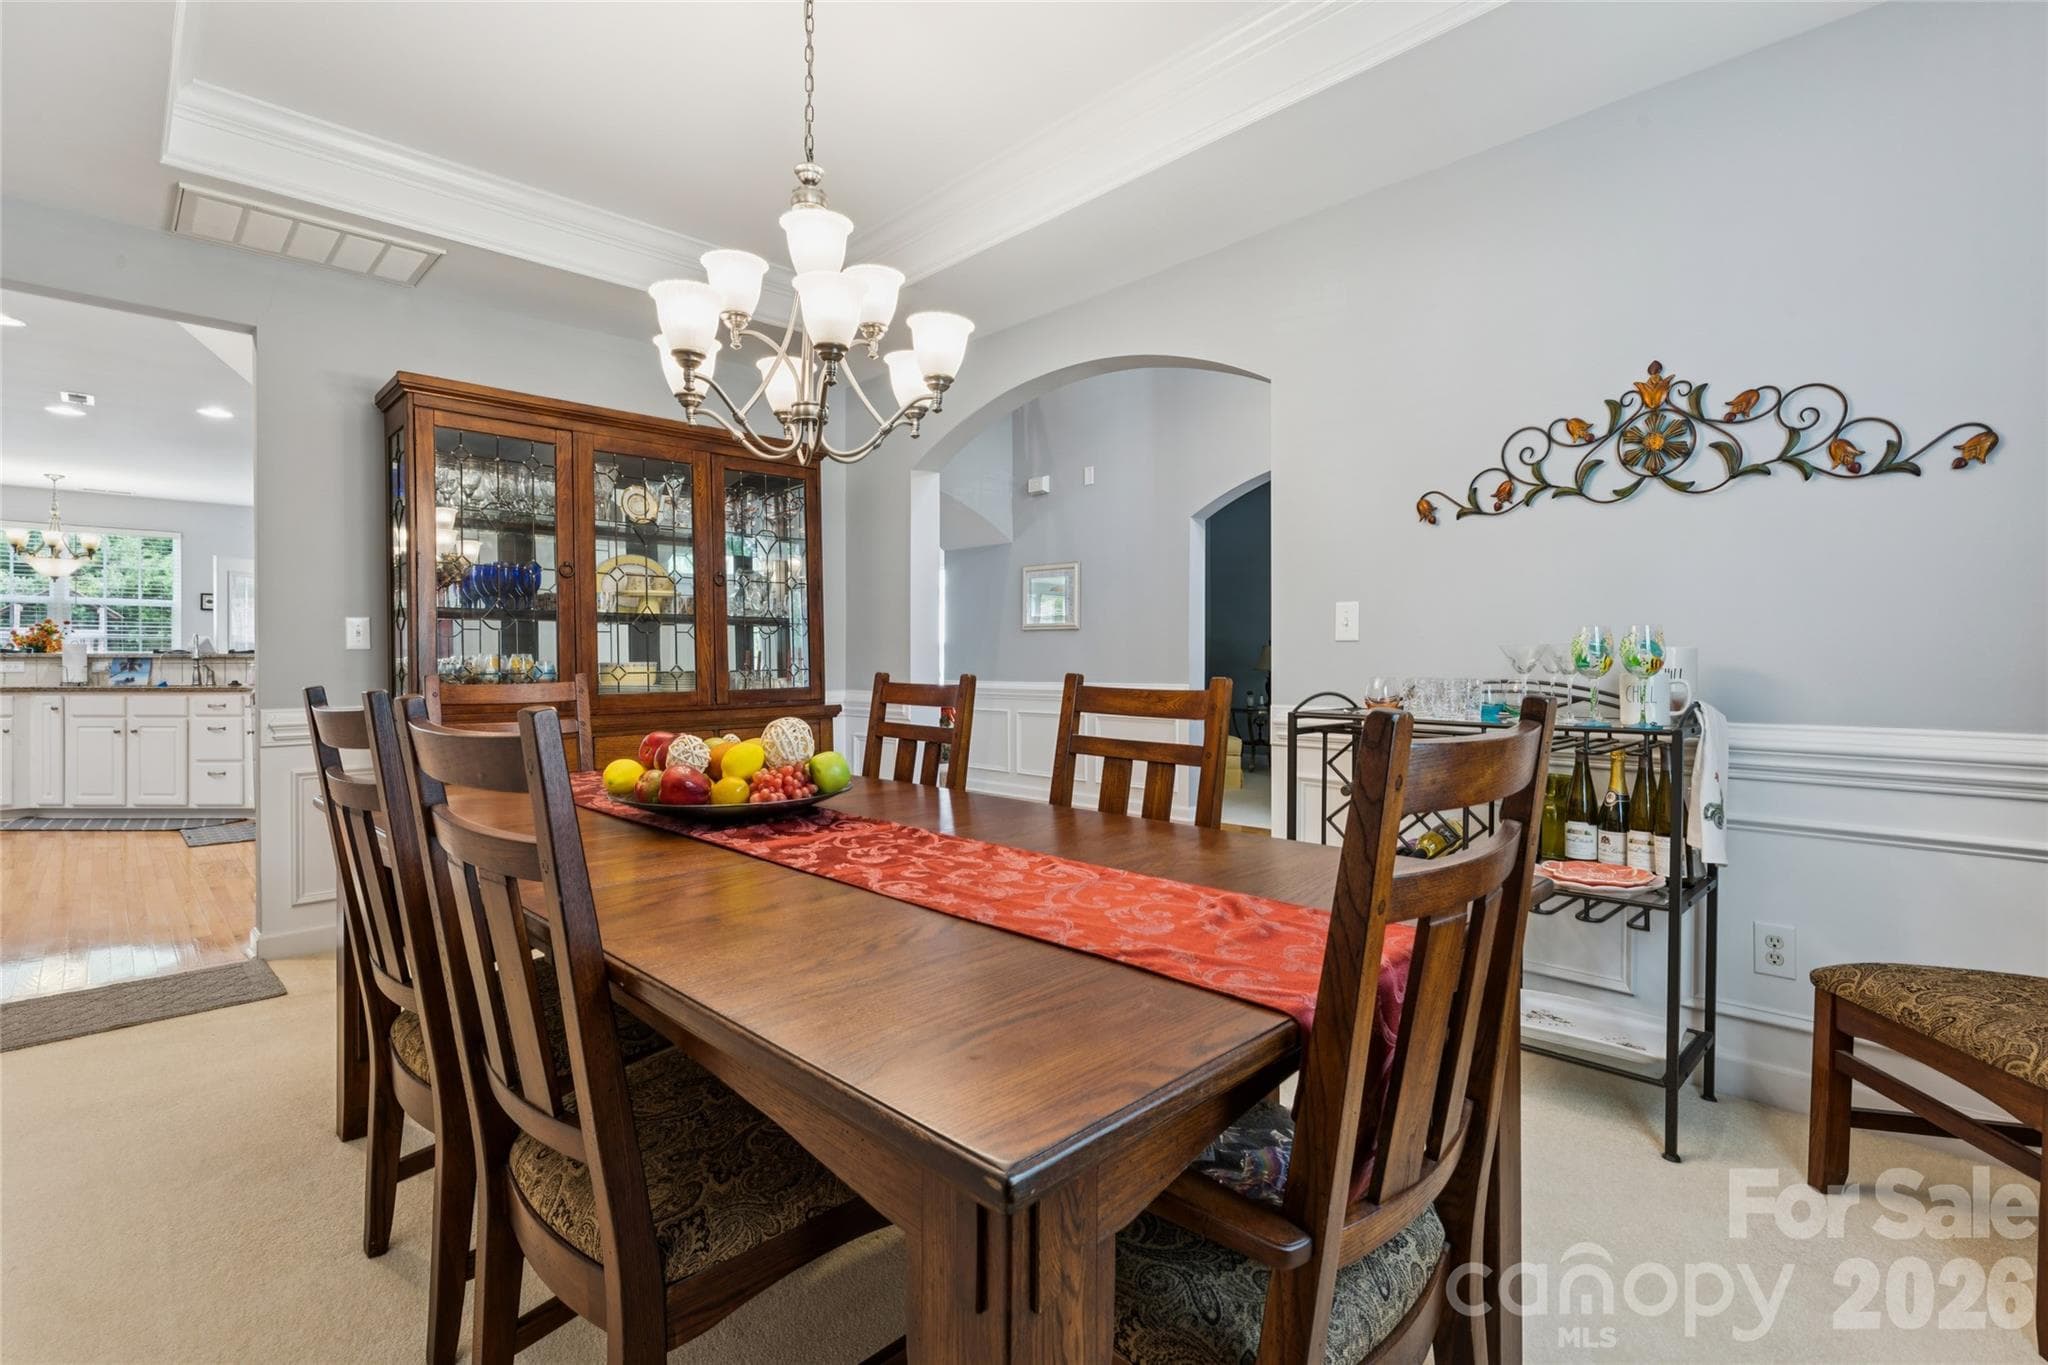
Formal dining room - 8108 Penman Springs Drive, Waxhaw
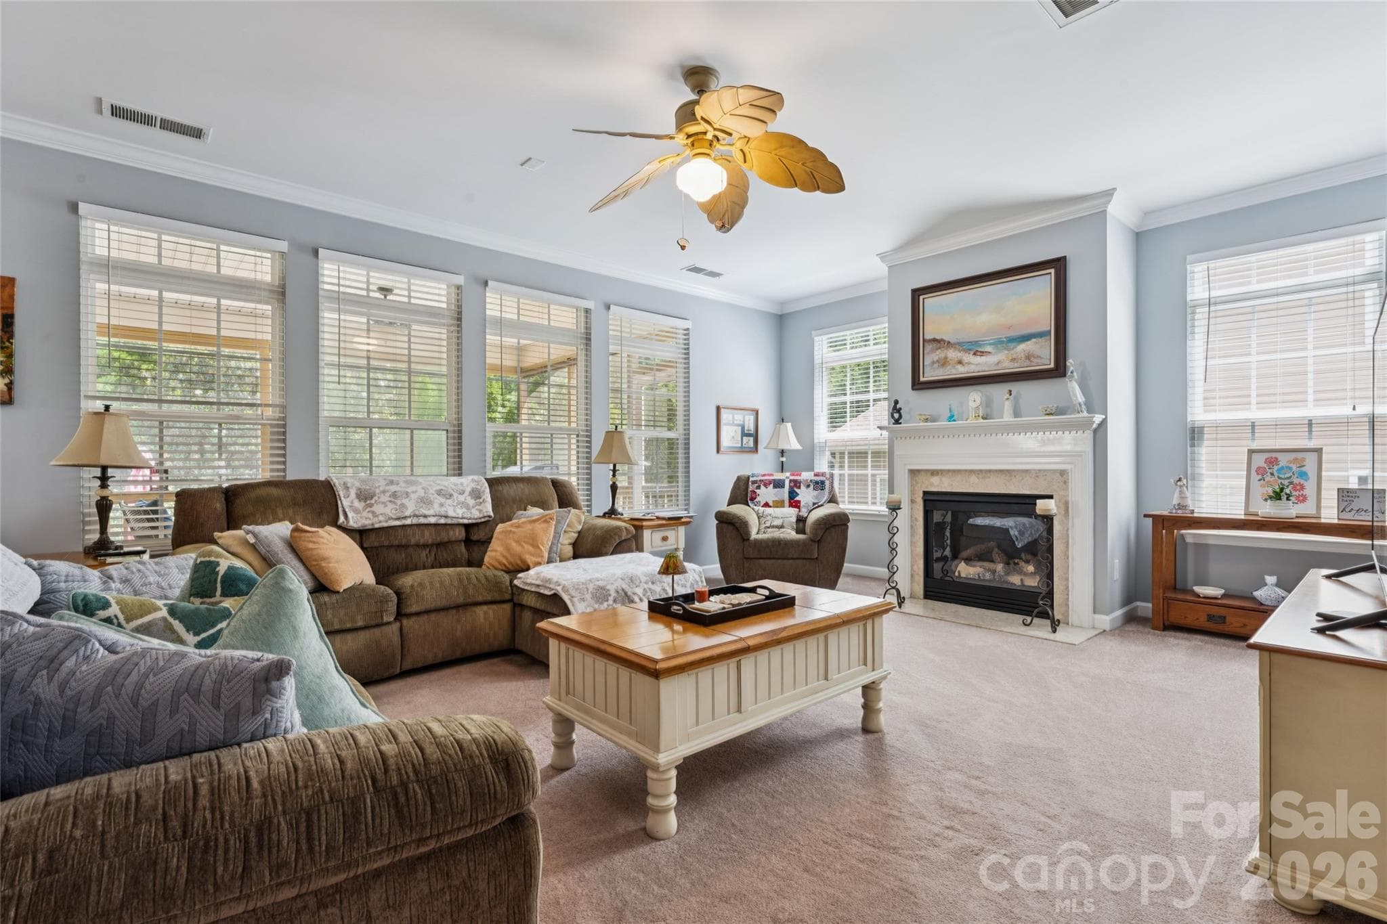
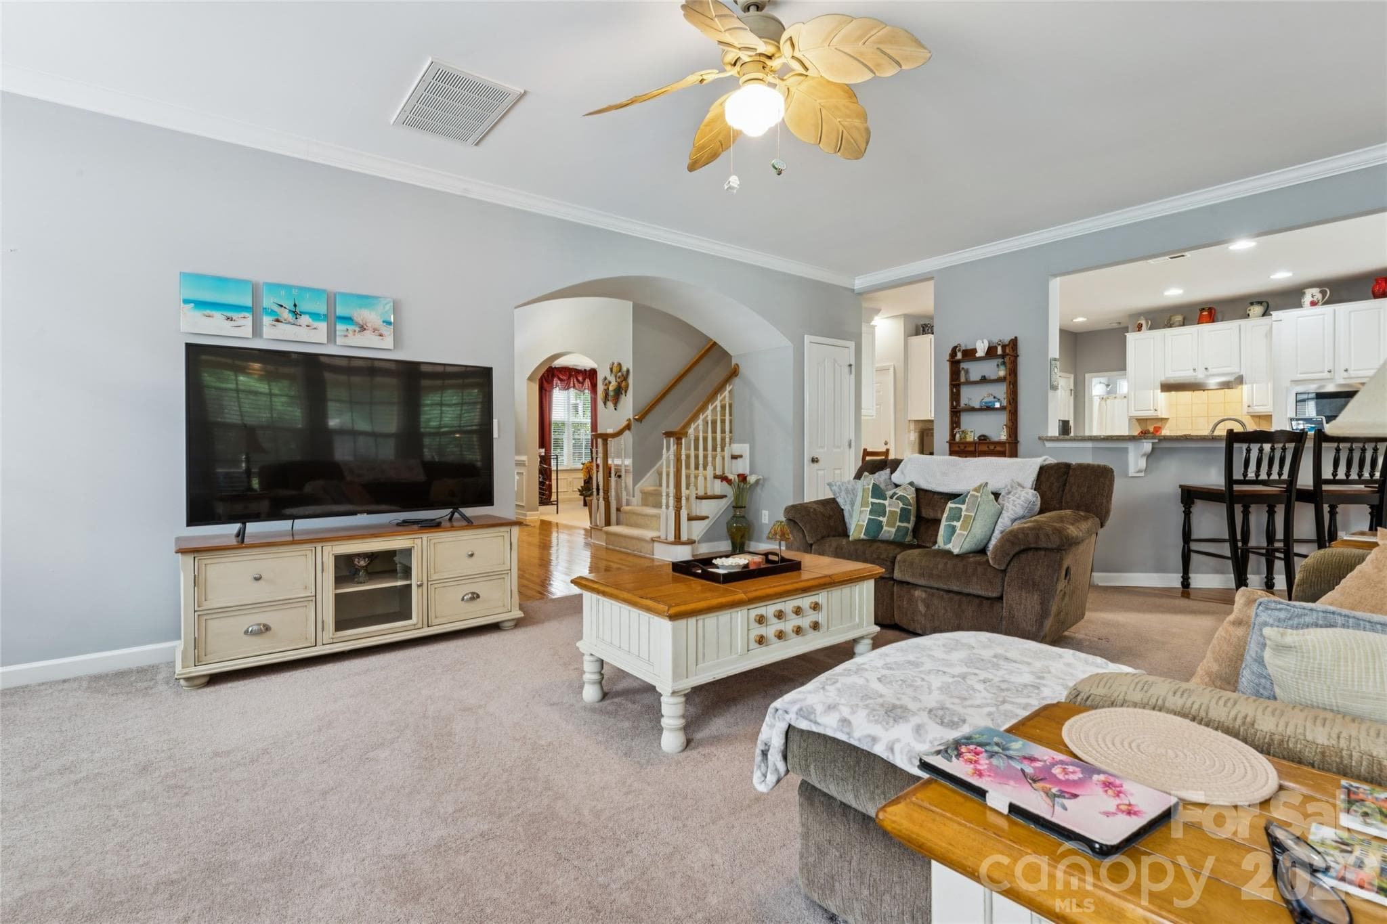
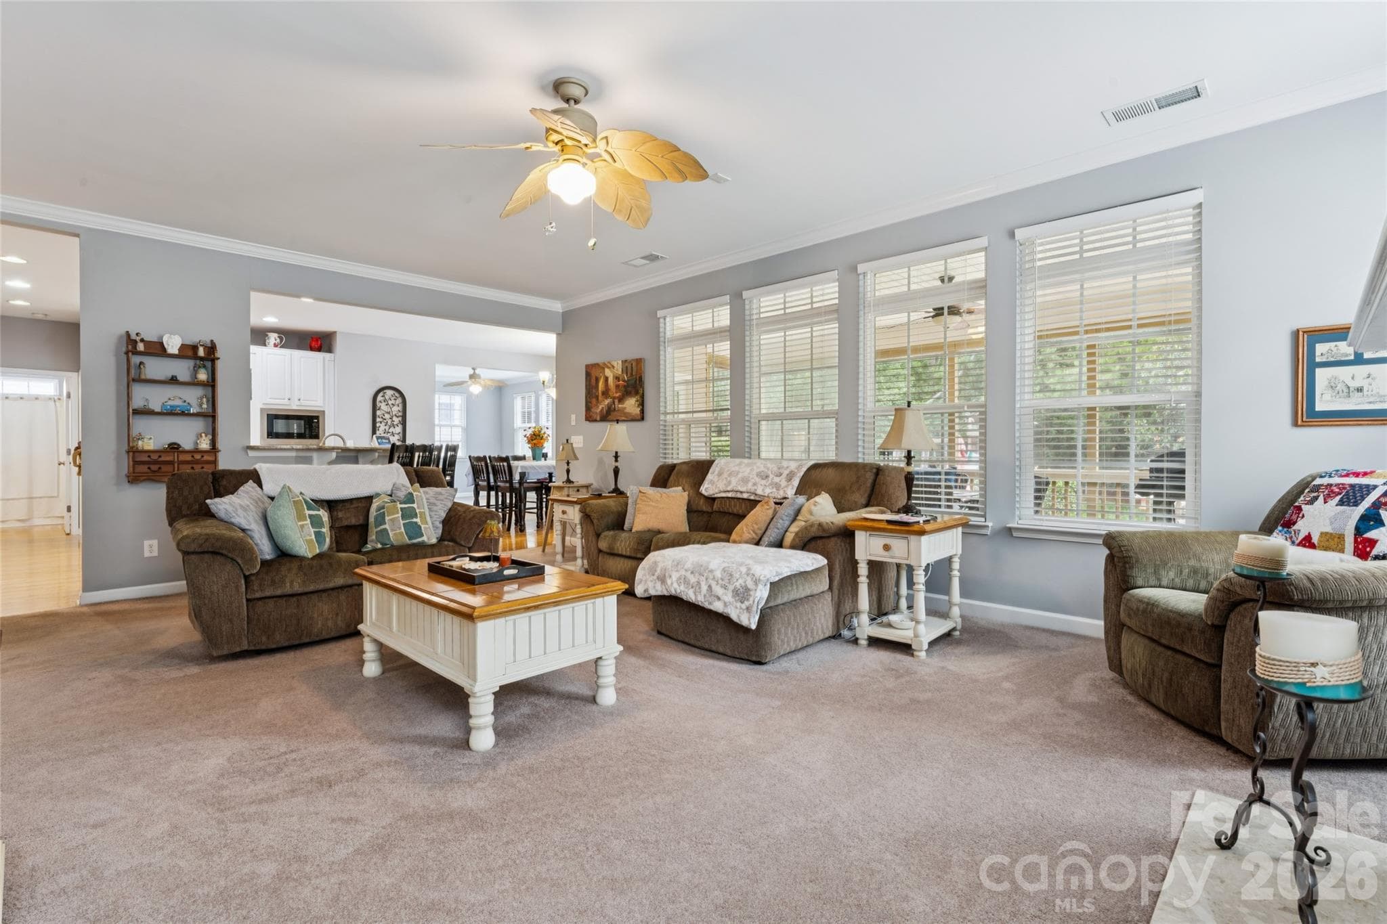
Great room - 8108 Penman Springs Drive, Waxhaw
Single Family Residence at 8108 Penman Springs Drive, Waxhaw, photo 16 of 45
Single Family Residence at 8108 Penman Springs Drive, Waxhaw, photo 17 of 45
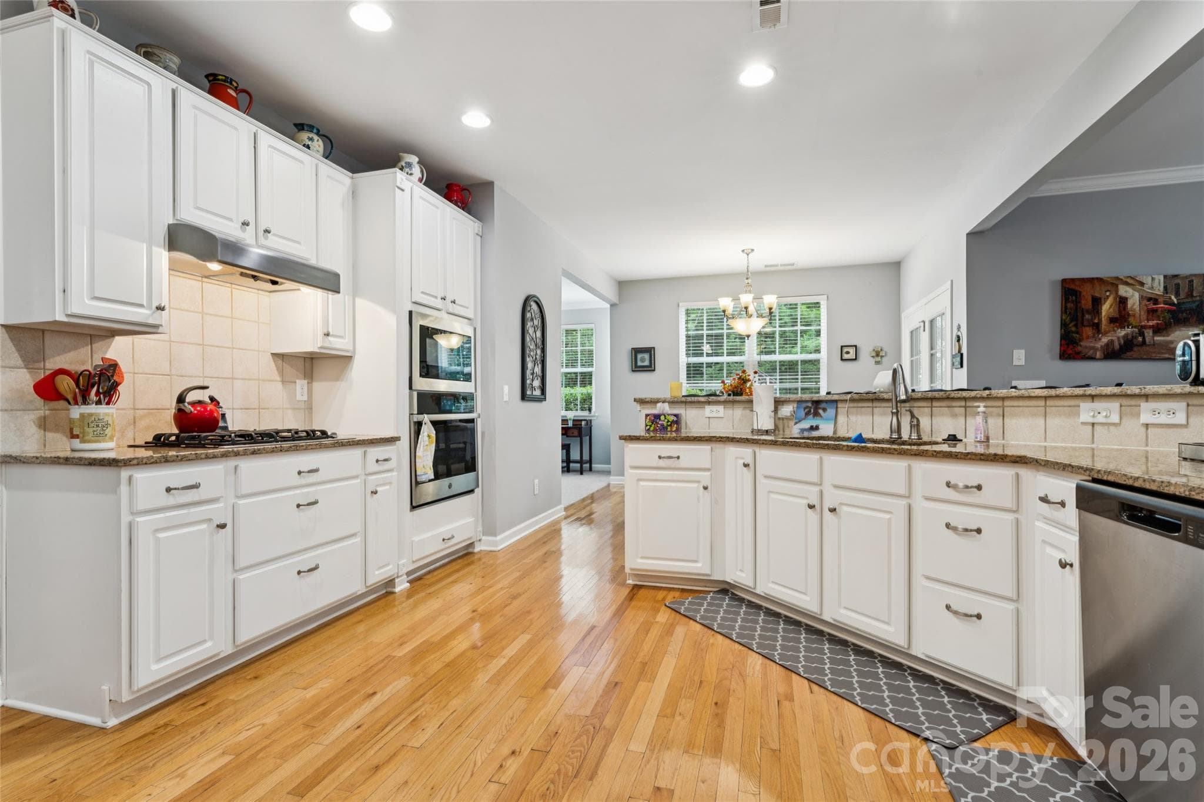
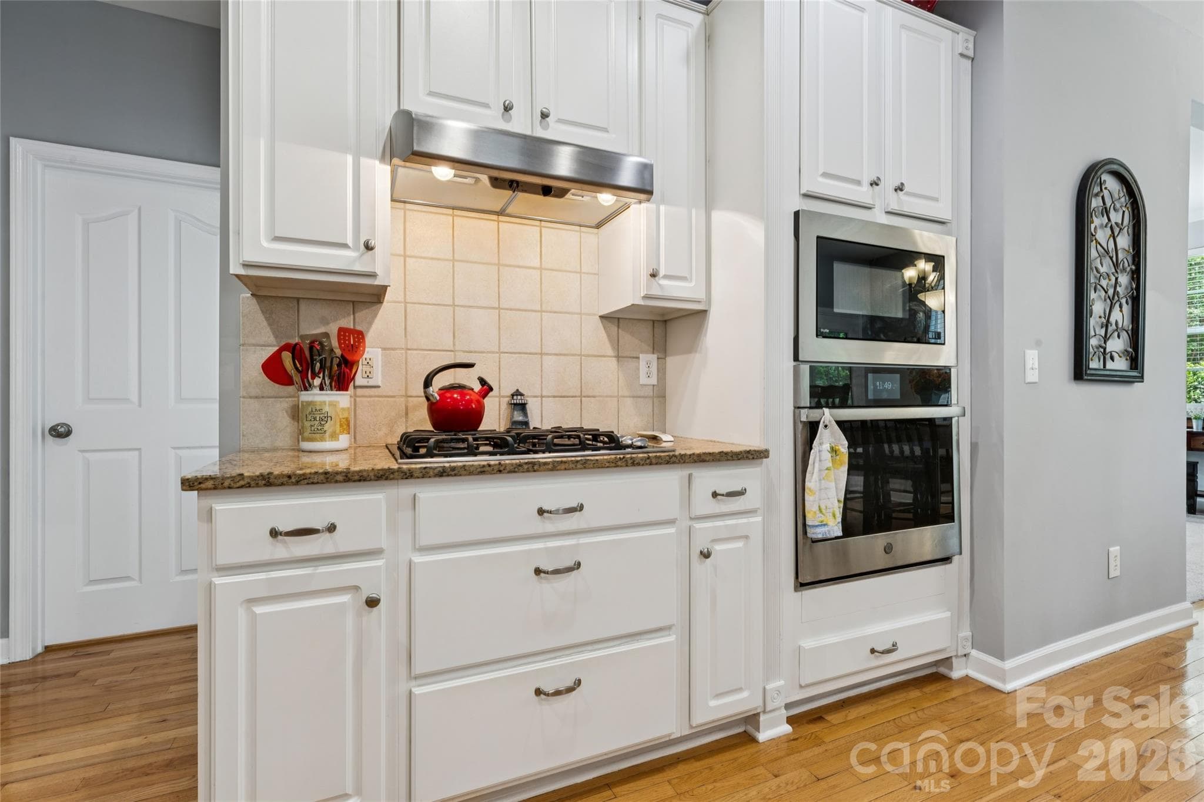
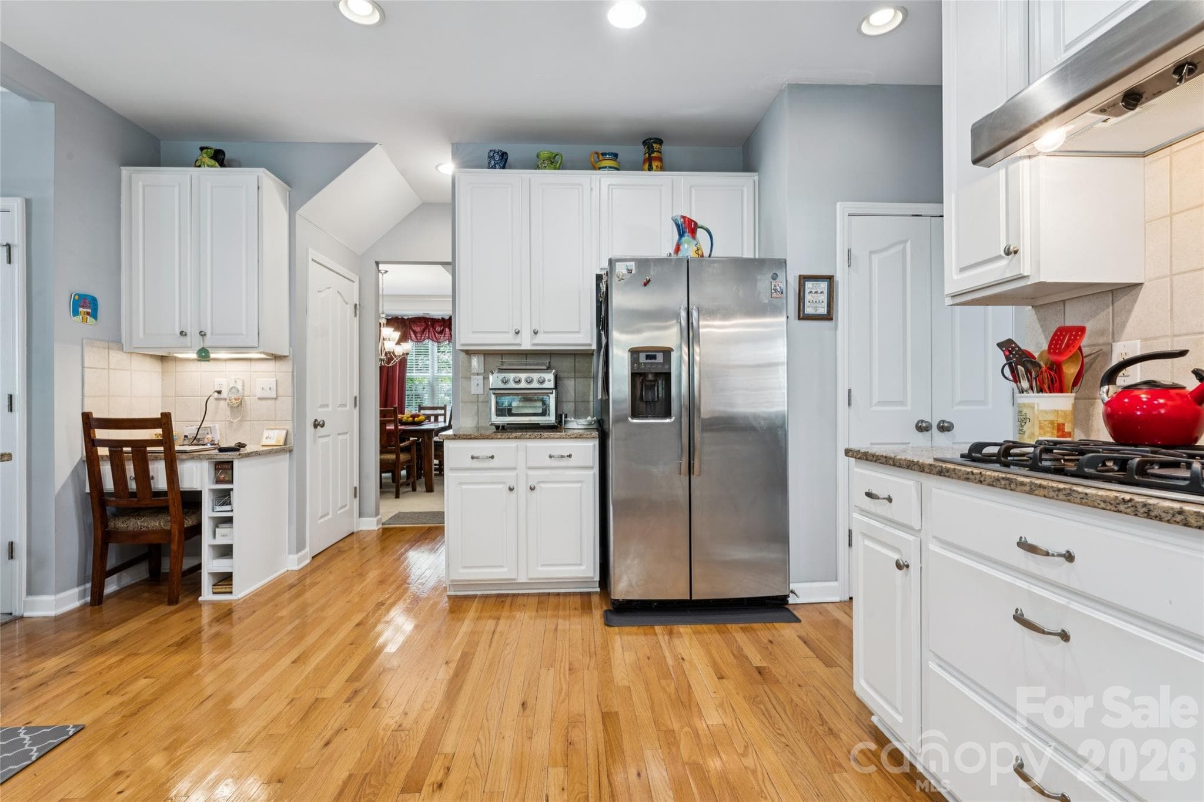
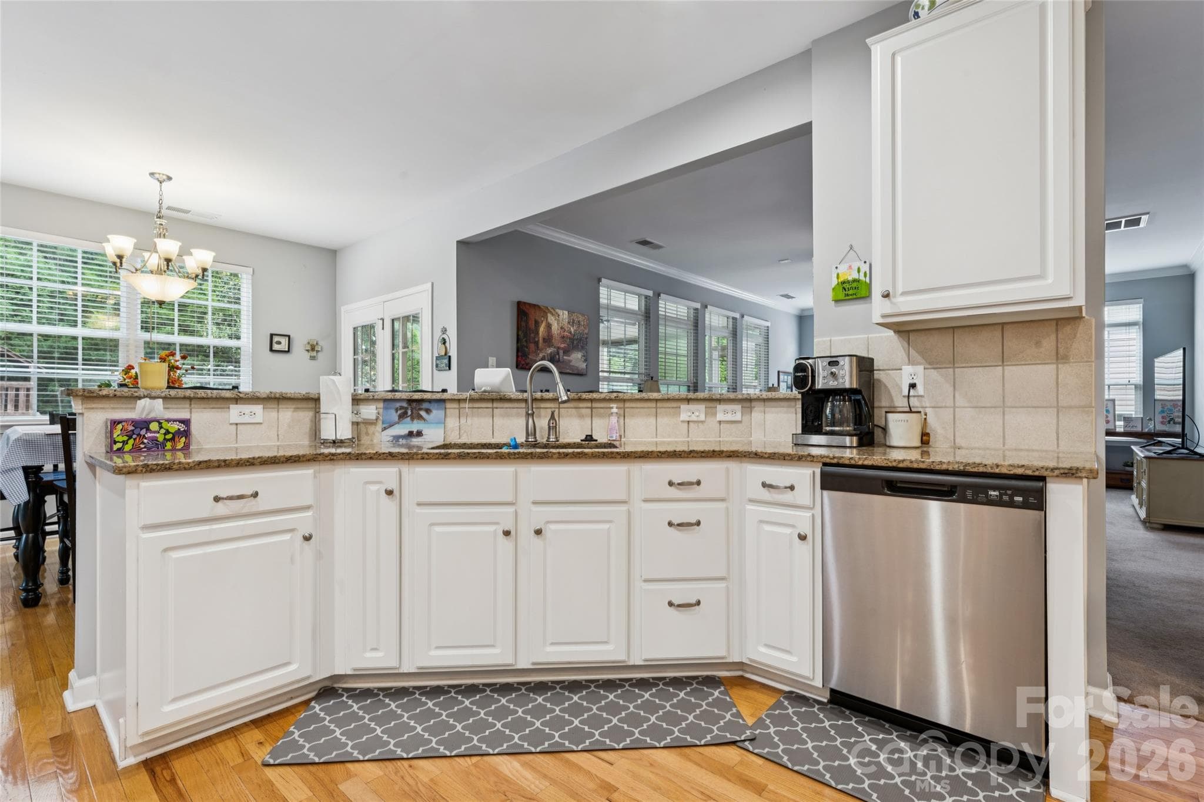
Kitchen - 8108 Penman Springs Drive, Waxhaw
Single Family Residence at 8108 Penman Springs Drive, Waxhaw, photo 19 of 45
Single Family Residence at 8108 Penman Springs Drive, Waxhaw, photo 20 of 45
Single Family Residence at 8108 Penman Springs Drive, Waxhaw, photo 21 of 45
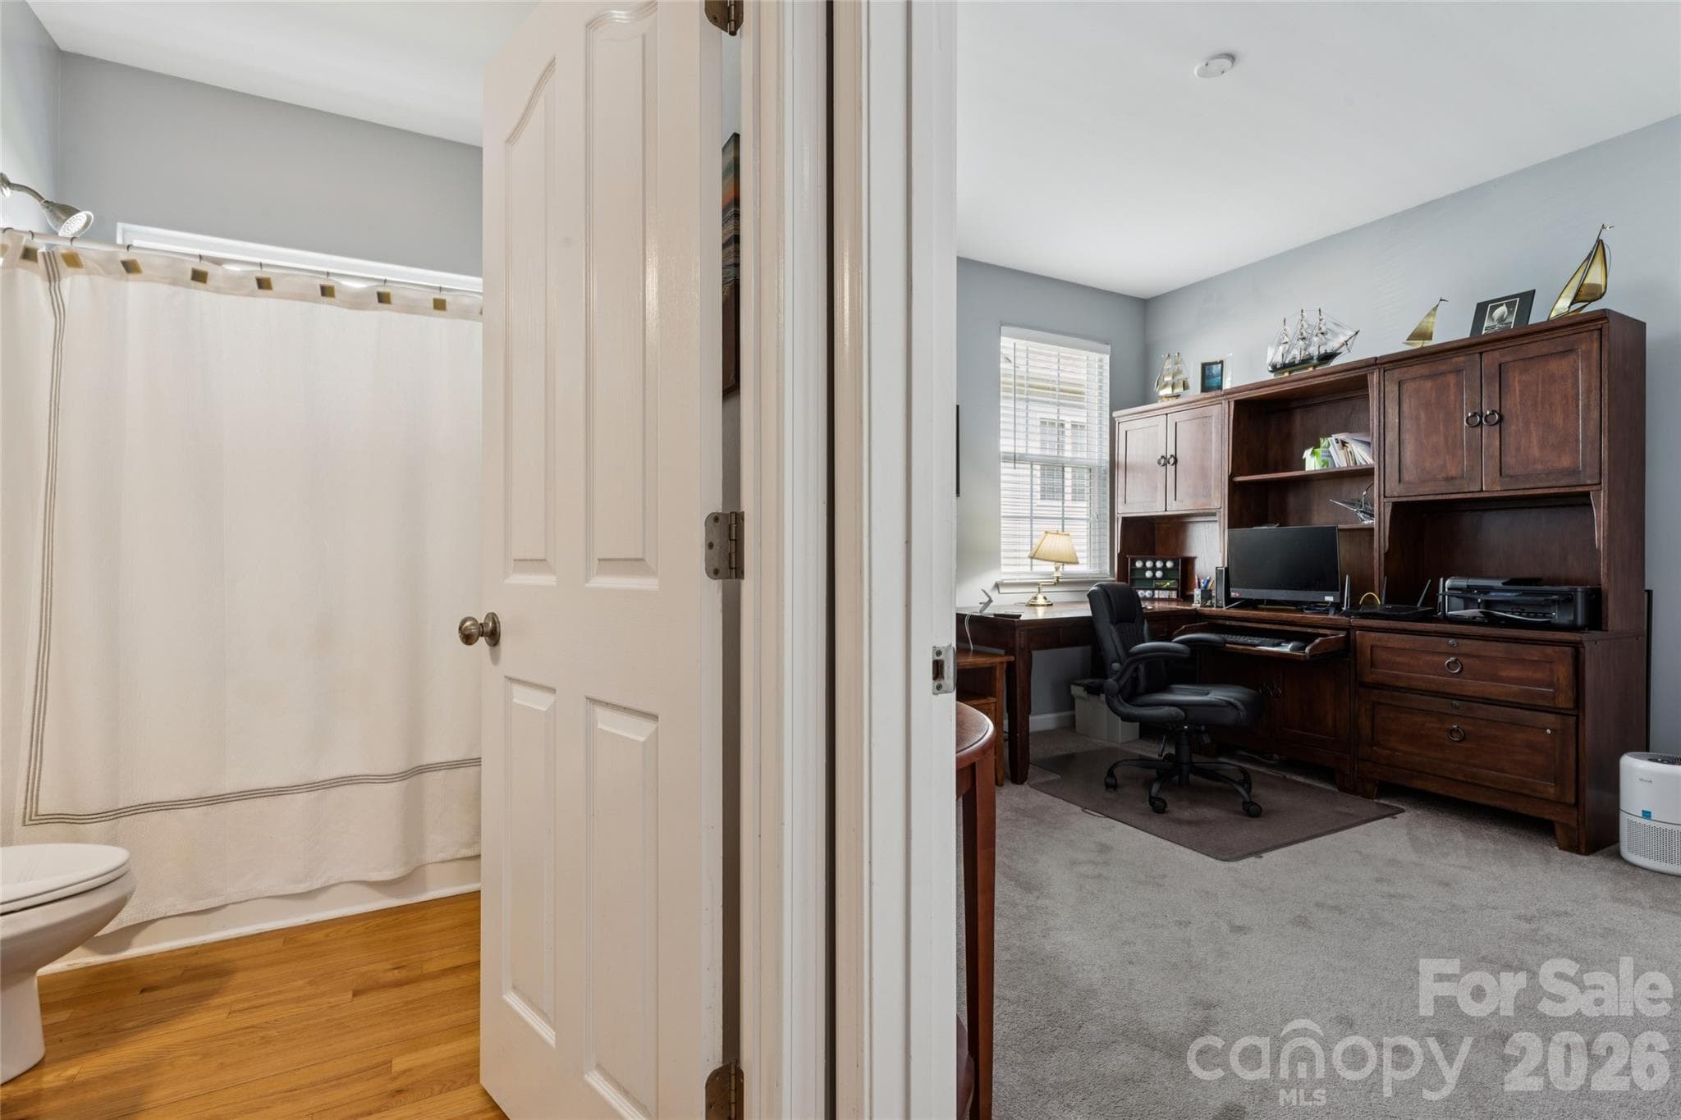
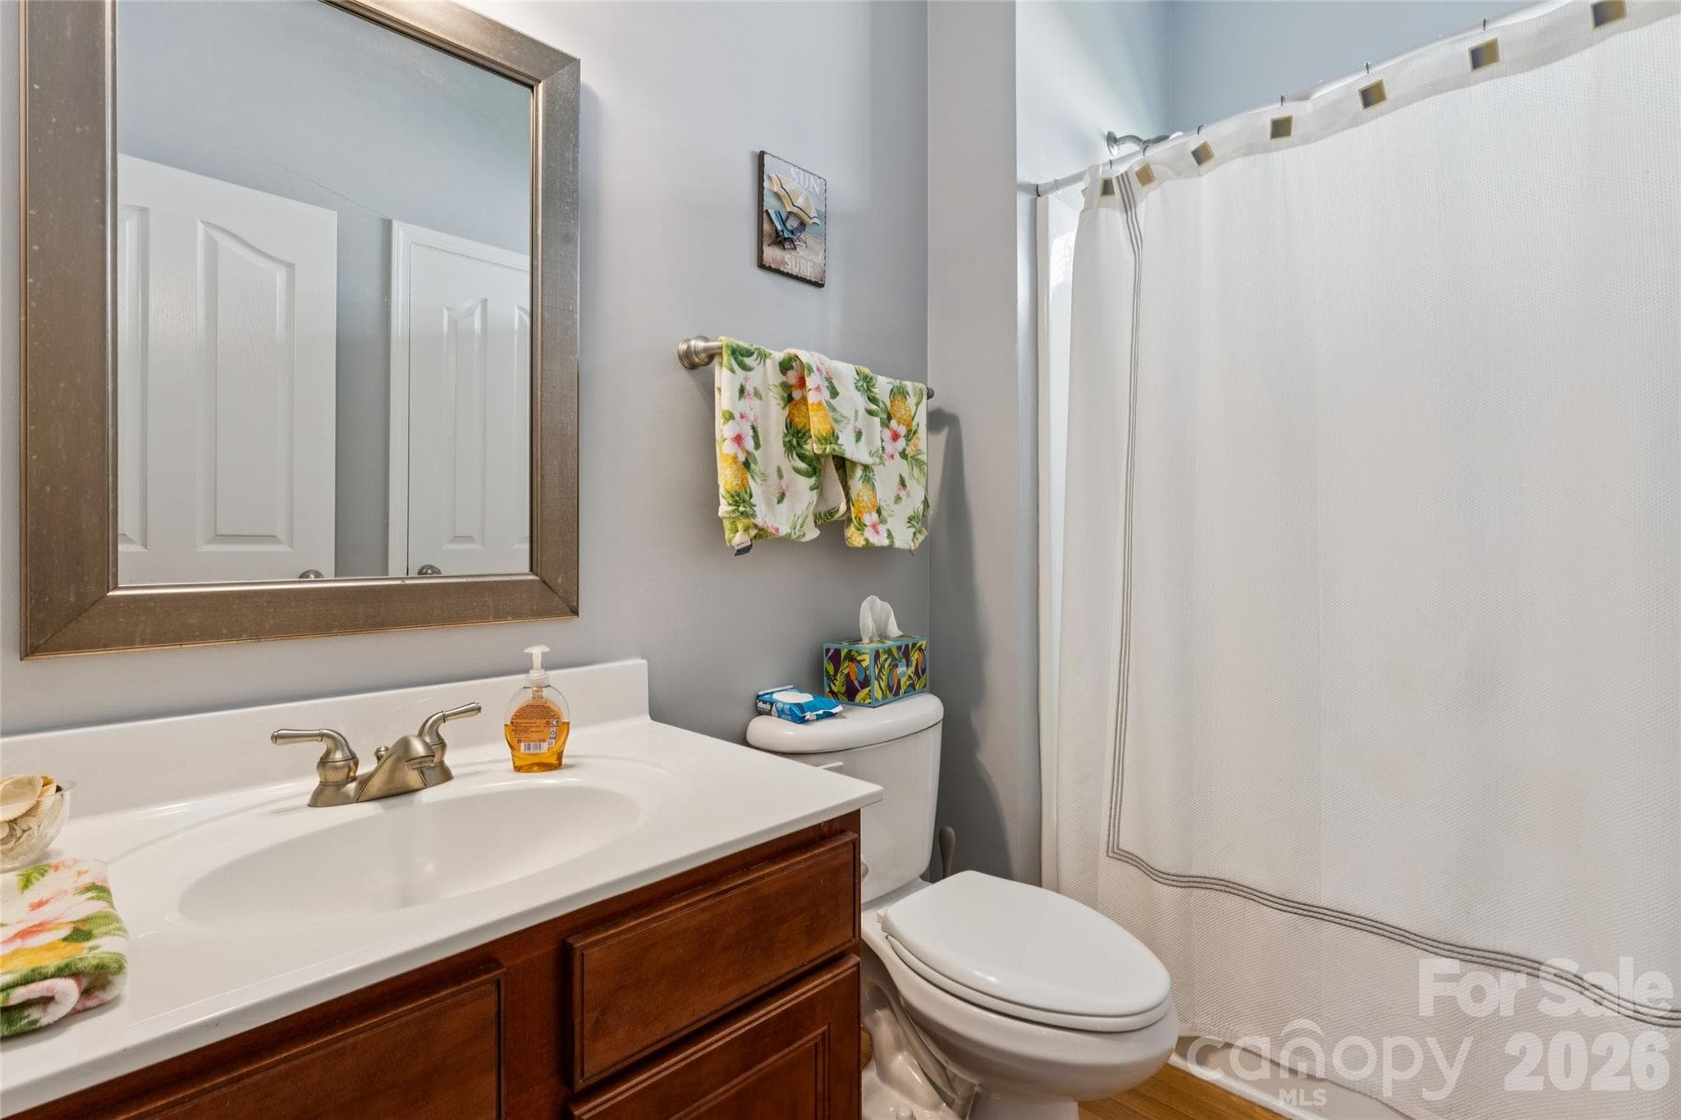
Main level full bath. Adjoins Bedroom #2 - 8108 Penman Springs Drive, Waxhaw
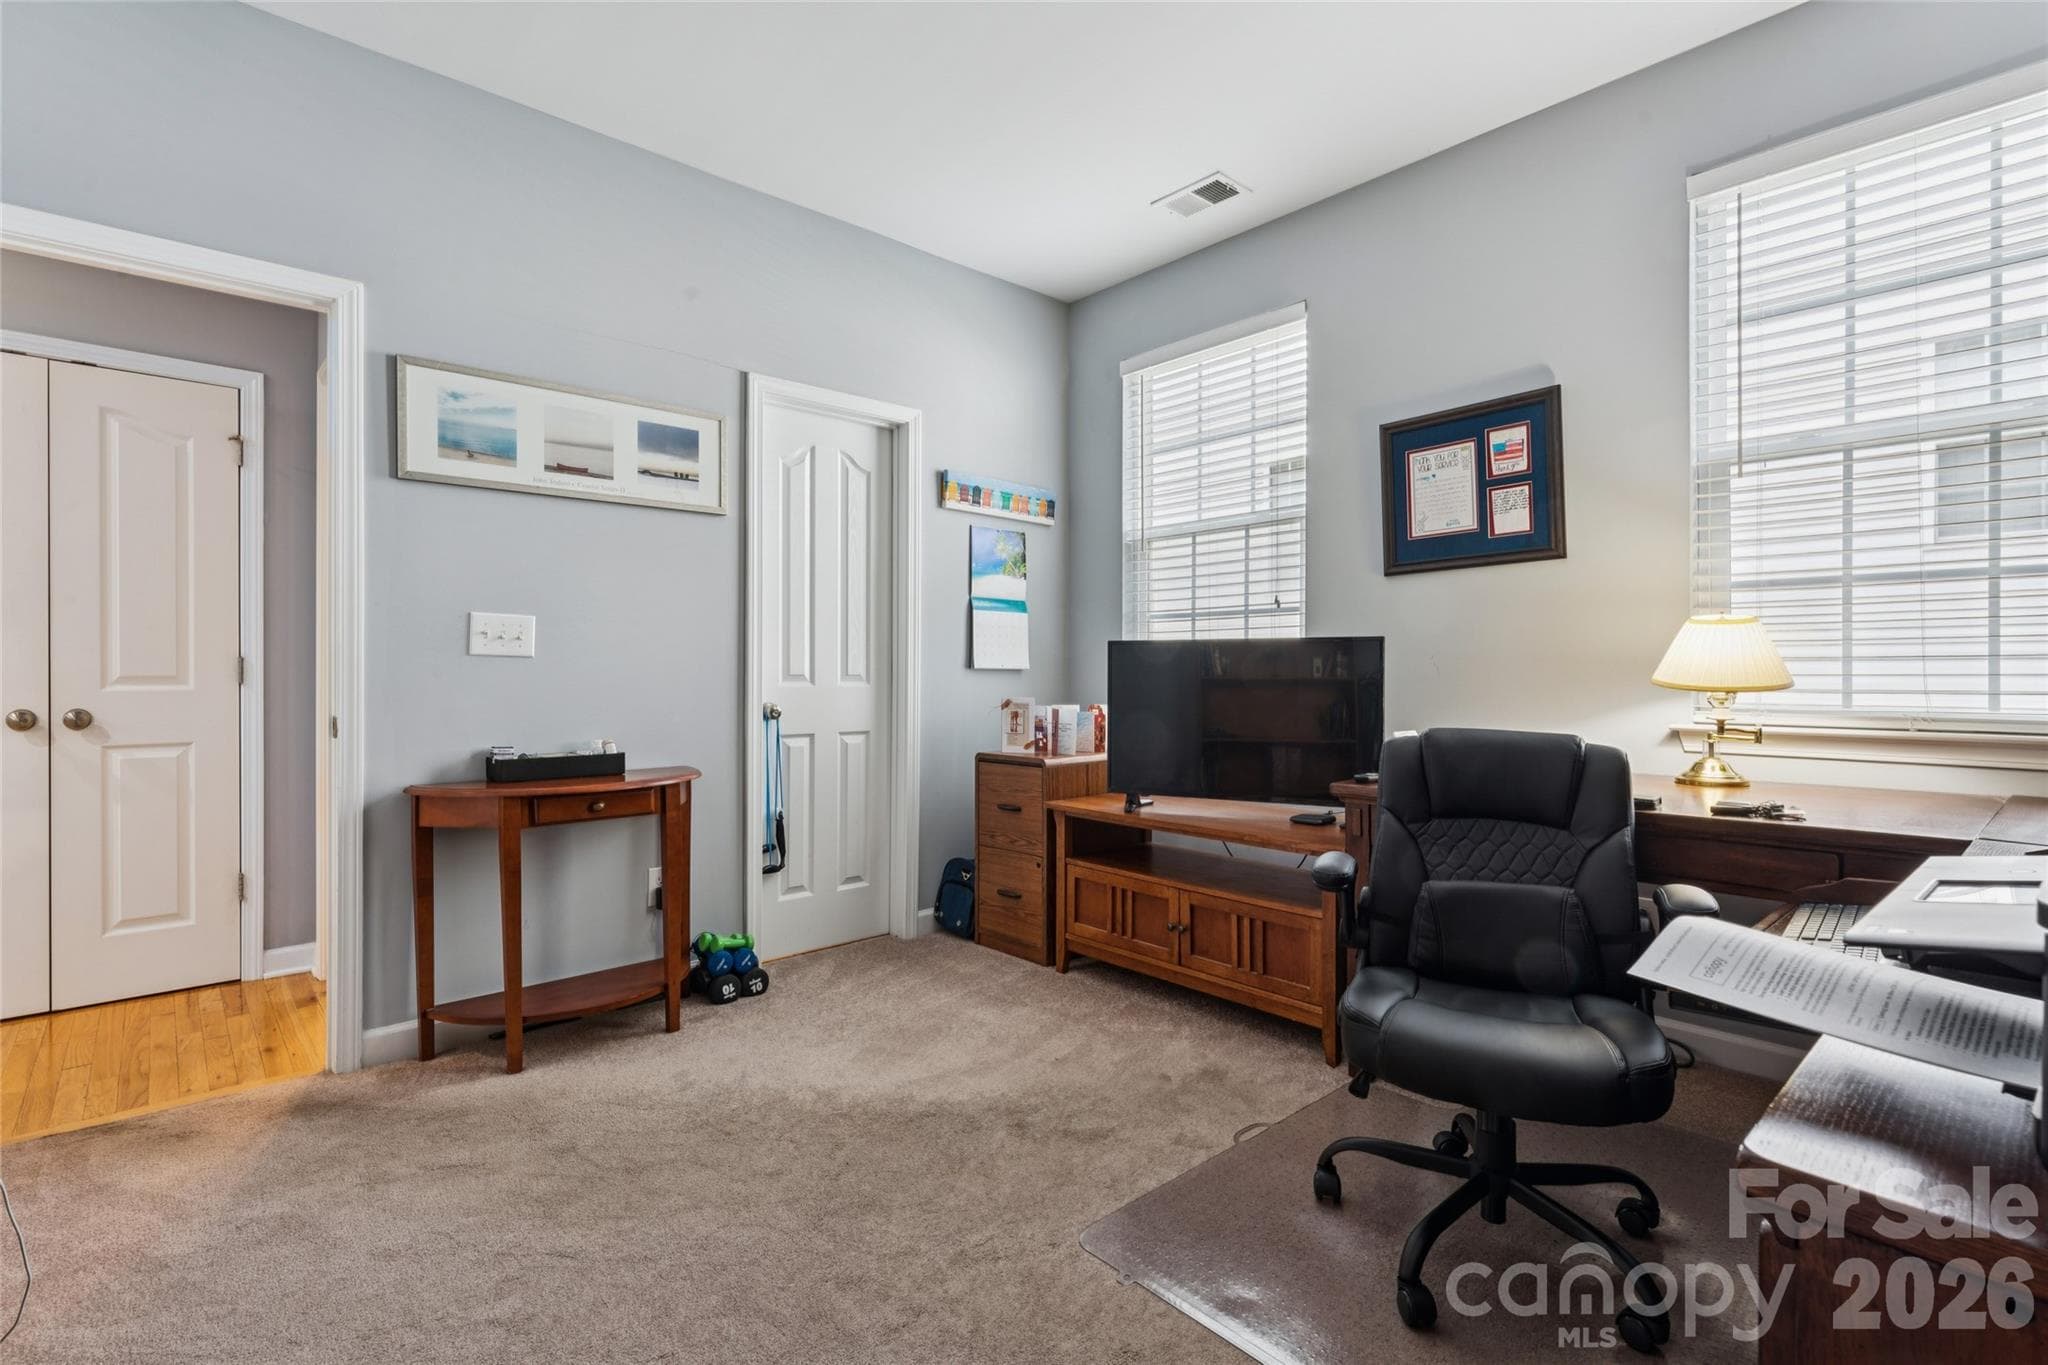
Bedroom #2 main level (currently being used as an office) - 8108 Penman Springs Drive, Waxhaw
Sunroom - 8108 Penman Springs Drive, Waxhaw
Single Family Residence at 8108 Penman Springs Drive, Waxhaw, photo 26 of 45
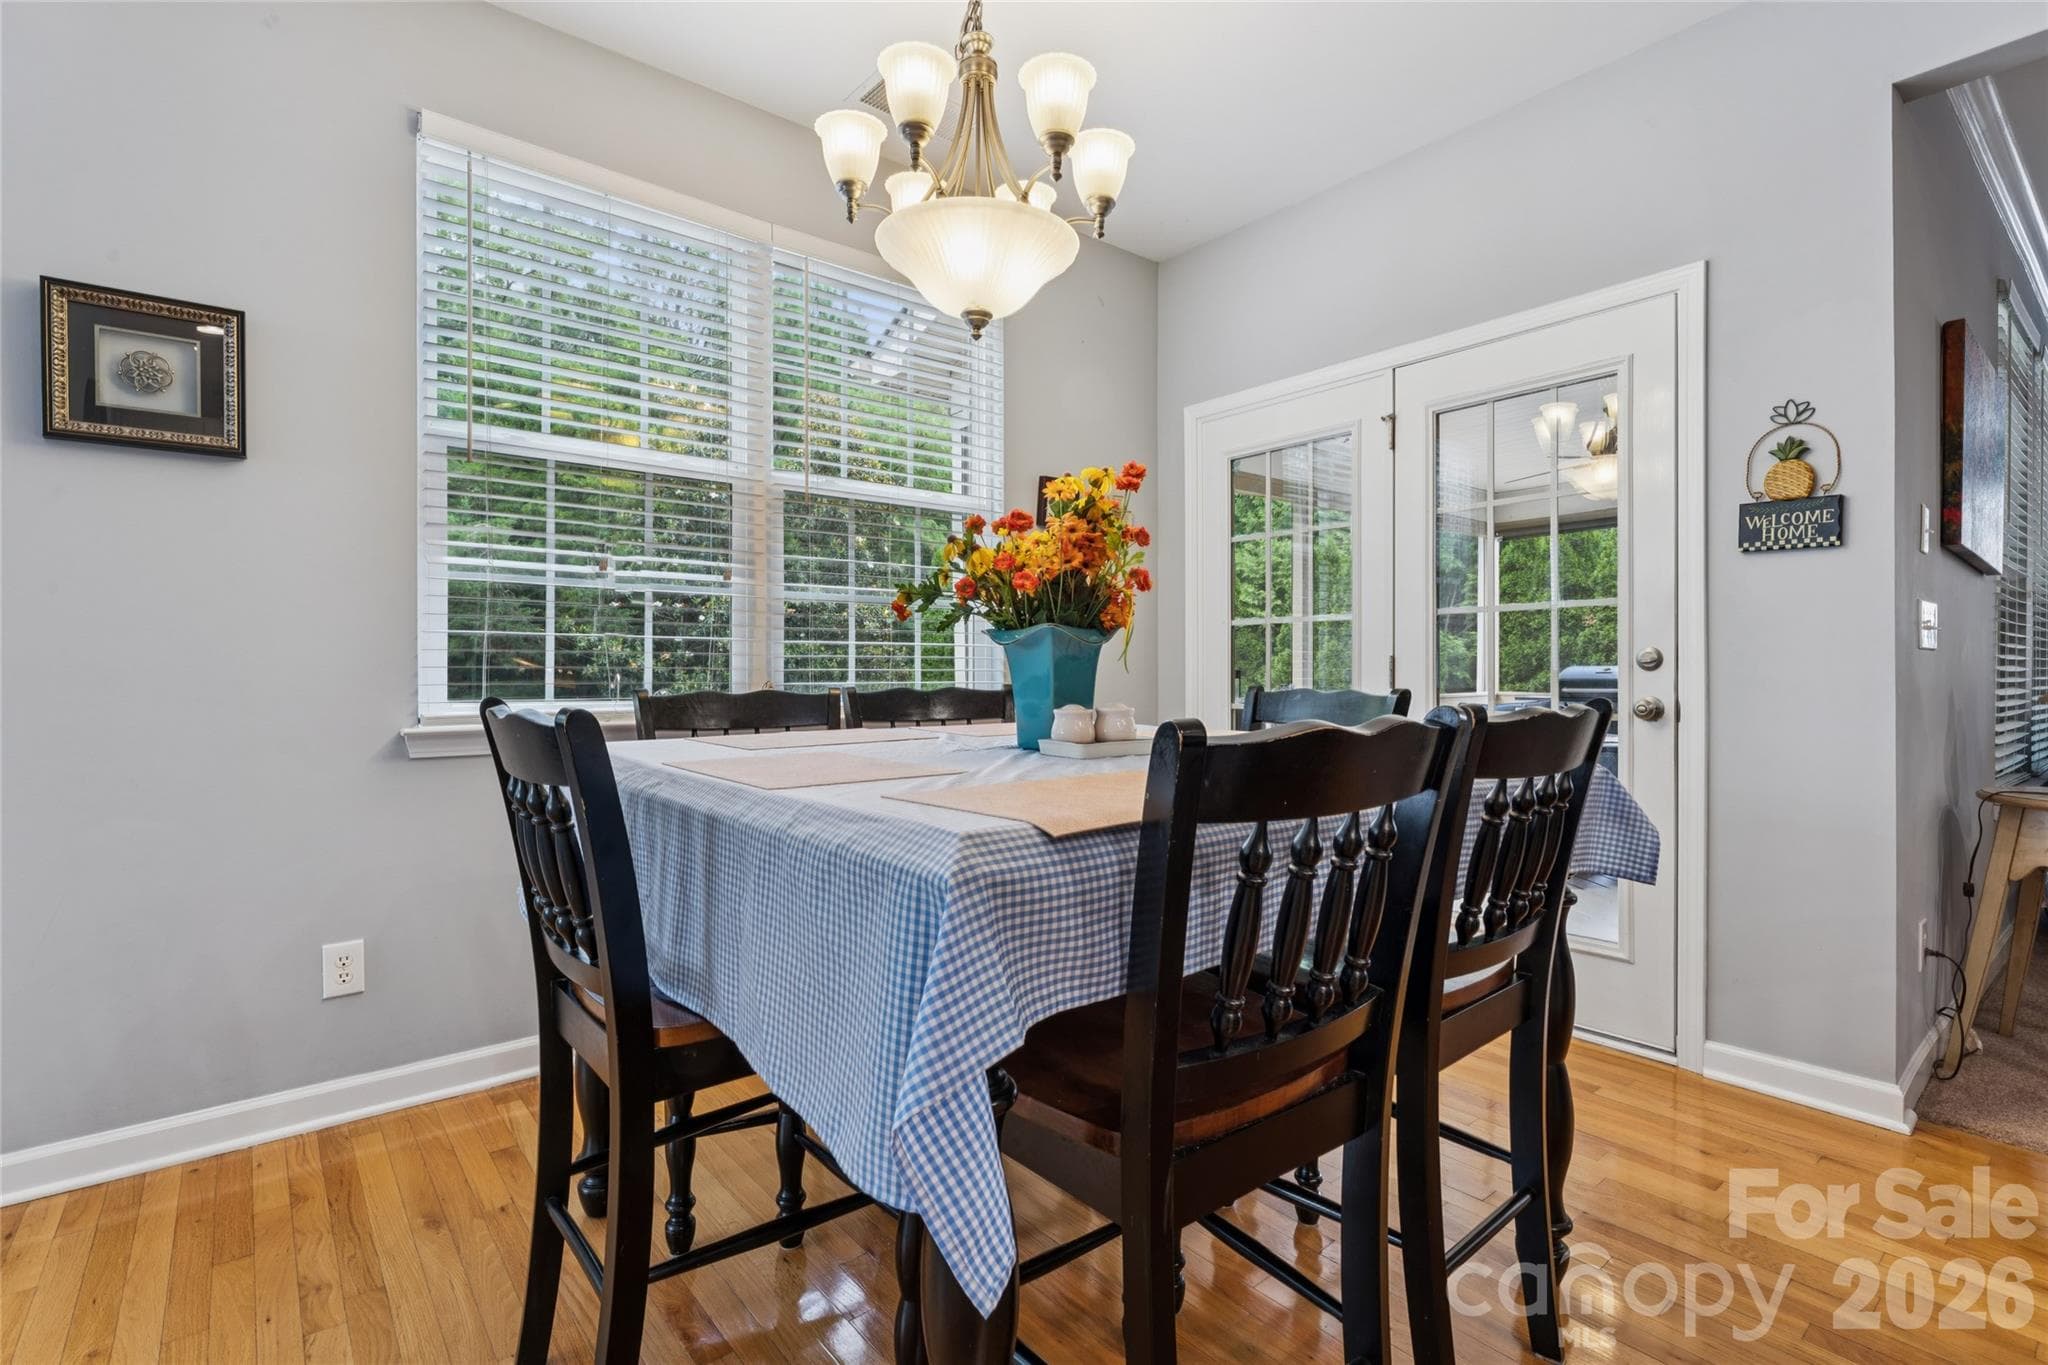
Breakfast area - 8108 Penman Springs Drive, Waxhaw
Single Family Residence at 8108 Penman Springs Drive, Waxhaw, photo 28 of 45
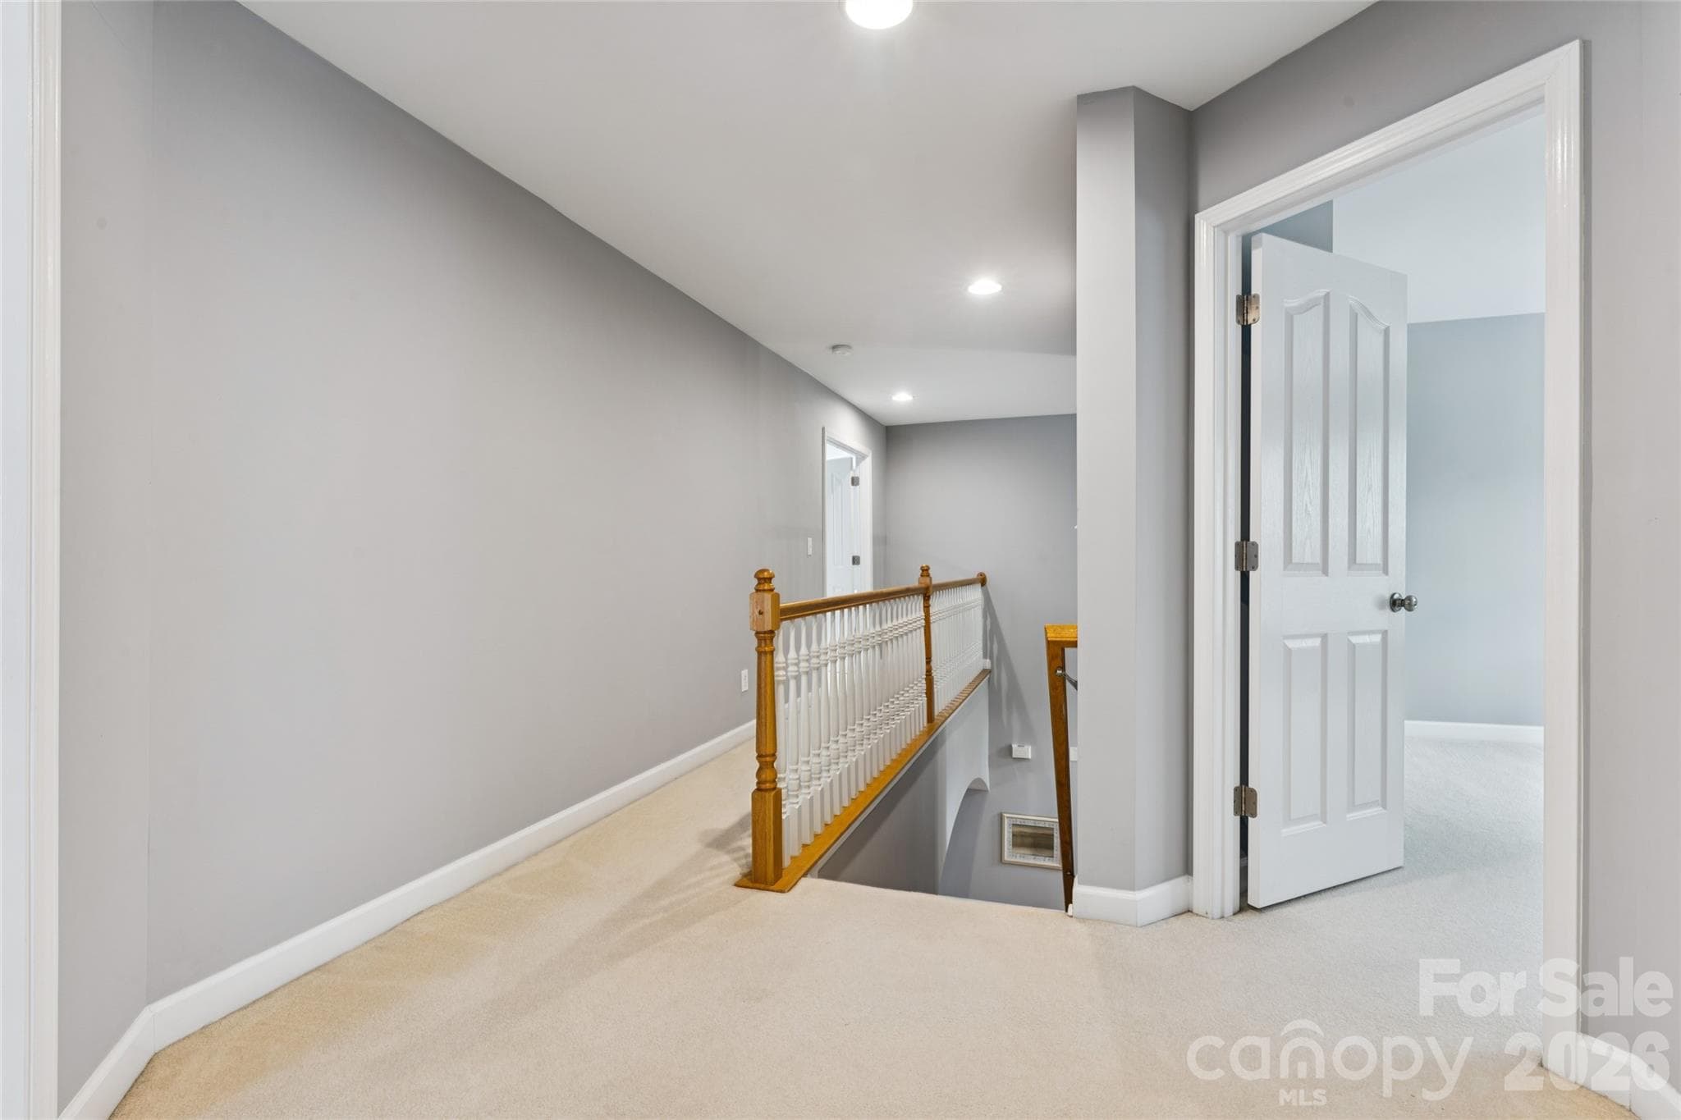
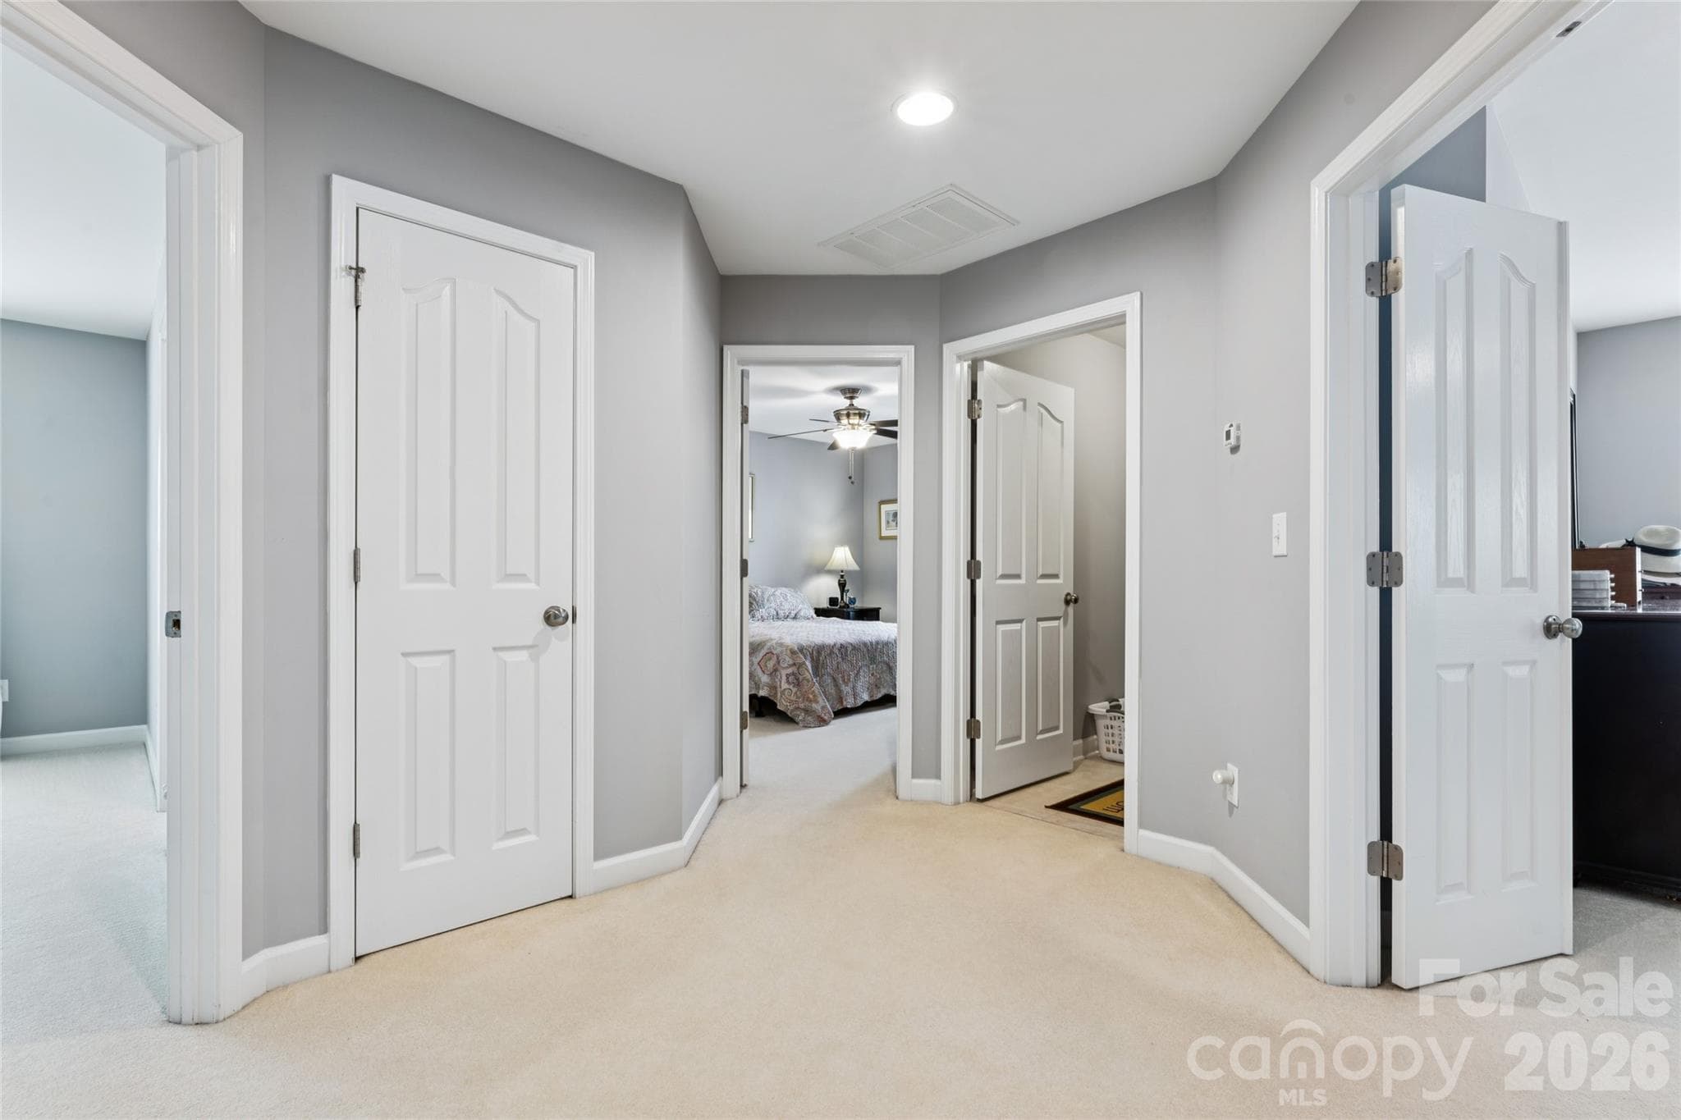
Upstairs landing - 8108 Penman Springs Drive, Waxhaw
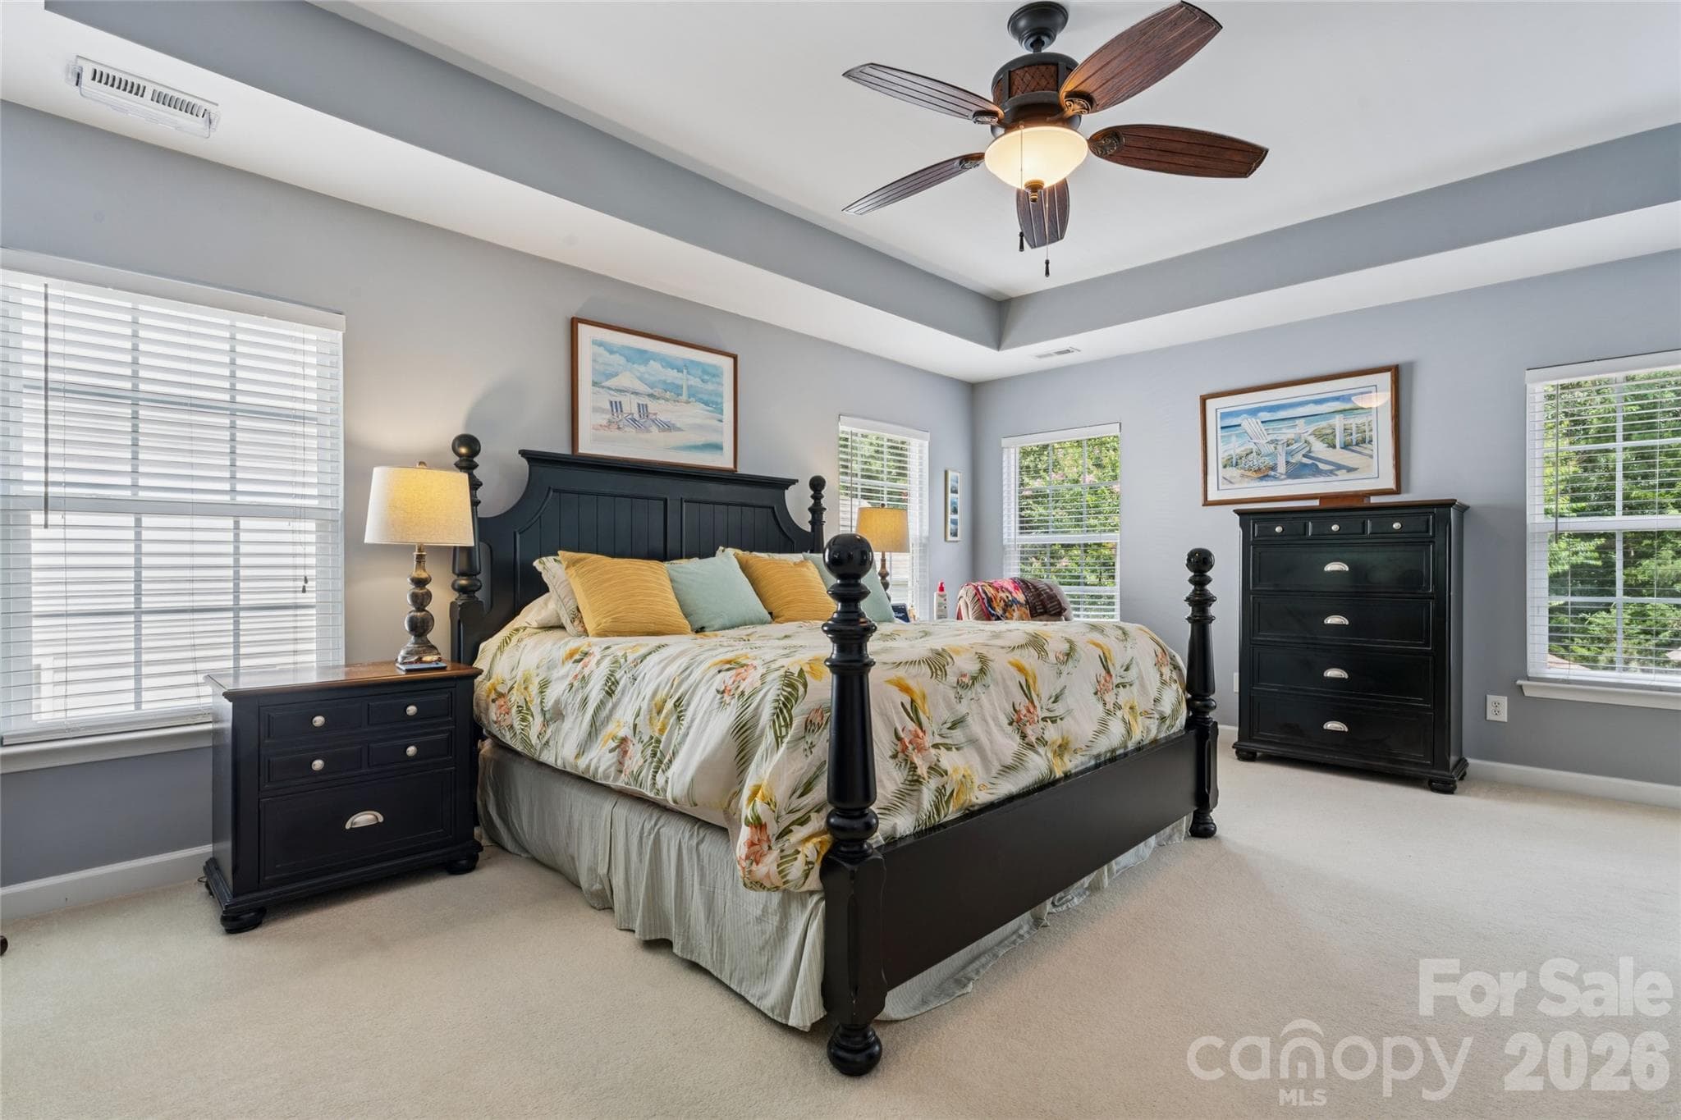
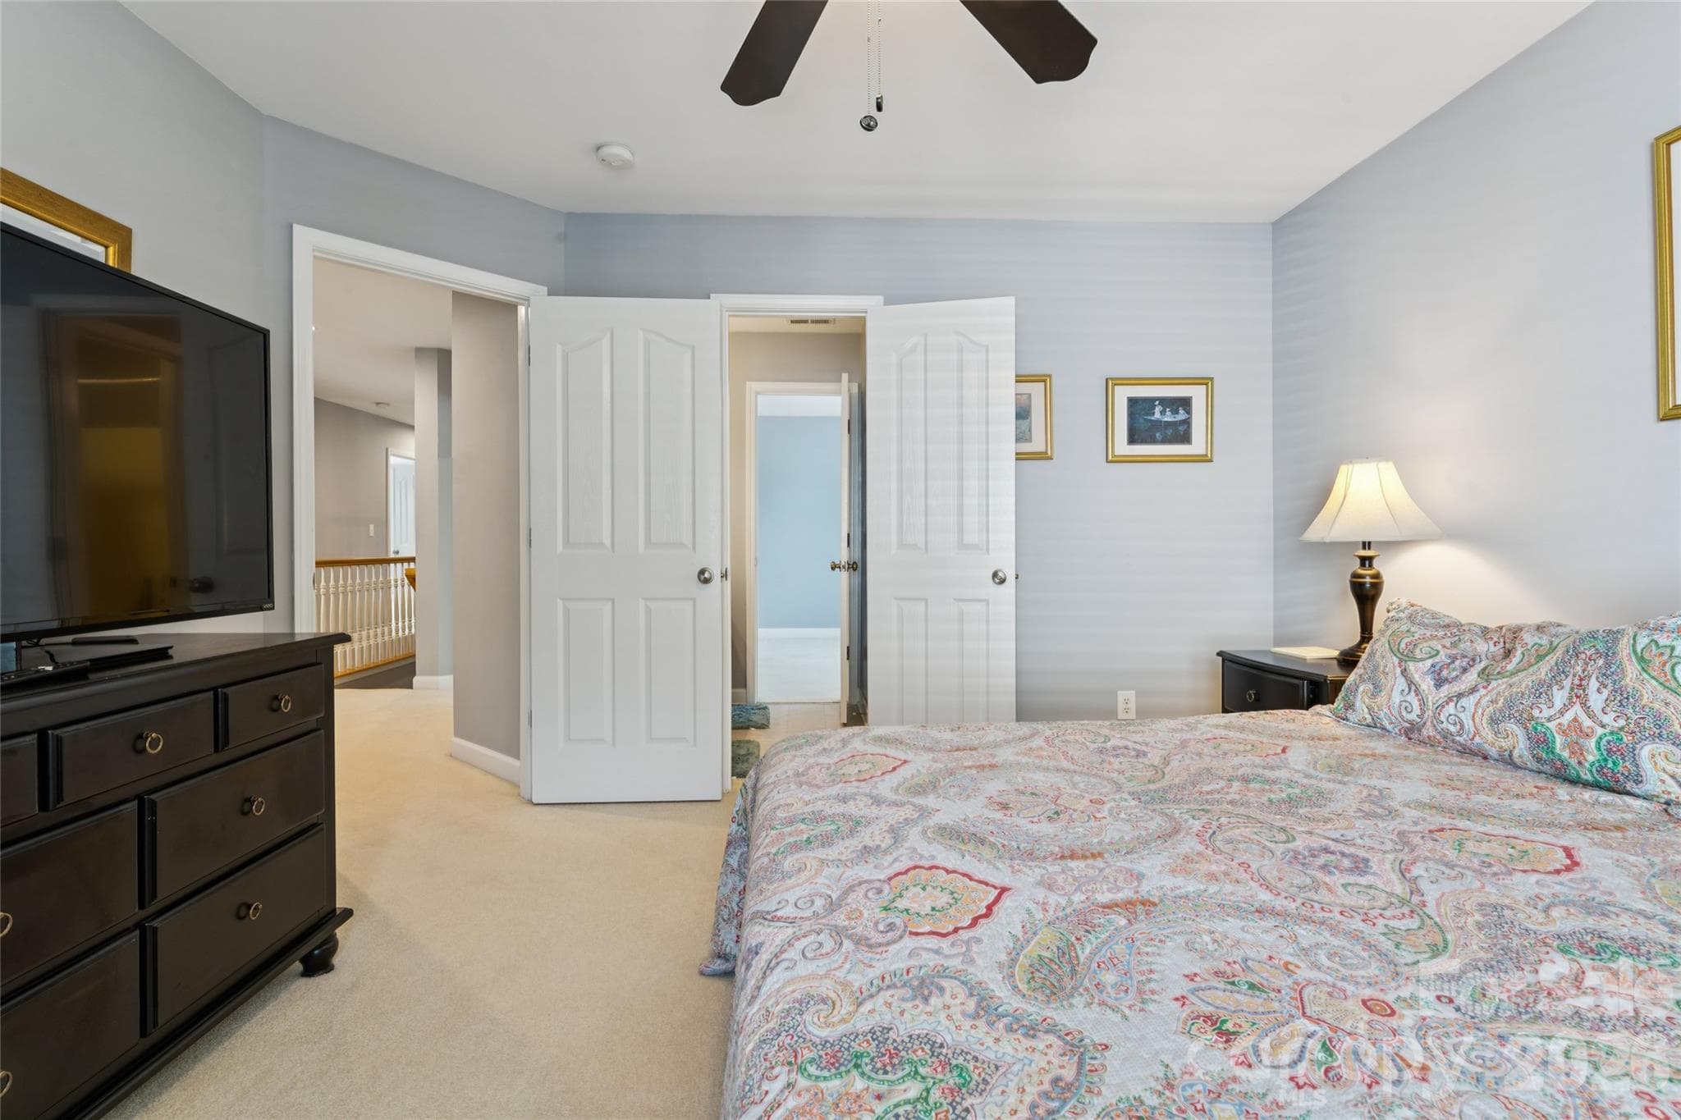
Primary Bedroom - 8108 Penman Springs Drive, Waxhaw
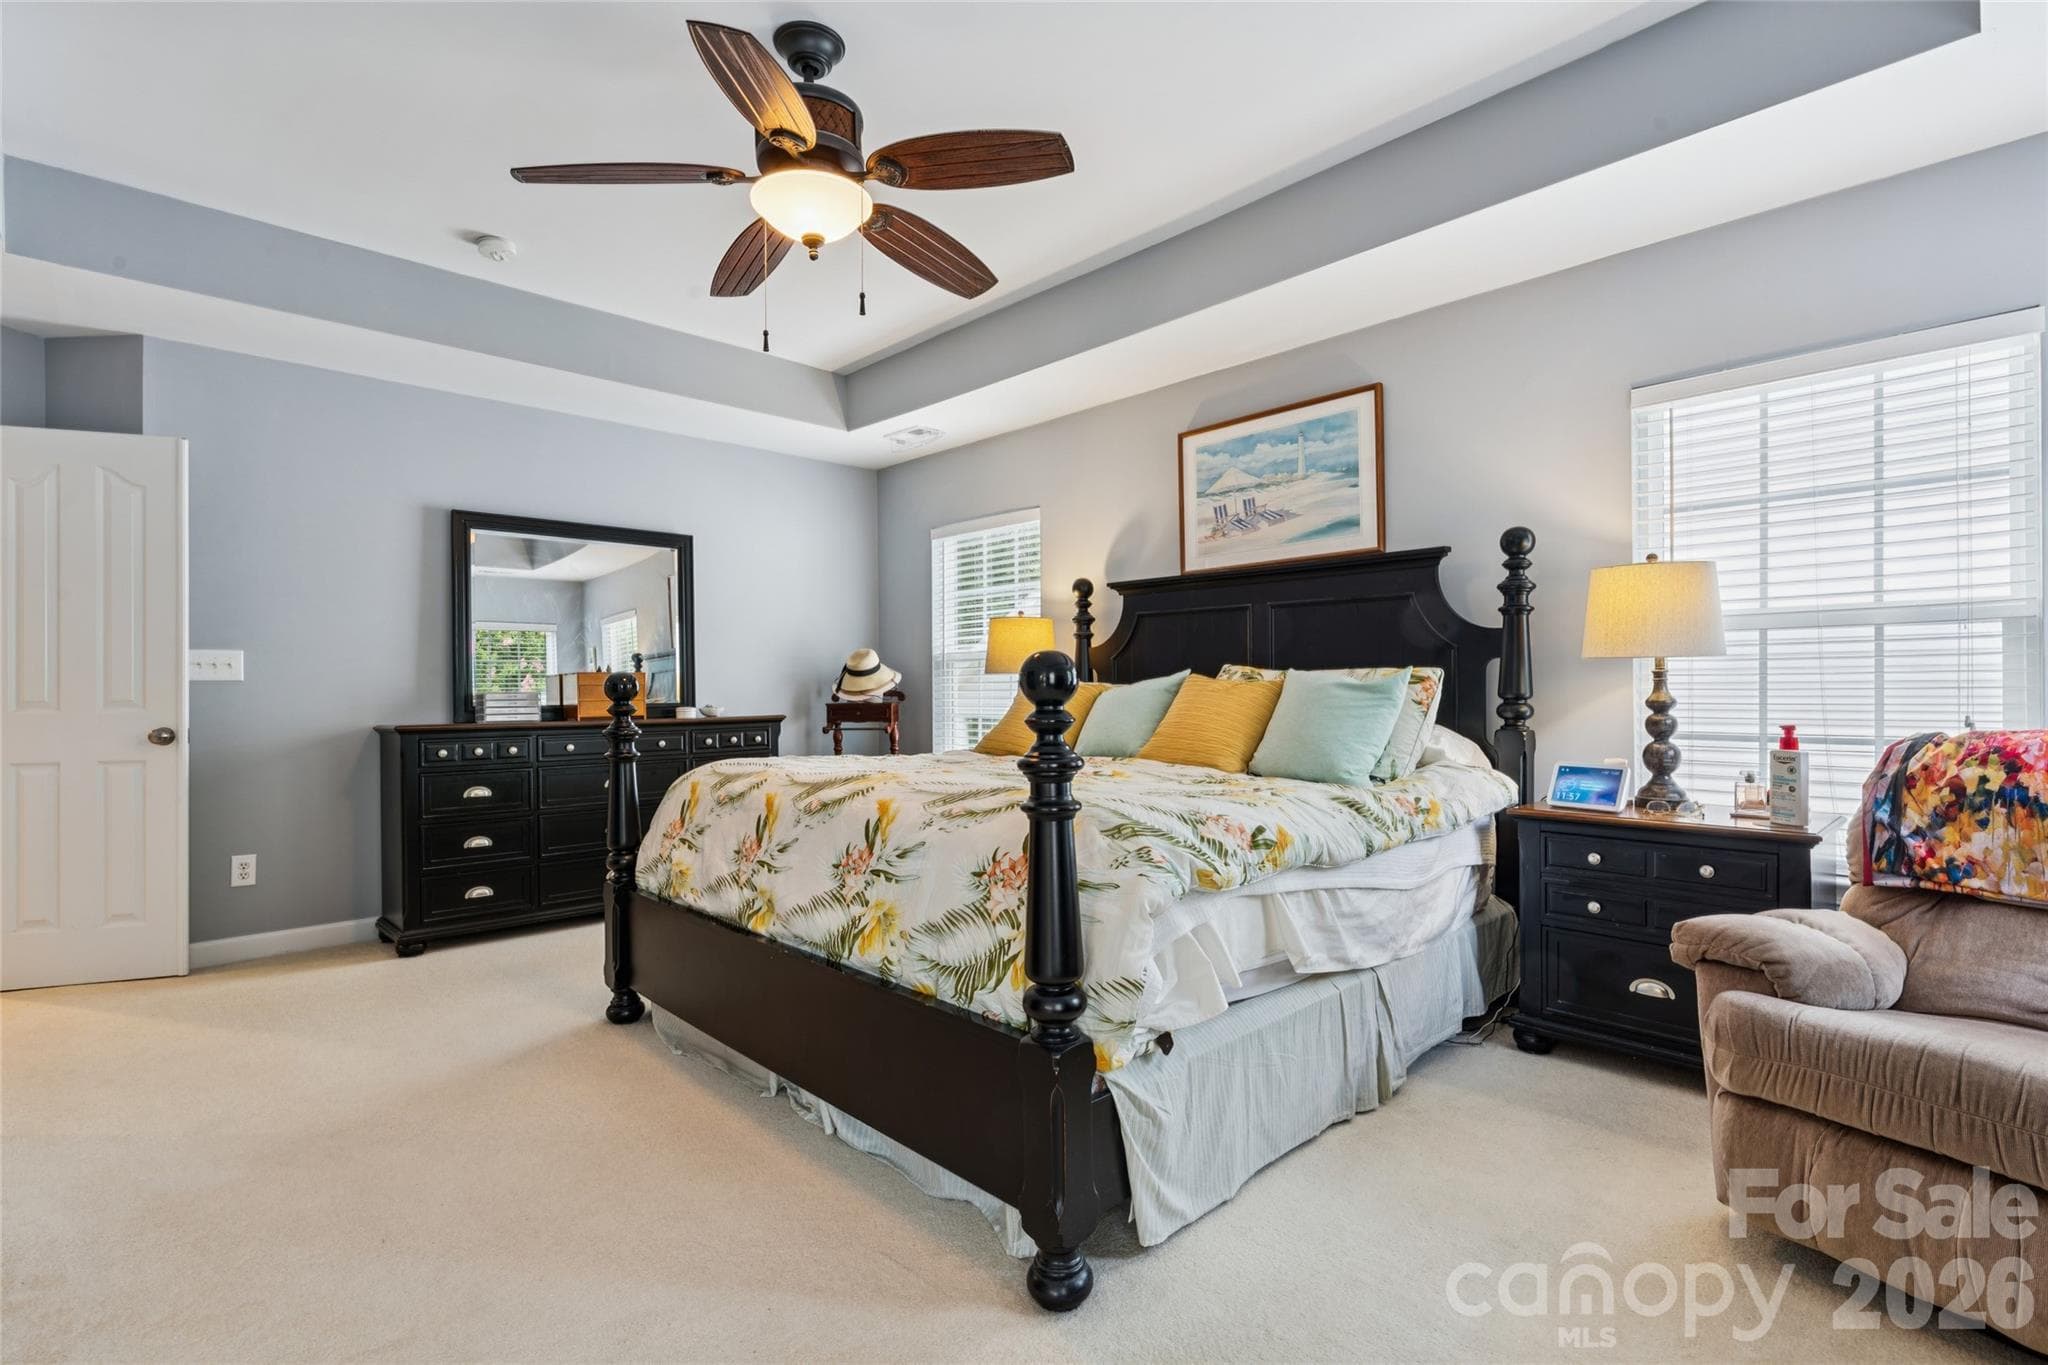
Primary Bedroom, upper level - 8108 Penman Springs Drive, Waxhaw
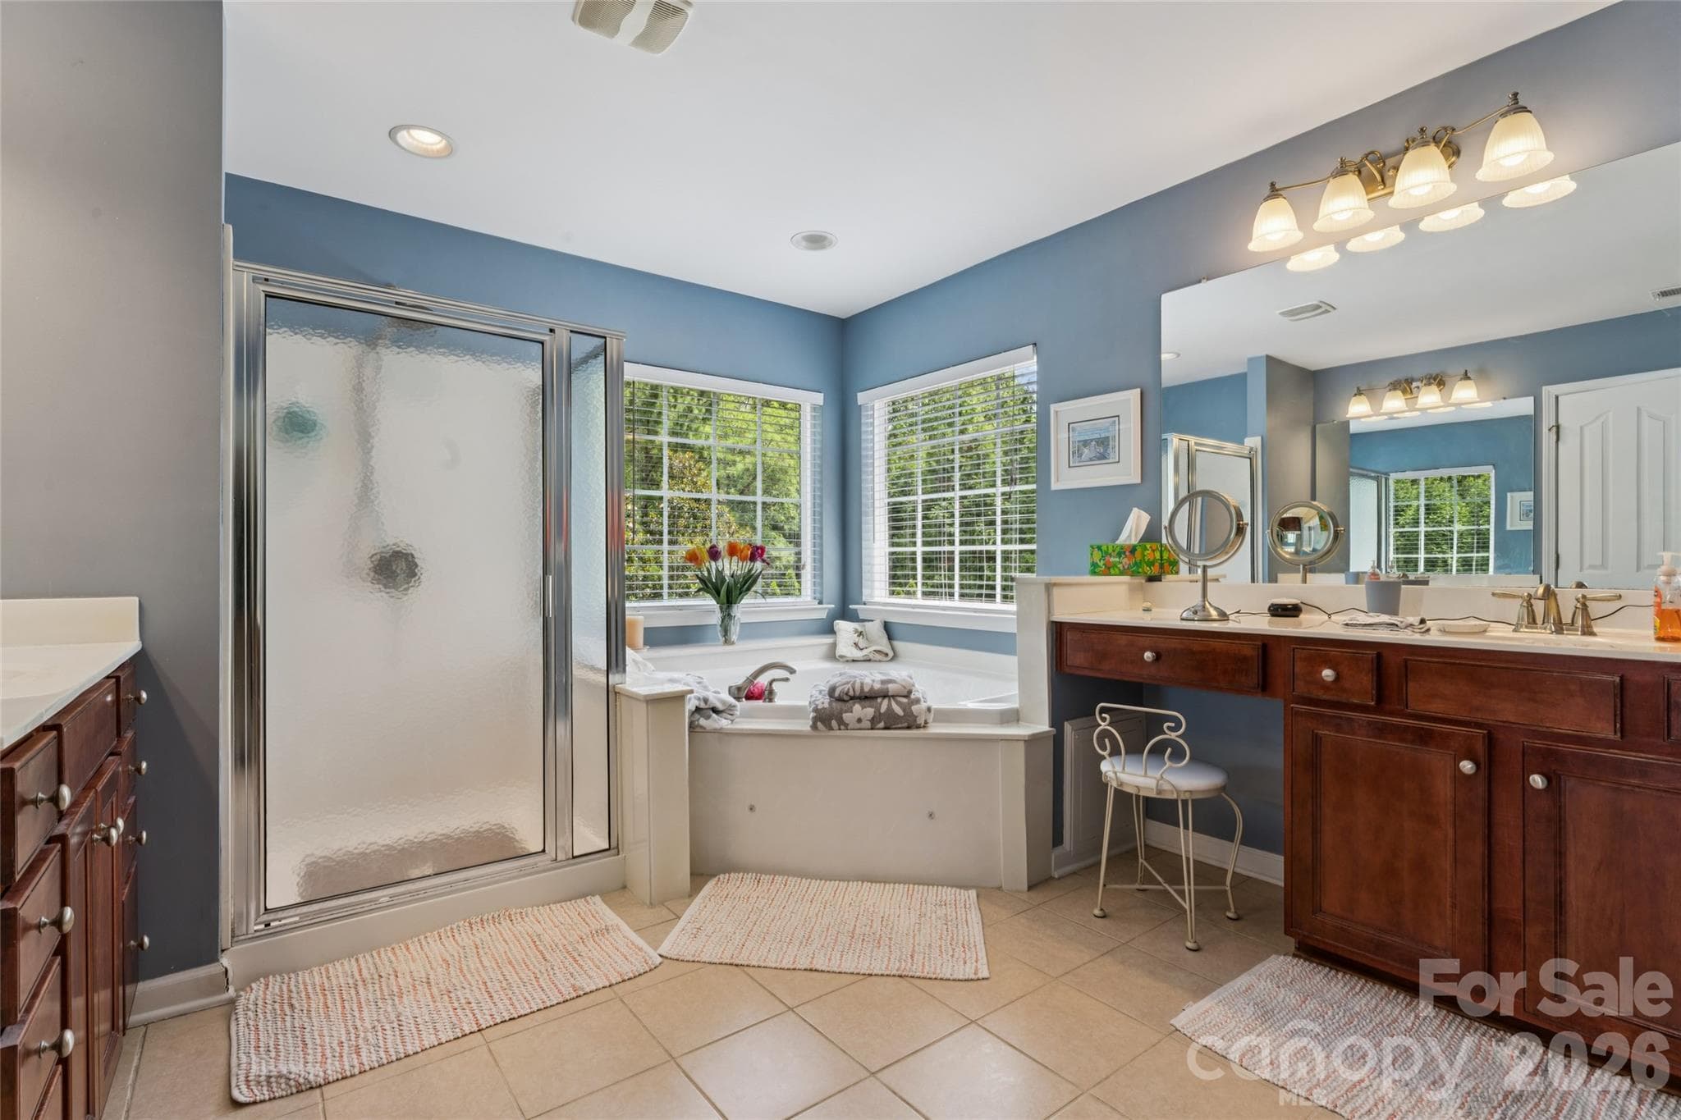
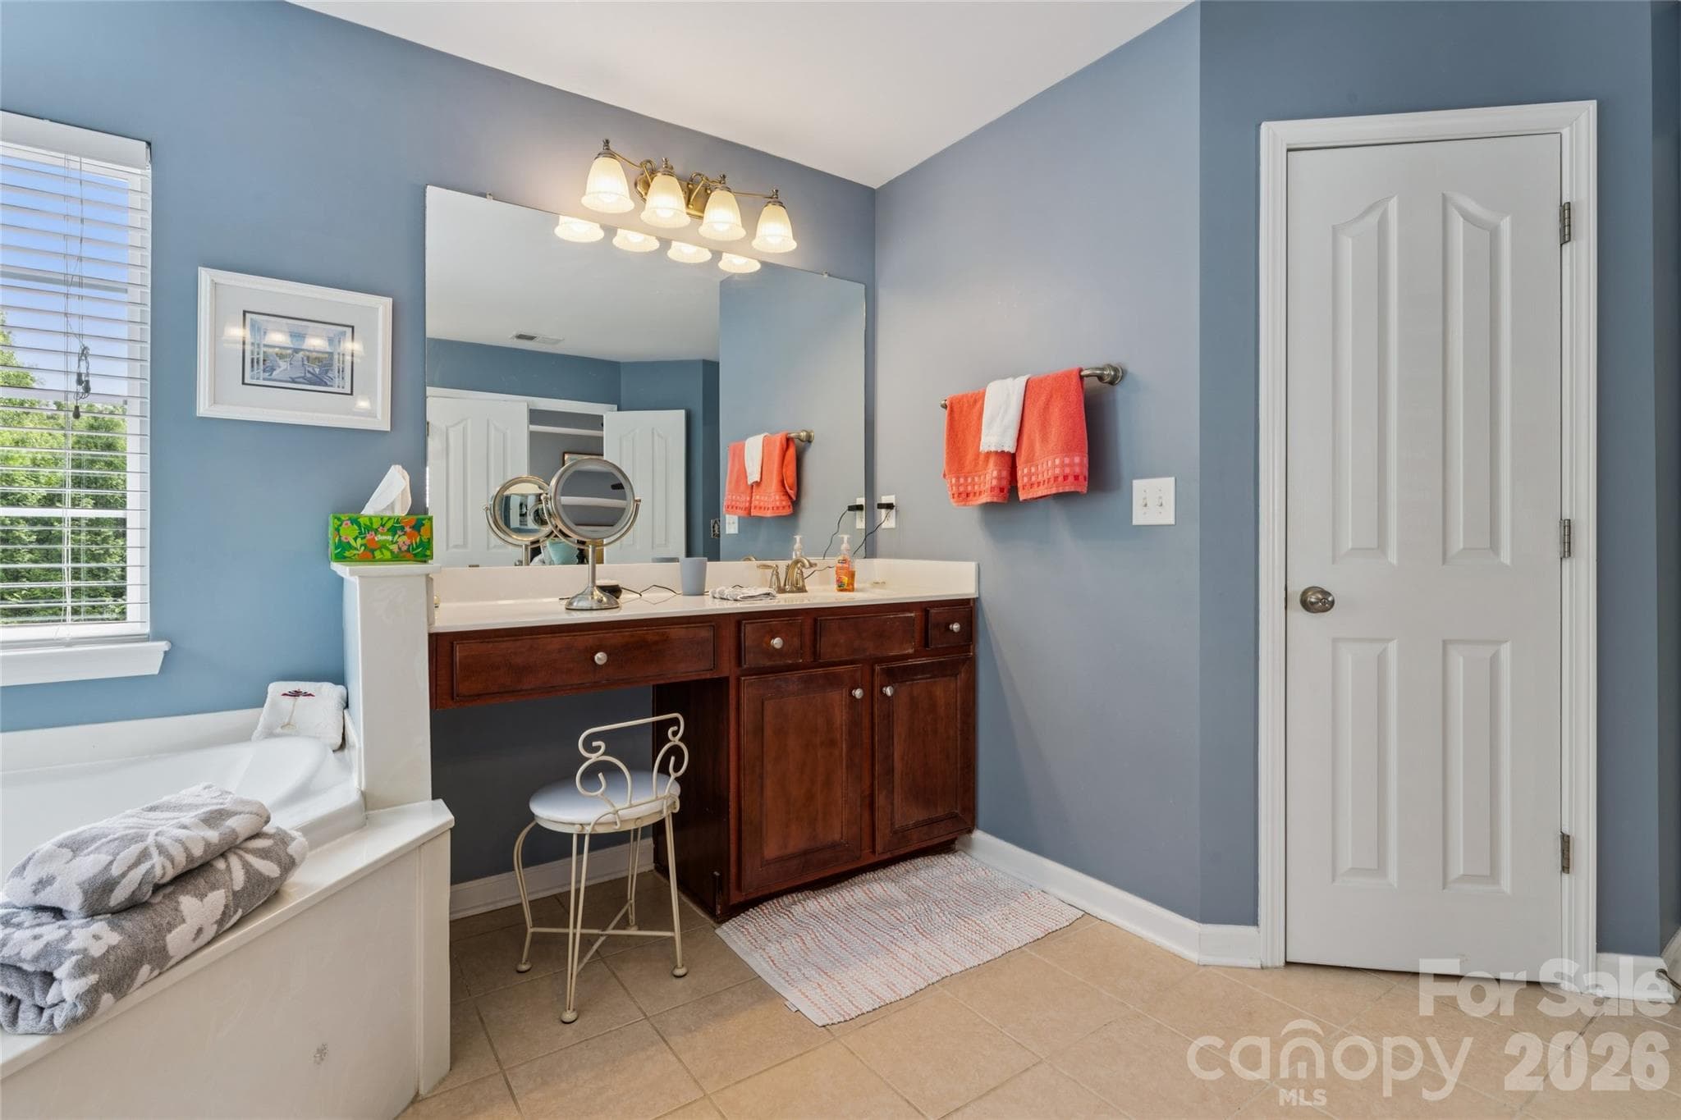
Primary en-suite bath - 8108 Penman Springs Drive, Waxhaw
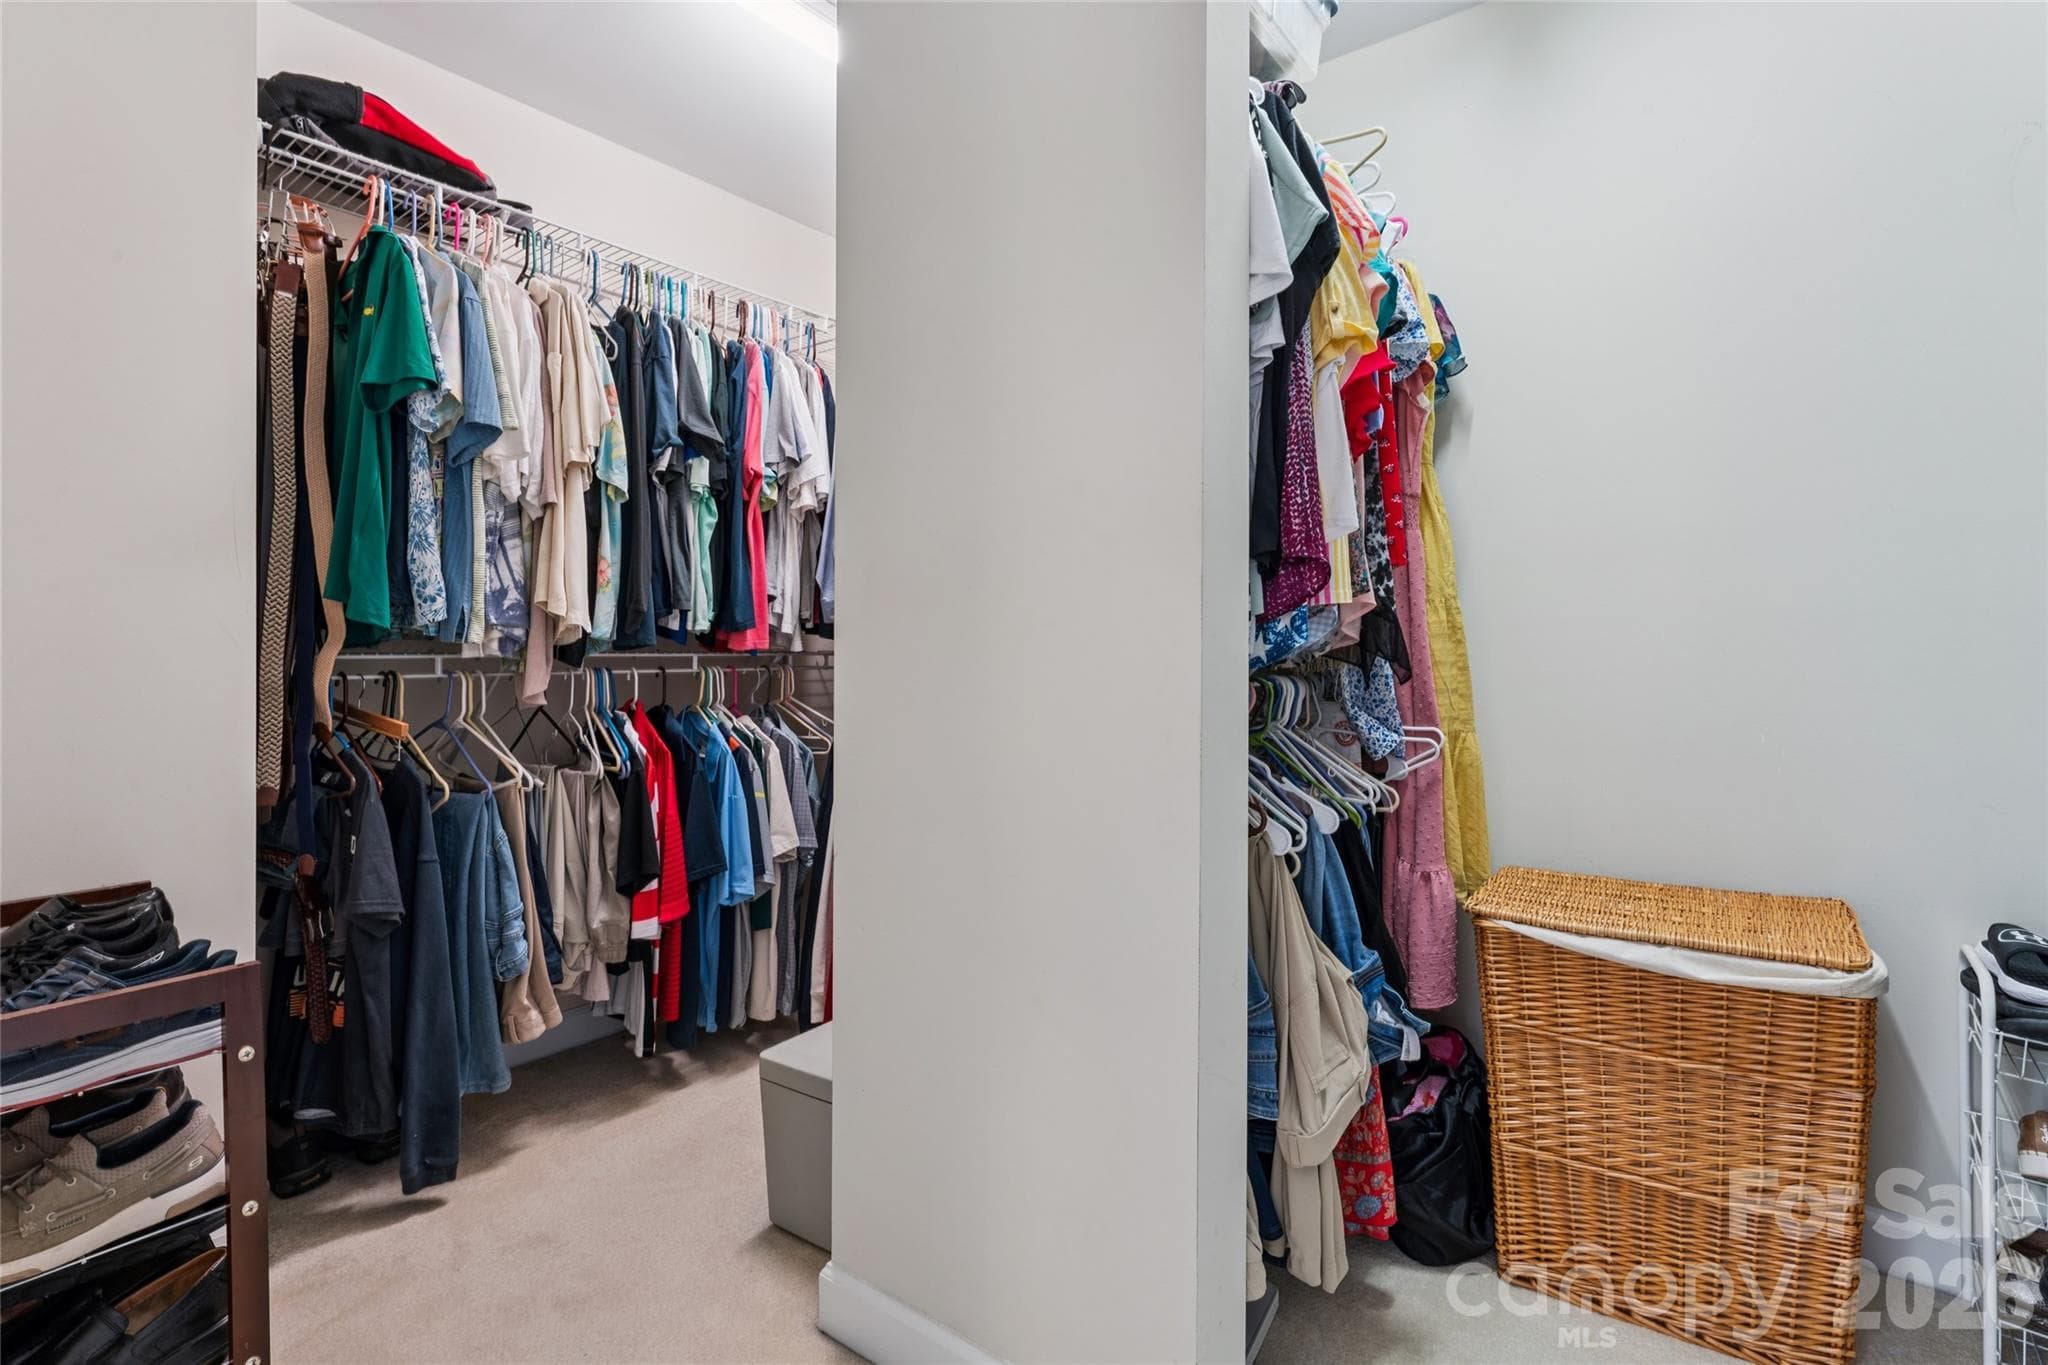
Primary walk-in closet - 8108 Penman Springs Drive, Waxhaw
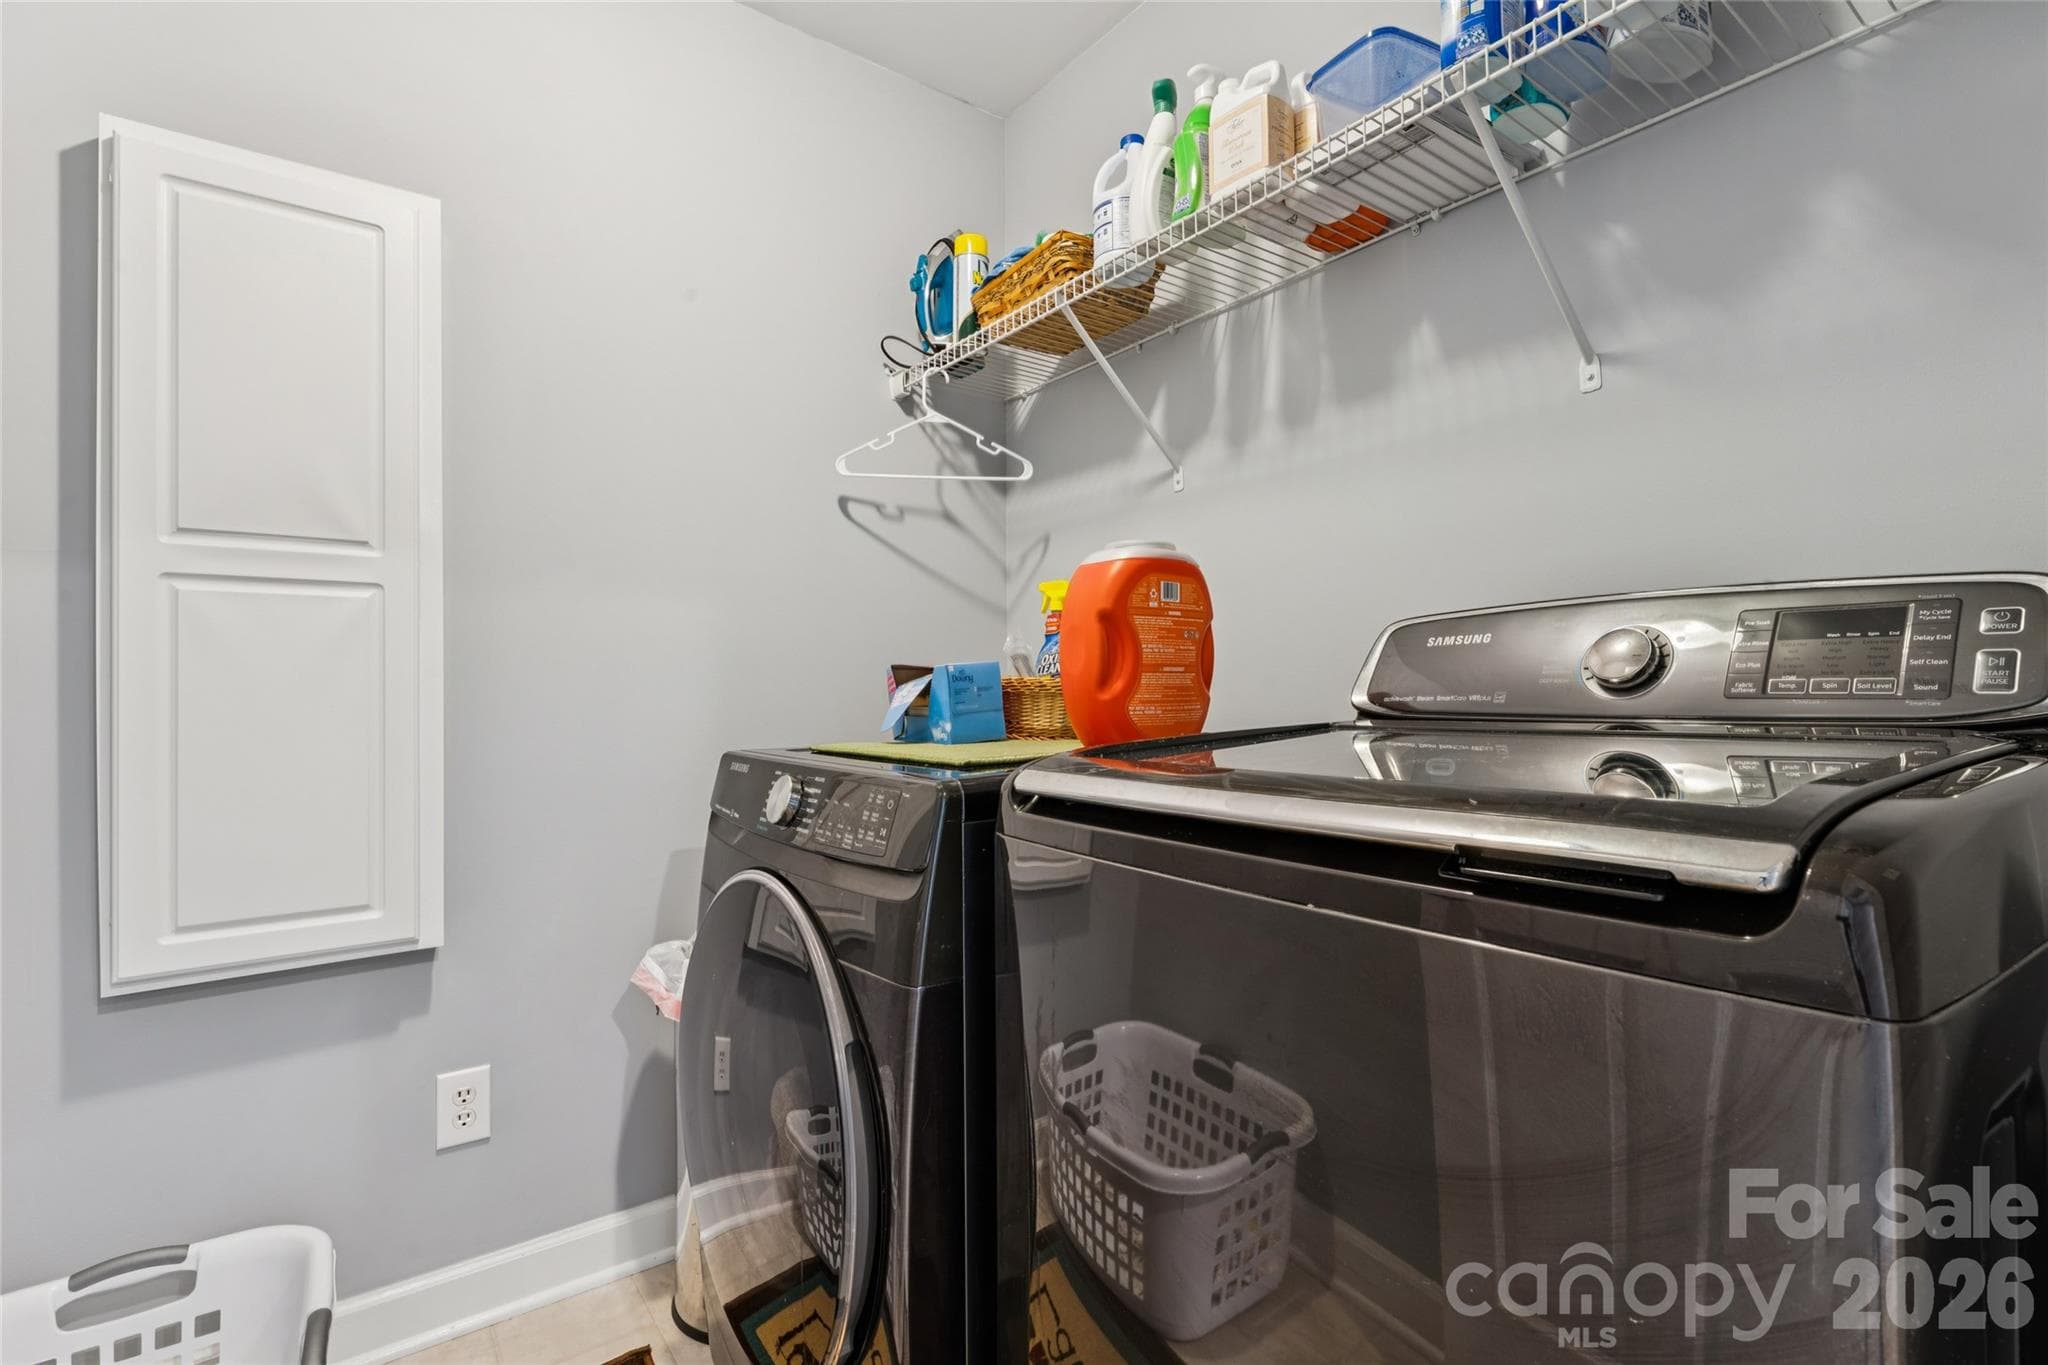
Laundry room on upper level - 8108 Penman Springs Drive, Waxhaw
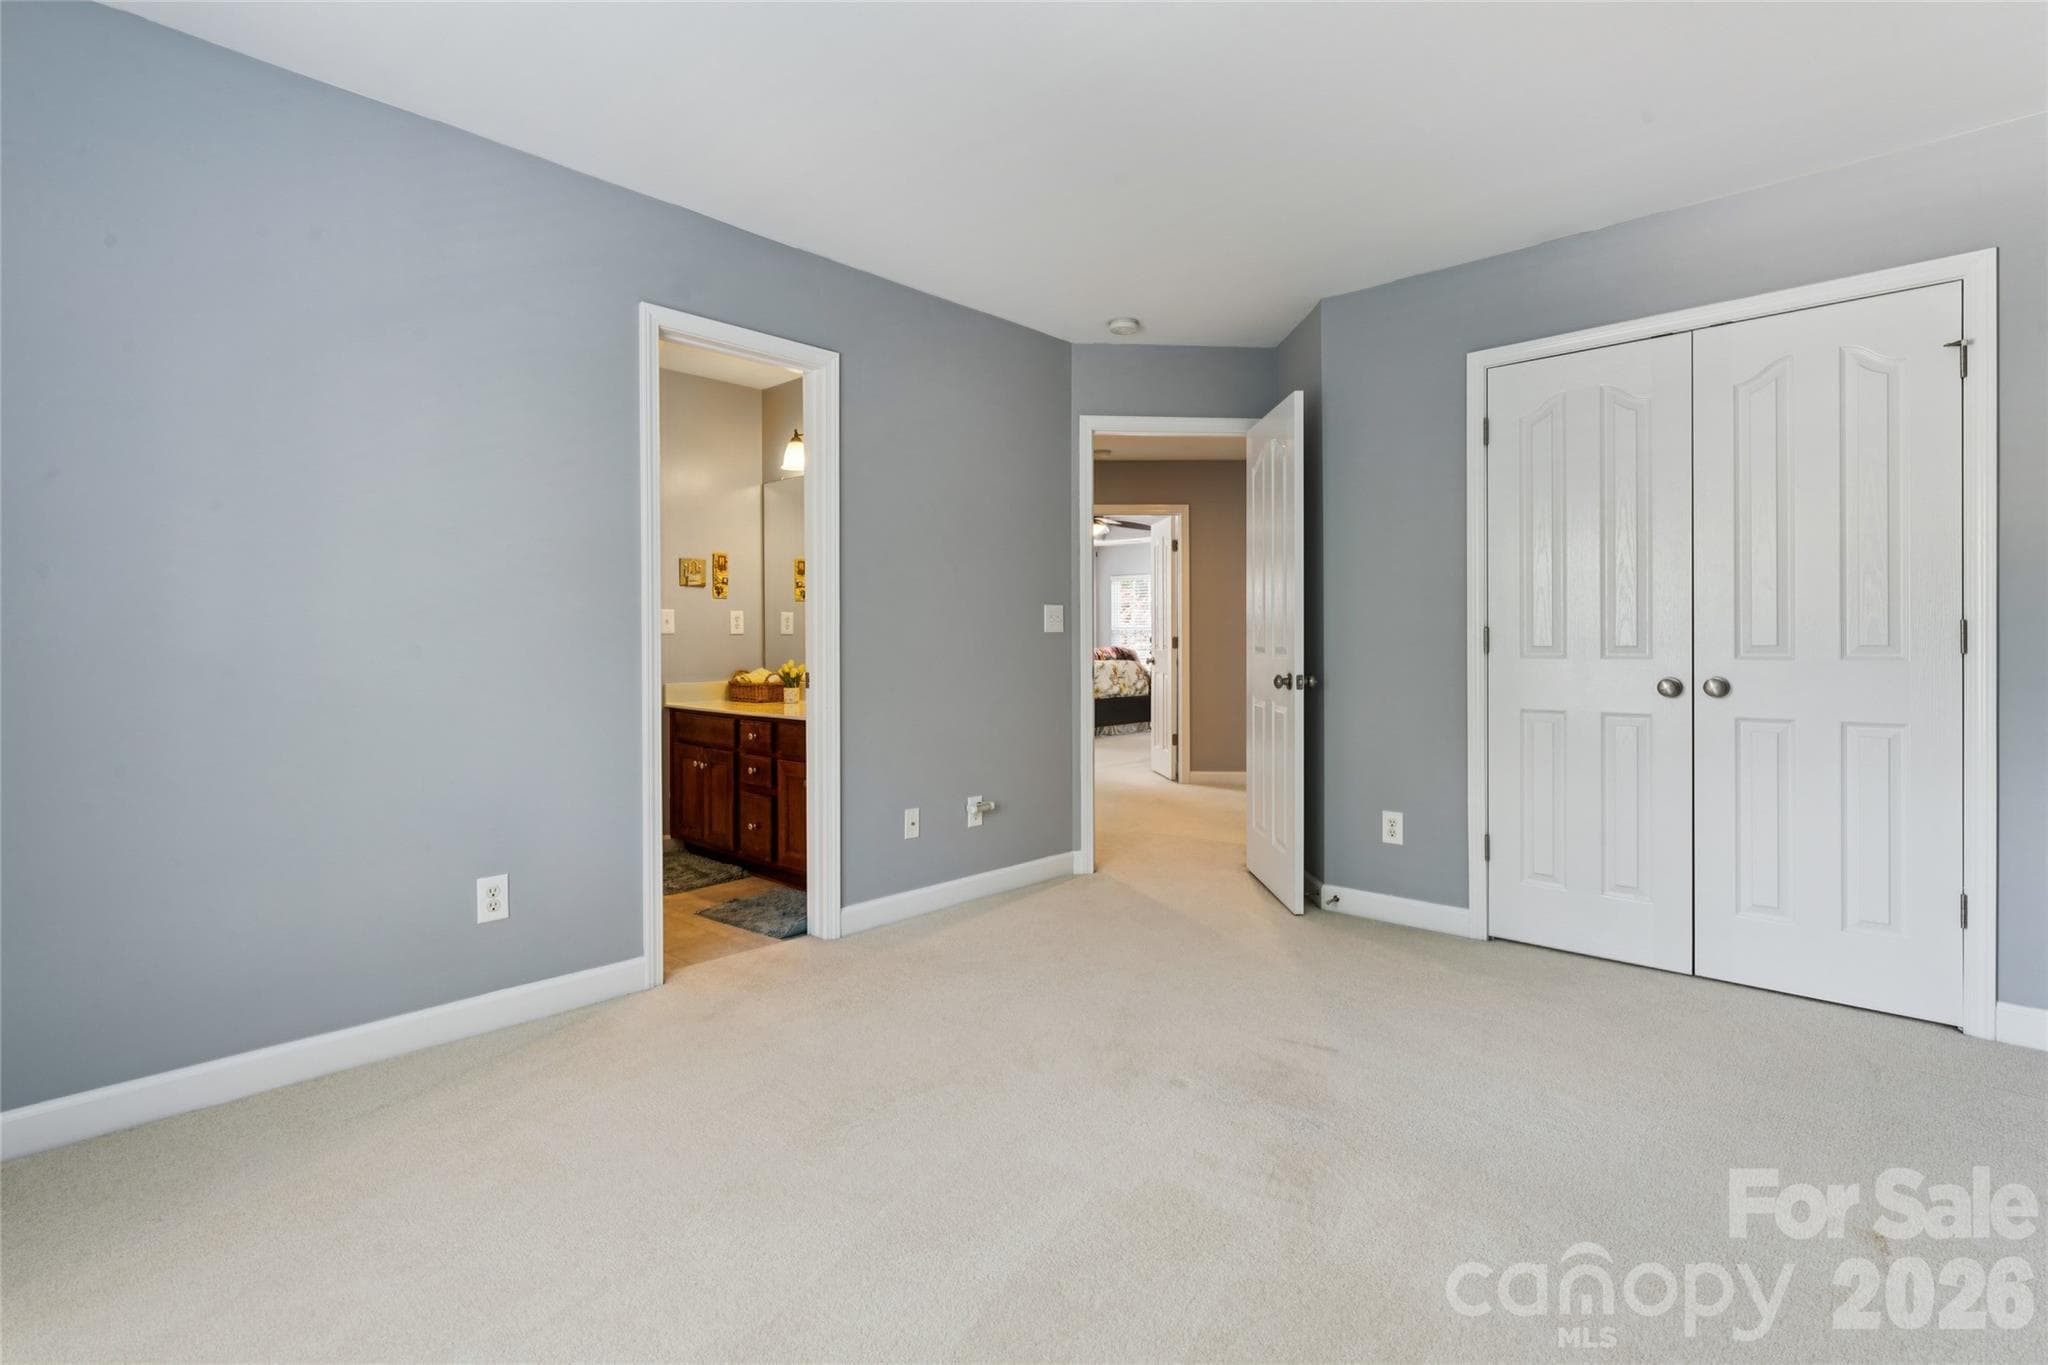
Bedroom #3 - 8108 Penman Springs Drive, Waxhaw
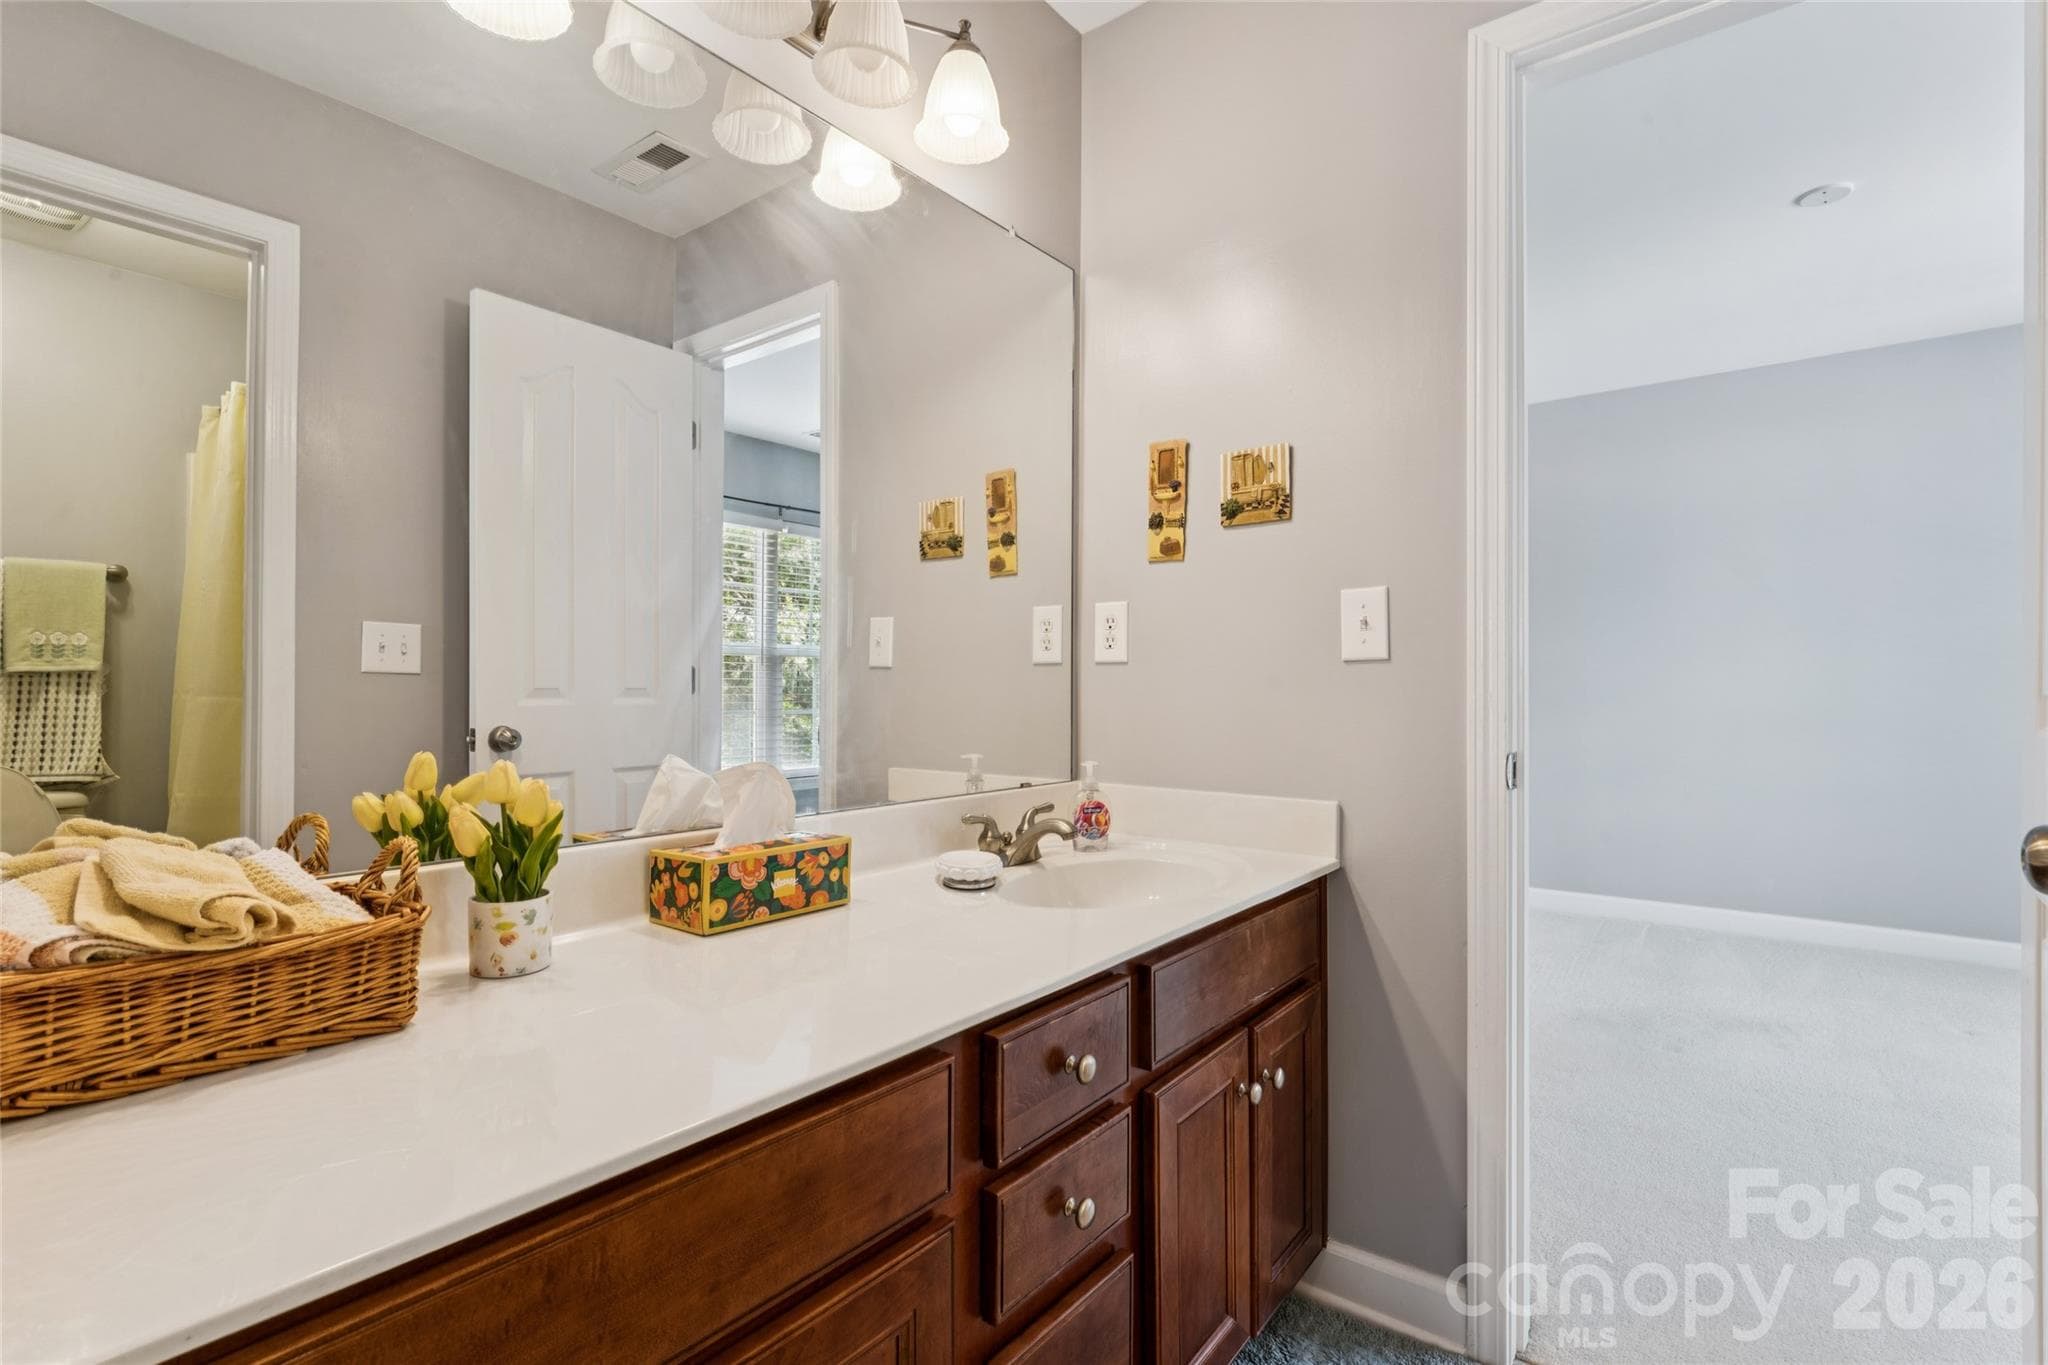
Guest full bath, upper level - 8108 Penman Springs Drive, Waxhaw
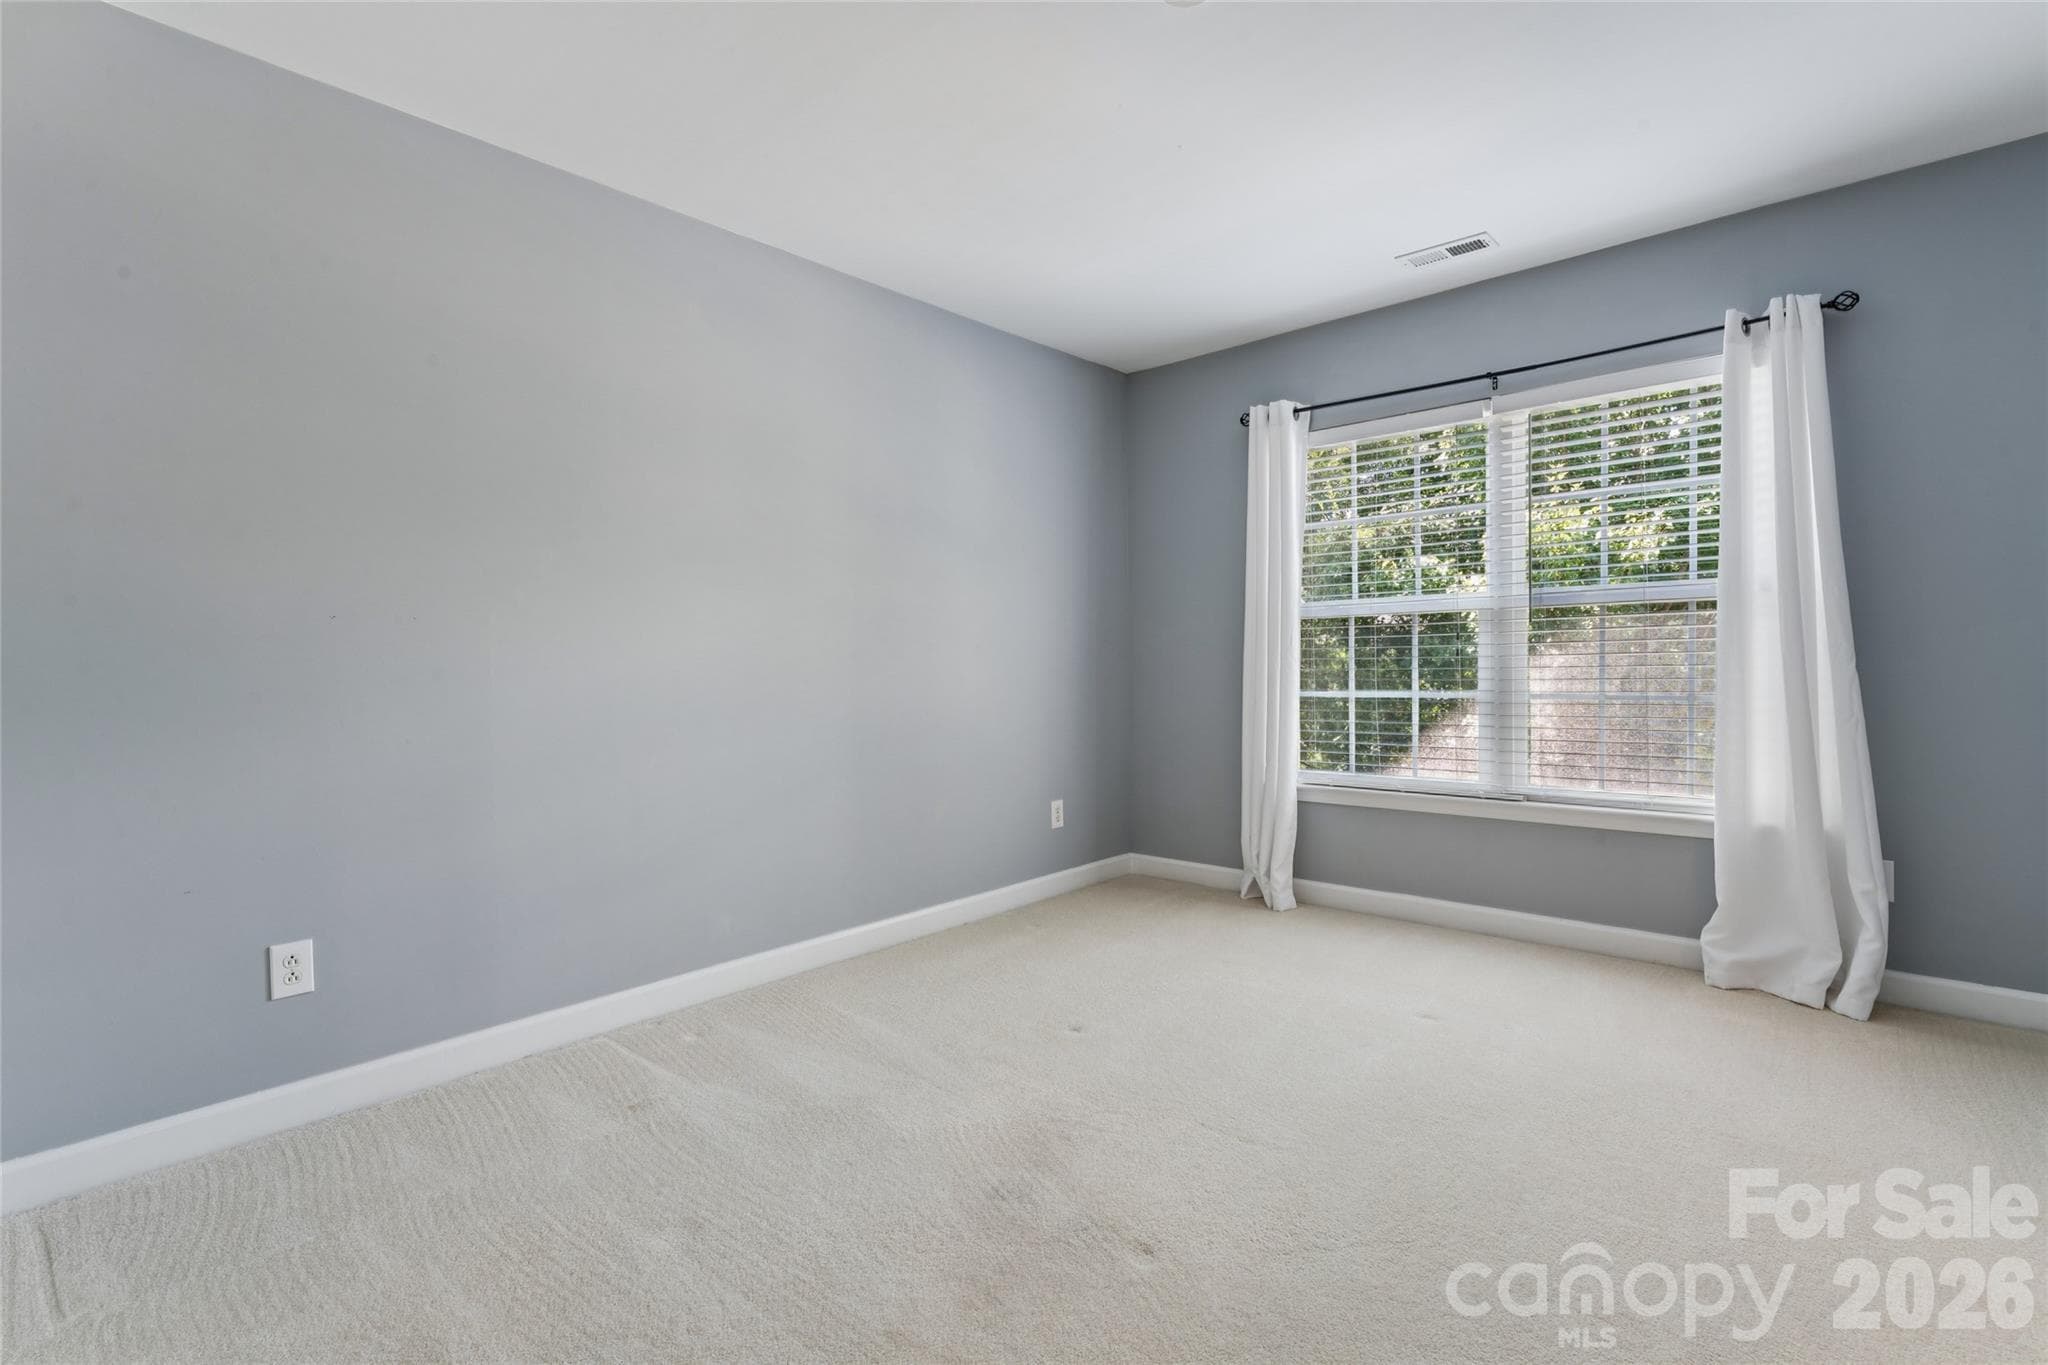
Bedroom #4 - 8108 Penman Springs Drive, Waxhaw
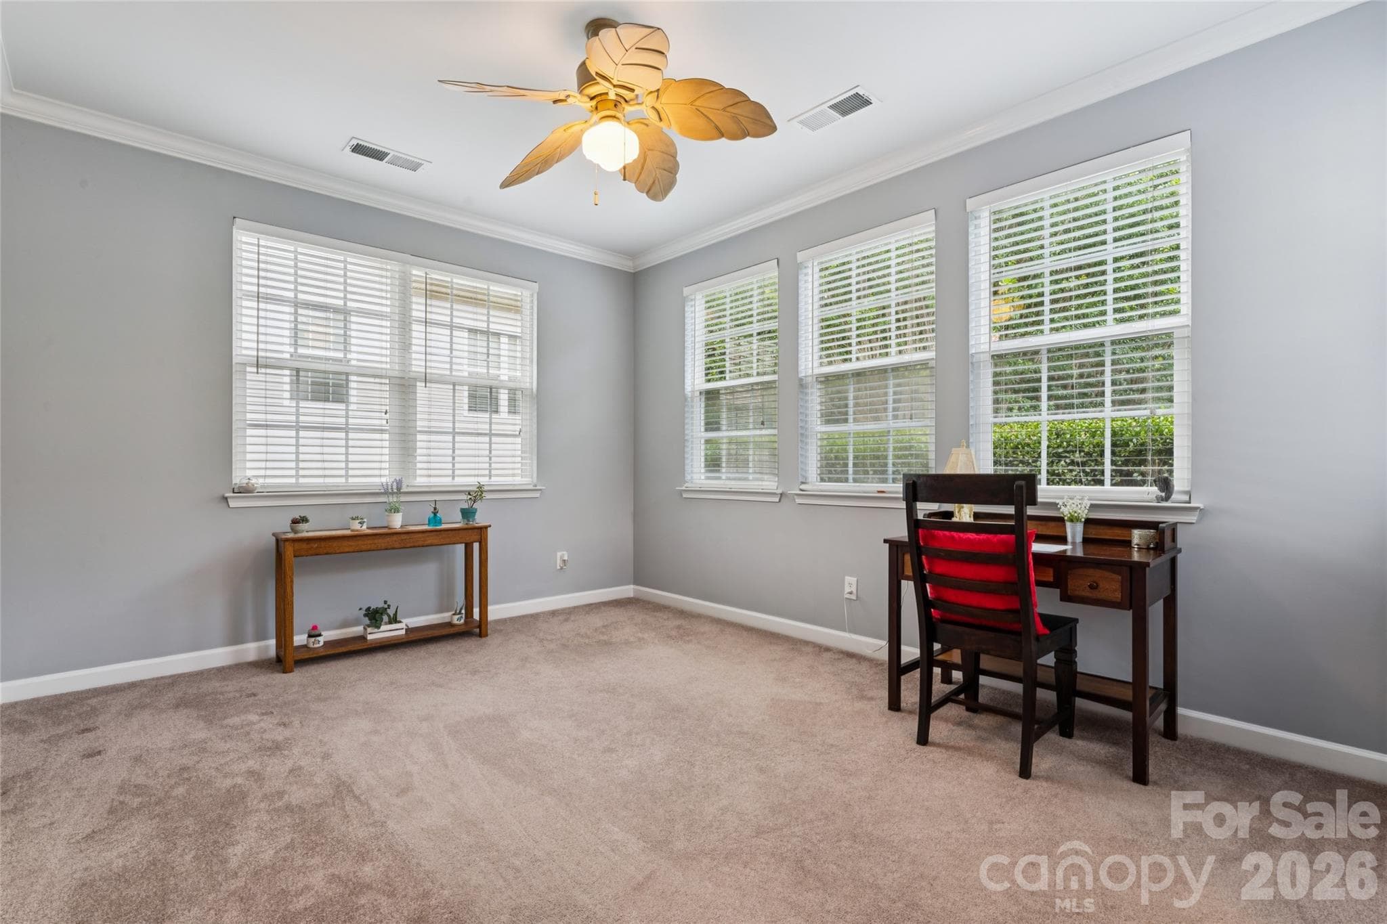
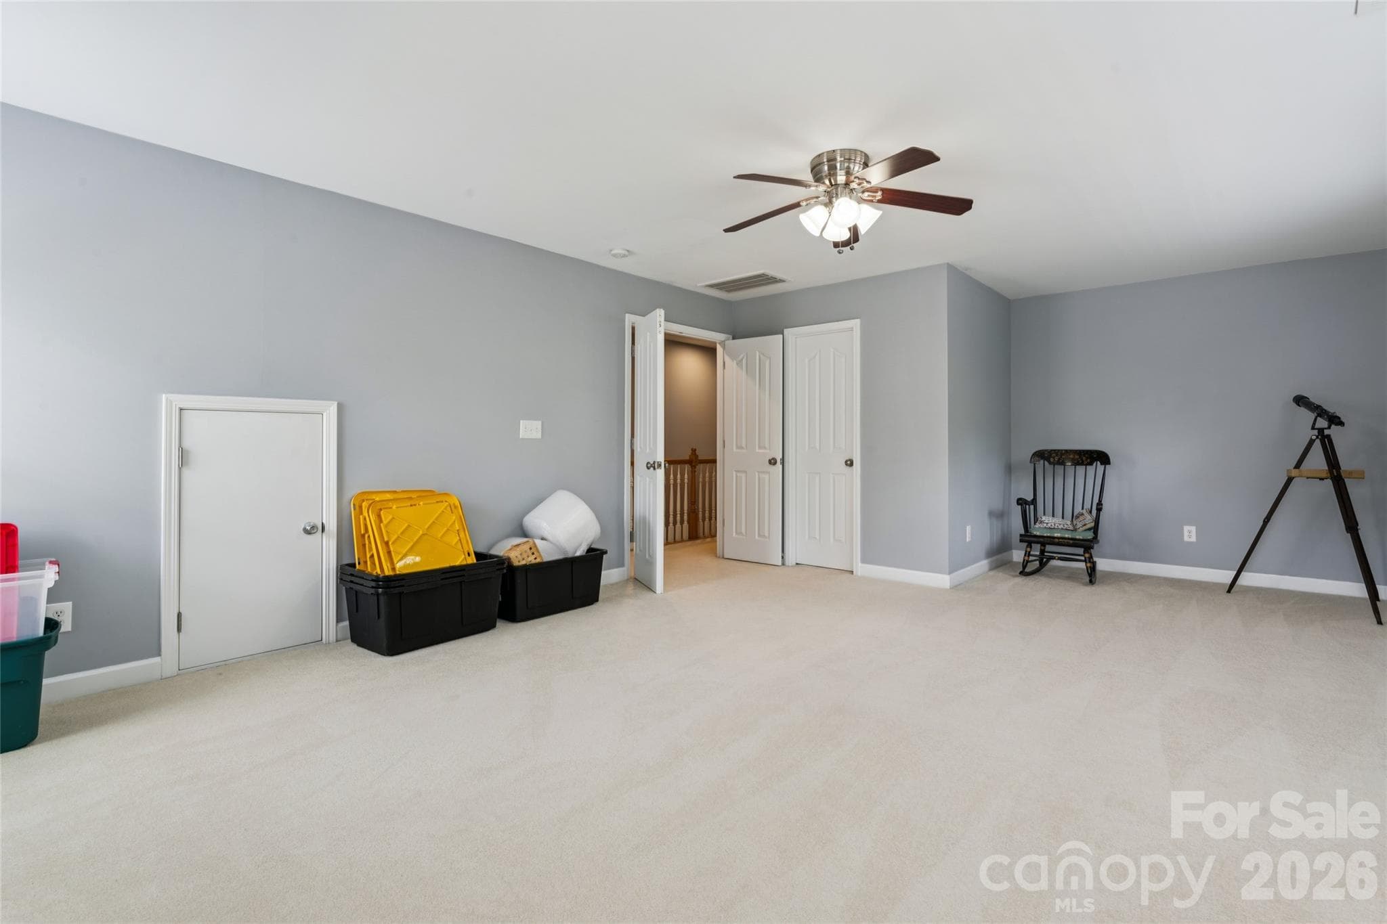
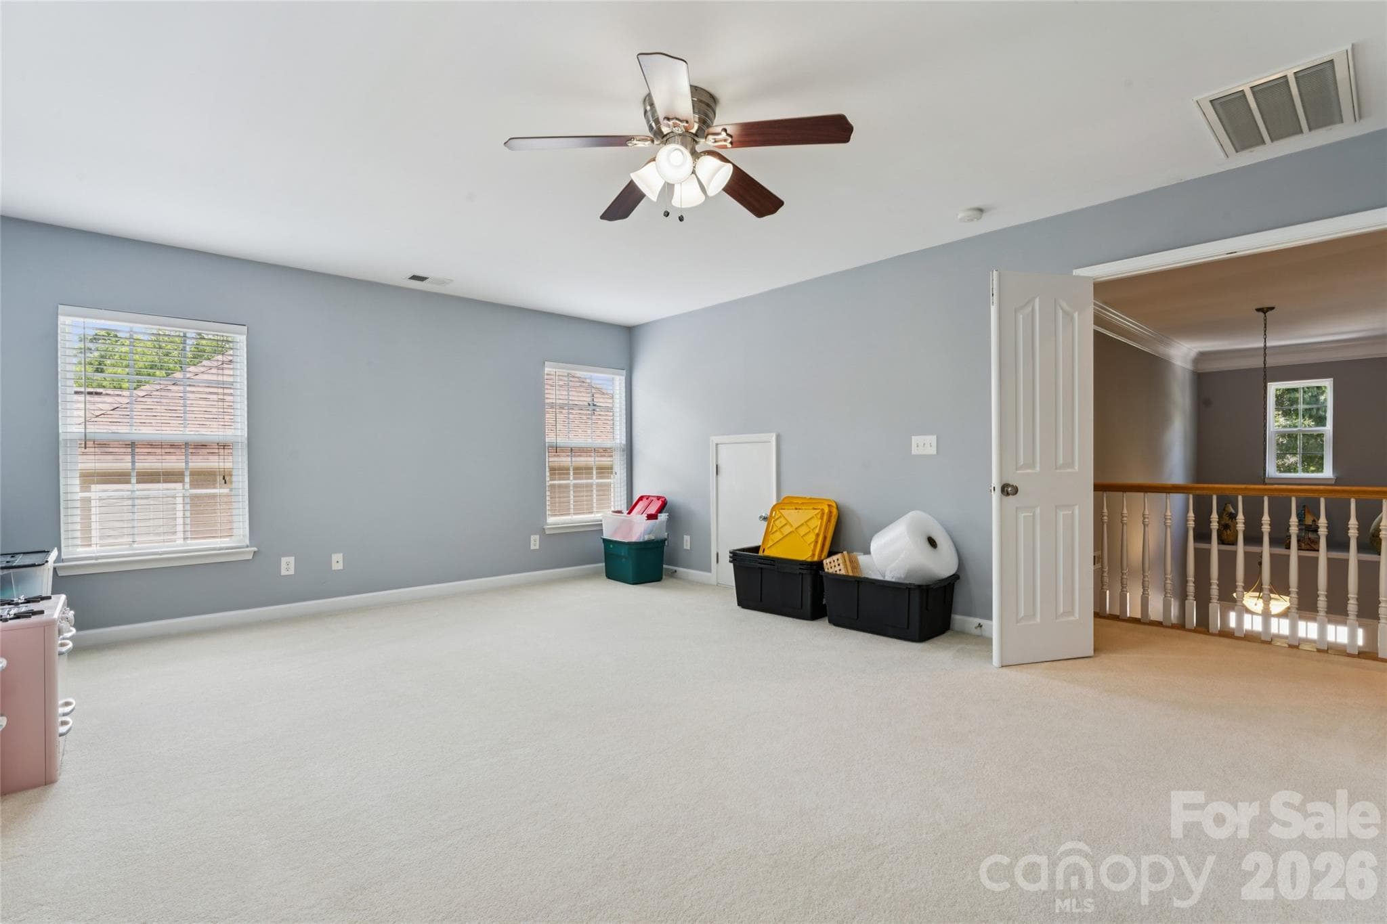
Extra large bonus/bedroom on upper level - 8108 Penman Springs Drive, Waxhaw
Single Family Residence at 8108 Penman Springs Drive, Waxhaw, photo 41 of 45
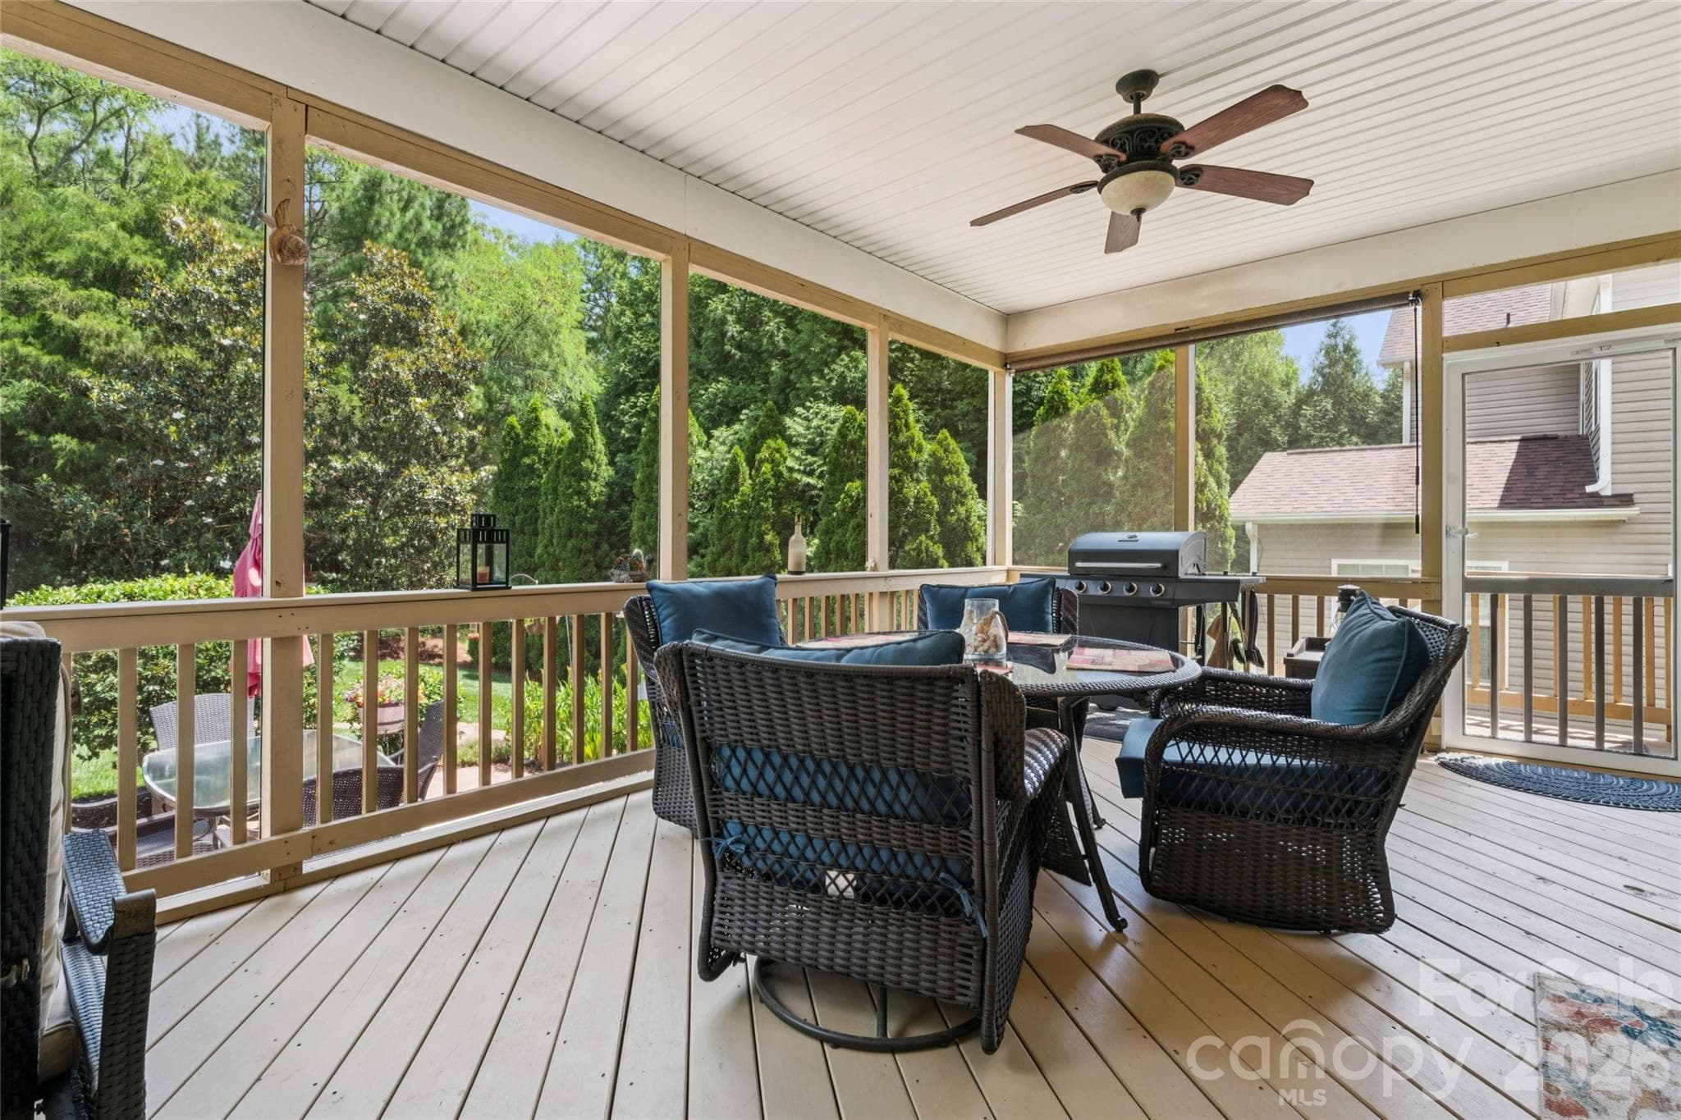
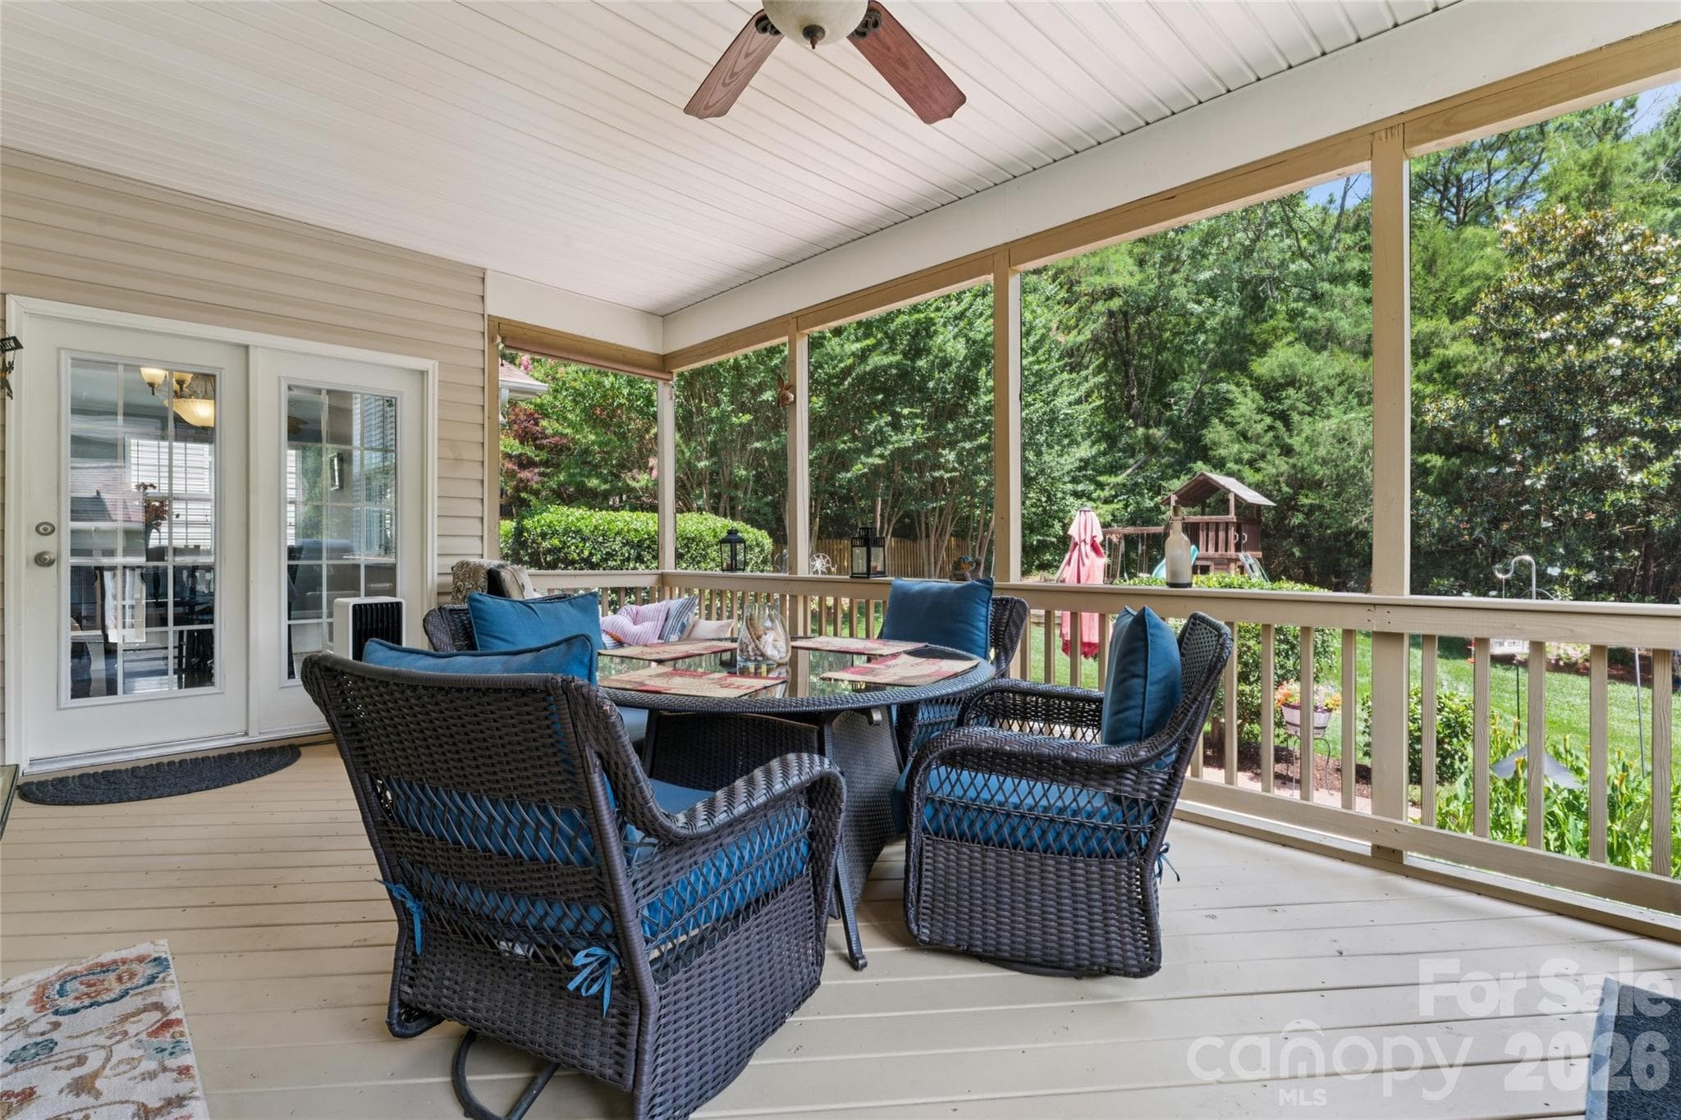
Spacious screened in deck - 8108 Penman Springs Drive, Waxhaw
Single Family Residence at 8108 Penman Springs Drive, Waxhaw, photo 43 of 45
Single Family Residence at 8108 Penman Springs Drive, Waxhaw, photo 44 of 45
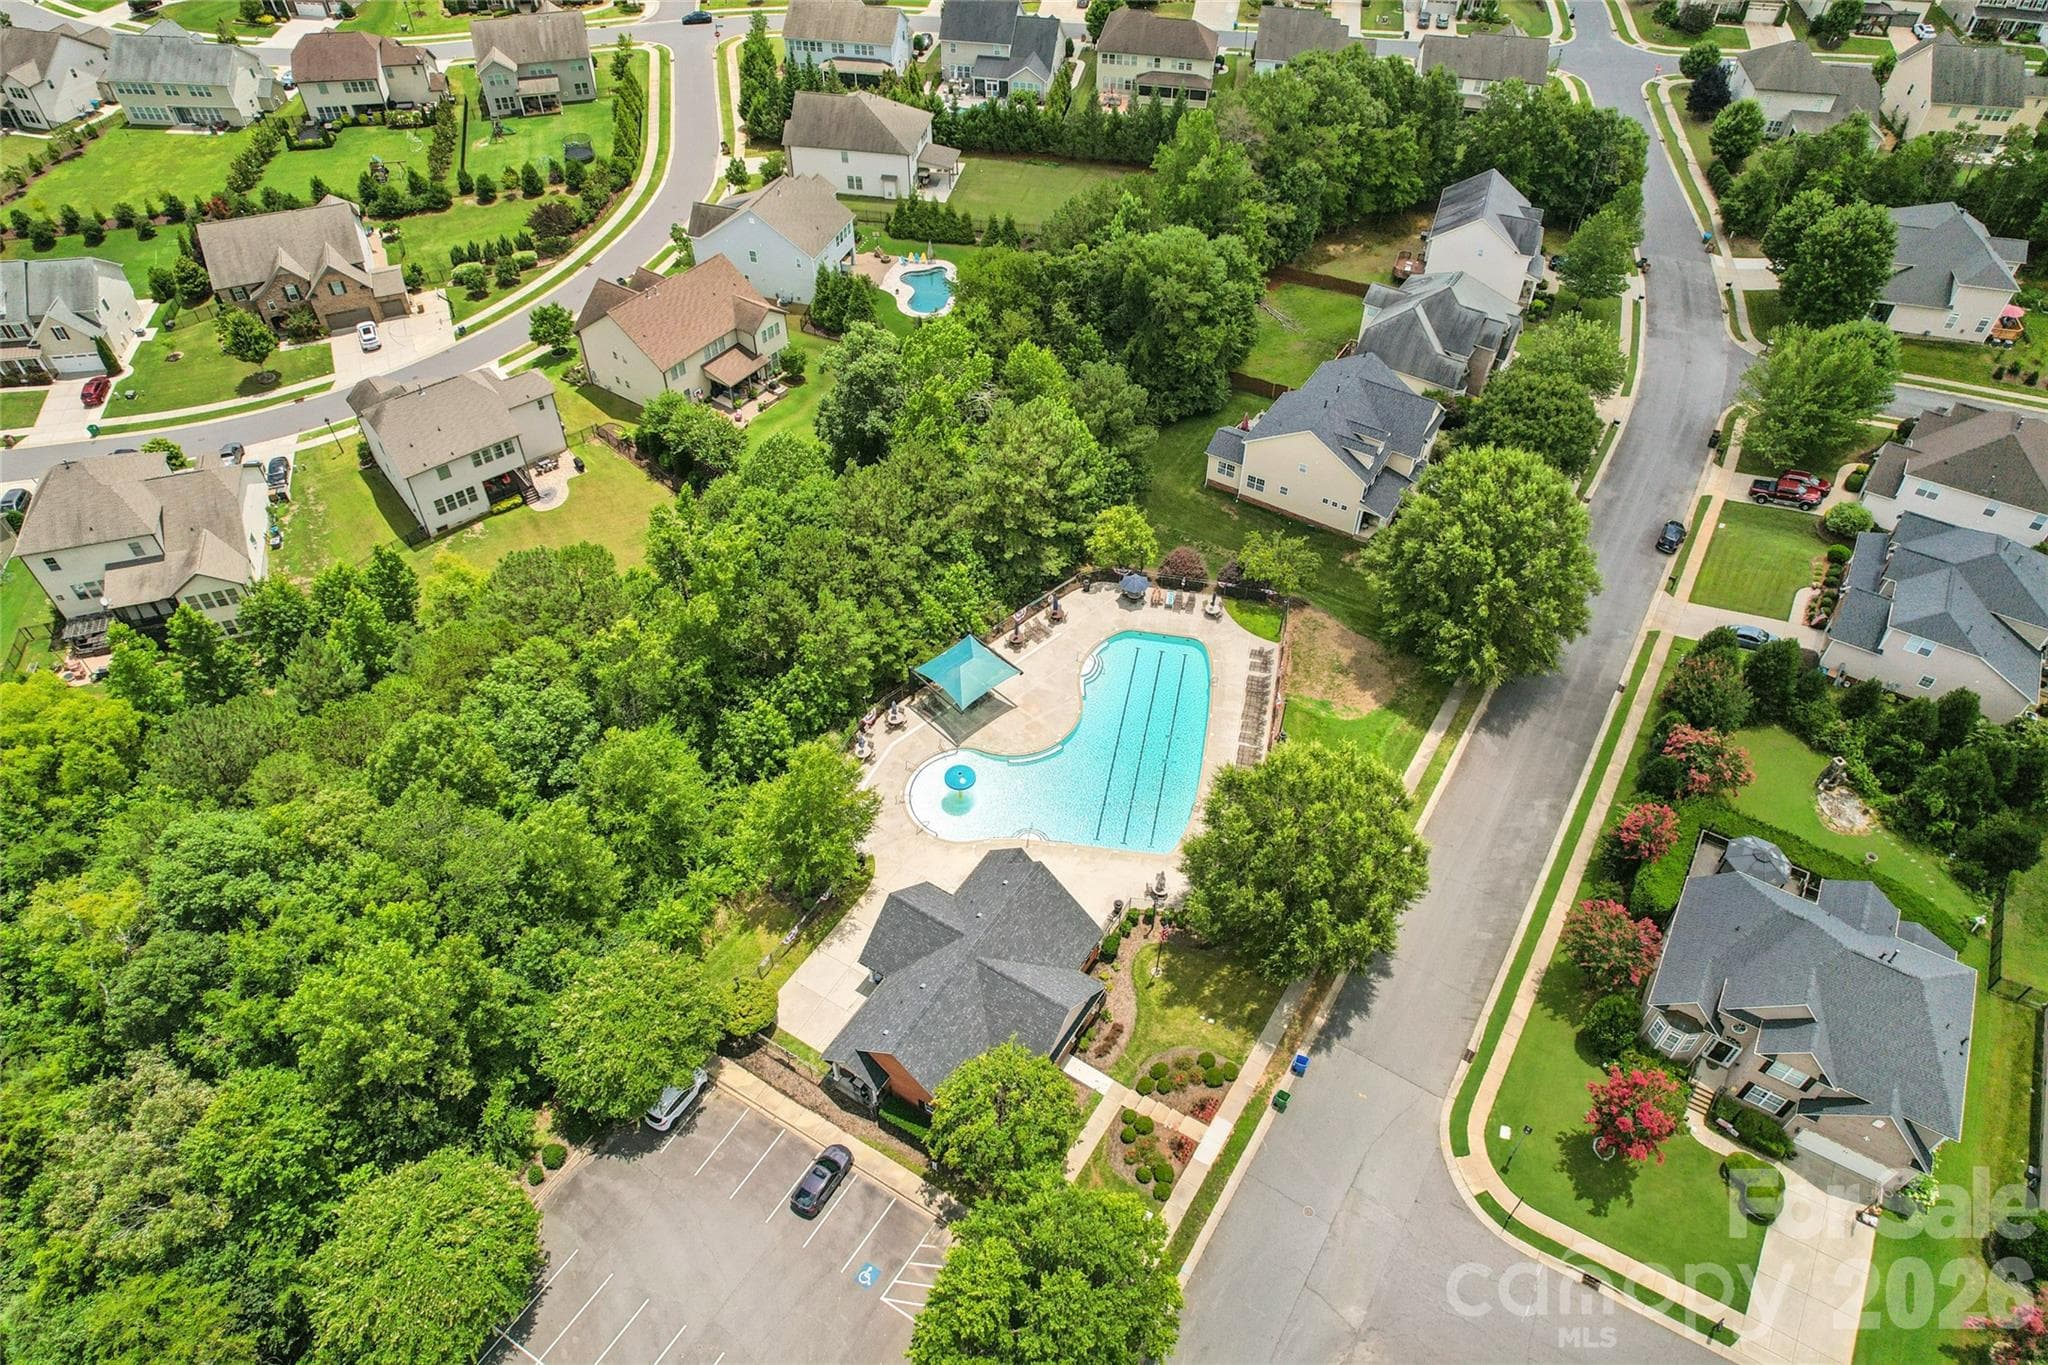
Providence Grove Community Clubhouse and Pool - 8108 Penman Springs Drive, Waxhaw
45 photos

$670,000

8108 Penman Springs Drive
Waxhaw, NC 28173
Listed by Sherry McNitt McCoy · EXP Realty LLC Ballantyne
Bedrooms
4
Bathrooms
3
Living area
3,405 sqft
Year built
2006

About this home

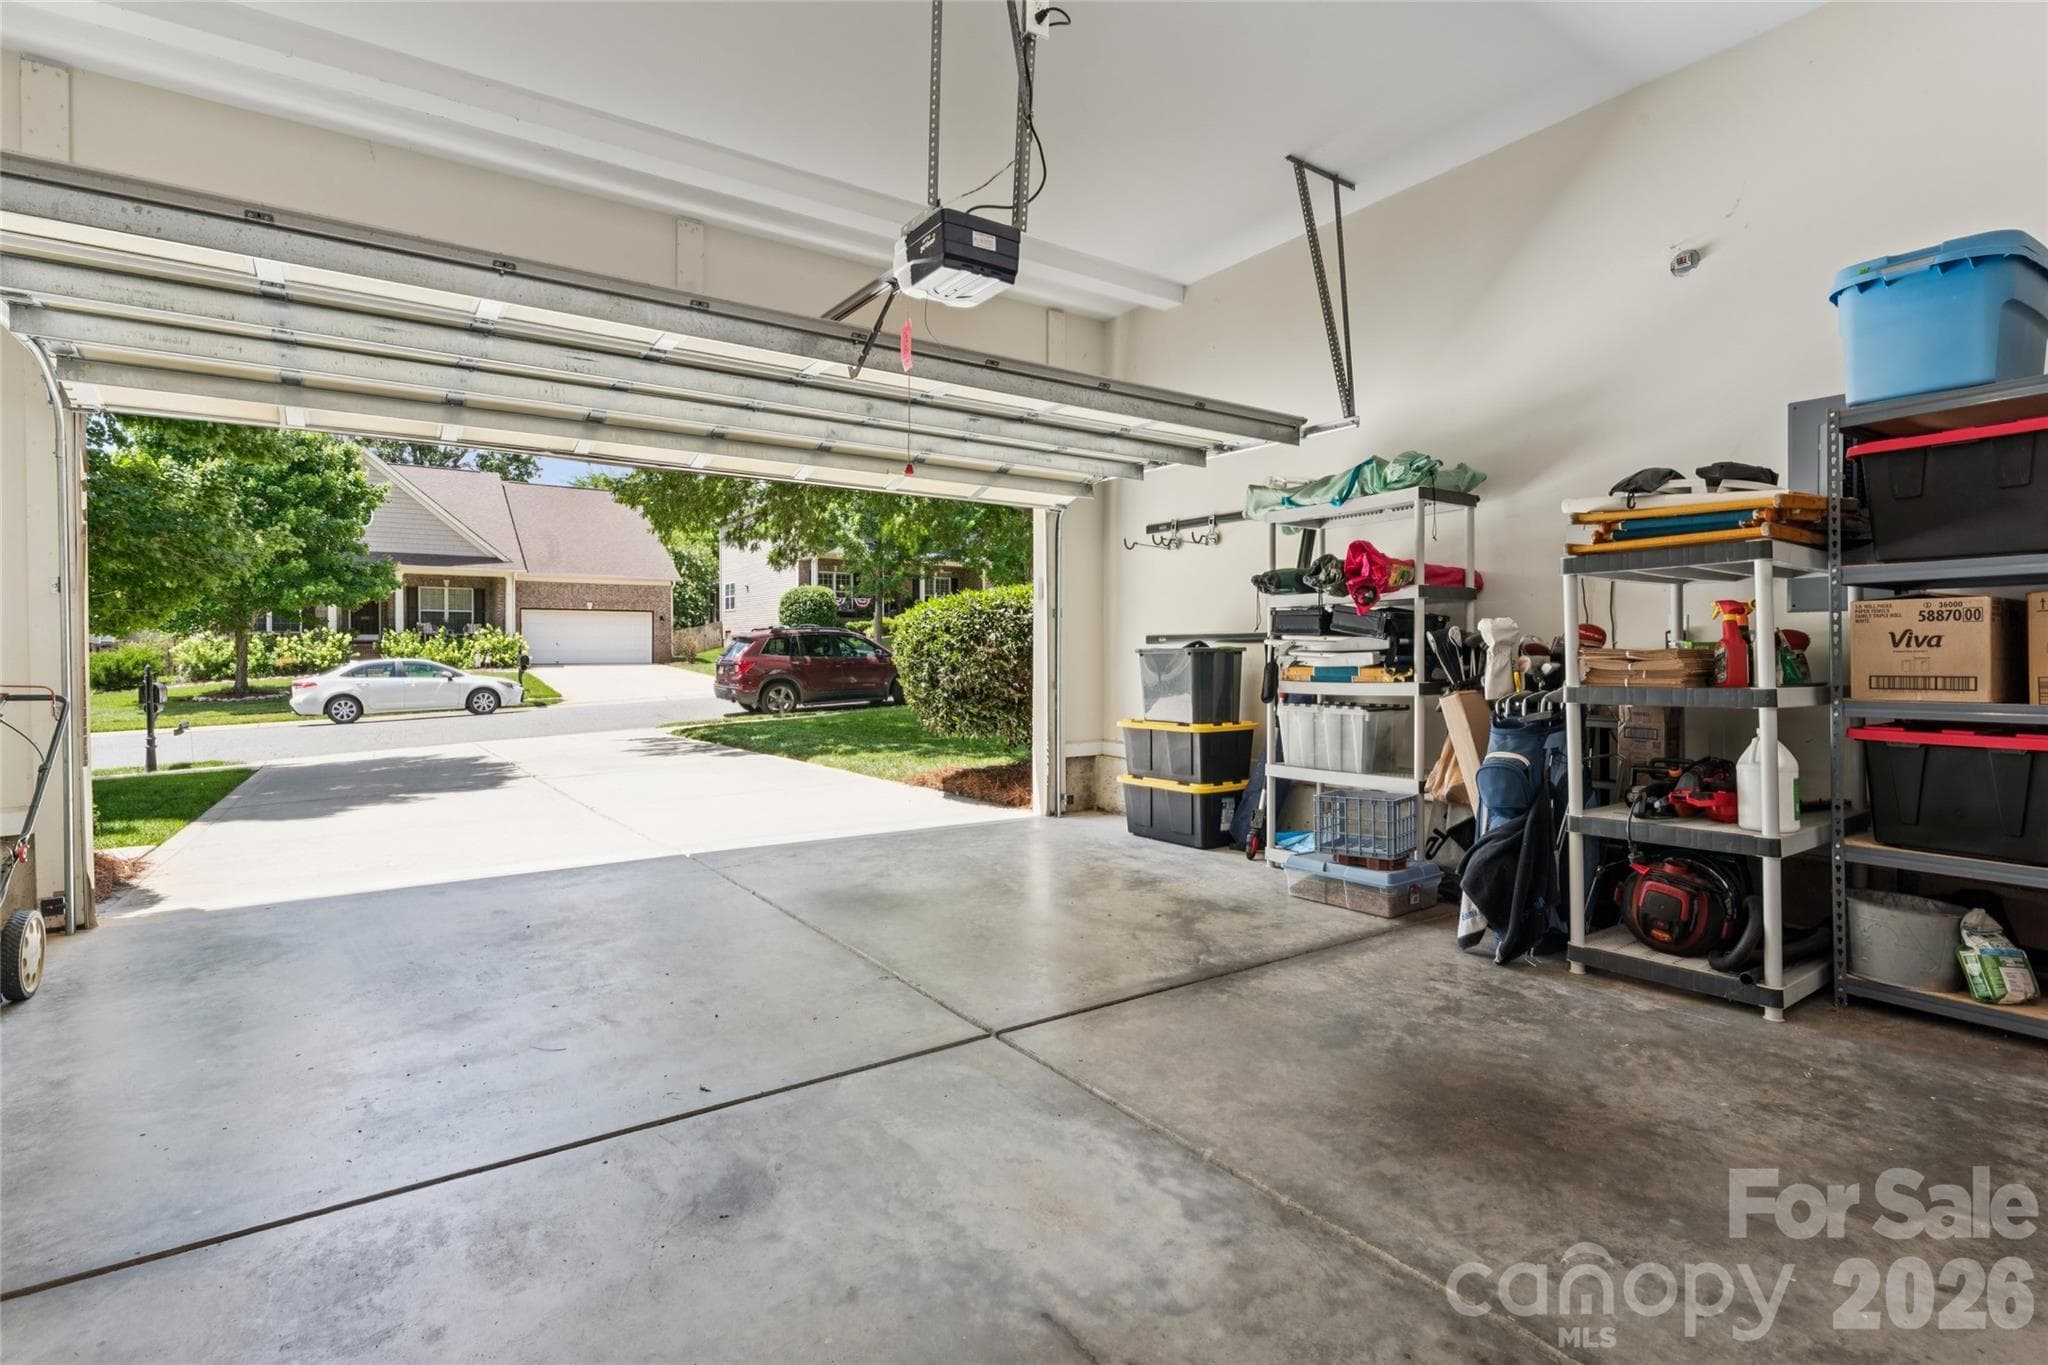
Welcome to 8108 Penman Springs Drive, nestled in the heart of Waxhaw, where comfort, space, and style come together beautifully. This thoughtfully designed 4-bedroom, 3-bathroom home offers the perfect blend of modern convenience and timeless charm. Step inside to a bright, open-concept floor plan that's ideal for everyday living and effortless entertaining. The main level is filled with natural light and features spacious living and dining areas, a beautifully appointed kitchen with abundant cabinetry and generous counter space, and seamless flow into the great room. A spacious main-floor bedroom with an adjoining full bathroom provides the perfect private retreat for overnight guests, extended family, or a home office. Upstairs, the luxurious primary suite offers a peaceful escape with a spa-inspired ensuite bath and a generous walk-in closet. Two additional spacious bedrooms, a full bathroom, an oversized bonus room, and a conveniently located upstairs laundry room complete the second level. The versatile bonus room offers endless possibilities as a media room, playroom, home gym, or even a fifth bedroom. Step outside to your own private oasis. The 14' x 14' screened-in deck, complete with a ceiling fan and privacy shade, creates the perfect space to relax with your morning coffee or entertain friends throughout the year. Beyond the deck, the backyard showcases lush, serene landscaping that provides both beauty and privacy, creating a peaceful setting to enjoy every season. Adding even more peace of mind, the home features a new roof installed in 2020 and a water heater replaced in 2022, providing important updates that today's buyers will appreciate. Whether you're hosting family gatherings or enjoying a quiet evening at home, this home offers the space, flexibility, and thoughtful design to complement any lifestyle. Located in the highly desirable Providence Grove community, you'll enjoy tranquil surroundings with convenient access to shopping, dining, and the award-winning Marvin Ridge school district. Don't miss this opportunity to make this exceptional Waxhaw home your own. Foreclosure proceedings commenced. Offers are subject to lender approval.

Highlights

Fireplace

Property details

MLS
Canopy MLS
MLS #
CAR4398921
Property type
Single Family Residence
Subdivision
Providence Grove
Status
Active
Days on market
111
On market date
July 1, 2026
Stories
N/A
Total bathrooms
3
Garage spaces
2
Parking spaces
N/A
Lot size
N/A
Loading map…

Nearby schools

Within 10 miles. School directory data from the National Center for Education Statistics (NCES), accessed via the Urban Institute Education Data API. Local Score is calculated by INNOVATE Real Estate; where a state rating is shown, it comes from that state's own official school report card.

Elementary
Benton Heights Elementary
12.11 mi away · Grades -1-5
Zoned school (attendance boundary, 2015-16 data)
3.6
Local Score (state rating (2025) blended 70/30 with student-teacher ratio) -- not an official state rating
State rating: C (2025)
Enrollment
500
Student:teacher ratio
10.6:1
District
Union County Public Schools
Middle
Cuthbertson Middle
1.4 mi away · Grades 6-8
Zoned school (attendance boundary, 2015-16 data)
3.4
Local Score (state rating (2025) blended 70/30 with student-teacher ratio) -- not an official state rating
State rating: B (2025)
Enrollment
1,353
Student:teacher ratio
21.5:1
District
Union County Public Schools
High
Central Academy of Technology and Arts
11.23 mi away · Grades 9-12
Zoned school (attendance boundary, 2015-16 data)
4.1
Local Score (state rating (2025) blended 70/30 with student-teacher ratio) -- not an official state rating
State rating: A (2025)
Enrollment
809
Student:teacher ratio
18.4:1
District
Union County Public Schools

Walkability

Blended score for Waxhaw's center, calculated by INNOVATE Real Estate from two sources: the EPA's National Walkability Index (street network, transit, land-use mix) and Google Places amenity data (what's actually reachable on foot from this point). 60% EPA National Walkability Index + 40% nearby-amenity density (Google Places).

36
Car-dependent
out of 100
EPA National Walkability Index
8.7 / 20 -- Below average walkable
Google Places amenity density
25 / 100
Restaurants & cafes0
Grocery stores0
Parks2
Schools8
Transit stops0
Pharmacies0

Market position

How this listing compares to current activity in Waxhaw, from live MLS data.

On the market 111 days -- 26 more days than Waxhaw's current average of 85 days.
For reference, the median list price across 377 active listings in Waxhaw right now is $650,000.

Mortgage calculator

Estimate only - actual rate and payment depend on your lender, credit, and loan program.

$
%
%
Adjust tax / insurance estimates
% / yr
$
/mo
Est. monthly payment
$4,185/mo
$134,000 down
$536,000 loan
Principal & interest$3,476
Property tax (est.)$558
Home insurance (est.)$150

Similar homes you might like

Data source: Listing information provided by Canopy MLS (carolina) via Trestle/CoreLogic. Last updated 4 days ago.

Information herein deemed reliable but not guaranteed; all measurements, school assignments, HOA fees, taxes, and feature lists are approximate and should be independently verified. Equal Housing Opportunity.