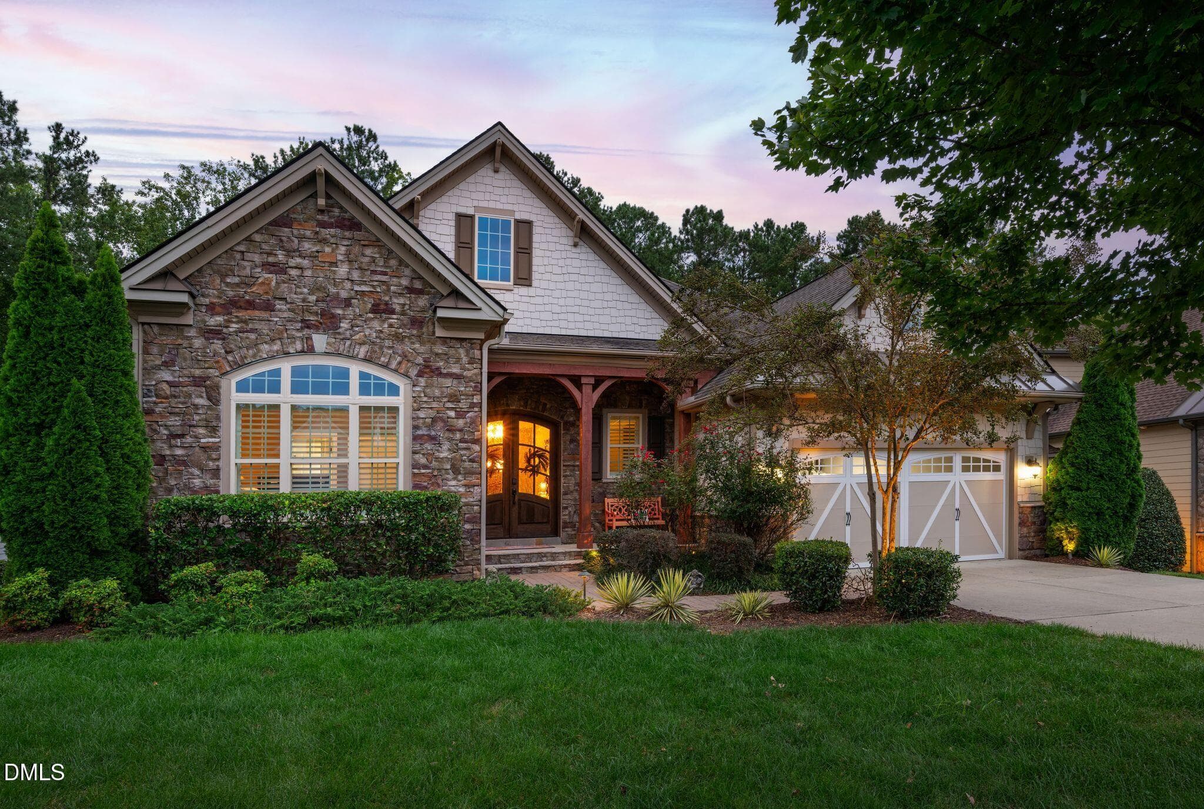
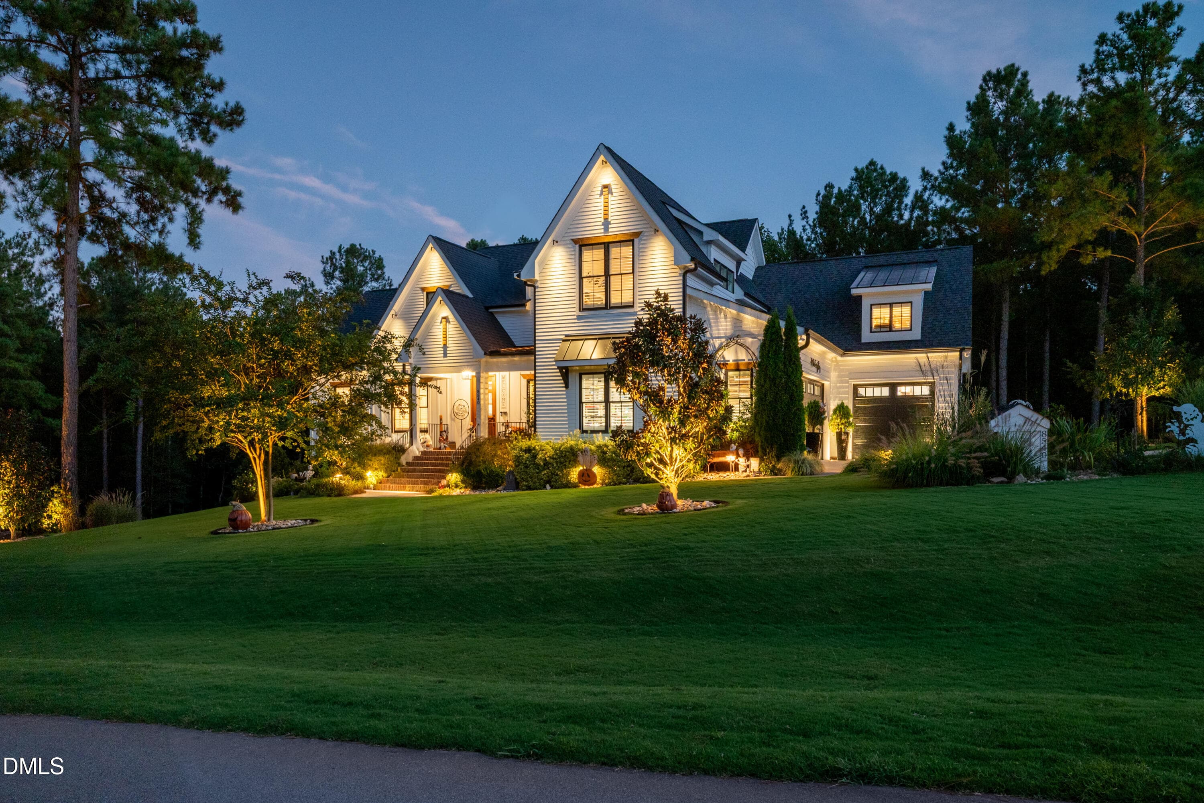
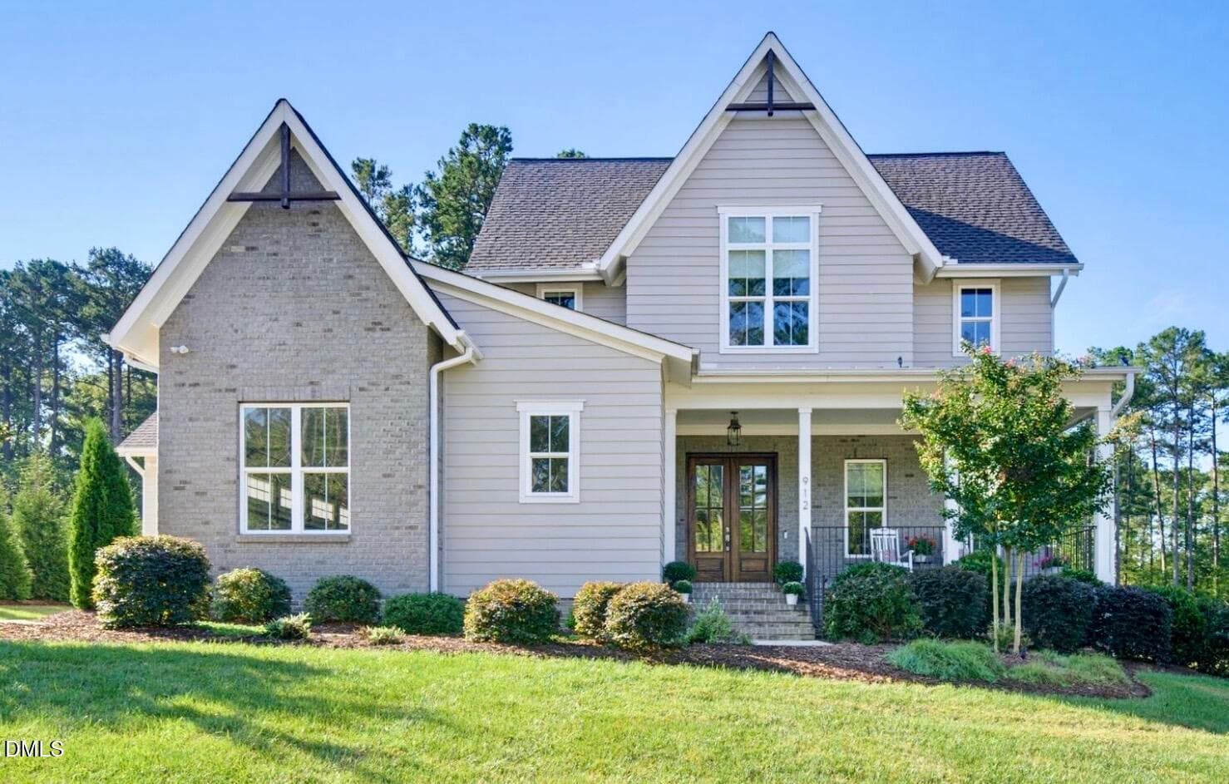
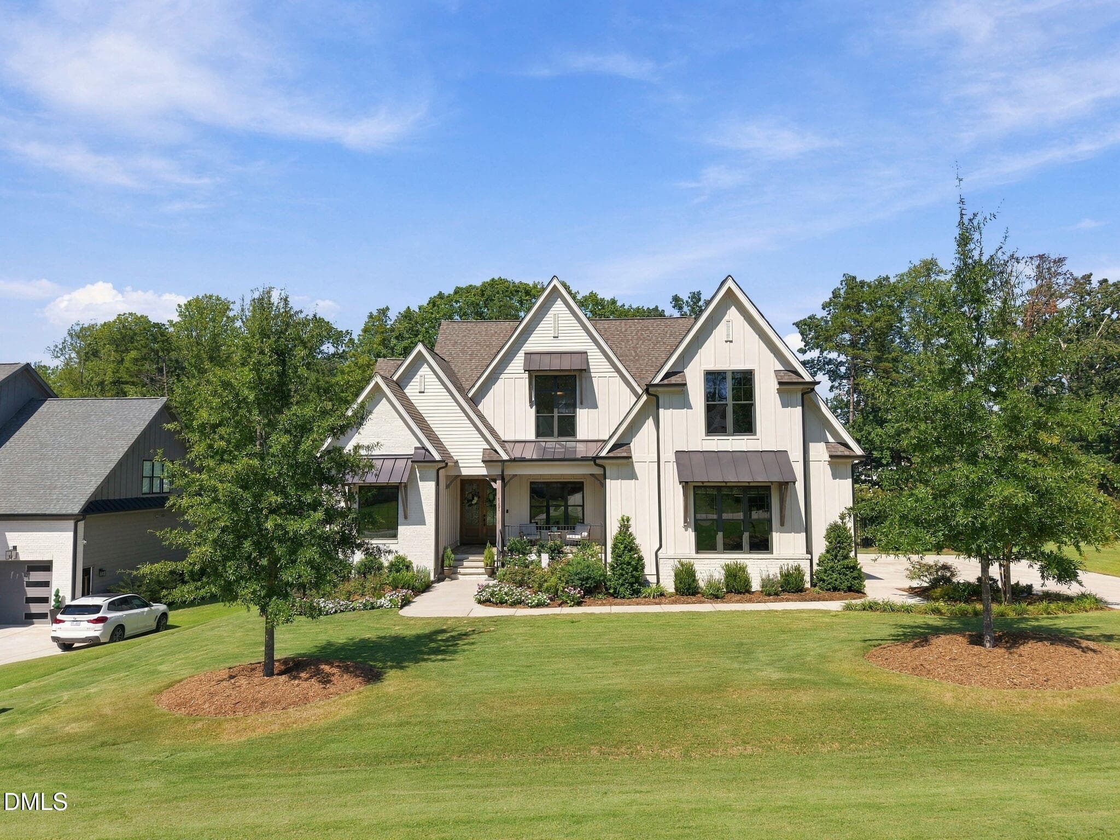
DSC01037 - 8108 Fergus Court, Wake Forest, NC 27587
DJI_20260629123327_0030_D - 8108 Fergus Court, Wake Forest, NC 27587
DJI_20260629123154_0003_D - 8108 Fergus Court, Wake Forest, NC 27587
DSC01033 - 8108 Fergus Court, Wake Forest, NC 27587
DSC01030 - 8108 Fergus Court, Wake Forest, NC 27587
DSC01027 - 8108 Fergus Court, Wake Forest, NC 27587
DSC01006 - 8108 Fergus Court, Wake Forest, NC 27587
DSC01018 - 8108 Fergus Court, Wake Forest, NC 27587
DSC00880 - 8108 Fergus Court, Wake Forest, NC 27587
DSC00865 - 8108 Fergus Court, Wake Forest, NC 27587
DSC00871 - 8108 Fergus Court, Wake Forest, NC 27587
DSC00874 - 8108 Fergus Court, Wake Forest, NC 27587
DSC00877 - 8108 Fergus Court, Wake Forest, NC 27587
DSC00883 - 8108 Fergus Court, Wake Forest, NC 27587
DSC00895 - 8108 Fergus Court, Wake Forest, NC 27587
DSC00898 - 8108 Fergus Court, Wake Forest, NC 27587
DSC00913 - 8108 Fergus Court, Wake Forest, NC 27587
DSC00910 - 8108 Fergus Court, Wake Forest, NC 27587
DSC00919 - 8108 Fergus Court, Wake Forest, NC 27587
DSC00916 - 8108 Fergus Court, Wake Forest, NC 27587
DSC00922 - 8108 Fergus Court, Wake Forest, NC 27587
DSC00928 - 8108 Fergus Court, Wake Forest, NC 27587
DSC00934 - 8108 Fergus Court, Wake Forest, NC 27587
DSC00958 - 8108 Fergus Court, Wake Forest, NC 27587
DSC00937 - 8108 Fergus Court, Wake Forest, NC 27587
DSC00940 - 8108 Fergus Court, Wake Forest, NC 27587
DSC00943 - 8108 Fergus Court, Wake Forest, NC 27587
DSC00949 - 8108 Fergus Court, Wake Forest, NC 27587
DSC00946 - 8108 Fergus Court, Wake Forest, NC 27587
DSC00955 - 8108 Fergus Court, Wake Forest, NC 27587
DSC00985 - 8108 Fergus Court, Wake Forest, NC 27587
DSC00982 - 8108 Fergus Court, Wake Forest, NC 27587
DSC00961 - 8108 Fergus Court, Wake Forest, NC 27587
DSC00976 - 8108 Fergus Court, Wake Forest, NC 27587
DSC00997 - 8108 Fergus Court, Wake Forest, NC 27587
DSC01024 - 8108 Fergus Court, Wake Forest, NC 27587
DSC00973 - 8108 Fergus Court, Wake Forest, NC 27587
DSC01012 - 8108 Fergus Court, Wake Forest, NC 27587
DJI_20260629123315_0027_D - 8108 Fergus Court, Wake Forest, NC 27587
DSC01021 - 8108 Fergus Court, Wake Forest, NC 27587
DJI_20260629123345_0033_D - 8108 Fergus Court, Wake Forest, NC 27587
DSC01058 - 8108 Fergus Court, Wake Forest, NC 27587
DSC01046 - 8108 Fergus Court, Wake Forest, NC 27587
2nd_floor_8108_fergus_court_wake_forest_ - 8108 Fergus Court, Wake Forest, NC 27587
all_floors_8108_fergus_court_wake_forest - 8108 Fergus Court, Wake Forest, NC 27587
1st_floor_8108_fergus_court_wake_forest_ - 8108 Fergus Court, Wake Forest, NC 27587
Hasentree Pool Drone - 8108 Fergus Court, Wake Forest, NC 27587
Hasentree Firepit - 8108 Fergus Court, Wake Forest, NC 27587
Hasentree Guard Shack - 8108 Fergus Court, Wake Forest, NC 27587
IMG_0671 - 8108 Fergus Court, Wake Forest, NC 27587
Hasentree Clubhouse - 8108 Fergus Court, Wake Forest, NC 27587
51 photos

$1,450,000

8108 Fergus Court, Wake Forest, NC 27587
Wake Forest, NC 27587
Listed by Garrett Hazen · Realty One Group Greener Side
Bedrooms
4
Bathrooms
4.5
Living area
N/A
Year built
2018

About this home

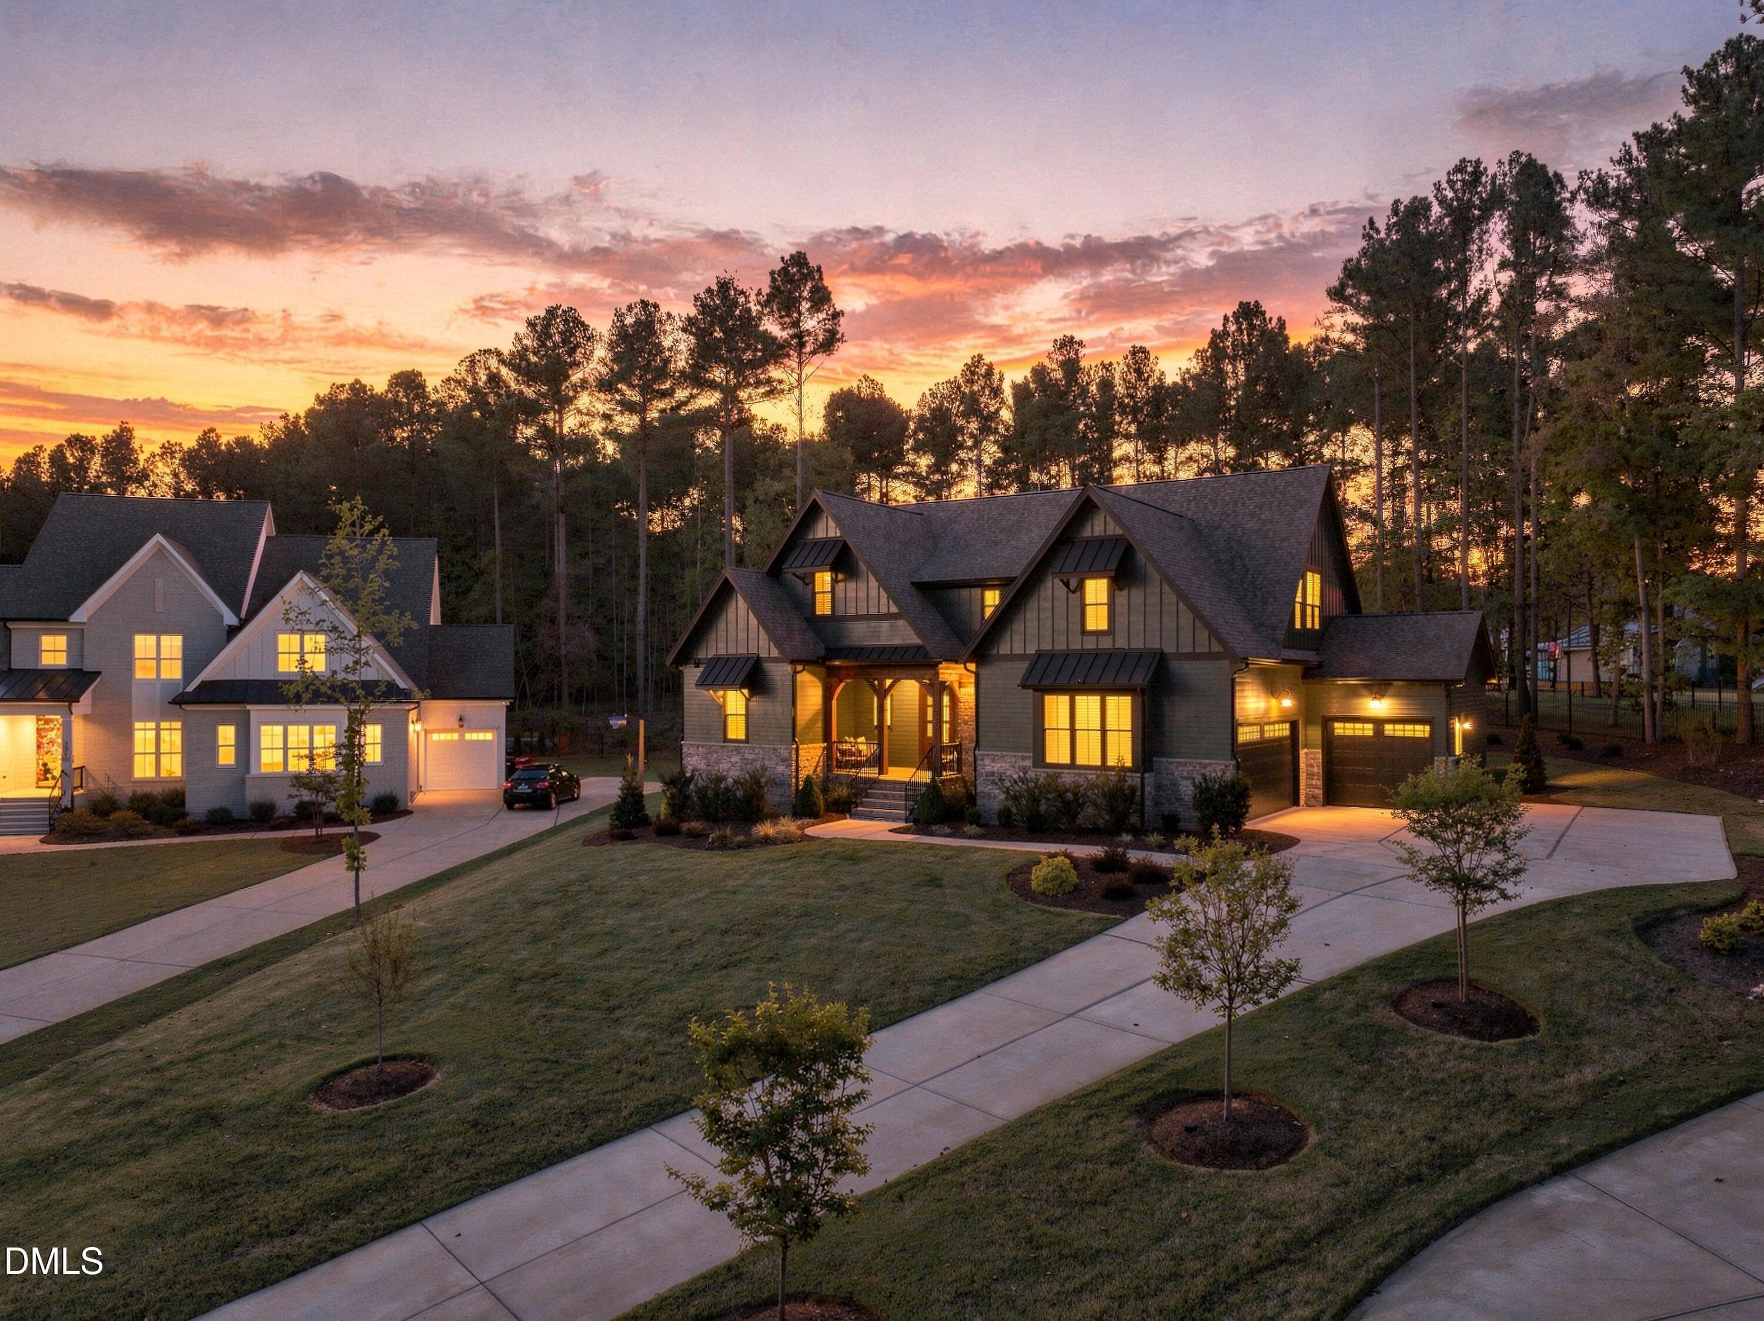
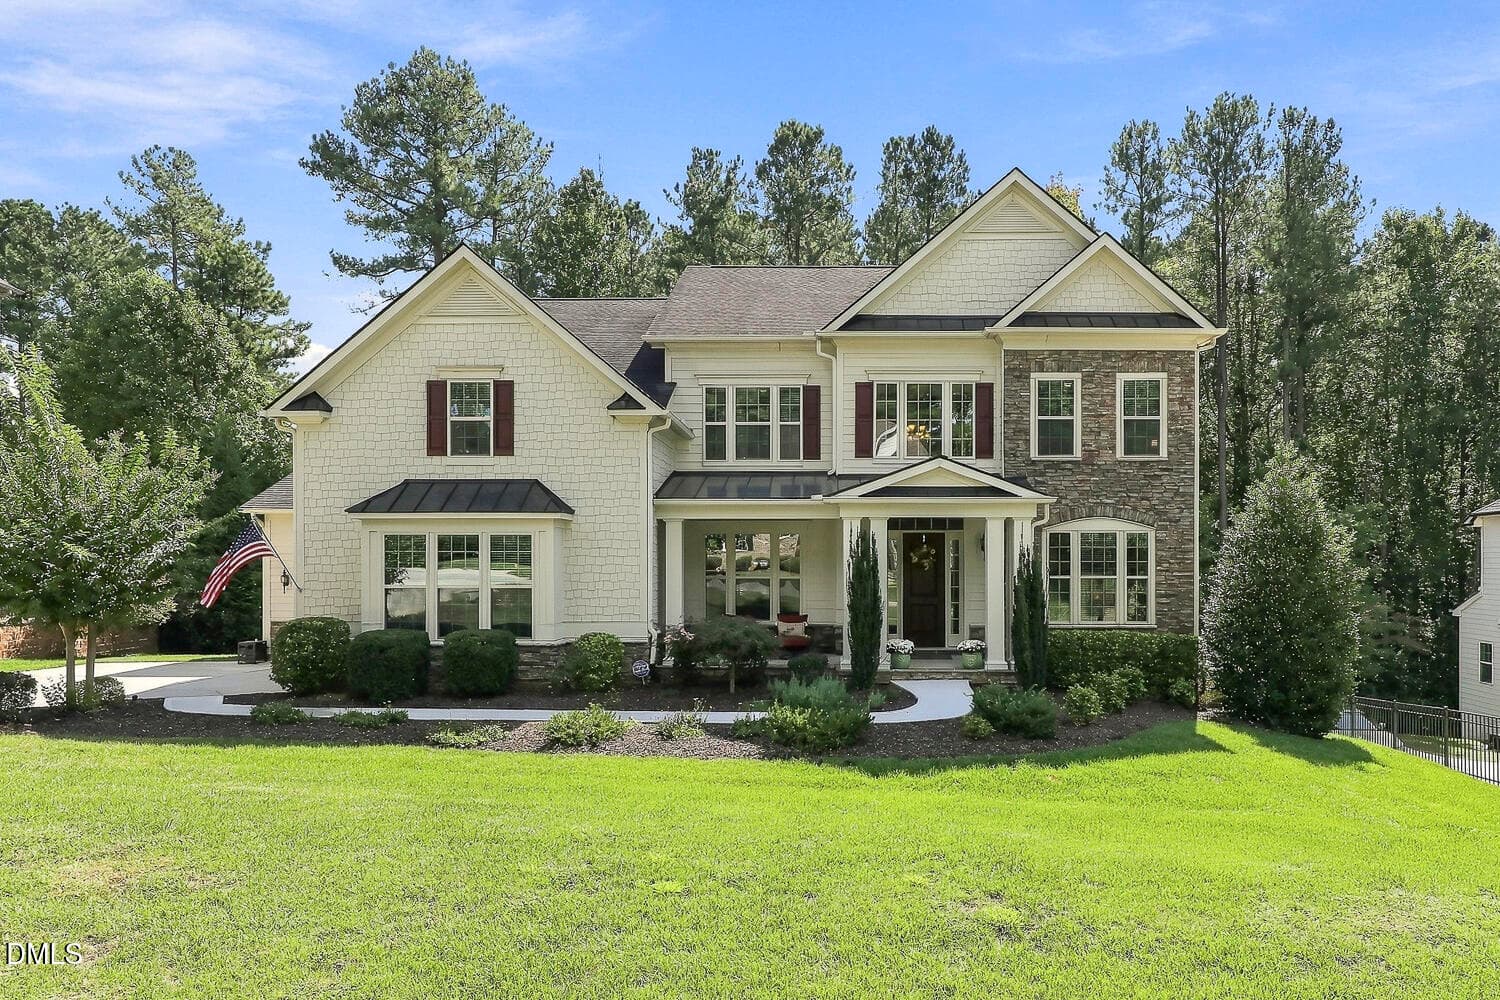
On a Hasentree cul-de-sac along the fourth hole, this 2018 Toll Brothers Stallworth brings its strongest spaces together around entertaining. A custom cocktail lounge pairs marble surfaces and custom cabinetry with a built-in ice maker and sculptural lighting. Outside, a heated saltwater pool and attached spa include a tanning ledge, automated controls, and in-water stools at a swim-up counter. A separate poolside bar, fire pit, broad patio, Trex deck, and screened porch create distinct places to gather, while a wooded buffer provides separation from play and views of the fourth hole. The KitchenAid kitchen continues the sequence indoors with two full-size ovens, a large island, granite and quartz surfaces, specialty cabinet pullouts, and a walk-in pantry. It opens to the breakfast area and living room, where custom built-ins, a fireplace, 5.1 surround sound, and direct porch access keep the interior connected to the backyard. Four bedrooms, four full baths, and one half bath are joined by a private office, an oversized bonus room with custom cabinetry, and a three-car garage. Sonos audio extends through the main living areas, primary bedroom, and backyard. A tankless water heater and Kinetico whole-home water purification and carbon filtration system support the property behind the scenes. Freshly painted and continuously improved by its original owners, 8108 Fergus Court offers a combination that is difficult to reproduce: a custom cocktail lounge, swim-up seating, a separate poolside bar, and a finished pool-and-spa setting on Hasentree's fourth hole.

Highlights

Fireplace

Property details

MLS
Doorify MLS
MLS #
10180691
Property type
Single Family Residence
Subdivision
Hasentree
Status
Active
Days on market
98
On market date
July 18, 2026
Stories
N/A
Total bathrooms
4.5
Garage spaces
3
Parking spaces
N/A
Lot size
0.57 acres
Loading map…

Nearby schools

Within 10 miles. School directory data from the National Center for Education Statistics (NCES), accessed via the Urban Institute Education Data API. Local Score is calculated by INNOVATE Real Estate; where a state rating is shown, it comes from that state's own official school report card.

Elementary
North Forest Pines Elementary
4.24 mi away · Grades -1-5
Zoned school (attendance boundary, 2015-16 data)
3.3
Local Score (state rating (2025) blended 70/30 with student-teacher ratio) -- not an official state rating
State rating: C (2025)
Enrollment
539
Student:teacher ratio
14.2:1
District
Wake County Schools
Middle
Wakefield Middle
4.09 mi away · Grades 6-8
Zoned school (attendance boundary, 2015-16 data)
3.0
Local Score (state rating (2025) blended 70/30 with student-teacher ratio) -- not an official state rating
State rating: C (2025)
Enrollment
921
Student:teacher ratio
17.1:1
District
Wake County Schools
High
Vernon Malone College and Career Academy
17.34 mi away · Grades 9-13
Zoned school (attendance boundary, 2015-16 data)
4.0
Local Score (state rating (2025) blended 70/30 with student-teacher ratio) -- not an official state rating
State rating: B (2025)
Enrollment
342
Student:teacher ratio
14.9:1
District
Wake County Schools

Walkability

Blended score for Wake Forest's center, calculated by INNOVATE Real Estate from two sources: the EPA's National Walkability Index (street network, transit, land-use mix) and Google Places amenity data (what's actually reachable on foot from this point). 60% EPA National Walkability Index + 40% nearby-amenity density (Google Places).

18
Very car-dependent
out of 100
EPA National Walkability Index
5.8 / 20 -- Below average walkable
Google Places amenity density
0 / 100
Restaurants & cafes0
Grocery stores0
Parks0
Schools0
Transit stops0
Pharmacies0

Market position

How this listing compares to current activity in Wake Forest, from live MLS data.

On the market 98 days -- 8 more days than Wake Forest's current average of 90 days.
For reference, the median list price across 647 active listings in Wake Forest right now is $465,000.

Mortgage calculator

Estimate only - actual rate and payment depend on your lender, credit, and loan program.

$
%
%
Adjust tax / insurance estimates
% / yr
$
/mo
Est. monthly payment
$8,882/mo
$290,000 down
$1,160,000 loan
Principal & interest$7,524
Property tax (est.)$1,208
Home insurance (est.)$150

Similar homes you might like

Data source: Listing information provided by Doorify MLS via Trestle/CoreLogic. Last updated August 26, 2026.

Information herein deemed reliable but not guaranteed; all measurements, school assignments, HOA fees, taxes, and feature lists are approximate and should be independently verified. Equal Housing Opportunity.