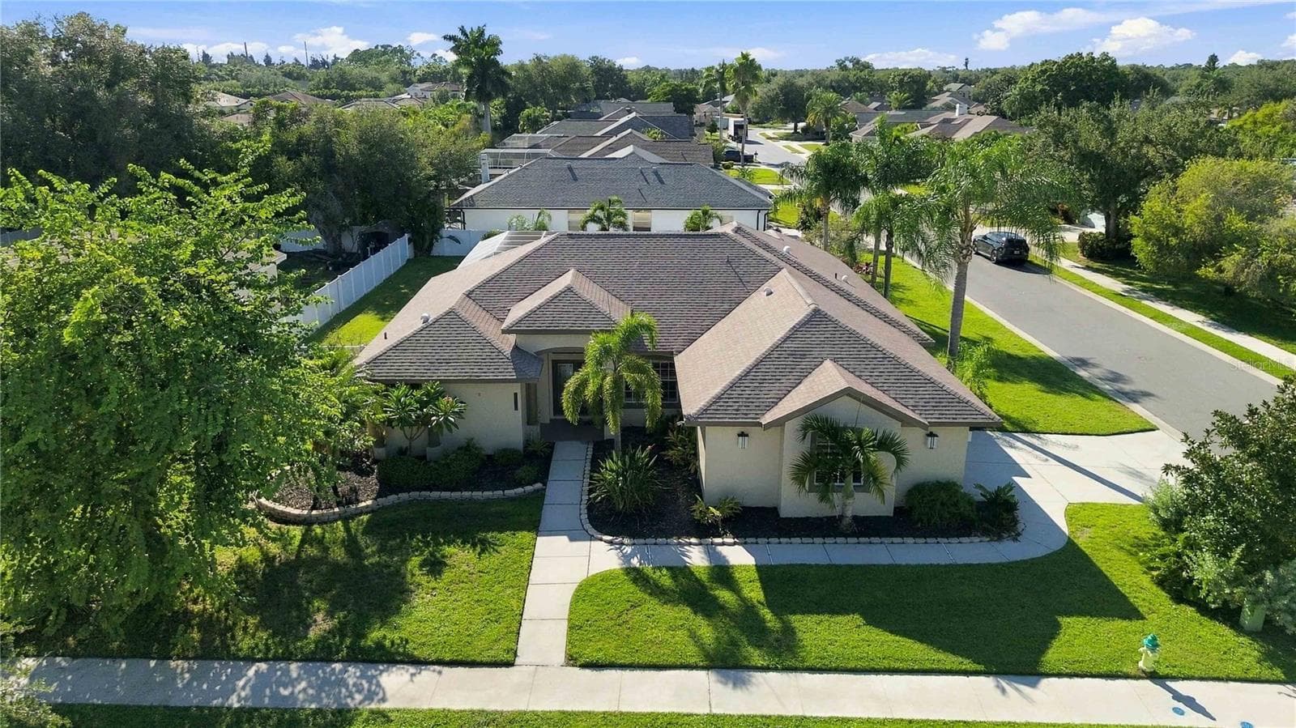
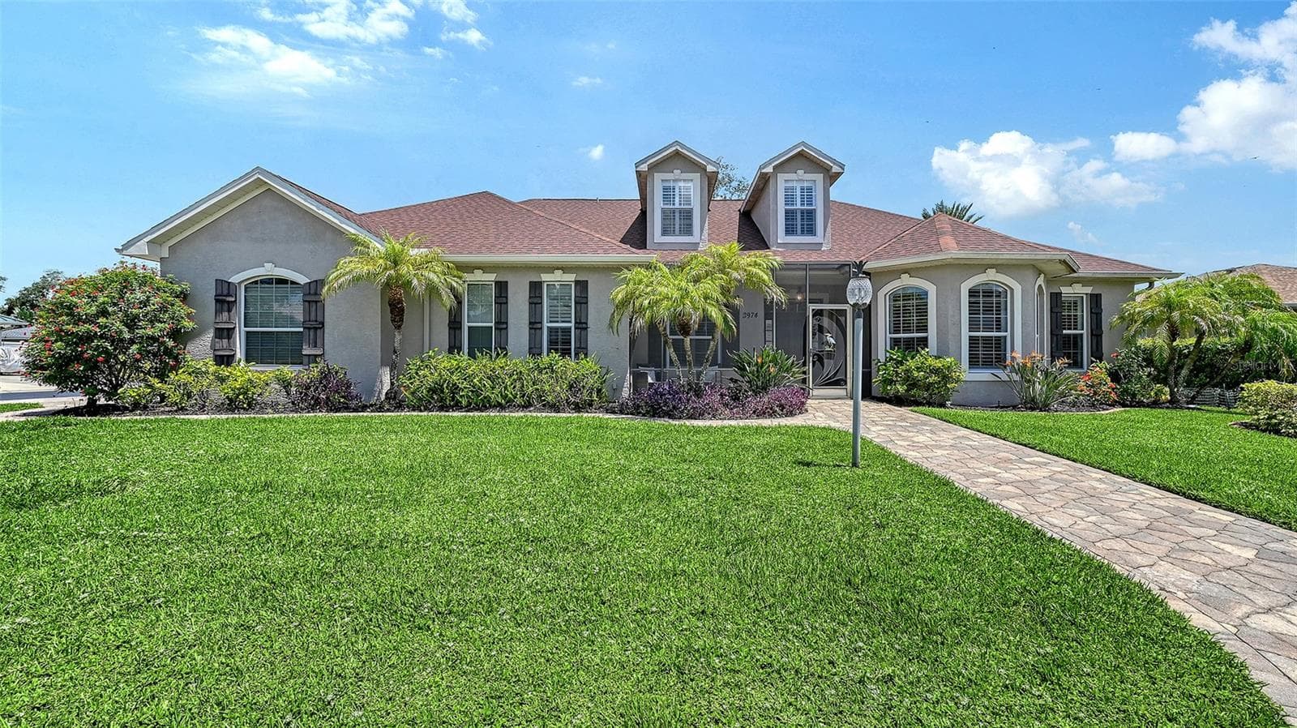
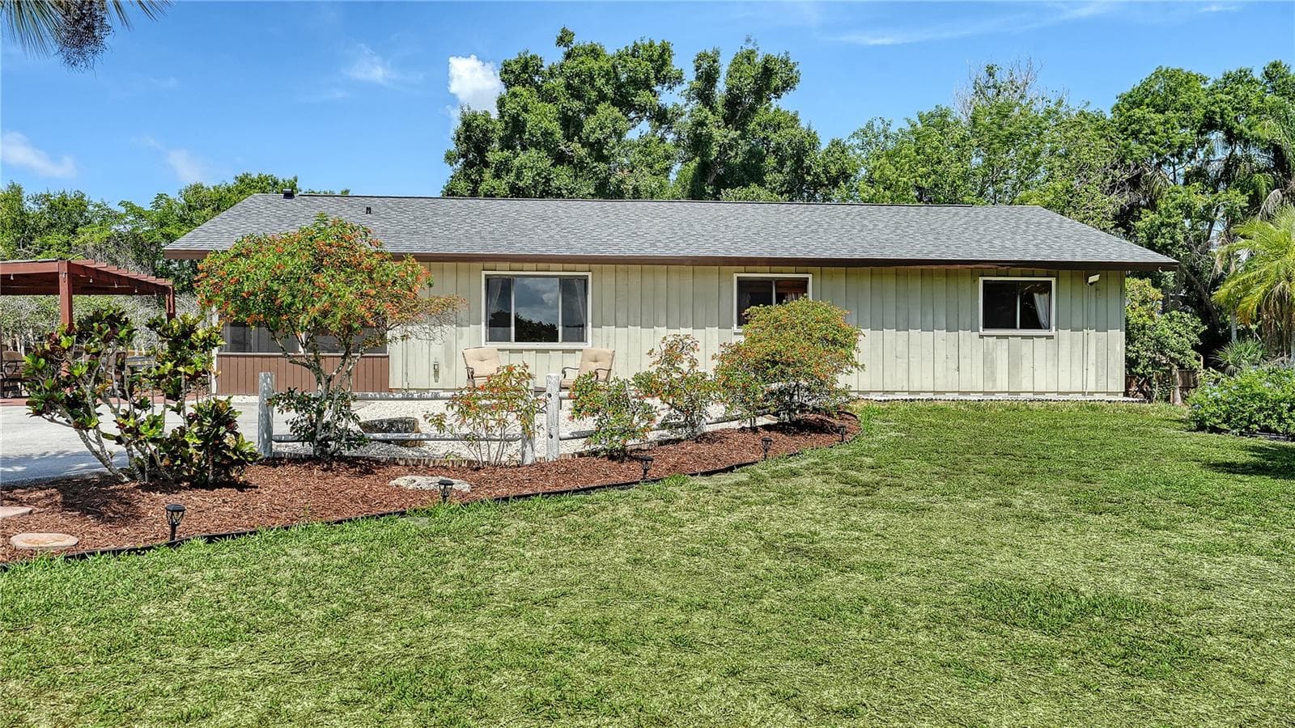
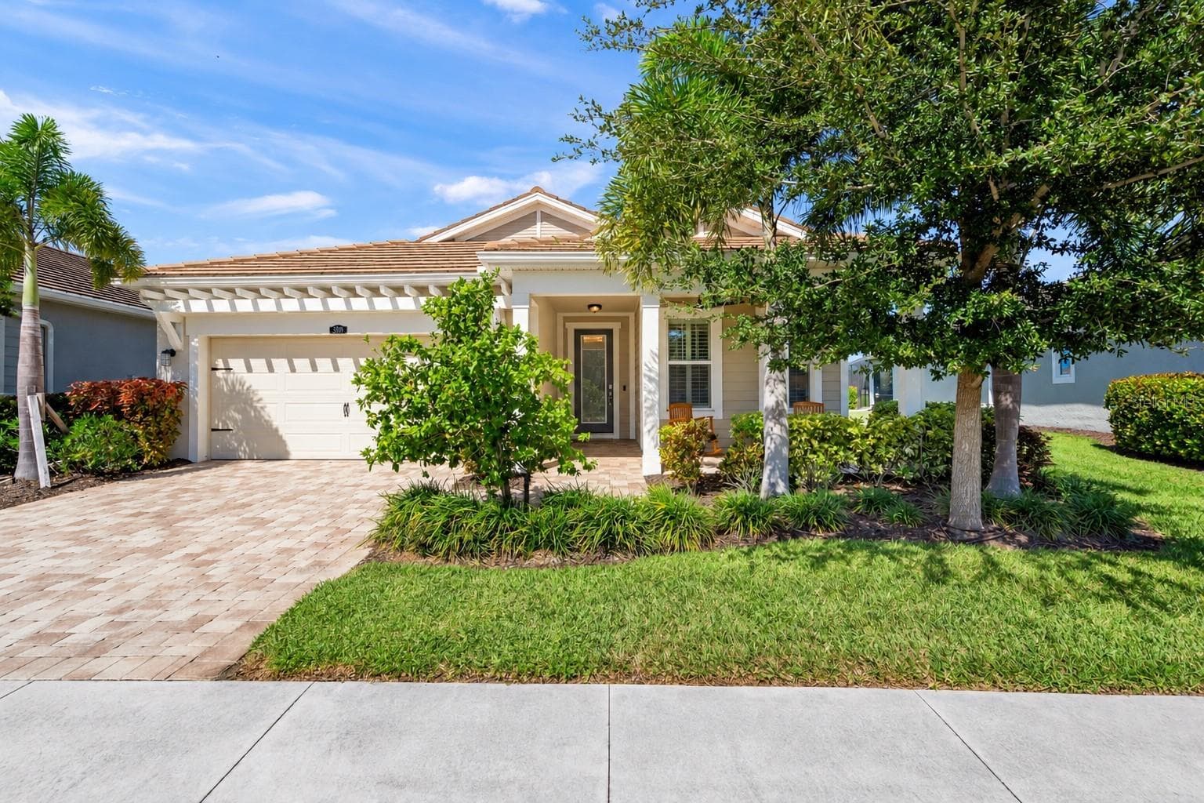
Front of home - 8104 36TH ST E, SARASOTA
Tile roof - 8104 36TH ST E, SARASOTA
Single Family Residence at 8104 36TH ST E, SARASOTA, photo 3 of 75
Paver driveway - 8104 36TH ST E, SARASOTA
Single Family Residence at 8104 36TH ST E, SARASOTA, photo 5 of 75
Front porch - 8104 36TH ST E, SARASOTA
Formal living area - 8104 36TH ST E, SARASOTA
Formal dining area - 8104 36TH ST E, SARASOTA
Kitchen - 8104 36TH ST E, SARASOTA
Kitchen island - 8104 36TH ST E, SARASOTA
Single Family Residence at 8104 36TH ST E, SARASOTA, photo 11 of 75
Single Family Residence at 8104 36TH ST E, SARASOTA, photo 12 of 75
Eating area in kitchen - 8104 36TH ST E, SARASOTA
Single Family Residence at 8104 36TH ST E, SARASOTA, photo 14 of 75
Single Family Residence at 8104 36TH ST E, SARASOTA, photo 15 of 75
Family room - 8104 36TH ST E, SARASOTA
Single Family Residence at 8104 36TH ST E, SARASOTA, photo 17 of 75
Single Family Residence at 8104 36TH ST E, SARASOTA, photo 18 of 75
Single Family Residence at 8104 36TH ST E, SARASOTA, photo 19 of 75
Bedroom 5 - 8104 36TH ST E, SARASOTA
Single Family Residence at 8104 36TH ST E, SARASOTA, photo 21 of 75
Bedroom 5 en-suite bathroom - 8104 36TH ST E, SARASOTA
Primary suite - 8104 36TH ST E, SARASOTA
Single Family Residence at 8104 36TH ST E, SARASOTA, photo 24 of 75
Single Family Residence at 8104 36TH ST E, SARASOTA, photo 25 of 75
Primary bathroom - 8104 36TH ST E, SARASOTA
Single Family Residence at 8104 36TH ST E, SARASOTA, photo 27 of 75
Single Family Residence at 8104 36TH ST E, SARASOTA, photo 28 of 75
Single Family Residence at 8104 36TH ST E, SARASOTA, photo 29 of 75
Bonus room - 8104 36TH ST E, SARASOTA
Single Family Residence at 8104 36TH ST E, SARASOTA, photo 31 of 75
Single Family Residence at 8104 36TH ST E, SARASOTA, photo 32 of 75
Single Family Residence at 8104 36TH ST E, SARASOTA, photo 33 of 75
Bedroom 2 - 8104 36TH ST E, SARASOTA
Upstairs bathroom - 8104 36TH ST E, SARASOTA
Bedroom 3 - 8104 36TH ST E, SARASOTA
Bedroom 4 - 8104 36TH ST E, SARASOTA
Single Family Residence at 8104 36TH ST E, SARASOTA, photo 38 of 75
Bedroom 4 en-suite bathroom - 8104 36TH ST E, SARASOTA
Laundry room - 8104 36TH ST E, SARASOTA
Single Family Residence at 8104 36TH ST E, SARASOTA, photo 41 of 75
Covered outdoor space - 8104 36TH ST E, SARASOTA
Outdoor eating area - 8104 36TH ST E, SARASOTA
Single Family Residence at 8104 36TH ST E, SARASOTA, photo 44 of 75
Single Family Residence at 8104 36TH ST E, SARASOTA, photo 45 of 75
Saltwater pool and spa - 8104 36TH ST E, SARASOTA
Single Family Residence at 8104 36TH ST E, SARASOTA, photo 47 of 75
Sun shelf - 8104 36TH ST E, SARASOTA
Single Family Residence at 8104 36TH ST E, SARASOTA, photo 49 of 75
Single Family Residence at 8104 36TH ST E, SARASOTA, photo 50 of 75
Single Family Residence at 8104 36TH ST E, SARASOTA, photo 51 of 75
Back of home - 8104 36TH ST E, SARASOTA
Open area next to home - 8104 36TH ST E, SARASOTA
Single Family Residence at 8104 36TH ST E, SARASOTA, photo 54 of 75
Single Family Residence at 8104 36TH ST E, SARASOTA, photo 55 of 75
Single Family Residence at 8104 36TH ST E, SARASOTA, photo 56 of 75
Single Family Residence at 8104 36TH ST E, SARASOTA, photo 57 of 75
Single Family Residence at 8104 36TH ST E, SARASOTA, photo 58 of 75
Single Family Residence at 8104 36TH ST E, SARASOTA, photo 59 of 75
Single Family Residence at 8104 36TH ST E, SARASOTA, photo 60 of 75
Single Family Residence at 8104 36TH ST E, SARASOTA, photo 61 of 75
Single Family Residence at 8104 36TH ST E, SARASOTA, photo 62 of 75
Single Family Residence at 8104 36TH ST E, SARASOTA, photo 63 of 75
Single Family Residence at 8104 36TH ST E, SARASOTA, photo 64 of 75
Single Family Residence at 8104 36TH ST E, SARASOTA, photo 65 of 75
Single Family Residence at 8104 36TH ST E, SARASOTA, photo 66 of 75
Single Family Residence at 8104 36TH ST E, SARASOTA, photo 67 of 75
Single Family Residence at 8104 36TH ST E, SARASOTA, photo 68 of 75
Single Family Residence at 8104 36TH ST E, SARASOTA, photo 69 of 75
Single Family Residence at 8104 36TH ST E, SARASOTA, photo 70 of 75
Single Family Residence at 8104 36TH ST E, SARASOTA, photo 71 of 75
Single Family Residence at 8104 36TH ST E, SARASOTA, photo 72 of 75
Floor plan - 8104 36TH ST E, SARASOTA
Single Family Residence at 8104 36TH ST E, SARASOTA, photo 74 of 75
Single Family Residence at 8104 36TH ST E, SARASOTA, photo 75 of 75
75 photos

$835,000

8104 36TH ST E
SARASOTA, FL 34243
Listed by Christina Gaskill · COLDWELL BANKER REALTY
Bedrooms
5
Bathrooms
4.5
Living area
3,580 sqft
Year built
2013

About this home

THIS HOME SUSTAINED NO DAMAGE FROM THE RECENT HURRICANES AND IS LOCATED IN THE X FLOOD ZONE. Don't miss this opportunity to secure your new home with peace of mind. Step into the Florida lifestyle you've always dreamed of with this beautifully appointed estate home, nestled in the coveted University Groves Estates. Boasting 5 bedrooms, 4.5 baths, plus a versatile bonus room, this 3,580 sq. ft. oasis offers luxurious living at its finest. As soon as you arrive, the home's striking curb appeal and charming front porch catch your eye. The tile roof and paver pathways create an inviting entrance that makes you feel instantly at home. This meticulously maintained property sits on a stunning private preserve lot adjoined by a bonus green space, offering both beauty and tranquility in a location that’s truly unmatched. As an added bonus, the exterior of the home was freshly painted in September. Every detail has been carefully considered, from the UV-lit AC handlers and high-end fans to the elegant crown molding, tray ceilings, and energy-efficient features. The first-floor en-suite bedroom is perfect for guests or could serve as a cozy in-law suite. Upstairs offers a luxurious primary bedroom with an en-suite bathroom, complete with dual vanities, a separate shower, and a garden tub. Additionally, there is a bright bonus room and three more spacious bedrooms. The heart of this home is the spectacular, chef-inspired gourmet kitchen. With upgraded 42" cabinets, stainless steel appliances, a vented hood, under-cabinet lighting, a gas cooktop, and a large center island, this kitchen is truly first-class. It seamlessly opens to the family room, where both spaces overlook the sparkling pool, creating a perfect flow for entertaining. Step outside to your phenomenal outdoor living area, complete with pavers, a built-in grill, and a saltwater, heated resort-style pool and spa. Whether you're hosting gatherings or simply a magical sunset, this space offers year-round enjoyment. With a reasonable HOA fee covering irrigation and lawn maintenance, you can enjoy a carefree lifestyle while taking pride in this beautiful home. And with world-famous beaches, fantastic dining, shopping, the airport, and I-75 all within easy reach, this location truly has it all. Come and experience the perfect blend of location, luxury, and laid-back living in this Florida paradise. This is the lifestyle you've always dreamed of—make it yours today!

Highlights

Private pool

Property details

MLS
Stellar MLS
MLS #
MFRA4621359
Property type
Single Family Residence
Subdivision
UNIVERSITY GROVES ESTATES RESERVE
Status
Active
Days on market
168
On market date
August 28, 2024
Stories
N/A
Total bathrooms
4.5
Garage spaces
2
Parking spaces
N/A
Lot size
0.14 acres
Loading map…

Nearby schools

Within 10 miles. School directory data from the National Center for Education Statistics (NCES), accessed via the Urban Institute Education Data API. Local Score is calculated by INNOVATE Real Estate; where a state rating is shown, it comes from that state's own official school report card.

Elementary
MARJORIE G. KINNAN ELEMENTARY SCHOOL
0.63 mi away · Grades -1-5
Nearest school -- attendance-zone data not available here
4.0
Local Score (student-teacher ratio only (preliminary -- will incorporate state test-score data once available)) -- not an official state rating
Enrollment
523
Student:teacher ratio
13.4:1
District
MANATEE
Middle
BOOKER MIDDLE SCHOOL
1.98 mi away · Grades 6-8
Nearest school -- attendance-zone data not available here
4.0
Local Score (student-teacher ratio only (preliminary -- will incorporate state test-score data once available)) -- not an official state rating
Enrollment
911
Student:teacher ratio
14.2:1
District
SARASOTA
High
BOOKER HIGH SCHOOL
2.46 mi away · Grades 9-12
Nearest school -- attendance-zone data not available here
2.0
Local Score (student-teacher ratio only (preliminary -- will incorporate state test-score data once available)) -- not an official state rating
Enrollment
1,296
Student:teacher ratio
18.3:1
District
SARASOTA

Walkability

Blended score for SARASOTA's center, calculated by INNOVATE Real Estate from two sources: the EPA's National Walkability Index (street network, transit, land-use mix) and Google Places amenity data (what's actually reachable on foot from this point). 60% EPA National Walkability Index + 40% nearby-amenity density (Google Places).

46
Somewhat walkable
out of 100
EPA National Walkability Index
8.2 / 20 -- Below average walkable
Google Places amenity density
53 / 100
Restaurants & cafes8
Grocery stores0
Parks2
Schools3
Transit stops1
Pharmacies1

Market position

How this listing compares to current activity in SARASOTA, from live MLS data.

On the market 168 days -- right at SARASOTA's current average of 168 days.
For reference, the median list price across 4,730 active listings in SARASOTA right now is $365,000.

Mortgage calculator

Estimate only - actual rate and payment depend on your lender, credit, and loan program.

$
%
%
Adjust tax / insurance estimates
% / yr
$
/mo
Est. monthly payment
$5,178/mo
$167,000 down
$668,000 loan
Principal & interest$4,333
Property tax (est.)$696
Home insurance (est.)$150

Similar homes you might like

Data source: Listing information provided by Stellar MLS (mfrmls) via Trestle/CoreLogic. Last updated February 12, 2025.

Information herein deemed reliable but not guaranteed; all measurements, school assignments, HOA fees, taxes, and feature lists are approximate and should be independently verified. Equal Housing Opportunity.