Back
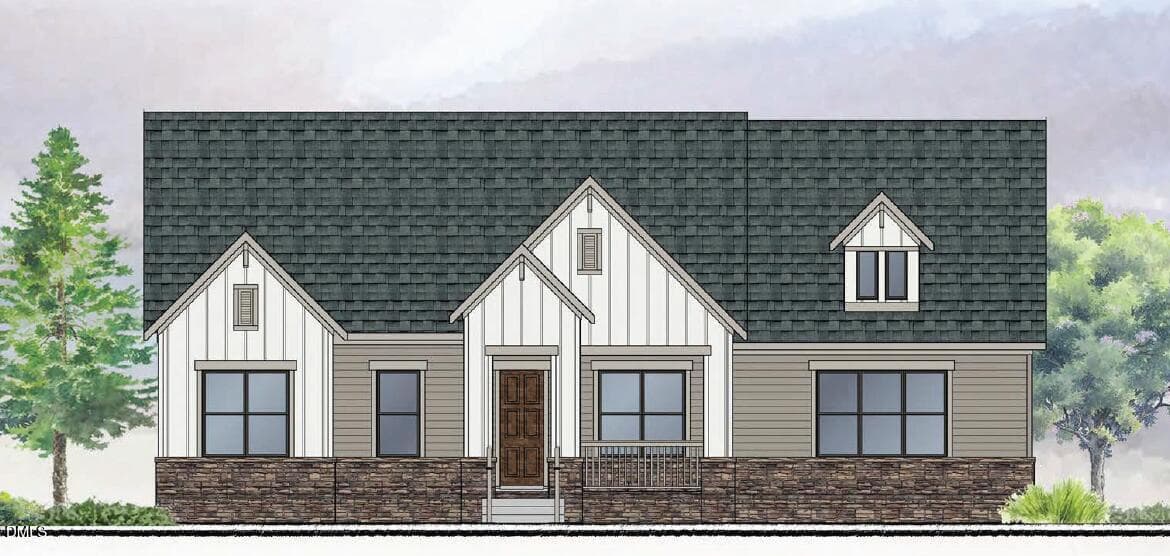
26.09.07 exterior photo - 81 Loggers Run, Pittsboro
26.08.15 photo 5 - 81 Loggers Run, Pittsboro
26.08.15 photo 4 - 81 Loggers Run, Pittsboro
26.08.15 photo 3 - 81 Loggers Run, Pittsboro
26.08.15 photo 1 - 81 Loggers Run, Pittsboro
26.08.15 photo 2 - 81 Loggers Run, Pittsboro
Picture1 - 81 Loggers Run, Pittsboro
Picture2 - 81 Loggers Run, Pittsboro
Picture3 - 81 Loggers Run, Pittsboro
005-1920x1080-office-study - 81 Loggers Run, Pittsboro
006-1920x1080-office-study - 81 Loggers Run, Pittsboro
007-1920x1080-family-room - 81 Loggers Run, Pittsboro
008-1920x1080-family-room - 81 Loggers Run, Pittsboro
009-1920x1080-family-room - 81 Loggers Run, Pittsboro
010-1920x1080-kitchen-and-breakfast - 81 Loggers Run, Pittsboro
011-1920x1080-kitchen - 81 Loggers Run, Pittsboro
012-1920x1080-kitchen - 81 Loggers Run, Pittsboro
013-1920x1080-kitchen - 81 Loggers Run, Pittsboro
014-1920x1080-breakfast-area - 81 Loggers Run, Pittsboro
015-1920x1080-primary-bedroom - 81 Loggers Run, Pittsboro
016-1920x1080-primary-bedroom - 81 Loggers Run, Pittsboro
017-1920x1080-primary-bedroom - 81 Loggers Run, Pittsboro
018-1920x1080-primary-bathroom - 81 Loggers Run, Pittsboro
019-1920x1080-primary-bathroom - 81 Loggers Run, Pittsboro
020-1920x1080-primary-shower-and-tub - 81 Loggers Run, Pittsboro
021-1920x1080-primary-bedroom-closet - 81 Loggers Run, Pittsboro
022-1920x1080-garage-entry-and-drop-zone - 81 Loggers Run, Pittsboro
023-1920x1080-drop-zone-coat-rack - 81 Loggers Run, Pittsboro
024-1920x1080-laundry-mudroom - 81 Loggers Run, Pittsboro
025-1920x1080-second-floor-landing - 81 Loggers Run, Pittsboro
026-1920x1080-bonus-room - 81 Loggers Run, Pittsboro
027-1920x1080-second-bedroom - 81 Loggers Run, Pittsboro
028-1920x1080-bonus-room - 81 Loggers Run, Pittsboro
029-1920x1080-hallway-full-bathroom - 81 Loggers Run, Pittsboro
030-1920x1080-third-bedroom - 81 Loggers Run, Pittsboro
031-1920x1080-fourth-bedroom - 81 Loggers Run, Pittsboro
032-1920x1080-fourth-bedroom - 81 Loggers Run, Pittsboro
033-1920x1080-fourth-bedroom - 81 Loggers Run, Pittsboro
035-1920x1080-jack-jill-bath - 81 Loggers Run, Pittsboro
037-1920x1080-screened-porch - 81 Loggers Run, Pittsboro
039-1920x1080-oversized-garage - 81 Loggers Run, Pittsboro
040-1920x1080-back-of-home - 81 Loggers Run, Pittsboro
Picture1 - 81 Loggers Run, Pittsboro
Picture2 - 81 Loggers Run, Pittsboro
Picture3 - 81 Loggers Run, Pittsboro
Picture4 - 81 Loggers Run, Pittsboro
Picture5 - 81 Loggers Run, Pittsboro
Picture6 - 81 Loggers Run, Pittsboro
Picture7 - 81 Loggers Run, Pittsboro
Picture8 - 81 Loggers Run, Pittsboro
Picture9 - 81 Loggers Run, Pittsboro
028-1280x960-photo - 81 Loggers Run, Pittsboro
029-1280x960-photo - 81 Loggers Run, Pittsboro
030-1280x960-photo - 81 Loggers Run, Pittsboro
031-1280x960-photo - 81 Loggers Run, Pittsboro
032-1280x960-photo - 81 Loggers Run, Pittsboro
033-1280x960-photo - 81 Loggers Run, Pittsboro
034-1280x960-photo - 81 Loggers Run, Pittsboro
035-1280x960-photo - 81 Loggers Run, Pittsboro
036-1280x960-photo - 81 Loggers Run, Pittsboro
037-1280x960-photo - 81 Loggers Run, Pittsboro
038-1280x960-photo - 81 Loggers Run, Pittsboro
039-1280x960-photo - 81 Loggers Run, Pittsboro
036-1280x960-photo - 81 Loggers Run, Pittsboro
037-1280x960-photo - 81 Loggers Run, Pittsboro
038-1280x960-photo - 81 Loggers Run, Pittsboro
039-1280x960-photo - 81 Loggers Run, Pittsboro
67 photos

$1,195,000

Bedrooms
4
Bathrooms
4.5
Living area
N/A
Year built
2026
81 Loggers Run
Pittsboro, NC 27312
Listed by Homes by Dickerson Real Estate

Highlights

Property type
Single Family Residence
Lot size
1.09 acres
Garage
3 spaces
On market
193 days
  • Fireplace
  • New construction

About this home

Homes By Dickerson is building the Brighton in Corbett Landing, ideally situated on a coveted cul-de-sac lot adjacent to a neighborhood pocket park. This custom luxury home features a main-level primary suite and study, along with a powder room and laundry room with sink. The second floor offers three bedrooms, three full bathrooms, and a spacious rec room. The main living areas showcase a vaulted kitchen and dining space with exposed beams, opening to a screened porch with fireplace. Thoughtful details include custom trim work in the study, built-in bookcases flanking the family room fireplace, and a scullery complete with base and wall cabinetry, sink, and beverage refrigerator. Additional highlights include lockers in the owner's entry, designer wallpaper in the powder room, and hard surface flooring throughout the main level. The home is finished with custom features throughout and a fully landscaped yard with irrigation.

Property details

MLS
Doorify MLS
MLS #
10166299
Property type
Single Family Residence
Subdivision
Corbett Landing
Status
Active
Days on market
193 days
On market date
May 11, 2026
Stories
N/A
Total bathrooms
4.5
Garage spaces
3
Parking spaces
N/A
Lot size
1.09 acres
Loading map…

Nearby schools

Within 10 miles. School directory data from the National Center for Education Statistics (NCES), accessed via the Urban Institute Education Data API. Local Score is calculated by INNOVATE Real Estate; where a state rating is shown, it comes from that state's own official school report card.

Elementary
Pittsboro Elementary
2.7 mi away · Grades PK-4
Zoned school (attendance boundary, 2015-16 data)
3.7
Local Score (state rating (2025) blended 70/30 with student-teacher ratio), not an official state rating
State rating: B (2025)
Enrollment
486
Student:teacher ratio
15.2:1
District
Chatham County Schools
Middle
Horton Middle
2.73 mi away · Grades 5-8
Zoned school (attendance boundary, 2015-16 data)
3.7
Local Score (state rating (2025) blended 70/30 with student-teacher ratio), not an official state rating
State rating: B (2025)
Enrollment
362
Student:teacher ratio
15.7:1
District
Chatham County Schools
High
Northwood High
1.06 mi away · Grades 9-12
Zoned school (attendance boundary, 2015-16 data)
3.7
Local Score (state rating (2025) blended 70/30 with student-teacher ratio), not an official state rating
State rating: B (2025)
Enrollment
1,124
Student:teacher ratio
15.8:1
District
Chatham County Schools

Walkability

Blended score for Pittsboro's center, calculated by INNOVATE Real Estate from two sources: the EPA's National Walkability Index (street network, transit, land-use mix) and Google Places amenity data (what's actually reachable on foot from this point). 60% EPA National Walkability Index + 40% nearby-amenity density (Google Places).

23
Car-dependent
out of 100
EPA National Walkability Index
7.0 / 20 (Below average walkable)
Google Places amenity density
5 / 100
Restaurants & cafes0
Grocery stores0
Parks0
Schools1
Transit stops0
Pharmacies0

Market position

How this listing compares to current activity in Pittsboro, from live MLS data.

On the market 193 days, 85 more days than Pittsboro's current average of 108 days.
For reference, the median list price across 361 active listings in Pittsboro right now is $679,000.

Mortgage calculator

Estimate only - actual rate and payment depend on your lender, credit, and loan program.

Adjust tax / insurance estimates
Est. monthly payment
$7,346/mo
$239,000 down
$956,000 loan
Principal & interest$6,201
Property tax (est.)$996
Home insurance (est.)$150

Similar homes you might like

Data source: Listing information provided by Doorify MLS. Last updated 4 days ago.

Information herein deemed reliable but not guaranteed; all measurements, school assignments, HOA fees, taxes, and feature lists are approximate and should be independently verified. Equal Housing Opportunity.