


$1,500,000
- Bedrooms
- 5
- Bathrooms
- 5.5
- Living area
- N/A
- Year built
- 2006
Highlights
- Property type
- Single Family Residence
- Lot size
- 0.306 acres
- Garage
- 2 spaces
- On market
- 1 day
About this home
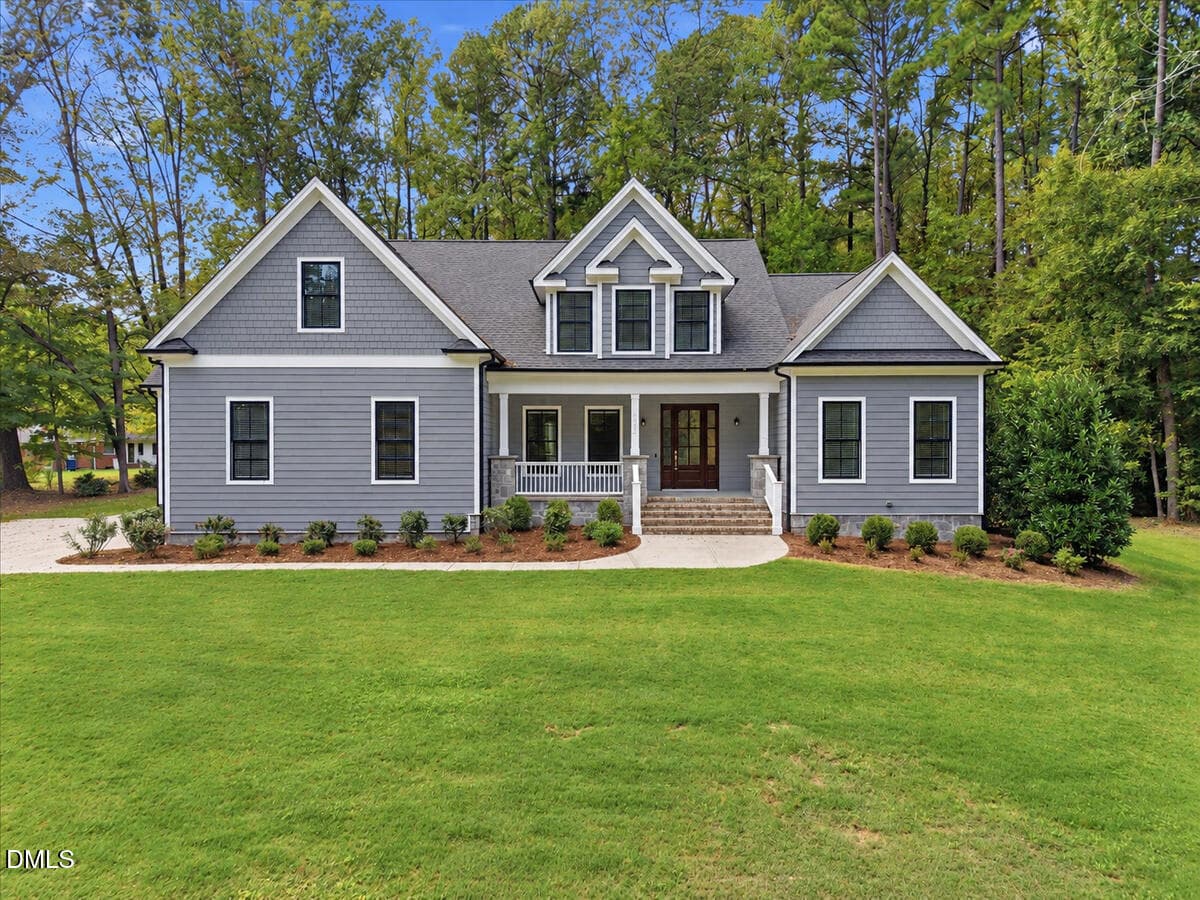
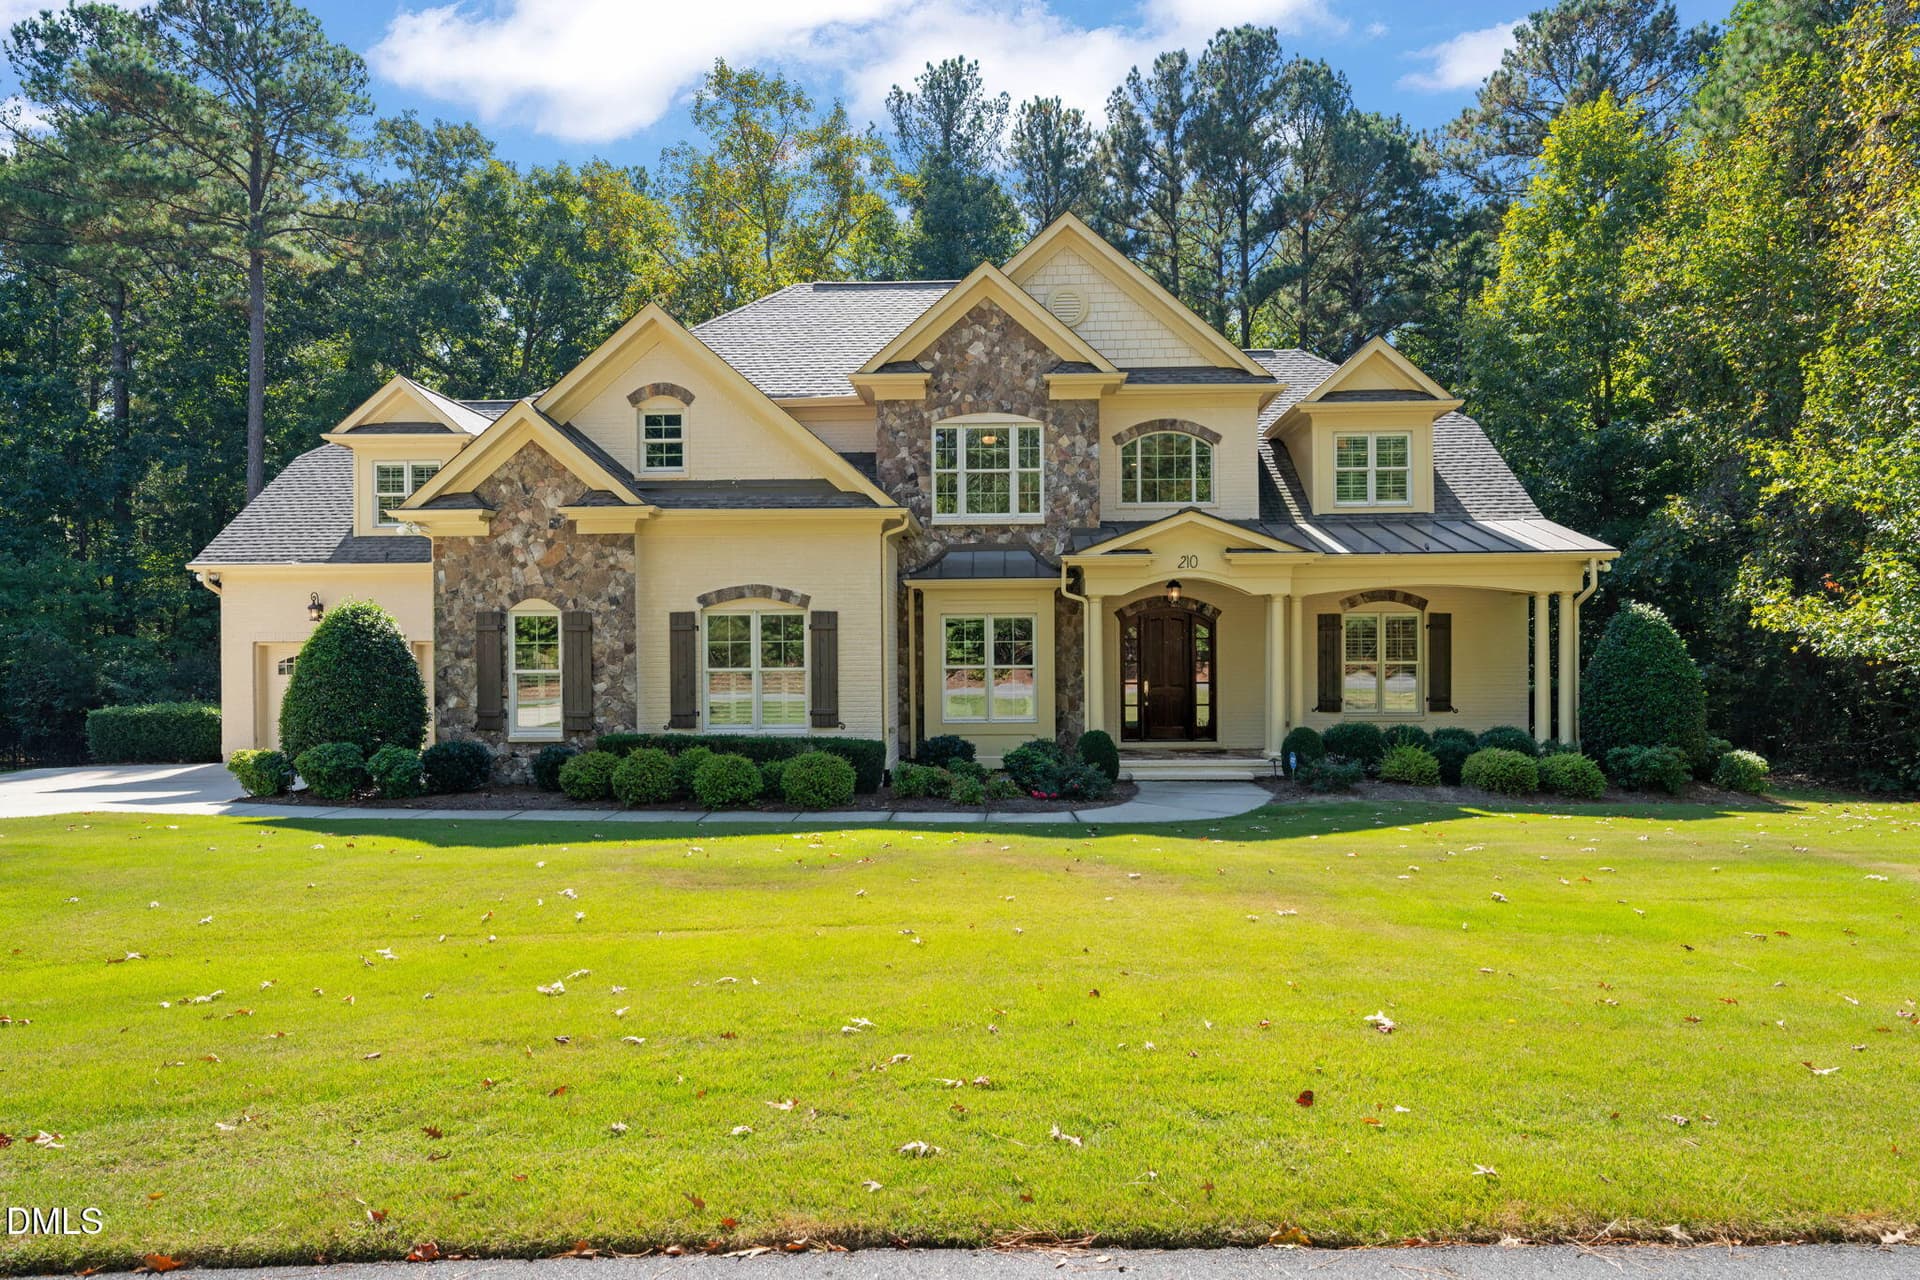
Main-Level Guest Suite, Spa Primary Bath & Walk-Out Lower Level with Theater in Sought-After Colvard Farms. If you've been waiting for the right home in Colvard Farms, this is the one. The two-story foyer and rich hardwoods set the tone the moment you walk in, with an elegant dining room to one side and a living room that's bathed in light all day. The kitchen is the natural gathering place. Premium appliances, generous counter space, instant hot water at the sink, and a wet bar just around the corner for easy entertaining. Step out to the screened porch and enjoy a quiet, private backyard view. Something you rarely find: a true guest suite on the main floor, complete with its own spa-style bath, step-in shower, and walk-in closet. It's ideal for guests who stay a while or for the ease of main-level living. A private home office and powder room round out this floor. Upstairs, the primary suite feels like a getaway, with an oversized dual-head shower and a deep soaking tub made for slow evenings. Three additional bedrooms offer generous closet space, and the second-floor laundry (one of two in the home) keeps things effortless. And then there's the lower level. Fully finished, walk-out, and impressively large, it features a second full kitchen, an expansive rec area, a private theater with projector and 5.1 surround sound, a full bath, and a sunroom opening to the patio. Picture movie nights, game day with friends, a private retreat for extended family, or an office with room to grow. However you live, this level makes room for it. The details have been thoughtfully considered, with smart home features, whole-home water treatment, an EV charger, warm LED lighting, and systems you can control right from your phone. You're minutes from shopping and fine dining, with an easy drive to Duke, UNC, RTP, and RDU. We'd love to show it to you.
Property details
- MLS
- Doorify MLS
- MLS #
- 10201599
- Property type
- Single Family Residence
- Subdivision
- Colvard Farms
- Status
- Active
- Days on market
- 1
- On market date
- November 4, 2026
- Stories
- N/A
- Total bathrooms
- 5.5
- Garage spaces
- 2
- Parking spaces
- N/A
- Lot size
- 0.306 acres
Location
Get directions →Nearby schools
Within 10 miles. School directory data from the National Center for Education Statistics (NCES), accessed via the Urban Institute Education Data API. Local Score is calculated by INNOVATE Real Estate; where a state rating is shown, it comes from that state's own official school report card.
- Enrollment
- 555
- Student:teacher ratio
- 13.2:1
- District
- Chatham County Schools
- Enrollment
- 775
- Student:teacher ratio
- 17.6:1
- District
- Chatham County Schools
- Enrollment
- 1,124
- Student:teacher ratio
- 15.8:1
- District
- Chatham County Schools
Walkability
Blended score for Durham's center, calculated by INNOVATE Real Estate from two sources: the EPA's National Walkability Index (street network, transit, land-use mix) and Google Places amenity data (what's actually reachable on foot from this point). 60% EPA National Walkability Index + 40% nearby-amenity density (Google Places).
Market position
How this listing compares to current activity in Durham, from live MLS data.
Mortgage calculator
Estimate only - actual rate and payment depend on your lender, credit, and loan program.
Adjust tax / insurance estimates
Similar homes you might like


Data source: Listing information provided by Doorify MLS. Last updated 2 days ago.
Information herein deemed reliable but not guaranteed; all measurements, school assignments, HOA fees, taxes, and feature lists are approximate and should be independently verified. Equal Housing Opportunity.