


$445,000
About this home
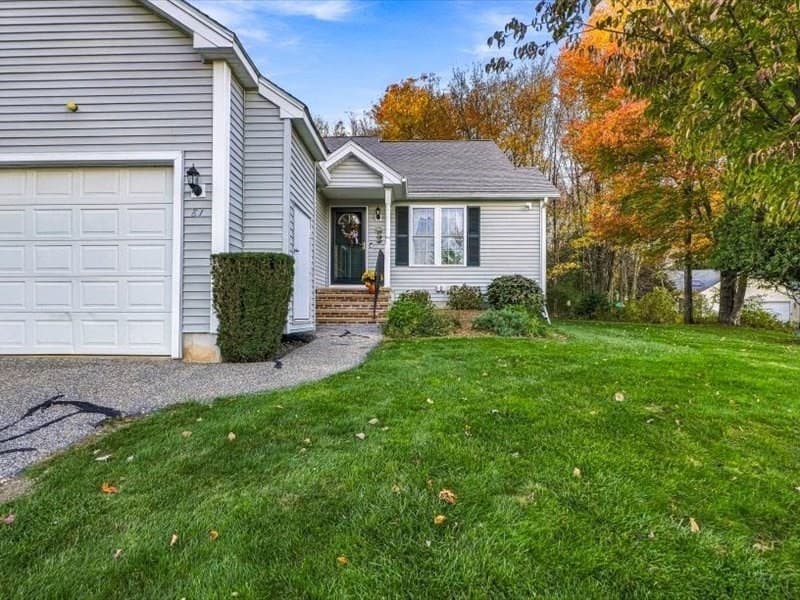
Winter is on its way! At Juniper hill you don't have to worry about shoveling your driveway, walkway, or taking your trash to the curb. You can sit inside in front of your fireplace while the work is done for you. 81 Country Squire Road backs up to the woods giving it one of the more private settings within the complex and provides a great place to watch the wildlife. Park your car in the attached garage and head inside where you will find thoughtful updates making this unit move in ready. The kitchen has upgraded wood cabinets with pull outs, under cabinet lighting, granite counters and newer appliances. A closet has also been fitted with custom pull outs providing an amazing amount of storage. The open floor plan provides the perfect space to entertain friends and family. The dining area has hardwood floors and a new light fixture. In the living room there are also hardwood floors and a gas fireplace. The high ceilings add to the open feel. the bright sunroom also has cathedral ceilings, and your private patio is just steps away for grilling and outside dining. The primary bathroom has a granite topped vanity and walk in closet. A nearby by guest bedroom is located conveniently next to the half bath. If that's not enough space you find a finished room in the basement perfect for an office, crafts, or tv. Many rooms have top-down bottom up blinds, Juniper Hill is a well-managed complex with a healthy budget. located close to 146 and nearby shopping and dining. Complex updates include some new roofs and repaving with no assessments. All residents must be 55 plus Updates include heat and a/c in 2018,,fridge 2019,range 2022,micro,2022, washer and dryer 2022, dishwasher 2024, hot water heater 2024, smoke detectors 2025. As an added bonus there is an herb garden right outside your front door.
Highlights
Property details
- MLS
- MLS Property Information Network
- MLS #
- 73594363
- Property type
- Condominium
- Subdivision
- N/A
- Status
- Active
- Days on market
- 12
- On market date
- October 22, 2026
- Stories
- 1
- Total bathrooms
- 1.5
- Garage spaces
- 1
- Parking spaces
- 2
- Lot size
- N/A
Location
Get directions →Nearby schools
Within 10 miles. School directory data from the National Center for Education Statistics (NCES), accessed via the Urban Institute Education Data API. Local Score is calculated by INNOVATE Real Estate; where a state rating is shown, it comes from that state's own official school report card.
- Enrollment
- 527
- Student:teacher ratio
- 12.9:1
- District
- Uxbridge
- Enrollment
- 514
- Student:teacher ratio
- 13.2:1
- District
- Uxbridge
- Enrollment
- 553
- Student:teacher ratio
- 10.4:1
- District
- Uxbridge
Walkability
Blended score for Uxbridge's center, calculated by INNOVATE Real Estate from two sources: the EPA's National Walkability Index (street network, transit, land-use mix) and Google Places amenity data (what's actually reachable on foot from this point). 60% EPA National Walkability Index + 40% nearby-amenity density (Google Places).
Market position
How this listing compares to current activity in Uxbridge, from live MLS data.
Mortgage calculator
Estimate only - actual rate and payment depend on your lender, credit, and loan program.
Adjust tax / insurance estimates
Similar homes you might like




Data source: Listing information provided by MLS Property Information Network. Last updated 8 days ago.
Information herein deemed reliable but not guaranteed; all measurements, school assignments, HOA fees, taxes, and feature lists are approximate and should be independently verified. Equal Housing Opportunity.