


$895,000
- Bedrooms
- 3
- Bathrooms
- 2
- Living area
- 1,726 sqft
- Year built
- 1950
Highlights
- Property type
- Single Family Residence
- Lot size
- 0.11 acres
- On market
- 4 days
- Fireplace
About this home
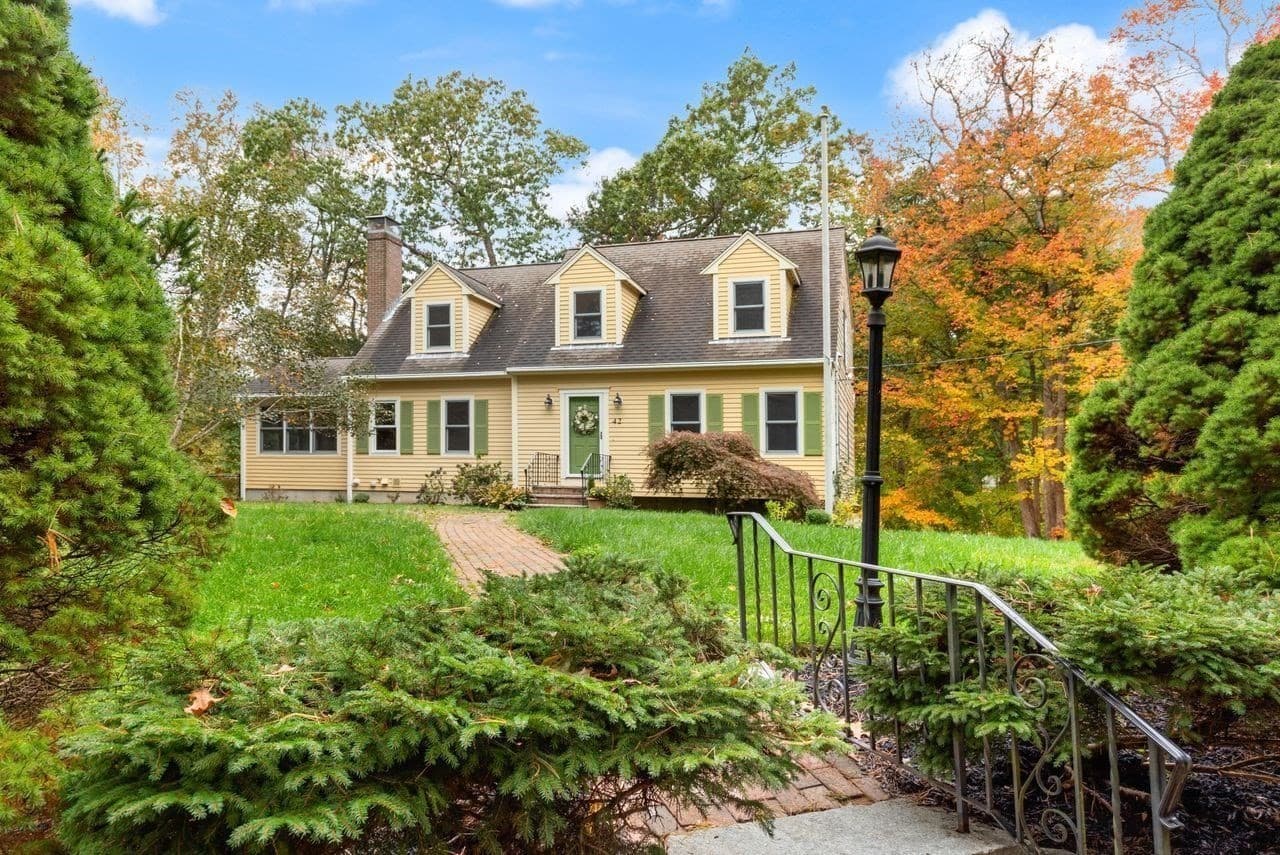
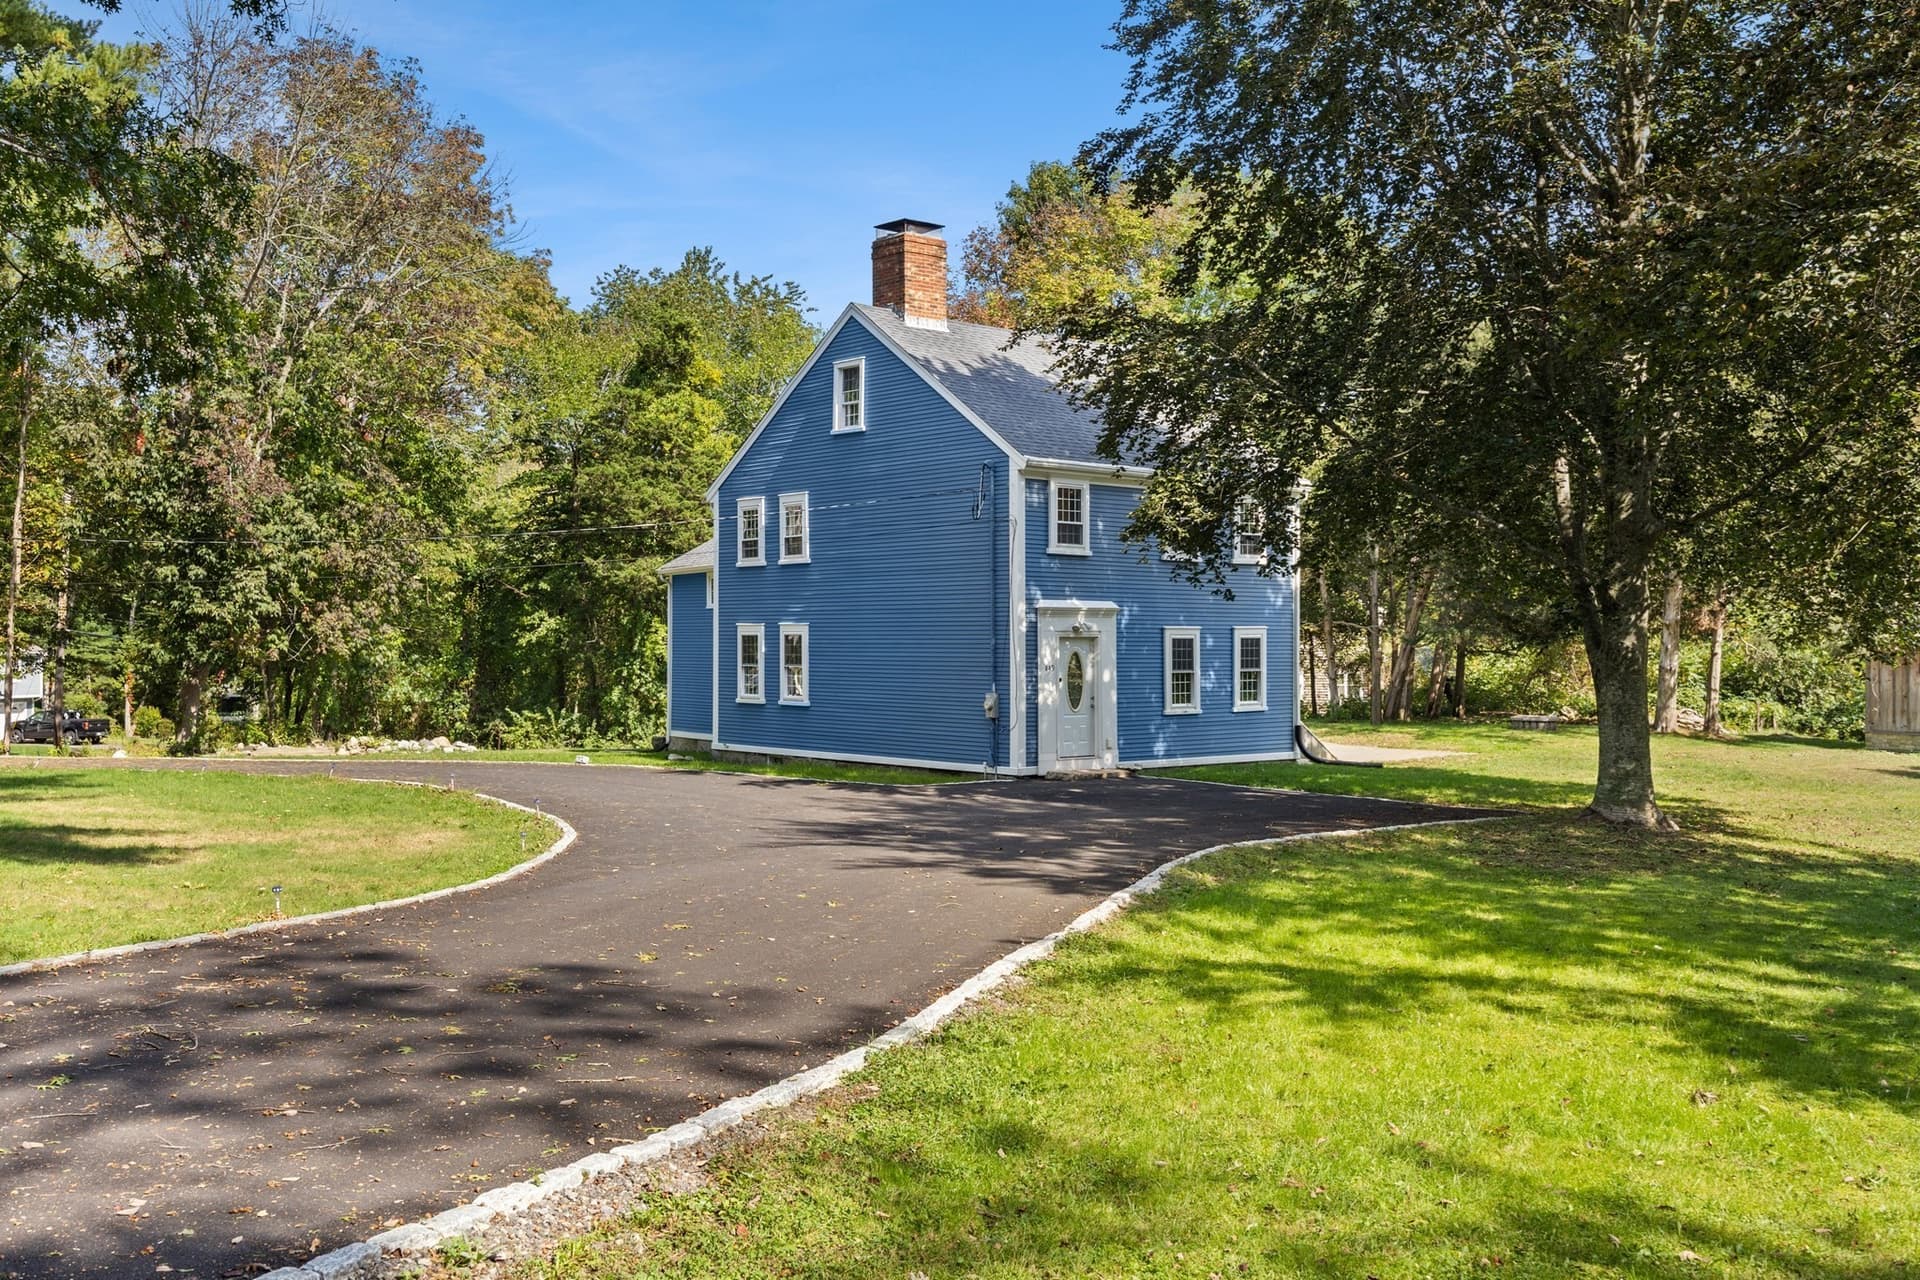
Move-in-ready comfort just minutes from the ocean in this expanded Cape-style home. Completely renovated in 2016, including the addition of a family room with a cathedral ceiling, new roof, 200 amp electric, plumbing, central air and furnace, hot water heater, cement board siding. Desirable location, 5 minute walk to the ocean, a short distance to the Esplanade with its restaurants and Brant Rock Market. A newly updated playground & park is a 4 minute walk. Larger than it looks from the outside, really a must see. A cozy primary suite on the second floor with private bathroom including glass-doored walk-in shower. Thoughtfully designed kitchen has a breakfast bar and open shelving. Ample counter space and cabinets provide plenty of storage, including a tall pantry cabinet. The kitchen opens up to the family room with a floor-to-ceiling stacked stone gas fireplace. From there, step outside to the composite deck and a flat-level, fenced backyard, a pea stone gravel patio and large shed with electricity, complement the grounds. This home features hardwood floors on the first floor and maintenance-free vinyl planking on the second. Hook-up for home generator is installed.The basement is waiting to be finished with HVAC duct work already in place. Come enjoy coastal living—just unpack, unwind, and walk to the beach.
Property details
- MLS
- MLS Property Information Network
- MLS #
- 73602174
- Property type
- Single Family Residence
- Subdivision
- N/A
- Status
- Active
- Days on market
- 4
- On market date
- November 13, 2026
- Stories
- N/A
- Total bathrooms
- 2
- Garage spaces
- N/A
- Parking spaces
- 2
- Lot size
- 0.11 acres
Location
Get directions →Nearby schools
Within 10 miles. School directory data from the National Center for Education Statistics (NCES), accessed via the Urban Institute Education Data API. Local Score is calculated by INNOVATE Real Estate; where a state rating is shown, it comes from that state's own official school report card.
- Enrollment
- 366
- Student:teacher ratio
- 11.1:1
- District
- Marshfield
- Enrollment
- 650
- Student:teacher ratio
- 13.0:1
- District
- Duxbury
- Enrollment
- 948
- Student:teacher ratio
- 12.5:1
- District
- Duxbury
Walkability
Blended score for Marshfield's center, calculated by INNOVATE Real Estate from two sources: the EPA's National Walkability Index (street network, transit, land-use mix) and Google Places amenity data (what's actually reachable on foot from this point). 60% EPA National Walkability Index + 40% nearby-amenity density (Google Places).
Market position
How this listing compares to current activity in Marshfield, from live MLS data.
Mortgage calculator
Estimate only - actual rate and payment depend on your lender, credit, and loan program.
Adjust tax / insurance estimates
Similar homes you might like





Data source: Listing information provided by MLS Property Information Network. Last updated 15 hr ago.
Information herein deemed reliable but not guaranteed; all measurements, school assignments, HOA fees, taxes, and feature lists are approximate and should be independently verified. Equal Housing Opportunity.