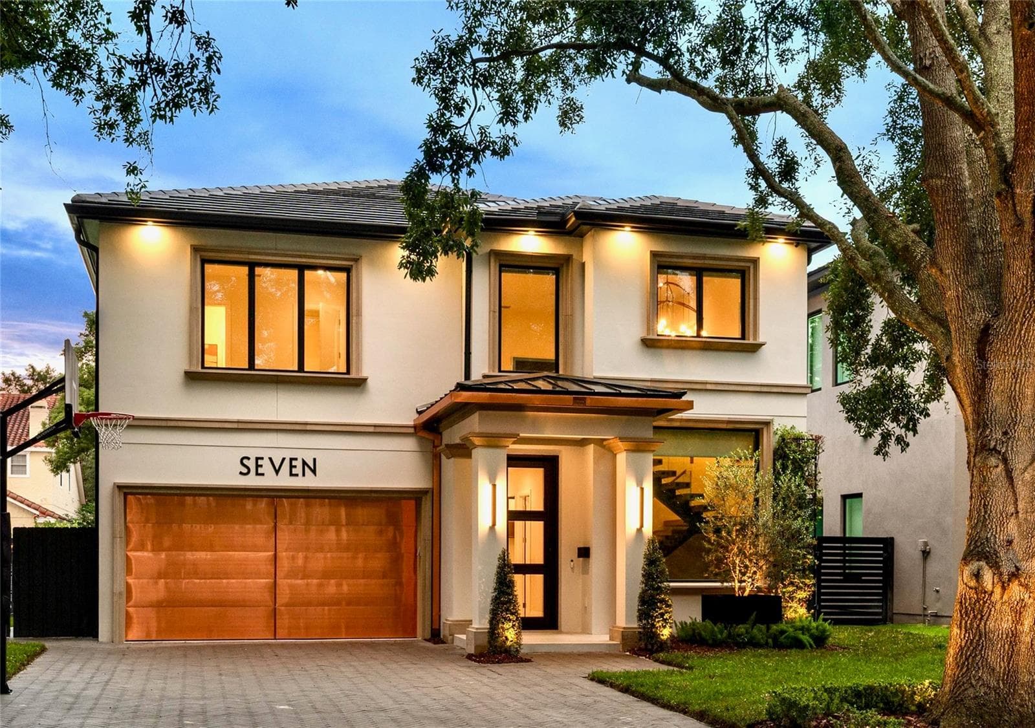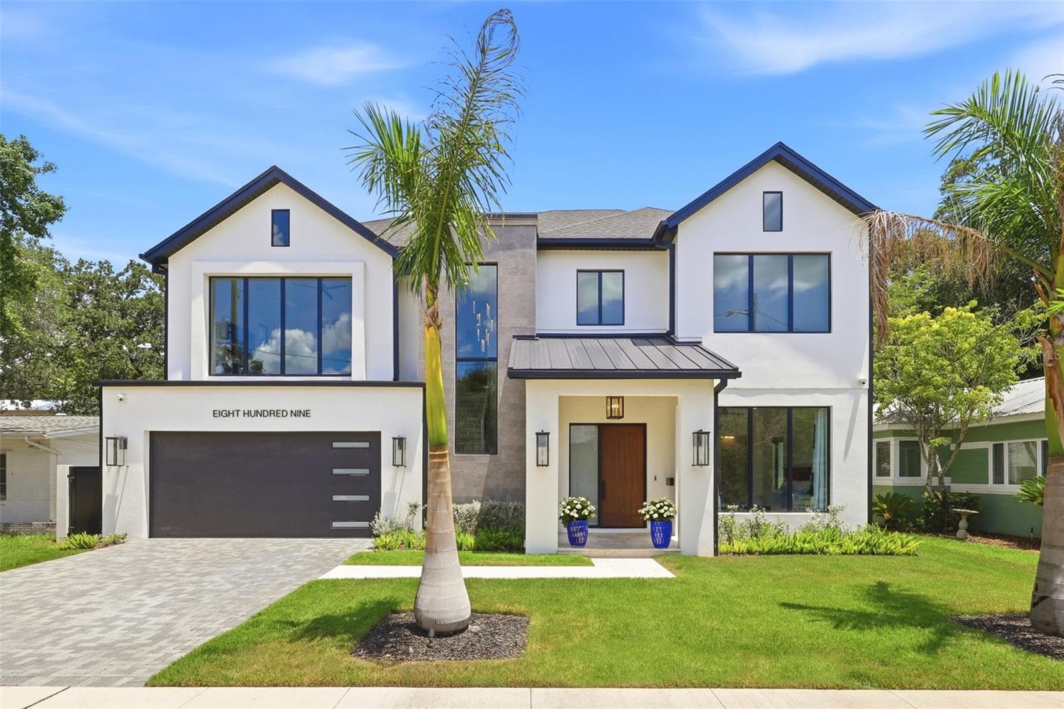
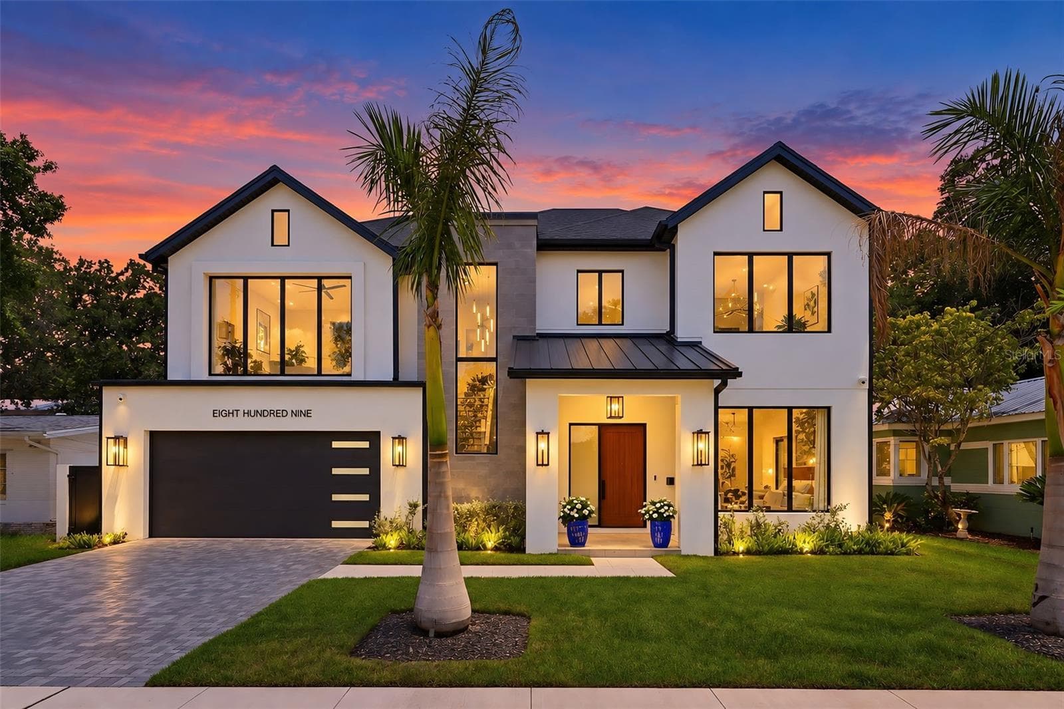
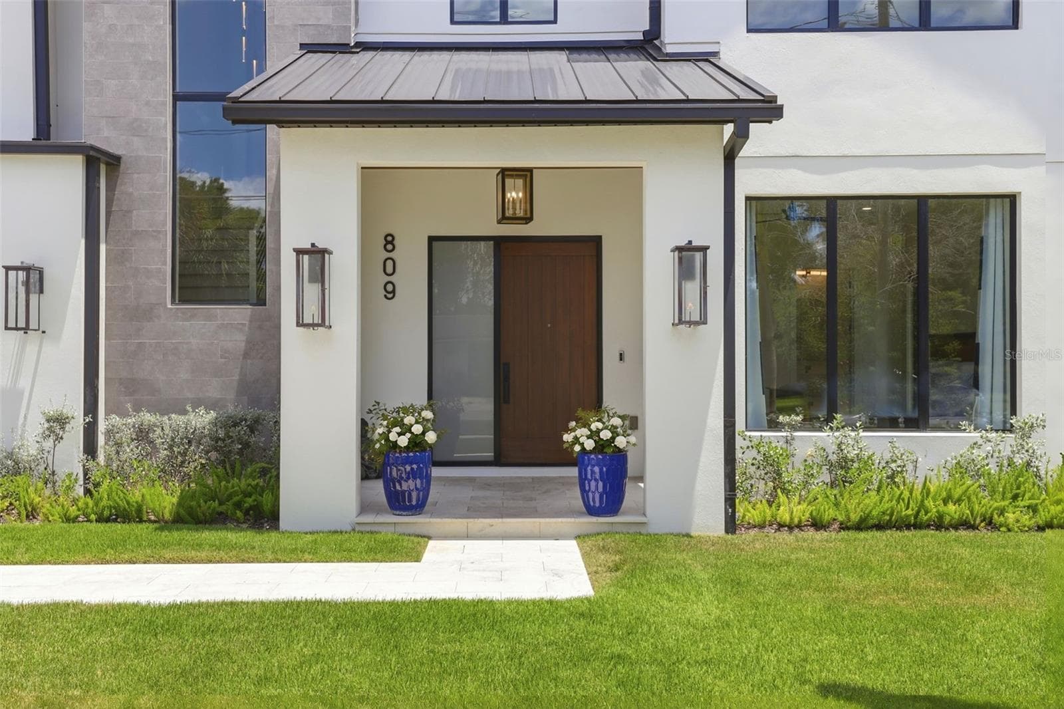

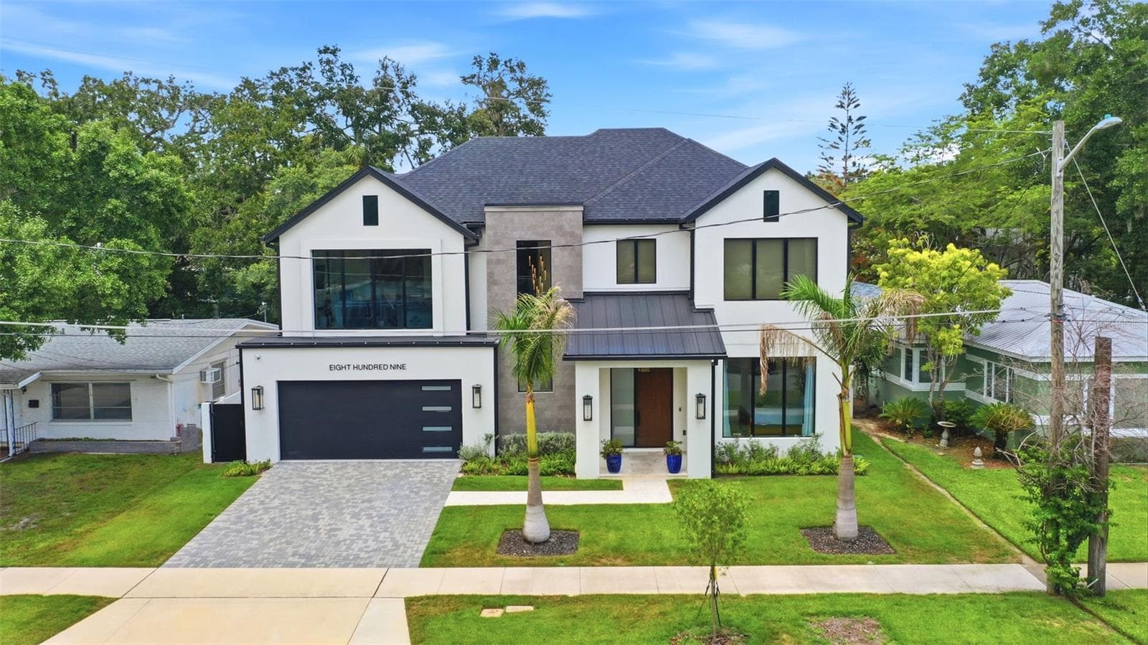
Gas Lanterns flank the entry and 3 car tandem garage - 809 E CHURCH ST, ORLANDO
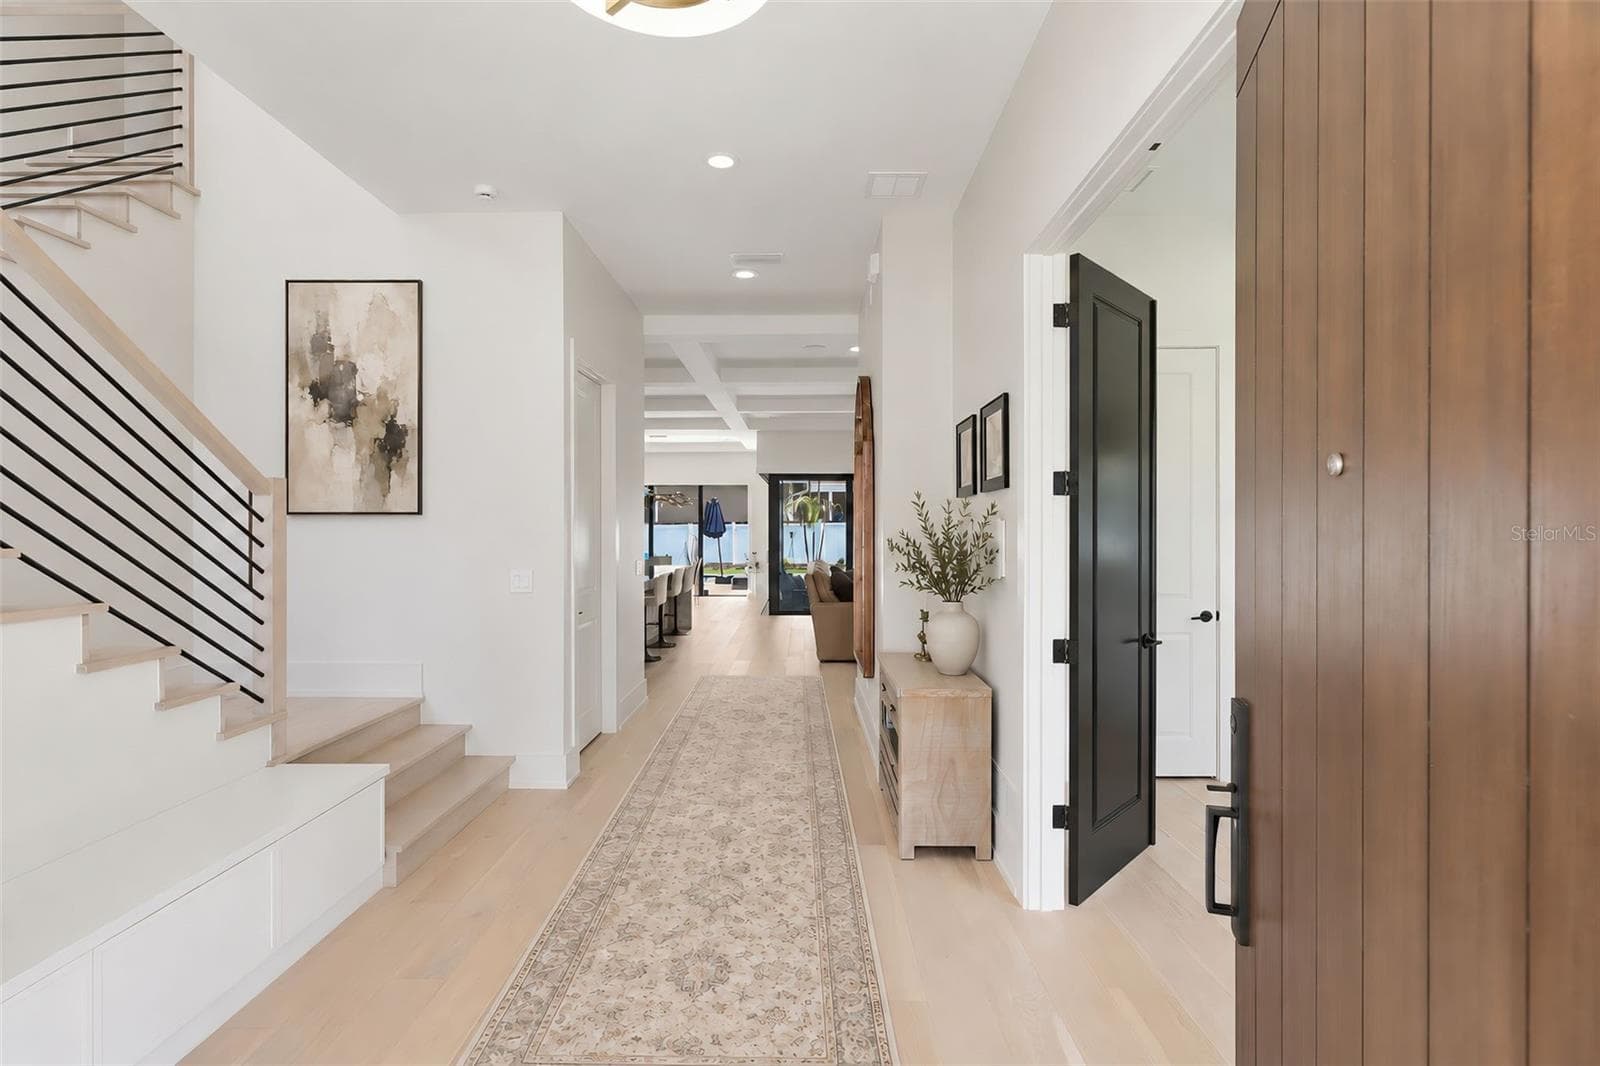
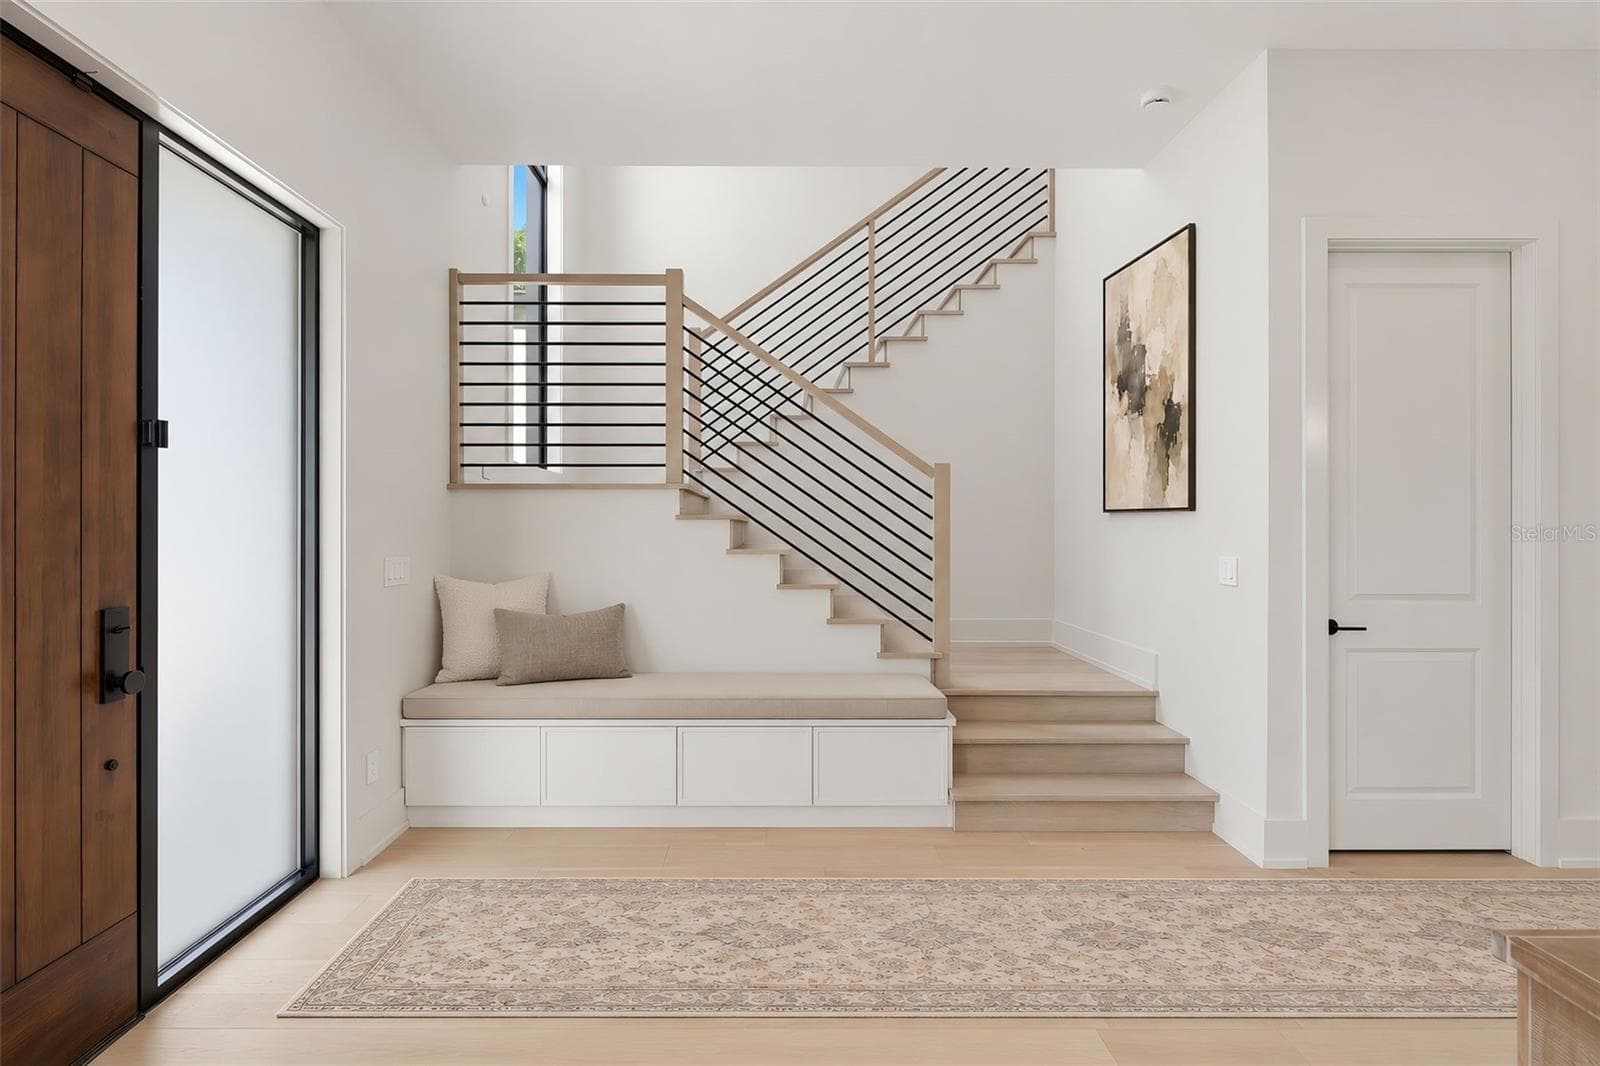
Entryway into the home with built in storage bench to the left and guest bedroom with double doors to the right - 809 E CHURCH ST, ORLANDO
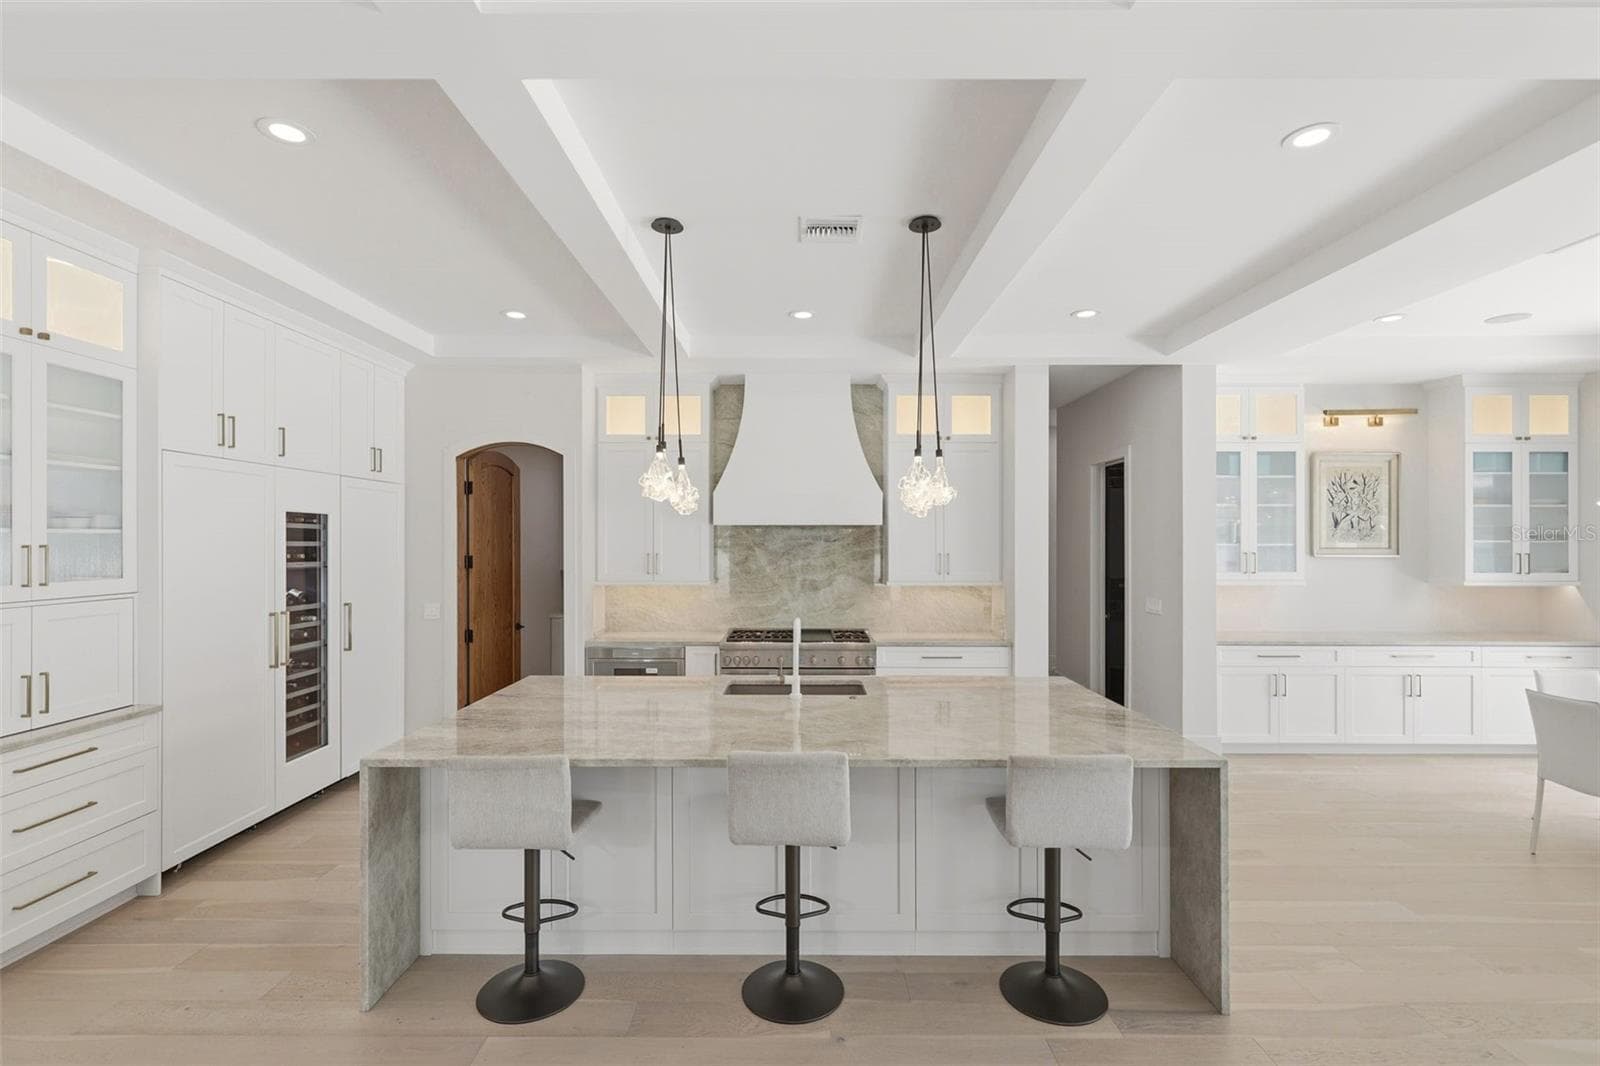
30" Thermador column refrigerator and freezer - 809 E CHURCH ST, ORLANDO
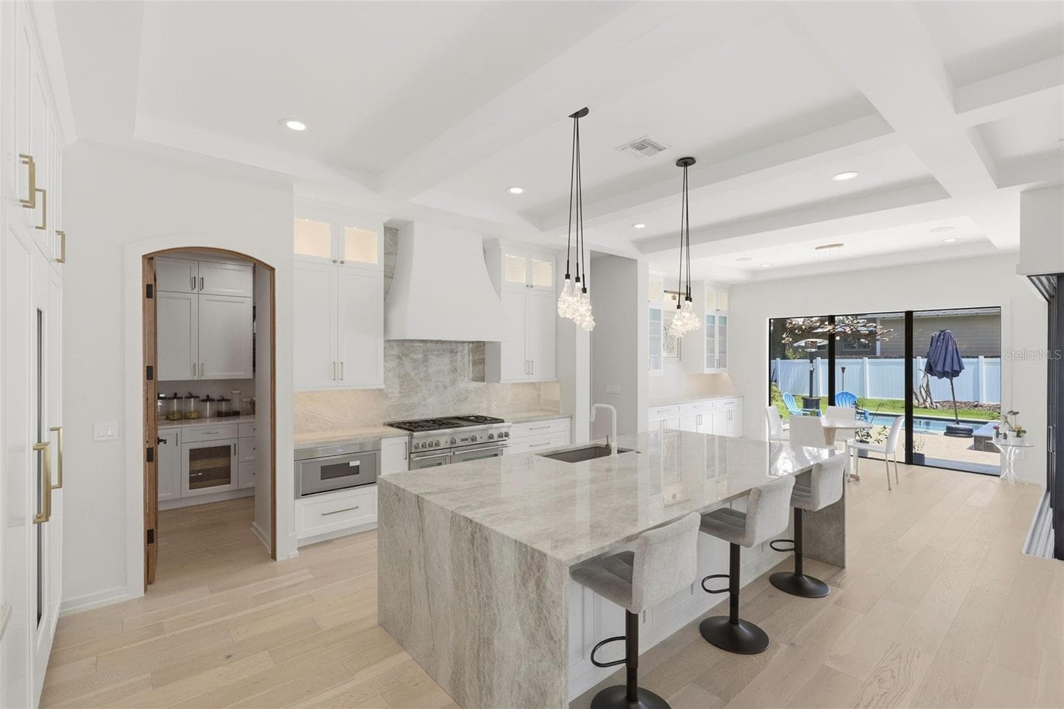
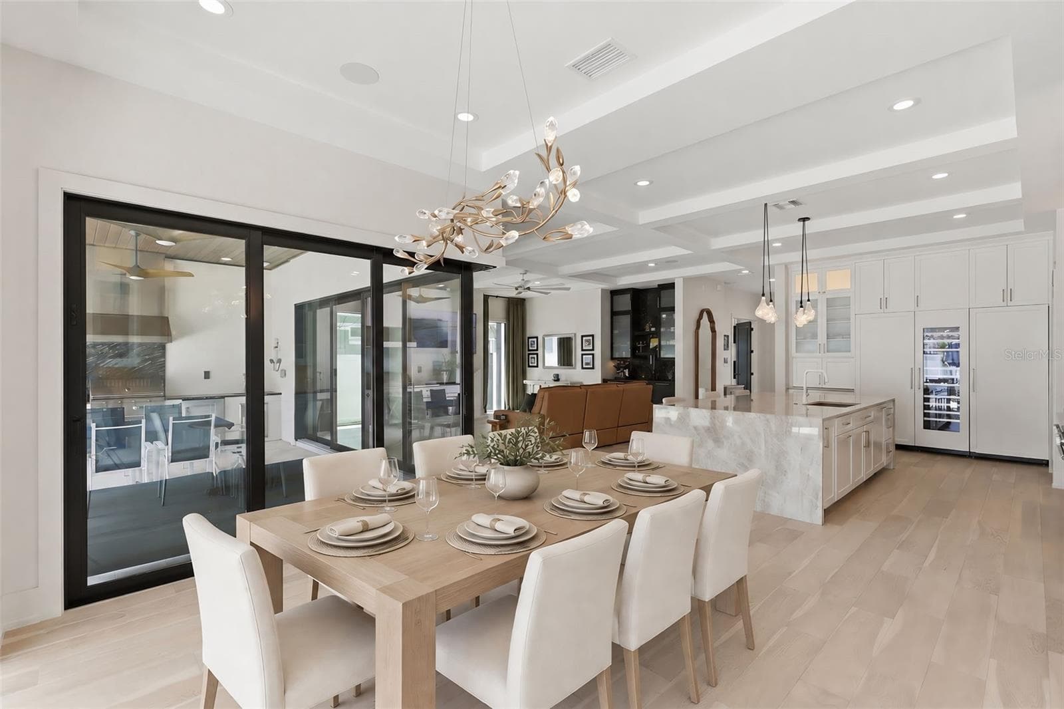
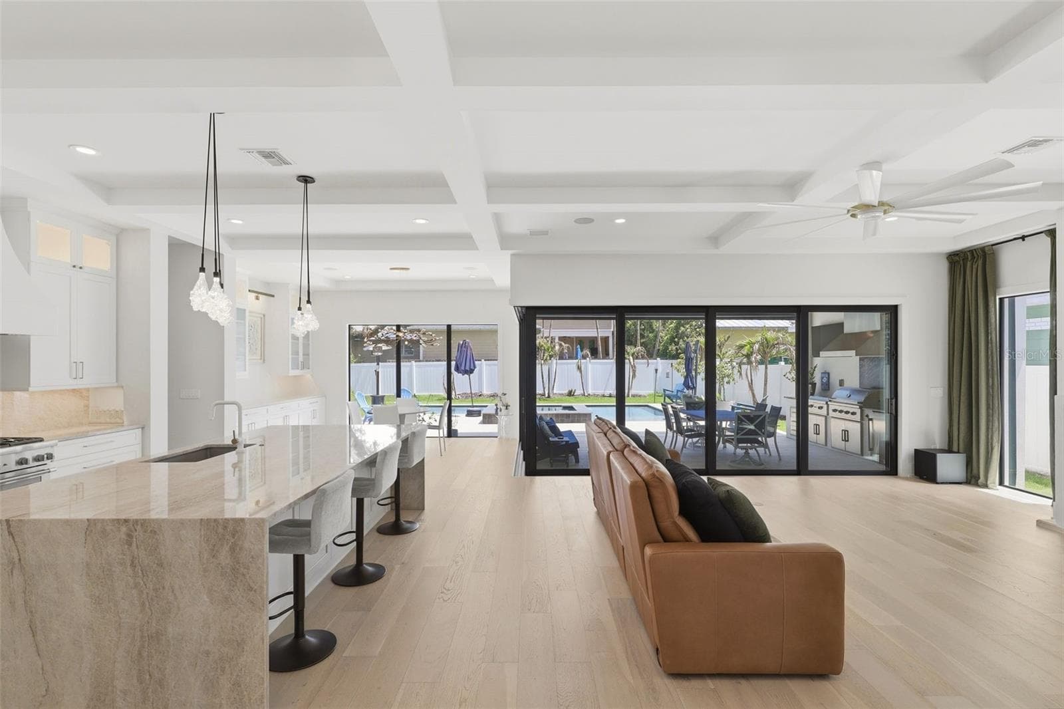
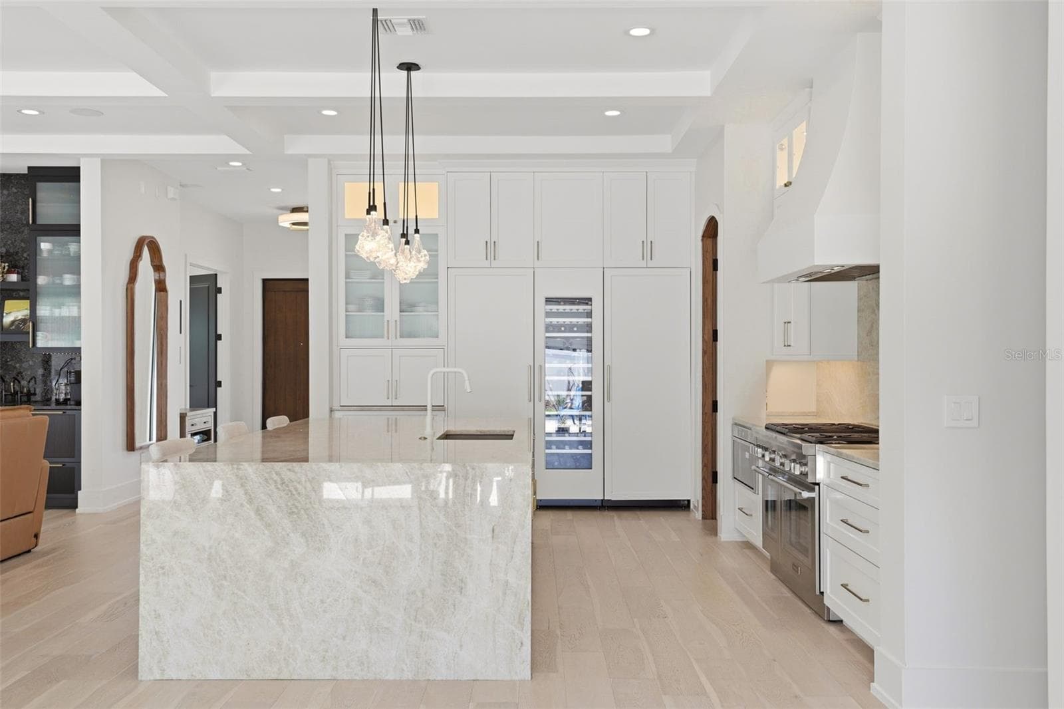
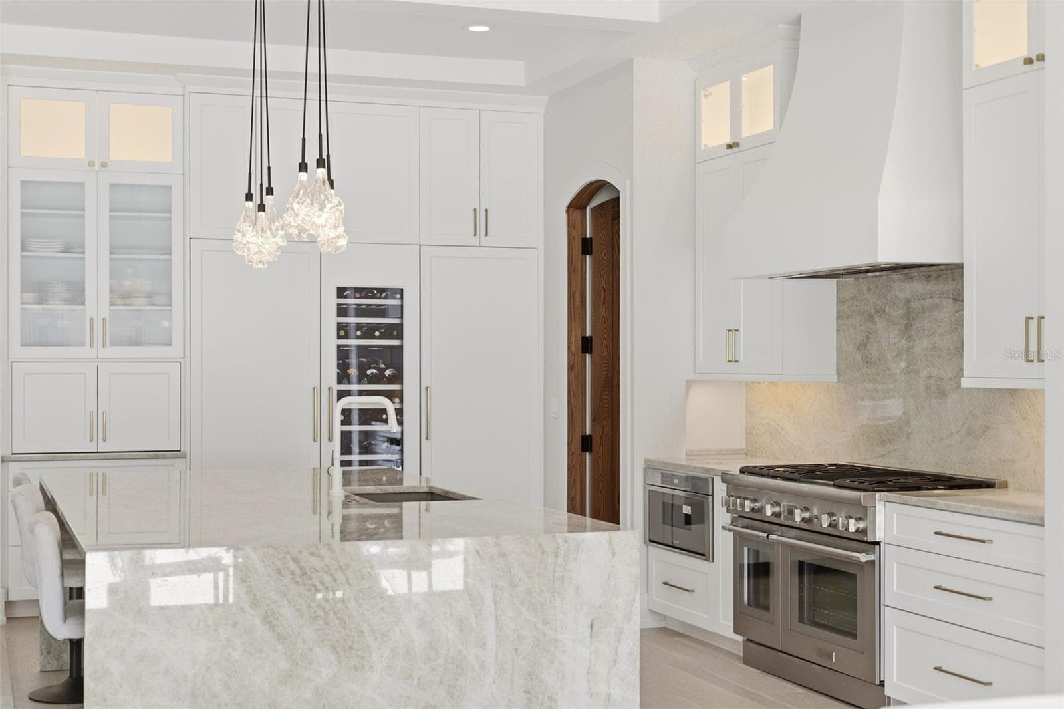
Kitchen features crystallized quartzite counters, oversized waterfall island & walk-in panty - 809 E CHURCH ST, ORLANDO
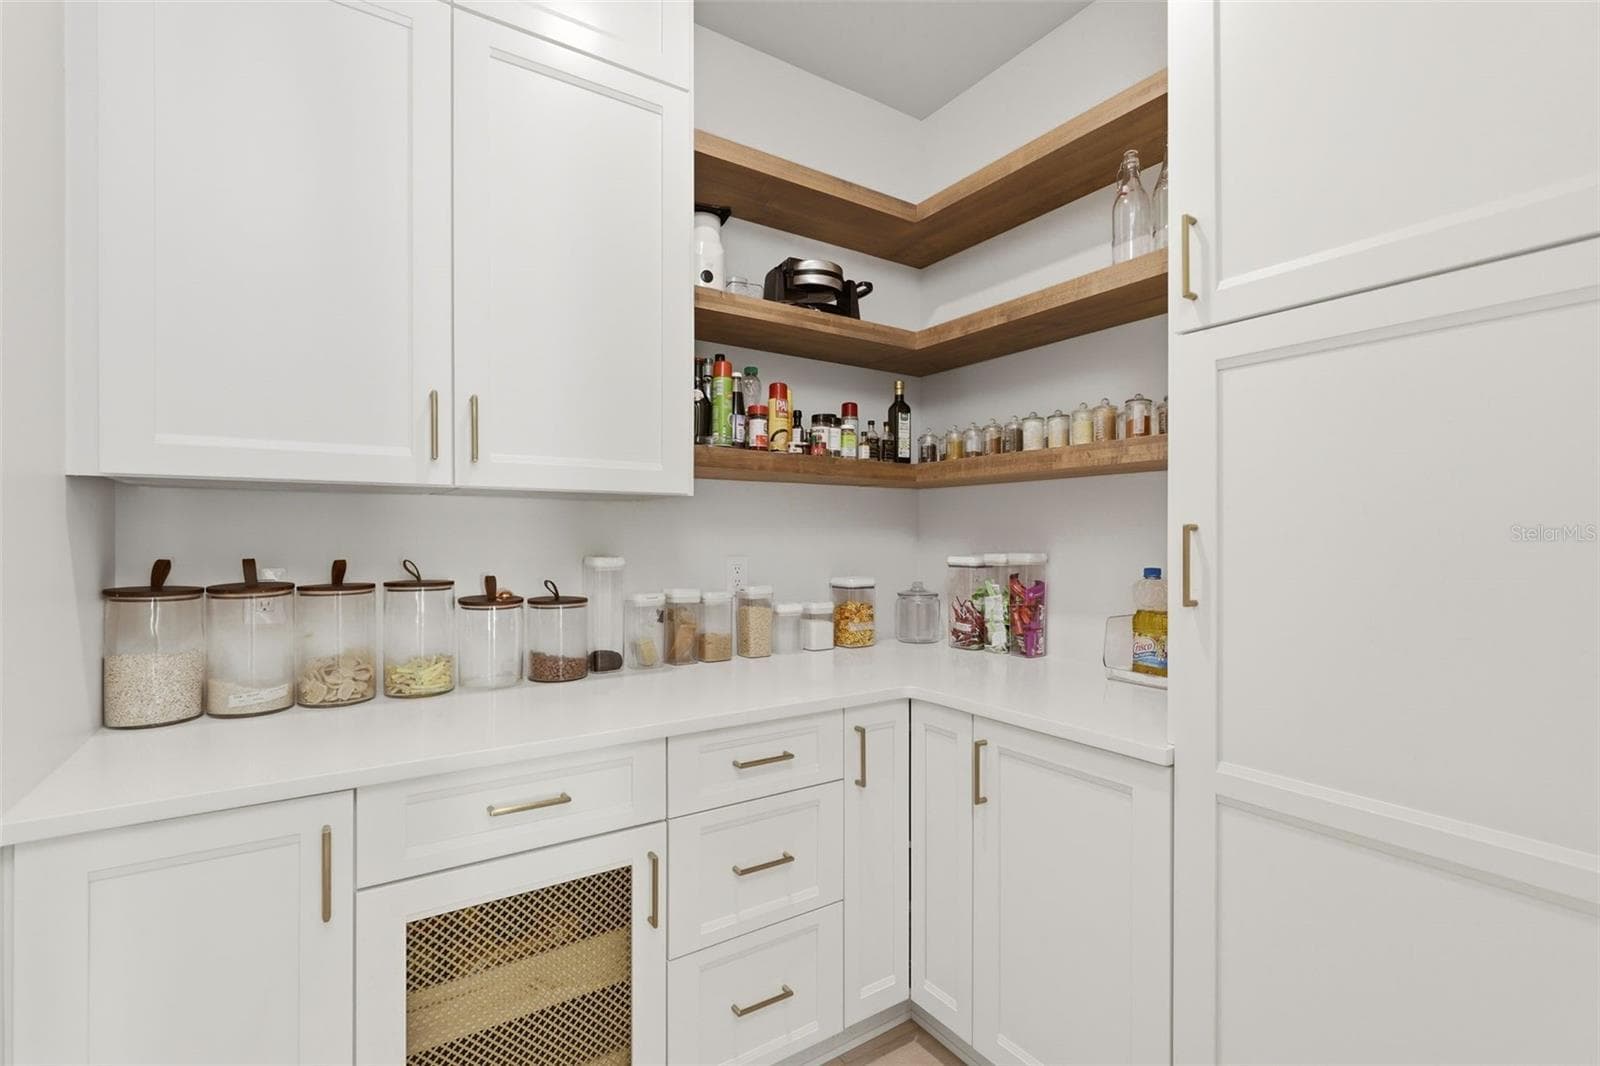
Kitchen pantry - 809 E CHURCH ST, ORLANDO
PGT aluminum, double pane, low-E windows and sliding doors - 809 E CHURCH ST, ORLANDO
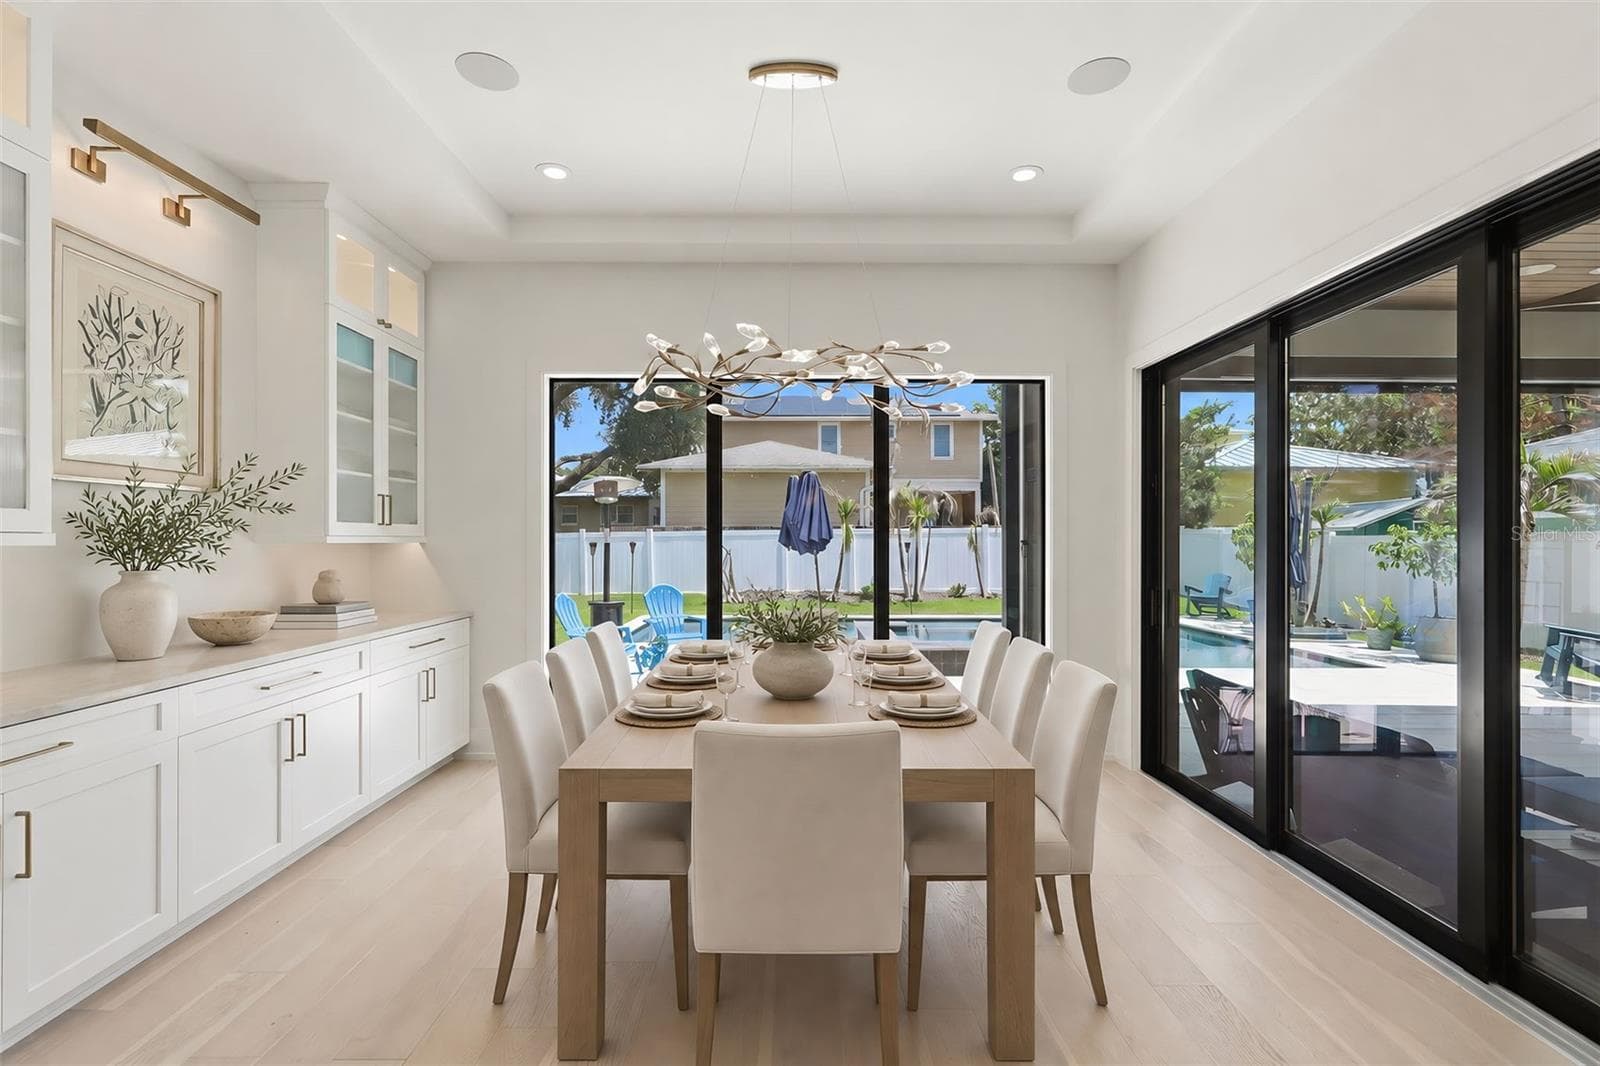
Dining area with custom cabinetry and designer lighting - 809 E CHURCH ST, ORLANDO
Stackable sliding glass doors - 809 E CHURCH ST, ORLANDO
Custom millwork throughout - 809 E CHURCH ST, ORLANDO
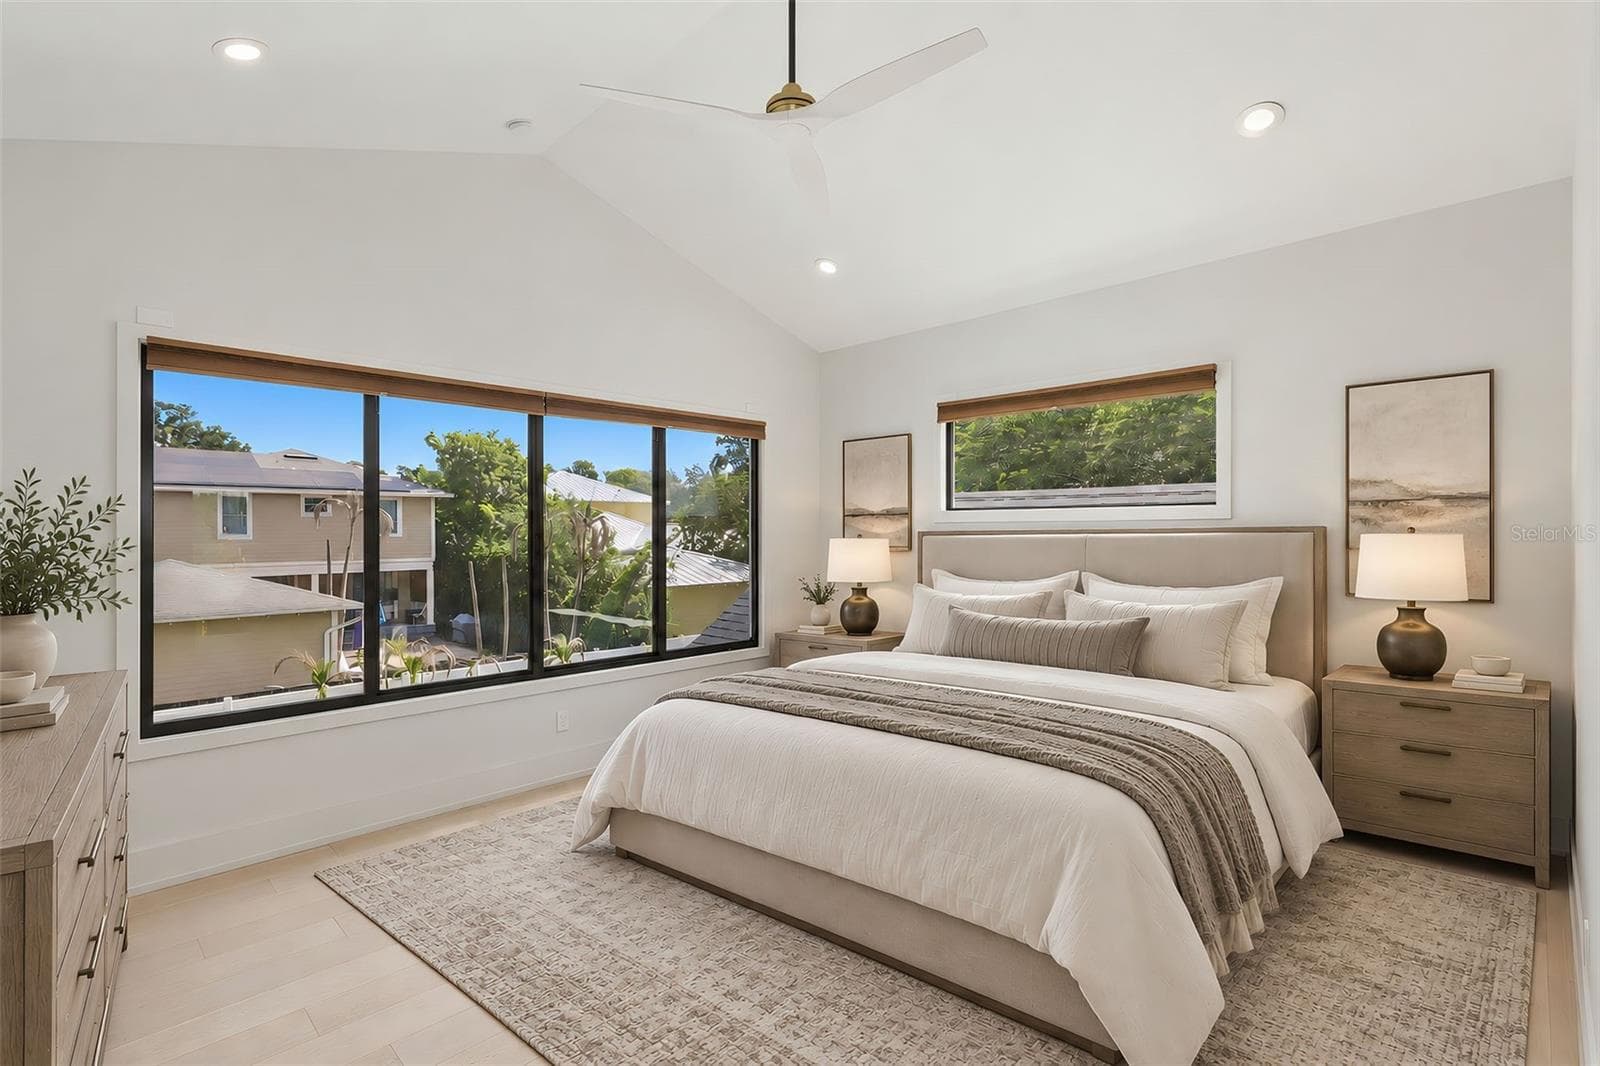
Oversized primary bedroom - 809 E CHURCH ST, ORLANDO
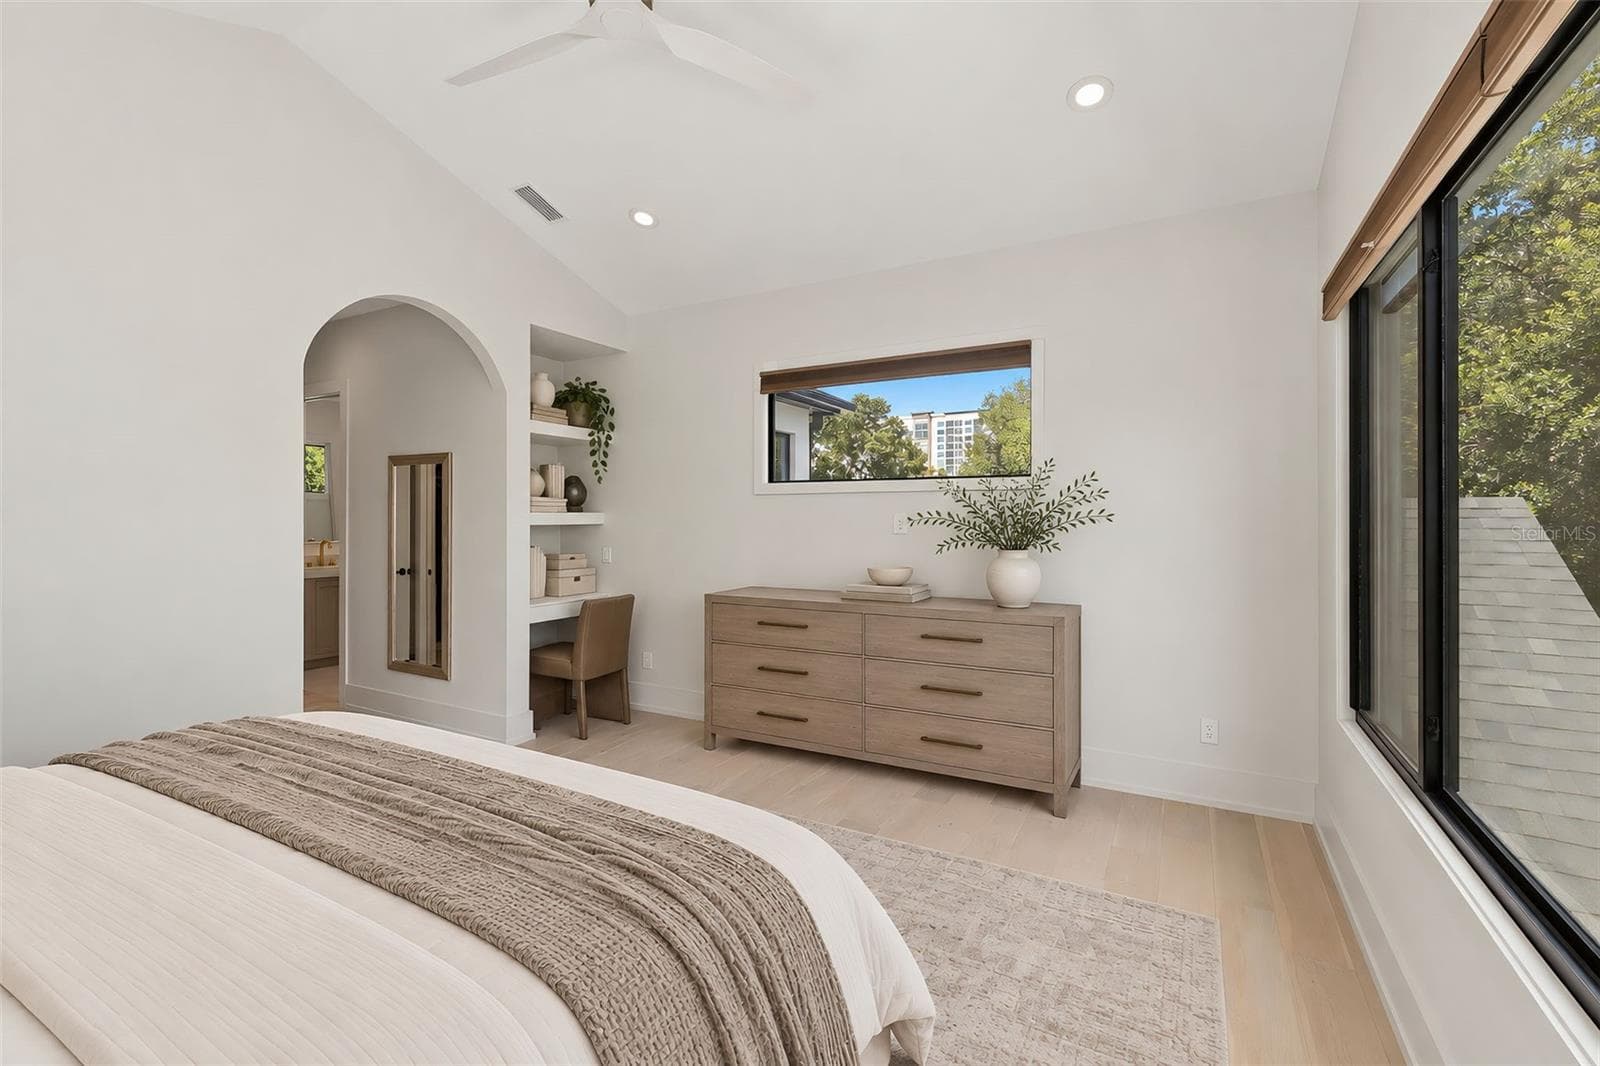
Primary bedroom with vanity/desk area - 809 E CHURCH ST, ORLANDO
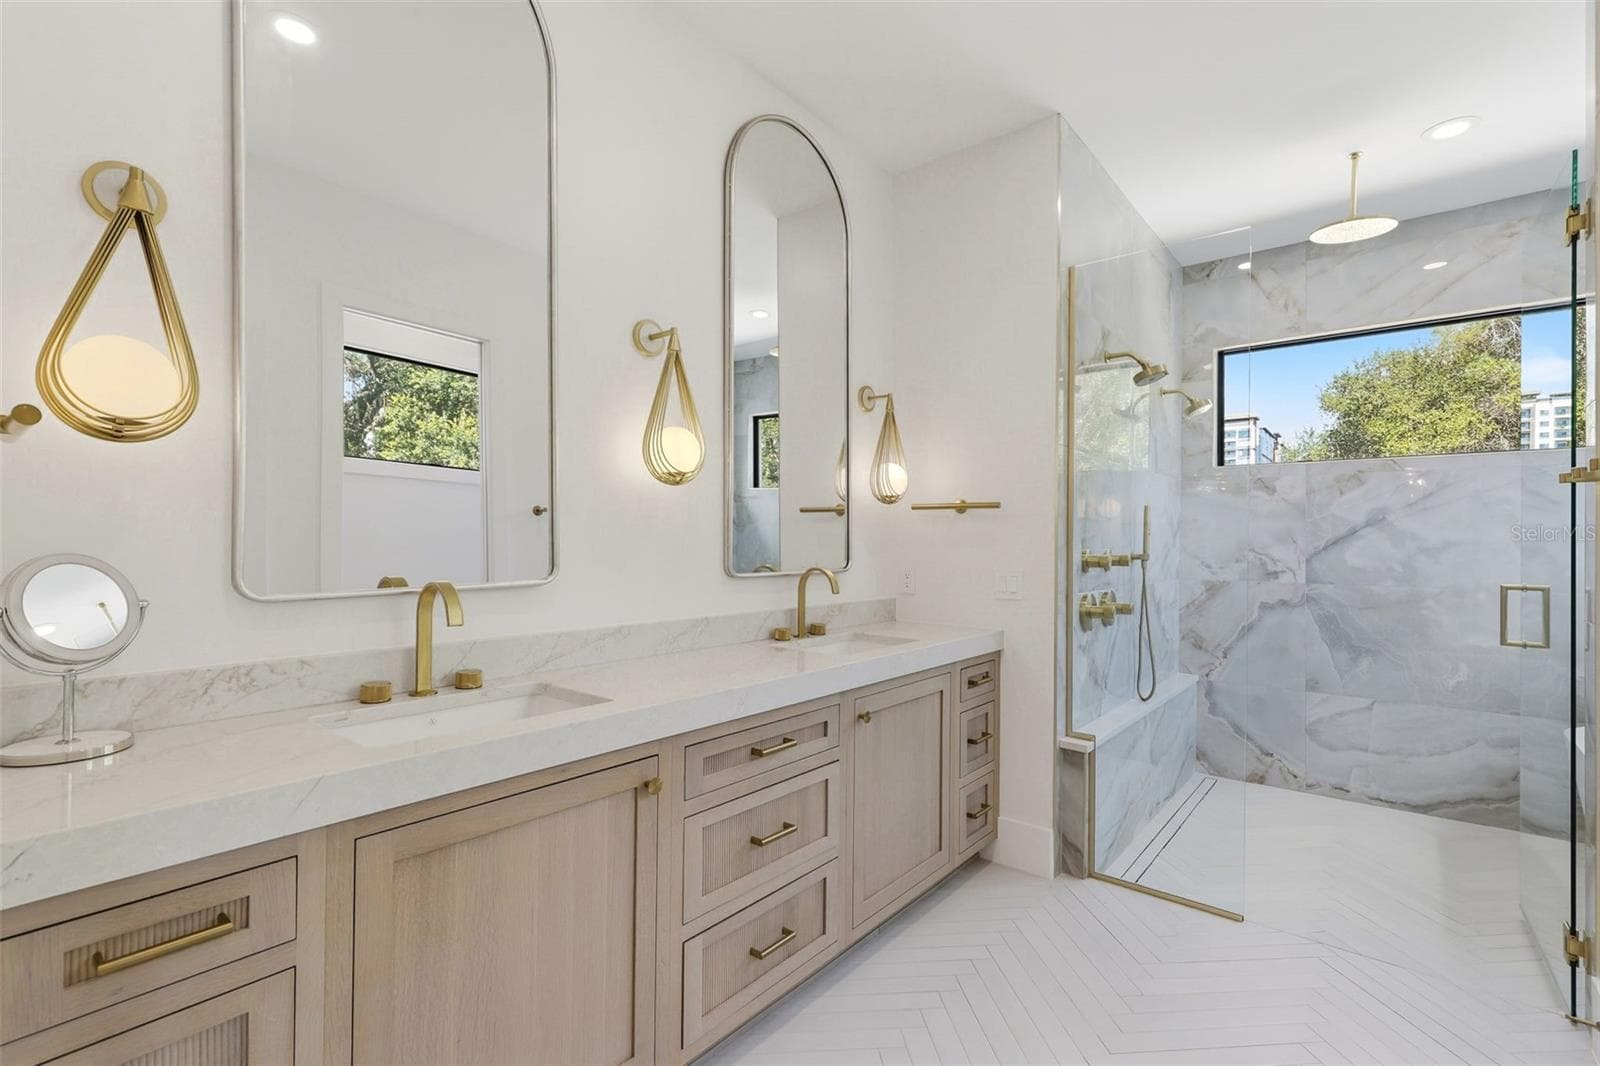
Primary bathroom with dual sinks, custom cabinets and designer lighting - 809 E CHURCH ST, ORLANDO
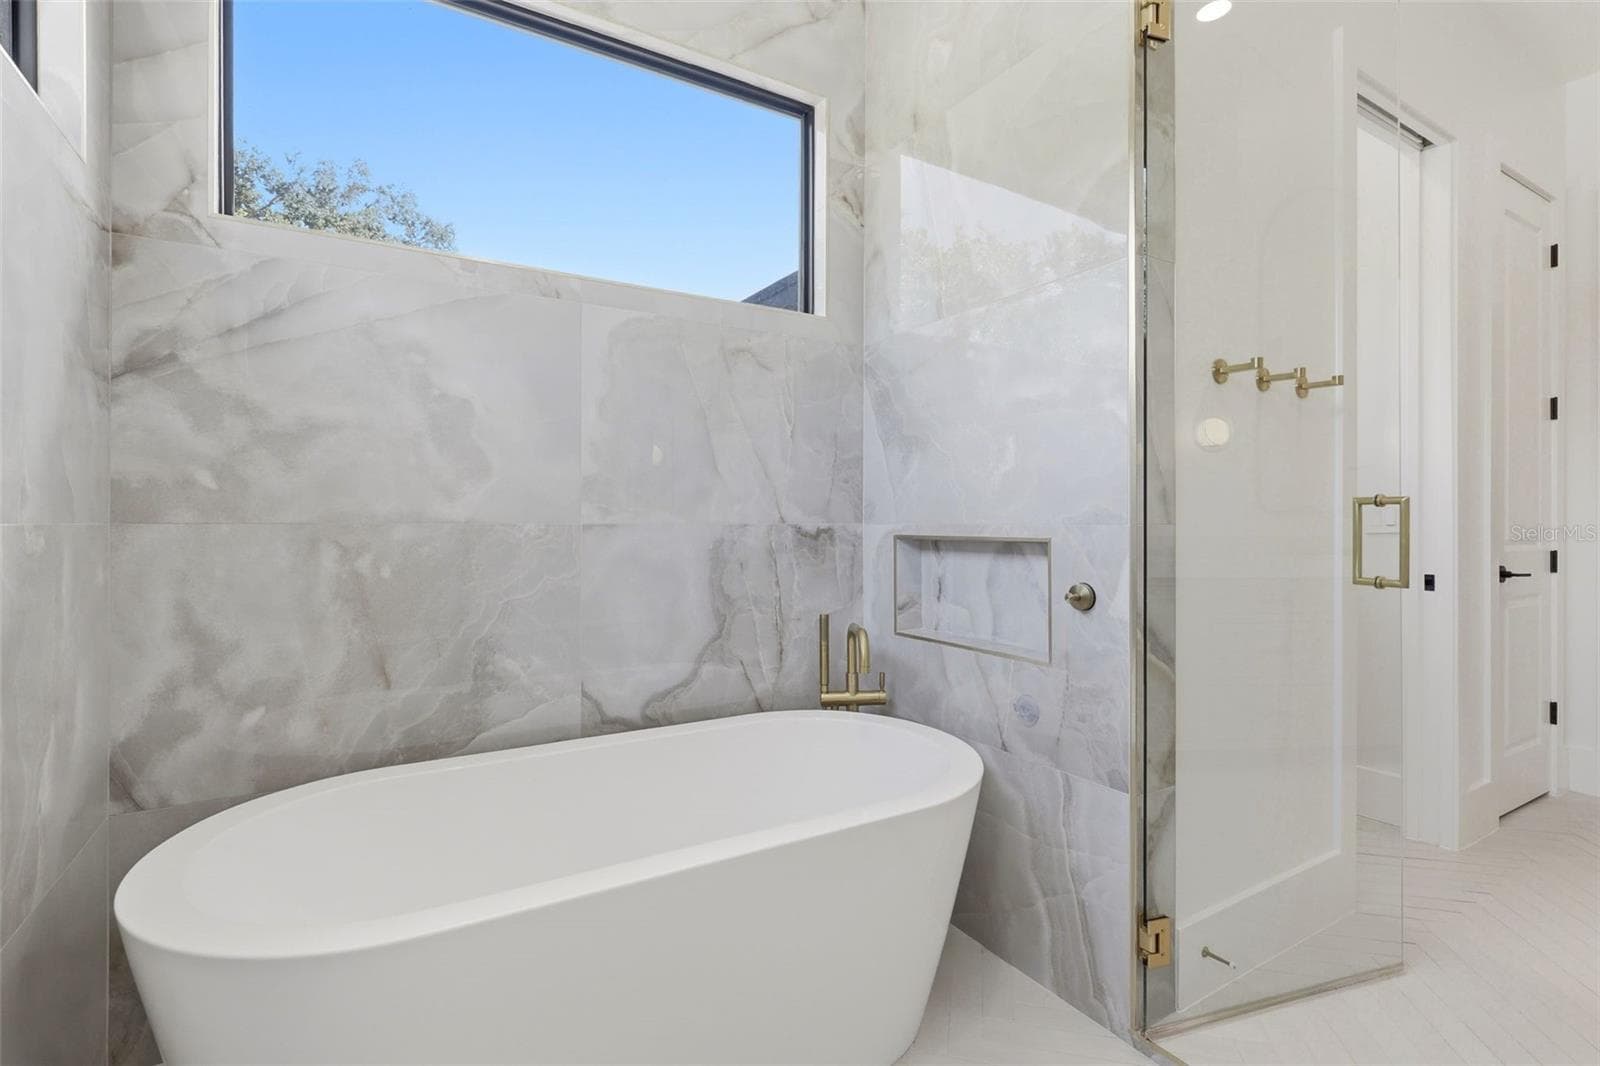
Primary bathroom with dedicated wet area - 809 E CHURCH ST, ORLANDO
Primary bedroom closet - 809 E CHURCH ST, ORLANDO
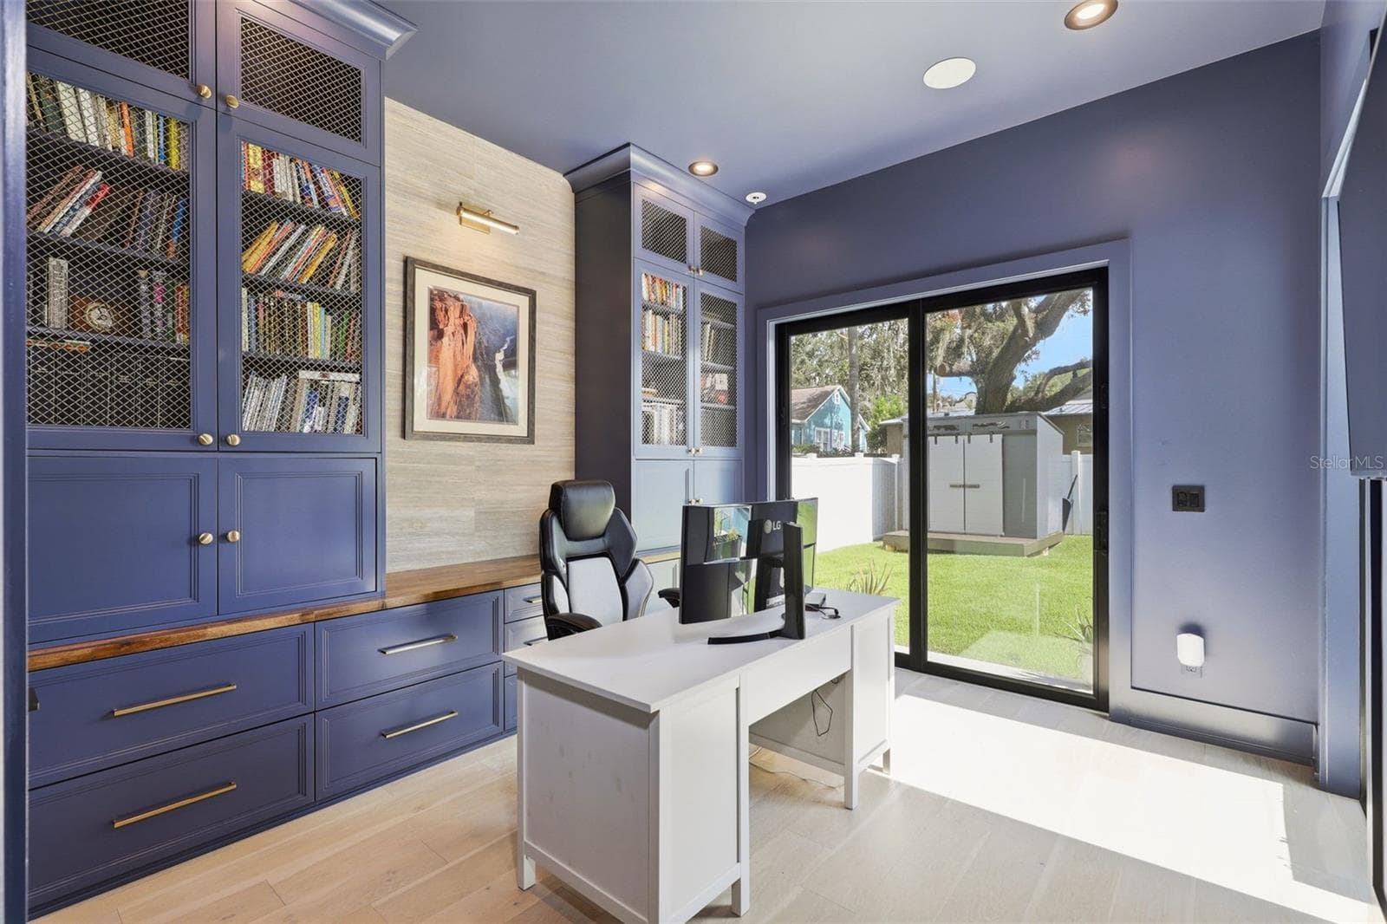
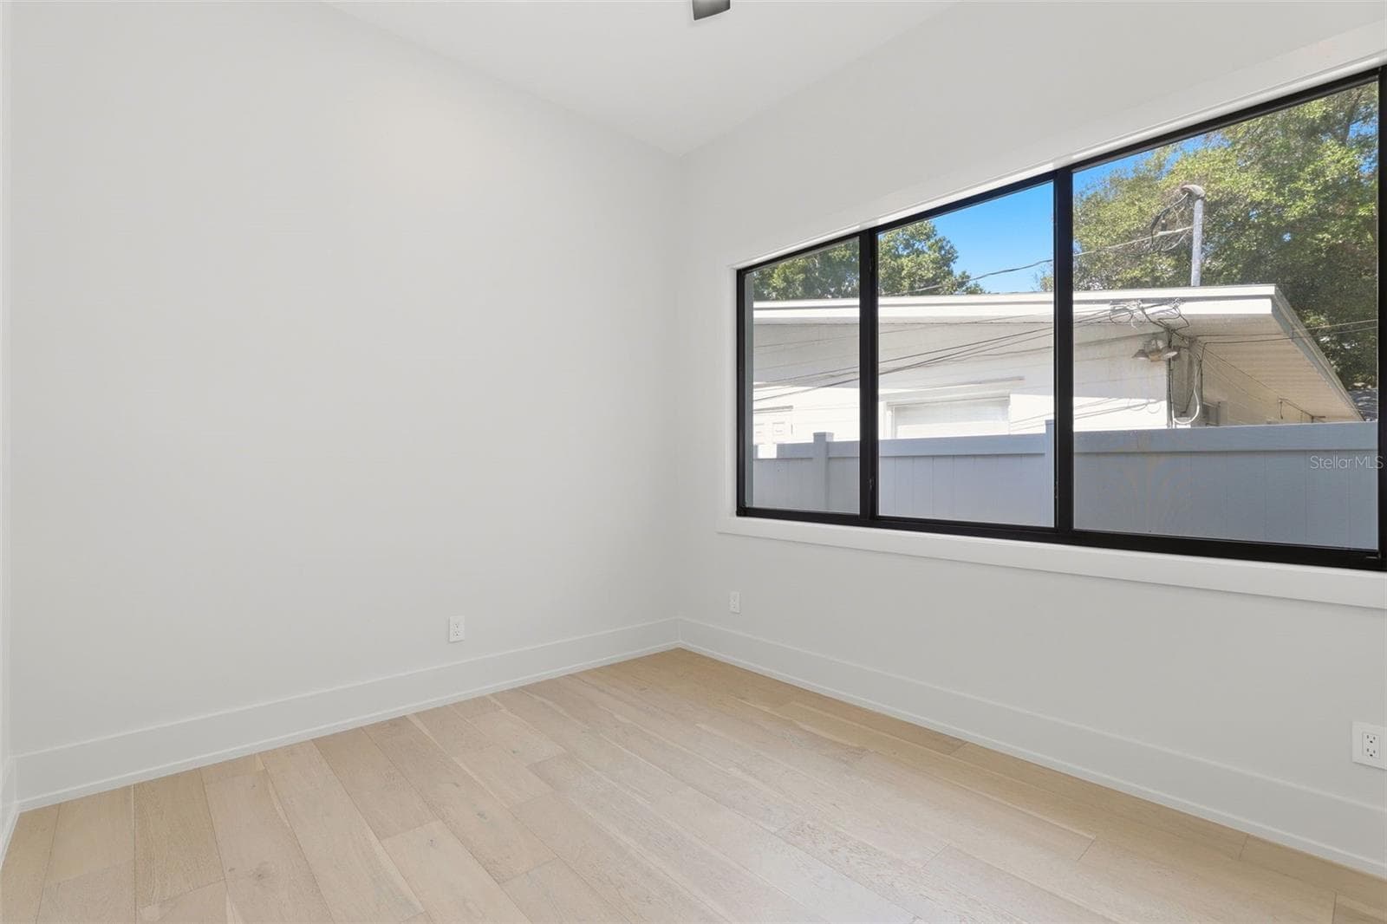
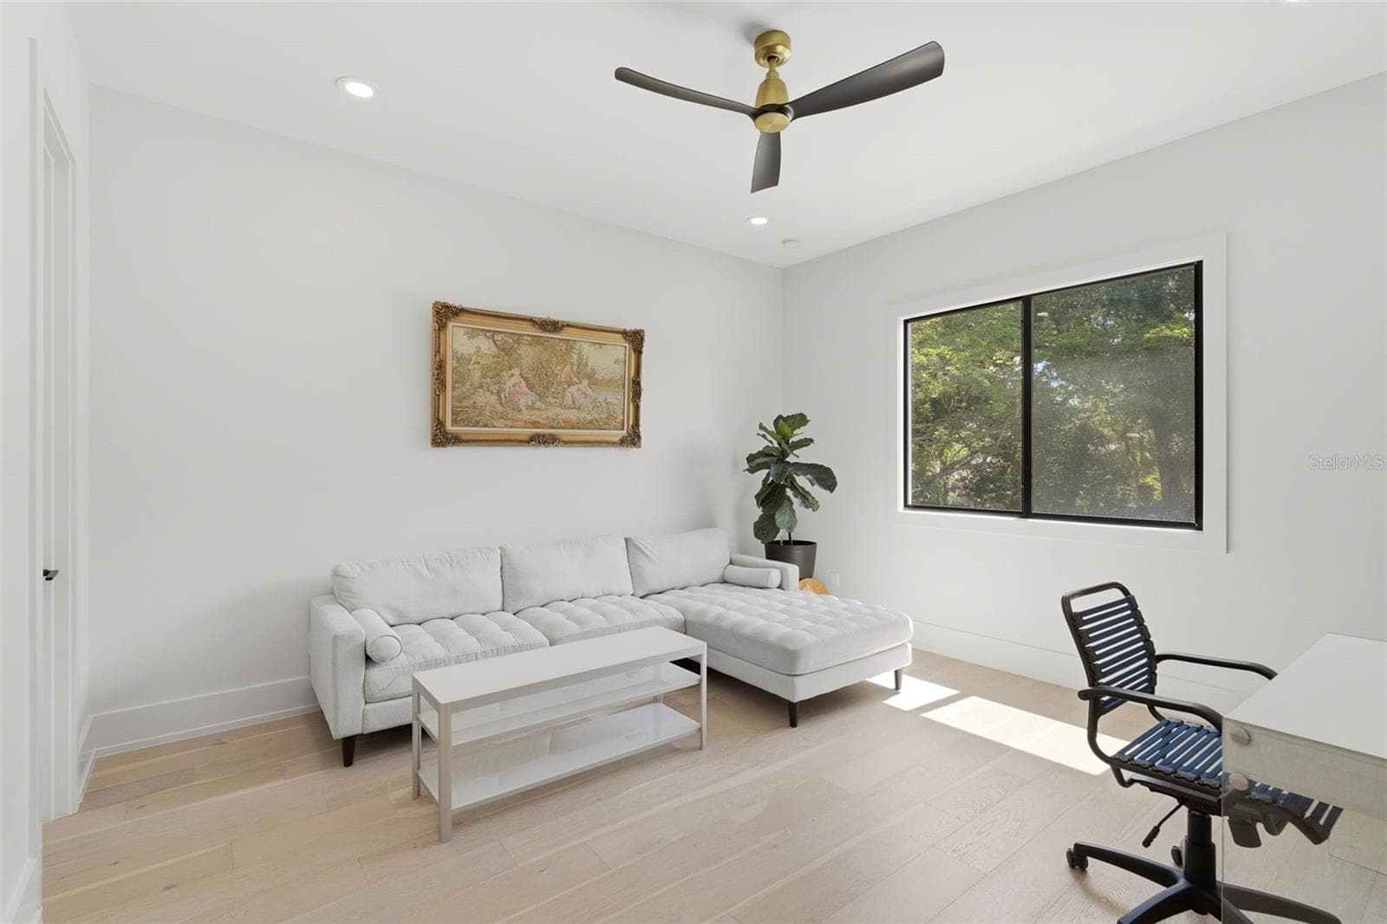
Office / 6th bedroom with custom cabinetry, and direct access outdoor areas - 809 E CHURCH ST, ORLANDO
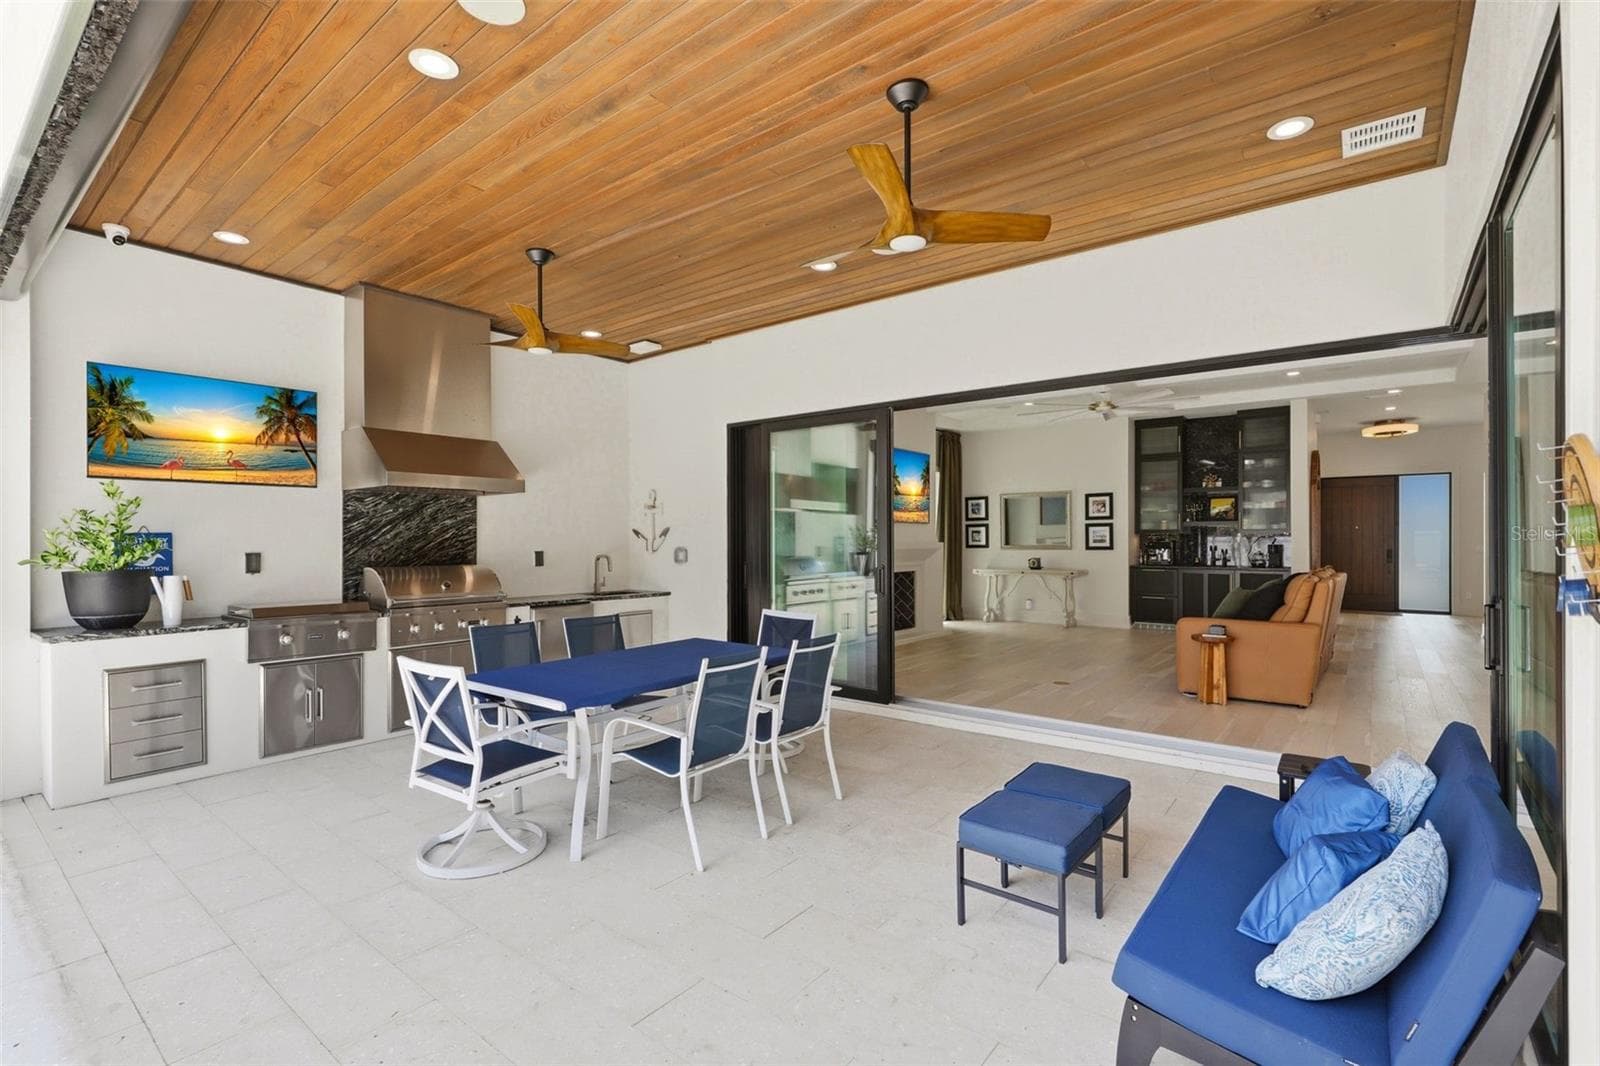
Summer kitchen with Zephyr 42" outdoor wall hood & 24" refrigerator - 809 E CHURCH ST, ORLANDO
Landscape lighting - 809 E CHURCH ST, ORLANDO
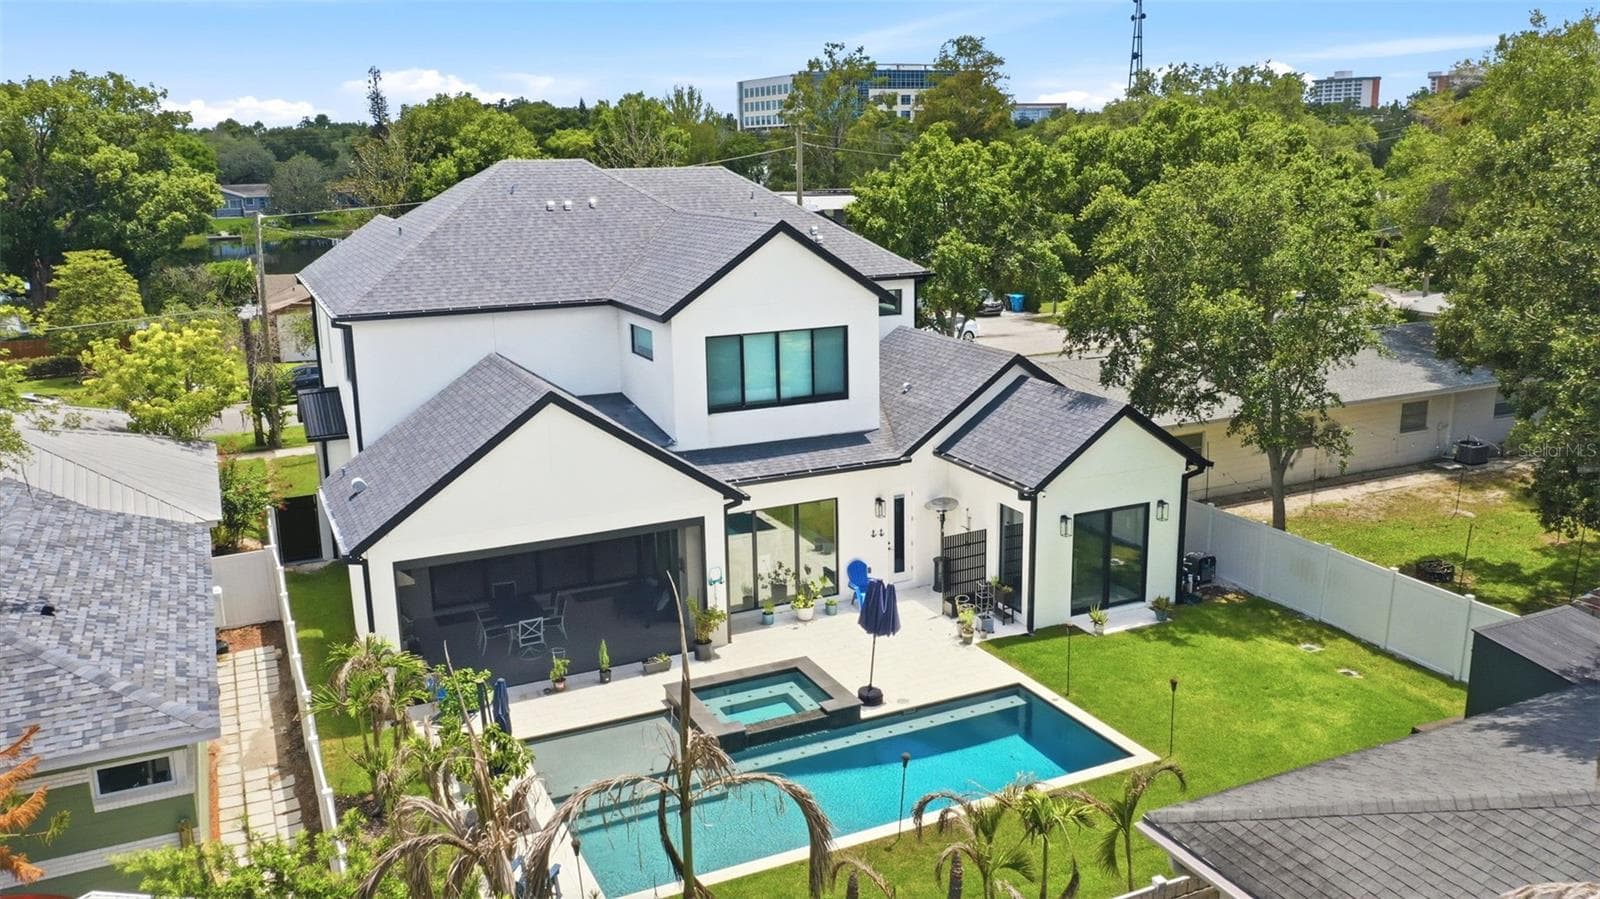
The roof combines architectural shingles with standing-seam metal accents - 809 E CHURCH ST, ORLANDO
Solid Ash front door / porch ceiling has stained cypress tongue and groove paneling.  See virtual tour - 809 E CHURCH ST, ORLANDO
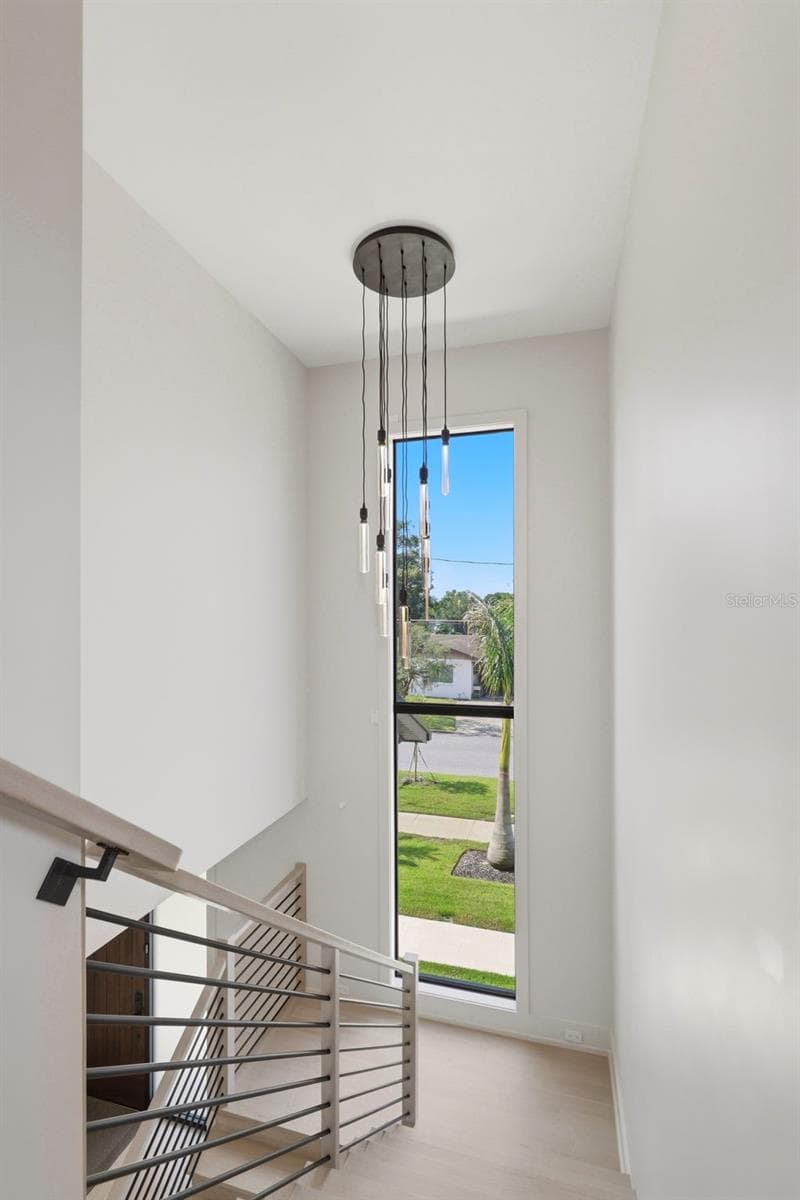
Clean lines of the modern stairway and storage closet to the right - 809 E CHURCH ST, ORLANDO
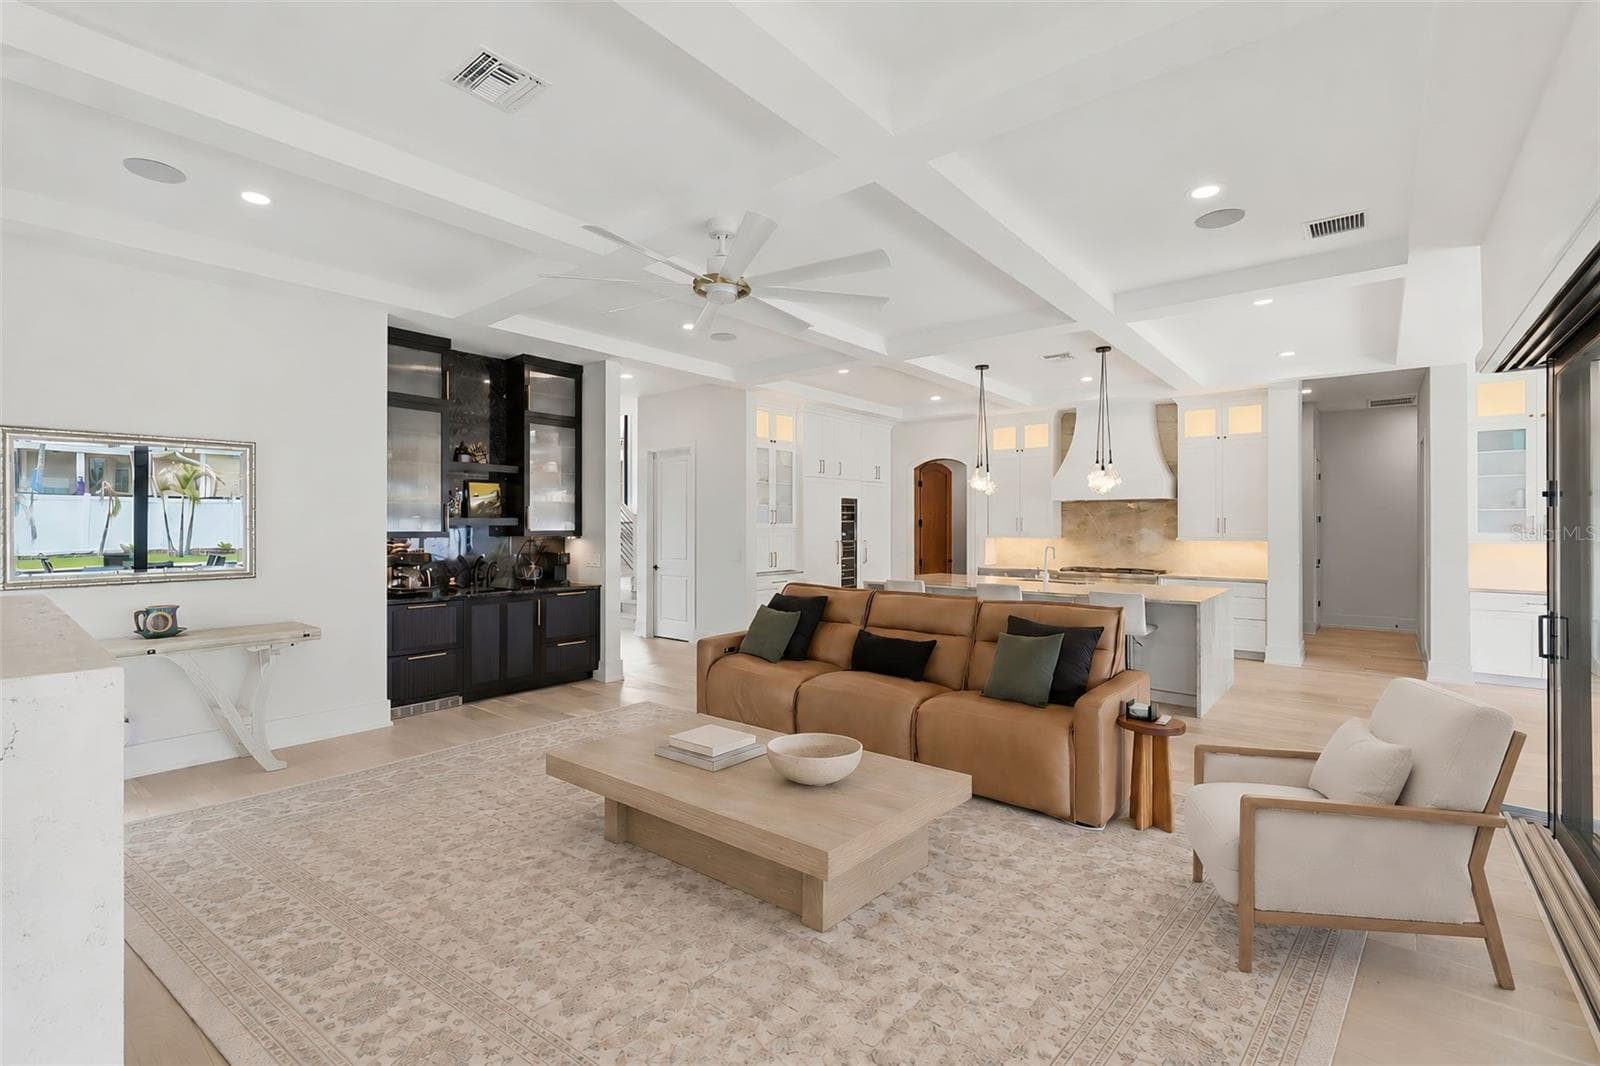
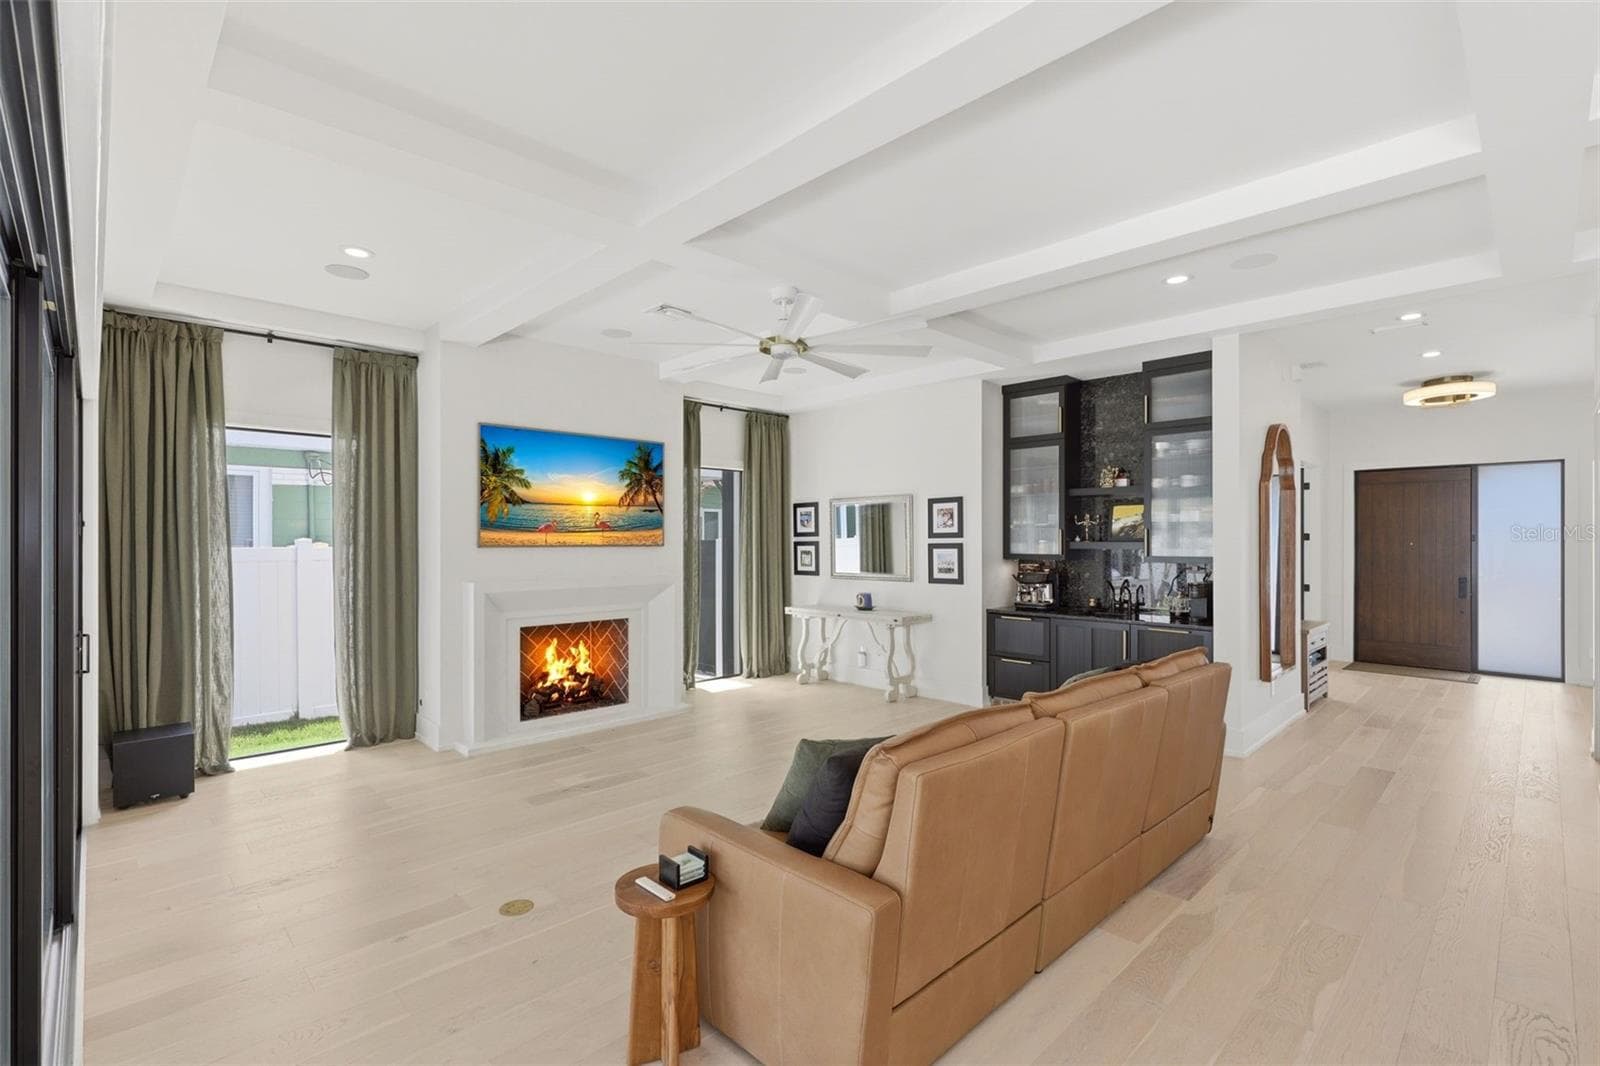
Entry into the open concept living area - 809 E CHURCH ST, ORLANDO
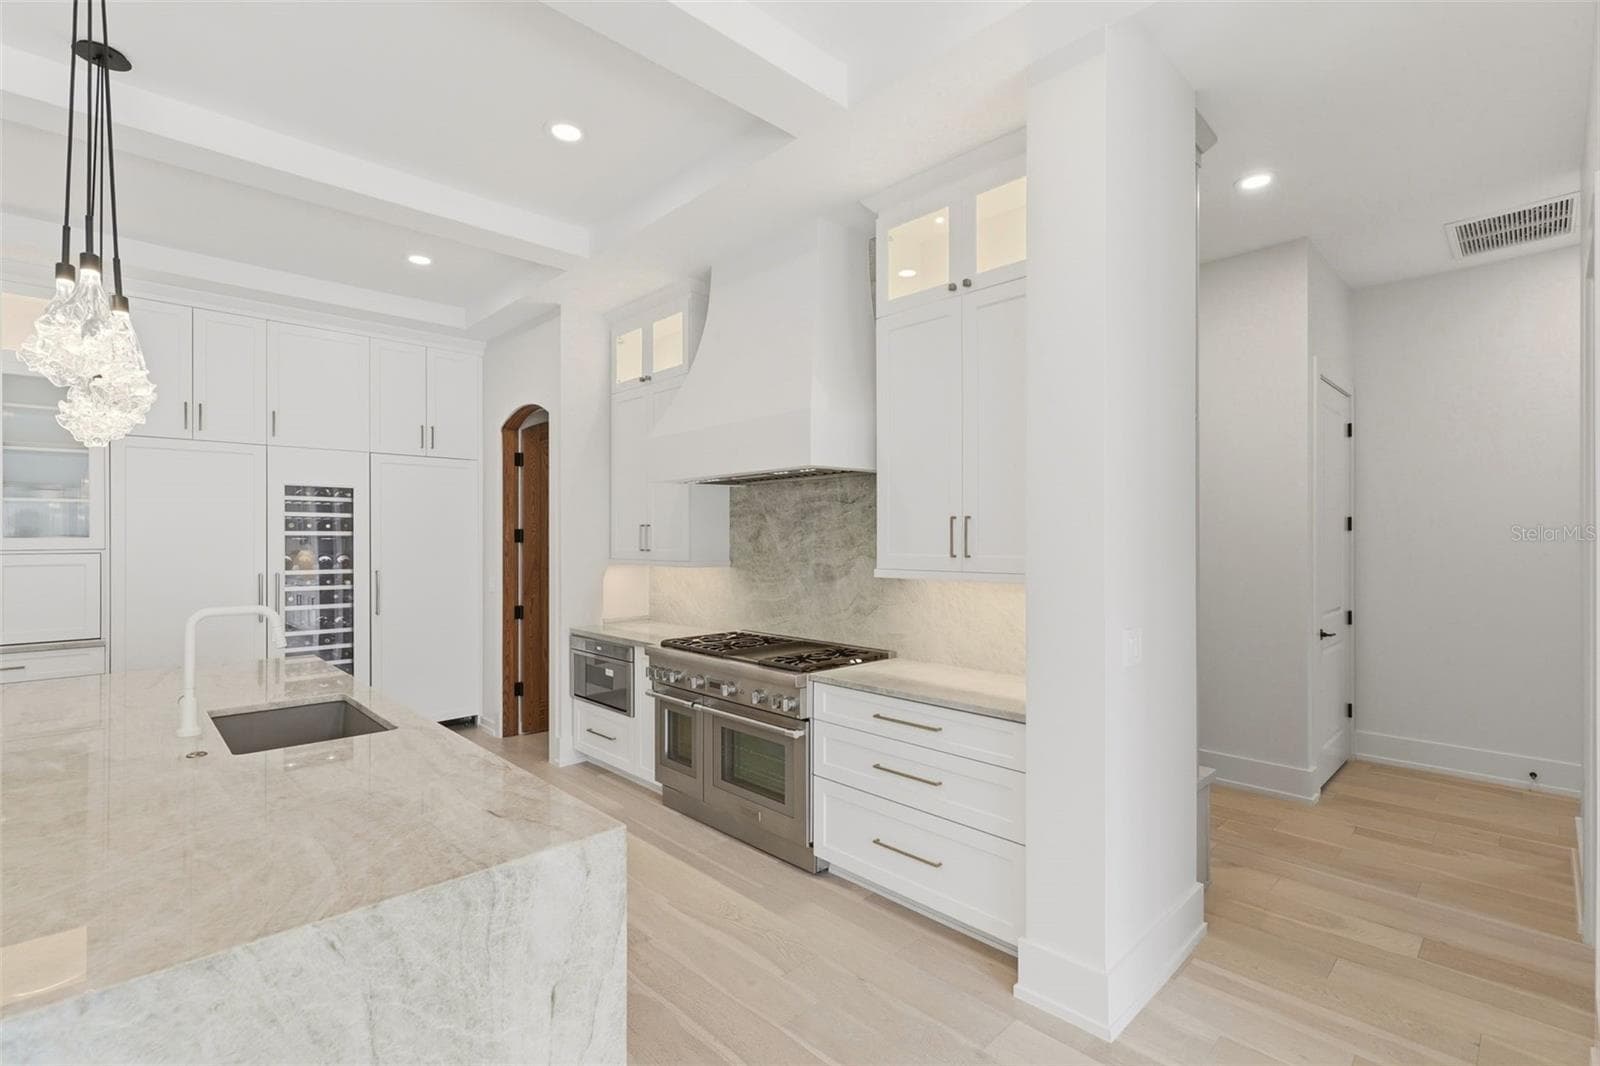
Thermador 48" Pro Dual Range, 6 gas burners, griddle & double electric ovens - 809 E CHURCH ST, ORLANDO
Thermador 24" column wine refrigerator with 3 temperature zones and holds 99 bottles - 809 E CHURCH ST, ORLANDO
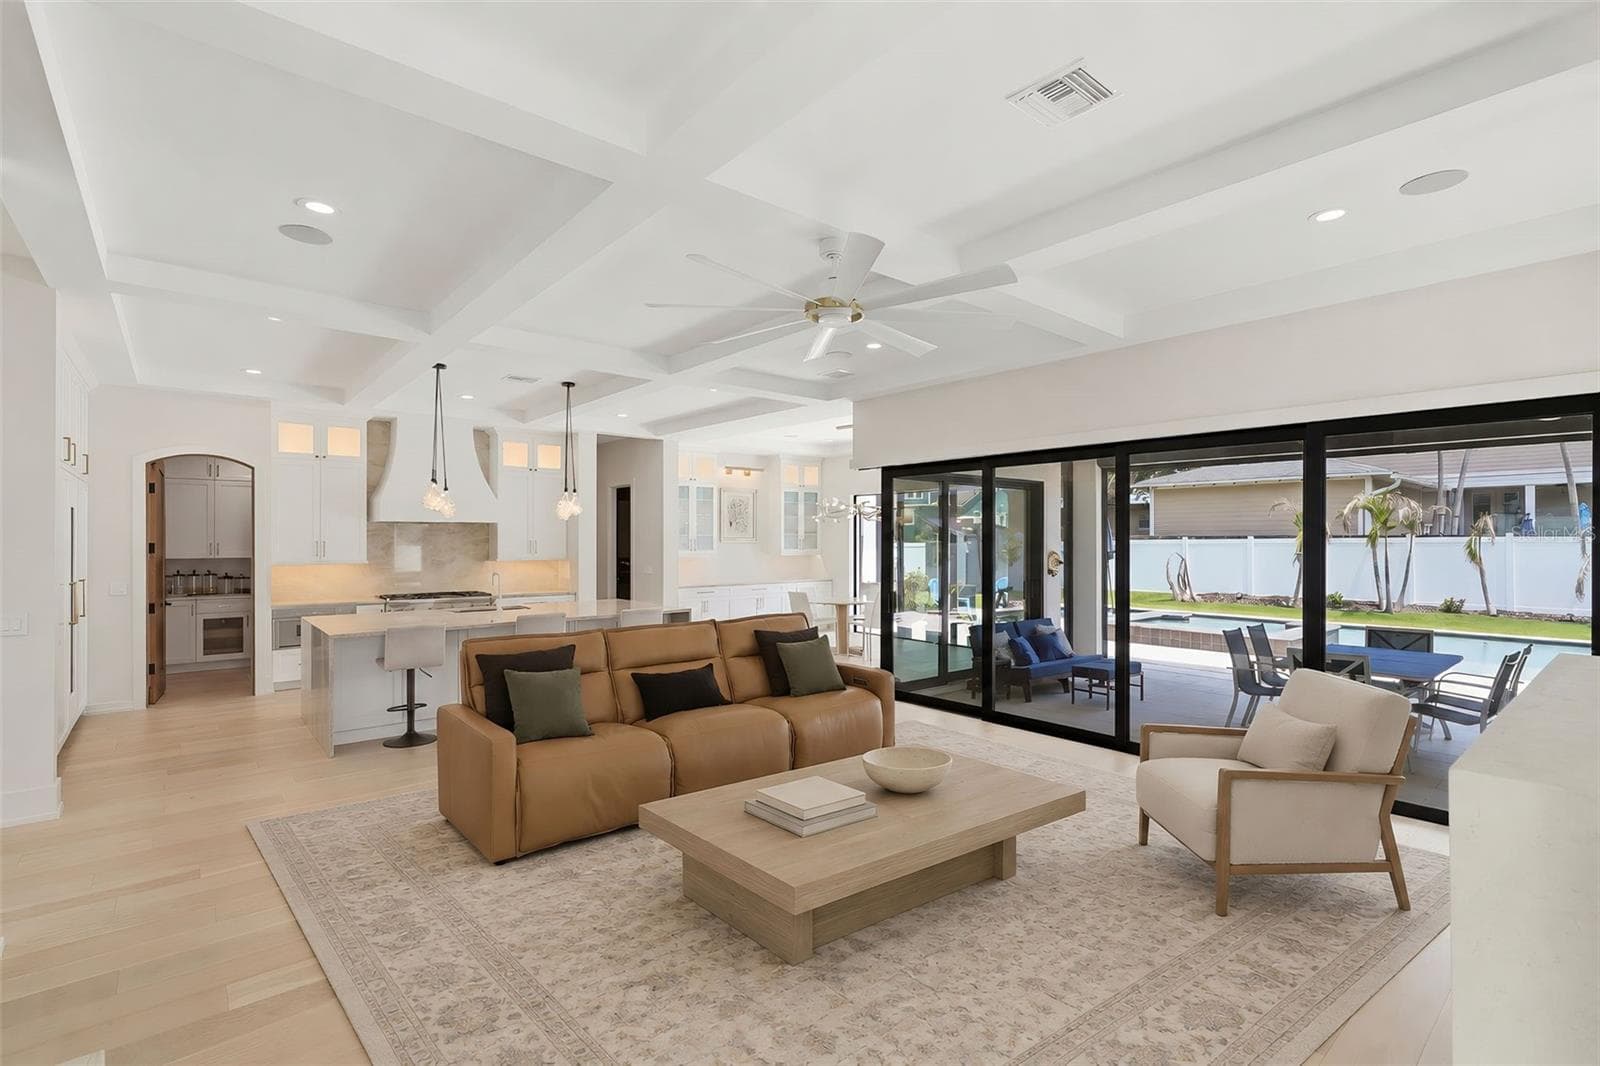
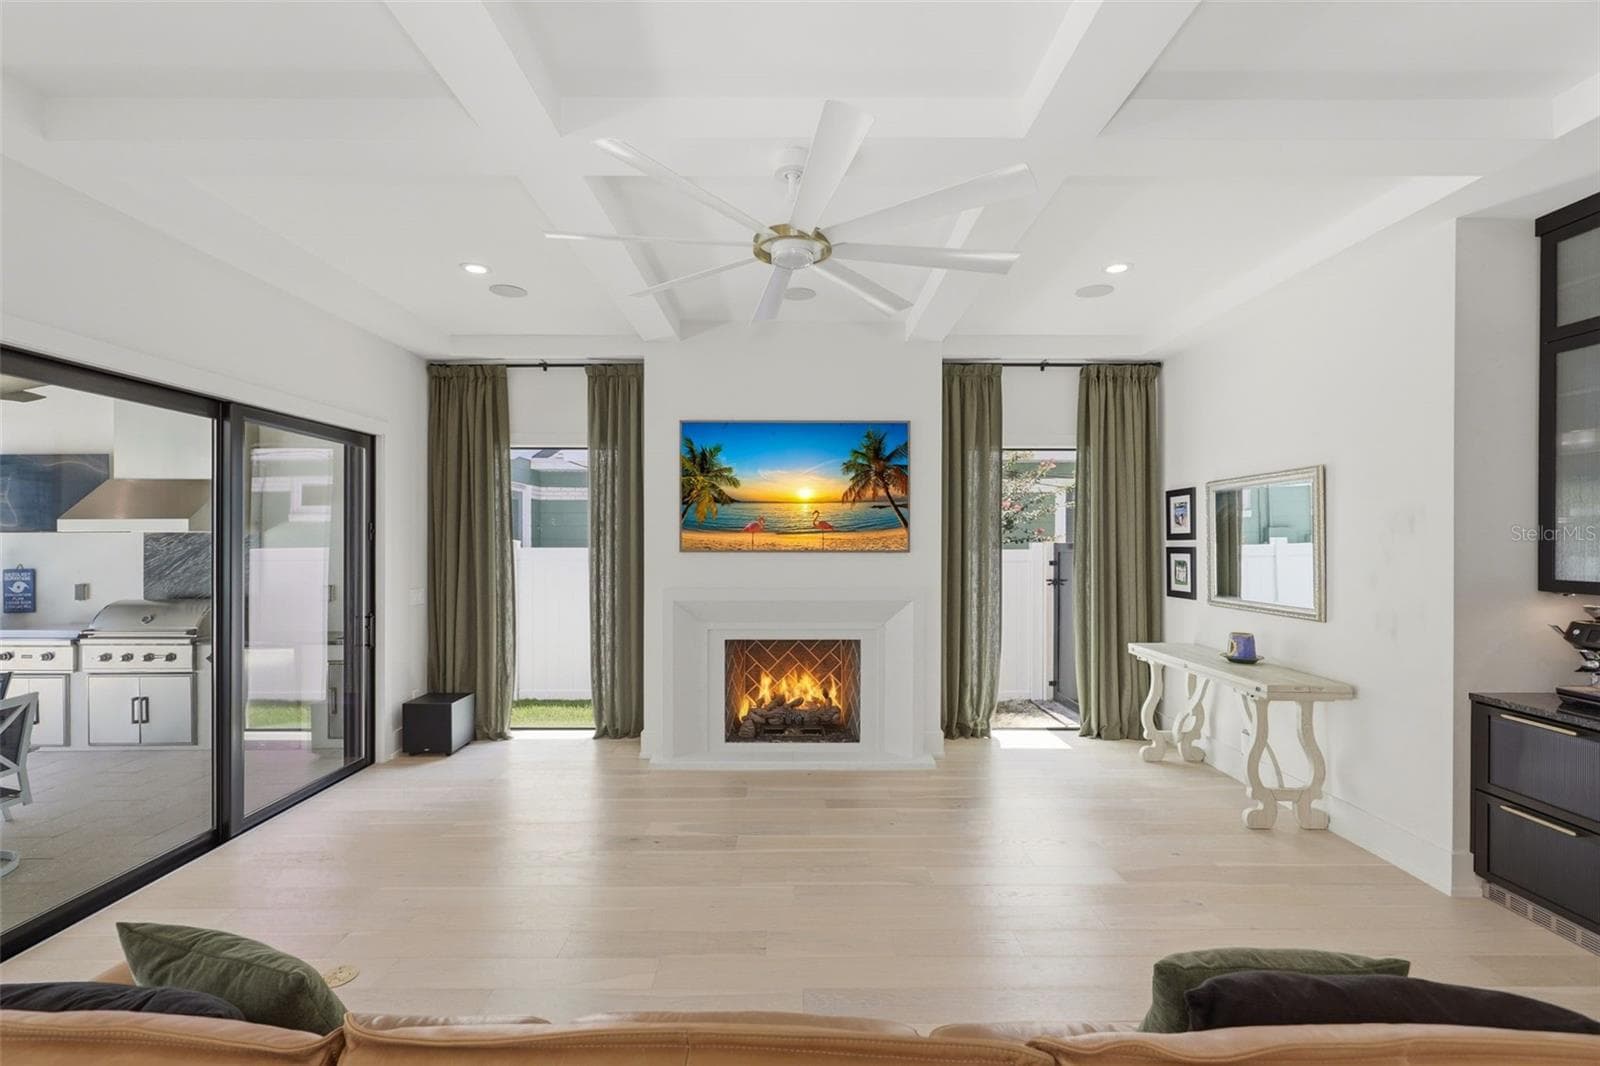
Coffered ceilings & designer lighting - 809 E CHURCH ST, ORLANDO
Thermador vent hood, dishwasher and built-in microwave - 809 E CHURCH ST, ORLANDO
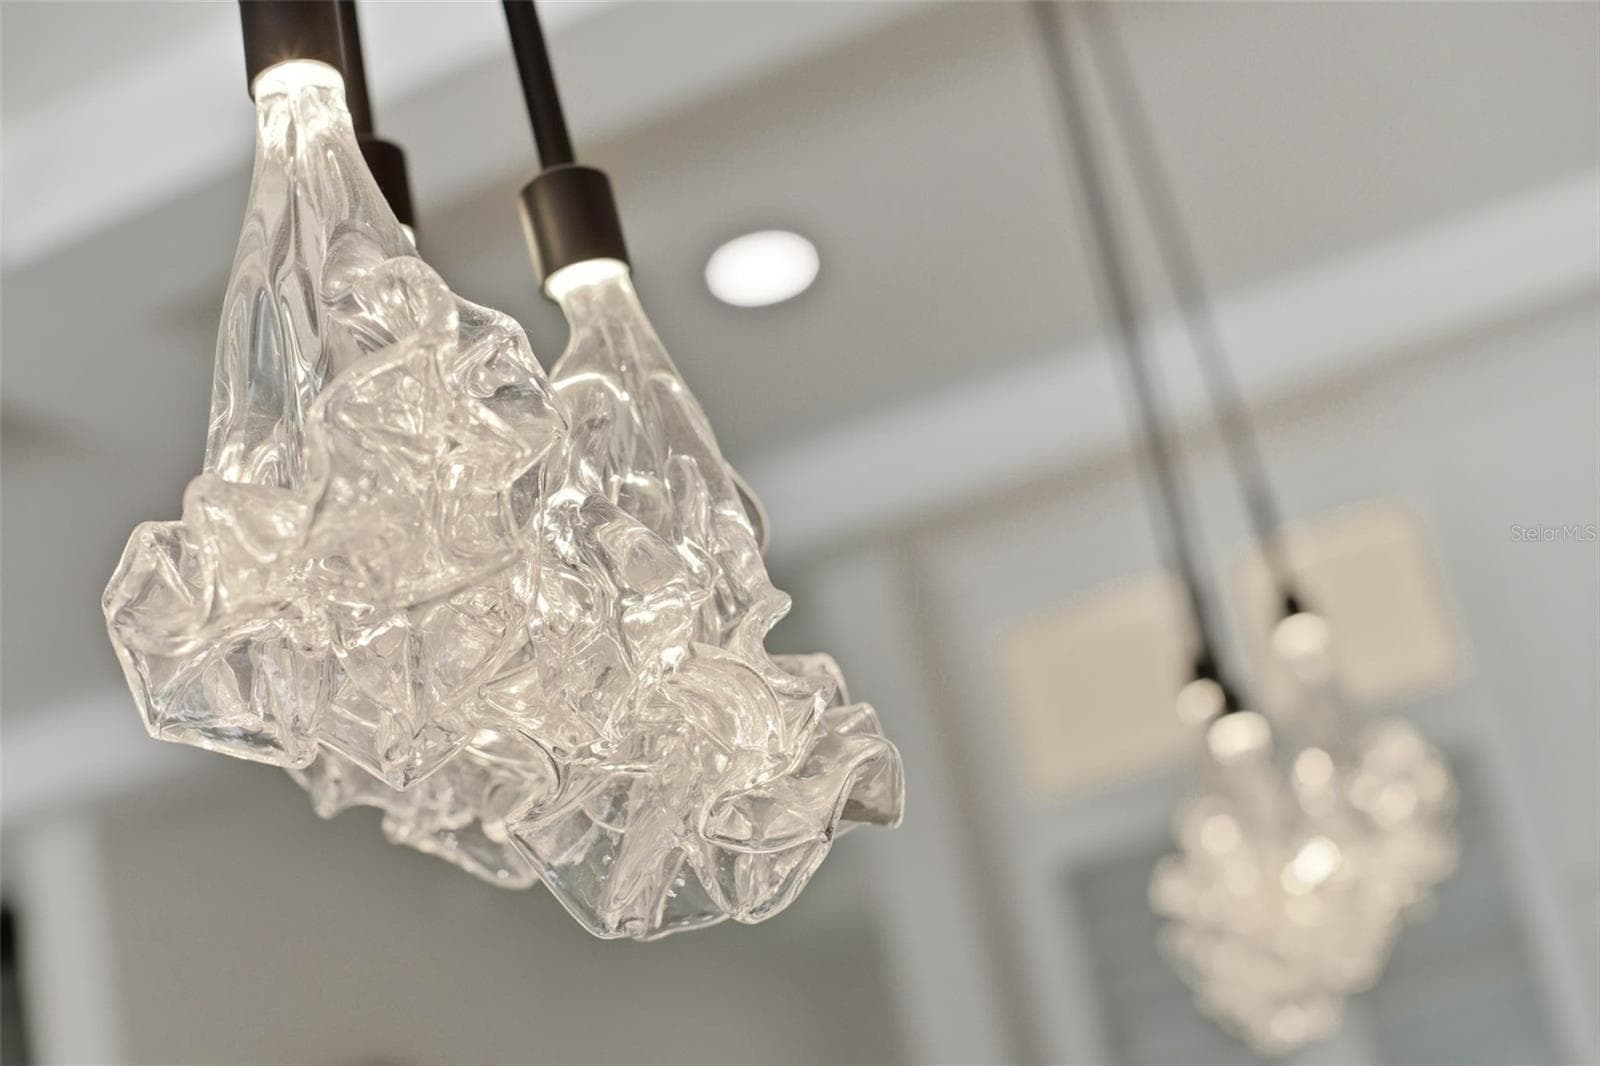
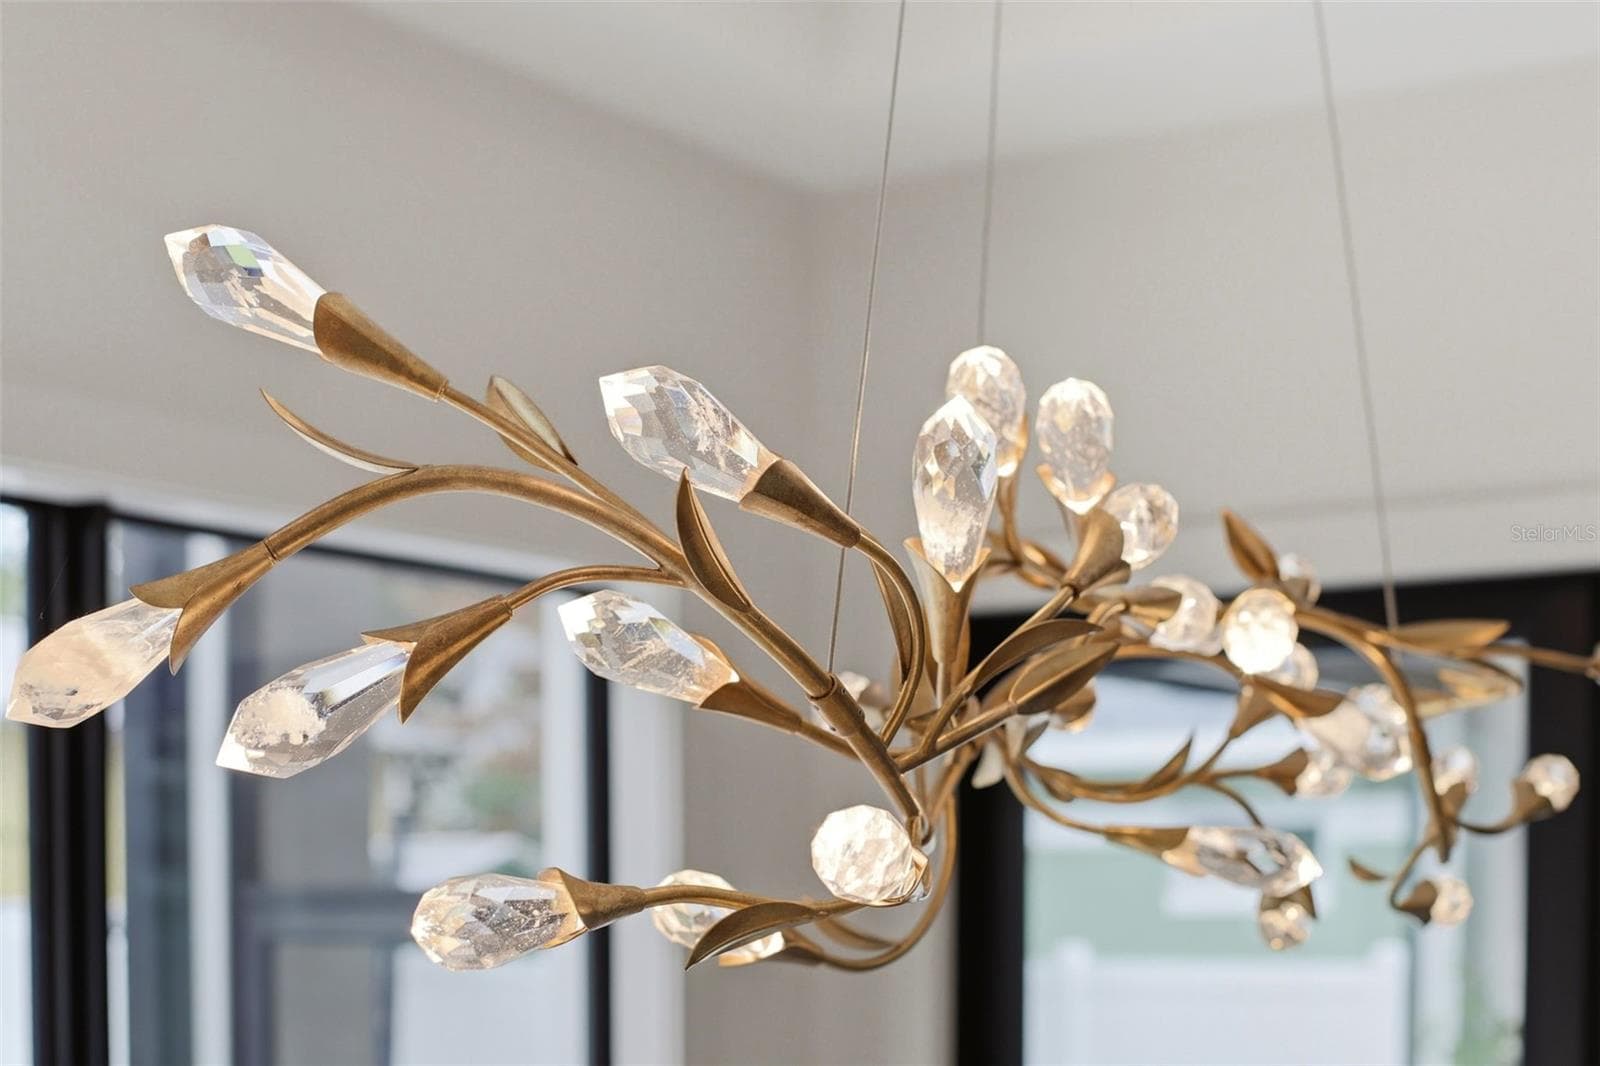
Designer lighting - 809 E CHURCH ST, ORLANDO
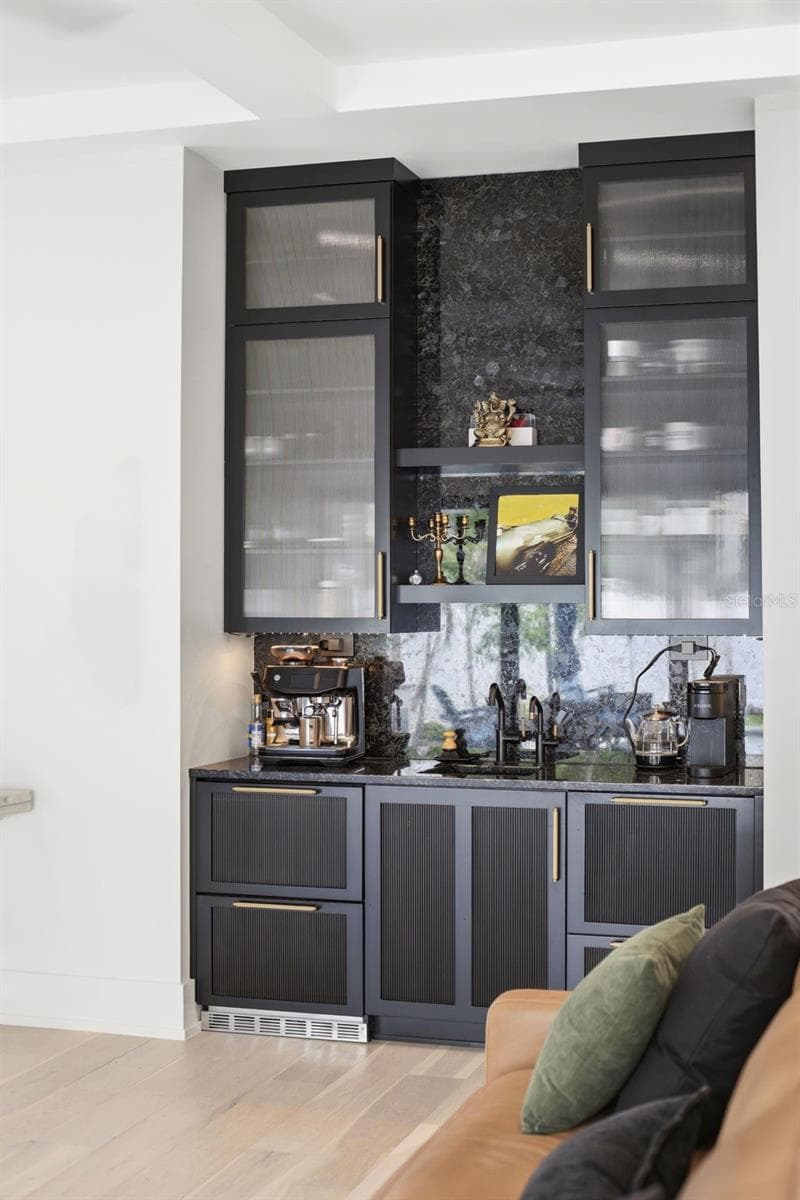
Elongated windows, gas fireplace and wet bar - 809 E CHURCH ST, ORLANDO
Wet bar includes 24" Thermador refrigerator and 24" Fisher & Paykel single door dishwasher - 809 E CHURCH ST, ORLANDO
Elongated windows & gas fireplace - 809 E CHURCH ST, ORLANDO
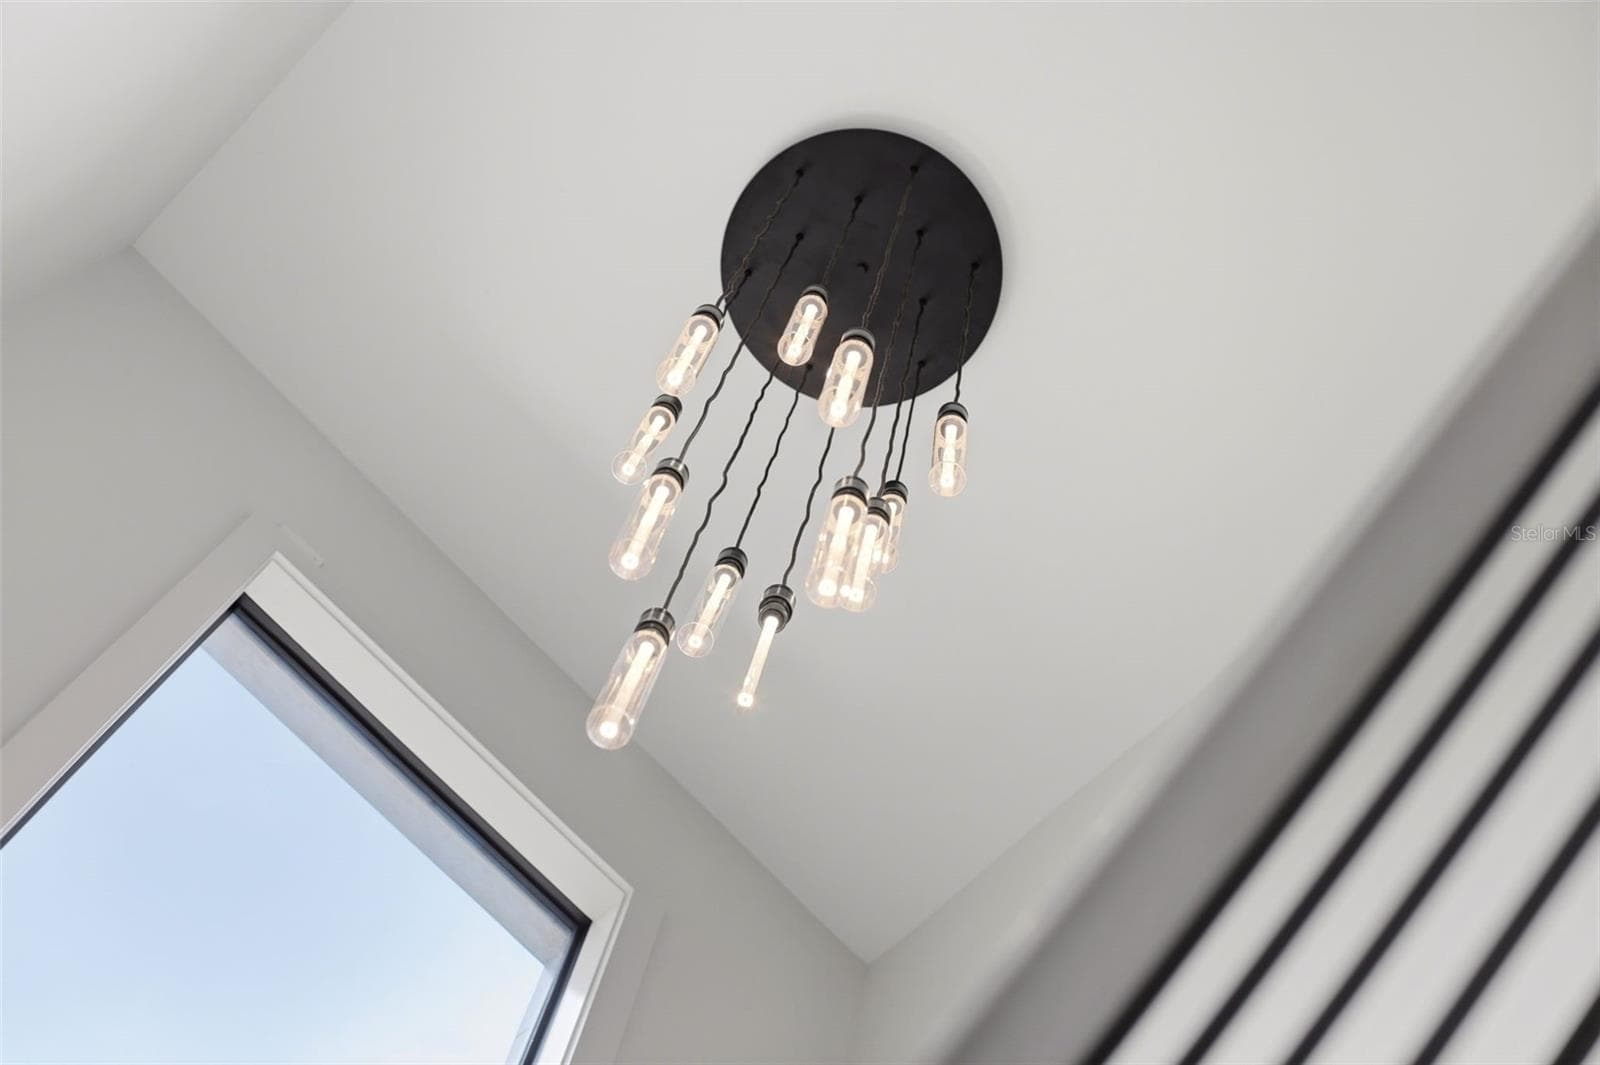
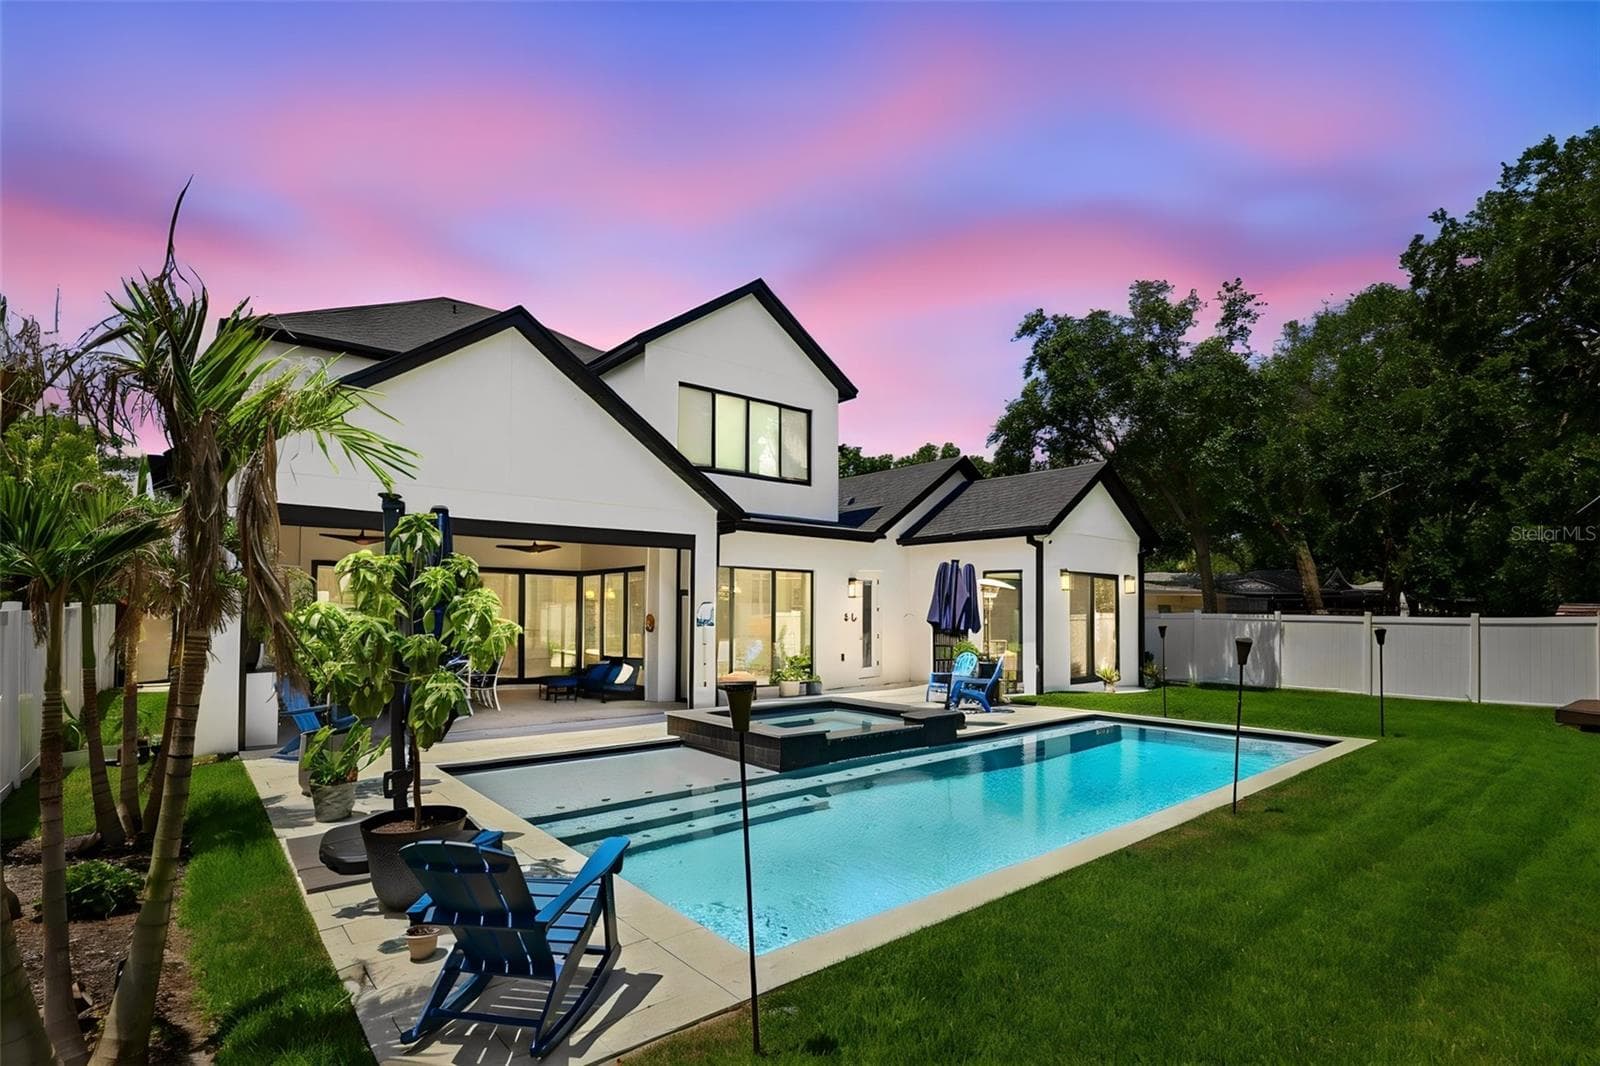
Designer light creates dramatic visual from outside - 809 E CHURCH ST, ORLANDO
Designer lighting - 809 E CHURCH ST, ORLANDO
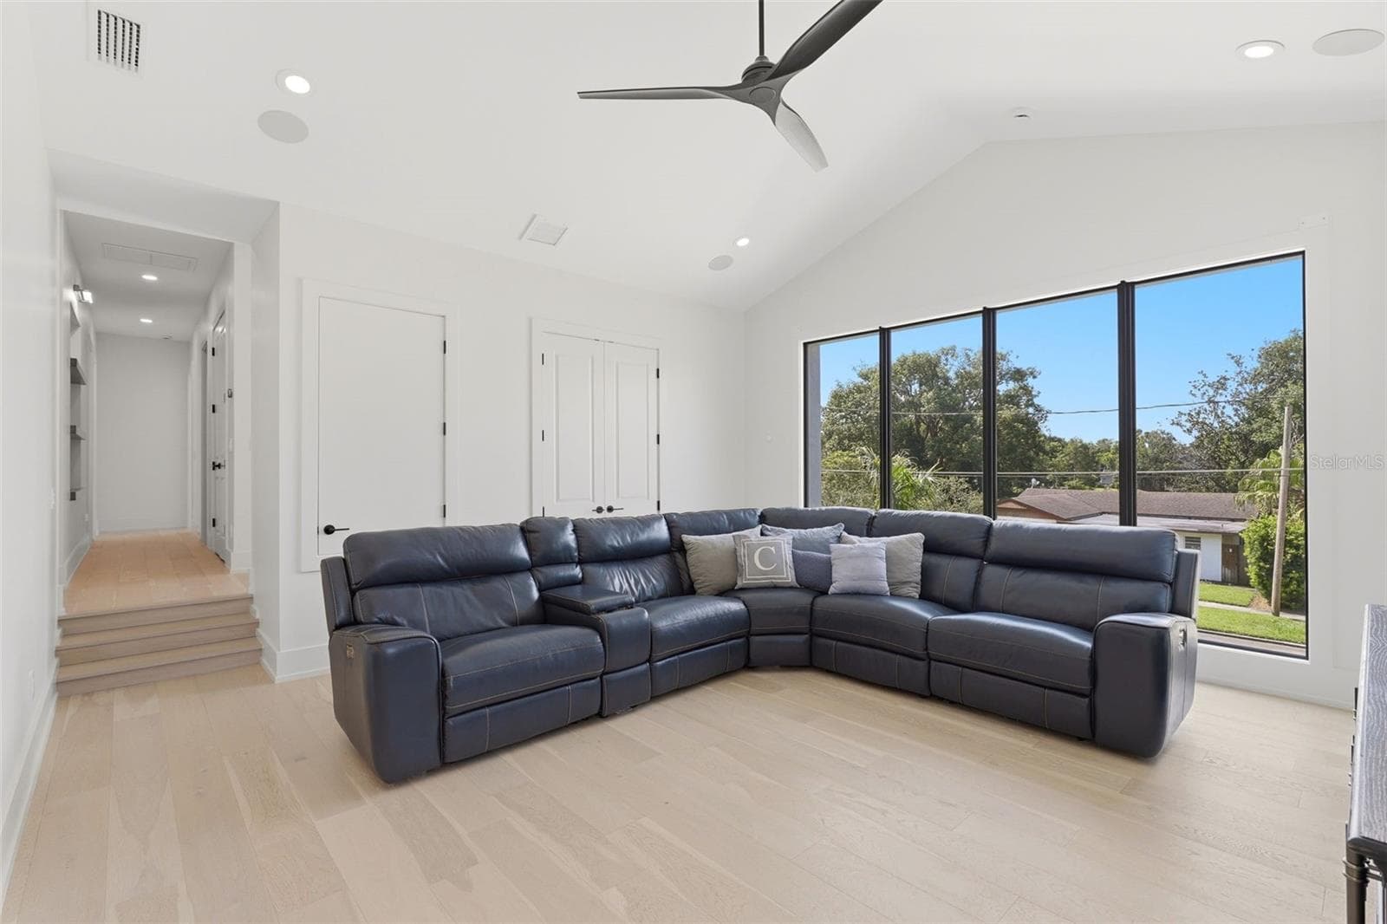
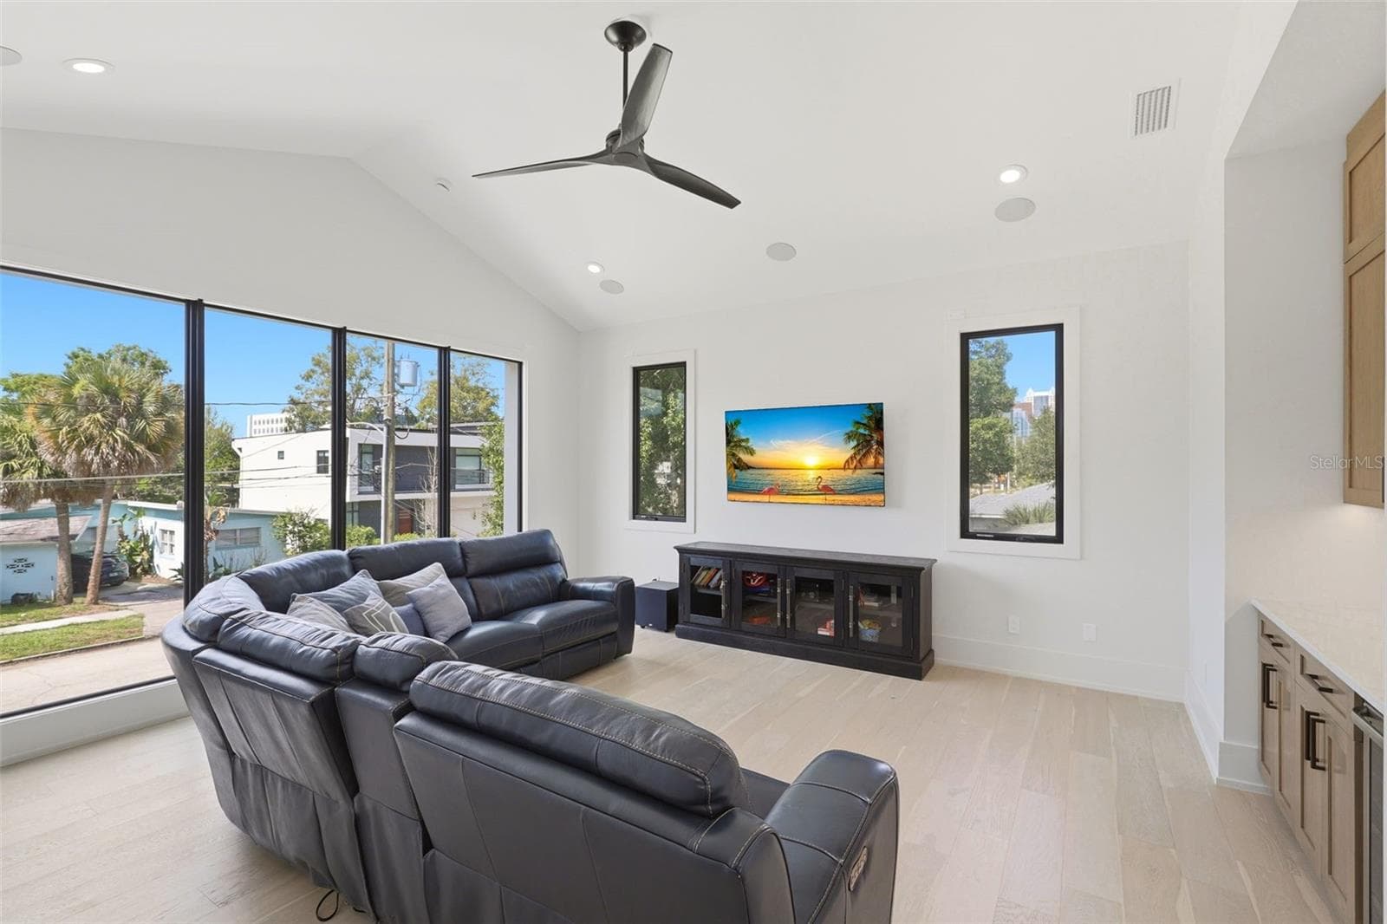
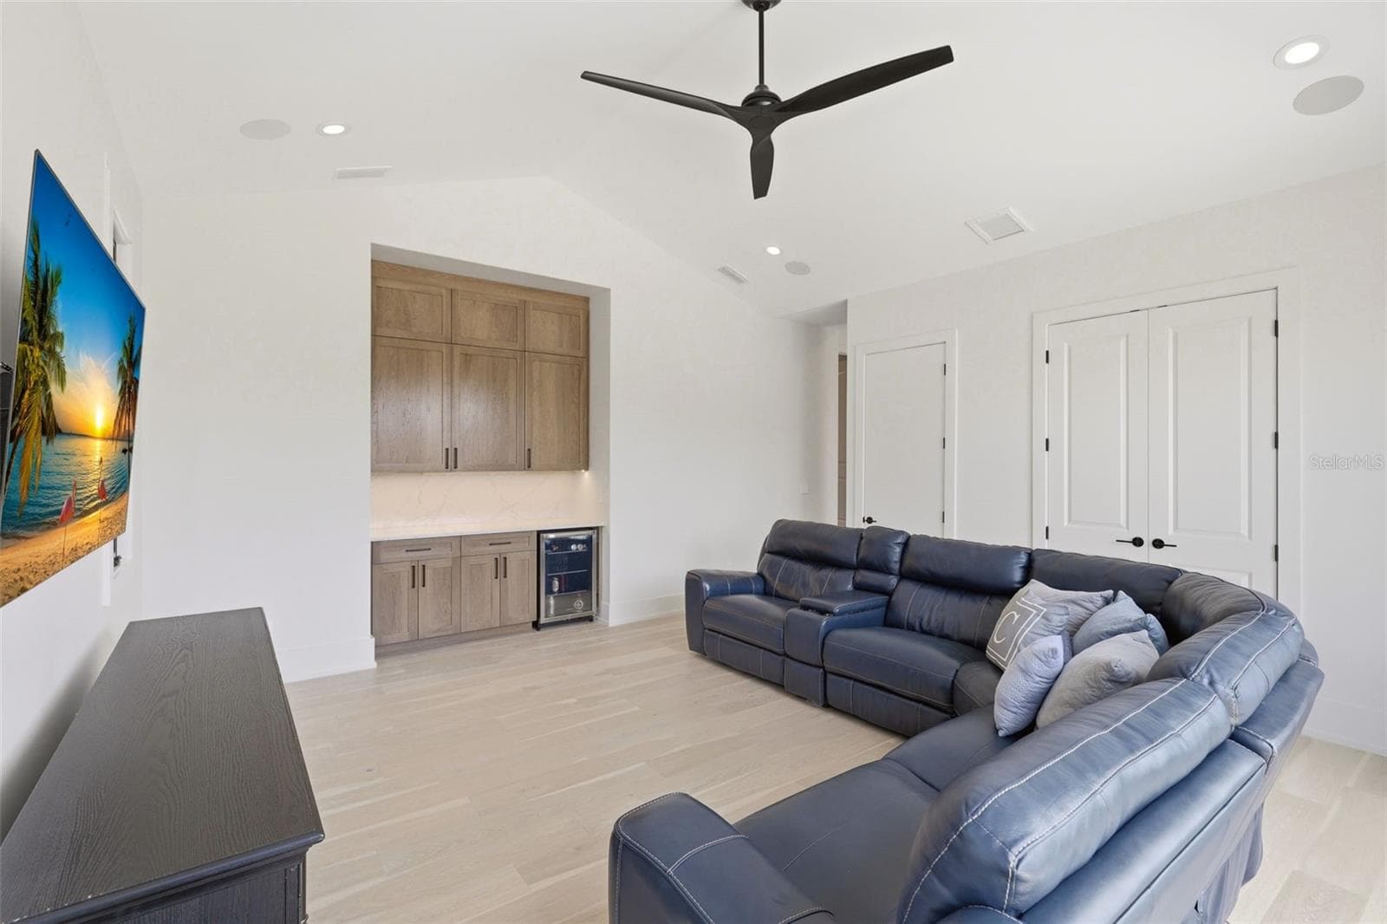
Upstairs bonus room with additional storage - 809 E CHURCH ST, ORLANDO
Solid core 8" doors throughout - 809 E CHURCH ST, ORLANDO
Bonus room with beverage refrigerator - 809 E CHURCH ST, ORLANDO
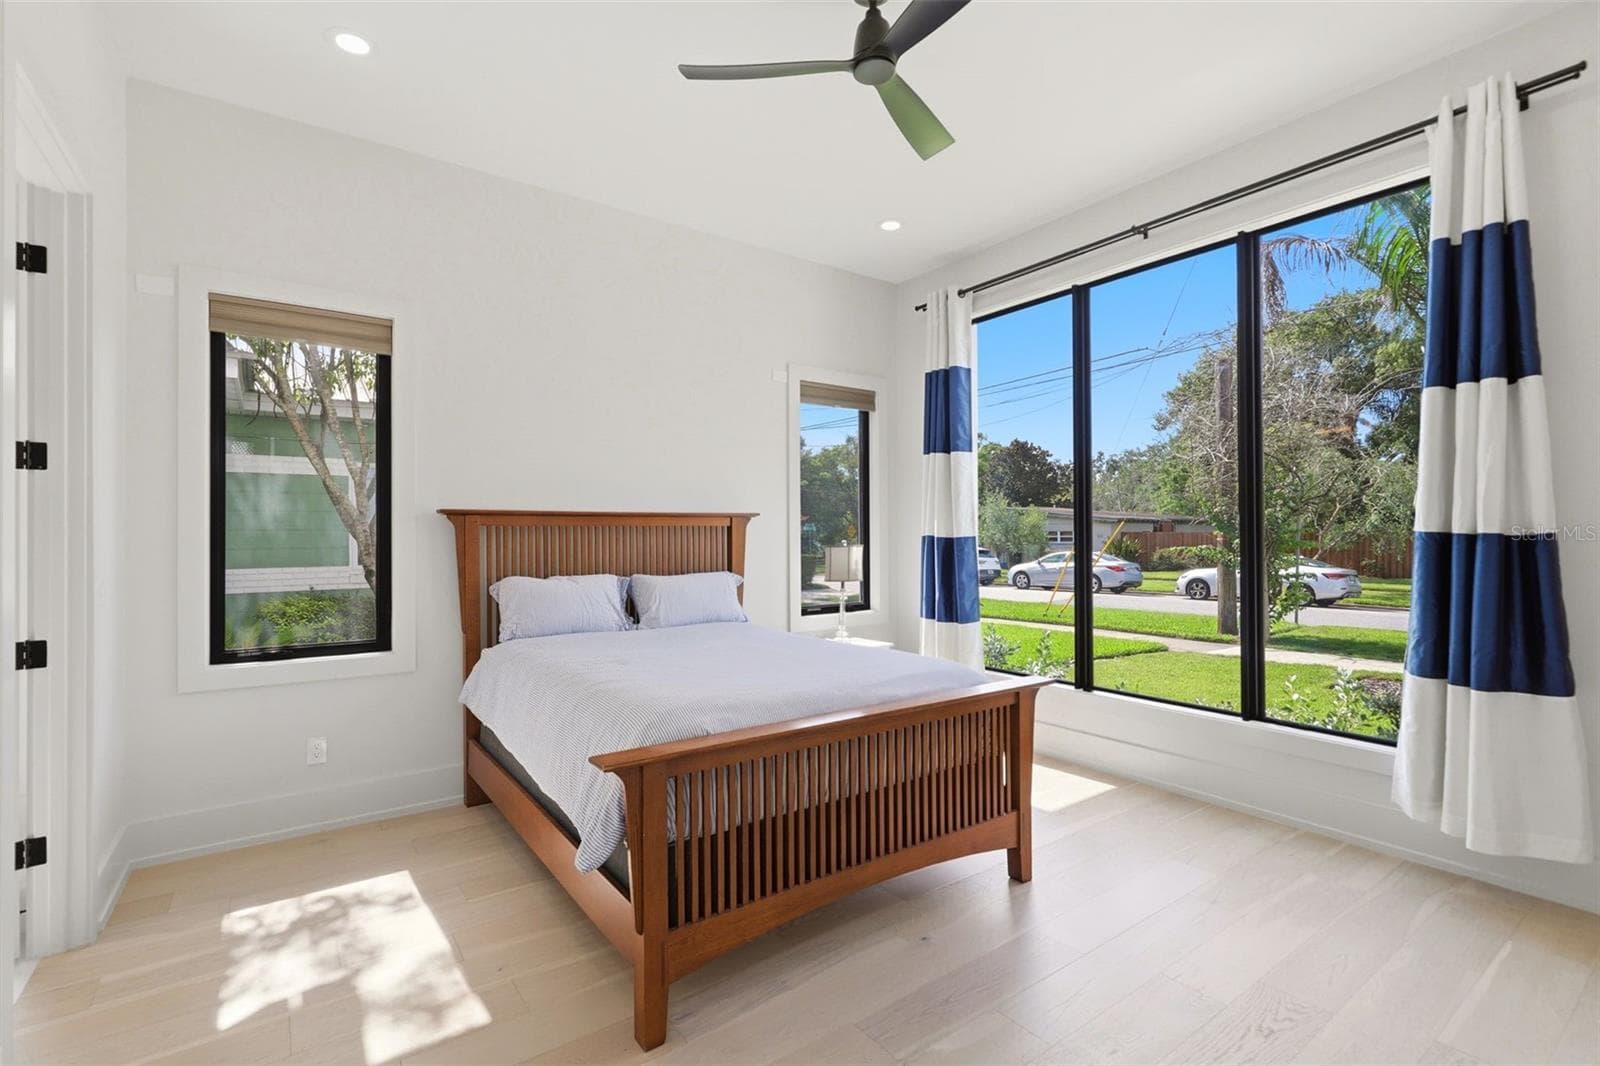
First floor guest bedroom with en suite bathroom - 809 E CHURCH ST, ORLANDO
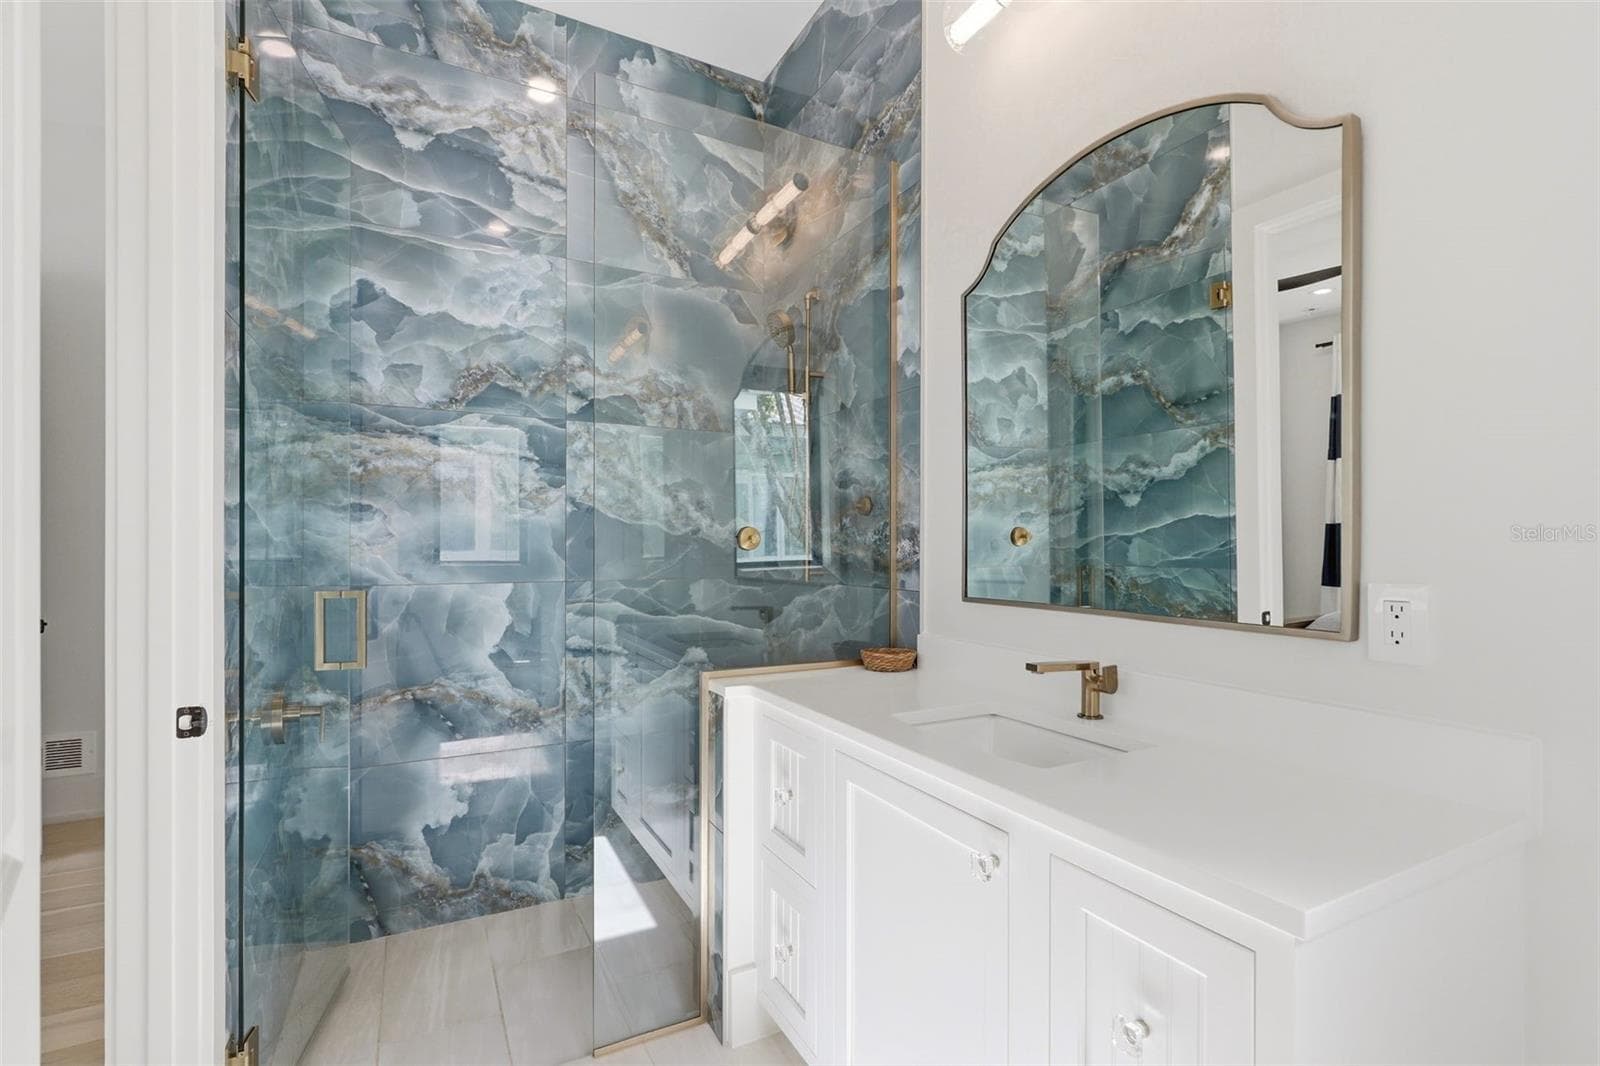
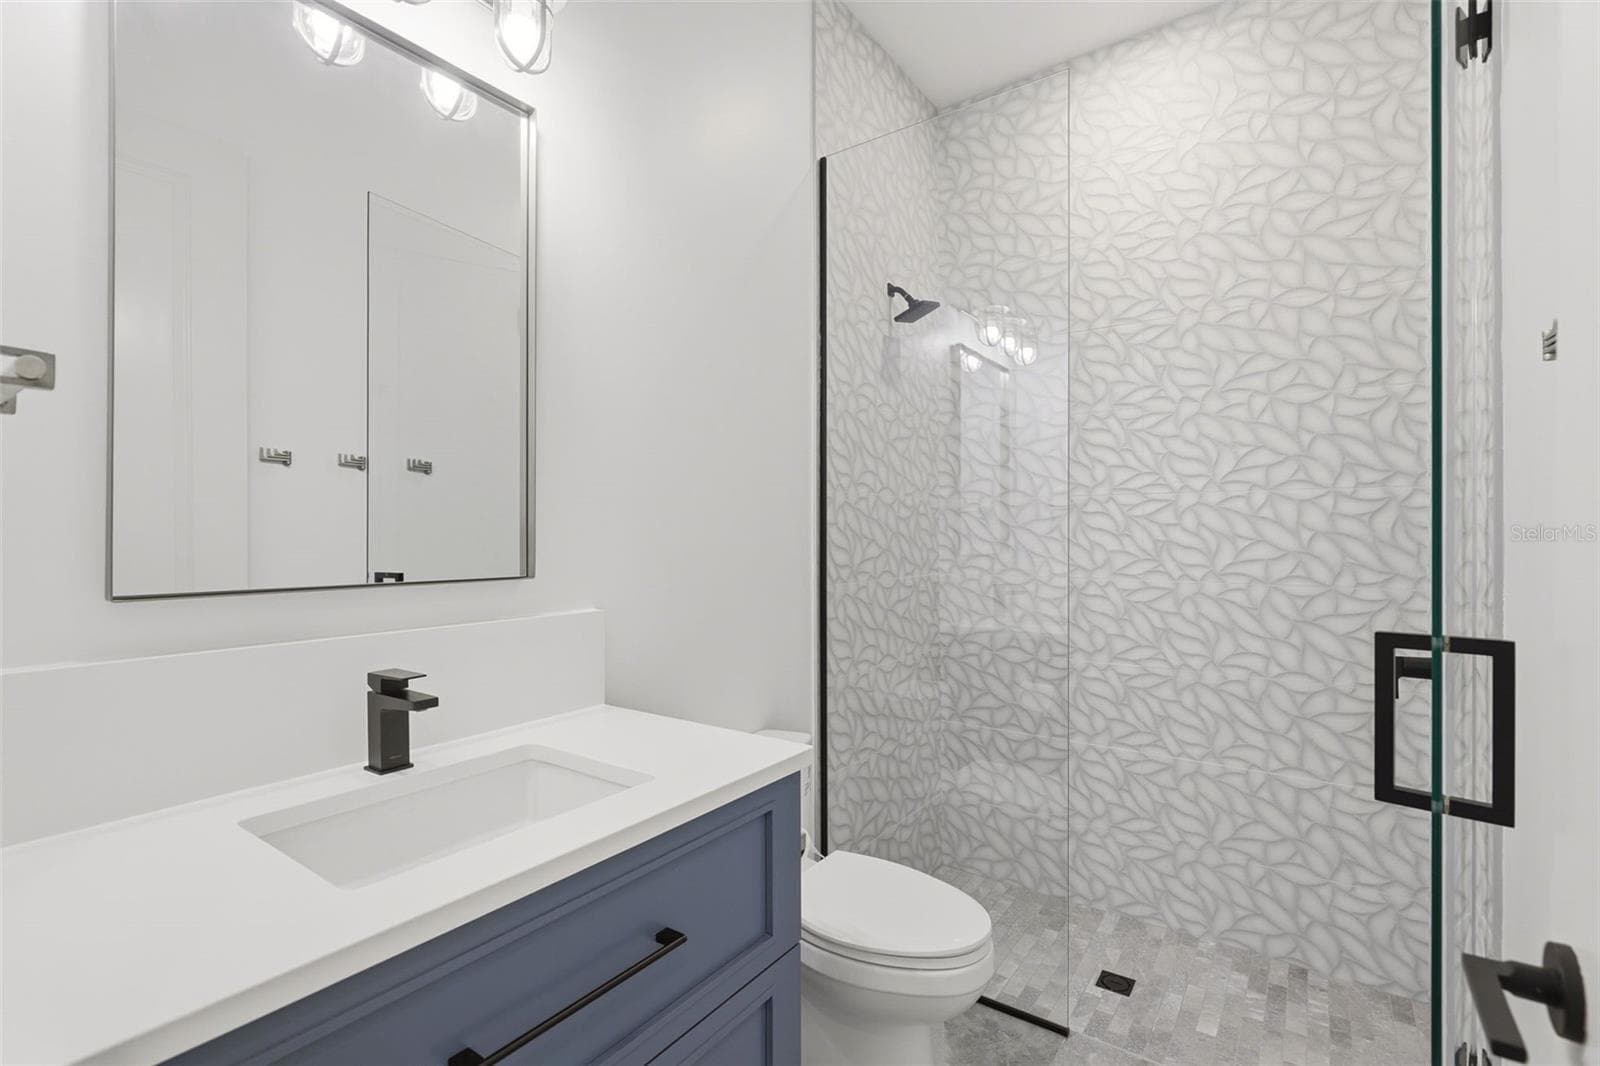
Guest bedroom en suite bath with walk-in shower - 809 E CHURCH ST, ORLANDO
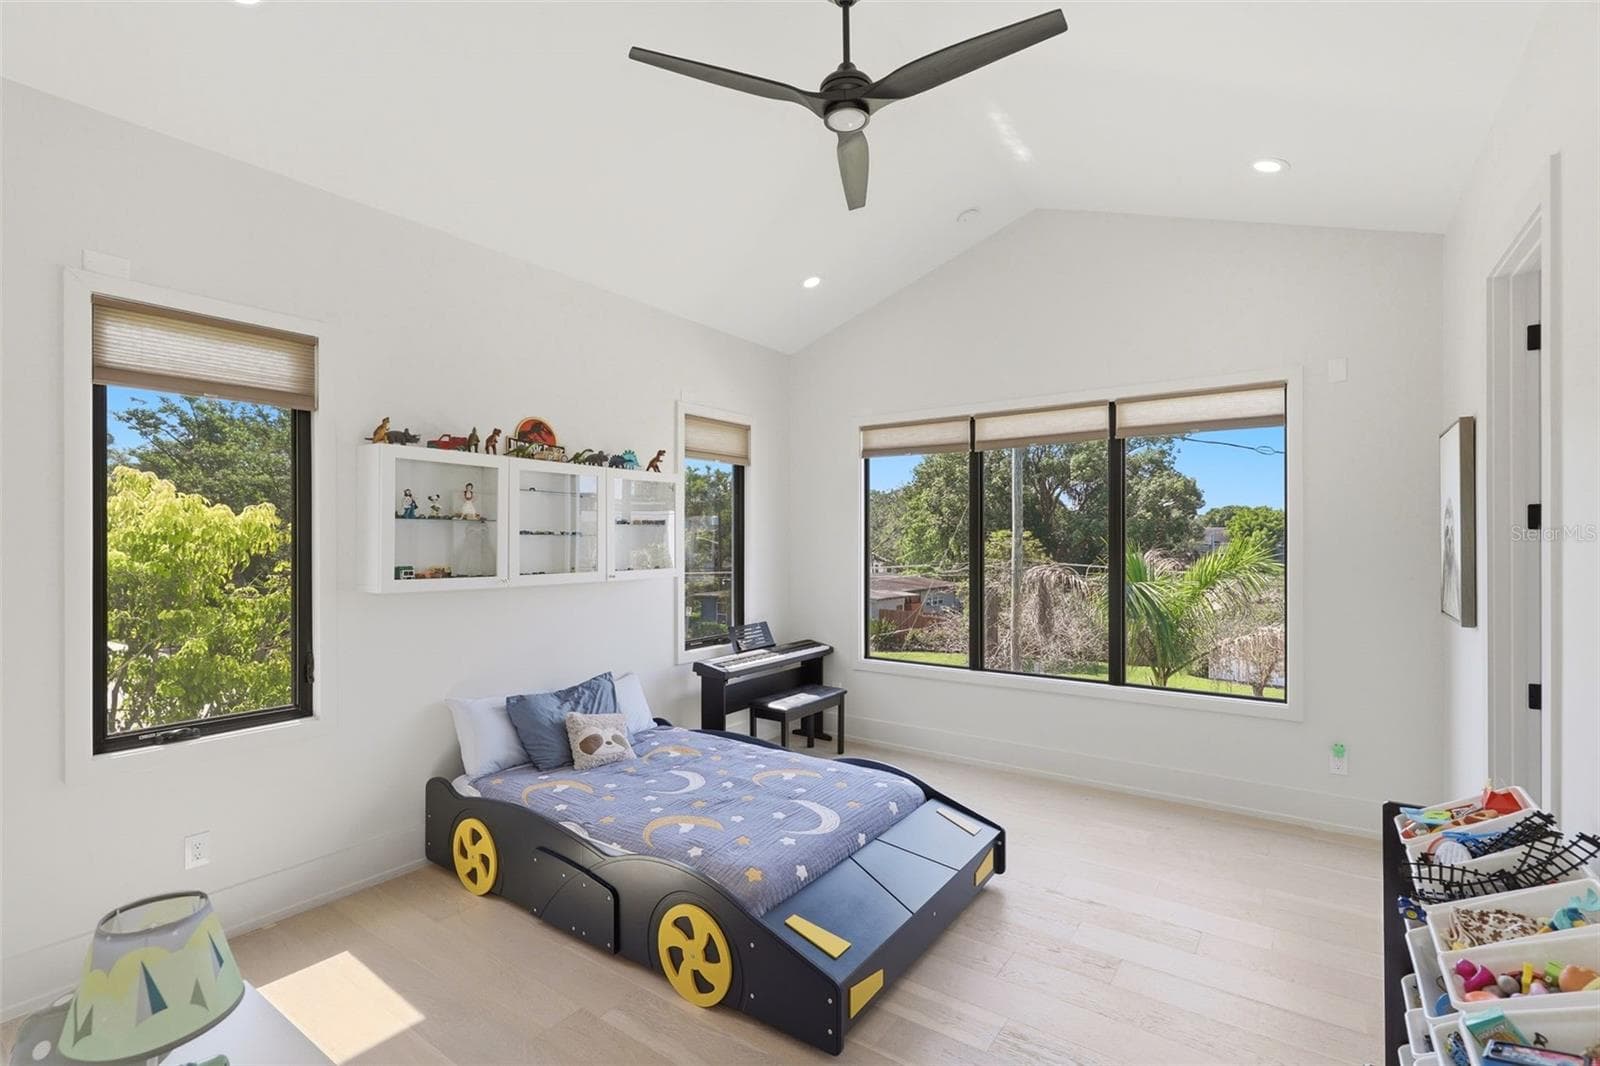
Second downstairs bedroom - 809 E CHURCH ST, ORLANDO
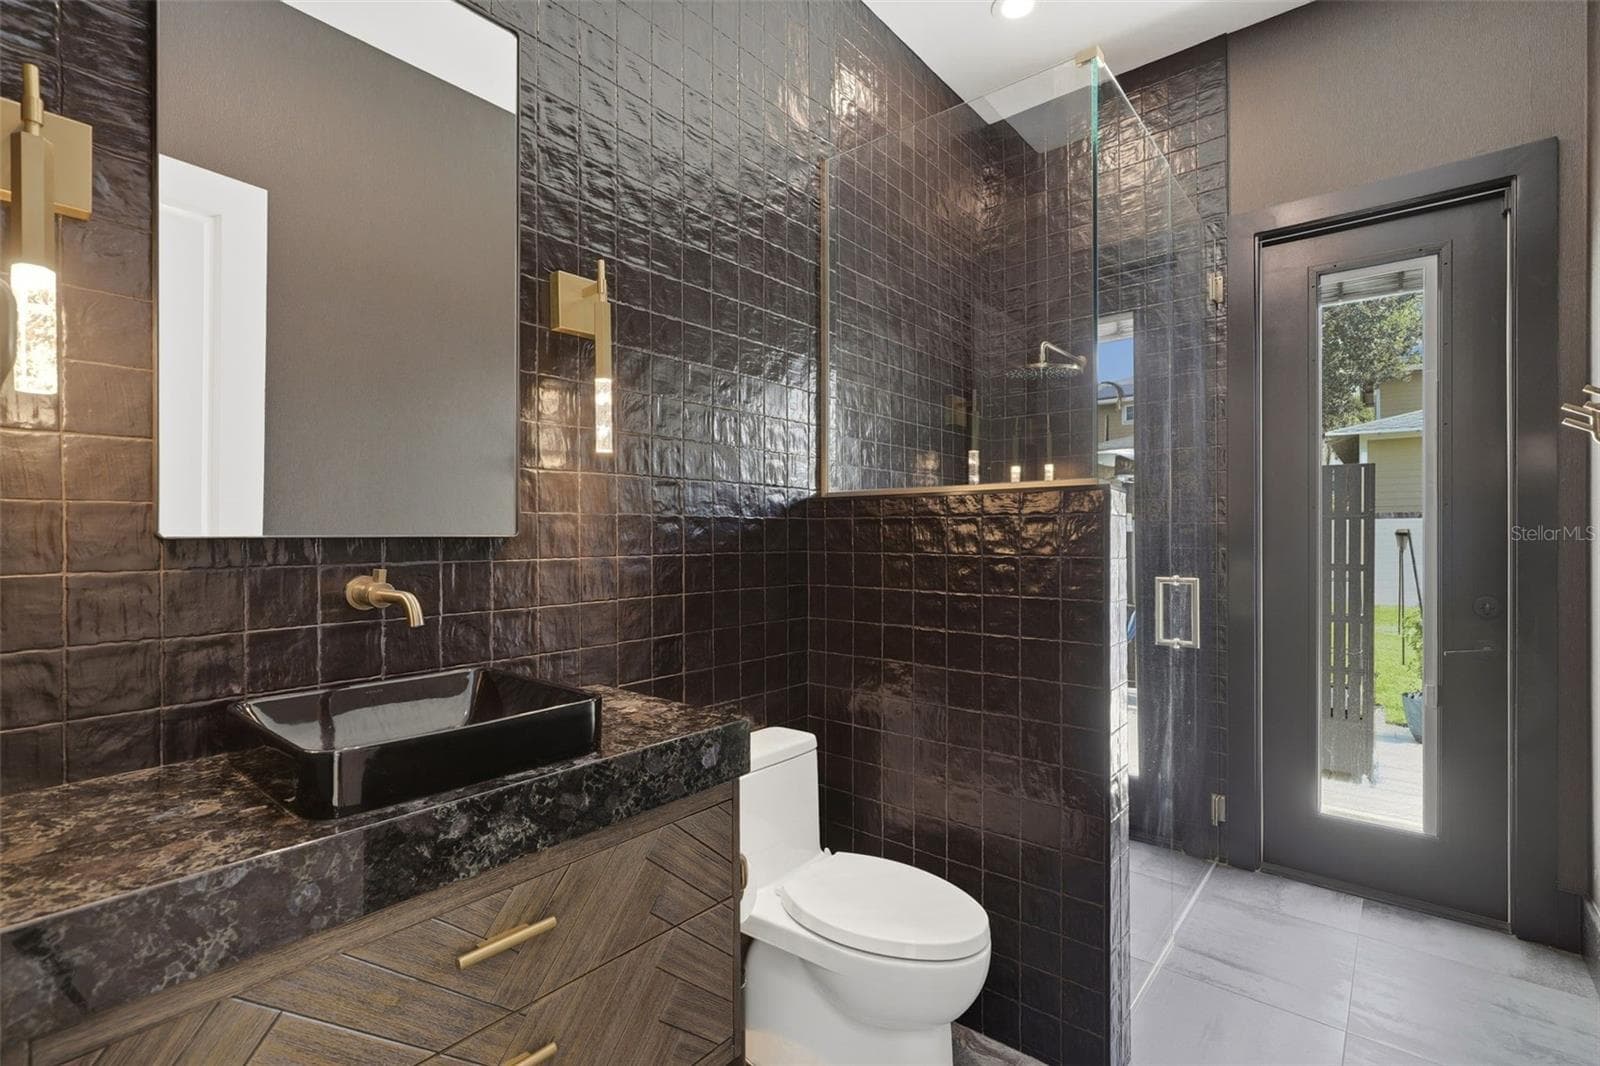
Pool bathroom - 809 E CHURCH ST, ORLANDO
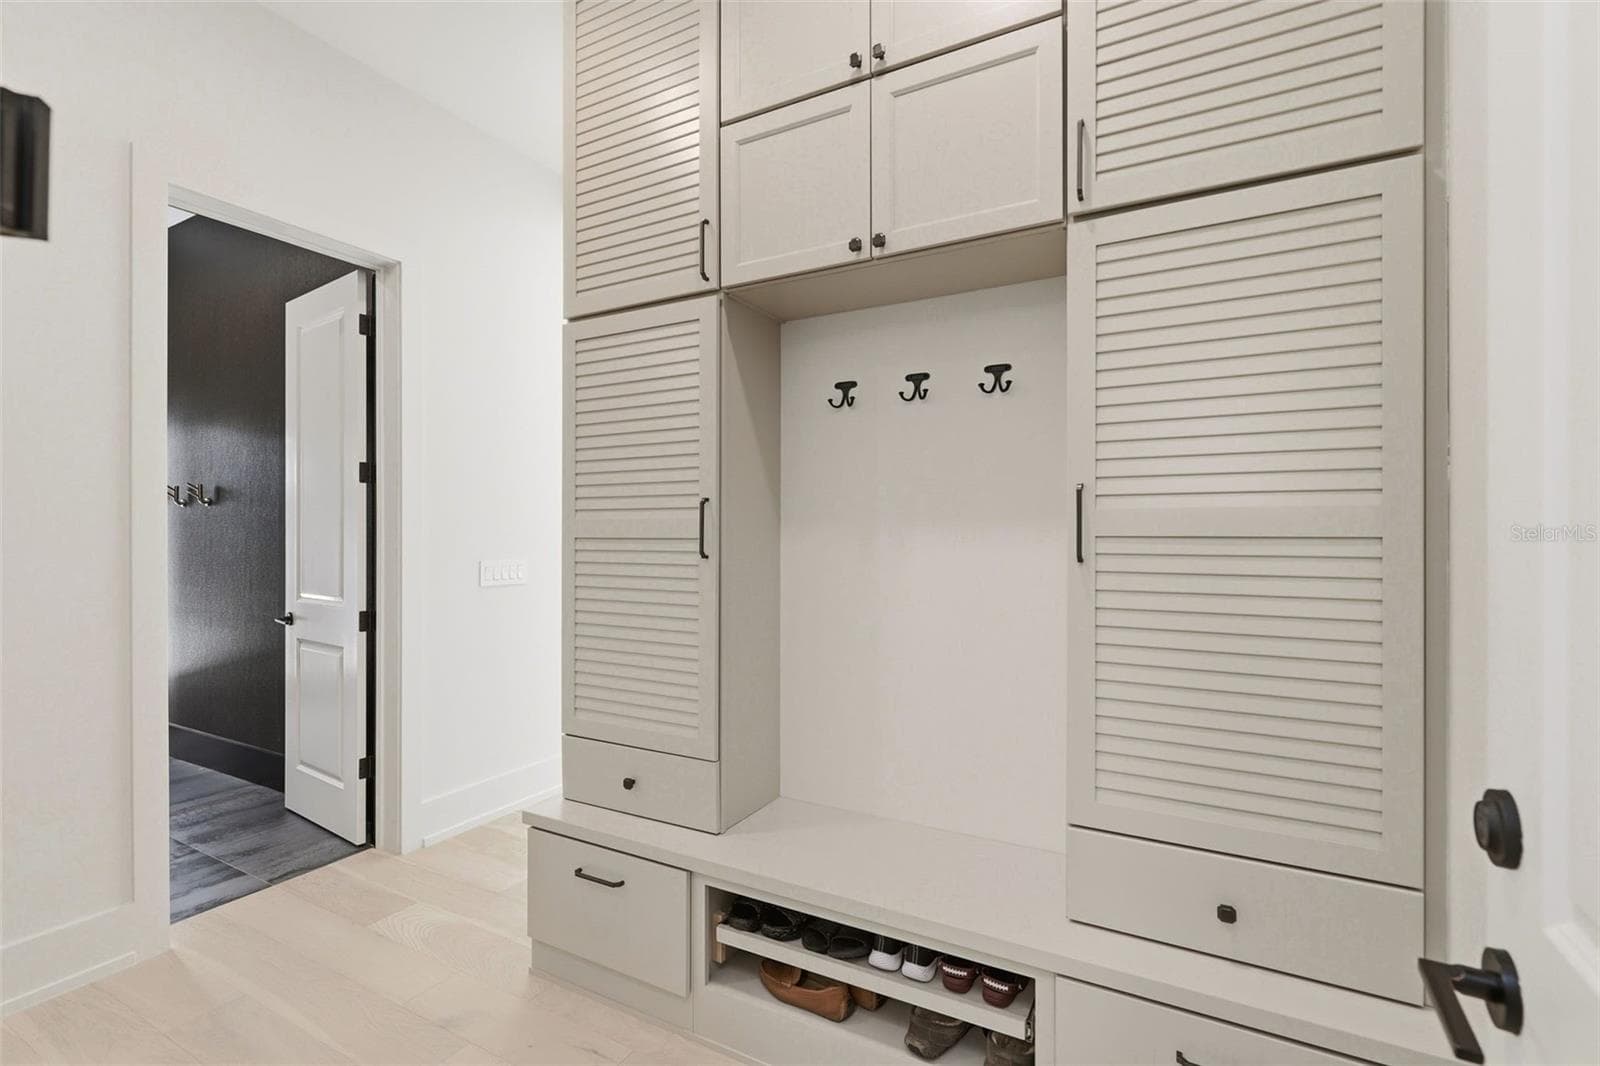
Downstairs "drop zone" inside the garage entry - 809 E CHURCH ST, ORLANDO
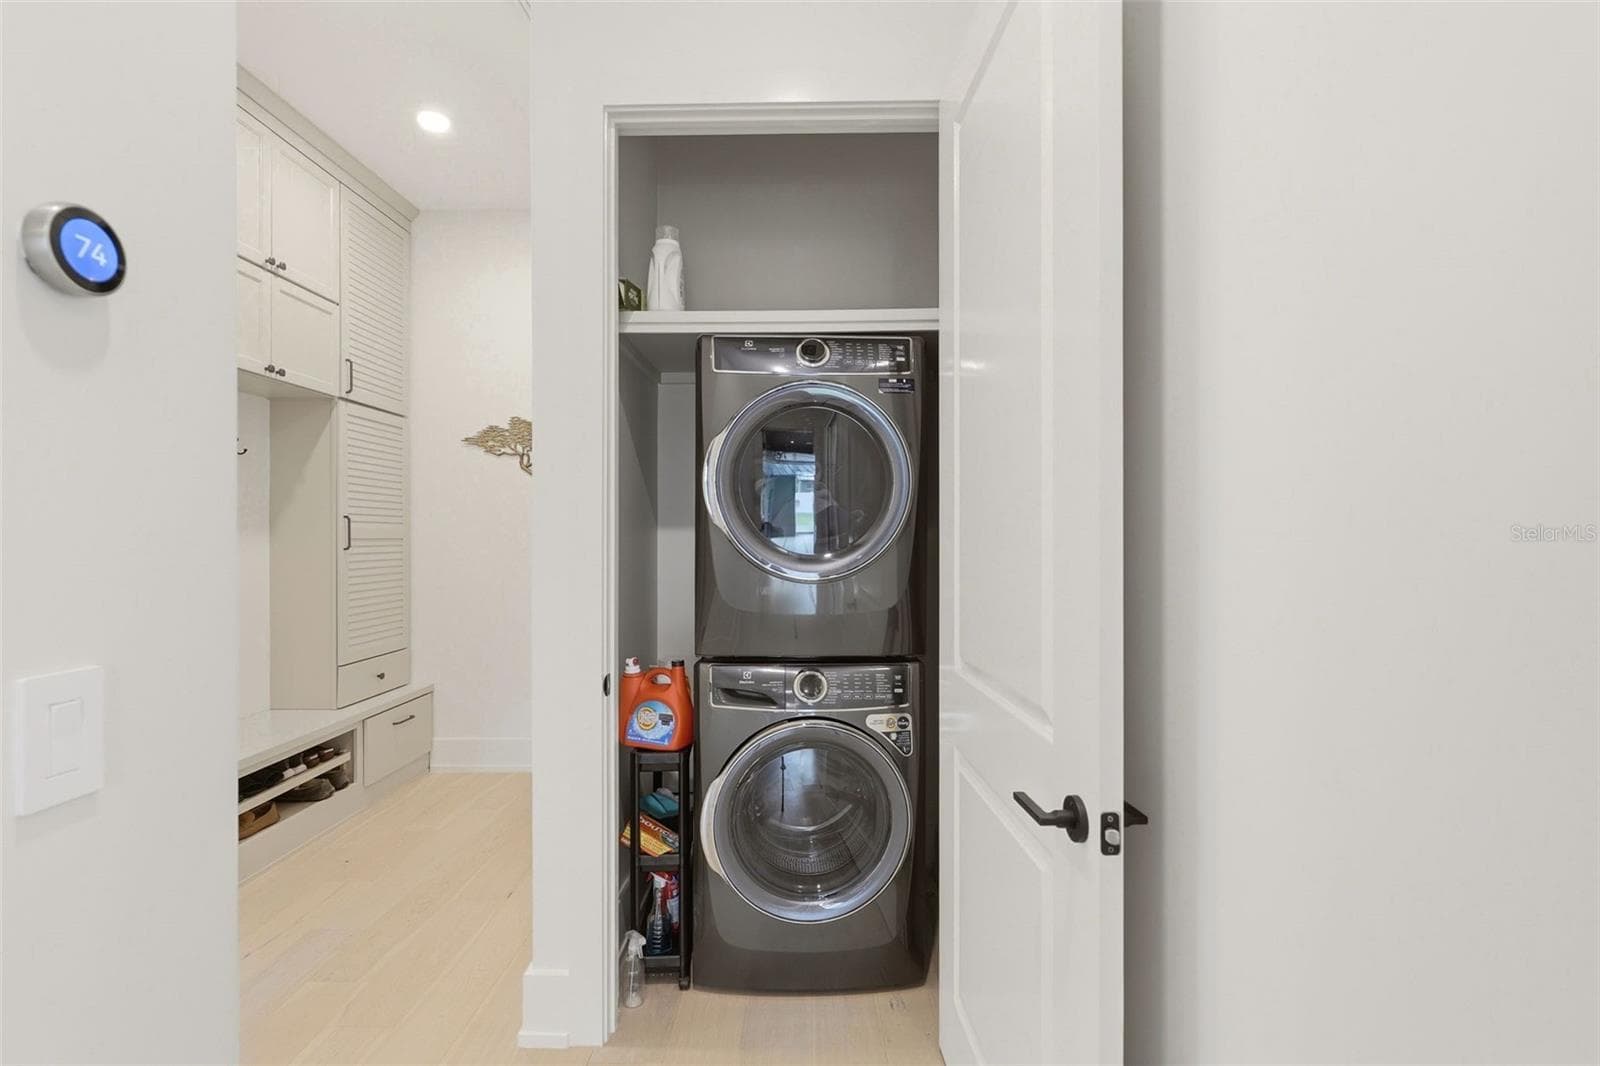
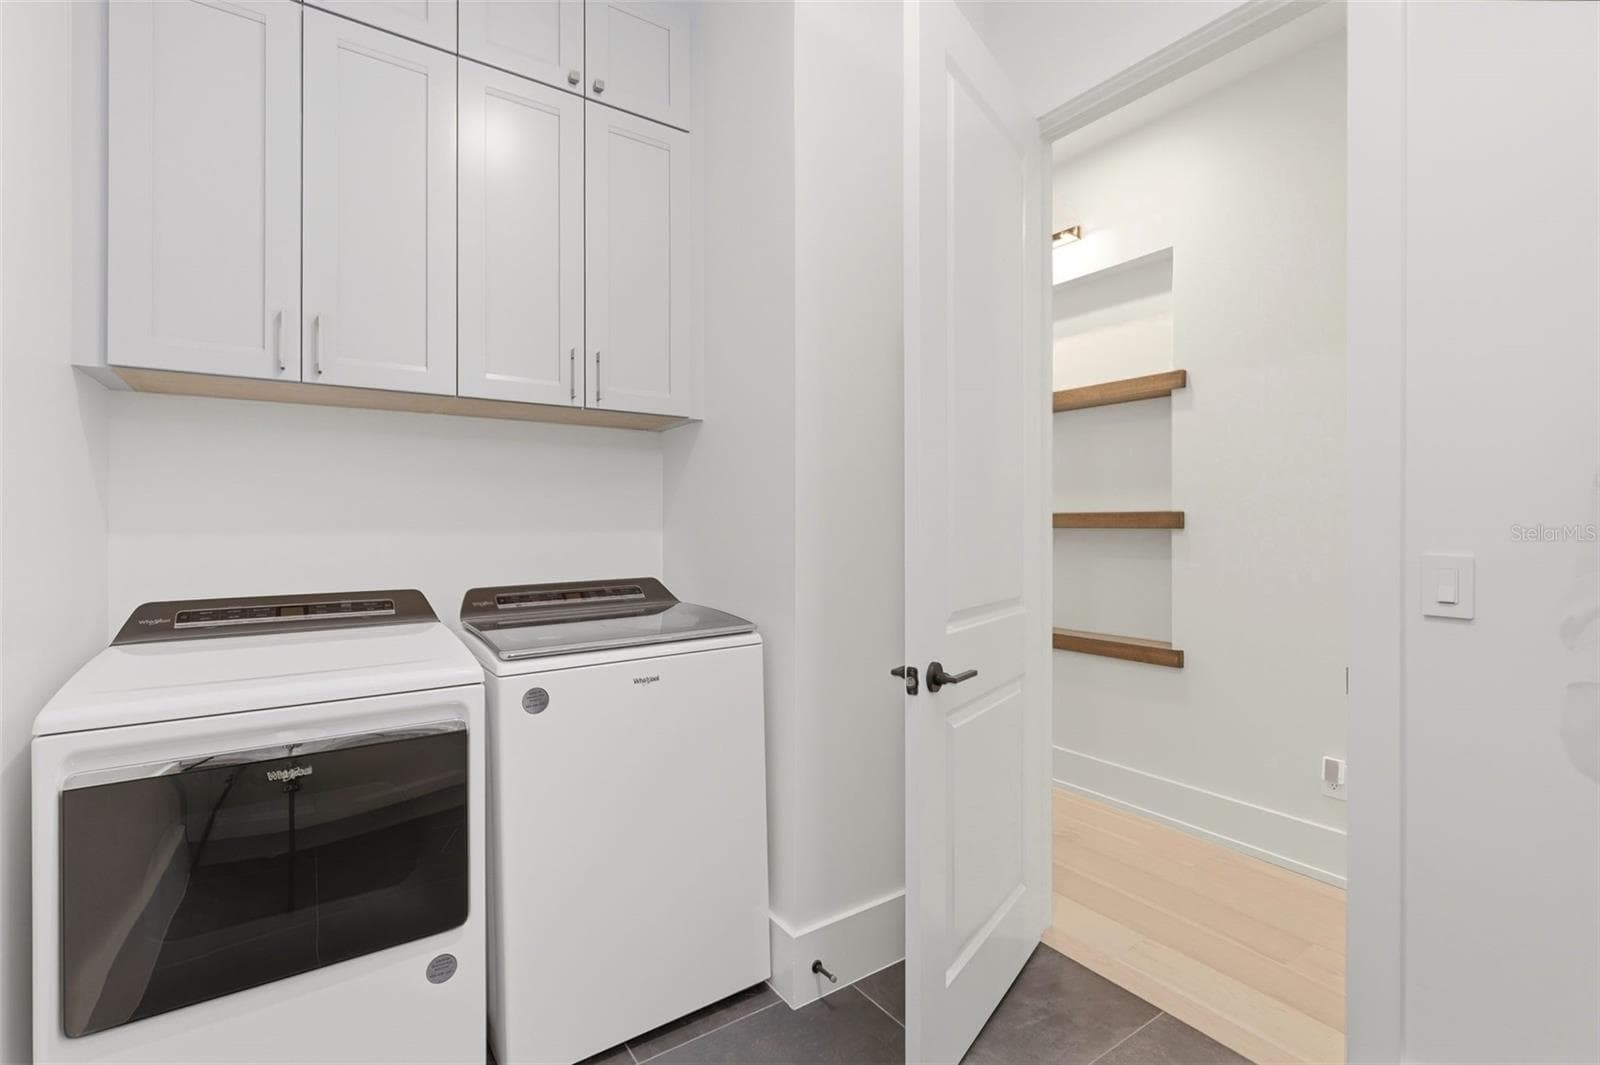
Downstairs laundry closet - 809 E CHURCH ST, ORLANDO
Upstairs bedroom with en suite bath and walk in closet - 809 E CHURCH ST, ORLANDO
En suite bath for upstairs bedroom - 809 E CHURCH ST, ORLANDO
Upstairs bedroom with walk-in closet - 809 E CHURCH ST, ORLANDO
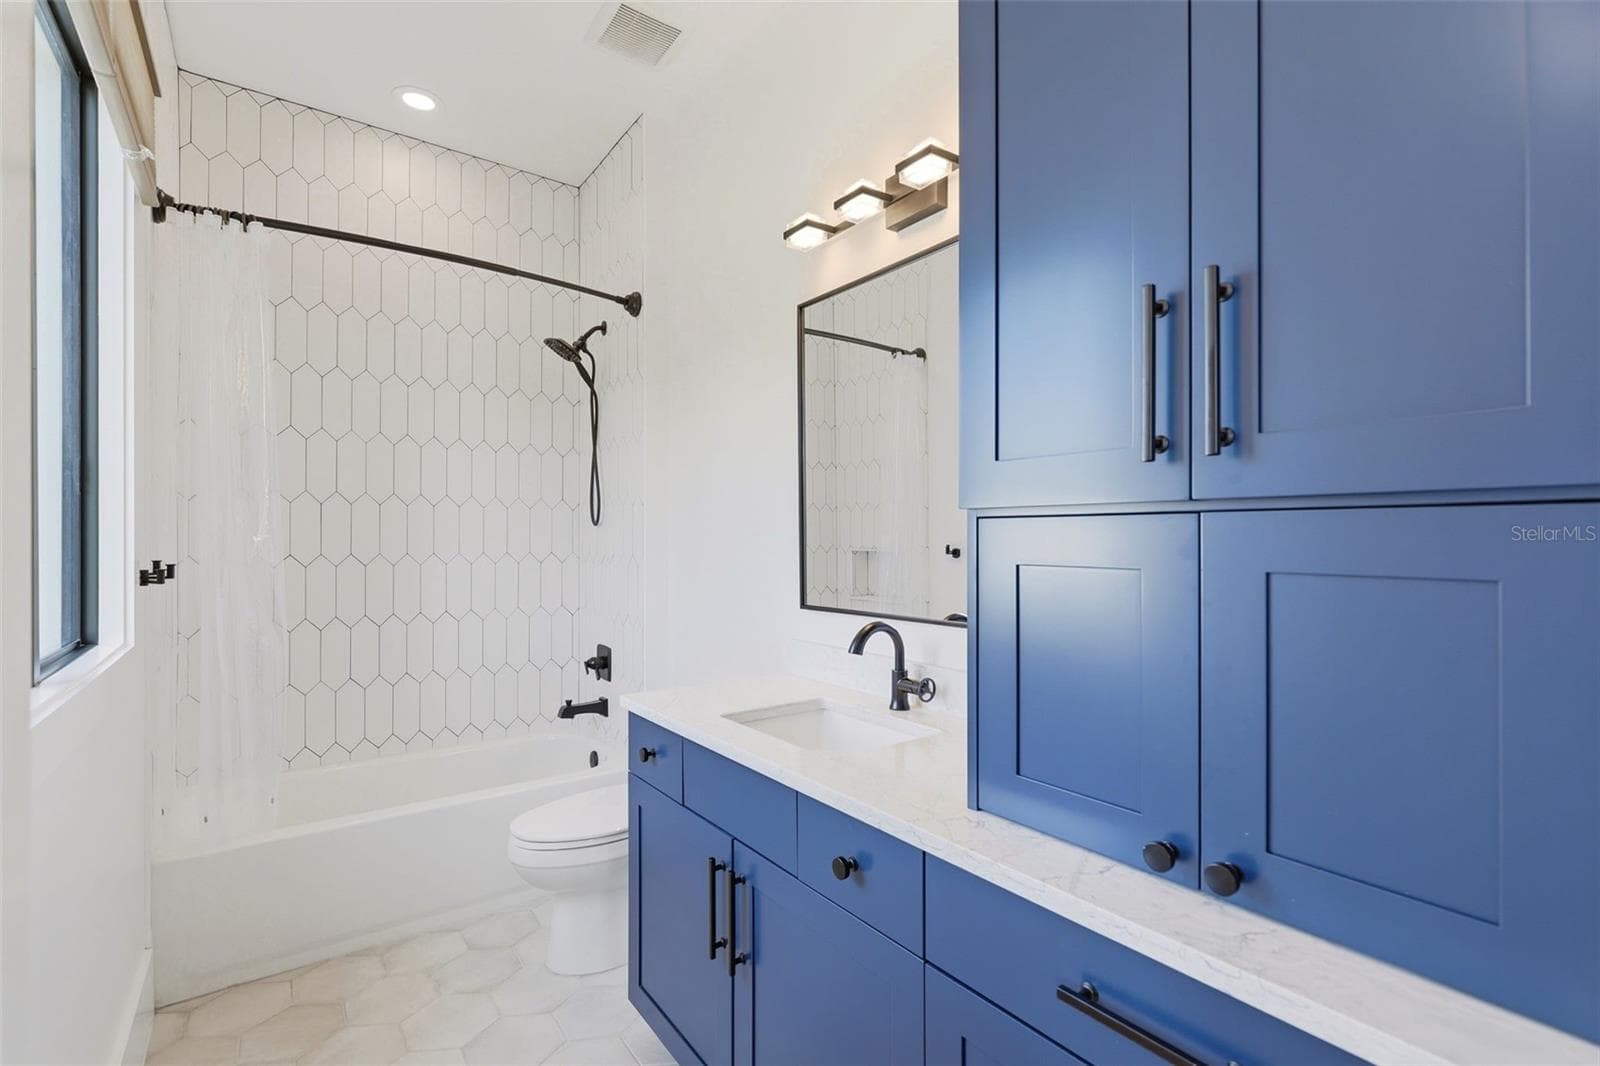
Upstairs bath - 809 E CHURCH ST, ORLANDO
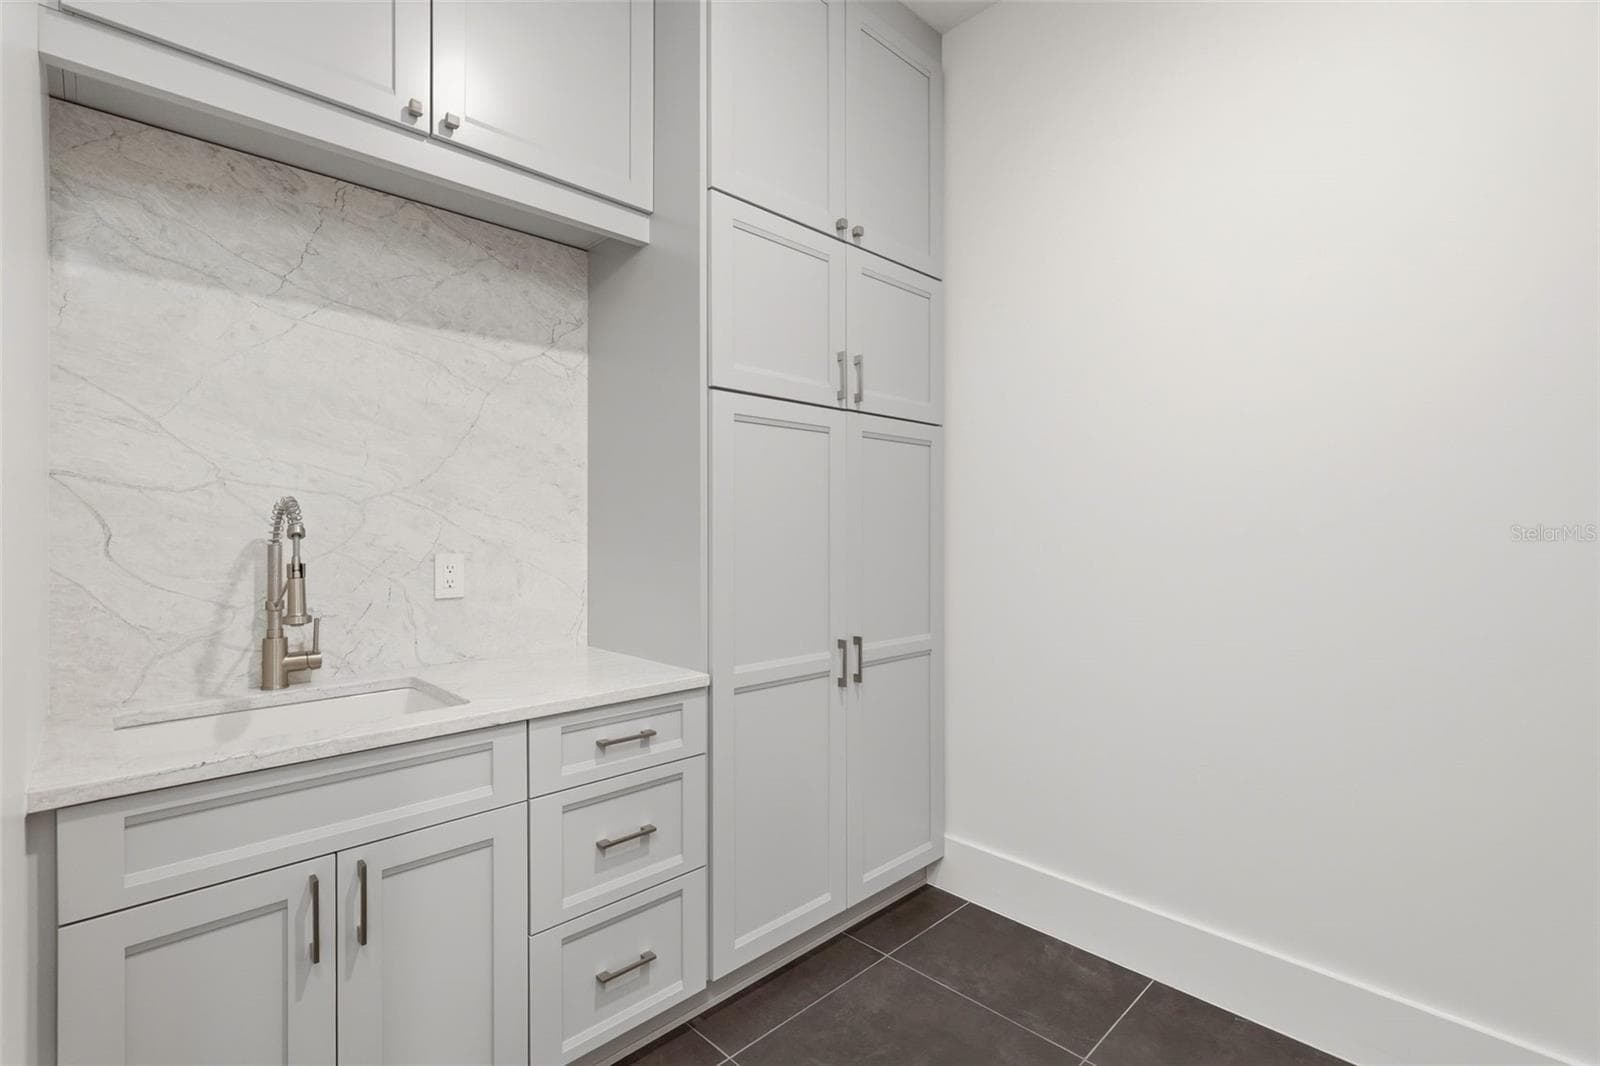
Upstairs laundry room with custom cabinets & utility sink - 809 E CHURCH ST, ORLANDO
Upstairs laundry room - 809 E CHURCH ST, ORLANDO
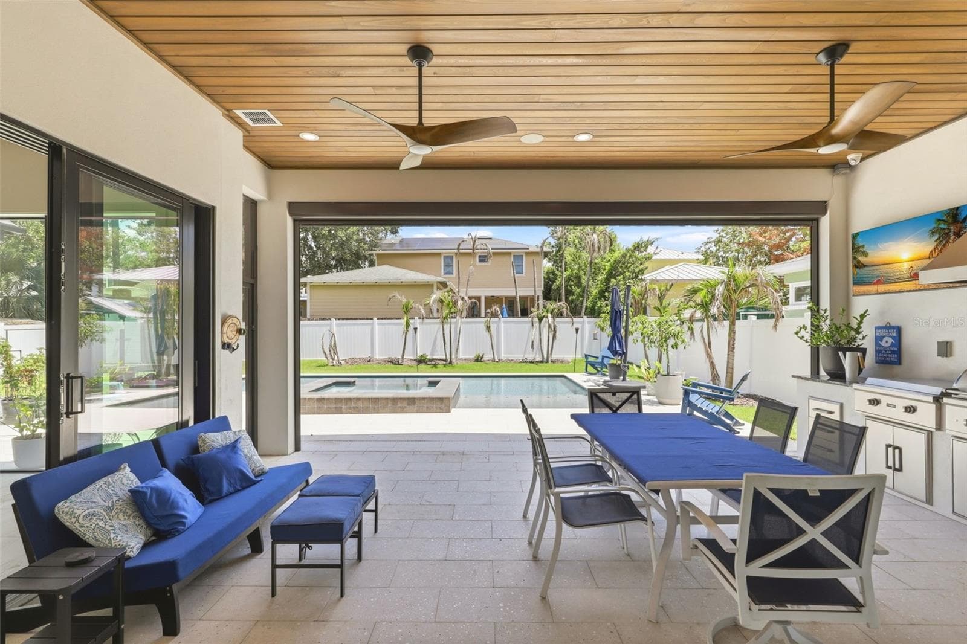
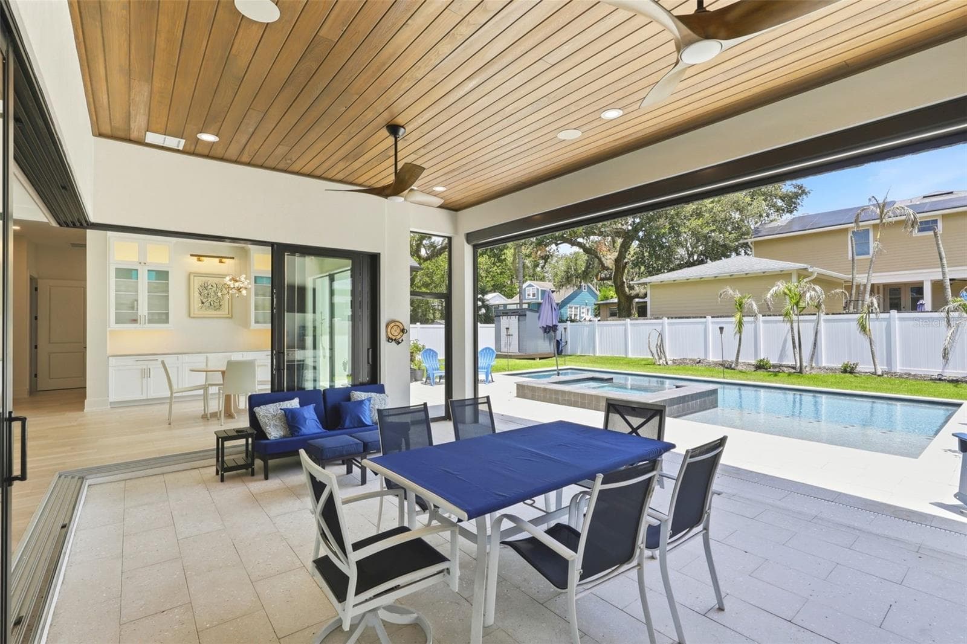
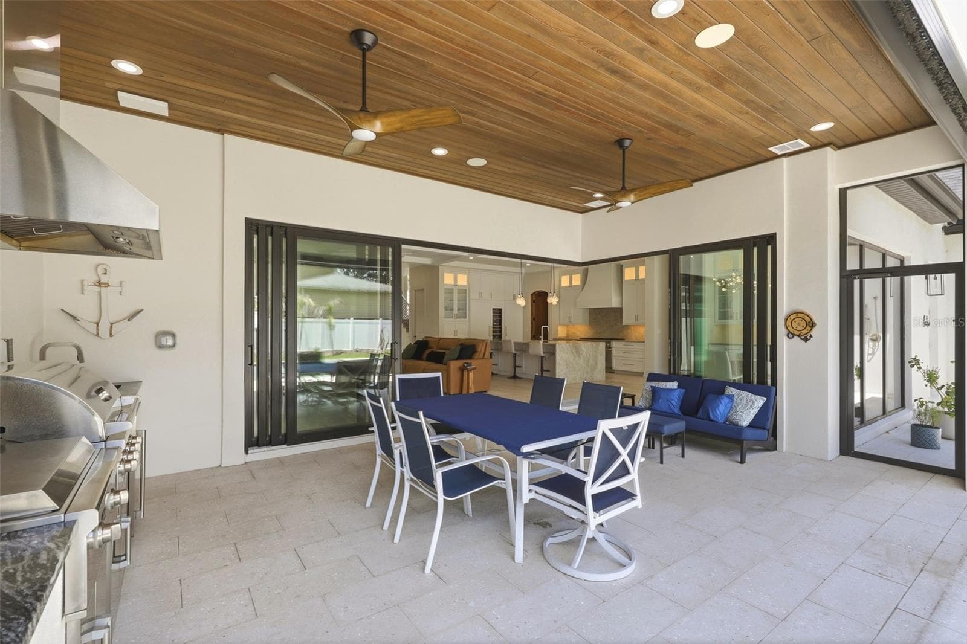
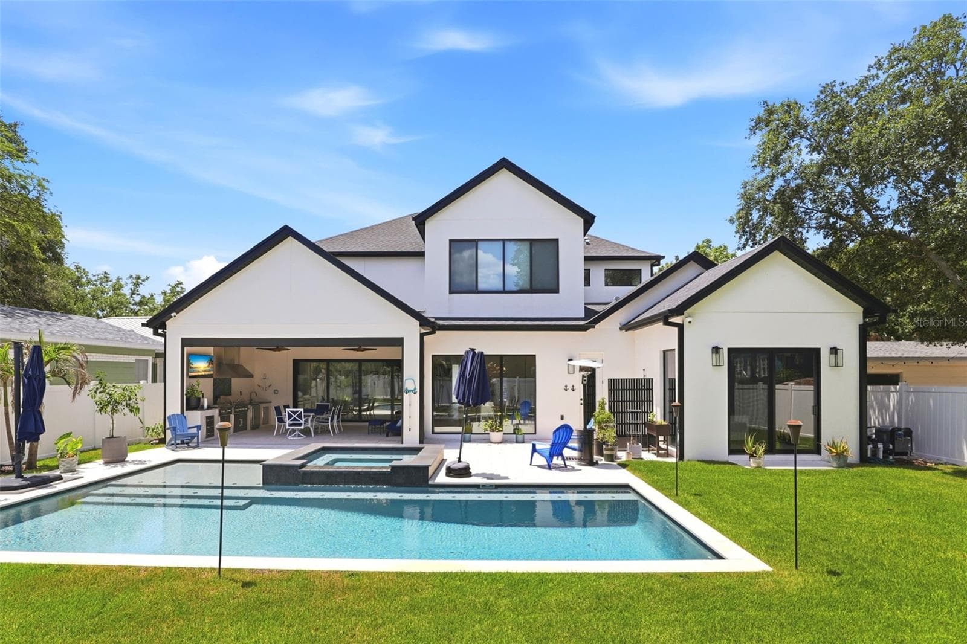
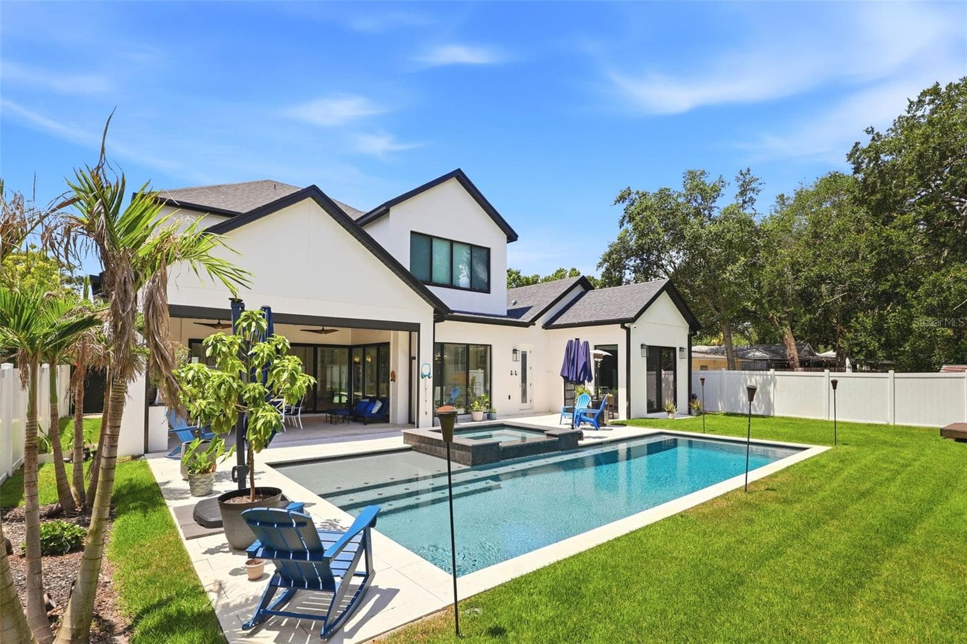
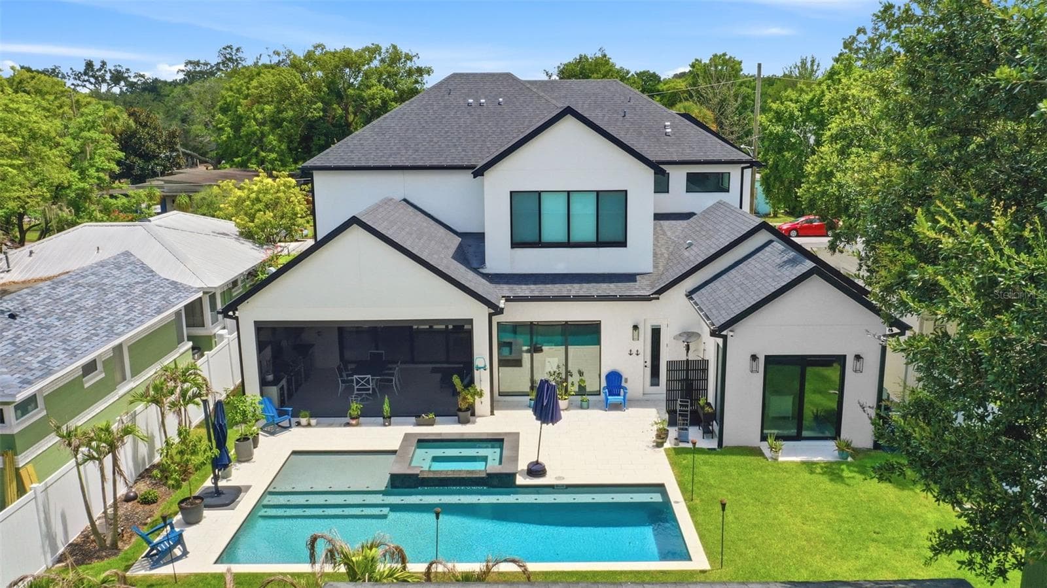
Oversized lanai area with cypress tongue and groove ceilings & retractable screens - 809 E CHURCH ST, ORLANDO
Lanai area with doors open to the living area and retractable screen open to the pool - 809 E CHURCH ST, ORLANDO
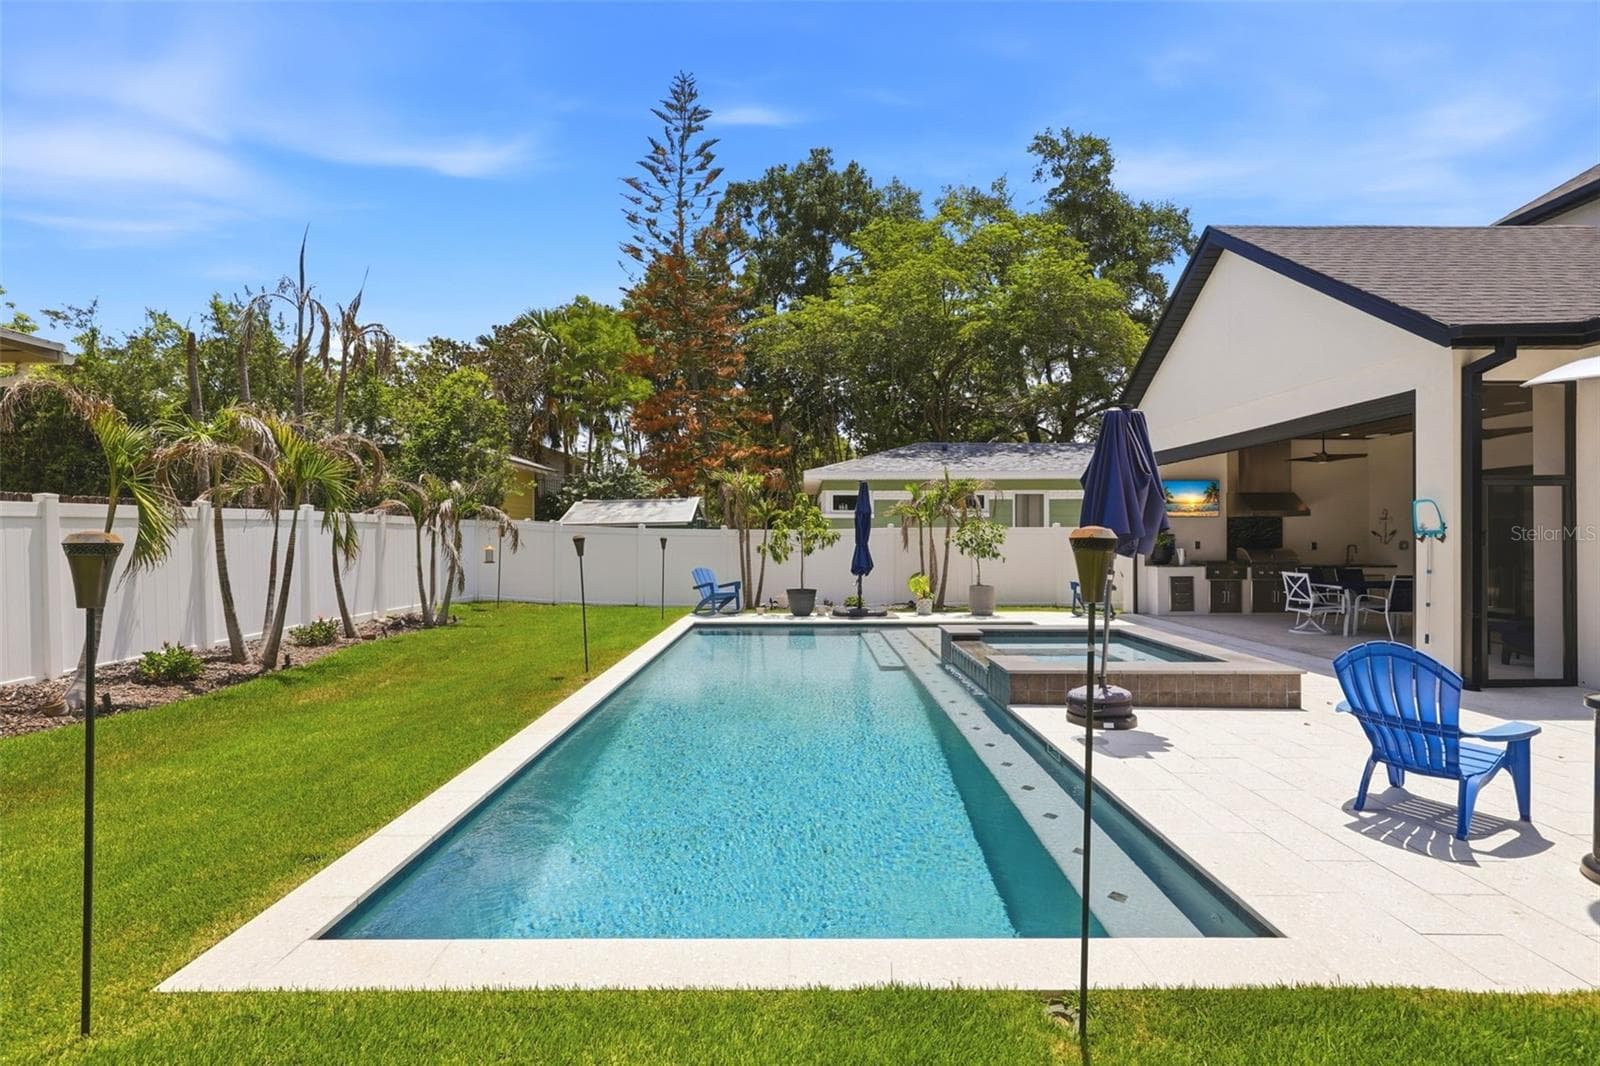
Complete summer kitchen - 809 E CHURCH ST, ORLANDO
Summer kitchen with 30" Coyote built-in grill and outdoor griddle - 809 E CHURCH ST, ORLANDO
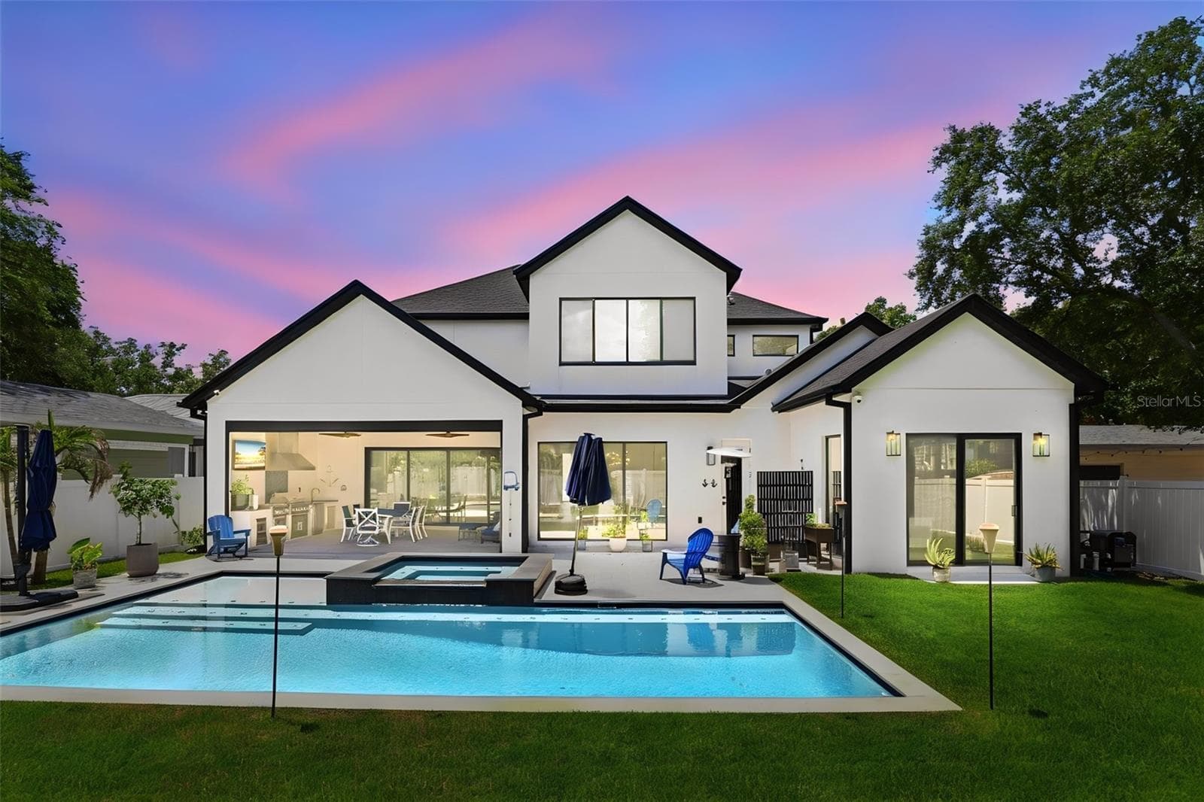
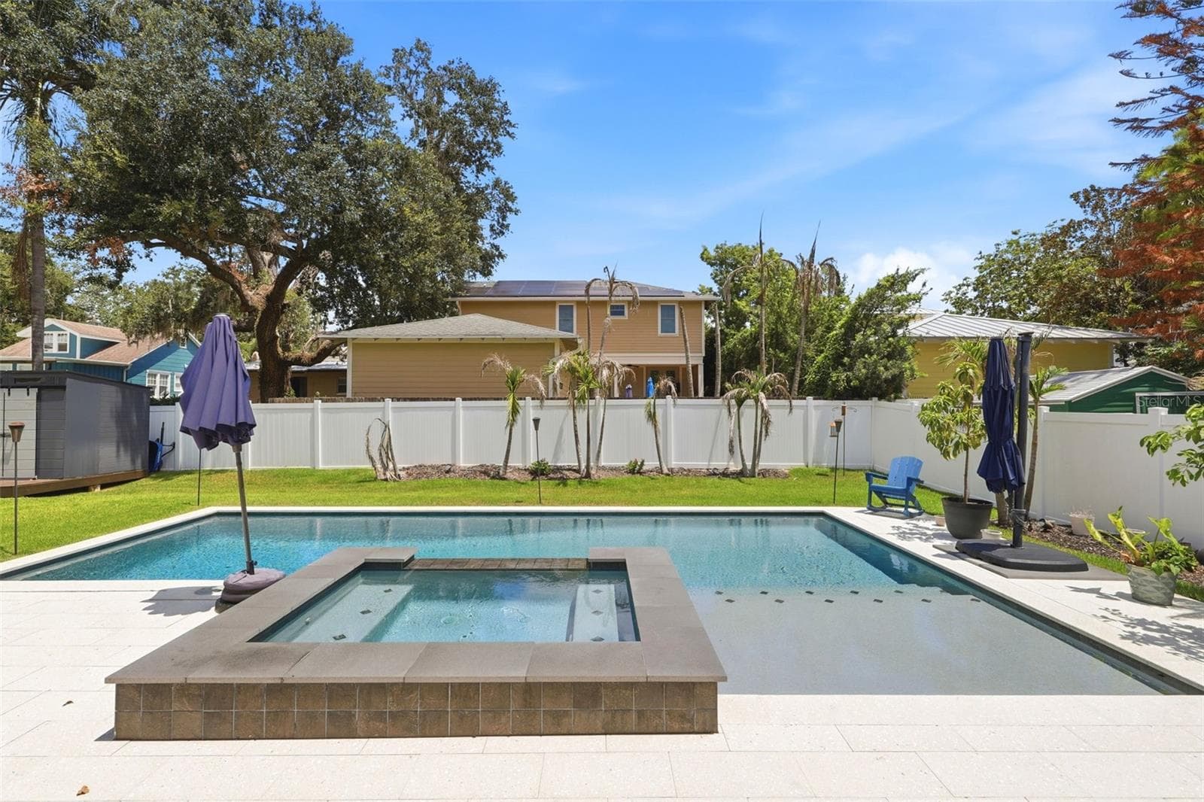
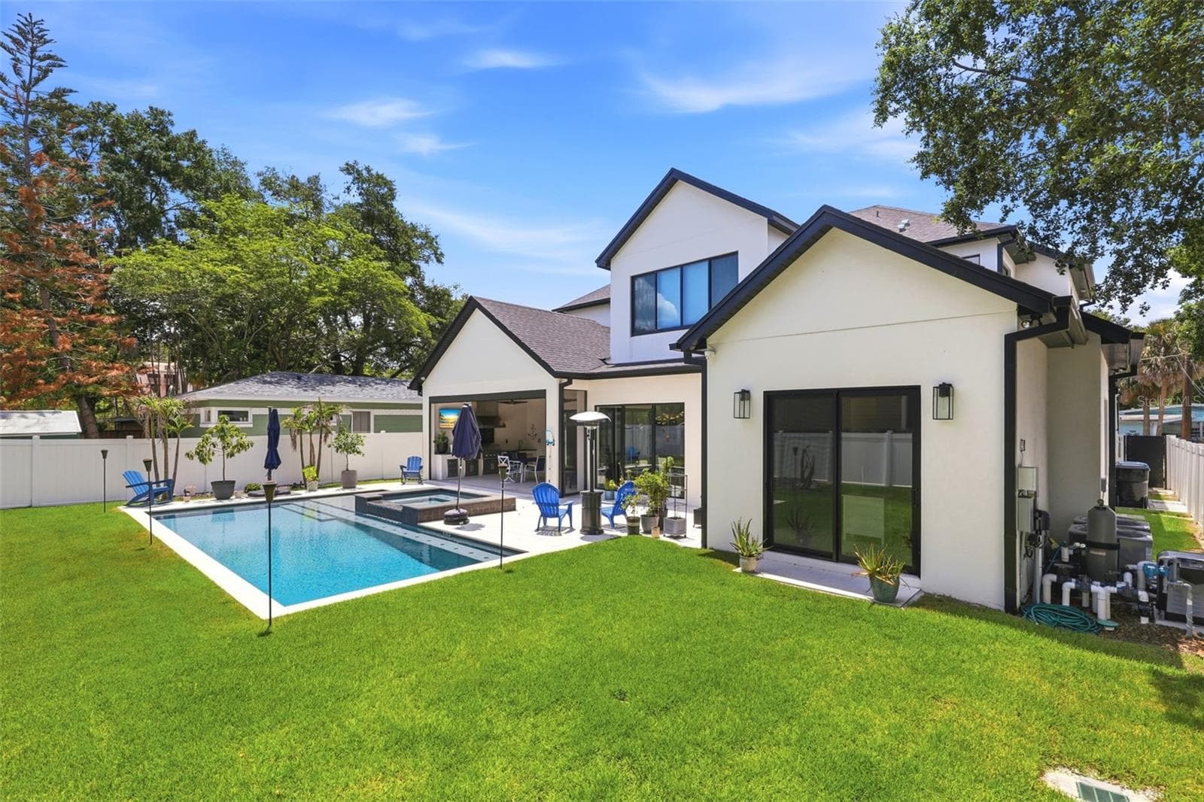
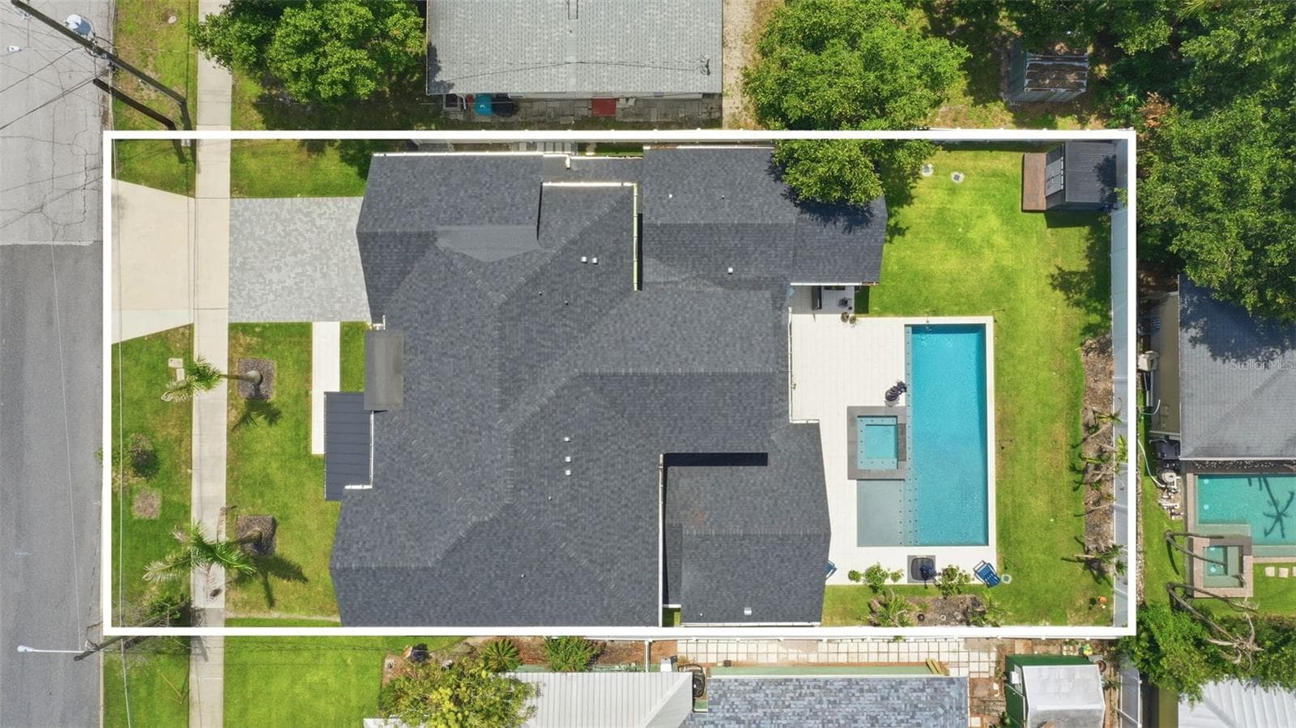
19'x32' heated salt water pool & spa - 809 E CHURCH ST, ORLANDO
6'x10' Hot tub - 809 E CHURCH ST, ORLANDO
Upgraded pool equipment & LED lighting - 809 E CHURCH ST, ORLANDO
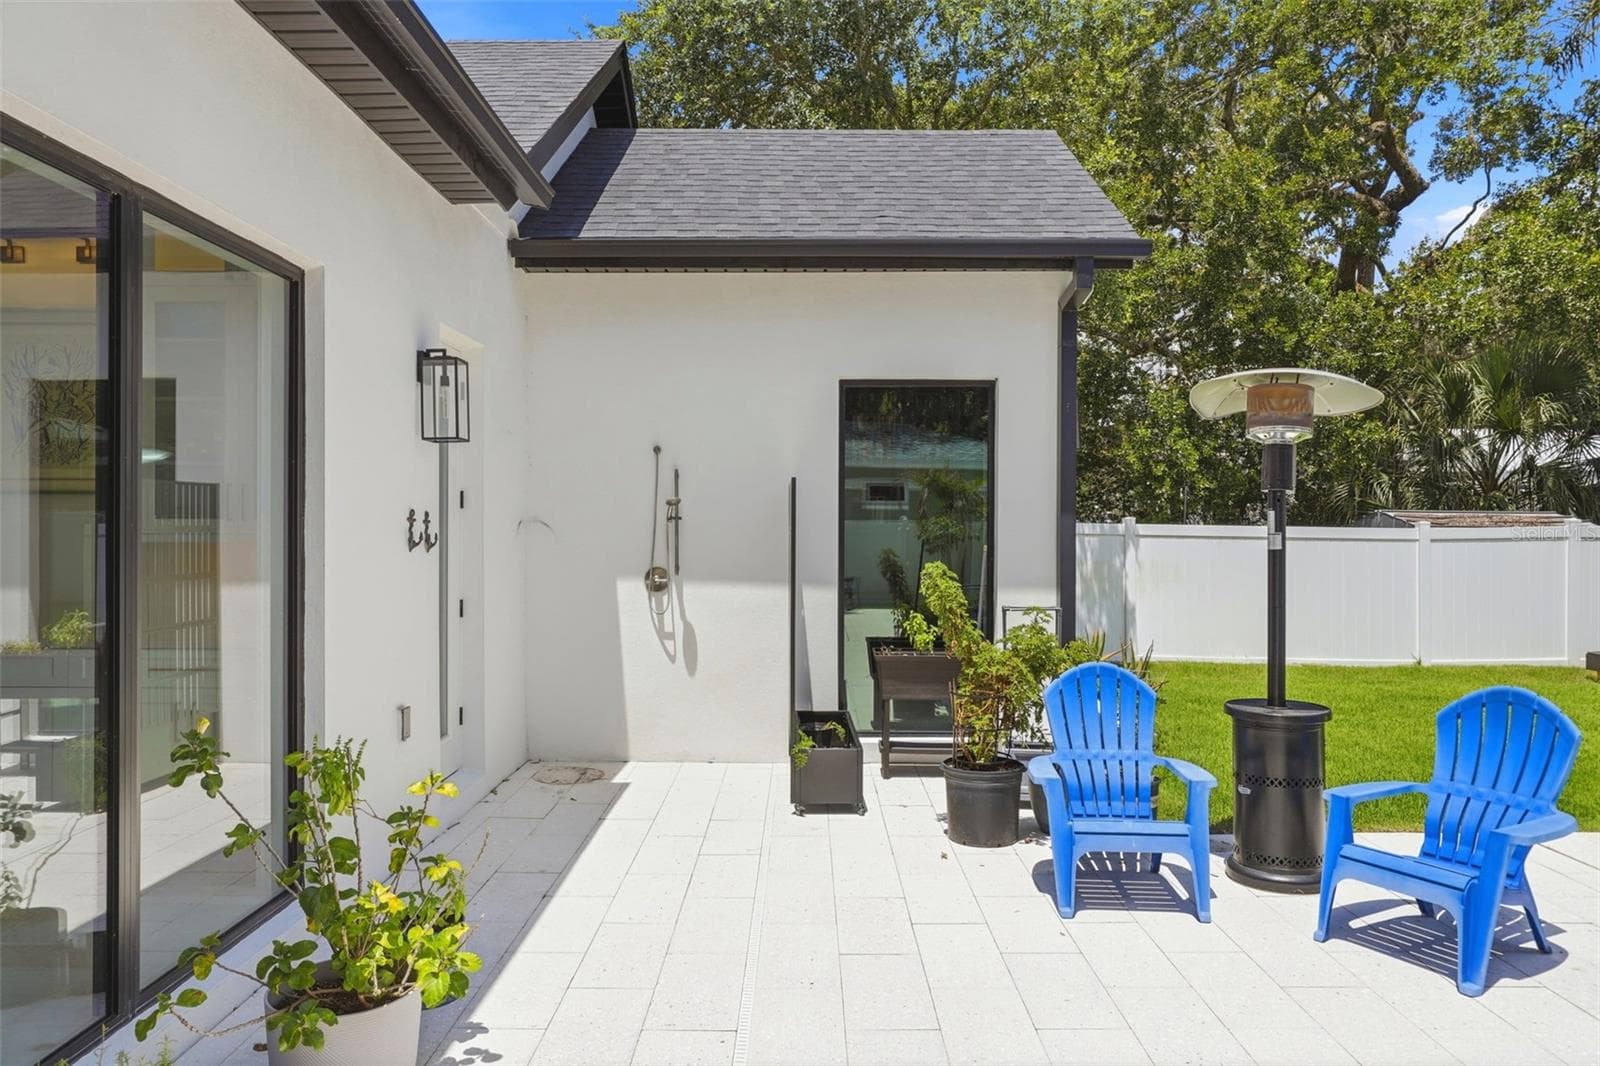
Outdoor shower area - 809 E CHURCH ST, ORLANDO
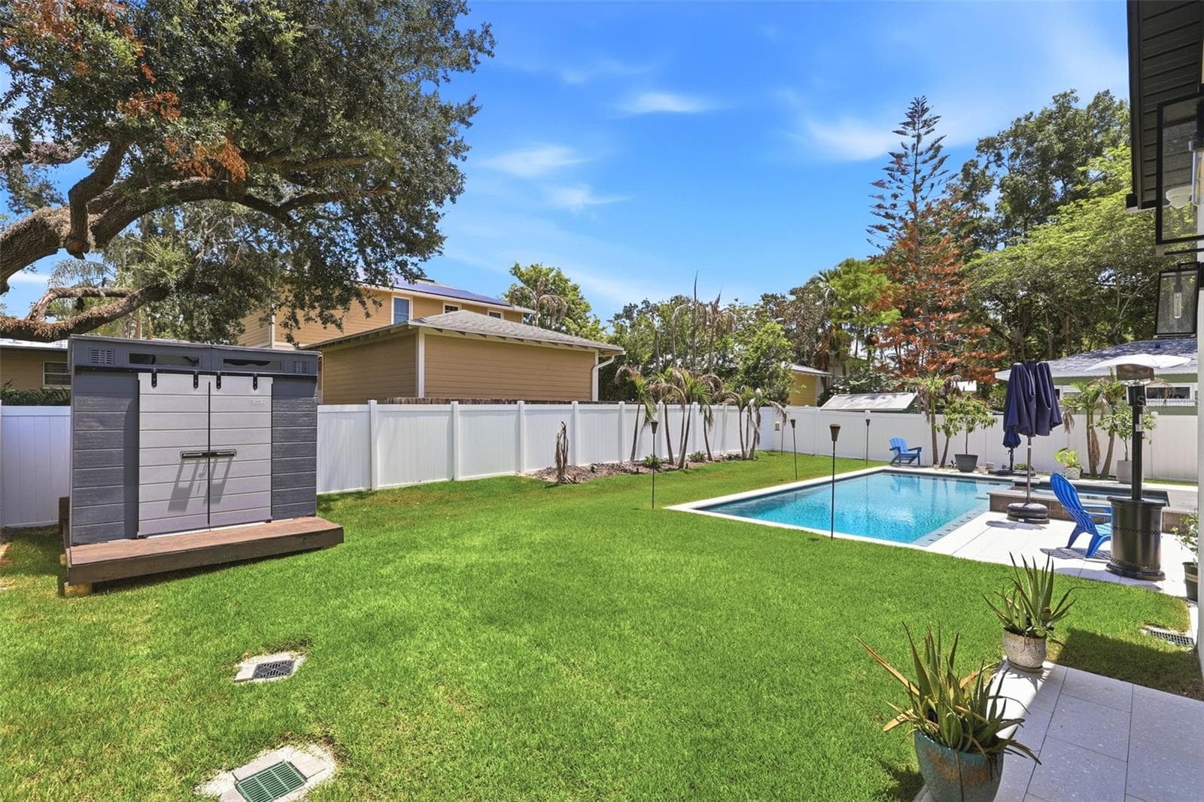
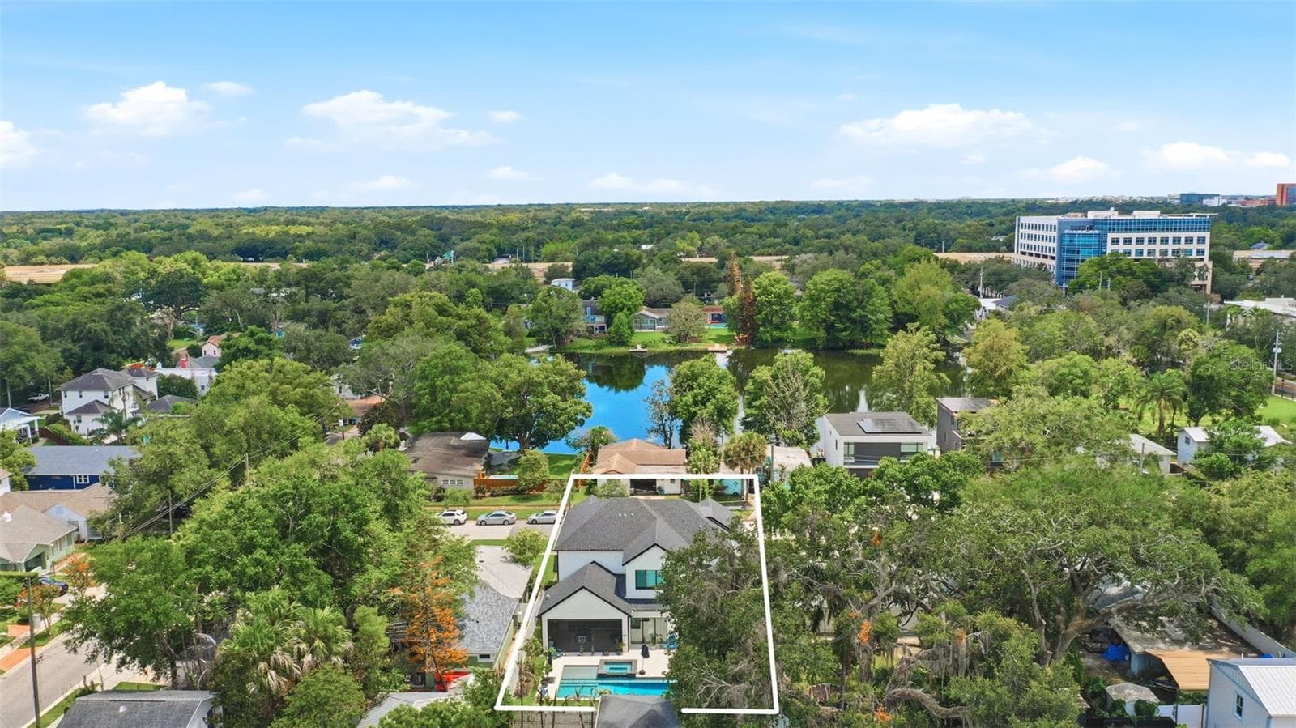
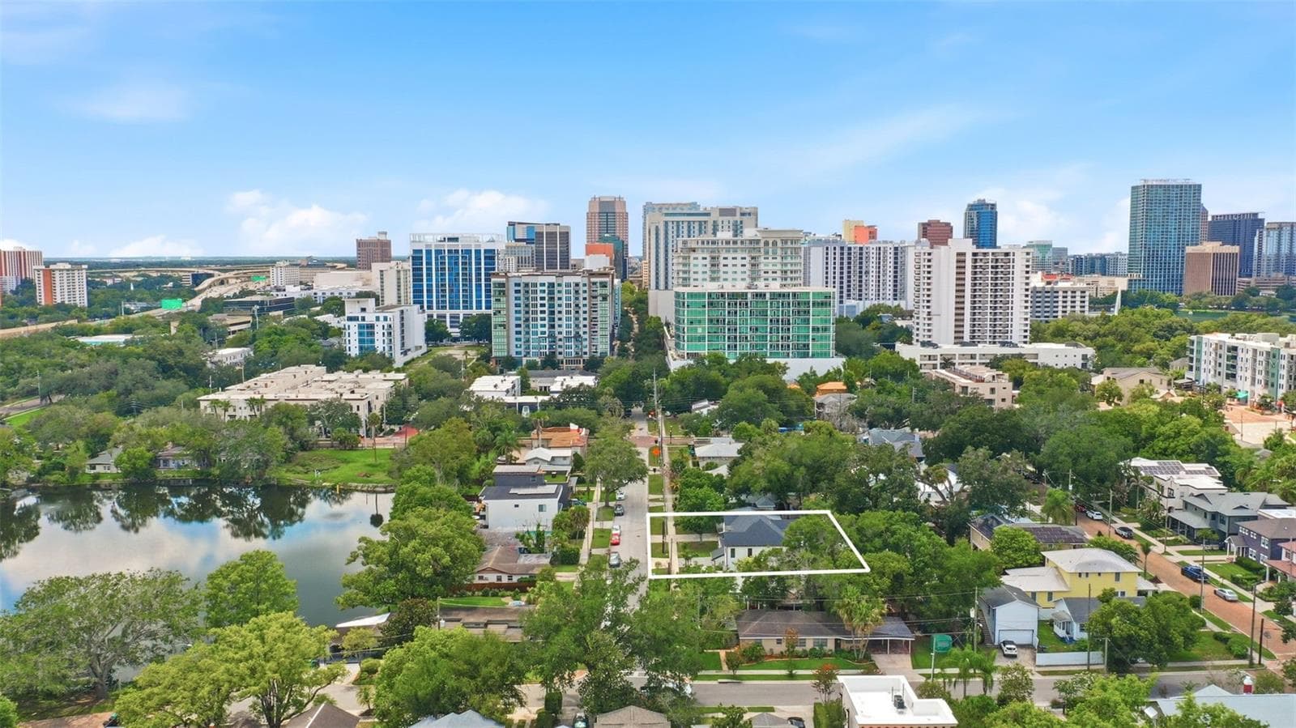
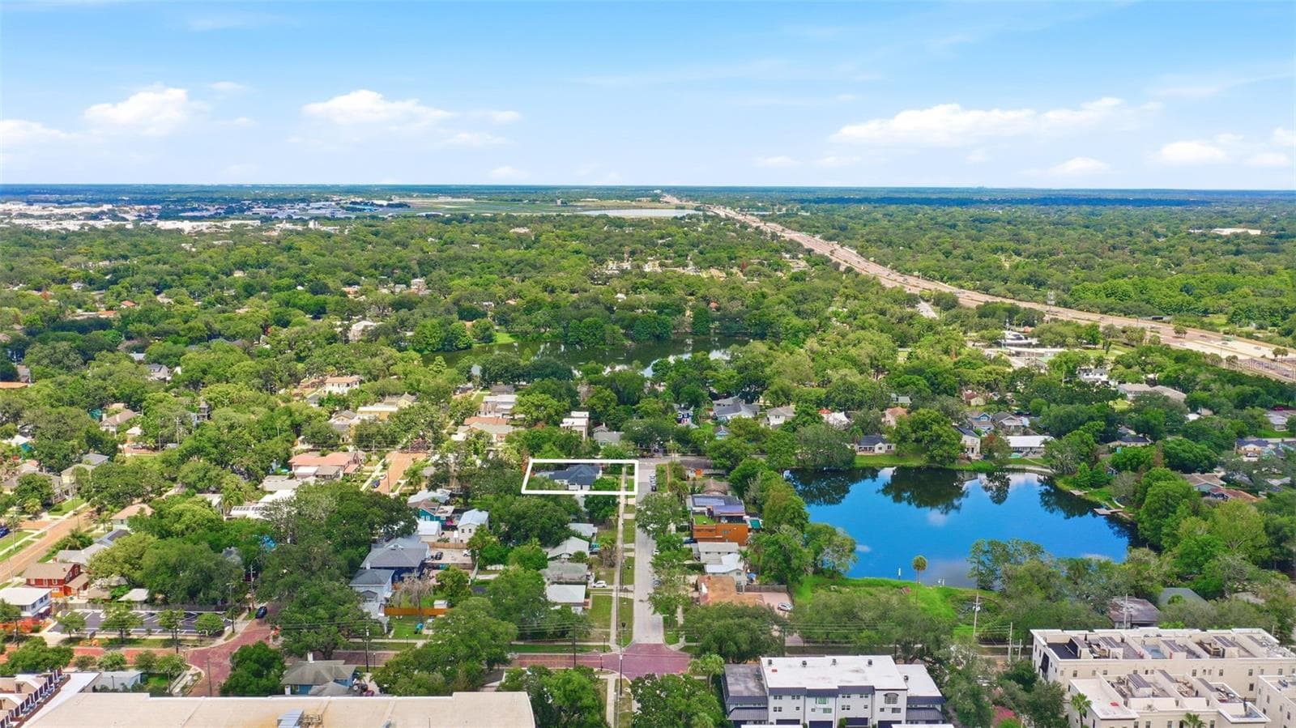
Oversized back yard with shed - 809 E CHURCH ST, ORLANDO
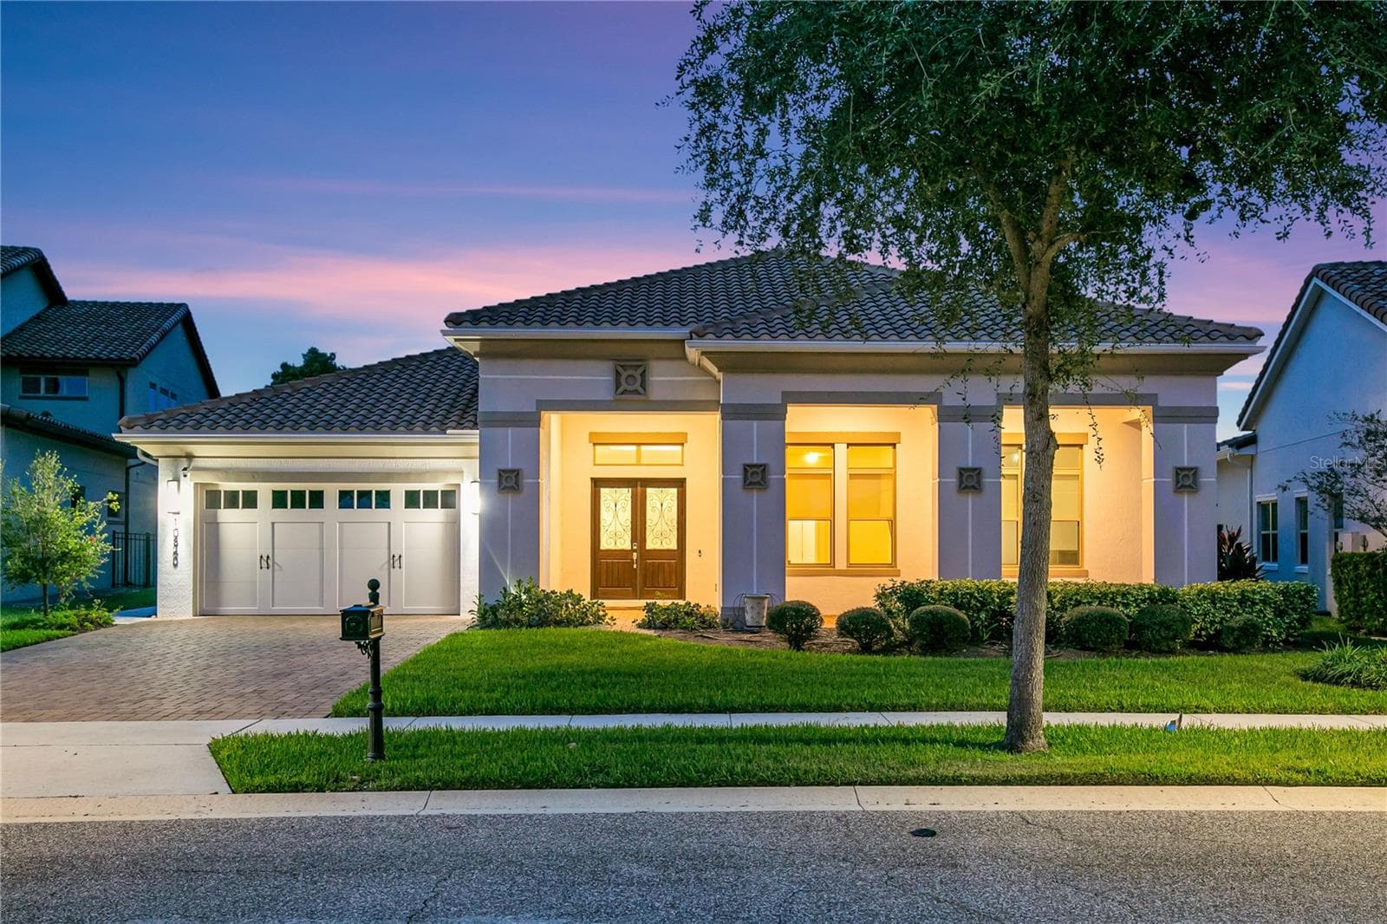
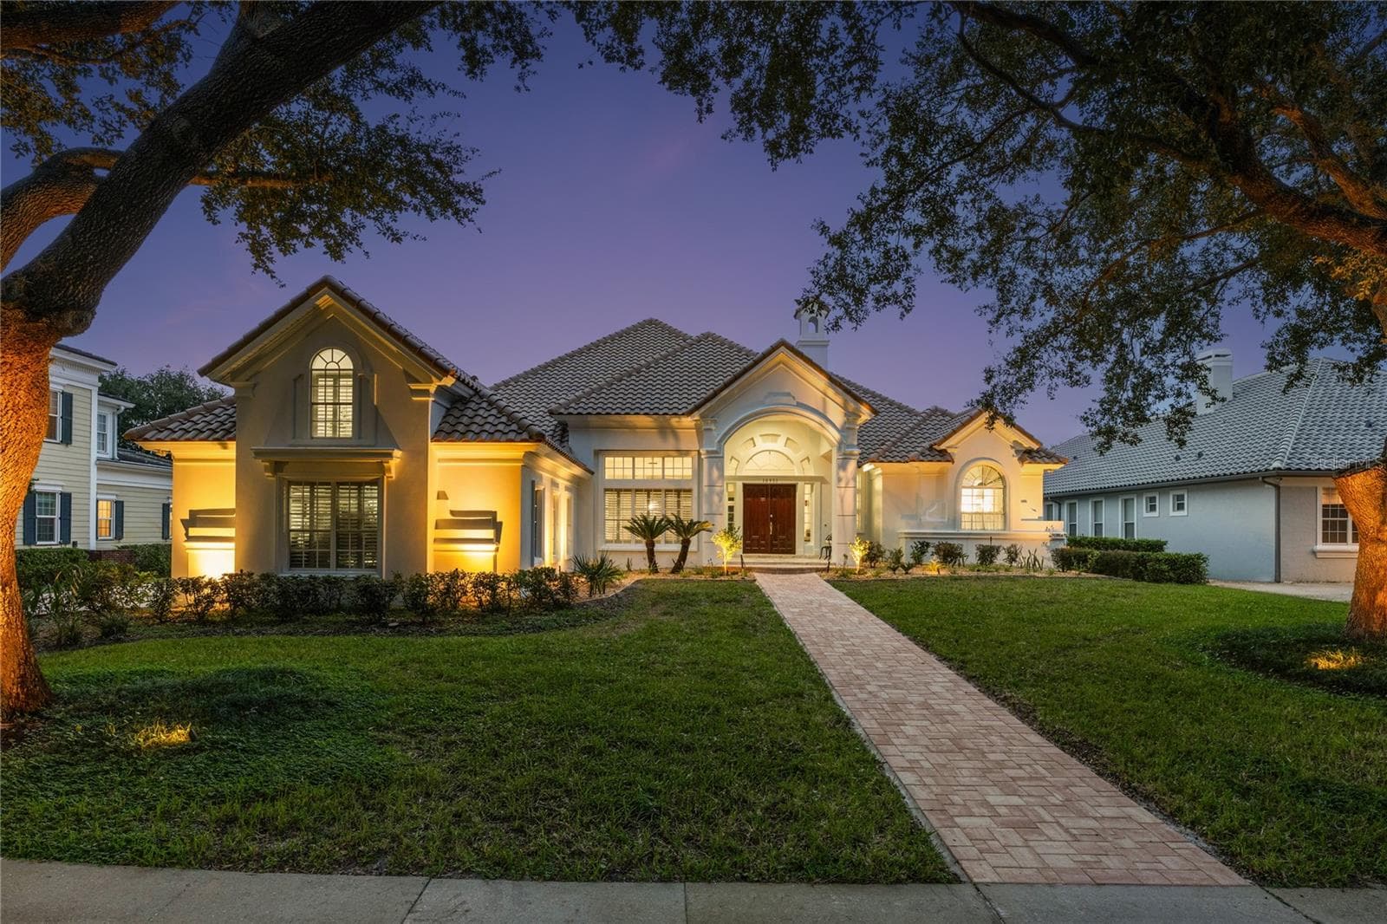
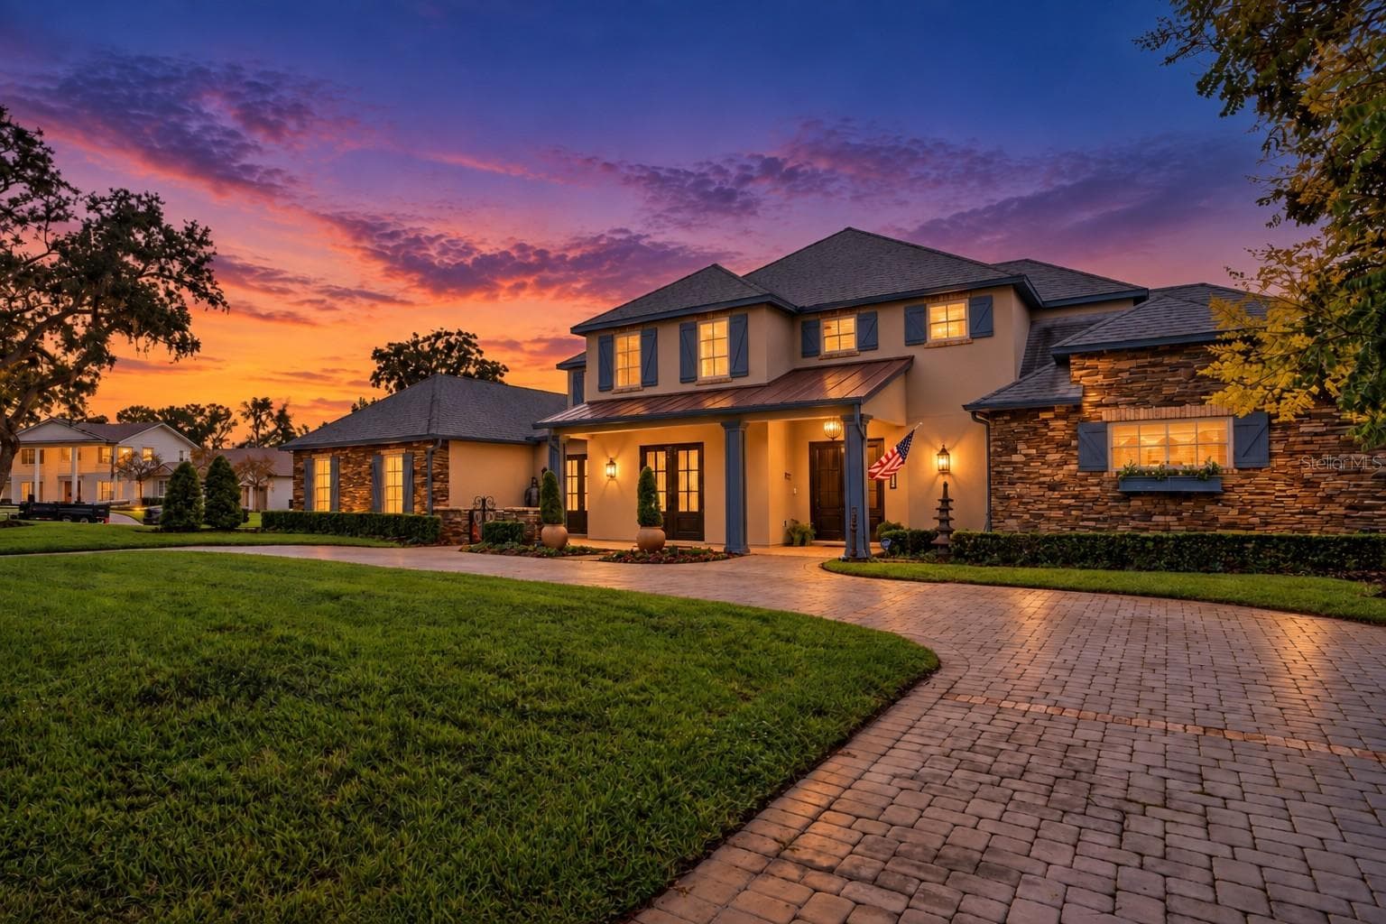
Single Family Residence at 809 E CHURCH ST, ORLANDO, photo 57 of 87
Single Family Residence at 809 E CHURCH ST, ORLANDO, photo 58 of 87
Single Family Residence at 809 E CHURCH ST, ORLANDO, photo 59 of 87
Single Family Residence at 809 E CHURCH ST, ORLANDO, photo 60 of 87
Single Family Residence at 809 E CHURCH ST, ORLANDO, photo 61 of 87
Single Family Residence at 809 E CHURCH ST, ORLANDO, photo 62 of 87
Single Family Residence at 809 E CHURCH ST, ORLANDO, photo 63 of 87
Single Family Residence at 809 E CHURCH ST, ORLANDO, photo 64 of 87
Single Family Residence at 809 E CHURCH ST, ORLANDO, photo 65 of 87
Single Family Residence at 809 E CHURCH ST, ORLANDO, photo 66 of 87
Single Family Residence at 809 E CHURCH ST, ORLANDO, photo 67 of 87
Single Family Residence at 809 E CHURCH ST, ORLANDO, photo 68 of 87
Single Family Residence at 809 E CHURCH ST, ORLANDO, photo 69 of 87
Single Family Residence at 809 E CHURCH ST, ORLANDO, photo 70 of 87
Single Family Residence at 809 E CHURCH ST, ORLANDO, photo 71 of 87
Single Family Residence at 809 E CHURCH ST, ORLANDO, photo 72 of 87
Single Family Residence at 809 E CHURCH ST, ORLANDO, photo 73 of 87
Single Family Residence at 809 E CHURCH ST, ORLANDO, photo 74 of 87
Single Family Residence at 809 E CHURCH ST, ORLANDO, photo 75 of 87
Single Family Residence at 809 E CHURCH ST, ORLANDO, photo 76 of 87
Single Family Residence at 809 E CHURCH ST, ORLANDO, photo 77 of 87
Single Family Residence at 809 E CHURCH ST, ORLANDO, photo 78 of 87
Single Family Residence at 809 E CHURCH ST, ORLANDO, photo 79 of 87
Single Family Residence at 809 E CHURCH ST, ORLANDO, photo 80 of 87
Single Family Residence at 809 E CHURCH ST, ORLANDO, photo 81 of 87
Single Family Residence at 809 E CHURCH ST, ORLANDO, photo 82 of 87
Single Family Residence at 809 E CHURCH ST, ORLANDO, photo 83 of 87
Single Family Residence at 809 E CHURCH ST, ORLANDO, photo 84 of 87
Single Family Residence at 809 E CHURCH ST, ORLANDO, photo 85 of 87
Single Family Residence at 809 E CHURCH ST, ORLANDO, photo 86 of 87
Single Family Residence at 809 E CHURCH ST, ORLANDO, photo 87 of 87
87 photos

$2,190,000

809 E CHURCH ST
ORLANDO, FL 32801
Listed by April Winters · PREMIER SOTHEBYS INT'L REALTY
Bedrooms
6
Bathrooms
5
Living area
4,105 sqft
Year built
2024

About this home

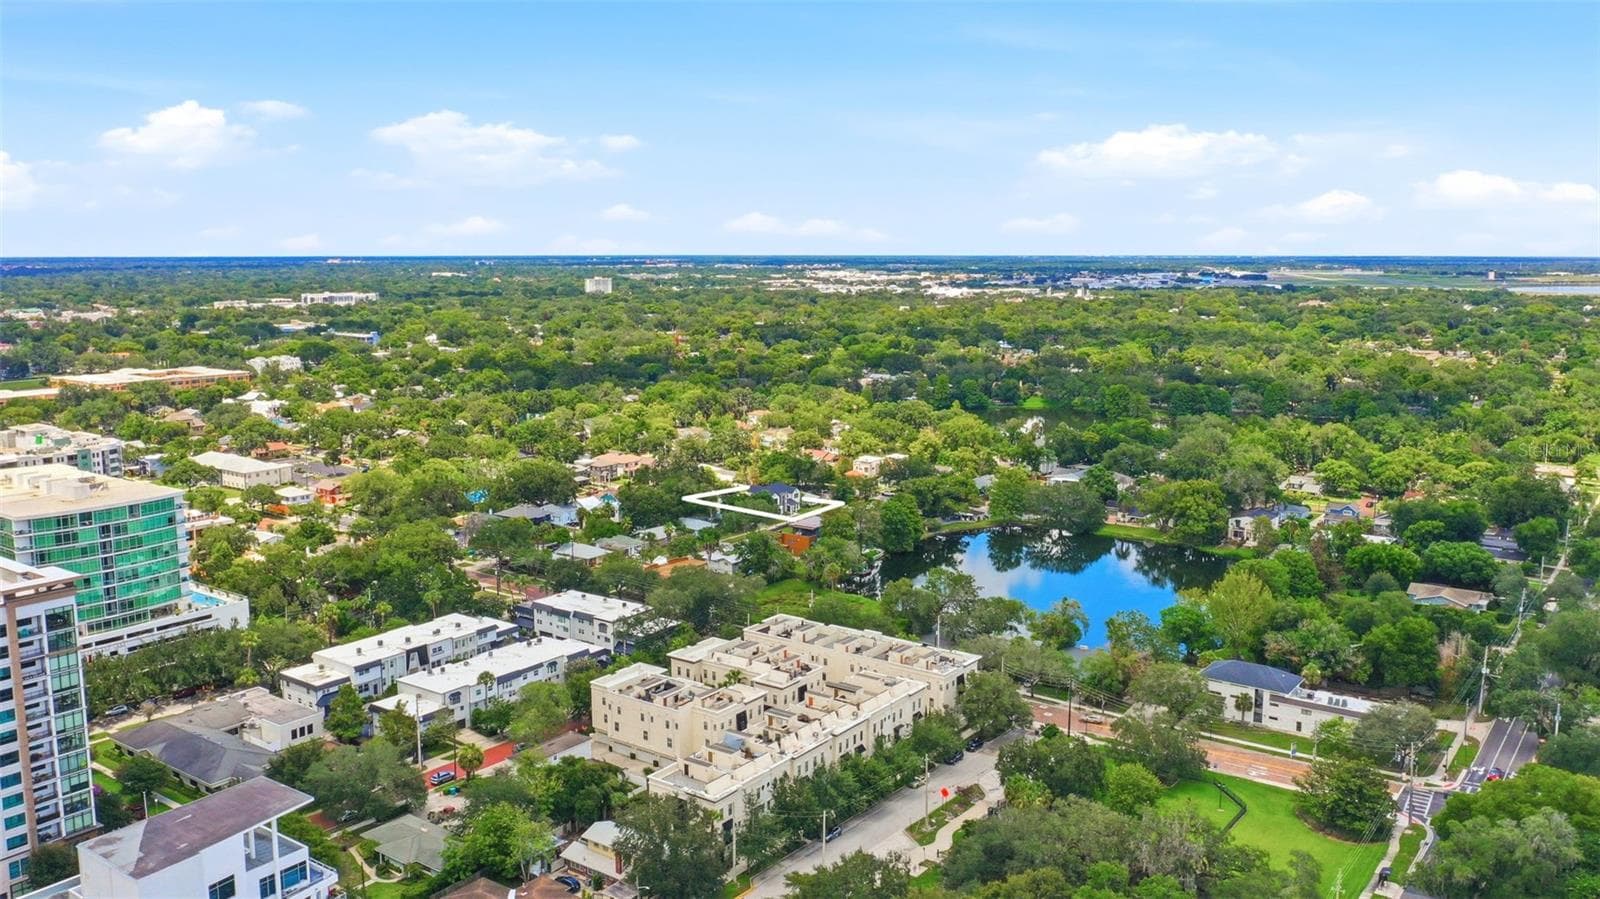
Completed in 2024, this exceptional custom residence by M. Lahr Homes, with design and architectural vision by Willow Tree Partners, offers a sophisticated blend of timeless elegance, contemporary style and thoughtful craftsmanship. Spanning 4,105 square feet, the home features six bedrooms, five baths and a tandem three-car garage, with beautifully appointed spaces designed for both everyday living and memorable entertaining. Ideally located just minutes from Downtown Orlando, this remarkable property places Michelin-recommended dining, boutique shopping, neighborhood cafés, parks, cultural attractions and year-round events within easy reach. Inside, an inviting open-concept design is enhanced by soaring ceilings, custom millwork, designer lighting, solid-core 8-foot doors and expansive PGT impact-rated windows that fill the home with natural light. The chef’s kitchen serves as the centerpiece, showcasing premium Thermador appliances, custom cabinetry, a dramatic crystallized quartzite waterfall island, a walk-in pantry and a dedicated beverage center. The luxurious primary suite offers a peaceful, spa-inspired retreat, complete with refined finishes, custom cabinetry and a beautifully appointed bath. Throughout the home, curated stone surfaces, porcelain tile, custom built-ins and exceptional detailing create an atmosphere that feels both elevated and welcoming. Designed to embrace Florida’s outdoor lifestyle, the private backyard offers a resort-inspired escape featuring a heated saltwater pool and spa, fully equipped summer kitchen, covered lanai, custom landscaping and striking architectural cypress ceilings. An impressive suite of modern amenities includes whole-home audio, professional-grade Wi-Fi, integrated security and surveillance, hardwired motorized shades and extensive pre-wiring for future enhancements. Quality construction and energy efficiency are equally evident, with spray foam insulation, dual Carrier HVAC systems, natural gas service, a tankless water heater and premium finishes throughout. The result is a truly turnkey luxury residence where distinctive design, exceptional craftsmanship, modern technology and the convenience of Downtown Orlando living come together seamlessly. An extensive list of luxury features and upgrades is available in the accompanying supplemental documents.

Highlights

Private poolFireplace

Property details

MLS
Stellar MLS
MLS #
MFRO6422733
Property type
Single Family Residence
Subdivision
WILMOTT J W REV
Status
Active
Days on market
70
On market date
July 7, 2026
Stories
N/A
Total bathrooms
5
Garage spaces
3
Parking spaces
N/A
Lot size
0.2 acres
Loading map…

Nearby schools

Within 10 miles. School directory data from the National Center for Education Statistics (NCES), accessed via the Urban Institute Education Data API. Local Score is calculated by INNOVATE Real Estate; where a state rating is shown, it comes from that state's own official school report card.

ElementaryCharter
LAKE EOLA CHARTER
0.66 mi away · Grades 0-8
Nearest school -- attendance-zone data not available here
3.0
Local Score (student-teacher ratio only (preliminary -- will incorporate state test-score data once available)) -- not an official state rating
Enrollment
207
Student:teacher ratio
17.3:1
District
ORANGE
Middle
HOWARD MIDDLE
0.31 mi away · Grades 6-8
Nearest school -- attendance-zone data not available here
2.0
Local Score (student-teacher ratio only (preliminary -- will incorporate state test-score data once available)) -- not an official state rating
Enrollment
950
Student:teacher ratio
18.6:1
District
ORANGE
High
ESE TRANSITION
0.38 mi away · Grades 12
Nearest school -- attendance-zone data not available here
5.0
Local Score (student-teacher ratio only (preliminary -- will incorporate state test-score data once available)) -- not an official state rating
Enrollment
129
Student:teacher ratio
7.6:1
District
ORANGE

Walkability

Blended score for ORLANDO's center, calculated by INNOVATE Real Estate from two sources: the EPA's National Walkability Index (street network, transit, land-use mix) and Google Places amenity data (what's actually reachable on foot from this point). 60% EPA National Walkability Index + 40% nearby-amenity density (Google Places).

91
Highly walkable
out of 100
EPA National Walkability Index
16.8 / 20 -- Most walkable
Google Places amenity density
100 / 100
Restaurants & cafes20
Grocery stores6
Parks20
Schools20
Transit stops20
Pharmacies6

Market position

How this listing compares to current activity in ORLANDO, from live MLS data.

On the market 70 days -- 36 fewer days than ORLANDO's current average of 106 days.
For reference, the median list price across 7,978 active listings in ORLANDO right now is $250,000.

Mortgage calculator

Estimate only - actual rate and payment depend on your lender, credit, and loan program.

$
%
%
Adjust tax / insurance estimates
% / yr
$
/mo
Est. monthly payment
$13,338/mo
$438,000 down
$1,752,000 loan
Principal & interest$11,363
Property tax (est.)$1,825
Home insurance (est.)$150

Similar homes you might like

Data source: Listing information provided by Stellar MLS (mfrmls) via Trestle/CoreLogic. Last updated 13 days ago.

Information herein deemed reliable but not guaranteed; all measurements, school assignments, HOA fees, taxes, and feature lists are approximate and should be independently verified. Equal Housing Opportunity.