


$334,990
About this home
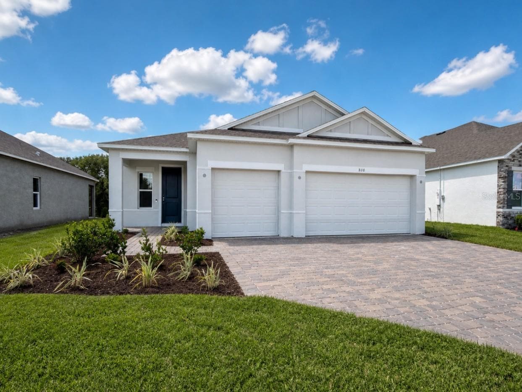
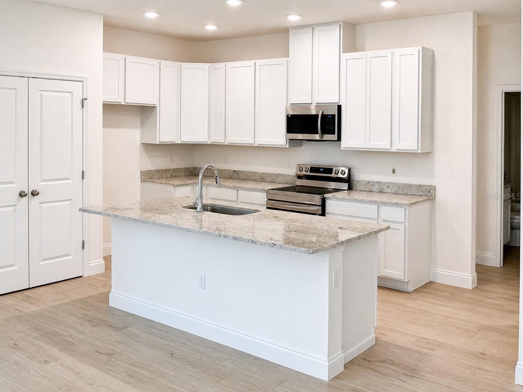
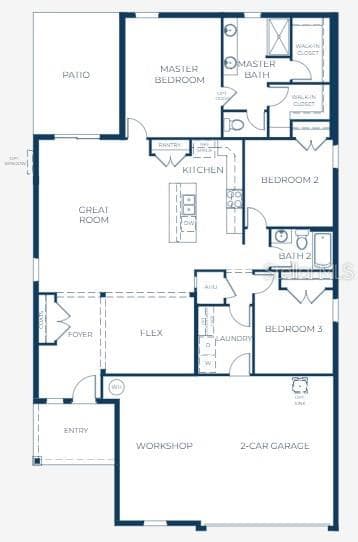
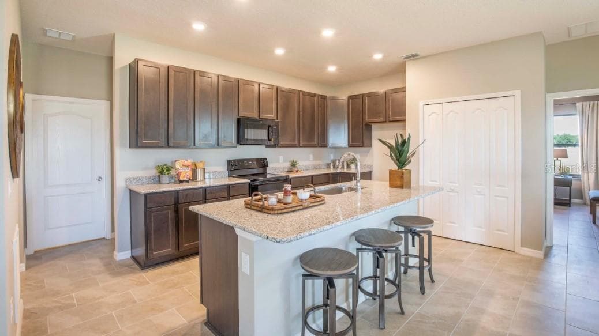
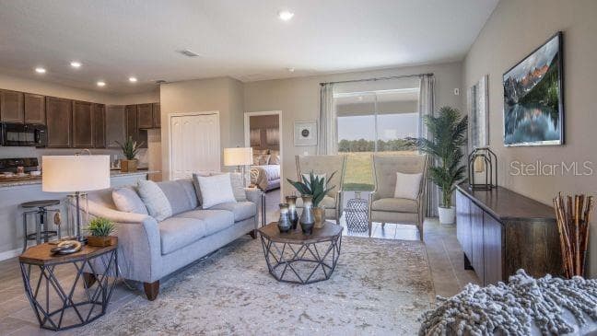
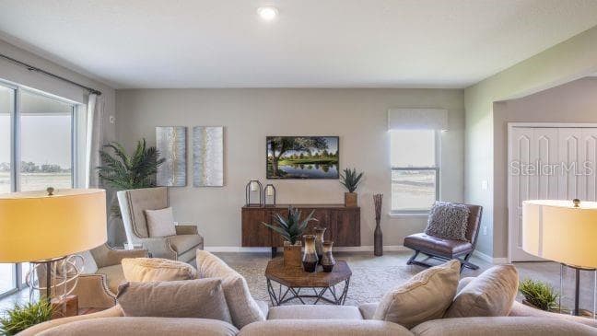
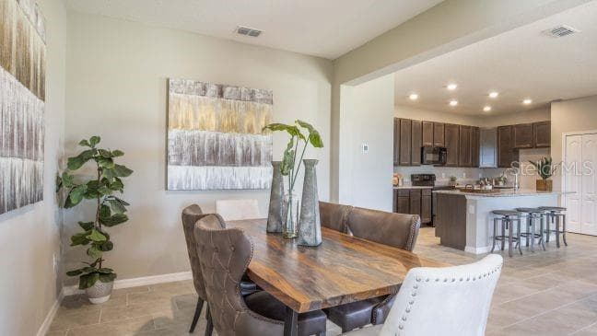
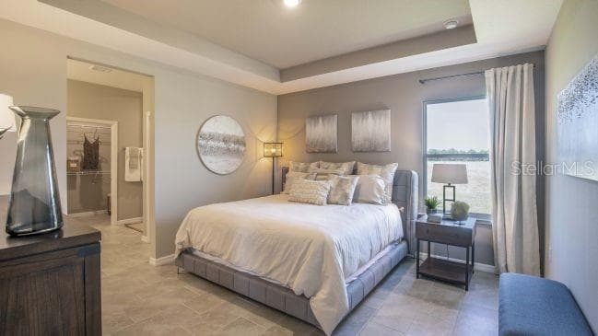
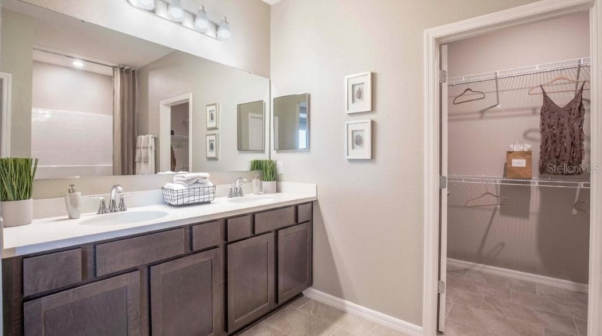
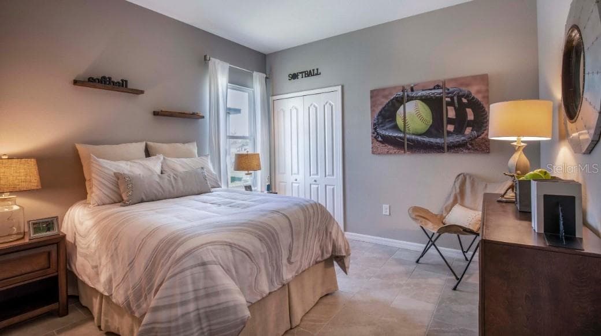
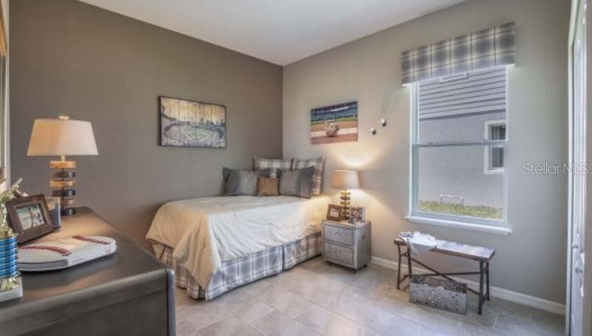
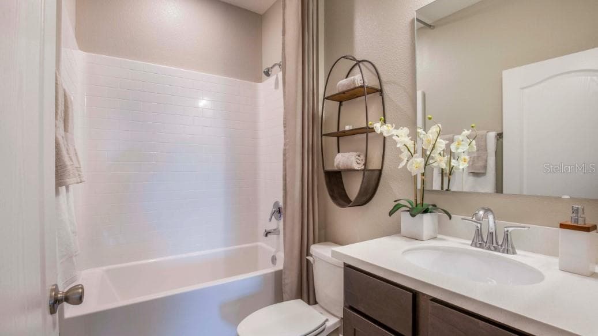
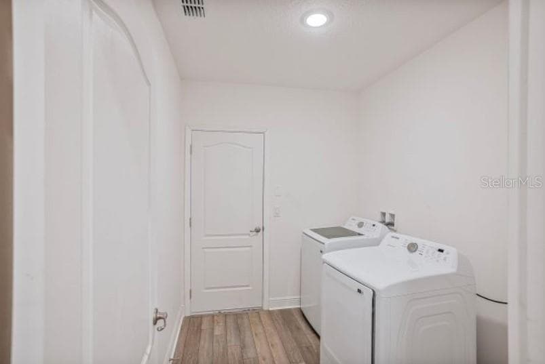
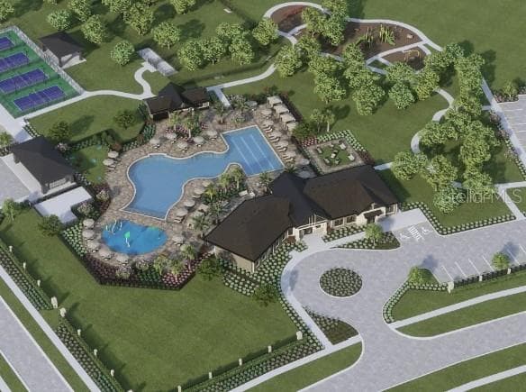
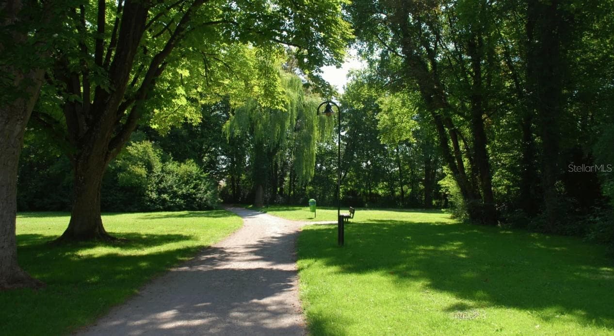
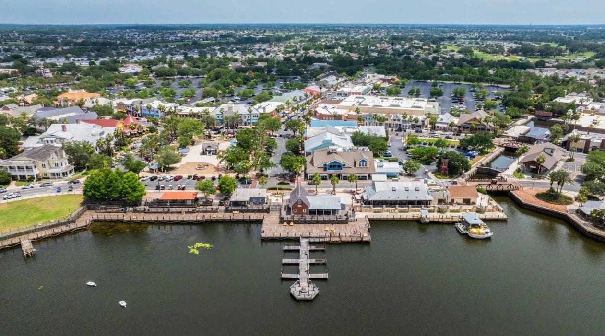
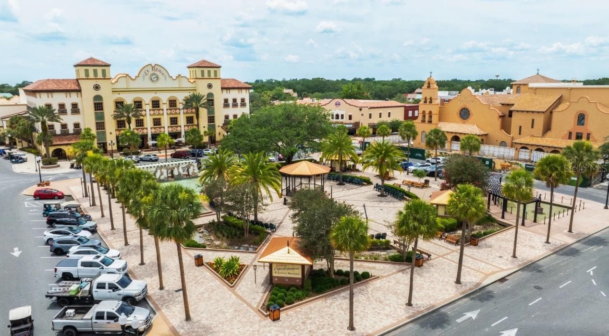
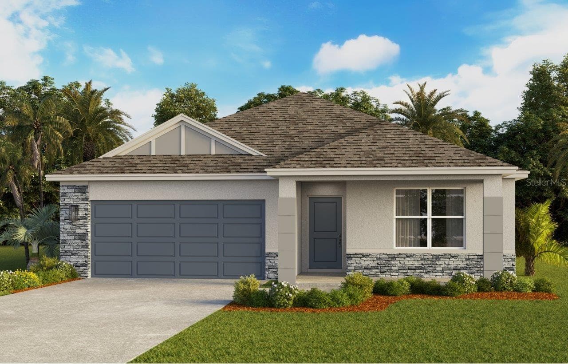
Move-in Ready! Your Dream Home Awaits – The Ashton in The Reserve at Hammock Oaks Experience resort-style living with amenities that include a pool with lap lanes, a splash pad, dog park, nature trails, and a community picnic area. The Reserve at Hammock Oaks is just one mile from The Villages, with shopping and dining within reach. The Ashton, a smart single-story floor plan, welcomes you with stone accent, entry & driveway brick pavers & a covered front porch that adds a charming touch to the home’s exterior. Step inside to a formal foyer with 9’4” volume ceilings, leading to a flexible space that can serve as a dining room, den, or office, adapting to your needs. The great room flows seamlessly into the kitchen, featuring granite countertops and a large center island, perfect for cooking and entertaining. The 9’4” screened lanai extends the living space outdoors, overlooking a beautifully landscaped yard. The split floor plan separates the primary suite from the other two bedrooms for added privacy. The primary suite includes a private bath with an upgraded walk-in tile shower and enclosure, plus two large walk-in closets. Ceramic tile flooring in the main areas combines elegance with practicality, while carpeted bedrooms provide warmth and comfort. The laundry room serves as a pass-through to the 3-car garage, offering ample space for parking, storage, and projects. Built-in Smart Home features—including a Ring Video Doorbell, Smart Thermostat, Keyless Entry Smart Door Lock, and Deako switches—provide modern convenience and security, all manageable from the palm of your hand. The home also includes a full builder warranty for peace of mind. The Ashton is a thoughtfully designed home that delivers a perfect balance of style, space, and functionality, making it an exceptional choice in The Reserve at Hammock Oaks.
Highlights
Property details
- MLS
- Stellar MLS
- MLS #
- MFRO6357488
- Property type
- Single Family Residence
- Subdivision
- RESERVES AT HAMMOCK OAKS
- Status
- Active
- Days on market
- 342
- On market date
- November 3, 2025
- Stories
- N/A
- Total bathrooms
- 2
- Garage spaces
- 3
- Parking spaces
- N/A
- Lot size
- 0.16 acres
Location
Get directions →Nearby schools
Within 10 miles. School directory data from the National Center for Education Statistics (NCES), accessed via the Urban Institute Education Data API. Local Score is calculated by INNOVATE Real Estate; where a state rating is shown, it comes from that state's own official school report card.
- Enrollment
- 745
- Student:teacher ratio
- 13.5:1
- District
- LAKE
- Enrollment
- 792
- Student:teacher ratio
- 19.3:1
- District
- LAKE
- Enrollment
- 842
- Student:teacher ratio
- 17.5:1
- District
- SUMTER
Walkability
Blended score for LADY LAKE's center, calculated by INNOVATE Real Estate from two sources: the EPA's National Walkability Index (street network, transit, land-use mix) and Google Places amenity data (what's actually reachable on foot from this point). 60% EPA National Walkability Index + 40% nearby-amenity density (Google Places).
Market position
How this listing compares to current activity in LADY LAKE, from live MLS data.
Mortgage calculator
Estimate only - actual rate and payment depend on your lender, credit, and loan program.
Adjust tax / insurance estimates
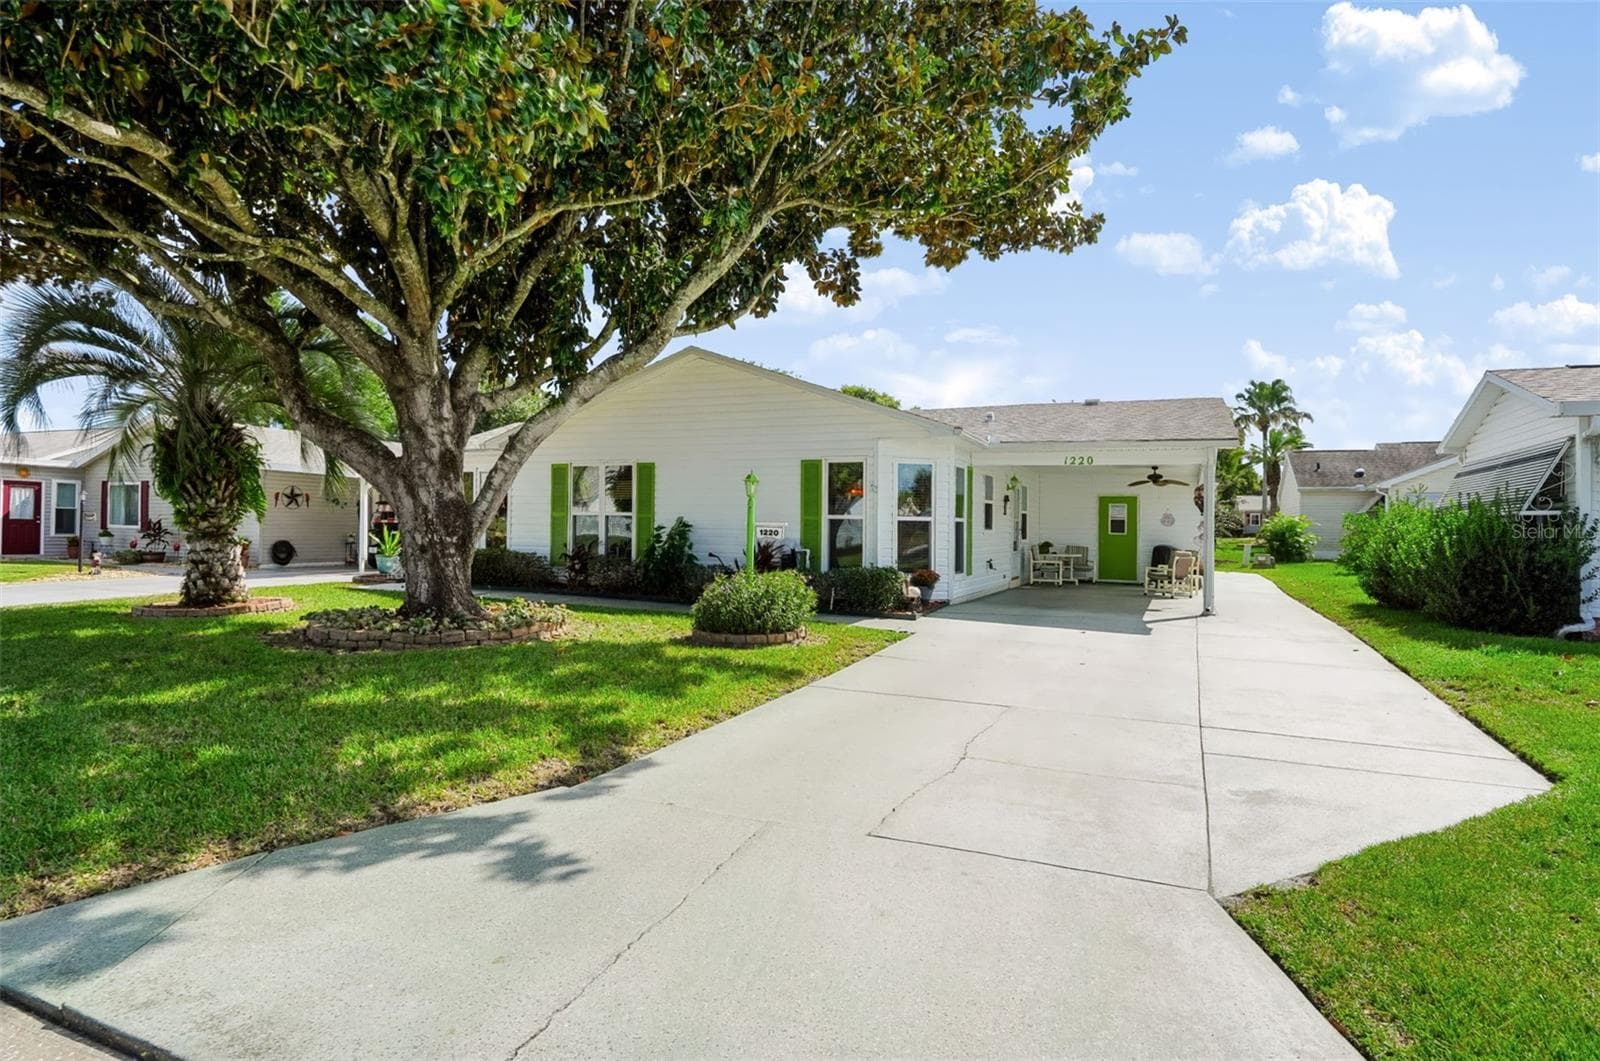
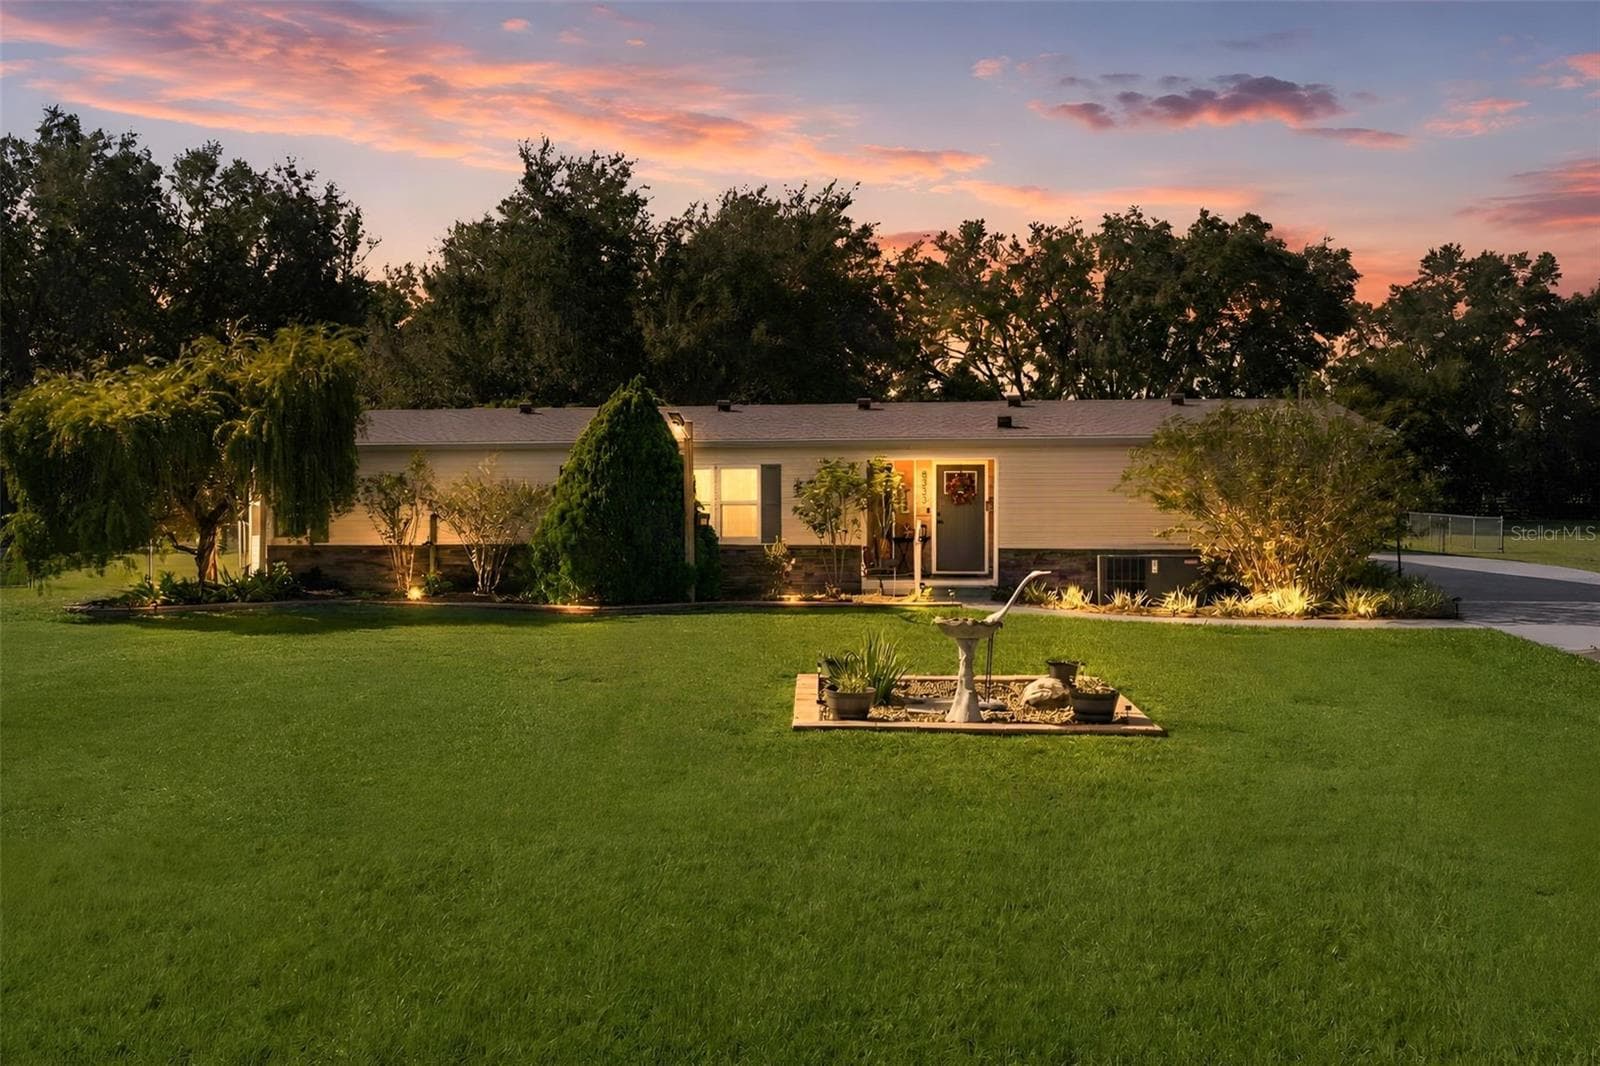
Similar homes you might like
Data source: Listing information provided by Stellar MLS (mfrmls) via Trestle/CoreLogic. Last updated 12 days ago.
Information herein deemed reliable but not guaranteed; all measurements, school assignments, HOA fees, taxes, and feature lists are approximate and should be independently verified. Equal Housing Opportunity.