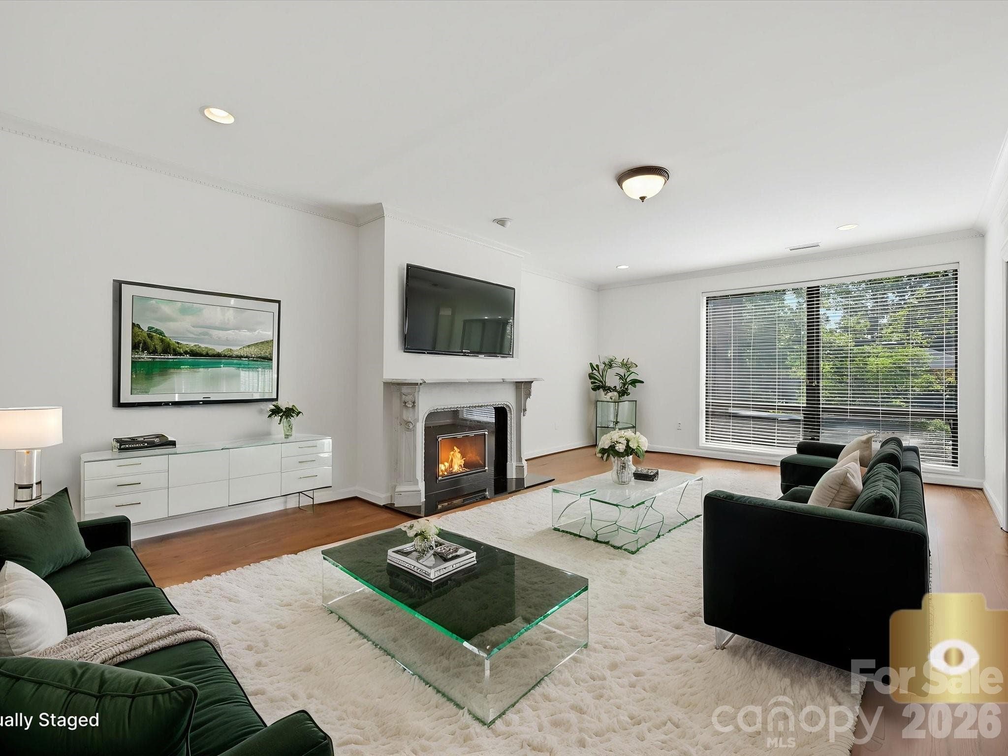
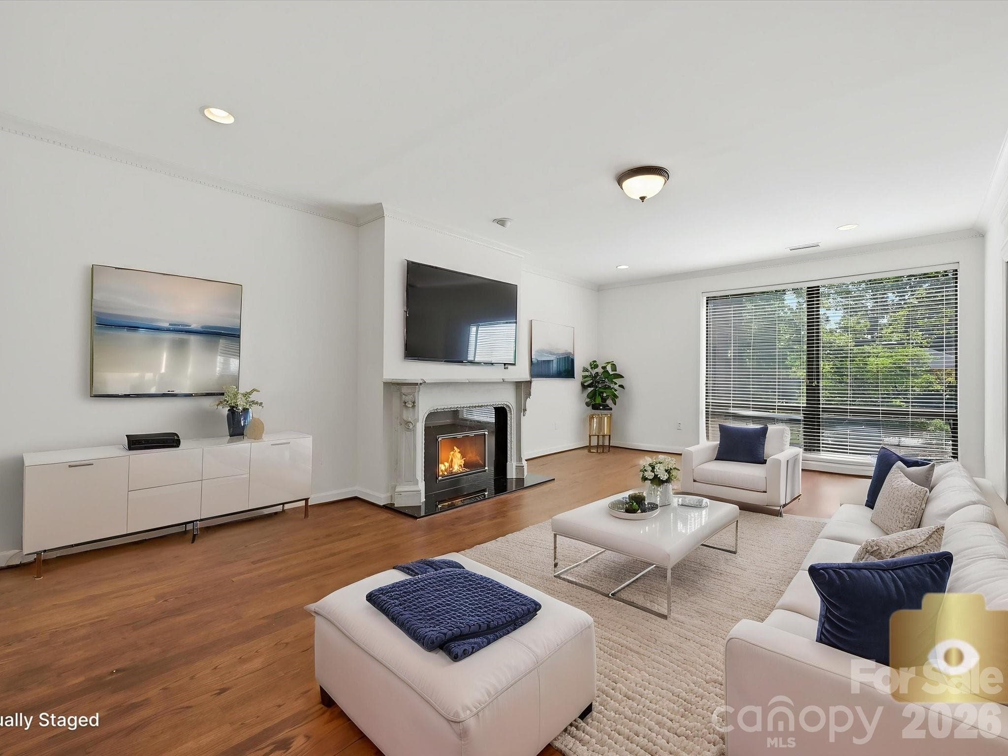
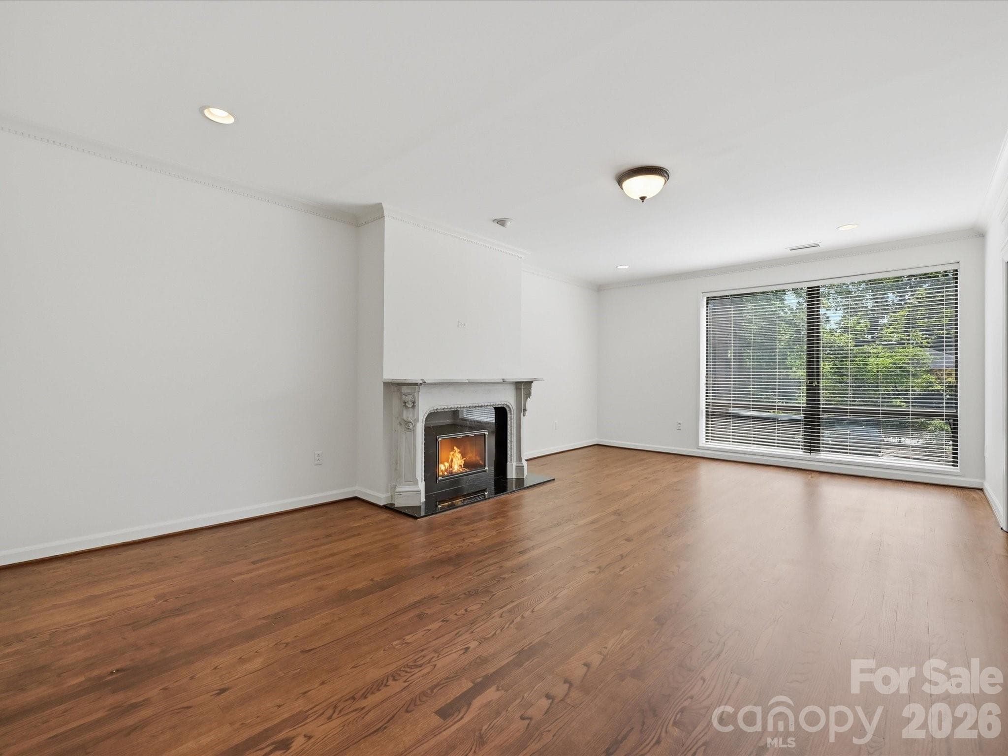
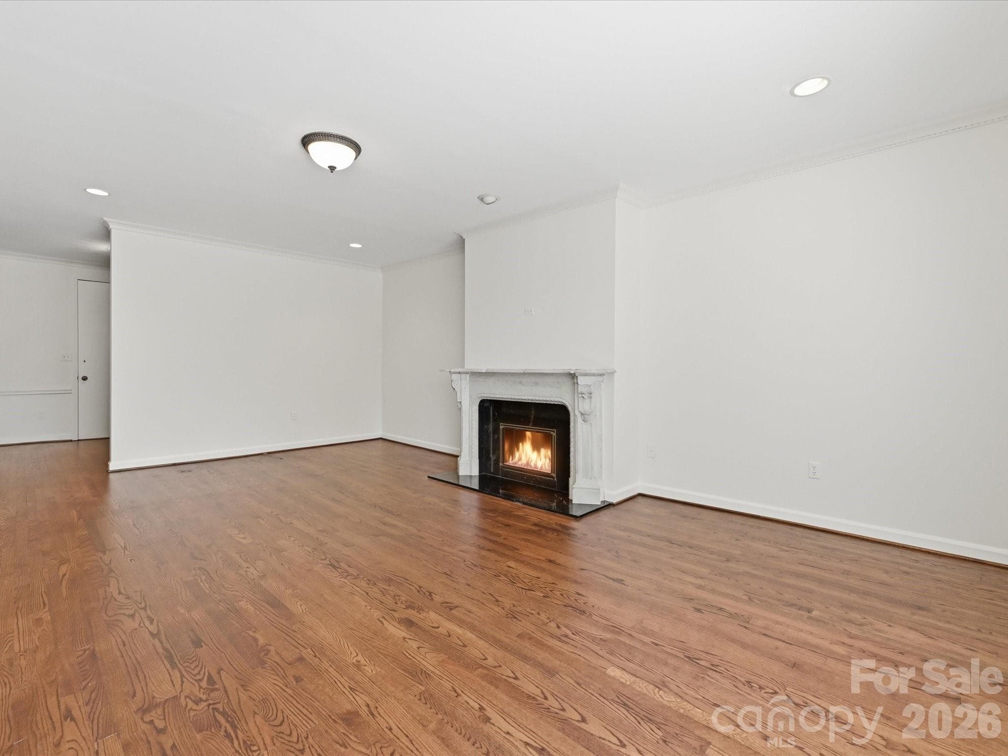
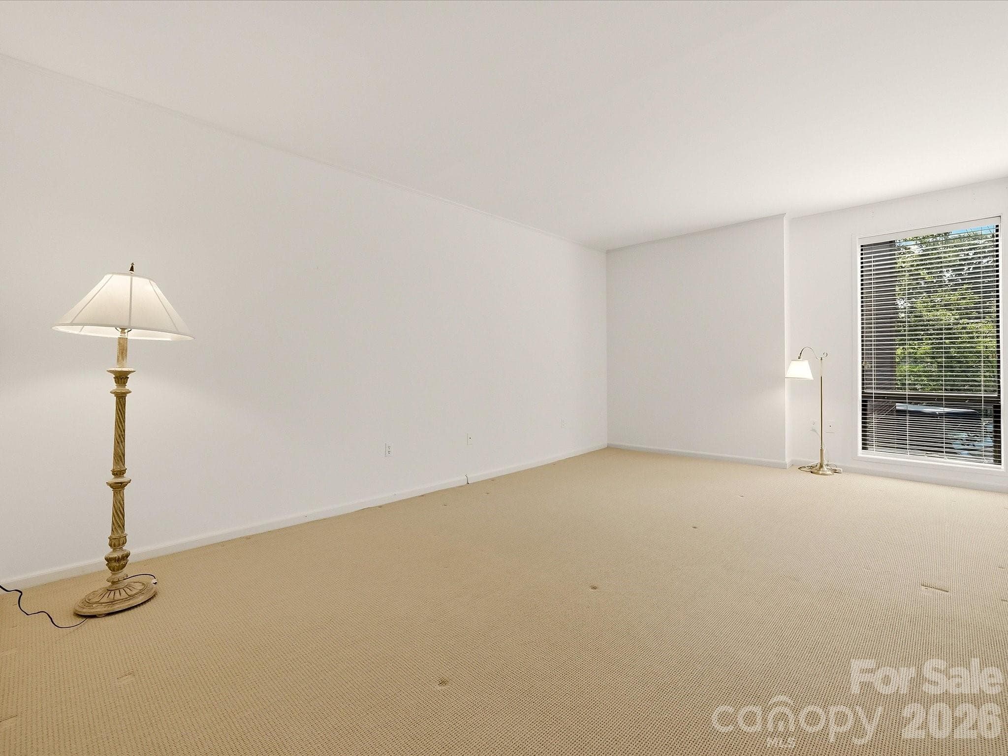

Virtually staged living room - 806 Cherokee Road, Charlotte
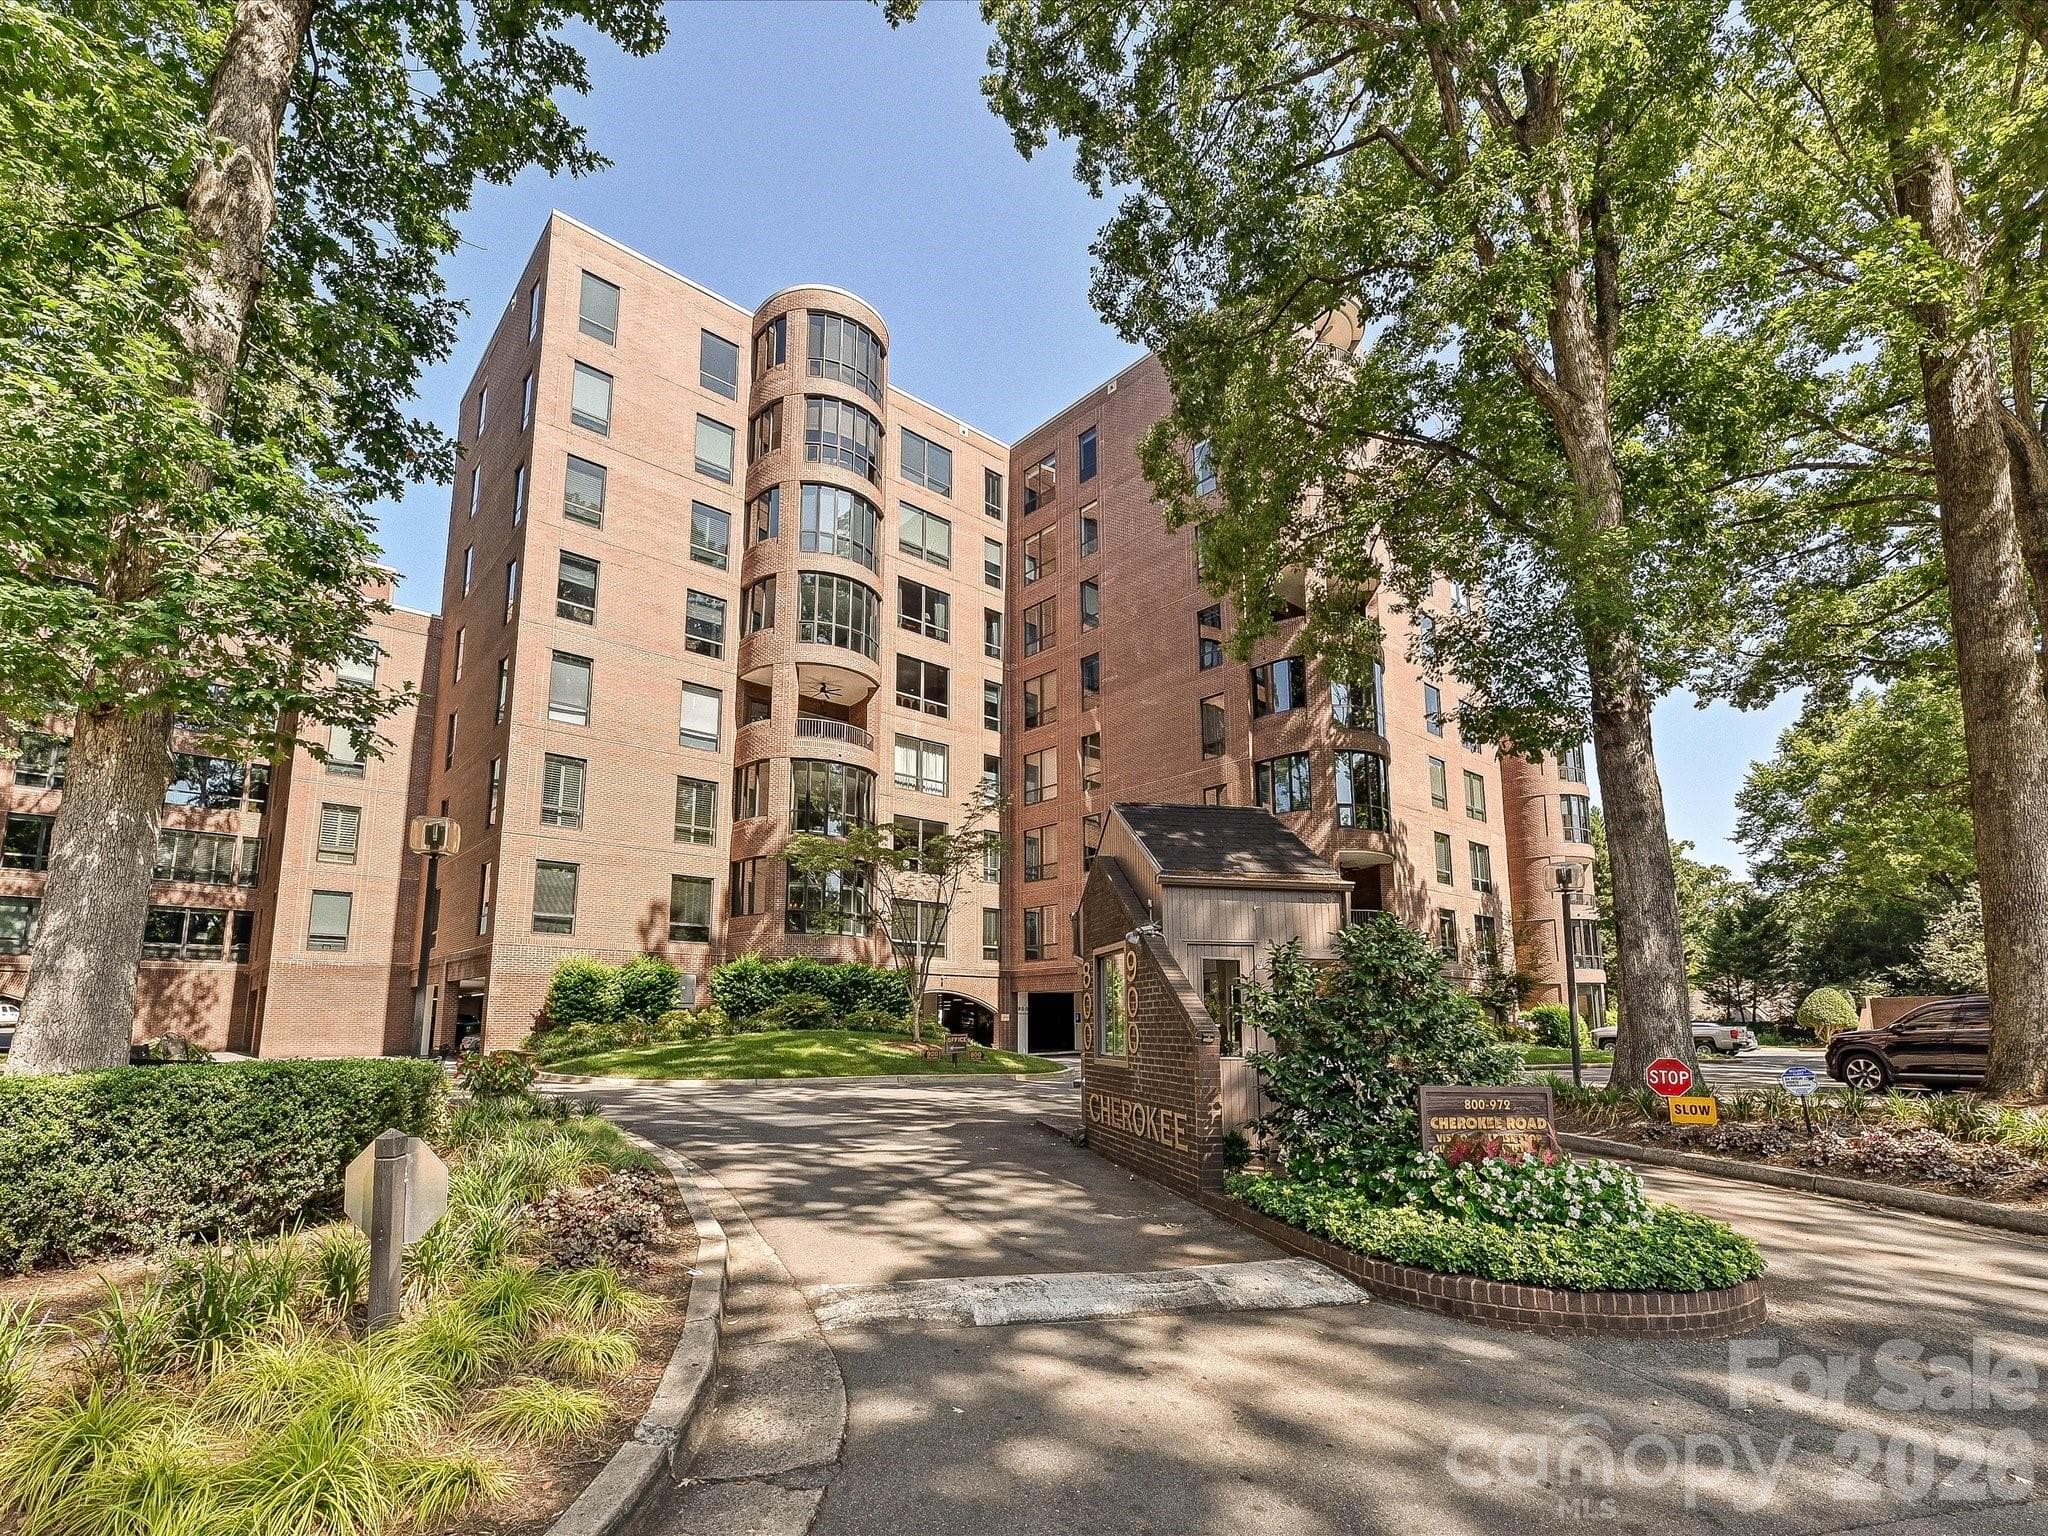
800 Cherokee with attended gate house - 806 Cherokee Road, Charlotte
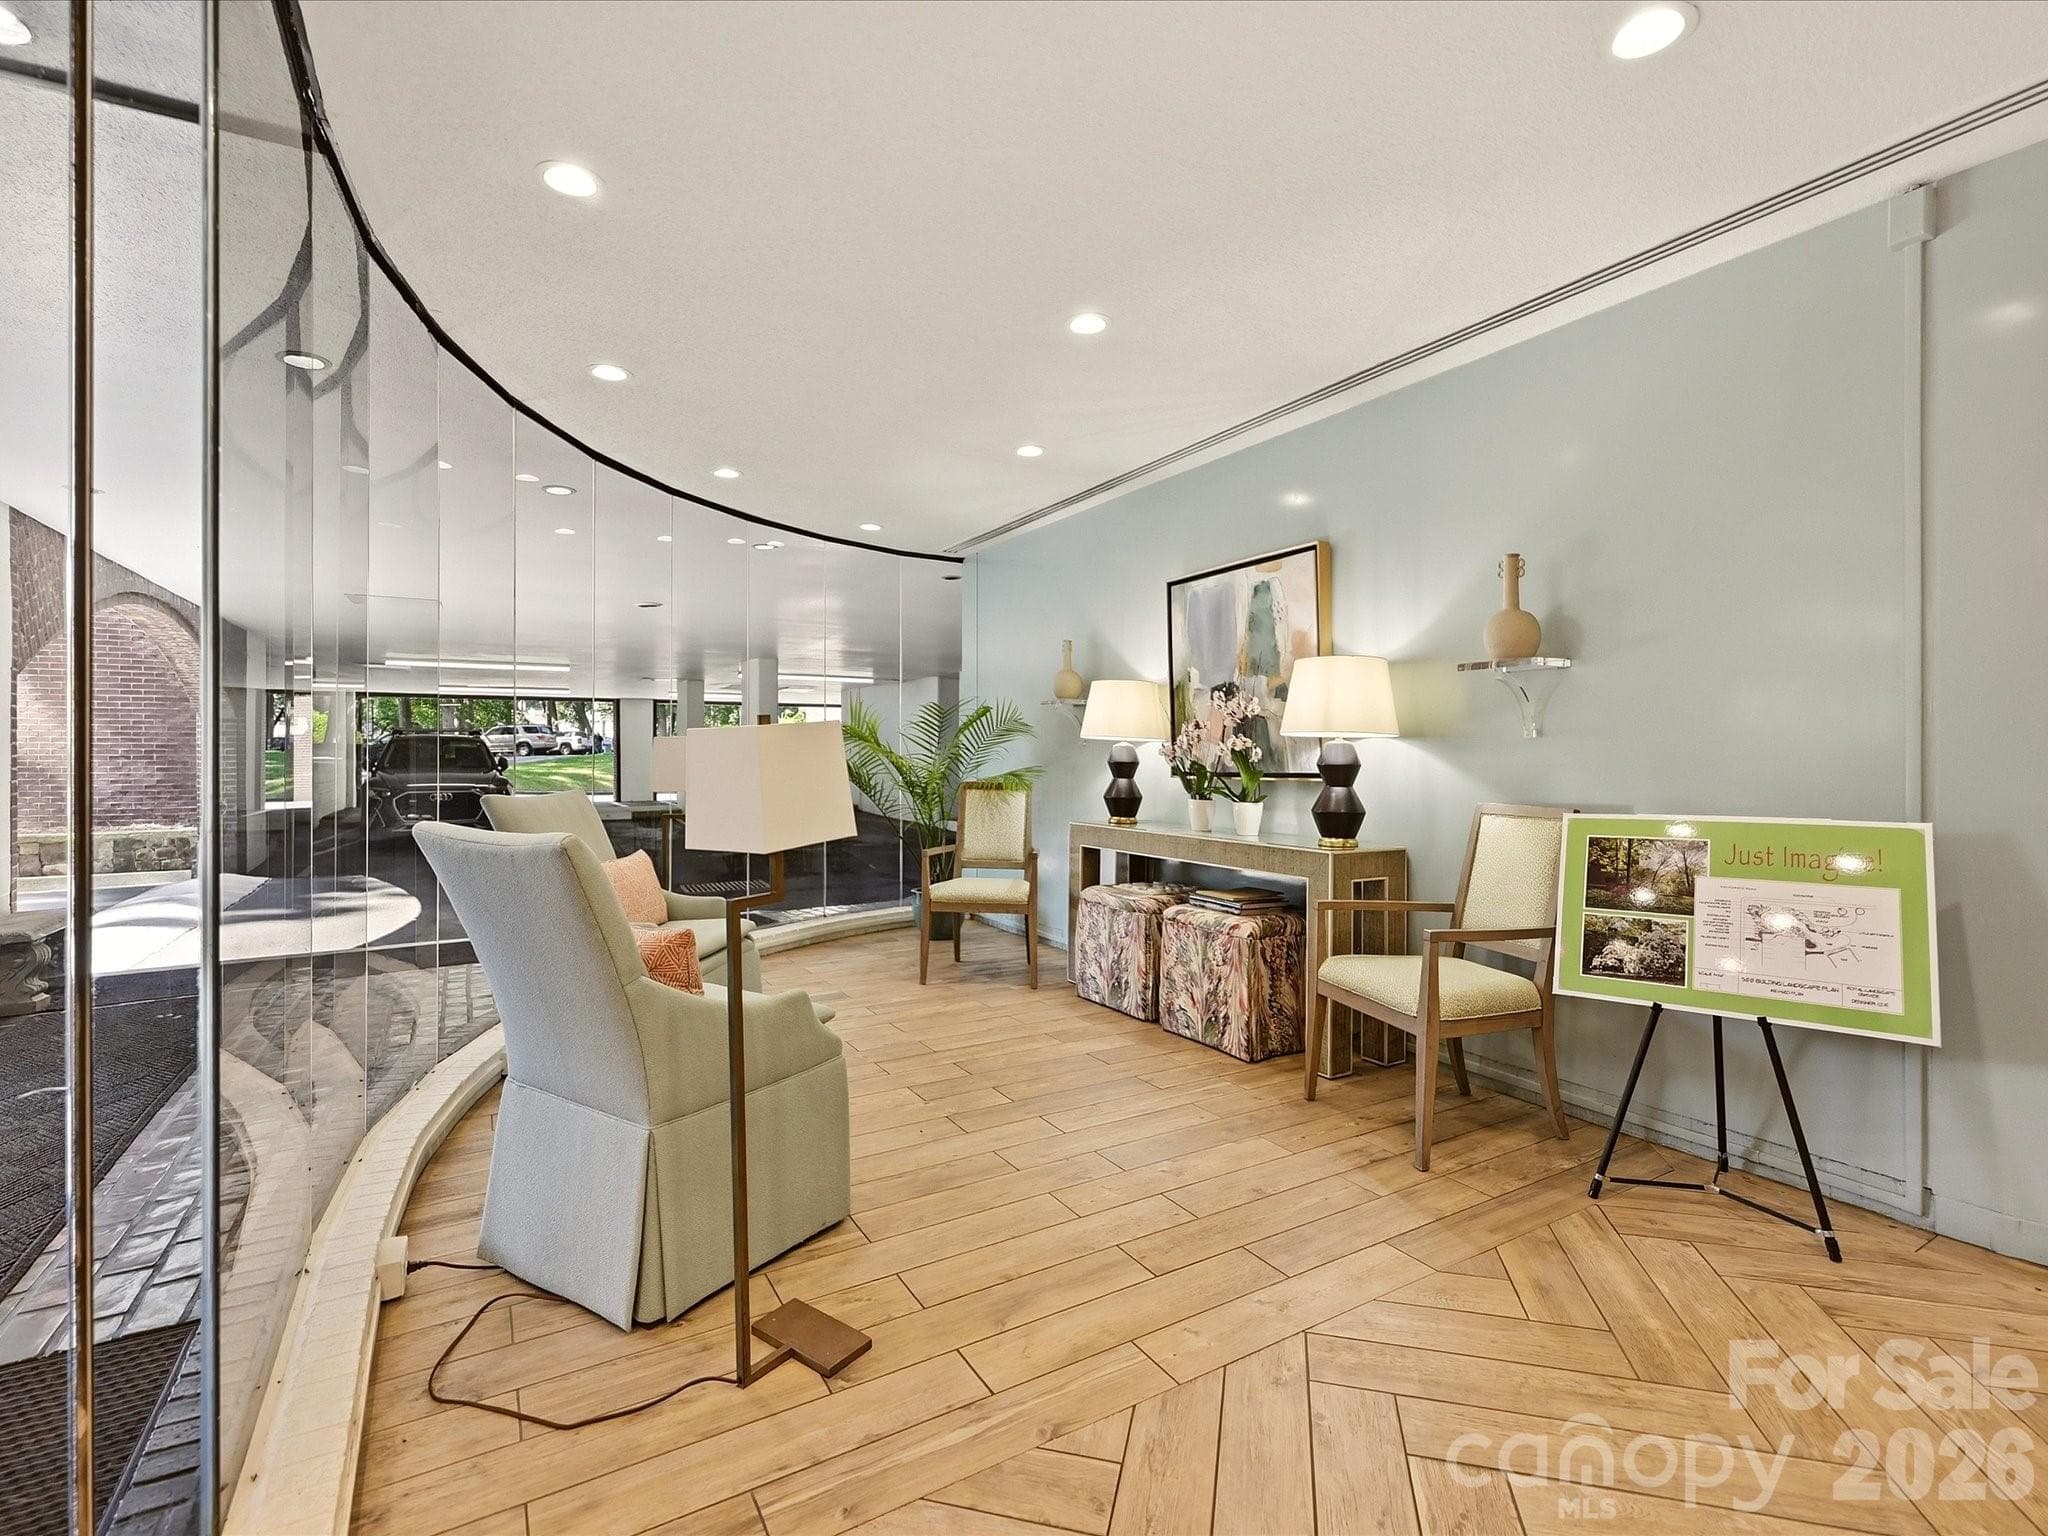
Meet friends or wait for your ride in the glass walled Lobby - 806 Cherokee Road, Charlotte
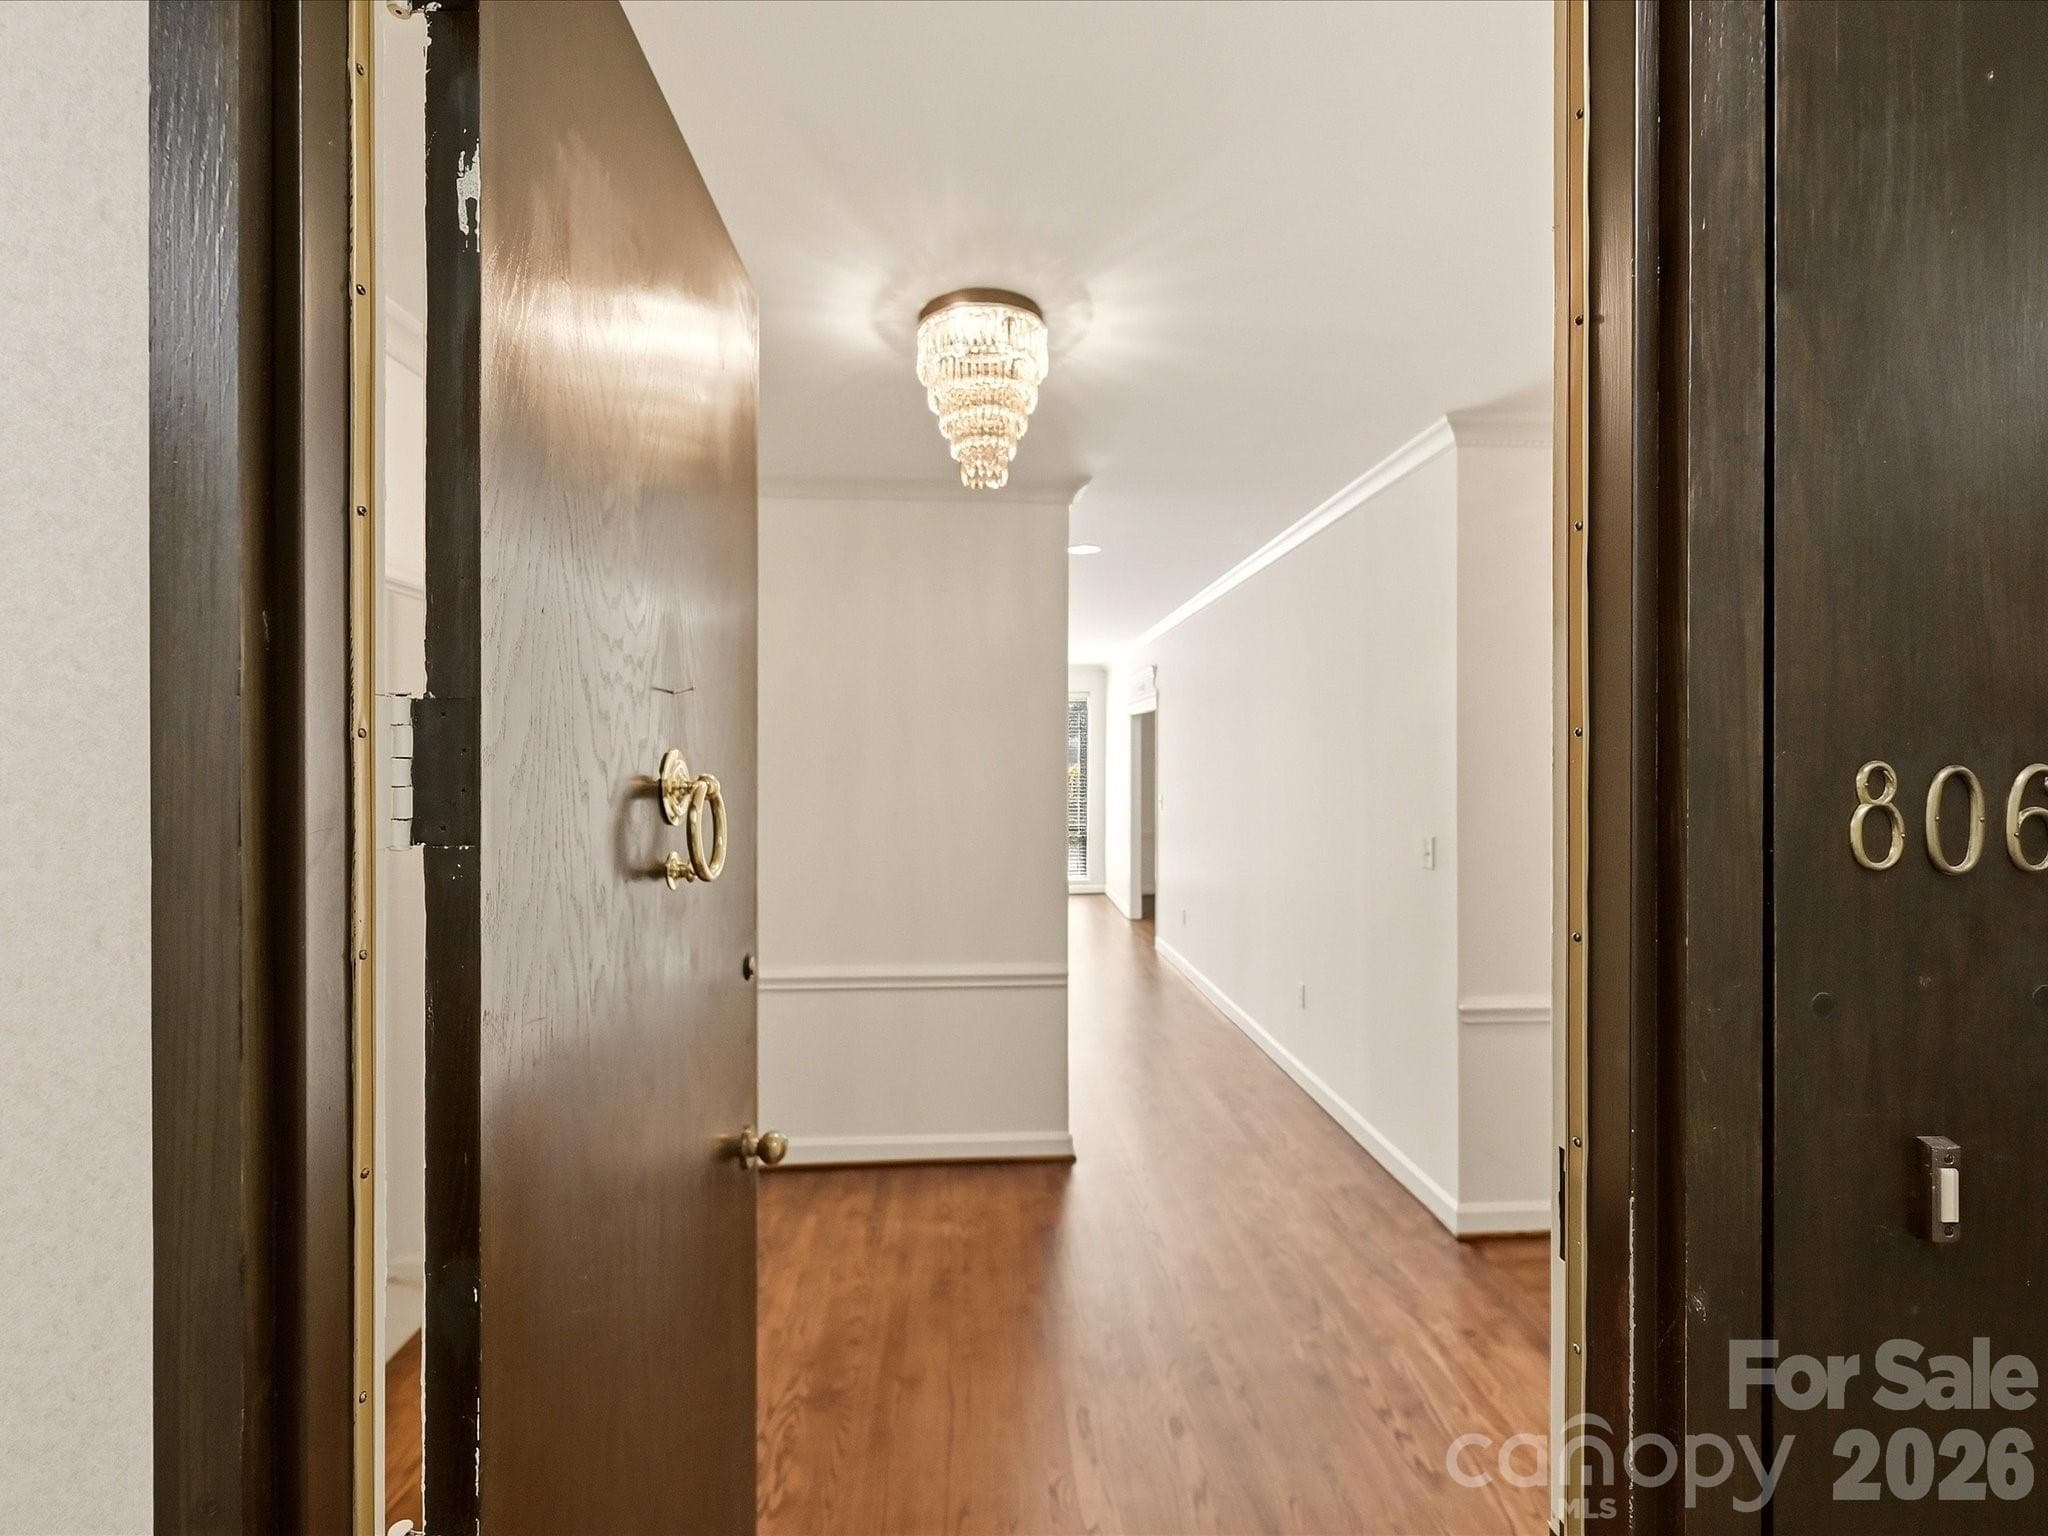
Welcome to 806 Cherokee - 806 Cherokee Road, Charlotte
Virtually staged living room - 806 Cherokee Road, Charlotte
Living room with gas logs in fireplace - 806 Cherokee Road, Charlotte
Beautiful marble mantle, hearth, and surround - 806 Cherokee Road, Charlotte
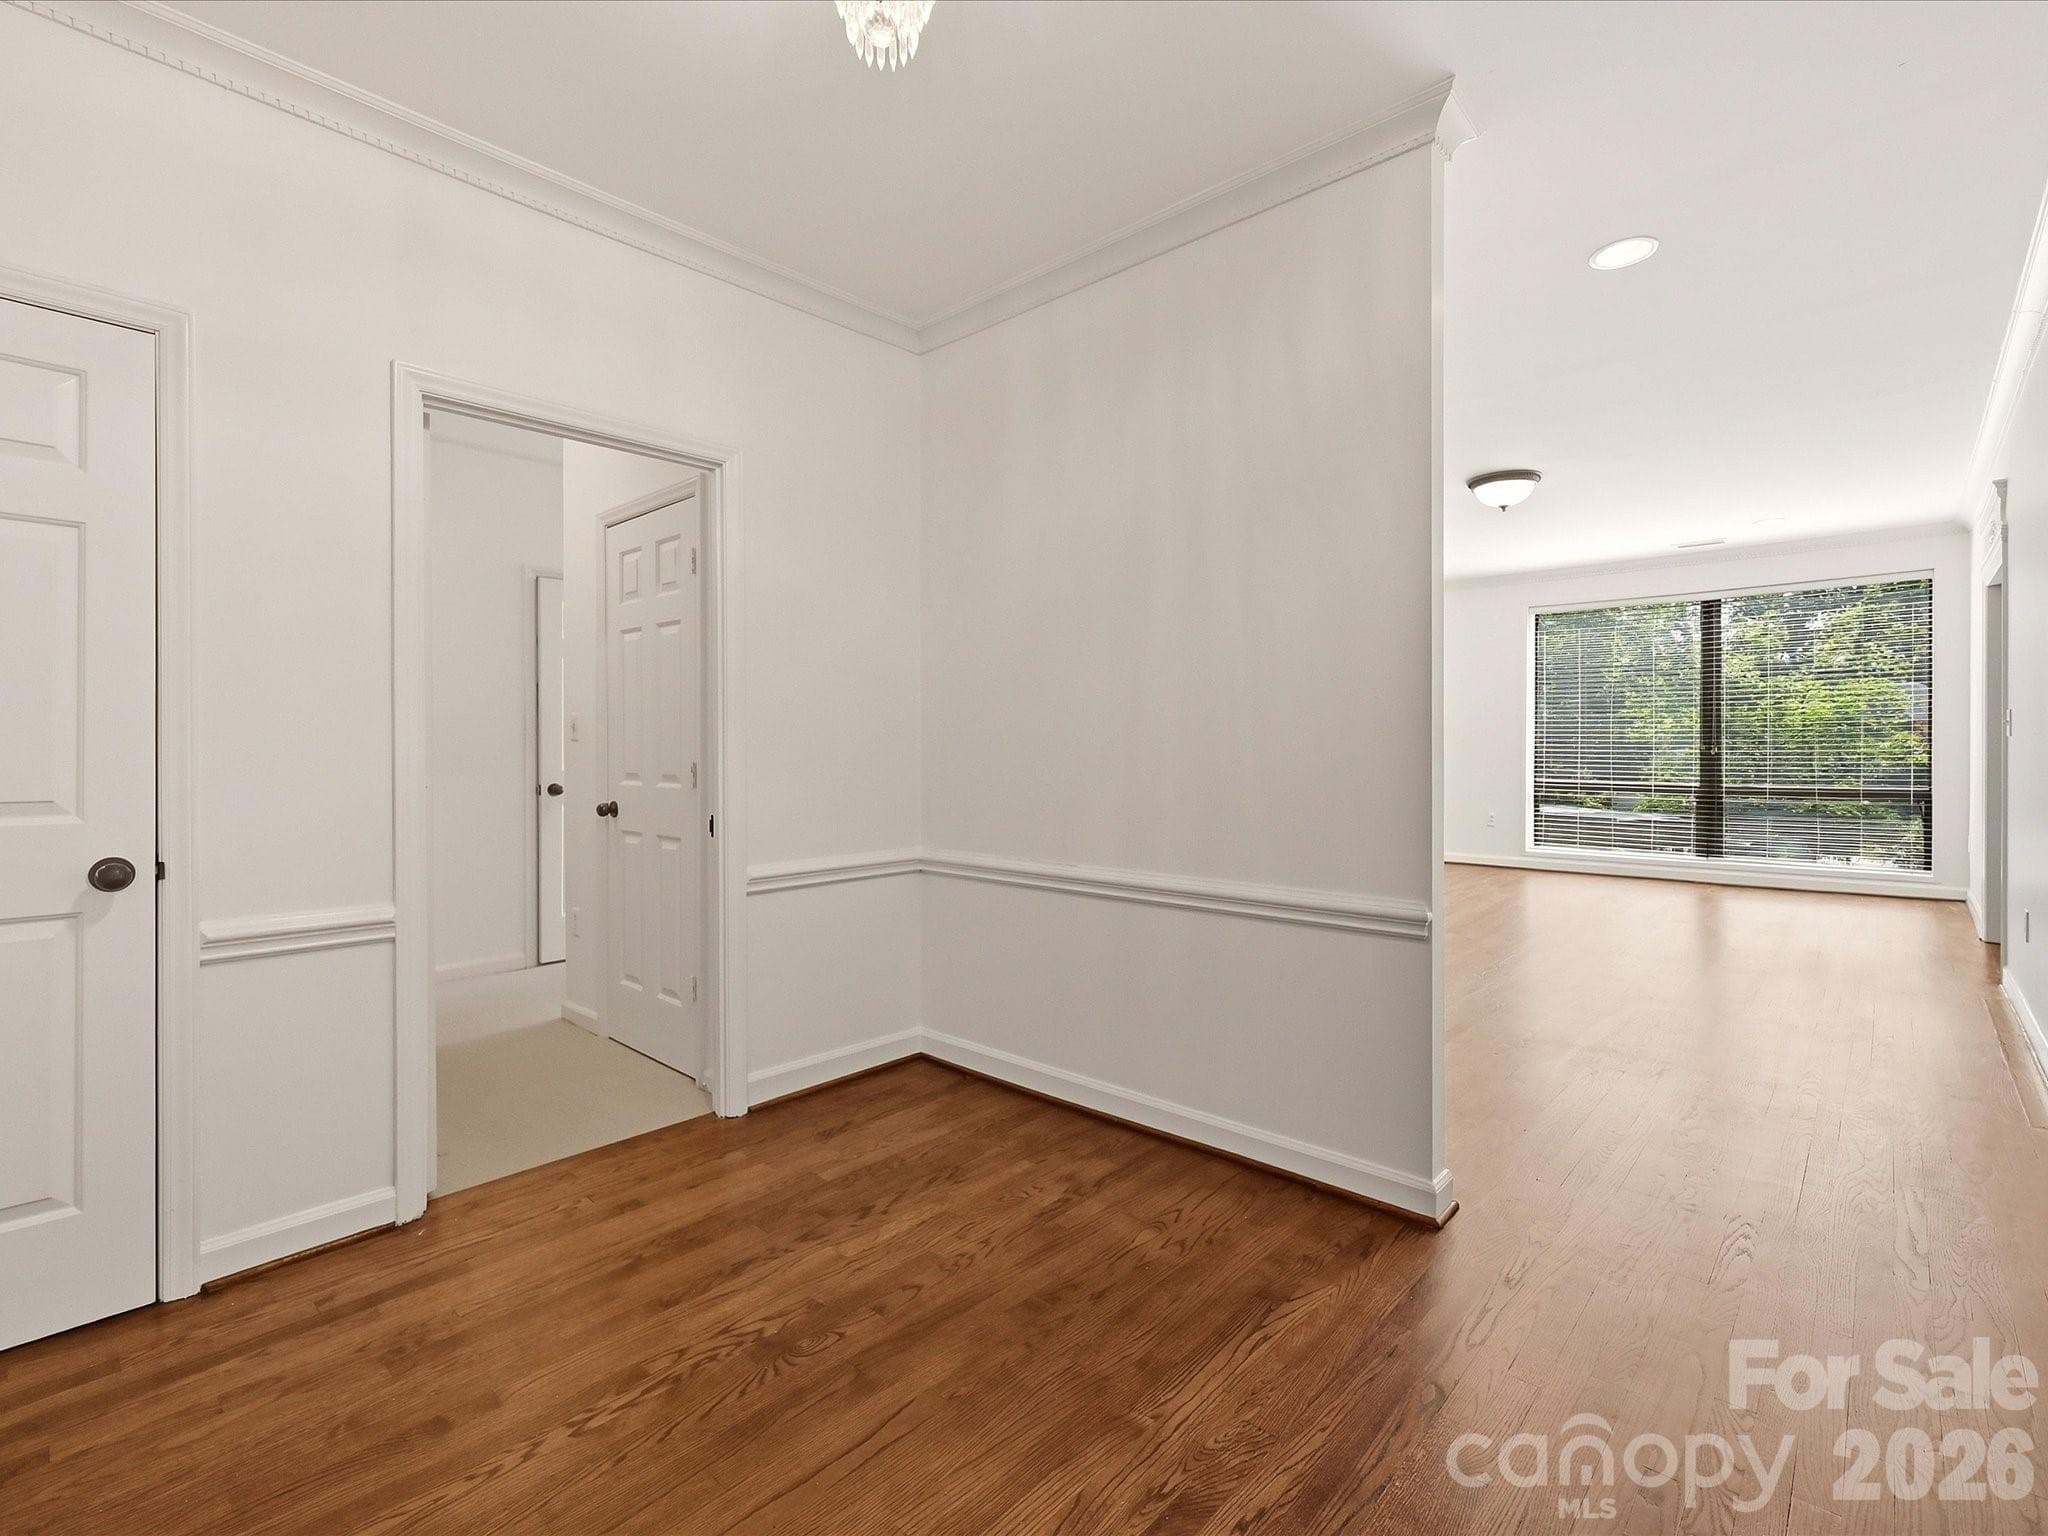
Entrance to bedroom on the left. - 806 Cherokee Road, Charlotte
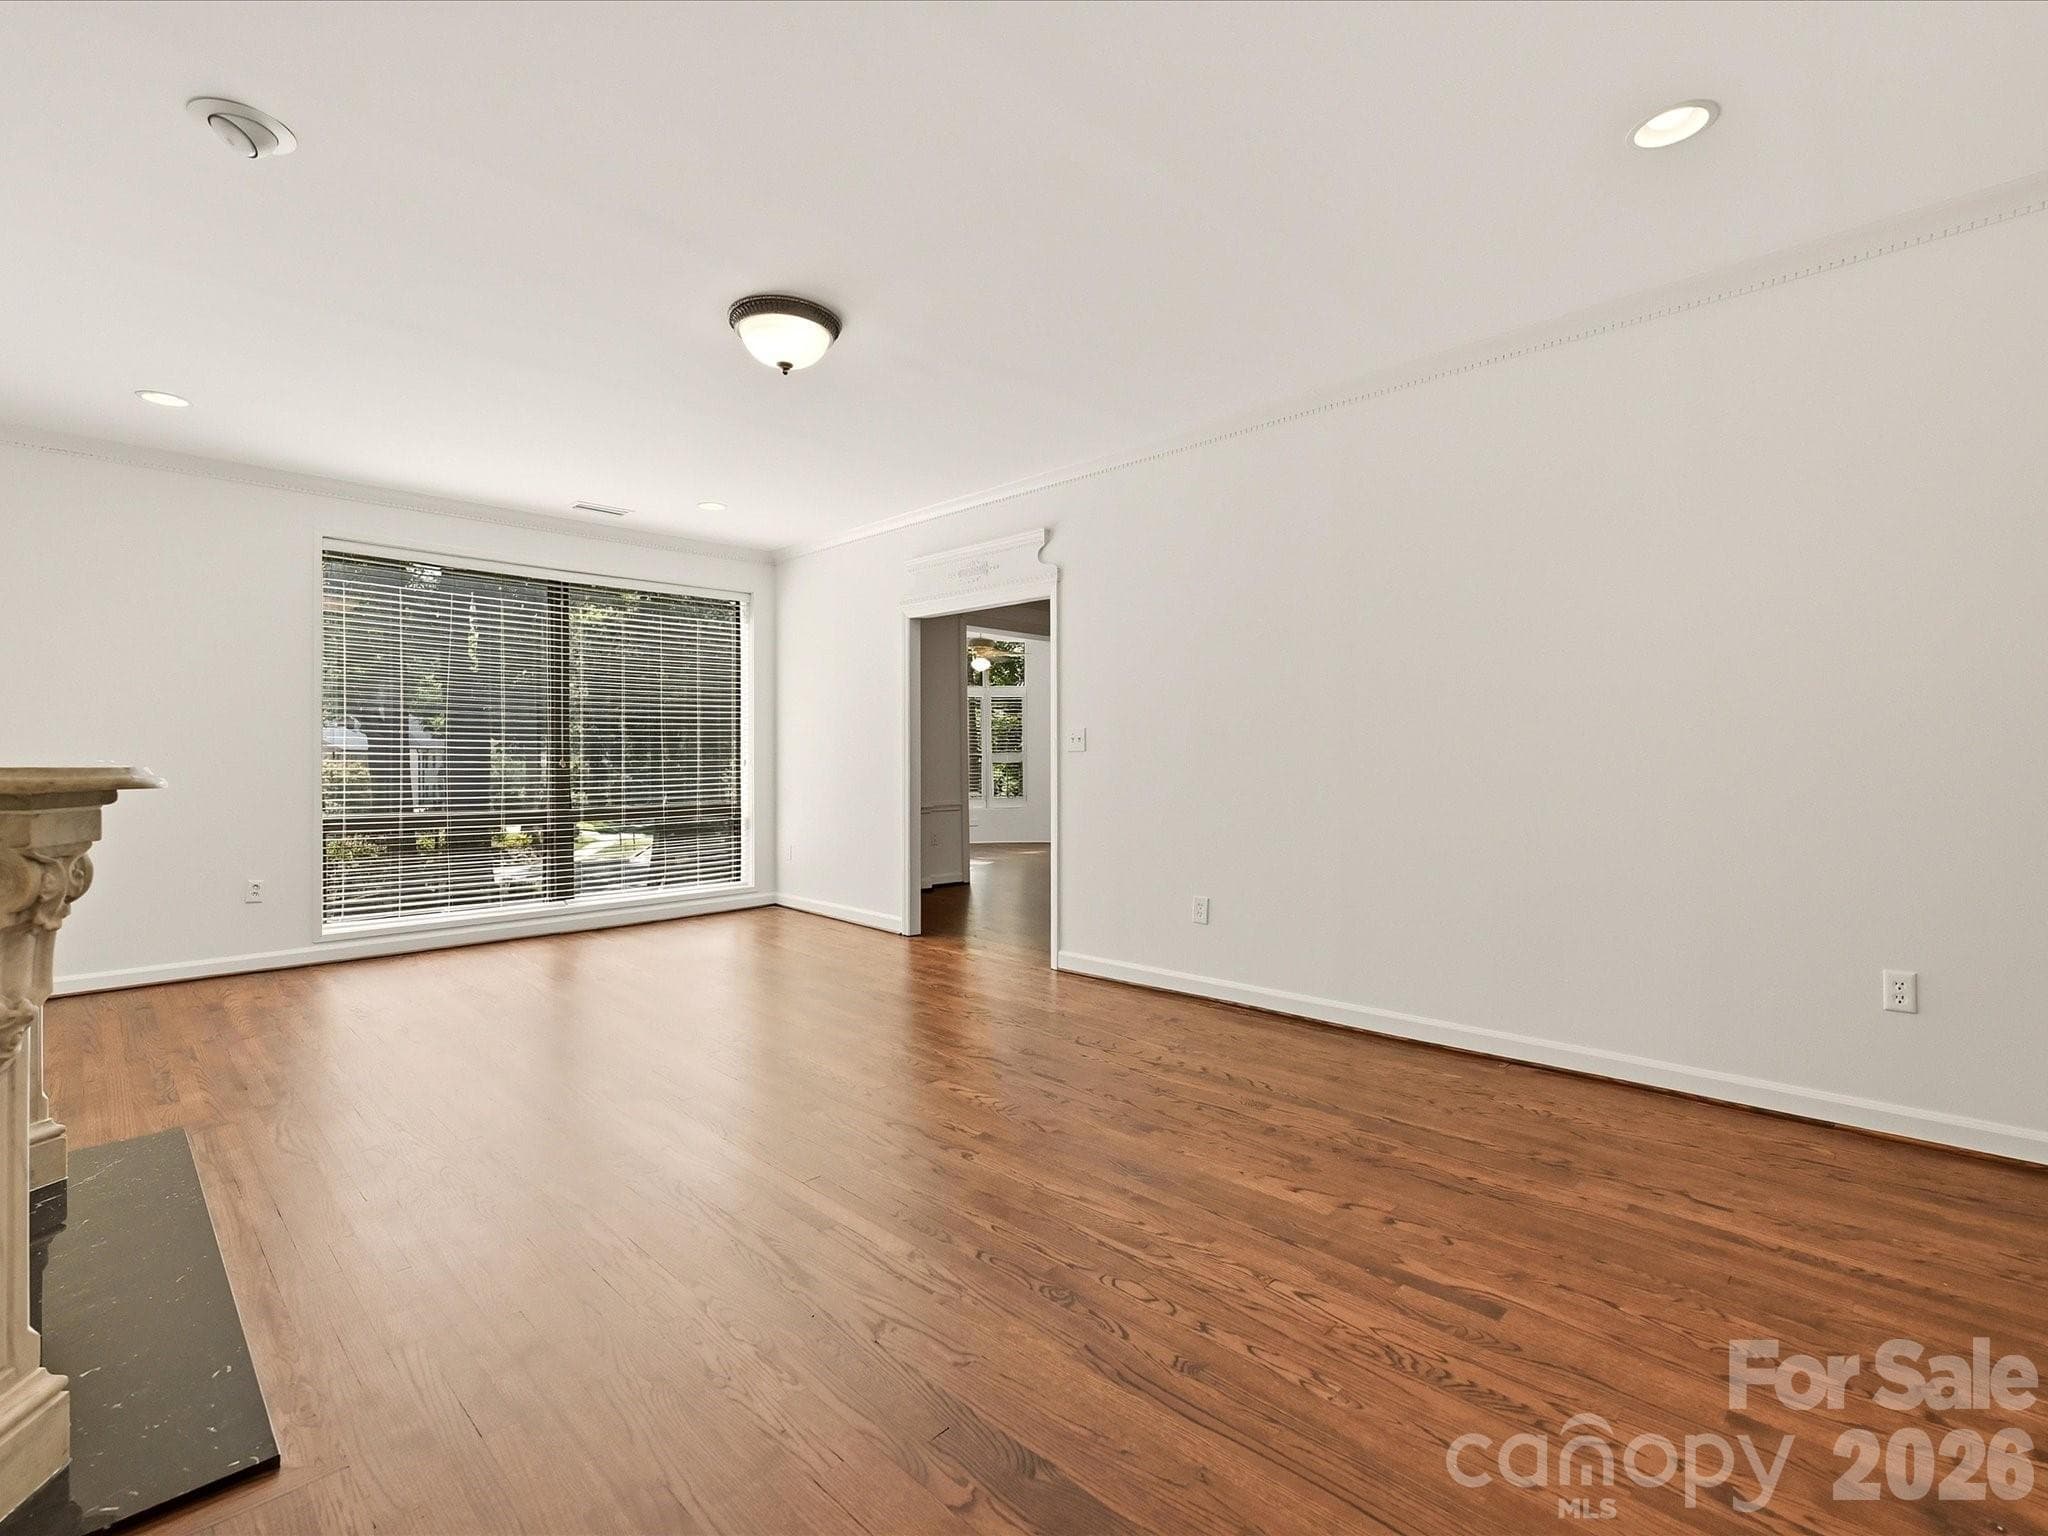
Oversized windows show off the gleaming hardwood floors - 806 Cherokee Road, Charlotte
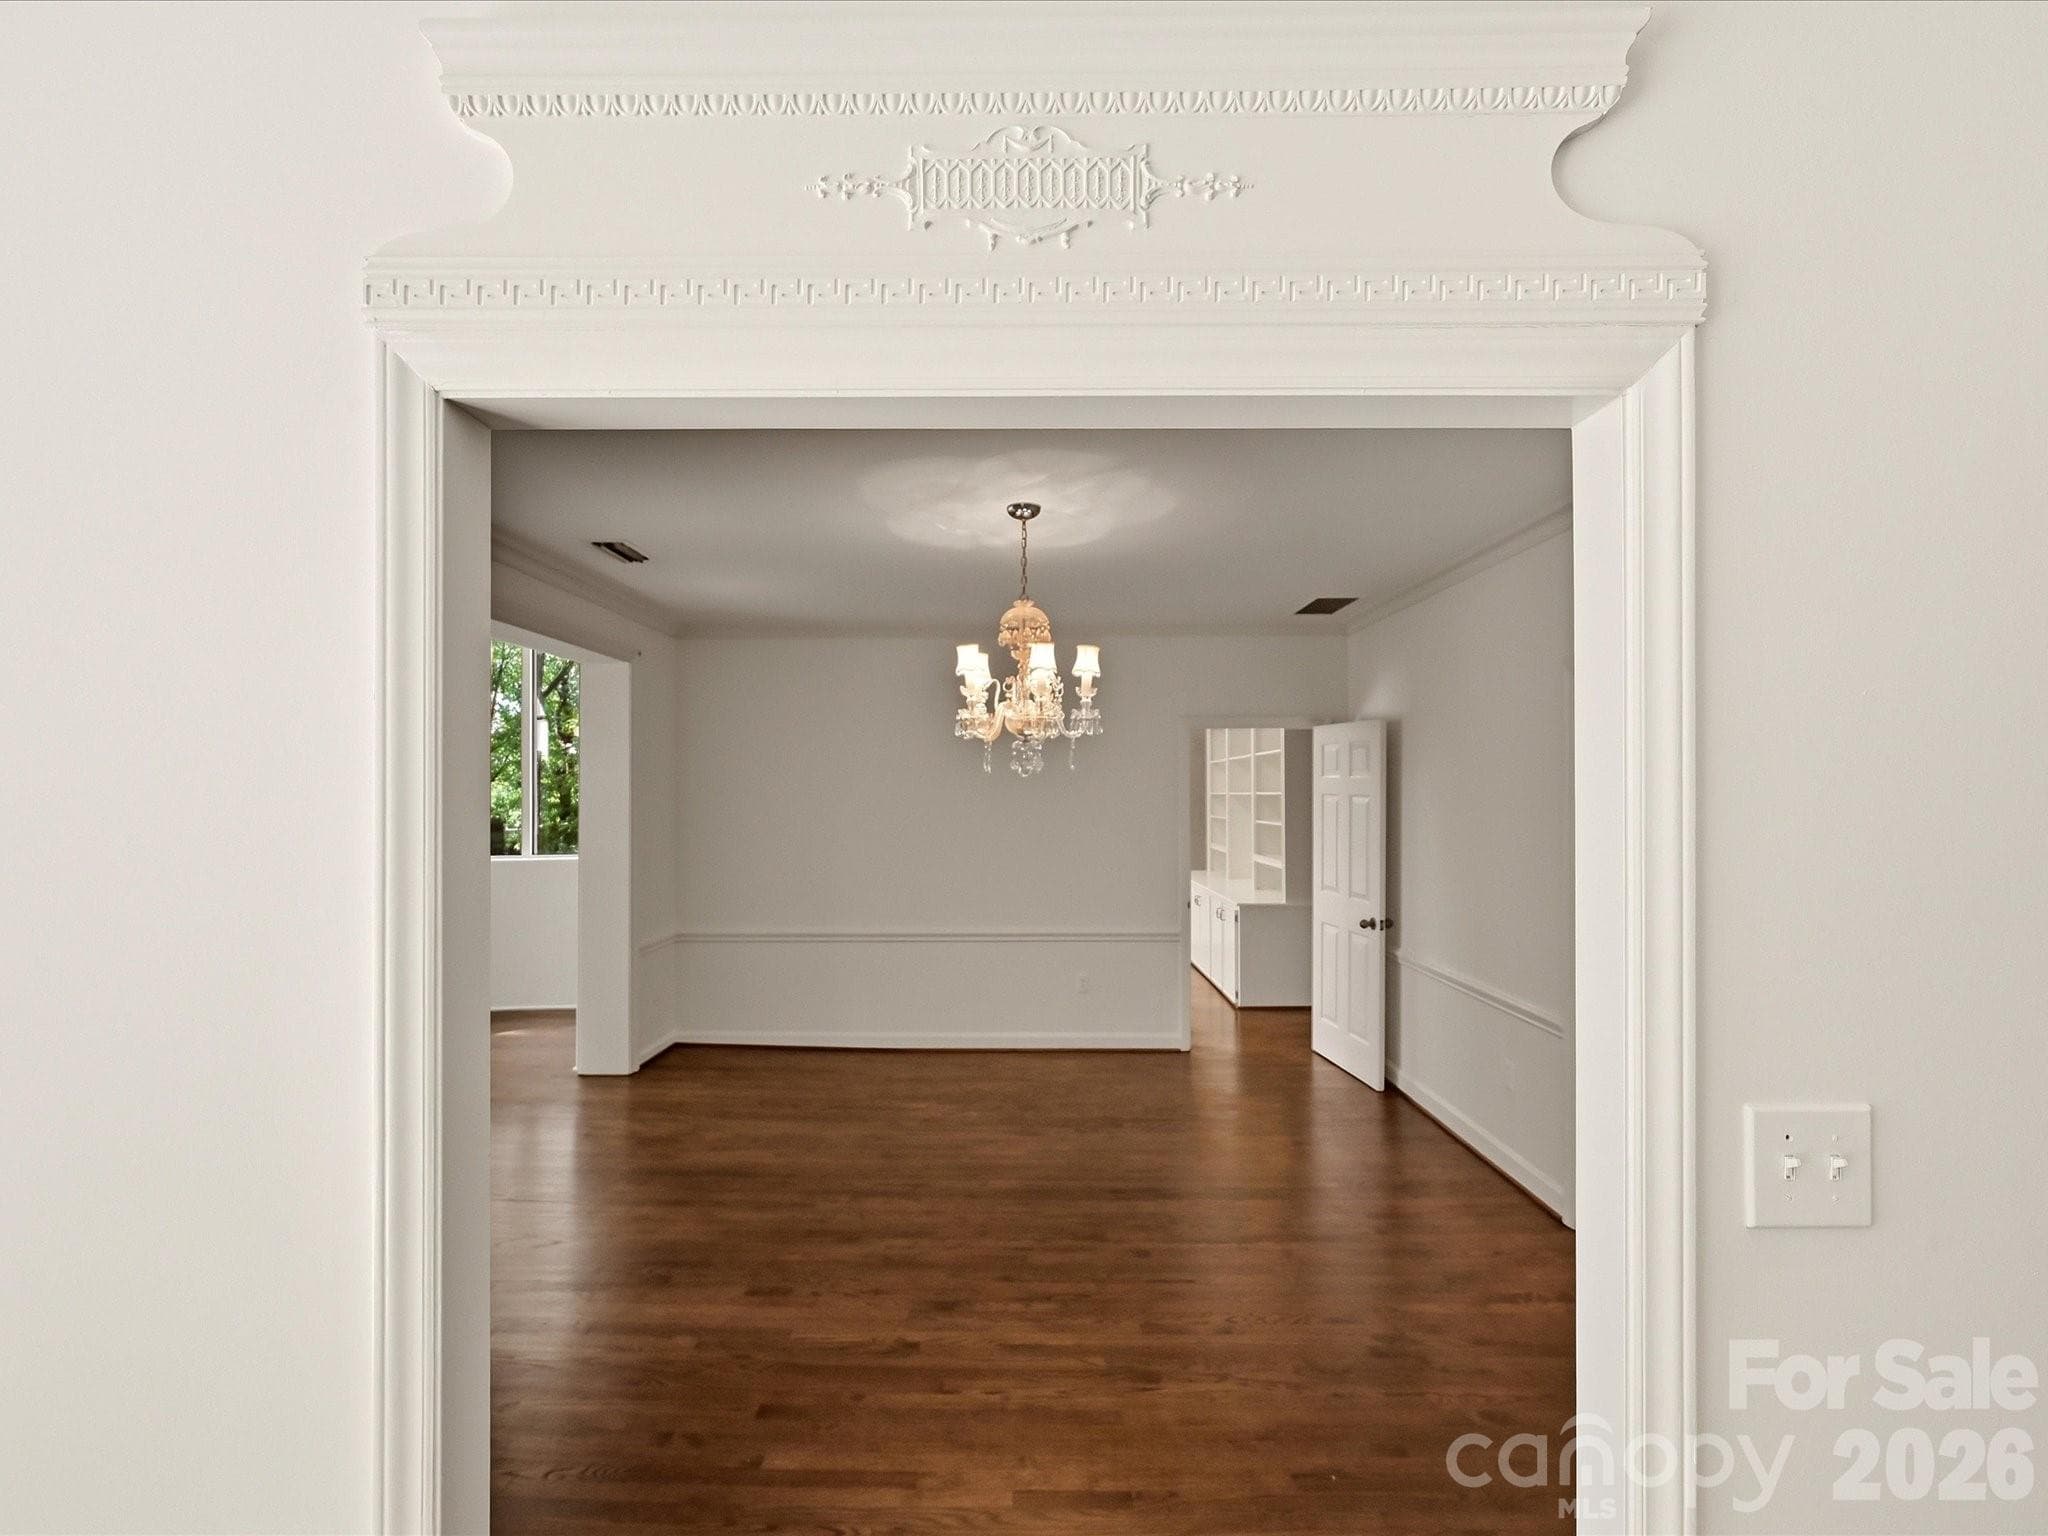
Architectural detail over the living room entrance to the dining room - 806 Cherokee Road, Charlotte
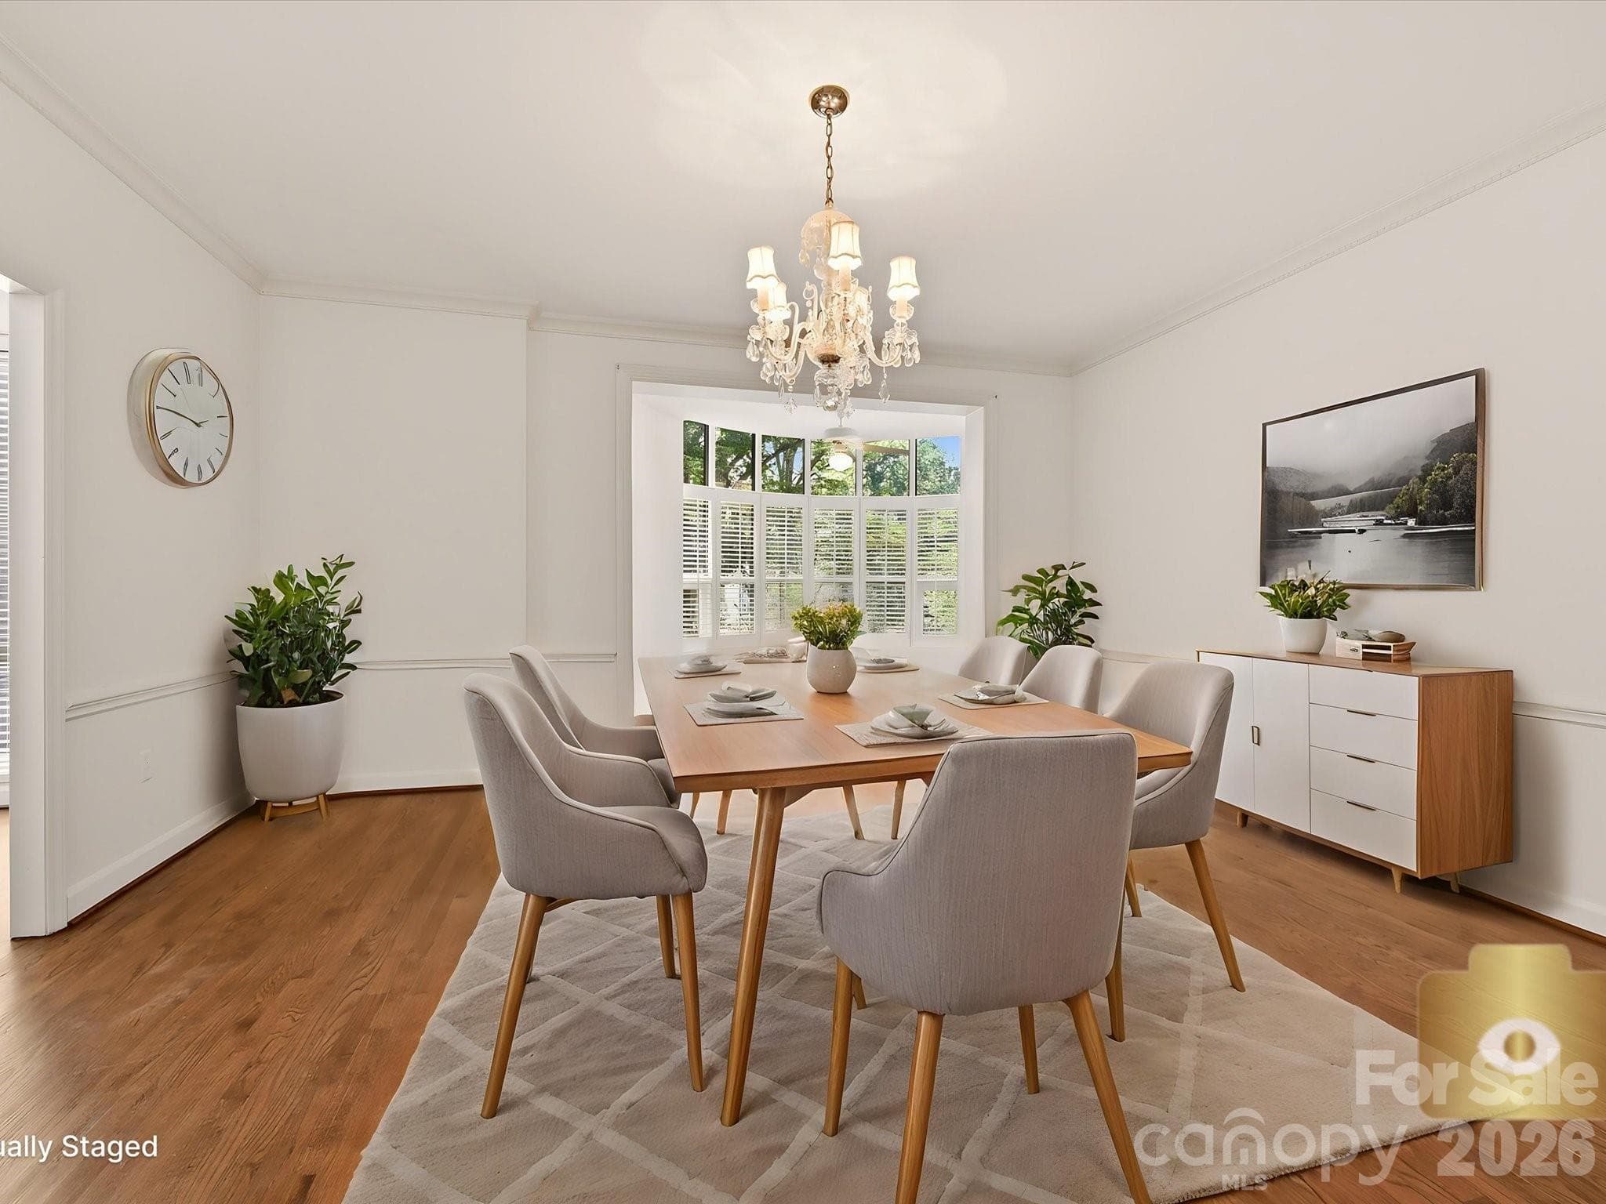
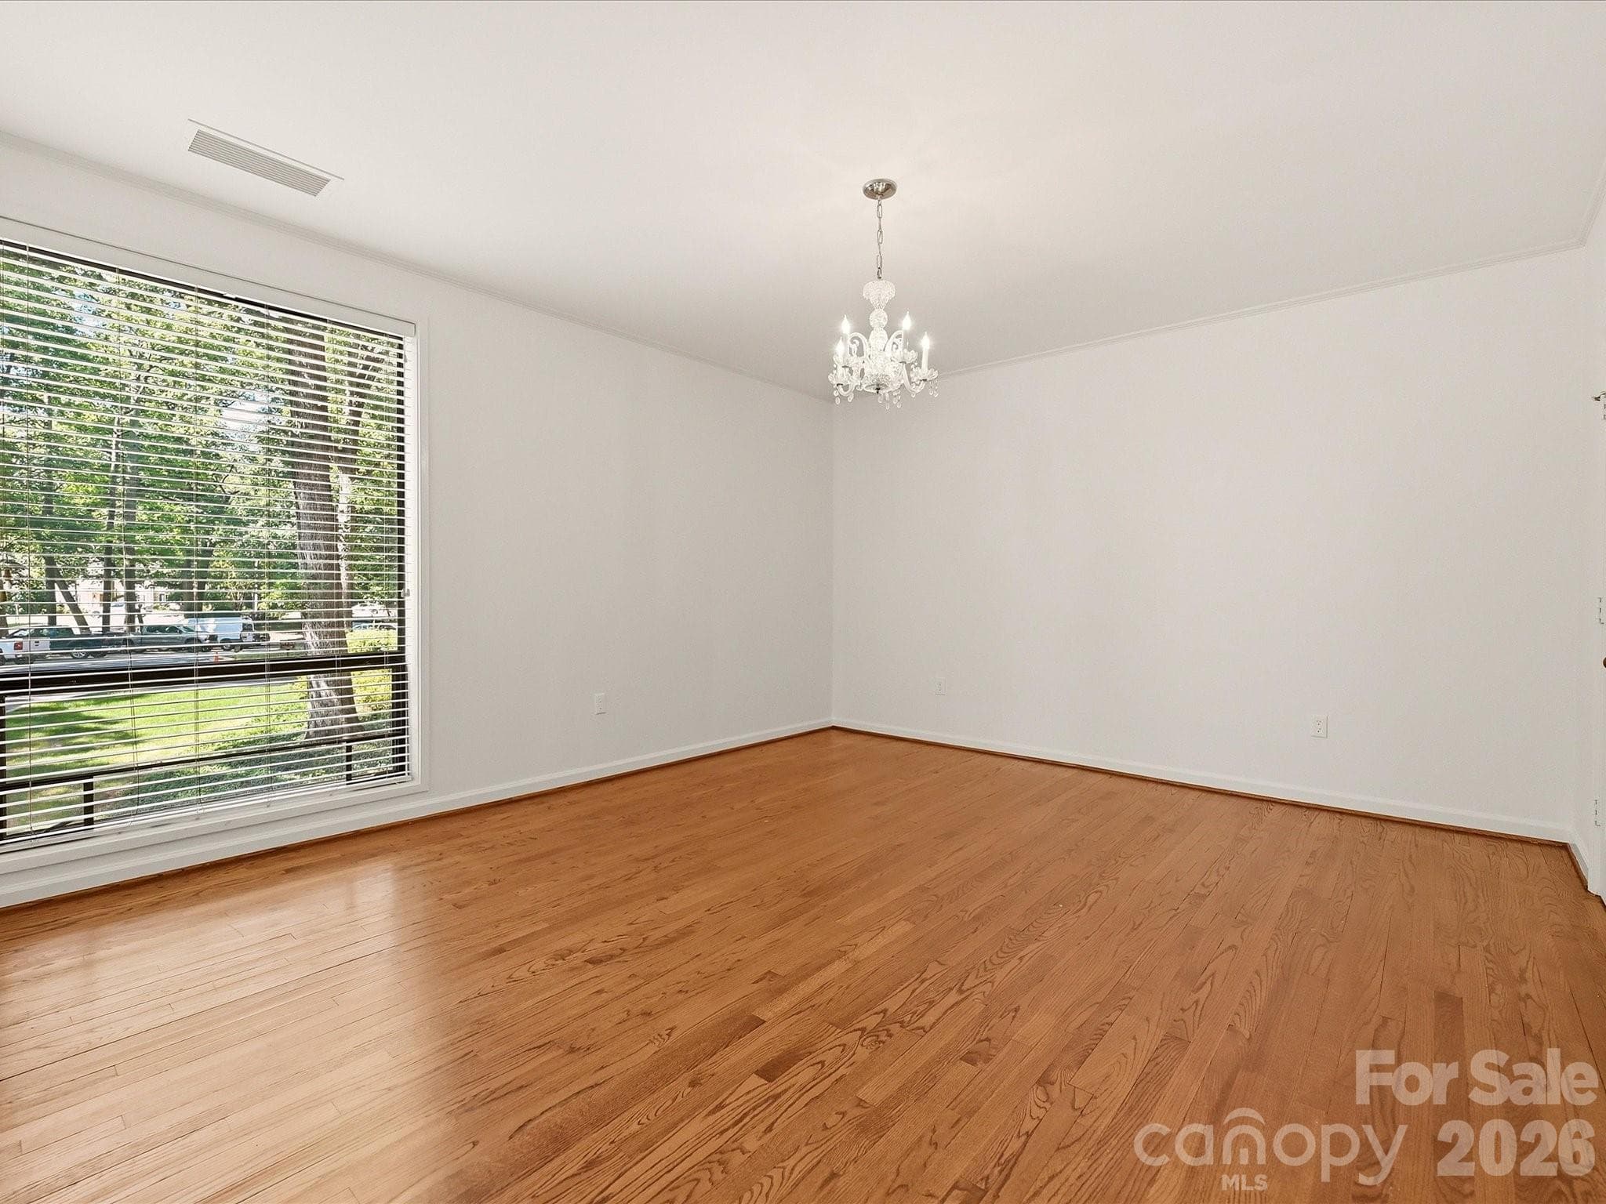
Virtually staged dining room - 806 Cherokee Road, Charlotte
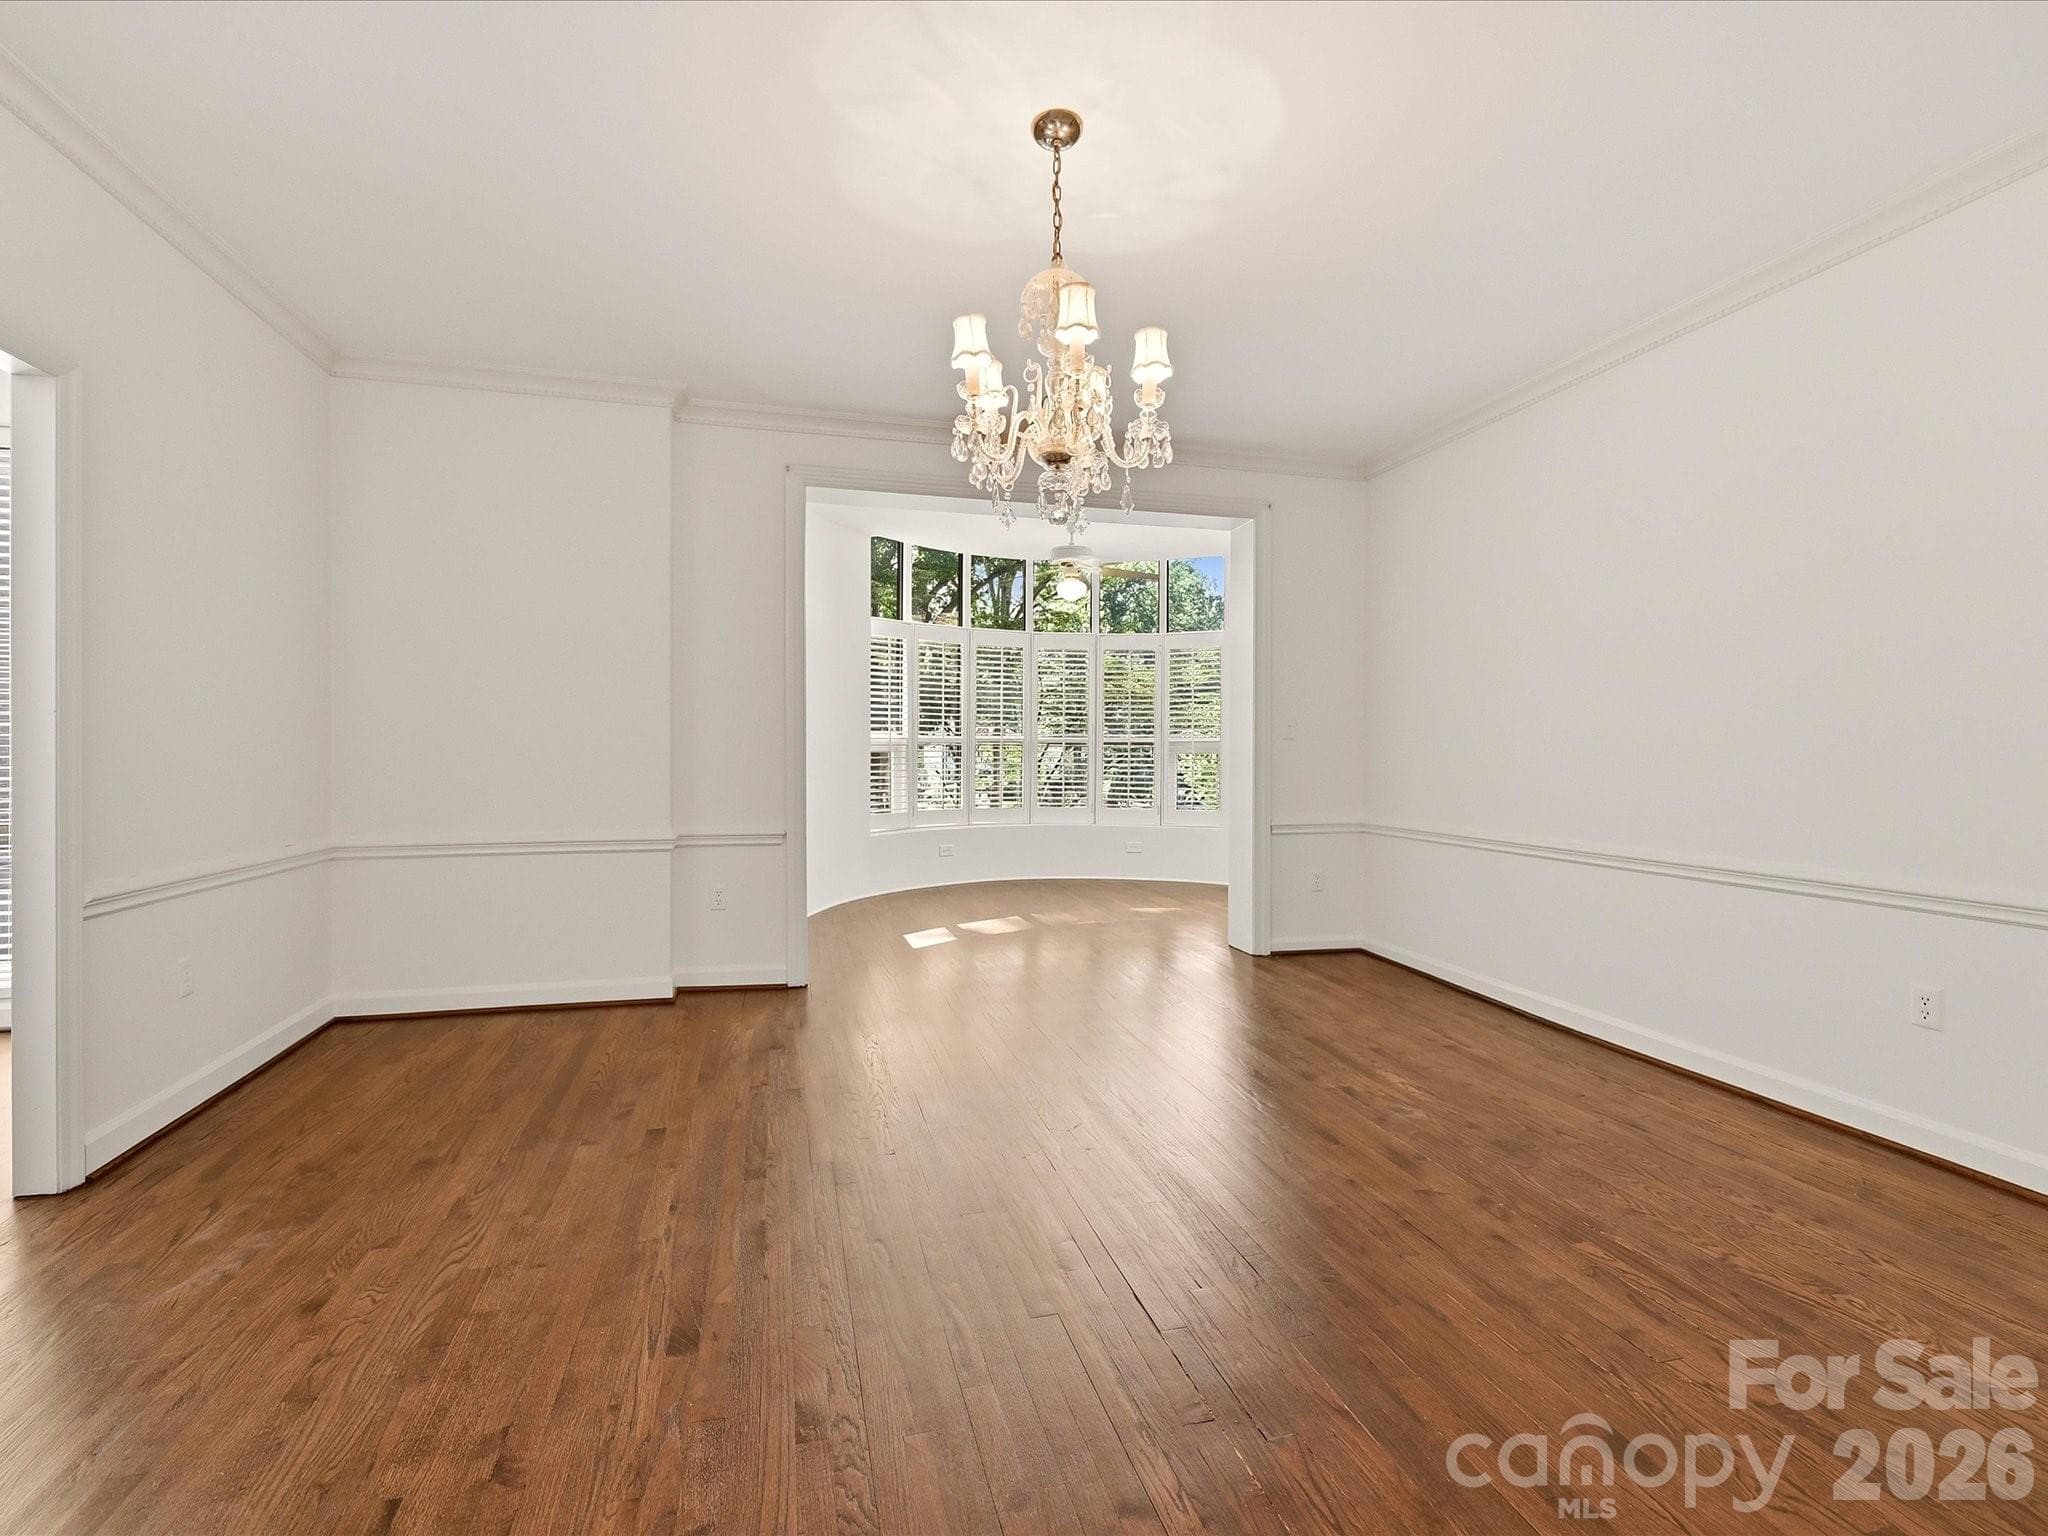
Sunlight from the sunroom floods the dining room - 806 Cherokee Road, Charlotte
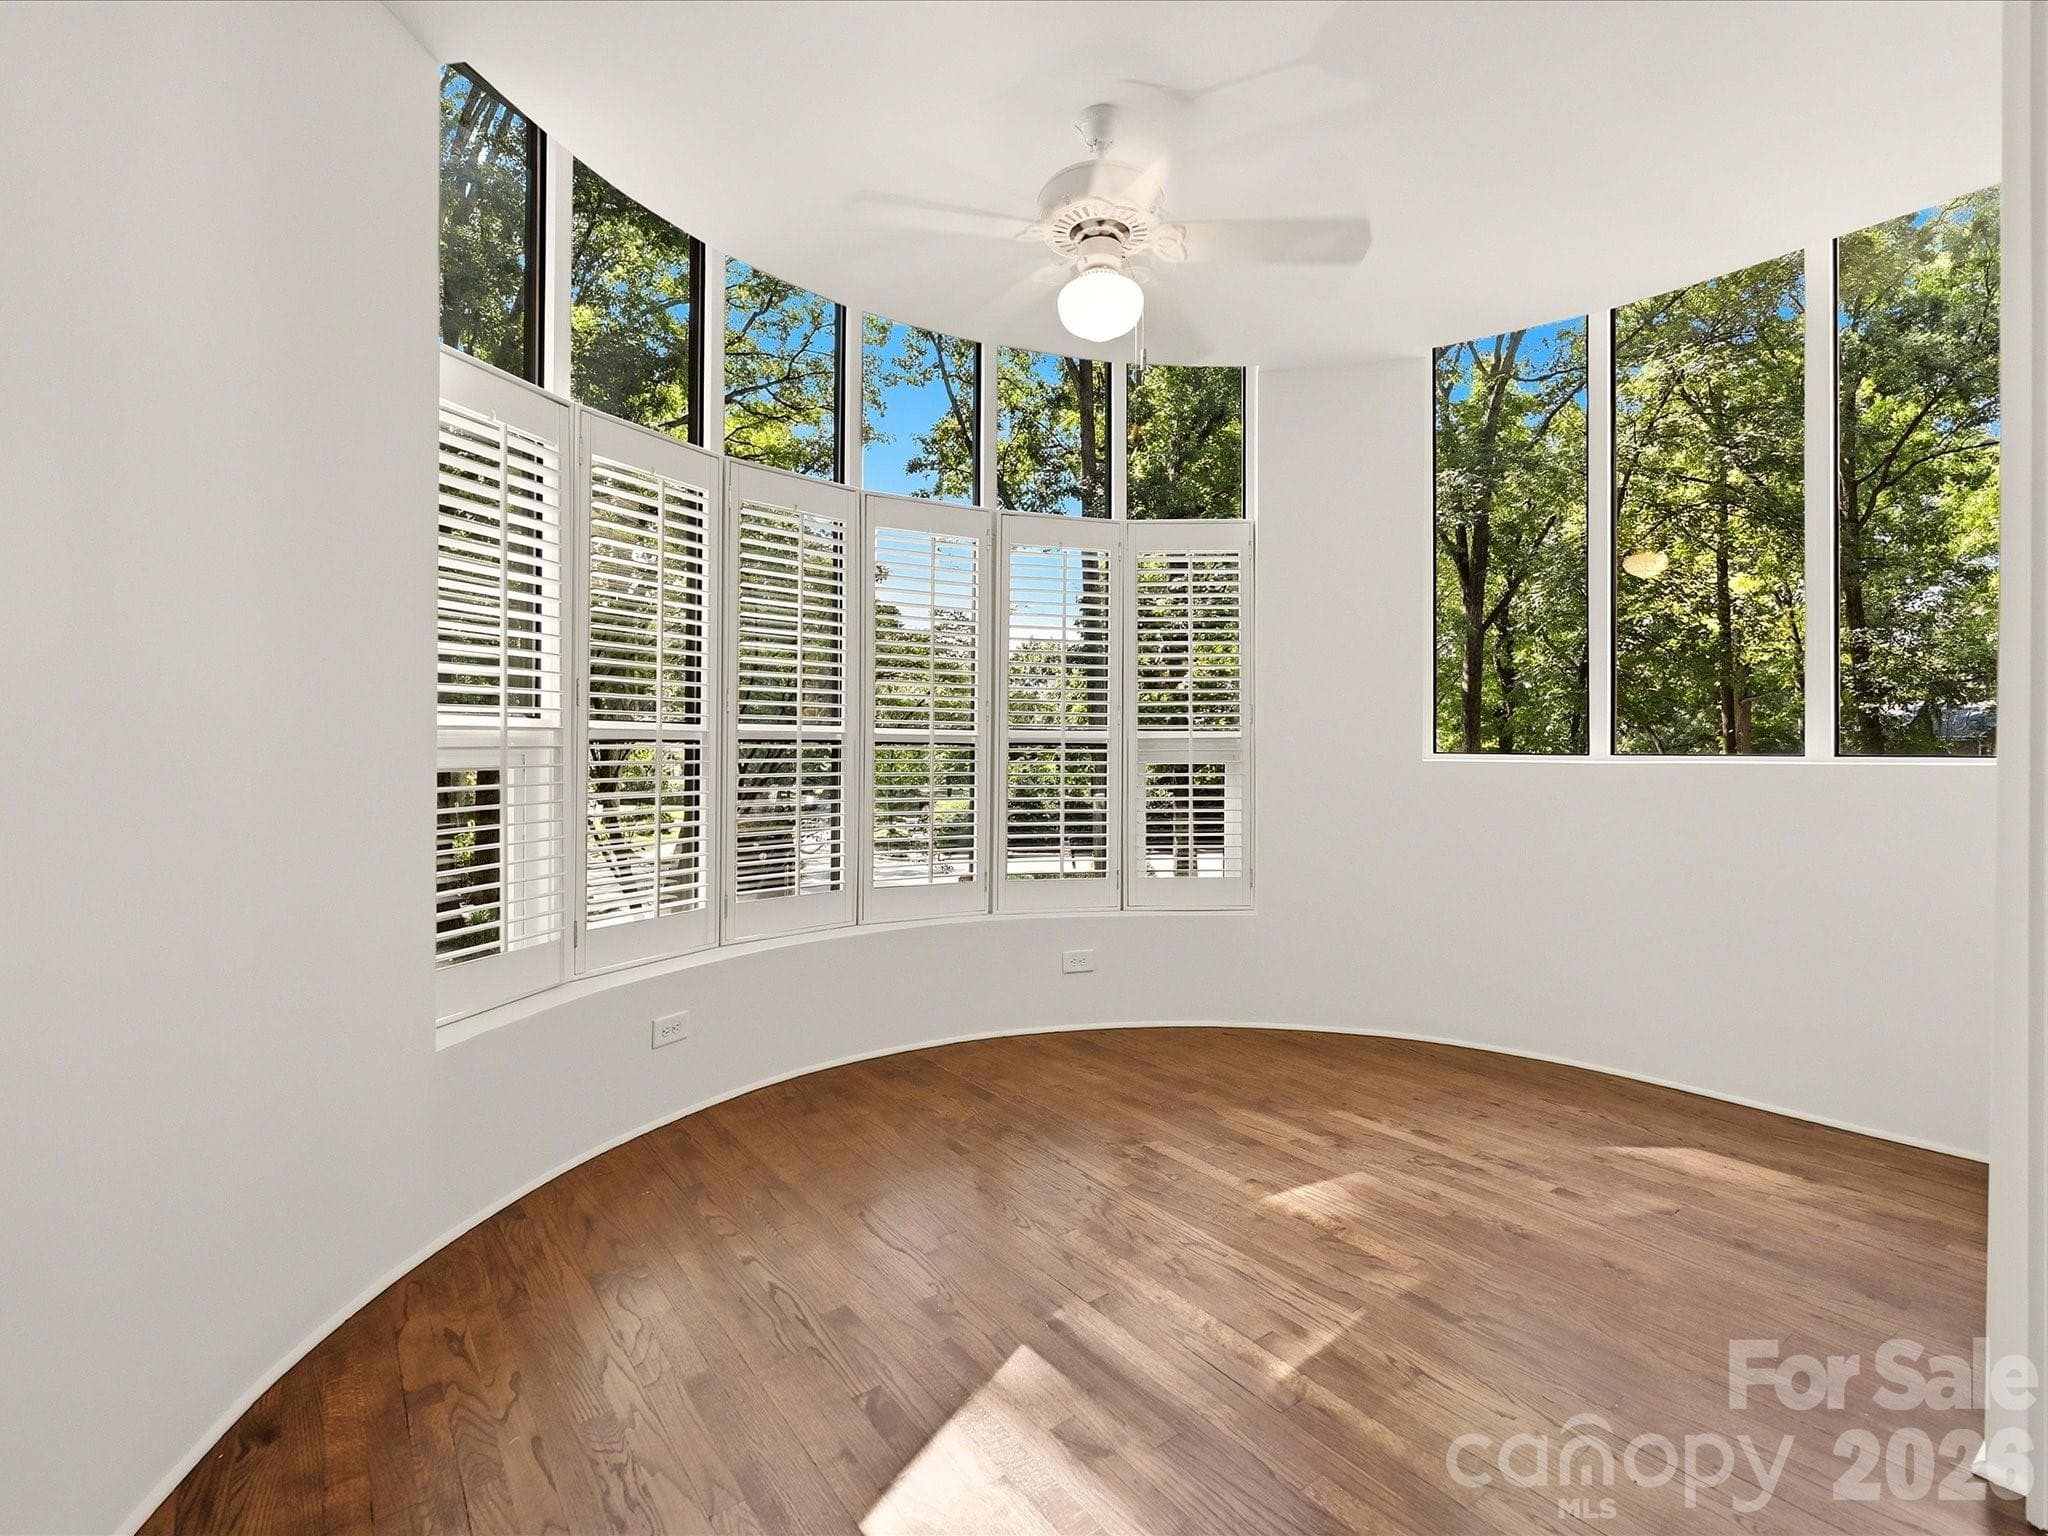
Sunroom with ceiling fan and a view of the mature trees - 806 Cherokee Road, Charlotte
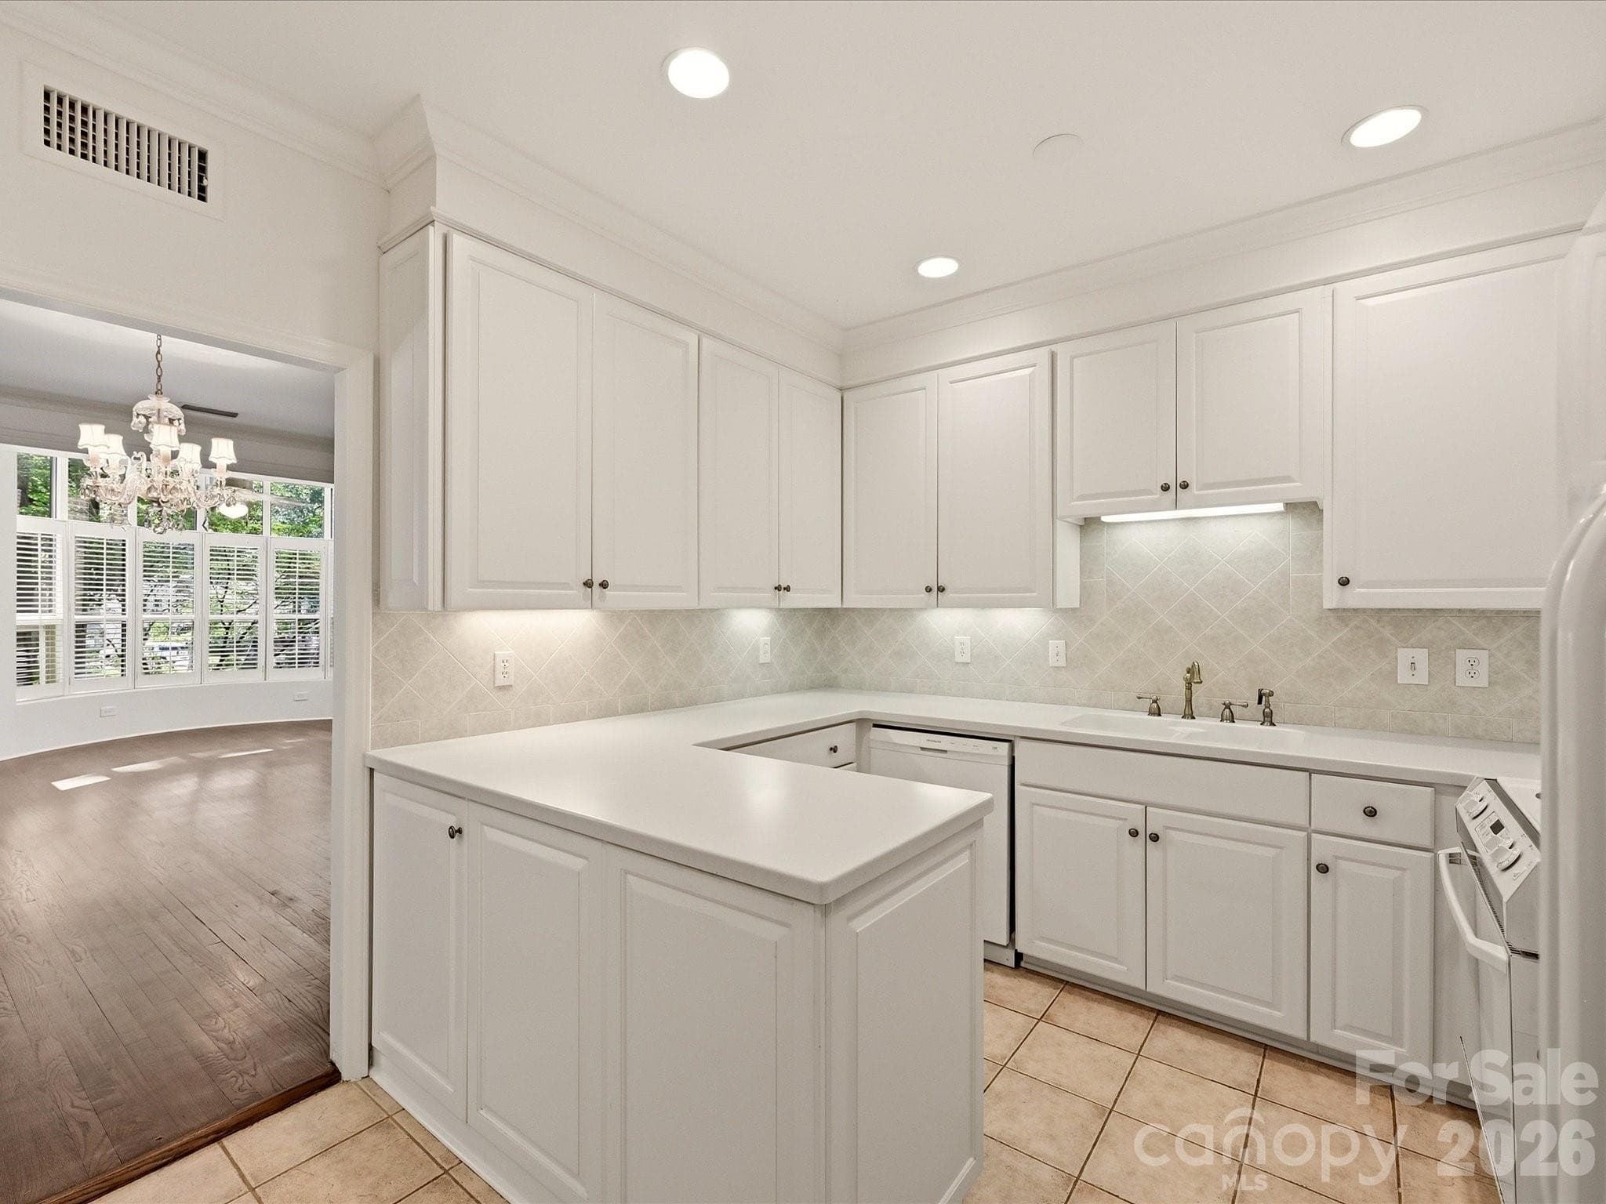
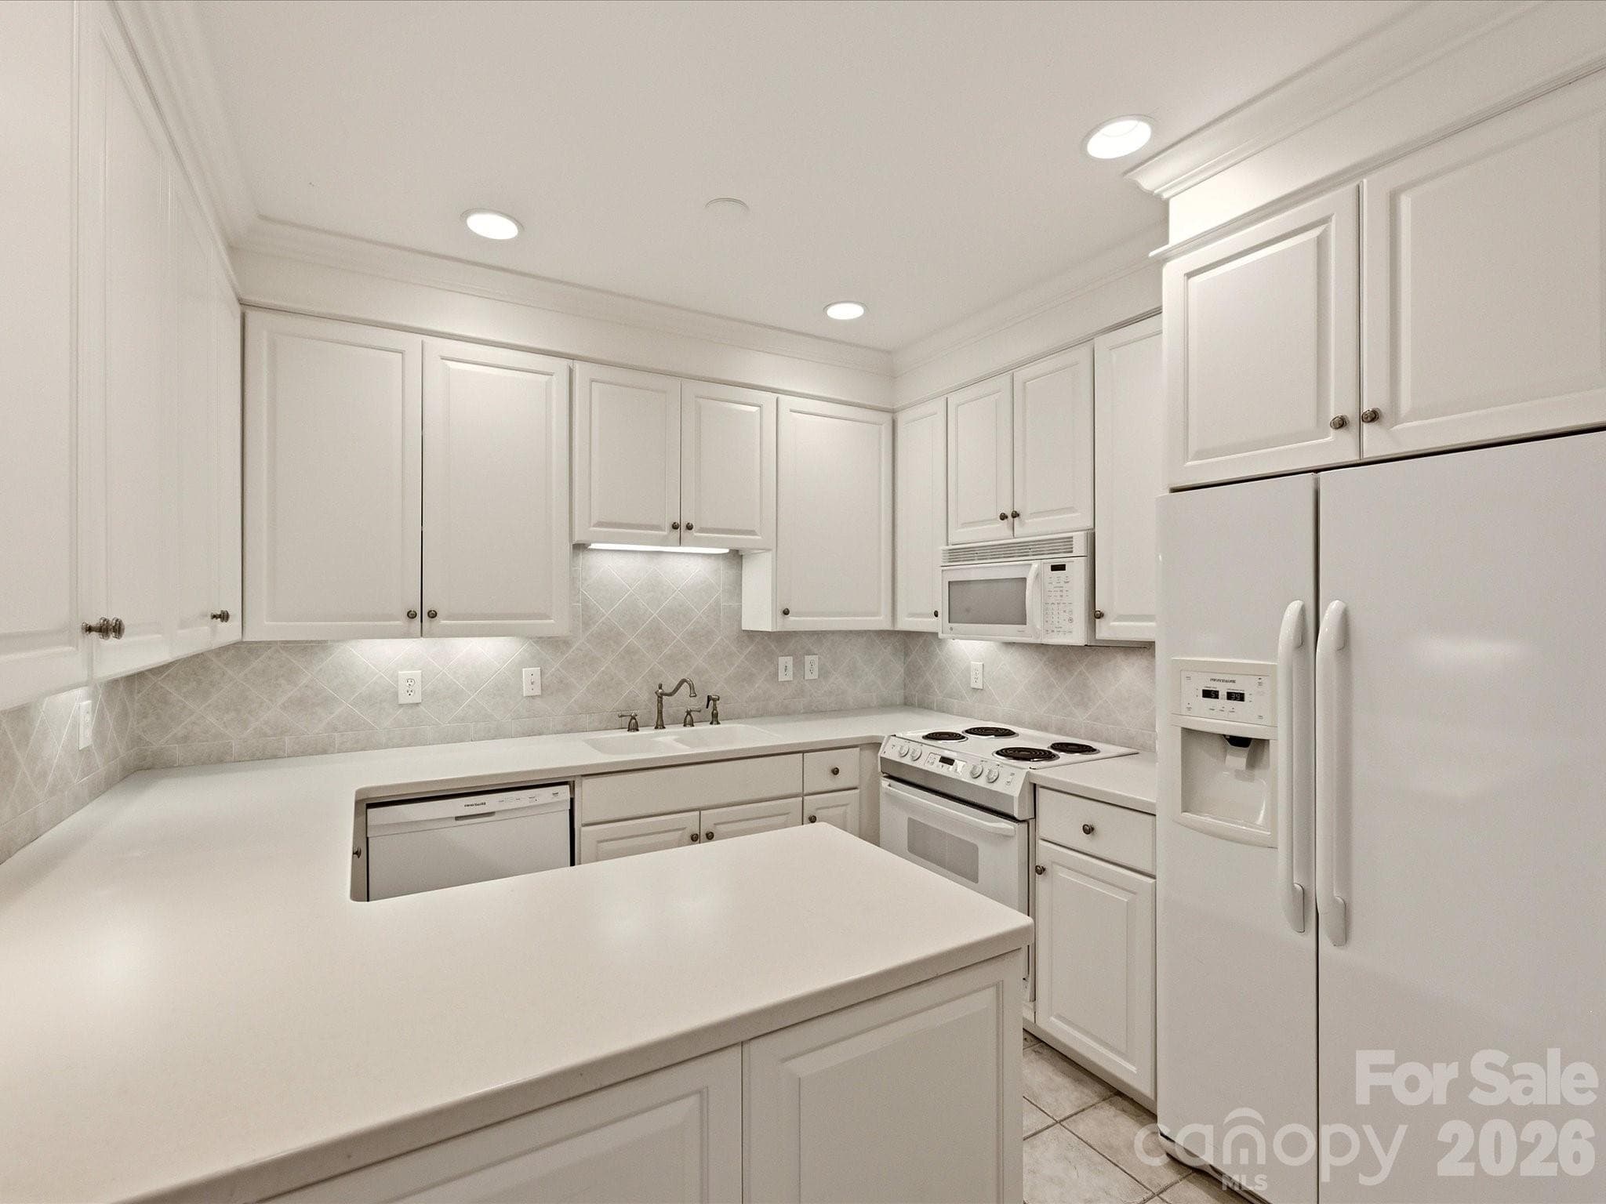
Kitchen - 806 Cherokee Road, Charlotte
Condominium at 806 Cherokee Road, Charlotte, photo 15 of 42
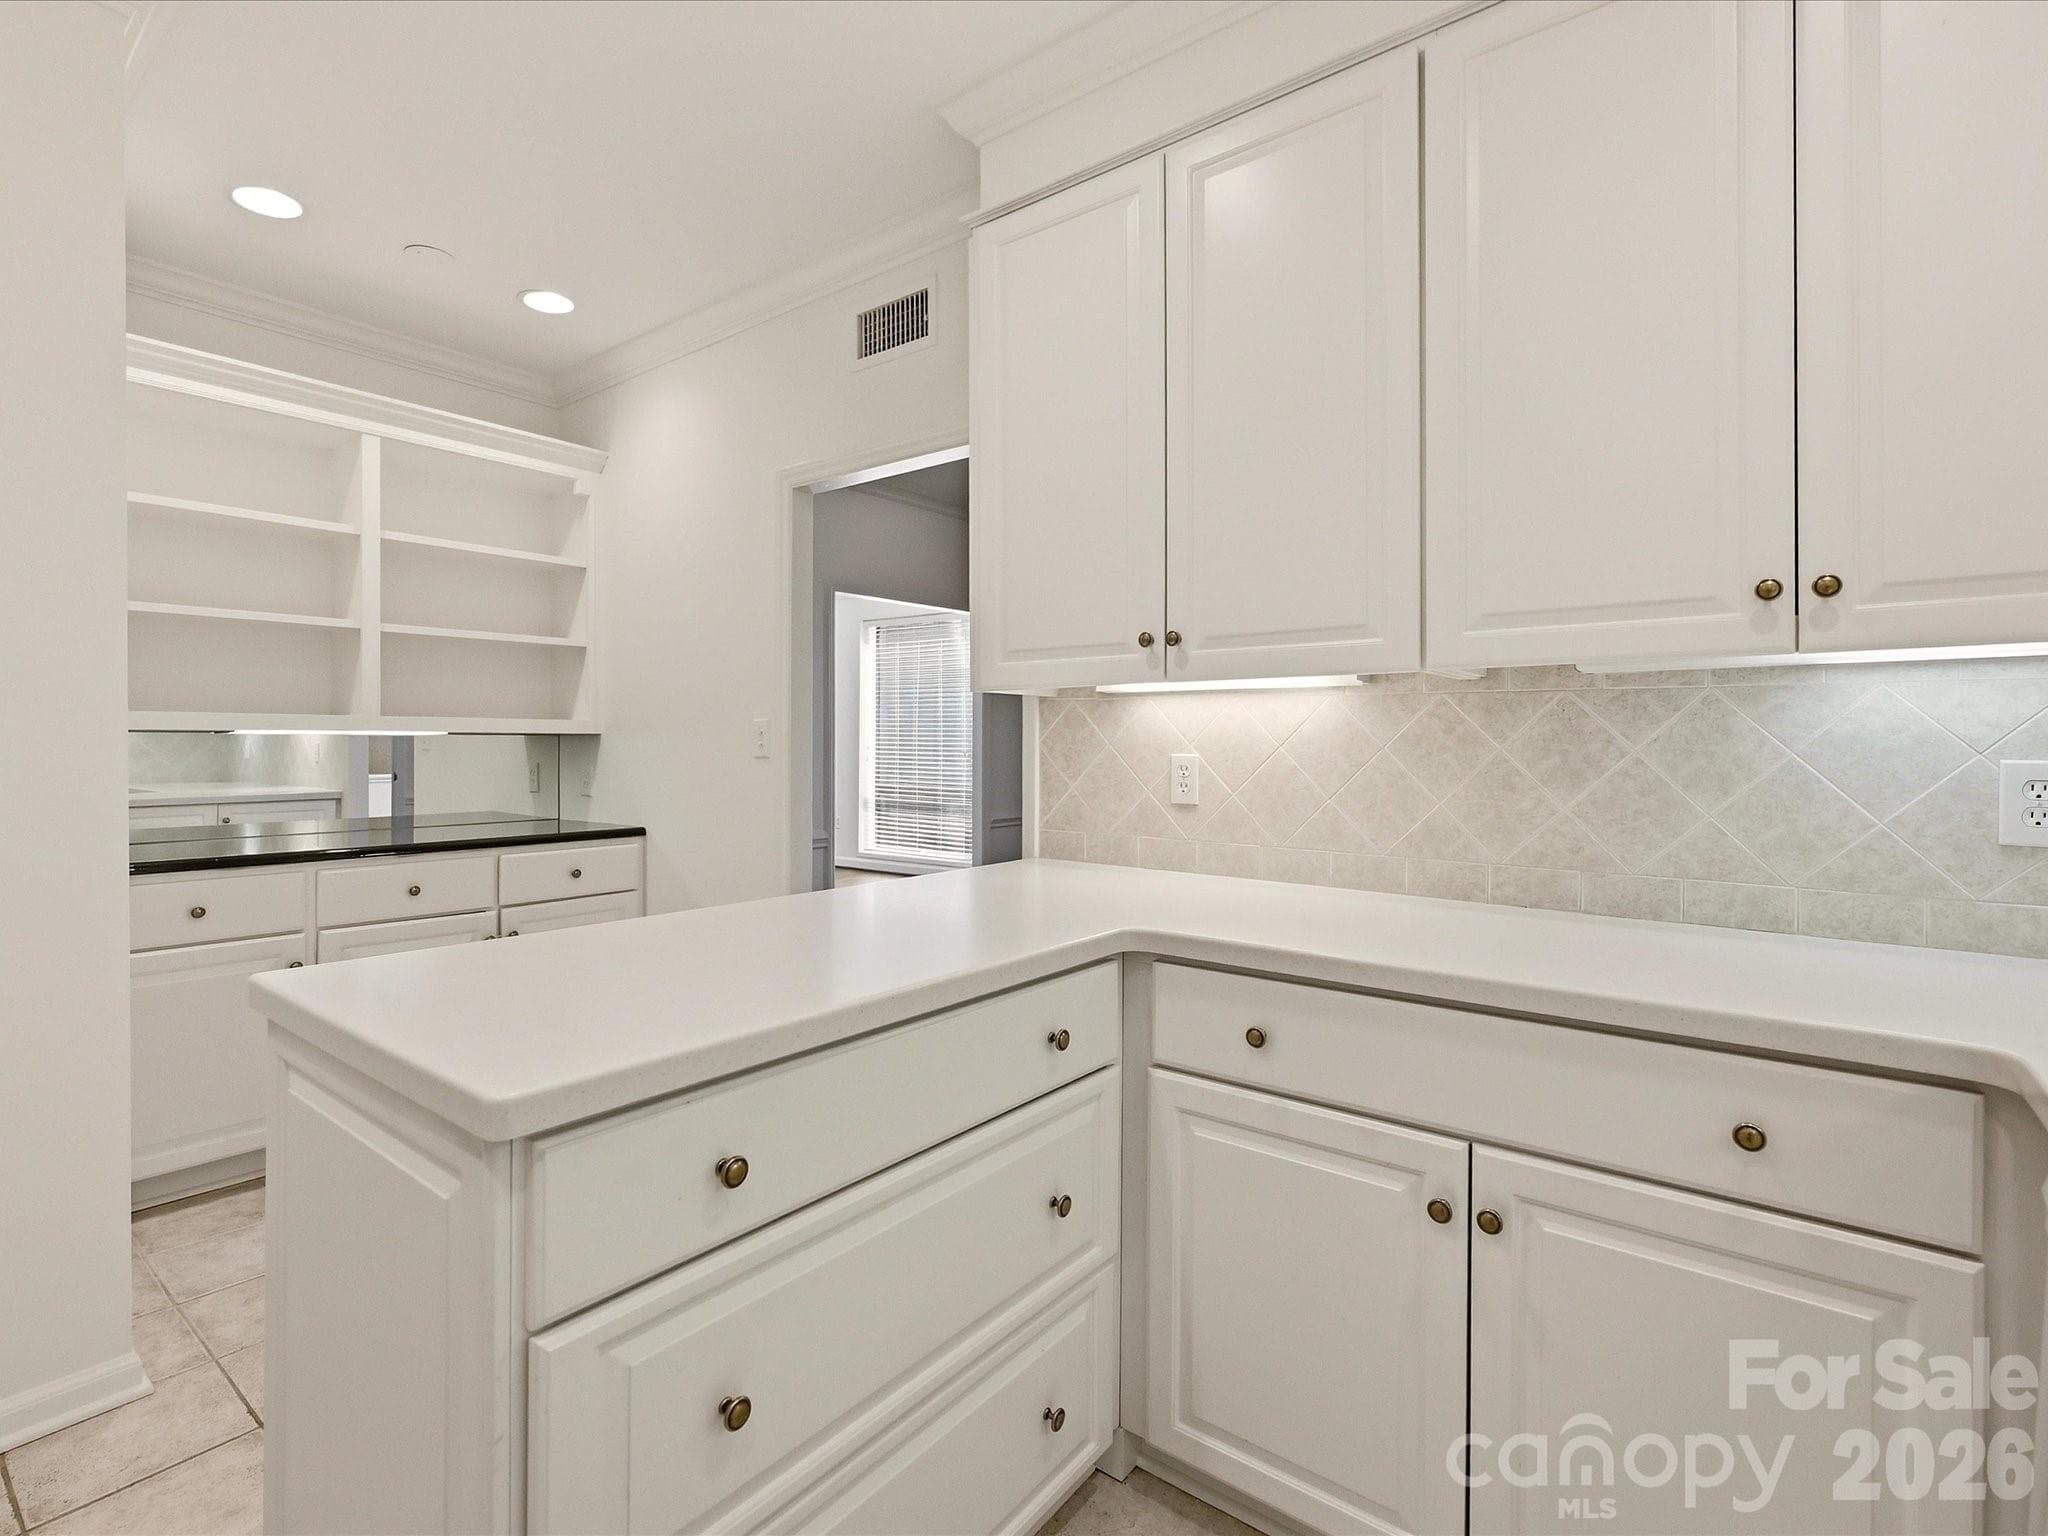
Storage or display cabinet in kitchen - 806 Cherokee Road, Charlotte
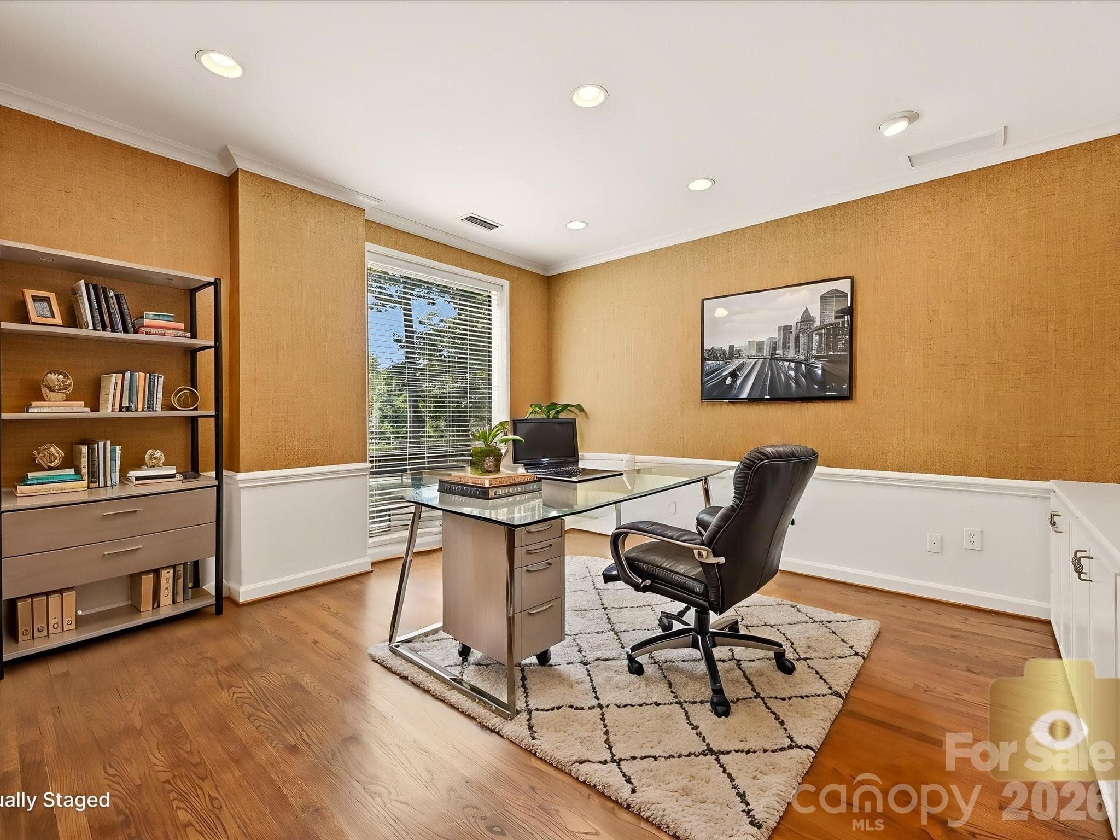
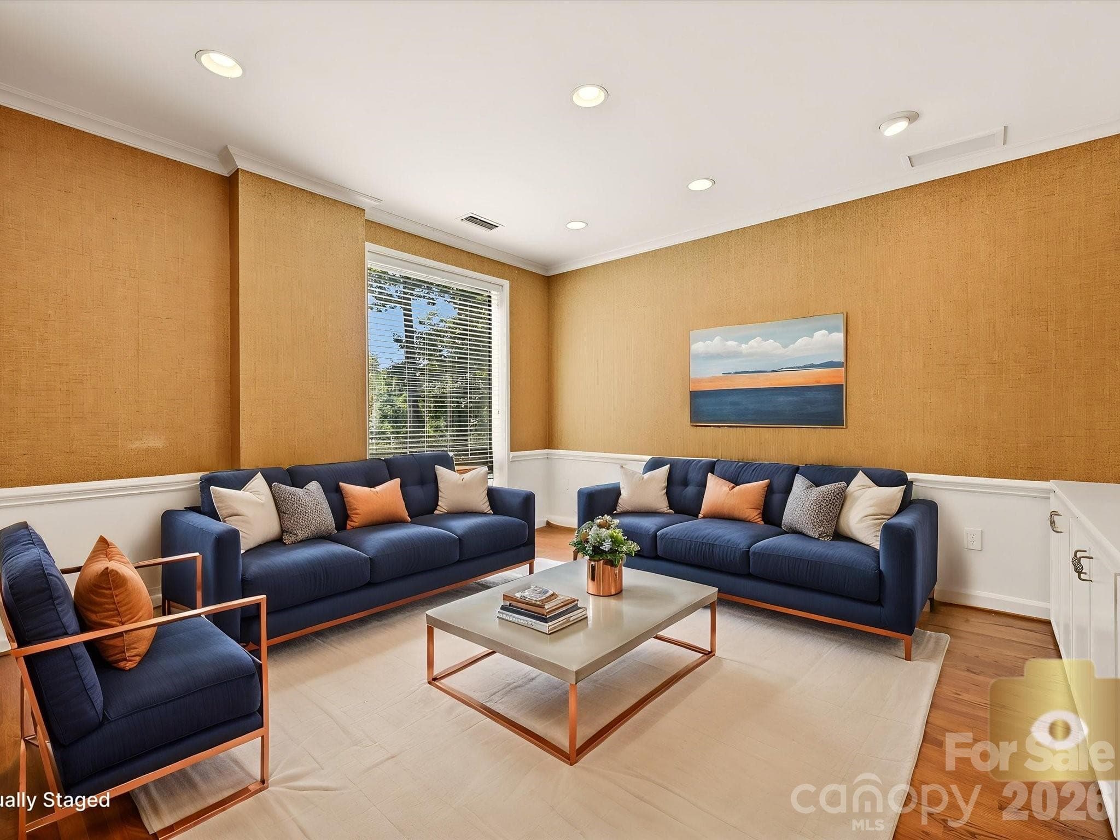
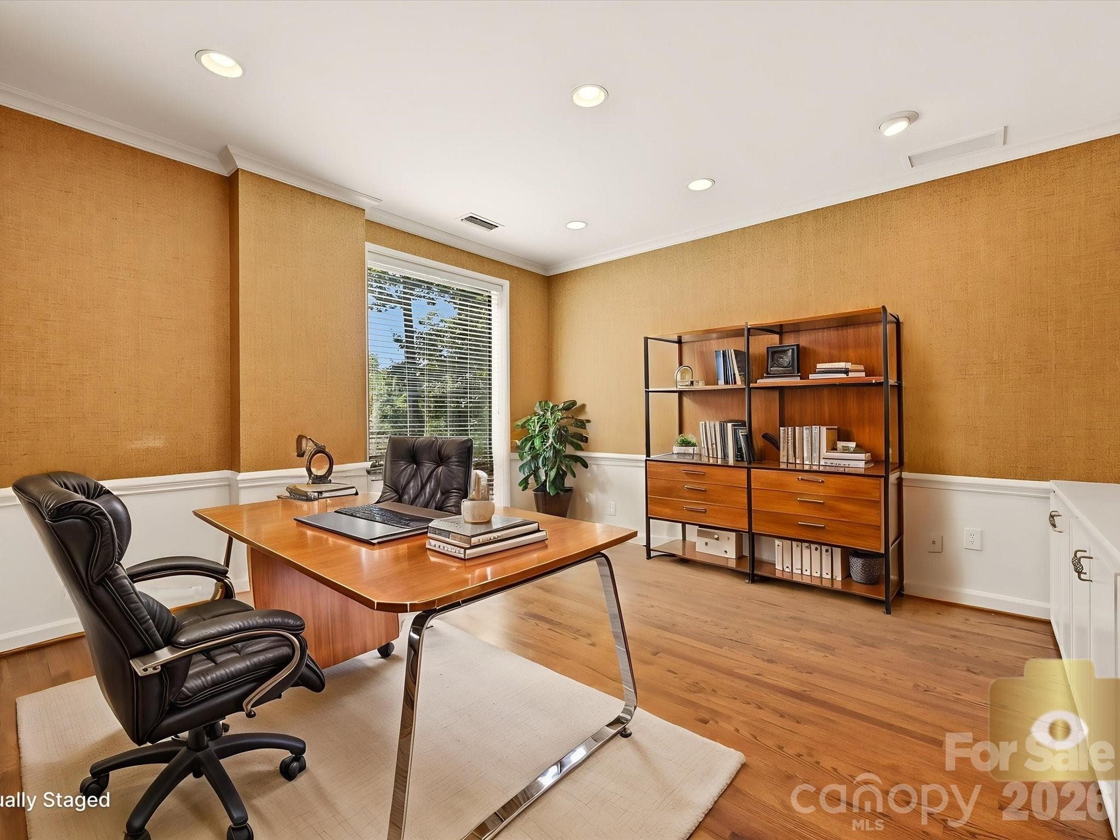
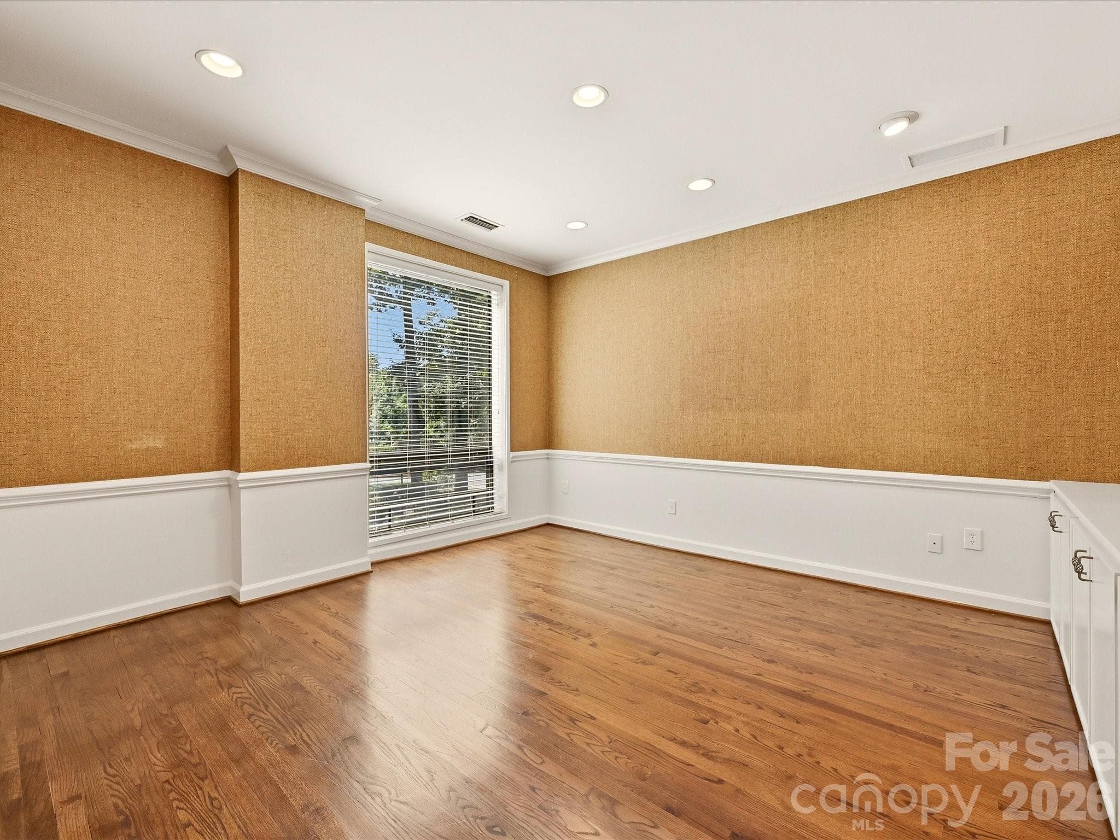
Possible furniture placement in den - 806 Cherokee Road, Charlotte
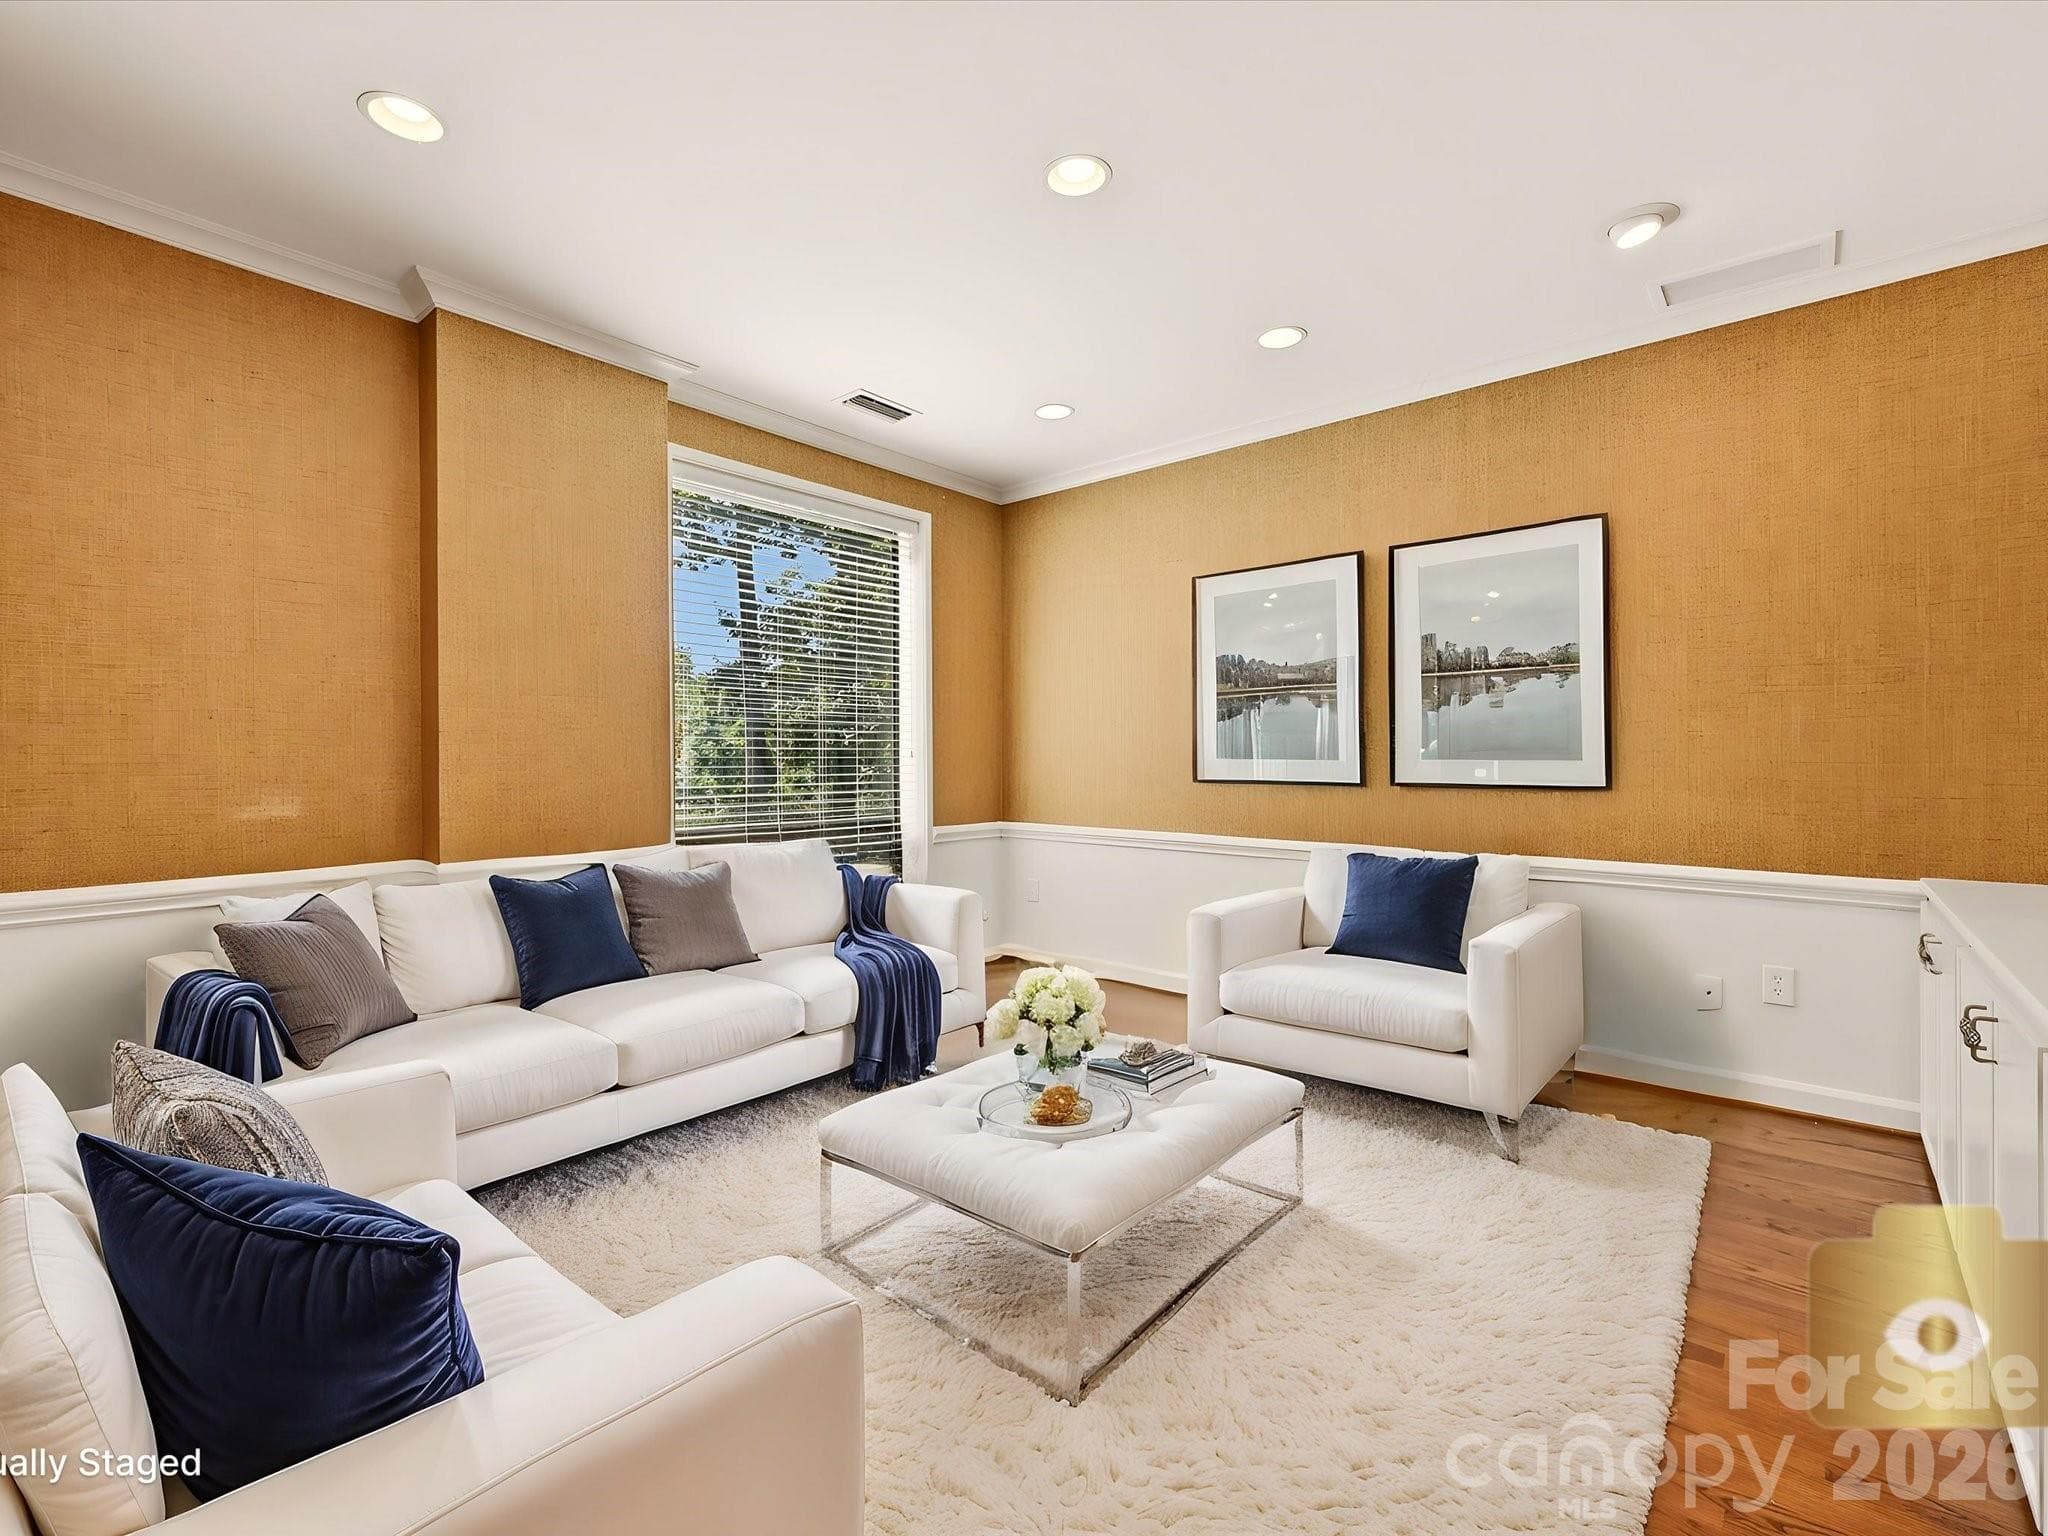
Virtually staged den - 806 Cherokee Road, Charlotte
Another virtual staging suggestion - 806 Cherokee Road, Charlotte
Possible office set up - 806 Cherokee Road, Charlotte
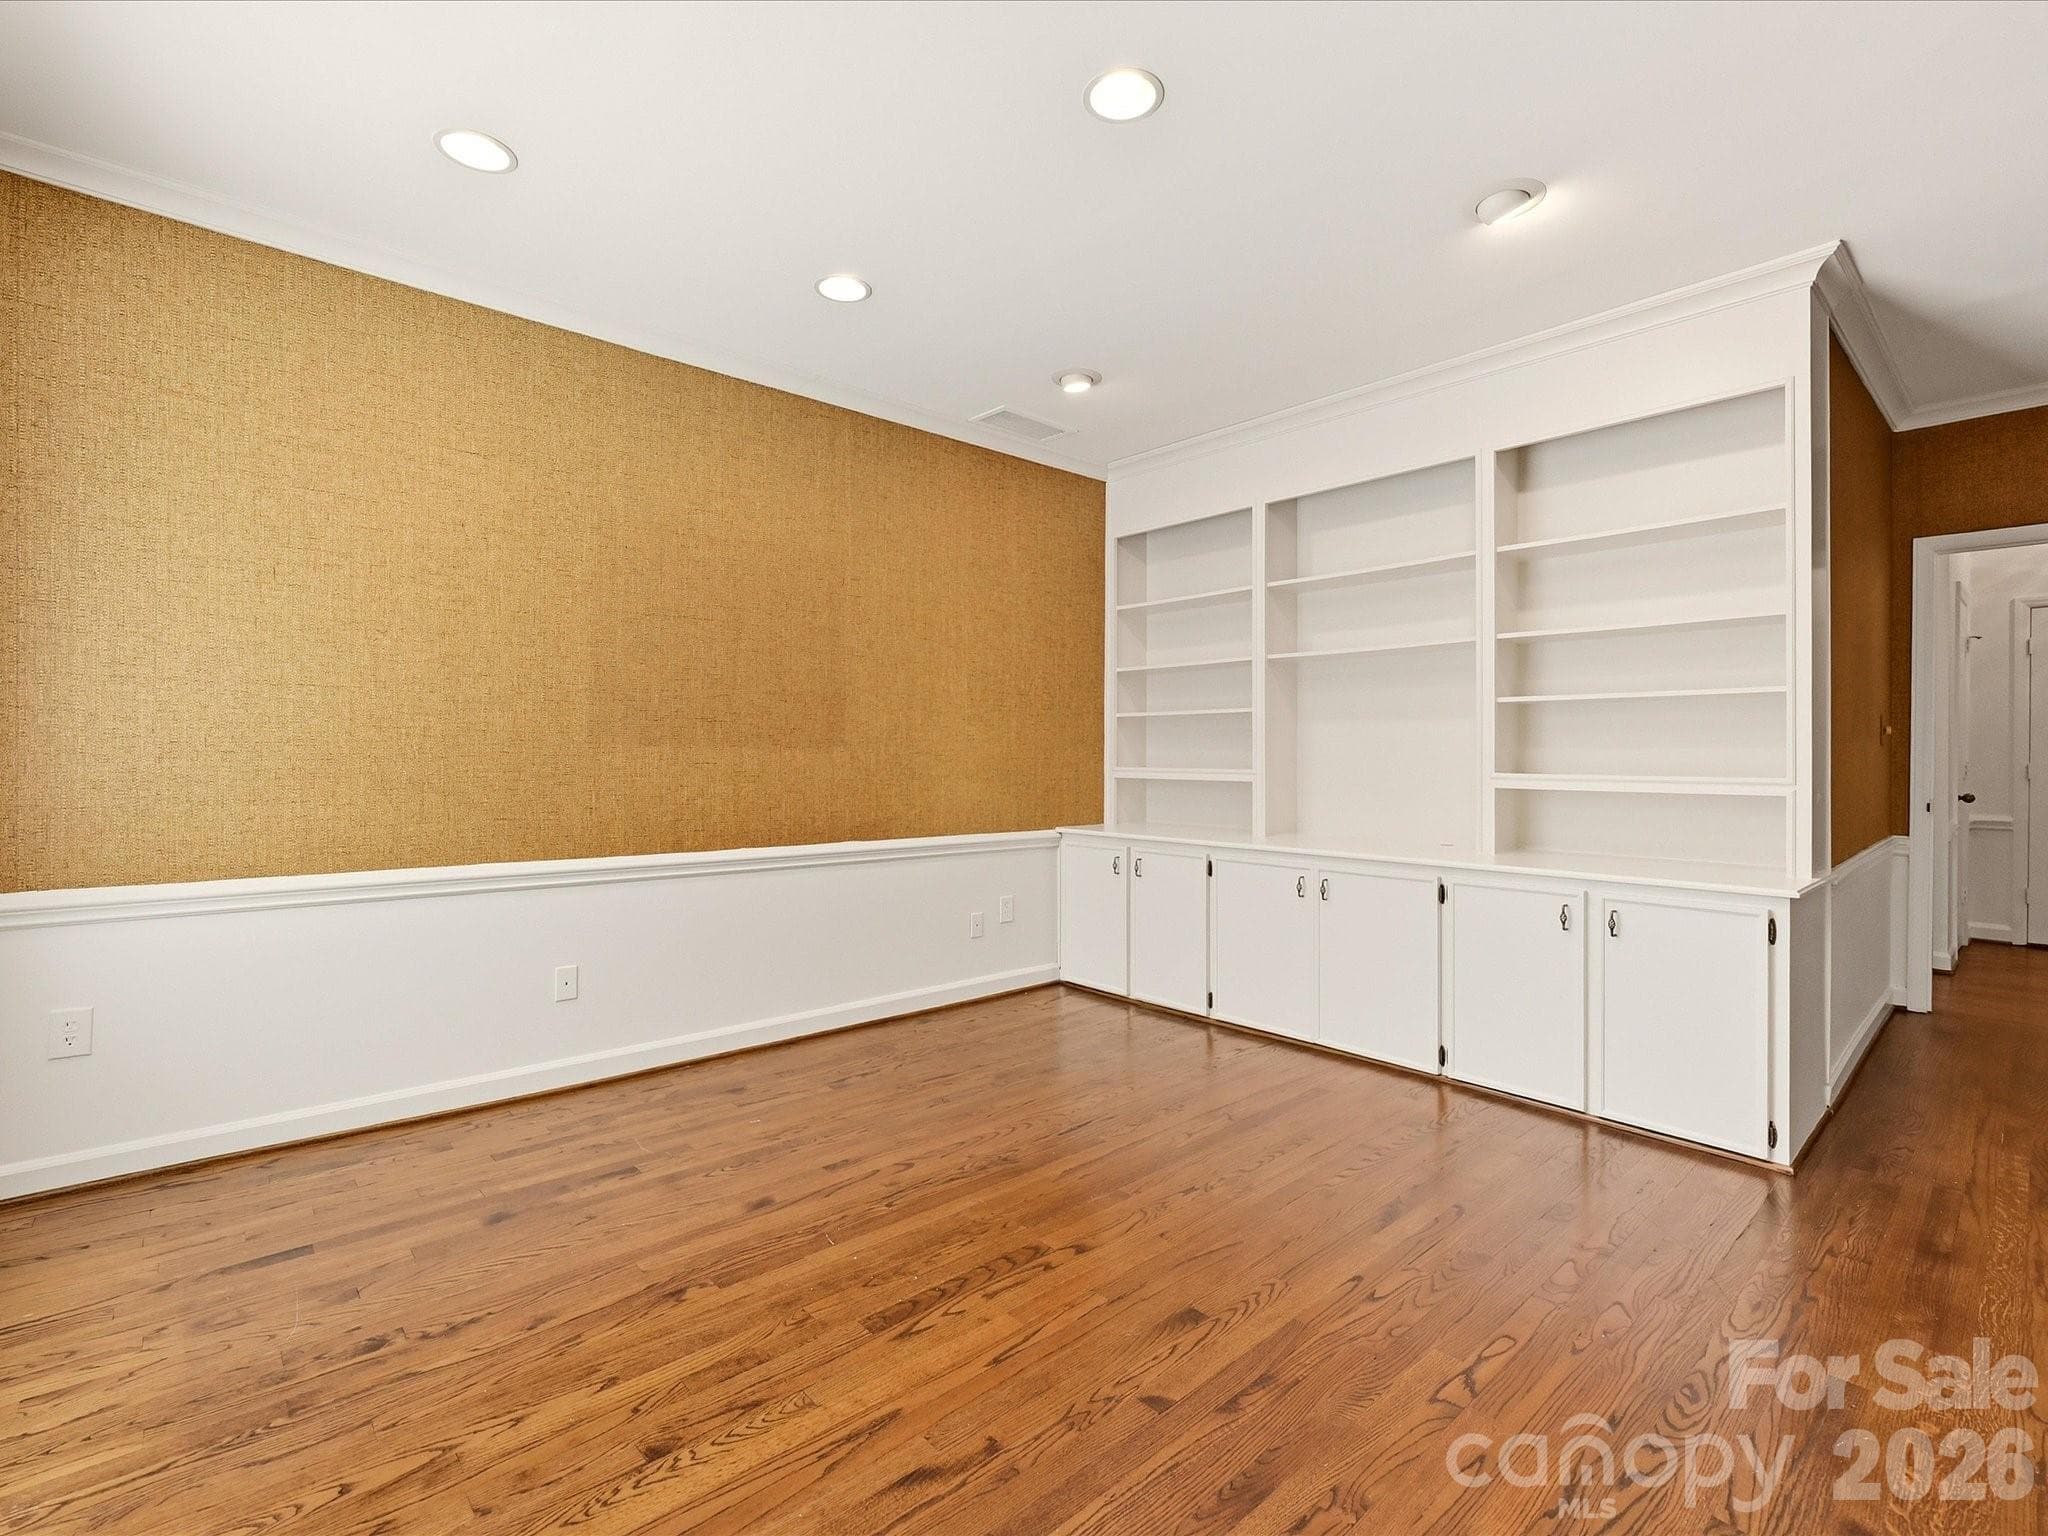
Den with handsome grasscloth wallpaper - 806 Cherokee Road, Charlotte
Cabinets and shelving in den - 806 Cherokee Road, Charlotte
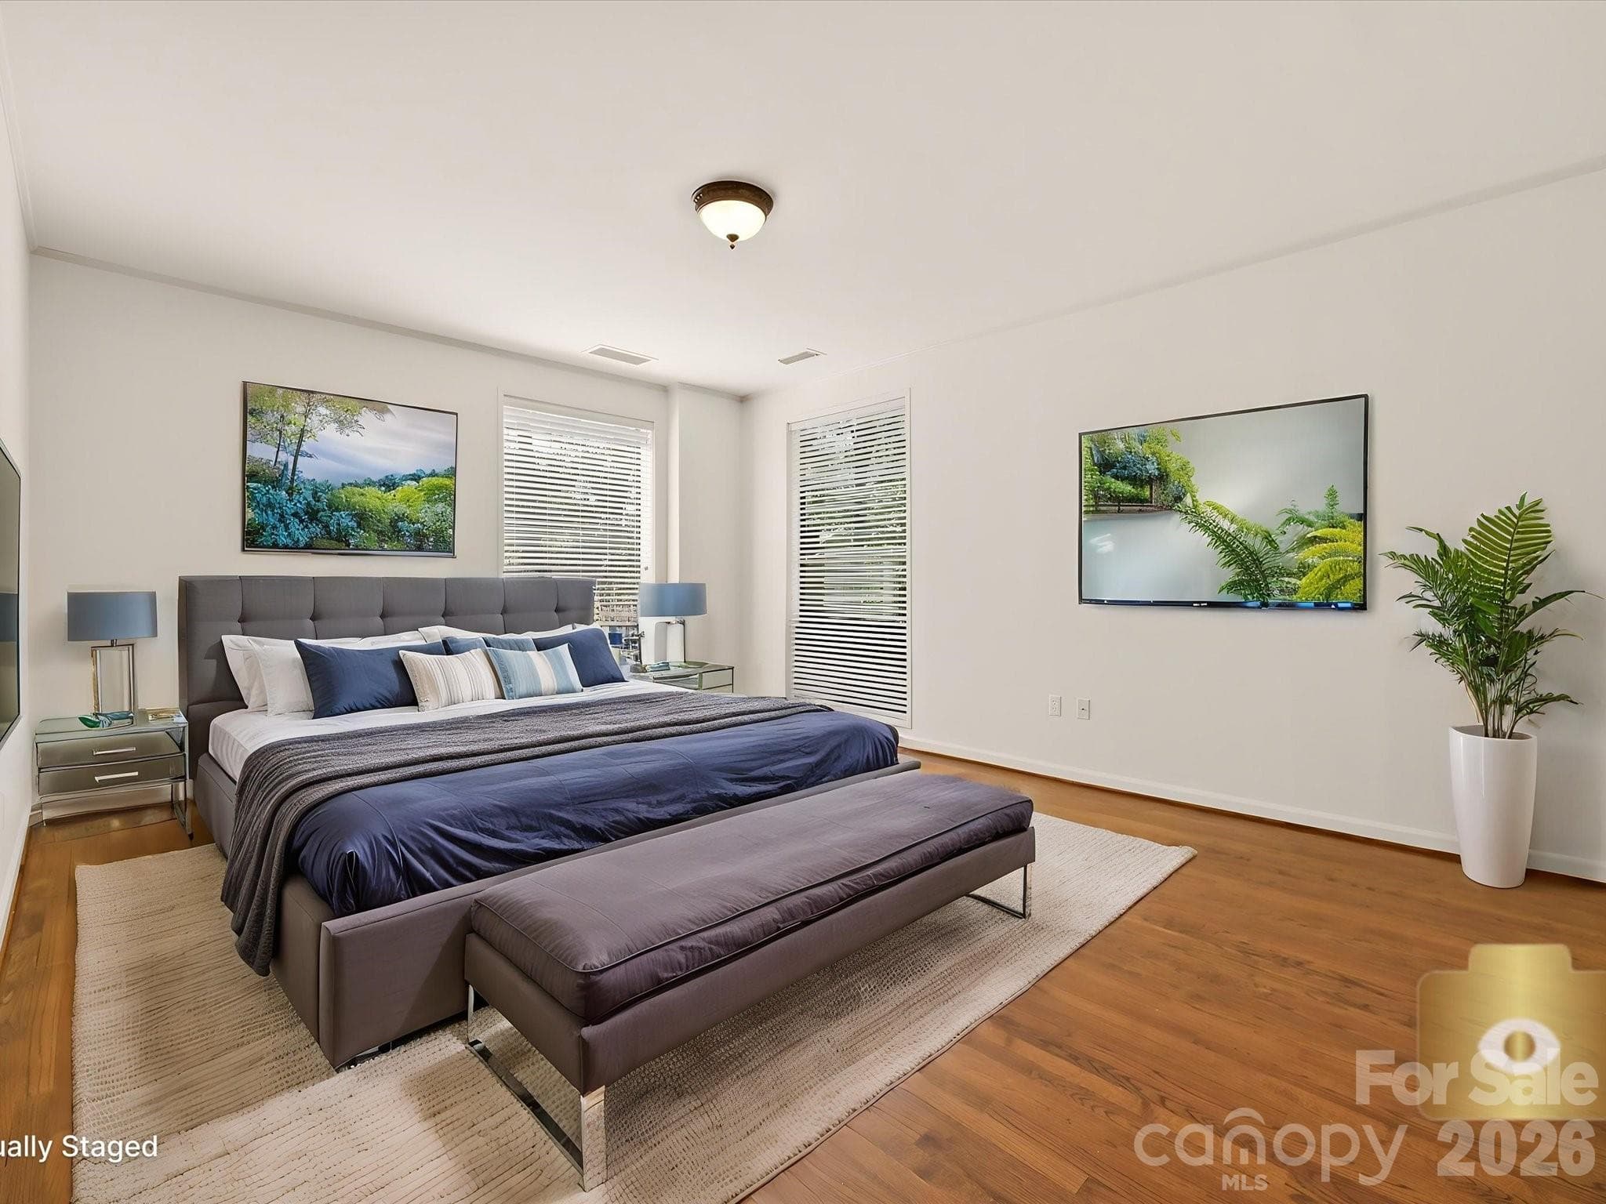
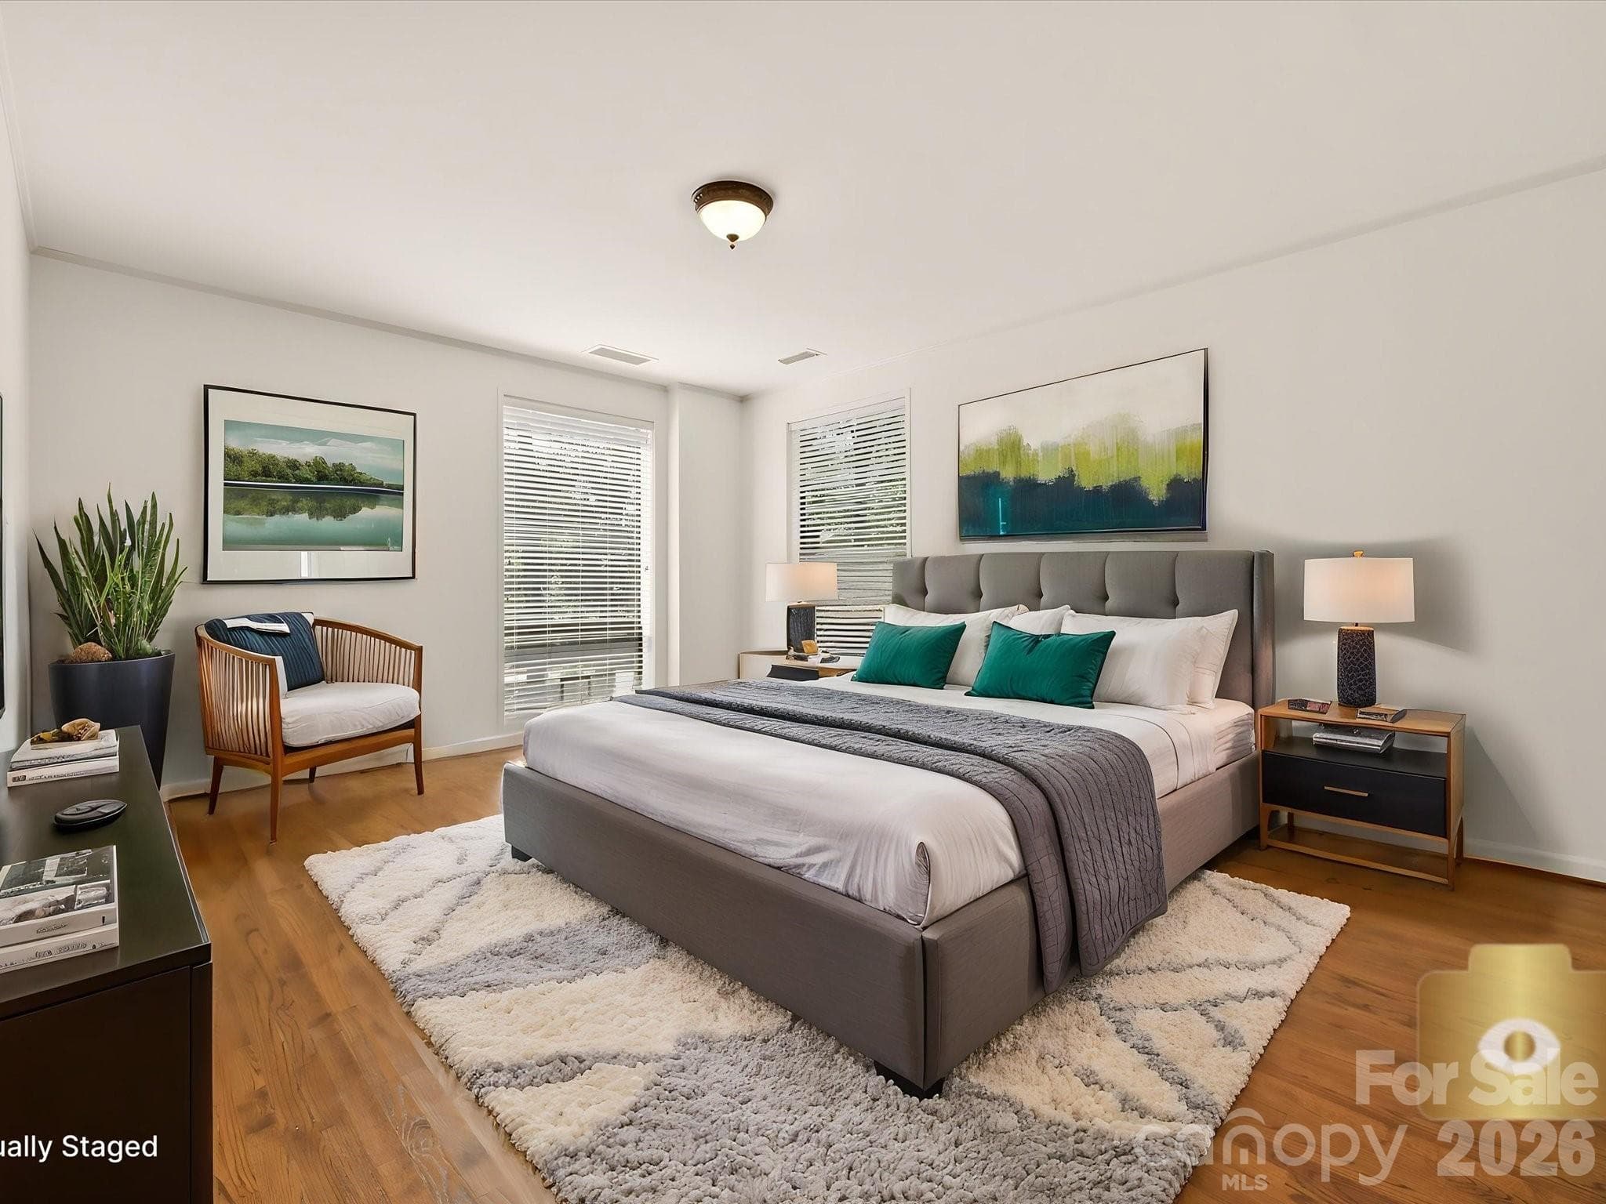
Virtually staged bedroom - 806 Cherokee Road, Charlotte
Another possible furniture placement - 806 Cherokee Road, Charlotte
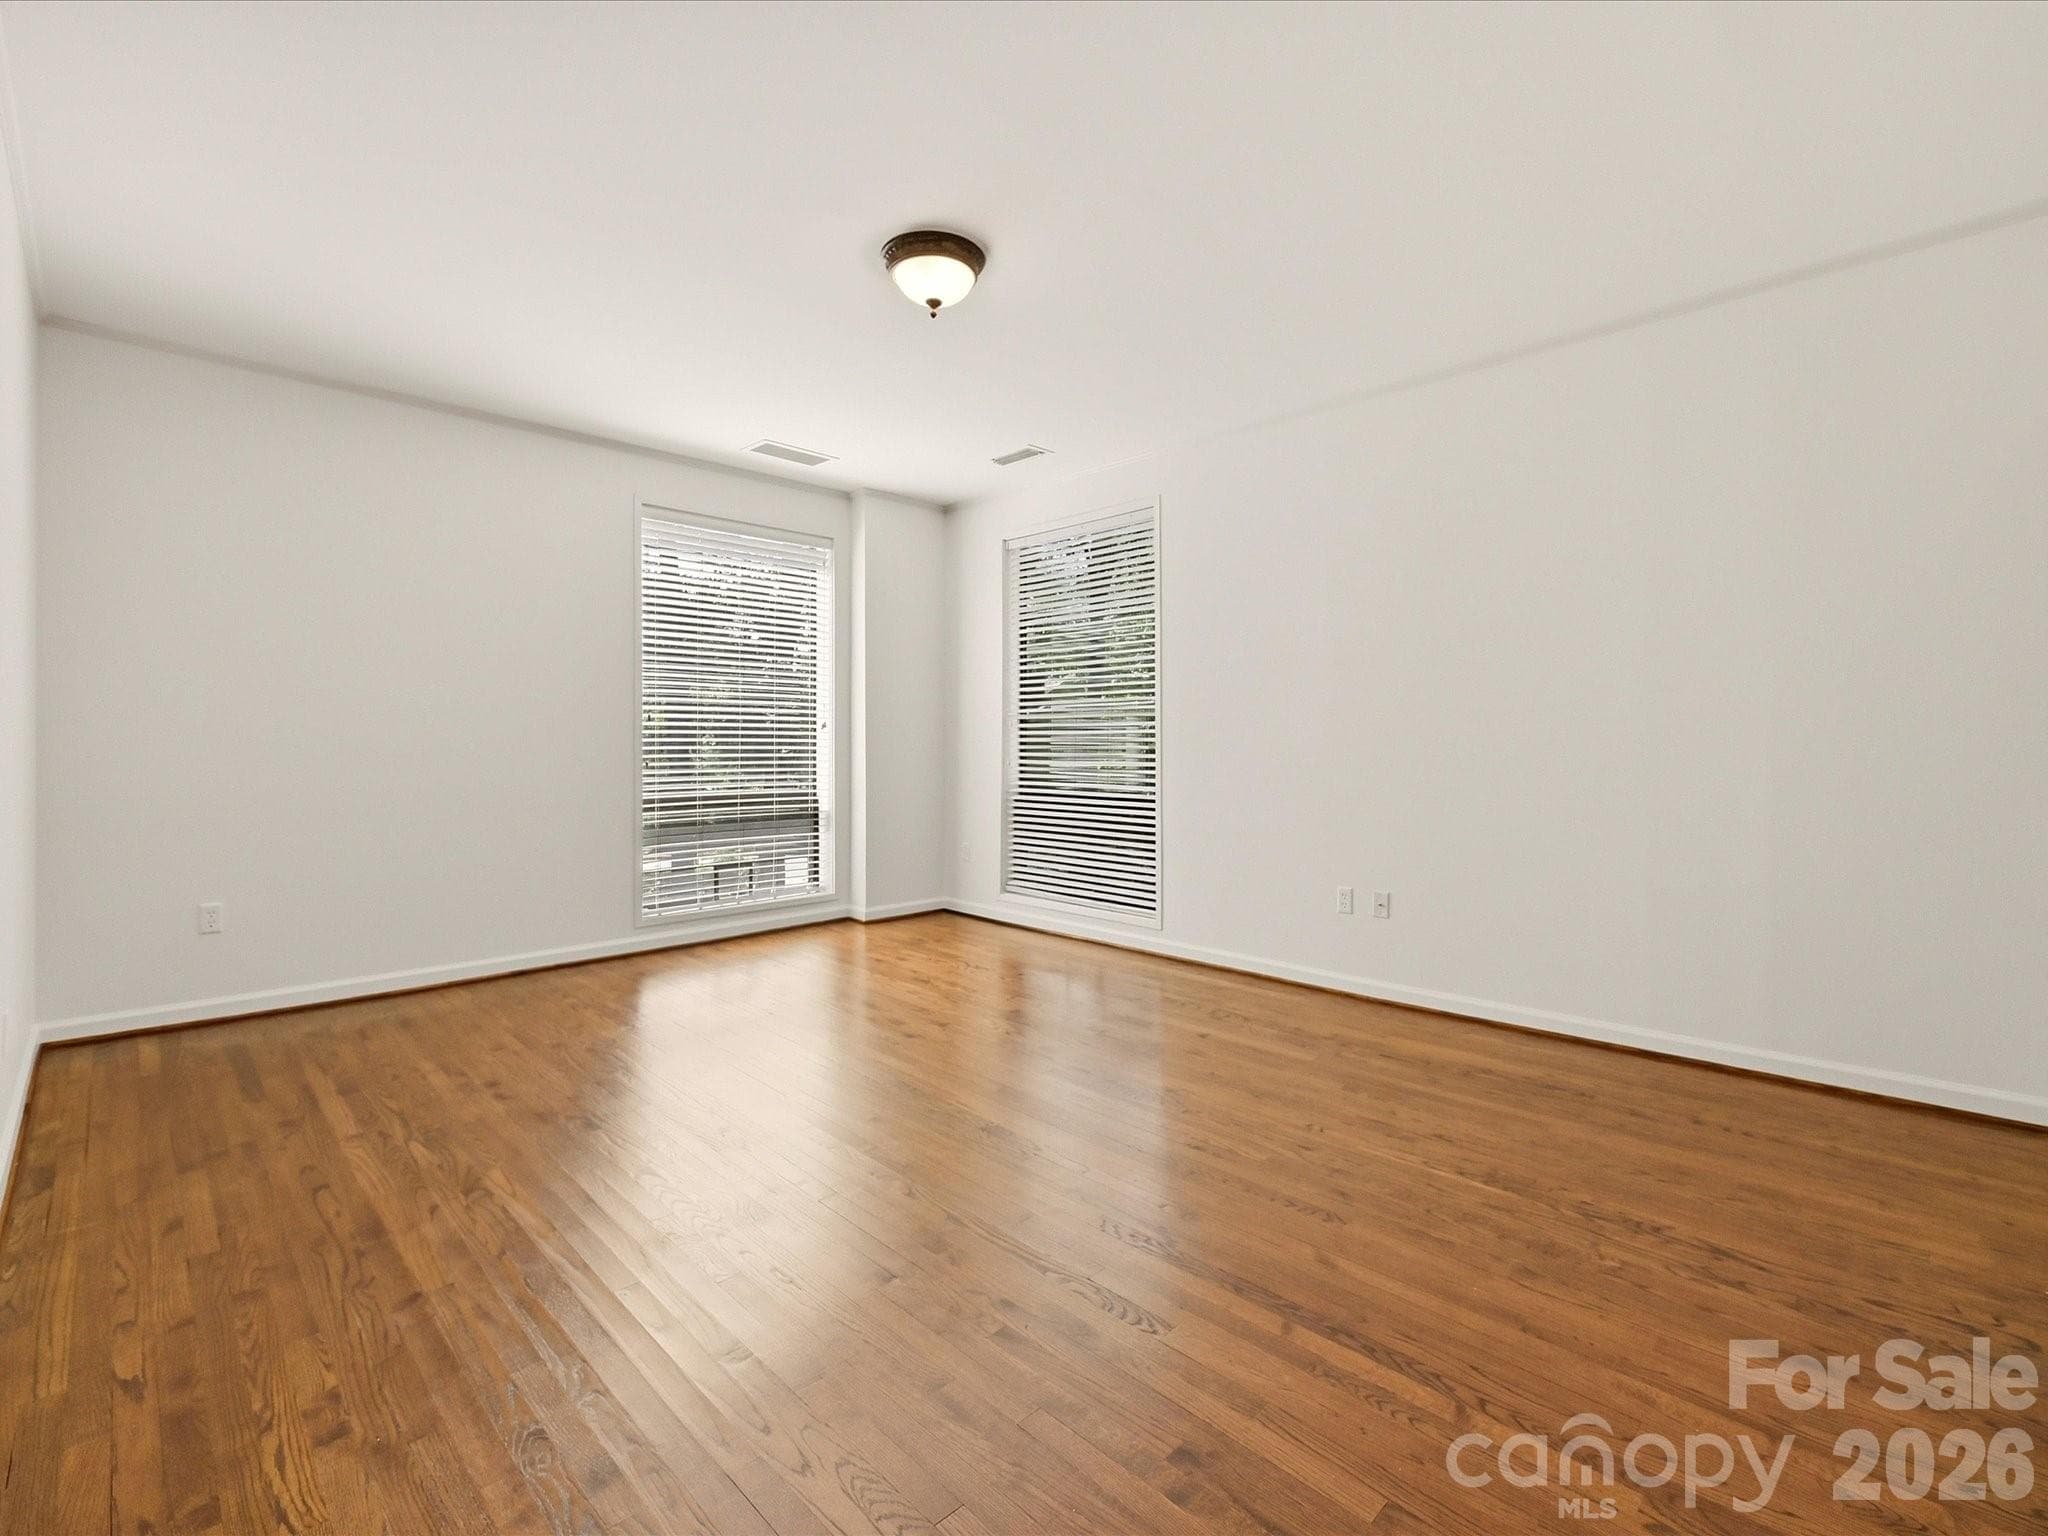
Corner back bedroom with two windows - 806 Cherokee Road, Charlotte
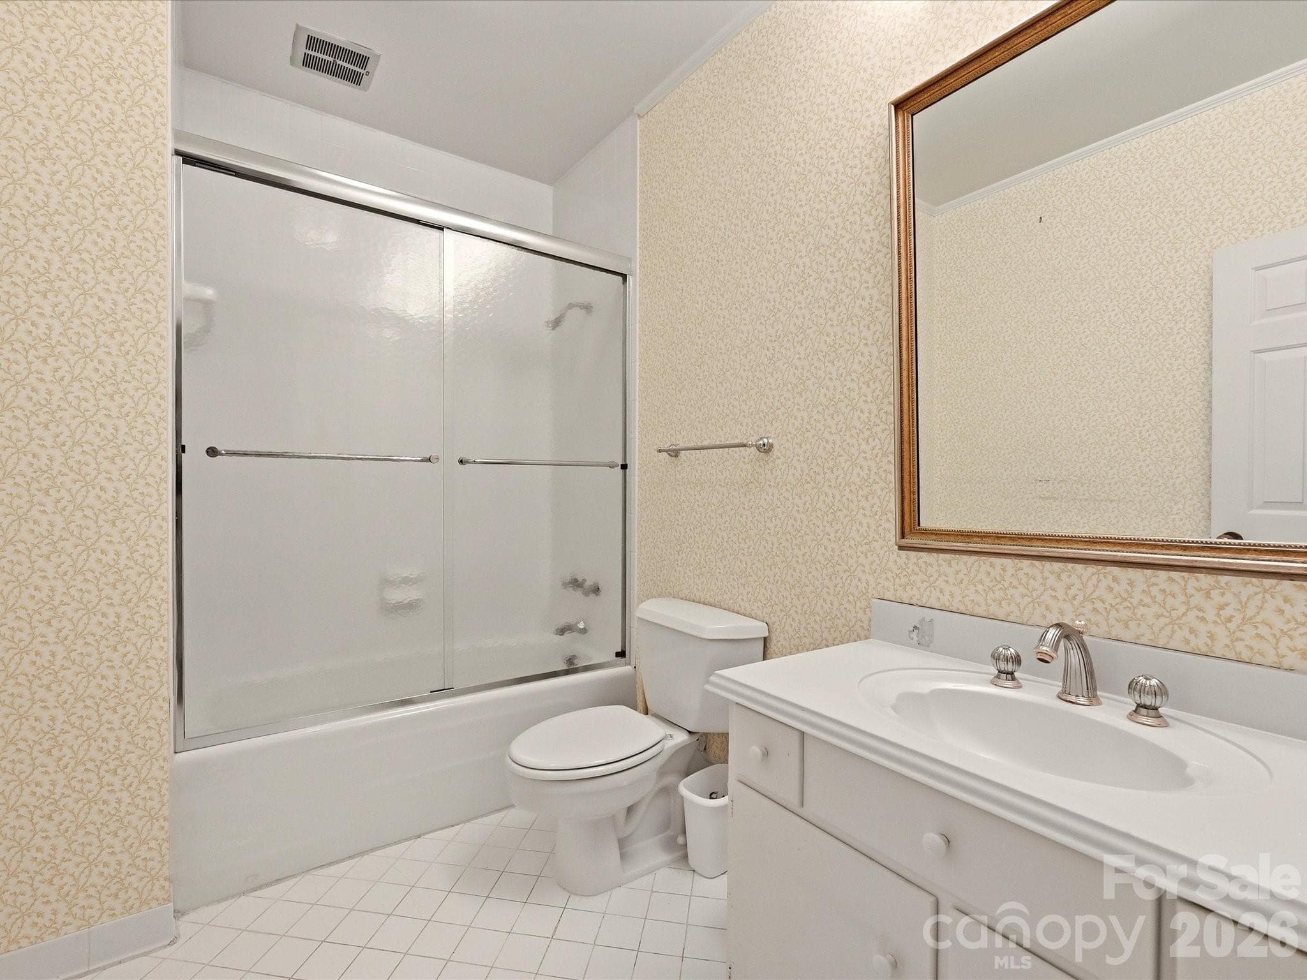
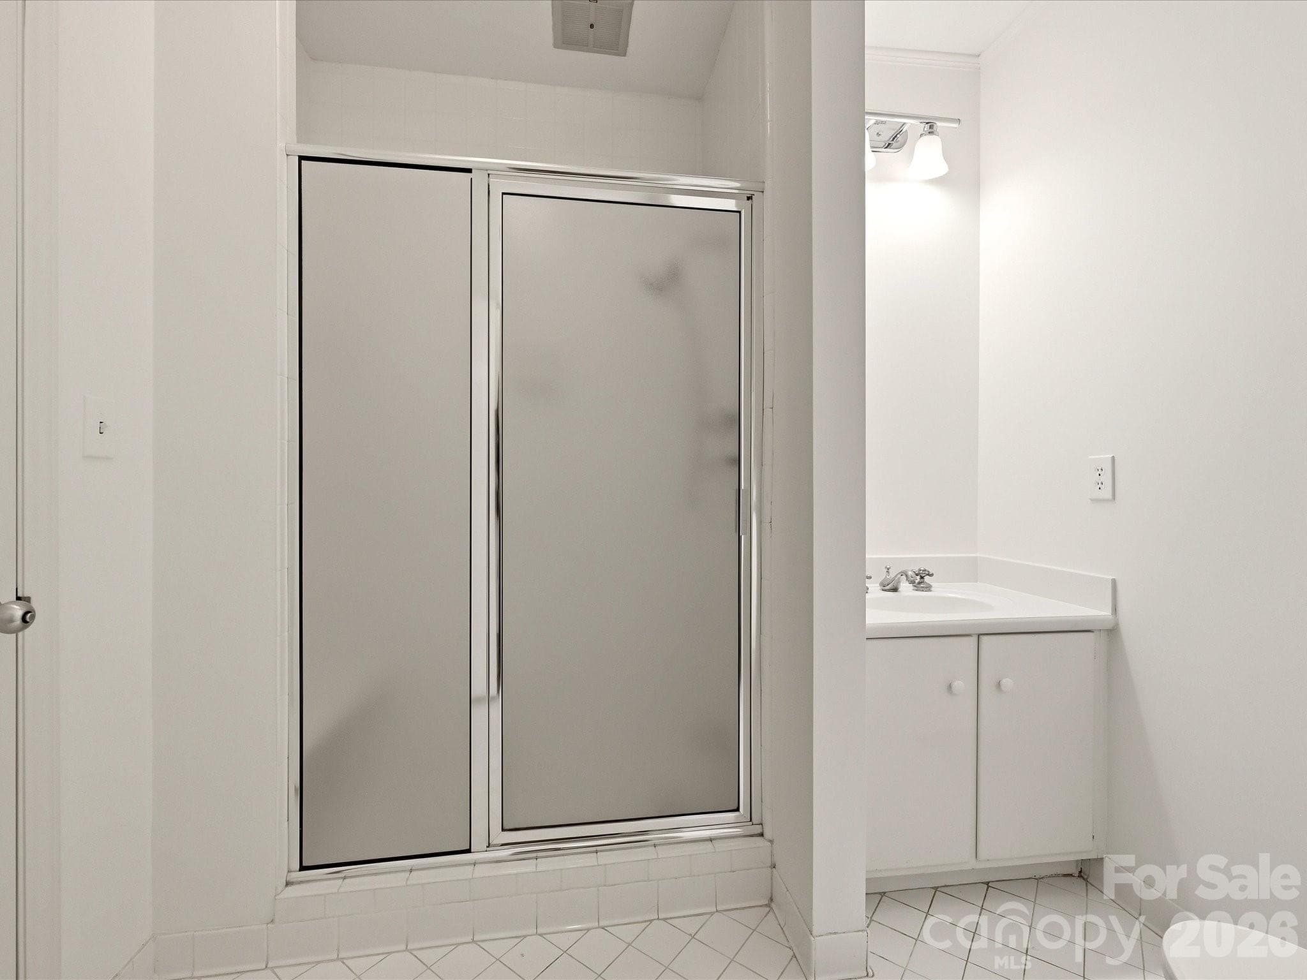
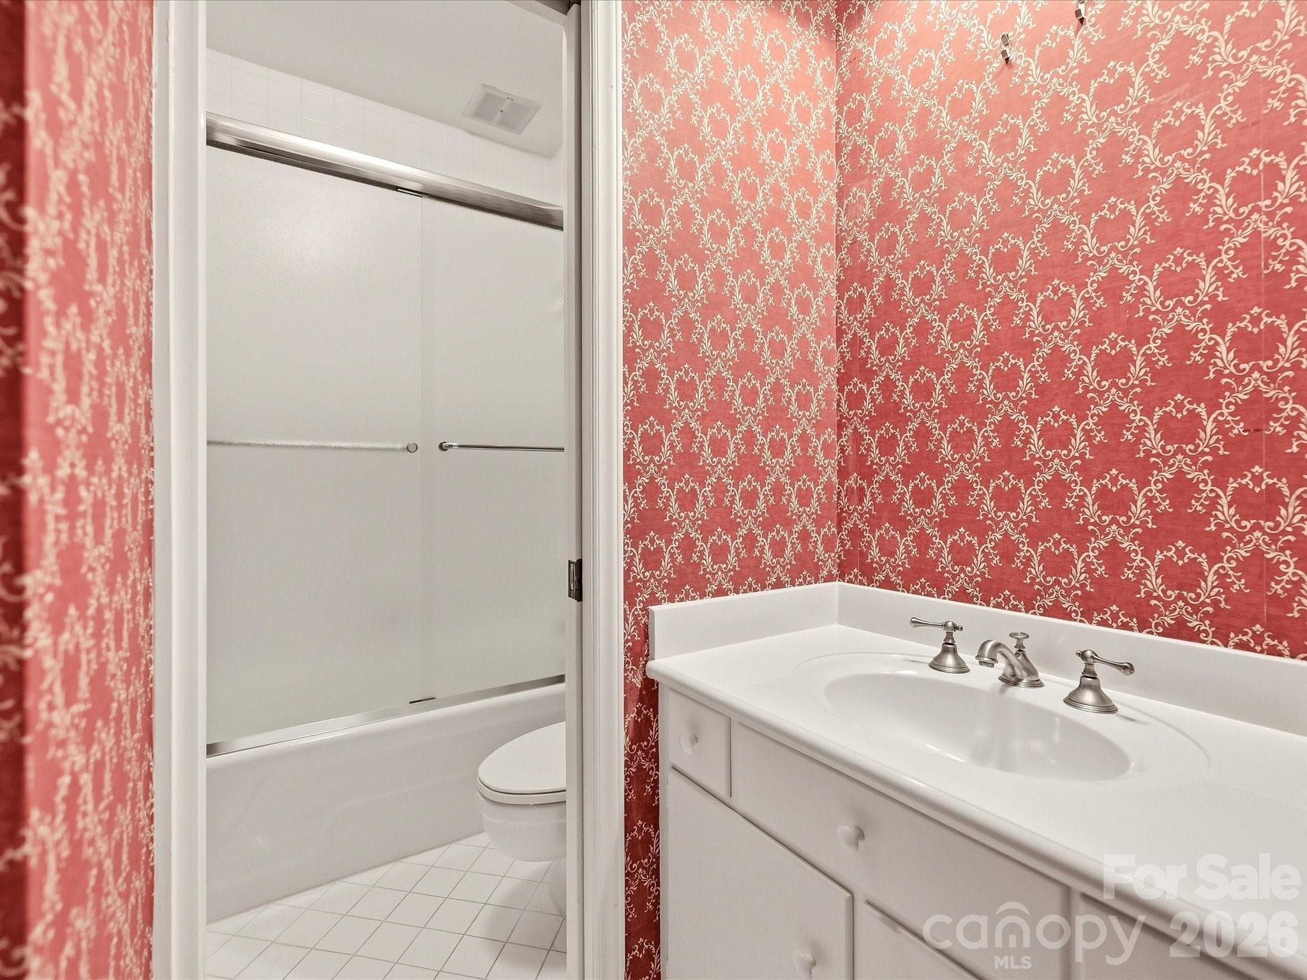
En-suite bathroom - 806 Cherokee Road, Charlotte
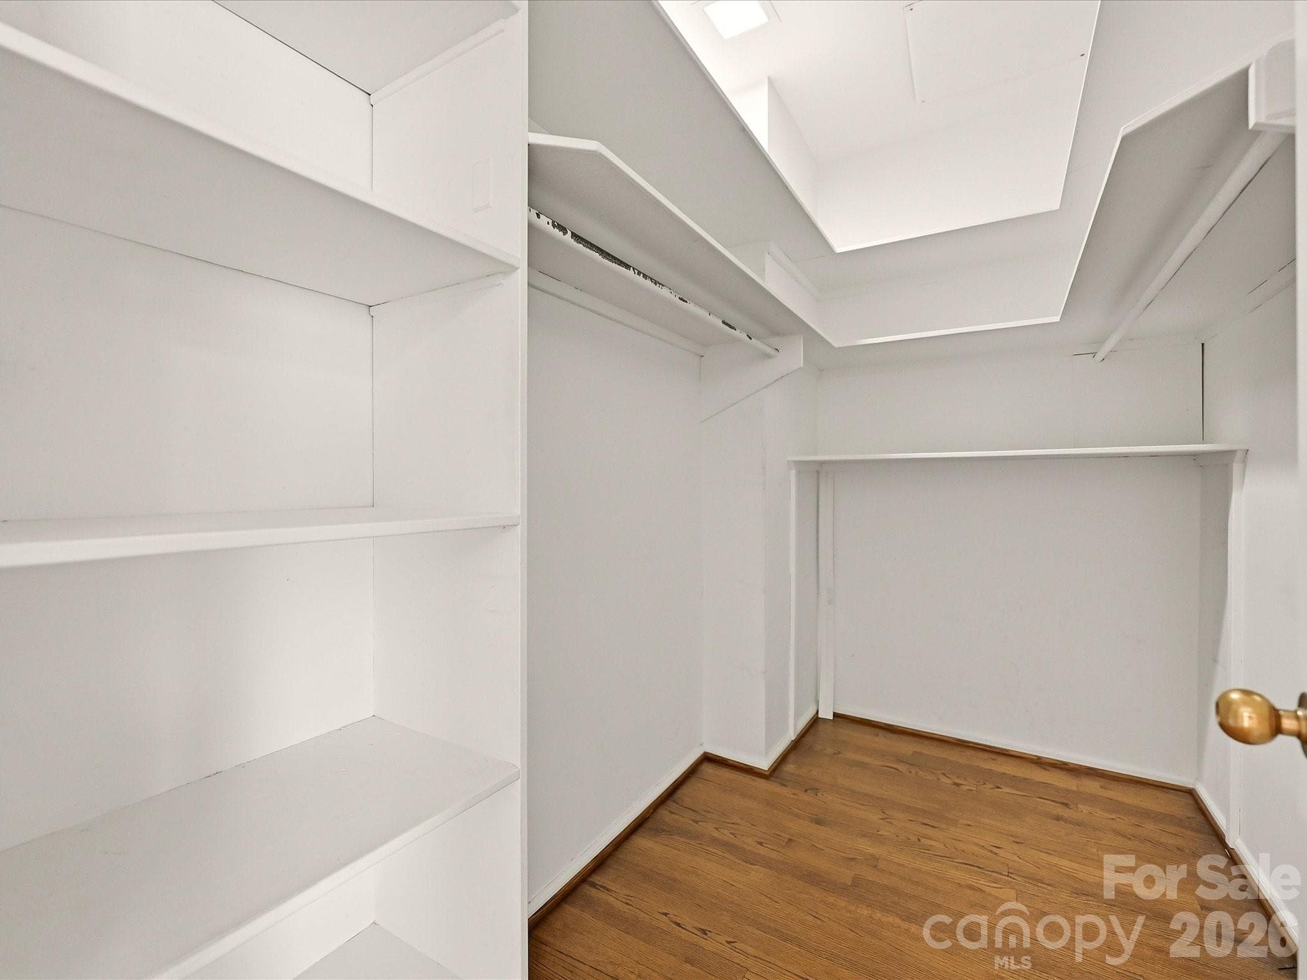
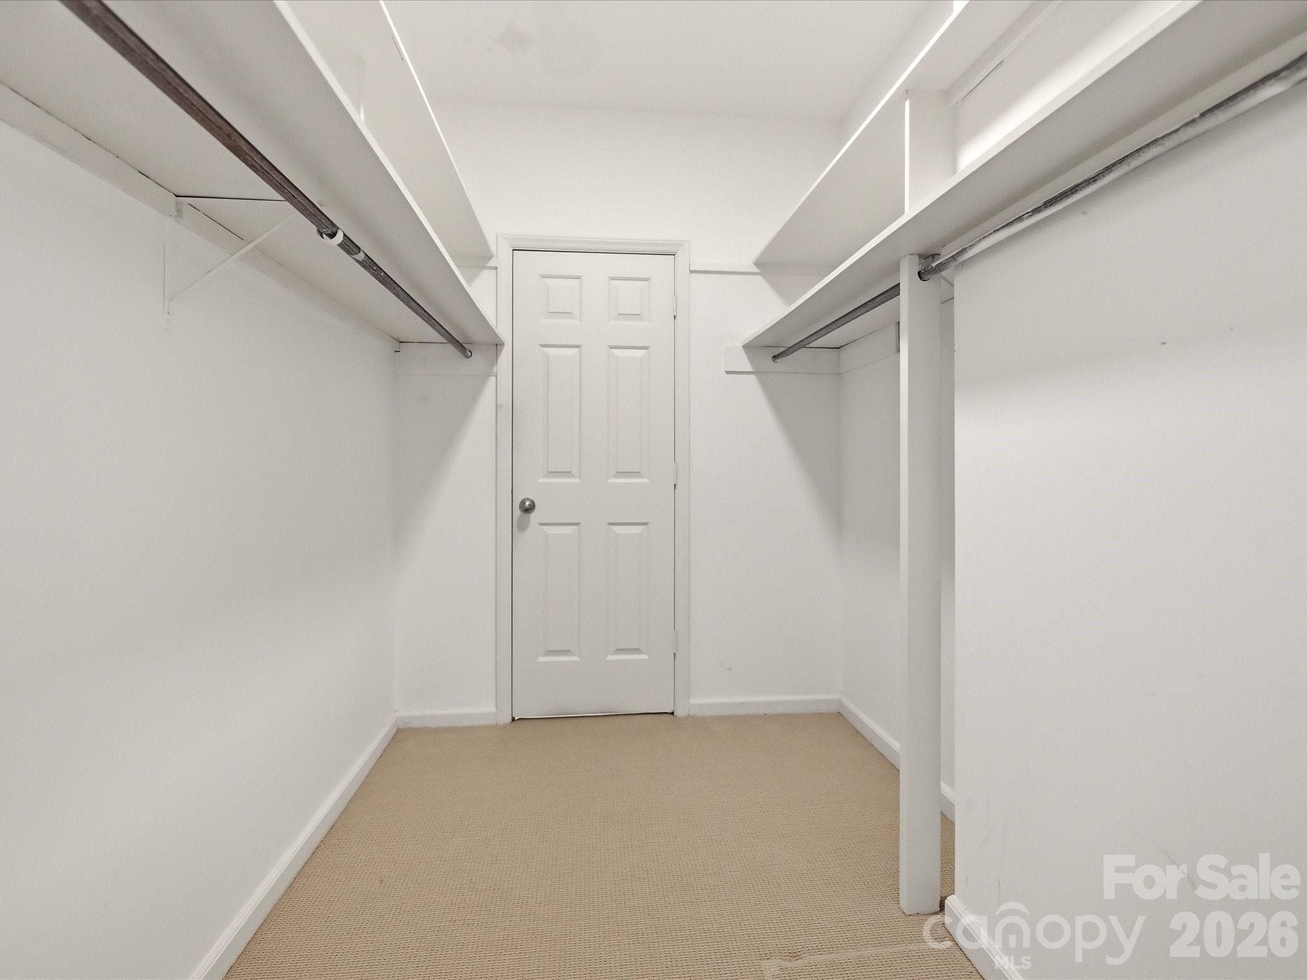
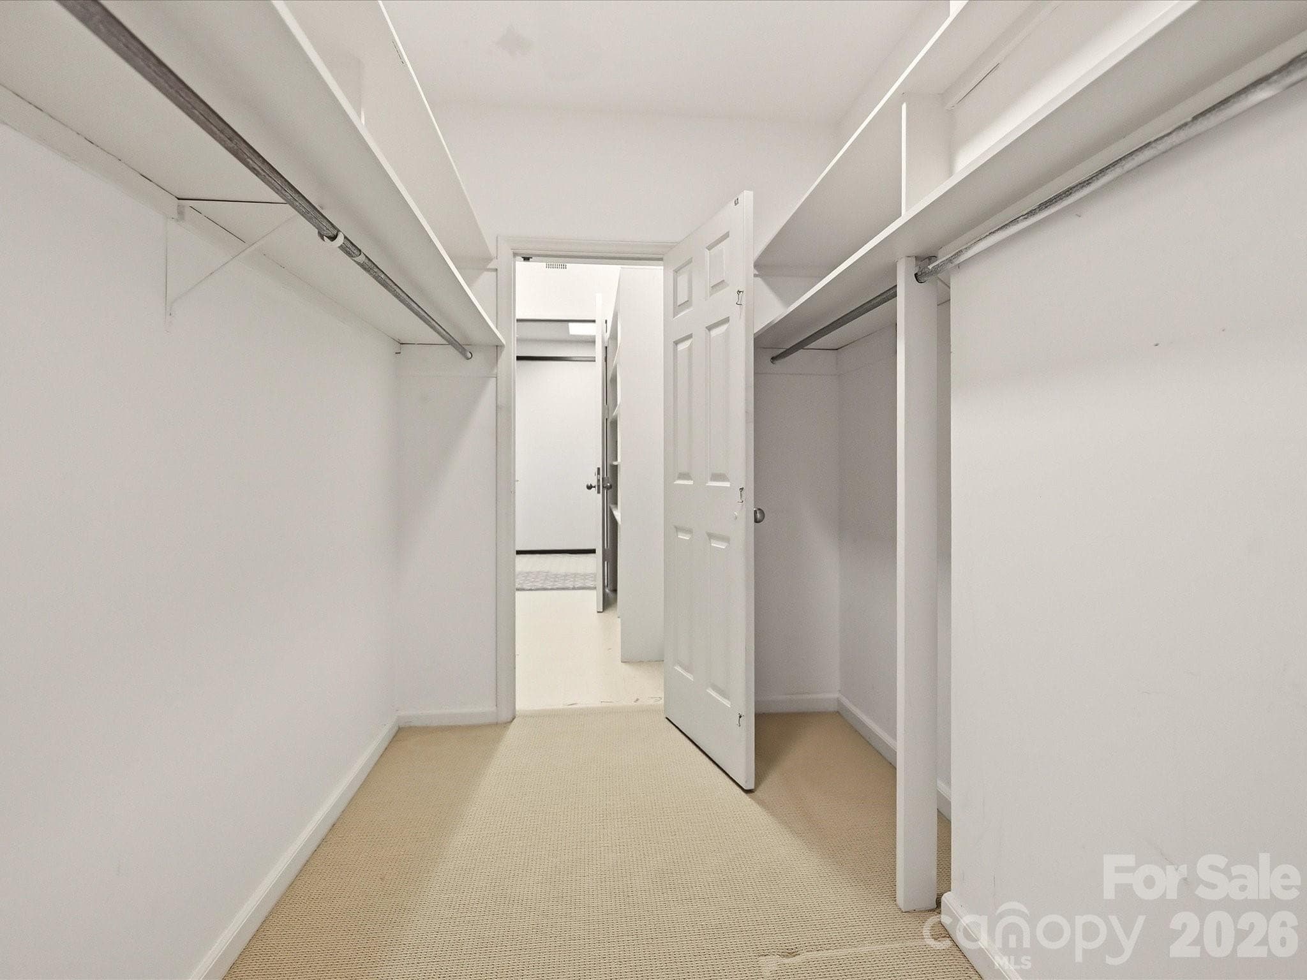
Generous walk-in closet - 806 Cherokee Road, Charlotte
Second back bedroom - 806 Cherokee Road, Charlotte
En-suite bath has additional door to the hall - 806 Cherokee Road, Charlotte
Third bedroom to the left of foyer - 806 Cherokee Road, Charlotte
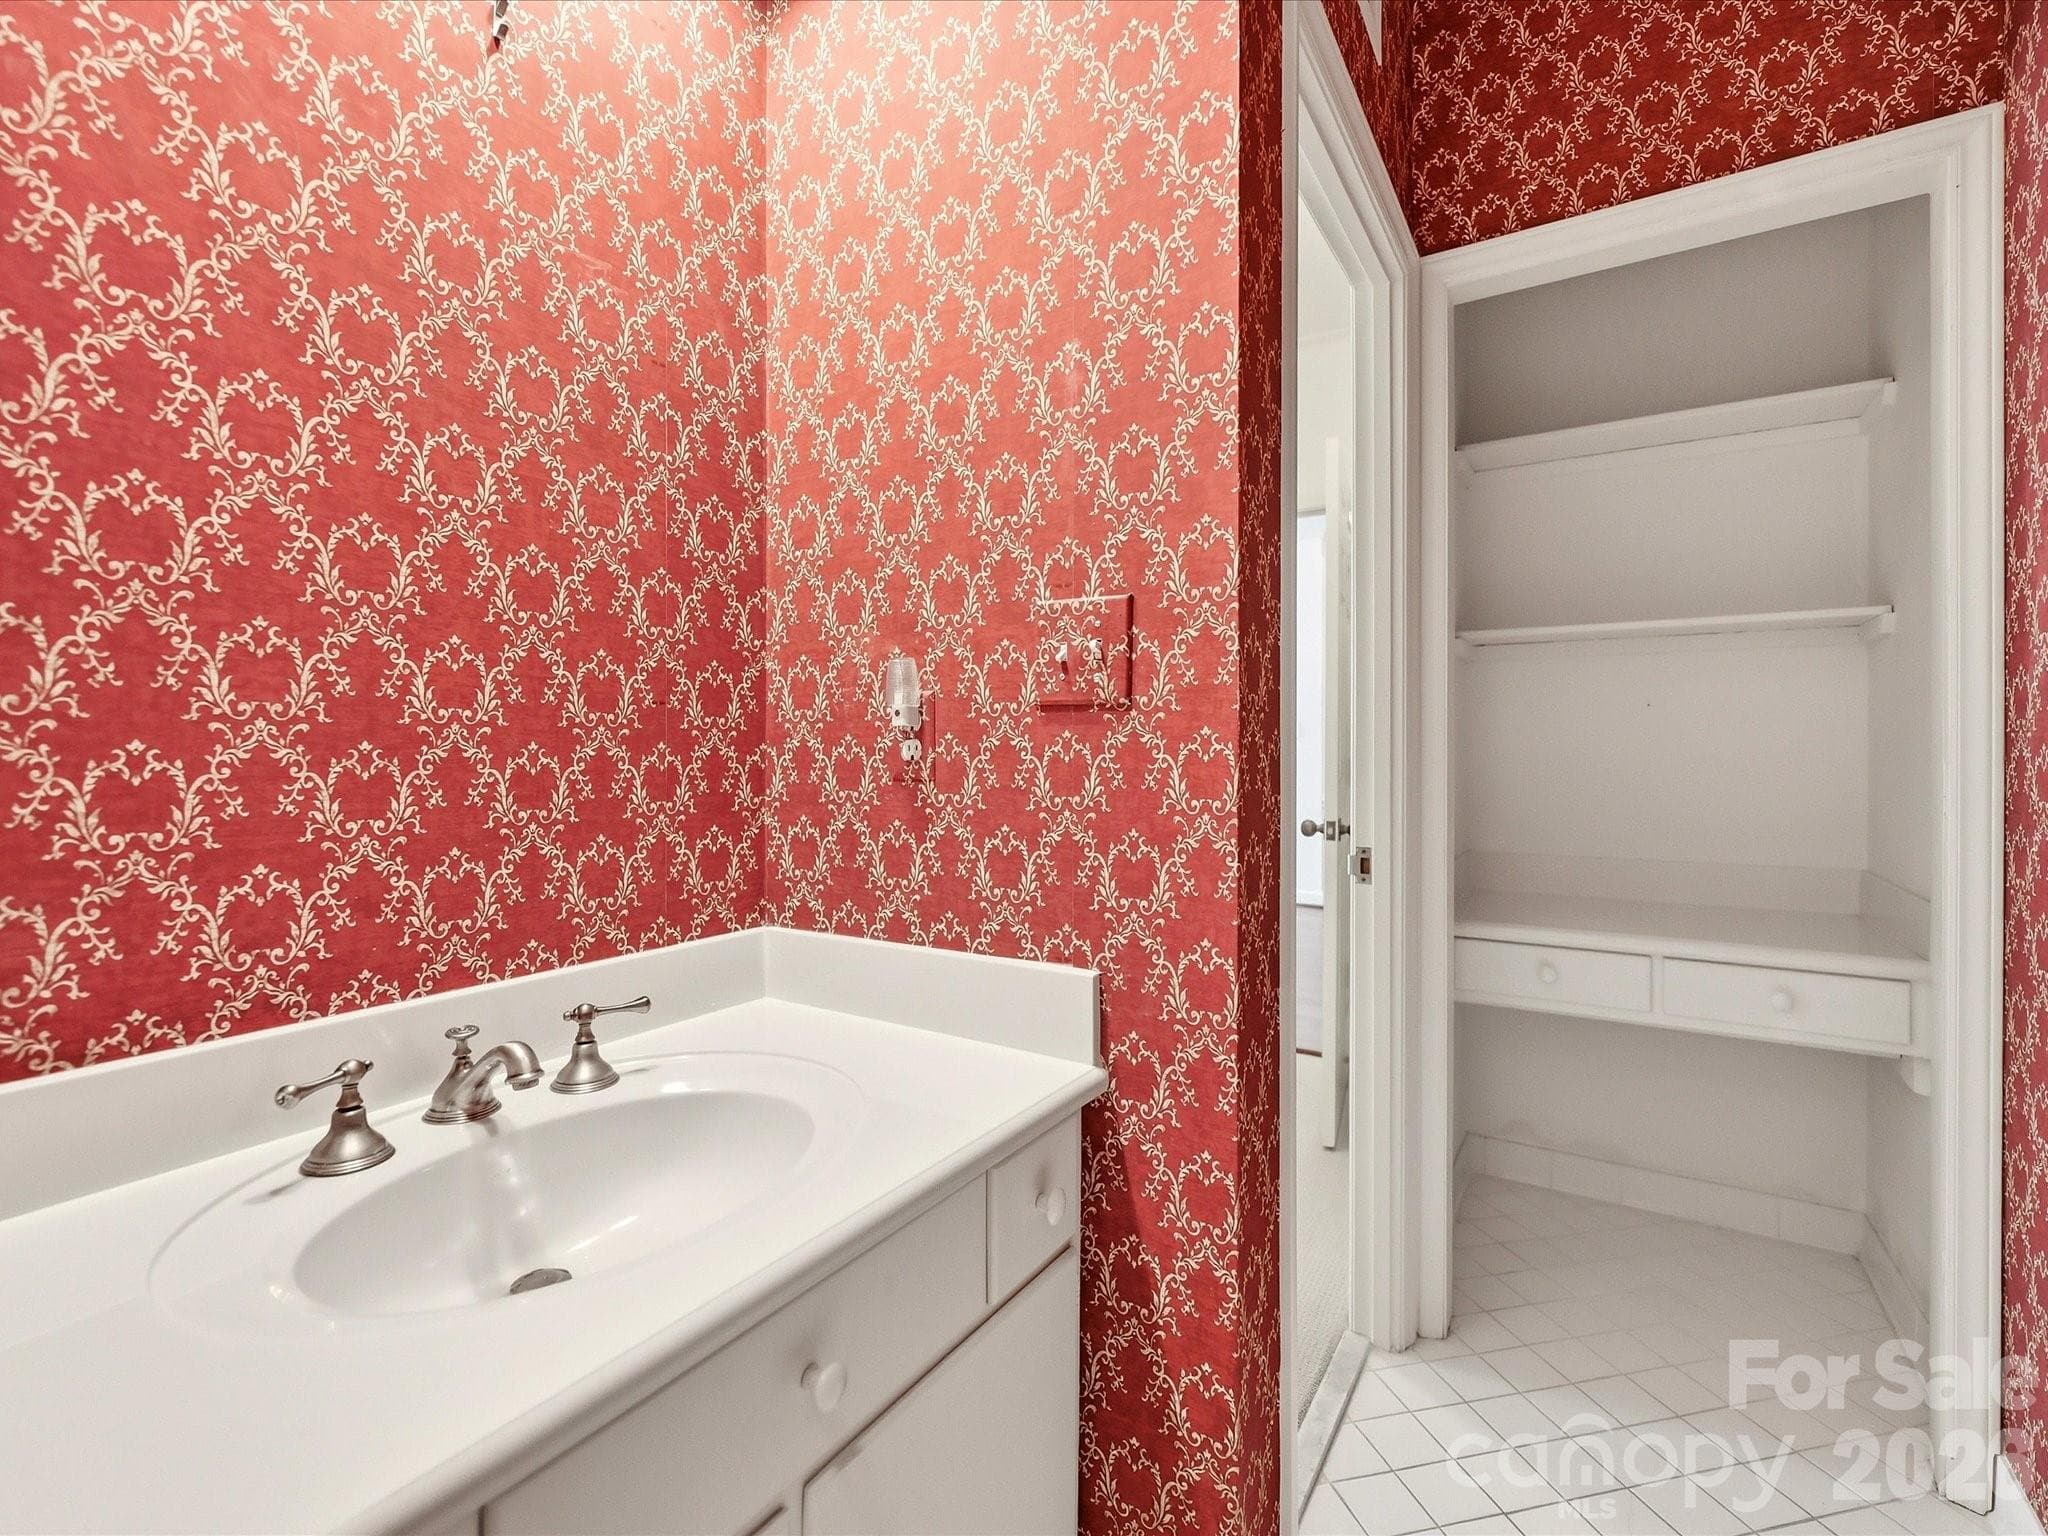
En-suite bath - 806 Cherokee Road, Charlotte
Closet with makeup table - 806 Cherokee Road, Charlotte
Walk-in closet in third bedroom. - 806 Cherokee Road, Charlotte
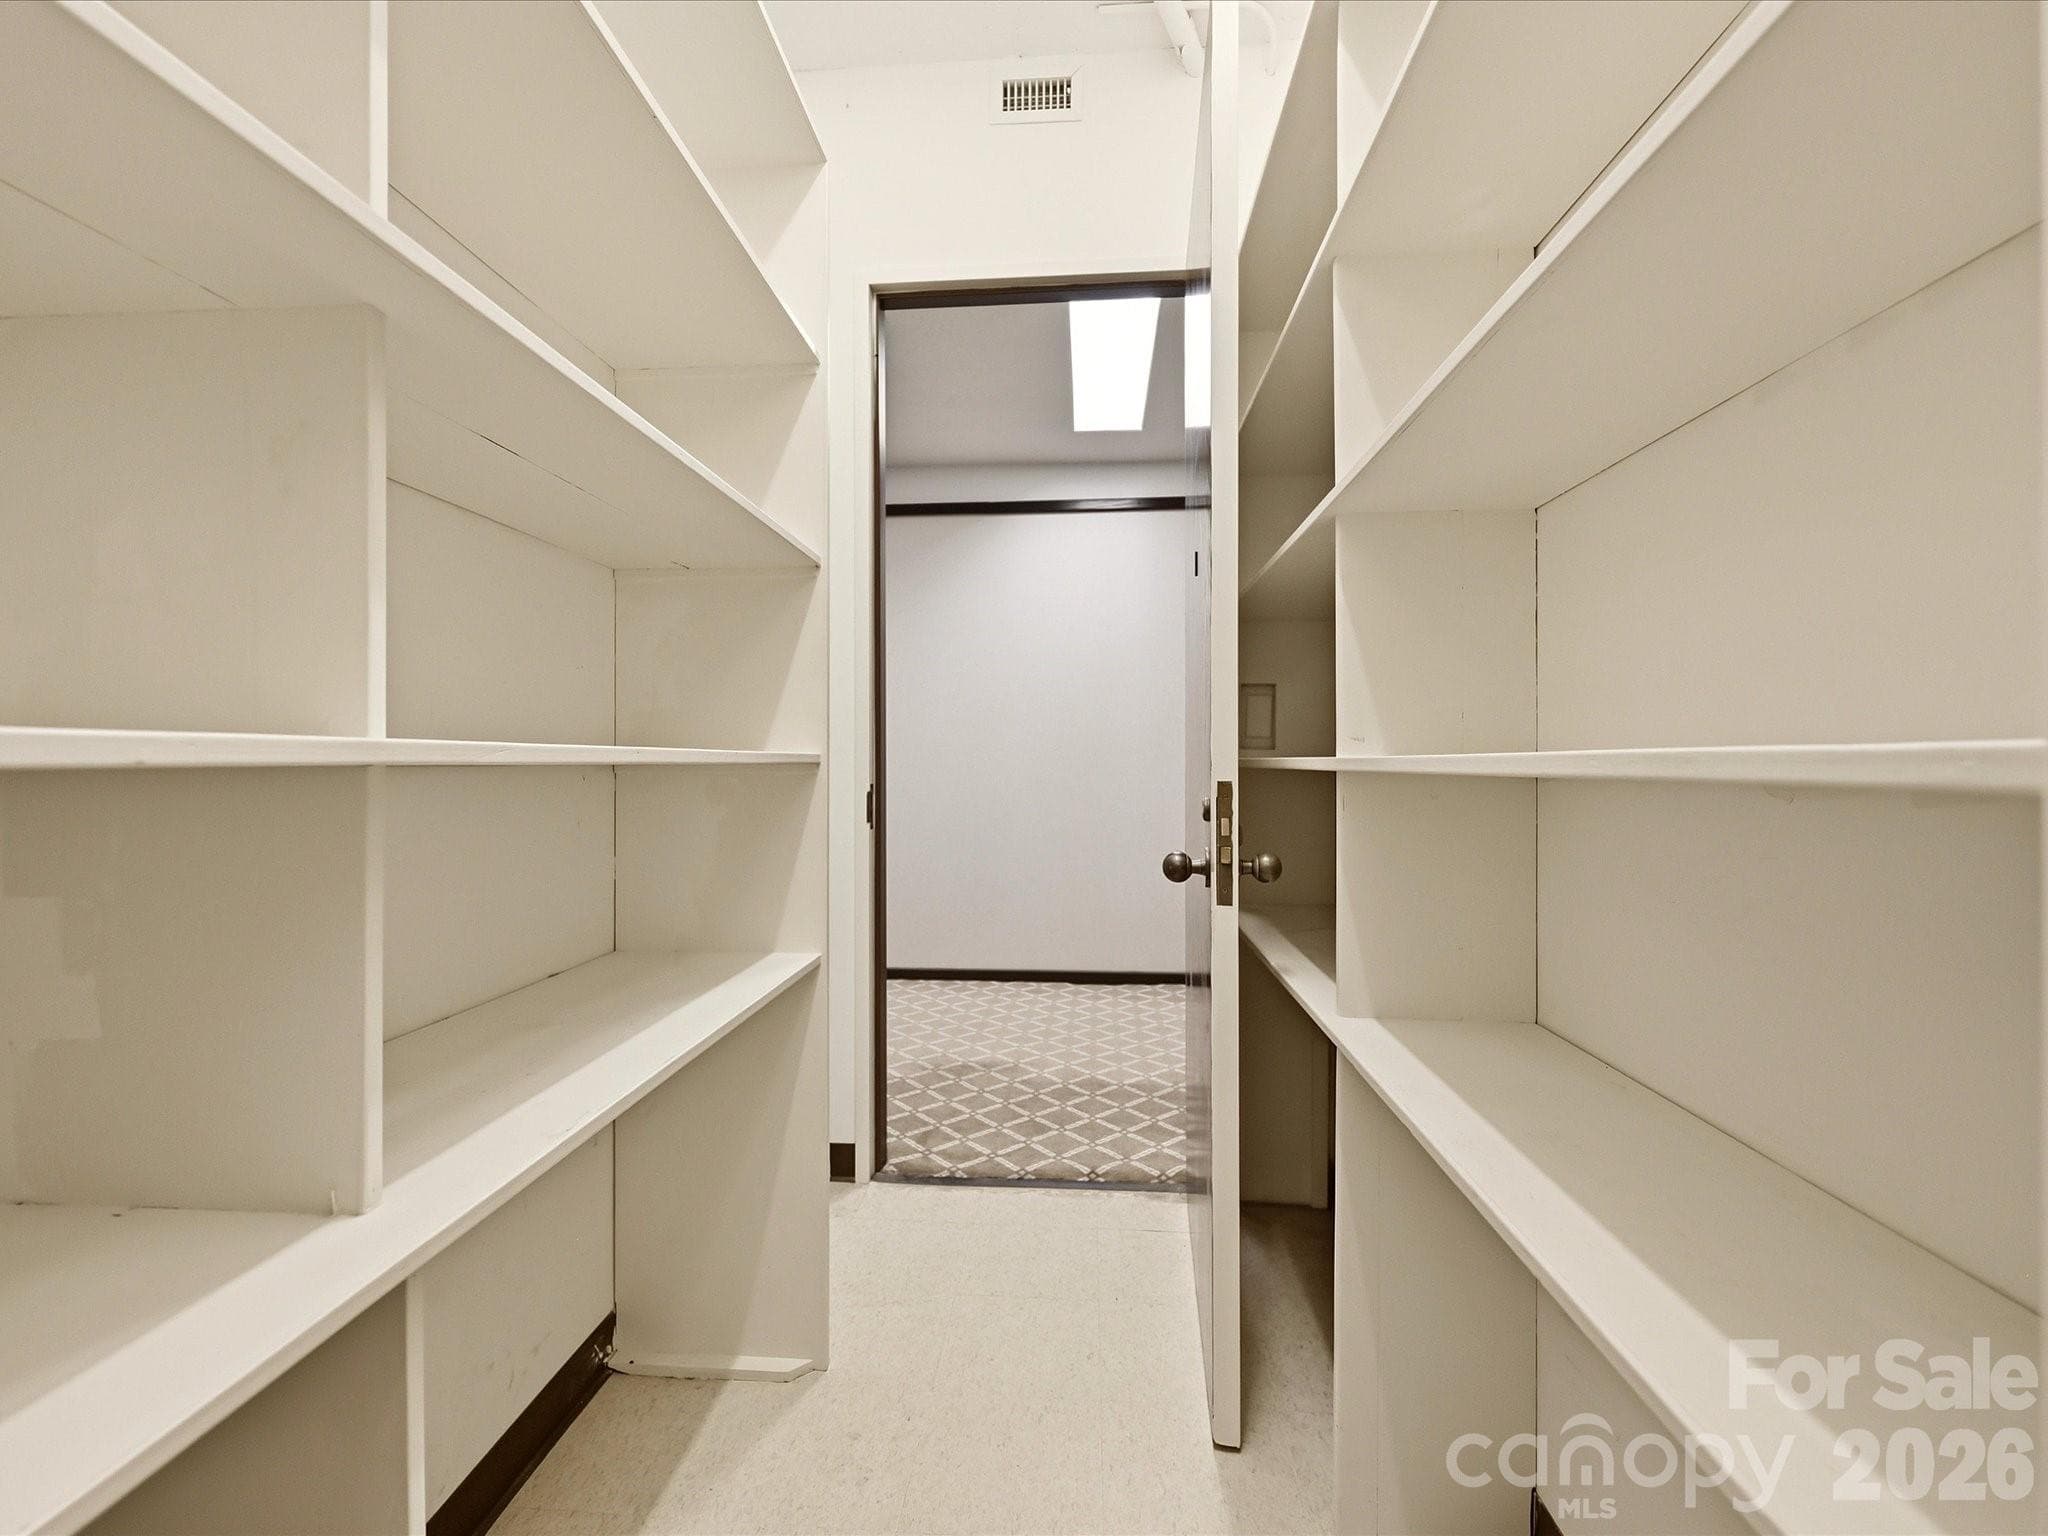
Closet opens to storage unit with an exterior door to the hall. - 806 Cherokee Road, Charlotte
Storage closet with shelving - 806 Cherokee Road, Charlotte
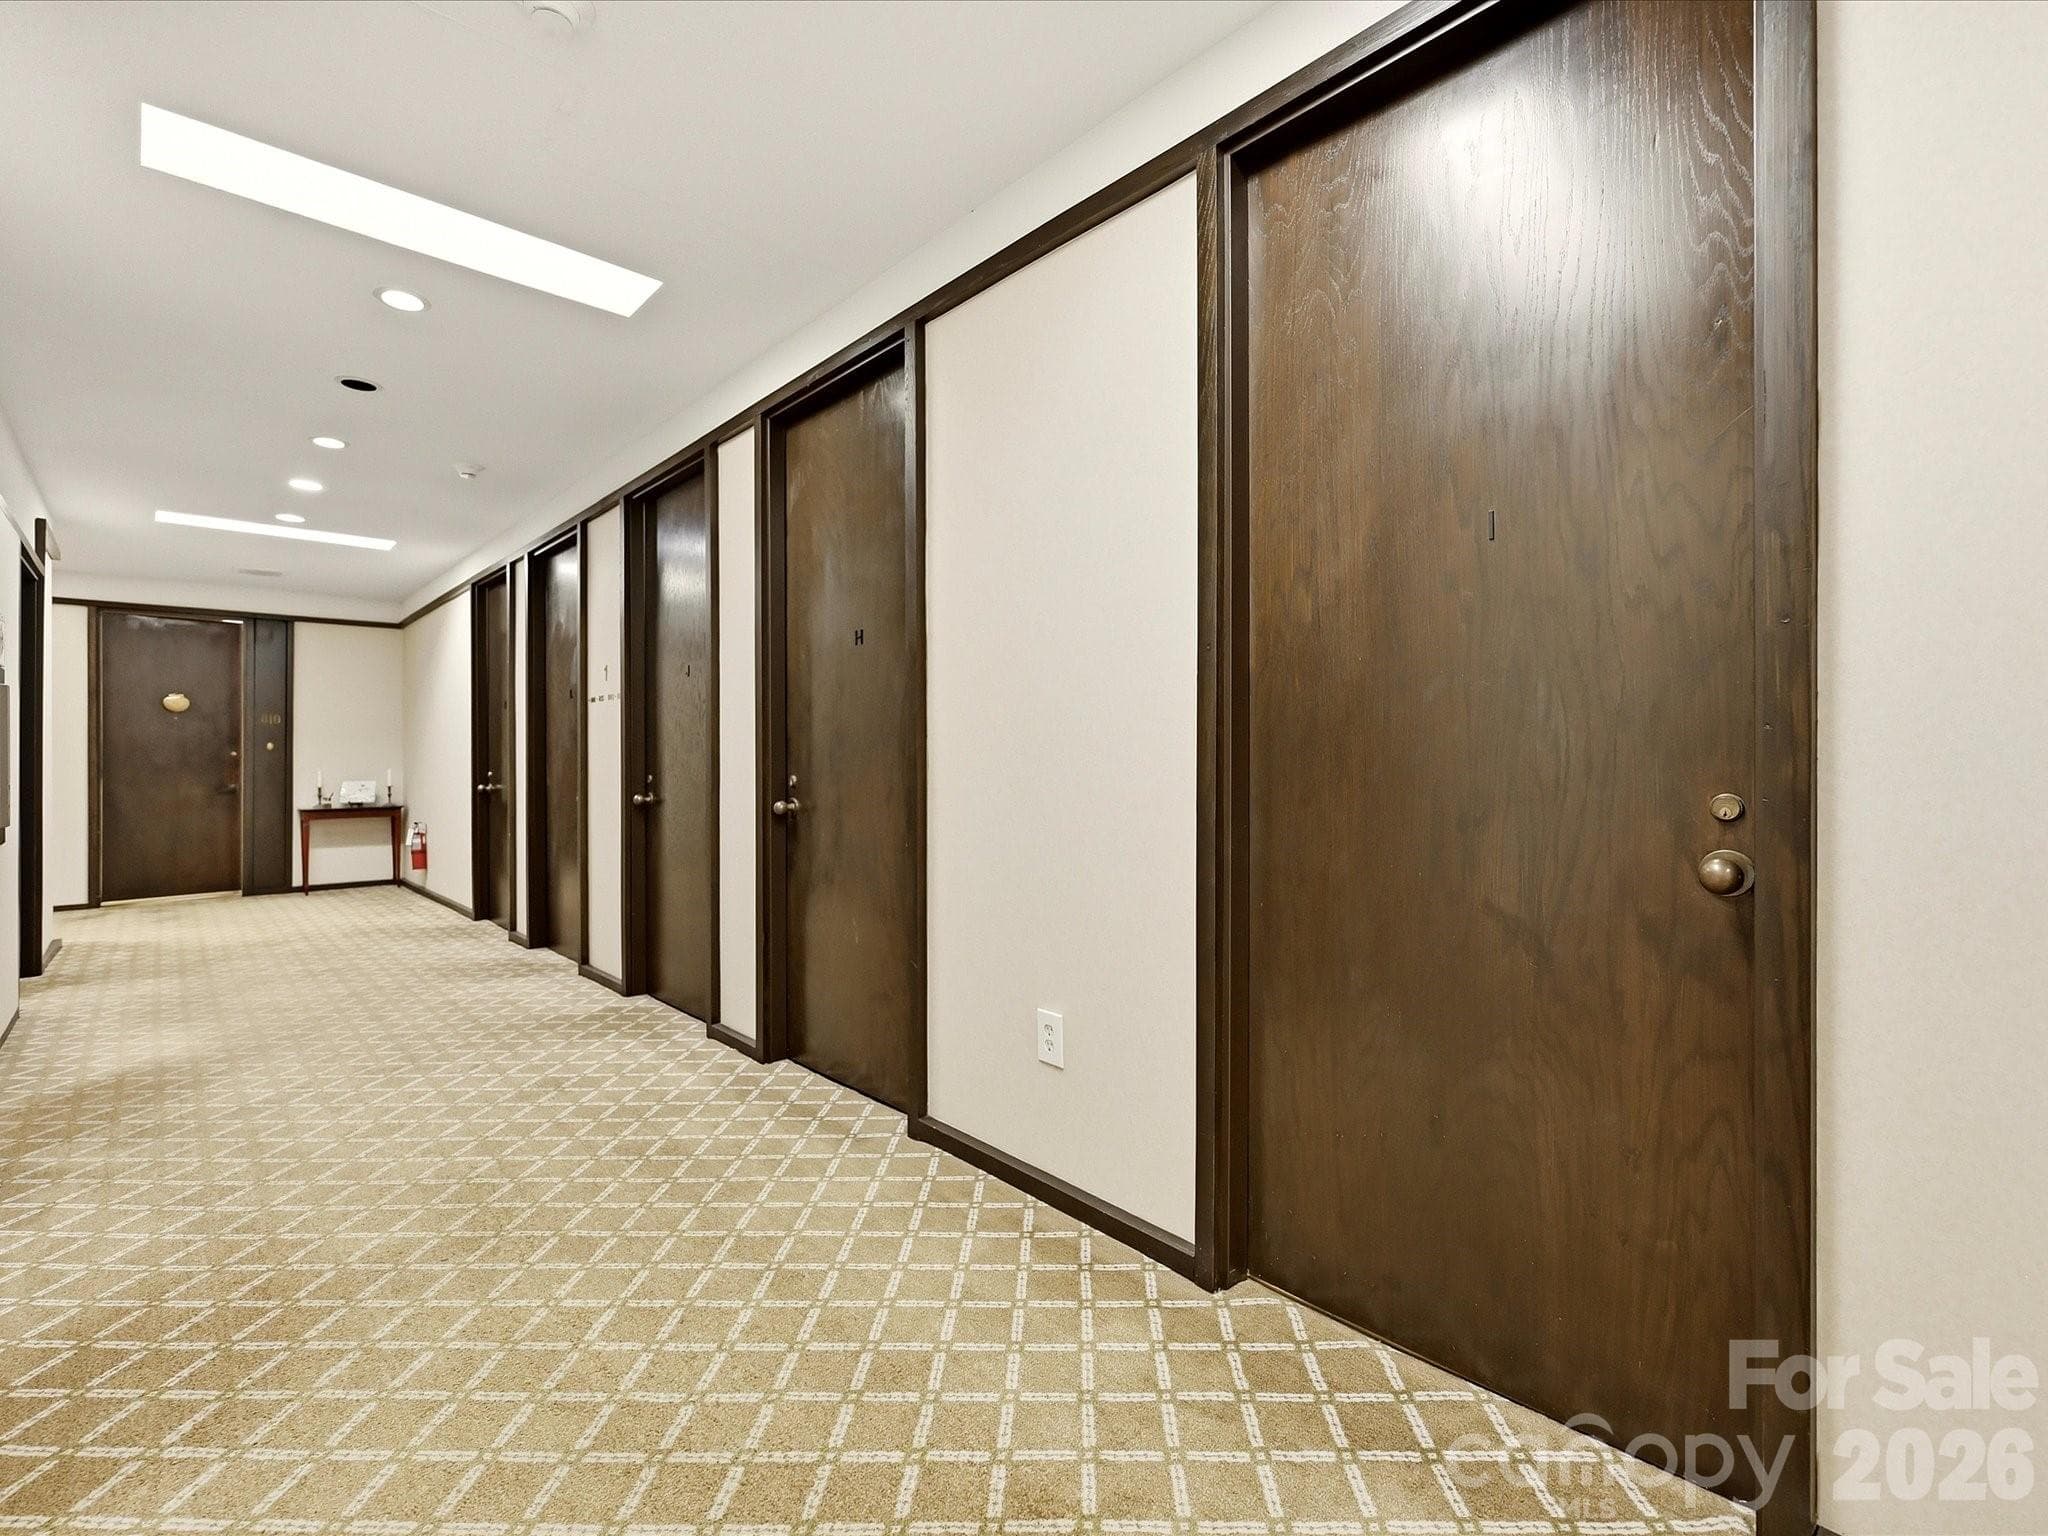
View from the hall, Door "I" is attached to unit 806 - 806 Cherokee Road, Charlotte
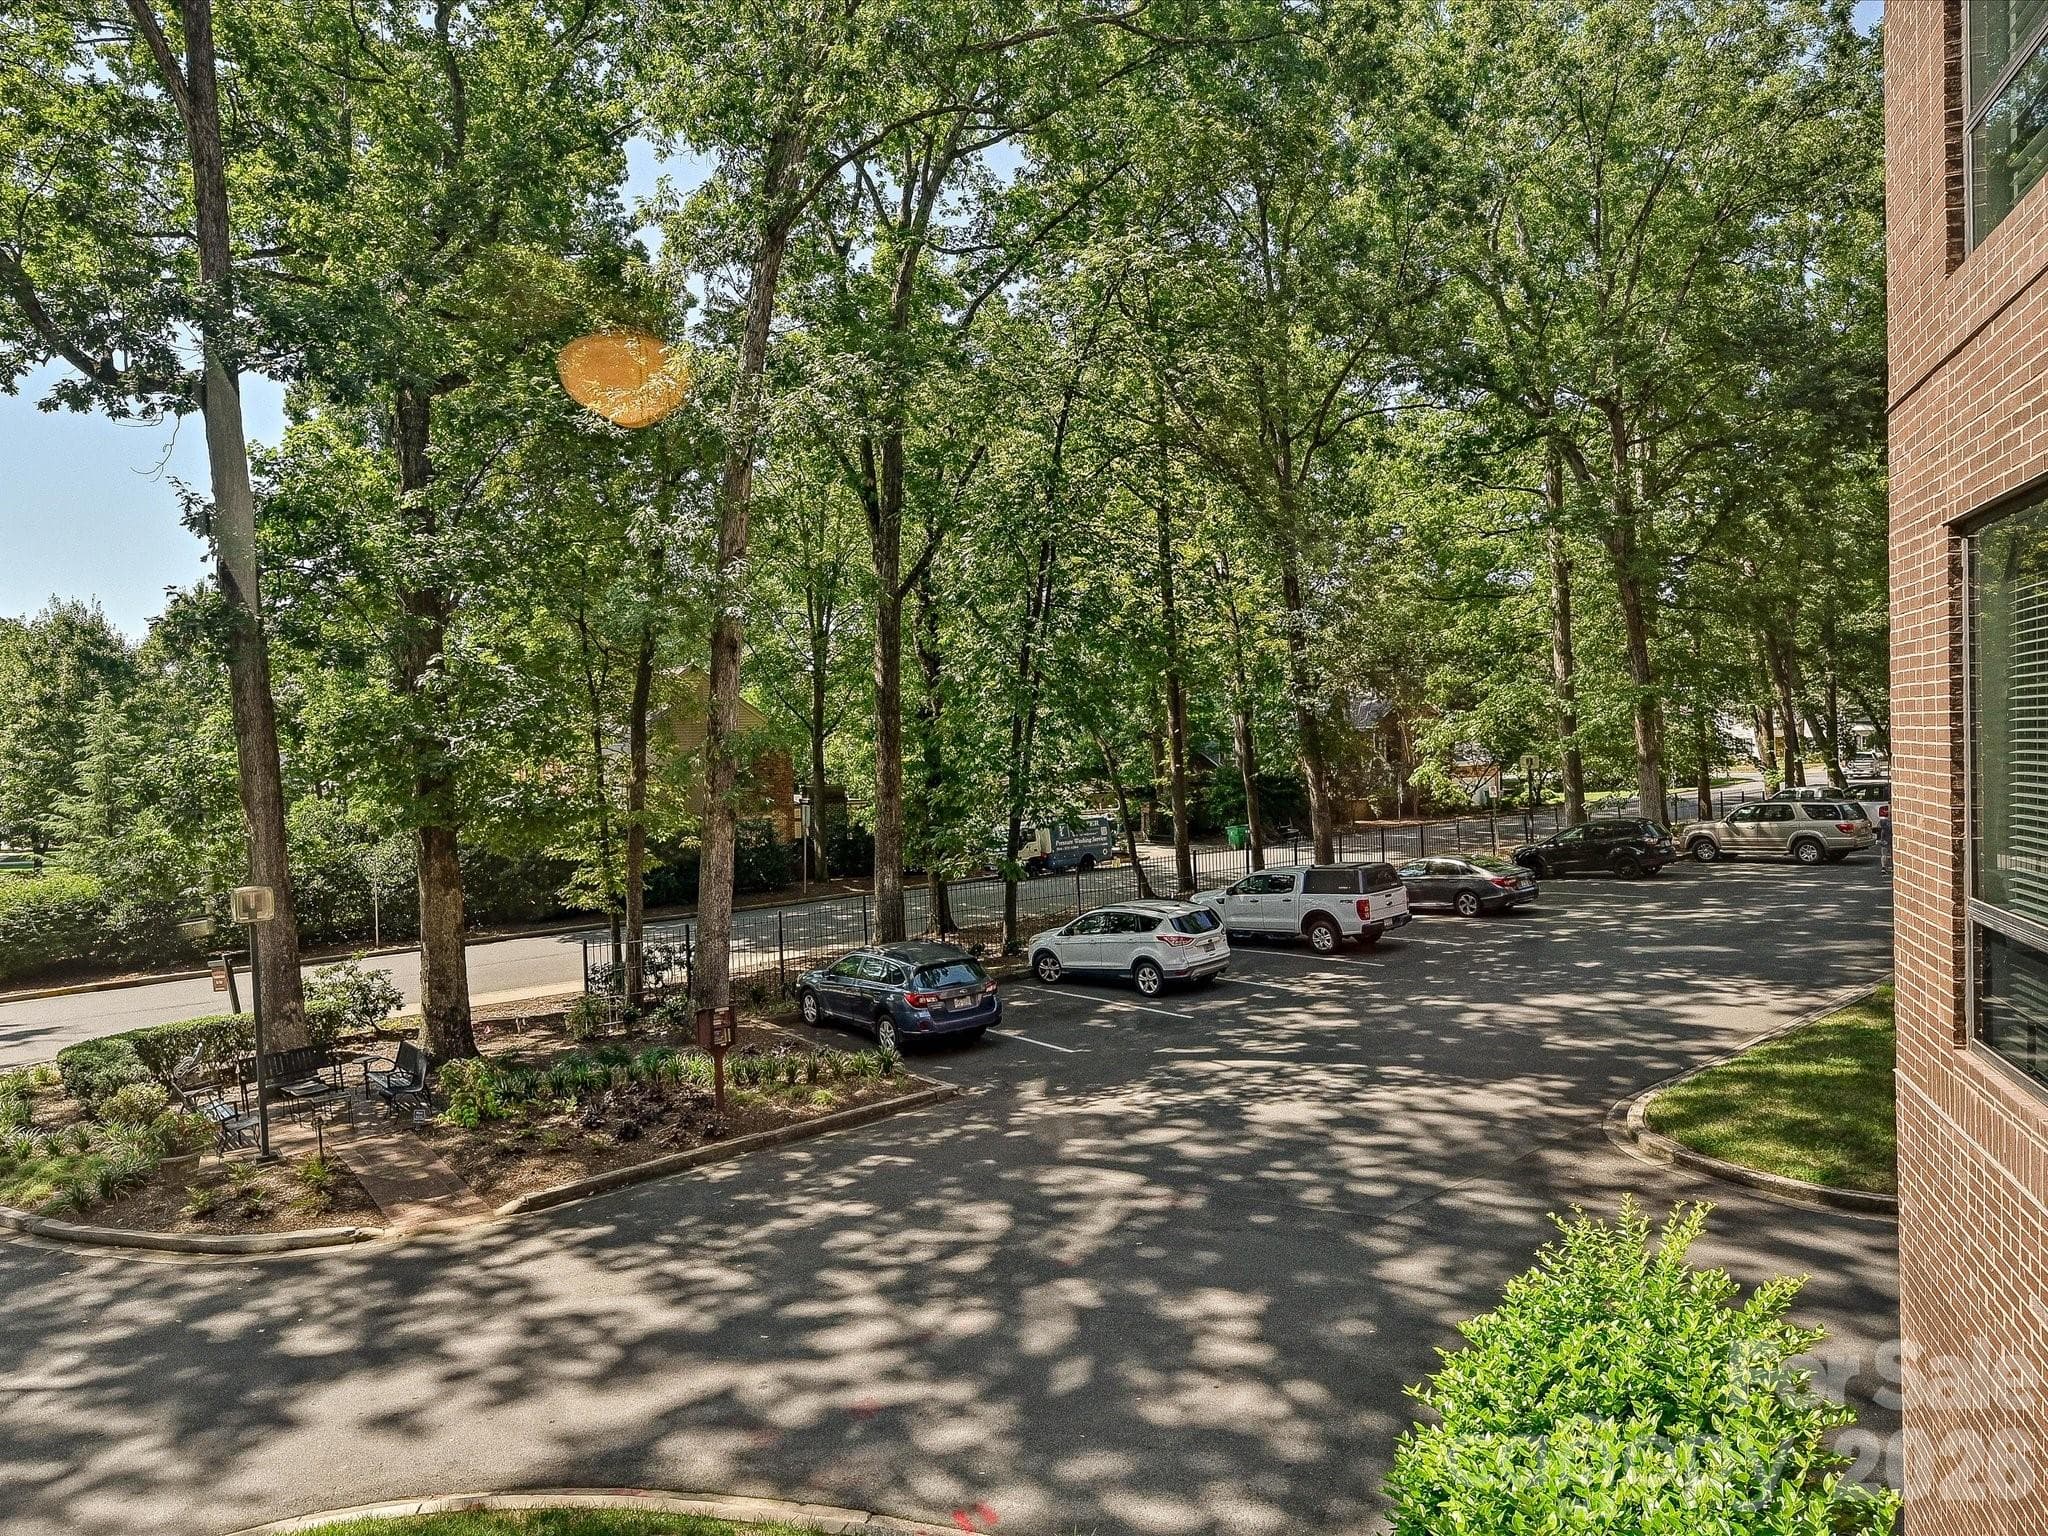
View from sunroom - 806 Cherokee Road, Charlotte
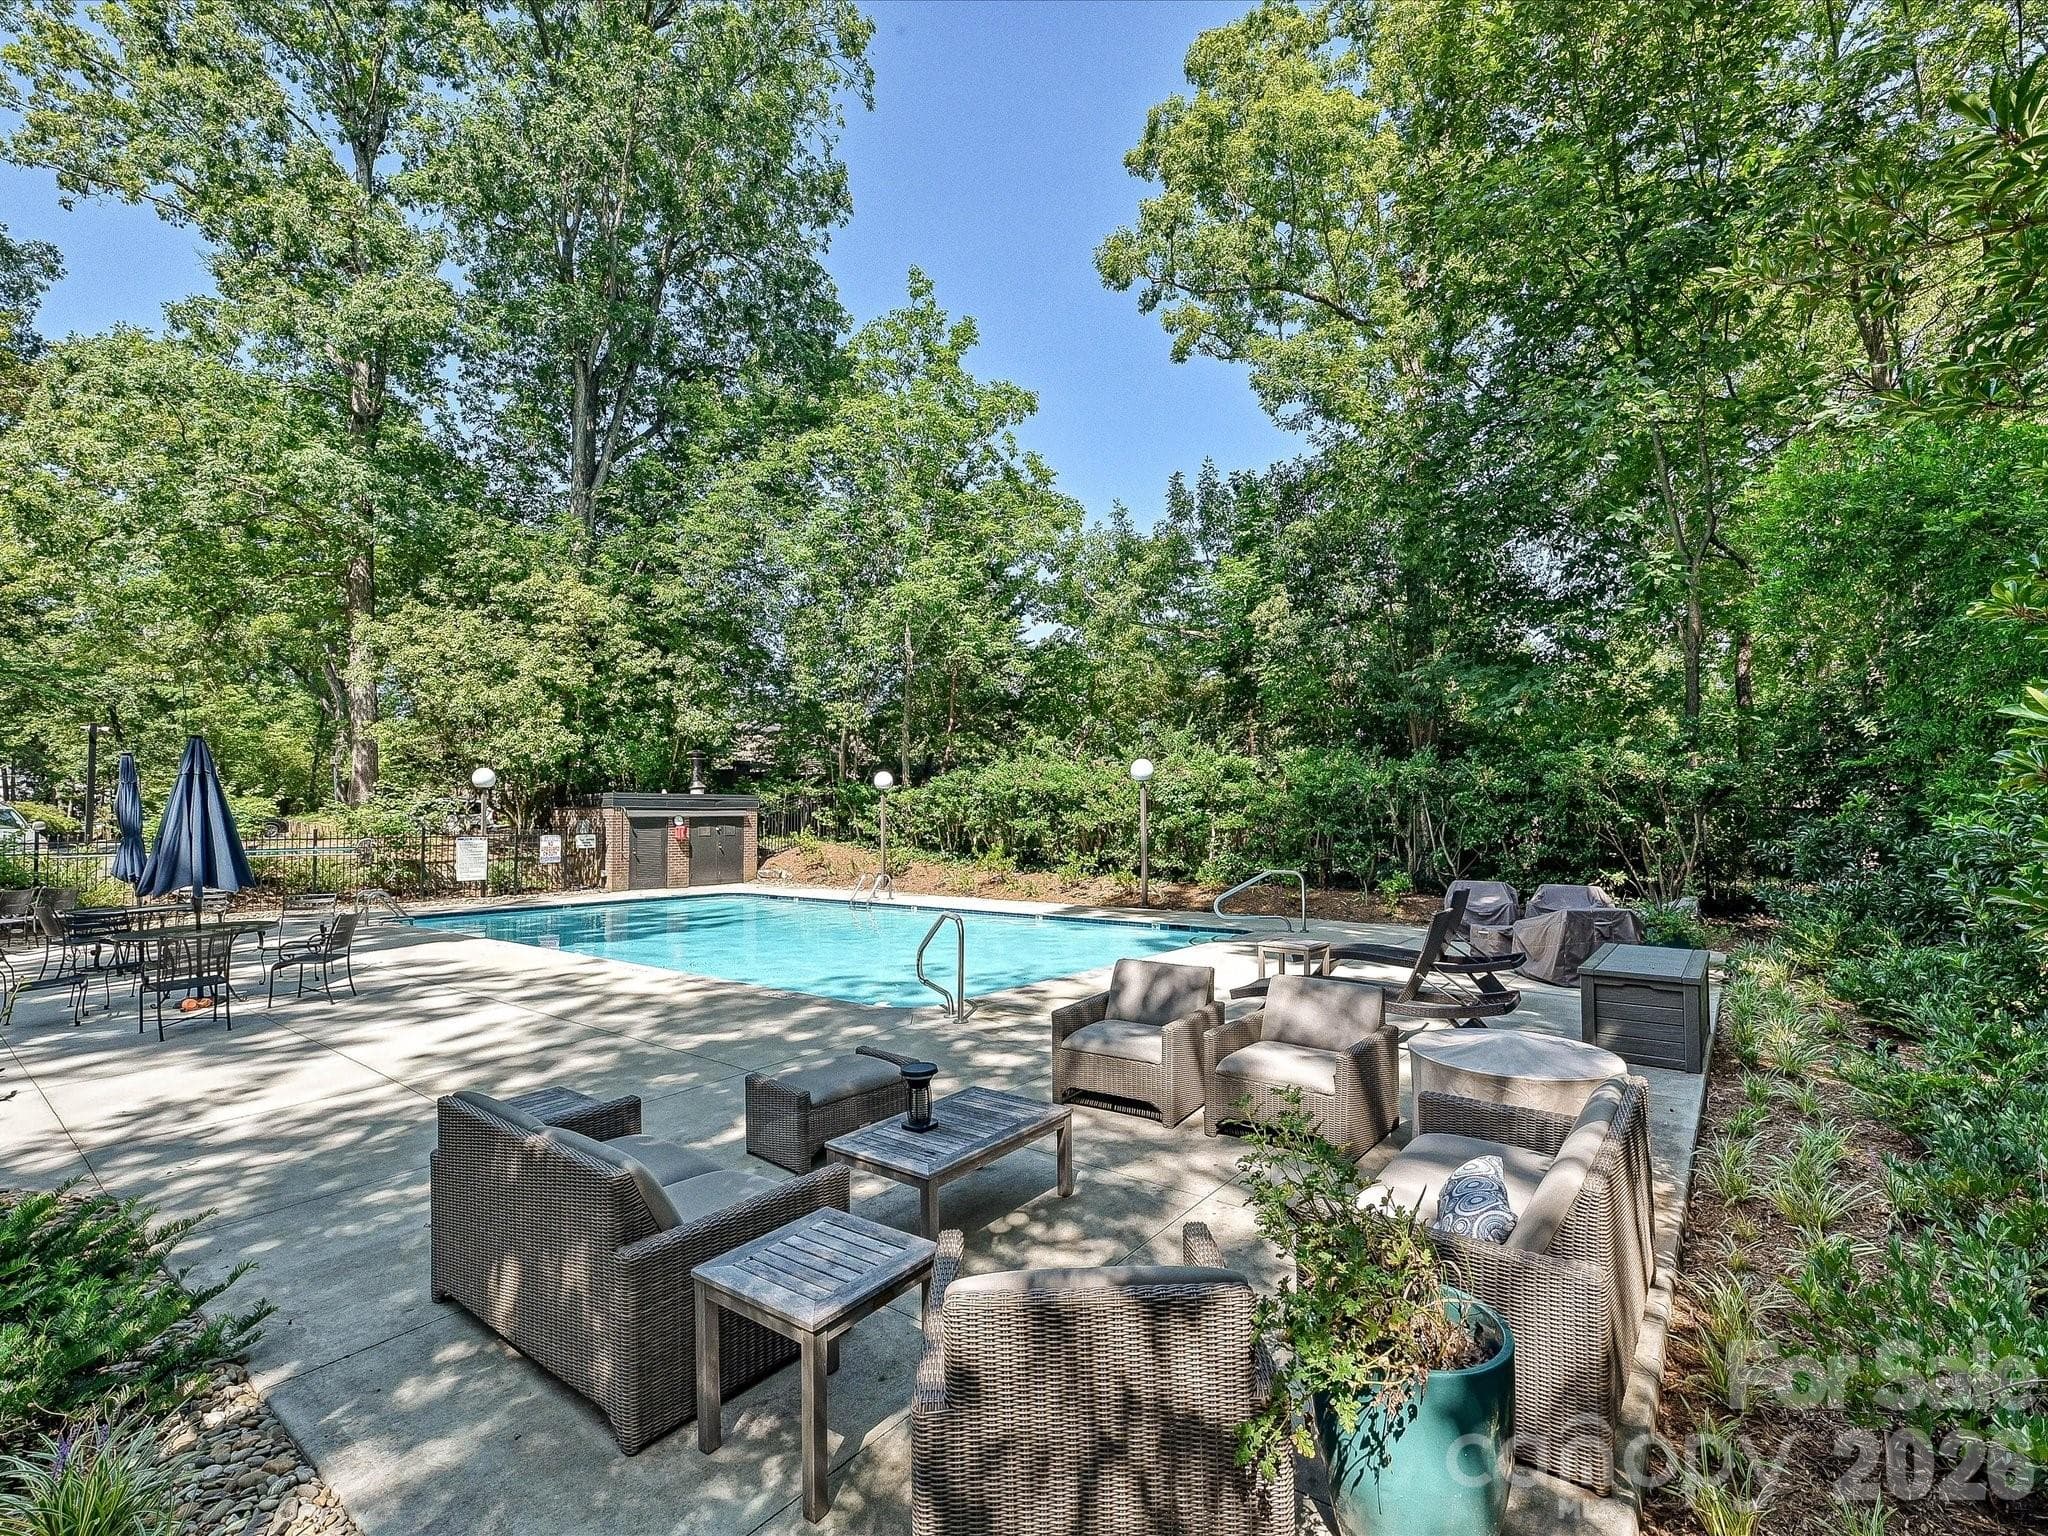
Renovated pool is heated from May to September - 806 Cherokee Road, Charlotte
Whimsical artwork in the garden - 806 Cherokee Road, Charlotte
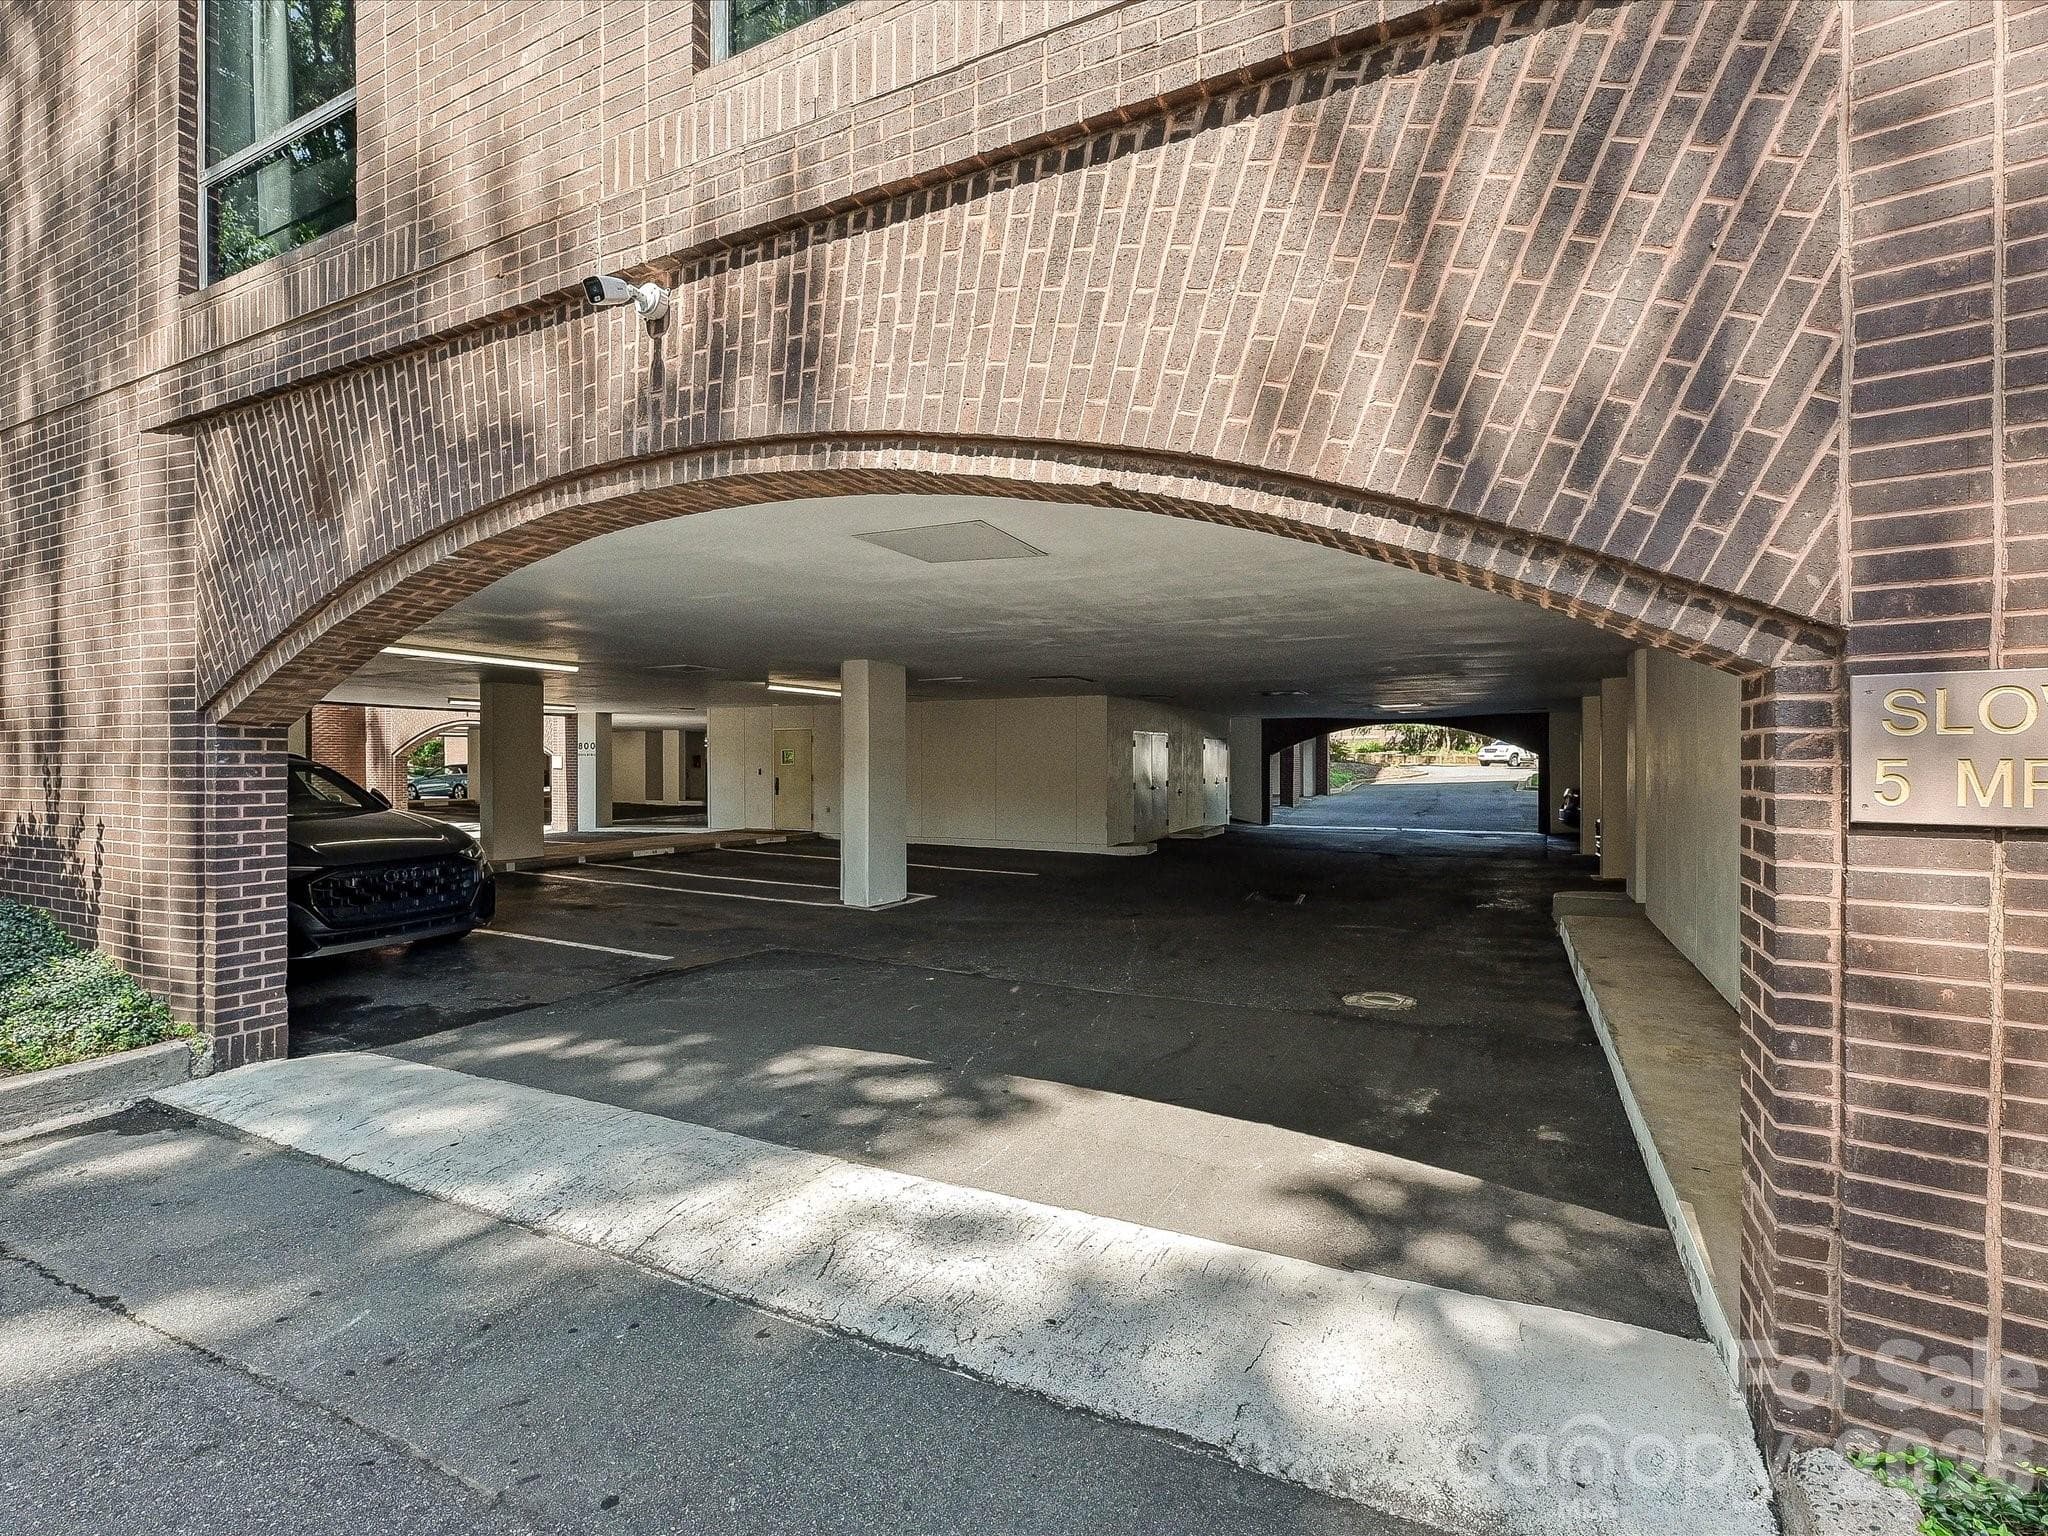
Covered parking - 806 Cherokee Road, Charlotte
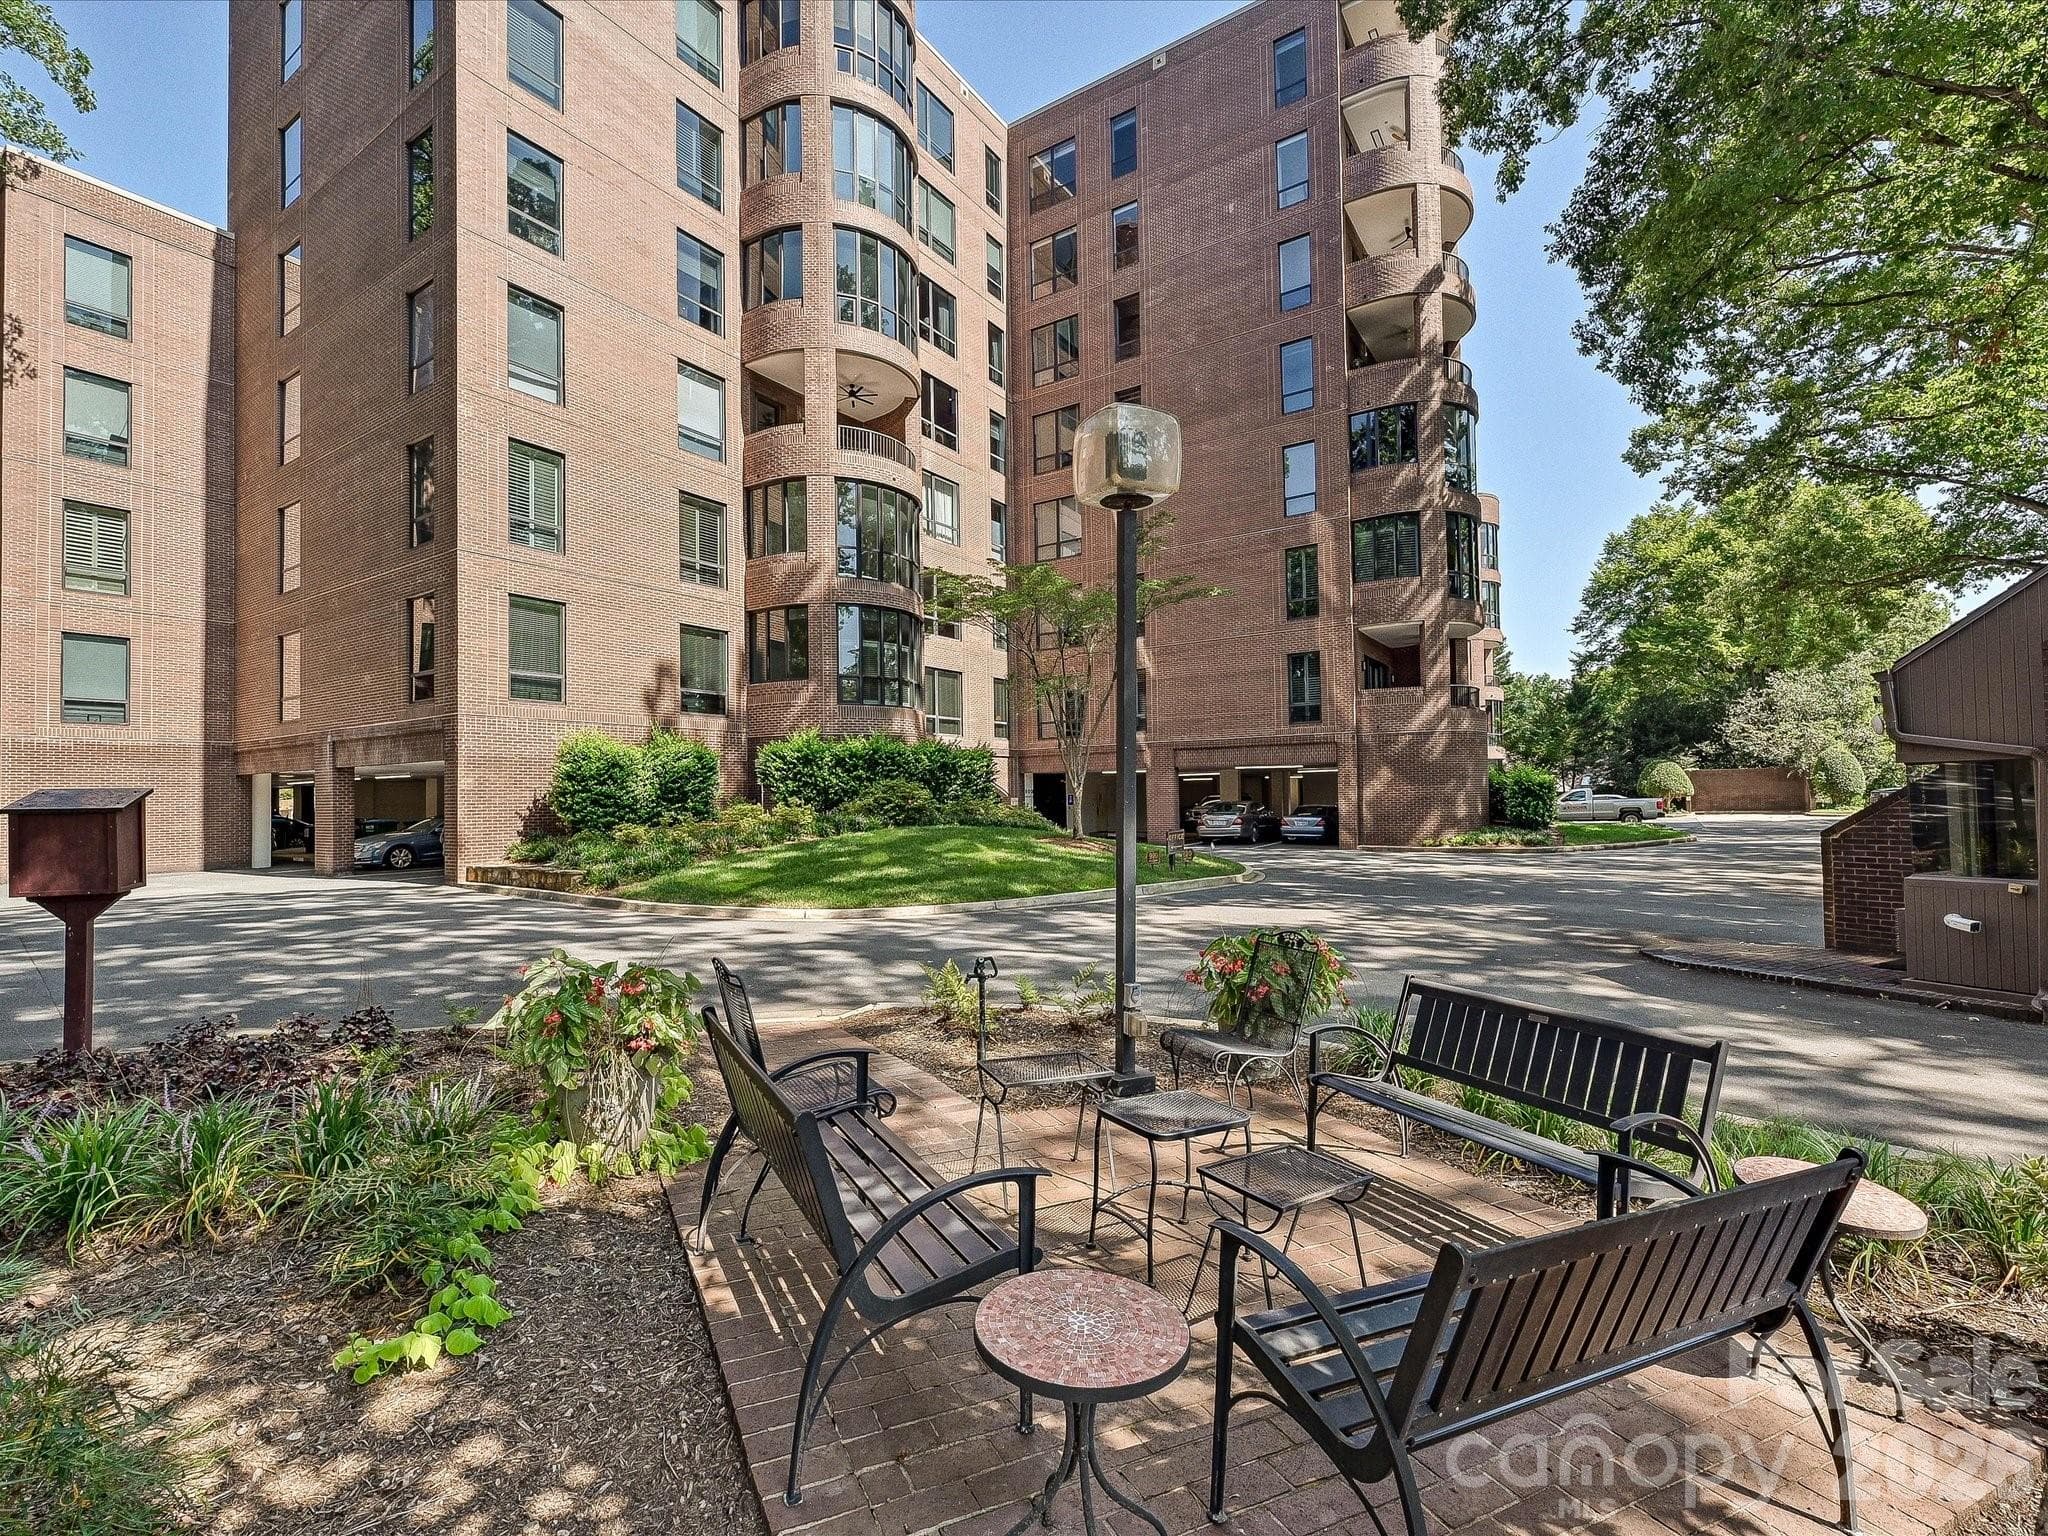
Gathering space to relax outside - 806 Cherokee Road, Charlotte
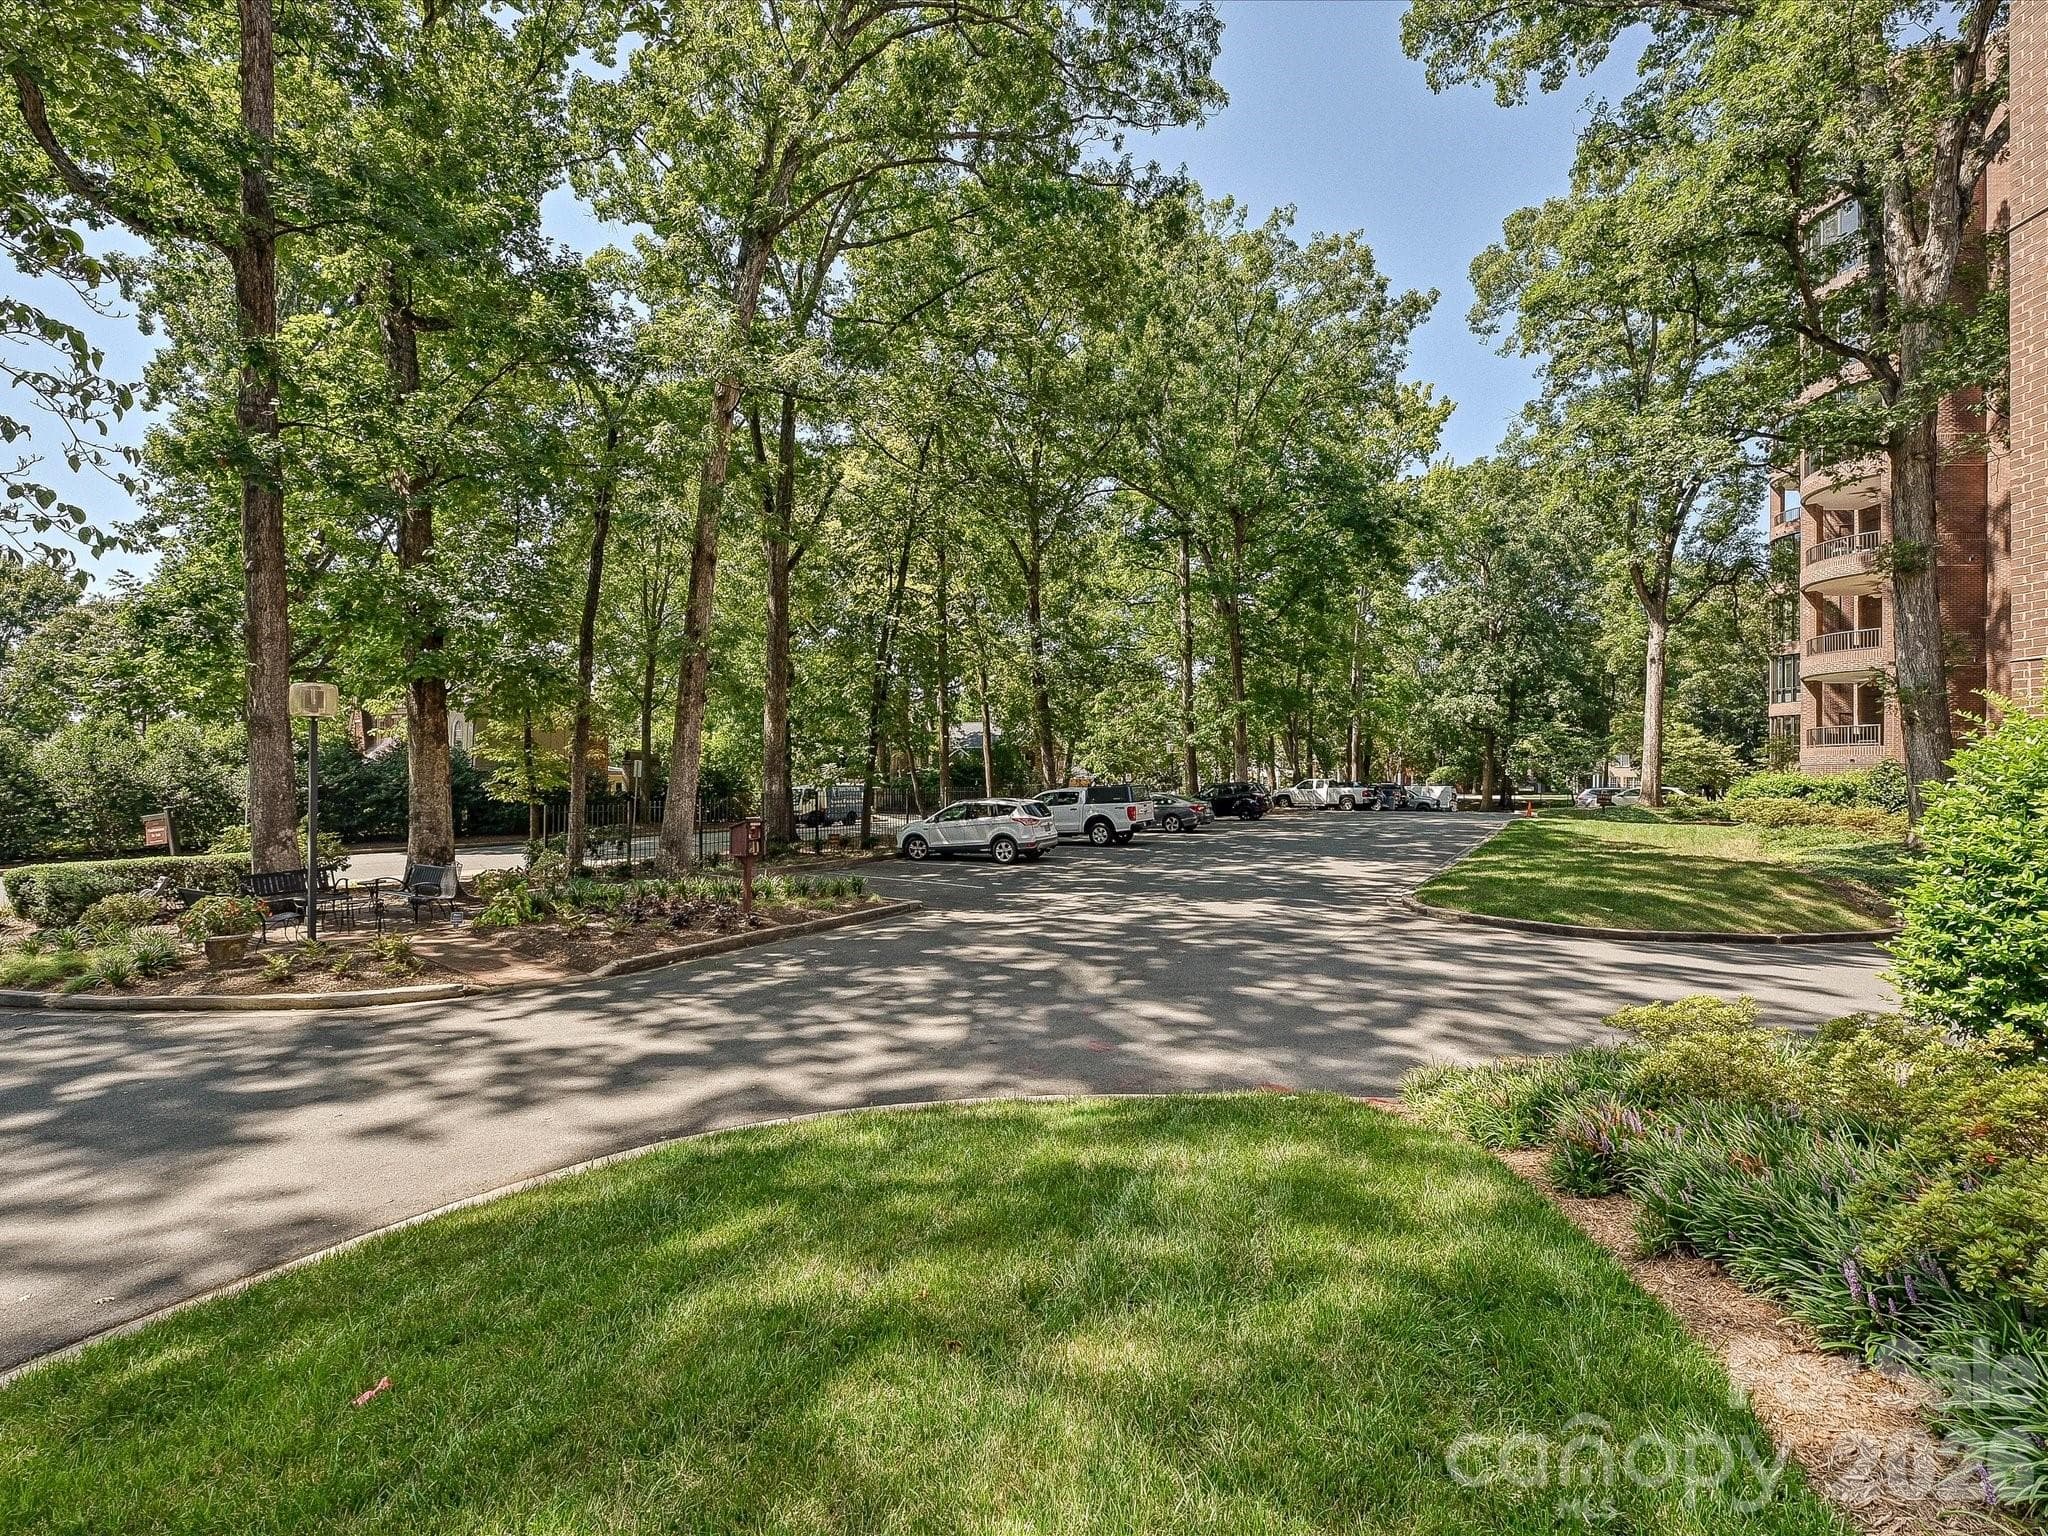
Lovely grounds and mature hardwood trees - 806 Cherokee Road, Charlotte
42 photos

$775,000

806 Cherokee Road
Charlotte, NC 28207
Listed by Linda Henley · COMPASS
Bedrooms
3
Bathrooms
3
Living area
2,595 sqft
Year built
1974

About this home

Rare Eastover square footage with the opportunity to personalize at an exceptional value. 806 Cherokee offers 3 generous sized bedrooms and 3 full en-suite baths, walk-in closets, and a private split-bedroom layout. Large windows in this light-filled home show off the gleaming hardwood floors throughout. The living room features beautiful architectural details and a handsome marble mantlepiece. The storage closet for this unit is attached for ultimate convenience. Freshly painted and waiting for your upgrades. Monthly fee includes HOA dues, gate house guard M-F, security cameras, landscaping of the beautiful grounds and gardens, pool and grill areas, community room for meetings and parties, water/sewer, gas, cable, trash/recycle, four charging stations for EV cars. Covered parking with one assigned space and plenty of parking on-site. Secured lobby and two elevators. Grocery store, shops, and restaurants nearby. Short commute to Uptown and SouthPark. 800 Cherokee is nestled in a neighborhood setting with mature trees and sidewalks. Easy living at its best. Photos shown with furniture are virtually staged.

Highlights

Private poolFireplace

Property details

MLS
Canopy MLS
MLS #
CAR4415796
Property type
Condominium
Subdivision
Eastover
Status
Active
Days on market
43
On market date
August 21, 2026
Stories
N/A
Total bathrooms
3
Garage spaces
1
Parking spaces
N/A
Lot size
N/A
Loading map…

Nearby schools

Within 10 miles. School directory data from the National Center for Education Statistics (NCES), accessed via the Urban Institute Education Data API. Local Score is calculated by INNOVATE Real Estate; where a state rating is shown, it comes from that state's own official school report card.

Elementary
Eastover Elementary
0.28 mi away · Grades 0-5
Zoned school (attendance boundary, 2015-16 data)
4.0
Local Score (state rating (2025) blended 70/30 with student-teacher ratio) -- not an official state rating
State rating: B (2025)
Enrollment
356
Student:teacher ratio
14.2:1
District
Charlotte-Mecklenburg Schools
Middle
Alexander Graham Middle
1.88 mi away · Grades 6-8
Zoned school (attendance boundary, 2015-16 data)
3.0
Local Score (state rating (2025) blended 70/30 with student-teacher ratio) -- not an official state rating
State rating: C (2025)
Enrollment
1,270
Student:teacher ratio
17.9:1
District
Charlotte-Mecklenburg Schools
High
Cato Middle College High School
7.21 mi away · Grades 11-13
Zoned school (attendance boundary, 2015-16 data)
3.8
Local Score (state rating (2025) blended 70/30 with student-teacher ratio) -- not an official state rating
State rating: A (2025)
Enrollment
166
Student:teacher ratio
41.5:1
District
Charlotte-Mecklenburg Schools

Walkability

Blended score for Charlotte's center, calculated by INNOVATE Real Estate from two sources: the EPA's National Walkability Index (street network, transit, land-use mix) and Google Places amenity data (what's actually reachable on foot from this point). 60% EPA National Walkability Index + 40% nearby-amenity density (Google Places).

82
Highly walkable
out of 100
EPA National Walkability Index
14.5 / 20 -- Above average walkable
Google Places amenity density
95 / 100
Restaurants & cafes20
Grocery stores3
Parks9
Schools11
Transit stops20
Pharmacies8

Market position

How this listing compares to current activity in Charlotte, from live MLS data.

On the market 43 days -- 26 fewer days than Charlotte's current average of 69 days.
For reference, the median list price across 5,609 active listings in Charlotte right now is $359,900.

Mortgage calculator

Estimate only - actual rate and payment depend on your lender, credit, and loan program.

$
%
%
Adjust tax / insurance estimates
% / yr
$
/mo
Est. monthly payment
$4,817/mo
$155,000 down
$620,000 loan
Principal & interest$4,021
Property tax (est.)$646
Home insurance (est.)$150

Similar homes you might like

Data source: Listing information provided by Canopy MLS (carolina) via Trestle/CoreLogic. Last updated 19 days ago.

Information herein deemed reliable but not guaranteed; all measurements, school assignments, HOA fees, taxes, and feature lists are approximate and should be independently verified. Equal Housing Opportunity.