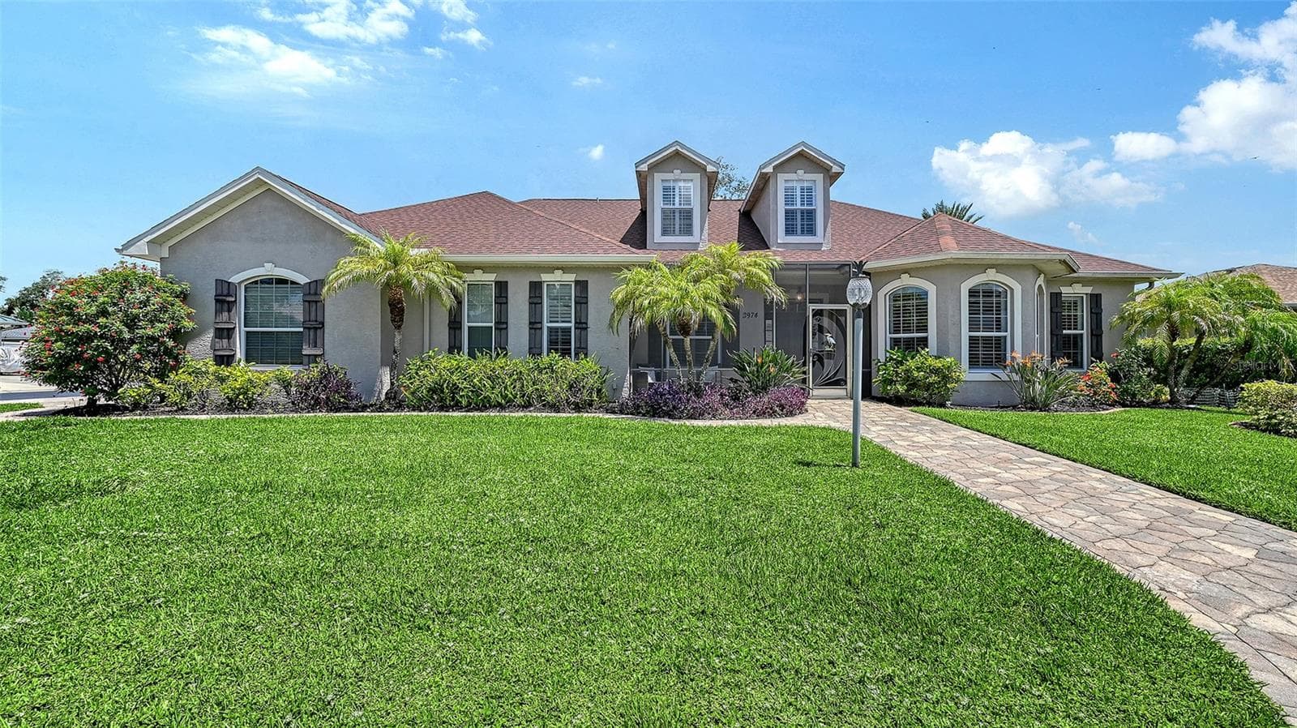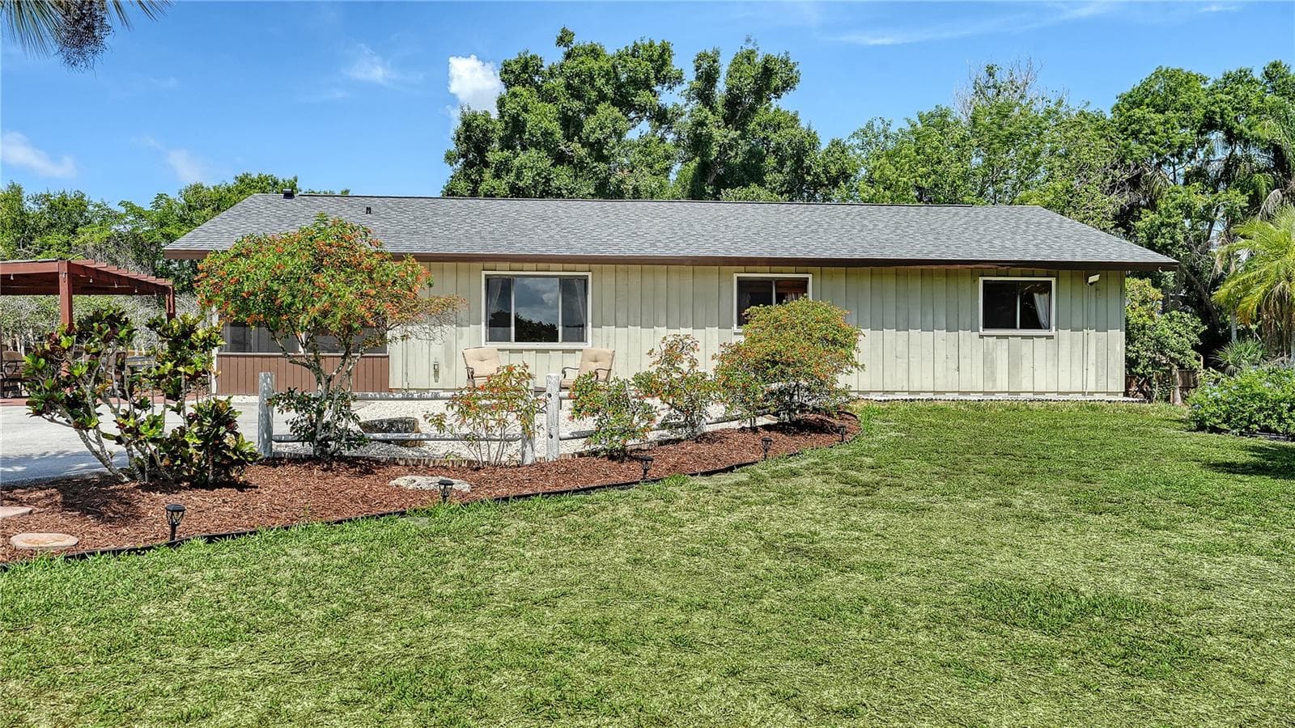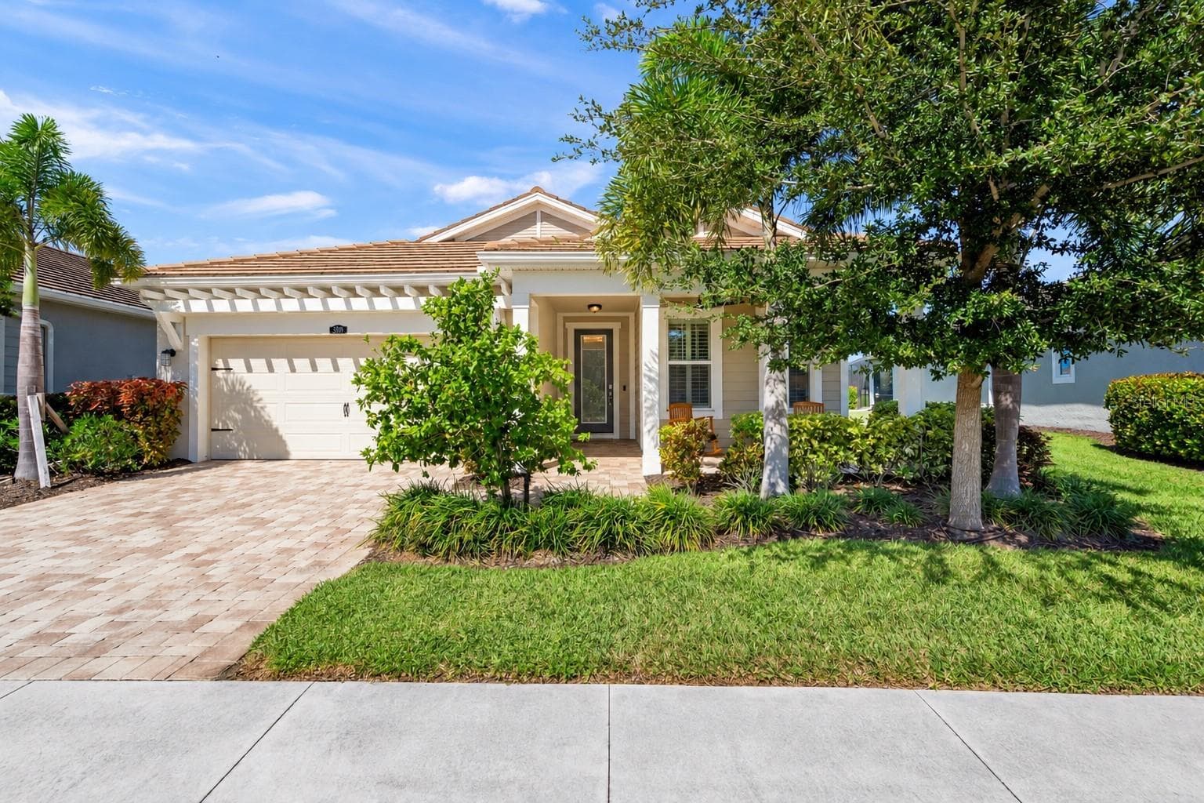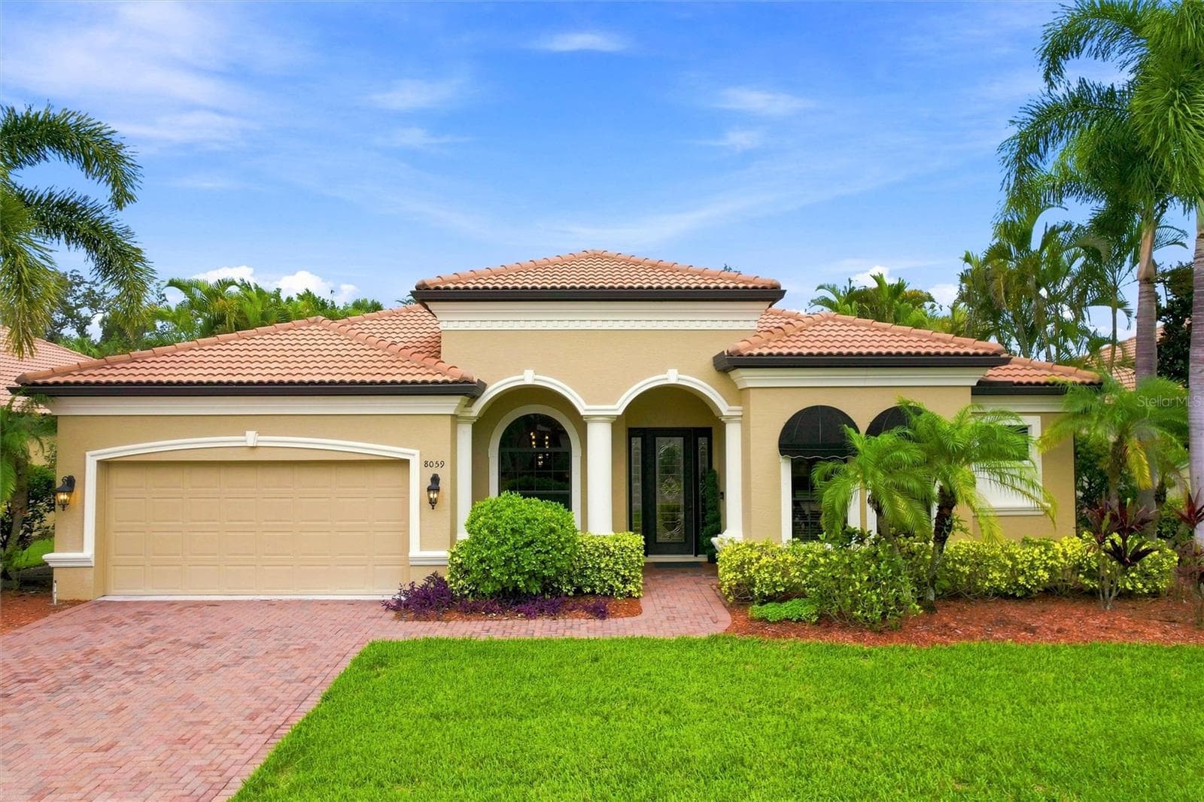
Single Family Residence at 8059 36TH STREET CIR E, SARASOTA
Single Family Residence at 8059 36TH STREET CIR E, SARASOTA, photo 2 of 49
Single Family Residence at 8059 36TH STREET CIR E, SARASOTA, photo 3 of 49
Single Family Residence at 8059 36TH STREET CIR E, SARASOTA, photo 4 of 49
Single Family Residence at 8059 36TH STREET CIR E, SARASOTA, photo 5 of 49
Single Family Residence at 8059 36TH STREET CIR E, SARASOTA, photo 6 of 49
Single Family Residence at 8059 36TH STREET CIR E, SARASOTA, photo 7 of 49
Single Family Residence at 8059 36TH STREET CIR E, SARASOTA, photo 8 of 49
Single Family Residence at 8059 36TH STREET CIR E, SARASOTA, photo 9 of 49
Single Family Residence at 8059 36TH STREET CIR E, SARASOTA, photo 10 of 49
Single Family Residence at 8059 36TH STREET CIR E, SARASOTA, photo 11 of 49
Single Family Residence at 8059 36TH STREET CIR E, SARASOTA, photo 12 of 49
Single Family Residence at 8059 36TH STREET CIR E, SARASOTA, photo 13 of 49
Single Family Residence at 8059 36TH STREET CIR E, SARASOTA, photo 14 of 49
Single Family Residence at 8059 36TH STREET CIR E, SARASOTA, photo 15 of 49
Single Family Residence at 8059 36TH STREET CIR E, SARASOTA, photo 16 of 49
Single Family Residence at 8059 36TH STREET CIR E, SARASOTA, photo 17 of 49
Single Family Residence at 8059 36TH STREET CIR E, SARASOTA, photo 18 of 49
Single Family Residence at 8059 36TH STREET CIR E, SARASOTA, photo 19 of 49
Single Family Residence at 8059 36TH STREET CIR E, SARASOTA, photo 20 of 49
Single Family Residence at 8059 36TH STREET CIR E, SARASOTA, photo 21 of 49
Single Family Residence at 8059 36TH STREET CIR E, SARASOTA, photo 22 of 49
Single Family Residence at 8059 36TH STREET CIR E, SARASOTA, photo 23 of 49
Single Family Residence at 8059 36TH STREET CIR E, SARASOTA, photo 24 of 49
Single Family Residence at 8059 36TH STREET CIR E, SARASOTA, photo 25 of 49
Single Family Residence at 8059 36TH STREET CIR E, SARASOTA, photo 26 of 49
Single Family Residence at 8059 36TH STREET CIR E, SARASOTA, photo 27 of 49
Single Family Residence at 8059 36TH STREET CIR E, SARASOTA, photo 28 of 49
Single Family Residence at 8059 36TH STREET CIR E, SARASOTA, photo 29 of 49
Single Family Residence at 8059 36TH STREET CIR E, SARASOTA, photo 30 of 49
Single Family Residence at 8059 36TH STREET CIR E, SARASOTA, photo 31 of 49
Single Family Residence at 8059 36TH STREET CIR E, SARASOTA, photo 32 of 49
Single Family Residence at 8059 36TH STREET CIR E, SARASOTA, photo 33 of 49
Single Family Residence at 8059 36TH STREET CIR E, SARASOTA, photo 34 of 49
Single Family Residence at 8059 36TH STREET CIR E, SARASOTA, photo 35 of 49
Single Family Residence at 8059 36TH STREET CIR E, SARASOTA, photo 36 of 49
Single Family Residence at 8059 36TH STREET CIR E, SARASOTA, photo 37 of 49
Single Family Residence at 8059 36TH STREET CIR E, SARASOTA, photo 38 of 49
Single Family Residence at 8059 36TH STREET CIR E, SARASOTA, photo 39 of 49
Single Family Residence at 8059 36TH STREET CIR E, SARASOTA, photo 40 of 49
Single Family Residence at 8059 36TH STREET CIR E, SARASOTA, photo 41 of 49
Single Family Residence at 8059 36TH STREET CIR E, SARASOTA, photo 42 of 49
Single Family Residence at 8059 36TH STREET CIR E, SARASOTA, photo 43 of 49
Single Family Residence at 8059 36TH STREET CIR E, SARASOTA, photo 44 of 49
Single Family Residence at 8059 36TH STREET CIR E, SARASOTA, photo 45 of 49
Single Family Residence at 8059 36TH STREET CIR E, SARASOTA, photo 46 of 49
Single Family Residence at 8059 36TH STREET CIR E, SARASOTA, photo 47 of 49
Single Family Residence at 8059 36TH STREET CIR E, SARASOTA, photo 48 of 49
Single Family Residence at 8059 36TH STREET CIR E, SARASOTA, photo 49 of 49
49 photos

$729,000

8059 36TH STREET CIR E
SARASOTA, FL 34243
Listed by HOMESMART
Bedrooms
4
Bathrooms
3
Living area
2,425 sqft
Year built
2009

About this home

Four bedrooms, three full baths, a private den, and a screened pool — all on one level, all behind a tile roof and solid block-and-stucco construction. This is the Barbados VIII by Medallion Homes, and it is the floor plan buyers ask for and rarely find at this price. The front door opens to a formal living and dining space framed by tray ceilings and plantation shutters. Beyond it, the home relaxes: a generous family room flows straight into a kitchen built for those who like to cook — granite counters, solid wood cabinetry, a butler's pantry for staging, and eating space that keeps the cook in the conversation. The owner's retreat occupies its own wing, with a walk-in closet, sliders opening directly to the lanai, and a connected study that serves as a home office, gym, or quiet room without surrendering a bedroom. Three more bedrooms and two full baths sit on the opposite side of the house — a true split plan, so guests and household members keep their distance when they want it. Sliding doors disappear into the wall and the living space doubles. The in-ground pool sits under full screen enclosure with a covered, screened lanai for shade — a private outdoor room, not just a backyard. The practical details matter here: Flood Zone X, tile roof, hurricane shutters, oversized attached two-car garage, and no CDD fee. The low monthly HOA covers landscaping and irrigation, so your weekends stay yours. Brick paver sidewalks line the neighborhood. Location does the rest: minutes to UTC Mall and the shops at University Parkway, ten minutes to Sarasota-Bradenton International, downtown Sarasota is just minutes away, and a short drive to the sugar-sand beaches of Lido, Longboat, and Siesta Key. Schedule your private showing today!

Highlights

Private pool

Property details

MLS
Stellar MLS
MLS #
MFRA4701463
Property type
Single Family Residence
Subdivision
RESIDENCES AT UNIVERSITY GROVES
Status
Active
Days on market
5
On market date
July 29, 2026
Stories
N/A
Total bathrooms
3
Garage spaces
2
Parking spaces
N/A
Lot size
0.23 acres
Loading map…

Nearby schools

Within 10 miles. School directory data from the National Center for Education Statistics (NCES), accessed via the Urban Institute Education Data API. Local Score is calculated by INNOVATE Real Estate; where a state rating is shown, it comes from that state's own official school report card.

Elementary
MARJORIE G. KINNAN ELEMENTARY SCHOOL
0.55 mi away · Grades -1-5
Nearest school -- attendance-zone data not available here
4.0
Local Score (student-teacher ratio only (preliminary -- will incorporate state test-score data once available)) -- not an official state rating
Enrollment
523
Student:teacher ratio
13.4:1
District
MANATEE
Middle
BOOKER MIDDLE SCHOOL
2.12 mi away · Grades 6-8
Nearest school -- attendance-zone data not available here
4.0
Local Score (student-teacher ratio only (preliminary -- will incorporate state test-score data once available)) -- not an official state rating
Enrollment
911
Student:teacher ratio
14.2:1
District
SARASOTA
High
BOOKER HIGH SCHOOL
2.62 mi away · Grades 9-12
Nearest school -- attendance-zone data not available here
2.0
Local Score (student-teacher ratio only (preliminary -- will incorporate state test-score data once available)) -- not an official state rating
Enrollment
1,296
Student:teacher ratio
18.3:1
District
SARASOTA

Walkability

Blended score for SARASOTA's center, calculated by INNOVATE Real Estate from two sources: the EPA's National Walkability Index (street network, transit, land-use mix) and Google Places amenity data (what's actually reachable on foot from this point). 60% EPA National Walkability Index + 40% nearby-amenity density (Google Places).

46
Somewhat walkable
out of 100
EPA National Walkability Index
8.2 / 20 -- Below average walkable
Google Places amenity density
53 / 100
Restaurants & cafes8
Grocery stores0
Parks2
Schools3
Transit stops1
Pharmacies1

Market position

How this listing compares to current activity in SARASOTA, from live MLS data.

On the market 5 days -- 163 fewer days than SARASOTA's current average of 168 days.
For reference, the median list price across 4,720 active listings in SARASOTA right now is $365,000.

Mortgage calculator

Estimate only - actual rate and payment depend on your lender, credit, and loan program.

$
%
%
Adjust tax / insurance estimates
% / yr
$
/mo
Est. monthly payment
$4,540/mo
$145,800 down
$583,200 loan
Principal & interest$3,783
Property tax (est.)$608
Home insurance (est.)$150

Similar homes you might like

Data source: Listing information provided by Stellar MLS (mfrmls) via Trestle/CoreLogic. Last updated August 4, 2026.

Information herein deemed reliable but not guaranteed; all measurements, school assignments, HOA fees, taxes, and feature lists are approximate and should be independently verified. Equal Housing Opportunity.