


$390,000
About this home
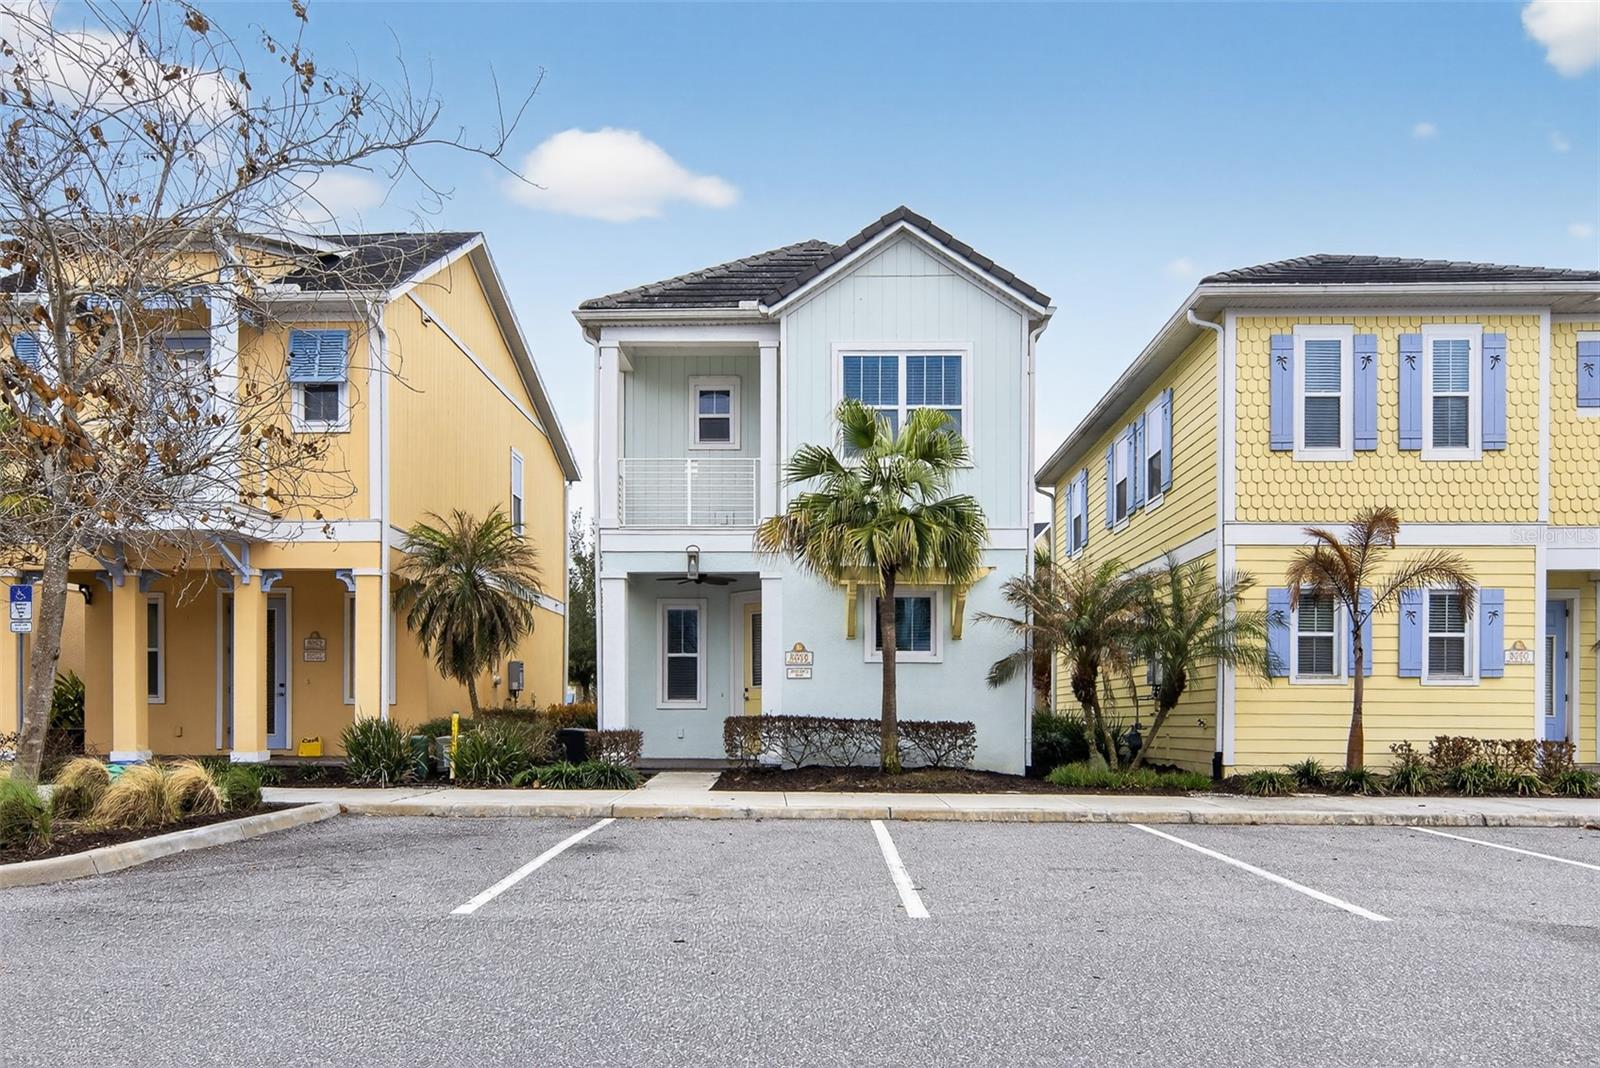
Welcome to 8056 Dreamsicle Drive in Kissimmee, a beautifully maintained 2 bedroom, 2 1/2 bathroom home located in the highly sought-after Margaritaville Resort Orlando community. This charming two-story home features inviting coastal architecture, bright interior spaces, and a functional layout designed for both comfortable living and successful vacation rental potential. The exterior showcases a picturesque front porch and balcony along with tropical landscaping that complements the vibrant resort-style surroundings. Inside, the home offers an open-concept living area filled with natural light, tile flooring throughout the main living spaces, and modern finishes. The spacious kitchen features quartz countertops, stainless steel appliances, abundant cabinetry, and a convenient breakfast bar perfect for entertaining or casual dining. The adjoining living and dining areas create a welcoming space to relax or host guests. Each of the three bedrooms provides comfort and privacy, while the three full bathrooms provide updated fixtures and ample space for residents and visitors alike. The rear of the home features a private patio area ideal for outdoor seating, relaxation, or enjoying Florida’s warm weather. Located within the world-renowned Margaritaville Resort Orlando, residents and guests enjoy access to exceptional resort-style amenities including multiple swimming pools, a fitness center, spa services, water park access, and beautifully maintained walking paths. Just a short stroll away is the vibrant Sunset Walk entertainment district offering a variety of restaurants, live music venues, boutique shopping, and family-friendly attractions. Popular dining options nearby include Ford’s Garage, Estefan Kitchen, Rock & Brews, and multiple casual waterfront-style eateries perfect for enjoying the Florida lifestyle. This property offers an unbeatable location just minutes from Walt Disney World Resort, including Magic Kingdom, EPCOT, Hollywood Studios, and Animal Kingdom. Other major attractions such as Universal Orlando Resort, SeaWorld Orlando, and ICON Park are also easily accessible. For shopping enthusiasts, nearby options include Orlando Vineland Premium Outlets, The Mall at Millenia, and a wide variety of retail stores along US-192 and nearby ChampionsGate. Travel convenience is another advantage, with Orlando International Airport approximately 30 minutes away and Orlando Sanford International Airport about 50 minutes away, making travel simple for both homeowners and visiting guests. The home is also located near several medical facilities including AdventHealth Celebration Hospital, Orlando Health Horizon West Hospital, and HCA Florida Osceola Hospital, providing excellent healthcare access. With its prime location near world-class attractions, resort amenities, entertainment, dining, shopping, and major travel routes, 8056 Dreamsicle Drive offers an exceptional opportunity whether you are seeking a vacation home, investment property, or primary residence in one of Central Florida’s most desirable resort communities.
Property details
- MLS
- Stellar MLS
- MLS #
- MFRO6387518
- Property type
- Single Family Residence
- Subdivision
- ROLLING OAKS PH 5
- Status
- Active
- Days on market
- 111
- On market date
- March 12, 2026
- Stories
- N/A
- Total bathrooms
- 2.5
- Garage spaces
- N/A
- Parking spaces
- N/A
- Lot size
- 0.02 acres
Location
Get directions →Nearby schools
Within 10 miles. School directory data from the National Center for Education Statistics (NCES), accessed via the Urban Institute Education Data API. Local Score is calculated by INNOVATE Real Estate; where a state rating is shown, it comes from that state's own official school report card.
- Enrollment
- 1,882
- Student:teacher ratio
- 18.1:1
- District
- OSCEOLA
- Enrollment
- 403
- Student:teacher ratio
- 20.2:1
- District
- ORANGE
- Enrollment
- 2,731
- Student:teacher ratio
- 22.4:1
- District
- OSCEOLA
Walkability
Blended score for KISSIMMEE's center, calculated by INNOVATE Real Estate from two sources: the EPA's National Walkability Index (street network, transit, land-use mix) and Google Places amenity data (what's actually reachable on foot from this point). 60% EPA National Walkability Index + 40% nearby-amenity density (Google Places).
Market position
How this listing compares to current activity in KISSIMMEE, from live MLS data.
Mortgage calculator
Estimate only - actual rate and payment depend on your lender, credit, and loan program.
Adjust tax / insurance estimates
Similar homes you might like




Data source: Listing information provided by Stellar MLS (mfrmls) via Trestle/CoreLogic. Last updated July 1, 2026.
Information herein deemed reliable but not guaranteed; all measurements, school assignments, HOA fees, taxes, and feature lists are approximate and should be independently verified. Equal Housing Opportunity.