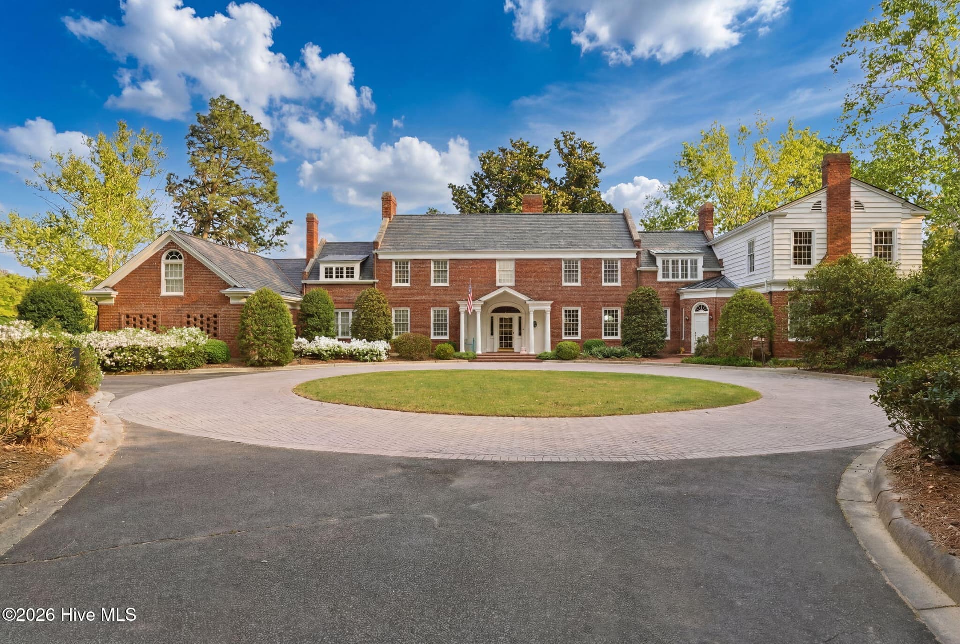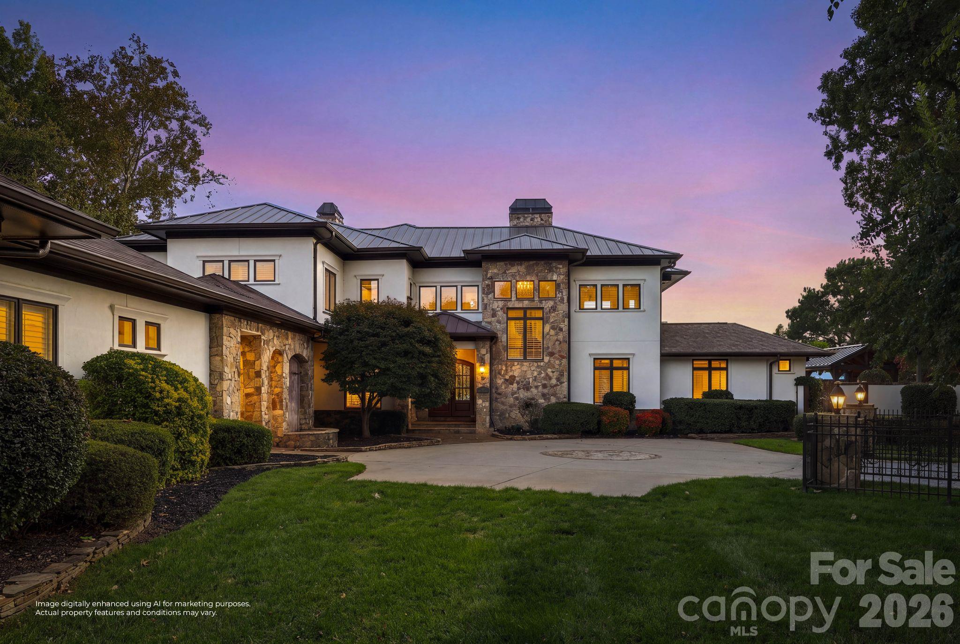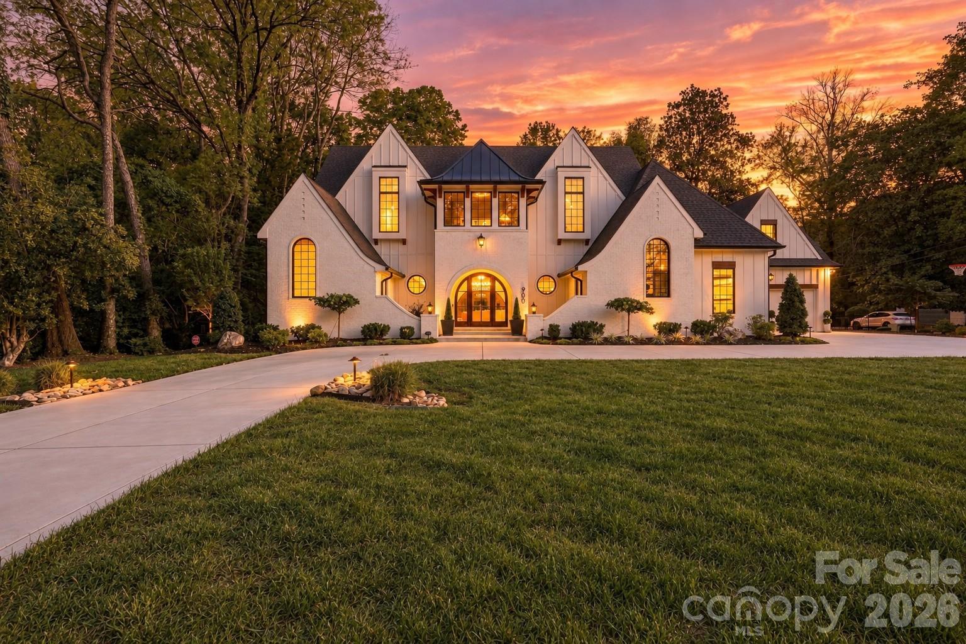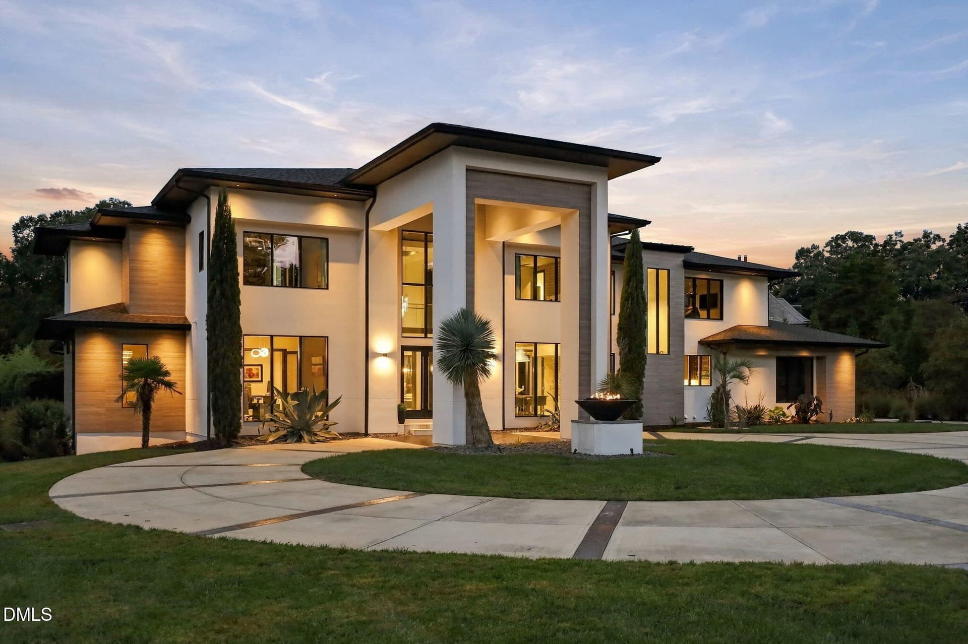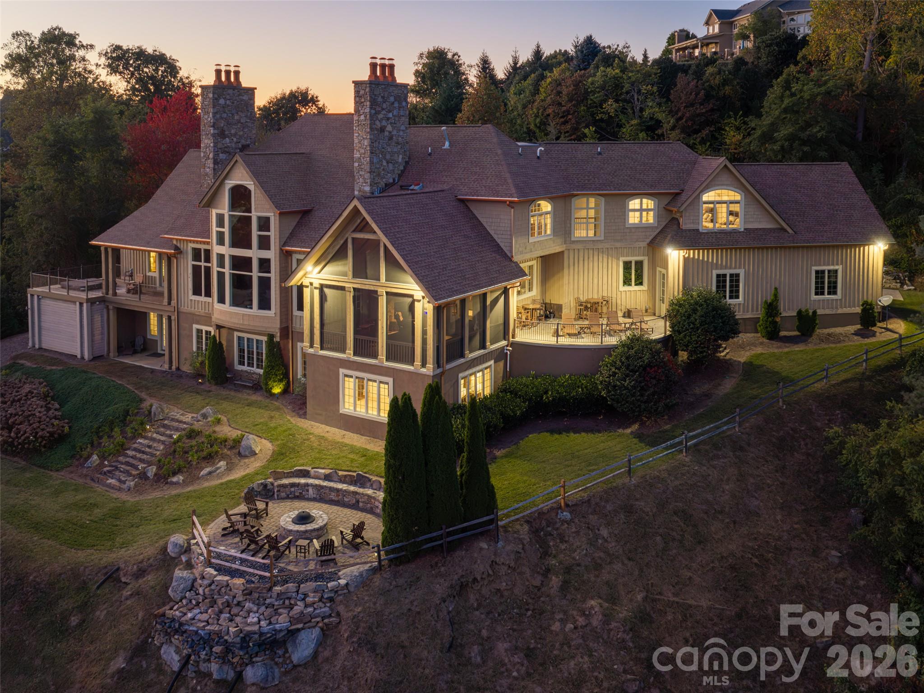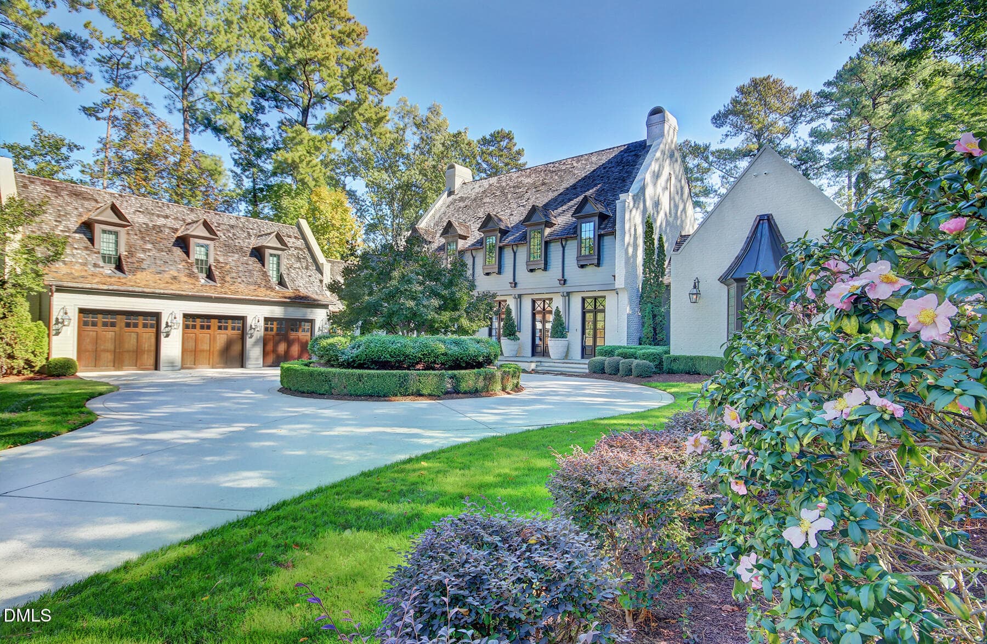
Front Approach - 805 Pinehurst Drive, Chapel Hill, NC 27517
Front Facade - 805 Pinehurst Drive, Chapel Hill, NC 27517
Rear Exterior - 805 Pinehurst Drive, Chapel Hill, NC 27517
Drone 1 - 805 Pinehurst Drive, Chapel Hill, NC 27517
Drone 2 - 805 Pinehurst Drive, Chapel Hill, NC 27517
Floorplan 805 Main - 805 Pinehurst Drive, Chapel Hill, NC 27517
Floorplan 805 Second - 805 Pinehurst Drive, Chapel Hill, NC 27517
Saltwater Pool & Spa - 805 Pinehurst Drive, Chapel Hill, NC 27517
Pool & Spa - 805 Pinehurst Drive, Chapel Hill, NC 27517
Balcony View - 805 Pinehurst Drive, Chapel Hill, NC 27517
Virtually Staged - 805 Pinehurst Drive, Chapel Hill, NC 27517
Drone 3 - 805 Pinehurst Drive, Chapel Hill, NC 27517
Drone 4 - 805 Pinehurst Drive, Chapel Hill, NC 27517
Foyer - 805 Pinehurst Drive, Chapel Hill, NC 27517
Rear Patio - 805 Pinehurst Drive, Chapel Hill, NC 27517
Formal Dining Rm - 805 Pinehurst Drive, Chapel Hill, NC 27517
Gourmet Kitchen - 805 Pinehurst Drive, Chapel Hill, NC 27517
Kitchen TV - 805 Pinehurst Drive, Chapel Hill, NC 27517
Kitchen Island - 805 Pinehurst Drive, Chapel Hill, NC 27517
Kitchen - 805 Pinehurst Drive, Chapel Hill, NC 27517
Kitchen Wolfe Range - 805 Pinehurst Drive, Chapel Hill, NC 27517
Scullery & Kitchen - 805 Pinehurst Drive, Chapel Hill, NC 27517
Scullery - 805 Pinehurst Drive, Chapel Hill, NC 27517
Family Room - 805 Pinehurst Drive, Chapel Hill, NC 27517
Double FP - 805 Pinehurst Drive, Chapel Hill, NC 27517
Breakfast - 805 Pinehurst Drive, Chapel Hill, NC 27517
Primary - 805 Pinehurst Drive, Chapel Hill, NC 27517
Side Porch - 805 Pinehurst Drive, Chapel Hill, NC 27517
Primary Bedroom - 805 Pinehurst Drive, Chapel Hill, NC 27517
MBR 2a - 805 Pinehurst Drive, Chapel Hill, NC 27517
Primary Ensuite - 805 Pinehurst Drive, Chapel Hill, NC 27517
Primary shower w/Skylight - 805 Pinehurst Drive, Chapel Hill, NC 27517
Primary Tub - 805 Pinehurst Drive, Chapel Hill, NC 27517
Primary Built-ins - 805 Pinehurst Drive, Chapel Hill, NC 27517
Main Hall - 805 Pinehurst Drive, Chapel Hill, NC 27517
View from Hall - 805 Pinehurst Drive, Chapel Hill, NC 27517
Rec Room - 805 Pinehurst Drive, Chapel Hill, NC 27517
Half Bath #1 - 805 Pinehurst Drive, Chapel Hill, NC 27517
Wine Room - 805 Pinehurst Drive, Chapel Hill, NC 27517
Fitness Room - 805 Pinehurst Drive, Chapel Hill, NC 27517
Nook - 805 Pinehurst Drive, Chapel Hill, NC 27517
Office - 805 Pinehurst Drive, Chapel Hill, NC 27517
Sitting Area - 805 Pinehurst Drive, Chapel Hill, NC 27517
Stairs - 805 Pinehurst Drive, Chapel Hill, NC 27517
Landing - 805 Pinehurst Drive, Chapel Hill, NC 27517
Bedroom 3 - 805 Pinehurst Drive, Chapel Hill, NC 27517
Bedroom 4 - 805 Pinehurst Drive, Chapel Hill, NC 27517
Full Bath 1 - 805 Pinehurst Drive, Chapel Hill, NC 27517
Full Bath 2 - 805 Pinehurst Drive, Chapel Hill, NC 27517
Full Bath 3 - 805 Pinehurst Drive, Chapel Hill, NC 27517
Laundry Level 2 - 805 Pinehurst Drive, Chapel Hill, NC 27517
Window Seat - 805 Pinehurst Drive, Chapel Hill, NC 27517
Bonus w/Flex - 805 Pinehurst Drive, Chapel Hill, NC 27517
Flex w/Balcony - 805 Pinehurst Drive, Chapel Hill, NC 27517
Balcony - 805 Pinehurst Drive, Chapel Hill, NC 27517
Bedroom 6/Suite - 805 Pinehurst Drive, Chapel Hill, NC 27517
Full Bath 4/Suite - 805 Pinehurst Drive, Chapel Hill, NC 27517
Bedroom 6/Suite - 805 Pinehurst Drive, Chapel Hill, NC 27517
Pool off Primary & FR - 805 Pinehurst Drive, Chapel Hill, NC 27517
Pool - 805 Pinehurst Drive, Chapel Hill, NC 27517
Course View 3rd Hole - 805 Pinehurst Drive, Chapel Hill, NC 27517
Drone 5 - 805 Pinehurst Drive, Chapel Hill, NC 27517
Drone 6 - 805 Pinehurst Drive, Chapel Hill, NC 27517
Drone 7 - 805 Pinehurst Drive, Chapel Hill, NC 27517
Drone 8 - 805 Pinehurst Drive, Chapel Hill, NC 27517
Pool Patio - 805 Pinehurst Drive, Chapel Hill, NC 27517
70 photos

$4,750,000

805 Pinehurst Drive, Chapel Hill, NC 27517
Chapel Hill, NC 27517
Listed by Steve Doyle · NewStone Realty, LLC
Bedrooms
6
Bathrooms
6
Living area
N/A
Year built
2014

About this home

A masterful estate built by Dixon Kirby sits comfortably on .9 acres on the 3rd Hole of the CHCC golf course! Six bedrooms, 5 Full Baths, 2 Half Baths. Spectacular views from the many outdoor living spaces embrace the calm course scenes. Countless glass doors and windows make this home naturally bright and invite the outdoors in. Beautifully appointed Classic style home with distressed oak floors, modern finishes, tasteful trim details, exquisite and extensive tile, and casement windows with custom treatments. A dream for family, guests, and entertaining! When you enter, notice the arched main Hall with painted brick accent walls. Centrally located saltwater Pool with Hot Tub is accessed from many rooms, including the Primary Suite. Outdoor areas include the Front Terrace, Rear and Side Covered Patios, and Upper Balcony--all showcasing the Course views. A chef's kitchen features a 60" Wolf gas range with double ovens, 6 burners, and a griddle; Separate fridge and freezer, MW drawer and more. White cabinetry, a large island with seating for six, stainless and quartz counters, stunning Carrara marble tile splash and walls, and floating wood shelves complete the space. Don't miss the well-equipped Scullery as well. Kitchen is open to the bright Family Room with walls of tall glass French doors and windows overlooking the course and pool. The two-sided gas fireplace opens to the Breakfast Room with access to the Side Patio. The main floor includes a spectacular private Primary Suite featuring high ceilings, 2 WICs (one with a stacked W/D), built-ins, dual vanity, soaking tub and glass shower with skylight! Also a Wine Cellar separately conditioned, multiple Offices, Fitness Room, formal Dining Room and two Half Baths. A cozy Sitting Area is nestled under the main Staircase -- a show-stopper with its details and towering clerestory! The Second Level offers the Bonus Room with nearby Flex Room which opens to a Balcony with likely the most prized views of the Course! Four additional Bedrooms with en-suite Baths, a sunny Reading Nook and a large Laundry Room. Above the 3-car Garage is a private Guest Suite/BR #6 with its own wet bar and Full Bath. Nearby Attic space. Security, Whole-house Audio, generator, and Irrigation Systems. All of this plus convenience to UNC and zoned for Chapel Hill schools. Put this one on your short list for the most discriminating buyer. Too many details - surprises at every turn and quality throughout. 805 Pinehurst will not disappoint! NSR does not hold EMD. LA to be present at Showings - 24 hour notice. Please call 919-619-0192 to schedule. Buyers to be vetted prior to showing. Thank you.

Highlights

Fireplace

Property details

MLS
Doorify MLS
MLS #
10200156
Property type
Single Family Residence
Subdivision
The Oaks
Status
Active
Days on market
4
On market date
October 24, 2026
Stories
N/A
Total bathrooms
6
Garage spaces
3
Parking spaces
N/A
Lot size
0.9 acres
Loading map…

Nearby schools

Within 10 miles. School directory data from the National Center for Education Statistics (NCES), accessed via the Urban Institute Education Data API. Local Score is calculated by INNOVATE Real Estate; where a state rating is shown, it comes from that state's own official school report card.

Elementary
Ephesus Elementary
0.7 mi away · Grades -1-5
Zoned school (attendance boundary, 2015-16 data)
4.3
Local Score (state rating (2025) blended 70/30 with student-teacher ratio) -- not an official state rating
State rating: B (2025)
Enrollment
370
Student:teacher ratio
10.9:1
District
Chapel Hill-Carrboro City Schools
Middle
Phillips Middle
2.25 mi away · Grades 6-8
Zoned school (attendance boundary, 2015-16 data)
3.3
Local Score (state rating (2025) blended 70/30 with student-teacher ratio) -- not an official state rating
State rating: C (2025)
Enrollment
665
Student:teacher ratio
12.1:1
District
Chapel Hill-Carrboro City Schools
High
East Chapel Hill High
2.72 mi away · Grades 9-12
Zoned school (attendance boundary, 2015-16 data)
4.4
Local Score (state rating (2025) blended 70/30 with student-teacher ratio) -- not an official state rating
State rating: A (2025)
Enrollment
1,475
Student:teacher ratio
16.4:1
District
Chapel Hill-Carrboro City Schools

Walkability

Blended score for Chapel Hill's center, calculated by INNOVATE Real Estate from two sources: the EPA's National Walkability Index (street network, transit, land-use mix) and Google Places amenity data (what's actually reachable on foot from this point). 60% EPA National Walkability Index + 40% nearby-amenity density (Google Places).

73
Walkable
out of 100
EPA National Walkability Index
10.8 / 20 -- Above average walkable
Google Places amenity density
100 / 100
Restaurants & cafes20
Grocery stores7
Parks7
Schools14
Transit stops20
Pharmacies3

Market position

How this listing compares to current activity in Chapel Hill, from live MLS data.

On the market 4 days -- 102 fewer days than Chapel Hill's current average of 106 days.
For reference, the median list price across 654 active listings in Chapel Hill right now is $524,990.

Mortgage calculator

Estimate only - actual rate and payment depend on your lender, credit, and loan program.

$
%
%
Adjust tax / insurance estimates
% / yr
$
/mo
Est. monthly payment
$28,755/mo
$950,000 down
$3,800,000 loan
Principal & interest$24,647
Property tax (est.)$3,958
Home insurance (est.)$150

Similar homes you might like

Data source: Listing information provided by Doorify MLS via Trestle/CoreLogic. Last updated 2 days ago.

Information herein deemed reliable but not guaranteed; all measurements, school assignments, HOA fees, taxes, and feature lists are approximate and should be independently verified. Equal Housing Opportunity.