




$489,000
About this home
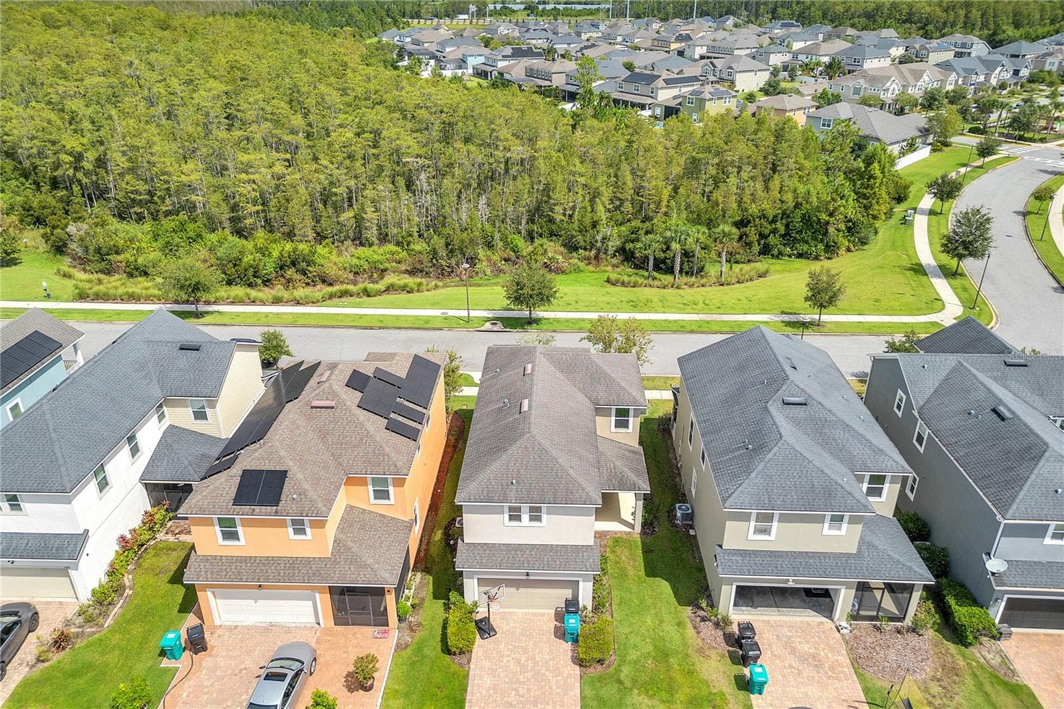
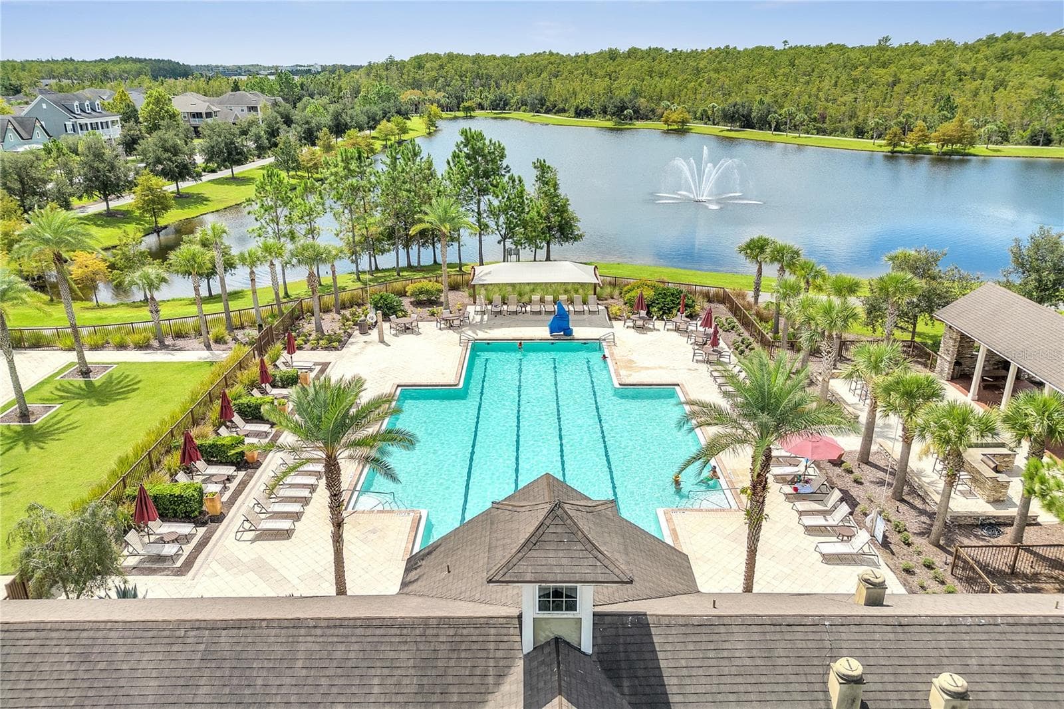
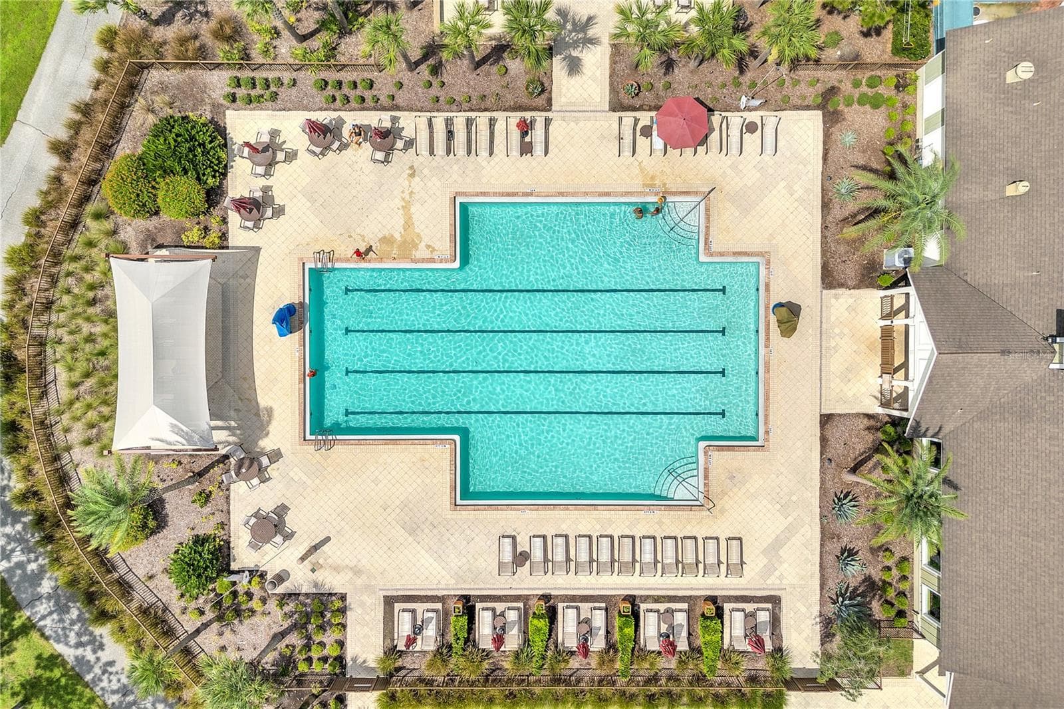
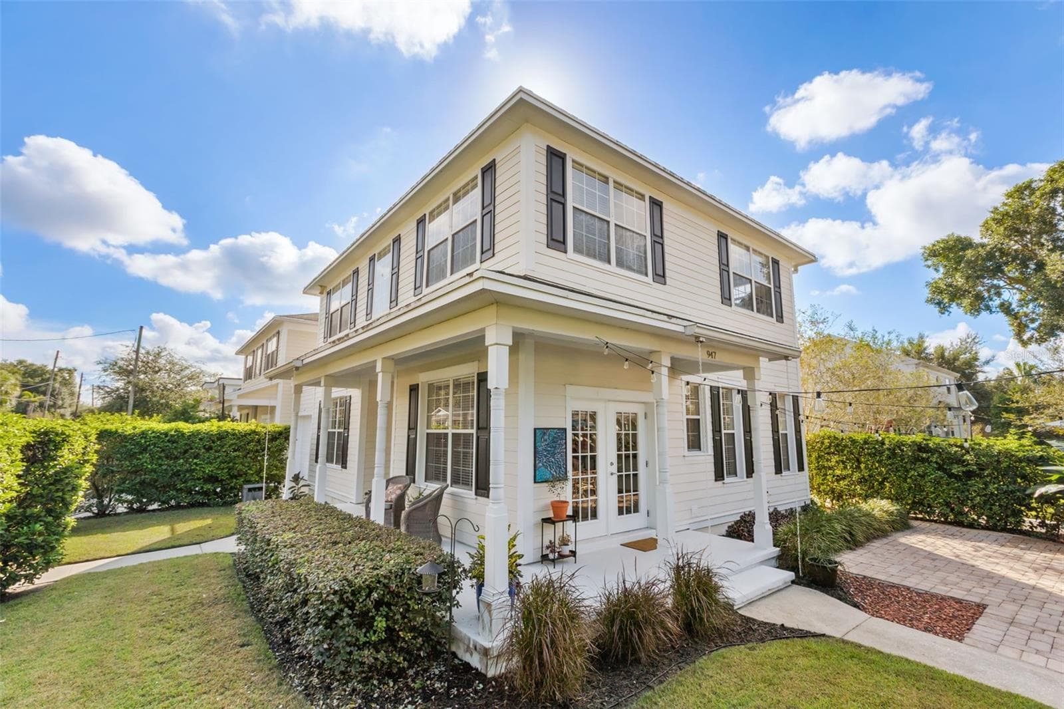
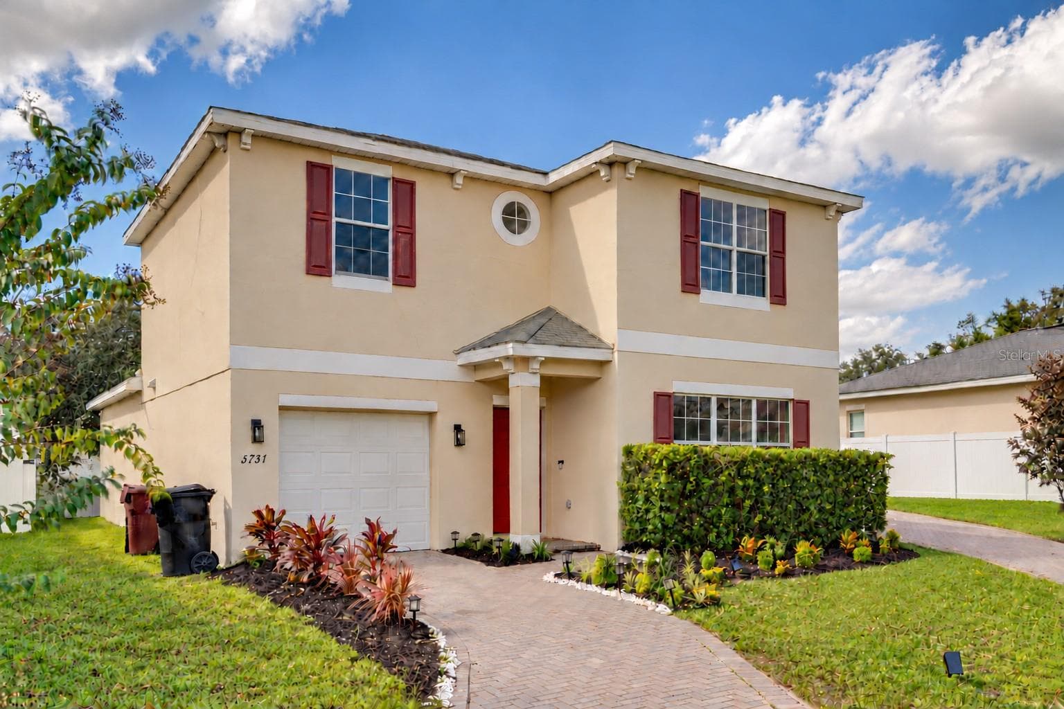
Virtually Staged. Discover this beautifully appointed residence that perfectly blends comfort, style, and convenience, making it the ultimate choice for anyone ready to embrace the Florida lifestyle. Step inside to a welcoming layout featuring an open floor plan and sleek tile flooring that flows seamlessly throughout the first level. At the front of the home, you'll find a formal living room that could easily be converted into a productive home office. The spacious living areas are designed for entertaining, while the well-equipped kitchen is sure to inspire your culinary creativity; it includes quality appliances, a convenient pantry, and plenty of counter space to delight any home chef. The upper level of this home has newer carpet and a spacious loft, perfect for transforming into a game room where family and friends can gather. The primary suite comfortably accommodates a king-sized bed and features a recessed ceiling that enhances the sense of space and luxury. The suite also includes a generously sized four-piece en-suite bathroom, offering a tranquil oasis for relaxation. In addition, the home includes two thoughtfully designed bedrooms, each providing ample space and comfort for a growing family. A conveniently located laundry room further streamlines daily tasks, adding an extra layer of practicality to the living environment. The inviting rear covered porch offers a dedicated space for relaxation or can accommodate a grill for outdoor cooking. The property also features alley access at the rear, leading to an extended driveway that provides easy access to a sizable double-car garage, ensuring convenience for your vehicles. Beyond your doorstep lies a vibrant community brimming with amenities. Spend your afternoons at the resort-style pool or splash pad, enhance your fitness routine at the on-site gym, and watch the younger family members enjoy the neighborhood playground. Enjoy scenic walking trails, dog parks, and peaceful green spaces that create a friendly and engaging atmosphere. Ideally situated near the 417 and 528 toll roads, this location offers unparalleled convenience for travel and commuting. You’ll enjoy seamless access to Orlando International Airport for quick getaways, as well as to Downtown Orlando for its vibrant culture, dining, and entertainment options. Central Florida’s premier attractions, including theme parks and nature preserves, are all within easy reach. In Lake Nona’s bustling town center, you’ll find a diverse array of shopping venues, gourmet dining options, reputable schools, and well-equipped medical facilities, all just minutes away. This community is designed for an active lifestyle, with parks and recreational areas nearby. Spend more time relaxing at the beach; Cape Canaveral, known for its stunning coastlines and space exploration history, is less than an hour away. Alternatively, you can enjoy the magical experiences at one of the Disney parks, which are conveniently located just a short 30-minute drive from your doorstep. Discover the perfect balance of city life, outdoor adventure, and family-friendly fun right at your fingertips.
Property details
- MLS
- Stellar MLS
- MLS #
- MFRO6341145
- Property type
- Single Family Residence
- Subdivision
- RANDAL PARK PH 5
- Status
- Active
- Days on market
- 356
- On market date
- September 5, 2025
- Stories
- N/A
- Total bathrooms
- 2.5
- Garage spaces
- 2
- Parking spaces
- N/A
- Lot size
- 0.11 acres
Location
Get directions →Nearby schools
Within 10 miles. School directory data from the National Center for Education Statistics (NCES), accessed via the Urban Institute Education Data API. Local Score is calculated by INNOVATE Real Estate; where a state rating is shown, it comes from that state's own official school report card.
- Enrollment
- 958
- Student:teacher ratio
- 17.7:1
- District
- ORANGE
- Enrollment
- 693
- Student:teacher ratio
- 18.2:1
- District
- ORANGE
- Enrollment
- 3,929
- Student:teacher ratio
- 24.6:1
- District
- ORANGE
Walkability
Blended score for ORLANDO's center, calculated by INNOVATE Real Estate from two sources: the EPA's National Walkability Index (street network, transit, land-use mix) and Google Places amenity data (what's actually reachable on foot from this point). 60% EPA National Walkability Index + 40% nearby-amenity density (Google Places).
Market position
How this listing compares to current activity in ORLANDO, from live MLS data.
Mortgage calculator
Estimate only - actual rate and payment depend on your lender, credit, and loan program.
Adjust tax / insurance estimates
Similar homes you might like


Data source: Listing information provided by Stellar MLS (mfrmls) via Trestle/CoreLogic. Last updated September 12, 2026.
Information herein deemed reliable but not guaranteed; all measurements, school assignments, HOA fees, taxes, and feature lists are approximate and should be independently verified. Equal Housing Opportunity.