


$255,000
About this home
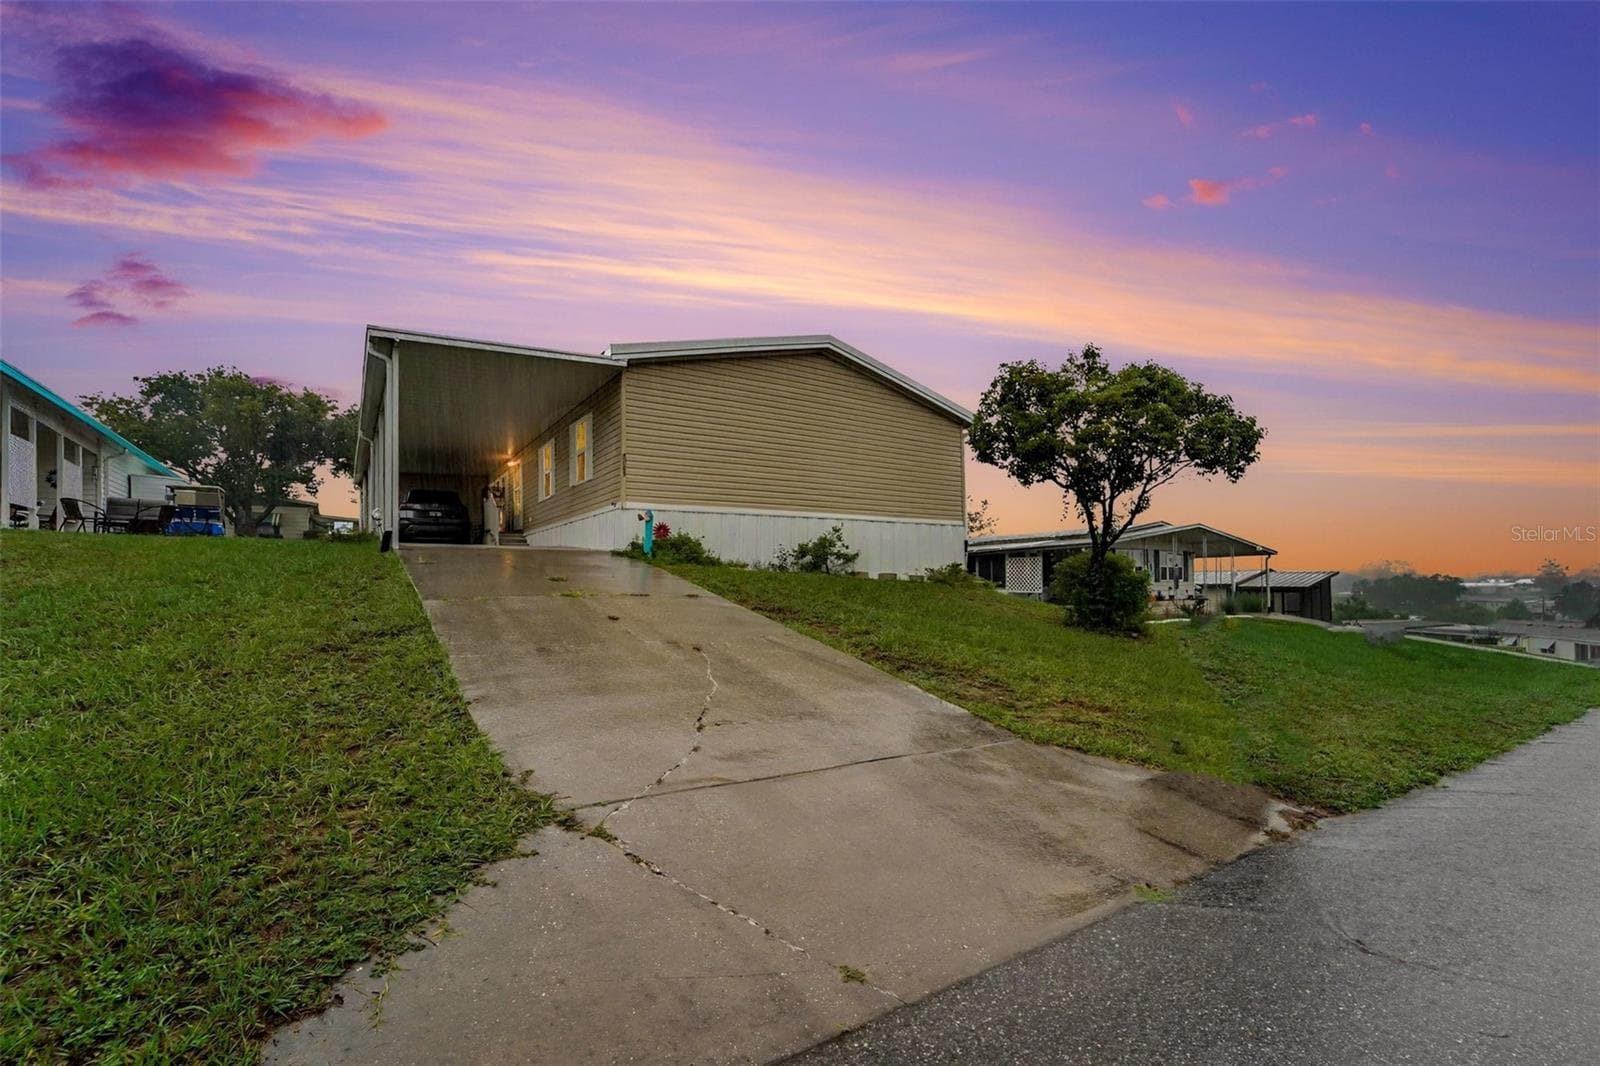
Welcome to this spacious 3-bedroom, 2-bathroom home located in the highly desirable High Point Community, offering an exceptional lifestyle with an abundance of amenities and a welcoming neighborhood atmosphere. From the moment you arrive, you’ll appreciate the impressive large front carport with plenty of space for multiple vehicles and the home’s inviting curb appeal. Step inside to discover a thoughtfully designed open floor plan with over 2,000 square feet of living space, providing plenty of room for comfortable living and entertaining. The bright and spacious living room features a charming wood-burning fireplace, creating the perfect gathering space for relaxing evenings. Beautiful crown molding throughout the home adds an elegant finishing touch. The home features a combination of carpet and wood-look vinyl plank flooring, offering both comfort and durability. The expansive kitchen is designed for functionality and entertaining, featuring a center island, abundant cabinet and counter space, built-in oven, electric flat-top cooktop, and Formica countertops. Whether preparing everyday meals or hosting guests, this kitchen provides the space and convenience you need. The generously sized guest bedrooms each feature their own walk-in closets, providing excellent storage and comfort. The oversized primary suite offers a private retreat with a spacious bedroom and an ensuite bathroom complete with dual sinks, a garden tub, and a walk-in shower. Enjoy Florida’s outdoor lifestyle from the back deck, the perfect spot for morning coffee, evening relaxation, or entertaining friends and family.Residents of High Point enjoy an impressive array of amenities, including a private golf course, heated swimming pool, tennis courts, gated community access, clubhouse activities, and much more. With its spacious layout, desirable features, and resort-style community amenities, this home offers the perfect combination of comfort and convenience. Don’t miss this opportunity to enjoy the High Point lifestyle—schedule your private showing today!
Highlights
Property details
- MLS
- Stellar MLS
- MLS #
- MFRTB8526695
- Property type
- Manufactured Home
- Subdivision
- HIGH POINT MH SUB
- Status
- Active
- Days on market
- 28
- On market date
- July 9, 2026
- Stories
- N/A
- Total bathrooms
- 2
- Garage spaces
- N/A
- Parking spaces
- N/A
- Lot size
- 0.14 acres
Location
Get directions →Nearby schools
Within 10 miles. School directory data from the National Center for Education Statistics (NCES), accessed via the Urban Institute Education Data API. Local Score is calculated by INNOVATE Real Estate; where a state rating is shown, it comes from that state's own official school report card.
- Enrollment
- 906
- Student:teacher ratio
- 16.2:1
- District
- HERNANDO
- Enrollment
- 701
- Student:teacher ratio
- 17.5:1
- District
- HERNANDO
- Enrollment
- 1,279
- Student:teacher ratio
- 17.8:1
- District
- HERNANDO
Walkability
Blended score for BROOKSVILLE's center, calculated by INNOVATE Real Estate from two sources: the EPA's National Walkability Index (street network, transit, land-use mix) and Google Places amenity data (what's actually reachable on foot from this point). 60% EPA National Walkability Index + 40% nearby-amenity density (Google Places).
Market position
How this listing compares to current activity in BROOKSVILLE, from live MLS data.
Mortgage calculator
Estimate only - actual rate and payment depend on your lender, credit, and loan program.
Adjust tax / insurance estimates
Similar homes you might like
Data source: Listing information provided by Stellar MLS (mfrmls) via Trestle/CoreLogic. Last updated August 6, 2026.
Information herein deemed reliable but not guaranteed; all measurements, school assignments, HOA fees, taxes, and feature lists are approximate and should be independently verified. Equal Housing Opportunity.