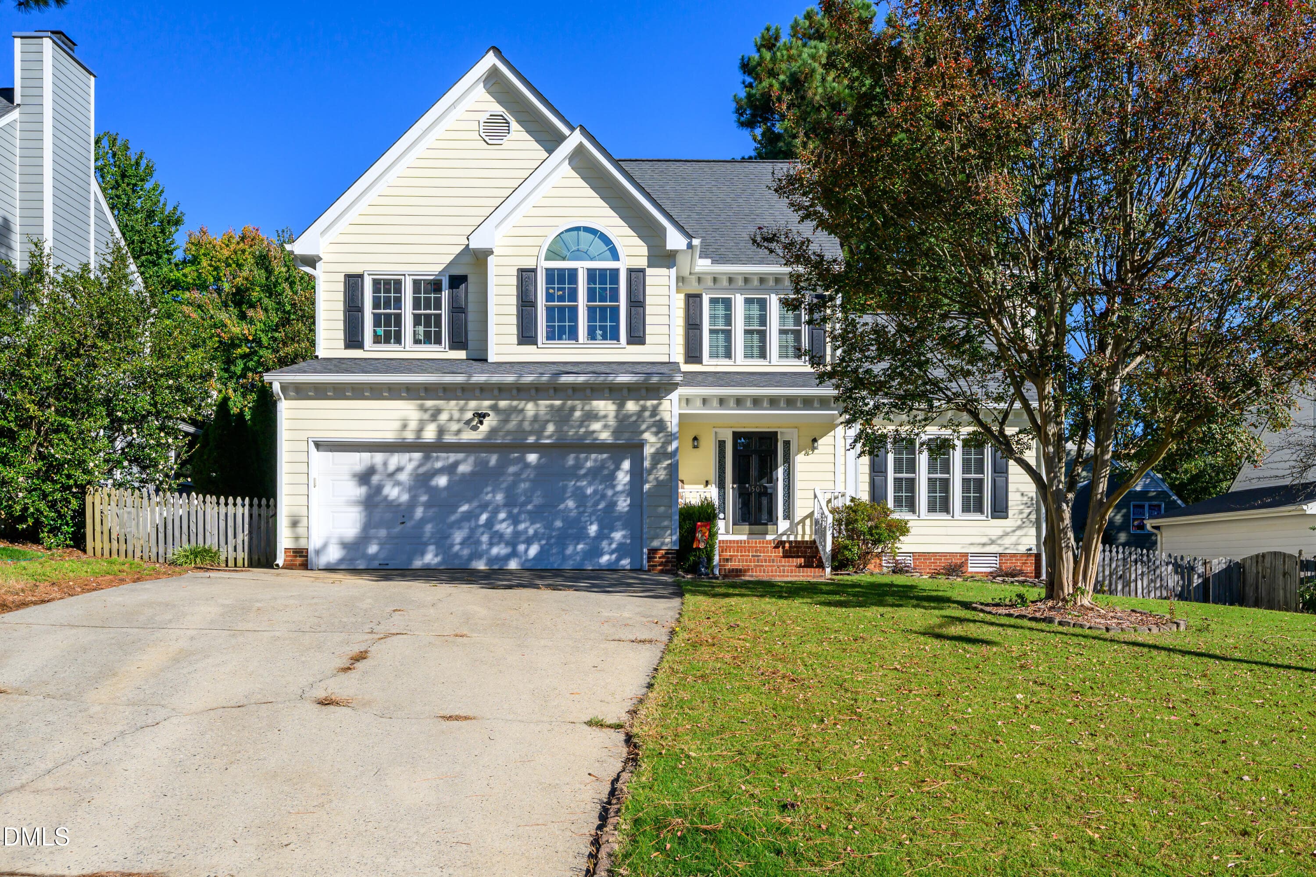
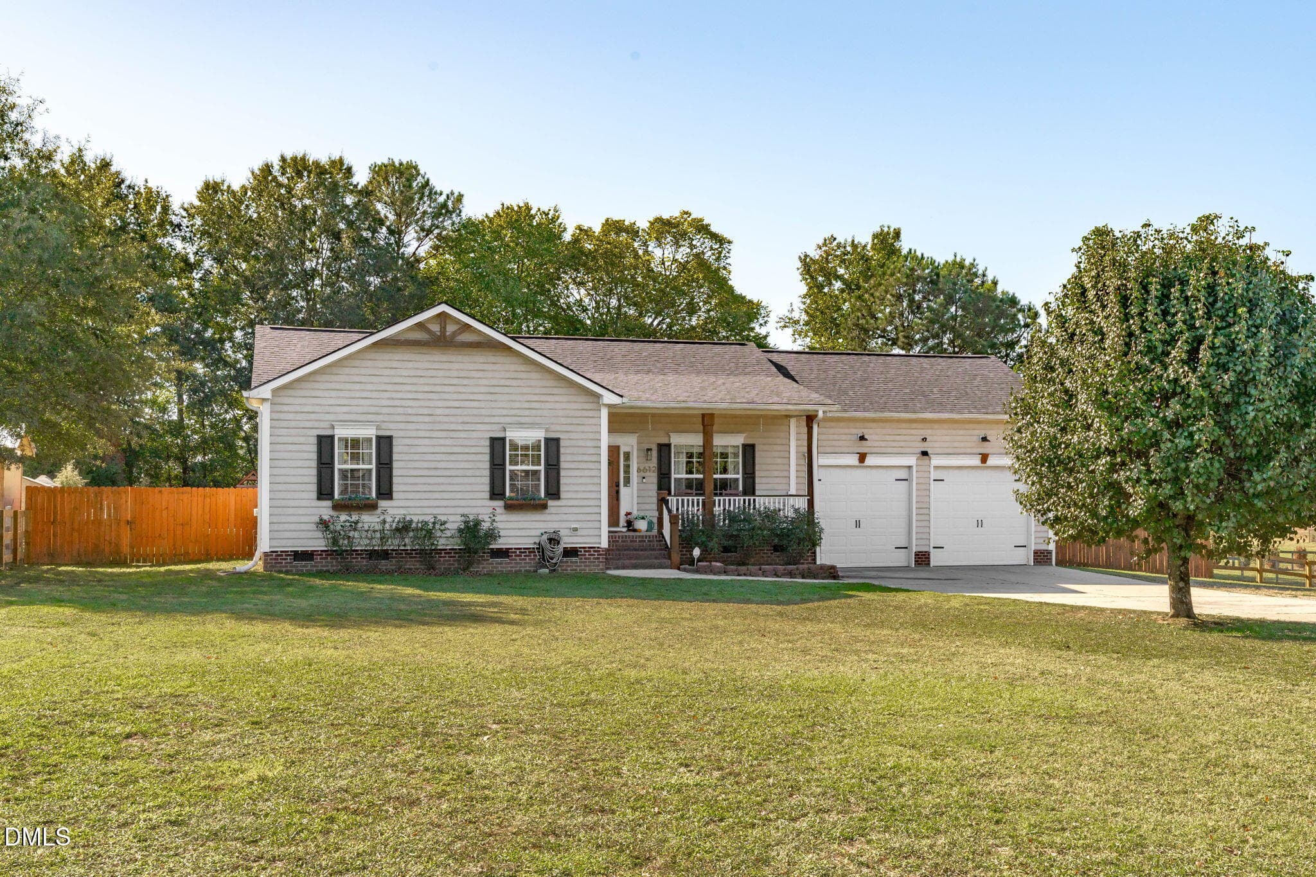
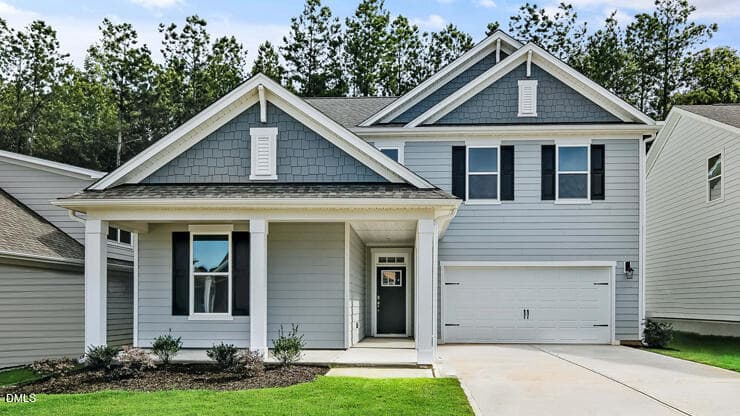
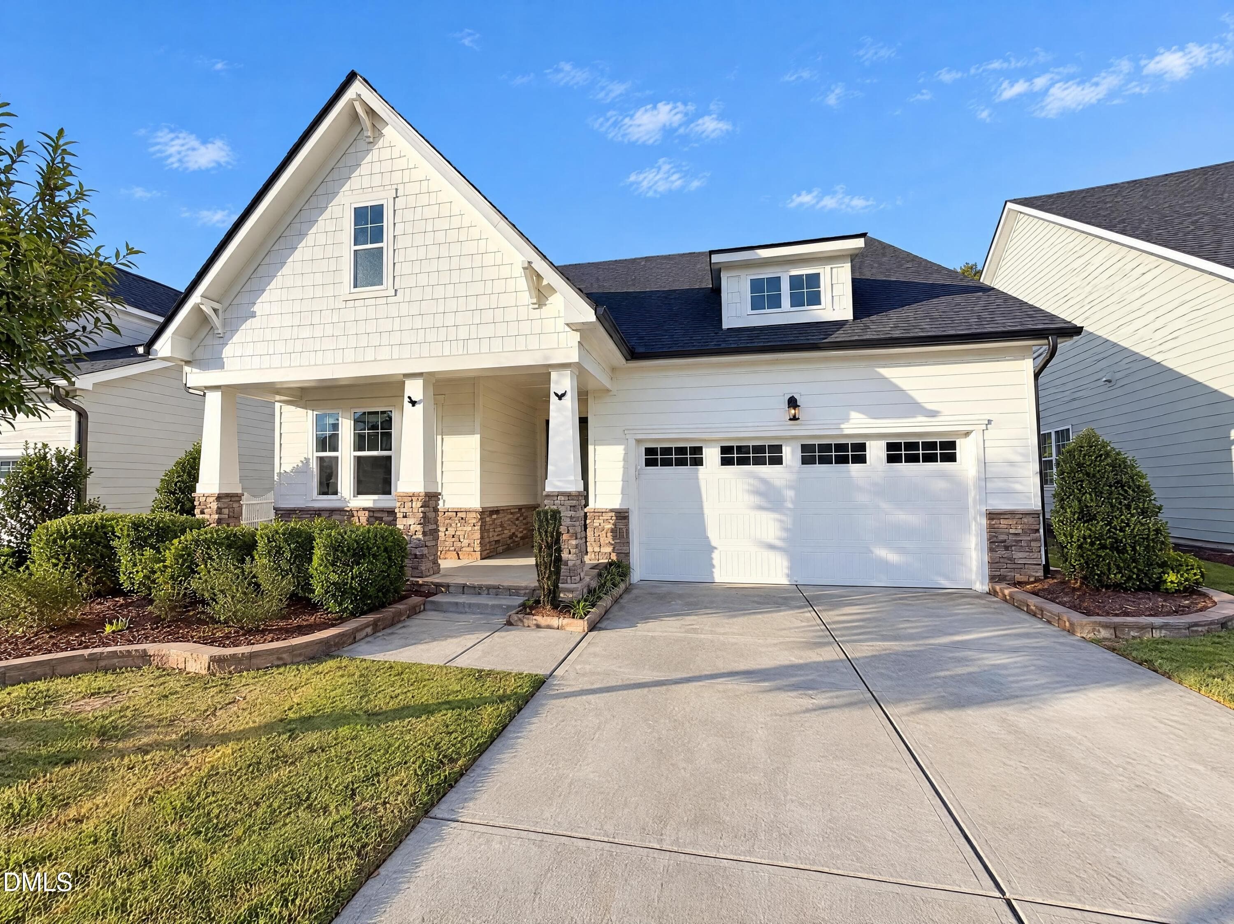
Blue Thorn 2 - 804 Blue Thorn Drive, Apex, NC 27539
Dining Room - 804 Blue Thorn Drive, Apex, NC 27539
Blue Thorn Dining Room VS - 804 Blue Thorn Drive, Apex, NC 27539
Foyer - 804 Blue Thorn Drive, Apex, NC 27539
Living Room - 804 Blue Thorn Drive, Apex, NC 27539
Blue Thorn Living Room VS - 804 Blue Thorn Drive, Apex, NC 27539
Kitchen - 804 Blue Thorn Drive, Apex, NC 27539
Blue Thorn 5 - 804 Blue Thorn Drive, Apex, NC 27539
Blue Thorn16 - 804 Blue Thorn Drive, Apex, NC 27539
Blue Thorn 6 - 804 Blue Thorn Drive, Apex, NC 27539
Master Suite - 804 Blue Thorn Drive, Apex, NC 27539
Blue Thorn Master VS - 804 Blue Thorn Drive, Apex, NC 27539
Blue Thorn 7 - 804 Blue Thorn Drive, Apex, NC 27539
Master Bath - 804 Blue Thorn Drive, Apex, NC 27539
Master Bath 1 - 804 Blue Thorn Drive, Apex, NC 27539
Master Walk-In - 804 Blue Thorn Drive, Apex, NC 27539
Blue Thorn Bonus VS - 804 Blue Thorn Drive, Apex, NC 27539
Bonus Loft - 804 Blue Thorn Drive, Apex, NC 27539
Bonus Loft 1 - 804 Blue Thorn Drive, Apex, NC 27539
Bedroom 2 - 804 Blue Thorn Drive, Apex, NC 27539
Blue Thorn 8 - 804 Blue Thorn Drive, Apex, NC 27539
Bedroom 3 - 804 Blue Thorn Drive, Apex, NC 27539
Blue Thorn 14 - 804 Blue Thorn Drive, Apex, NC 27539
Blue Thorn 9 - 804 Blue Thorn Drive, Apex, NC 27539
Bedroom 4 - 804 Blue Thorn Drive, Apex, NC 27539
Blue Thorn 13 - 804 Blue Thorn Drive, Apex, NC 27539
Blue Thorn 15 - 804 Blue Thorn Drive, Apex, NC 27539
Bedroom 5 - 804 Blue Thorn Drive, Apex, NC 27539
Half Bath - 804 Blue Thorn Drive, Apex, NC 27539
Laundry Room - 804 Blue Thorn Drive, Apex, NC 27539
Blue Thorn 27 - 804 Blue Thorn Drive, Apex, NC 27539
Sunroom - 804 Blue Thorn Drive, Apex, NC 27539
Sunroom 1 - 804 Blue Thorn Drive, Apex, NC 27539
Blue Thorn 24 - 804 Blue Thorn Drive, Apex, NC 27539
Blue Thorn 17 - 804 Blue Thorn Drive, Apex, NC 27539
Blue Thorn 1 - 804 Blue Thorn Drive, Apex, NC 27539
Blue Thorn 28 - 804 Blue Thorn Drive, Apex, NC 27539
Blue Thorn 5 - 804 Blue Thorn Drive, Apex, NC 27539
Blue Thorn 3 - 804 Blue Thorn Drive, Apex, NC 27539
39 photos

$594,900

804 Blue Thorn Drive, Apex, NC 27539
Apex, NC 27539
Listed by Thomas Daniel Butler · Long & Foster Real Estate INC/North Raleigh
Bedrooms
5
Bathrooms
3.5
Living area
N/A
Year built
2009

About this home

PRICE IMPROVEMENT! Welcome to 804 Blue Thorn Dr., a beautifully maintained 5-bedroom, 3.5-bath home in the highly sought-after West Lake community of Apex! This spacious home features a first-floor master suite, elegant formal dining room, versatile loft/bonus space, granite countertops, stainless steel appliances, and oak hardwood floors throughout the main living areas. Recent updates include luxury vinyl plank flooring on the second level, new carpet on the stairs, and fresh interior paint, making this home truly move-in ready. Step outside to enjoy your morning coffee or unwind in the sunroom, overlooking the private patio—the perfect space for relaxing or entertaining. West Lake offers exceptional community amenities, including a clubhouse, swimming pool, and convenient access to 4 Wake County public schools. Commuters will appreciate being just 2 miles from NC-540, providing quick access to Raleigh, Cary, and RTP. This exceptional home combines space, style, updates, and remarkable location. Don't miss this opportunity! Call Thomas Butler 984-275-5028 For more details!

Highlights

Fireplace

Property details

MLS
Doorify MLS
MLS #
10153736
Property type
Single Family Residence
Subdivision
West Lake
Status
Active
Days on market
213
On market date
March 19, 2026
Stories
N/A
Total bathrooms
3.5
Garage spaces
2
Parking spaces
N/A
Lot size
0.23 acres
Loading map…

Nearby schools

Within 10 miles. School directory data from the National Center for Education Statistics (NCES), accessed via the Urban Institute Education Data API. Local Score is calculated by INNOVATE Real Estate; where a state rating is shown, it comes from that state's own official school report card.

Elementary
West Lake Elementary
0.44 mi away · Grades -1-5
Zoned school (attendance boundary, 2015-16 data)
4.0
Local Score (state rating (2025) blended 70/30 with student-teacher ratio) -- not an official state rating
State rating: B (2025)
Enrollment
598
Student:teacher ratio
14.6:1
District
Wake County Schools
Middle
West Lake Middle
0.45 mi away · Grades 6-8
Zoned school (attendance boundary, 2015-16 data)
3.3
Local Score (state rating (2025) blended 70/30 with student-teacher ratio) -- not an official state rating
State rating: C (2025)
Enrollment
981
Student:teacher ratio
14.0:1
District
Wake County Schools
High
Middle Creek High
0.37 mi away · Grades 9-12
Zoned school (attendance boundary, 2015-16 data)
3.4
Local Score (state rating (2025) blended 70/30 with student-teacher ratio) -- not an official state rating
State rating: B (2025)
Enrollment
1,779
Student:teacher ratio
18.3:1
District
Wake County Schools

Walkability

Blended score for Apex's center, calculated by INNOVATE Real Estate from two sources: the EPA's National Walkability Index (street network, transit, land-use mix) and Google Places amenity data (what's actually reachable on foot from this point). 60% EPA National Walkability Index + 40% nearby-amenity density (Google Places).

36
Car-dependent
out of 100
EPA National Walkability Index
8.7 / 20 -- Below average walkable
Google Places amenity density
25 / 100
Restaurants & cafes0
Grocery stores0
Parks3
Schools2
Transit stops0
Pharmacies0

Market position

How this listing compares to current activity in Apex, from live MLS data.

On the market 213 days -- 133 more days than Apex's current average of 80 days.
For reference, the median list price across 513 active listings in Apex right now is $504,990.

Mortgage calculator

Estimate only - actual rate and payment depend on your lender, credit, and loan program.

$
%
%
Adjust tax / insurance estimates
% / yr
$
/mo
Est. monthly payment
$3,733/mo
$118,980 down
$475,920 loan
Principal & interest$3,087
Property tax (est.)$496
Home insurance (est.)$150

Similar homes you might like

Data source: Listing information provided by Doorify MLS via Trestle/CoreLogic. Last updated 26 days ago.

Information herein deemed reliable but not guaranteed; all measurements, school assignments, HOA fees, taxes, and feature lists are approximate and should be independently verified. Equal Housing Opportunity.