Welcome Home! 803 Plateau Ct. - 803 Plateau Court, Sanford, NC 27330
Aerial cul-de-sac view - 803 Plateau Court, Sanford, NC 27330
Rear Aerial View - 803 Plateau Court, Sanford, NC 27330
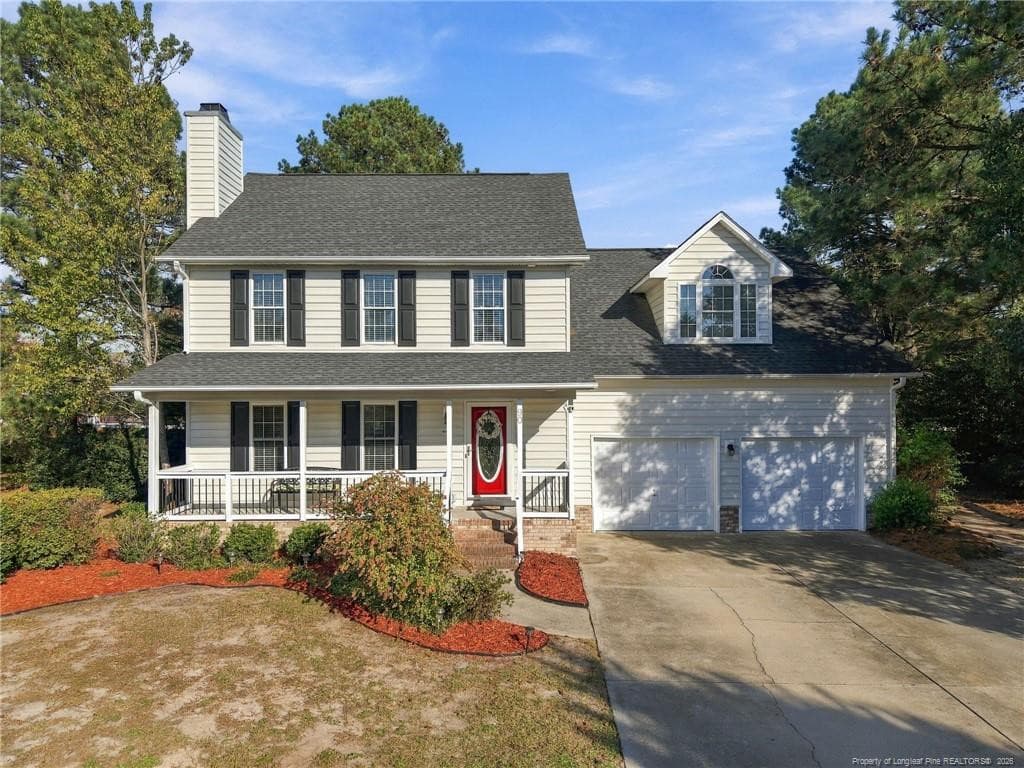
Front Closeup View - 803 Plateau Court, Sanford, NC 27330
Entry View to Formal LR - 803 Plateau Court, Sanford, NC 27330
Den View to Bfast and Kit - 803 Plateau Court, Sanford, NC 27330
Add'l Den View - 803 Plateau Court, Sanford, NC 27330
Den / Fireplace View - 803 Plateau Court, Sanford, NC 27330
Den to Bfast Room - 803 Plateau Court, Sanford, NC 27330
Breakfast Room View - 803 Plateau Court, Sanford, NC 27330
Bfast to Den and Foyer View - 803 Plateau Court, Sanford, NC 27330
Bfast to Rear Patio - 803 Plateau Court, Sanford, NC 27330
Bfast toward Den - 803 Plateau Court, Sanford, NC 27330
Bfast toward Kitchen - 803 Plateau Court, Sanford, NC 27330
Kitchen Add'l View - 803 Plateau Court, Sanford, NC 27330
Kit Island view - 803 Plateau Court, Sanford, NC 27330
Kit View to Rear - 803 Plateau Court, Sanford, NC 27330
Kit view from Formal Dining Room - 803 Plateau Court, Sanford, NC 27330
Kitchen toward Formal Dining Room - 803 Plateau Court, Sanford, NC 27330
Formal DR to Living Room (office space) - 803 Plateau Court, Sanford, NC 27330
Front - Formal LR / Office Space - 803 Plateau Court, Sanford, NC 27330
Hallway to Foyer - 803 Plateau Court, Sanford, NC 27330
Foyer View - 803 Plateau Court, Sanford, NC 27330
Loft (upstairs) - 803 Plateau Court, Sanford, NC 27330
Loft View - 803 Plateau Court, Sanford, NC 27330
Add'l Loft View - 803 Plateau Court, Sanford, NC 27330
Master Bedroom View - 803 Plateau Court, Sanford, NC 27330
Add'l Master Bed View - 803 Plateau Court, Sanford, NC 27330
Master Bath View - 803 Plateau Court, Sanford, NC 27330
Add'l Master Bath View - 803 Plateau Court, Sanford, NC 27330
Bath View back toward Bedroom - 803 Plateau Court, Sanford, NC 27330
Jetted Tub View - 803 Plateau Court, Sanford, NC 27330
Tile Shower - 803 Plateau Court, Sanford, NC 27330
Bed 2 - 803 Plateau Court, Sanford, NC 27330
Add'l Bed2 view - 803 Plateau Court, Sanford, NC 27330
Hall Bath - 803 Plateau Court, Sanford, NC 27330
Bed 3 - 803 Plateau Court, Sanford, NC 27330
Add'l Bed3 view - 803 Plateau Court, Sanford, NC 27330
Driveway View - 803 Plateau Court, Sanford, NC 27330
Backyard View - 803 Plateau Court, Sanford, NC 27330
Add'l Backyard View - 803 Plateau Court, Sanford, NC 27330
Storage Building - 803 Plateau Court, Sanford, NC 27330
Rear View - 803 Plateau Court, Sanford, NC 27330
Rear Patio - 803 Plateau Court, Sanford, NC 27330
Aerial View from cul-de-sac - 803 Plateau Court, Sanford, NC 27330
Rear Aerial View - 803 Plateau Court, Sanford, NC 27330
Add'l View - 803 Plateau Court, Sanford, NC 27330
Add'l Front Aerial View - 803 Plateau Court, Sanford, NC 27330
FloorPlan Sketch - 803 Plateau Ct - 803 Plateau Court, Sanford, NC 27330
Front View - 803 Plateau - 803 Plateau Court, Sanford, NC 27330
50 photos

$324,900

803 Plateau Court, Sanford, NC 27330
Sanford, NC 27330
Listed by CHRIS TACIA · COLDWELL BANKER ADVANTAGE #5 (SANFORD)
Bedrooms
3
Bathrooms
2.5
Living area
N/A
Year built
2013

About this home

Welcome to 803 Plateau Court, a beautifully appointed 2,416 sq. ft. home situated in a desirable cul-de-sac setting on a spacious 0.40-acre lot. This thoughtfully designed home offers 3 bedrooms, 2.5 baths, and a 2-car garage, along with multiple living and entertaining spaces including a formal living room, den, formal dining room, breakfast area, and versatile upstairs loft. The island kitchen serves as the heart of the home, providing plenty of space for meal preparation and gathering. Upstairs, all three bedrooms are conveniently located near the laundry room. The generous owner's suite features a double vanity, relaxing jetted tub, tiled separate shower, and dual closets. Outdoors, enjoy the covered front porch, rear patio, fenced backyard, and storage building, providing both comfortable outdoor living and additional storage space. With its spacious floor plan, flexible living areas, generous lot, and cul-de-sac location, this inviting home offers the space and features you've been looking for.

Highlights

Fireplace

Property details

MLS
Doorify MLS
MLS #
LP767429
Property type
Single Family Residence
Subdivision
Reserve at Carthage Colonies
Status
Active
Days on market
76
On market date
August 10, 2026
Stories
N/A
Total bathrooms
2.5
Garage spaces
2
Parking spaces
N/A
Lot size
0.4 acres
Loading map…

Nearby schools

Within 10 miles. School directory data from the National Center for Education Statistics (NCES), accessed via the Urban Institute Education Data API. Local Score is calculated by INNOVATE Real Estate; where a state rating is shown, it comes from that state's own official school report card.

Elementary
J R Ingram Jr Elementary
1.53 mi away · Grades 0-5
Zoned school (attendance boundary, 2015-16 data)
3.3
Local Score (state rating (2025) blended 70/30 with student-teacher ratio) -- not an official state rating
State rating: C (2025)
Enrollment
407
Student:teacher ratio
13.6:1
District
Lee County Schools
Middle
SanLee Middle School
0.96 mi away · Grades 6-8
Zoned school (attendance boundary, 2015-16 data)
3.0
Local Score (state rating (2025) blended 70/30 with student-teacher ratio) -- not an official state rating
State rating: C (2025)
Enrollment
881
Student:teacher ratio
18.0:1
District
Lee County Schools
High
Lee Early College
3.13 mi away · Grades 9-13
Zoned school (attendance boundary, 2015-16 data)
3.8
Local Score (state rating (2025) blended 70/30 with student-teacher ratio) -- not an official state rating
State rating: A (2025)
Enrollment
278
Student:teacher ratio
23.2:1
District
Lee County Schools

Walkability

Blended score for Sanford's center, calculated by INNOVATE Real Estate from two sources: the EPA's National Walkability Index (street network, transit, land-use mix) and Google Places amenity data (what's actually reachable on foot from this point). 60% EPA National Walkability Index + 40% nearby-amenity density (Google Places).

32
Car-dependent
out of 100
EPA National Walkability Index
7.0 / 20 -- Below average walkable
Google Places amenity density
28 / 100
Restaurants & cafes3
Grocery stores1
Parks1
Schools2
Transit stops0
Pharmacies0

Market position

How this listing compares to current activity in Sanford, from live MLS data.

On the market 76 days -- 37 fewer days than Sanford's current average of 113 days.
For reference, the median list price across 819 active listings in Sanford right now is $329,990.

Mortgage calculator

Estimate only - actual rate and payment depend on your lender, credit, and loan program.

$
%
%
Adjust tax / insurance estimates
% / yr
$
/mo
Est. monthly payment
$2,107/mo
$64,980 down
$259,920 loan
Principal & interest$1,686
Property tax (est.)$271
Home insurance (est.)$150

Similar homes you might like

Data source: Listing information provided by Doorify MLS via Trestle/CoreLogic. Last updated August 14, 2026.

Information herein deemed reliable but not guaranteed; all measurements, school assignments, HOA fees, taxes, and feature lists are approximate and should be independently verified. Equal Housing Opportunity.