
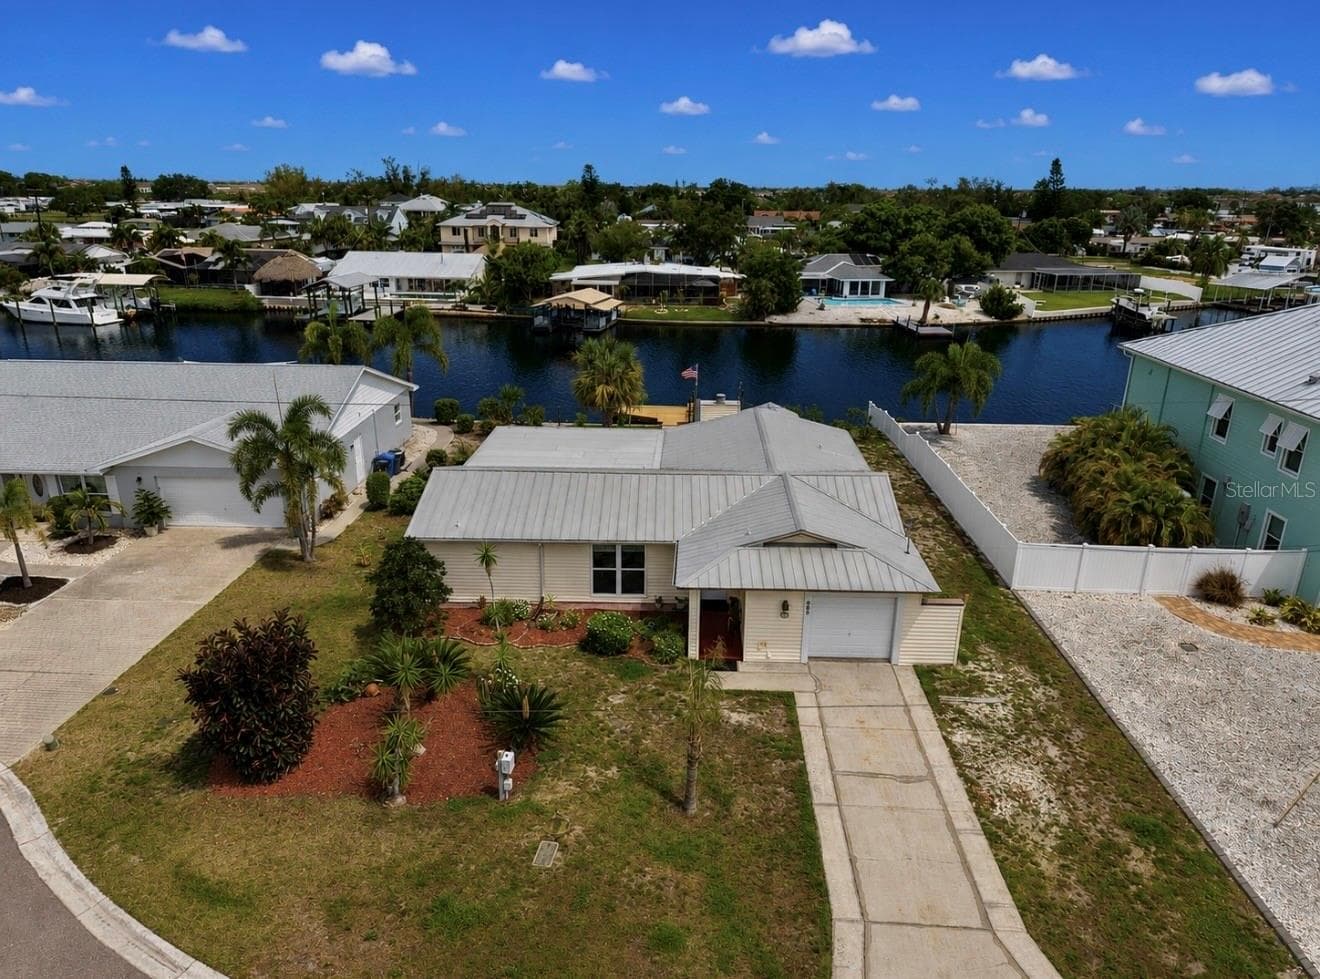


$475,000
About this home
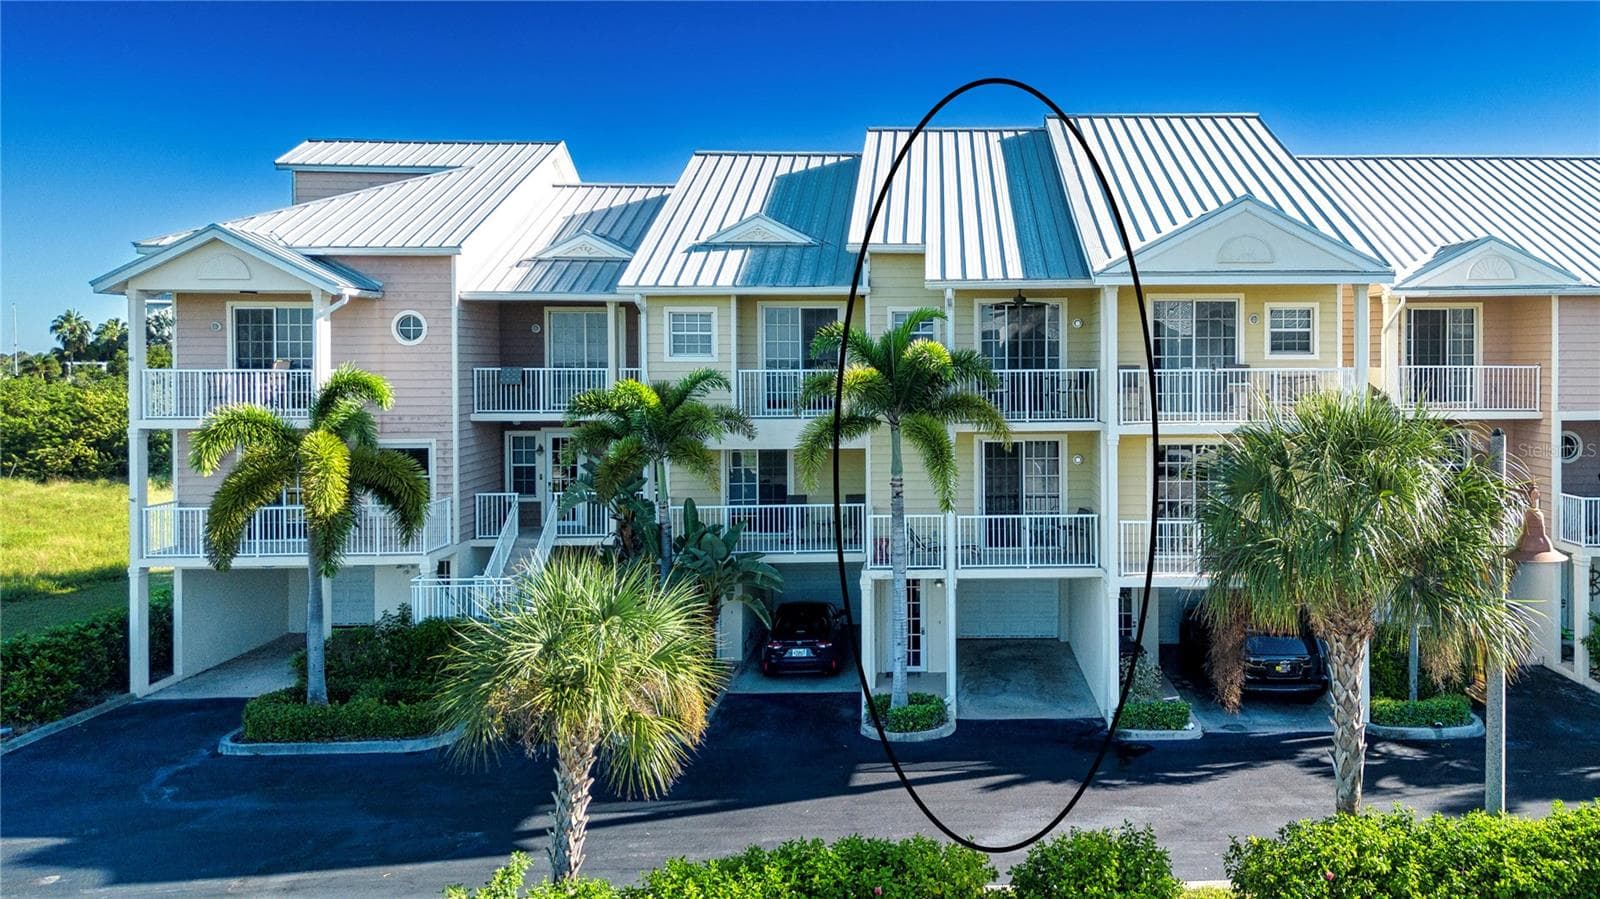
**Waterfront Living on the Ruskin Inlet | Direct Access to Tampa Bay | No HOA | No CDD** Welcome to 803 Leisey Circle, where waterfront views, direct Tampa Bay access, and the freedom of no HOA or CDD fees come together to create the ultimate Florida boating lifestyle. Nestled along the picturesque Ruskin Inlet, this beautifully maintained 3-bedroom, 2-bathroom waterfront residence offers an exceptional opportunity to enjoy life on the water. Positioned on a deep-water, wide canal with a private dock, you'll have easy access to Tampa Bay for boating, fishing, kayaking, paddleboarding, and unforgettable sunset cruises right from your backyard. Inside, the home showcases a bright and inviting layout designed to maximize its stunning waterfront setting. New tile flooring flows throughout the entire home, providing a modern, cohesive look with absolutely no carpet. Expansive windows frame tranquil water views from nearly every main living space, including the primary suite, living room, dining room, kitchen, and the spacious covered lanai. The renovated kitchen serves as the heart of the home, featuring granite countertops, abundant cabinetry, and a full suite of brand-new appliances. Whether preparing a casual breakfast before heading out on the boat or entertaining guests, you'll appreciate both the functionality and the scenic water views. The primary suite offers a peaceful waterfront retreat where you can wake each morning to sparkling inlet views. Two additional bedrooms provide flexibility for family, guests, or a home office. Step outside to the oversized screened lanai, where indoor and outdoor living seamlessly blend together. This expansive space is ideal for morning coffee, waterfront dining, evening cocktails, or simply relaxing while watching dolphins, manatees, and coastal wildlife pass by. Designed for peace of mind and long-term value, the home features impact-rated windows, a durable metal roof, HVAC system replaced in 2018, water heater installed in 2025, and recent updates throughout. The lanai roof was also refreshed in 2026. Located in the heart of Ruskin's waterfront community, you'll enjoy convenient access to local marinas, waterfront restaurants, shopping, parks, and beaches while remaining just a short drive from I-75, downtown Tampa, Tampa International Airport, St. Petersburg, and Florida's Gulf Coast attractions. Whether you're searching for a year-round residence, seasonal retreat, or waterfront getaway, this rare Ruskin Inlet property delivers the boating lifestyle so many dream about?with no HOA restrictions standing in the way. Bring your boat, your fishing poles, and your Florida dreams. Whether you're seeking weekend adventures on Tampa Bay, sunset cruises from your private dock, or simply a peaceful waterfront setting to call home, 803 Leisey Circle offers an opportunity to embrace the lifestyle you've been waiting for. Schedule your private showing today and experience firsthand why life on the Ruskin Inlet is one of Tampa Bay's best-kept secrets.
Highlights
Property details
- MLS
- Stellar MLS
- MLS #
- MFRTB8516124
- Property type
- Single Family Residence
- Subdivision
- KIMS COVE
- Status
- Active
- Days on market
- 1
- On market date
- June 5, 2026
- Stories
- N/A
- Total bathrooms
- 2
- Garage spaces
- 1
- Parking spaces
- N/A
- Lot size
- 0.2 acres
Location
Get directions →Nearby schools
Within 10 miles. School directory data from the National Center for Education Statistics (NCES), accessed via the Urban Institute Education Data API. Local Score is calculated by INNOVATE Real Estate; where a state rating is shown, it comes from that state's own official school report card.
- Enrollment
- 741
- Student:teacher ratio
- 16.1:1
- District
- HILLSBOROUGH
- Enrollment
- 1,792
- Student:teacher ratio
- 20.8:1
- District
- HILLSBOROUGH
- Enrollment
- 2,259
- Student:teacher ratio
- 22.1:1
- District
- HILLSBOROUGH
Walkability
Blended score for RUSKIN's center, calculated by INNOVATE Real Estate from two sources: the EPA's National Walkability Index (street network, transit, land-use mix) and Google Places amenity data (what's actually reachable on foot from this point). 60% EPA National Walkability Index + 40% nearby-amenity density (Google Places).
Market position
How this listing compares to current activity in RUSKIN, from live MLS data.
Mortgage calculator
Estimate only - actual rate and payment depend on your lender, credit, and loan program.
Adjust tax / insurance estimates
Similar homes you might like
Data source: Listing information provided by Stellar MLS (mfrmls) via Trestle/CoreLogic. Last updated June 6, 2026.
Information herein deemed reliable but not guaranteed; all measurements, school assignments, HOA fees, taxes, and feature lists are approximate and should be independently verified. Equal Housing Opportunity.