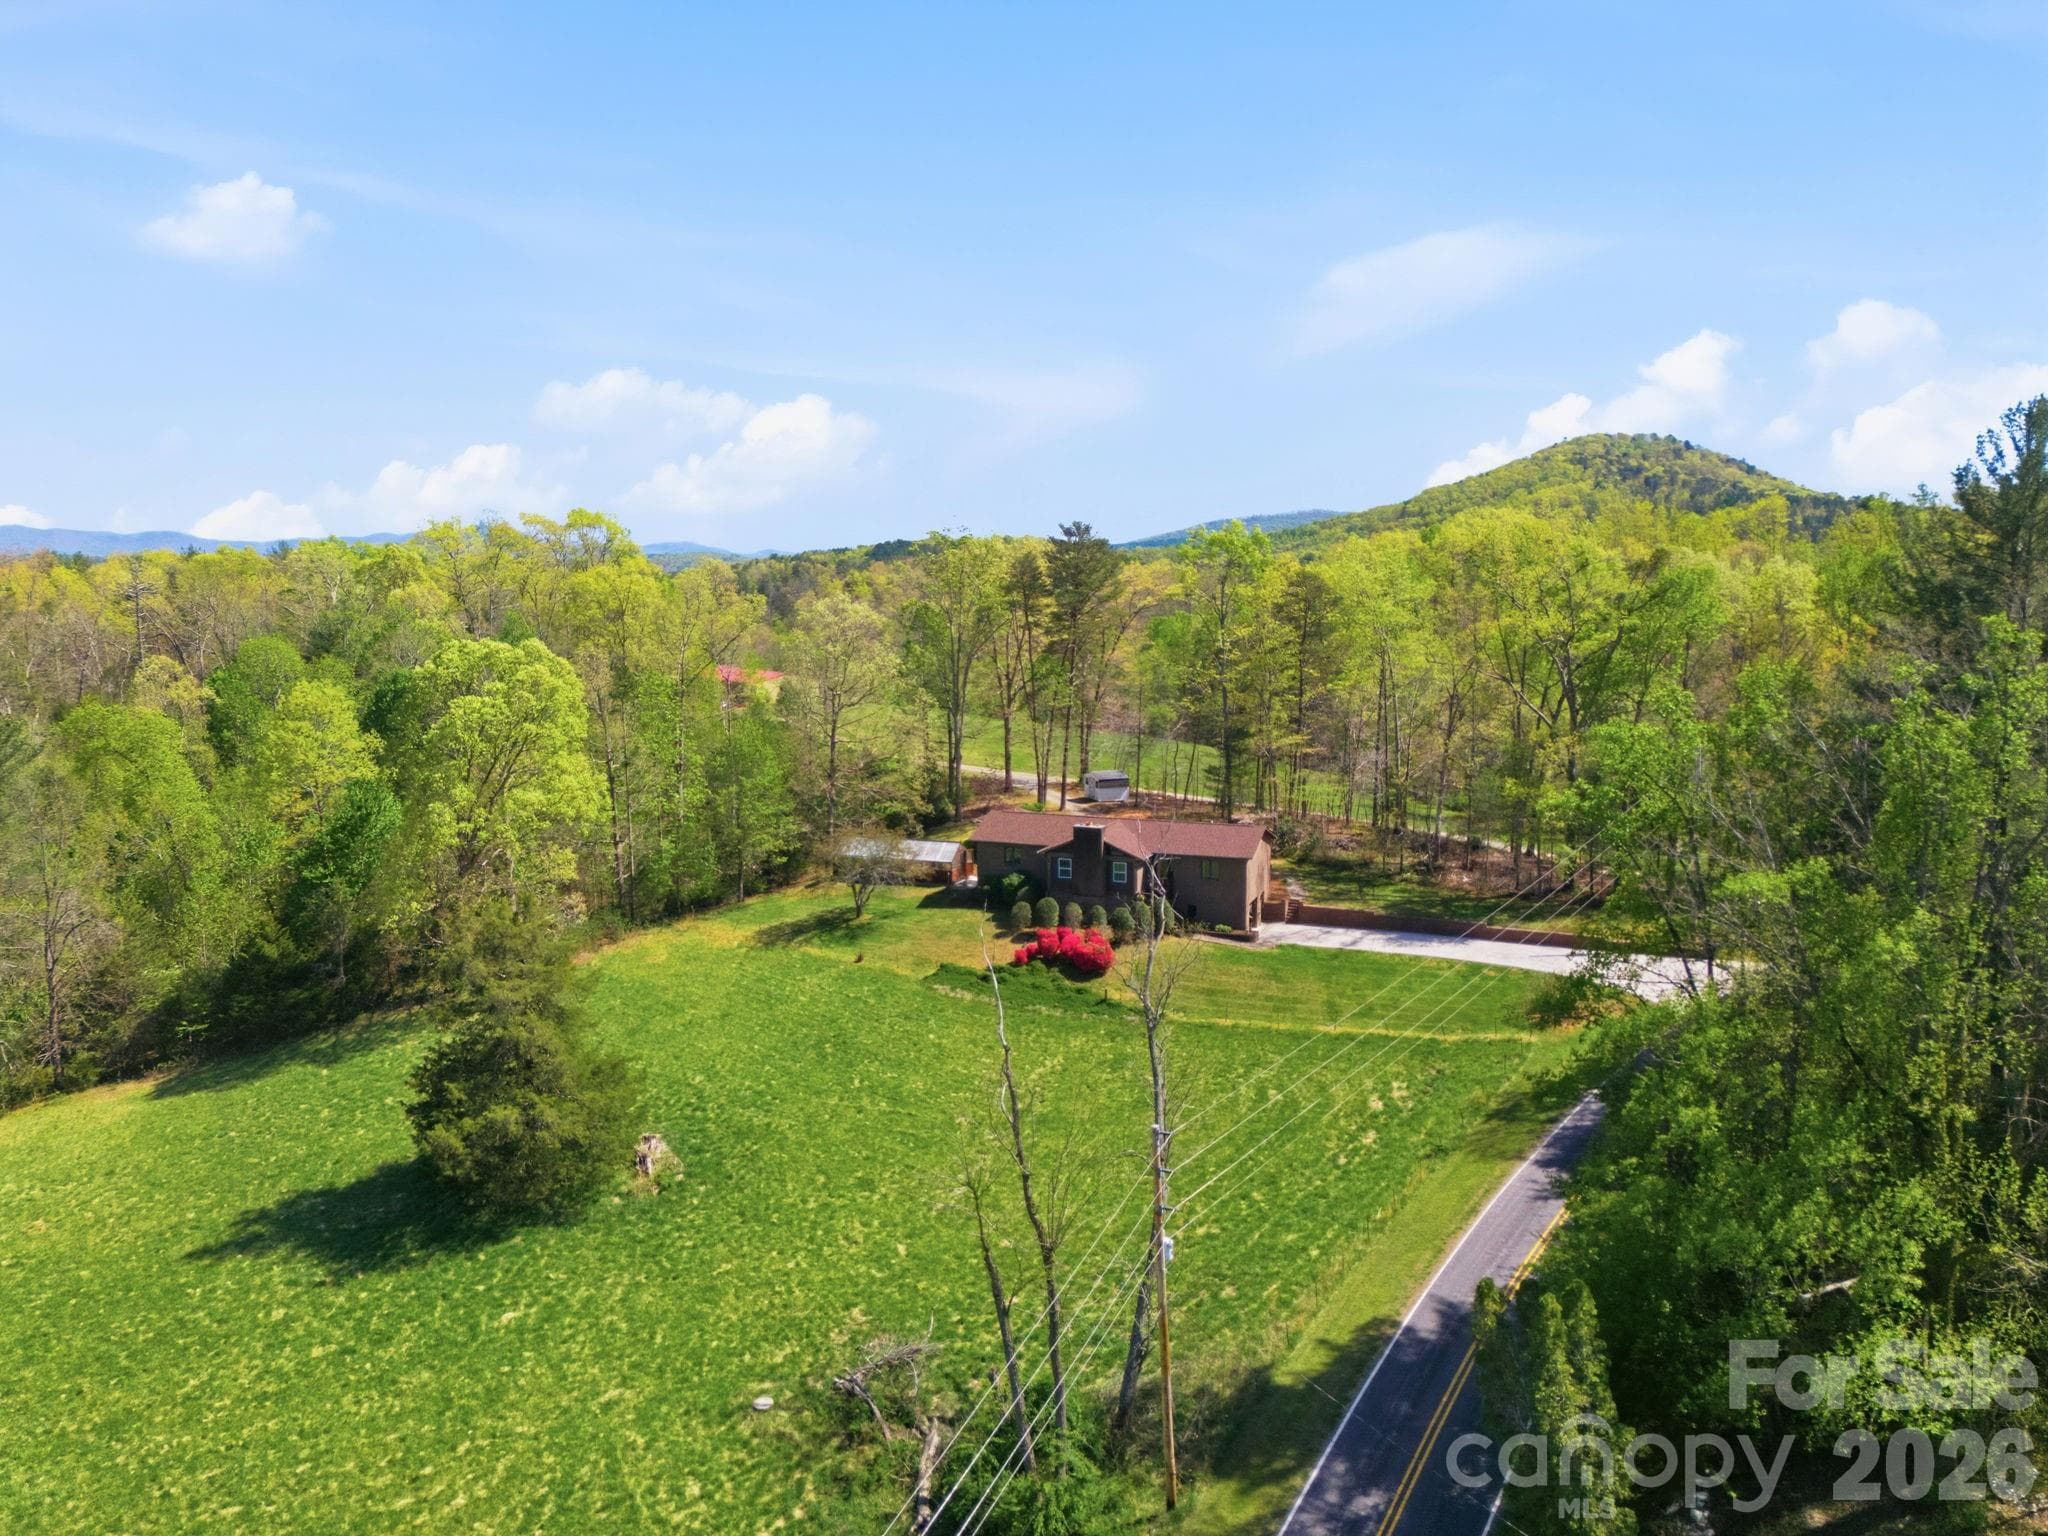
Single Family Residence at 8026 Buck Creek Road, Marion
Single Family Residence at 8026 Buck Creek Road, Marion, photo 2 of 41
Single Family Residence at 8026 Buck Creek Road, Marion, photo 3 of 41
Single Family Residence at 8026 Buck Creek Road, Marion, photo 4 of 41
Single Family Residence at 8026 Buck Creek Road, Marion, photo 5 of 41
Single Family Residence at 8026 Buck Creek Road, Marion, photo 6 of 41
Single Family Residence at 8026 Buck Creek Road, Marion, photo 7 of 41
Single Family Residence at 8026 Buck Creek Road, Marion, photo 8 of 41
Single Family Residence at 8026 Buck Creek Road, Marion, photo 9 of 41
Single Family Residence at 8026 Buck Creek Road, Marion, photo 10 of 41
Single Family Residence at 8026 Buck Creek Road, Marion, photo 11 of 41
Single Family Residence at 8026 Buck Creek Road, Marion, photo 12 of 41
Single Family Residence at 8026 Buck Creek Road, Marion, photo 13 of 41
Single Family Residence at 8026 Buck Creek Road, Marion, photo 14 of 41
Single Family Residence at 8026 Buck Creek Road, Marion, photo 15 of 41
Single Family Residence at 8026 Buck Creek Road, Marion, photo 16 of 41
Single Family Residence at 8026 Buck Creek Road, Marion, photo 17 of 41
Single Family Residence at 8026 Buck Creek Road, Marion, photo 18 of 41
Single Family Residence at 8026 Buck Creek Road, Marion, photo 19 of 41
Single Family Residence at 8026 Buck Creek Road, Marion, photo 20 of 41
Single Family Residence at 8026 Buck Creek Road, Marion, photo 21 of 41
Single Family Residence at 8026 Buck Creek Road, Marion, photo 22 of 41
Single Family Residence at 8026 Buck Creek Road, Marion, photo 23 of 41
Single Family Residence at 8026 Buck Creek Road, Marion, photo 24 of 41
Single Family Residence at 8026 Buck Creek Road, Marion, photo 25 of 41
Single Family Residence at 8026 Buck Creek Road, Marion, photo 26 of 41
Single Family Residence at 8026 Buck Creek Road, Marion, photo 27 of 41
Single Family Residence at 8026 Buck Creek Road, Marion, photo 28 of 41
Single Family Residence at 8026 Buck Creek Road, Marion, photo 29 of 41
Single Family Residence at 8026 Buck Creek Road, Marion, photo 30 of 41
Single Family Residence at 8026 Buck Creek Road, Marion, photo 31 of 41
Single Family Residence at 8026 Buck Creek Road, Marion, photo 32 of 41
Single Family Residence at 8026 Buck Creek Road, Marion, photo 33 of 41
Single Family Residence at 8026 Buck Creek Road, Marion, photo 34 of 41
Single Family Residence at 8026 Buck Creek Road, Marion, photo 35 of 41
Single Family Residence at 8026 Buck Creek Road, Marion, photo 36 of 41
Single Family Residence at 8026 Buck Creek Road, Marion, photo 37 of 41
Single Family Residence at 8026 Buck Creek Road, Marion, photo 38 of 41
Single Family Residence at 8026 Buck Creek Road, Marion, photo 39 of 41
Single Family Residence at 8026 Buck Creek Road, Marion, photo 40 of 41
Single Family Residence at 8026 Buck Creek Road, Marion, photo 41 of 41
41 photos

$1,450,000

8026 Buck Creek Road
Marion, NC 28752
Listed by Rebecca Lafunor · Real Broker, LLC
Bedrooms
8
Bathrooms
15.5
Living area
5,234 sqft
Year built
2019

About this home

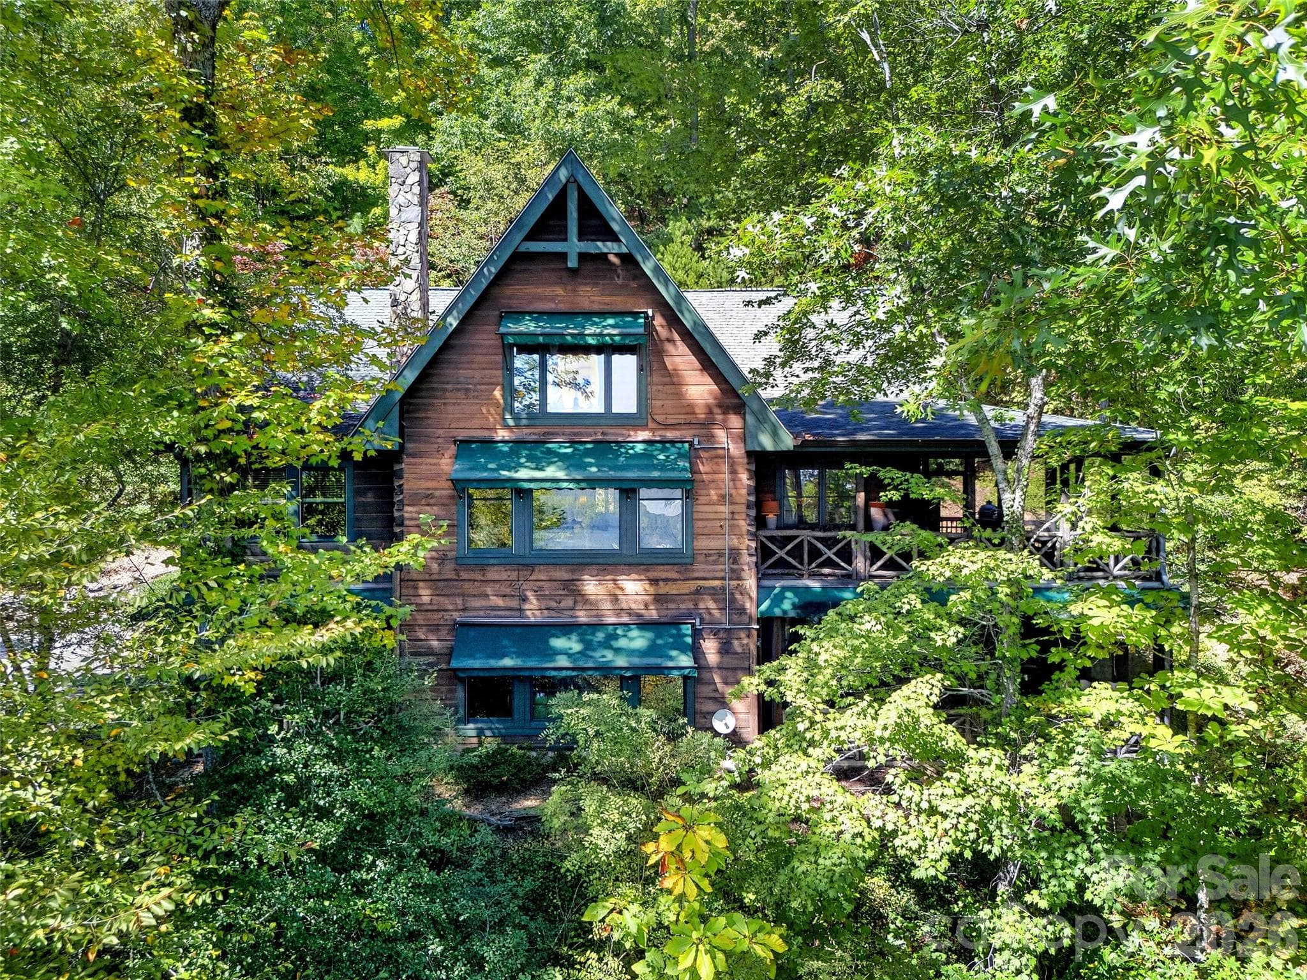
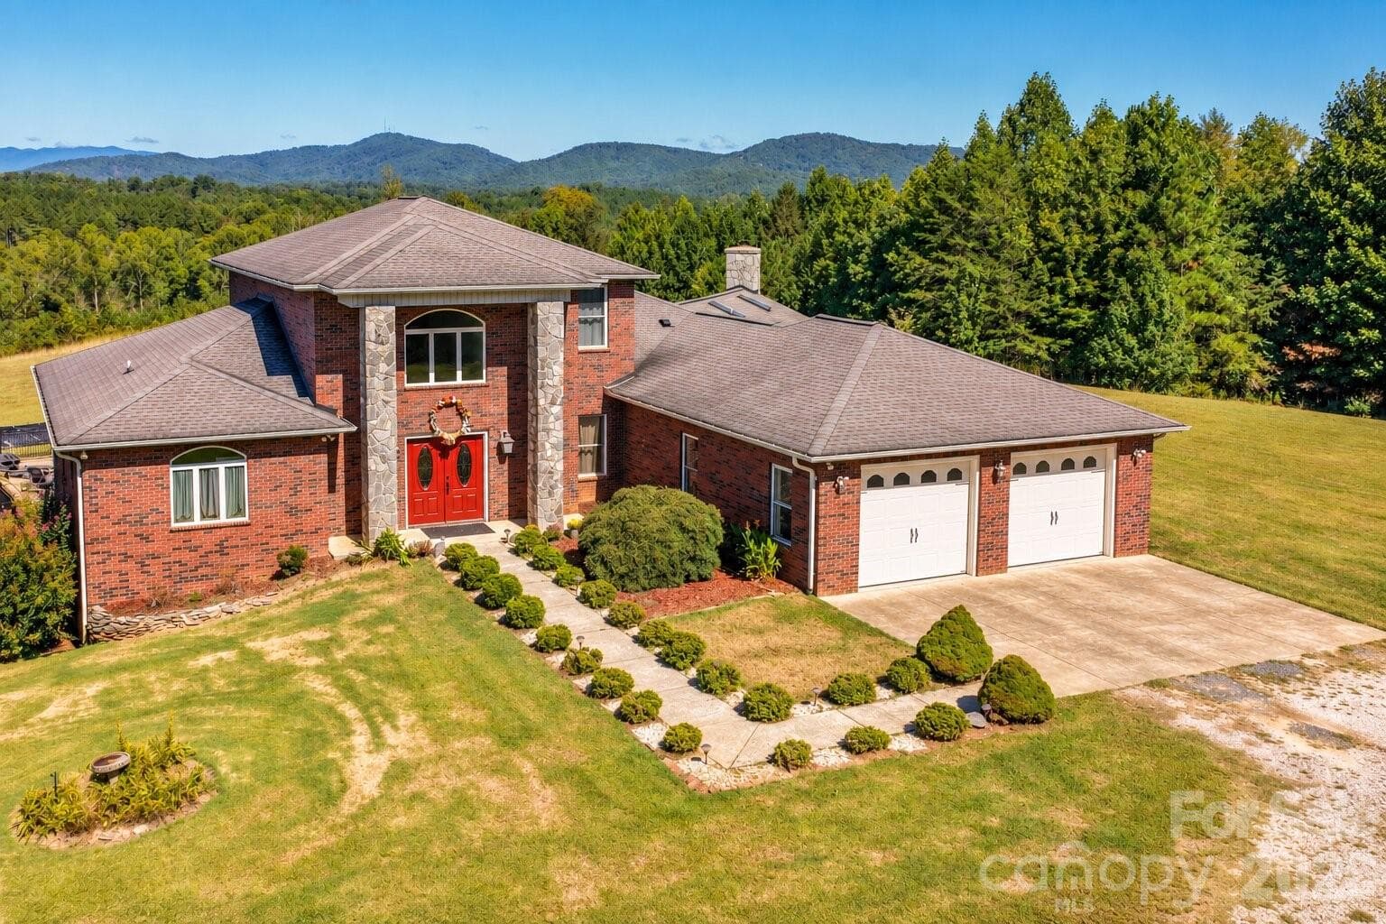
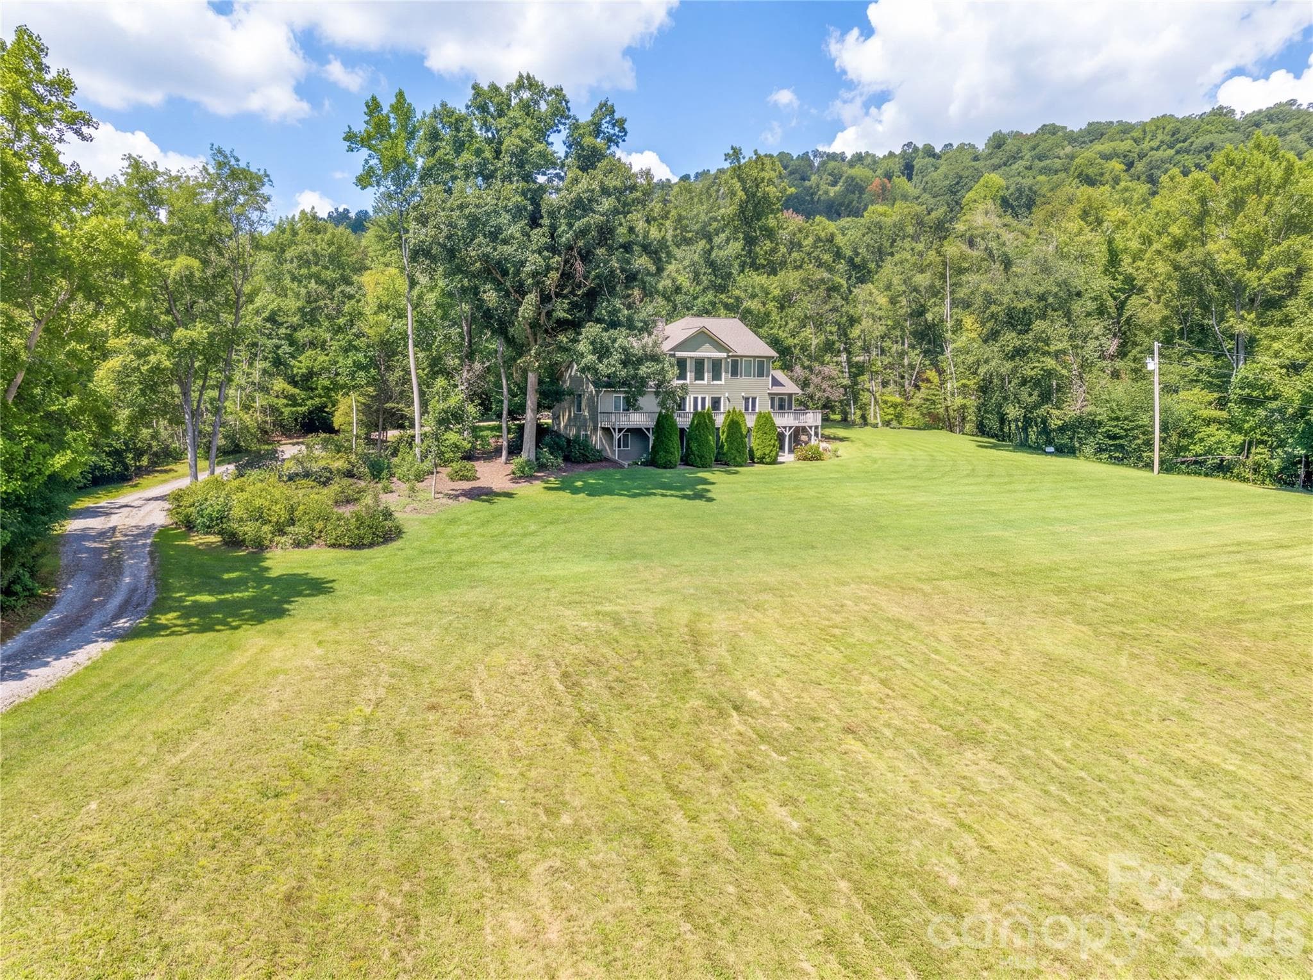
Mountain Multi-Home Blue Ridge Retreat located just under the Parkway about 45 minutes to Asheville. (includes address 8032 Buck Creek- ability to purchase separately) Rare chance to owna high-capacity, income-producing retreat bordering Pisgah National Forest. This secluded paradise surrounded by pristine views (not a home in site)- offers 14 BR / 14.5 BA spanning four fully furnished structures (Main House, Summit House, and two themed tiny guest quarters) with luxury finishes, hot tub, paved access and paved drives throughout the property with sweeping panoramic mountain views. Scenic easy drive to the property along Buck Creek and less than 2 miles from Parkway access (when reopen). The Main House (6 BR each with an ensuite full bath) features Bertazzoni appliances, Two commercial refrigerators, gas stoves, chimneys in place-to add fireplace, king suites, and modern living areas. The Summit House (6 BR each with its own bath) includes a hot tub, workout room, private decks, and spectacular mountain views. Two custom tiny homes add unique lodging appeal and expansion potential for more themed miro lodging. With proven short term rental demand this is Ideal for STR investors, retreat operators (yoga, church groups, car clubs, wellness, outdoor enthusiasts) or just a large family mountain getaway. The MLS does not allow for all the photos. Properties can be purchased separately as well. This turnkey retreat balances seclusion with accessibility, offering unmatched capacity and income potential in the Blue Ridge Mountains near Mount Mitchell. Square foot measurements are a total of all structures. Cross posted MLS # 4342783

Property details

MLS
Canopy MLS
MLS #
CAR4342793
Property type
Single Family Residence
Subdivision
none
Status
Active
Days on market
230
On market date
February 3, 2026
Stories
N/A
Total bathrooms
15.5
Garage spaces
N/A
Parking spaces
N/A
Lot size
N/A
Loading map…

Nearby schools

Within 10 miles. School directory data from the National Center for Education Statistics (NCES), accessed via the Urban Institute Education Data API. Local Score is calculated by INNOVATE Real Estate; where a state rating is shown, it comes from that state's own official school report card.

Elementary
Pleasant Gardens Elementary School
5.53 mi away · Grades -1-5
Zoned school (attendance boundary, 2015-16 data)
3.3
Local Score (state rating (2025) blended 70/30 with student-teacher ratio) -- not an official state rating
State rating: C (2025)
Enrollment
296
Student:teacher ratio
12.3:1
District
McDowell County Schools
Middle
West McDowell Middle School
6.66 mi away · Grades 6-8
Zoned school (attendance boundary, 2015-16 data)
3.0
Local Score (state rating (2025) blended 70/30 with student-teacher ratio) -- not an official state rating
State rating: C (2025)
Enrollment
648
Student:teacher ratio
15.8:1
District
McDowell County Schools
High
McDowell Early College
11.98 mi away · Grades 9-13
Zoned school (attendance boundary, 2015-16 data)
3.8
Local Score (state rating (2025) blended 70/30 with student-teacher ratio) -- not an official state rating
State rating: A (2025)
Enrollment
254
Student:teacher ratio
23.1:1
District
McDowell County Schools

Walkability

Blended score for Marion's center, calculated by INNOVATE Real Estate from two sources: the EPA's National Walkability Index (street network, transit, land-use mix) and Google Places amenity data (what's actually reachable on foot from this point). 60% EPA National Walkability Index + 40% nearby-amenity density (Google Places).

19
Very car-dependent
out of 100
EPA National Walkability Index
6.3 / 20 -- Below average walkable
Google Places amenity density
0 / 100
Restaurants & cafes0
Grocery stores0
Parks0
Schools0
Transit stops0
Pharmacies0

Mortgage calculator

Estimate only - actual rate and payment depend on your lender, credit, and loan program.

$
%
%
Adjust tax / insurance estimates
% / yr
$
/mo
Est. monthly payment
$8,882/mo
$290,000 down
$1,160,000 loan
Principal & interest$7,524
Property tax (est.)$1,208
Home insurance (est.)$150

Similar homes you might like

Data source: Listing information provided by Canopy MLS (carolina) via Trestle/CoreLogic. Last updated September 24, 2026.

Information herein deemed reliable but not guaranteed; all measurements, school assignments, HOA fees, taxes, and feature lists are approximate and should be independently verified. Equal Housing Opportunity.