Imagine enjoying your coffee here every morning watching the dolphins!!! - 8021 SAILBOAT KEY BLVD S #304, ST PETE BEACH
Condominium at 8021 SAILBOAT KEY BLVD S #304, ST PETE BEACH, photo 2 of 44
Condominium at 8021 SAILBOAT KEY BLVD S #304, ST PETE BEACH, photo 3 of 44
This view is picture perfect! - 8021 SAILBOAT KEY BLVD S #304, ST PETE BEACH
Live the beach lifestyle waking up to this gorgeous view every morning! - 8021 SAILBOAT KEY BLVD S #304, ST PETE BEACH
Seamless floorpan where the LVP floors flow throughout - 8021 SAILBOAT KEY BLVD S #304, ST PETE BEACH
Condominium at 8021 SAILBOAT KEY BLVD S #304, ST PETE BEACH, photo 7 of 44
Condominium at 8021 SAILBOAT KEY BLVD S #304, ST PETE BEACH, photo 8 of 44
Condominium at 8021 SAILBOAT KEY BLVD S #304, ST PETE BEACH, photo 9 of 44
The white shaker cabinets, quartz counters & backsplash are new in 2024 - 8021 SAILBOAT KEY BLVD S #304, ST PETE BEACH
Condominium at 8021 SAILBOAT KEY BLVD S #304, ST PETE BEACH, photo 11 of 44
Condominium at 8021 SAILBOAT KEY BLVD S #304, ST PETE BEACH, photo 12 of 44
Condominium at 8021 SAILBOAT KEY BLVD S #304, ST PETE BEACH, photo 13 of 44
Sliders open to your private balcony overlooking the ocean in the primary bedroom as well as the living room - 8021 SAILBOAT KEY BLVD S #304, ST PETE BEACH
Condominium at 8021 SAILBOAT KEY BLVD S #304, ST PETE BEACH, photo 15 of 44
Condominium at 8021 SAILBOAT KEY BLVD S #304, ST PETE BEACH, photo 16 of 44
En Suite bathroom in the primary - 8021 SAILBOAT KEY BLVD S #304, ST PETE BEACH
2nd bedroom - 8021 SAILBOAT KEY BLVD S #304, ST PETE BEACH
Condominium at 8021 SAILBOAT KEY BLVD S #304, ST PETE BEACH, photo 19 of 44
2nd full bathroom - 8021 SAILBOAT KEY BLVD S #304, ST PETE BEACH
Office/den - 8021 SAILBOAT KEY BLVD S #304, ST PETE BEACH
*Virtually Staged* The office would make a beautiful 3rd bedroom! - 8021 SAILBOAT KEY BLVD S #304, ST PETE BEACH
Condominium at 8021 SAILBOAT KEY BLVD S #304, ST PETE BEACH, photo 23 of 44
Condominium at 8021 SAILBOAT KEY BLVD S #304, ST PETE BEACH, photo 24 of 44
Condominium at 8021 SAILBOAT KEY BLVD S #304, ST PETE BEACH, photo 25 of 44
Condominium at 8021 SAILBOAT KEY BLVD S #304, ST PETE BEACH, photo 26 of 44
Condominium at 8021 SAILBOAT KEY BLVD S #304, ST PETE BEACH, photo 27 of 44
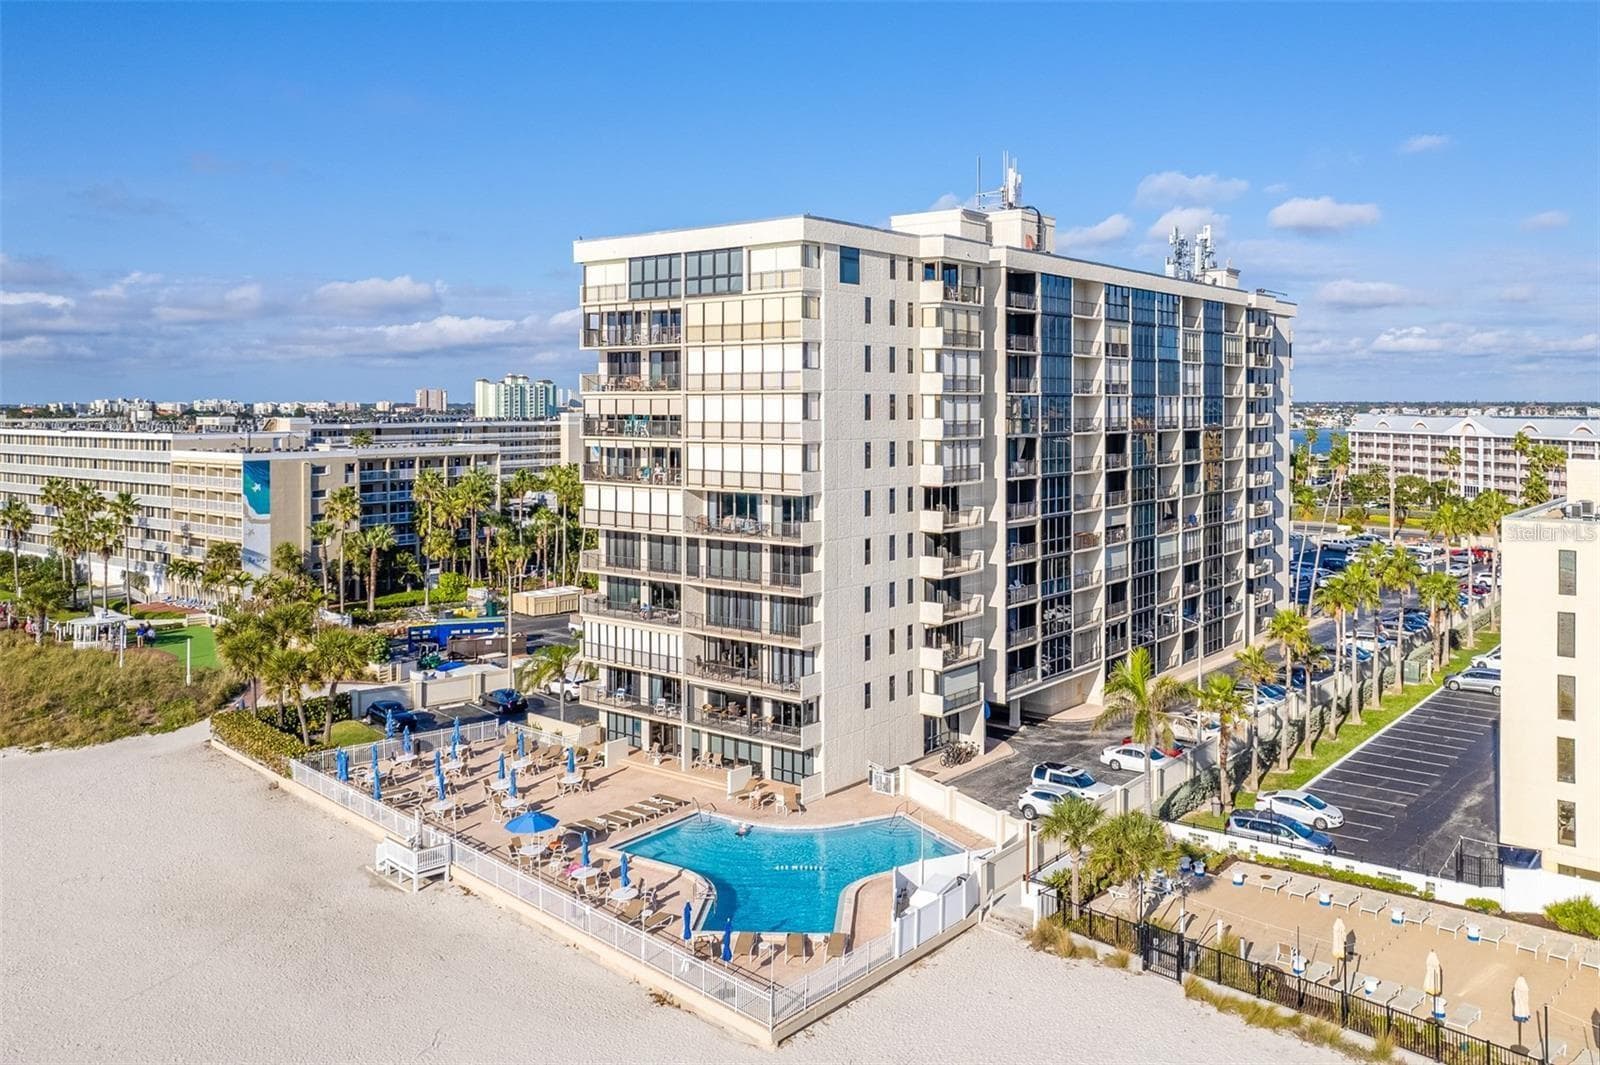
This pool is only for residents of Coral Point - 8021 SAILBOAT KEY BLVD S #304, ST PETE BEACH
The pool at the Clubhouse is for all Harbourside residents - 8021 SAILBOAT KEY BLVD S #304, ST PETE BEACH
Tennis courts - 8021 SAILBOAT KEY BLVD S #304, ST PETE BEACH
Clubhouse - 8021 SAILBOAT KEY BLVD S #304, ST PETE BEACH
Shuffleboard - 8021 SAILBOAT KEY BLVD S #304, ST PETE BEACH
Condominium at 8021 SAILBOAT KEY BLVD S #304, ST PETE BEACH, photo 33 of 44
Condominium at 8021 SAILBOAT KEY BLVD S #304, ST PETE BEACH, photo 34 of 44
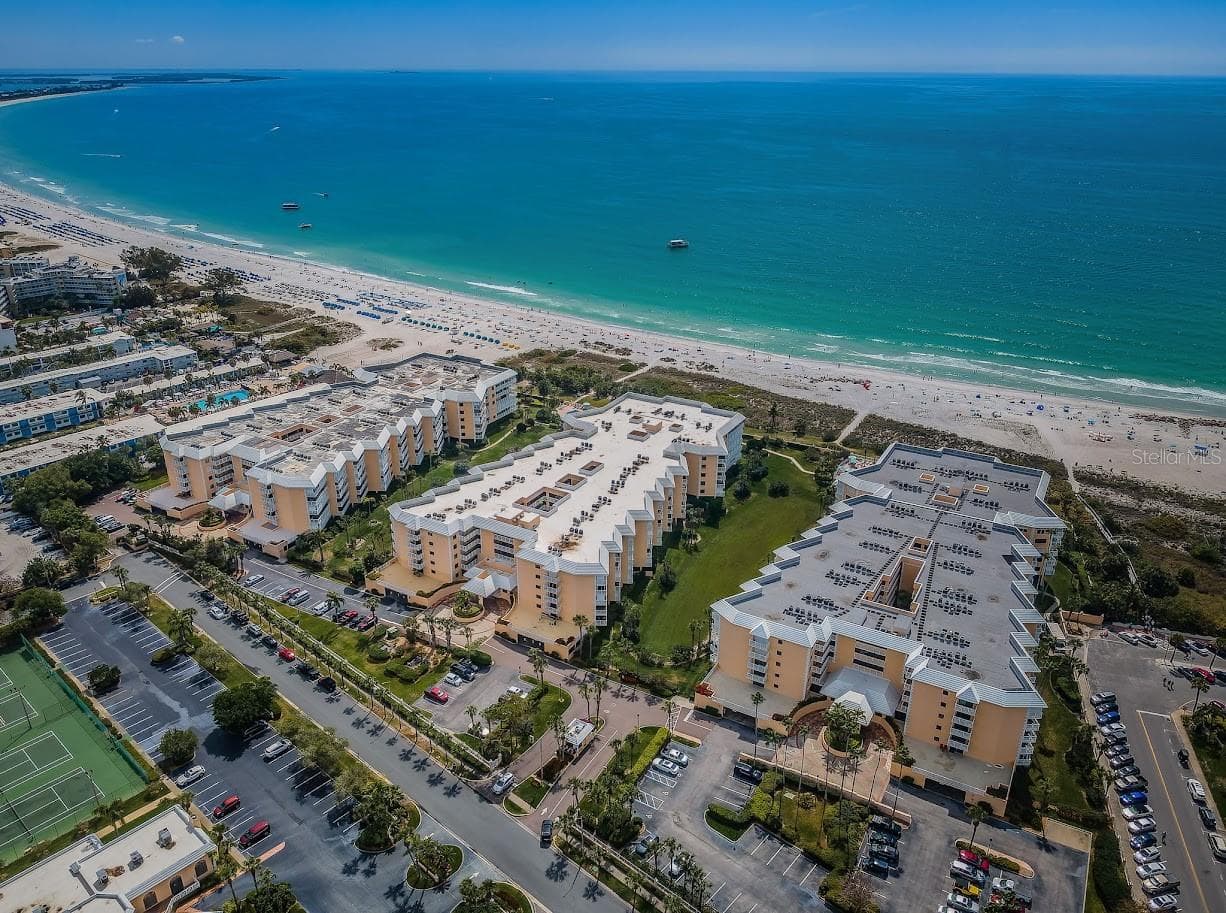
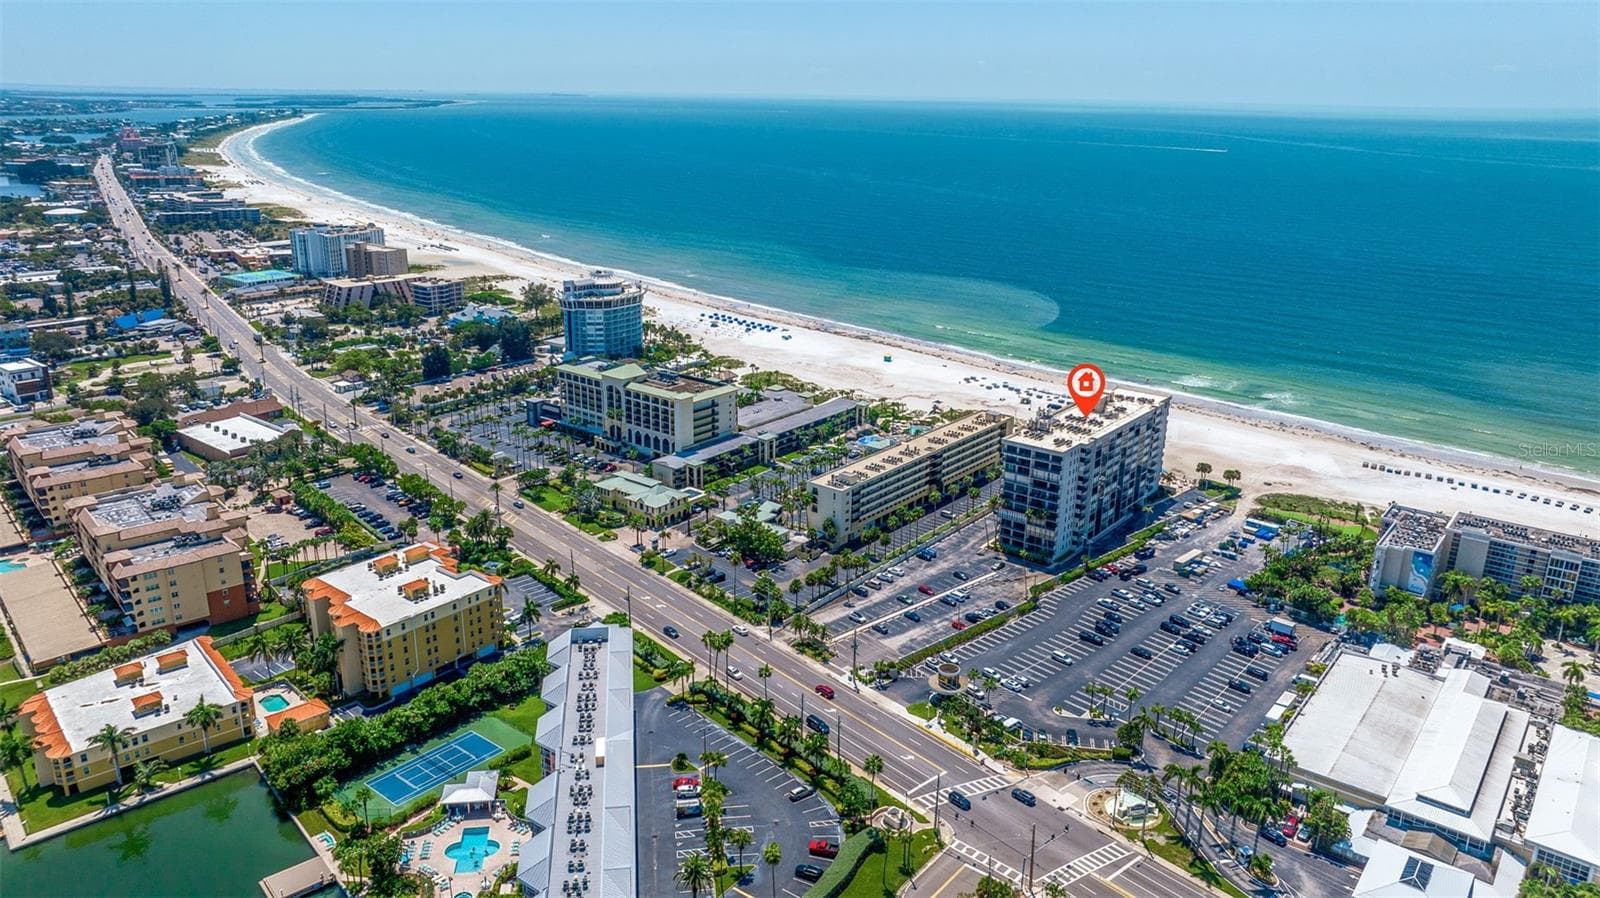
This end of the island is Coral Point - 8021 SAILBOAT KEY BLVD S #304, ST PETE BEACH
Condominium at 8021 SAILBOAT KEY BLVD S #304, ST PETE BEACH, photo 36 of 44
*Virtually Staged* to show the possibilities of the home if you removed the wallpaper and mirrors! - 8021 SAILBOAT KEY BLVD S #304, ST PETE BEACH
Condominium at 8021 SAILBOAT KEY BLVD S #304, ST PETE BEACH, photo 38 of 44
*Virtually Staged* to show the possibilities of the home if you removed the wallpaper and mirrors! - 8021 SAILBOAT KEY BLVD S #304, ST PETE BEACH
Condominium at 8021 SAILBOAT KEY BLVD S #304, ST PETE BEACH, photo 40 of 44
*Virtually Staged* to show the possibilities of the home if you removed the wallpaper and mirrors! - 8021 SAILBOAT KEY BLVD S #304, ST PETE BEACH
Condominium at 8021 SAILBOAT KEY BLVD S #304, ST PETE BEACH, photo 42 of 44
*Virtually Staged* to show the possibilities of the home if you removed the wallpaper and mirrors! - 8021 SAILBOAT KEY BLVD S #304, ST PETE BEACH
Condominium at 8021 SAILBOAT KEY BLVD S #304, ST PETE BEACH, photo 44 of 44
44 photos

$649,000

8021 SAILBOAT KEY BLVD S #304
ST PETE BEACH, FL 33707
Listed by Bethany Mis · NOBLE STAR REALTY
Bedrooms
2
Bathrooms
2
Living area
1,265 sqft
Year built
1990

About this home

Virtually Staged. Wake up to sweeping water views and start your day with coffee on the balcony while dolphins glide by. This beautifully updated condo makes that everyday luxury your reality. Being sold furnished for the buyer’s convenience, you can truly move right in without the heavy lifting. With two bedrooms plus a dedicated office, there’s plenty of room to live, work, and host guests comfortably. The kitchen was renovated in 2024 with classic shaker cabinetry, quartz countertops, and stainless steel appliances including the oven, microwave, and dishwasher. Wood-look luxury vinyl plank flooring runs seamlessly throughout the entire home, creating a clean and cohesive feel. Both bathrooms have been tastefully updated with shaker vanities and matching quartz surfaces. The spacious primary suite features private balcony access through sliding glass doors, an en suite bath, and a generous walk-in closet. You won’t have to worry about tackling big-ticket items anytime soon. The water heater was replaced in 2024, the AC was updated in 2021, and brand-new hurricane shutters were installed in 2025, giving you confidence that the major systems are already taken care of. A private storage unit is also included for added convenience. Located in Coral Point at Harbourside, a waterfront community, residents enjoy resort-style amenities including two pools, hot tub, tennis and pickleball courts, shuffleboard, a fitness center, library, clubhouse, and a full calendar of social activities. The monthly fee includes water, trash, cable, internet, exterior maintenance and peace of mind with 24/7 security. This is low-maintenance waterfront living at its best.

Property details

MLS
Stellar MLS
MLS #
MFRTB8475495
Property type
Condominium
Subdivision
CORAL POINTE
Status
Active
Days on market
136
On market date
February 12, 2026
Stories
N/A
Total bathrooms
2
Garage spaces
1
Parking spaces
N/A
Lot size
N/A
Loading map…

Nearby schools

Within 10 miles. School directory data from the National Center for Education Statistics (NCES), accessed via the Urban Institute Education Data API. Local Score is calculated by INNOVATE Real Estate; where a state rating is shown, it comes from that state's own official school report card.

Elementary
GULF BEACHES ELEMENTARY MAGNET SCHOOL
0.36 mi away · Grades 0-5
Nearest school -- attendance-zone data not available here
4.0
Local Score (student-teacher ratio only (preliminary -- will incorporate state test-score data once available)) -- not an official state rating
Enrollment
306
Student:teacher ratio
13.3:1
District
PINELLAS
Middle
AZALEA MIDDLE SCHOOL
2.77 mi away · Grades 6-8
Nearest school -- attendance-zone data not available here
2.0
Local Score (student-teacher ratio only (preliminary -- will incorporate state test-score data once available)) -- not an official state rating
Enrollment
807
Student:teacher ratio
18.8:1
District
PINELLAS
HighCharter
ST. PETERSBURG COLLEGIATE HIGH SCHOOL
2.08 mi away · Grades 10-12
Nearest school -- attendance-zone data not available here
1.0
Local Score (student-teacher ratio only (preliminary -- will incorporate state test-score data once available)) -- not an official state rating
Enrollment
240
Student:teacher ratio
48.0:1
District
PINELLAS

Walkability

Blended score for ST PETE BEACH's center, calculated by INNOVATE Real Estate from two sources: the EPA's National Walkability Index (street network, transit, land-use mix) and Google Places amenity data (what's actually reachable on foot from this point). 60% EPA National Walkability Index + 40% nearby-amenity density (Google Places).

78
Walkable
out of 100
EPA National Walkability Index
12.7 / 20 -- Above average walkable
Google Places amenity density
100 / 100
Restaurants & cafes20
Grocery stores5
Parks20
Schools8
Transit stops20
Pharmacies5

Market position

How this listing compares to current activity in ST PETE BEACH, from live MLS data.

On the market 136 days -- 8 more days than ST PETE BEACH's current average of 128 days.
For reference, the median list price across 353 active listings in ST PETE BEACH right now is $429,000.

Mortgage calculator

Estimate only - actual rate and payment depend on your lender, credit, and loan program.

$
%
%
Adjust tax / insurance estimates
% / yr
$
/mo
Est. monthly payment
$4,058/mo
$129,800 down
$519,200 loan
Principal & interest$3,368
Property tax (est.)$541
Home insurance (est.)$150

Similar homes you might like

Data source: Listing information provided by Stellar MLS (mfrmls) via Trestle/CoreLogic. Last updated June 28, 2026.

Information herein deemed reliable but not guaranteed; all measurements, school assignments, HOA fees, taxes, and feature lists are approximate and should be independently verified. Equal Housing Opportunity.