
$454,000
About this home
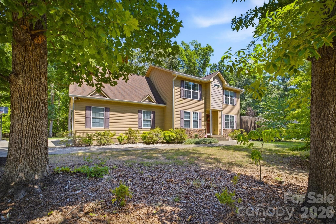
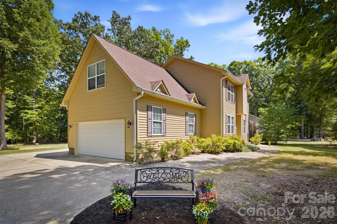
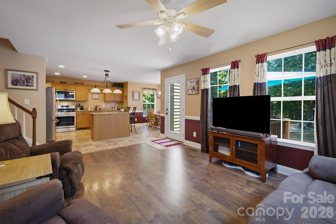
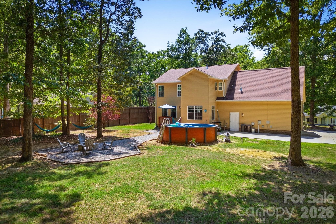
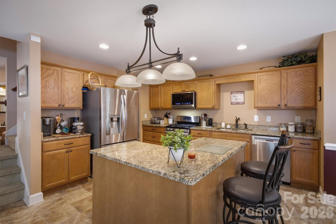
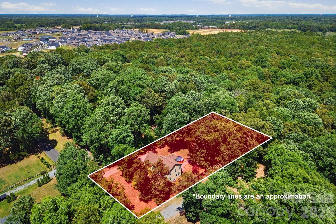
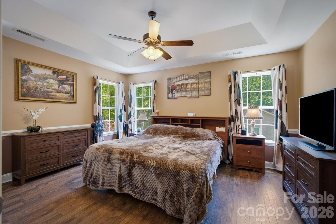
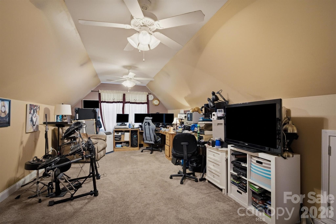
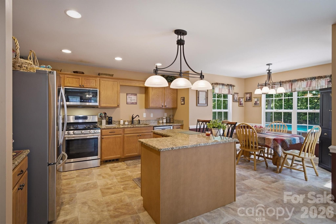
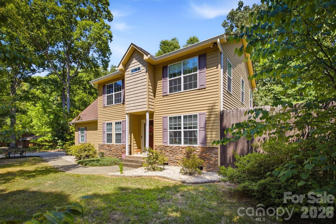
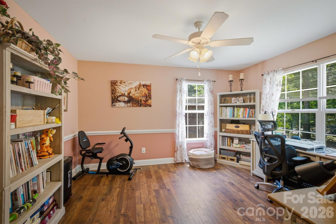
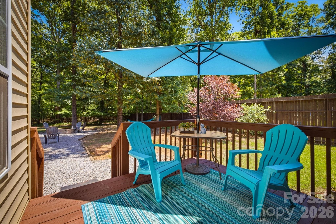
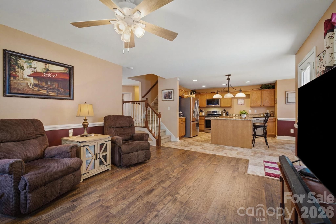
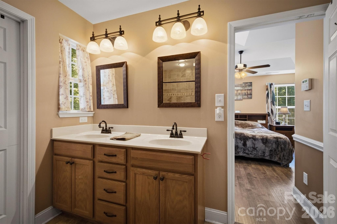
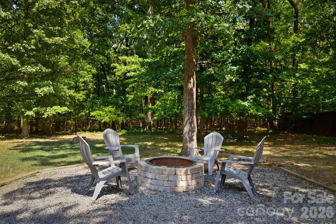
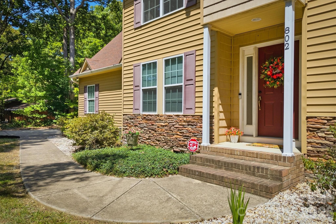
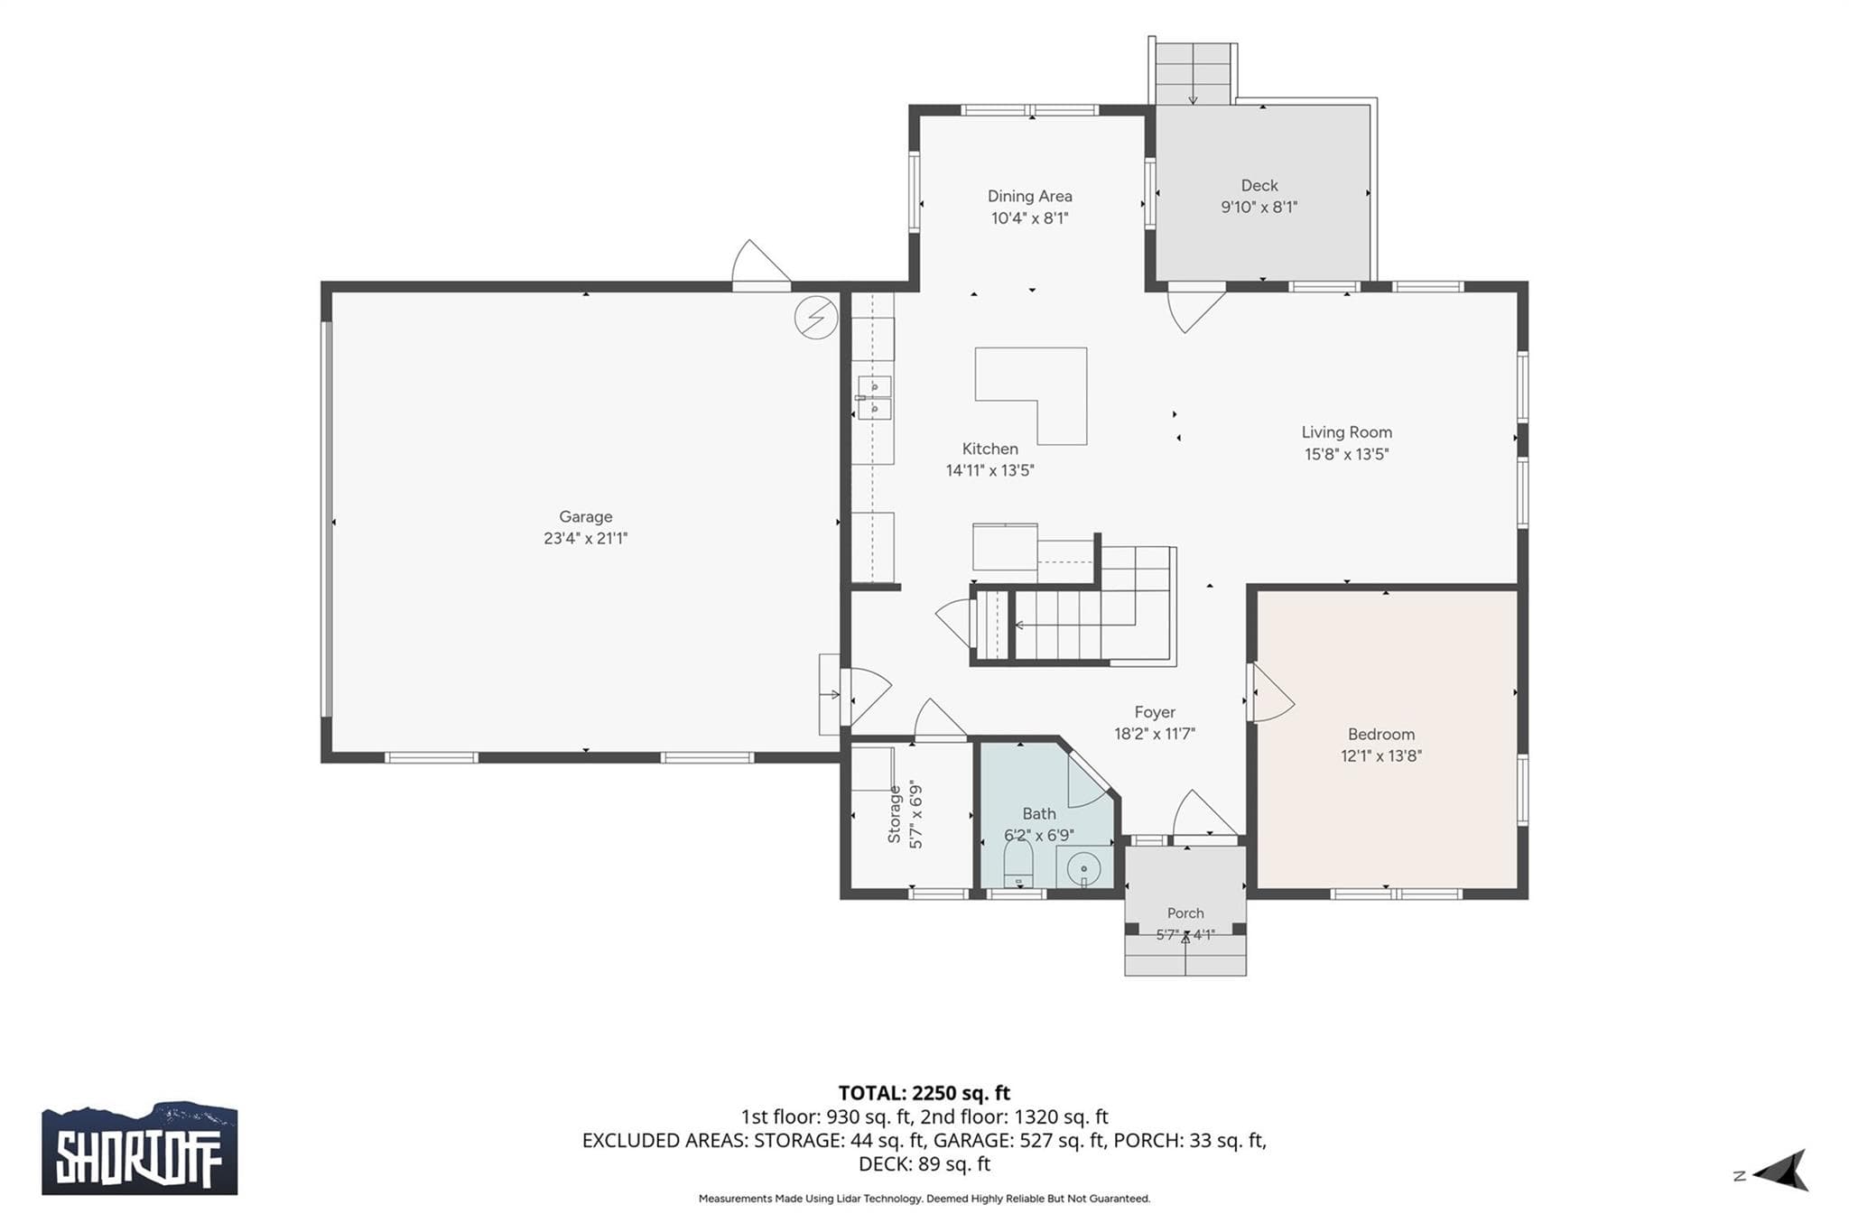
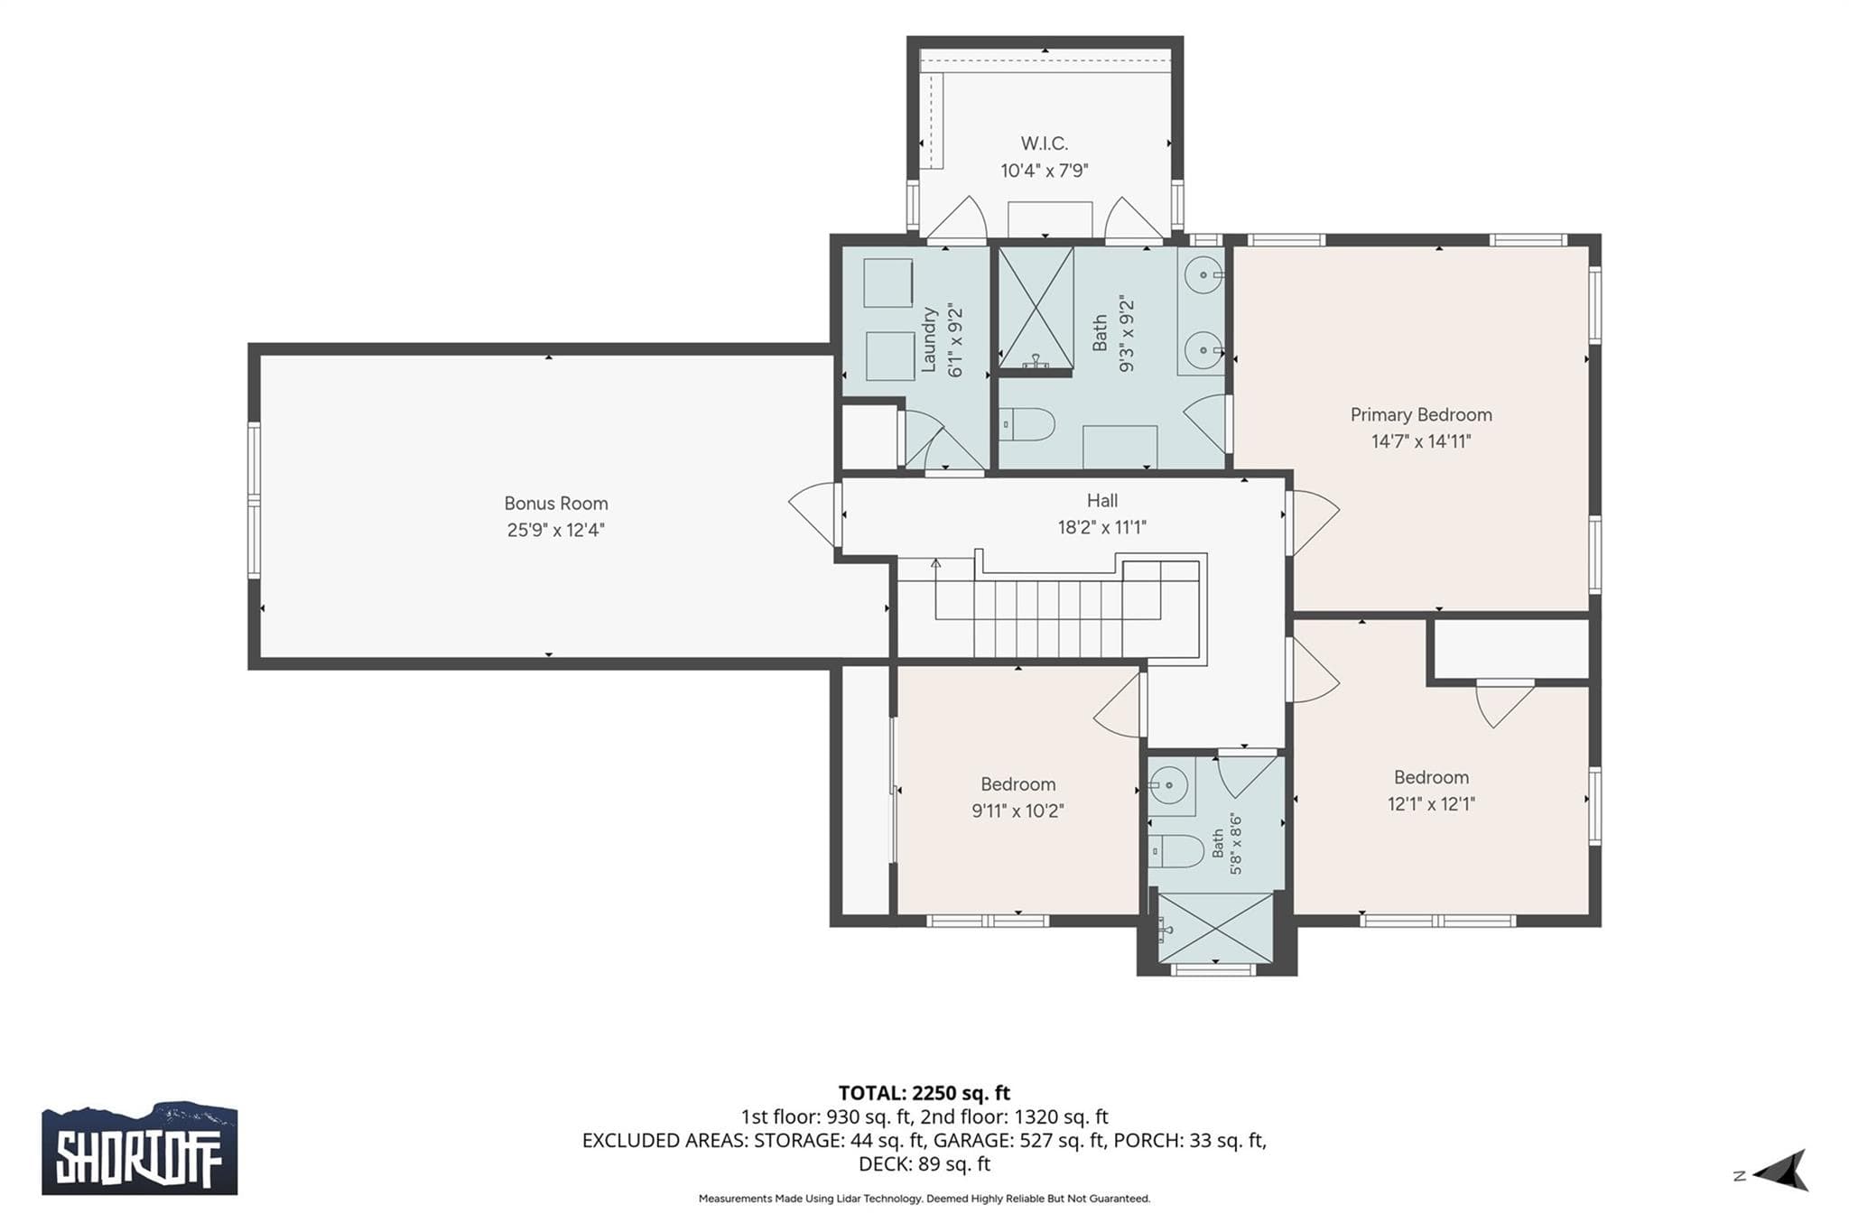
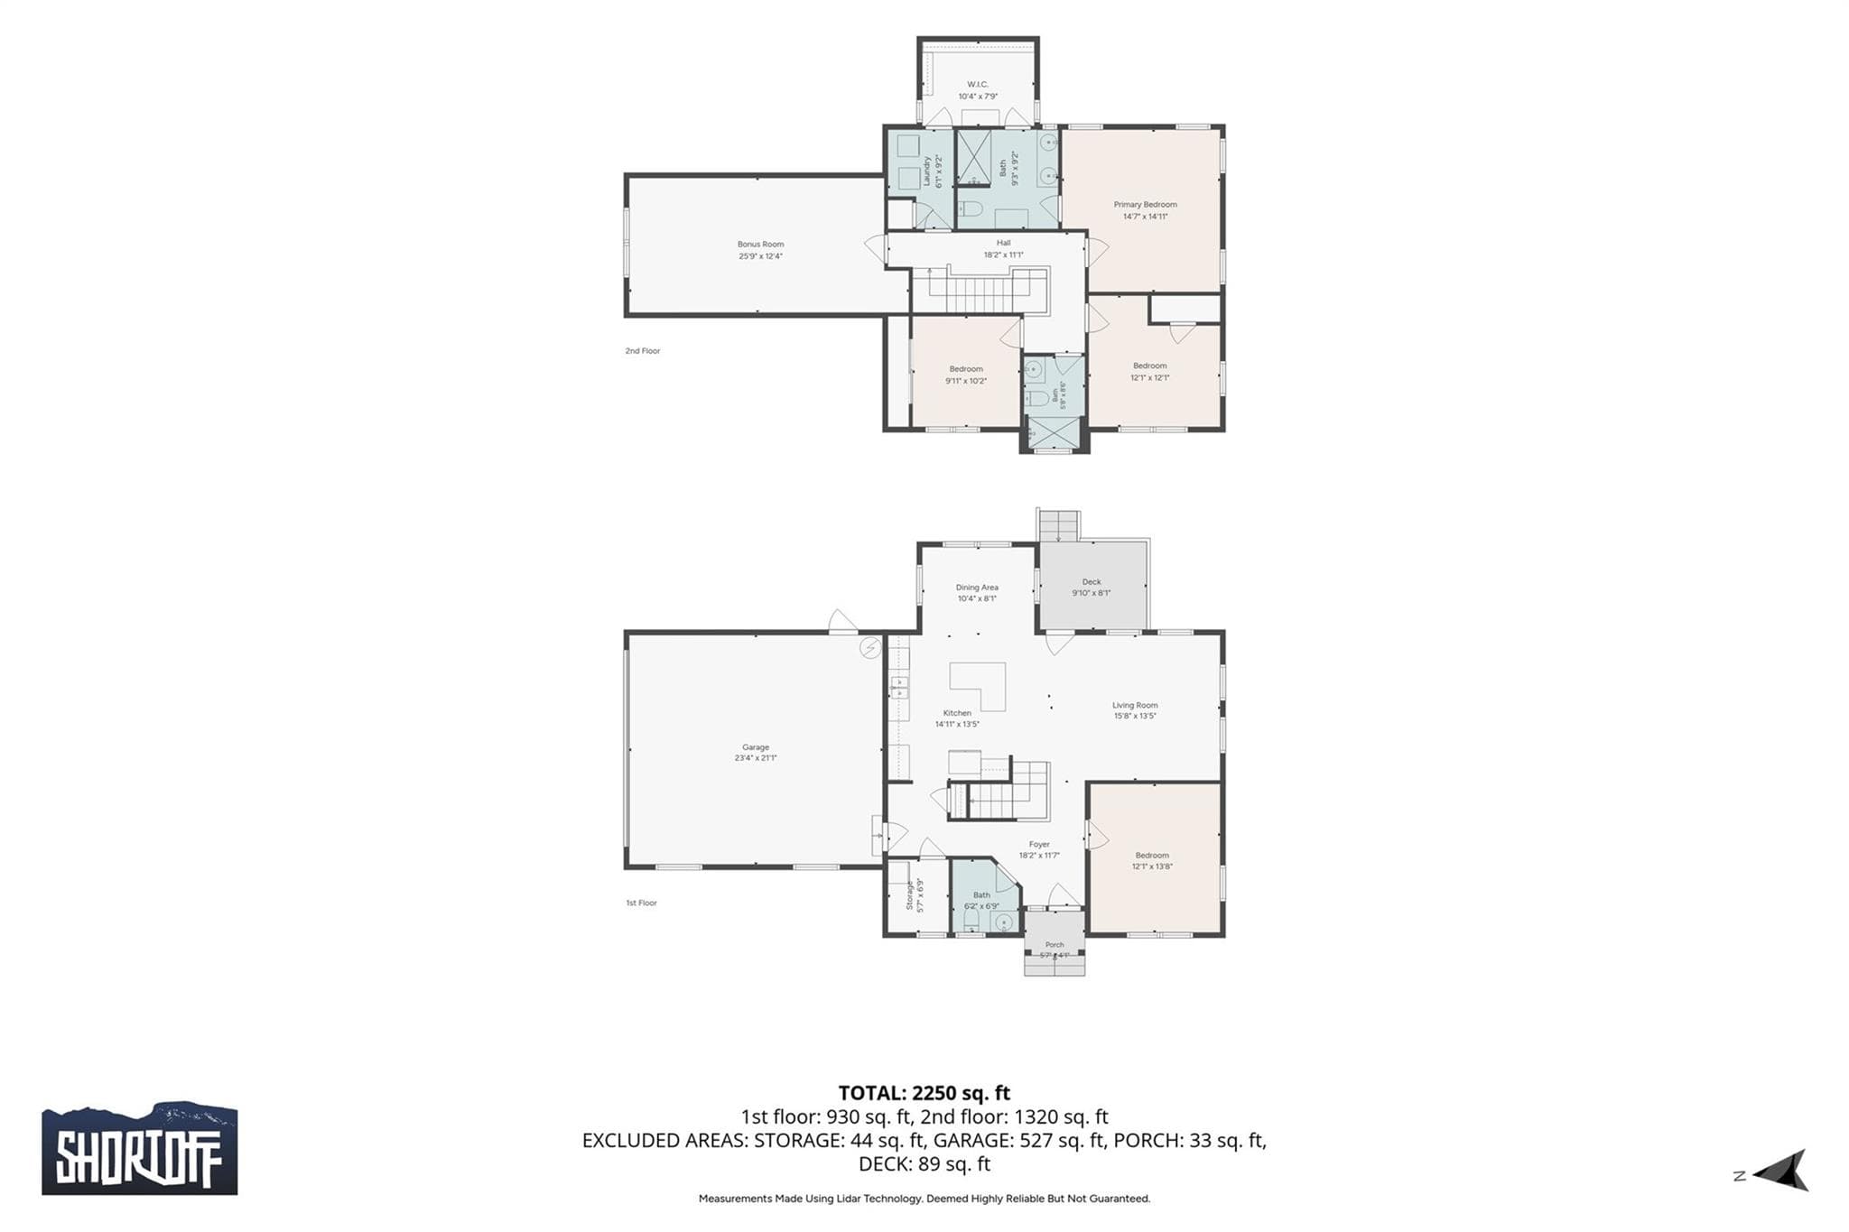
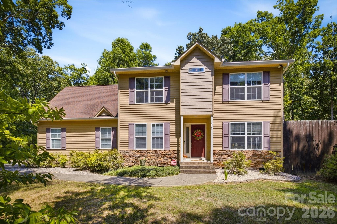
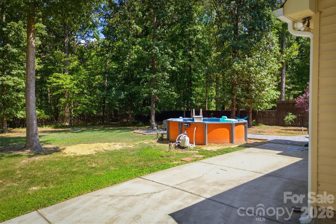
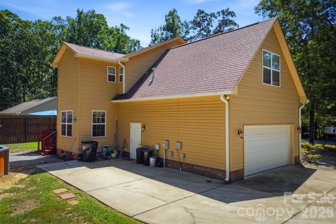
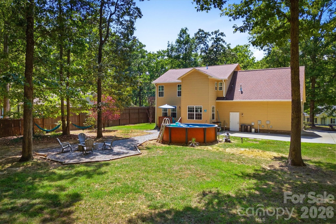
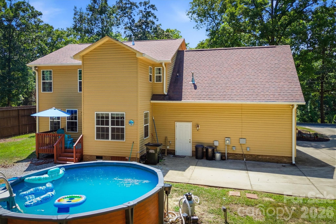
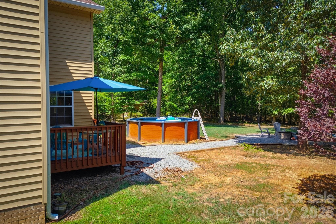
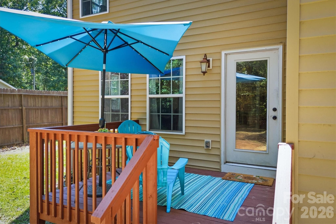
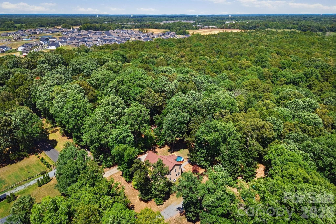
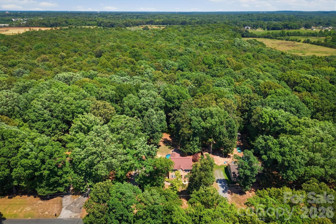
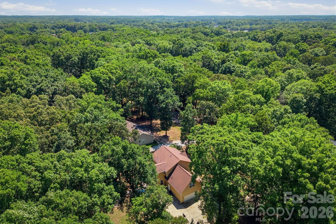
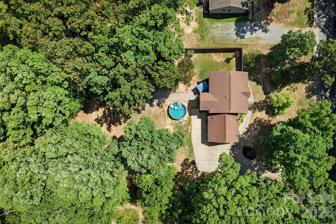
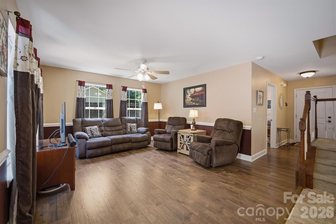
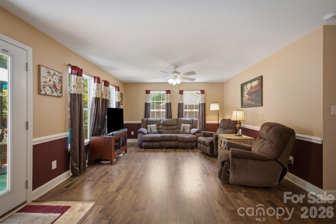
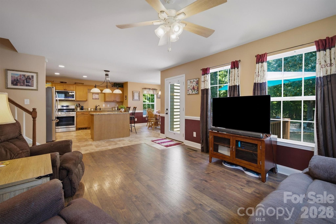
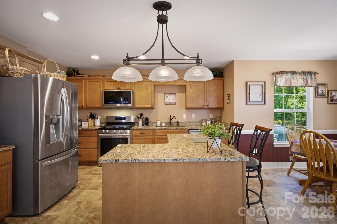
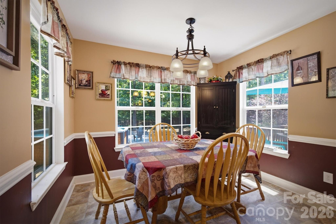
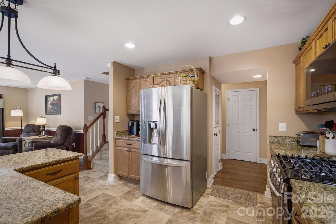
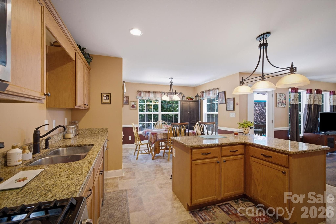
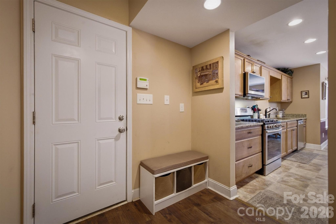
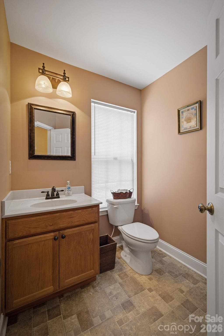
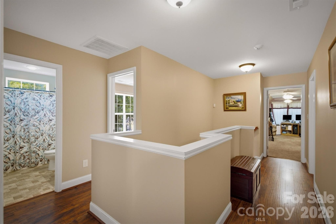
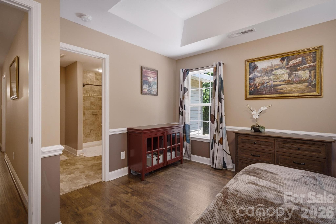
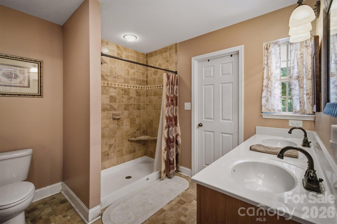
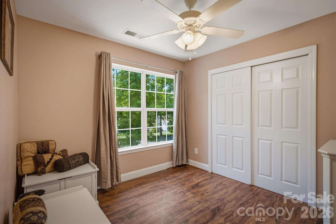
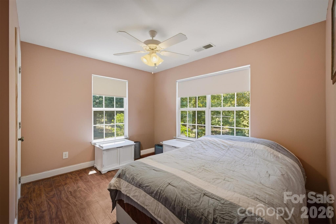
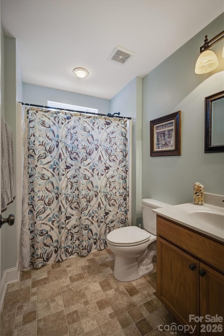
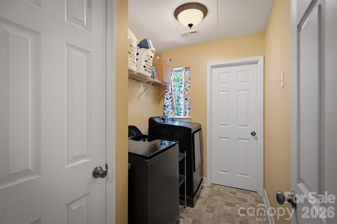
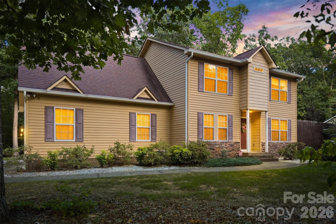
CUSTOM-BUILT HOME ON OVER HALF AN ACRE — NO HOA, NO CITY PROPERTY TAXES & UP TO $4,500 IN LENDER INCENTIVES! Ask about up to $4,500 in closing-cost assistance through our preferred lender for qualified buyers! A premium home warranty is also included for added peace of mind. Welcome to this beautifully maintained, custom-designed home, offered by its original owners. Situated on a spacious, level .58-acre lot with mature trees and a peaceful, wooded backdrop, this property offers exceptional space, privacy, and flexibility — all with no HOA fees and no City property taxes. Plus "welcoming neighbors". Inside, enjoy a bright, open living, dining, and kitchen layout featuring an abundance of windows that fill the home with natural light and provide beautiful views of the surrounding property. The kitchen features granite countertops, a large walk-in pantry, and a brand-new electric stove with a built-in air fryer. The refrigerator is also included. Recent updates include newer flooring throughout much of the main level and primary bedroom, plus freshly painted secondary bedrooms. A dedicated main-floor office provides an ideal work-from-home space, while the large upstairs bonus room offers flexibility for a media room, game room, exercise space, or additional living area. The spacious primary suite features a walk-in closet connecting to the primary bathroom and laundry room. Two separate heating and cooling systems, one for each floor, provide comfort and flexibility throughout the home. Outdoor living is where this home truly shines! The level, partially fenced backyard features mature trees, a wooded backdrop, a firepit, and a one-year-old, 15-foot above-ground swimming pool. Established blueberry and blackberry bushes produce abundantly, adding a special touch to the property. RV owners will appreciate the full RV hookups with 30-amp and 50-amp electrical service, water, septic . An oversized 2.5-car garage and expansive concrete driveway offer generous parking, storage, and hobby space. Additional conveniences include installed fiber-optic internet, a seller-owned security system that conveys, and a well-maintained, non-smoking home. Additional Educational Opportunities: Families exploring school options may appreciate nearby alternatives, including Central Academy of Technology and Arts (CATA), Union Academy, and American Leadership Academy. These public magnet and charter schools offer educational choices beyond traditional neighborhood assignments, subject to each school's eligibility and enrollment requirements. NEWLY REDUCED PRICE — NOW $454,000! With its custom construction, spacious lot, abundant natural light, practical upgrades, outdoor amenities, and freedom from HOA restrictions, this home offers an exceptional combination of comfort, convenience, and value. Come discover the space, freedom, and possibilities this beautiful Monroe home has to offer!
Highlights
Property details
- MLS
- Canopy MLS
- MLS #
- CAR4404556
- Property type
- Single Family Residence
- Subdivision
- White Oak
- Status
- Active
- Days on market
- 78
- On market date
- July 31, 2026
- Stories
- N/A
- Total bathrooms
- 2.5
- Garage spaces
- 2
- Parking spaces
- N/A
- Lot size
- N/A
Location
Get directions →Nearby schools
Within 10 miles. School directory data from the National Center for Education Statistics (NCES), accessed via the Urban Institute Education Data API. Local Score is calculated by INNOVATE Real Estate; where a state rating is shown, it comes from that state's own official school report card.
- Enrollment
- 500
- Student:teacher ratio
- 10.6:1
- District
- Union County Public Schools
- Enrollment
- 988
- Student:teacher ratio
- 18.3:1
- District
- Union County Public Schools
- Enrollment
- 809
- Student:teacher ratio
- 18.4:1
- District
- Union County Public Schools
Walkability
Blended score for Monroe's center, calculated by INNOVATE Real Estate from two sources: the EPA's National Walkability Index (street network, transit, land-use mix) and Google Places amenity data (what's actually reachable on foot from this point). 60% EPA National Walkability Index + 40% nearby-amenity density (Google Places).
Market position
How this listing compares to current activity in Monroe, from live MLS data.
Mortgage calculator
Estimate only - actual rate and payment depend on your lender, credit, and loan program.
Adjust tax / insurance estimates
Similar homes you might like
Data source: Listing information provided by Canopy MLS (carolina) via Trestle/CoreLogic. Last updated 6 days ago.
Information herein deemed reliable but not guaranteed; all measurements, school assignments, HOA fees, taxes, and feature lists are approximate and should be independently verified. Equal Housing Opportunity.