
$575,000
About this home
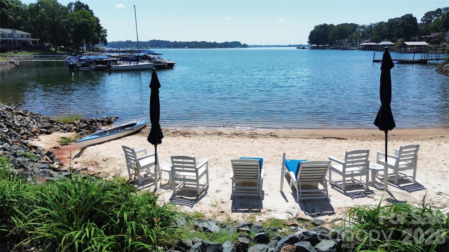
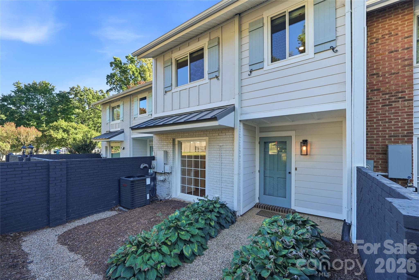
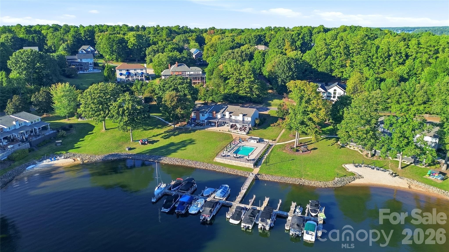
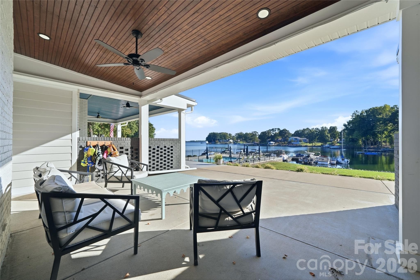
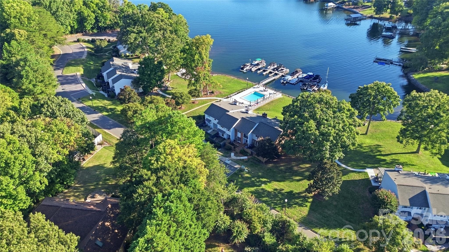
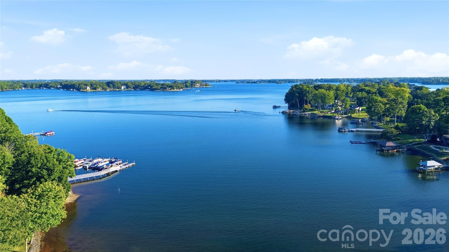
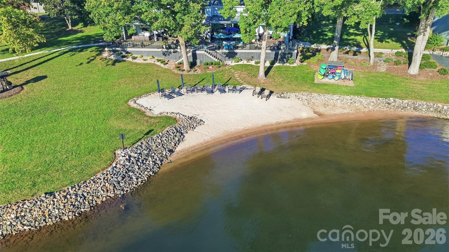
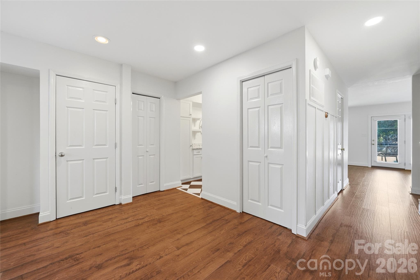
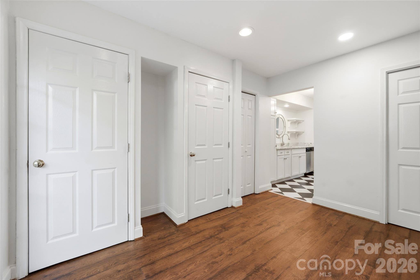
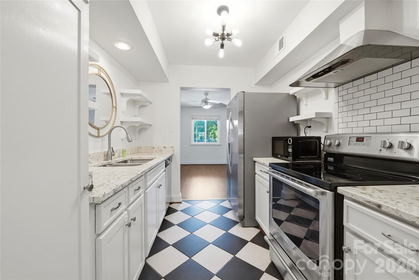
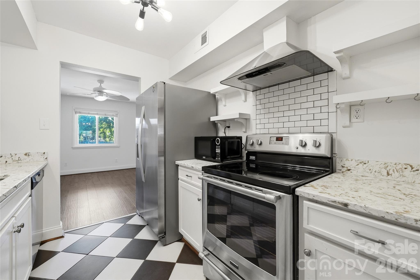
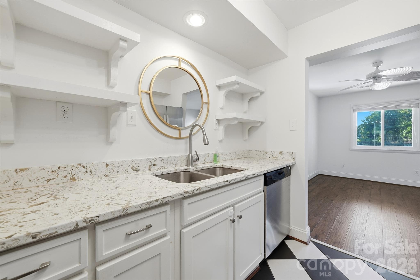
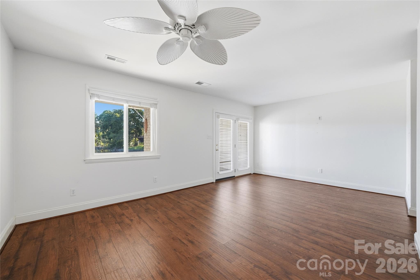
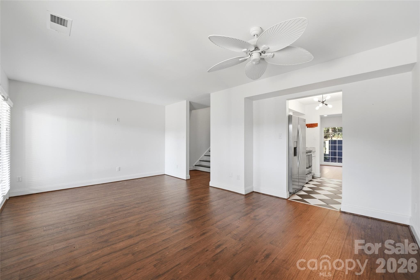
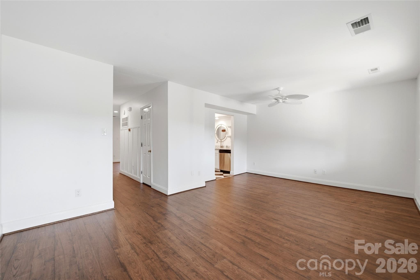
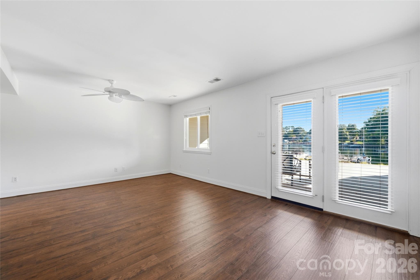
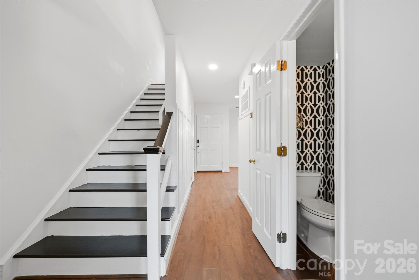
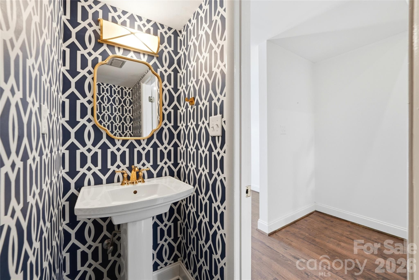
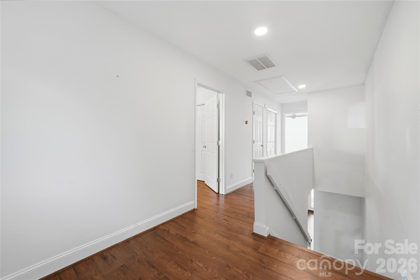
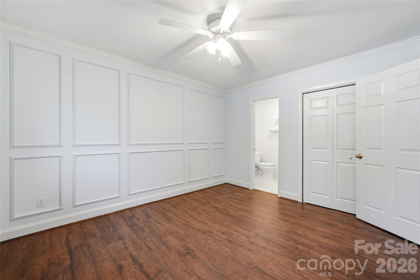
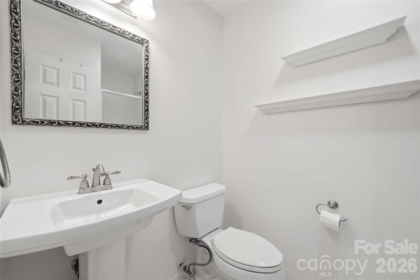
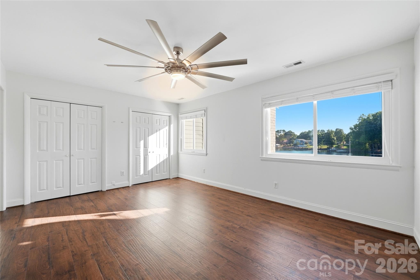
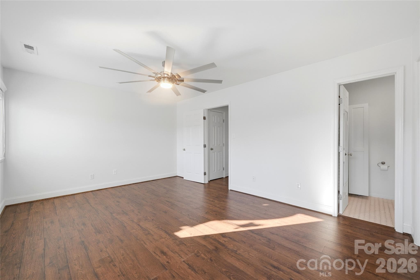
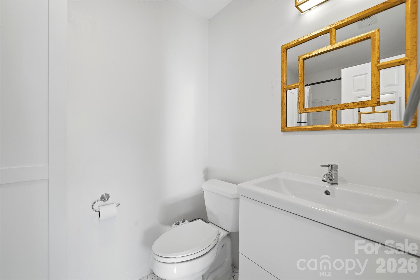
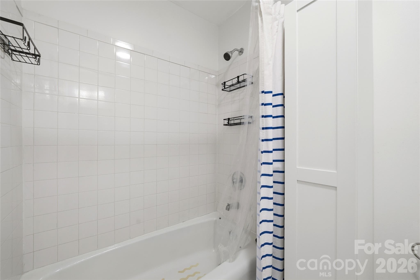
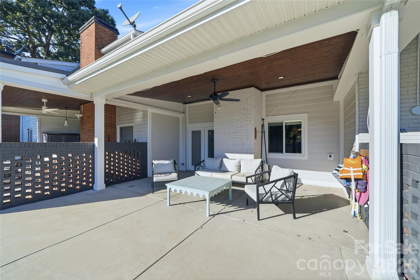
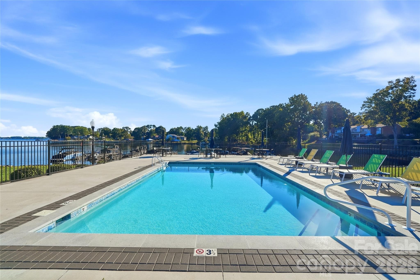
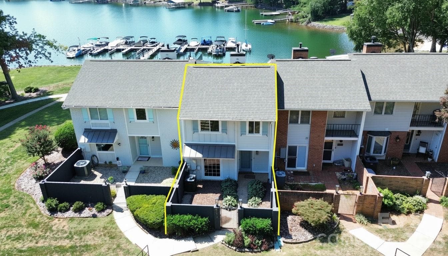
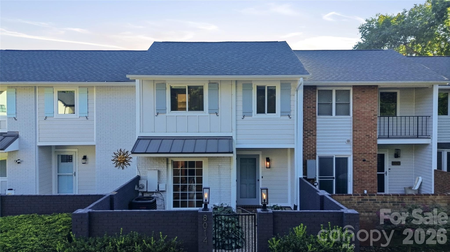
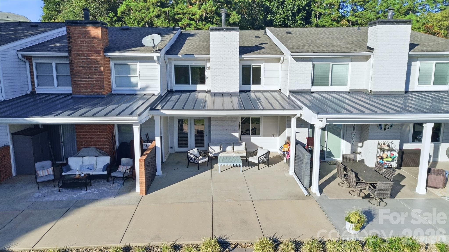
Walk out your back door and straight into the Lake Norman Lifestyle. This updated Westcape townhome is just steps from your boat slip, community pool and sandy beach area, making it easy to feel like you're on vacation without ever leaving home. Inside updated flooring and paint in 2024, patio addition in 2020, newer countertops and appliances give the home a fresh, move in ready feel, while a new roof in 2021 and HVAC in 2023 take care of two of the big ticket items. Westcape offers lake amenities that make this community one of a kind for the Denver area including 2 beaches, a dock, pool, boat ramp, gated boat storage and kayak/paddle board storage. Even more exciting, construction on a new dock is scheduled to begin this fall (at seller's expense). Forget driving your boat to the lake when you can walk out your back door to your boat slip and take an evening cruise. Spend the afternoon by the pool, paddle board, kayak, head out on the boat or simply enjoy the lake views, and a slower lifestyle. Whether you're looking for a full time home, weekend getaway or an easy way to enjoy life on the lake, this one checks all the boxes. Please note short term rentals are not allowed
Highlights
Property details
- MLS
- Canopy MLS
- MLS #
- CAR4419153
- Property type
- Townhouse
- Subdivision
- Westcape Village
- Status
- Active
- Days on market
- 48
- On market date
- September 3, 2026
- Stories
- N/A
- Total bathrooms
- 2.5
- Garage spaces
- N/A
- Parking spaces
- N/A
- Lot size
- N/A
Location
Get directions →Nearby schools
Within 10 miles. School directory data from the National Center for Education Statistics (NCES), accessed via the Urban Institute Education Data API. Local Score is calculated by INNOVATE Real Estate; where a state rating is shown, it comes from that state's own official school report card.
- Enrollment
- 423
- Student:teacher ratio
- 17.6:1
- District
- West Lake Preparatory Academy
- Enrollment
- 578
- Student:teacher ratio
- 16.5:1
- District
- Iredell-Statesville Schools
- Enrollment
- 985
- Student:teacher ratio
- 21.0:1
- District
- Lincoln County Schools
Walkability
Blended score for Denver's center, calculated by INNOVATE Real Estate from two sources: the EPA's National Walkability Index (street network, transit, land-use mix) and Google Places amenity data (what's actually reachable on foot from this point). 60% EPA National Walkability Index + 40% nearby-amenity density (Google Places).
Mortgage calculator
Estimate only - actual rate and payment depend on your lender, credit, and loan program.
Adjust tax / insurance estimates
Similar homes you might like
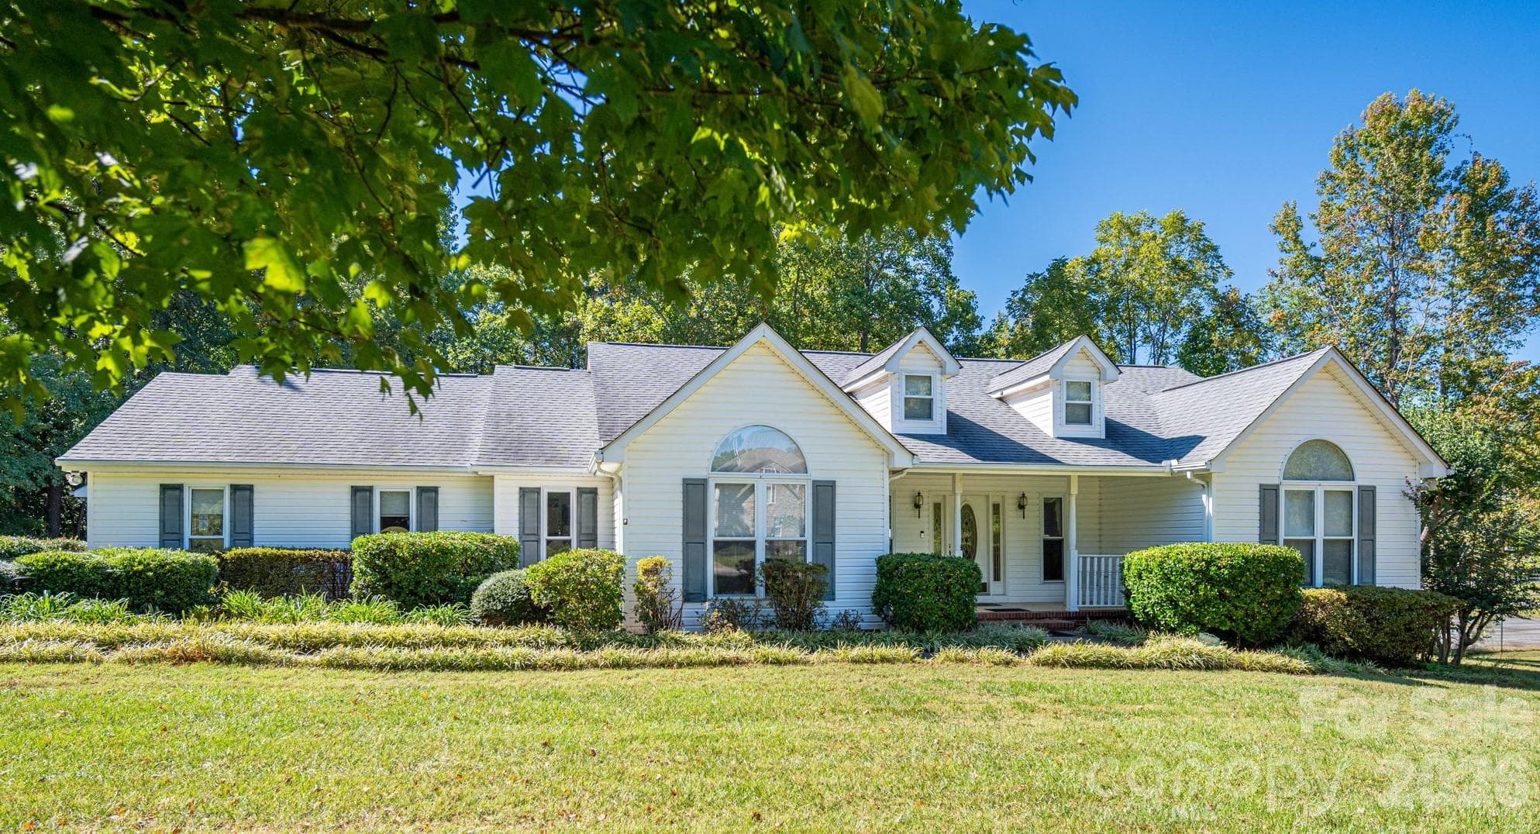
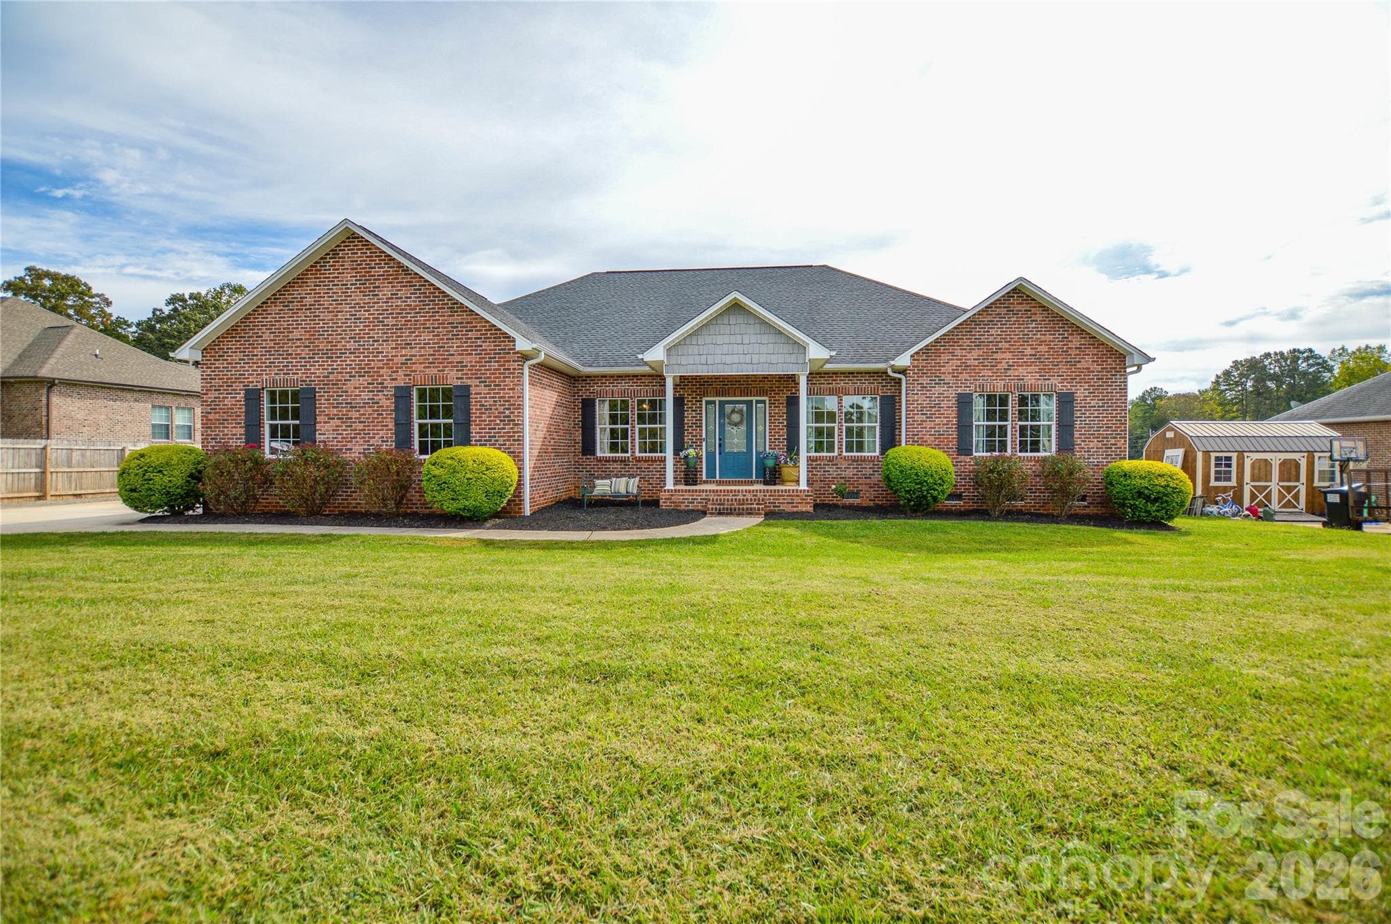
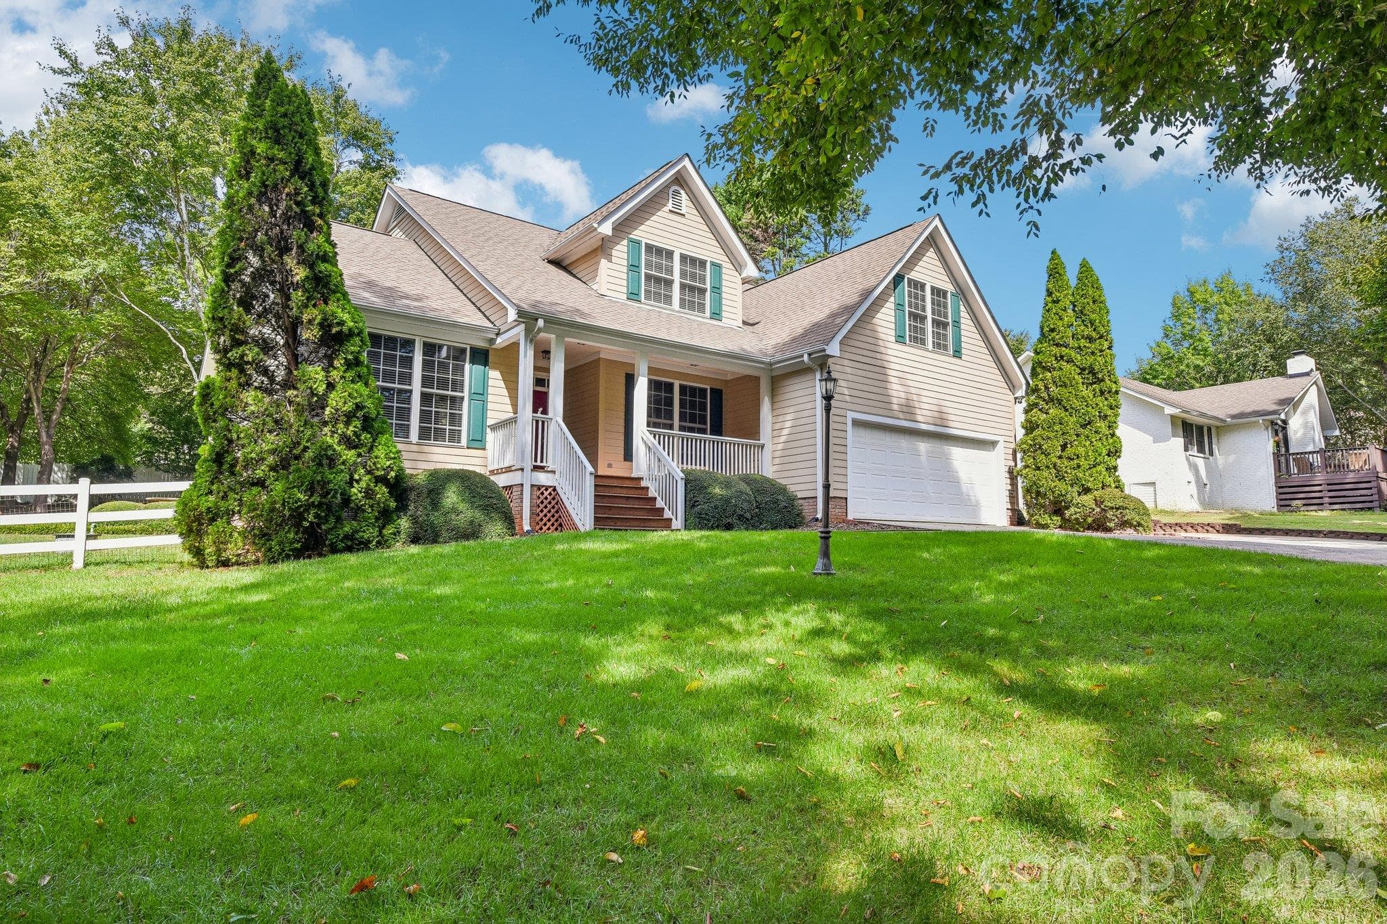
Data source: Listing information provided by Canopy MLS (carolina) via Trestle/CoreLogic. Last updated 2 days ago.
Information herein deemed reliable but not guaranteed; all measurements, school assignments, HOA fees, taxes, and feature lists are approximate and should be independently verified. Equal Housing Opportunity.