




$509,000
About this home
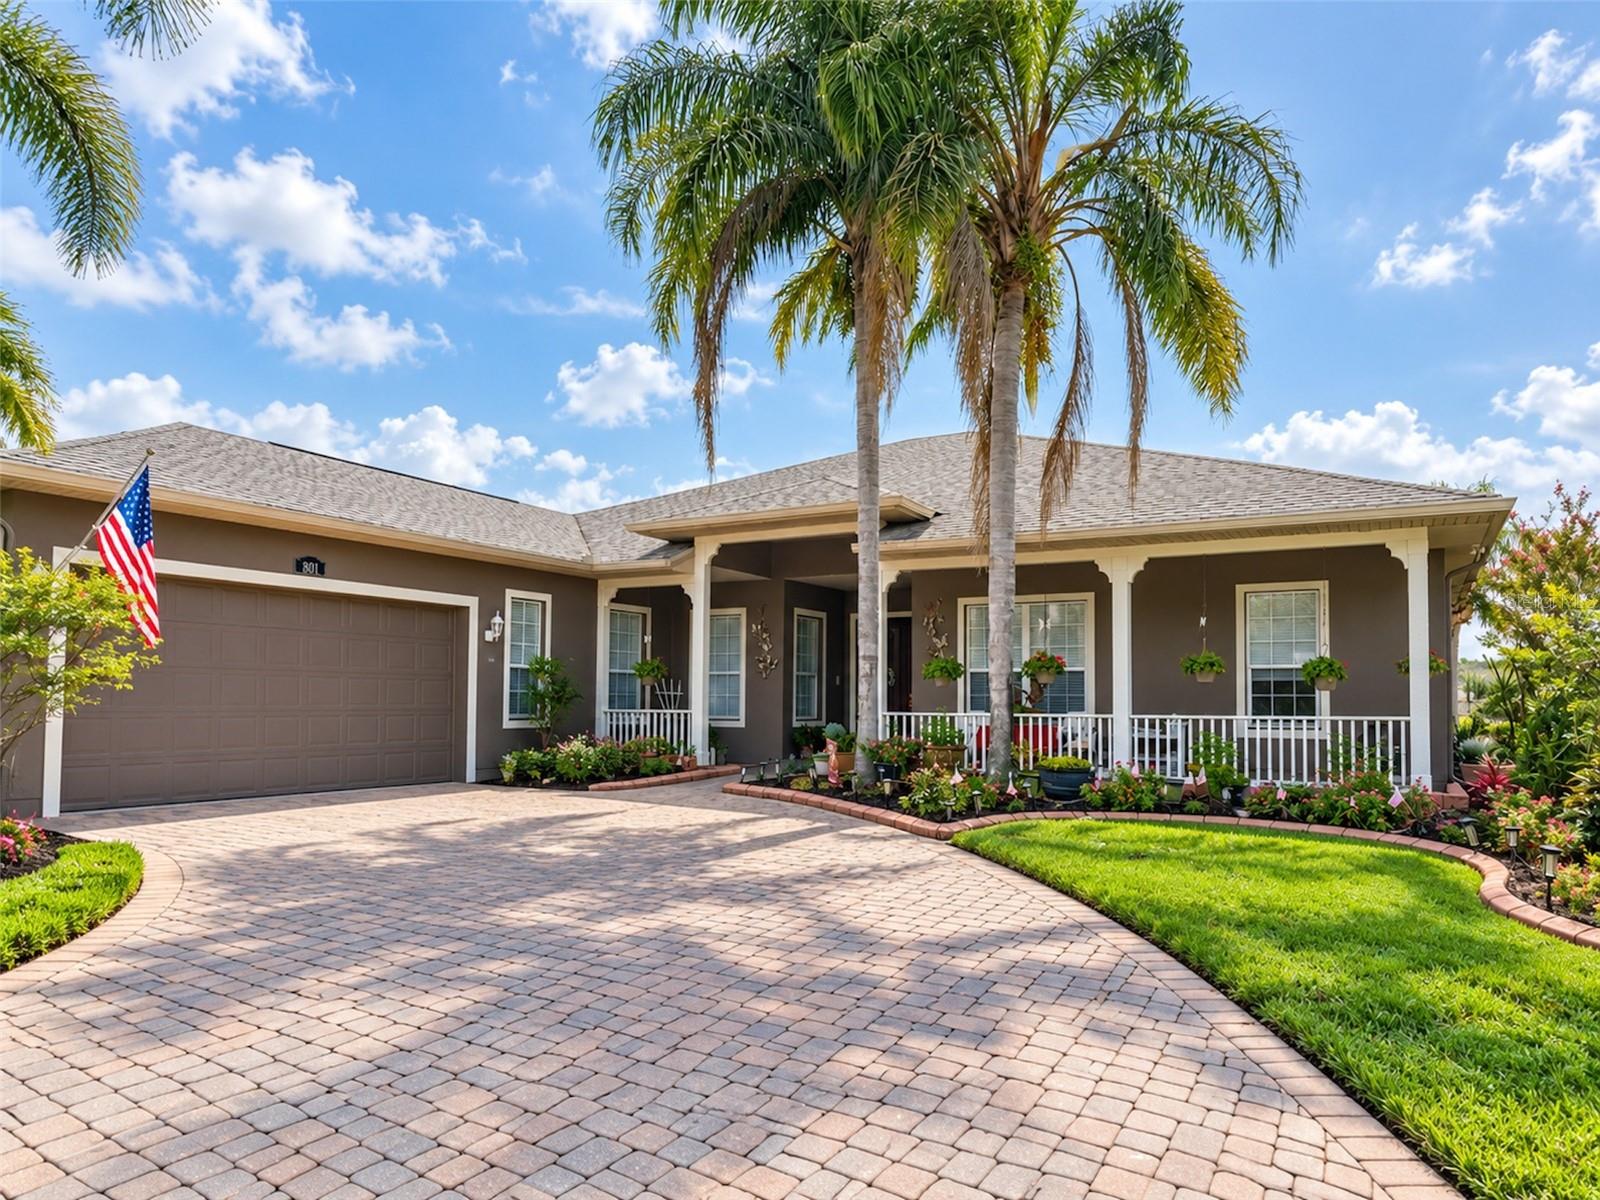
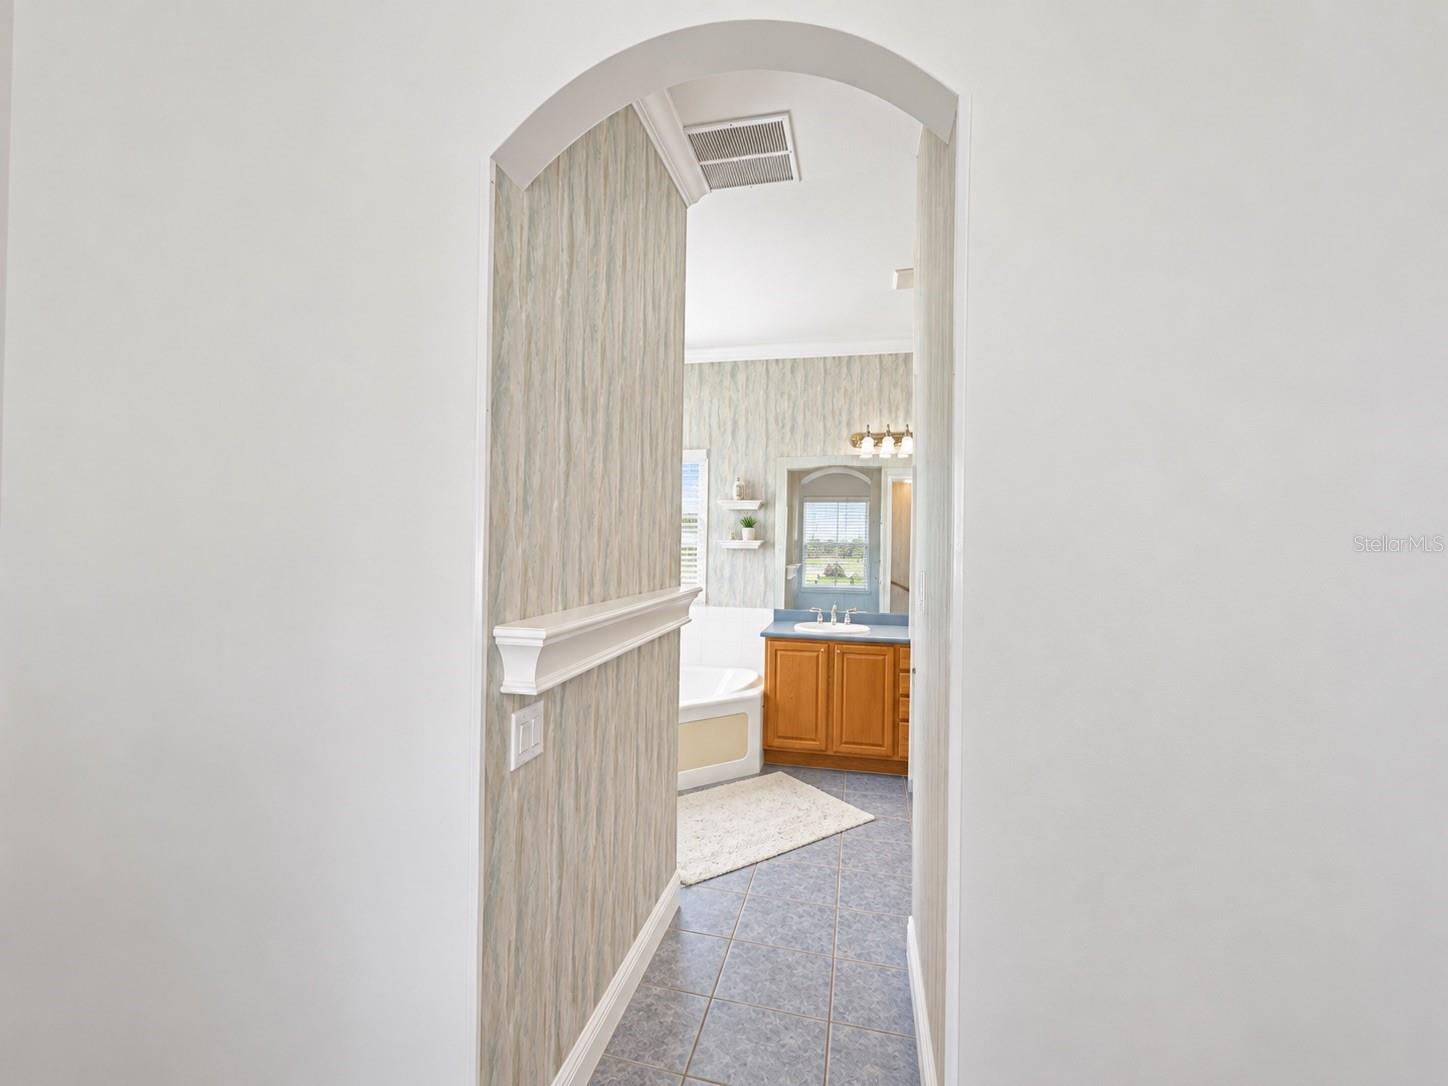
Virtually Staged. Appraisal came back at $516,000.00. This one of a kind gem is priced under market value to move quickly. Come see it today! Rarely available, an estate home with stunning water views which set the stage for this beautifully maintained Rhapsody model in Solivita. An entertainers dream home where spacious interiors, high end finishes, and exceptional outdoor living come together. Conservation views and one of the longest walking paths in Solivita are right in front of this lovely home and provide a peaceful welcome, while the expansive water backdrop creates a striking setting for everyday life. Double leaded-glass doors open to an airy, open interior accented by beautiful crown molding and luxury laminate wood flooring throughout the living areas. With three bedrooms, separate living and dining rooms, and a Florida room, the home offers generous space to gather, entertain, and unwind—all with no carpet. The kitchen blends style and functionality with a center island, cooktop, double ovens, glass-front cabinetry, and a breakfast bar. The primary suite enjoys tranquil water views and features a large walk-in closet and an en-suite bath with an oversized walk-in shower, soaking tub, and dual vanities. Sliding glass doors extend the living room onto the covered, screened lanai, creating an inviting connection between indoor and outdoor living. The Florida room captures additional water views and features a custom built-in cabinet with mirrored shelving. The extended screened lanai is the home’s signature retreat. Overlooking the water, this expansive outdoor space features a gazebo extension and an established koi pond with a walk-over bridge—a distinctive setting for morning coffee, relaxed evenings, and memorable gatherings. Thoughtful conveniences include custom laundry room cabinetry, a utility sink, and a two-car garage with extra storage and pull-down access to a floored attic. Additional features include an in-wall pest control system, reverse osmosis at the kitchen sink and central vacuum system. Updates include HVAC (2023), water heater (2020), and roof (2016). Solivita is an award winning 55+ community featuring over 4200 acres of wetlands, parks and lakes, 150,000 sq ft of state of the art amenities and work out facilities, 14 heated swimming pools, 5 heated spas, 2 dog parks, tennis courts, pickleball courts, shuffleboard, bocce ball, billiards room, art gallery, community garden, 3 restaurants and 2 championship 18-hole golf courses. The large ball room hosts almost nightly events and the more than 200 clubs will ensure that you can find something fun to do! Join the travel club, the pizza club, the Disney club or do nothing at all while you sit peacefully in one of the many quiet park settings. Voted one of the top 6 communities in America, Solivita is close to the theme parks and all the wonderful adventures that Central Florida has to offer. Solivita is a little piece of paradise. Call us today!
Highlights
Property details
- MLS
- Stellar MLS
- MLS #
- MFRS5158014
- Property type
- Single Family Residence
- Subdivision
- SOLIVITA PH 02D
- Status
- Active
- Days on market
- 8
- On market date
- September 22, 2026
- Stories
- N/A
- Total bathrooms
- 2
- Garage spaces
- 2
- Parking spaces
- N/A
- Lot size
- 0.24 acres
Location
Get directions →Nearby schools
Within 10 miles. School directory data from the National Center for Education Statistics (NCES), accessed via the Urban Institute Education Data API. Local Score is calculated by INNOVATE Real Estate; where a state rating is shown, it comes from that state's own official school report card.
- Enrollment
- 551
- Student:teacher ratio
- 15.7:1
- District
- POLK
- Enrollment
- 1,012
- Student:teacher ratio
- 24.1:1
- District
- POLK
- Enrollment
- 439
- Student:teacher ratio
- 20.9:1
- District
- OSCEOLA
Walkability
Blended score for KISSIMMEE's center, calculated by INNOVATE Real Estate from two sources: the EPA's National Walkability Index (street network, transit, land-use mix) and Google Places amenity data (what's actually reachable on foot from this point). 60% EPA National Walkability Index + 40% nearby-amenity density (Google Places).
Market position
How this listing compares to current activity in KISSIMMEE, from live MLS data.
Mortgage calculator
Estimate only - actual rate and payment depend on your lender, credit, and loan program.
Adjust tax / insurance estimates
Similar homes you might like


Data source: Listing information provided by Stellar MLS (mfrmls) via Trestle/CoreLogic. Last updated 27 days ago.
Information herein deemed reliable but not guaranteed; all measurements, school assignments, HOA fees, taxes, and feature lists are approximate and should be independently verified. Equal Housing Opportunity.