


$355,000
About this home
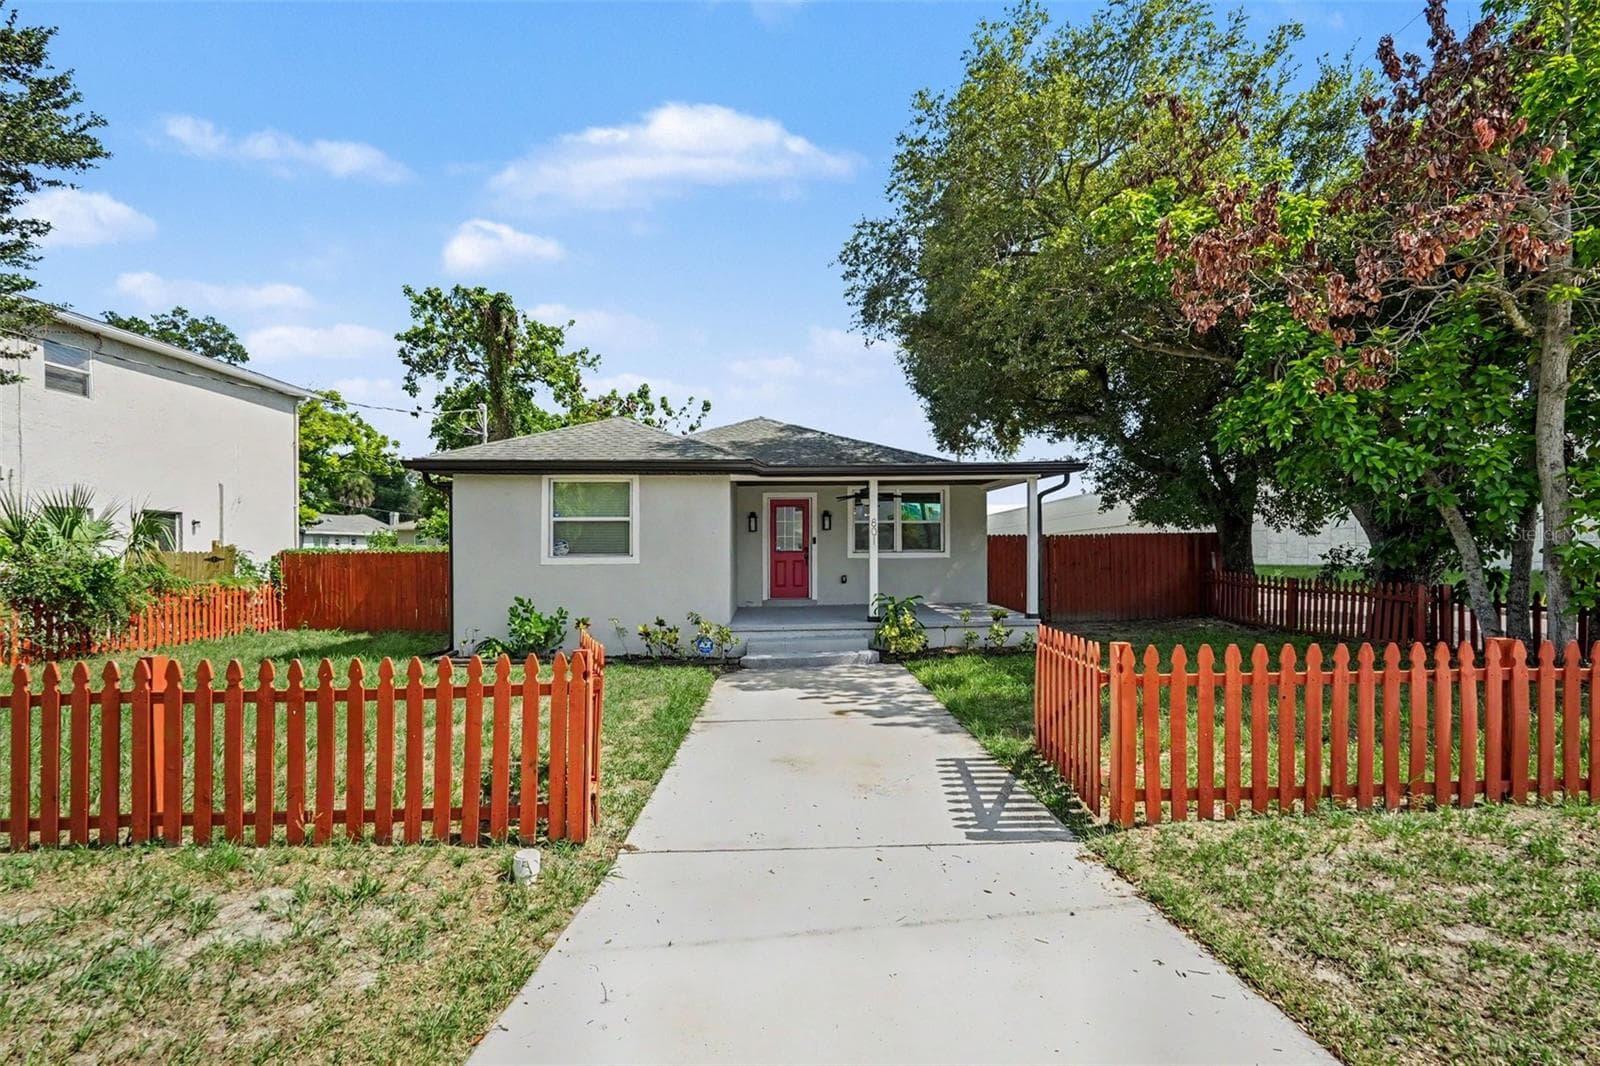
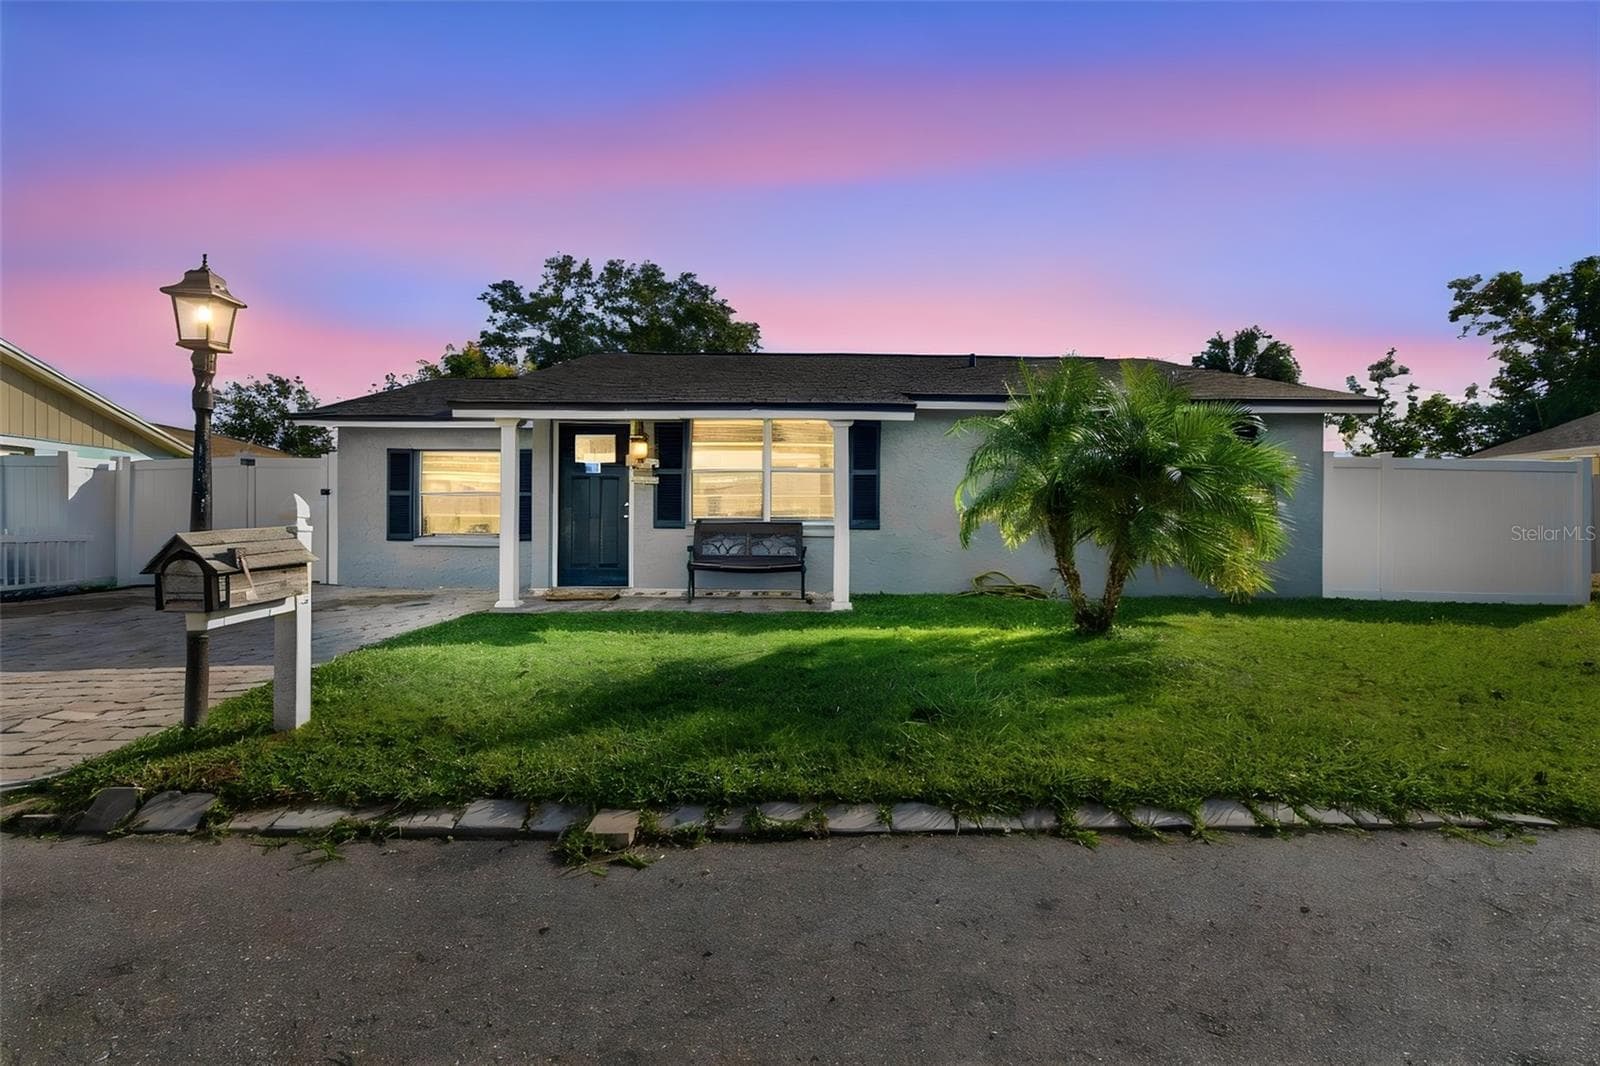
Welcome to a home where modern design, thoughtful craftsmanship, and unbeatable convenience come together in one exceptional package. Perfectly positioned on a spacious corner lot in the rapidly growing Ybor Heights neighborhood, this beautifully renovated 3-bedroom, 3-bathroom residence offers the ideal blend of style, comfort, and functionality. Major improvements provide lasting peace of mind, including a newer roof, HVAC system, and impact-rated windows—all completed in 2021. The property also features a rare double driveway with separate front and rear entrances, providing exceptional flexibility for multiple vehicles, oversized trucks, trailers, RVs, or secure boat storage behind the fence—an increasingly hard-to-find feature this close to downtown Tampa. From the moment you arrive, the inviting front porch and striking curb appeal set the tone for what awaits inside. Spanning 1,558 square feet, the open-concept floor plan is filled with natural light and enhanced by recessed lighting, fresh interior paint, elegant decorative fixtures, stylish flooring, and designer finishes throughout. The heart of the home is the stunning kitchen, featuring sleek granite countertops, newer cabinetry, and generous workspace designed for both everyday living and effortless entertaining. One of the home’s most desirable features is its two spacious primary suites, offering incredible flexibility for multigenerational living, guests, roommates, or a private home office setup. Each bathroom has been tastefully updated with beautifully re-tiled showers and modern finishes that create a spa-like atmosphere. Step outside to your fully fenced backyard where you’ll discover an expansive deck and plenty of room to entertain, relax, garden, or create your own outdoor retreat. Whether you’re hosting weekend barbecues or enjoying a quiet evening under the Florida sky, this backyard is designed to be enjoyed year-round, while the additional rear driveway access makes bringing in recreational vehicles, boats, or equipment effortless. Located just minutes from Downtown Tampa, Historic Ybor City, Armature Works, the University of Tampa, major hospitals, shopping, dining, entertainment, and convenient access to I-275, this home places you at the center of everything Tampa has to offer while allowing you to enjoy the comfort of an established neighborhood. Completely move-in ready and renovated with today’s buyer in mind, this is a rare opportunity to own a stylish home that offers modern living, versatile space, significant capital improvements, and exceptional value in one of Tampa’s most exciting and evolving communities. Schedule your private showing today and experience everything this remarkable home has to offer.
Property details
- MLS
- Stellar MLS
- MLS #
- MFRTB8526536
- Property type
- Single Family Residence
- Subdivision
- LA VERGNE 1ST ADD
- Status
- Active
- Days on market
- 76
- On market date
- July 10, 2026
- Stories
- N/A
- Total bathrooms
- 3
- Garage spaces
- N/A
- Parking spaces
- N/A
- Lot size
- 0.17 acres
Location
Get directions →Nearby schools
Within 10 miles. School directory data from the National Center for Education Statistics (NCES), accessed via the Urban Institute Education Data API. Local Score is calculated by INNOVATE Real Estate; where a state rating is shown, it comes from that state's own official school report card.
- Enrollment
- 312
- Student:teacher ratio
- 13.6:1
- District
- HILLSBOROUGH
- Enrollment
- 655
- Student:teacher ratio
- 19.3:1
- District
- HILLSBOROUGH
- Enrollment
- 214
- Student:teacher ratio
- 107.0:1
- District
- HILLSBOROUGH
Walkability
Blended score for TAMPA's center, calculated by INNOVATE Real Estate from two sources: the EPA's National Walkability Index (street network, transit, land-use mix) and Google Places amenity data (what's actually reachable on foot from this point). 60% EPA National Walkability Index + 40% nearby-amenity density (Google Places).
Market position
How this listing compares to current activity in TAMPA, from live MLS data.
Mortgage calculator
Estimate only - actual rate and payment depend on your lender, credit, and loan program.
Adjust tax / insurance estimates
Similar homes you might like
Data source: Listing information provided by Stellar MLS (mfrmls) via Trestle/CoreLogic. Last updated 29 days ago.
Information herein deemed reliable but not guaranteed; all measurements, school assignments, HOA fees, taxes, and feature lists are approximate and should be independently verified. Equal Housing Opportunity.