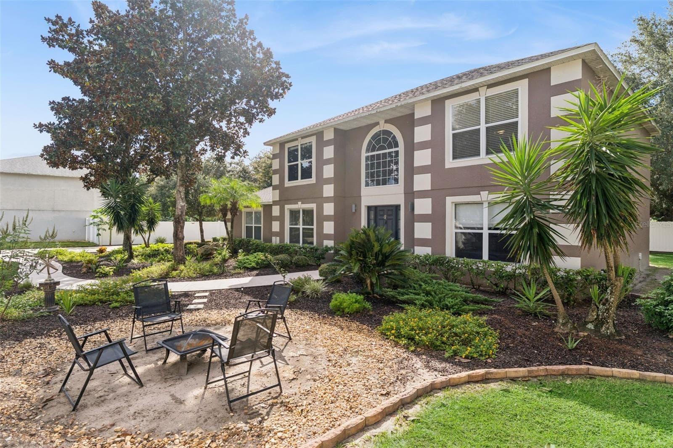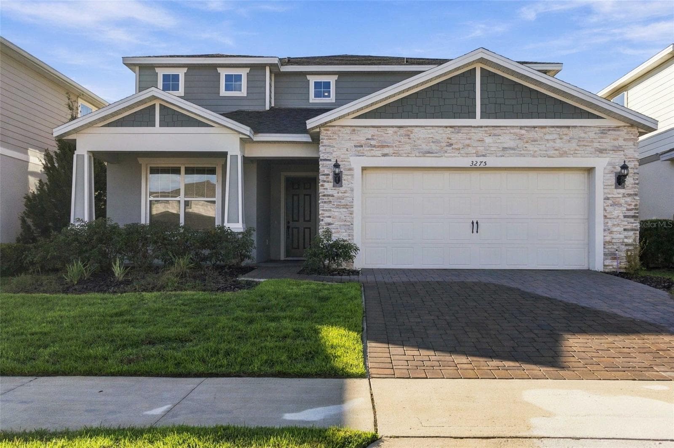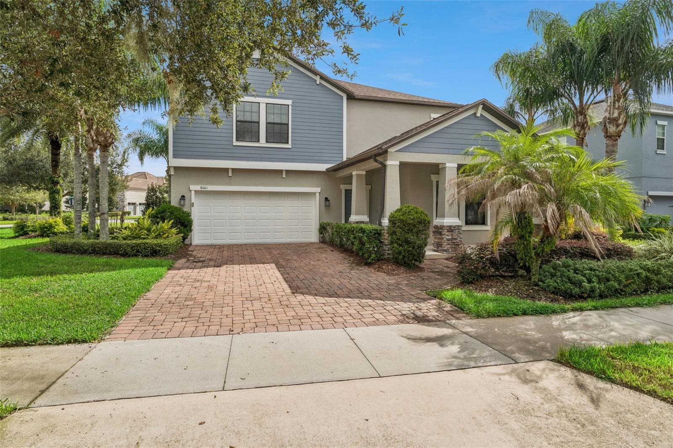
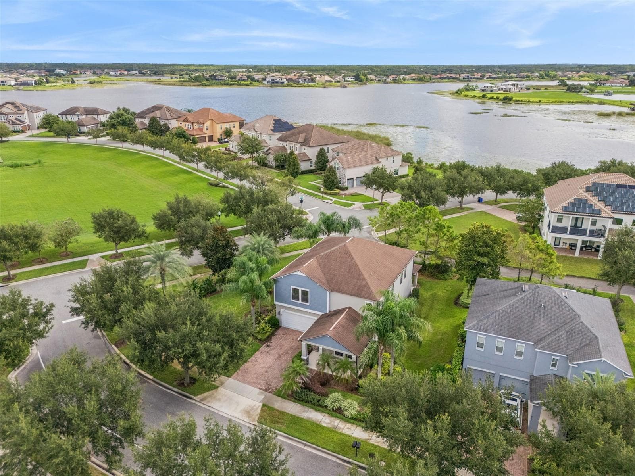
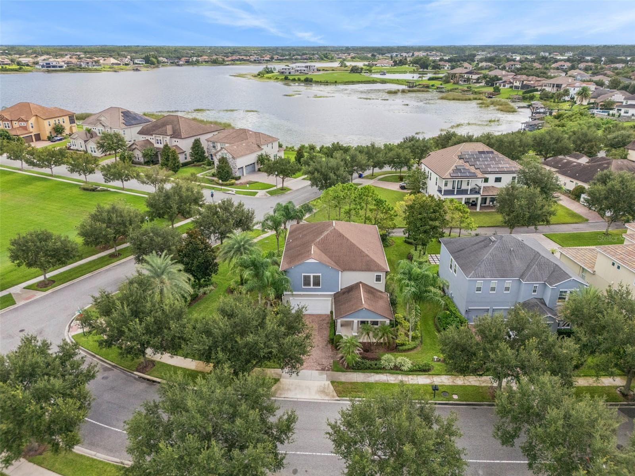
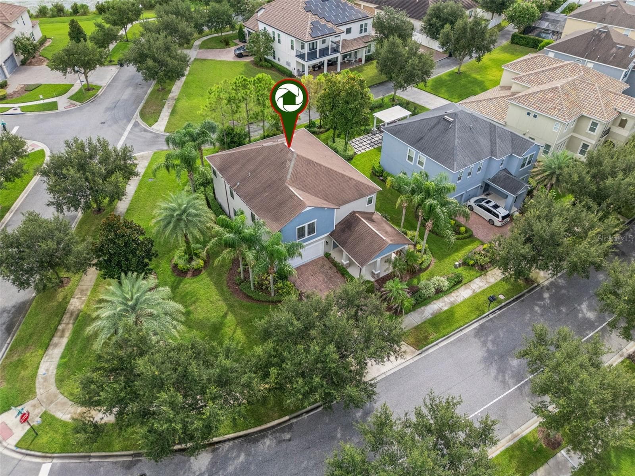
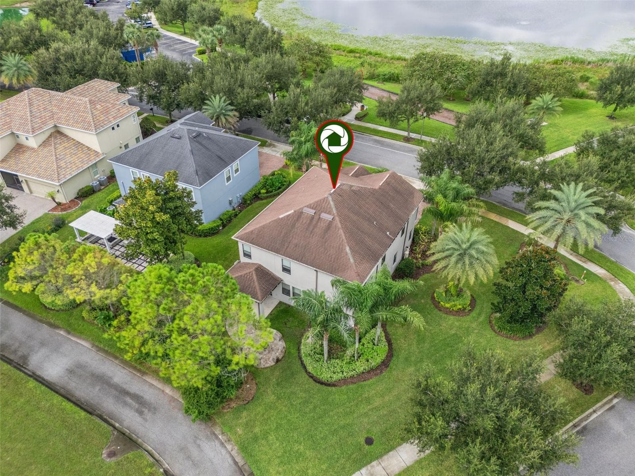
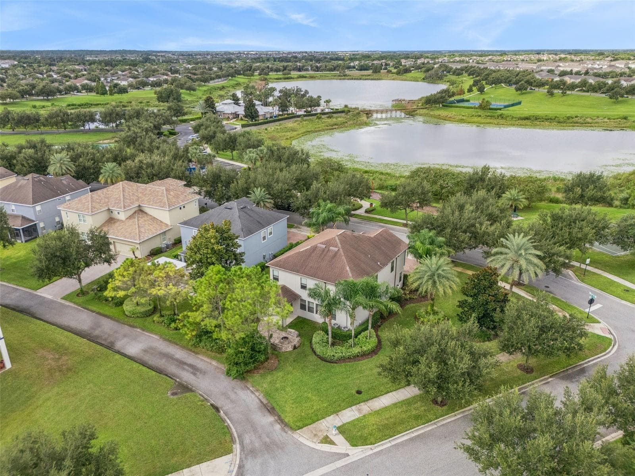
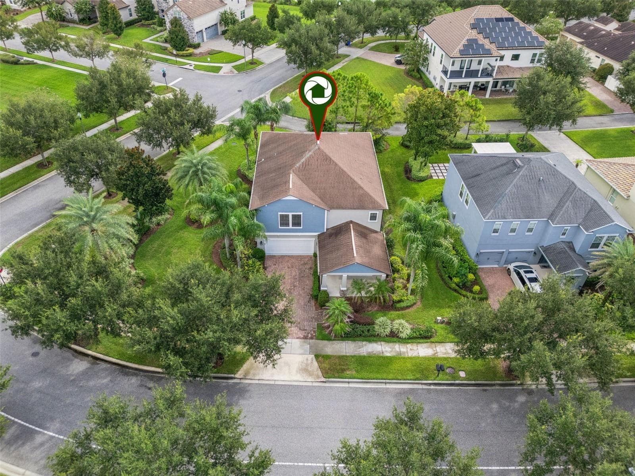
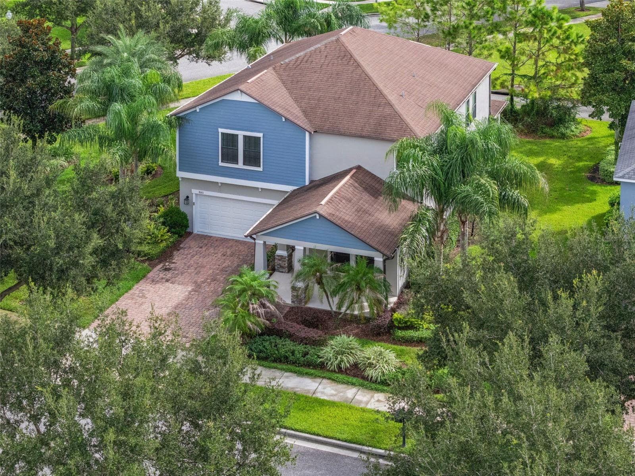
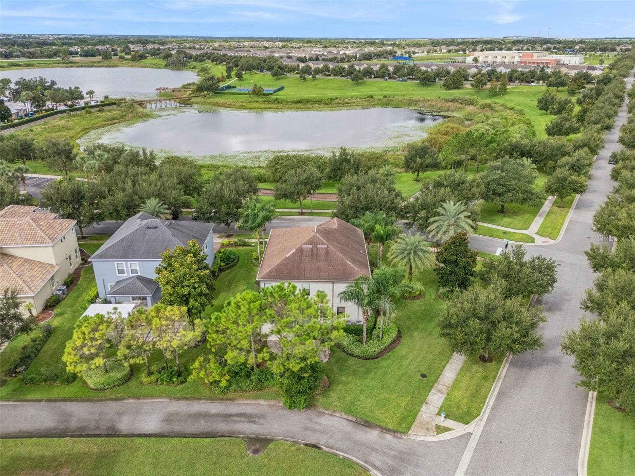
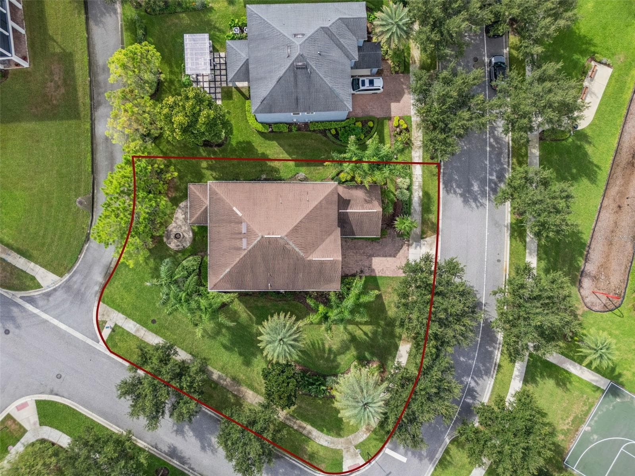

long driveway plus 3 car tandem garage - 8001 POND APPLE DR, WINTER GARDEN
Oversized corner lot - 8001 POND APPLE DR, WINTER GARDEN
Single Family Residence at 8001 POND APPLE DR, WINTER GARDEN, photo 3 of 74
Single Family Residence at 8001 POND APPLE DR, WINTER GARDEN, photo 4 of 74
Incredibly landscaped - 8001 POND APPLE DR, WINTER GARDEN
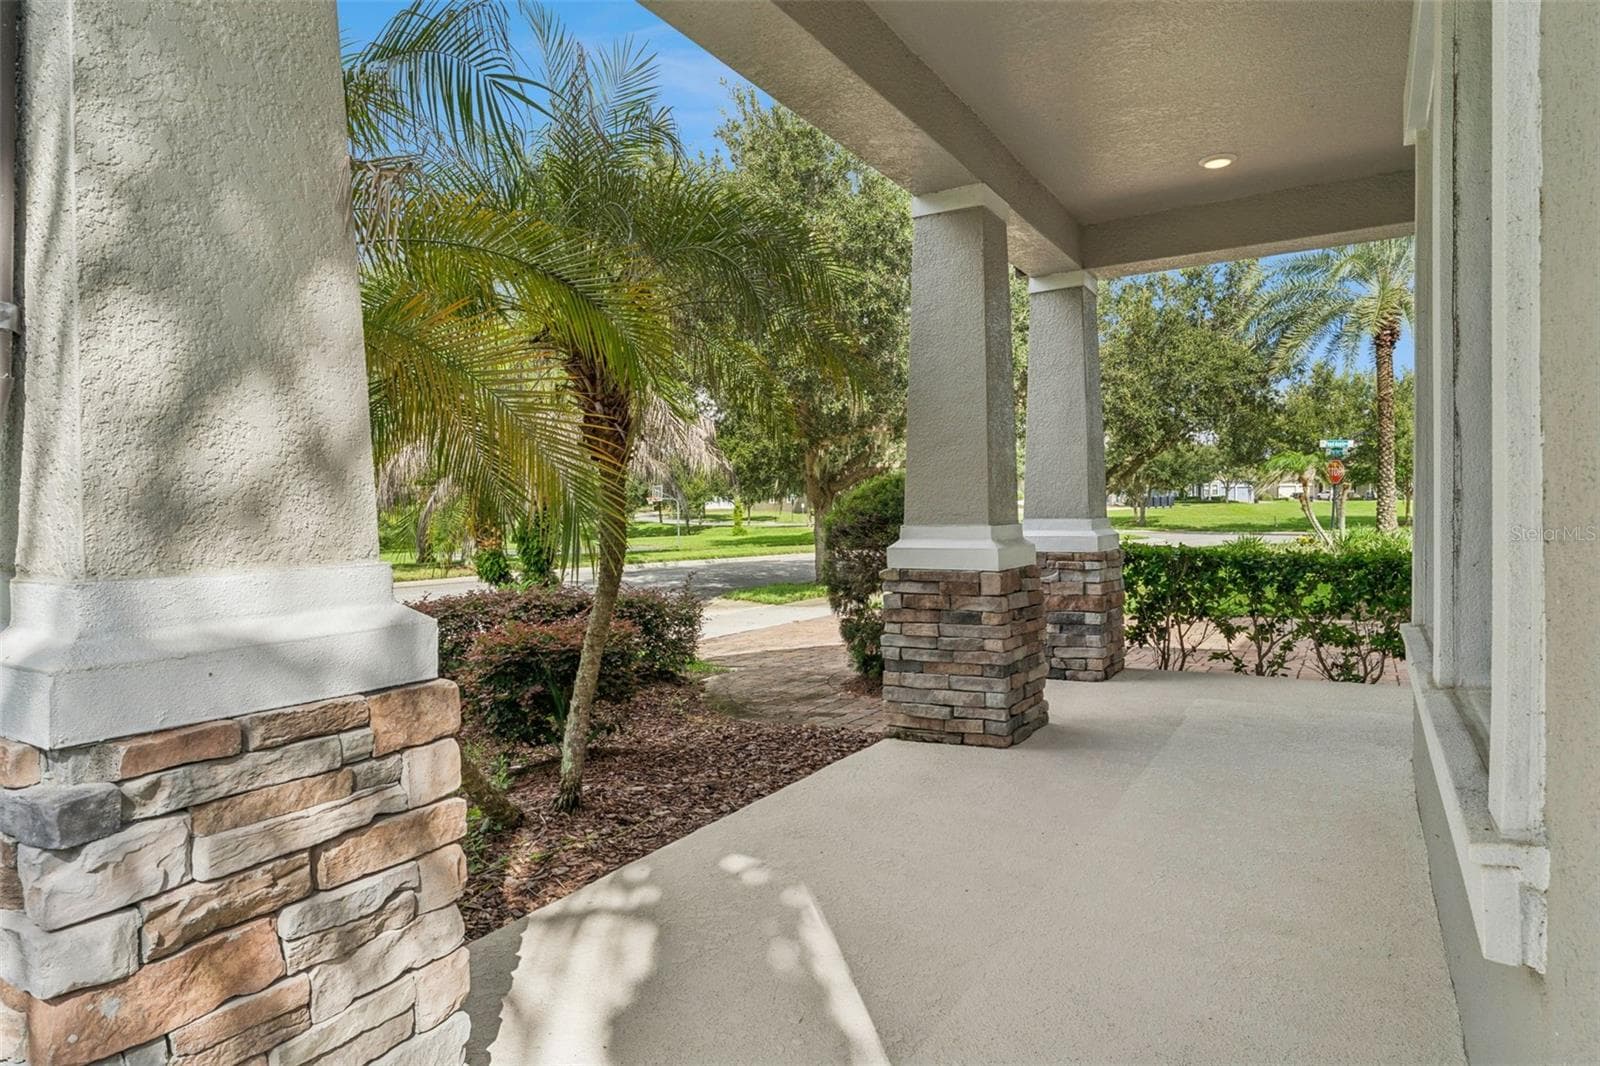
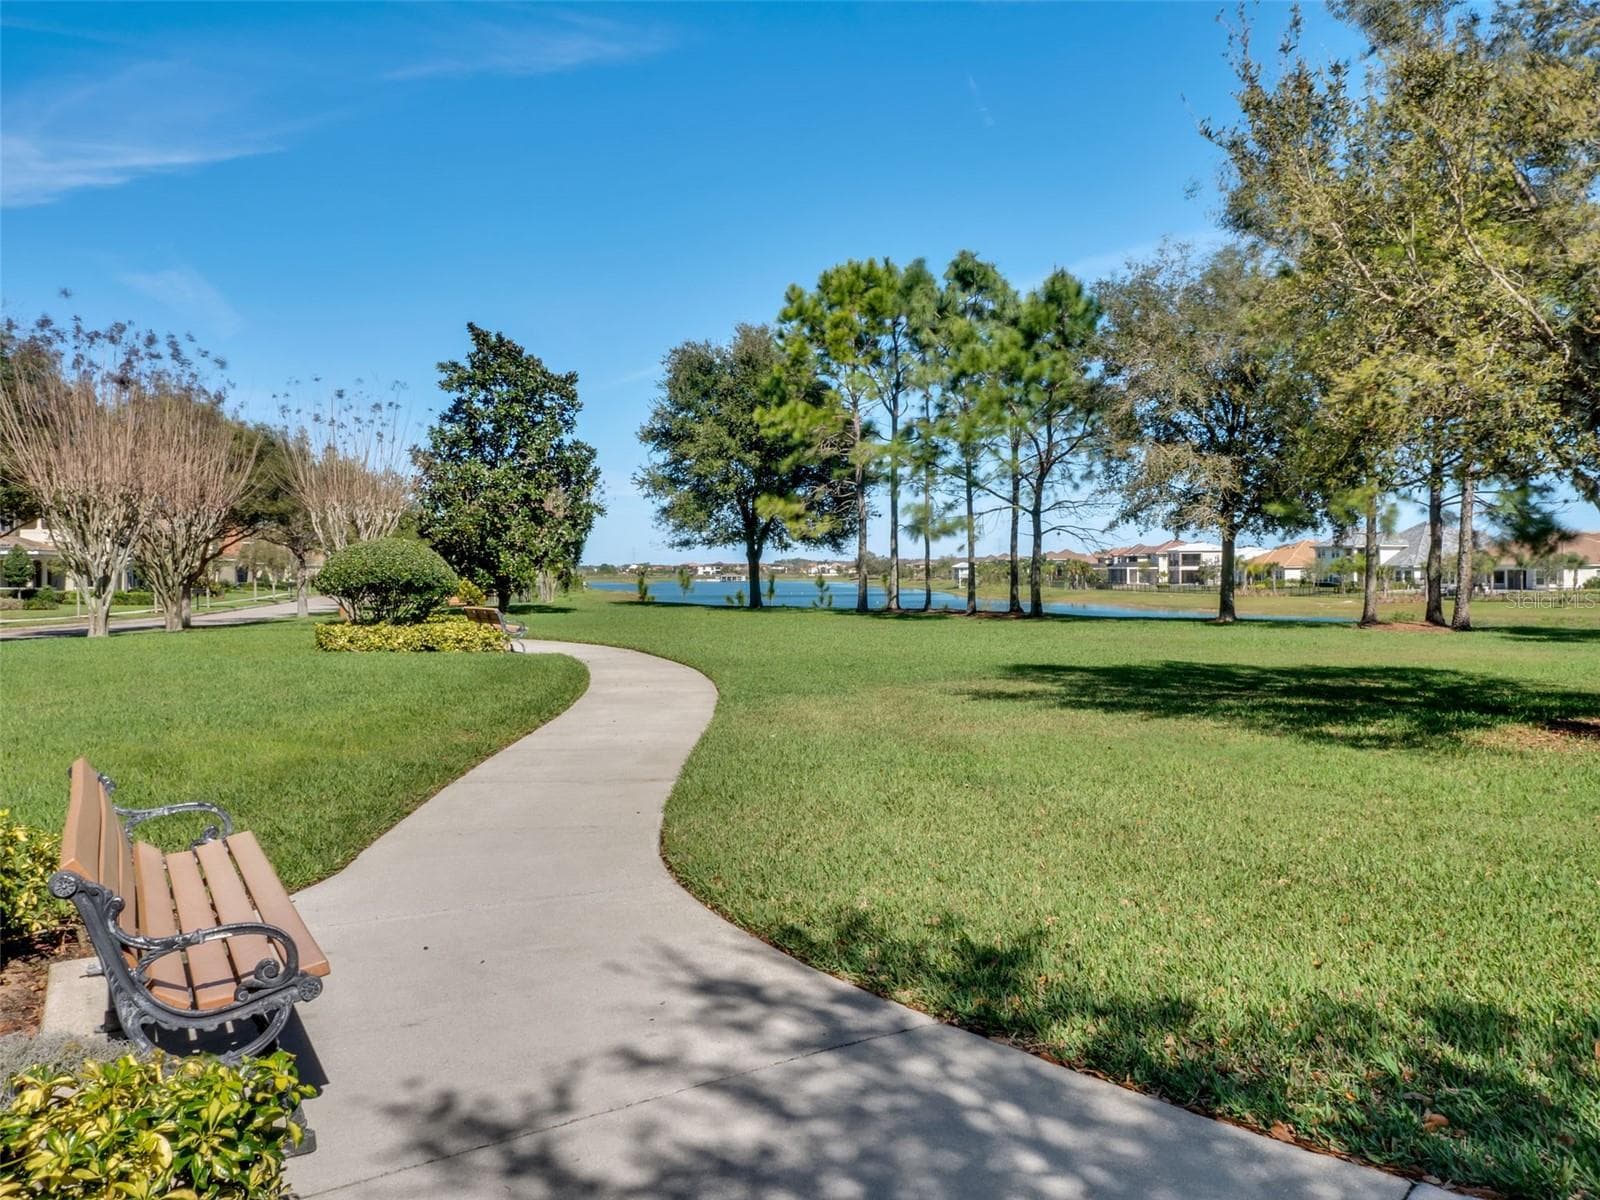
Great views from front covered porch - 8001 POND APPLE DR, WINTER GARDEN
Single Family Residence at 8001 POND APPLE DR, WINTER GARDEN, photo 7 of 74
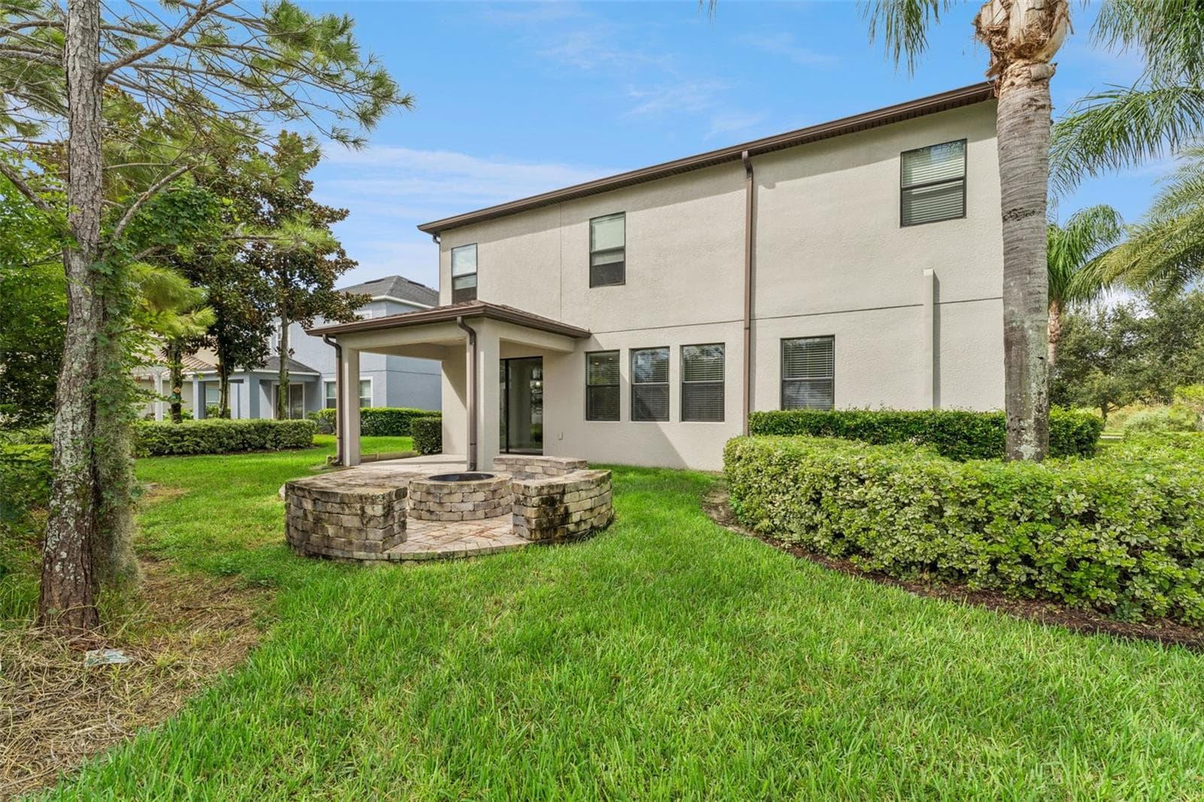
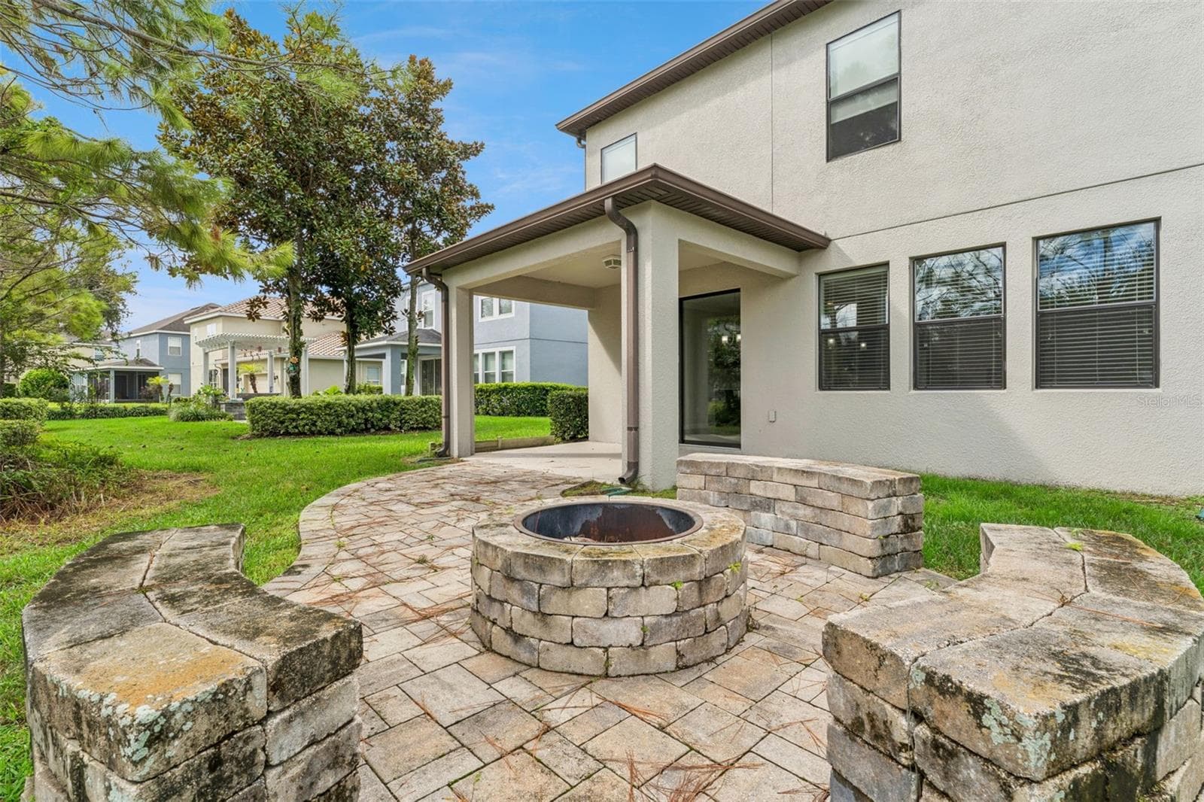
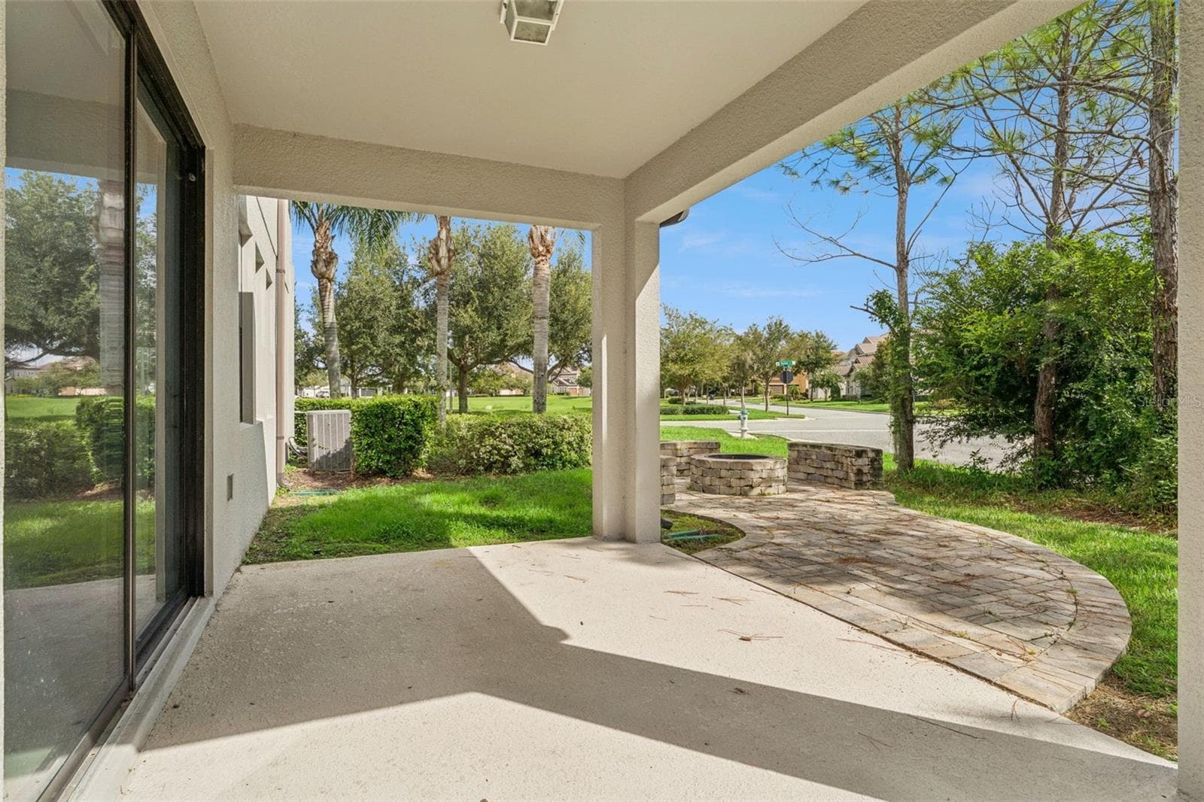
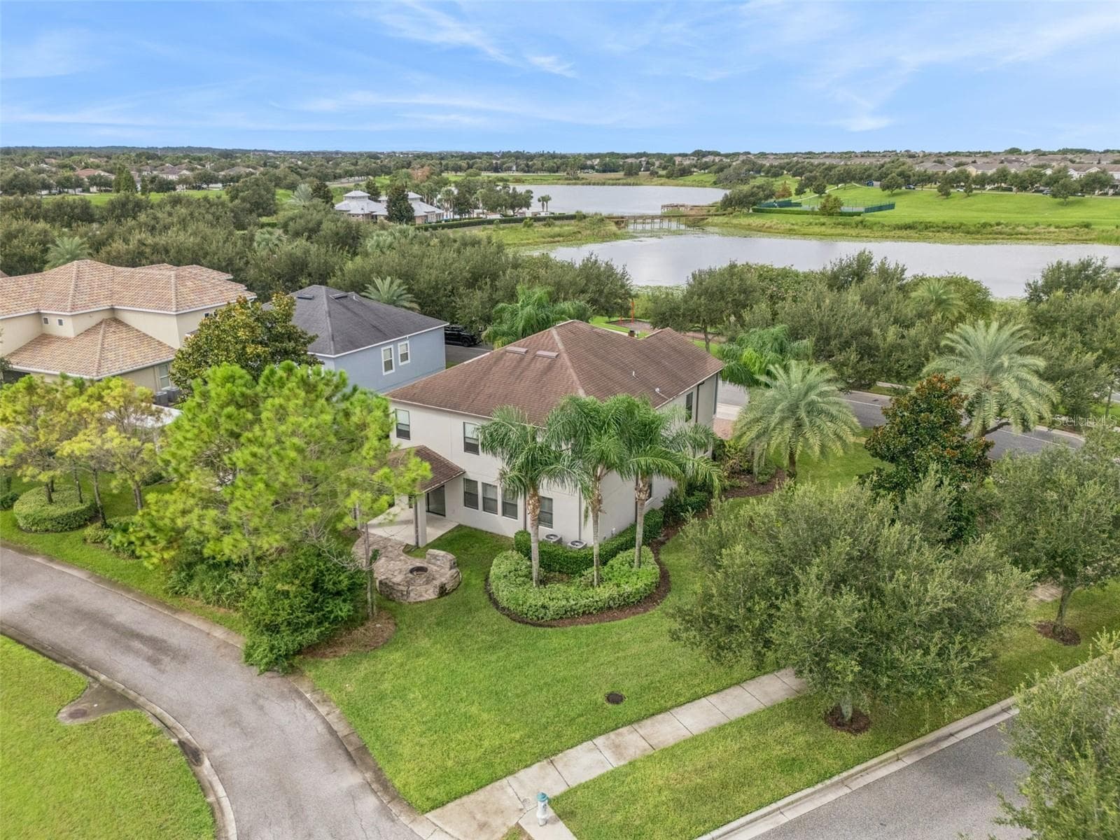
Backyard firepit - 8001 POND APPLE DR, WINTER GARDEN
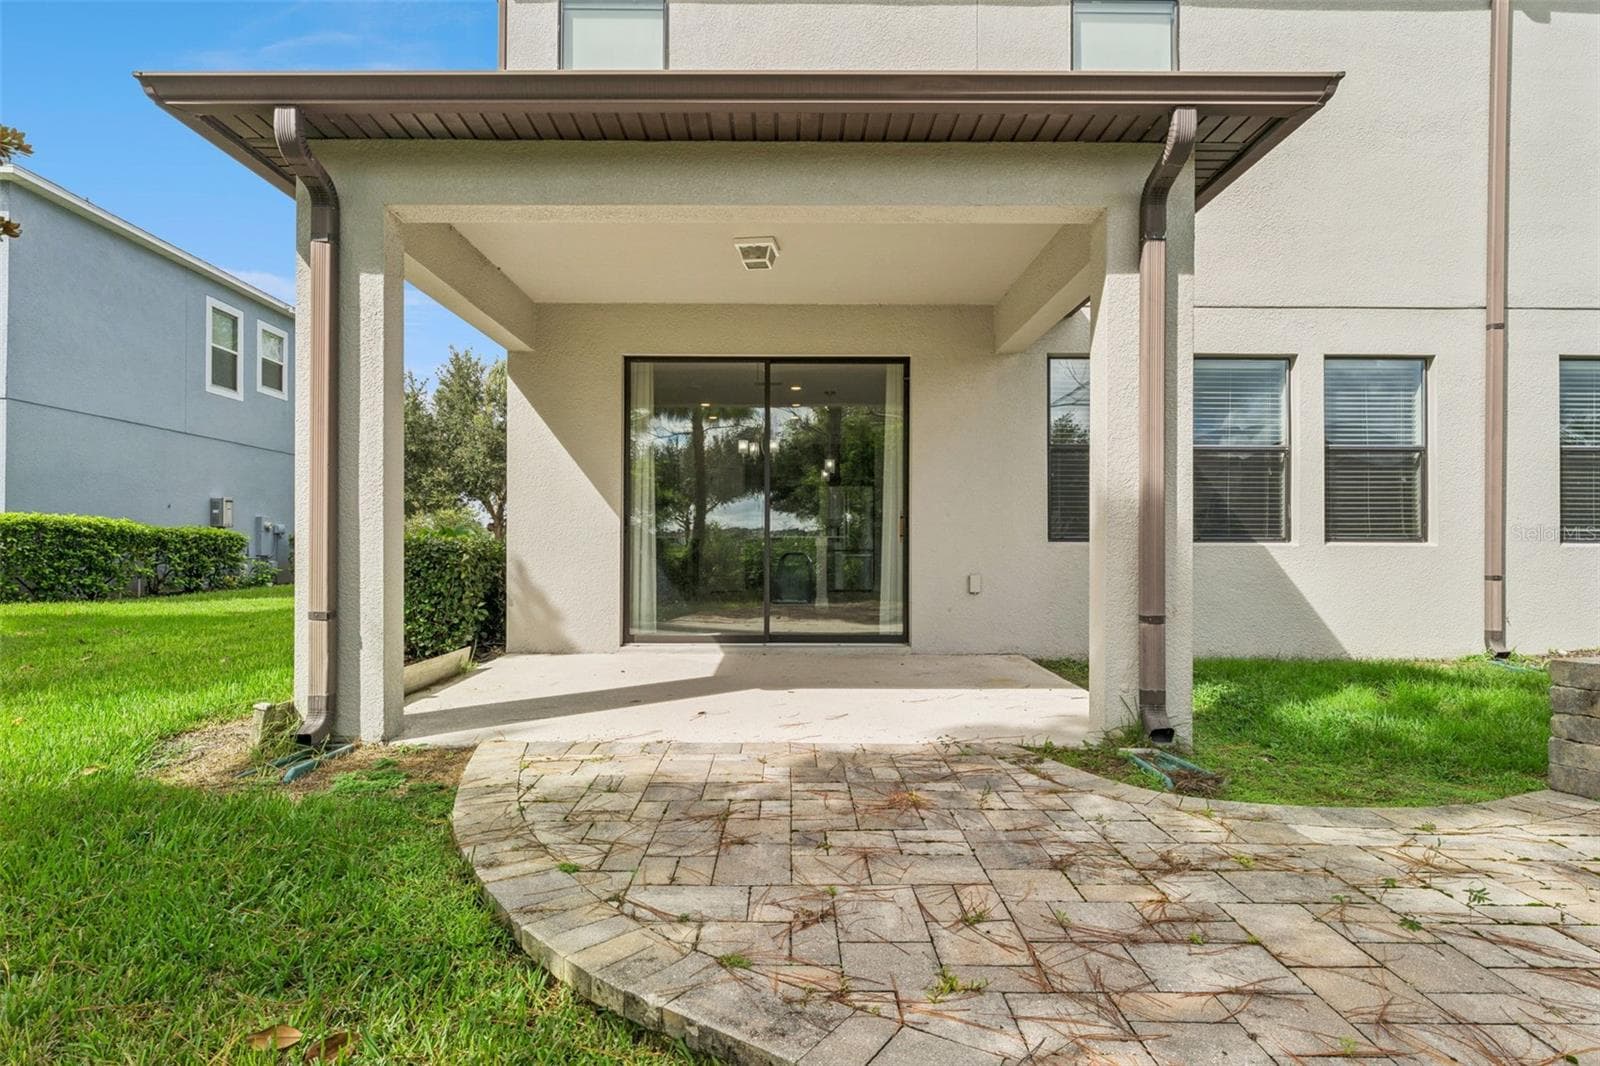
covered lanai - 8001 POND APPLE DR, WINTER GARDEN
Single Family Residence at 8001 POND APPLE DR, WINTER GARDEN, photo 10 of 74
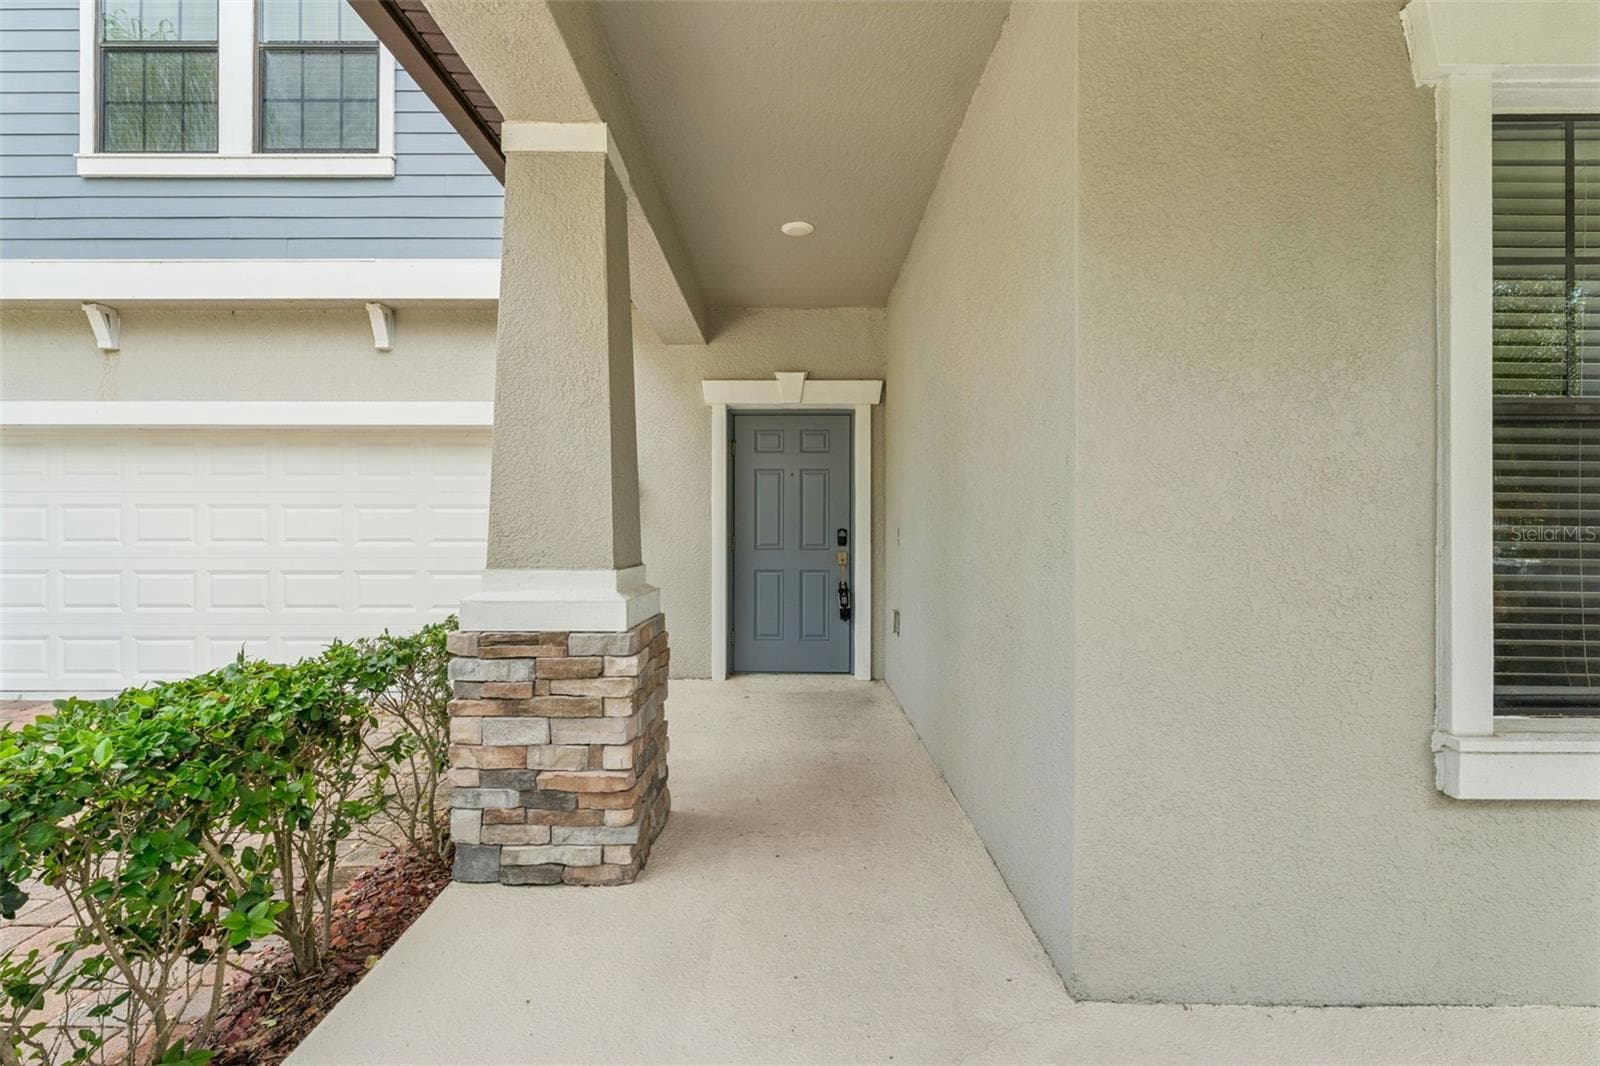
covered front porch - 8001 POND APPLE DR, WINTER GARDEN
Single Family Residence at 8001 POND APPLE DR, WINTER GARDEN, photo 12 of 74
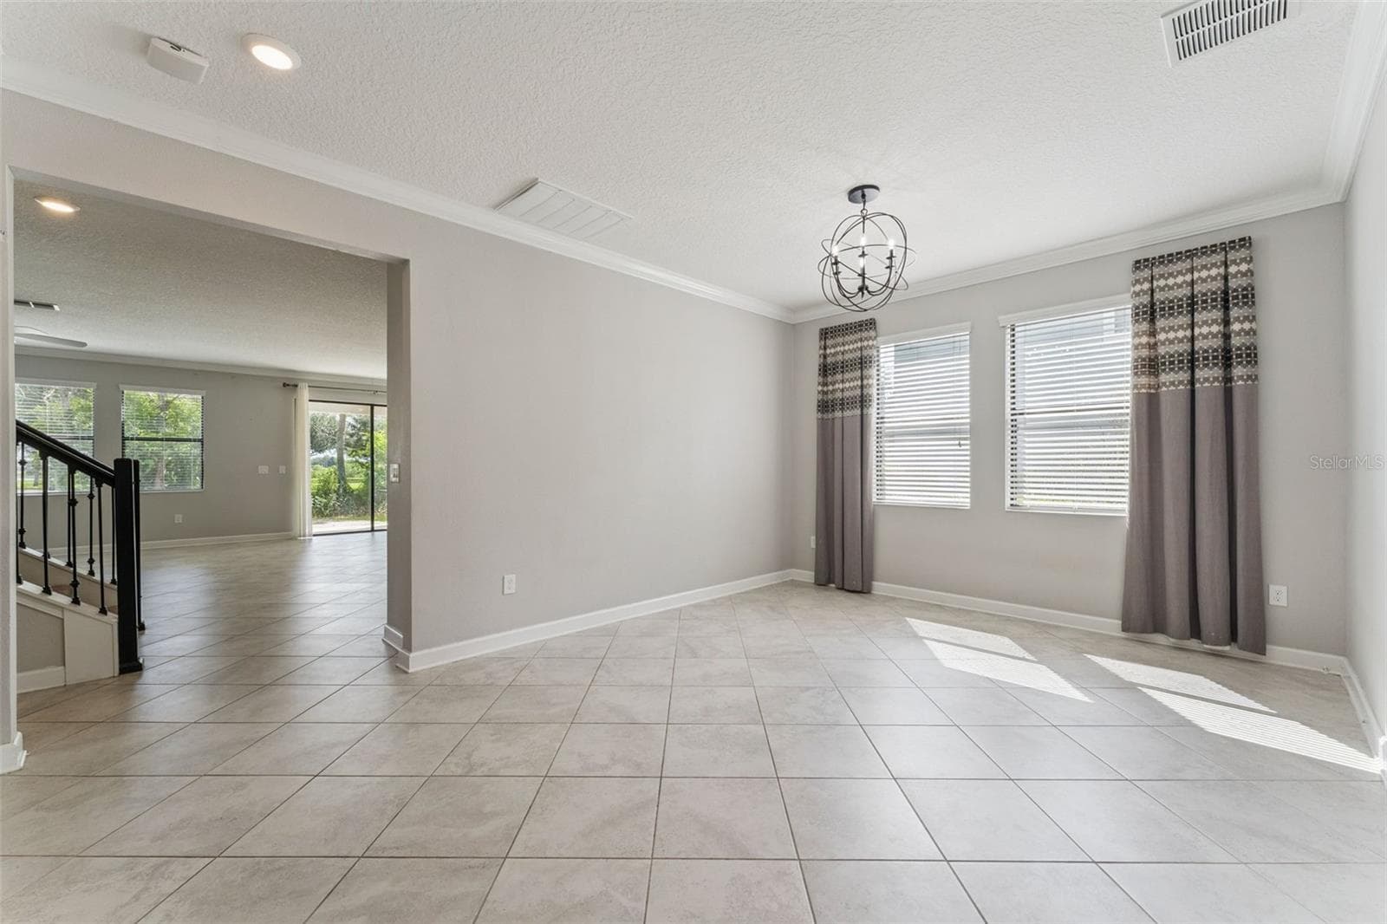
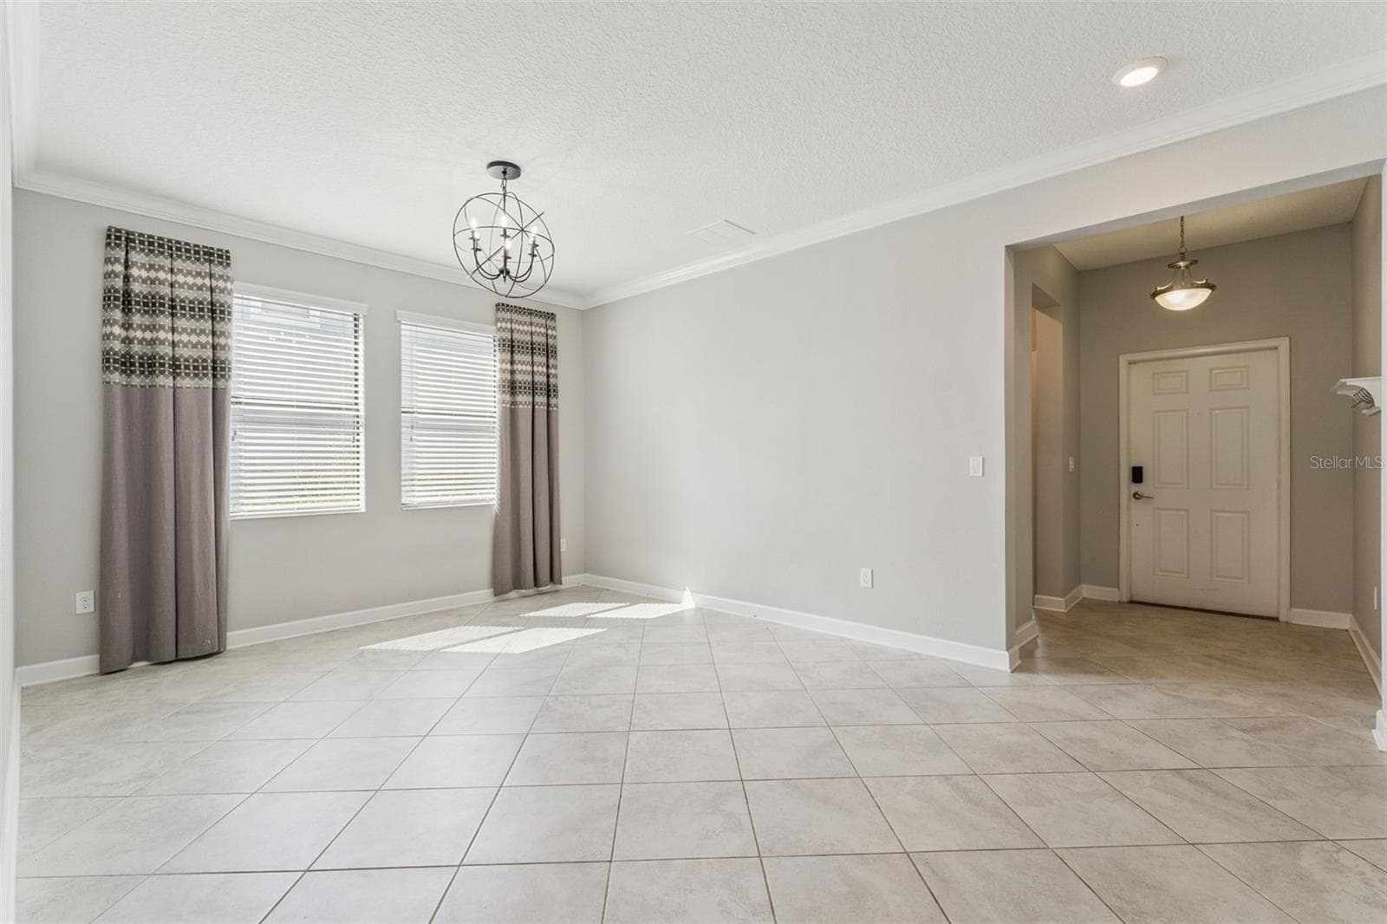
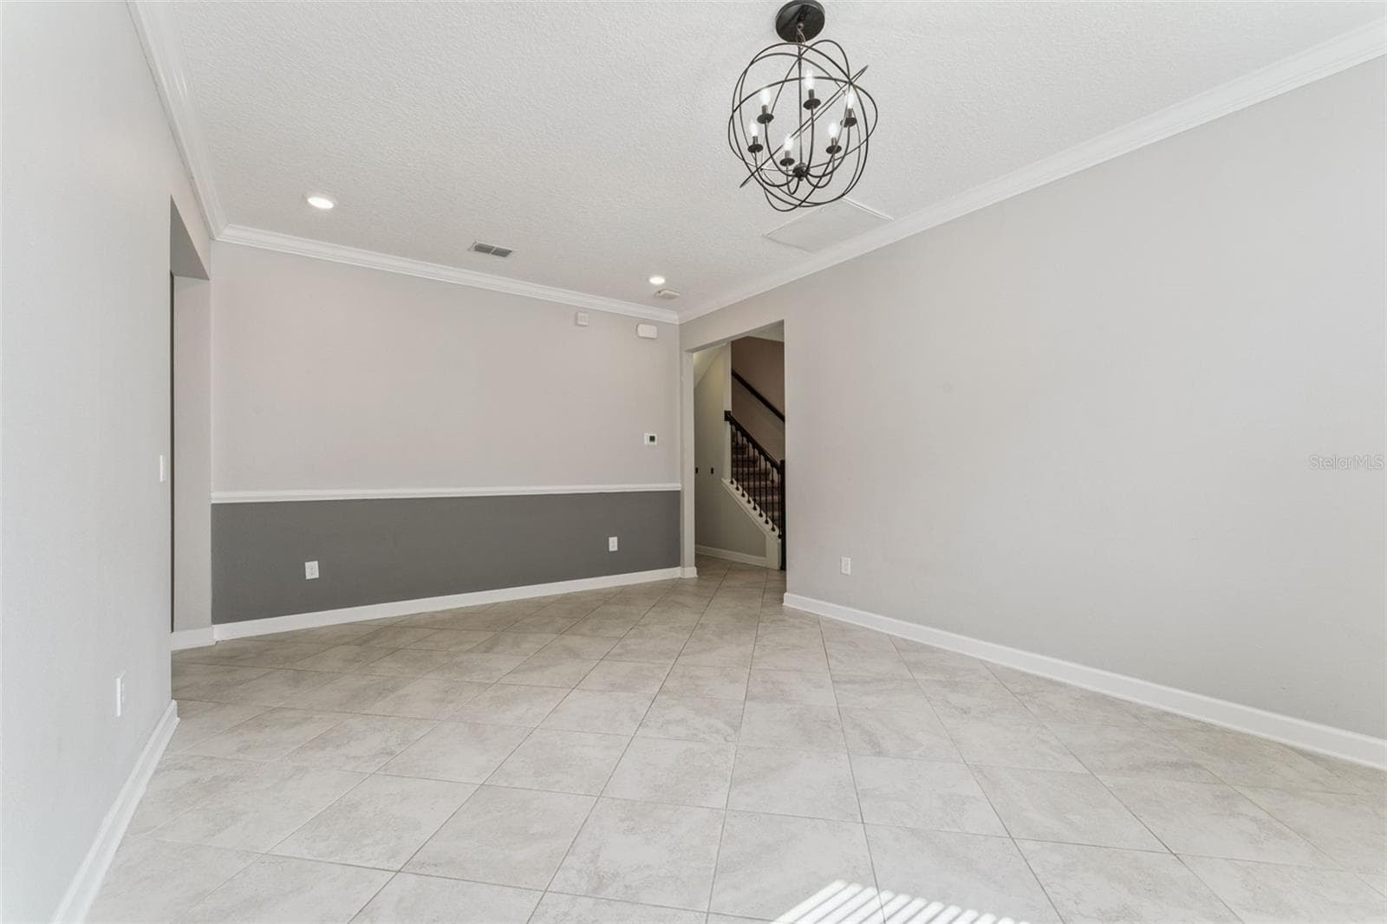
Large foraml dining room - 8001 POND APPLE DR, WINTER GARDEN
Single Family Residence at 8001 POND APPLE DR, WINTER GARDEN, photo 14 of 74
Single Family Residence at 8001 POND APPLE DR, WINTER GARDEN, photo 15 of 74
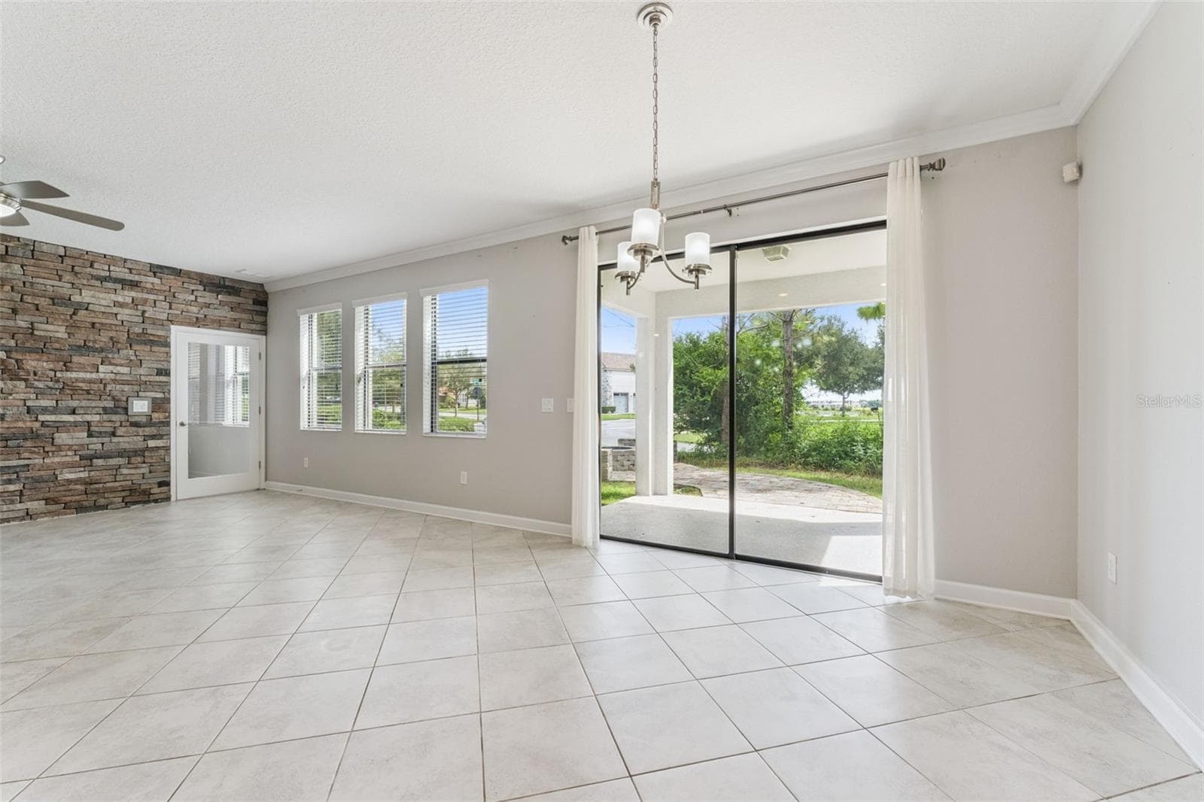
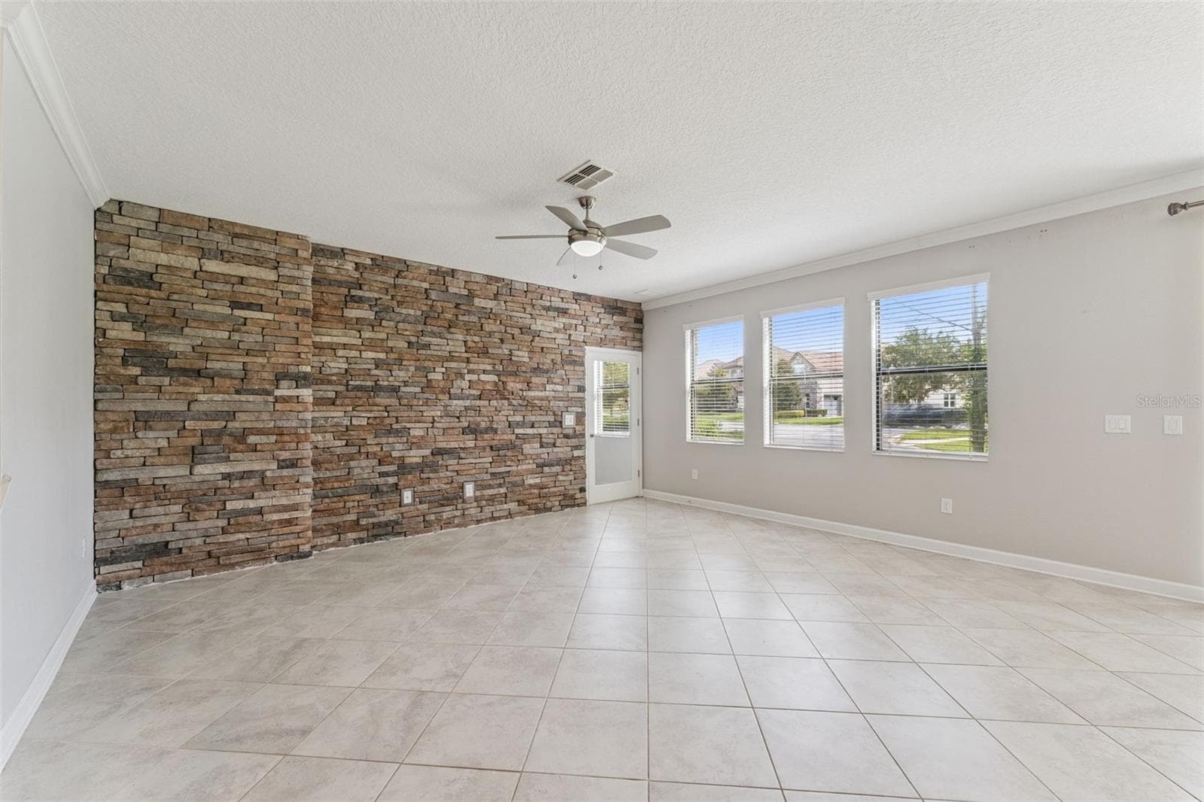
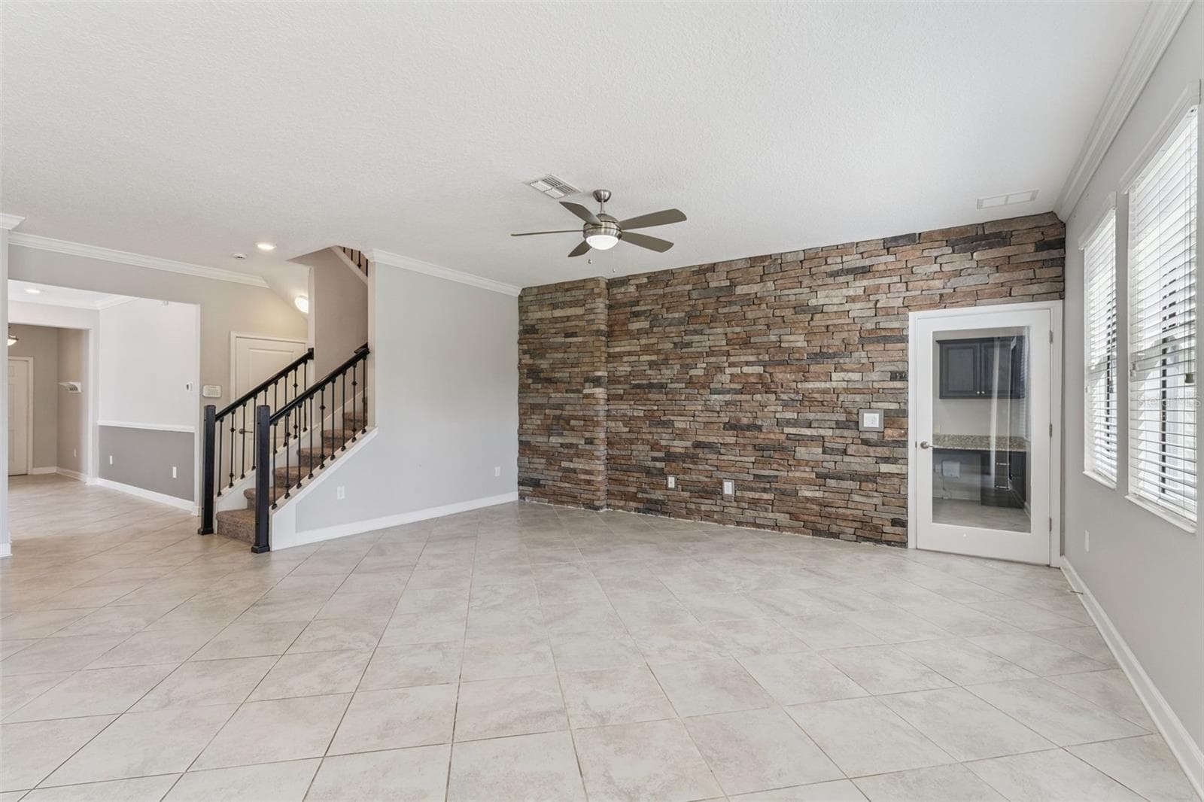
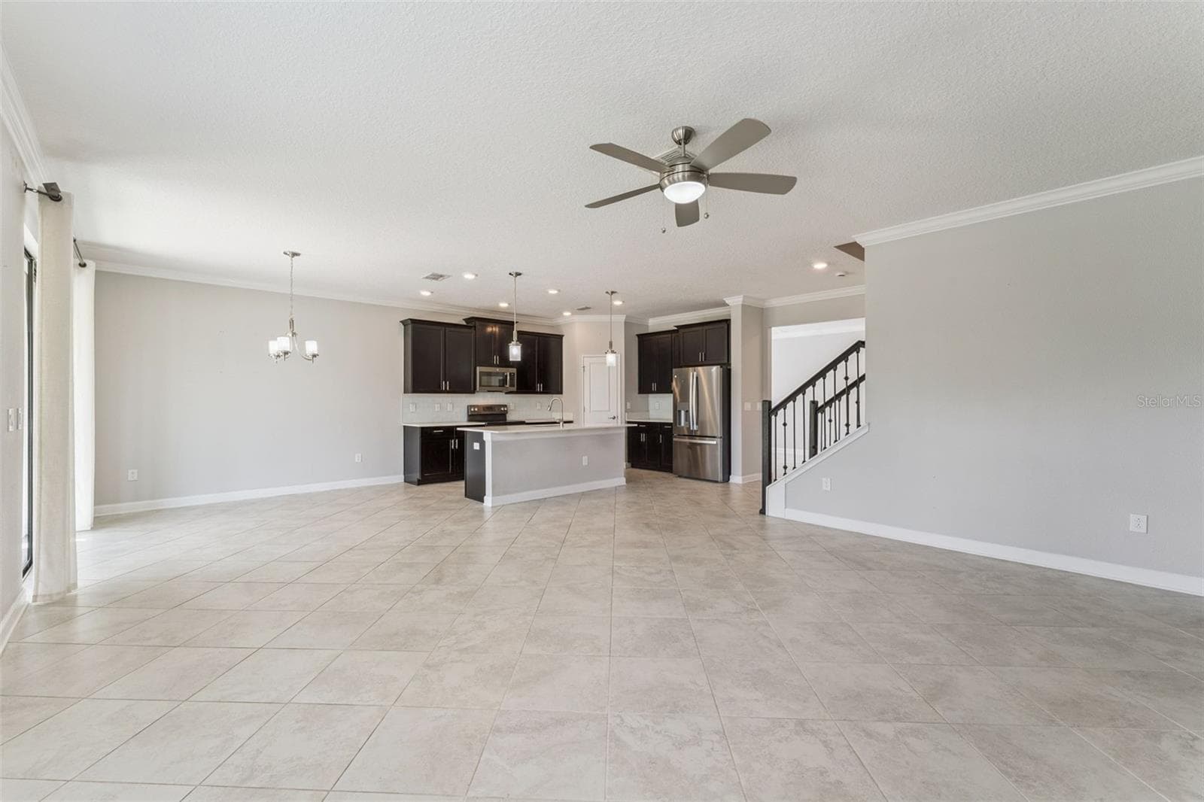
Spacious great room - 8001 POND APPLE DR, WINTER GARDEN
Single Family Residence at 8001 POND APPLE DR, WINTER GARDEN, photo 17 of 74
Single Family Residence at 8001 POND APPLE DR, WINTER GARDEN, photo 18 of 74
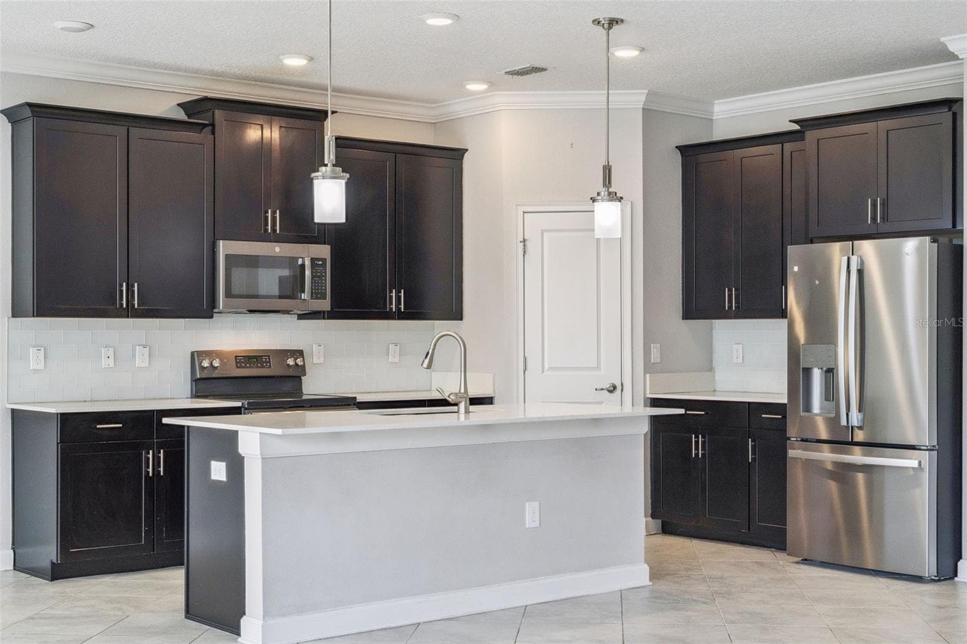
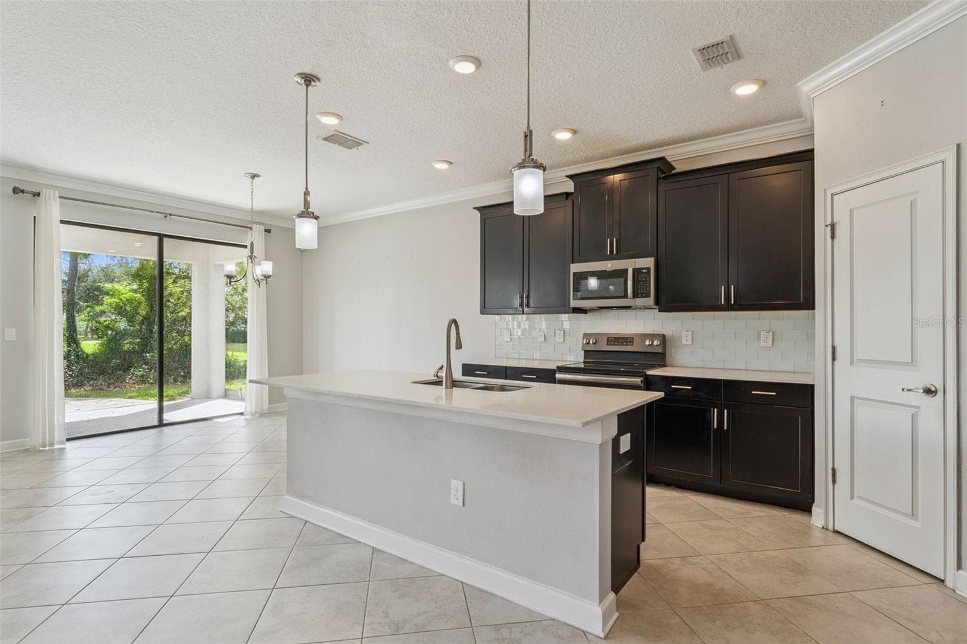
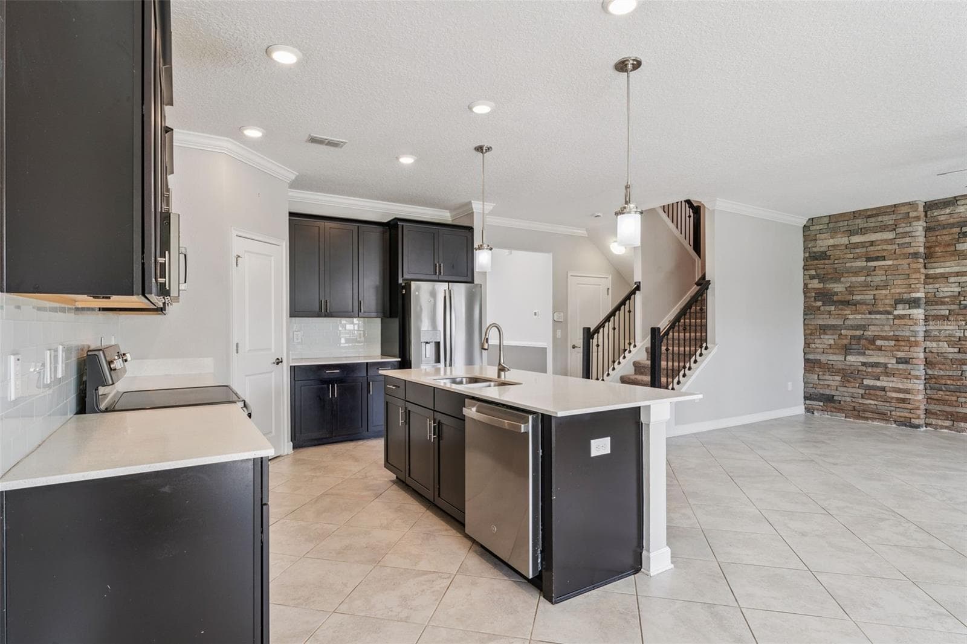
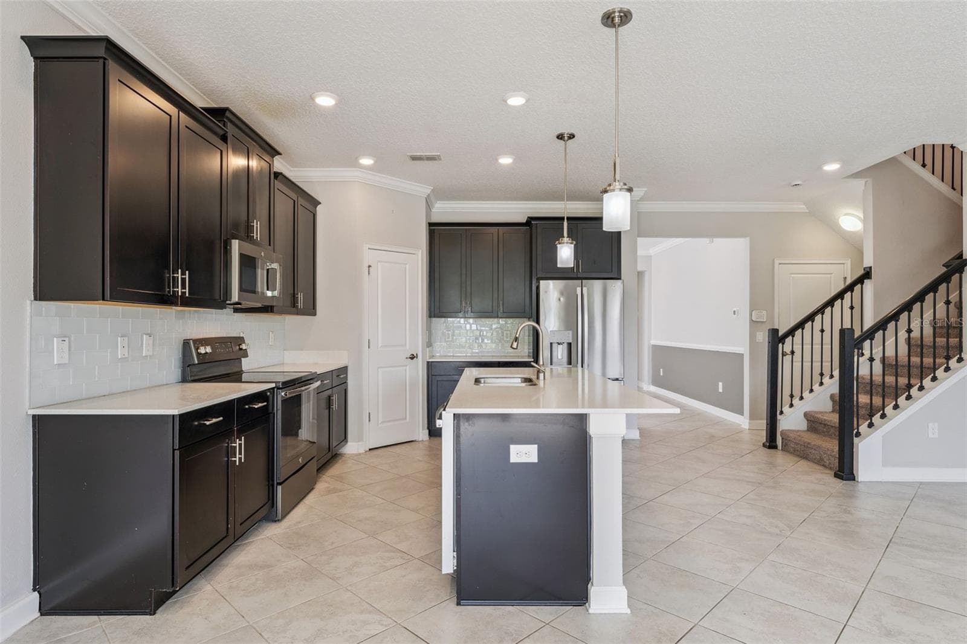
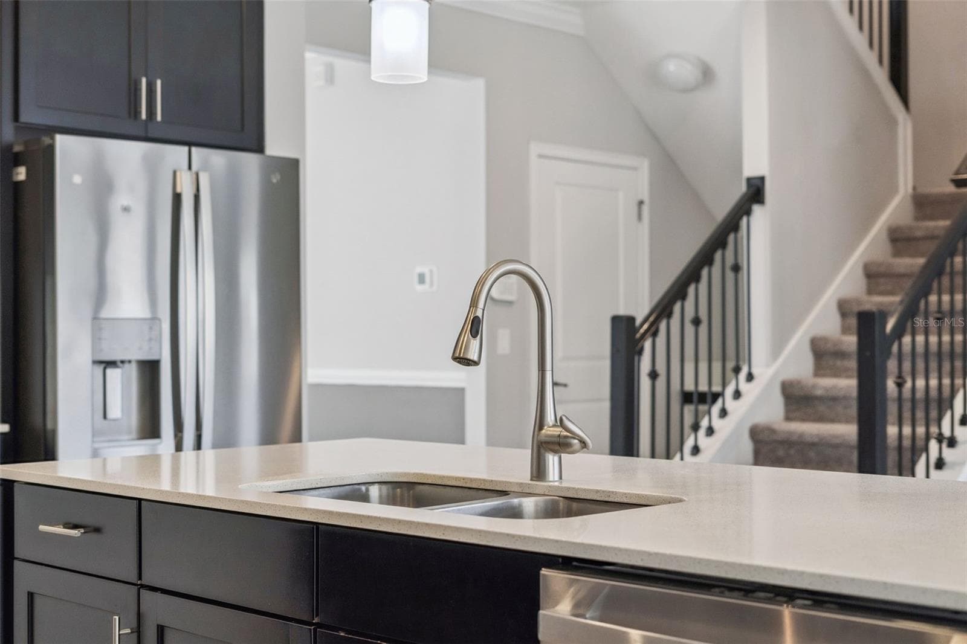
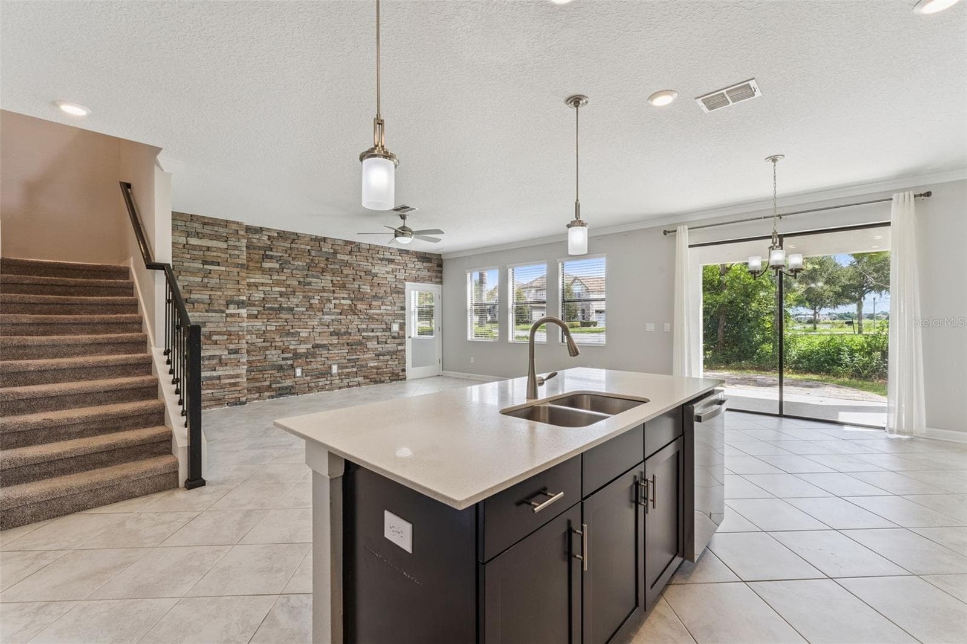
well appointed open kitchen - 8001 POND APPLE DR, WINTER GARDEN
Single Family Residence at 8001 POND APPLE DR, WINTER GARDEN, photo 20 of 74
Single Family Residence at 8001 POND APPLE DR, WINTER GARDEN, photo 21 of 74
Single Family Residence at 8001 POND APPLE DR, WINTER GARDEN, photo 22 of 74
Single Family Residence at 8001 POND APPLE DR, WINTER GARDEN, photo 23 of 74
Single Family Residence at 8001 POND APPLE DR, WINTER GARDEN, photo 24 of 74
Single Family Residence at 8001 POND APPLE DR, WINTER GARDEN, photo 25 of 74
Single Family Residence at 8001 POND APPLE DR, WINTER GARDEN, photo 26 of 74
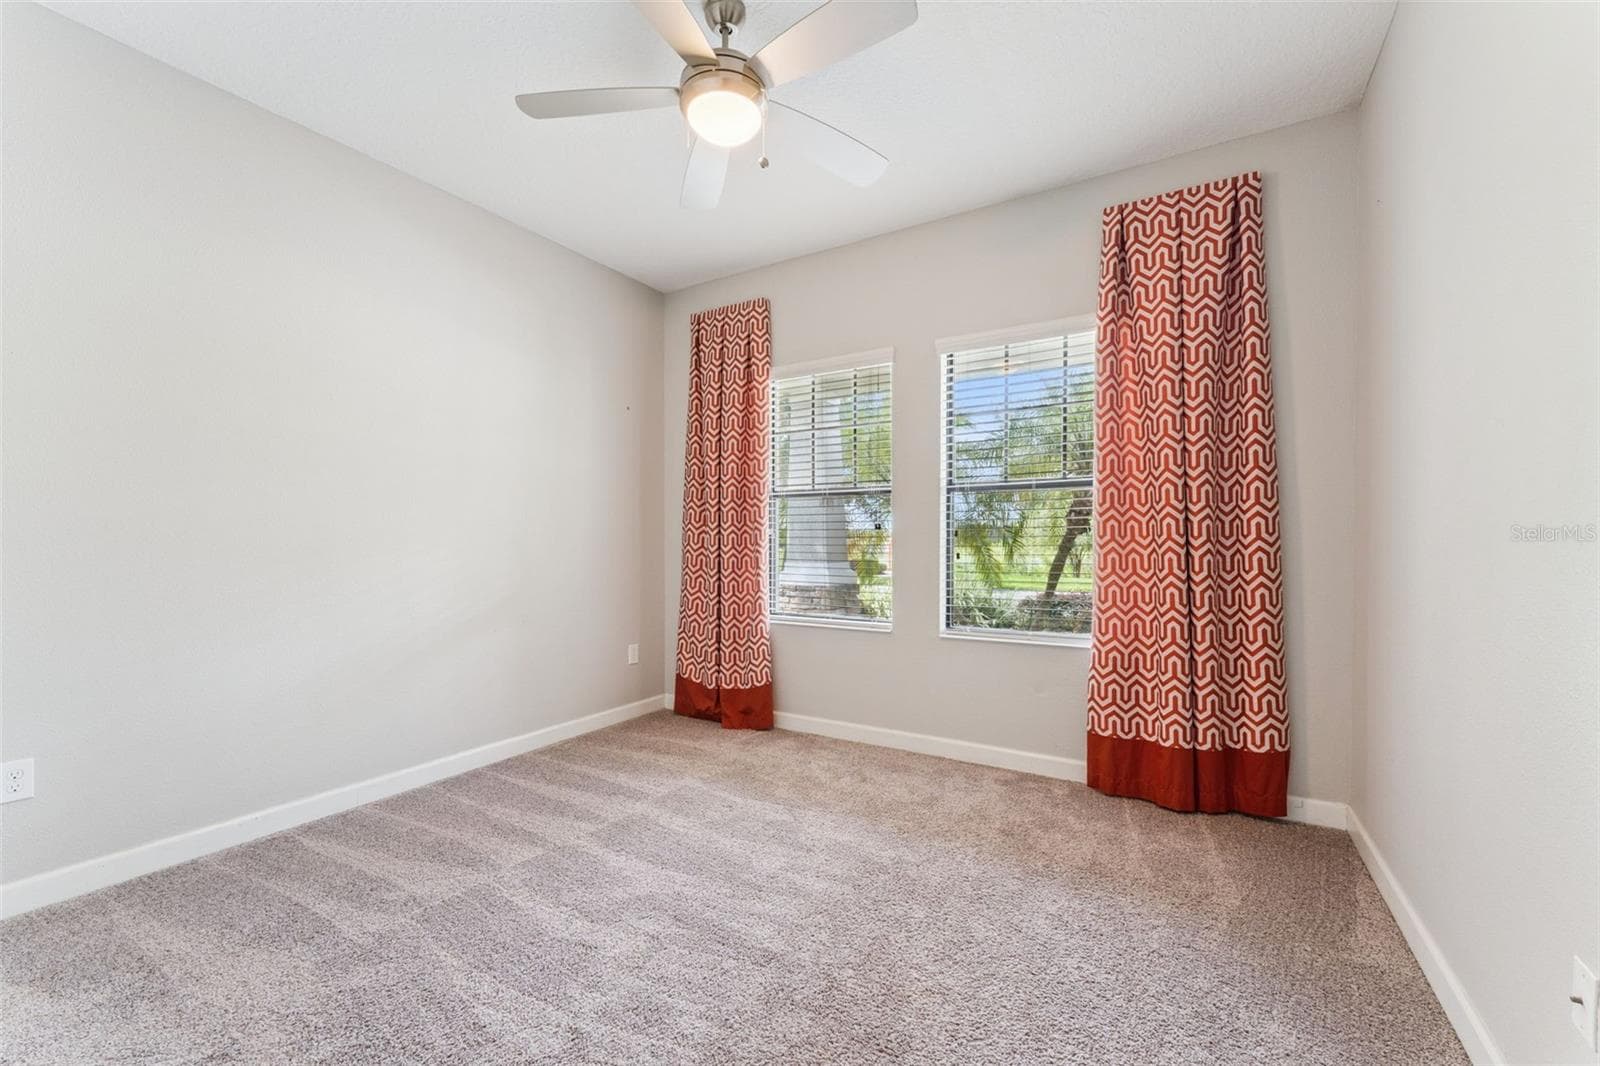
downstairs bedroom - 8001 POND APPLE DR, WINTER GARDEN
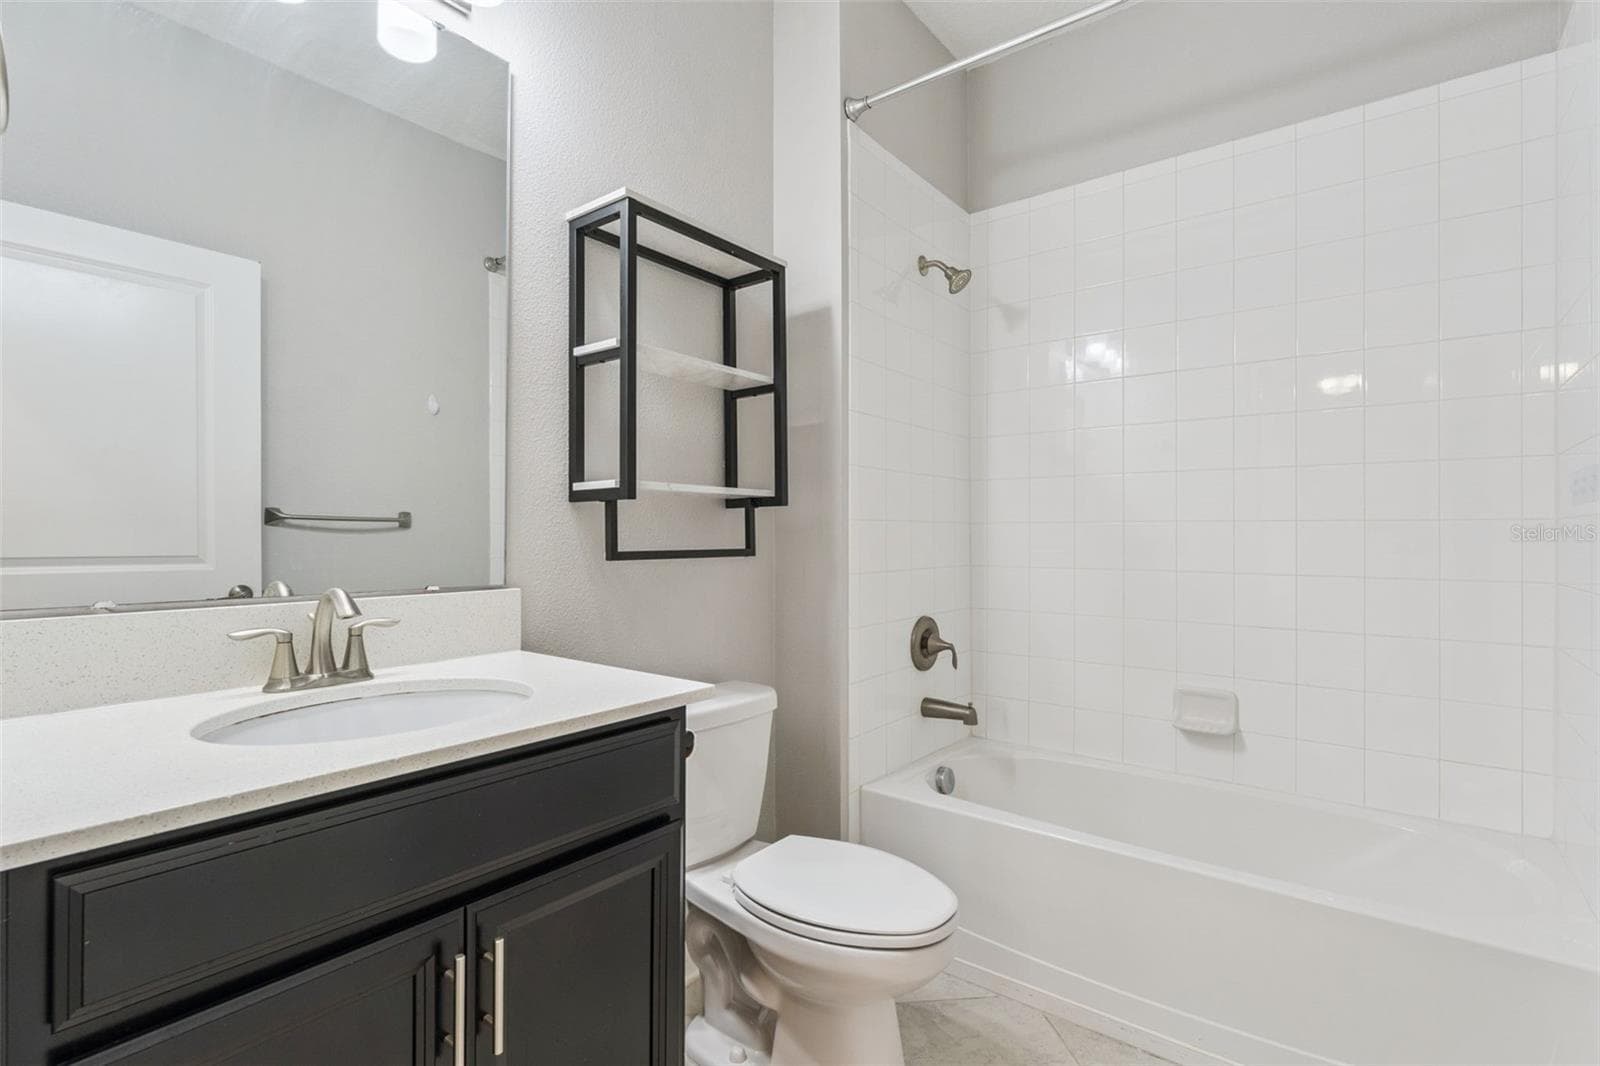
downstairs full bath - 8001 POND APPLE DR, WINTER GARDEN
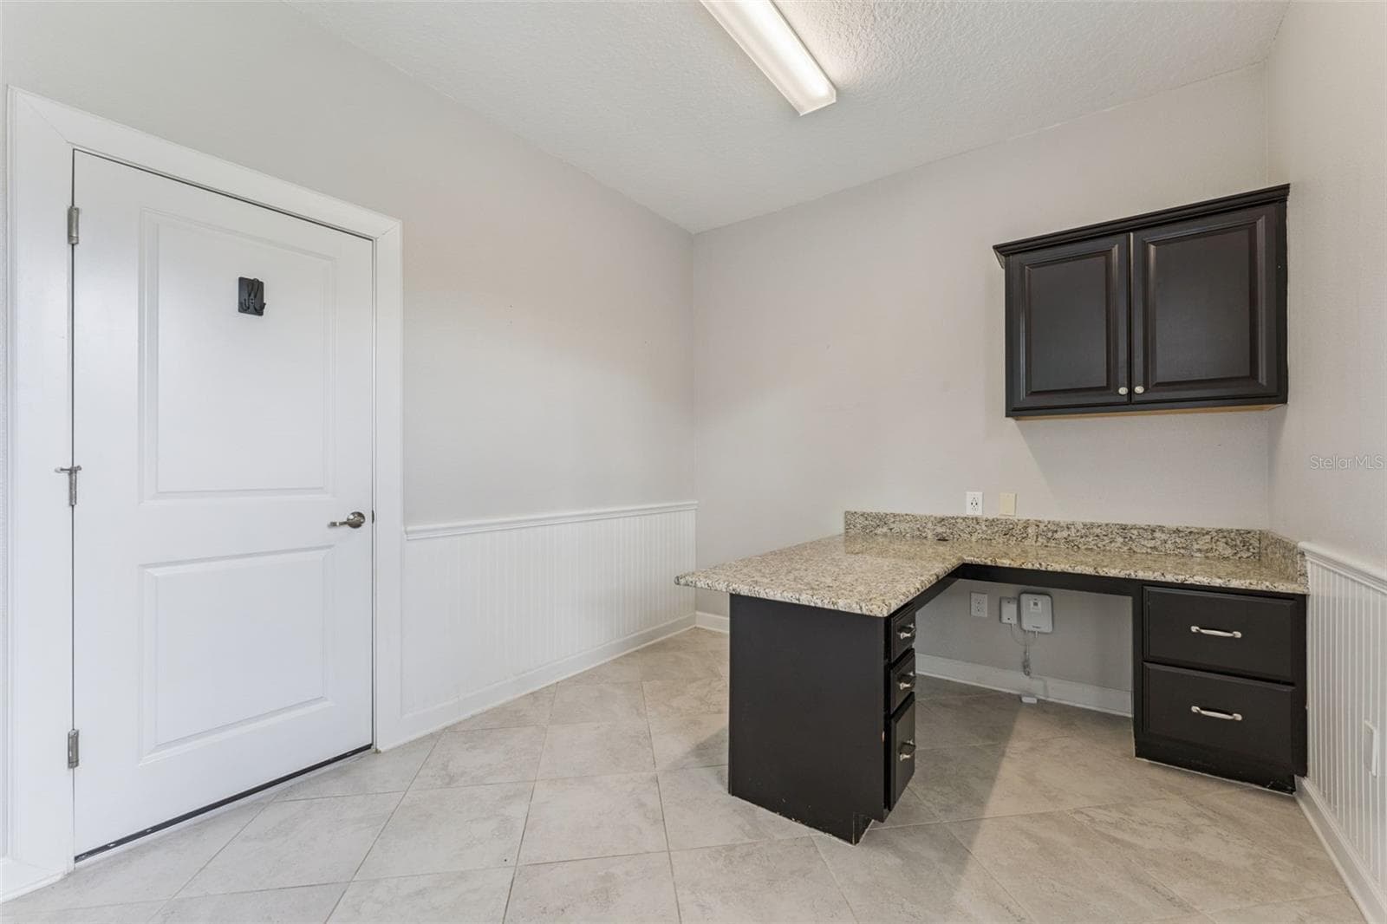
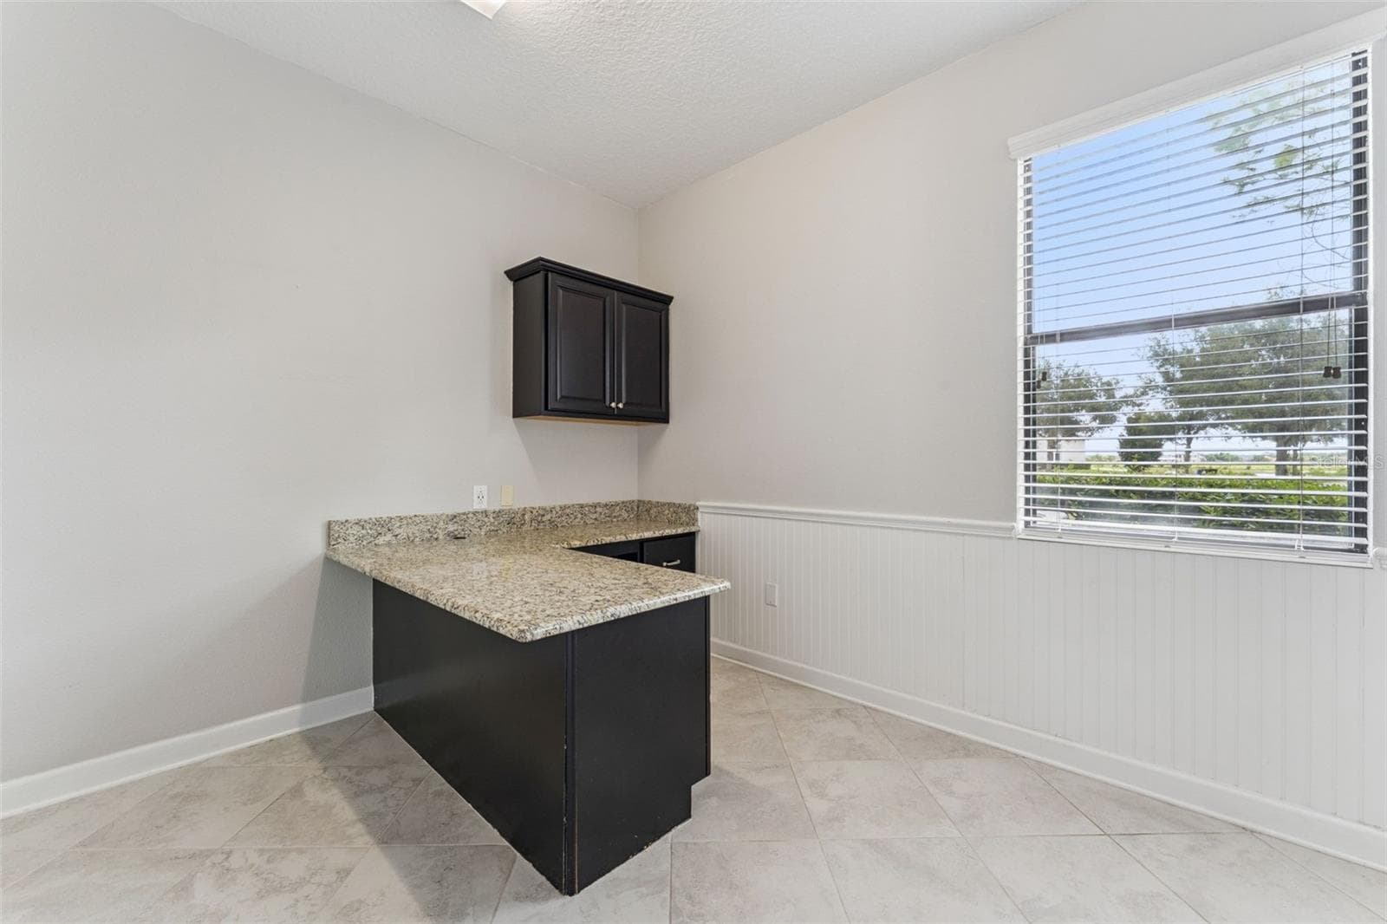
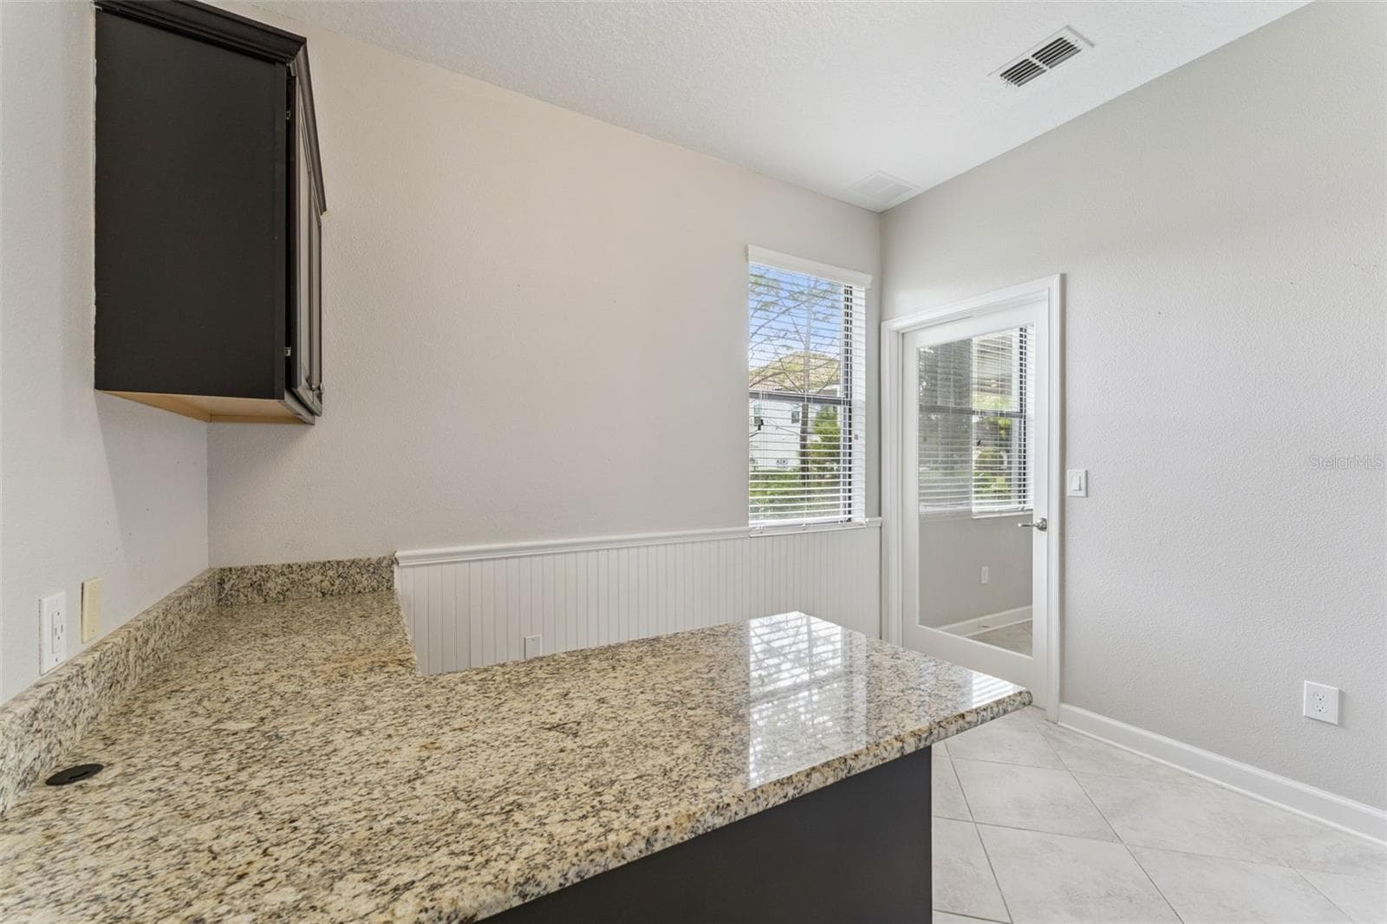
additional home office - 8001 POND APPLE DR, WINTER GARDEN
Single Family Residence at 8001 POND APPLE DR, WINTER GARDEN, photo 30 of 74
Single Family Residence at 8001 POND APPLE DR, WINTER GARDEN, photo 31 of 74
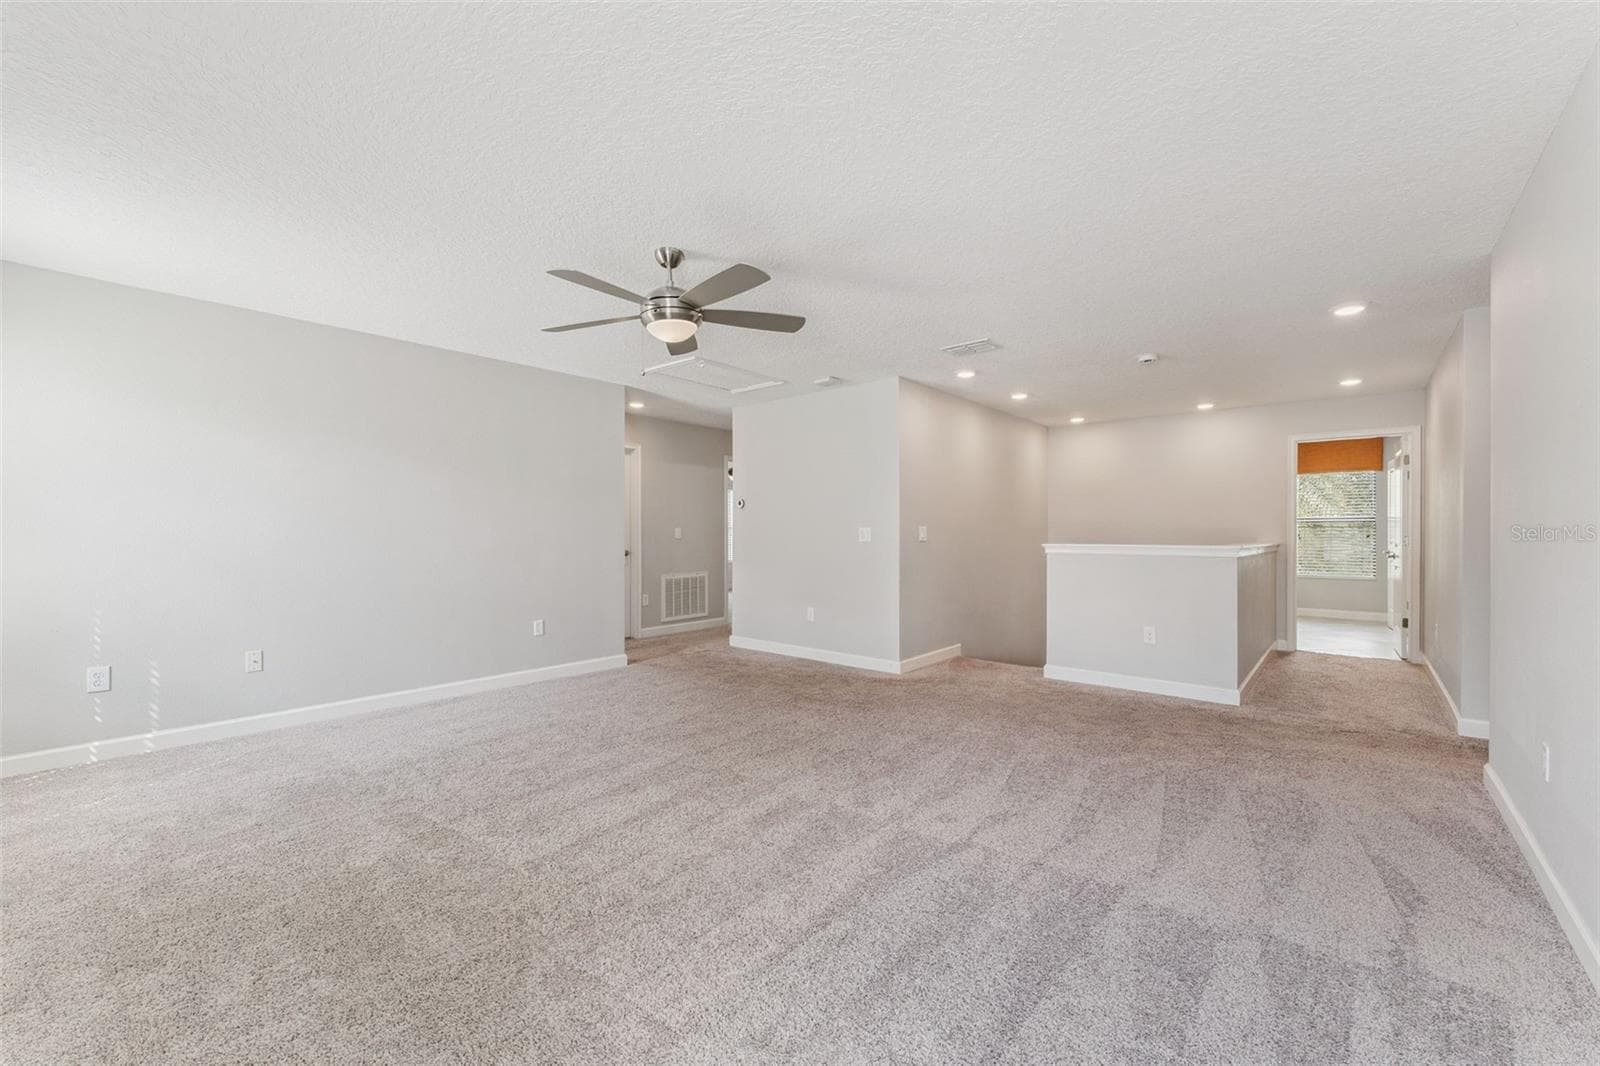
upstairs bonus room... its big! - 8001 POND APPLE DR, WINTER GARDEN
Single Family Residence at 8001 POND APPLE DR, WINTER GARDEN, photo 33 of 74
Single Family Residence at 8001 POND APPLE DR, WINTER GARDEN, photo 34 of 74
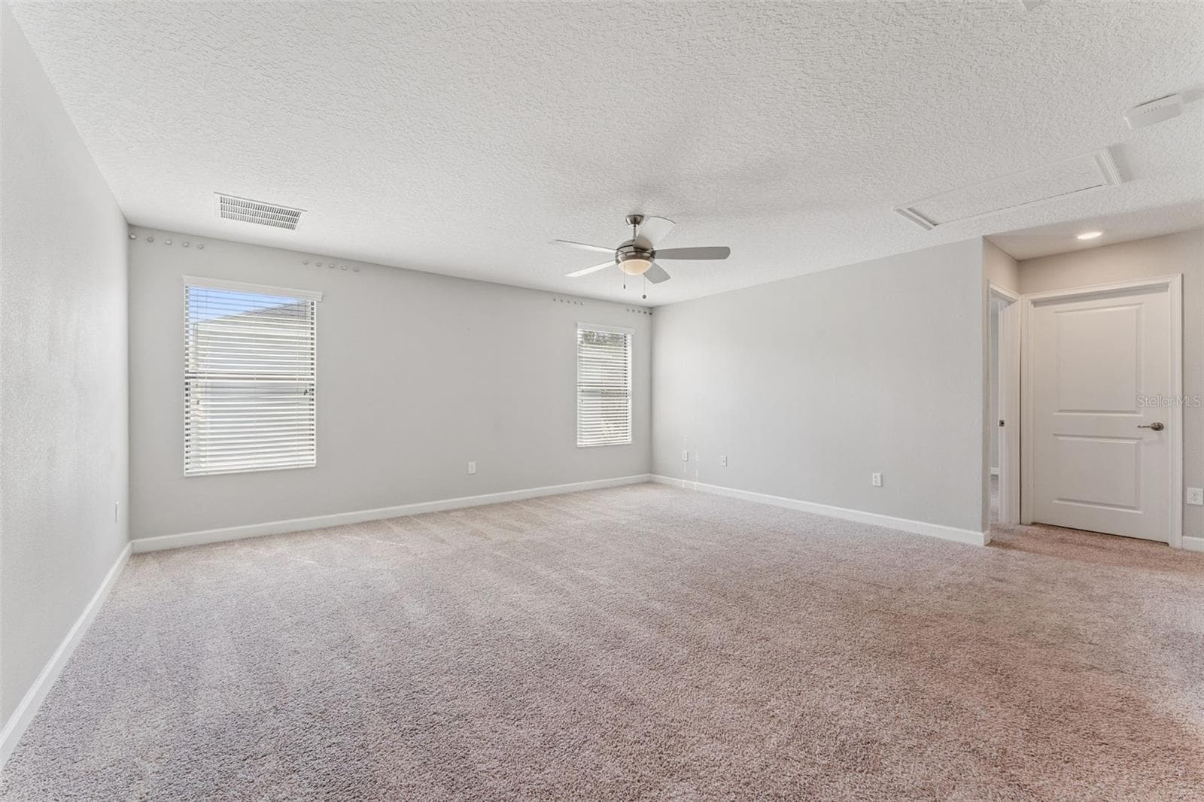
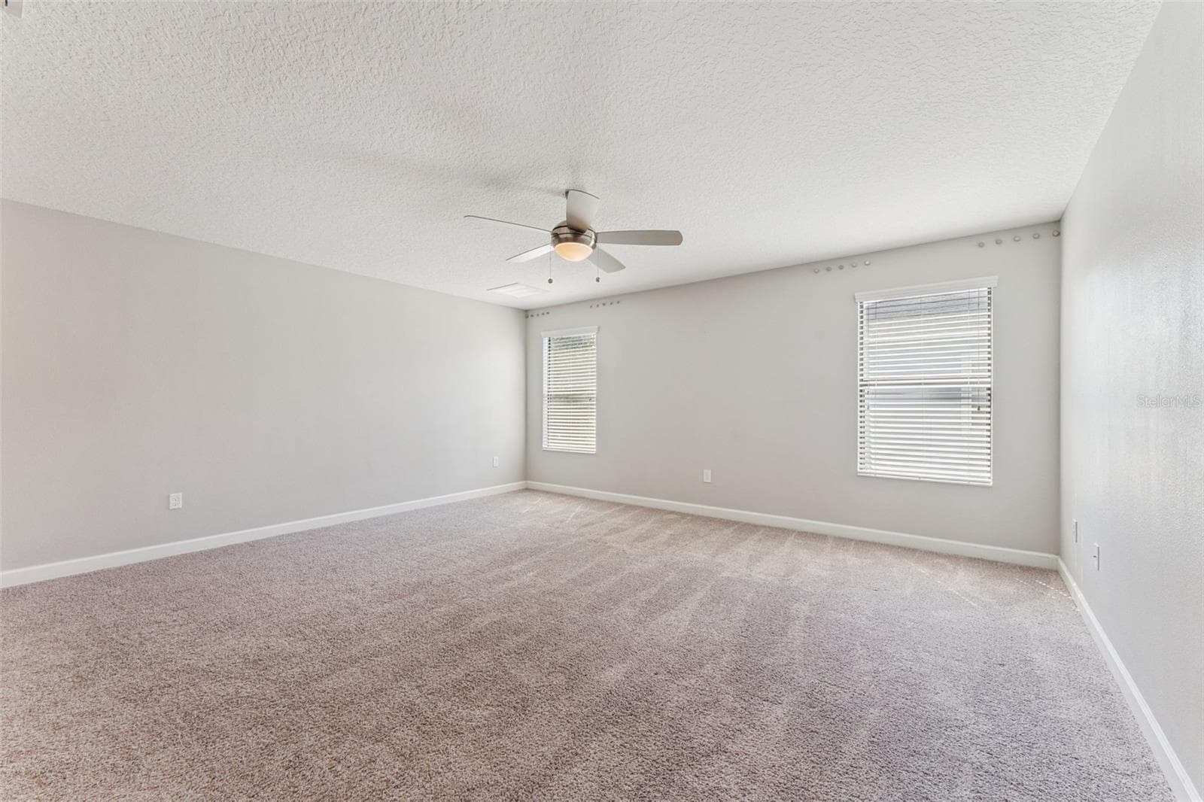
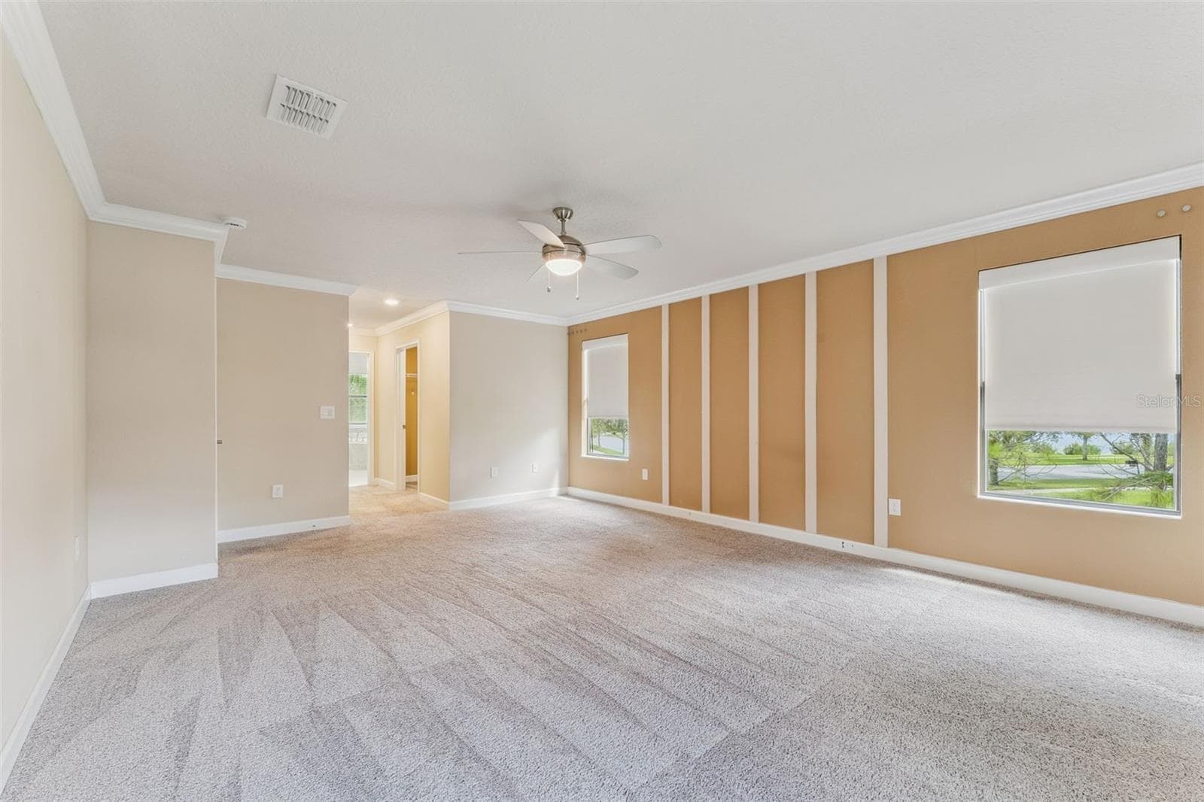
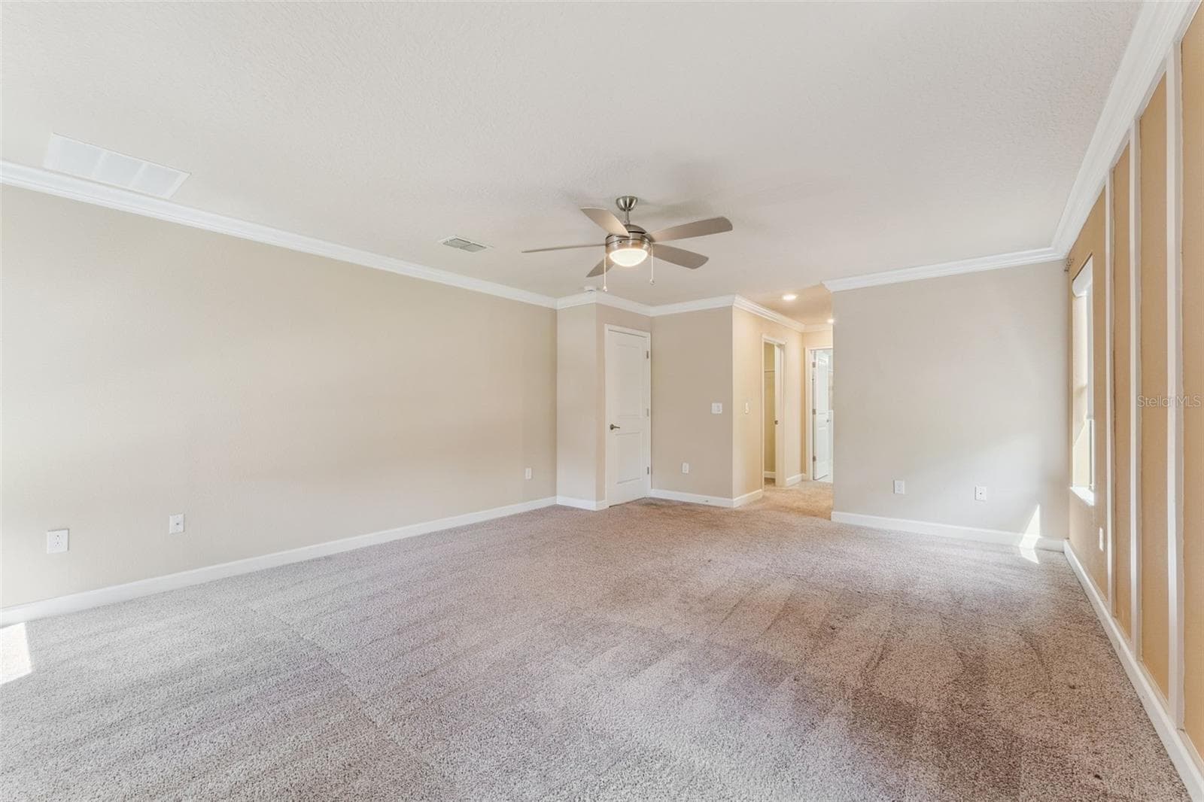
Owners Suite - 8001 POND APPLE DR, WINTER GARDEN
Plenty of space here. - 8001 POND APPLE DR, WINTER GARDEN
2 walk in closets too - 8001 POND APPLE DR, WINTER GARDEN
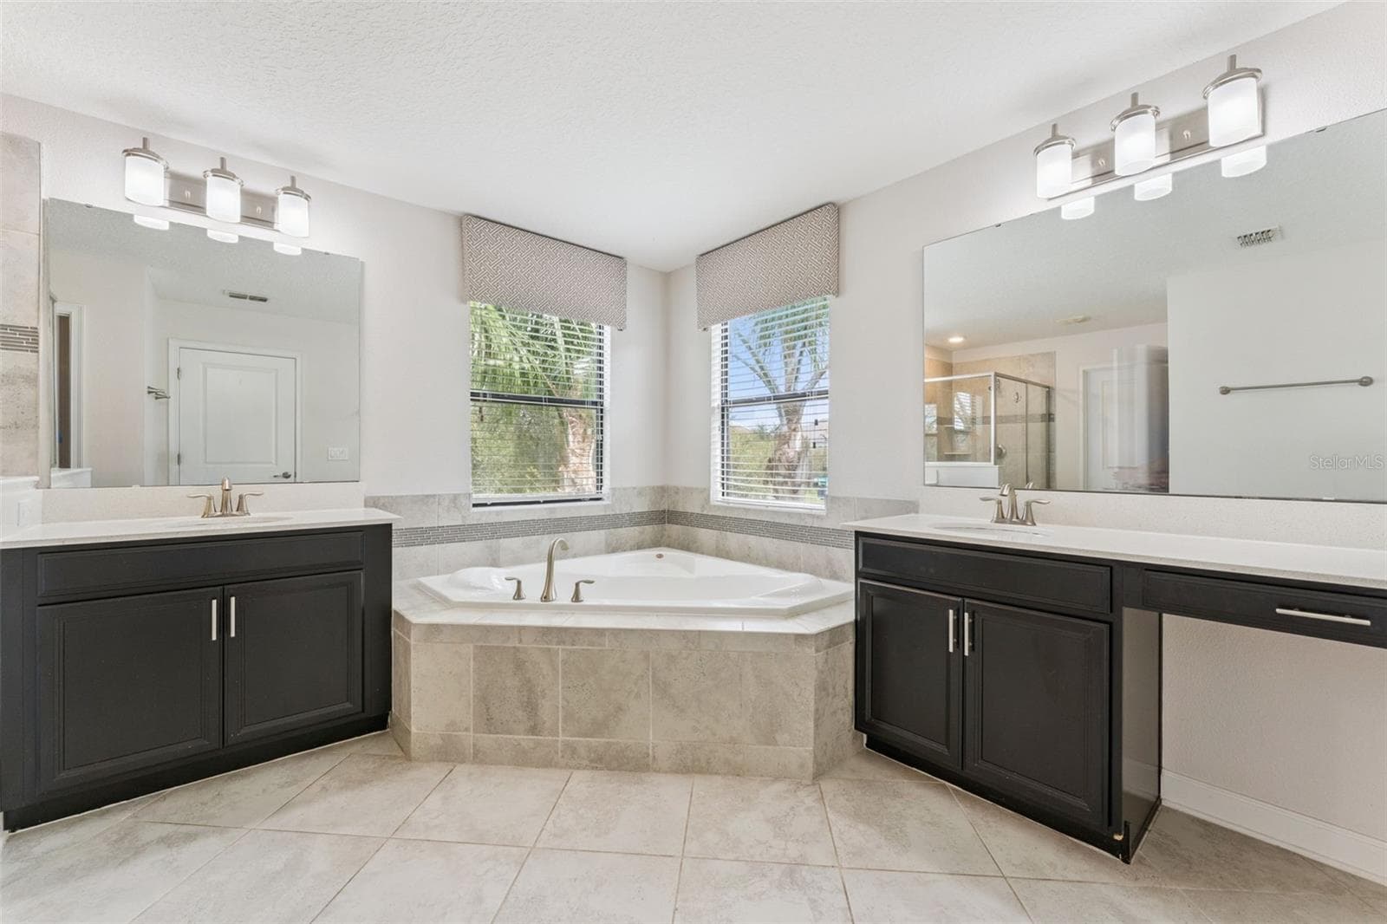
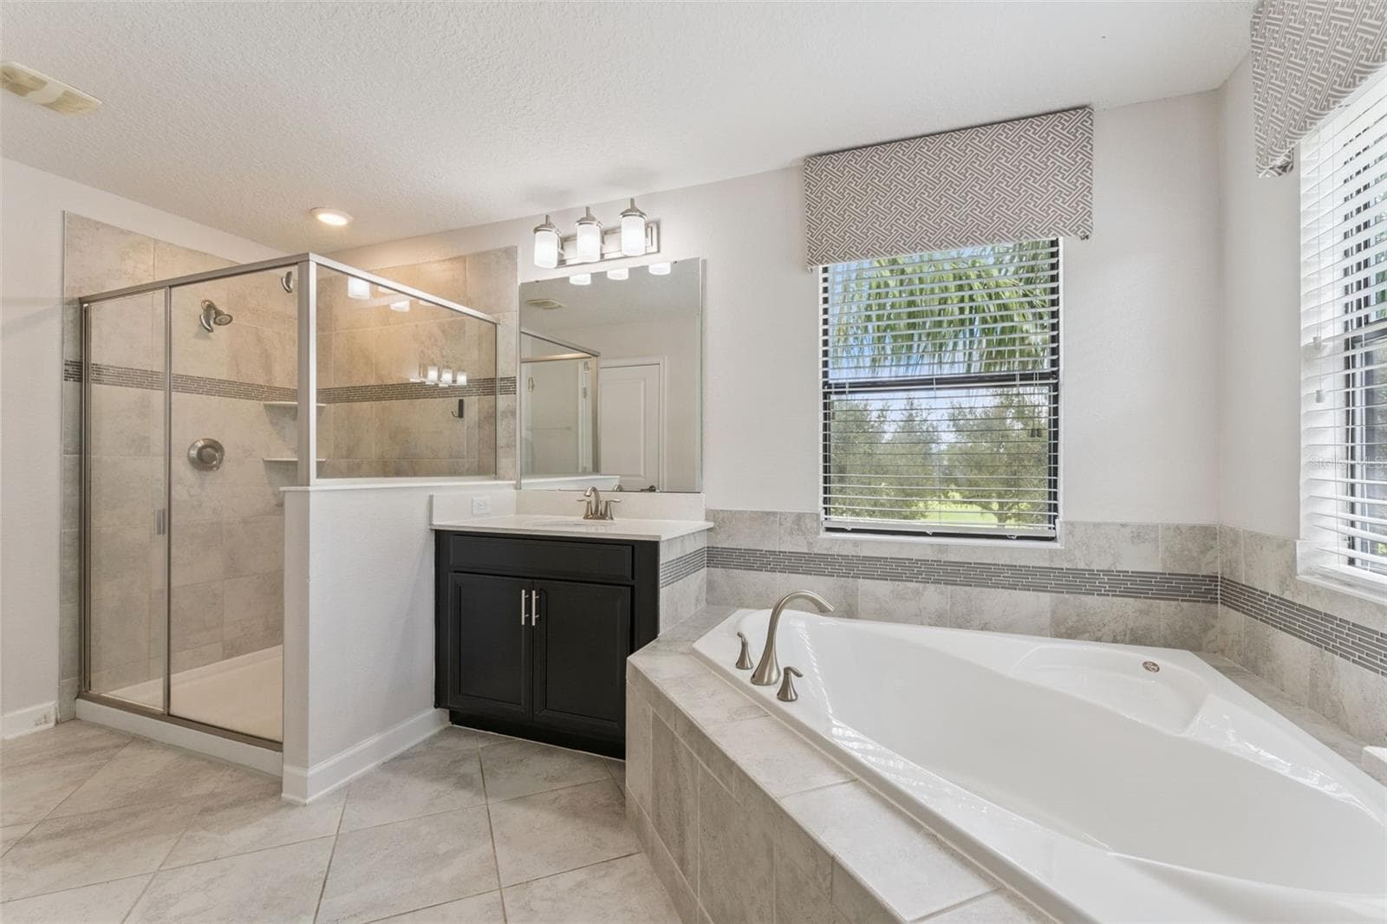
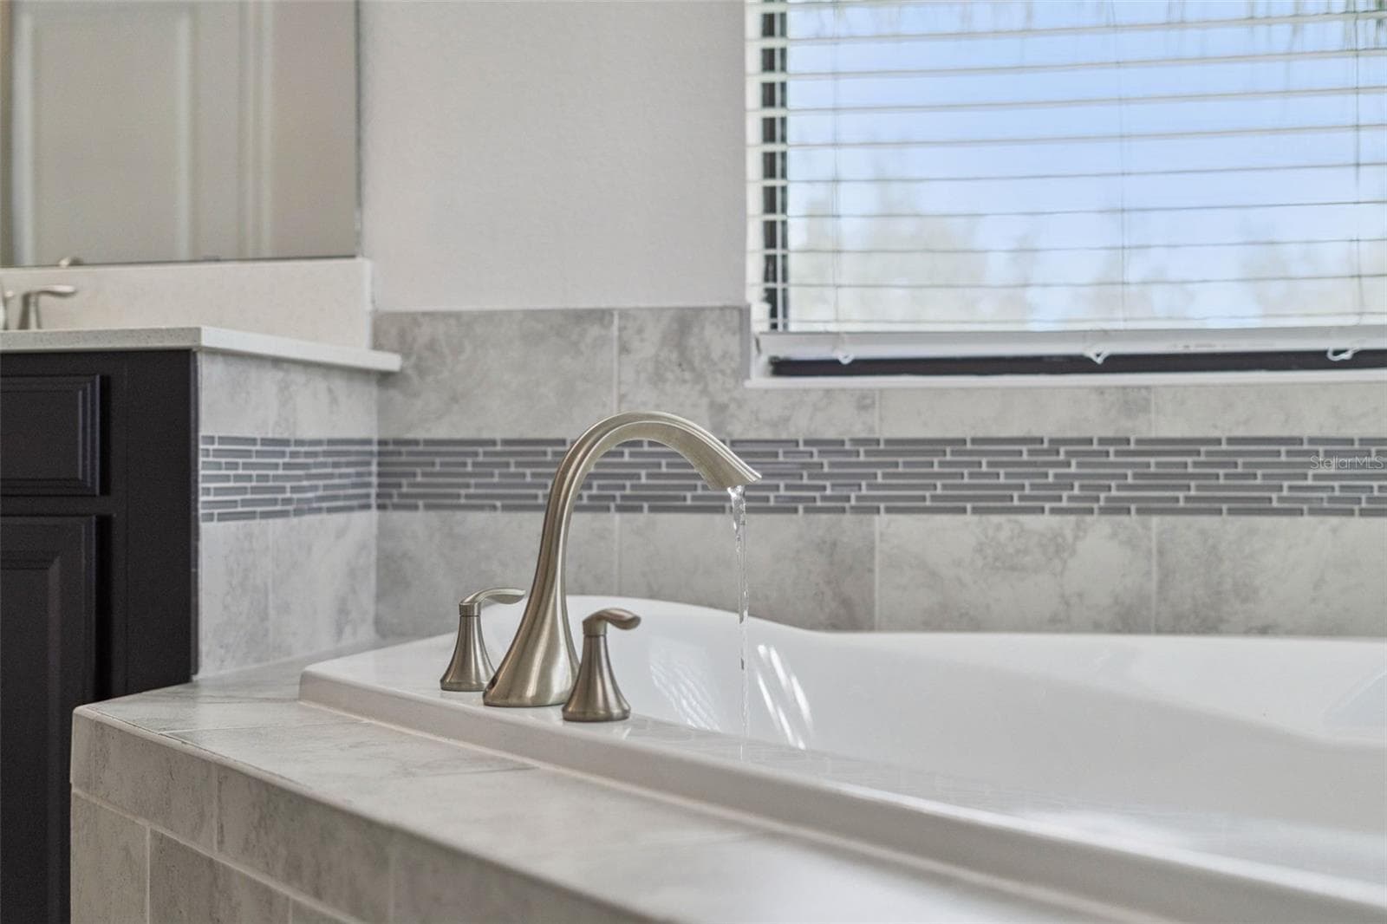
Garden tub ! - 8001 POND APPLE DR, WINTER GARDEN
Single Family Residence at 8001 POND APPLE DR, WINTER GARDEN, photo 39 of 74
Single Family Residence at 8001 POND APPLE DR, WINTER GARDEN, photo 40 of 74
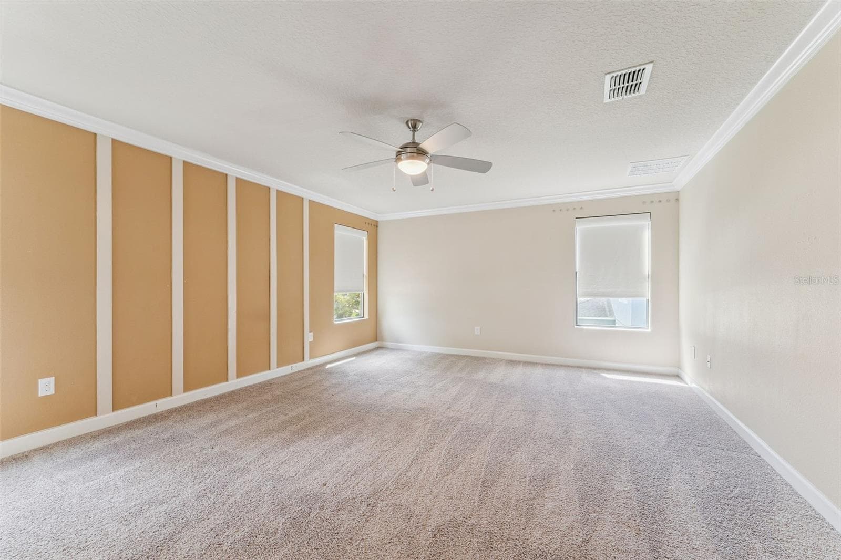
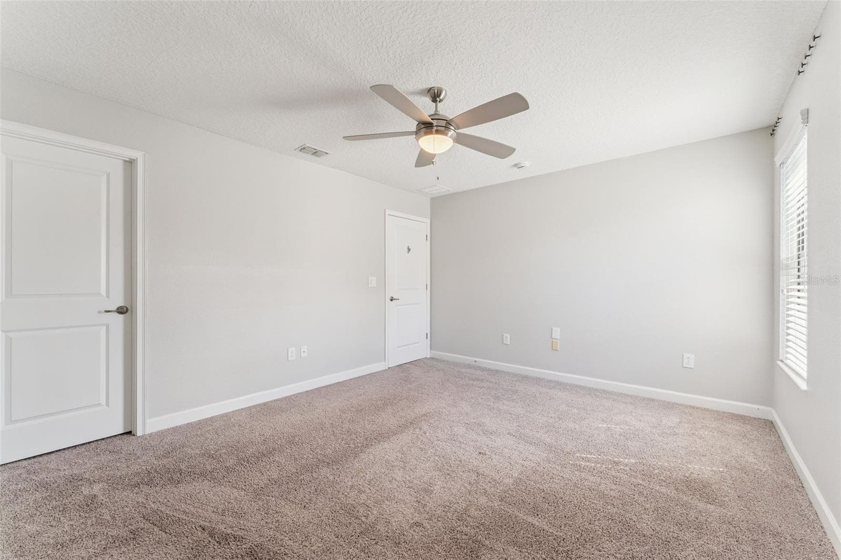
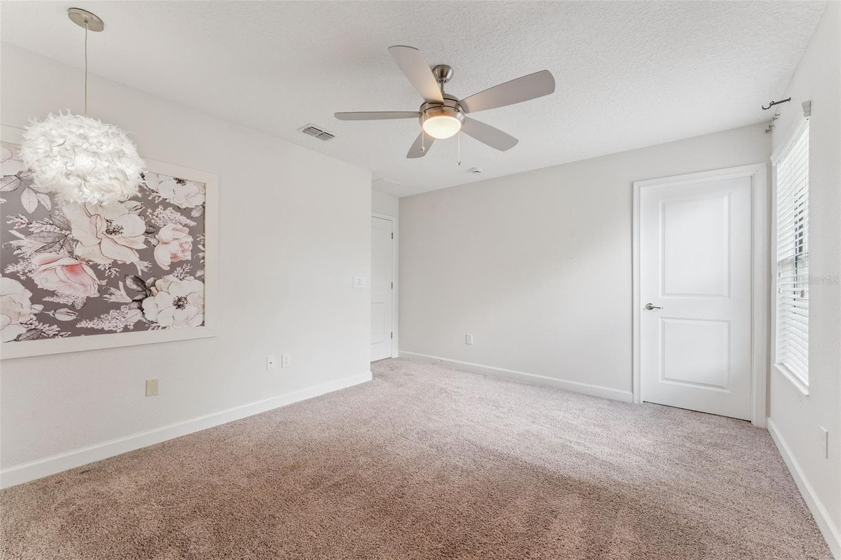
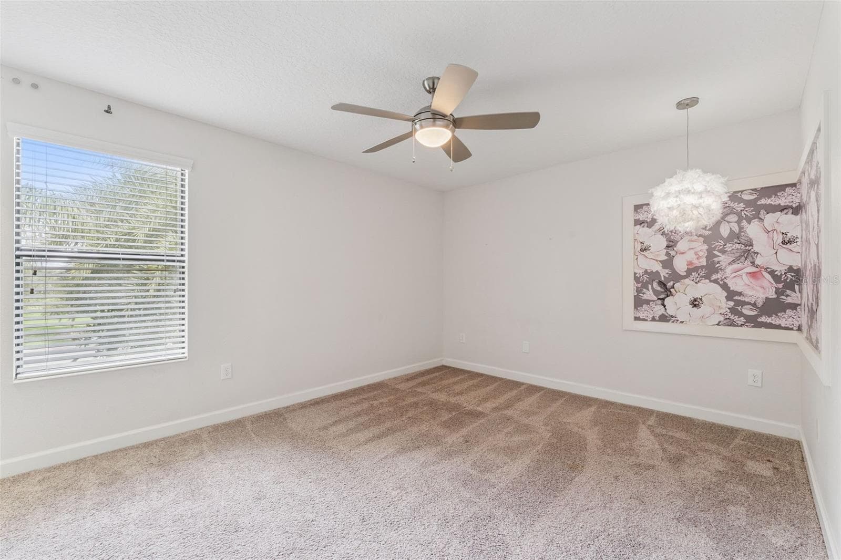
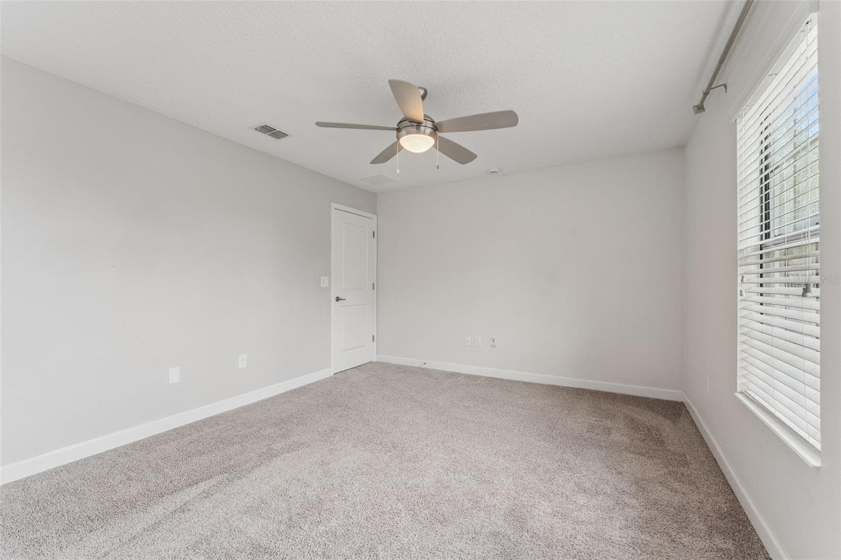
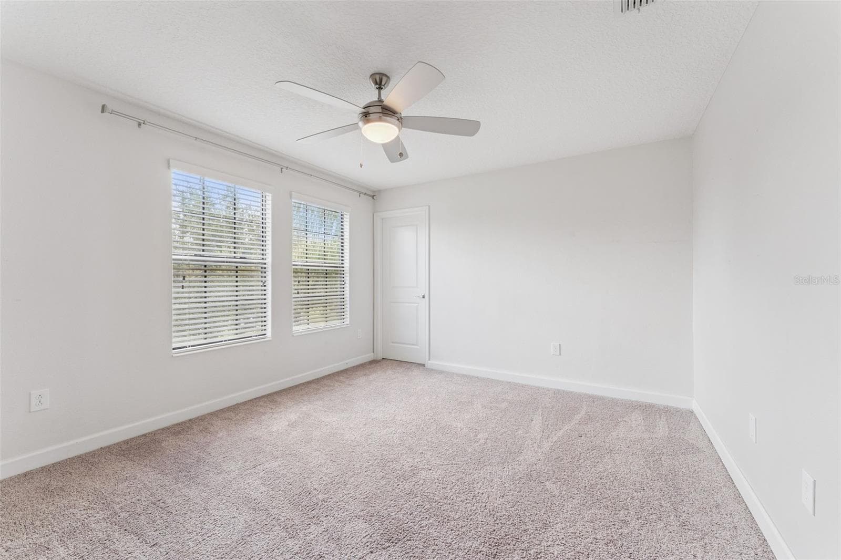
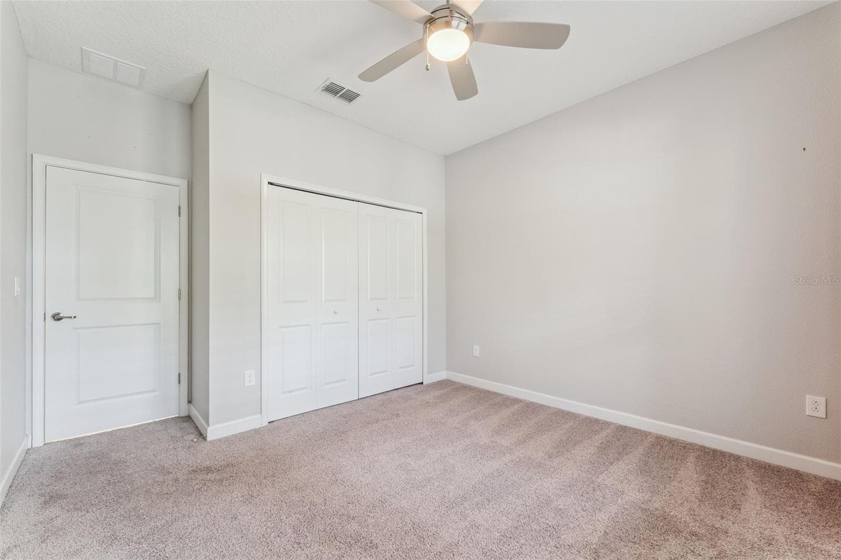
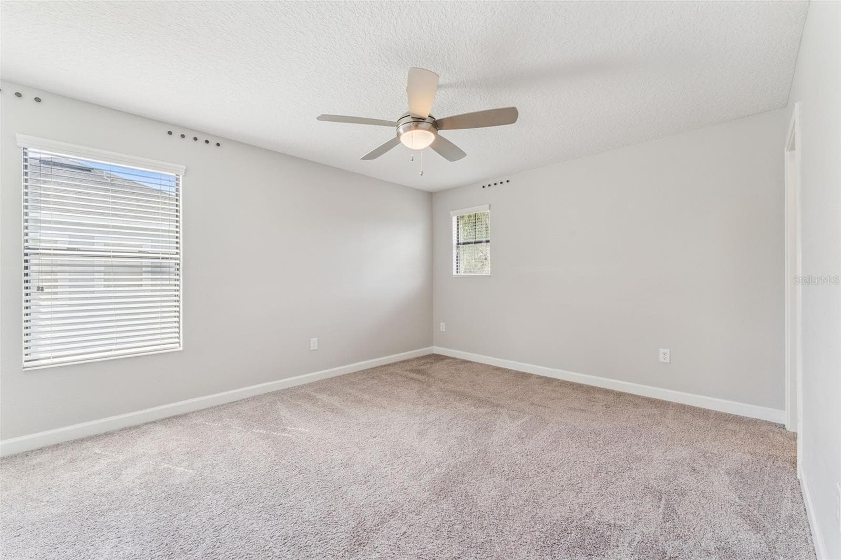
all the secondary bedrooms are large - 8001 POND APPLE DR, WINTER GARDEN
Single Family Residence at 8001 POND APPLE DR, WINTER GARDEN, photo 42 of 74
Single Family Residence at 8001 POND APPLE DR, WINTER GARDEN, photo 43 of 74
Single Family Residence at 8001 POND APPLE DR, WINTER GARDEN, photo 44 of 74
Single Family Residence at 8001 POND APPLE DR, WINTER GARDEN, photo 45 of 74
Single Family Residence at 8001 POND APPLE DR, WINTER GARDEN, photo 46 of 74
Single Family Residence at 8001 POND APPLE DR, WINTER GARDEN, photo 47 of 74
Single Family Residence at 8001 POND APPLE DR, WINTER GARDEN, photo 48 of 74
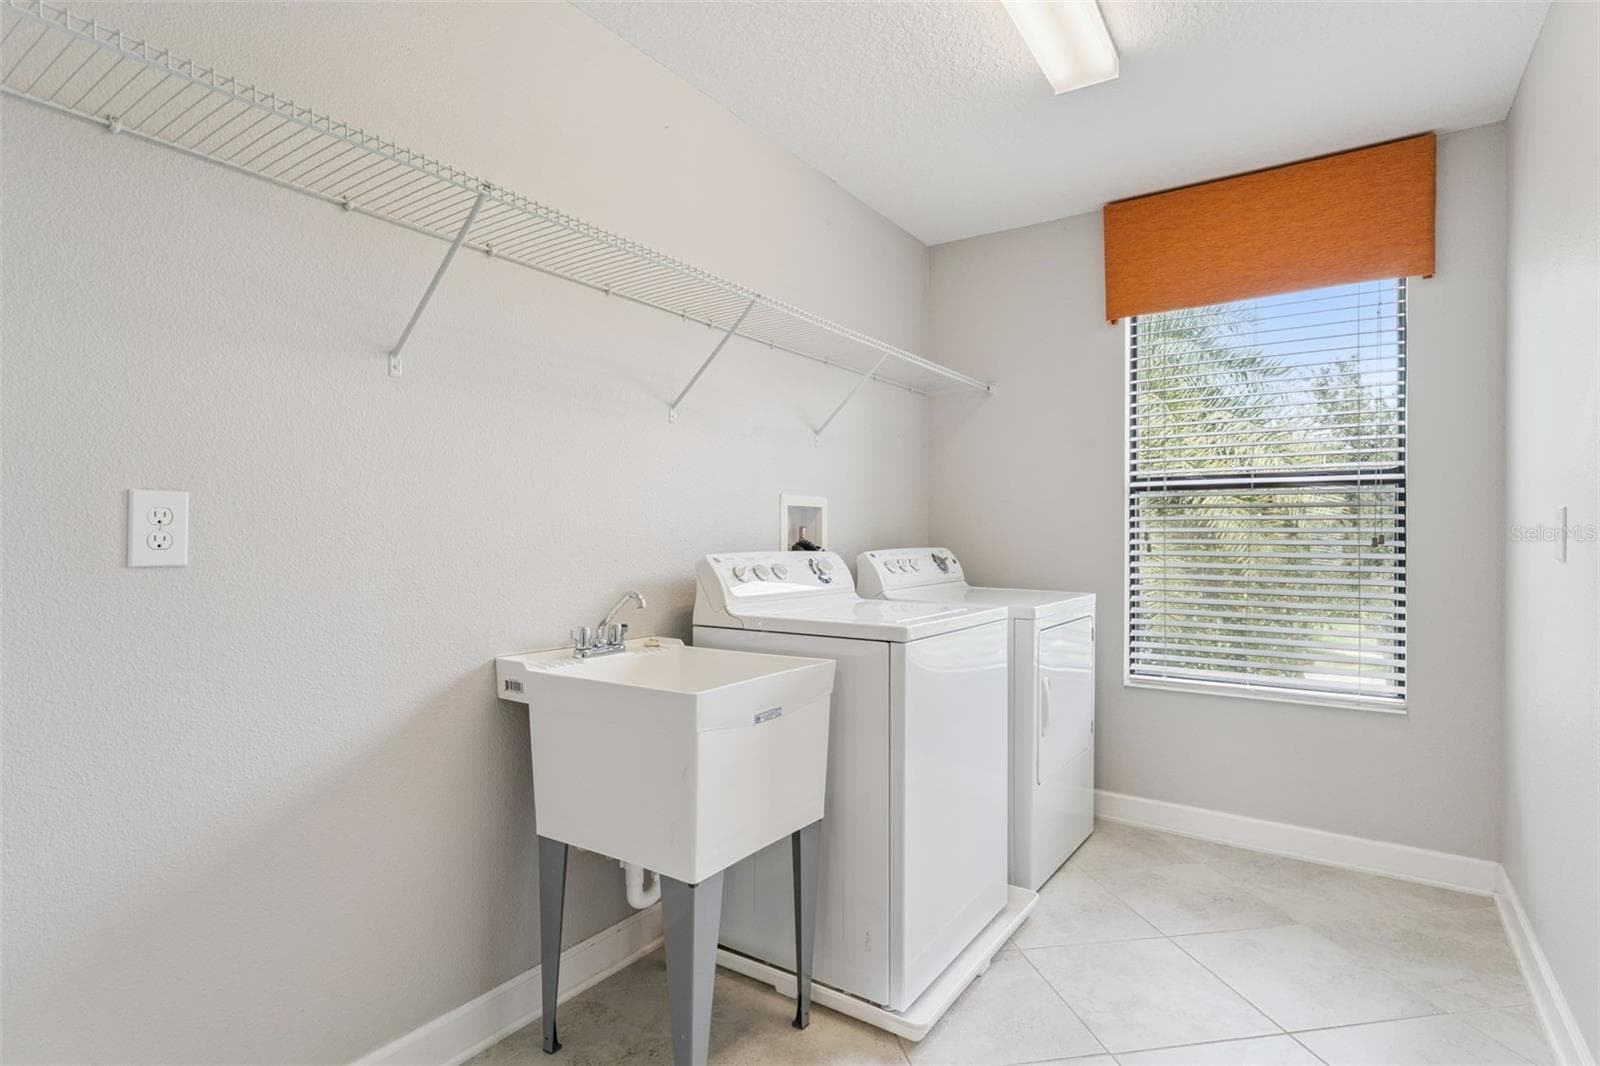
Laundry is upstairs with direct access to owners suite too - 8001 POND APPLE DR, WINTER GARDEN
Single Family Residence at 8001 POND APPLE DR, WINTER GARDEN, photo 50 of 74
Single Family Residence at 8001 POND APPLE DR, WINTER GARDEN, photo 51 of 74
Single Family Residence at 8001 POND APPLE DR, WINTER GARDEN, photo 52 of 74
Single Family Residence at 8001 POND APPLE DR, WINTER GARDEN, photo 53 of 74
Single Family Residence at 8001 POND APPLE DR, WINTER GARDEN, photo 54 of 74
Single Family Residence at 8001 POND APPLE DR, WINTER GARDEN, photo 55 of 74
Single Family Residence at 8001 POND APPLE DR, WINTER GARDEN, photo 56 of 74
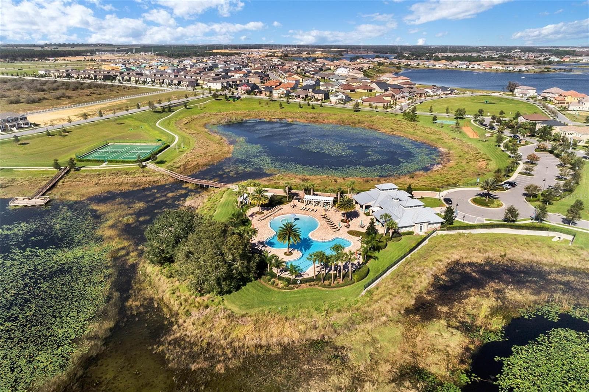
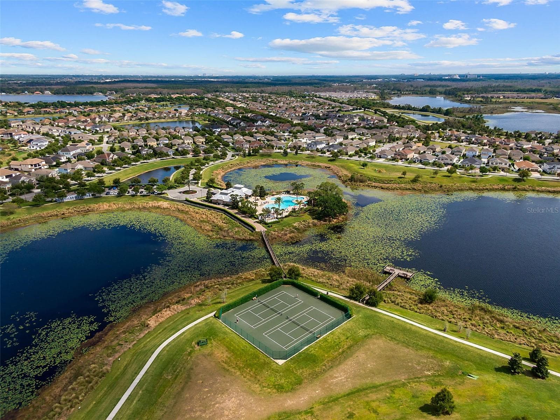
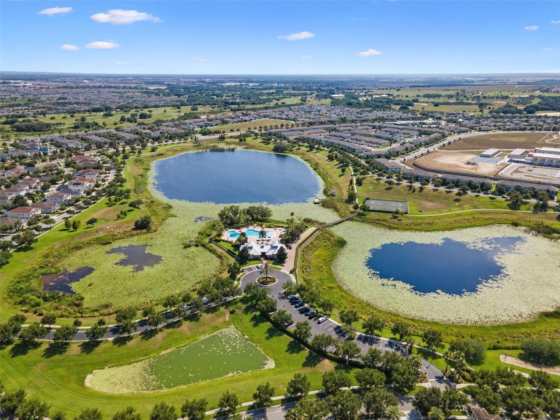
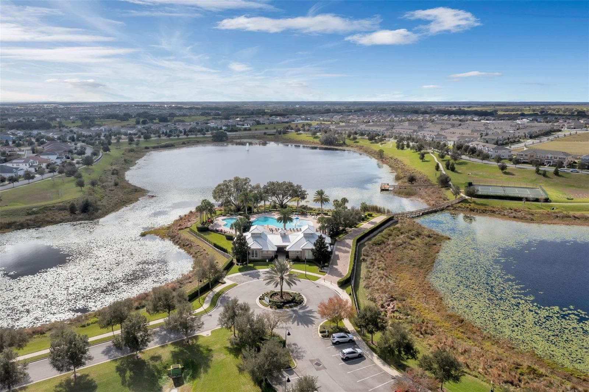
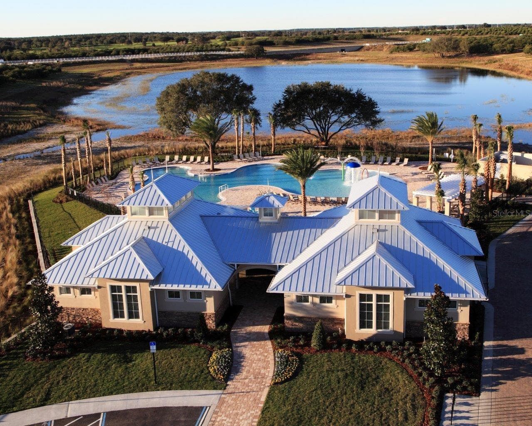
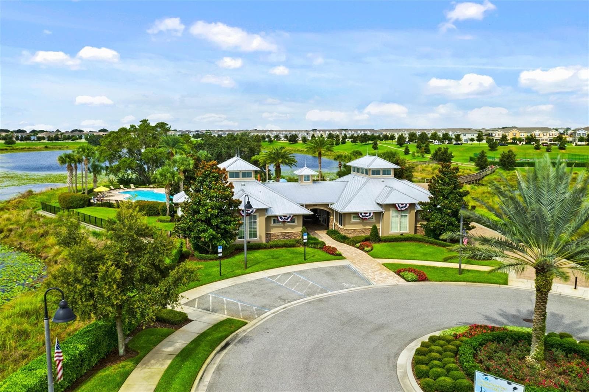
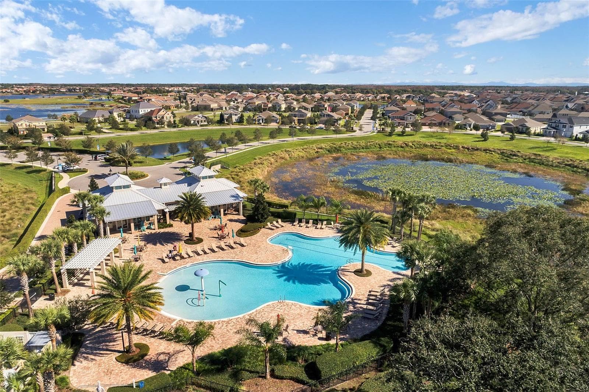
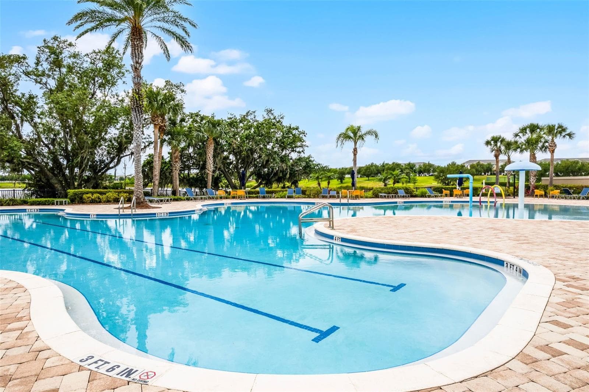
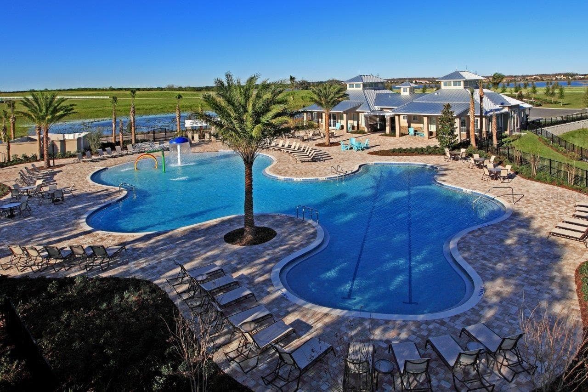
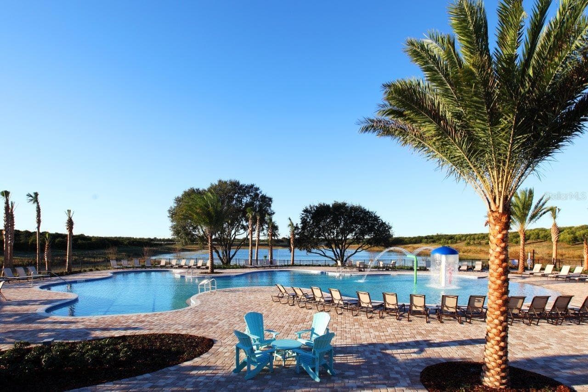
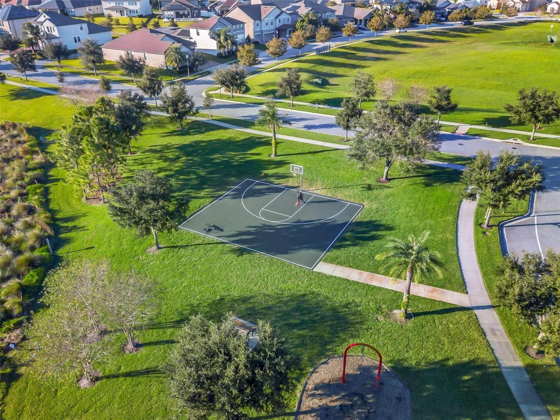
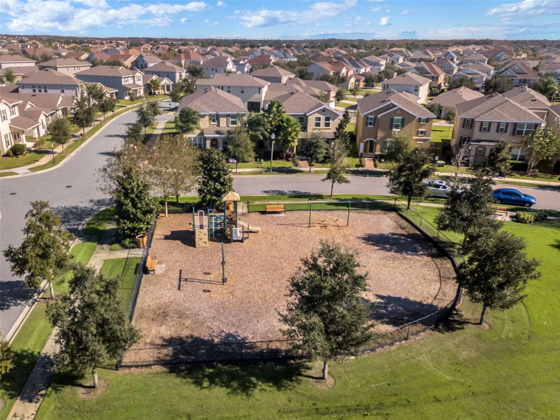
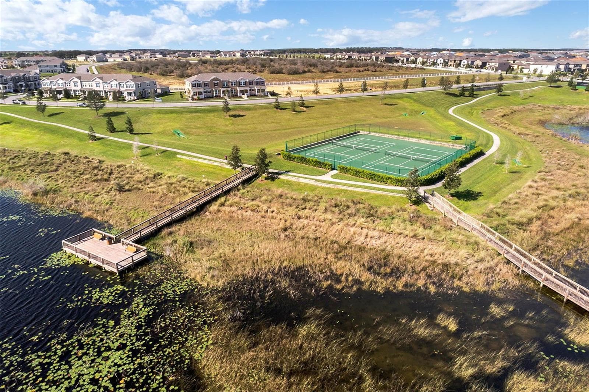
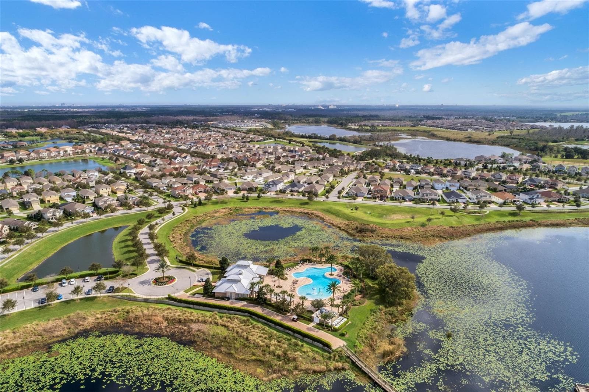
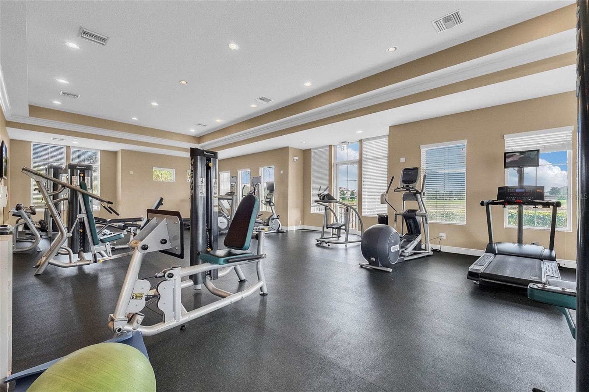
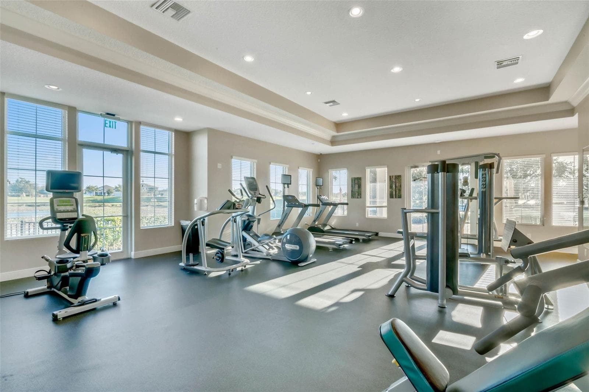
Resort amenities are literally across the street - 8001 POND APPLE DR, WINTER GARDEN
Single Family Residence at 8001 POND APPLE DR, WINTER GARDEN, photo 58 of 74
Single Family Residence at 8001 POND APPLE DR, WINTER GARDEN, photo 59 of 74
Single Family Residence at 8001 POND APPLE DR, WINTER GARDEN, photo 60 of 74
Single Family Residence at 8001 POND APPLE DR, WINTER GARDEN, photo 61 of 74
Single Family Residence at 8001 POND APPLE DR, WINTER GARDEN, photo 62 of 74
Single Family Residence at 8001 POND APPLE DR, WINTER GARDEN, photo 63 of 74
Single Family Residence at 8001 POND APPLE DR, WINTER GARDEN, photo 64 of 74
Single Family Residence at 8001 POND APPLE DR, WINTER GARDEN, photo 65 of 74
Single Family Residence at 8001 POND APPLE DR, WINTER GARDEN, photo 66 of 74
Single Family Residence at 8001 POND APPLE DR, WINTER GARDEN, photo 67 of 74
Single Family Residence at 8001 POND APPLE DR, WINTER GARDEN, photo 68 of 74
Single Family Residence at 8001 POND APPLE DR, WINTER GARDEN, photo 69 of 74
Single Family Residence at 8001 POND APPLE DR, WINTER GARDEN, photo 70 of 74
Single Family Residence at 8001 POND APPLE DR, WINTER GARDEN, photo 71 of 74
Single Family Residence at 8001 POND APPLE DR, WINTER GARDEN, photo 72 of 74
Single Family Residence at 8001 POND APPLE DR, WINTER GARDEN, photo 73 of 74
Single Family Residence at 8001 POND APPLE DR, WINTER GARDEN, photo 74 of 74
74 photos

$688,800

8001 POND APPLE DR
WINTER GARDEN, FL 34787
Listed by Ronald Ziolkowski · RE/MAX PRIME PROPERTIES
Bedrooms
5
Bathrooms
3
Living area
3,289 sqft
Year built
2015

About this home

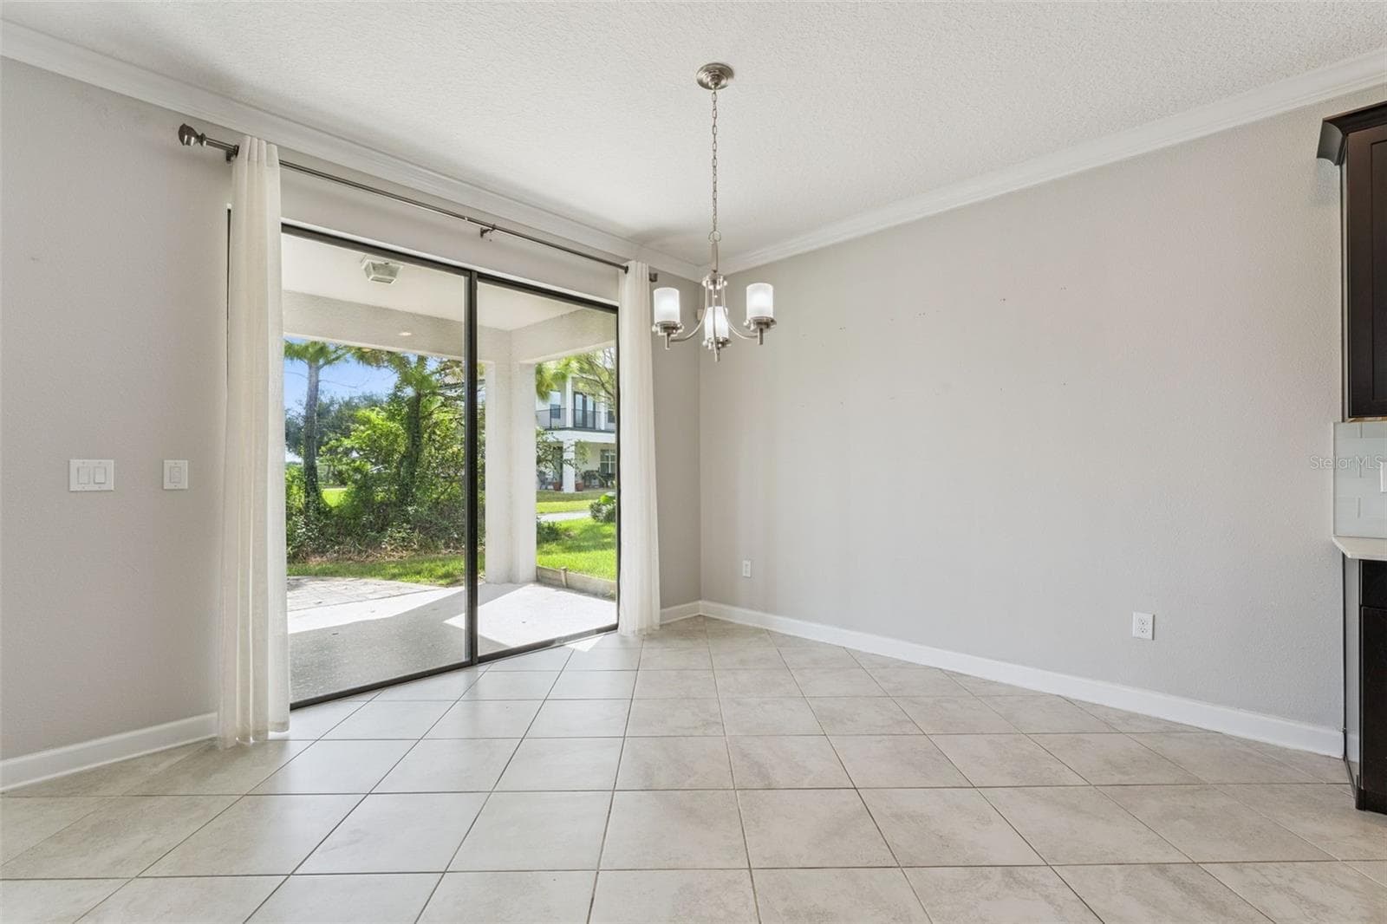
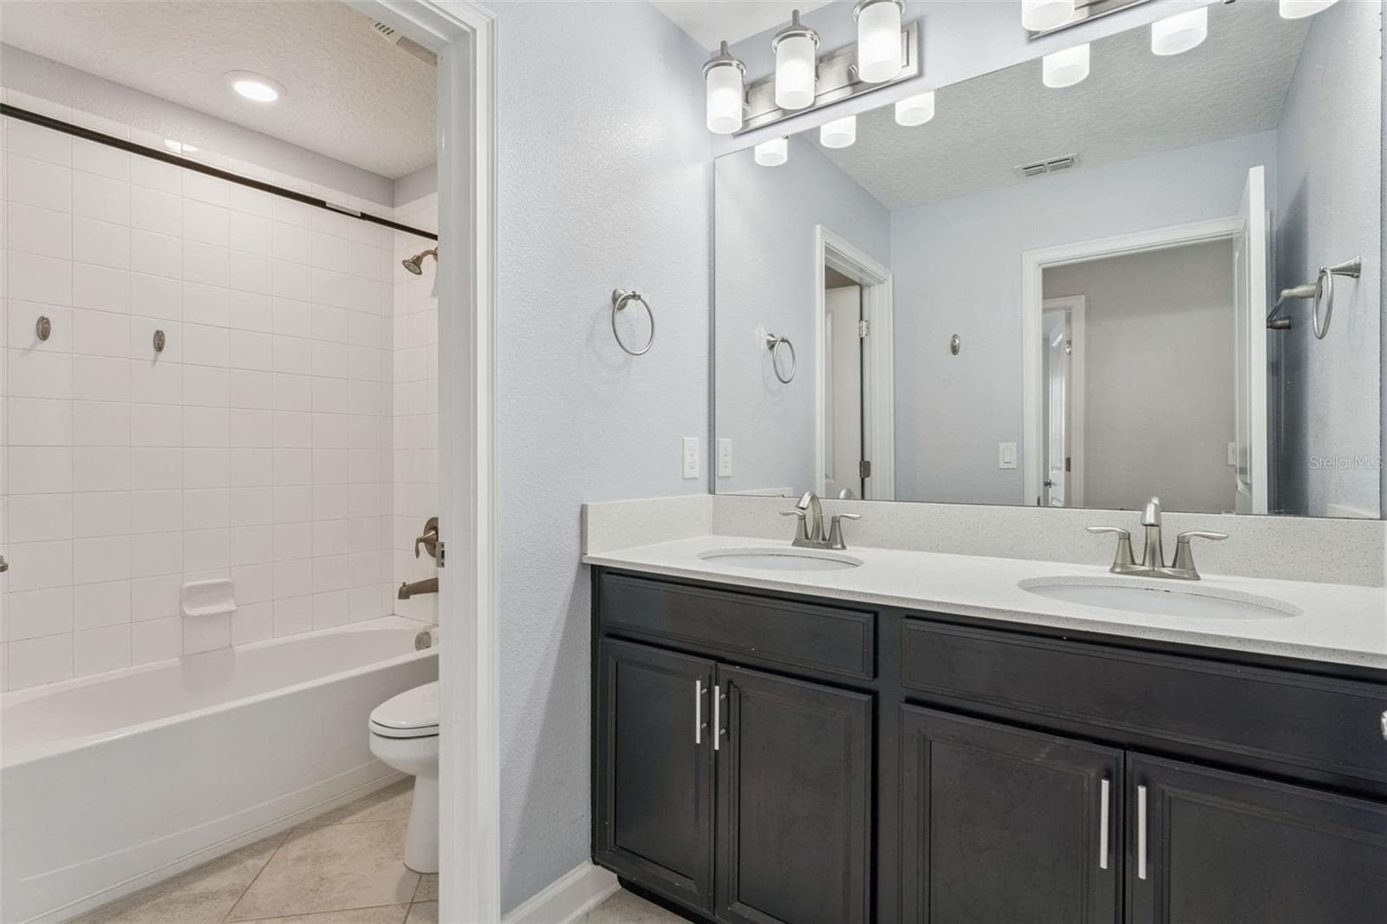
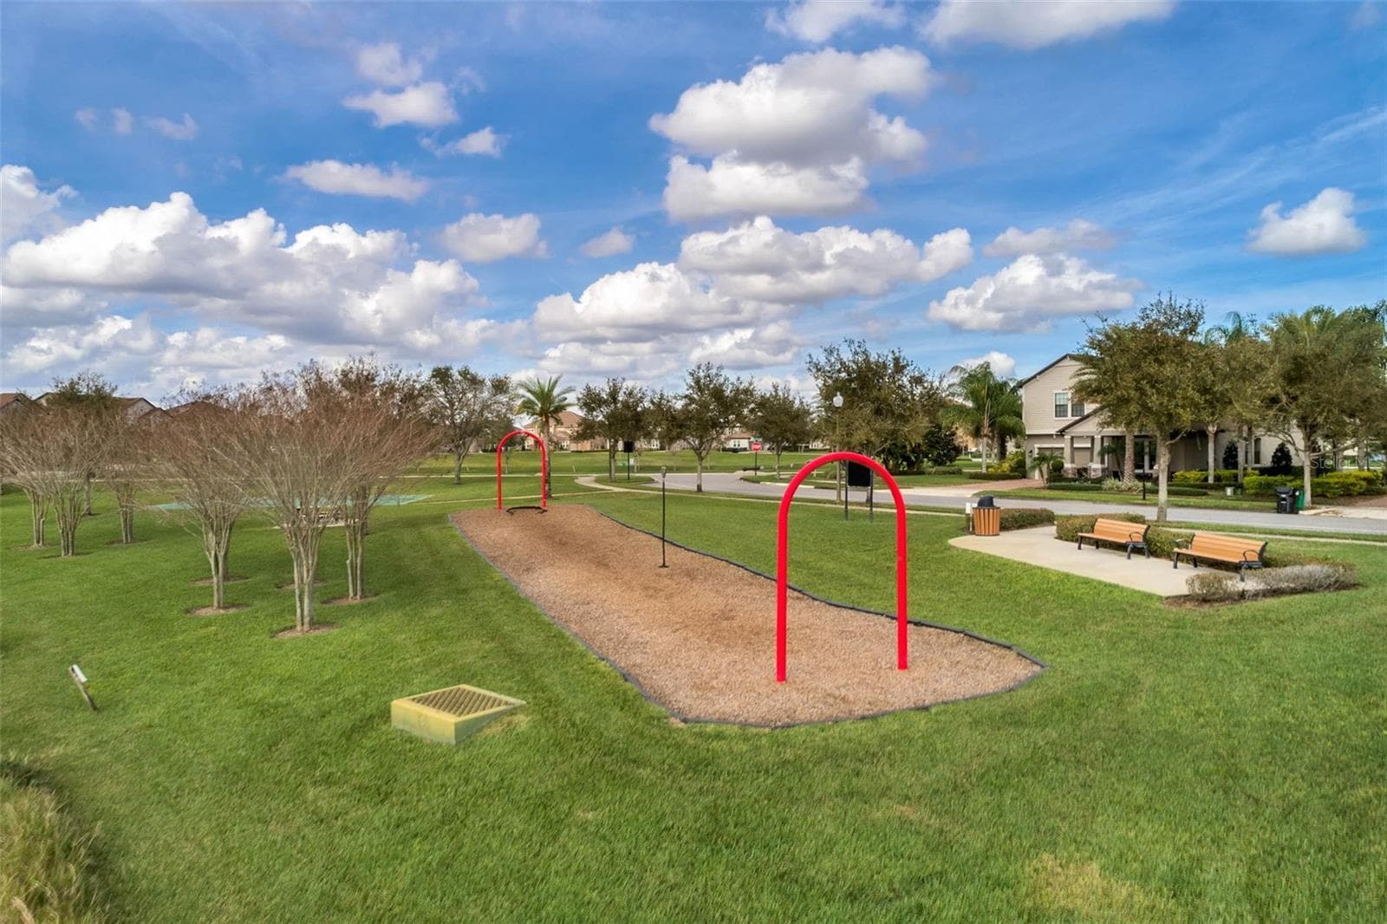
You will not find a better buy in Winter Garden.. new improved price for one lucky buyer...FIRST TIME EVER OFFERED FOR SALE BY THE ORIGINAL OWNER! FORMER MODEL HOME TOO ! This exceptional five-bedroom, three-bath residence with a dedicated office, expansive bonus room and three-car tandem garage is ideally positioned on an oversized corner lot of more than one-quarter acre, directly across from the community’s spectacular resort-style clubhouse and amenities. From the covered front porch, enjoy tranquil views of the large community pond, or retreat to the private backyard and unwind beside the fire under the stars. Thoughtfully designed for both everyday living and entertaining, the first floor features a private bedroom and full bath, an elegant formal dining room, a well-appointed kitchen with generous cabinetry and workspace, and an open-concept great room that creates an inviting central gathering space. A dedicated office tucked off the main living area provides the perfect space for working from home, studying or a quiet retreat. Upstairs, an impressive oversized bonus room provides incredible flexibility for a media room, game room, home gym or additional living space. The spacious primary suite offers a peaceful retreat with a luxurious garden bath, large walk-in shower, dual vanities and two walk-in closets. Convenient direct access from the primary suite to the laundry room is an exceptional feature that adds functionality to everyday living. Three additional oversized secondary bedrooms provide plenty of space for family and guests. The home’s location within the community is truly special. Step across the street to enjoy the resort-style clubhouse, sparkling community pool, tennis and basketball courts, fitness center and even a zip line, all beautifully situated overlooking a pristine pond. The HOA fee also includes lawn care, adding both convenience and value. Beyond the community, the location is equally impressive, with easy access to the 429 expressway, Hamlin’s popular shopping, dining and entertainment district and Walt Disney World Resort. An abundance of additional shopping and dining destinations are just minutes away in every direction. Families will appreciate the highly sought-after K-12 school options, along with convenient proximity to Windermere Preparatory School and Foundation Academy campuses. Rarely does a home combine an oversized corner lot, exceptional floor plan, direct proximity to resort-style amenities, beautiful pond views and first-time-ever ownership history. This is a special opportunity to make an outstanding Central Florida home your own.

Property details

MLS
Stellar MLS
MLS #
MFRO6437864
Property type
Single Family Residence
Subdivision
SUMMERLAKE
Status
Active
Days on market
44
On market date
September 2, 2026
Stories
N/A
Total bathrooms
3
Garage spaces
3
Parking spaces
N/A
Lot size
0.29 acres
Loading map…

Nearby schools

Within 10 miles. School directory data from the National Center for Education Statistics (NCES), accessed via the Urban Institute Education Data API. Local Score is calculated by INNOVATE Real Estate; where a state rating is shown, it comes from that state's own official school report card.

Elementary
SUMMERLAKE ELEMENTARY
0.3 mi away · Grades 0-5
Nearest school -- attendance-zone data not available here
3.0
Local Score (student-teacher ratio only (preliminary -- will incorporate state test-score data once available)) -- not an official state rating
Enrollment
1,007
Student:teacher ratio
17.1:1
District
ORANGE
Middle
BRIDGEWATER MIDDLE
1.92 mi away · Grades 6-8
Nearest school -- attendance-zone data not available here
2.0
Local Score (student-teacher ratio only (preliminary -- will incorporate state test-score data once available)) -- not an official state rating
Enrollment
1,704
Student:teacher ratio
21.3:1
District
ORANGE
High
HORIZON HIGH SCHOOL
2.49 mi away · Grades 6-12
Nearest school -- attendance-zone data not available here
1.0
Local Score (student-teacher ratio only (preliminary -- will incorporate state test-score data once available)) -- not an official state rating
Enrollment
1,407
Student:teacher ratio
24.3:1
District
ORANGE

Walkability

Blended score for WINTER GARDEN's center, calculated by INNOVATE Real Estate from two sources: the EPA's National Walkability Index (street network, transit, land-use mix) and Google Places amenity data (what's actually reachable on foot from this point). 60% EPA National Walkability Index + 40% nearby-amenity density (Google Places).

28
Car-dependent
out of 100
EPA National Walkability Index
7.7 / 20 -- Below average walkable
Google Places amenity density
13 / 100
Restaurants & cafes4
Grocery stores0
Parks0
Schools0
Transit stops1
Pharmacies0

Market position

How this listing compares to current activity in WINTER GARDEN, from live MLS data.

On the market 44 days -- 34 fewer days than WINTER GARDEN's current average of 78 days.
For reference, the median list price across 1,125 active listings in WINTER GARDEN right now is $495,935.

Mortgage calculator

Estimate only - actual rate and payment depend on your lender, credit, and loan program.

$
%
%
Adjust tax / insurance estimates
% / yr
$
/mo
Est. monthly payment
$4,298/mo
$137,760 down
$551,040 loan
Principal & interest$3,574
Property tax (est.)$574
Home insurance (est.)$150

Similar homes you might like

Data source: Listing information provided by Stellar MLS (mfrmls) via Trestle/CoreLogic. Last updated 1 days ago.

Information herein deemed reliable but not guaranteed; all measurements, school assignments, HOA fees, taxes, and feature lists are approximate and should be independently verified. Equal Housing Opportunity.