


$249,900
- Bedrooms
- 3
- Bathrooms
- 2
- Living area
- N/A
- Year built
- 2026
Highlights
- Property type
- Single Family Residence
- Lot size
- 1.77 acres
- On market
- 1 day
- New construction
About this home
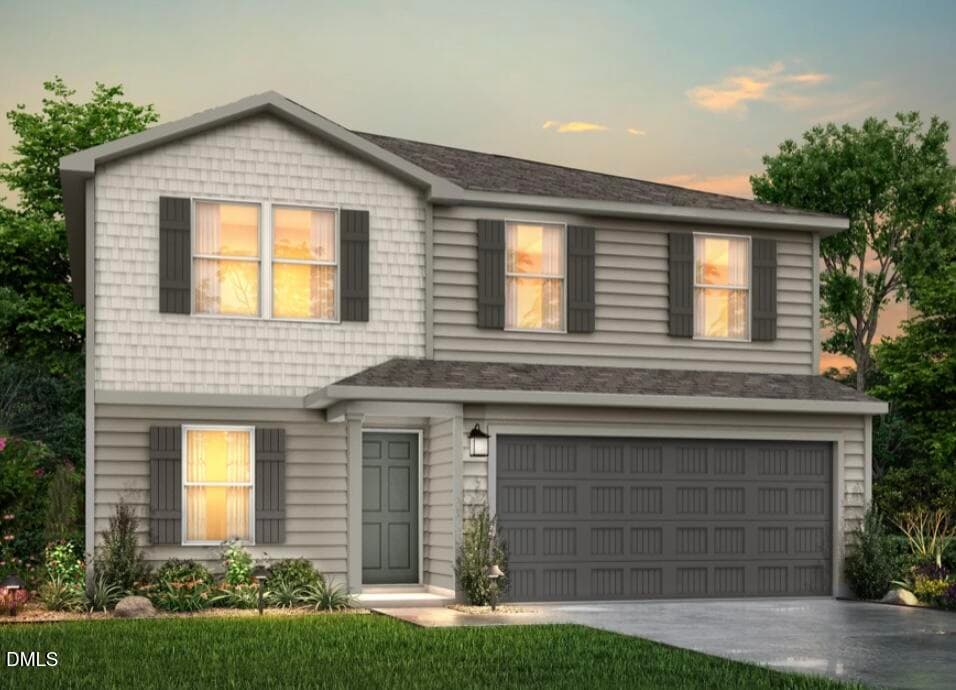
NO HOA! INCLUDED: Washer/Dryer/Fridge, Blinds Throughout! Discover the appeal of brand-new construction with thoughtful design, stylish finishes, and modern conveniences! This beautifully designed ranch-style home offers easy single-level living with 9-foot ceilings, an open-concept floor plan, and a seamless flow between the kitchen, dining, and living areas. Luxury vinyl plank flooring, Craftsman-style trim, and abundant natural light create a warm, inviting atmosphere throughout. The kitchen combines style and function with white shaker cabinetry, a contrasting navy blue island, granite countertops, a herringbone tile backsplash, and stainless steel appliances. Generous storage, soft-close cabinetry, and a spacious island make everyday living and entertaining effortless. The primary suite offers a relaxing retreat with plush carpeting, a walk-in closet, and a private bathroom featuring a double vanity, quartz countertops, and navy blue cabinetry. Two additional bedrooms provide flexibility for guests, family, or a home office. Outside, Sterling Gray siding, a black front door, and architectural shingles create attractive curb appeal. With quality construction, modern finishes, and a functional layout, this new construction home delivers comfort, style, and low-maintenance living in Roxboro! *Listing Photos are of the same plan built in another neighborhood. Fit, Finish, and Layout are very similar, Photos in the listing are Representative of final home.* Listing Agents are part owner
Property details
- MLS
- Doorify MLS
- MLS #
- 10203233
- Property type
- Single Family Residence
- Subdivision
- Adams
- Status
- Active
- Days on market
- 1
- On market date
- November 13, 2026
- Stories
- N/A
- Total bathrooms
- 2
- Garage spaces
- N/A
- Parking spaces
- N/A
- Lot size
- 1.77 acres
Location
Get directions →Nearby schools
Within 10 miles. School directory data from the National Center for Education Statistics (NCES), accessed via the Urban Institute Education Data API. Local Score is calculated by INNOVATE Real Estate; where a state rating is shown, it comes from that state's own official school report card.
- Enrollment
- 217
- Student:teacher ratio
- 14.5:1
- District
- Person County Schools
- Enrollment
- 485
- Student:teacher ratio
- 14.3:1
- District
- Person County Schools
- Enrollment
- 680
- Student:teacher ratio
- 14.5:1
- District
- Roxboro Community School
Walkability
Blended score for Roxboro's center, calculated by INNOVATE Real Estate from two sources: the EPA's National Walkability Index (street network, transit, land-use mix) and Google Places amenity data (what's actually reachable on foot from this point). EPA National Walkability Index only -- nearby-amenity data not available for this area.
Market position
How this listing compares to current activity in Roxboro, from live MLS data.
Mortgage calculator
Estimate only - actual rate and payment depend on your lender, credit, and loan program.
Adjust tax / insurance estimates
Similar homes you might like



Data source: Listing information provided by Doorify MLS. Last updated 7 hr ago.
Information herein deemed reliable but not guaranteed; all measurements, school assignments, HOA fees, taxes, and feature lists are approximate and should be independently verified. Equal Housing Opportunity.