Front view - 80 Quince Court, Smithfield
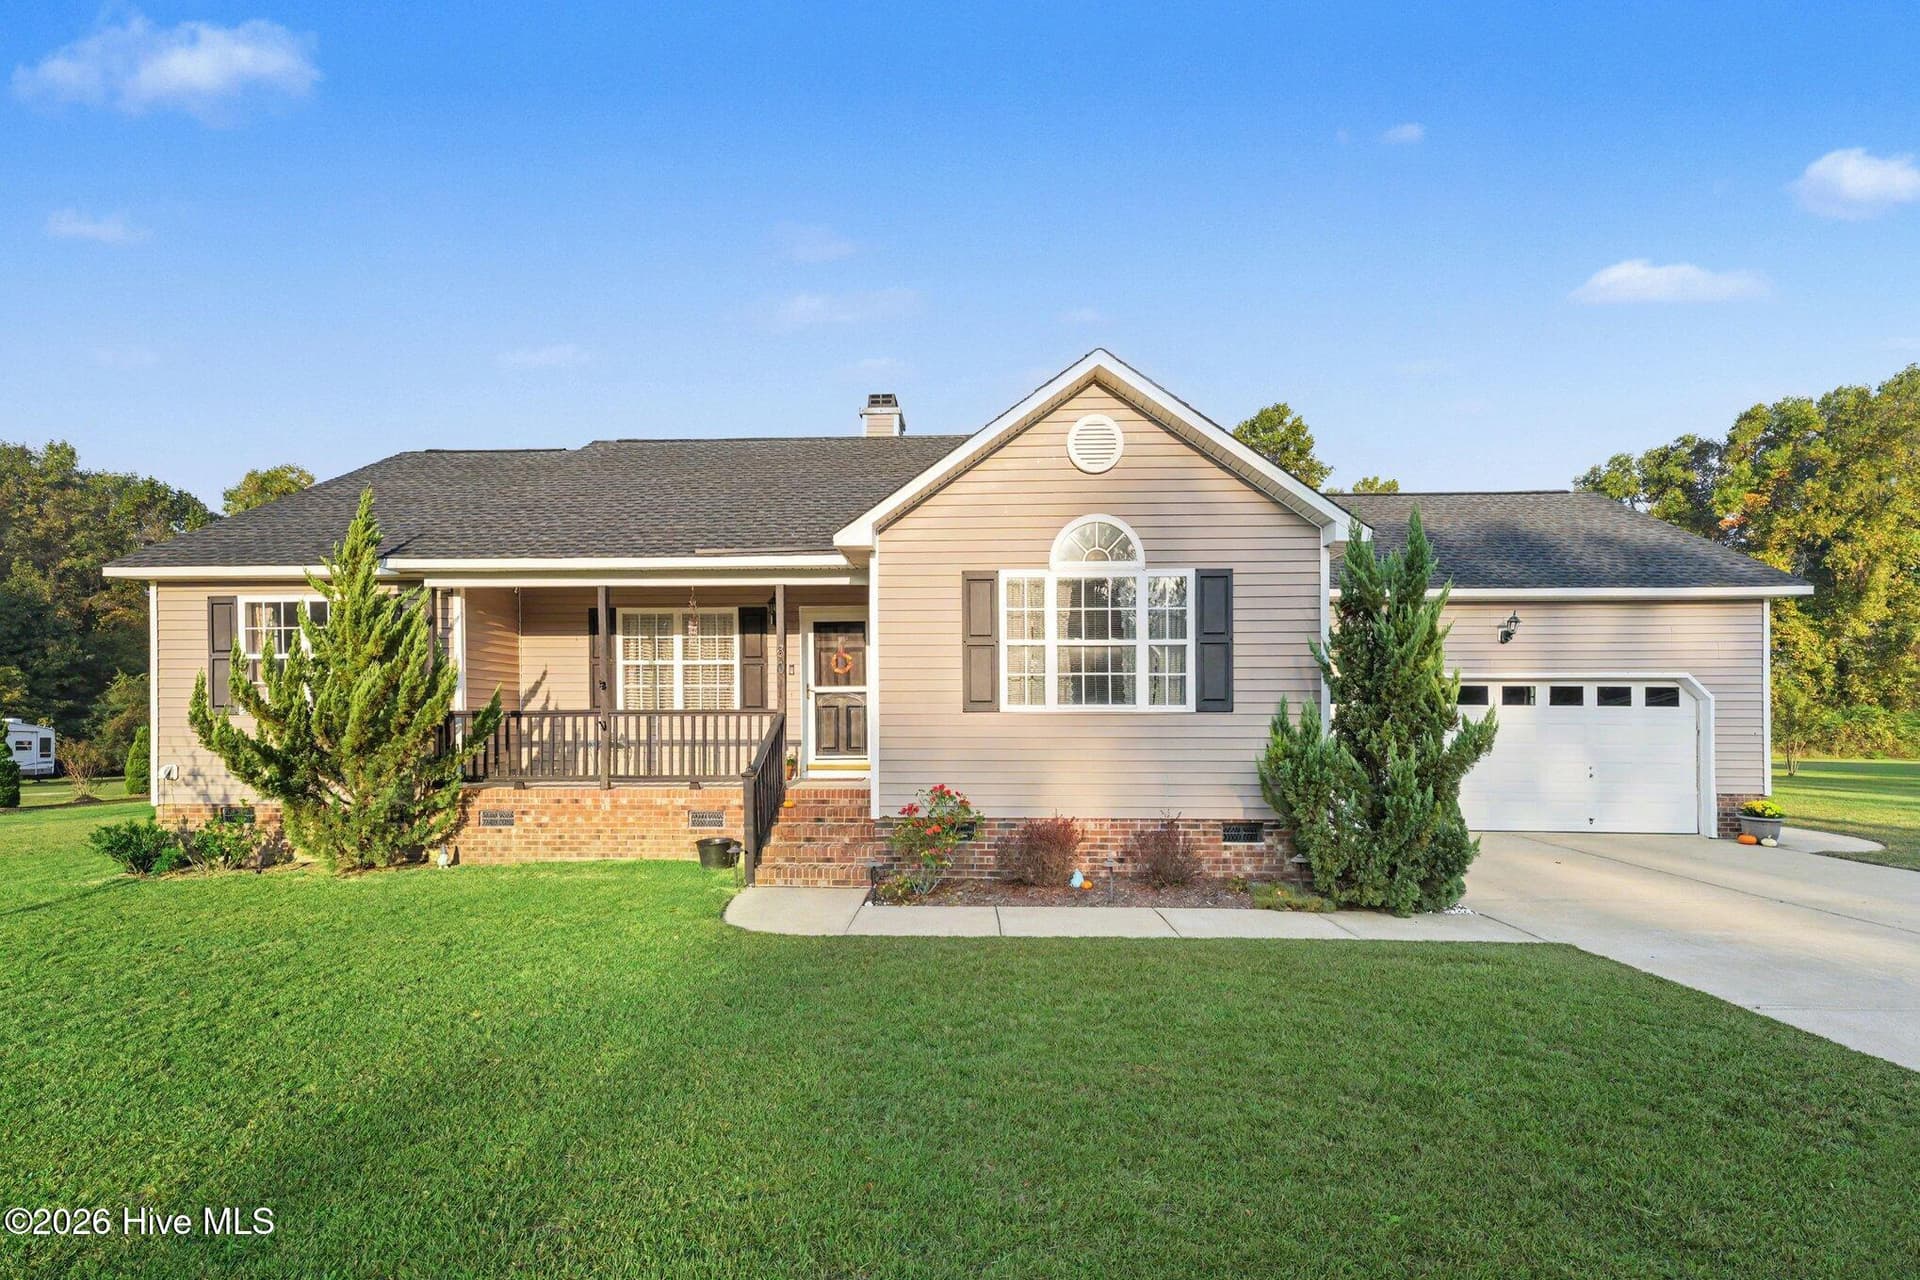
Front view of home with 2 car garage, concrete drive and additional side entry door. - 80 Quince Court, Smithfield
Front view - 80 Quince Court, Smithfield
Concrete capped covered front porch with brick steps - 80 Quince Court, Smithfield
Living room with cathedral ceiling and fan - 80 Quince Court, Smithfield
Additional living room view with corner wood burning fireplace - 80 Quince Court, Smithfield
Dining room with sliding glass door to rear deck and open to kichen - 80 Quince Court, Smithfield
Kitchen view open to Dining Room - 80 Quince Court, Smithfield
Breakfast Bar for fast mornings! - 80 Quince Court, Smithfield
Kitchen view - 80 Quince Court, Smithfield
Laundry room with Garage access - 80 Quince Court, Smithfield
Primary bedroom with cathedral ceiling and fan is flooded with light. - 80 Quince Court, Smithfield
Additional view of primary bedroom - 80 Quince Court, Smithfield
Primary Bedroom view - 80 Quince Court, Smithfield
Evening view. - 80 Quince Court, Smithfield
Primary bath with dual vanities - 80 Quince Court, Smithfield
Primary Bath view - 80 Quince Court, Smithfield
Primary bath view - 80 Quince Court, Smithfield
2nd bedroom - 80 Quince Court, Smithfield
2nd bath - 80 Quince Court, Smithfield
2nd bedroom view - 80 Quince Court, Smithfield
3rd bedroom - 80 Quince Court, Smithfield
3rd bedroom view - 80 Quince Court, Smithfield
Large rear deck overlooks back yard - 80 Quince Court, Smithfield
Rear view of home and backyard - 80 Quince Court, Smithfield
Additional rear view - 80 Quince Court, Smithfield
26 photos

$304,900

80 Quince Court
Smithfield, NC 27577
Listed by Tammy Register · EXP Realty LLC - C
Bedrooms
3
Bathrooms
2
Living area
1,358.3 sqft
Year built
2005

About this home

Charming, inviting, and full of possibilities! Welcome to 80 Quince Ct in the Charlestowne subdivision of Smithfield. This 3-bedroom, 2-bath home offers comfortable living with desirable features, including a 2025 roof. Cozy up by the wood-burning fireplace on chilly evenings, unwind on the covered front porch, or entertain guests on the spacious deck. The spacious two-car garage provides ample room for parking and storage, while protected trees behind the property offer a natural backdrop and added privacy. Enjoy the benefit of no HOA and the convenience of the desired Princeton School District. With inviting outdoor spaces and important recent updates, this home is ready for its next owner to make it their own!

Highlights

Fireplace

Property details

MLS
Hive MLS
MLS #
100611586
Property type
Single Family Residence
Subdivision
Charlestowne
Status
Active
Days on market
2
On market date
October 21, 2026
Stories
N/A
Total bathrooms
2
Garage spaces
2
Parking spaces
6
Lot size
0.69 acres
Loading map…

Nearby schools

Within 10 miles. School directory data from the National Center for Education Statistics (NCES), accessed via the Urban Institute Education Data API. Local Score is calculated by INNOVATE Real Estate; where a state rating is shown, it comes from that state's own official school report card.

Elementary
Princeton Elementary
5.97 mi away · Grades -1-5
Zoned school (attendance boundary, 2015-16 data)
4.0
Local Score (state rating (2025) blended 70/30 with student-teacher ratio) -- not an official state rating
State rating: B (2025)
Enrollment
717
Student:teacher ratio
14.3:1
District
Johnston County Public Schools
Middle
The Innovation Academy at South Campus
5.48 mi away · Grades 6-8
Nearest school -- attendance-zone data not available here
3.4
Local Score (state rating (2025) blended 70/30 with student-teacher ratio) -- not an official state rating
State rating: B (2025)
Enrollment
272
Student:teacher ratio
18.1:1
District
Johnston County Public Schools
High
Johnston Co Early College Academy
5.18 mi away · Grades 9-13
Zoned school (attendance boundary, 2015-16 data)
3.8
Local Score (state rating (2025) blended 70/30 with student-teacher ratio) -- not an official state rating
State rating: A (2025)
Enrollment
278
Student:teacher ratio
30.9:1
District
Johnston County Public Schools

Walkability

Blended score for Smithfield's center, calculated by INNOVATE Real Estate from two sources: the EPA's National Walkability Index (street network, transit, land-use mix) and Google Places amenity data (what's actually reachable on foot from this point). EPA National Walkability Index only -- nearby-amenity data not cached yet for this area.

22
Car-dependent
out of 100
EPA National Walkability Index
4.3 / 20 -- Least walkable

Market position

How this listing compares to current activity in Smithfield, from live MLS data.

On the market 2 days -- 112 fewer days than Smithfield's current average of 114 days.
For reference, the median list price across 282 active listings in Smithfield right now is $342,495.

Mortgage calculator

Estimate only - actual rate and payment depend on your lender, credit, and loan program.

Adjust tax / insurance estimates
Est. monthly payment
$1,986/mo
$60,980 down
$243,920 loan
Principal & interest$1,582
Property tax (est.)$254
Home insurance (est.)$150

Similar homes you might like

Data source: Listing information provided by Hive MLS. Last updated 12 days ago.

Information herein deemed reliable but not guaranteed; all measurements, school assignments, HOA fees, taxes, and feature lists are approximate and should be independently verified. Equal Housing Opportunity.