
$1,099,000
About this home
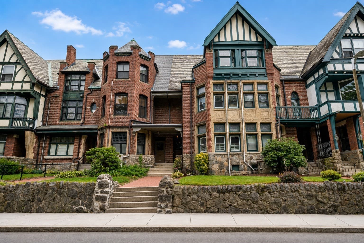
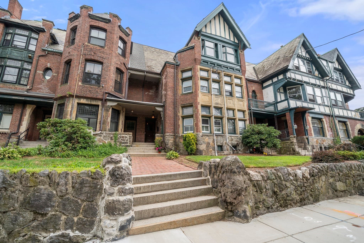
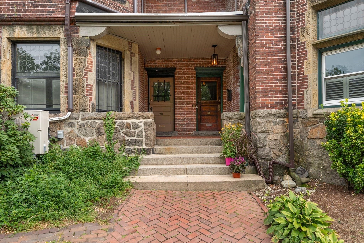
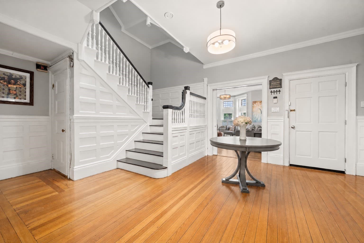
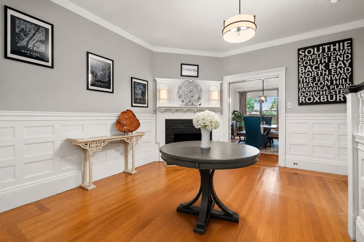
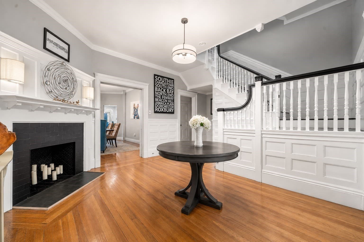
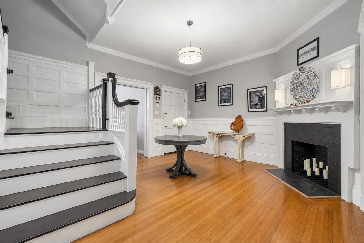
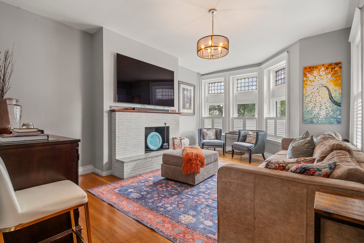
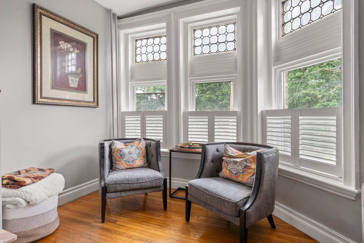
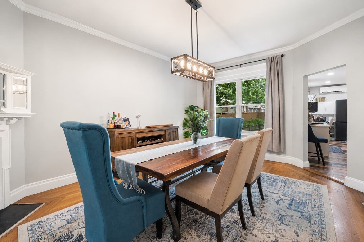
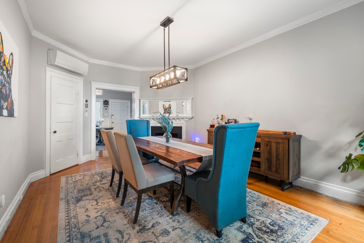
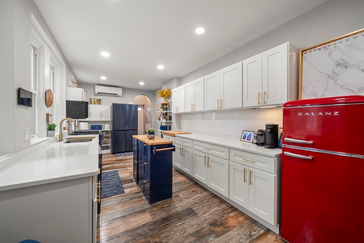
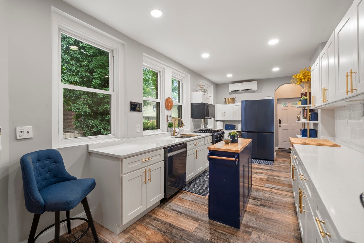
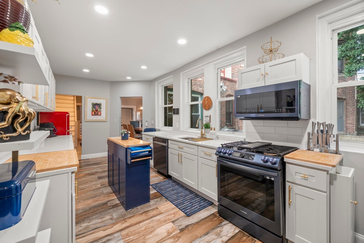
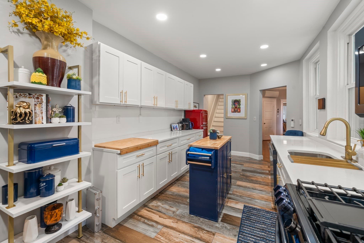
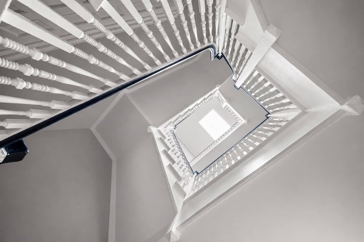
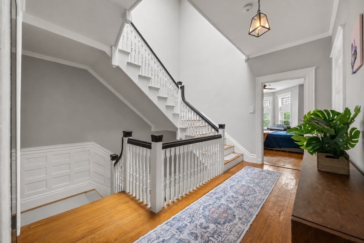
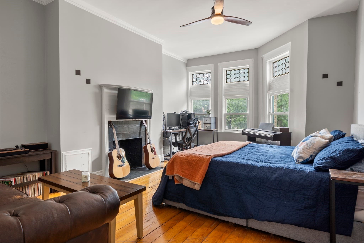
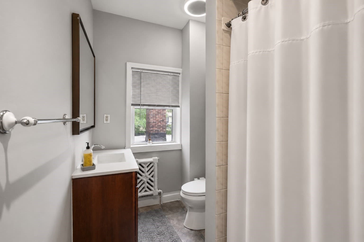
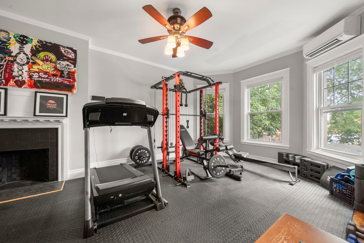
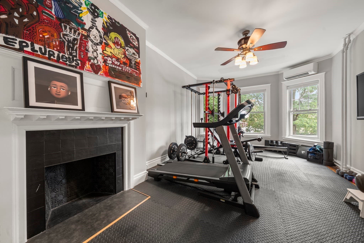
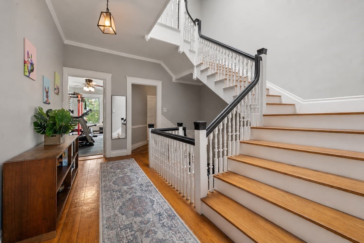
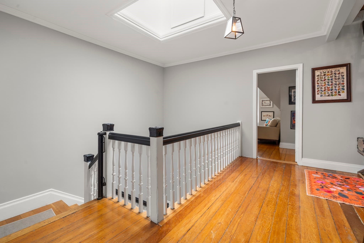
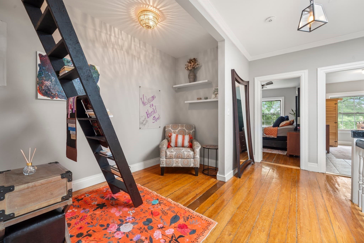
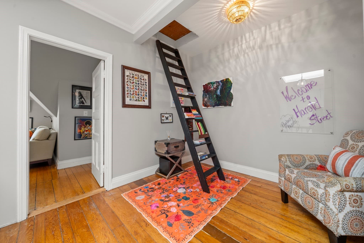
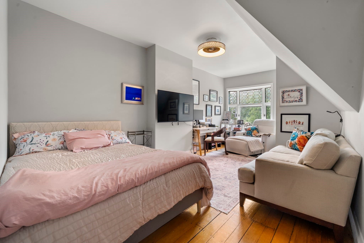
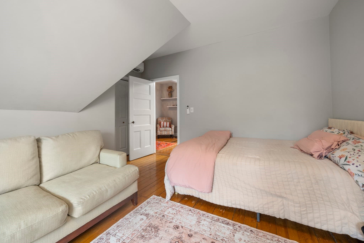
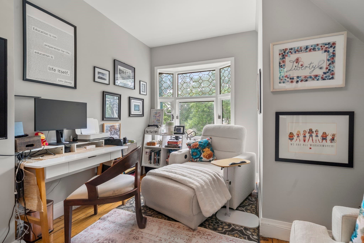
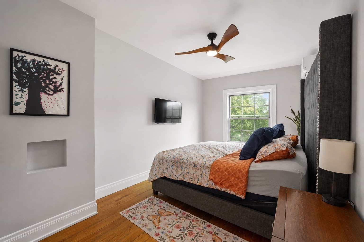
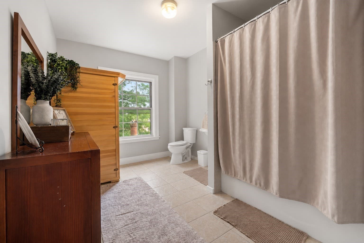
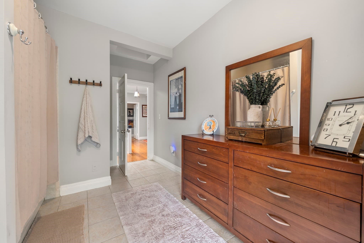
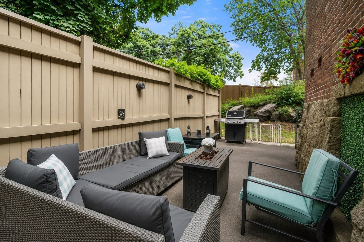
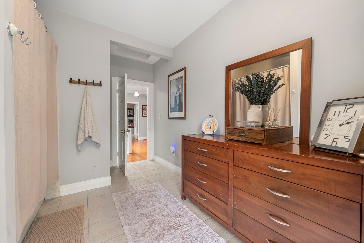
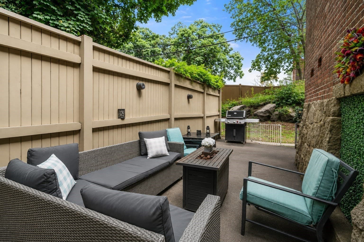
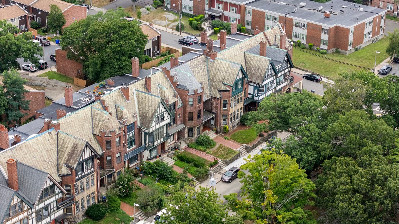
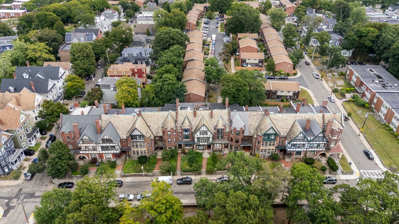
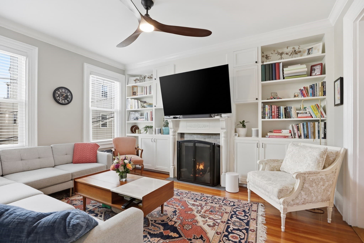
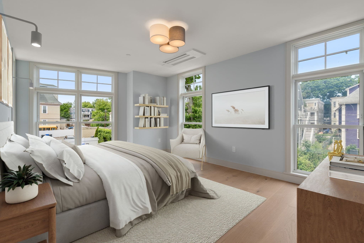
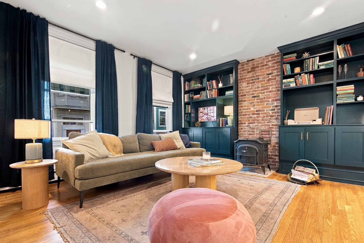
Set directly across from Horatio Harris Park, this four-bedroom single-family offers more than 3800 square feet of space, light and green, leafy views that are hard to find this close to the heart of Boston. Built in 1890 as part of Harriswood Crescent, a distinctive row of brick, stucco and puddingstone homes, it pairs classic character with an easy, livable layout. A welcoming entry hall leads to a wide staircase rising beneath a dramatic skylight. The sun-filled main level offers a nearly 20-foot bay-windowed living room with leaded-glass windows overlooking the park, a formal dining room with room for a crowd (or a second family room), and a renovated 21-foot kitchen with granite counters, stainless appliances, a gas range, in-kitchen laundry and direct access to the rear patio. The second floor has two large bedrooms, each nearly 20 feet long - one currently a home gym - and a full bath. The third floor adds two more bedrooms, including a 14 x 19 room with leaded glass, and a second full bath with sauna, giving everyone room to spread out, work from home or host guests. A full-length basement provides abundant storage. Comfort upgrades include ductless mini-split heat pumps in every room (2023) for efficient heating and cooling, updated wiring and a tankless water heater. Most windows have been replaced within the past 20 years and the roof is slate. Five decorative fireplaces and original hardwood floors add warmth throughout, and the kitchen appliances and washer/dryer are included.The park is your front yard - a rocky, tree-shaded hillside for morning walks, play and quiet evenings. Off-street parking for one car at the rear (currently used as a patio, with potential for a carport), plus easy street parking. Nubian Square is a short stroll away, with Nubian Market, Fasika, Merengue, Jazz Urbane, the Roxbury YMCA, the Roxbury Branch of the Boston Public Library and Silver Line and bus connections at Nubian Station. The South End, Jamaica Plain and Longwood Medical Area are just minutes away. Generous space, a flexible layout and a park-front setting: a rare combination in the city.
Highlights
Property details
- MLS
- MLS Property Information Network
- MLS #
- 73570933
- Property type
- Single Family Residence
- Subdivision
- N/A
- Status
- Active
- Days on market
- 51
- On market date
- September 2, 2026
- Stories
- N/A
- Total bathrooms
- 2
- Garage spaces
- N/A
- Parking spaces
- 1
- Lot size
- 0.05 acres
Location
Get directions →Nearby schools
Within 10 miles. School directory data from the National Center for Education Statistics (NCES), accessed via the Urban Institute Education Data API. Local Score is calculated by INNOVATE Real Estate; where a state rating is shown, it comes from that state's own official school report card.
- Enrollment
- 119
- Student:teacher ratio
- 7.9:1
- District
- Boston
- Enrollment
- 188
- Student:teacher ratio
- 7.5:1
- District
- Boston
- Enrollment
- 1,685
- Student:teacher ratio
- 19.4:1
- District
- Boston
Walkability
Blended score for Boston's center, calculated by INNOVATE Real Estate from two sources: the EPA's National Walkability Index (street network, transit, land-use mix) and Google Places amenity data (what's actually reachable on foot from this point). 60% EPA National Walkability Index + 40% nearby-amenity density (Google Places).
Market position
How this listing compares to current activity in Boston, from live MLS data.
Mortgage calculator
Estimate only - actual rate and payment depend on your lender, credit, and loan program.
Adjust tax / insurance estimates
Similar homes you might like

Data source: Listing information provided by MLS Property Information Network via Trestle/CoreLogic. Last updated 3 days ago.
Information herein deemed reliable but not guaranteed; all measurements, school assignments, HOA fees, taxes, and feature lists are approximate and should be independently verified. Equal Housing Opportunity.