80 Gautier Place - 80 Gautier Place, Beaufort, SC 29902
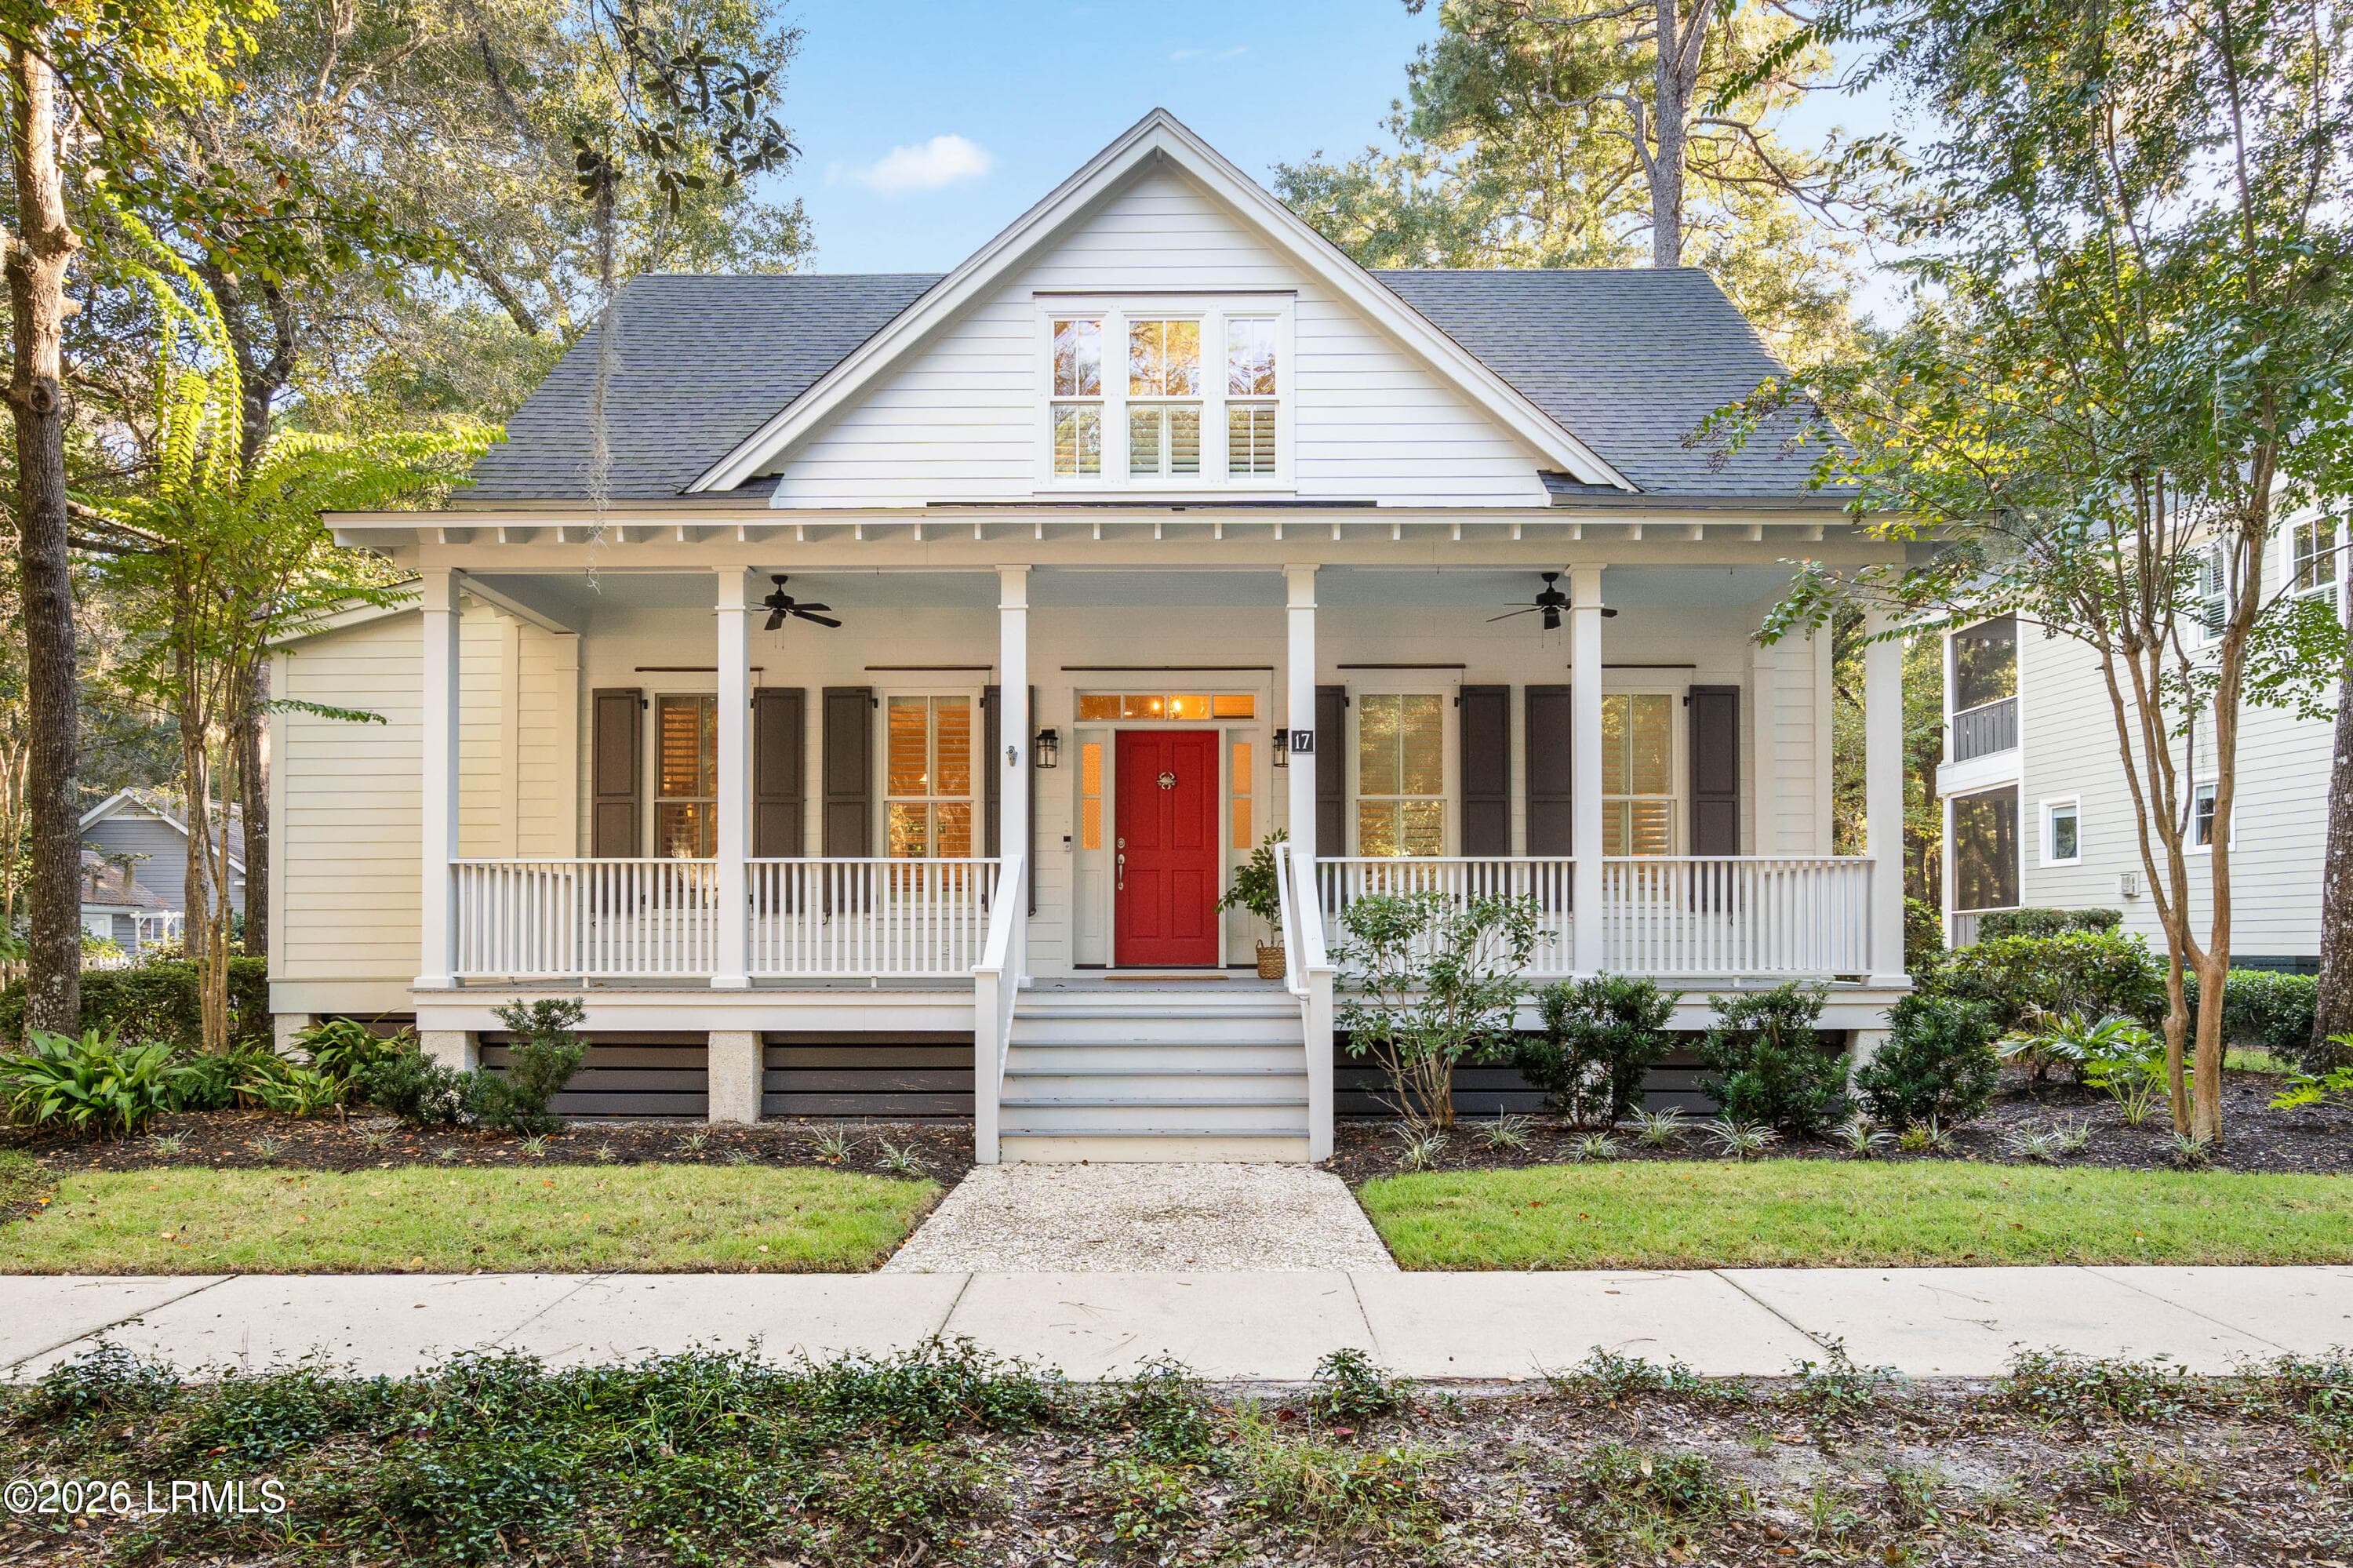
Front porch - 80 Gautier Place, Beaufort, SC 29902
Front Porch - 80 Gautier Place, Beaufort, SC 29902
Foyer - 80 Gautier Place, Beaufort, SC 29902
Wet Bar - 80 Gautier Place, Beaufort, SC 29902
Front Foyer - 80 Gautier Place, Beaufort, SC 29902
Living - 80 Gautier Place, Beaufort, SC 29902
Living room - 80 Gautier Place, Beaufort, SC 29902
Open floor plan - 80 Gautier Place, Beaufort, SC 29902
Kitchen bar - 80 Gautier Place, Beaufort, SC 29902
Upgraded kitchen - 80 Gautier Place, Beaufort, SC 29902
Kitchen - 80 Gautier Place, Beaufort, SC 29902
Granite counter tops - 80 Gautier Place, Beaufort, SC 29902
pendent lighting - 80 Gautier Place, Beaufort, SC 29902
Stainless appliances - 80 Gautier Place, Beaufort, SC 29902
Farm sink - 80 Gautier Place, Beaufort, SC 29902
Dining area - 80 Gautier Place, Beaufort, SC 29902
Utility room - 80 Gautier Place, Beaufort, SC 29902
Primary bedroom - 80 Gautier Place, Beaufort, SC 29902
Lots of light - 80 Gautier Place, Beaufort, SC 29902
Primary bath - 80 Gautier Place, Beaufort, SC 29902
Double vanity - 80 Gautier Place, Beaufort, SC 29902
Double closets - 80 Gautier Place, Beaufort, SC 29902
Downstairs guest room - 80 Gautier Place, Beaufort, SC 29902
Downstairs full bath - 80 Gautier Place, Beaufort, SC 29902
Downstairs guest bath - 80 Gautier Place, Beaufort, SC 29902
Upstairs bedroom - 80 Gautier Place, Beaufort, SC 29902
upstairs bedroom - 80 Gautier Place, Beaufort, SC 29902
Upstairs bath - 80 Gautier Place, Beaufort, SC 29902
Upstairs full bath - 80 Gautier Place, Beaufort, SC 29902
Lots of storage - 80 Gautier Place, Beaufort, SC 29902
Back porch - 80 Gautier Place, Beaufort, SC 29902
Back porch fireplace - 80 Gautier Place, Beaufort, SC 29902
Back porch - 80 Gautier Place, Beaufort, SC 29902
Hot Tub - 80 Gautier Place, Beaufort, SC 29902
Hot tub - 80 Gautier Place, Beaufort, SC 29902
Back patio - 80 Gautier Place, Beaufort, SC 29902
back yard - 80 Gautier Place, Beaufort, SC 29902
Side yard - 80 Gautier Place, Beaufort, SC 29902
Side patio Fenced - 80 Gautier Place, Beaufort, SC 29902
Lots of parking - 80 Gautier Place, Beaufort, SC 29902
Corner landscaping - 80 Gautier Place, Beaufort, SC 29902
Mature landscaping - 80 Gautier Place, Beaufort, SC 29902
Nice walk ways - 80 Gautier Place, Beaufort, SC 29902
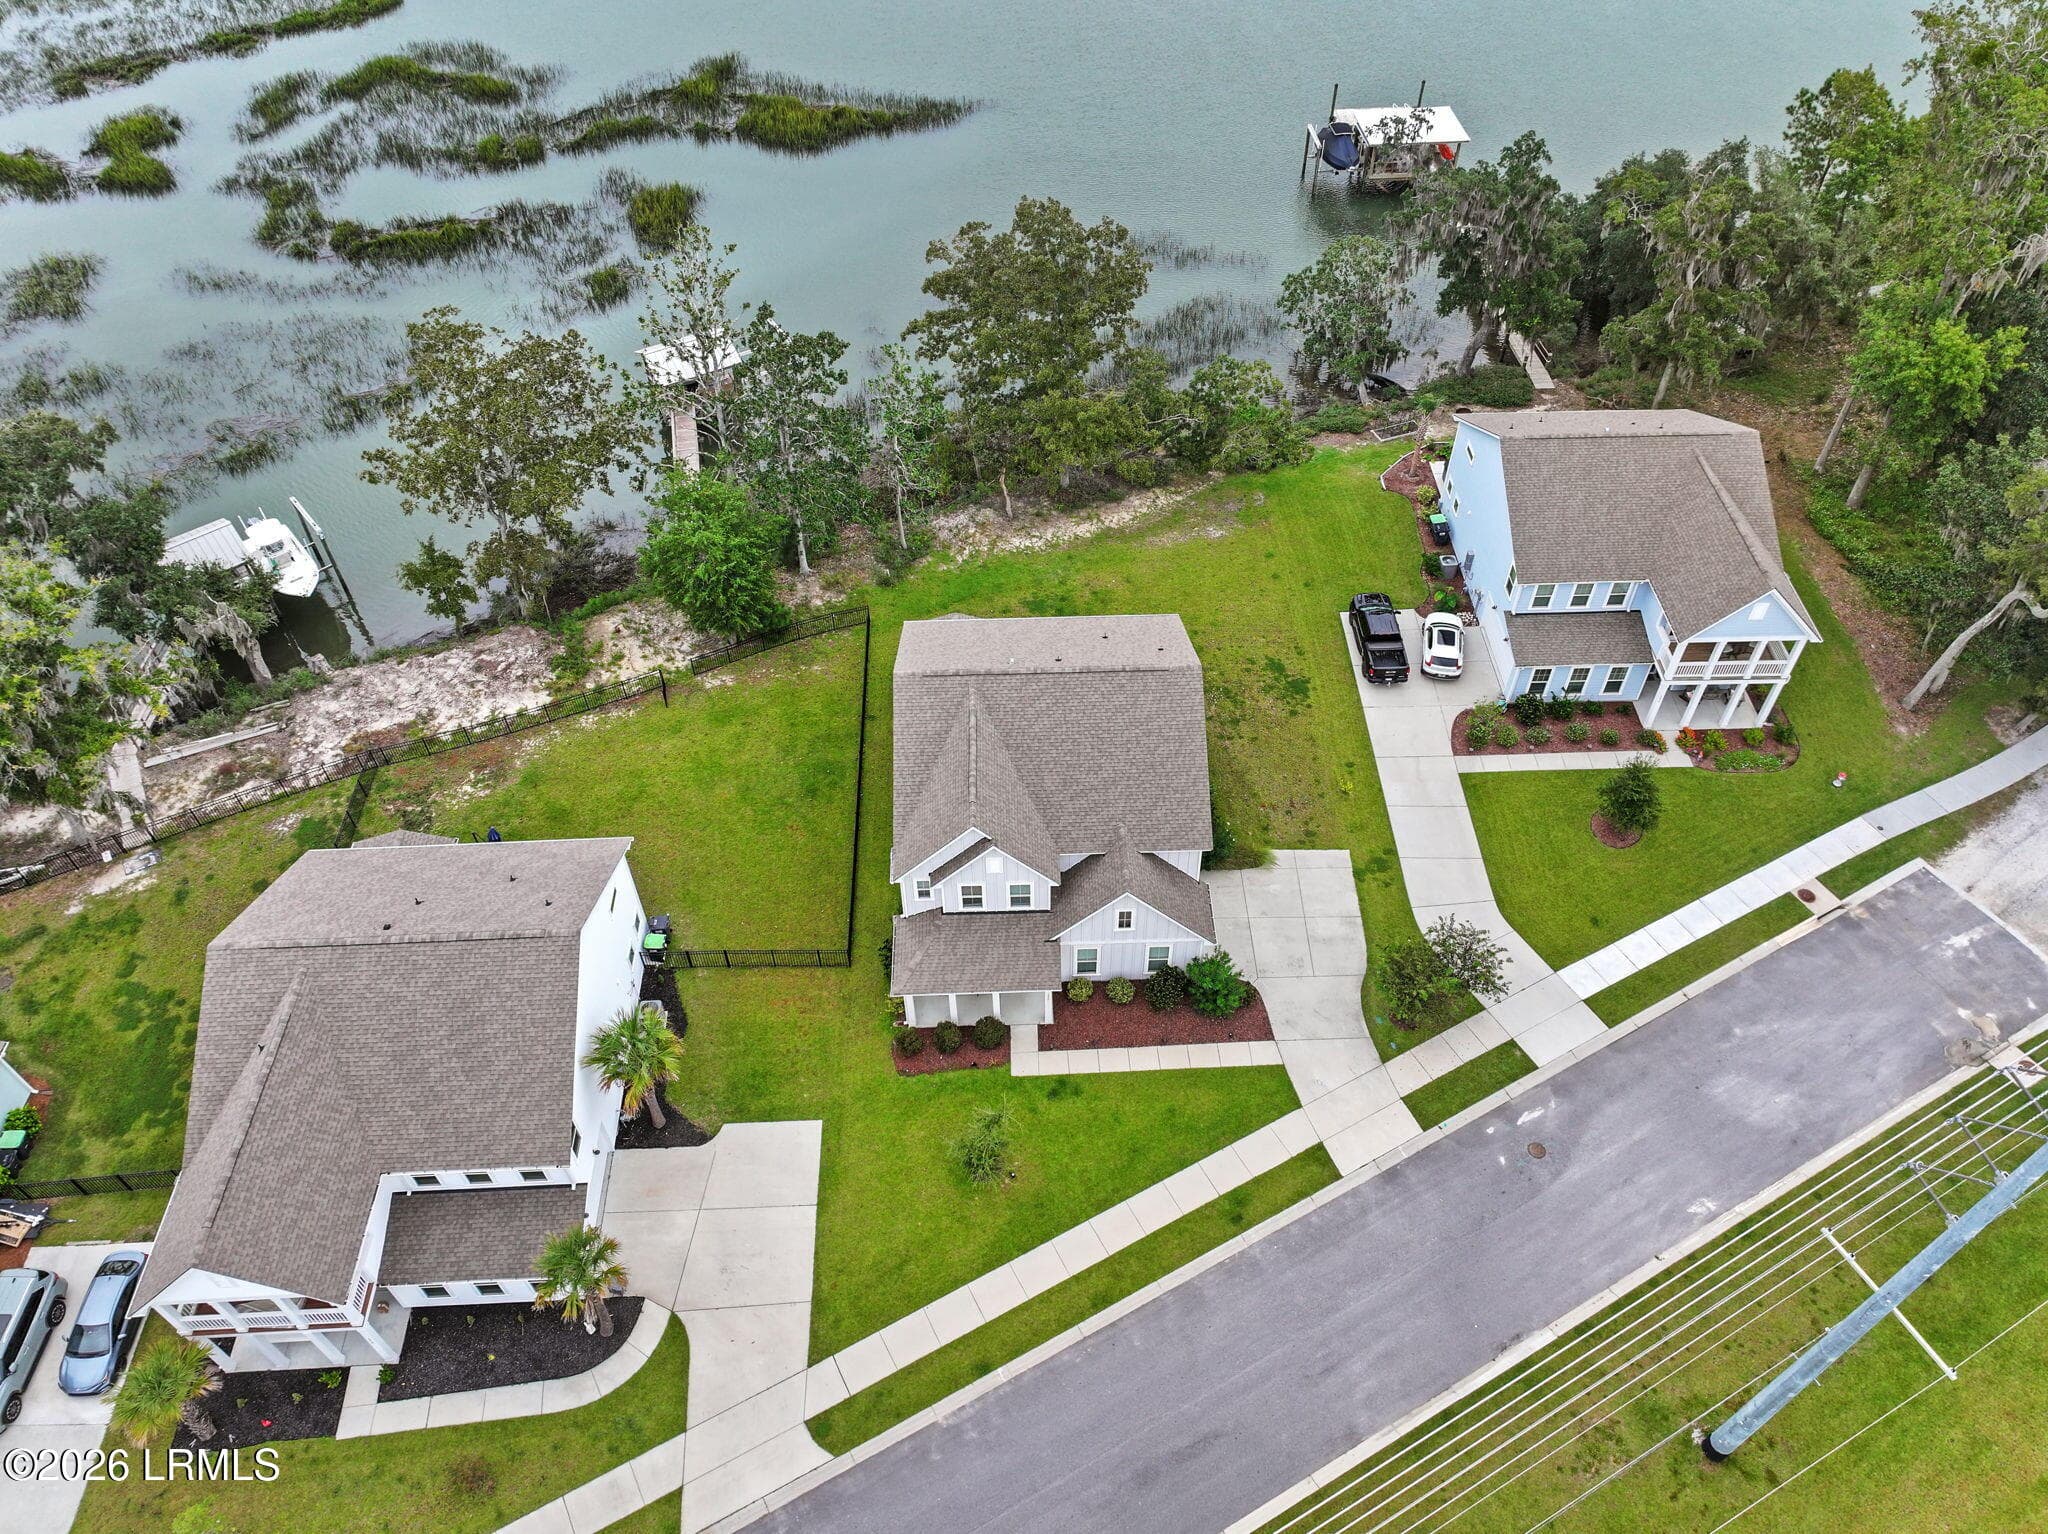
Corner lot - 80 Gautier Place, Beaufort, SC 29902
Community Dock - 80 Gautier Place, Beaufort, SC 29902
Community walking path - 80 Gautier Place, Beaufort, SC 29902
Community pool - 80 Gautier Place, Beaufort, SC 29902
Community Retreat House - 80 Gautier Place, Beaufort, SC 29902
Front Gate - 80 Gautier Place, Beaufort, SC 29902
Pinckney Retreat Community - 80 Gautier Place, Beaufort, SC 29902
52 photos

$835,000

80 Gautier Place, Beaufort, SC 29902
Beaufort, SC 29902
Listed by Rhonda Rogerson · The HomesFinder Realty Group
Bedrooms
3
Bathrooms
3
Living area
N/A
Year built
2015

About this home

Welcome to the lowcountry with live oaks lining the drive in the gates and waterfront views embellished with a community pool, pool house, dock and the historic retreat house. Pinckney Retreat is centrally located close to downtown, shopping, military bases, restaurants and medical care. Fall in love with this 3 bedroom, 3 bath open floor plan home. 2 bedroom and 2 bath on the first floor and additional bedroom and bath upstairs. Kitchen will be the heartbeat of the home with bar seating and lots of counter space. Relax on the back porch in front of the fireplace or the hot tub. You will have plenty of storage between the spray foamed attic and the attic storage area in the garage. Beautiful landscaping surrounds the home on all sides of this corner homesite and parking for 4+ vehicles.

Highlights

Fireplace

Property details

MLS
Lowcountry Regional MLS (Beaufort-Jasper County REALTORS®)
MLS #
198344
Property type
Single Family Residence
Subdivision
Pinckney Retreat
Status
Active
Days on market
20
On market date
September 25, 2026
Stories
N/A
Total bathrooms
3
Garage spaces
2
Parking spaces
N/A
Lot size
0.25 acres
Loading map…

Nearby schools

Within 10 miles. School directory data from the National Center for Education Statistics (NCES), accessed via the Urban Institute Education Data API. Local Score is calculated by INNOVATE Real Estate; where a state rating is shown, it comes from that state's own official school report card.

Elementary
Robert Smalls International Academy
1.53 mi away · Grades -1-8
Zoned school (attendance boundary, 2015-16 data)
5.0
Local Score (student-teacher ratio only (preliminary -- will incorporate state test-score data once available)) -- not an official state rating
Enrollment
642
Student:teacher ratio
10.2:1
District
Beaufort 01
Middle
Beaufort Middle
2.21 mi away · Grades 6-8
Nearest school -- attendance-zone data not available here
5.0
Local Score (student-teacher ratio only (preliminary -- will incorporate state test-score data once available)) -- not an official state rating
Enrollment
418
Student:teacher ratio
11.0:1
District
Beaufort 01
High
Battery Creek High
2.25 mi away · Grades 9-12
Zoned school (attendance boundary, 2015-16 data)
4.0
Local Score (student-teacher ratio only (preliminary -- will incorporate state test-score data once available)) -- not an official state rating
Enrollment
786
Student:teacher ratio
12.7:1
District
Beaufort 01

Walkability

Blended score for Beaufort's center, calculated by INNOVATE Real Estate from two sources: the EPA's National Walkability Index (street network, transit, land-use mix) and Google Places amenity data (what's actually reachable on foot from this point). EPA National Walkability Index only -- nearby-amenity data not cached yet for this area.

22
Car-dependent
out of 100
EPA National Walkability Index
4.3 / 20 -- Least walkable

Market position

How this listing compares to current activity in Beaufort, from live MLS data.

On the market 20 days -- 149 fewer days than Beaufort's current average of 169 days.
For reference, the median list price across 616 active listings in Beaufort right now is $400,000.

Mortgage calculator

Estimate only - actual rate and payment depend on your lender, credit, and loan program.

$
%
%
Adjust tax / insurance estimates
% / yr
$
/mo
Est. monthly payment
$5,178/mo
$167,000 down
$668,000 loan
Principal & interest$4,333
Property tax (est.)$696
Home insurance (est.)$150

Similar homes you might like

Data source: Listing information provided by Lowcountry Regional MLS (Beaufort-Jasper County REALTORS®) via Trestle/CoreLogic. Last updated 8 days ago.

Information herein deemed reliable but not guaranteed; all measurements, school assignments, HOA fees, taxes, and feature lists are approximate and should be independently verified. Equal Housing Opportunity.