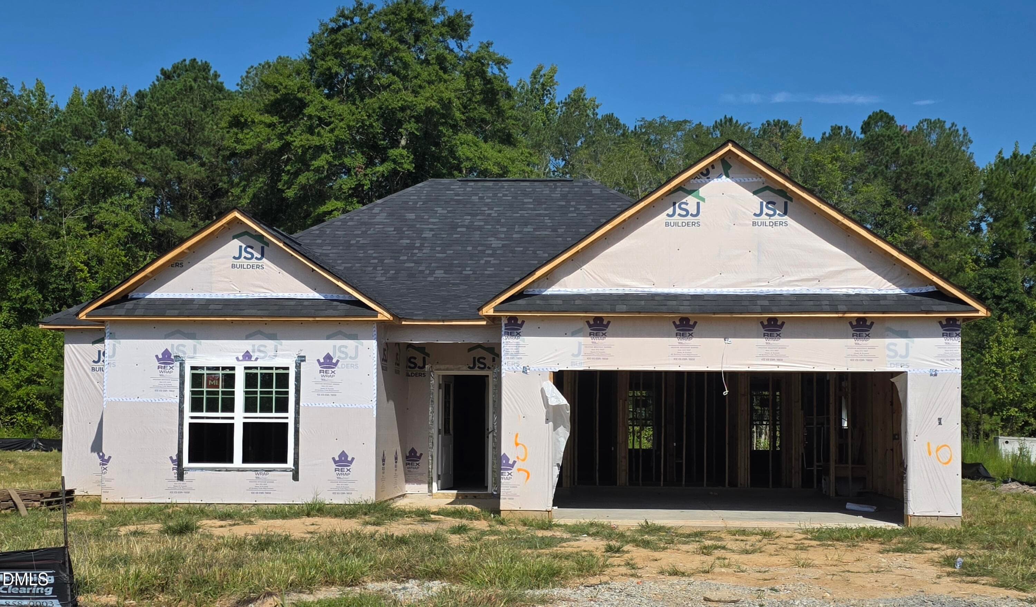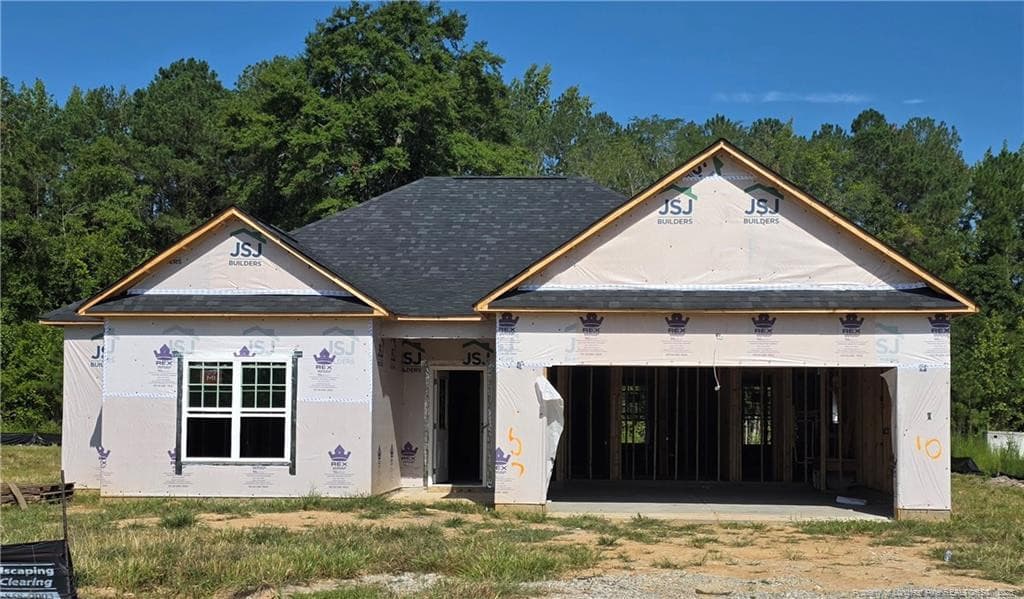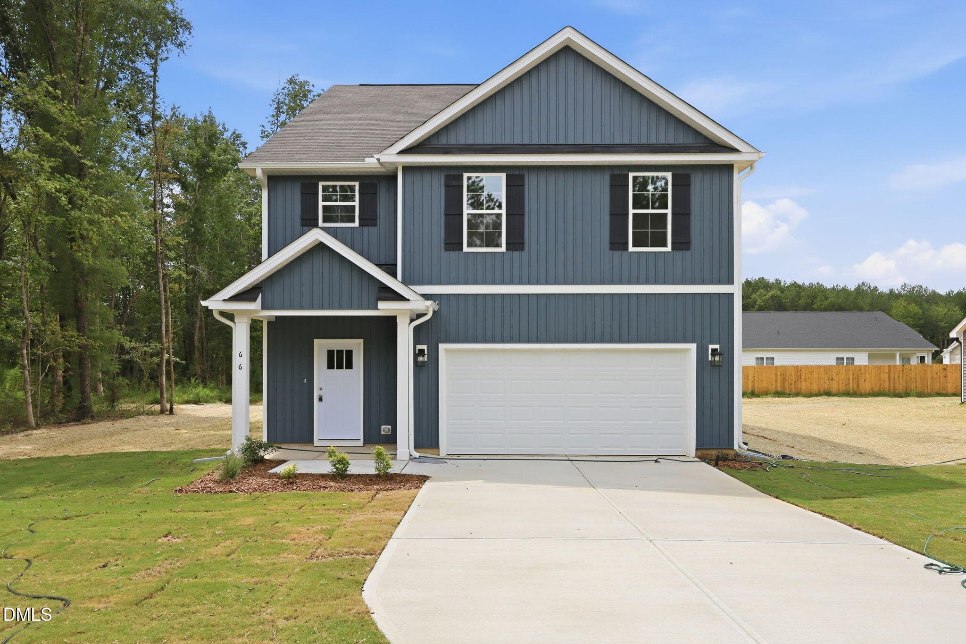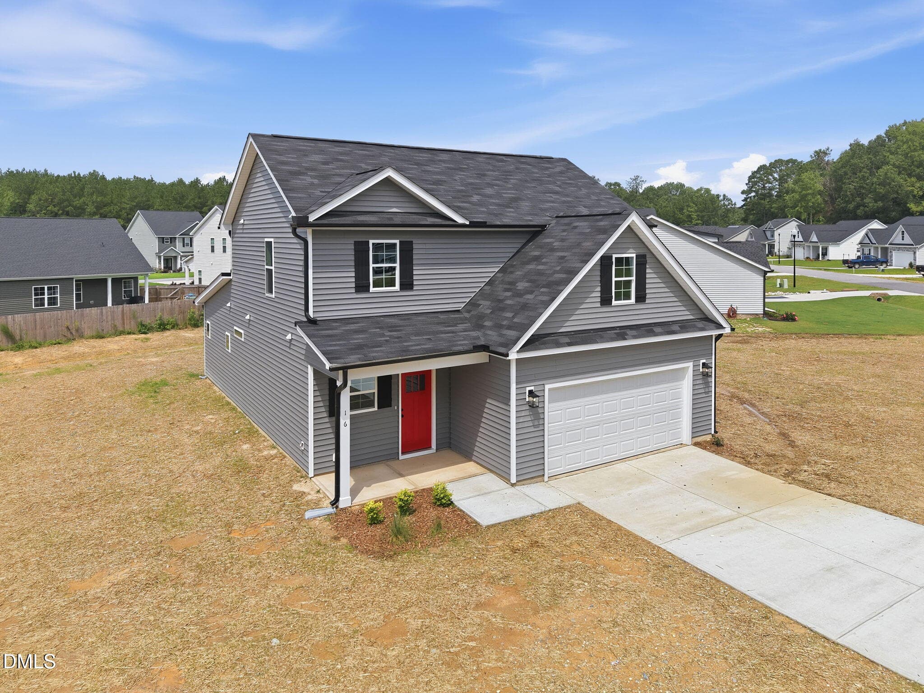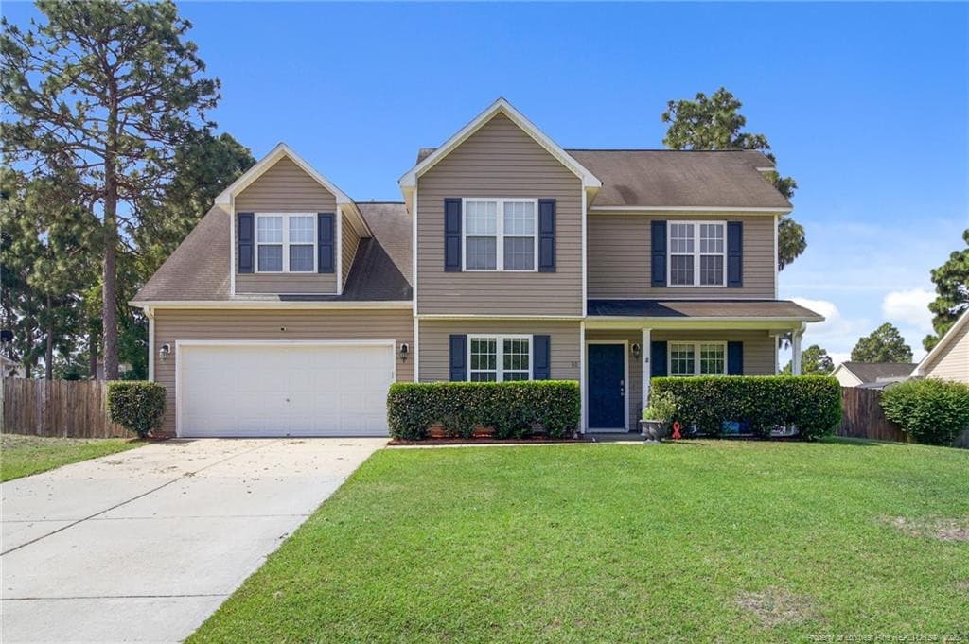
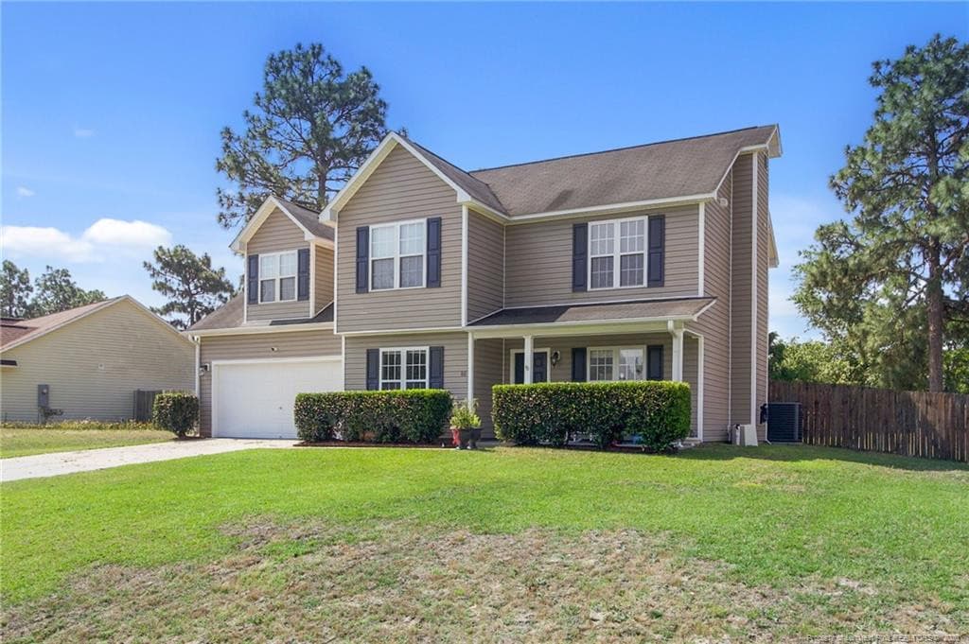
Front - 80 Chinkapin Oak Drive, Bunnlevel, NC 28323
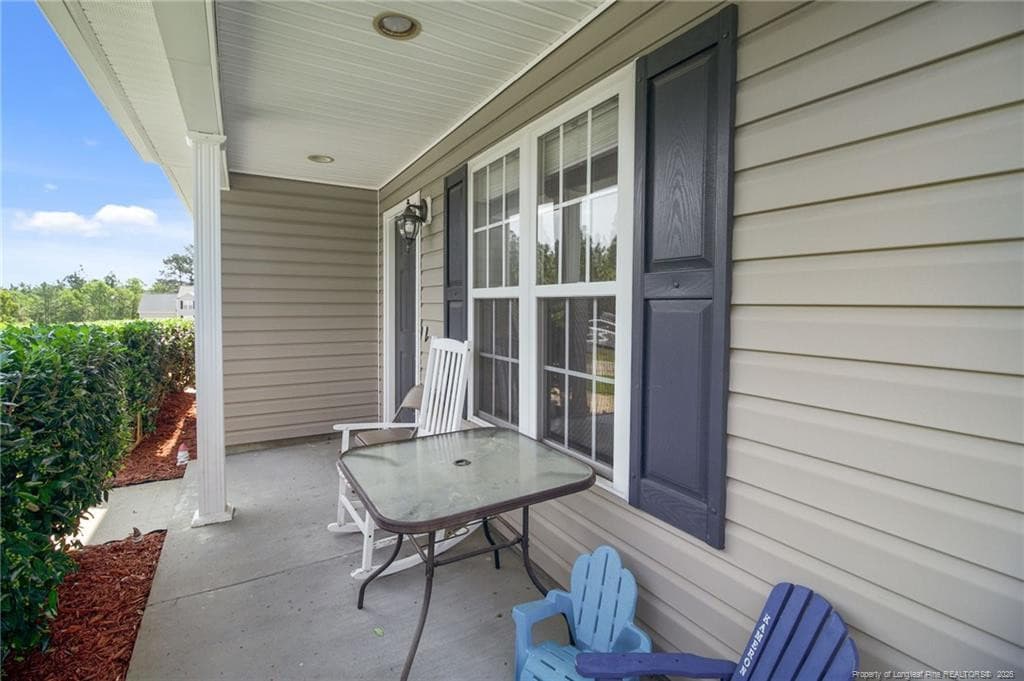
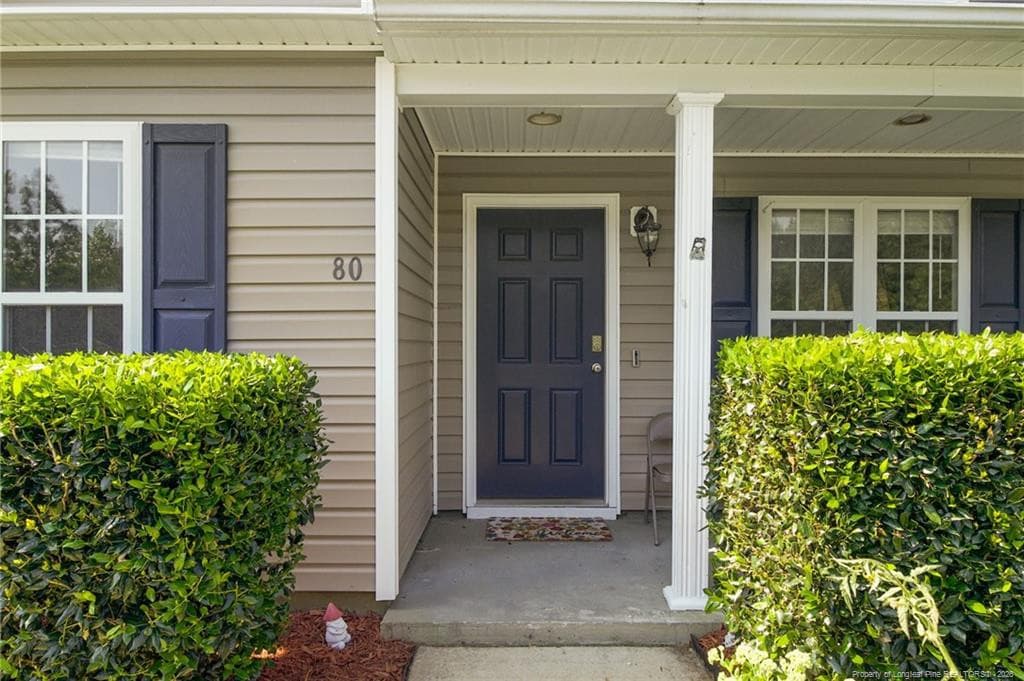
Covered front porch - 80 Chinkapin Oak Drive, Bunnlevel, NC 28323
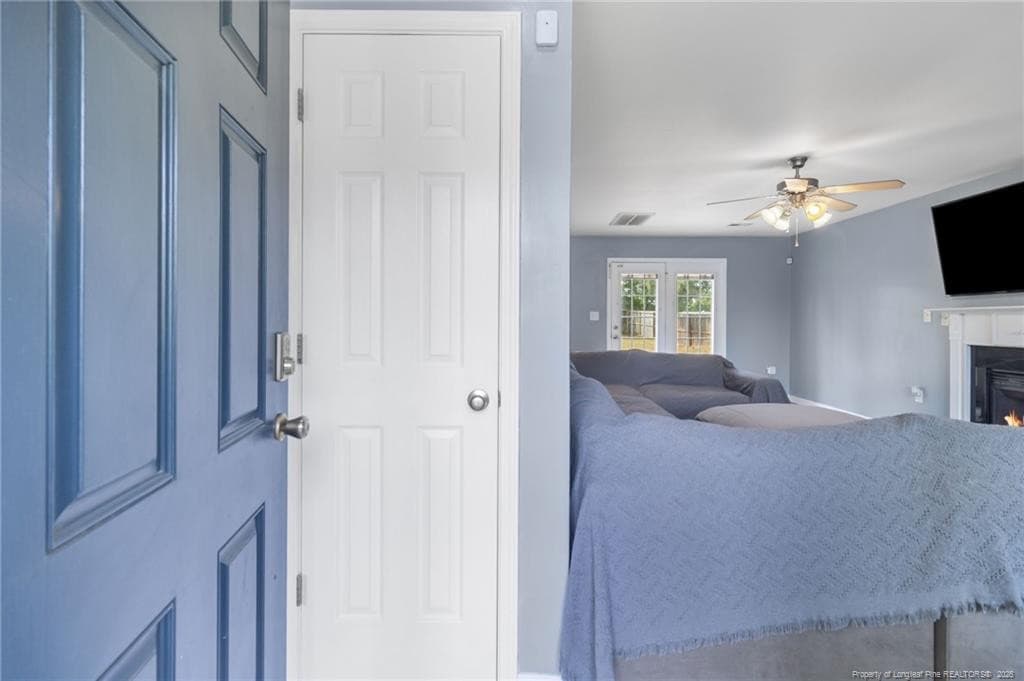
Foyer - 80 Chinkapin Oak Drive, Bunnlevel, NC 28323
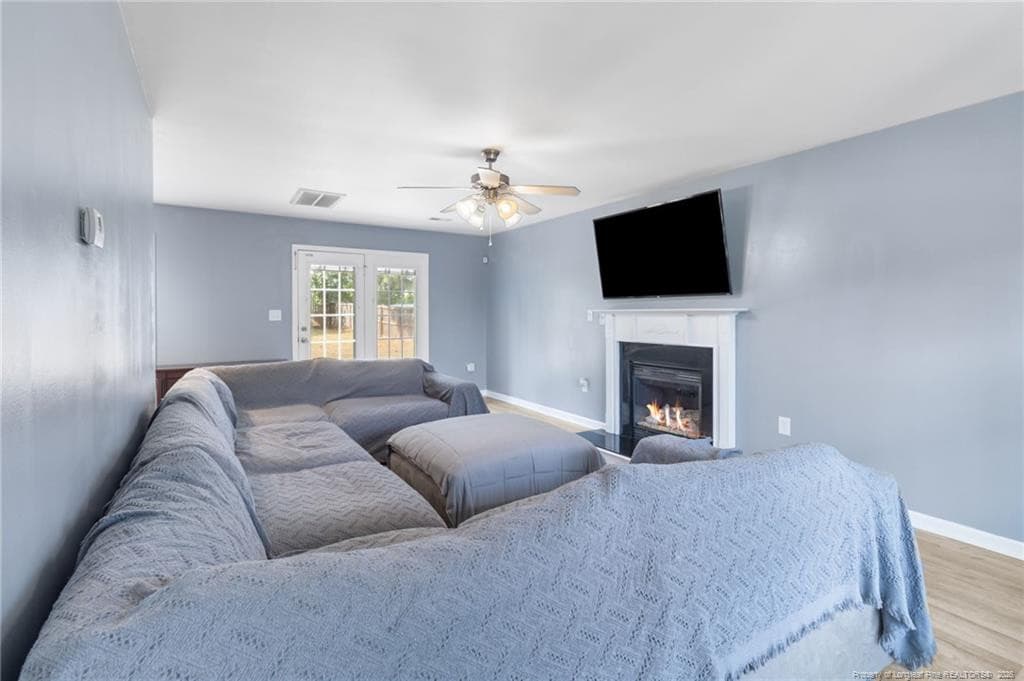
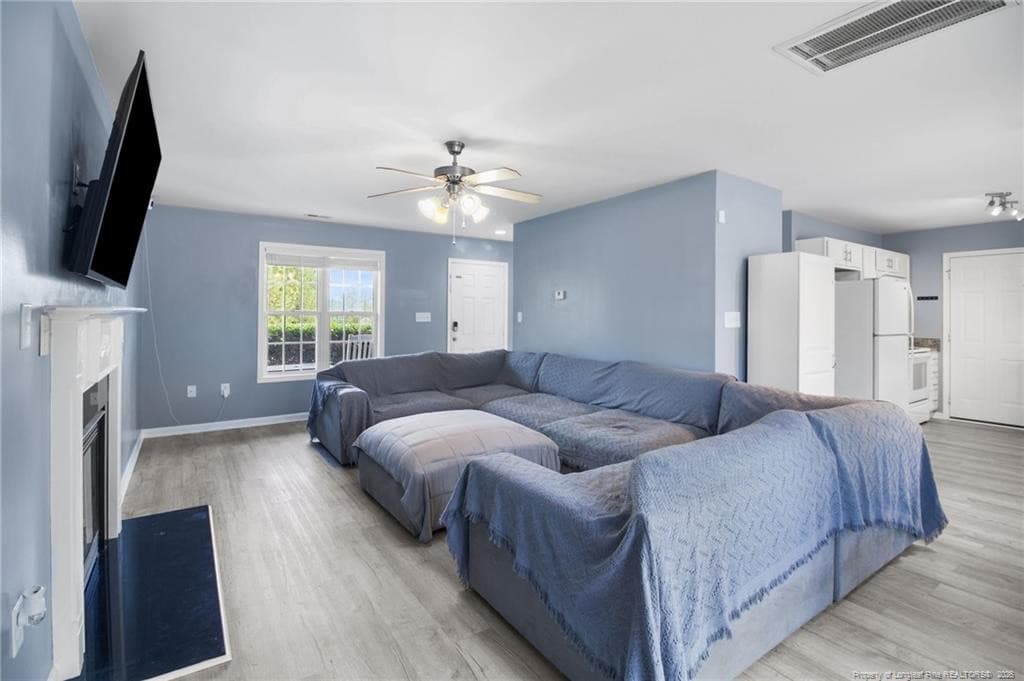
Livingroom - 80 Chinkapin Oak Drive, Bunnlevel, NC 28323
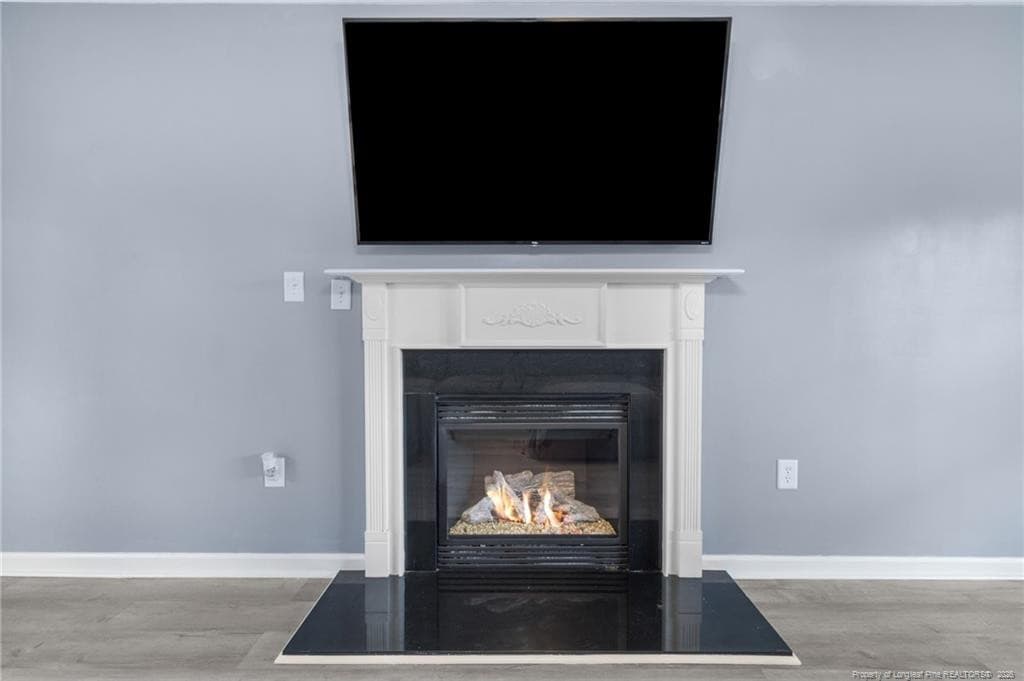
Fireplace with AI fire - 80 Chinkapin Oak Drive, Bunnlevel, NC 28323
Cross view of Livingroom - 80 Chinkapin Oak Drive, Bunnlevel, NC 28323
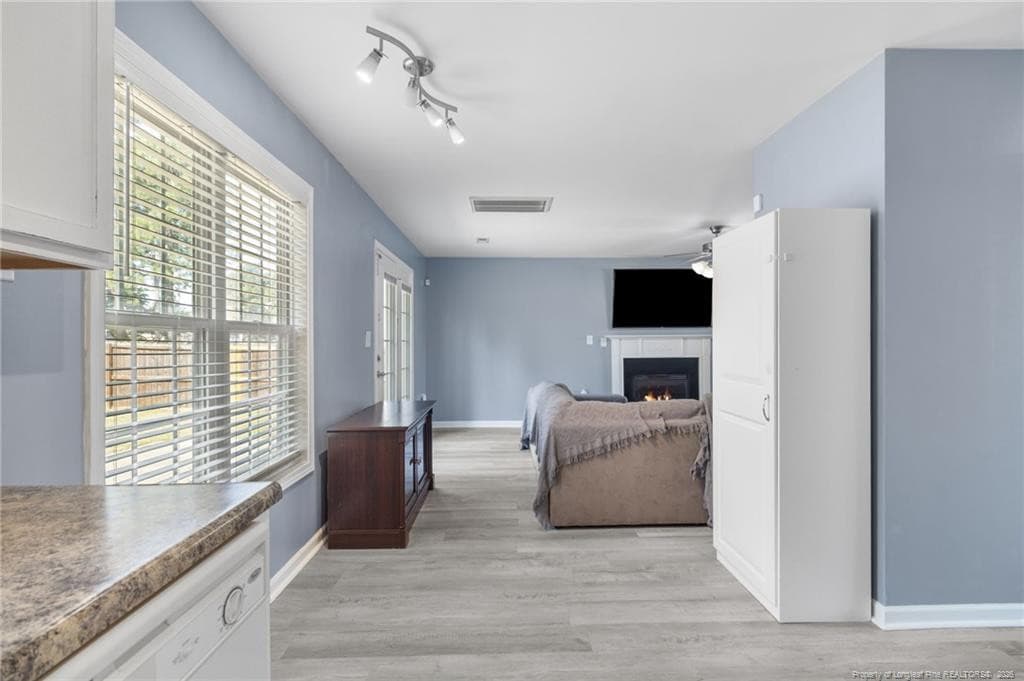
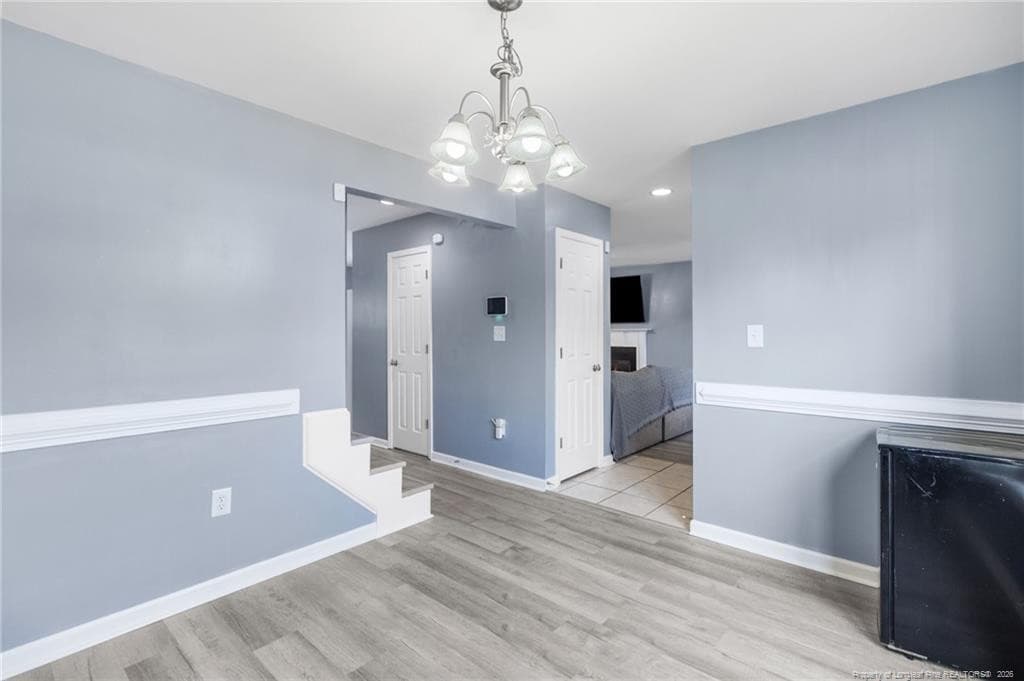
View of LR from Eat-in area - 80 Chinkapin Oak Drive, Bunnlevel, NC 28323
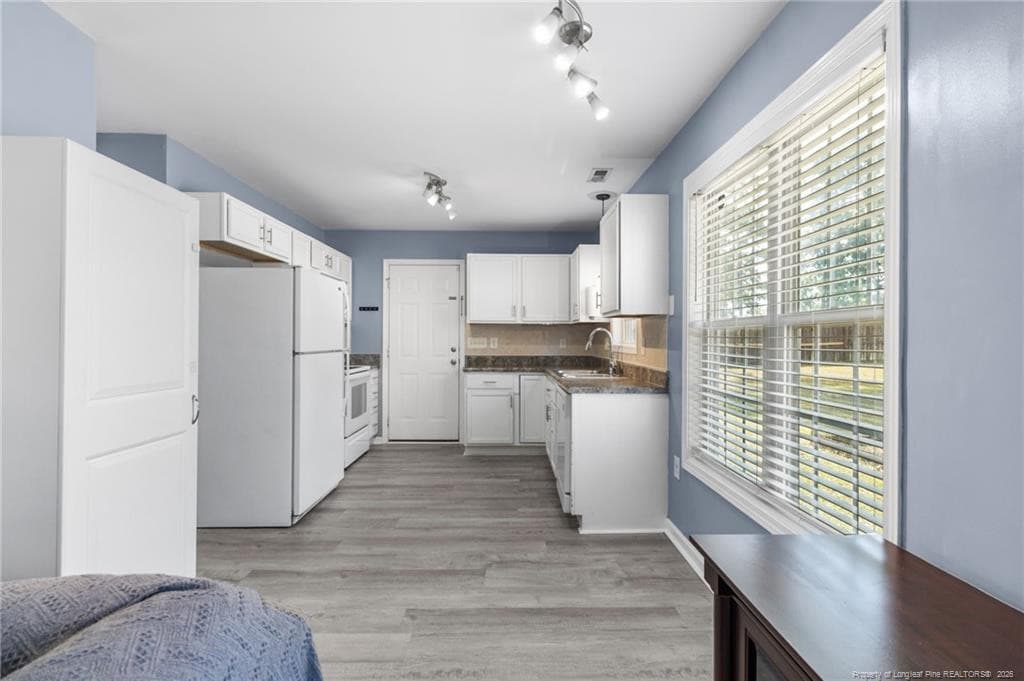
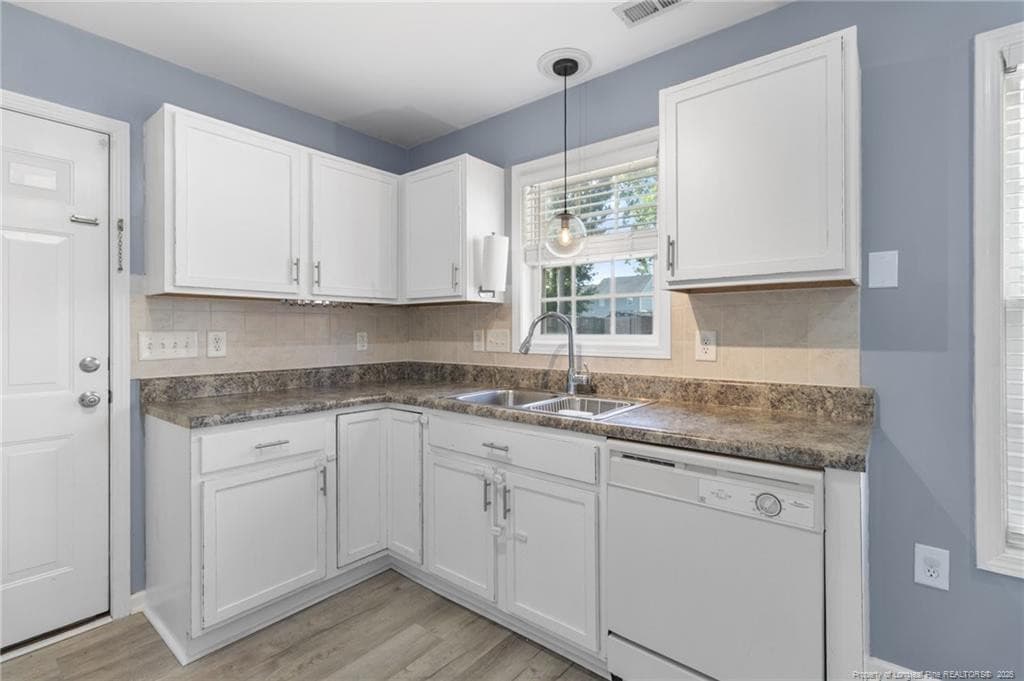
Cross view of Kitchen - 80 Chinkapin Oak Drive, Bunnlevel, NC 28323
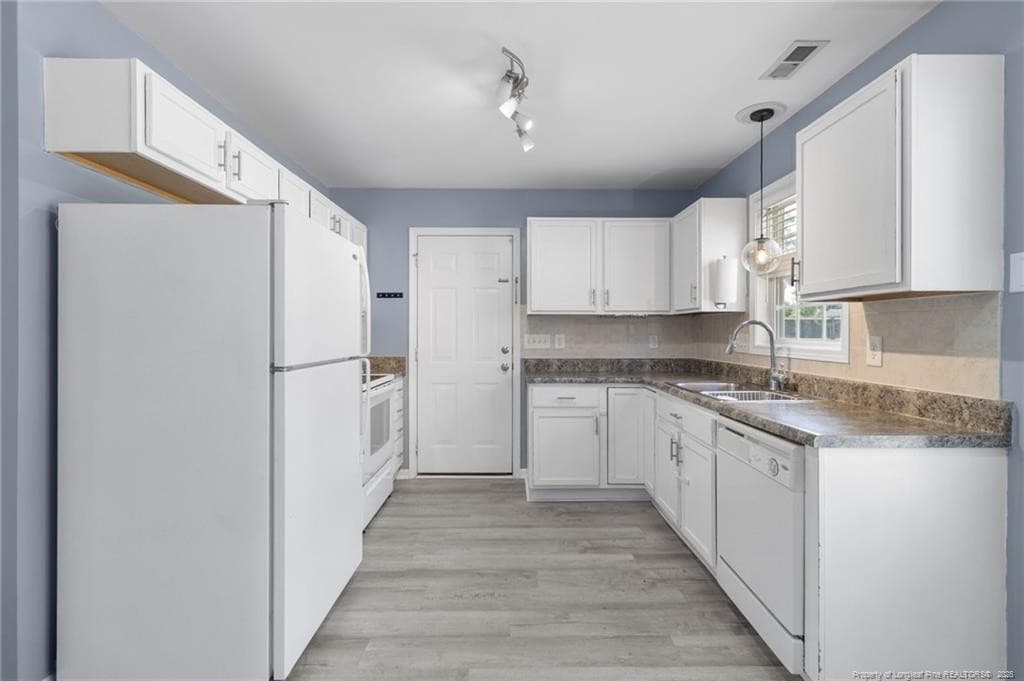
Full kitchen - 80 Chinkapin Oak Drive, Bunnlevel, NC 28323
Eligant work area - 80 Chinkapin Oak Drive, Bunnlevel, NC 28323
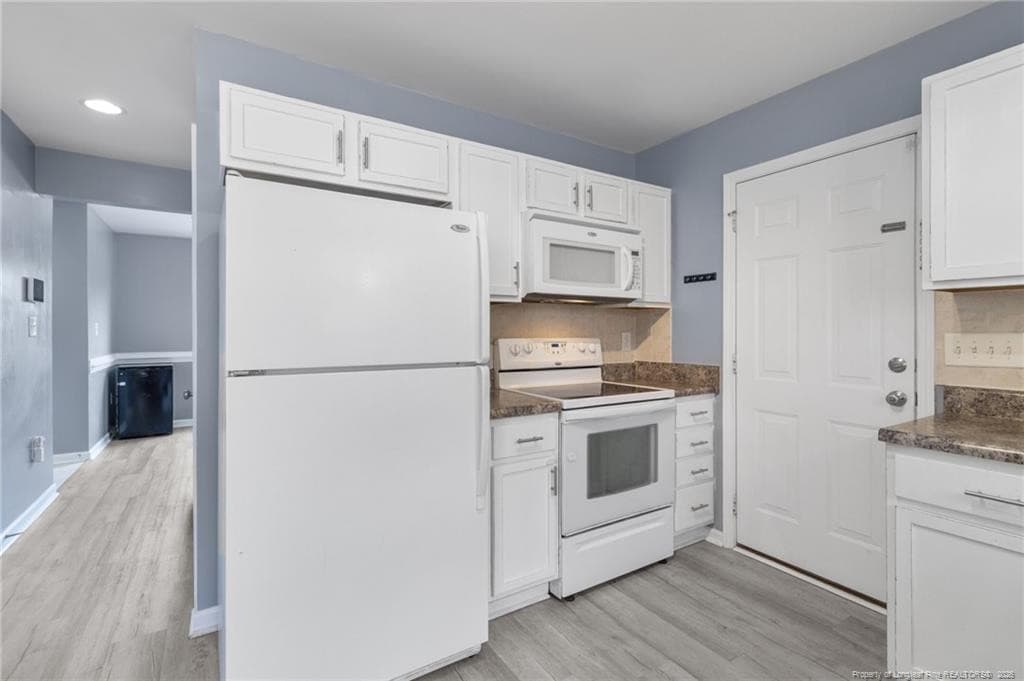
Range and hall view - 80 Chinkapin Oak Drive, Bunnlevel, NC 28323
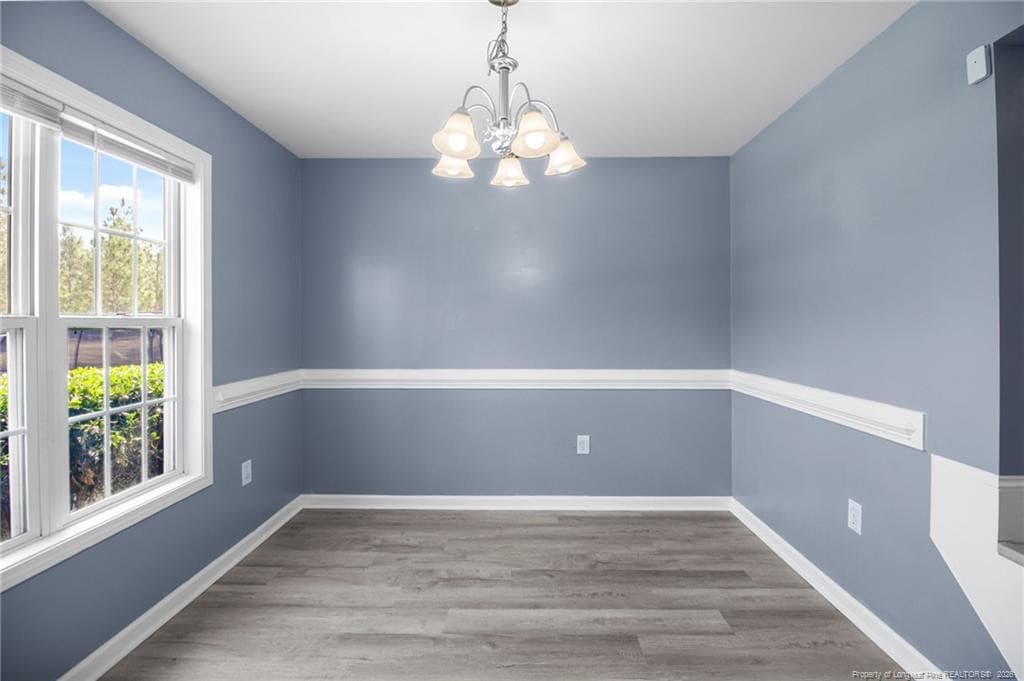
Formal Dinning room - 80 Chinkapin Oak Drive, Bunnlevel, NC 28323
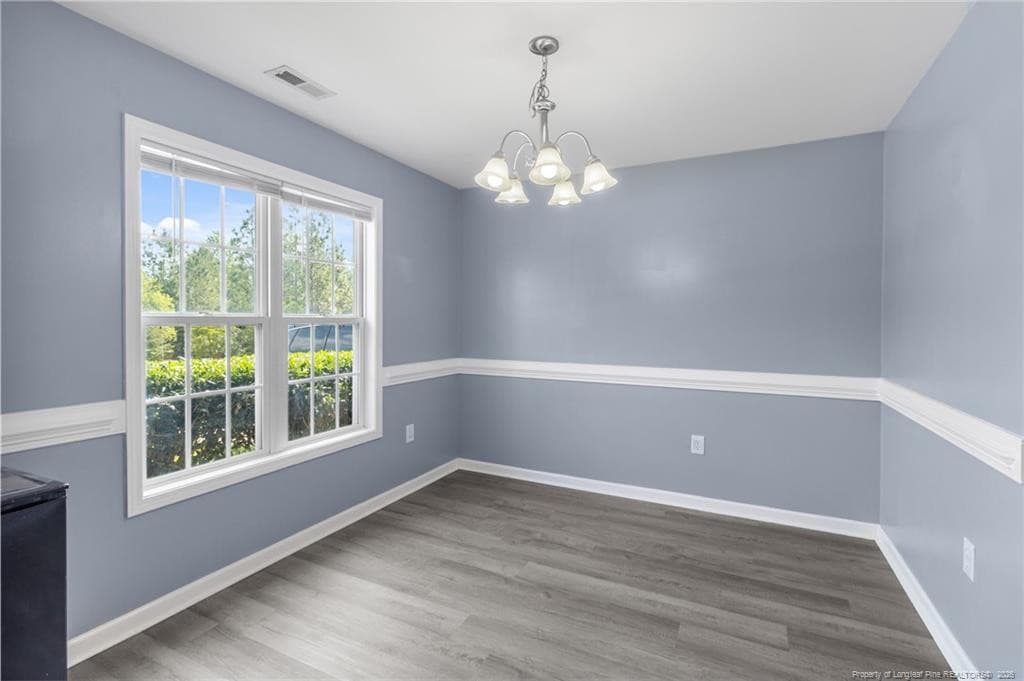
Additional view DR - 80 Chinkapin Oak Drive, Bunnlevel, NC 28323
DR with chair railing - 80 Chinkapin Oak Drive, Bunnlevel, NC 28323
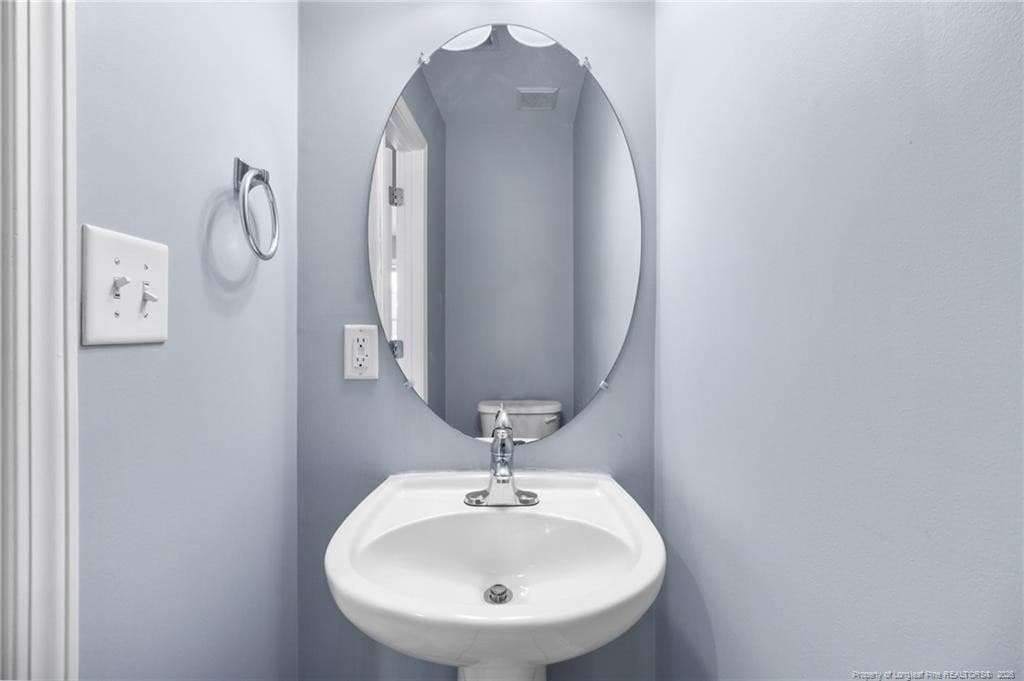
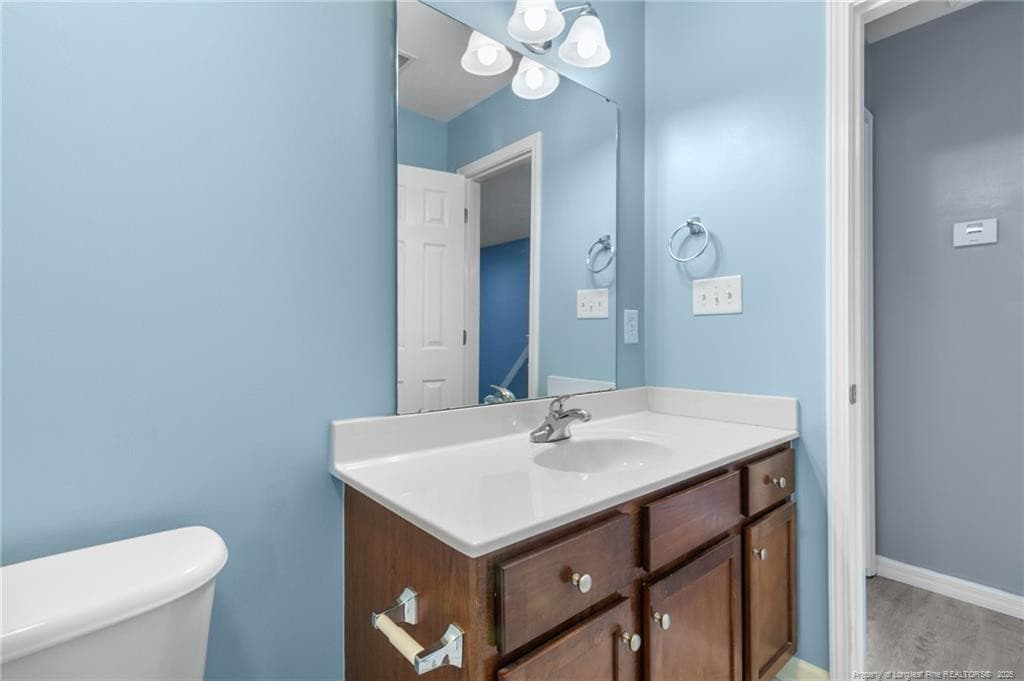
Half bath - 80 Chinkapin Oak Drive, Bunnlevel, NC 28323
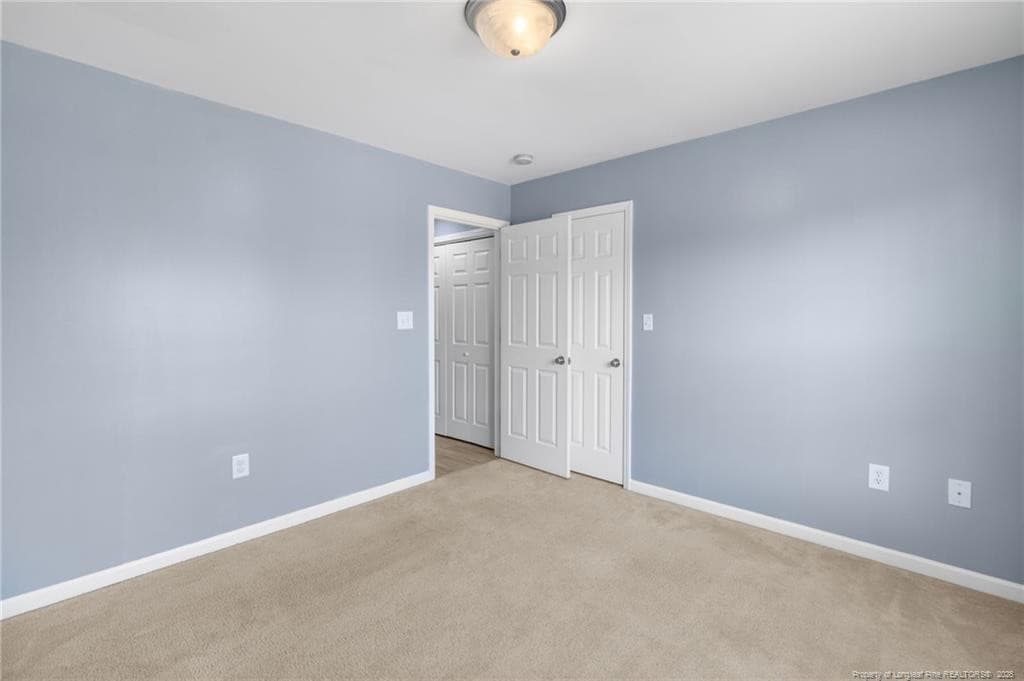
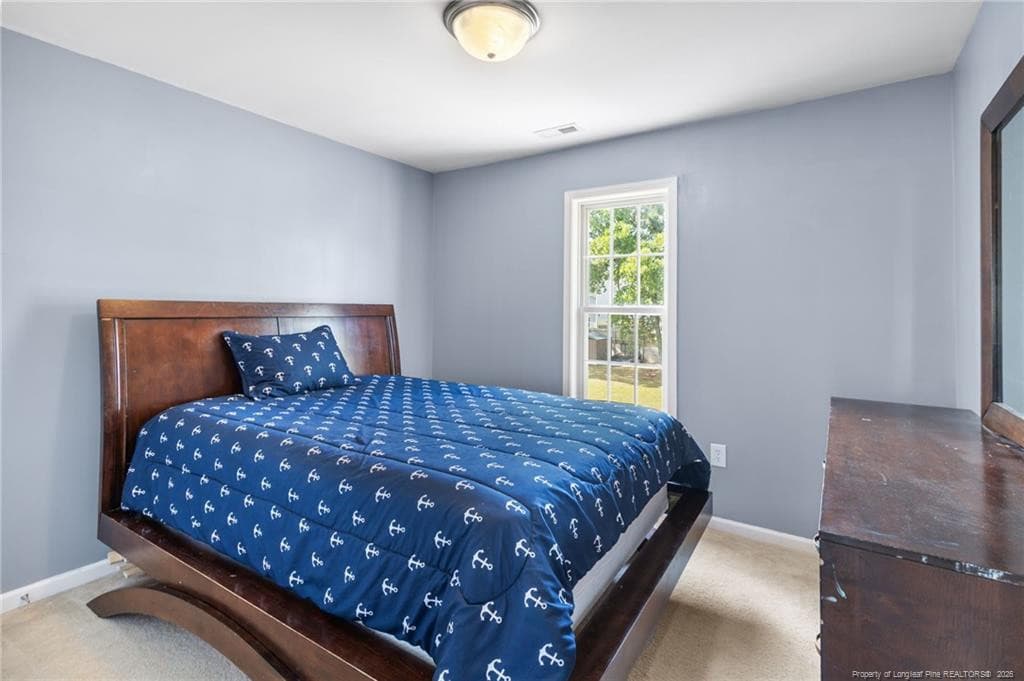
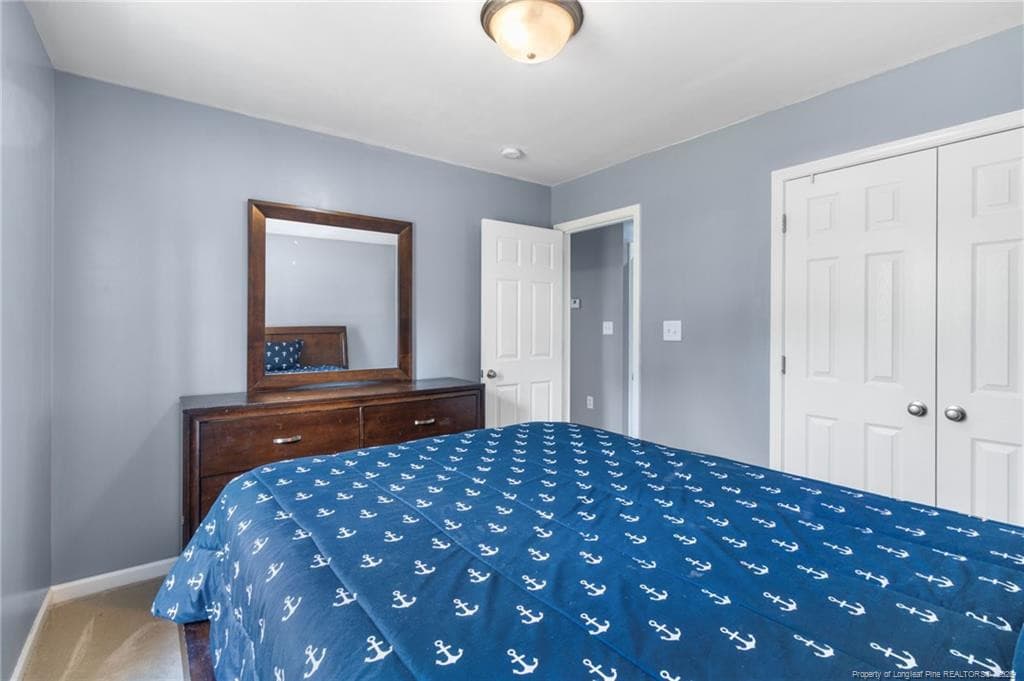
BR#1 - 80 Chinkapin Oak Drive, Bunnlevel, NC 28323
BR #1 - 80 Chinkapin Oak Drive, Bunnlevel, NC 28323
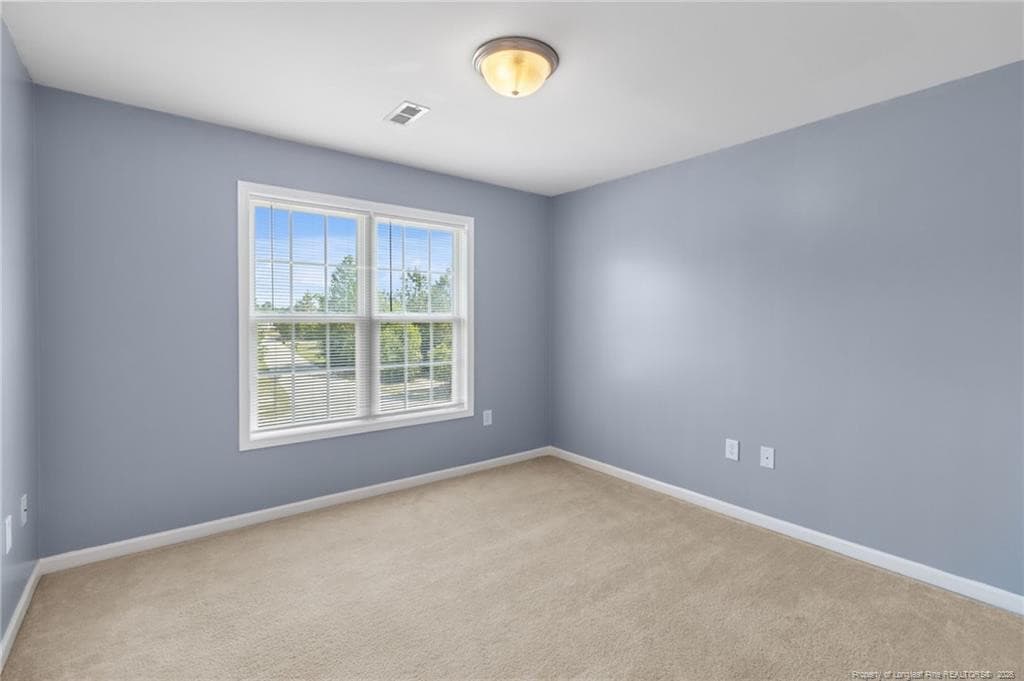
BR#2 - 80 Chinkapin Oak Drive, Bunnlevel, NC 28323
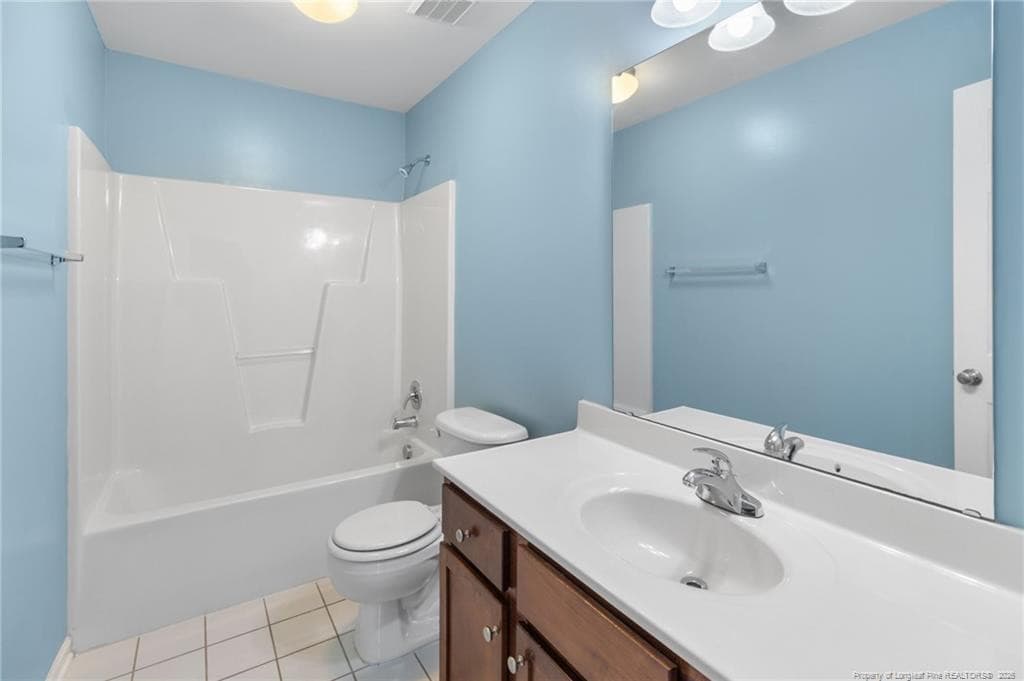
Family full bath - 80 Chinkapin Oak Drive, Bunnlevel, NC 28323
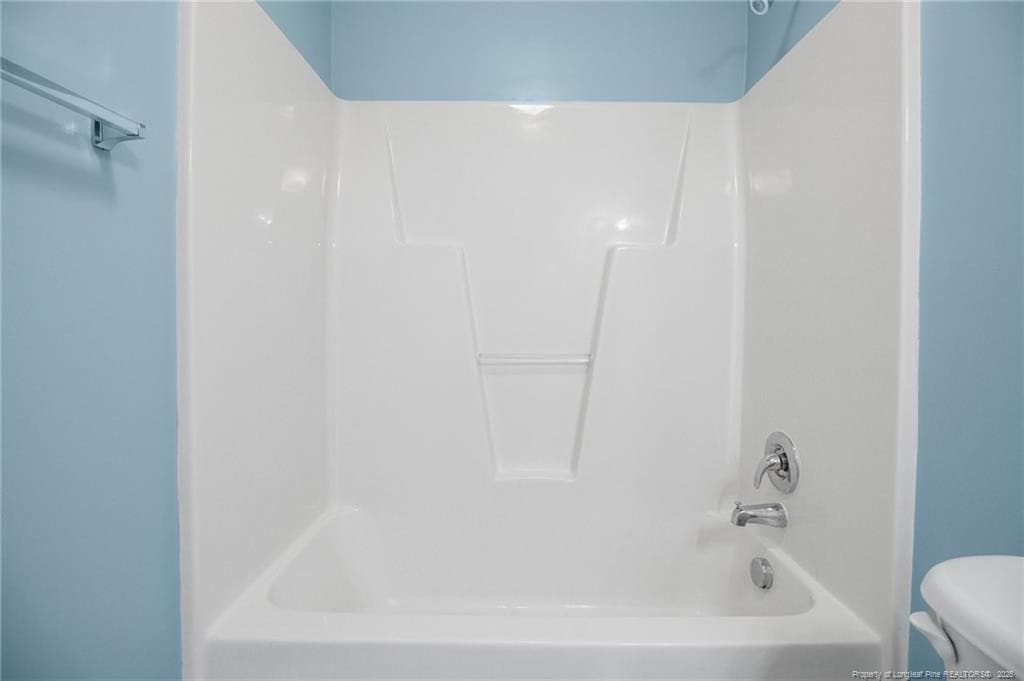
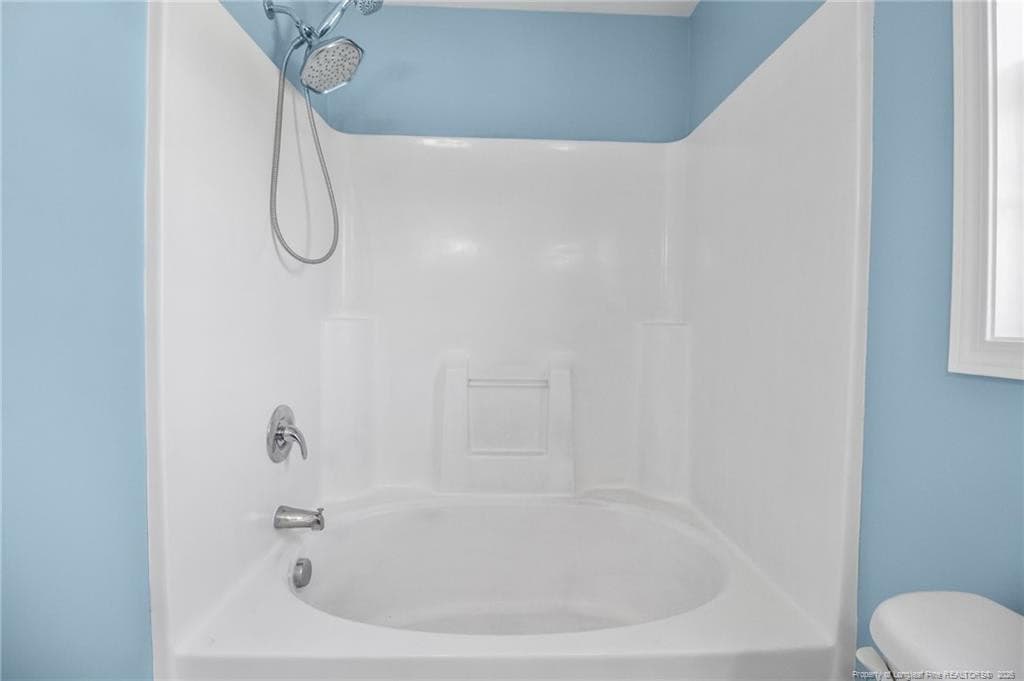
Family Tub and shower - 80 Chinkapin Oak Drive, Bunnlevel, NC 28323
Photo 22 - 80 Chinkapin Oak Drive, Bunnlevel, NC 28323
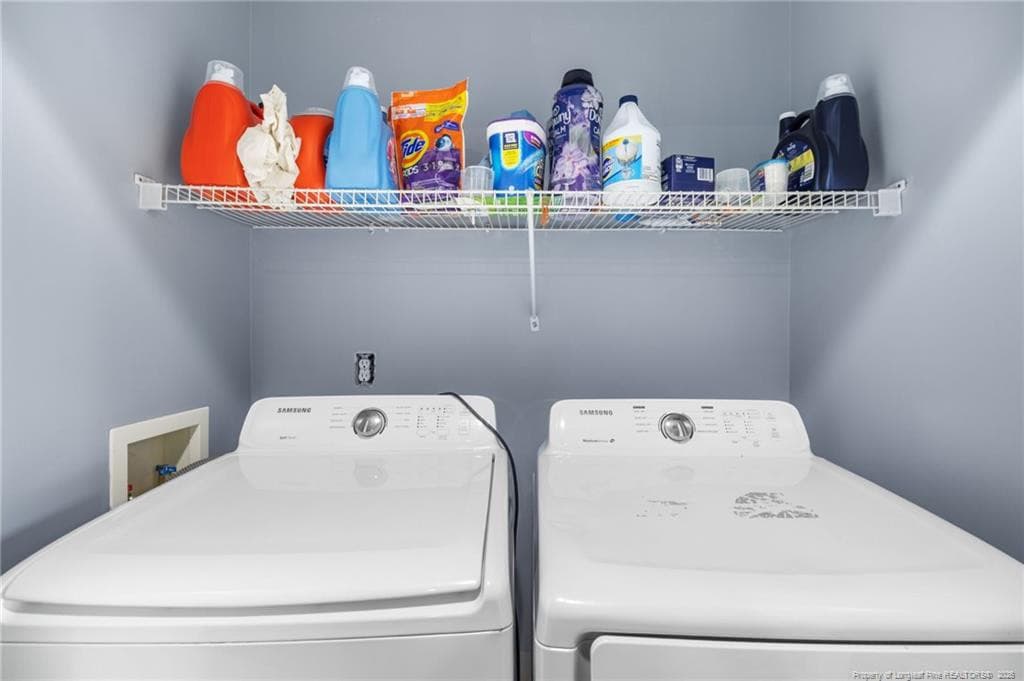
Laundry with W/D hookups - 80 Chinkapin Oak Drive, Bunnlevel, NC 28323
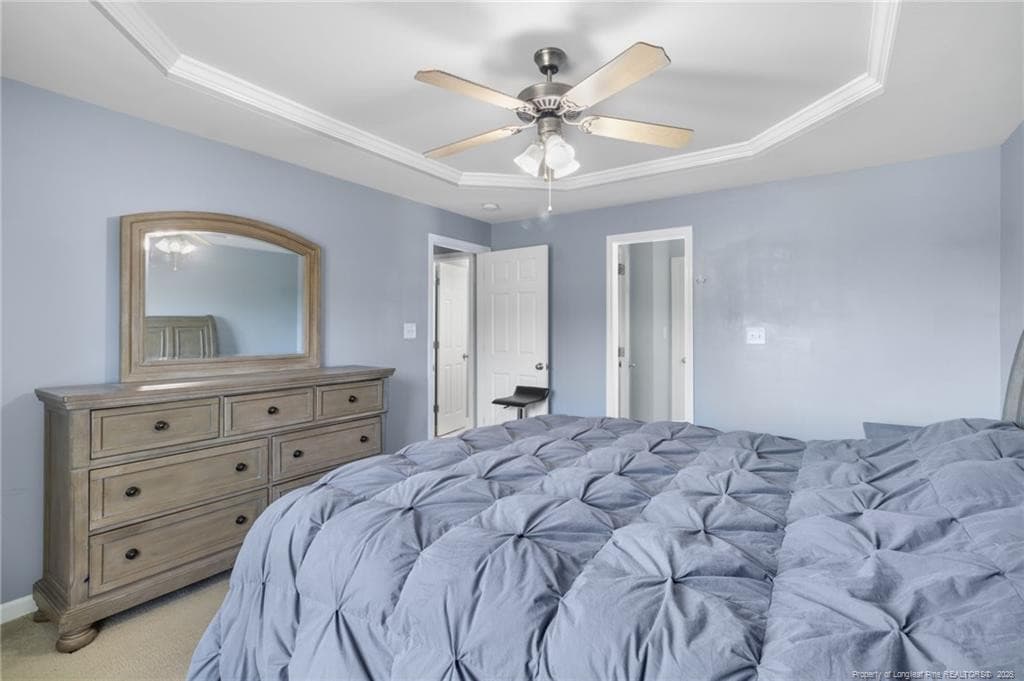
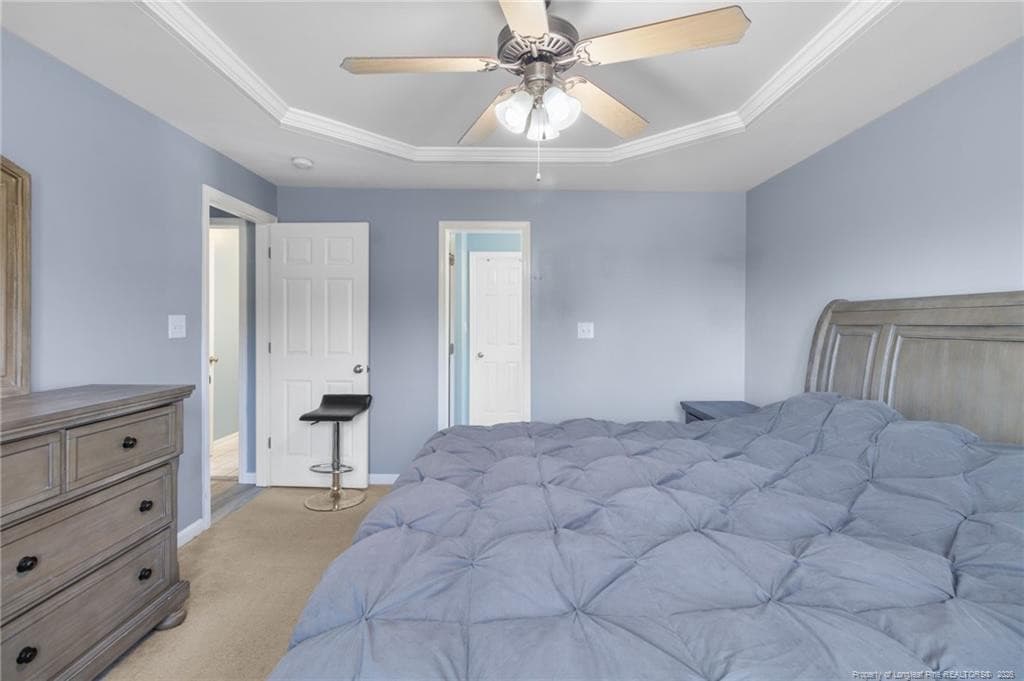
Primary suite - 80 Chinkapin Oak Drive, Bunnlevel, NC 28323
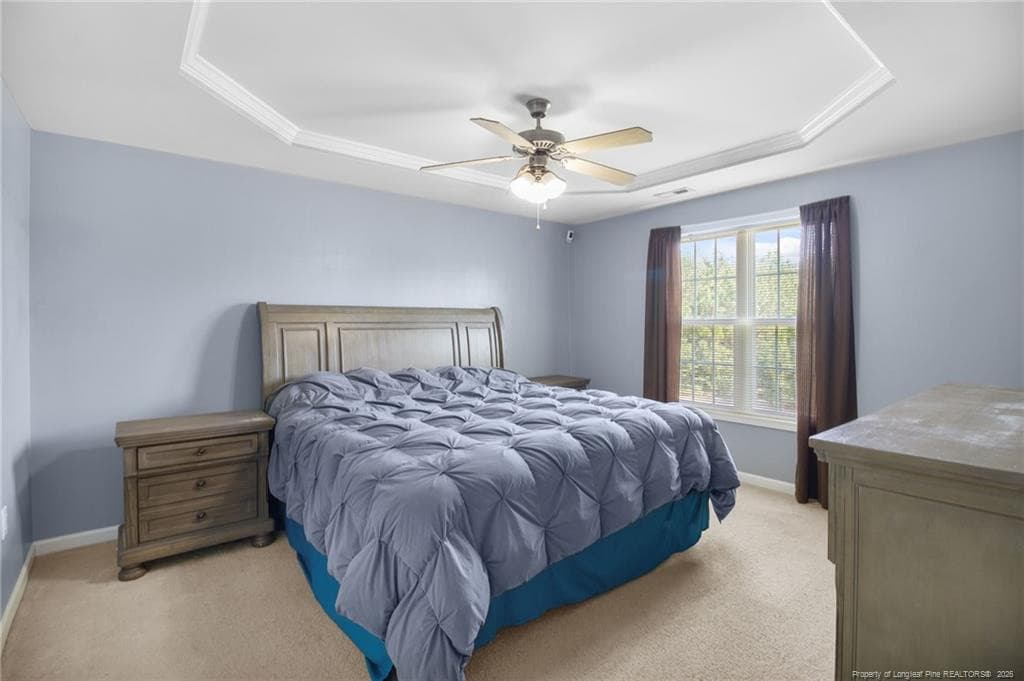
Trey-ceiling - 80 Chinkapin Oak Drive, Bunnlevel, NC 28323
Large primary BR - 80 Chinkapin Oak Drive, Bunnlevel, NC 28323
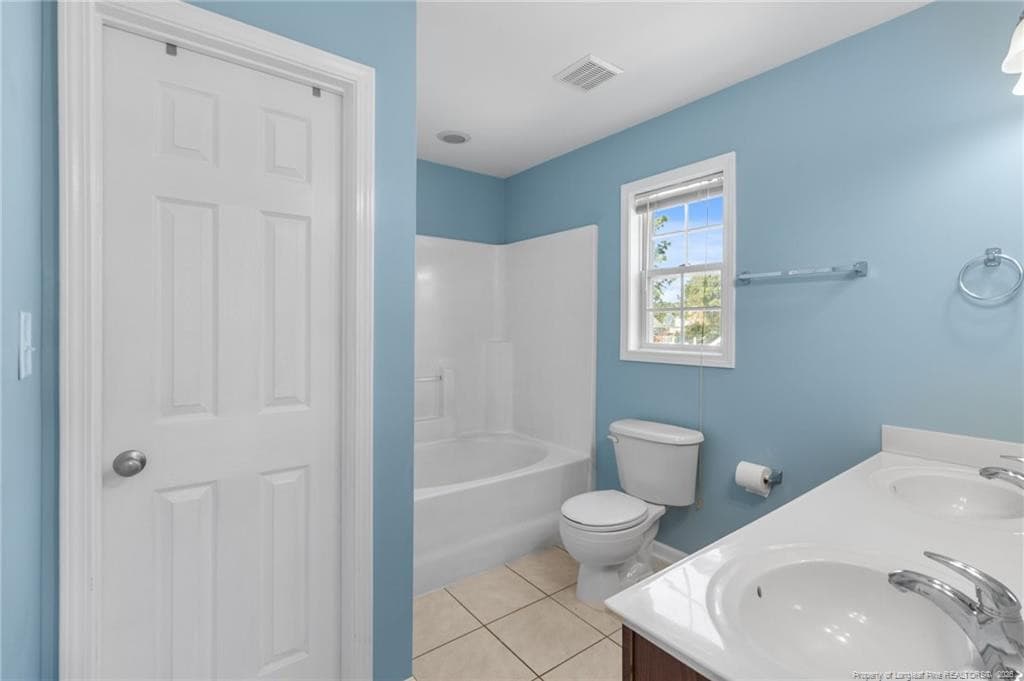
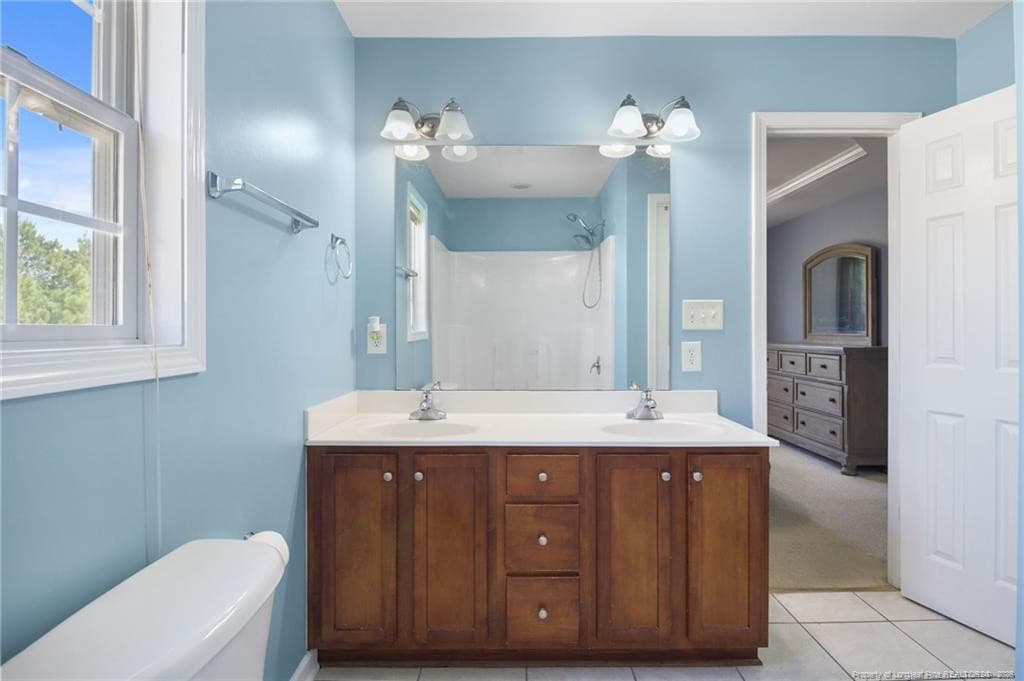
Primary Bath - 80 Chinkapin Oak Drive, Bunnlevel, NC 28323
Primary vanity - 80 Chinkapin Oak Drive, Bunnlevel, NC 28323
Shower and tub - 80 Chinkapin Oak Drive, Bunnlevel, NC 28323
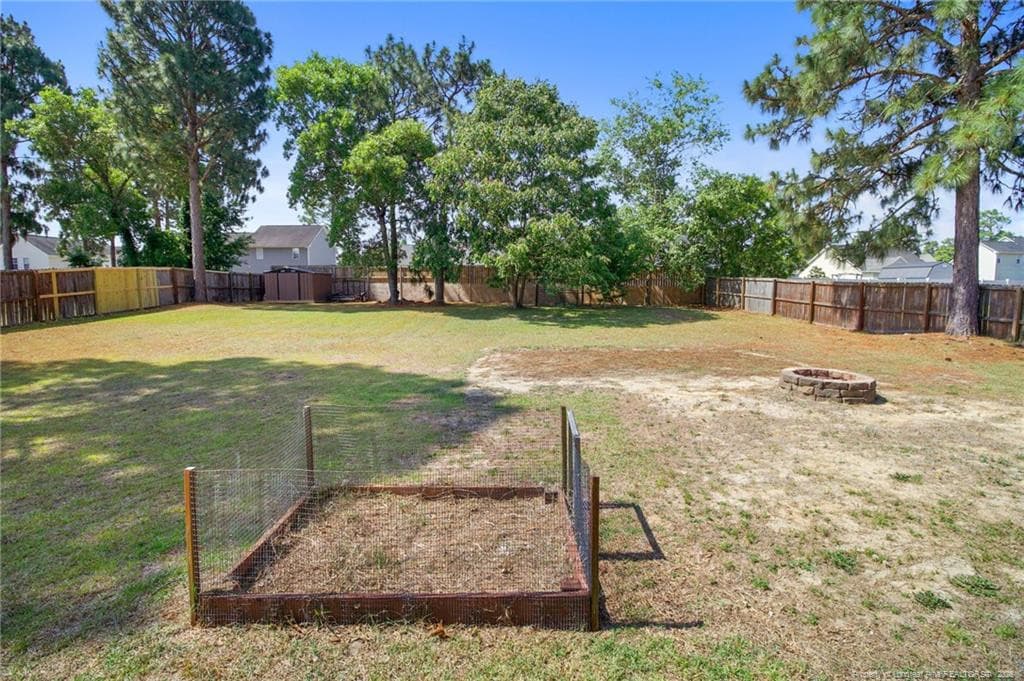
Previous flower bed - 80 Chinkapin Oak Drive, Bunnlevel, NC 28323
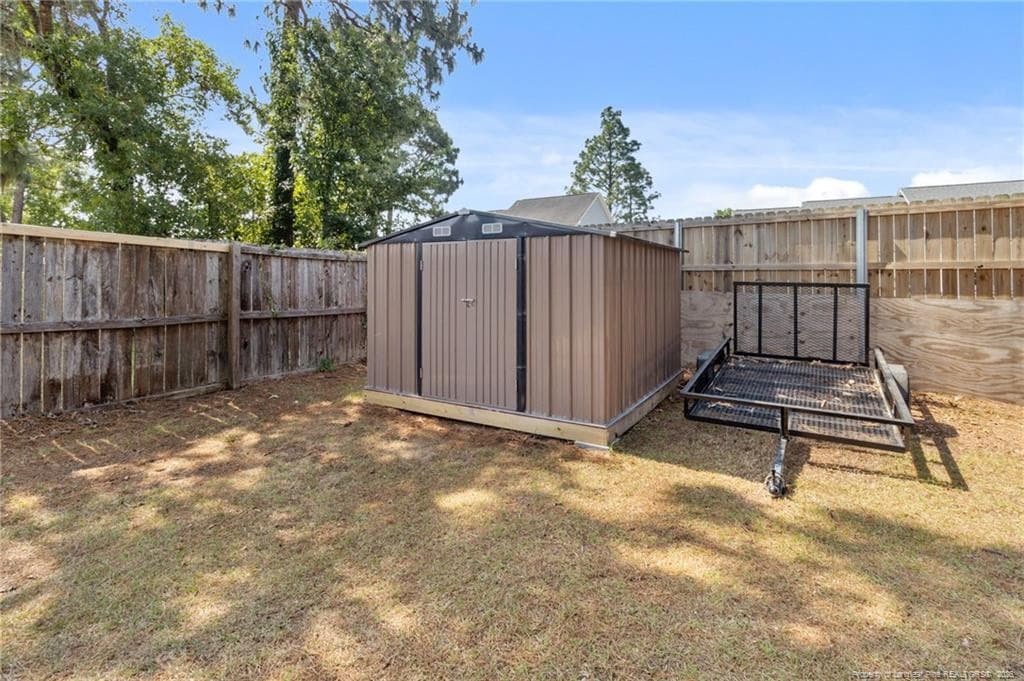
Shed conveys - 80 Chinkapin Oak Drive, Bunnlevel, NC 28323
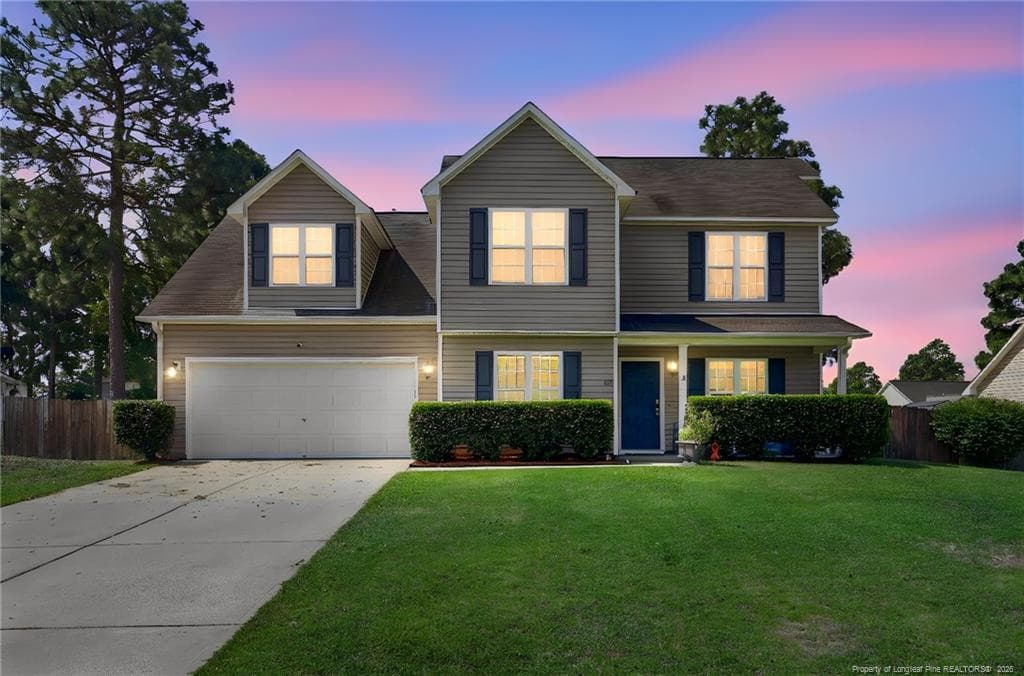
Twilight - 80 Chinkapin Oak Drive, Bunnlevel, NC 28323
Right Front - 80 Chinkapin Oak Drive, Bunnlevel, NC 28323
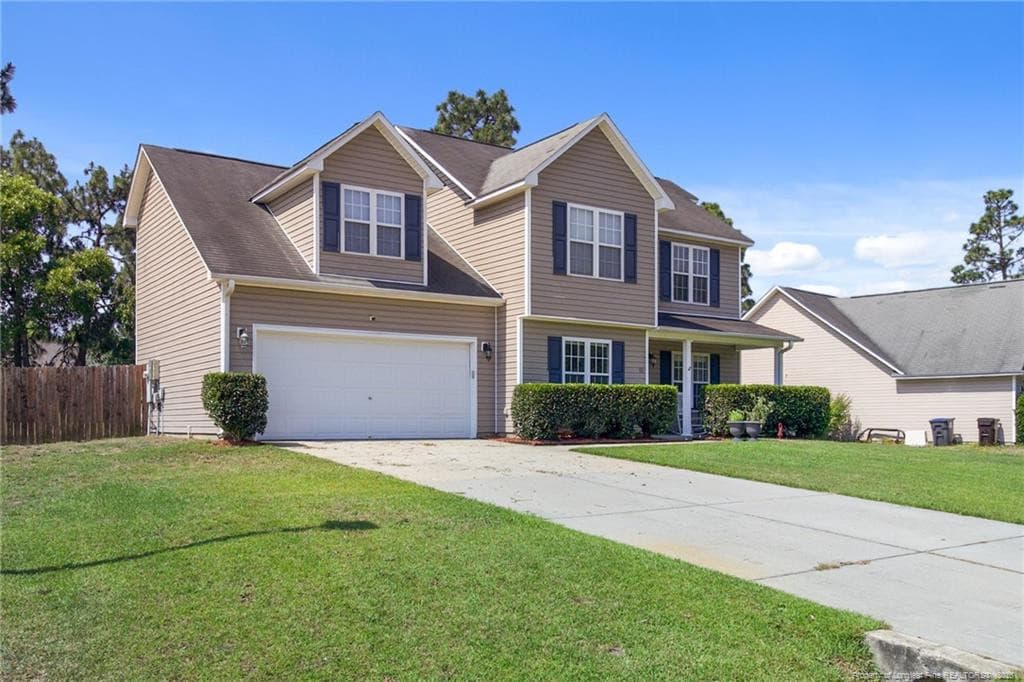
Left Front - 80 Chinkapin Oak Drive, Bunnlevel, NC 28323
Front entrance - 80 Chinkapin Oak Drive, Bunnlevel, NC 28323
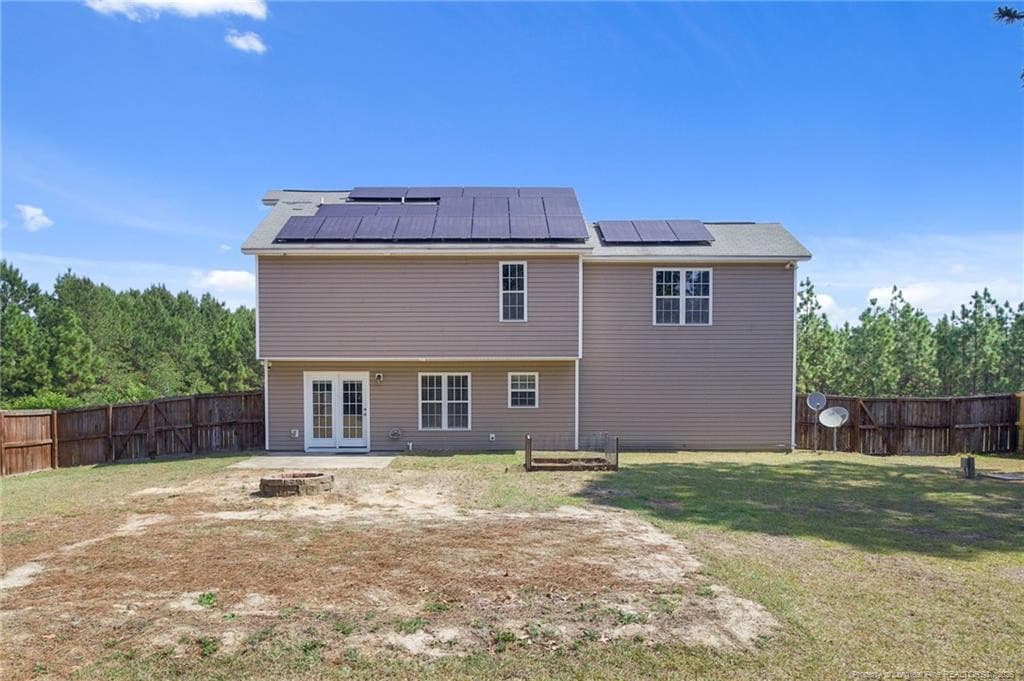
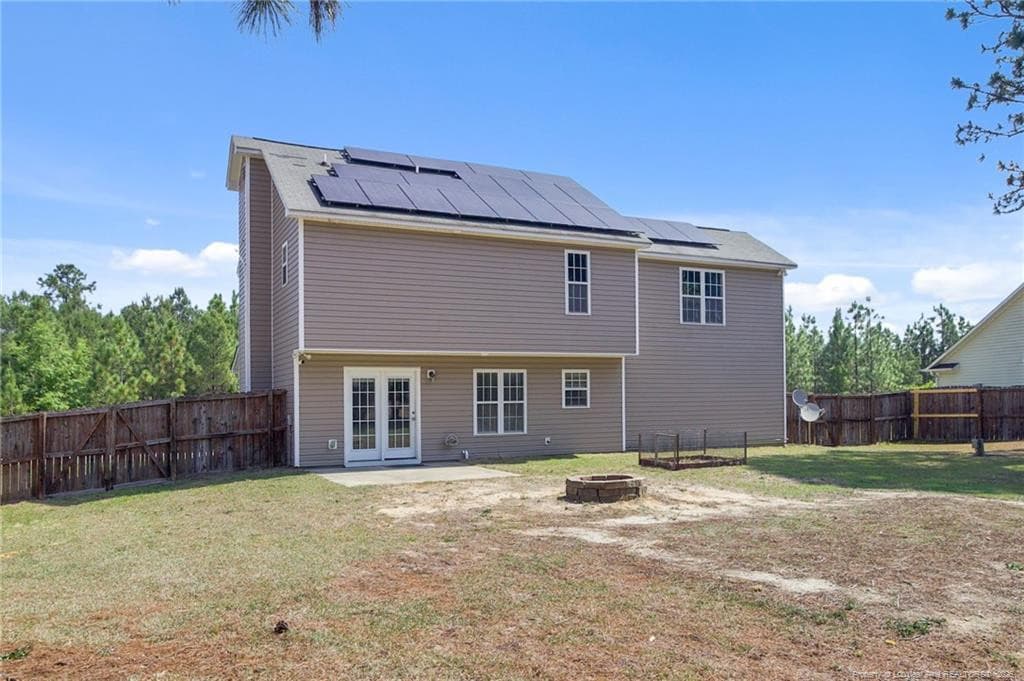
Back Right - 80 Chinkapin Oak Drive, Bunnlevel, NC 28323
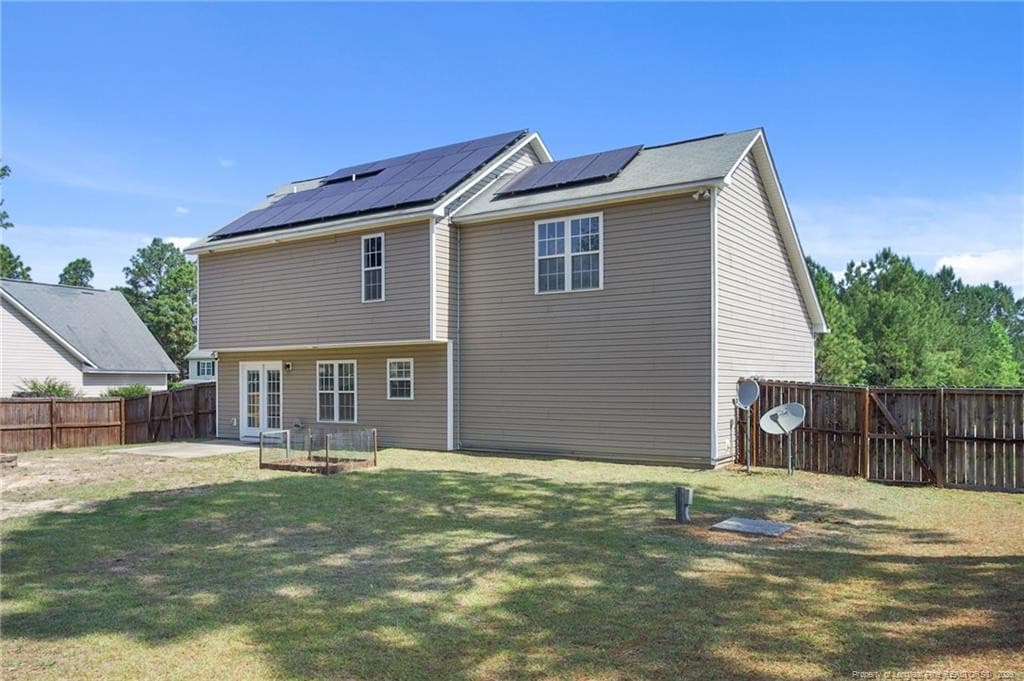
Back - 80 Chinkapin Oak Drive, Bunnlevel, NC 28323
Back Left - 80 Chinkapin Oak Drive, Bunnlevel, NC 28323
38 photos

$316,500

80 Chinkapin Oak Drive, Bunnlevel, NC 28323
Bunnlevel, NC 28323
Listed by MITCHEAL DELVALLE · CENTURY 21 Family Realty
Bedrooms
3
Bathrooms
2.5
Living area
N/A
Year built
2006

About this home

Quiet subdivision. Excellent Two Story, spacious 3-bedroom, 2 full bath, and 1 half bath home featuring a versatile bonus room perfect for a home office, playroom, or guest space! The large kitchen opens to the main living space, while the upstairs bonus room provides endless possibilities. Large fenced backyard made for kids play and adult enjoyment. Did you see our Solar panels, they save us many dollars of money on utilities. Enjoy the convenience of a 2-car garage, a big backyard, and a welcoming curb appeal. Located in a desirable neighborhood close to schools, shopping, and dining, and easy access to drive North to Raleigh and beyond

Property details

MLS
Doorify MLS
MLS #
LP763215
Property type
Single Family Residence
Subdivision
Forest Oaks
Status
Active
Days on market
141
On market date
June 2, 2026
Stories
N/A
Total bathrooms
2.5
Garage spaces
2
Parking spaces
N/A
Lot size
0.35 acres
Loading map…

Nearby schools

Within 10 miles. School directory data from the National Center for Education Statistics (NCES), accessed via the Urban Institute Education Data API. Local Score is calculated by INNOVATE Real Estate; where a state rating is shown, it comes from that state's own official school report card.

Elementary
Anderson Creek Primary
3.06 mi away · Grades -1-2
Zoned school (attendance boundary, 2015-16 data)
2.6
Local Score (state rating (2025) blended 70/30 with student-teacher ratio) -- not an official state rating
State rating: D (2025)
Enrollment
551
Student:teacher ratio
12.5:1
District
Harnett County Schools
Middle
Western Harnett Middle
2.68 mi away · Grades 6-8
Zoned school (attendance boundary, 2015-16 data)
2.3
Local Score (state rating (2025) blended 70/30 with student-teacher ratio) -- not an official state rating
State rating: D (2025)
Enrollment
795
Student:teacher ratio
16.9:1
District
Harnett County Schools
High
Overhills High
3.9 mi away · Grades 9-12
Zoned school (attendance boundary, 2015-16 data)
2.7
Local Score (state rating (2025) blended 70/30 with student-teacher ratio) -- not an official state rating
State rating: C (2025)
Enrollment
1,838
Student:teacher ratio
19.1:1
District
Harnett County Schools

Walkability

Blended score for Bunnlevel's center, calculated by INNOVATE Real Estate from two sources: the EPA's National Walkability Index (street network, transit, land-use mix) and Google Places amenity data (what's actually reachable on foot from this point). 60% EPA National Walkability Index + 40% nearby-amenity density (Google Places).

11
Very car-dependent
out of 100
EPA National Walkability Index
3.0 / 20 -- Least walkable
Google Places amenity density
5 / 100
Restaurants & cafes0
Grocery stores0
Parks1
Schools0
Transit stops0
Pharmacies0

Market position

How this listing compares to current activity in Bunnlevel, from live MLS data.

On the market 141 days -- 40 more days than Bunnlevel's current average of 101 days.
For reference, the median list price across 68 active listings in Bunnlevel right now is $309,353.

Mortgage calculator

Estimate only - actual rate and payment depend on your lender, credit, and loan program.

$
%
%
Adjust tax / insurance estimates
% / yr
$
/mo
Est. monthly payment
$2,056/mo
$63,300 down
$253,200 loan
Principal & interest$1,642
Property tax (est.)$264
Home insurance (est.)$150

Similar homes you might like

Data source: Listing information provided by Doorify MLS via Trestle/CoreLogic. Last updated 6 days ago.

Information herein deemed reliable but not guaranteed; all measurements, school assignments, HOA fees, taxes, and feature lists are approximate and should be independently verified. Equal Housing Opportunity.