

$525,000
About this home
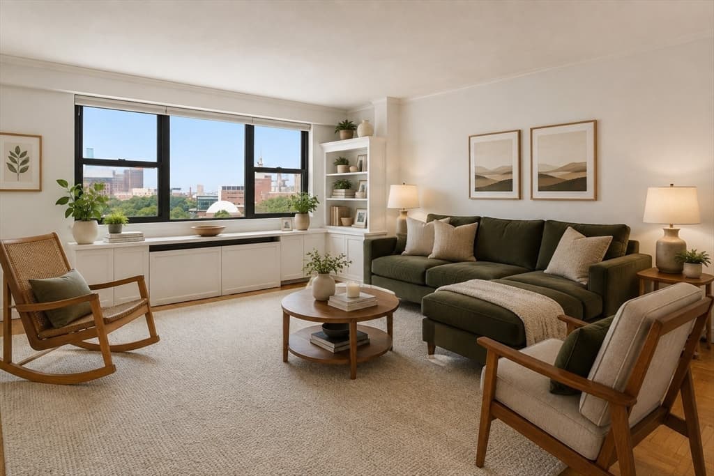
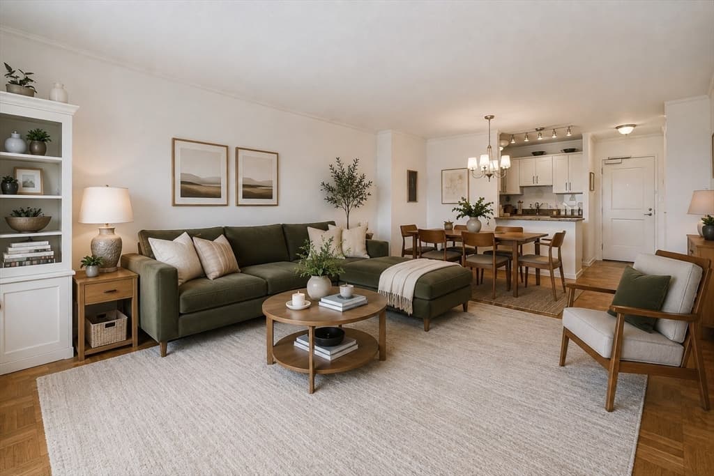
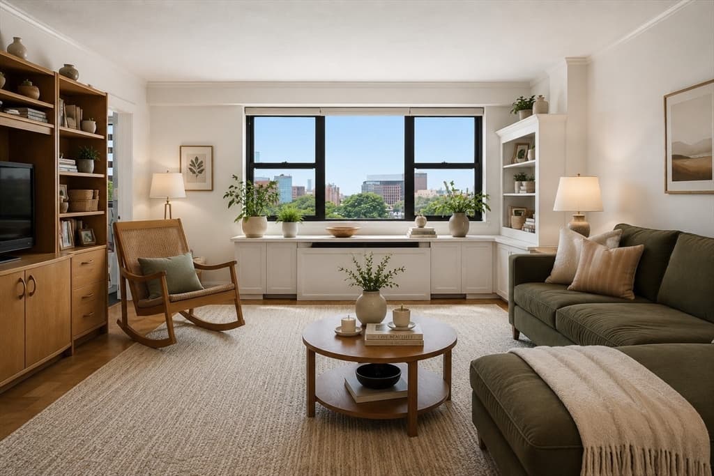
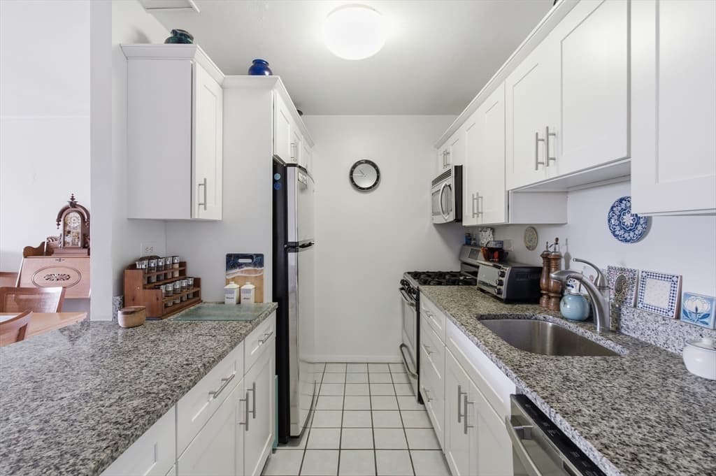
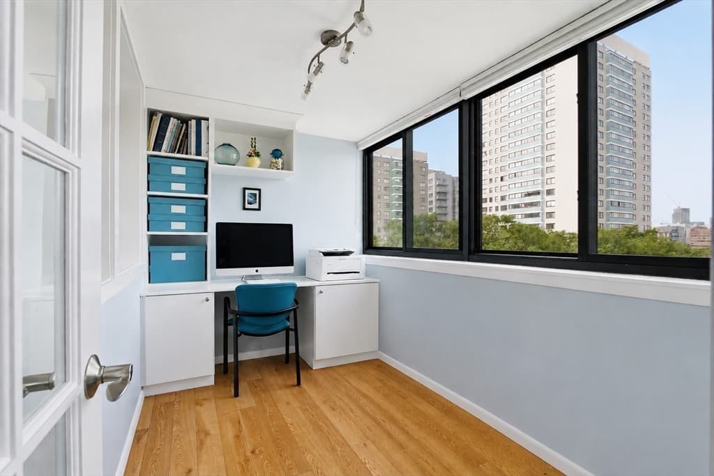
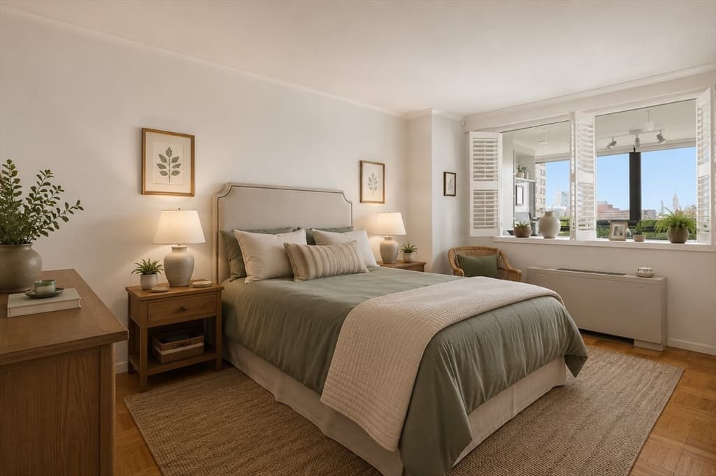
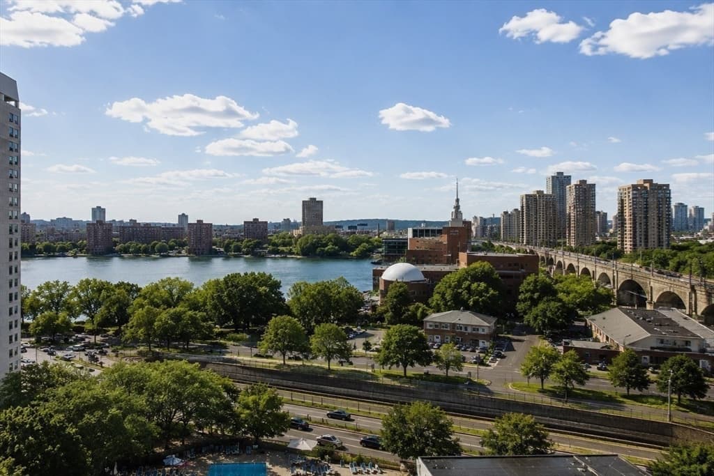
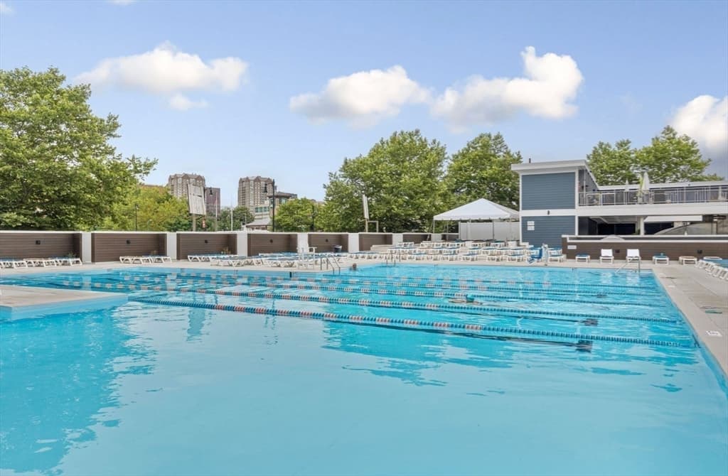
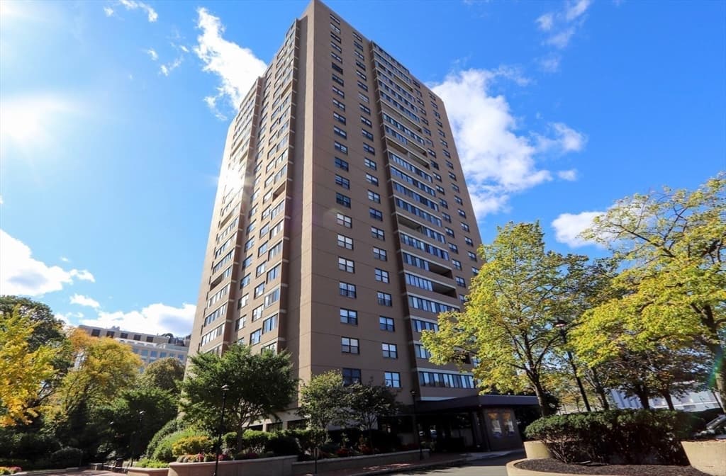
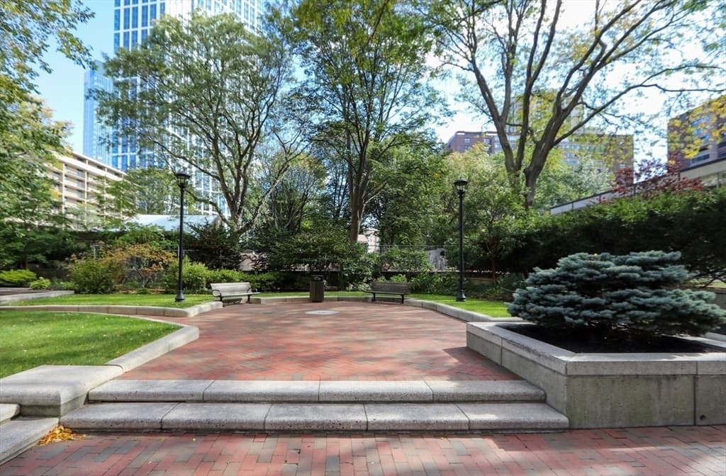
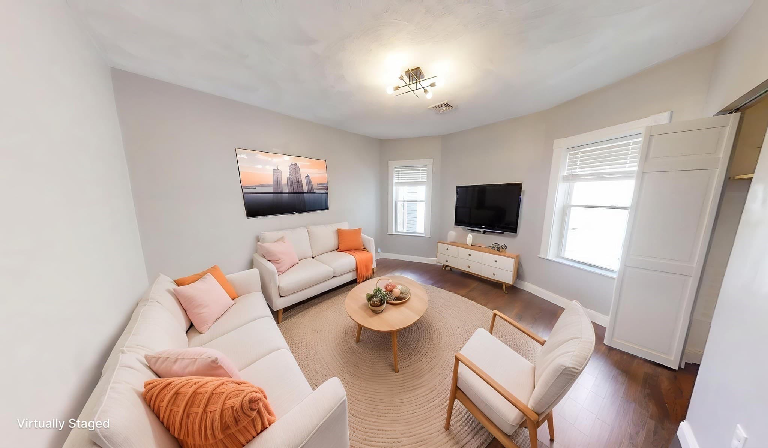
Fabulous, move-in-ready 7th-floor one-bed that checks every single box! Get ready to fall in love with the stunning western skyline and sunset views over the swim club toward the Charles River. The spacious living and dining area is flooded with natural light, featuring classic parquet wood floors and a super versatile sunroom—perfect for your WFH setup, a cozy den, or guest nook. You’ll love cooking in the updated kitchen, complete with steel appliances, a gas range, dishwasher, and microwave. The oversized king-sized bedroom gives you plenty of room to stretch out, featuring a walk-in closet with an abundance of storage. Located in a full-service elevator building with a gorgeous marble lobby, updated hallways, and a landscaped courtyard, you’ll enjoy total peace of mind with 24/7 concierge, on-site management, and maintenance. A condo fee that covers heat, hot water, gas cooking, air conditioning, and you have the option to join the adjacent park's health club for indoor/outdoor pools and tennis courts. Nestled in a prime West End spot near MGH, MEEI, Beacon Hill, Kendall, the Financial District, and the North End, you're just blocks from Whole Foods, Star Market, TD Garden, and tons of amazing local dining. Commuting is at your finger tips with every T line (including Red and Green), the Commuter Rail, EZRide, and Partners Shuttles right nearby. Additionally, you are minutes from the Charles River Esplanade's running and bike trails, with the option to join the adjacent park's health club for indoor/outdoor pools and tennis courts.
Property details
- MLS
- MLS Property Information Network
- MLS #
- 73563081
- Property type
- Condominium
- Subdivision
- N/A
- Status
- Active
- Days on market
- 73
- On market date
- August 13, 2026
- Stories
- 1
- Total bathrooms
- 1
- Garage spaces
- N/A
- Parking spaces
- N/A
- Lot size
- 0.02 acres
Location
Get directions →Nearby schools
Within 10 miles. School directory data from the National Center for Education Statistics (NCES), accessed via the Urban Institute Education Data API. Local Score is calculated by INNOVATE Real Estate; where a state rating is shown, it comes from that state's own official school report card.
- Enrollment
- 796
- Student:teacher ratio
- 14.5:1
- District
- Boston
- Enrollment
- 279
- Student:teacher ratio
- 7.5:1
- District
- Cambridge
- Enrollment
- 288
- Student:teacher ratio
- 9.3:1
- District
- Community Charter School of Cambridge (District)
Walkability
Blended score for Boston's center, calculated by INNOVATE Real Estate from two sources: the EPA's National Walkability Index (street network, transit, land-use mix) and Google Places amenity data (what's actually reachable on foot from this point). 60% EPA National Walkability Index + 40% nearby-amenity density (Google Places).
Market position
How this listing compares to current activity in Boston, from live MLS data.
Mortgage calculator
Estimate only - actual rate and payment depend on your lender, credit, and loan program.
Adjust tax / insurance estimates
Similar homes you might like

Data source: Listing information provided by MLS Property Information Network via Trestle/CoreLogic. Last updated September 25, 2026.
Information herein deemed reliable but not guaranteed; all measurements, school assignments, HOA fees, taxes, and feature lists are approximate and should be independently verified. Equal Housing Opportunity.