


$1,450,000
About this home
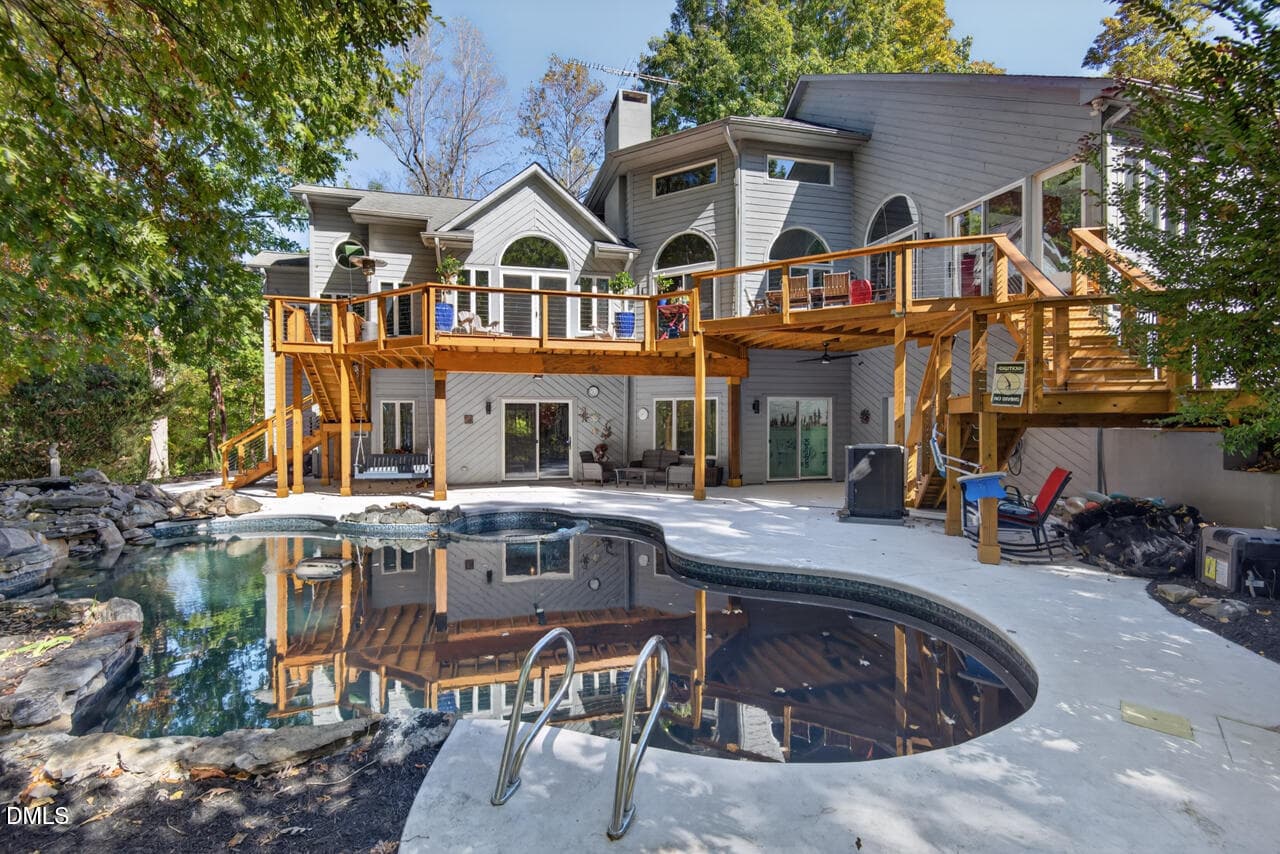
The Best of Carolina Trace. This European-inspired Craftsman lake home was thoughtfully designed to create a living experience where luxury, comfort and nature exist within perfect harmony. The east-facing rear elevation captures priceless, unforgettable sunrises over the water. Layers of mature landscaping create a natural sense of seclusion and intentional screening neighbors for privacy. The home's most memorable feature reveals itself immediately—a clear view of the lake framed perfectly from the front entrance. A seamless floor plan supports both relaxed daily living and effortless entertaining. Craftsmanship really takes center stage throughout, rich pecan flooring, generous ceiling heights, custom cherry wood beams and extensive millwork deliveries a sense of warmth and sophistication. Rustic cherry kitchen cabinetry, all solid wood doors, Anderson windows, Viking appliances, imported stained glass, expansive windows and thoughtfully curated architectural details showcase the intentional design found in every room. Anchored by a grand front entrance, this home seamlessly blends timeless elegance with inviting comfort. Outdoor living is woven into the home's design, with a main-level balcony, lower-level patio and a private balcony off the owner's suite. These inviting spaces extend the living experience outdoors, offering the perfect setting to enjoy morning coffee, entertain guests or enjoy the sights and sounds of nature. The lower level offers exceptional flexibility with three bedrooms, two full baths, a kitchenette, an oversized gathering space and abundant storage. Whether hosting extended family, accommodating overnight guests, or creating the ultimate entertainment retreat, this level provides comfort, convenience, and plenty of room to spread out while enjoying lake views. The spacious garage includes a golf cart door that opens to a sunny outdoor area, perfectly suited for raised vegetable gardens. This is truly a home that must be experienced in person. While photographs capture its beauty, they cannot fully convey the feeling of standing in the space, taking in the views or appreciating the craftsmanship and atmosphere that make it so special. Some homes are seen—this one needs to be experienced. Please review floor plan and explore the virtual walk-through.
Highlights
Property details
- MLS
- Doorify MLS
- MLS #
- 10173363
- Property type
- Single Family Residence
- Subdivision
- Carolina Trace
- Status
- Active
- Days on market
- 136
- On market date
- June 11, 2026
- Stories
- N/A
- Total bathrooms
- 4
- Garage spaces
- 2
- Parking spaces
- N/A
- Lot size
- 0.4 acres
Location
Get directions →Nearby schools
Within 10 miles. School directory data from the National Center for Education Statistics (NCES), accessed via the Urban Institute Education Data API. Local Score is calculated by INNOVATE Real Estate; where a state rating is shown, it comes from that state's own official school report card.
- Enrollment
- 507
- Student:teacher ratio
- 13.3:1
- District
- Lee County Schools
- Enrollment
- 589
- Student:teacher ratio
- 16.4:1
- District
- Lee County Schools
- Enrollment
- 1,434
- Student:teacher ratio
- 14.6:1
- District
- Lee County Schools
Walkability
Blended score for Sanford's center, calculated by INNOVATE Real Estate from two sources: the EPA's National Walkability Index (street network, transit, land-use mix) and Google Places amenity data (what's actually reachable on foot from this point). EPA National Walkability Index only -- nearby-amenity data not cached yet for this area.
Market position
How this listing compares to current activity in Sanford, from live MLS data.
Mortgage calculator
Estimate only - actual rate and payment depend on your lender, credit, and loan program.
Adjust tax / insurance estimates
Similar homes you might like

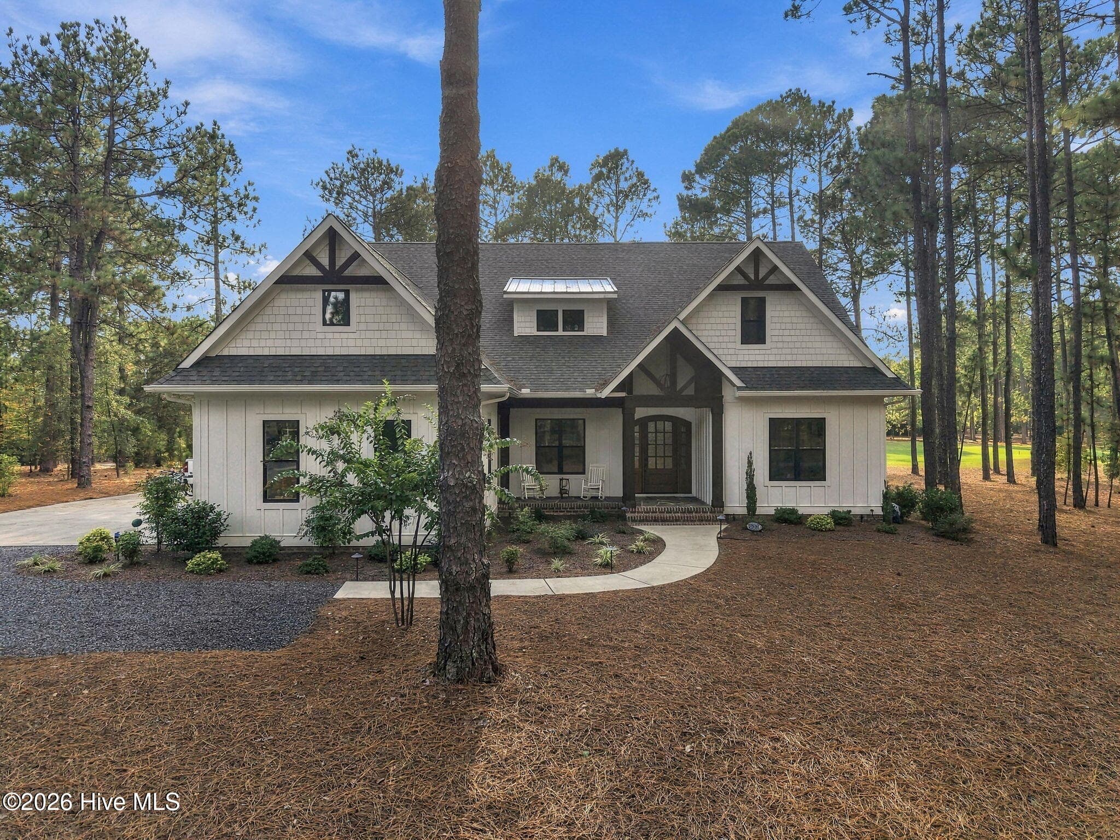
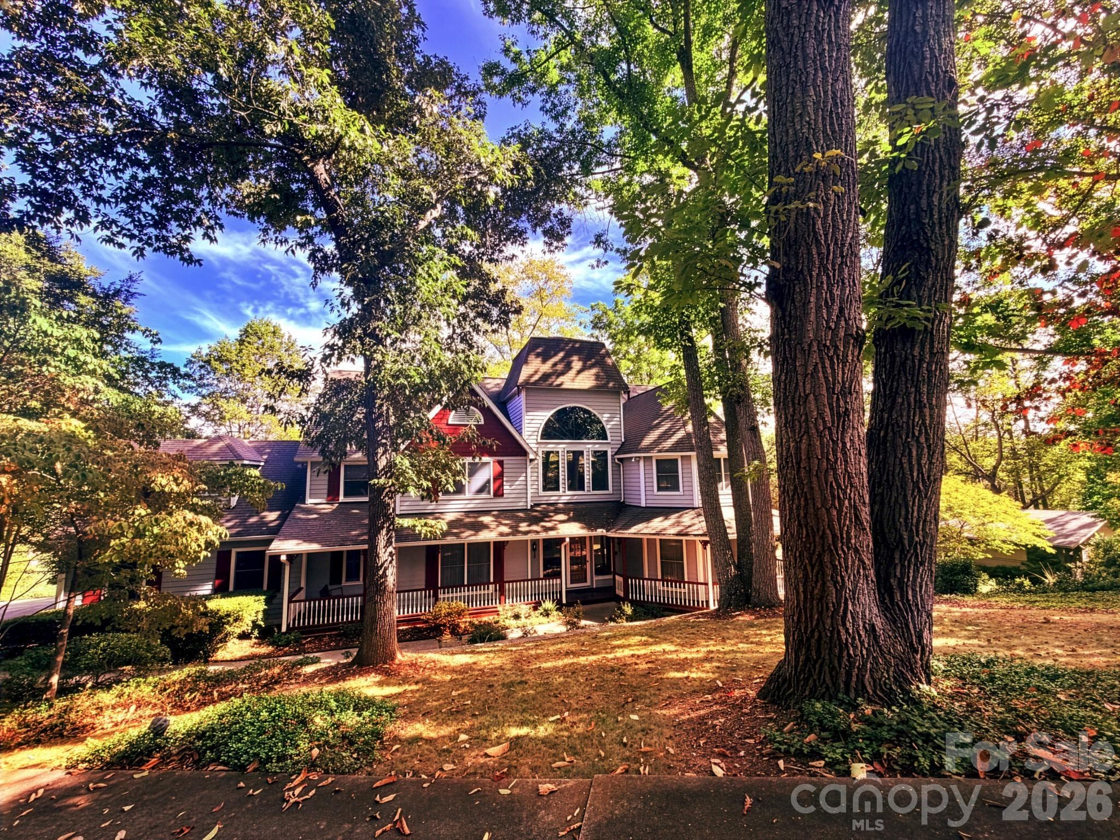
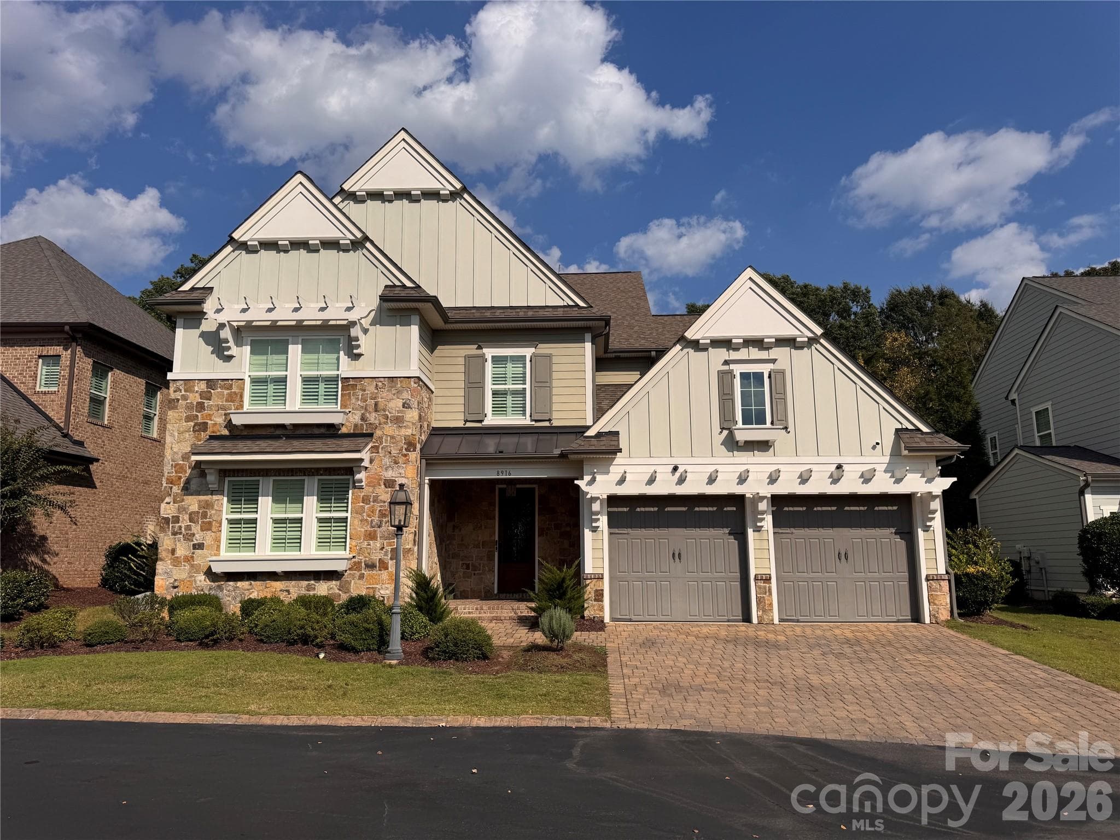
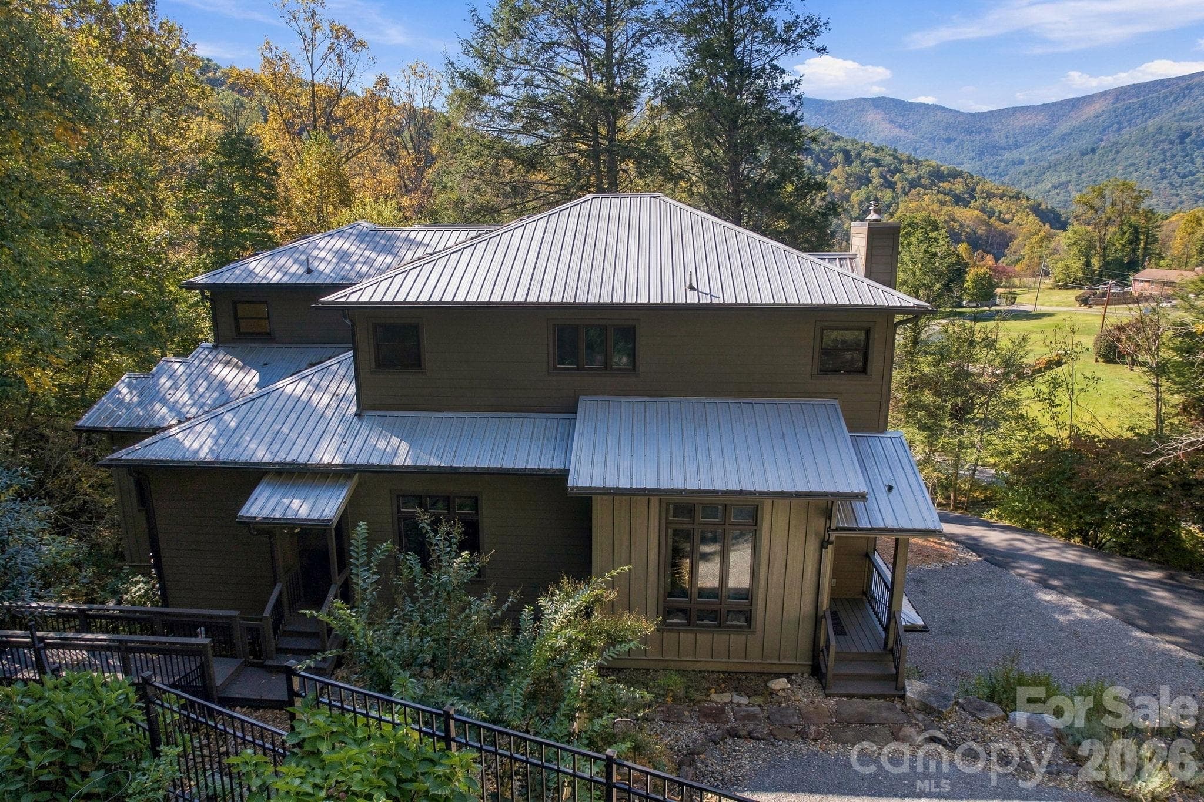
Data source: Listing information provided by Doorify MLS via Trestle/CoreLogic. Last updated July 18, 2026.
Information herein deemed reliable but not guaranteed; all measurements, school assignments, HOA fees, taxes, and feature lists are approximate and should be independently verified. Equal Housing Opportunity.