


$729,900
- Bedrooms
- 3
- Bathrooms
- 2.5
- Living area
- 1,761 sqft
- Year built
- 1900
Highlights
- Property type
- Single Family Residence
- Lot size
- 0.18 acres
- On market
- 41 days
About this home
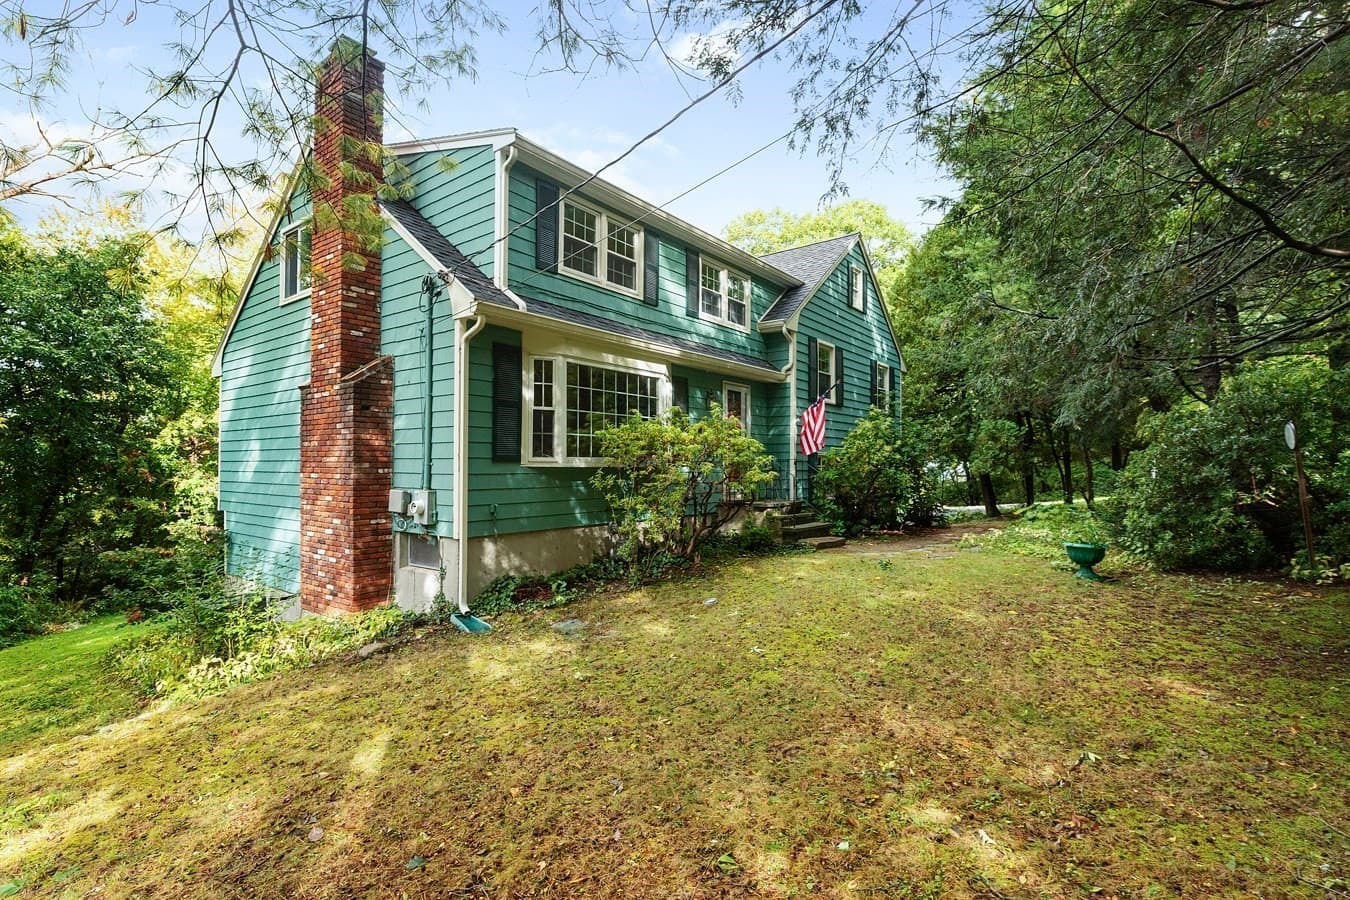
Red Post Realty is excited to present 8 Rodman Road, a stunning 3-bedroom, 2.5-bath home in Ashland! Fully renovated throughout, this exceptional property blends classic character with modern luxury, thoughtful design, and quality craftsmanship. The beautifully appointed kitchen features custom cabinetry, quartz countertops, a peninsula, built-in microwave, and premium stainless-steel Bosch appliances. White oak flooring, modern lighting, and abundant natural light create warm and inviting living spaces throughout.The beautifully renovated bathrooms showcase quartz finishes and distinctive designer details. Extensive improvements include all-new plumbing, electrical, HVAC, insulation, roofing, siding, windows, doors, drainage and waterproofing, along with a new driveway. Additional energy-efficiency upgrades provide modern comfort and peace of mind.Outside, enjoy a welcoming farmer’s porch with composite decking, professionally landscaped grounds, and attractive stonework. Ideally located near major routes, the commuter rail, shopping, restaurants, and all that Ashland has to offer. This move-in-ready home delivers the quality and finish of a high-end new build while maintaining the charm and character of an established Old New England Home.
Property details
- MLS
- MLS Property Information Network
- MLS #
- 73579124
- Property type
- Single Family Residence
- Subdivision
- N/A
- Status
- Active
- Days on market
- 41
- On market date
- September 17, 2026
- Stories
- N/A
- Total bathrooms
- 2.5
- Garage spaces
- N/A
- Parking spaces
- 4
- Lot size
- 0.18 acres
Location
Get directions →Nearby schools
Within 10 miles. School directory data from the National Center for Education Statistics (NCES), accessed via the Urban Institute Education Data API. Local Score is calculated by INNOVATE Real Estate; where a state rating is shown, it comes from that state's own official school report card.
- Enrollment
- 668
- Student:teacher ratio
- 13.1:1
- District
- Framingham
- Enrollment
- 632
- Student:teacher ratio
- 11.3:1
- District
- Framingham
- Enrollment
- 812
- Student:teacher ratio
- 14.5:1
- District
- Ashland
Walkability
Blended score for Ashland's center, calculated by INNOVATE Real Estate from two sources: the EPA's National Walkability Index (street network, transit, land-use mix) and Google Places amenity data (what's actually reachable on foot from this point). 60% EPA National Walkability Index + 40% nearby-amenity density (Google Places).
Market position
How this listing compares to current activity in Ashland, from live MLS data.
Mortgage calculator
Estimate only - actual rate and payment depend on your lender, credit, and loan program.
Adjust tax / insurance estimates
Similar homes you might like


Data source: Listing information provided by MLS Property Information Network. Last updated September 26, 2026.
Information herein deemed reliable but not guaranteed; all measurements, school assignments, HOA fees, taxes, and feature lists are approximate and should be independently verified. Equal Housing Opportunity.