


$149,000
- Bedrooms
- 3
- Bathrooms
- 2
- Living area
- N/A
- Year built
- 2000
Highlights
- Property type
- Mobile Home
- On market
- 17 days
About this home
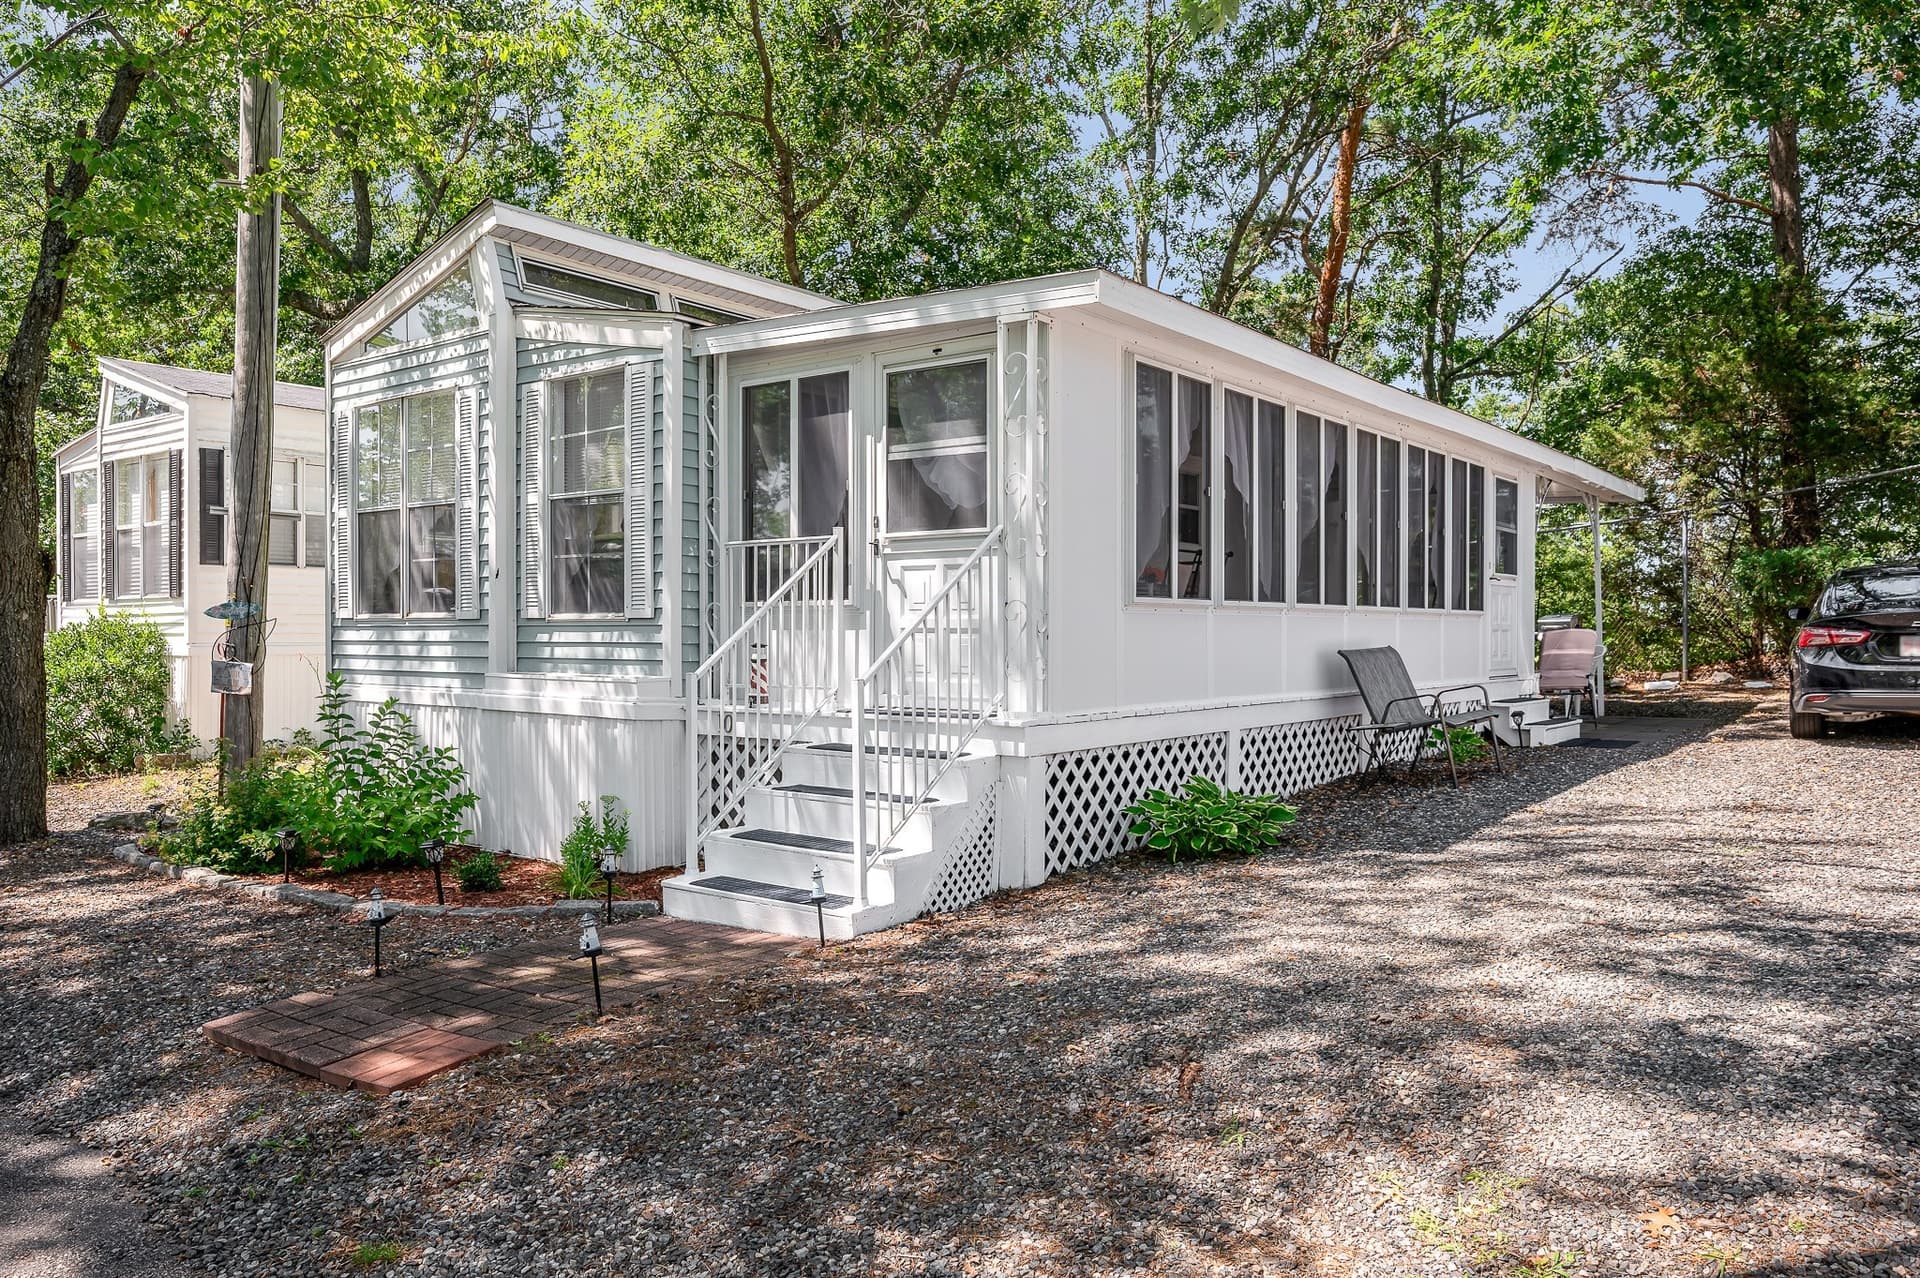
Turn-key perfection in a highly sought-after location! This completely renovated 3-bedroom, 2-bathroom Redman Oakcrest home is nestled in a beautifully well-maintained 55+ community, offering premium modern finishes and an exceptional retirement lifestyle. From the moment you arrive, the incredible curb appeal catches your eye, featuring a brand-new driveway leading to a freshly constructed front entrance deck. The true outdoor highlight is the spacious, fantastic 3-season porch located on the side of the home providing the perfect, comfortable retreat to sit back, unwind, and enjoy the peace and quiet of this quiet community. The exterior also includes a large detached storage shed, offering plenty of space for tools, hobbies, or seasonal gear. Step inside to a bright, open-concept center living area that feels entirely brand new. The spacious main living room seamlessly flows into a gorgeous eat-in kitchen fully equipped with brand-new appliances. The entire interior boasts fresh modern paint, new flooring underfoot, and upgraded light fixtures and ceiling fans throughout. The highly desirable split-bedroom floor plan ensures complete privacy for you and your guests. On one end of the home, the secluded primary suite serves as a true retreat, showcasing a beautifully upgraded en-suite bathroom with a brand-new shower. At the opposite end, two comfortable guest bedrooms share a refreshed second full bathroom—an ideal layout for a hobby room, visitors, or a home office. With a brand-new roof overhead ensuring low-maintenance living for years to come, this home is entirely move-in ready and stands out as a rare find in a highly desirable neighborhood. It definitely is worth the view—schedule your showing today before this gem is gone!
Property details
- MLS
- Prime MLS
- MLS #
- 5115860
- Property type
- Mobile Home
- Subdivision
- N/A
- Status
- Active
- Days on market
- 17
- On market date
- N/A
- Stories
- N/A
- Total bathrooms
- 2
- Garage spaces
- N/A
- Parking spaces
- N/A
- Lot size
- N/A
Location
Get directions →Nearby schools
Within 10 miles. School directory data from the National Center for Education Statistics (NCES), accessed via the Urban Institute Education Data API. Local Score is calculated by INNOVATE Real Estate; where a state rating is shown, it comes from that state's own official school report card.
- Enrollment
- 283
- Student:teacher ratio
- 10.5:1
- District
- White Mountain Regional School District
- Enrollment
- 108
- Student:teacher ratio
- 12.0:1
- District
- Littleton School District
- Enrollment
- 350
- Student:teacher ratio
- 10.0:1
- District
- White Mountain Regional School District
Walkability
Blended score for Dalton's center, calculated by INNOVATE Real Estate from two sources: the EPA's National Walkability Index (street network, transit, land-use mix) and Google Places amenity data (what's actually reachable on foot from this point). 60% EPA National Walkability Index + 40% nearby-amenity density (Google Places).
Market position
How this listing compares to current activity in Dalton, from live MLS data.
Mortgage calculator
Estimate only - actual rate and payment depend on your lender, credit, and loan program.
Adjust tax / insurance estimates
Similar homes you might like


Copyright 2026 PrimeMLS. All rights reserved. This information is deemed reliable, but not guaranteed. The data relating to real estate displayed on this Site comes in part from the IDX Program of PrimeMLS. The information being provided is for consumers' personal, non-commercial use and may not be used for any purpose other than to identify prospective properties consumers may be interested in purchasing. Data last updated 10/27/26.