


$585,000
About this home
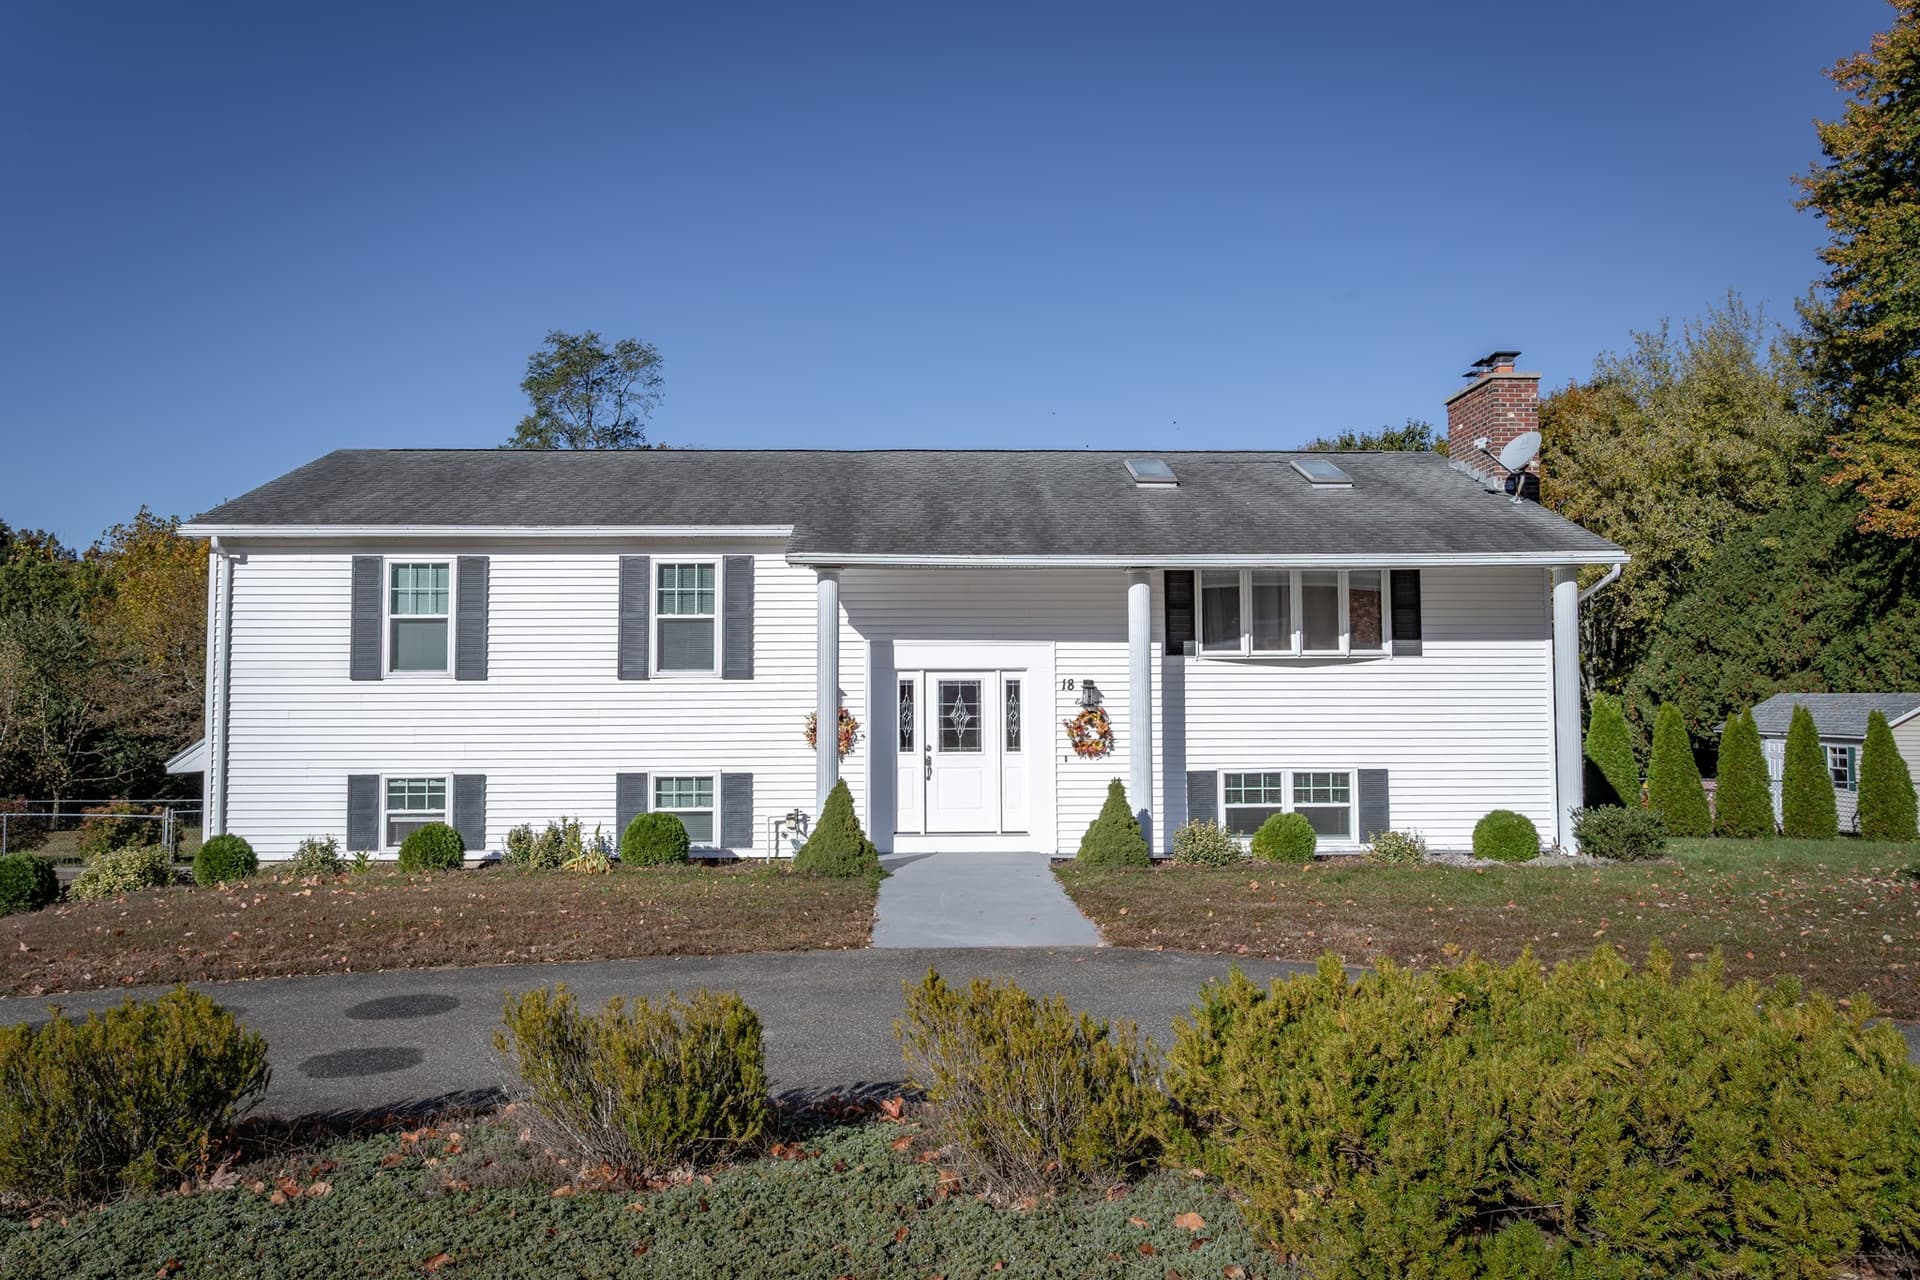
Beautiful Tudor-style home offering 3 bedrooms, 21/2 bathrooms, and a heated two-car garage, all set on over 2 acres! Featuring 1,584 square feet of above-grade living space and additional 621 square feet of professionally finished rec room. This inviting home offers plenty of room to spread out. The home features attractive architectural details and a welcoming entryway. The kitchen boasts rich cherry cabinetry, tile flooring and ample cabinet and counter space. The living room features a vaulted ceiling, hardwood flooring, and a gas fireplace with granite hearth & wood mantel, creating a warm and inviting atmosphere. The spacious primary suite has a tray ceiling with ceiling fan, w/w carpet and a private full bathroom w/double sink vanity and walk-in closet. There is also a half-bath w/pedestal sink and ceramic tile flooring. A large loft offers exciting possibilities, with the potential to be converted into a fourth bedroom or home office and it overlooks both the living room and the 1st floor entry. There is an additional 2 bedrooms and a full bath on the 2nd floor. Additional highlights include a professionally finished, heated rec/room, central air conditioning, and a newer high-efficiency gas (2023) heating system, 40 gal gas hot water tank, 200 amp electric service and newer well pump (2021). Enjoy outdoor living in the backyard, featuring an expansive stamped-concrete patio, a 12x12 gazebo and an 8x8 pergola, perfect for entertaining, relaxing, and summer gatherings. With its spacious layout, flexible living areas, and beautiful outdoor setting, this one-owner home is a must see!
Highlights
Property details
- MLS
- MLS Property Information Network
- MLS #
- 73596117
- Property type
- Single Family Residence
- Subdivision
- N/A
- Status
- Active
- Days on market
- 2
- On market date
- October 28, 2026
- Stories
- N/A
- Total bathrooms
- 2.5
- Garage spaces
- 2
- Parking spaces
- 8
- Lot size
- 2.02 acres
Location
Get directions →Nearby schools
Within 10 miles. School directory data from the National Center for Education Statistics (NCES), accessed via the Urban Institute Education Data API. Local Score is calculated by INNOVATE Real Estate; where a state rating is shown, it comes from that state's own official school report card.
- Enrollment
- 309
- Student:teacher ratio
- 10.7:1
- District
- Southwick-Tolland-Granville Regional School District
- Enrollment
- 678
- Student:teacher ratio
- 10.9:1
- District
- Westfield
- Enrollment
- 658
- Student:teacher ratio
- 11.0:1
- District
- Southwick-Tolland-Granville Regional School District
Walkability
Blended score for Southwick's center, calculated by INNOVATE Real Estate from two sources: the EPA's National Walkability Index (street network, transit, land-use mix) and Google Places amenity data (what's actually reachable on foot from this point). 60% EPA National Walkability Index + 40% nearby-amenity density (Google Places).
Market position
How this listing compares to current activity in Southwick, from live MLS data.
Mortgage calculator
Estimate only - actual rate and payment depend on your lender, credit, and loan program.
Adjust tax / insurance estimates
Similar homes you might like


Data source: Listing information provided by MLS Property Information Network via Trestle/CoreLogic. Last updated 21 hr ago.
Information herein deemed reliable but not guaranteed; all measurements, school assignments, HOA fees, taxes, and feature lists are approximate and should be independently verified. Equal Housing Opportunity.