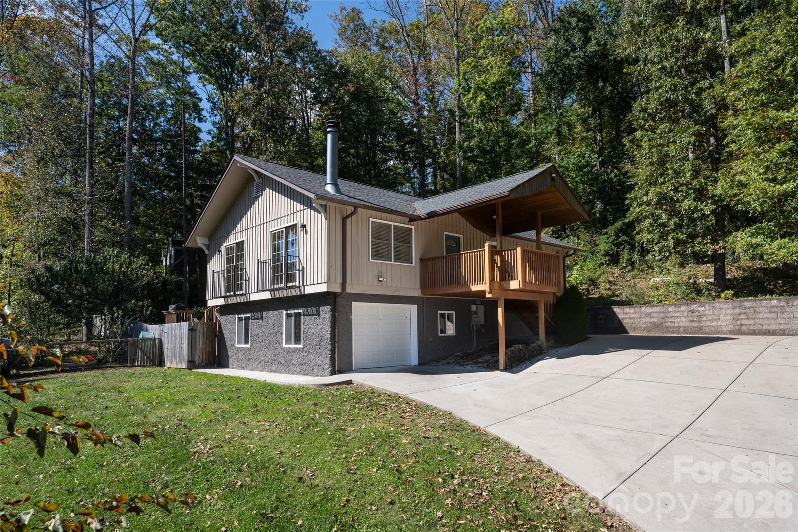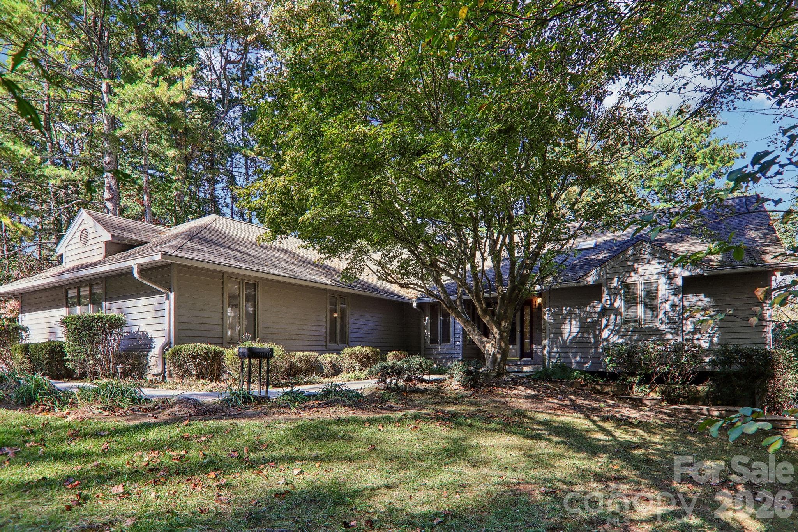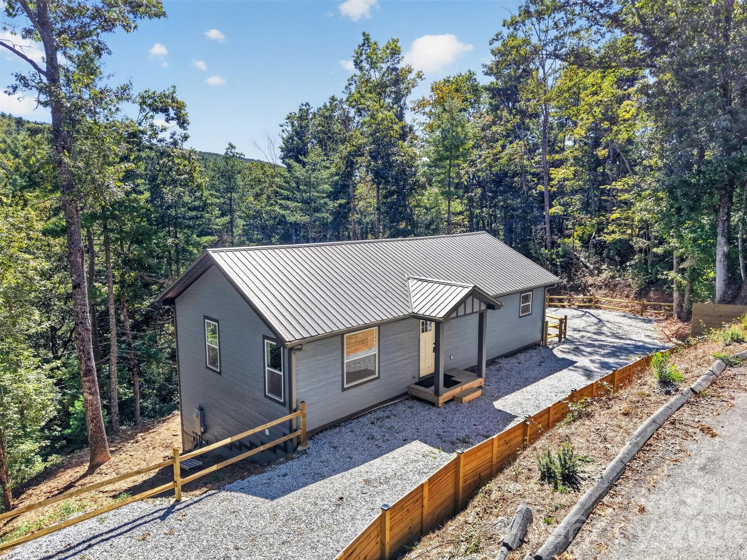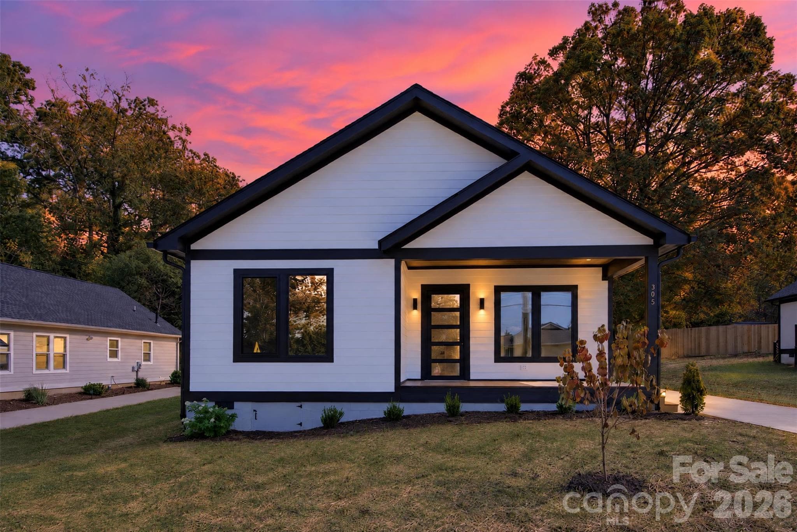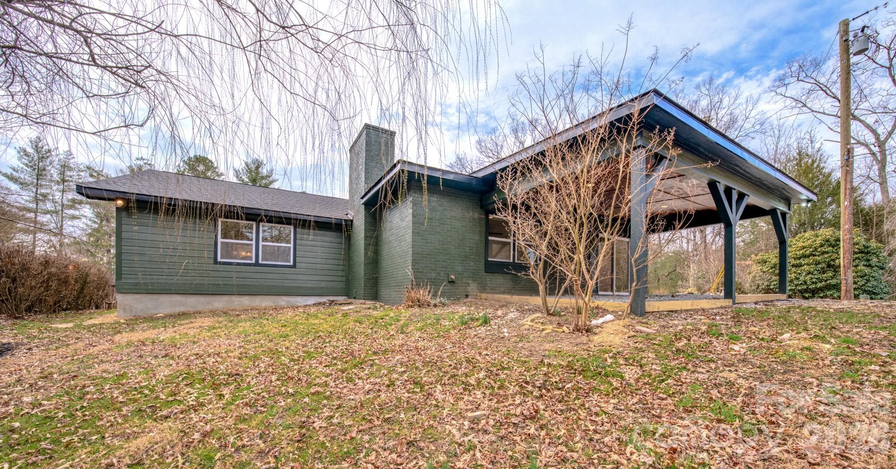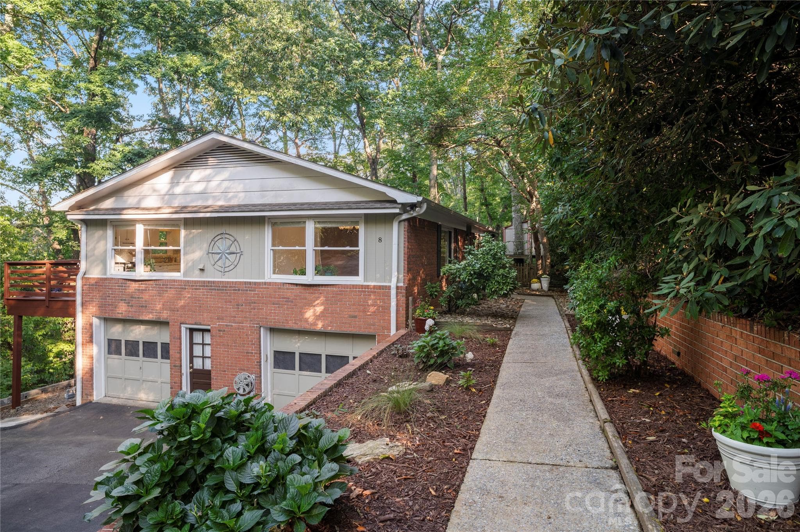
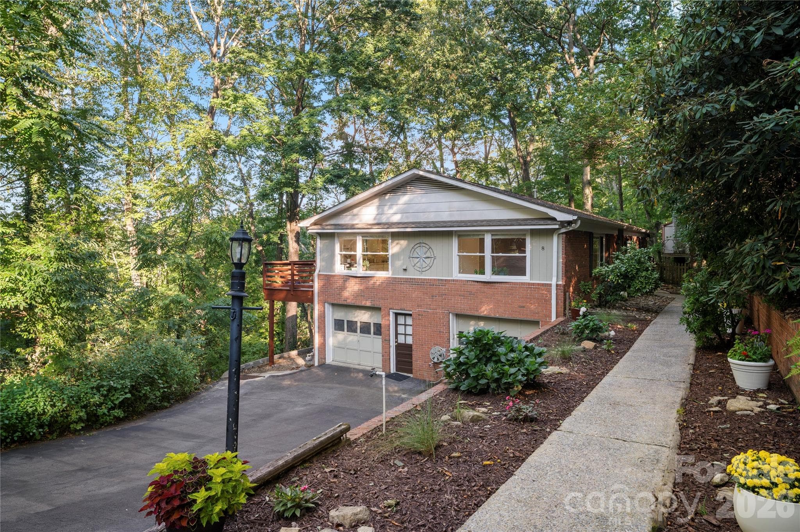
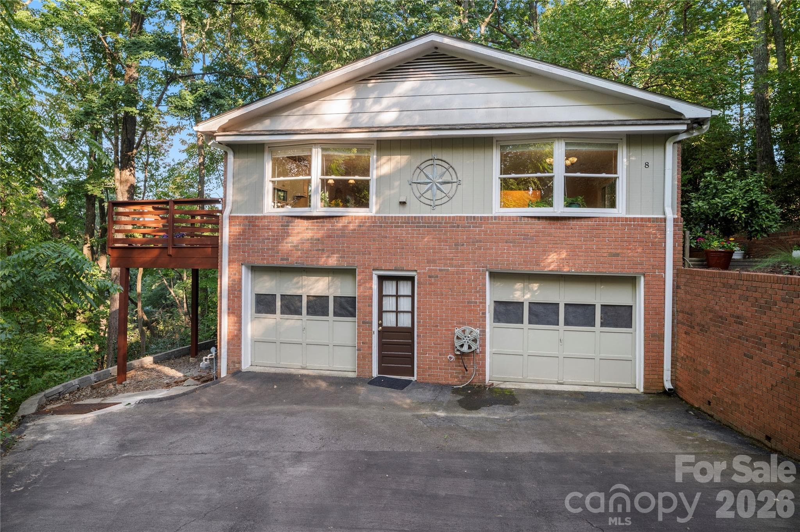
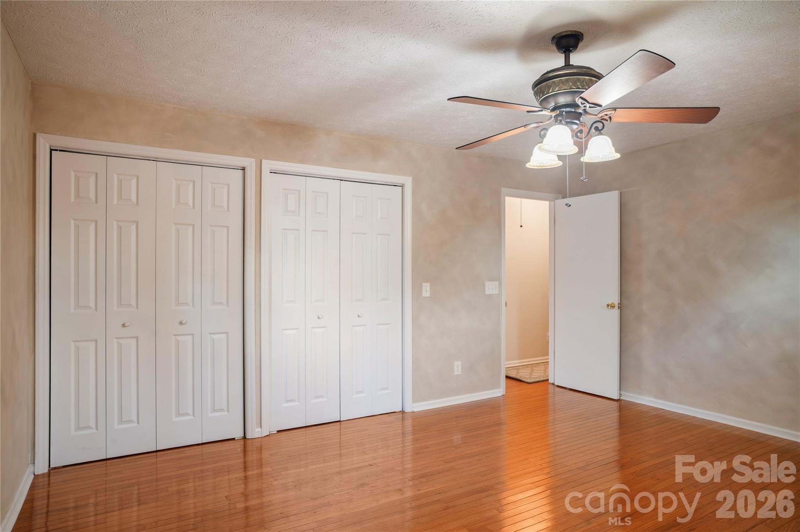
Single Family Residence at 8 Galax Lane, Hendersonville
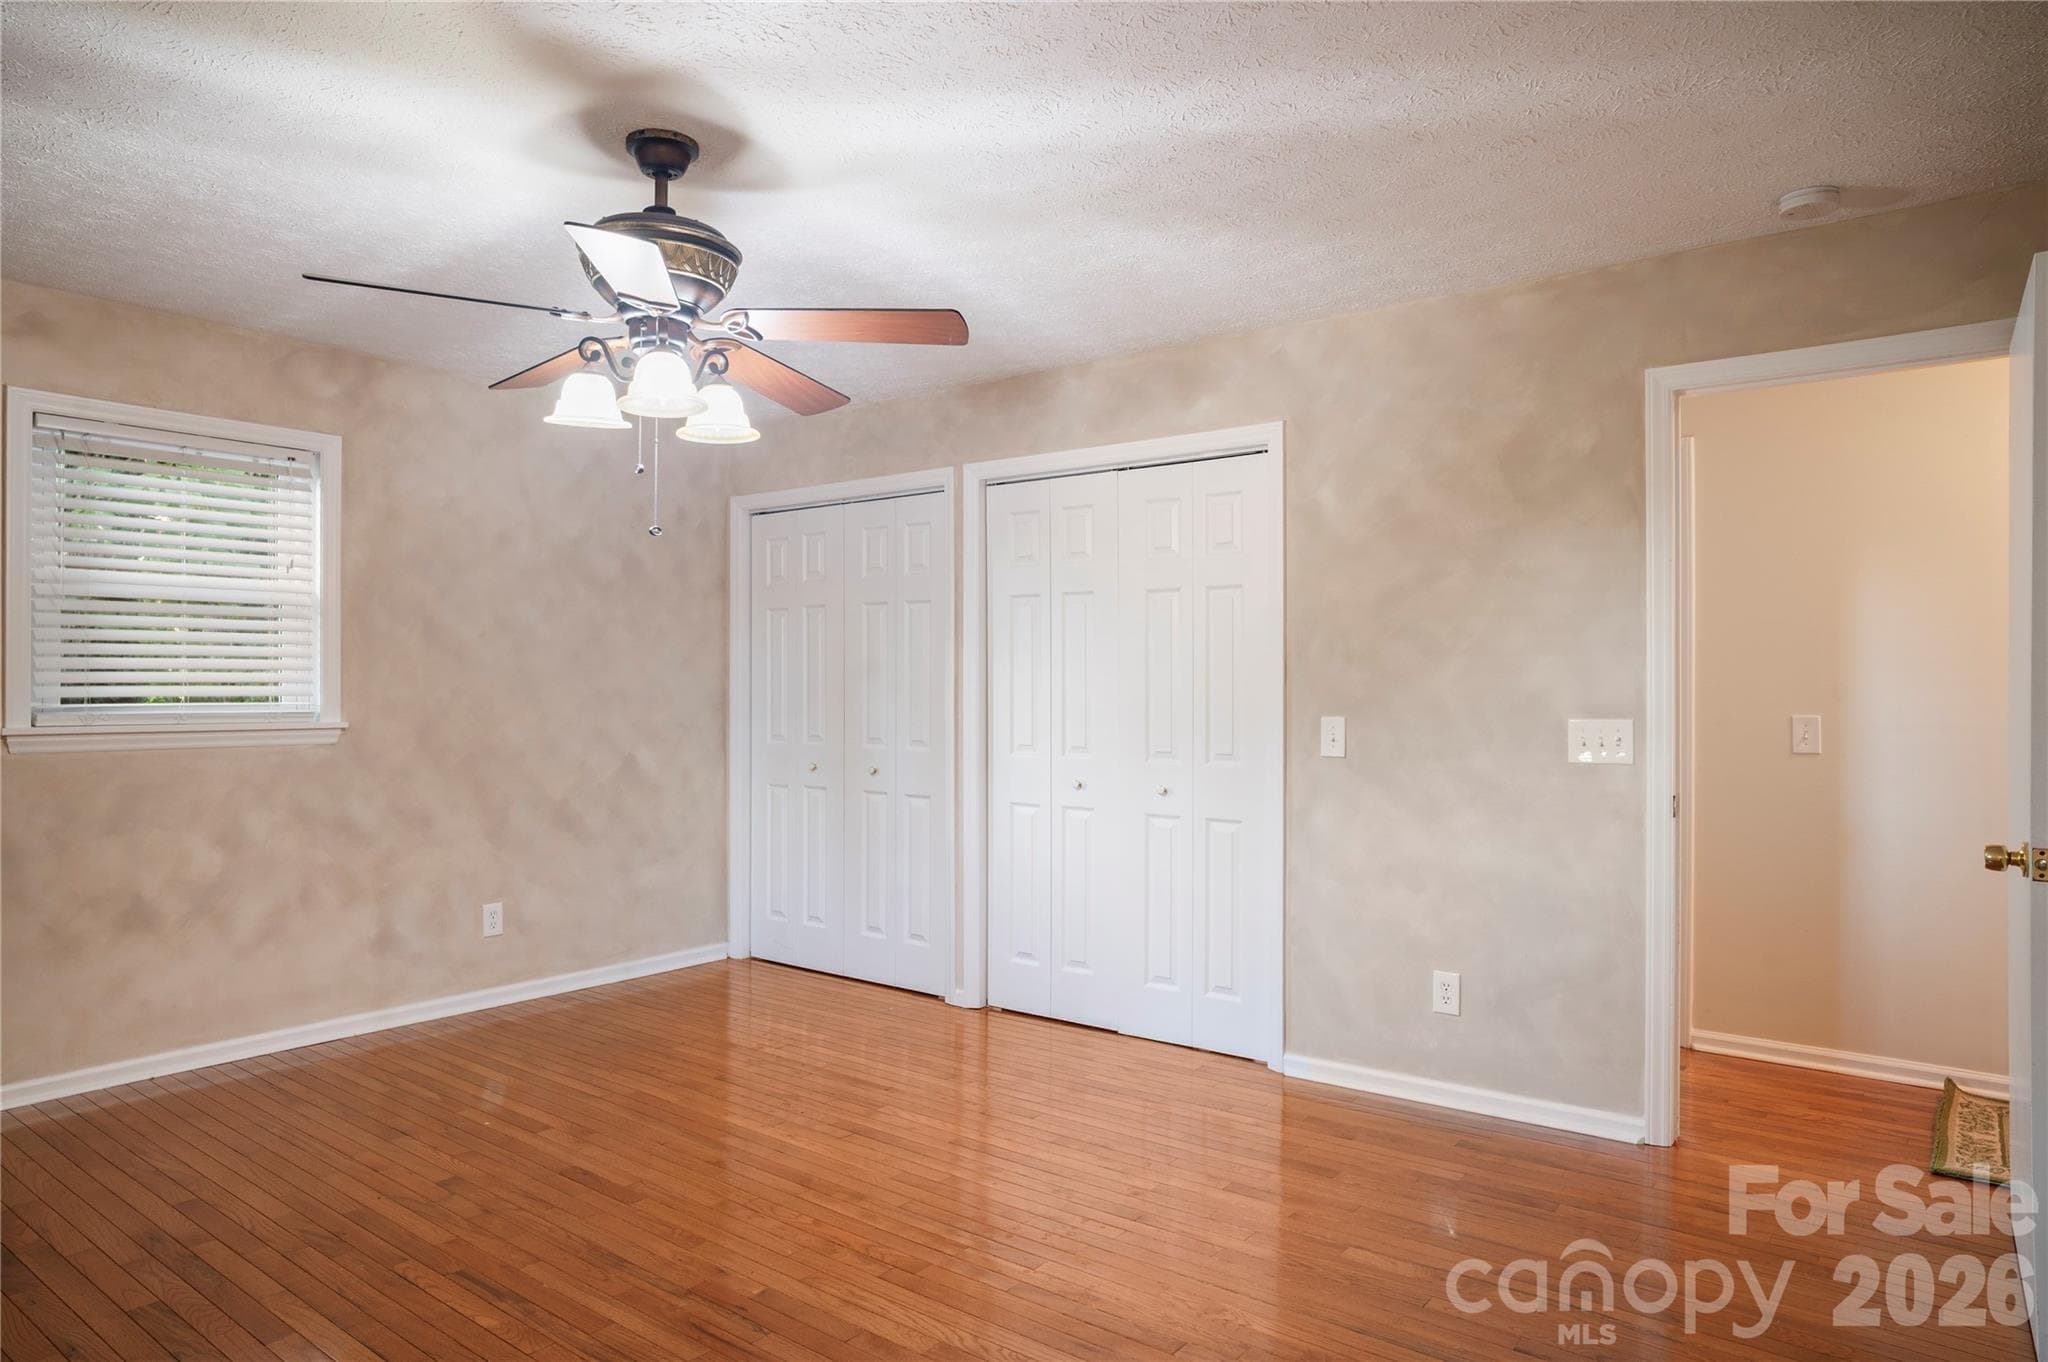
Single Family Residence at 8 Galax Lane, Hendersonville, photo 2 of 48
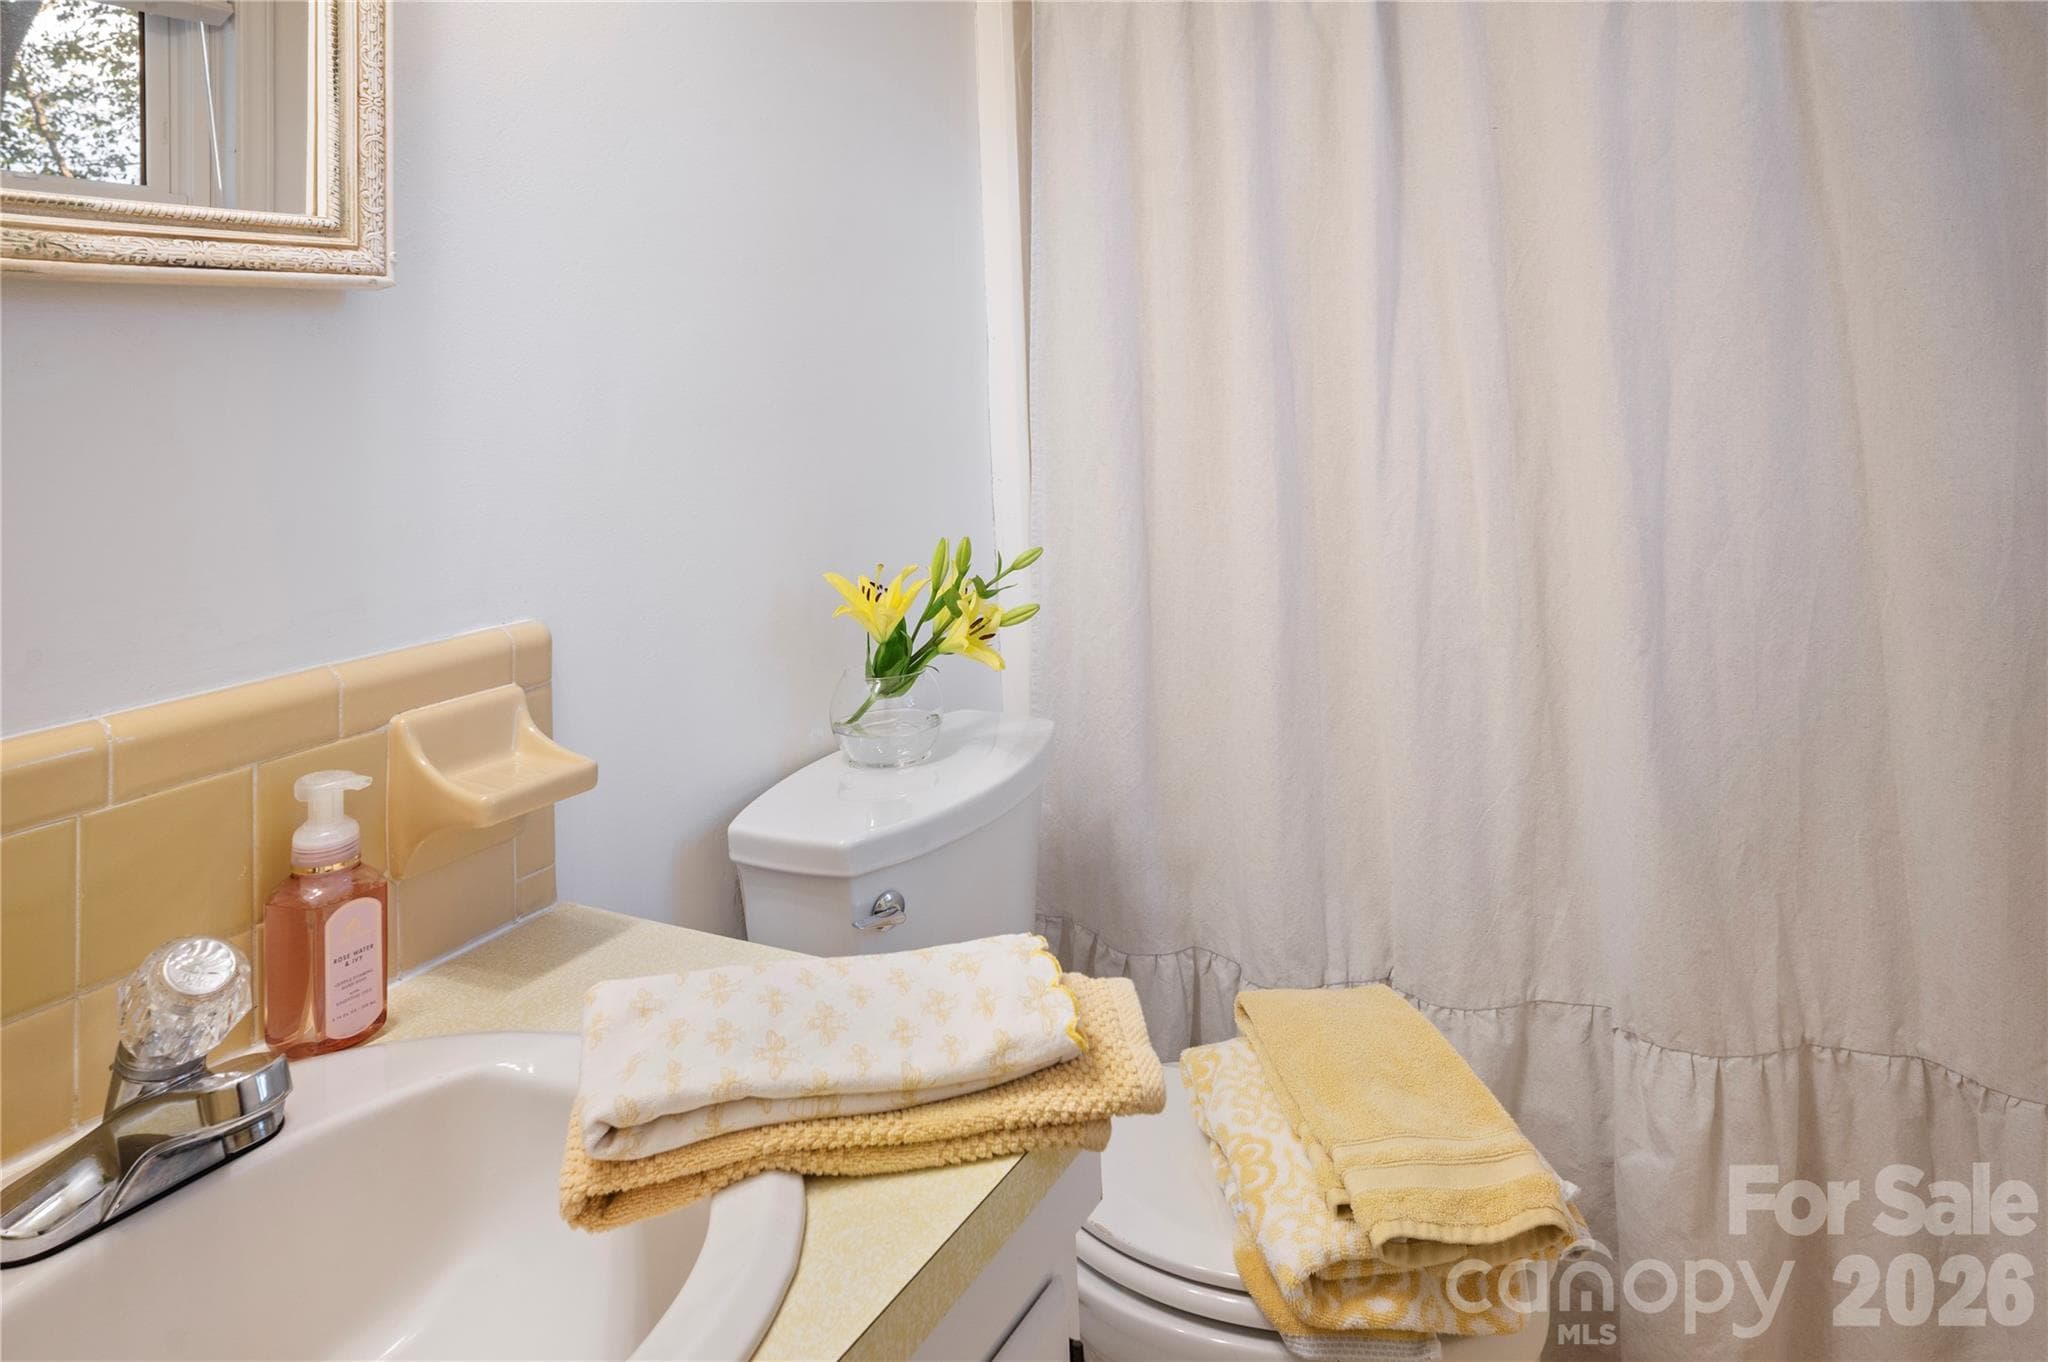
Single Family Residence at 8 Galax Lane, Hendersonville, photo 3 of 48
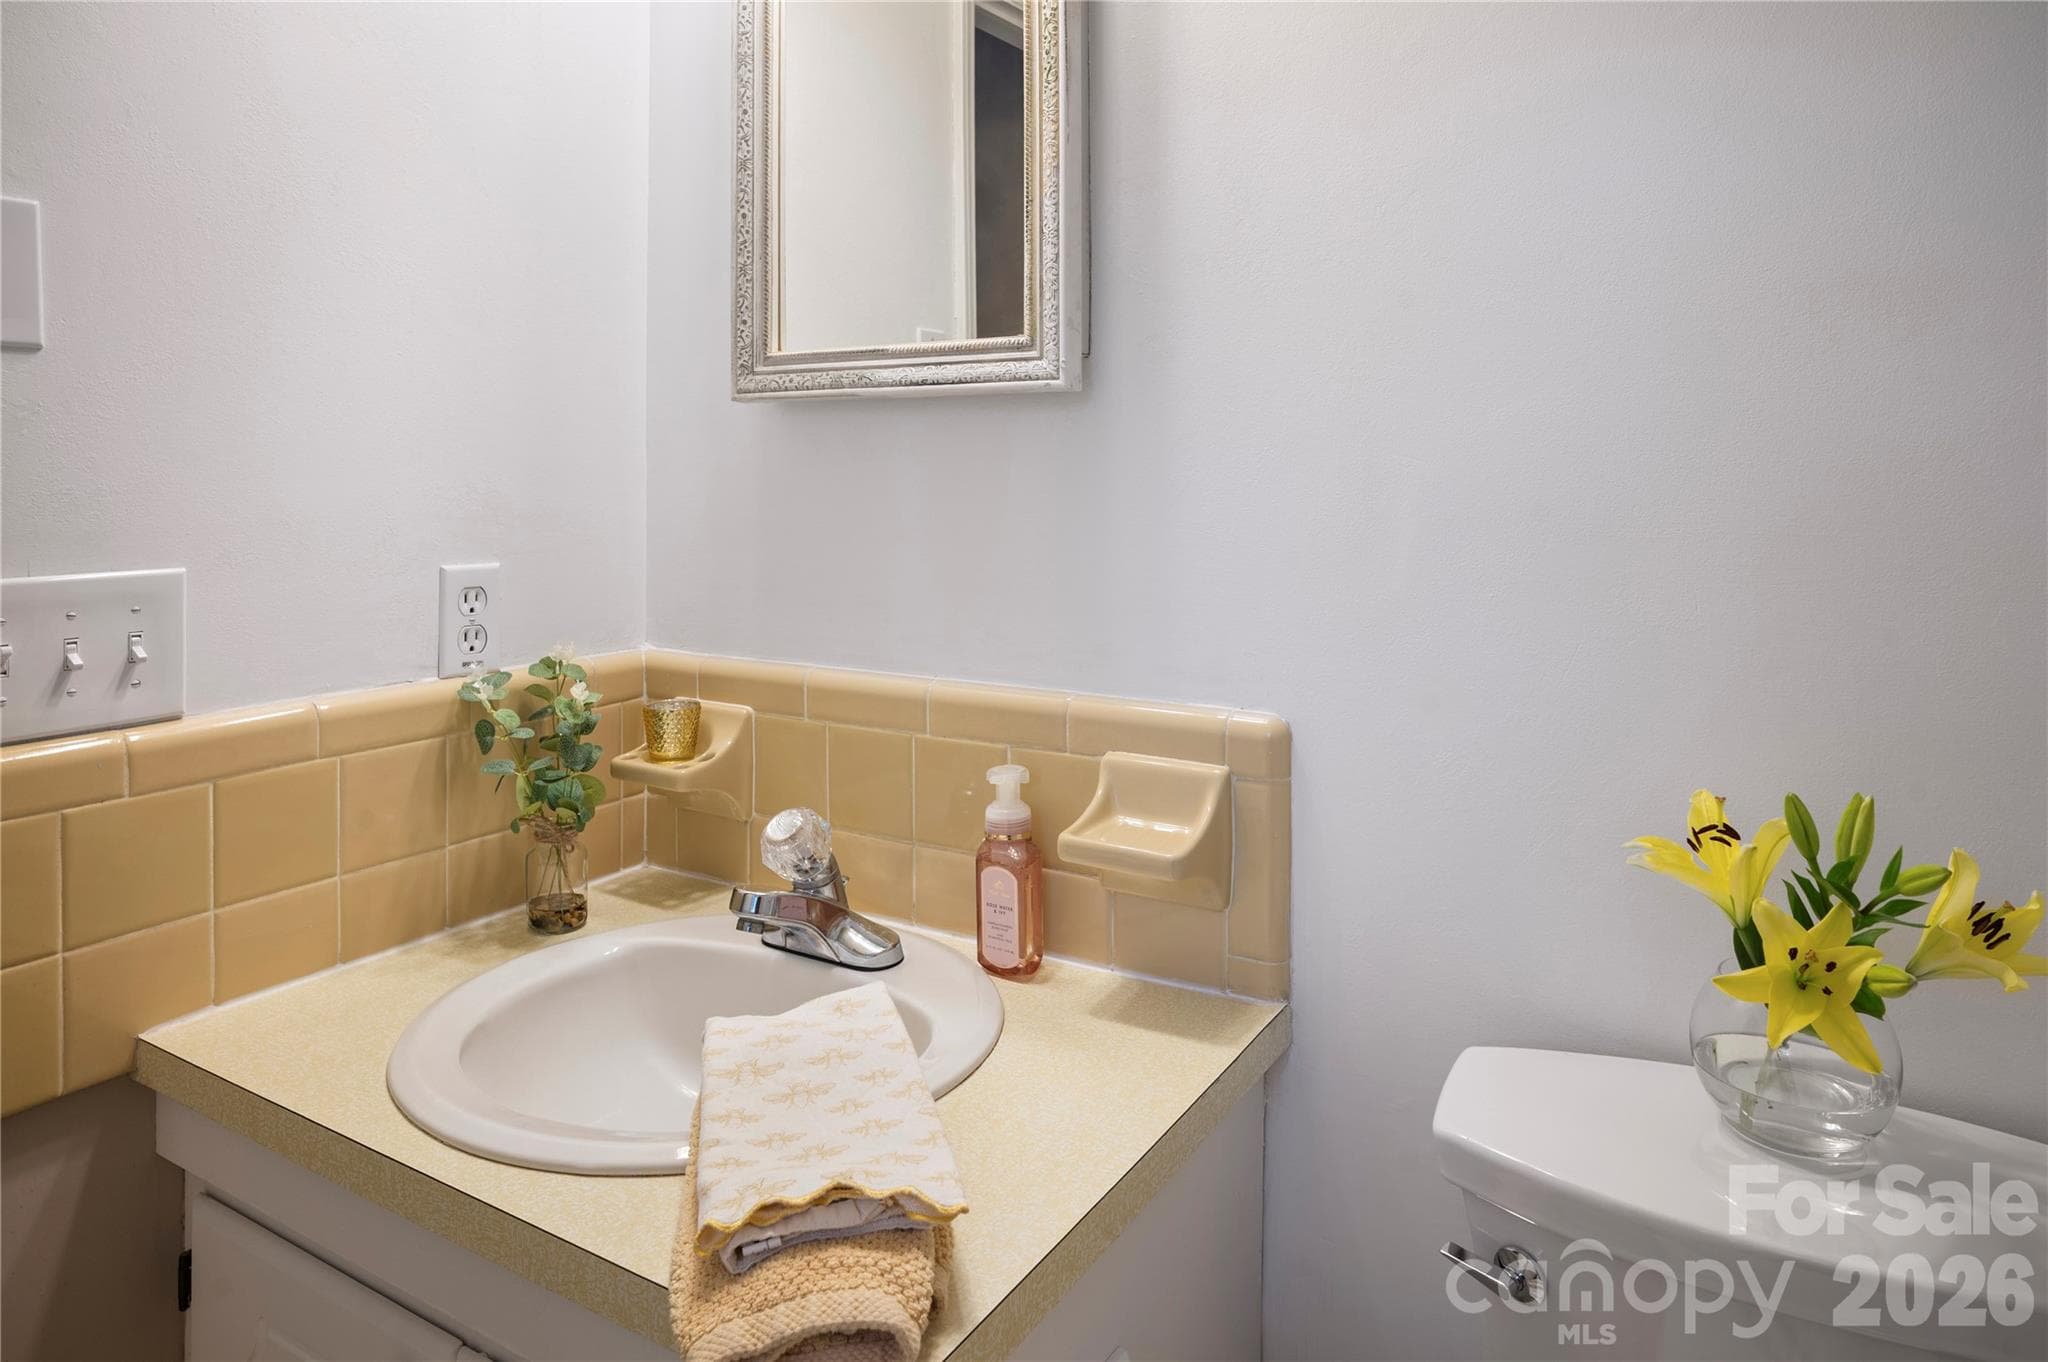
Single Family Residence at 8 Galax Lane, Hendersonville, photo 4 of 48
Single Family Residence at 8 Galax Lane, Hendersonville, photo 5 of 48
Single Family Residence at 8 Galax Lane, Hendersonville, photo 6 of 48
Single Family Residence at 8 Galax Lane, Hendersonville, photo 7 of 48
Single Family Residence at 8 Galax Lane, Hendersonville, photo 8 of 48
Single Family Residence at 8 Galax Lane, Hendersonville, photo 9 of 48
Single Family Residence at 8 Galax Lane, Hendersonville, photo 10 of 48
Single Family Residence at 8 Galax Lane, Hendersonville, photo 11 of 48
Single Family Residence at 8 Galax Lane, Hendersonville, photo 12 of 48
Single Family Residence at 8 Galax Lane, Hendersonville, photo 13 of 48
Single Family Residence at 8 Galax Lane, Hendersonville, photo 14 of 48
Single Family Residence at 8 Galax Lane, Hendersonville, photo 15 of 48
Single Family Residence at 8 Galax Lane, Hendersonville, photo 16 of 48
Single Family Residence at 8 Galax Lane, Hendersonville, photo 17 of 48
Single Family Residence at 8 Galax Lane, Hendersonville, photo 18 of 48
Single Family Residence at 8 Galax Lane, Hendersonville, photo 19 of 48
Single Family Residence at 8 Galax Lane, Hendersonville, photo 20 of 48
Single Family Residence at 8 Galax Lane, Hendersonville, photo 21 of 48
Single Family Residence at 8 Galax Lane, Hendersonville, photo 22 of 48
Single Family Residence at 8 Galax Lane, Hendersonville, photo 23 of 48
Single Family Residence at 8 Galax Lane, Hendersonville, photo 24 of 48
Single Family Residence at 8 Galax Lane, Hendersonville, photo 25 of 48
Single Family Residence at 8 Galax Lane, Hendersonville, photo 26 of 48
Single Family Residence at 8 Galax Lane, Hendersonville, photo 27 of 48
Single Family Residence at 8 Galax Lane, Hendersonville, photo 28 of 48
Single Family Residence at 8 Galax Lane, Hendersonville, photo 29 of 48
Single Family Residence at 8 Galax Lane, Hendersonville, photo 30 of 48
Single Family Residence at 8 Galax Lane, Hendersonville, photo 31 of 48
Single Family Residence at 8 Galax Lane, Hendersonville, photo 32 of 48
Single Family Residence at 8 Galax Lane, Hendersonville, photo 33 of 48
Single Family Residence at 8 Galax Lane, Hendersonville, photo 34 of 48
Single Family Residence at 8 Galax Lane, Hendersonville, photo 35 of 48
Single Family Residence at 8 Galax Lane, Hendersonville, photo 36 of 48
Single Family Residence at 8 Galax Lane, Hendersonville, photo 37 of 48
Single Family Residence at 8 Galax Lane, Hendersonville, photo 38 of 48
Single Family Residence at 8 Galax Lane, Hendersonville, photo 39 of 48
Single Family Residence at 8 Galax Lane, Hendersonville, photo 40 of 48
Single Family Residence at 8 Galax Lane, Hendersonville, photo 41 of 48
Single Family Residence at 8 Galax Lane, Hendersonville, photo 42 of 48
Single Family Residence at 8 Galax Lane, Hendersonville, photo 43 of 48
Single Family Residence at 8 Galax Lane, Hendersonville, photo 44 of 48
Single Family Residence at 8 Galax Lane, Hendersonville, photo 45 of 48
Single Family Residence at 8 Galax Lane, Hendersonville, photo 46 of 48
Single Family Residence at 8 Galax Lane, Hendersonville, photo 47 of 48
Single Family Residence at 8 Galax Lane, Hendersonville, photo 48 of 48
48 photos

$495,000

8 Galax Lane
Hendersonville, NC 28791
Listed by Caroline Ericksen · Coldwell Banker Advantage
Bedrooms
3
Bathrooms
3
Living area
2,495 sqft
Year built
1978

About this home

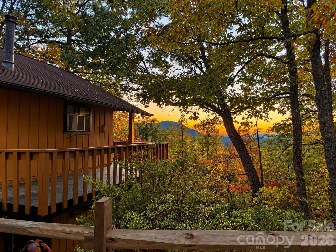
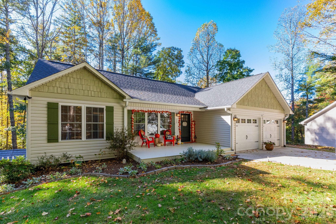
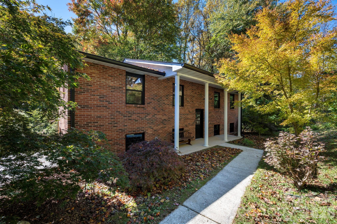
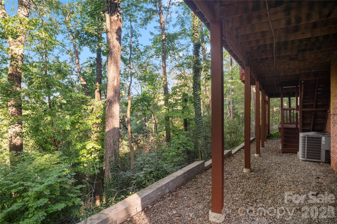
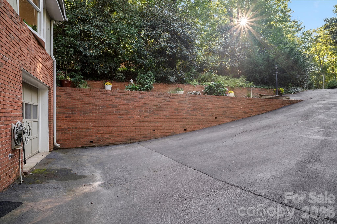
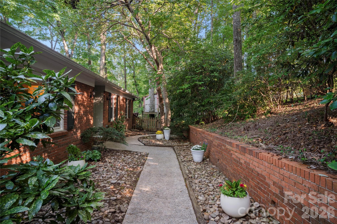
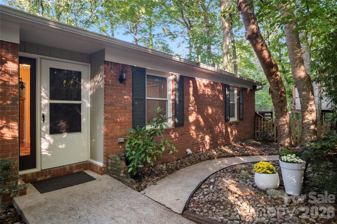
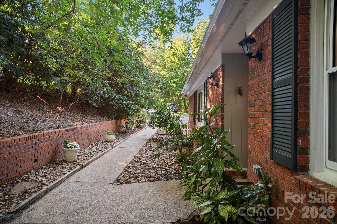
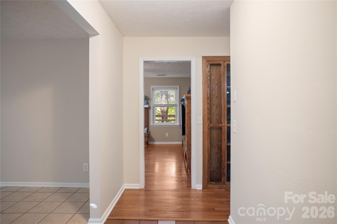
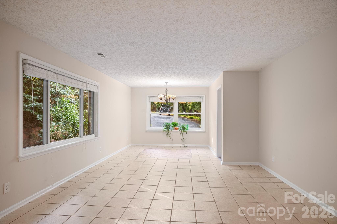
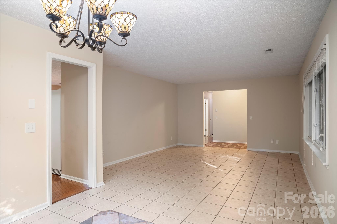
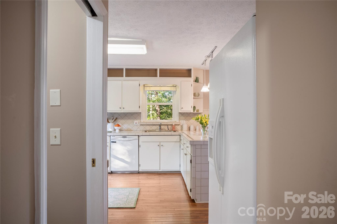
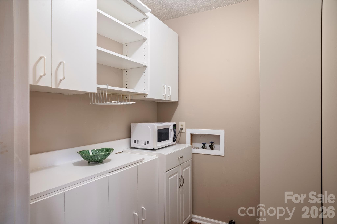
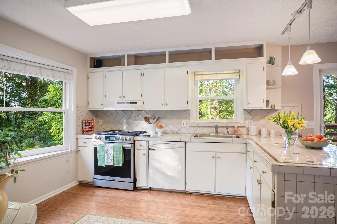
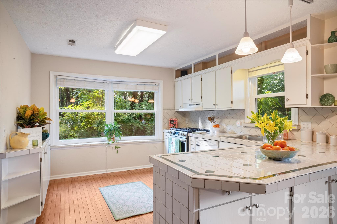
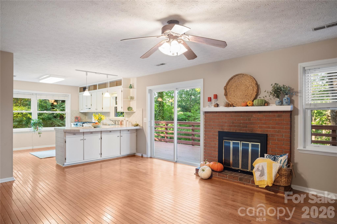
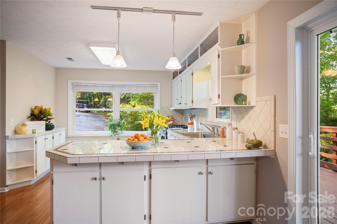
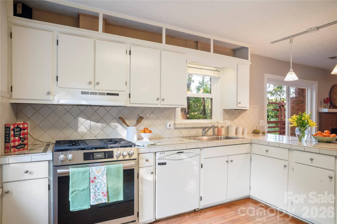
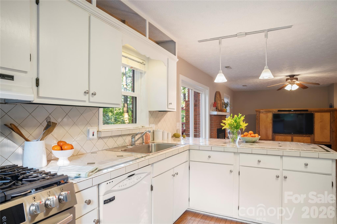
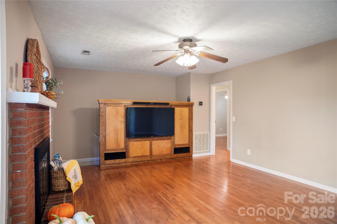
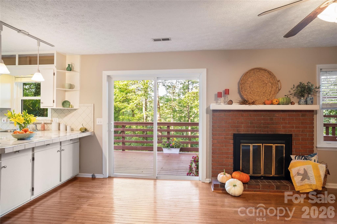
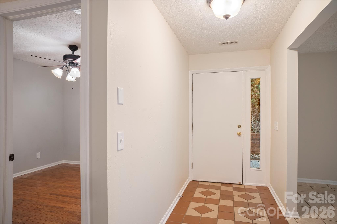
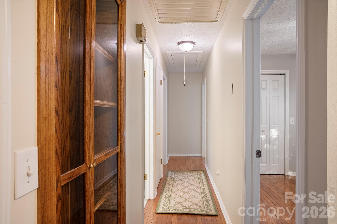
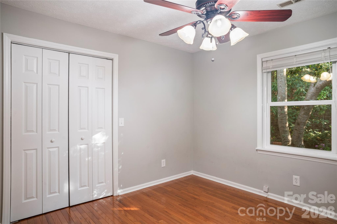
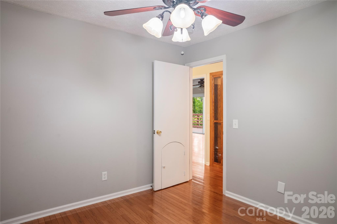
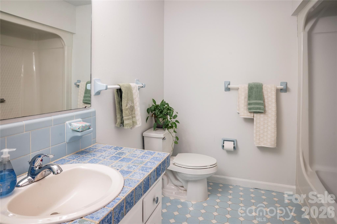
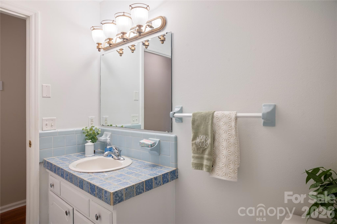
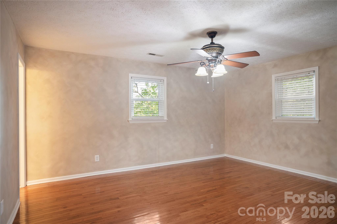
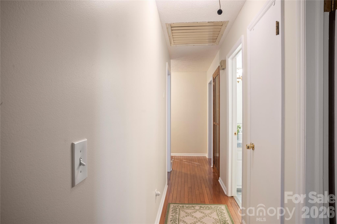
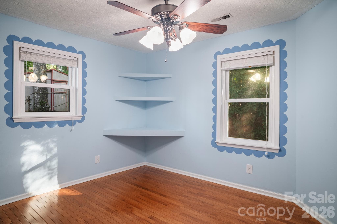
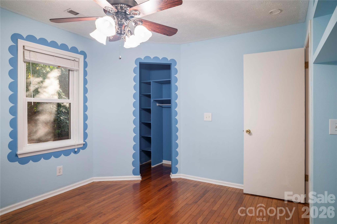
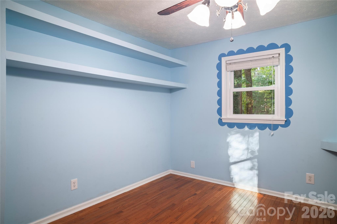
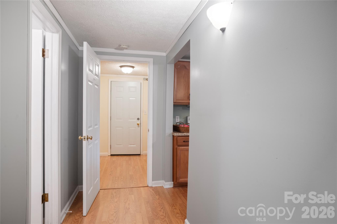
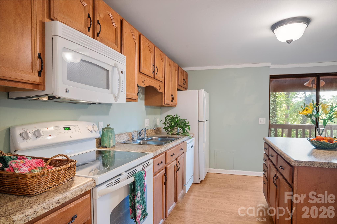
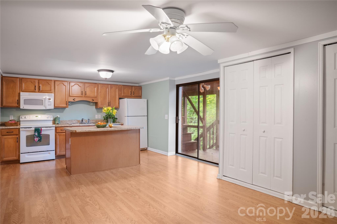
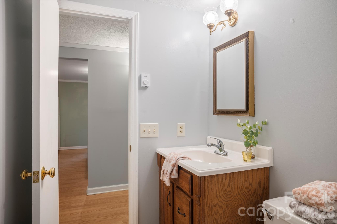
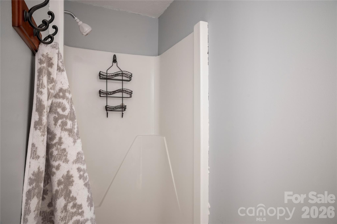
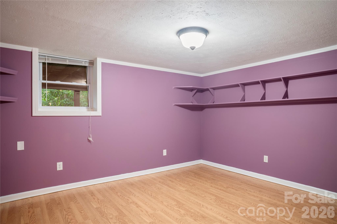
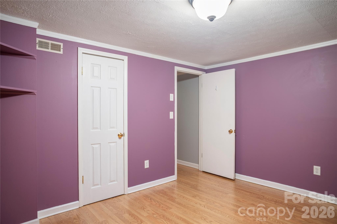
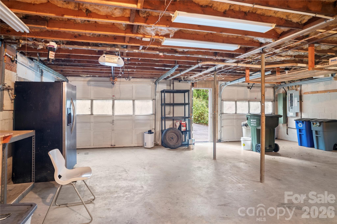
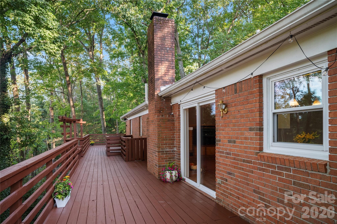
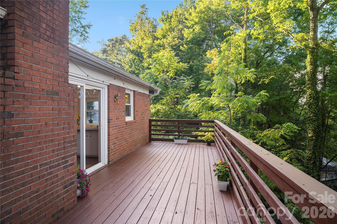
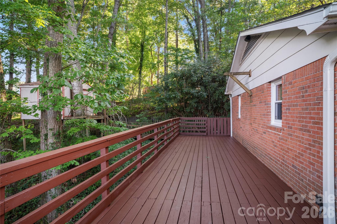
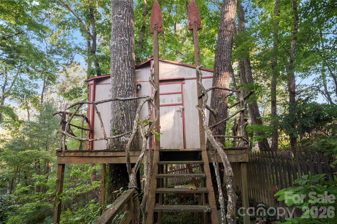
Private Mountain Retreat with Flexible Living Spaces & Winter Mountain Views! Tucked into a peaceful, tree-house-like setting, this well-maintained home offers privacy, flexibility, and a unique layout designed to accommodate a variety of living arrangements. With four bedrooms, three full baths, two kitchens, multiple living areas, and separate living quarters, this property offers exceptional versatility for extended living, guests,etc. The main level features three bedrooms and two full baths, two distinct living areas, a dining area, pantry, and a spacious kitchen. A wood-burning fireplace creates a cozy focal point in one of the living areas. The primary bedroom looks out onto a private deck where seasonal mountain views can be enjoyed. Bay windows bring in natural light and add character throughout the home. The lower level provides a separate living area with its own kitchen, bedroom, full bath, and private entrance, creating an appealing opportunity for additional living space or a multi-generational living situation. The lower-level living area also opens onto the deck, creating easy access to the outdoors. Step outside onto the wraparound deck, recently restained, and enjoy the wooded surroundings and winter mountain views. With parking for at least six vehicles and a spacious garage offering abundant room for storage, laundry, hobbies, or a workshop, there is plenty of room for both everyday living and projects. The garage was previously outfitted for pneumatic tools. A separate outbuilding adds even more flexibility with bonus space suitable for an office, studio, or hobby area. Additional features include tile and hardwood flooring, carpet on the stairs, a radon mitigation system, heating and air systems installed in 2016, and a septic system pumped in 2020. The roof has had a rejuvenation treament in 2025. The home was professionally inspected prior to listing, and numerous smaller repairs were completed, allowing the next owner to enjoy the benefit of a home that has been thoughtfully maintained. The property experienced no damage from Hurricane Helene. With a $50 annual HOA fee and reasonable restrictions, this mountain property offers a rare combination of privacy, flexible living space, outdoor enjoyment, and convenience. Whether you’re looking for a peaceful mountain retreat, space for extended living, or a property with potential for additional income, this one offers possibilities worth exploring. This home was inspected before listing and the seller hired a contractor to repair items on the report. Please ask for the report after seeing the home in person.

Highlights

Fireplace

Property details

MLS
Canopy MLS
MLS #
CAR4416703
Property type
Single Family Residence
Subdivision
Long John Mountain
Status
Active
Days on market
22
On market date
September 29, 2026
Stories
N/A
Total bathrooms
3
Garage spaces
2
Parking spaces
N/A
Lot size
N/A
Loading map…

Nearby schools

Within 10 miles. School directory data from the National Center for Education Statistics (NCES), accessed via the Urban Institute Education Data API. Local Score is calculated by INNOVATE Real Estate; where a state rating is shown, it comes from that state's own official school report card.

Elementary
Bruce Drysdale Elementary
2.52 mi away · Grades -1-5
Zoned school (attendance boundary, 2015-16 data)
3.3
Local Score (state rating (2025) blended 70/30 with student-teacher ratio) -- not an official state rating
State rating: C (2025)
Enrollment
427
Student:teacher ratio
12.6:1
District
Henderson County Schools
Middle
Hendersonville Middle
2 mi away · Grades 6-8
Zoned school (attendance boundary, 2015-16 data)
3.3
Local Score (state rating (2025) blended 70/30 with student-teacher ratio) -- not an official state rating
State rating: C (2025)
Enrollment
560
Student:teacher ratio
13.7:1
District
Henderson County Schools
High
Henderson County Early College
5.08 mi away · Grades 9-13
Zoned school (attendance boundary, 2015-16 data)
3.8
Local Score (state rating (2025) blended 70/30 with student-teacher ratio) -- not an official state rating
State rating: A (2025)
Enrollment
204
Student:teacher ratio
34.0:1
District
Henderson County Schools

Walkability

Blended score for Hendersonville's center, calculated by INNOVATE Real Estate from two sources: the EPA's National Walkability Index (street network, transit, land-use mix) and Google Places amenity data (what's actually reachable on foot from this point). 60% EPA National Walkability Index + 40% nearby-amenity density (Google Places).

27
Car-dependent
out of 100
EPA National Walkability Index
6.5 / 20 -- Below average walkable
Google Places amenity density
18 / 100
Restaurants & cafes3
Grocery stores1
Parks0
Schools0
Transit stops0
Pharmacies1

Market position

How this listing compares to current activity in Hendersonville, from live MLS data.

On the market 22 days -- 112 fewer days than Hendersonville's current average of 134 days.
For reference, the median list price across 818 active listings in Hendersonville right now is $399,000.

Mortgage calculator

Estimate only - actual rate and payment depend on your lender, credit, and loan program.

$
%
%
Adjust tax / insurance estimates
% / yr
$
/mo
Est. monthly payment
$3,131/mo
$99,000 down
$396,000 loan
Principal & interest$2,568
Property tax (est.)$413
Home insurance (est.)$150

Similar homes you might like

Data source: Listing information provided by Canopy MLS (carolina) via Trestle/CoreLogic. Last updated 3 days ago.

Information herein deemed reliable but not guaranteed; all measurements, school assignments, HOA fees, taxes, and feature lists are approximate and should be independently verified. Equal Housing Opportunity.