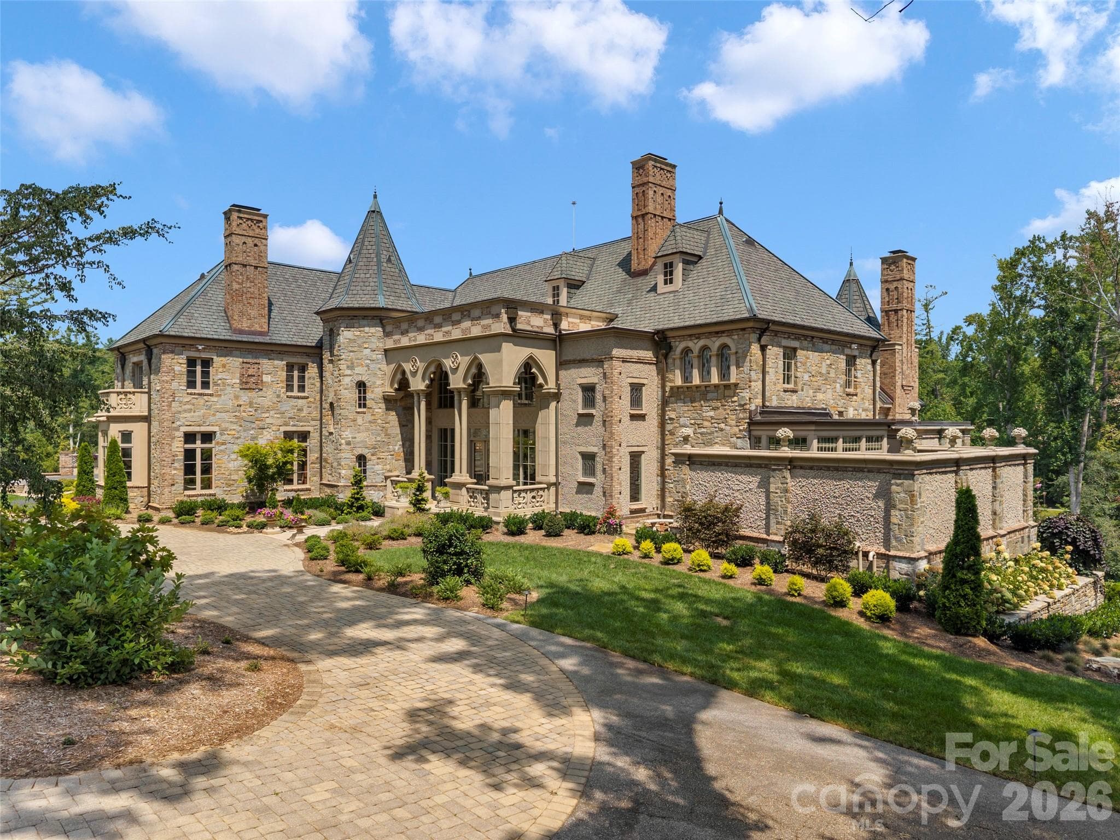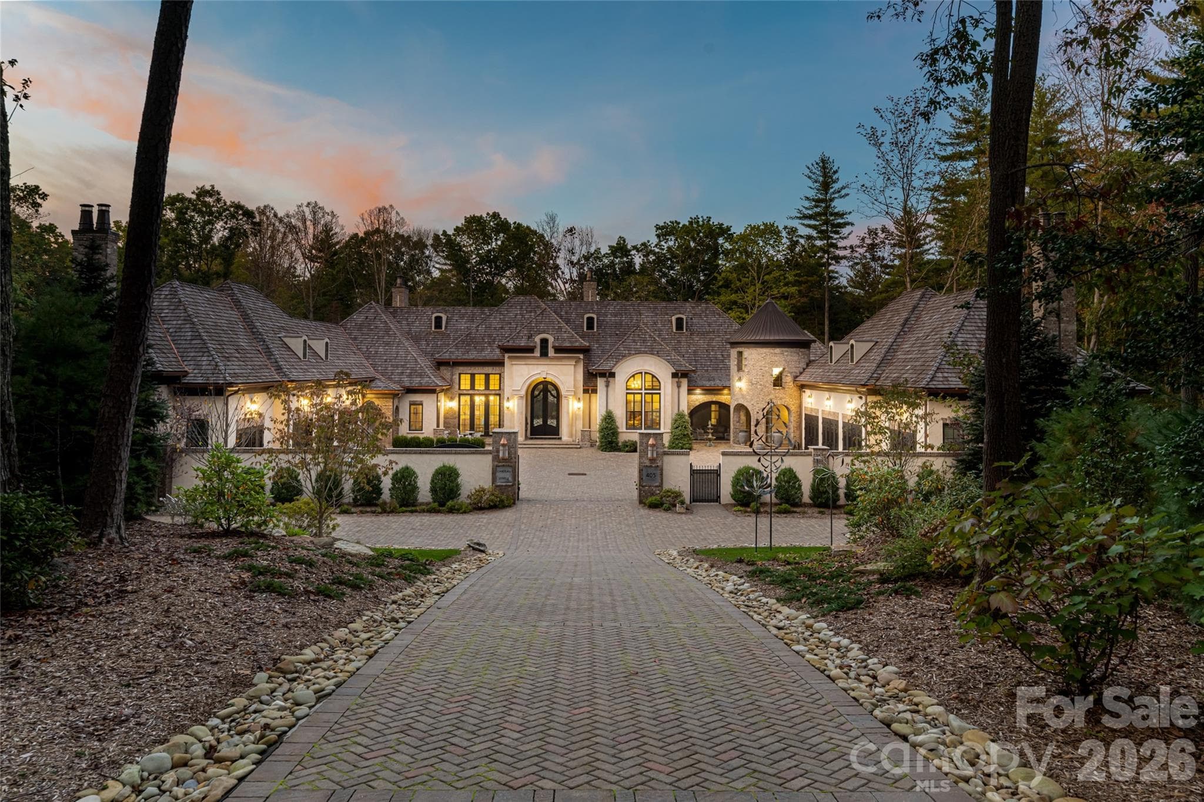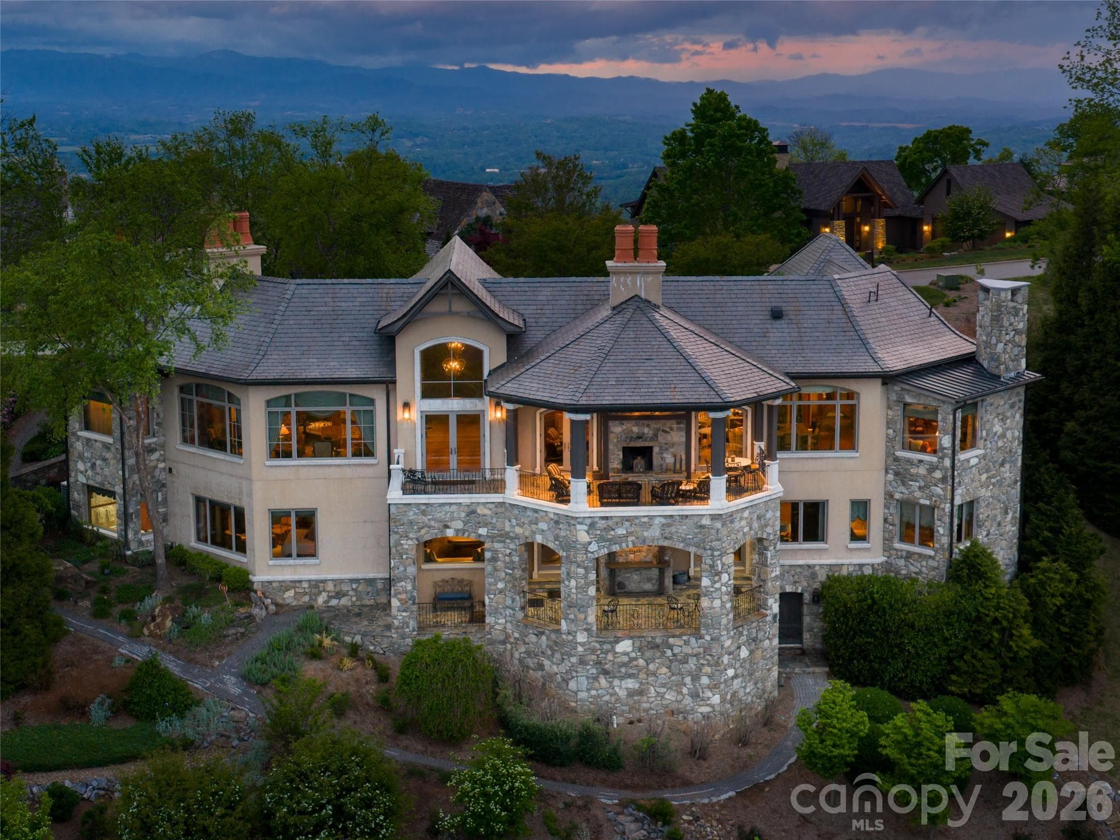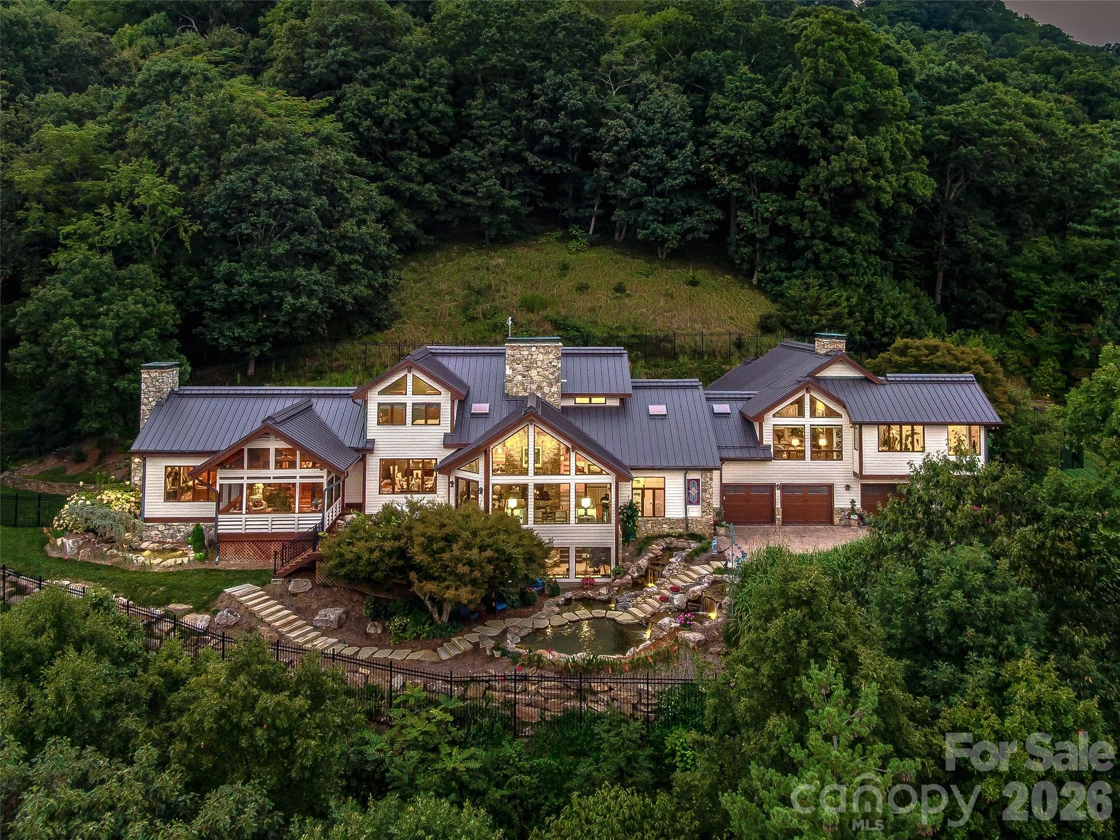
Sun-filled home with golf course views, gardens, stone walls, easy walking steps to peace and quite. - 8 Fairway Place, Asheville
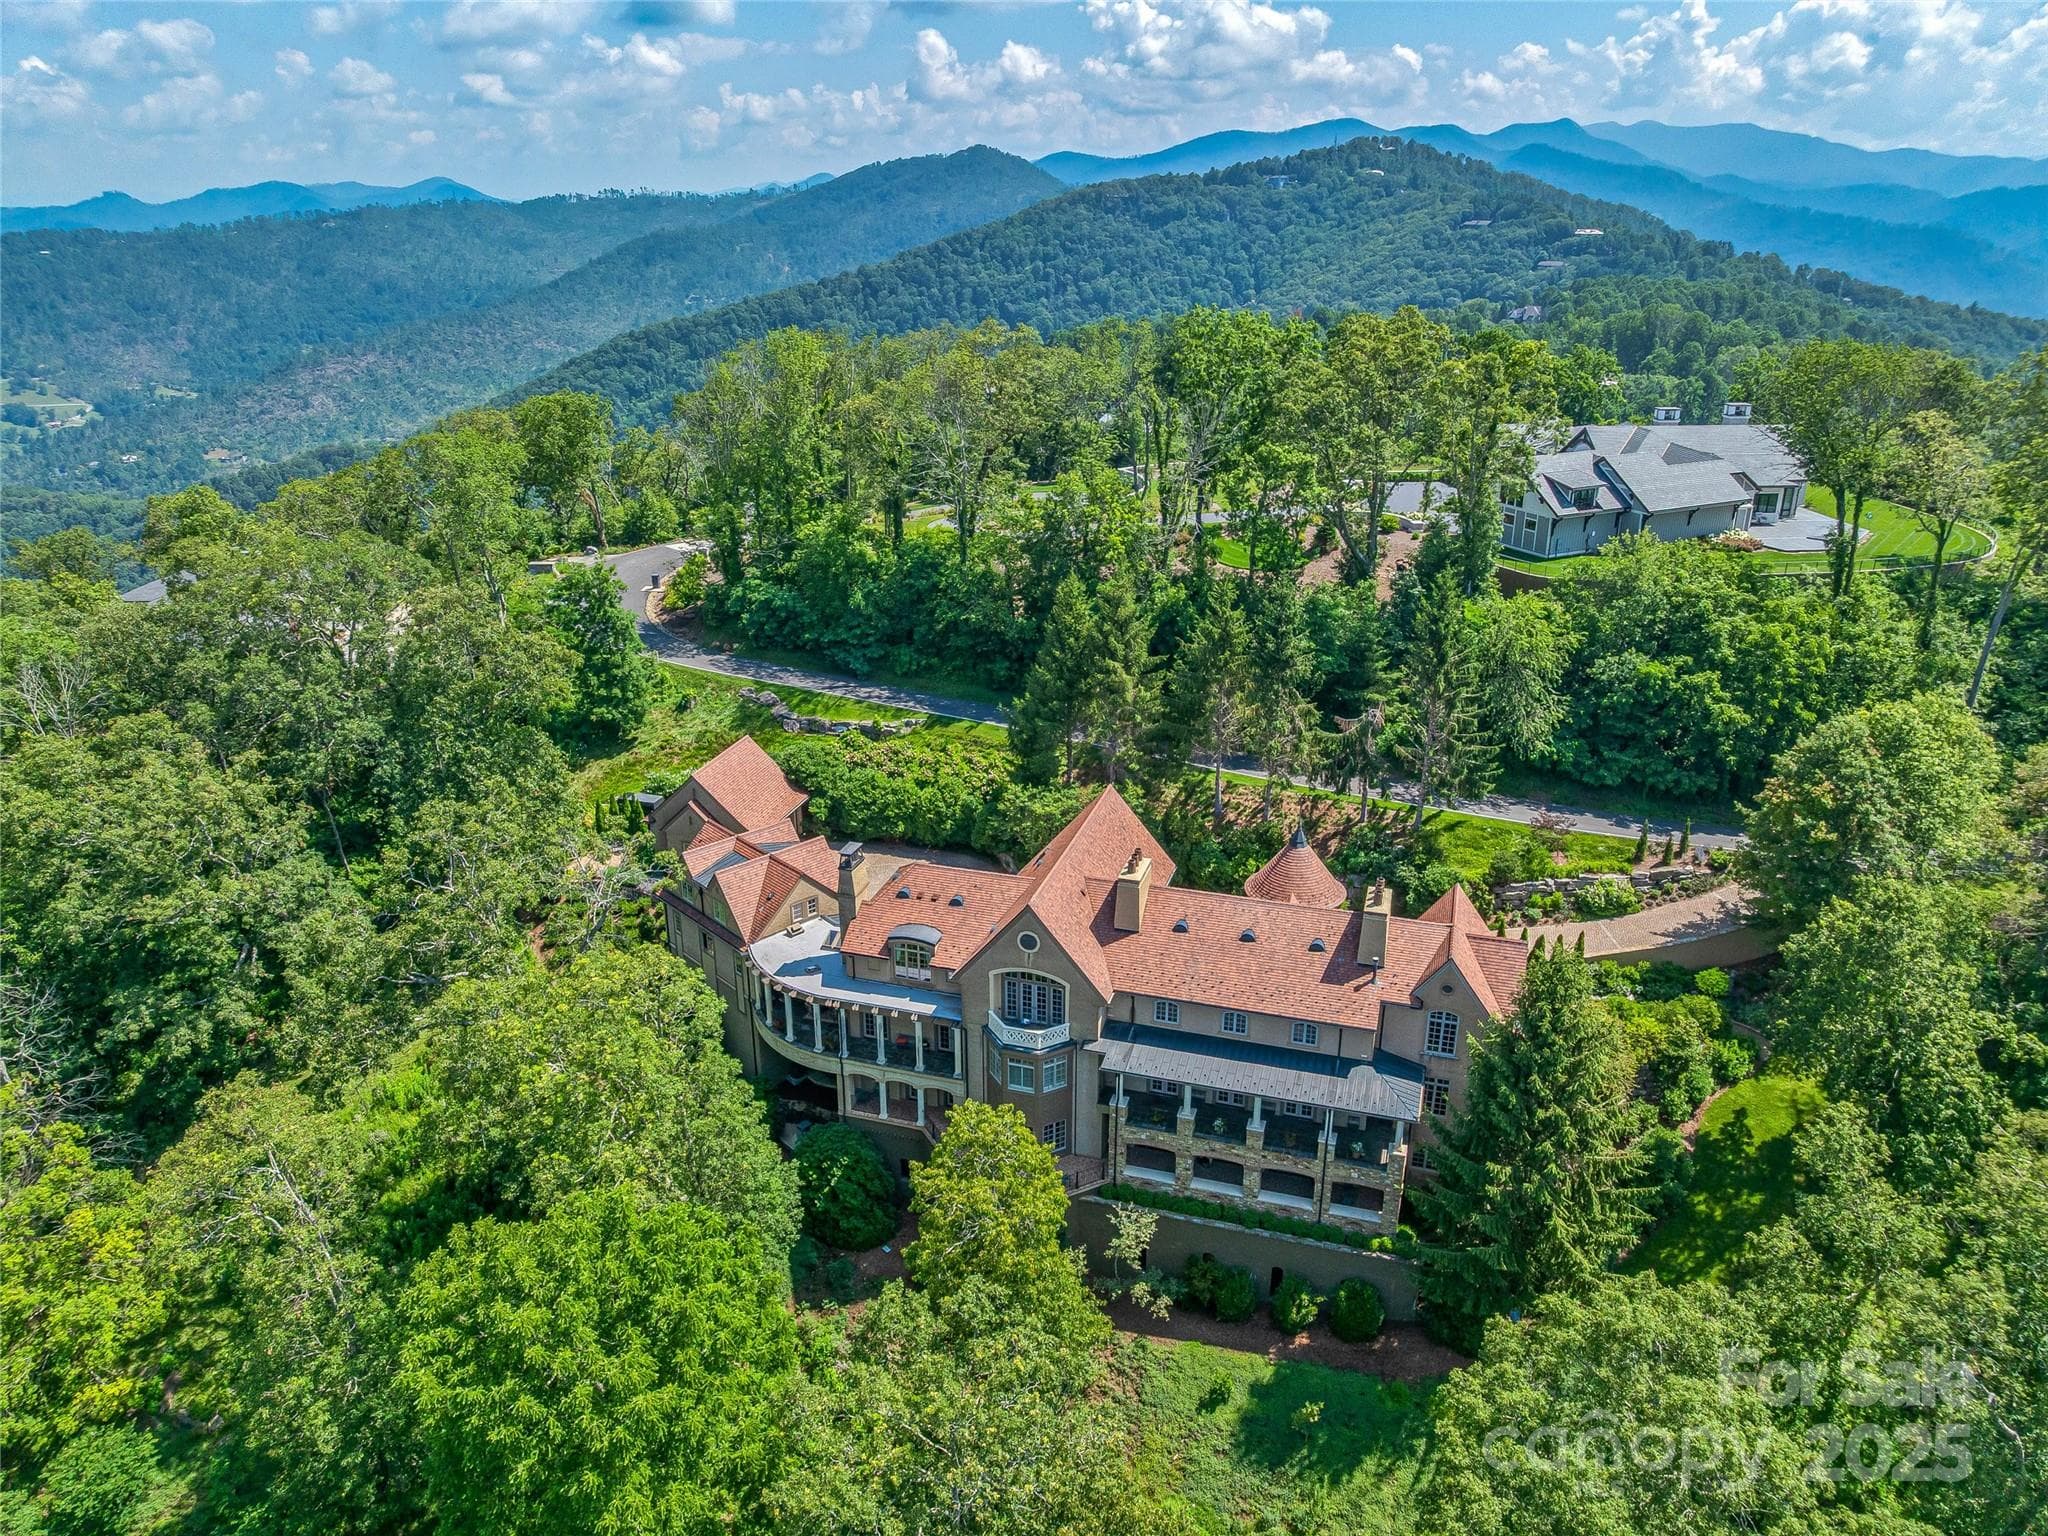
A striking blend of architecture, gardens and with golf course and mountain views - 8 Fairway Place, Asheville
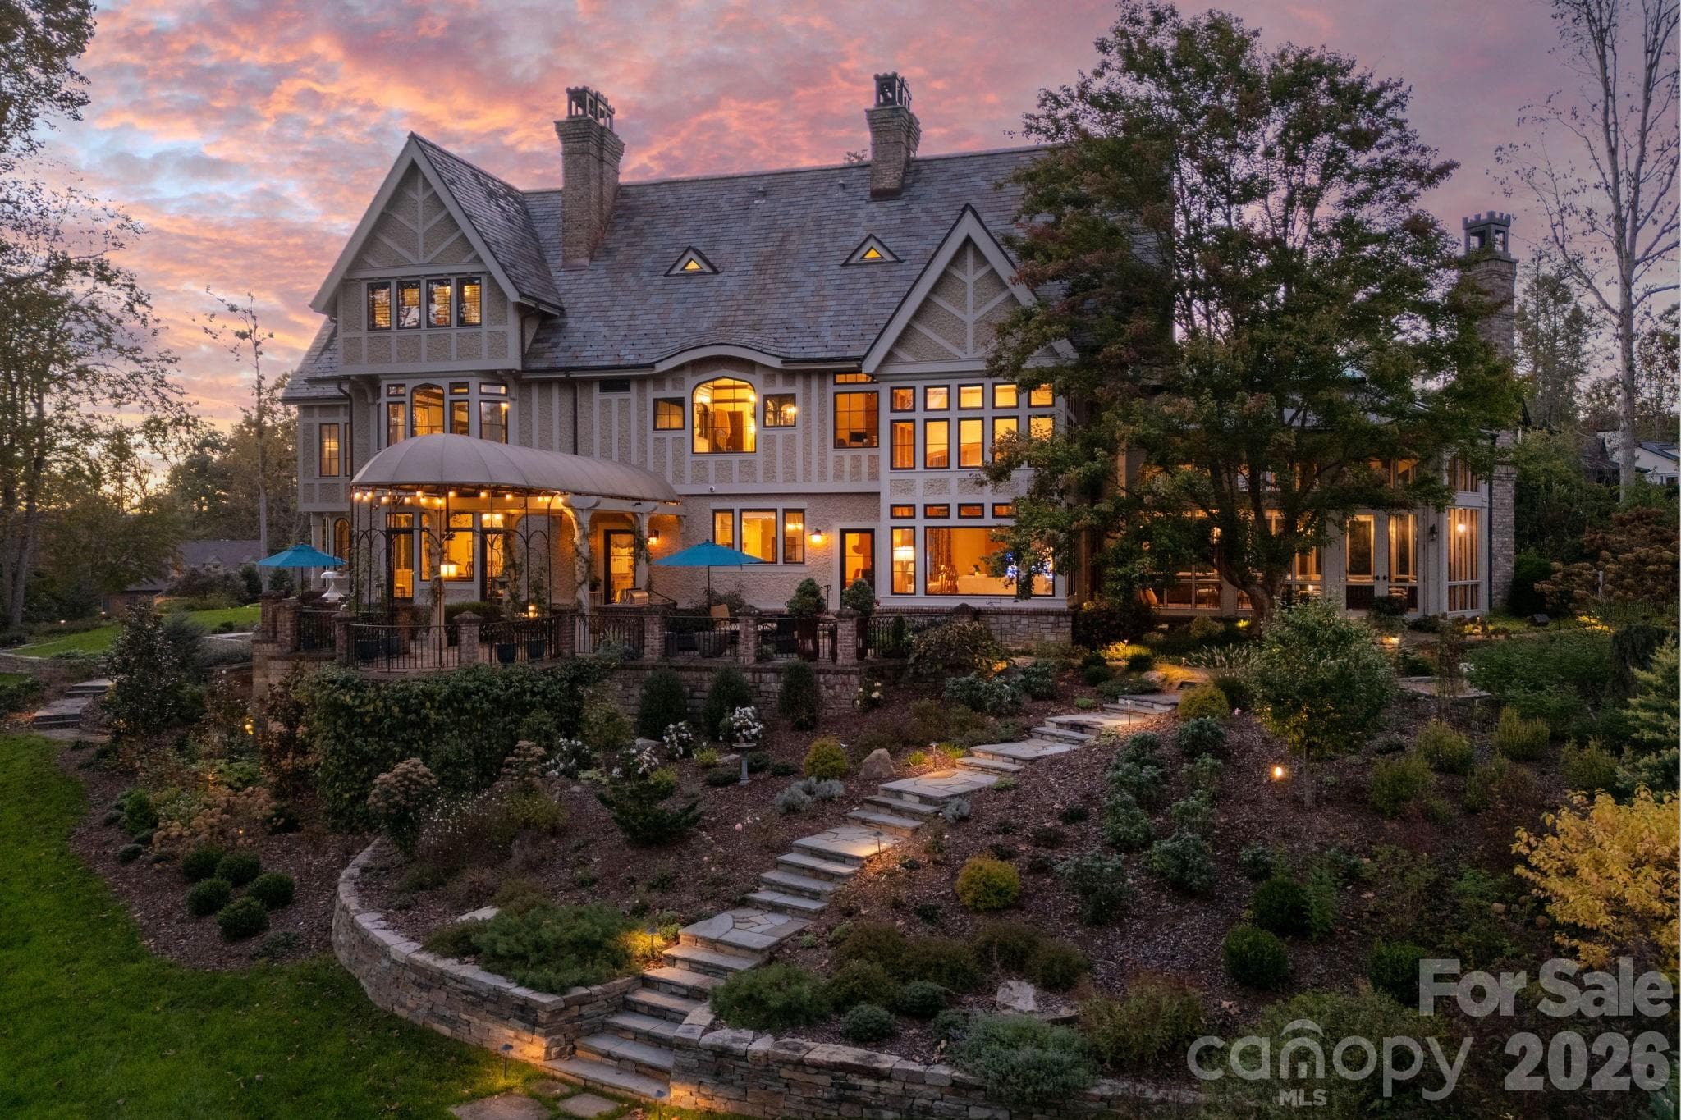
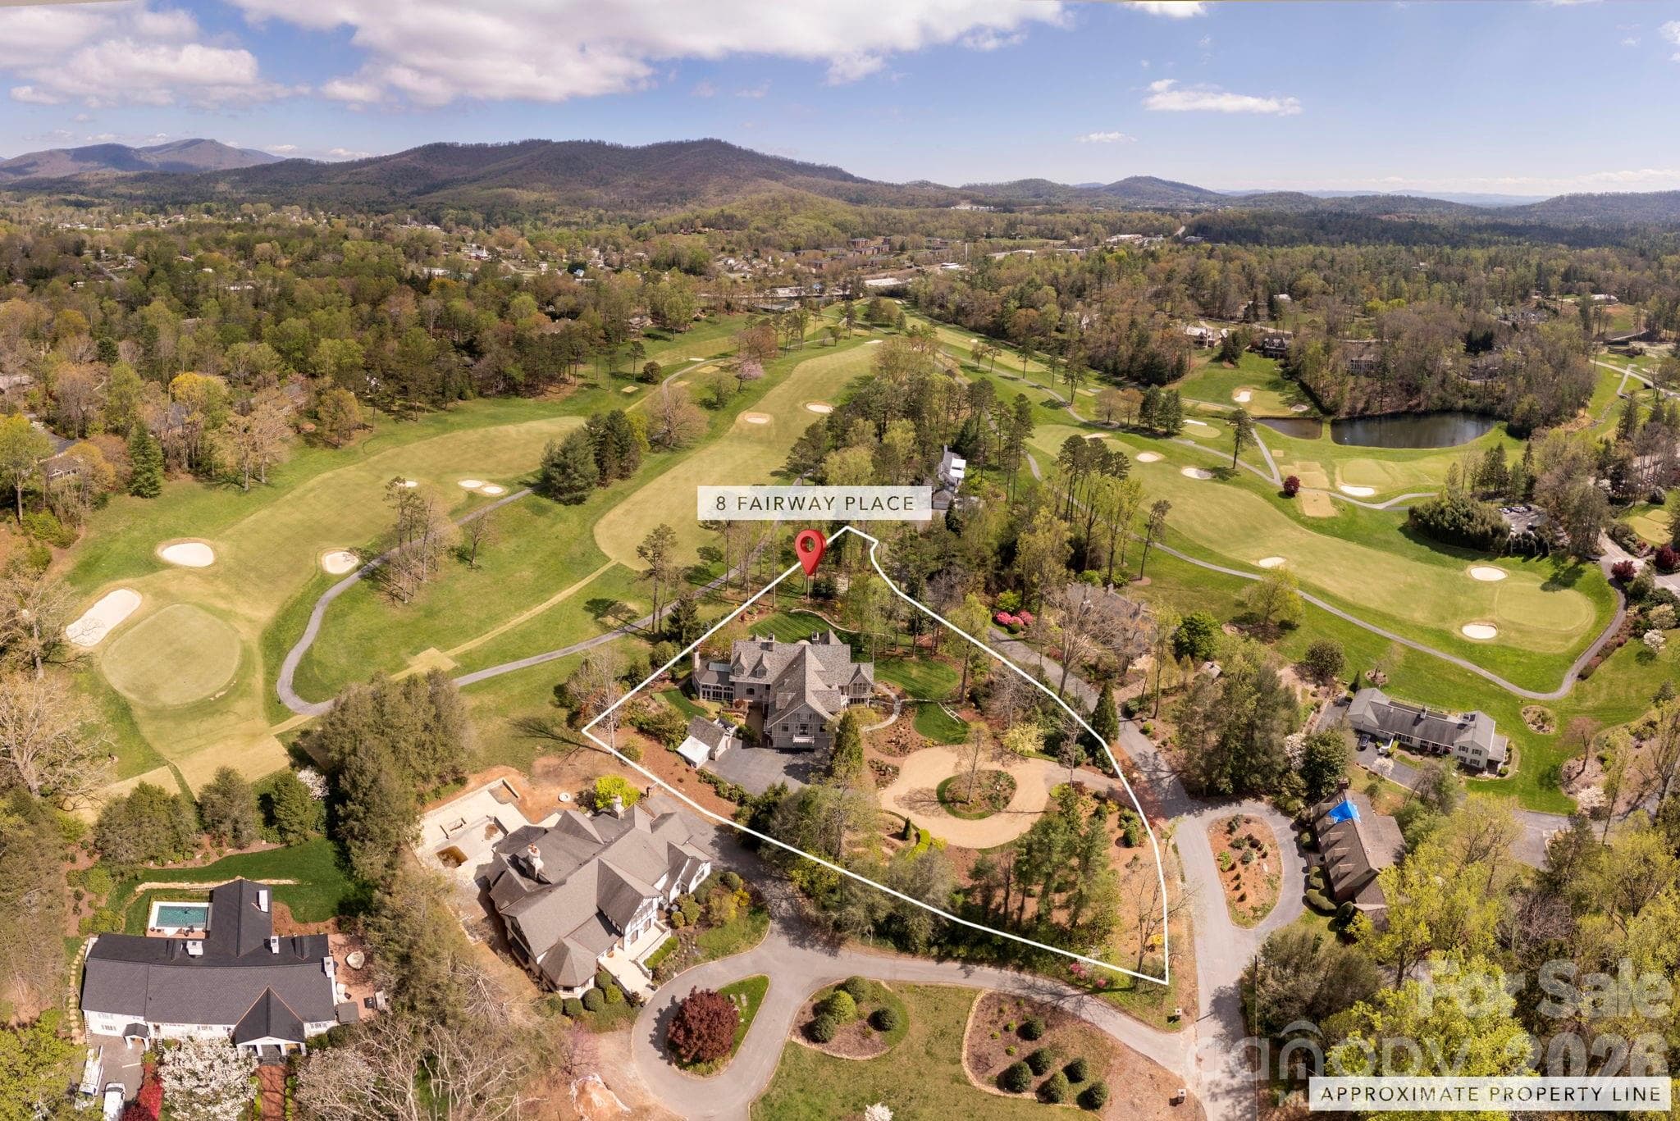
Gracefully sited above the golf course. Wonderful patio to relax and watch the golfers play. - 8 Fairway Place, Asheville
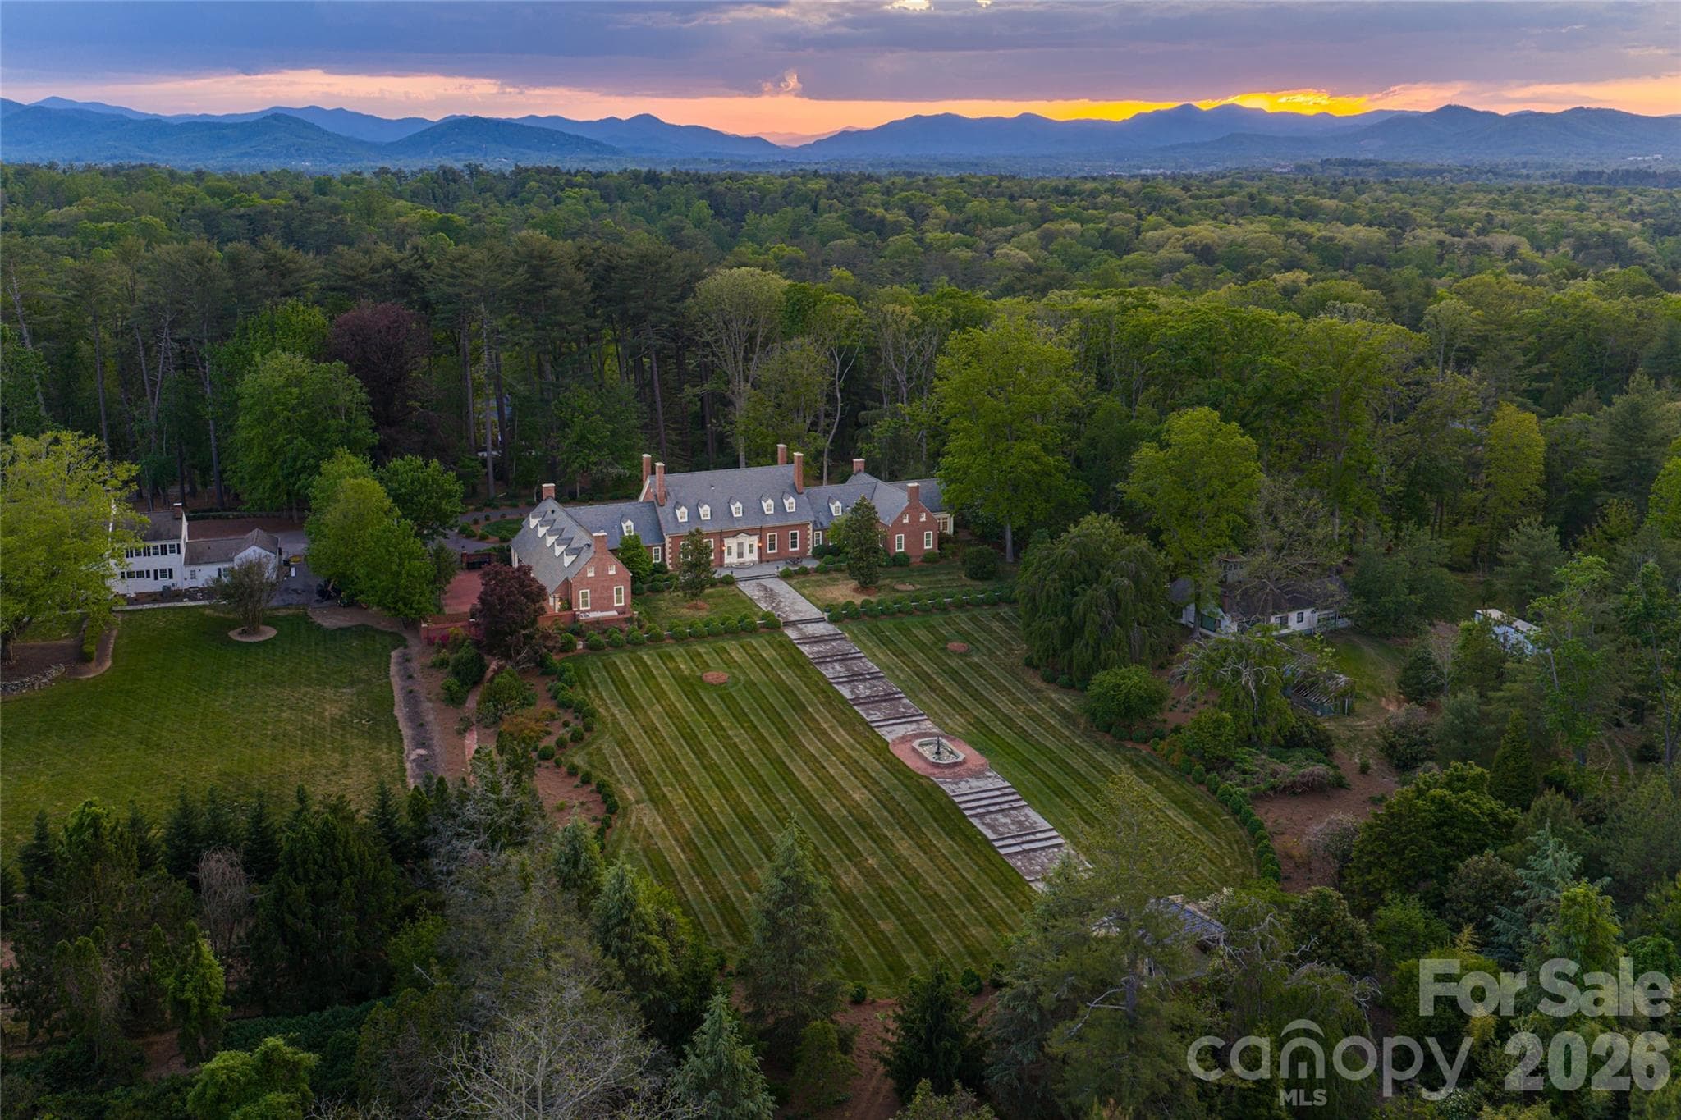
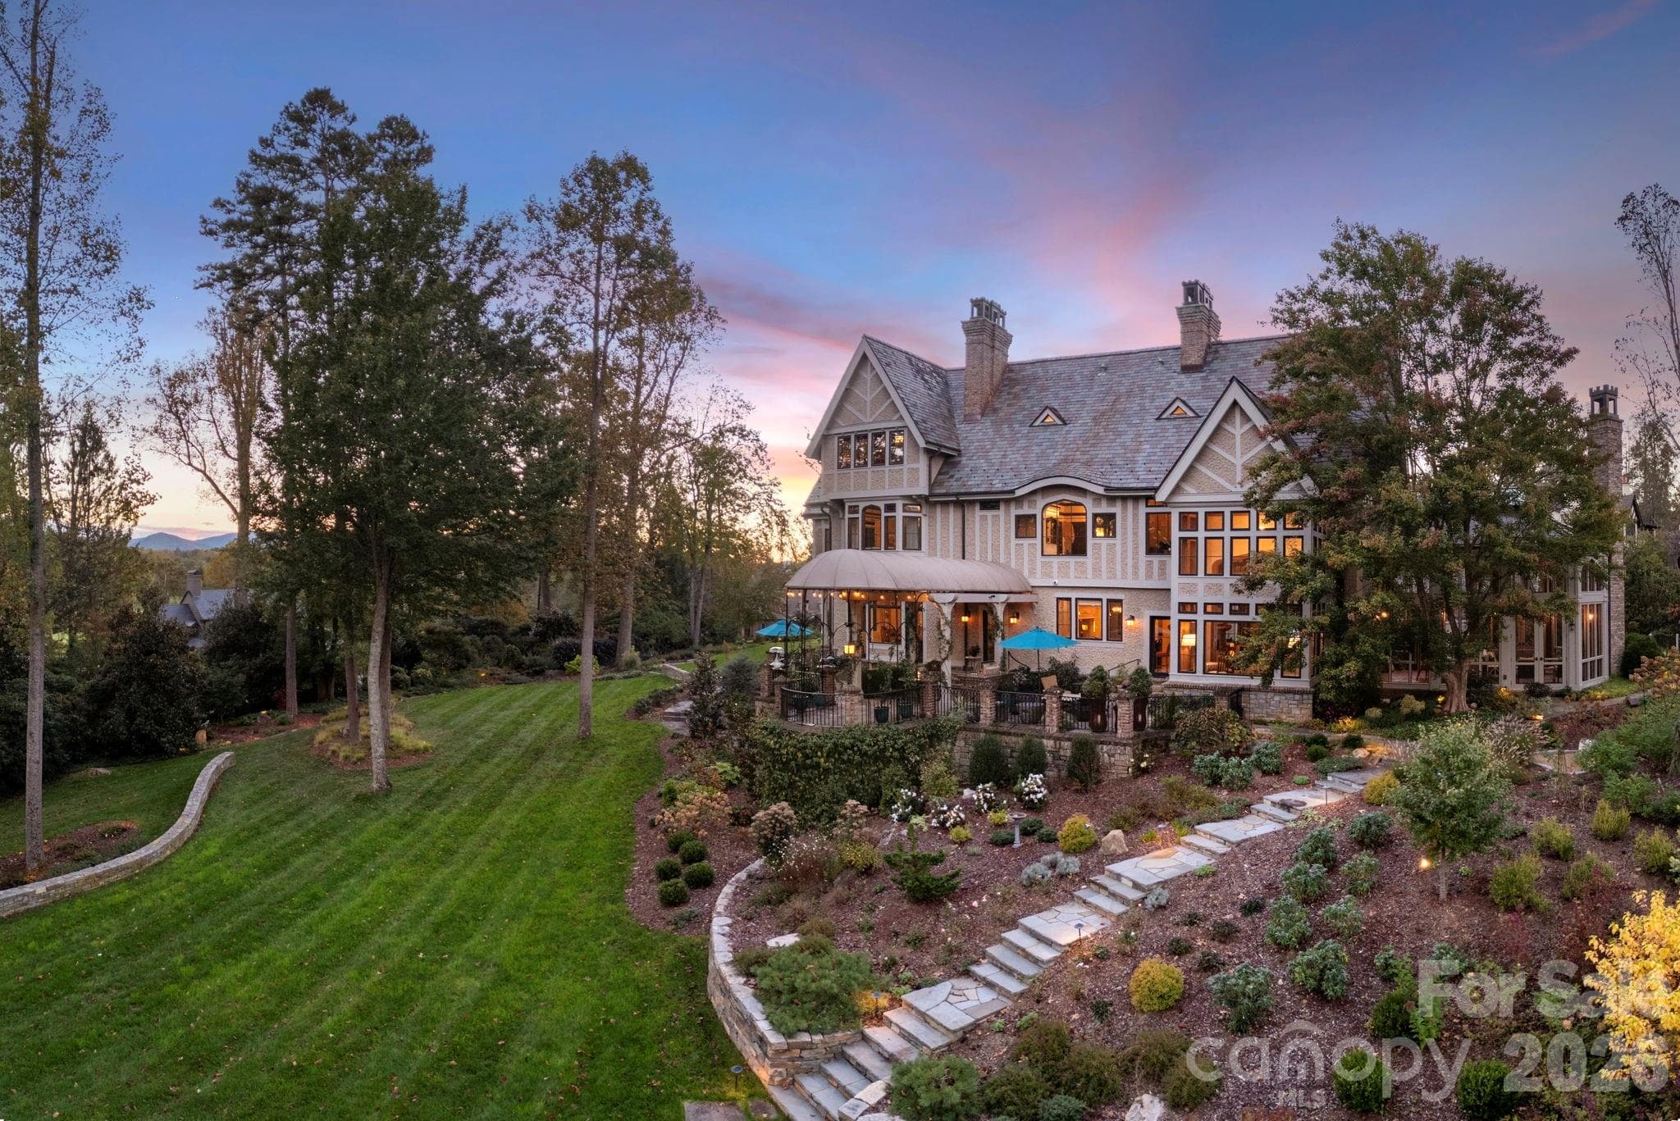
Estate home overlooking gardens and Biltmore Forest Country Club golf course - 8 Fairway Place, Asheville
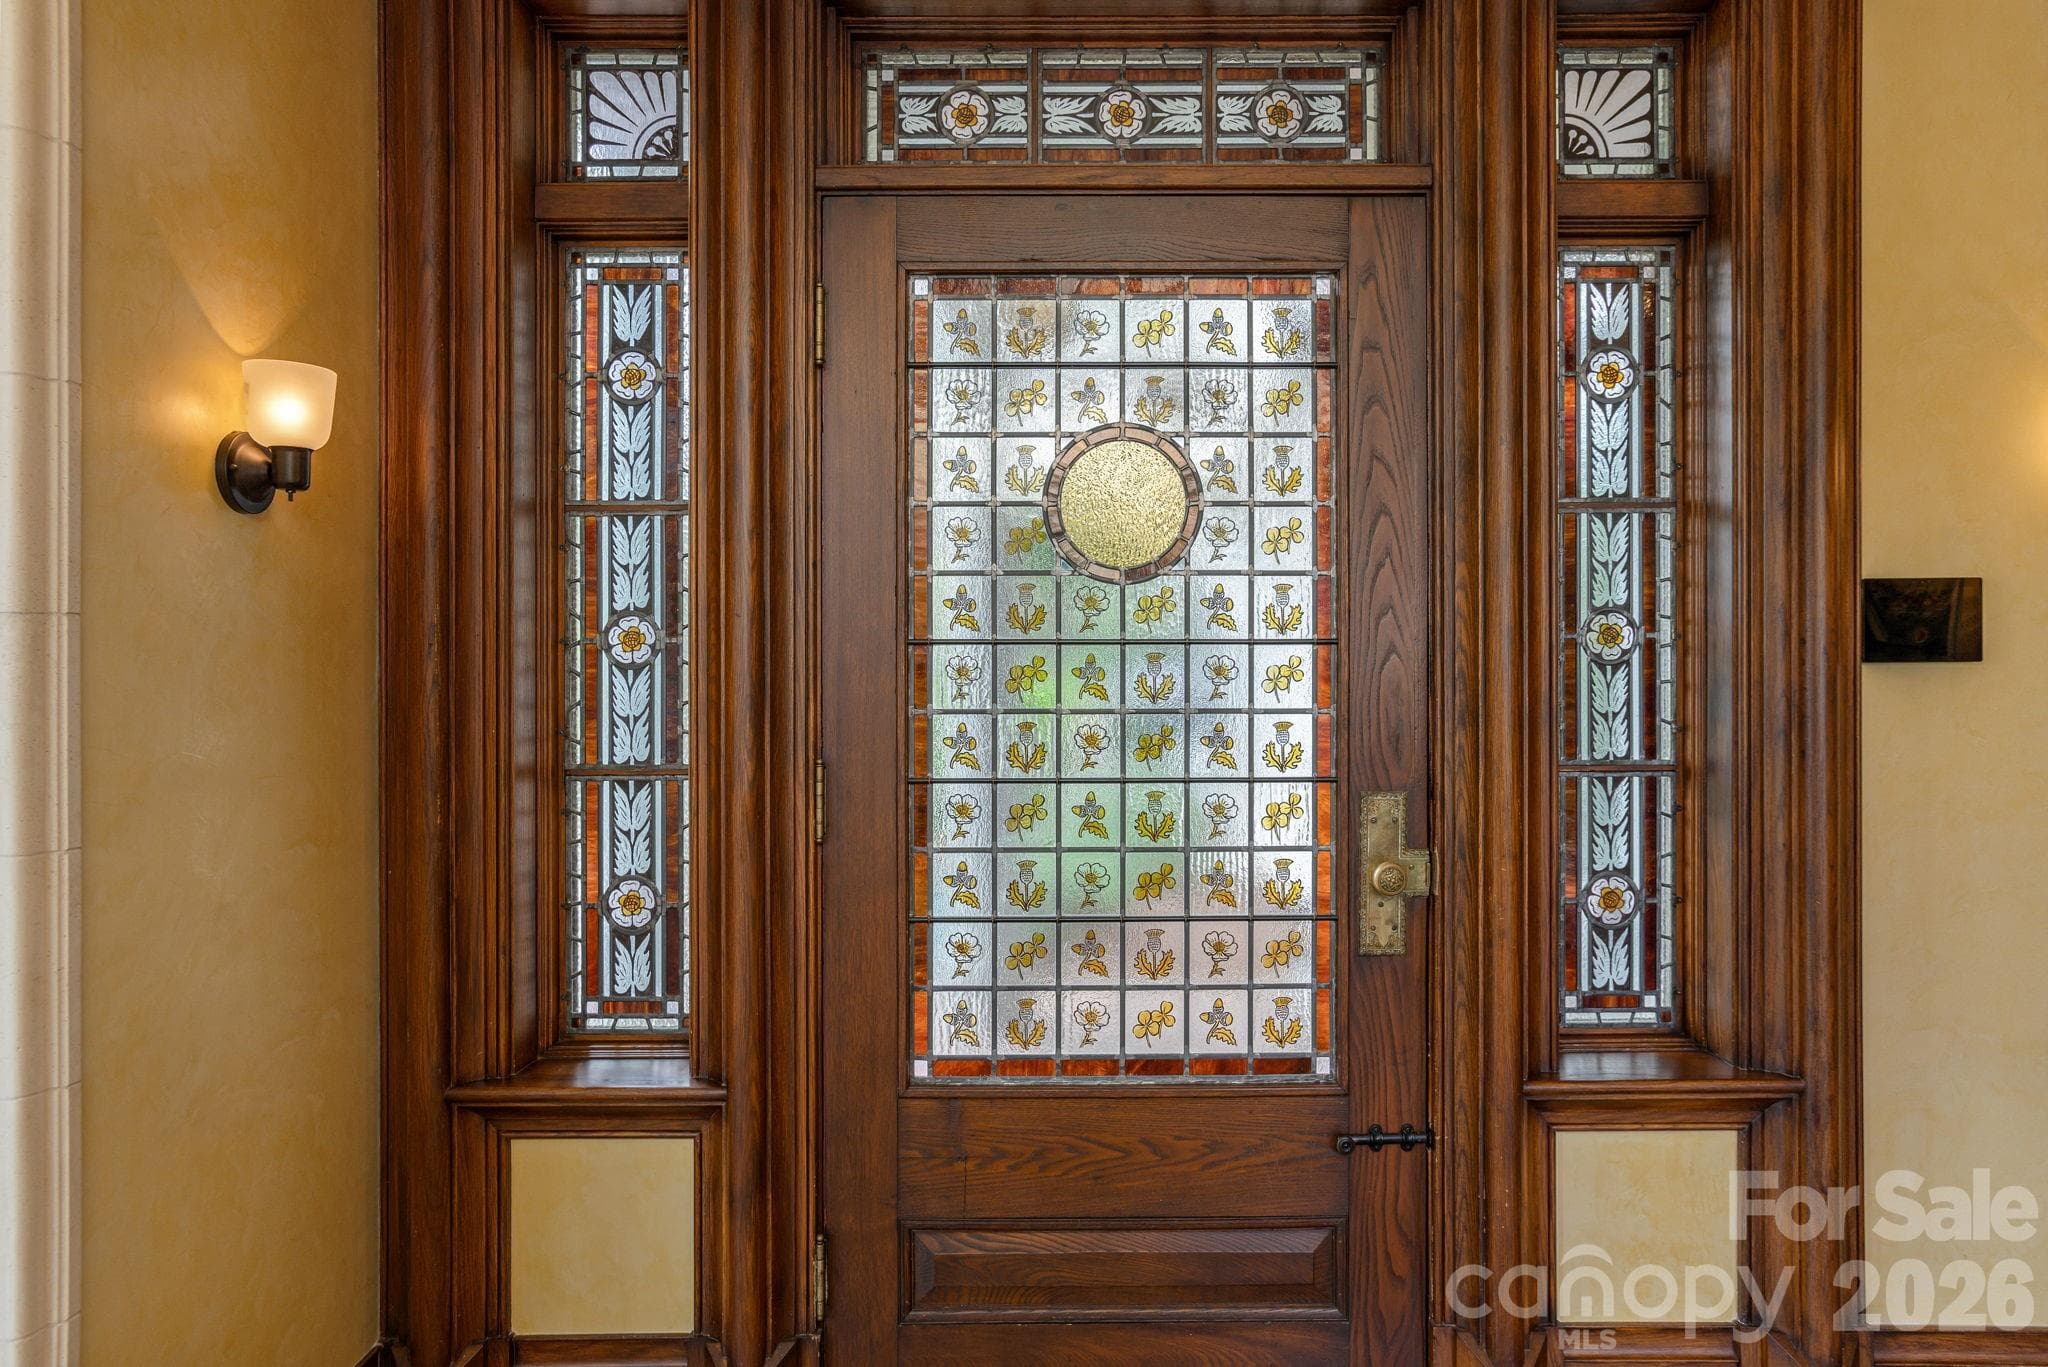
William Morris-inspired leaded glass entry doors. - 8 Fairway Place, Asheville
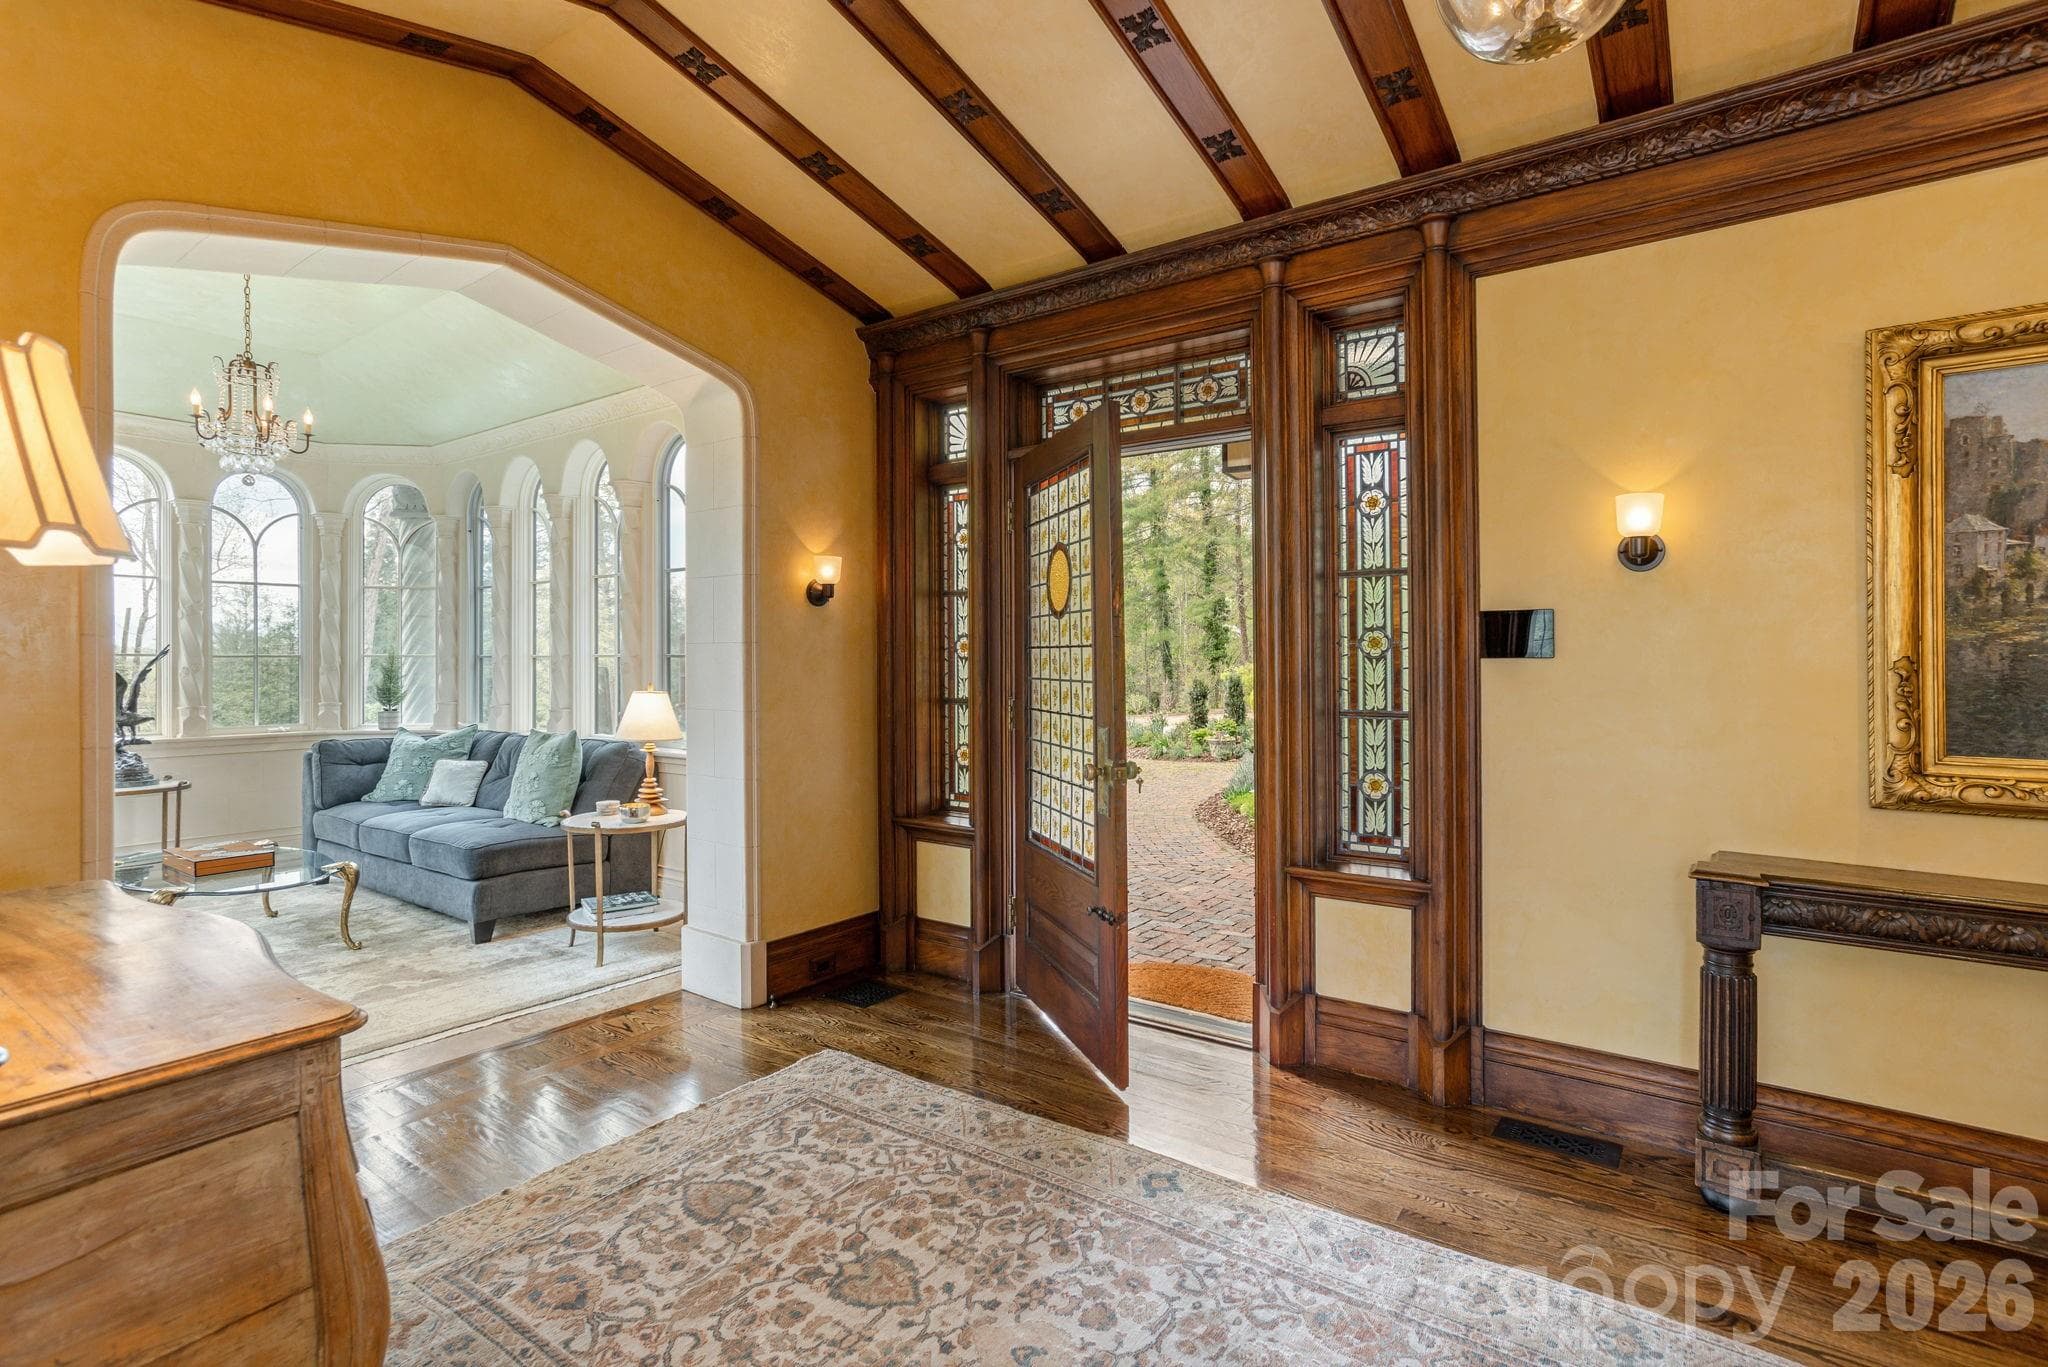
Grand foyer opening to Edwardian sunroom - 8 Fairway Place, Asheville
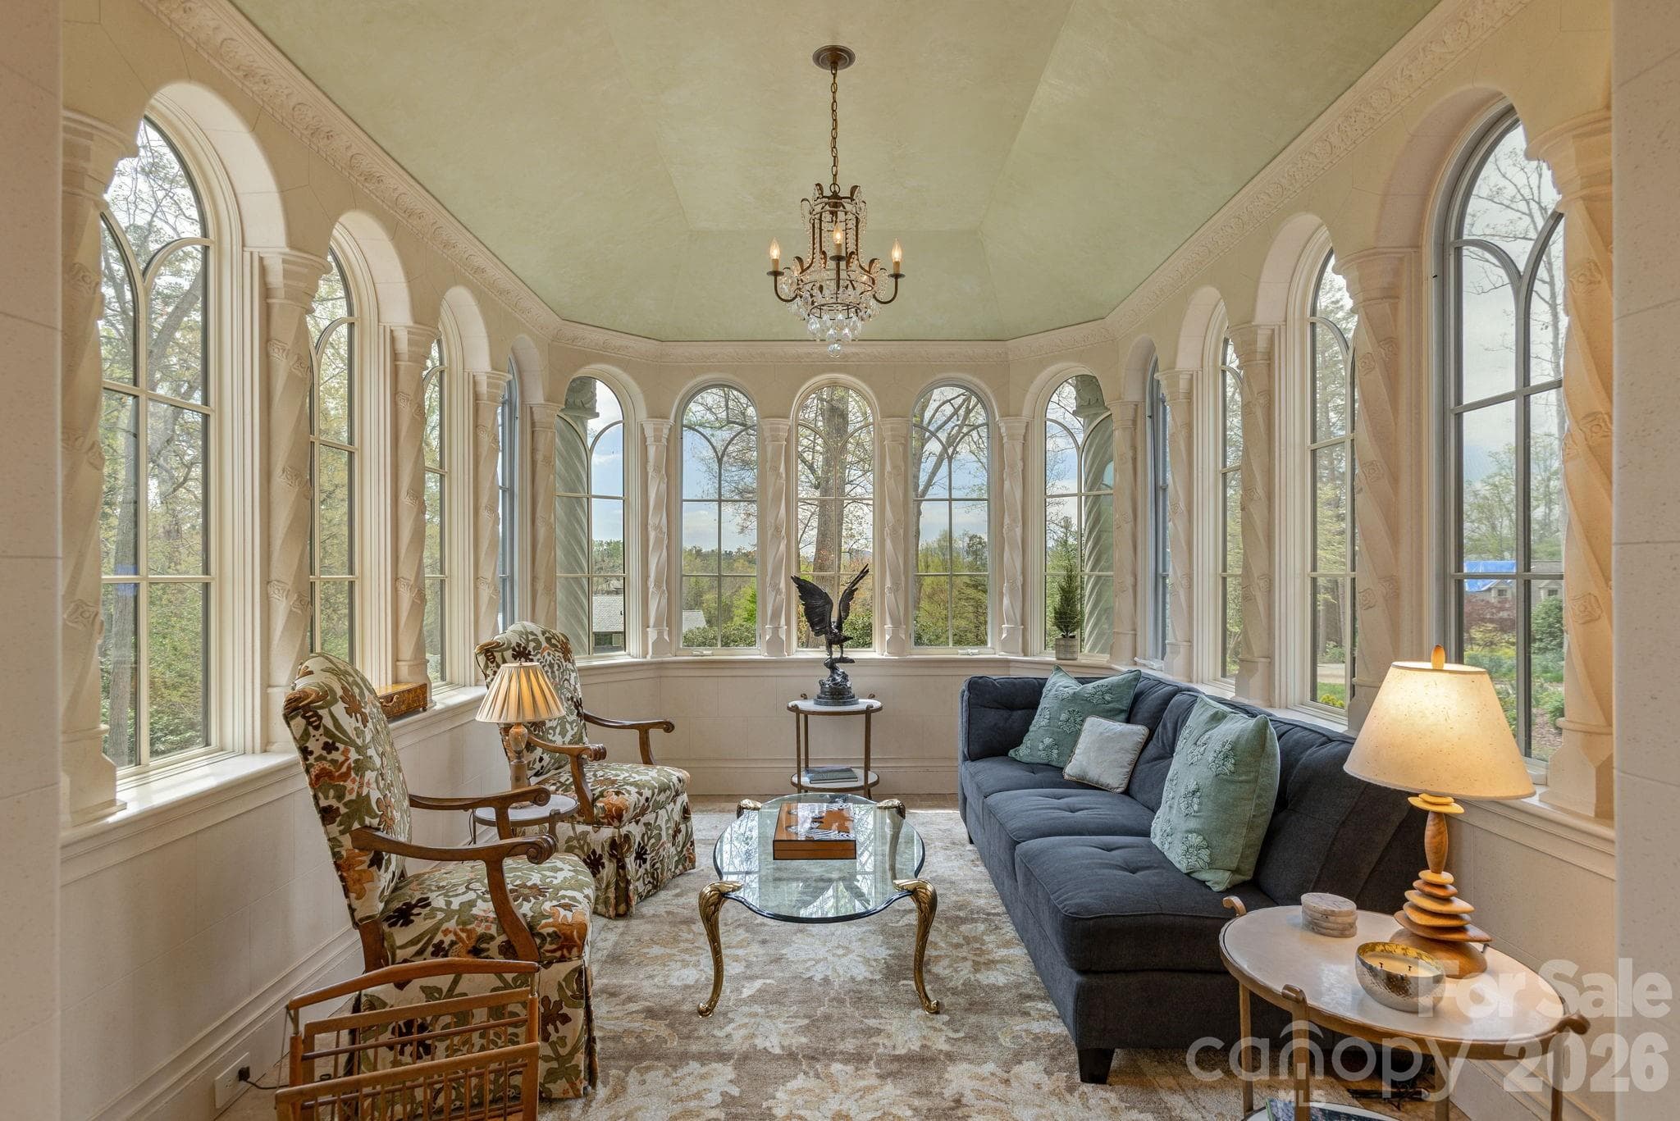
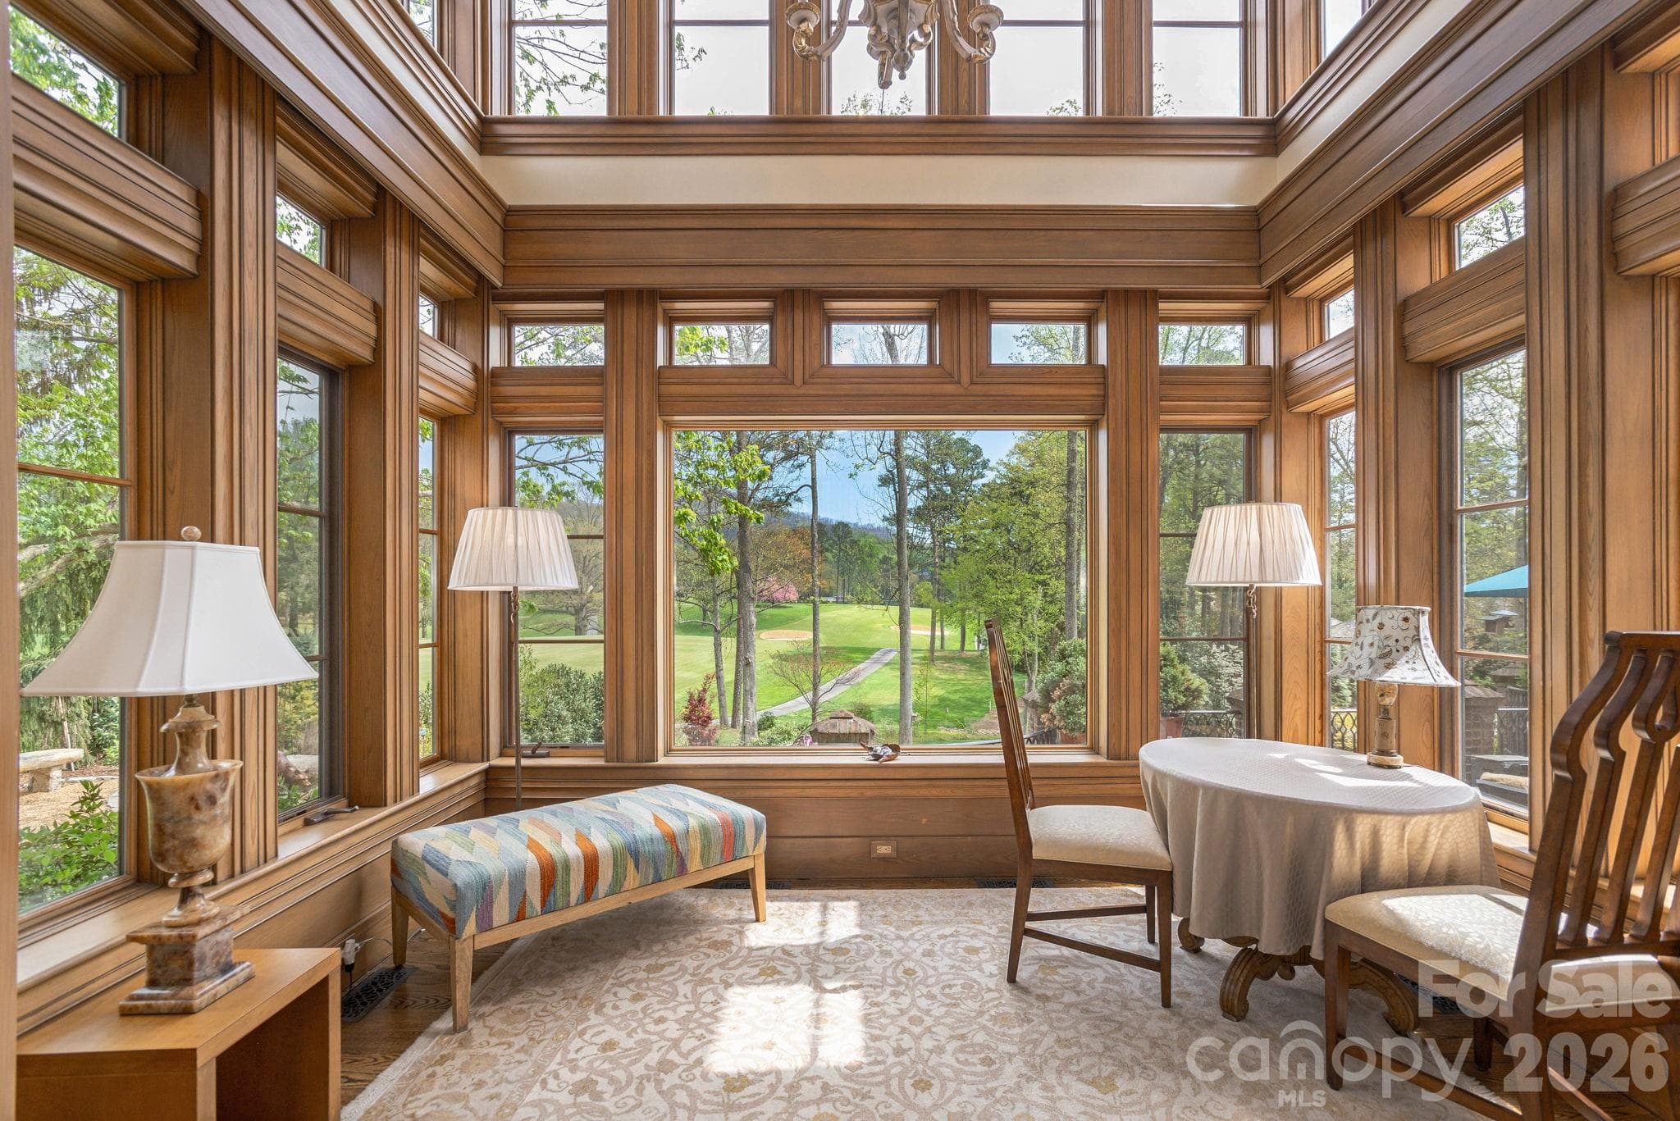
Light-filled Edwardian sunroom overlooking the grounds - 8 Fairway Place, Asheville
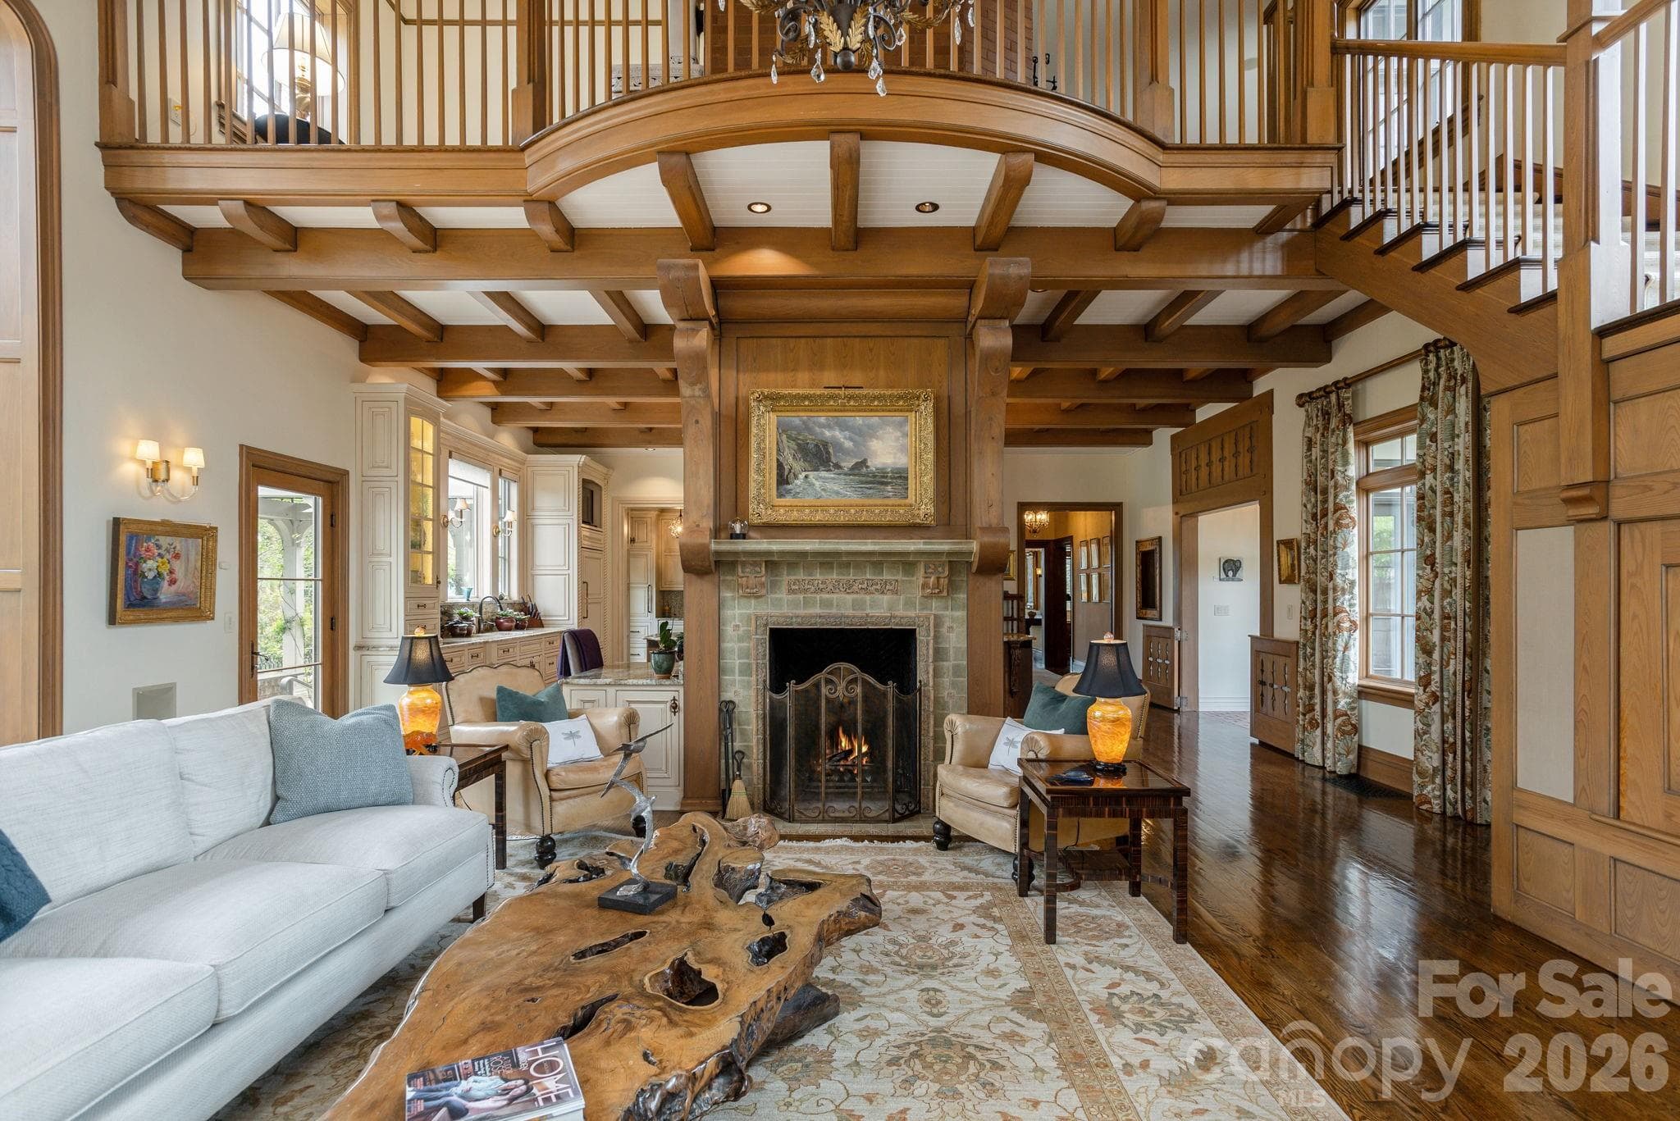
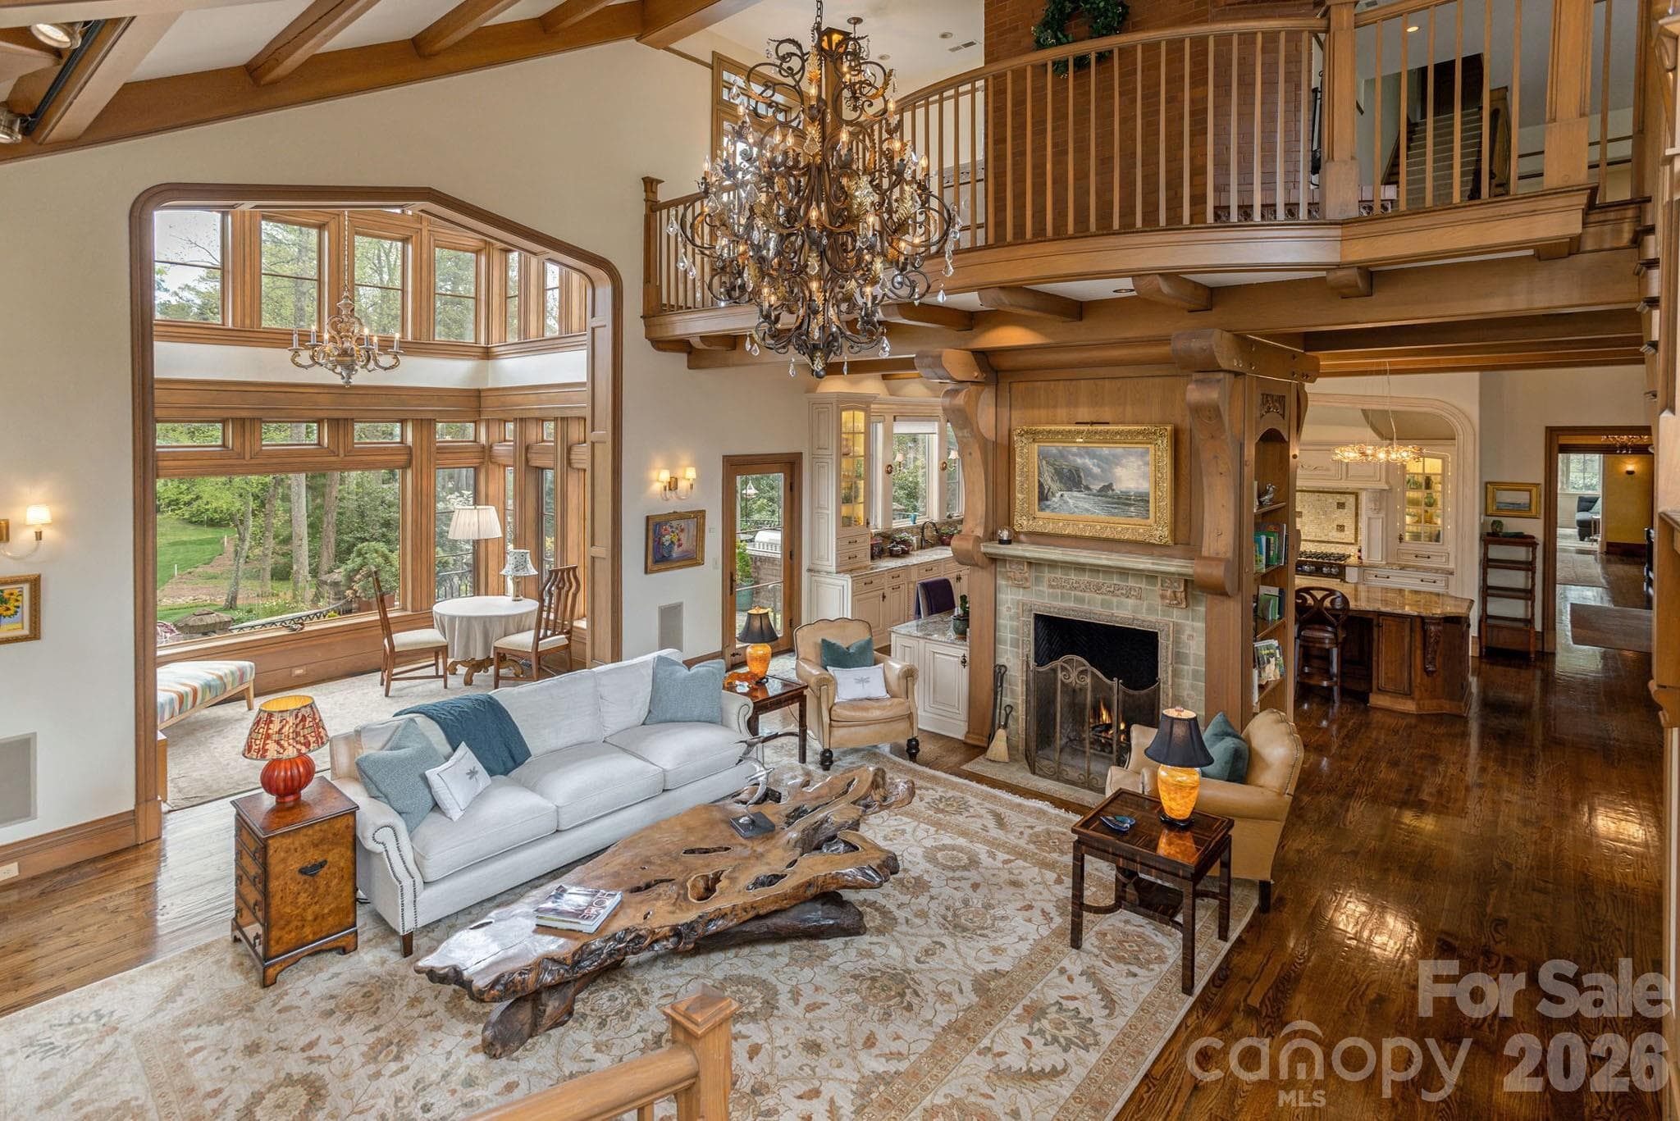
Soaring great hall anchored by a handcrafted stone fireplace - 8 Fairway Place, Asheville
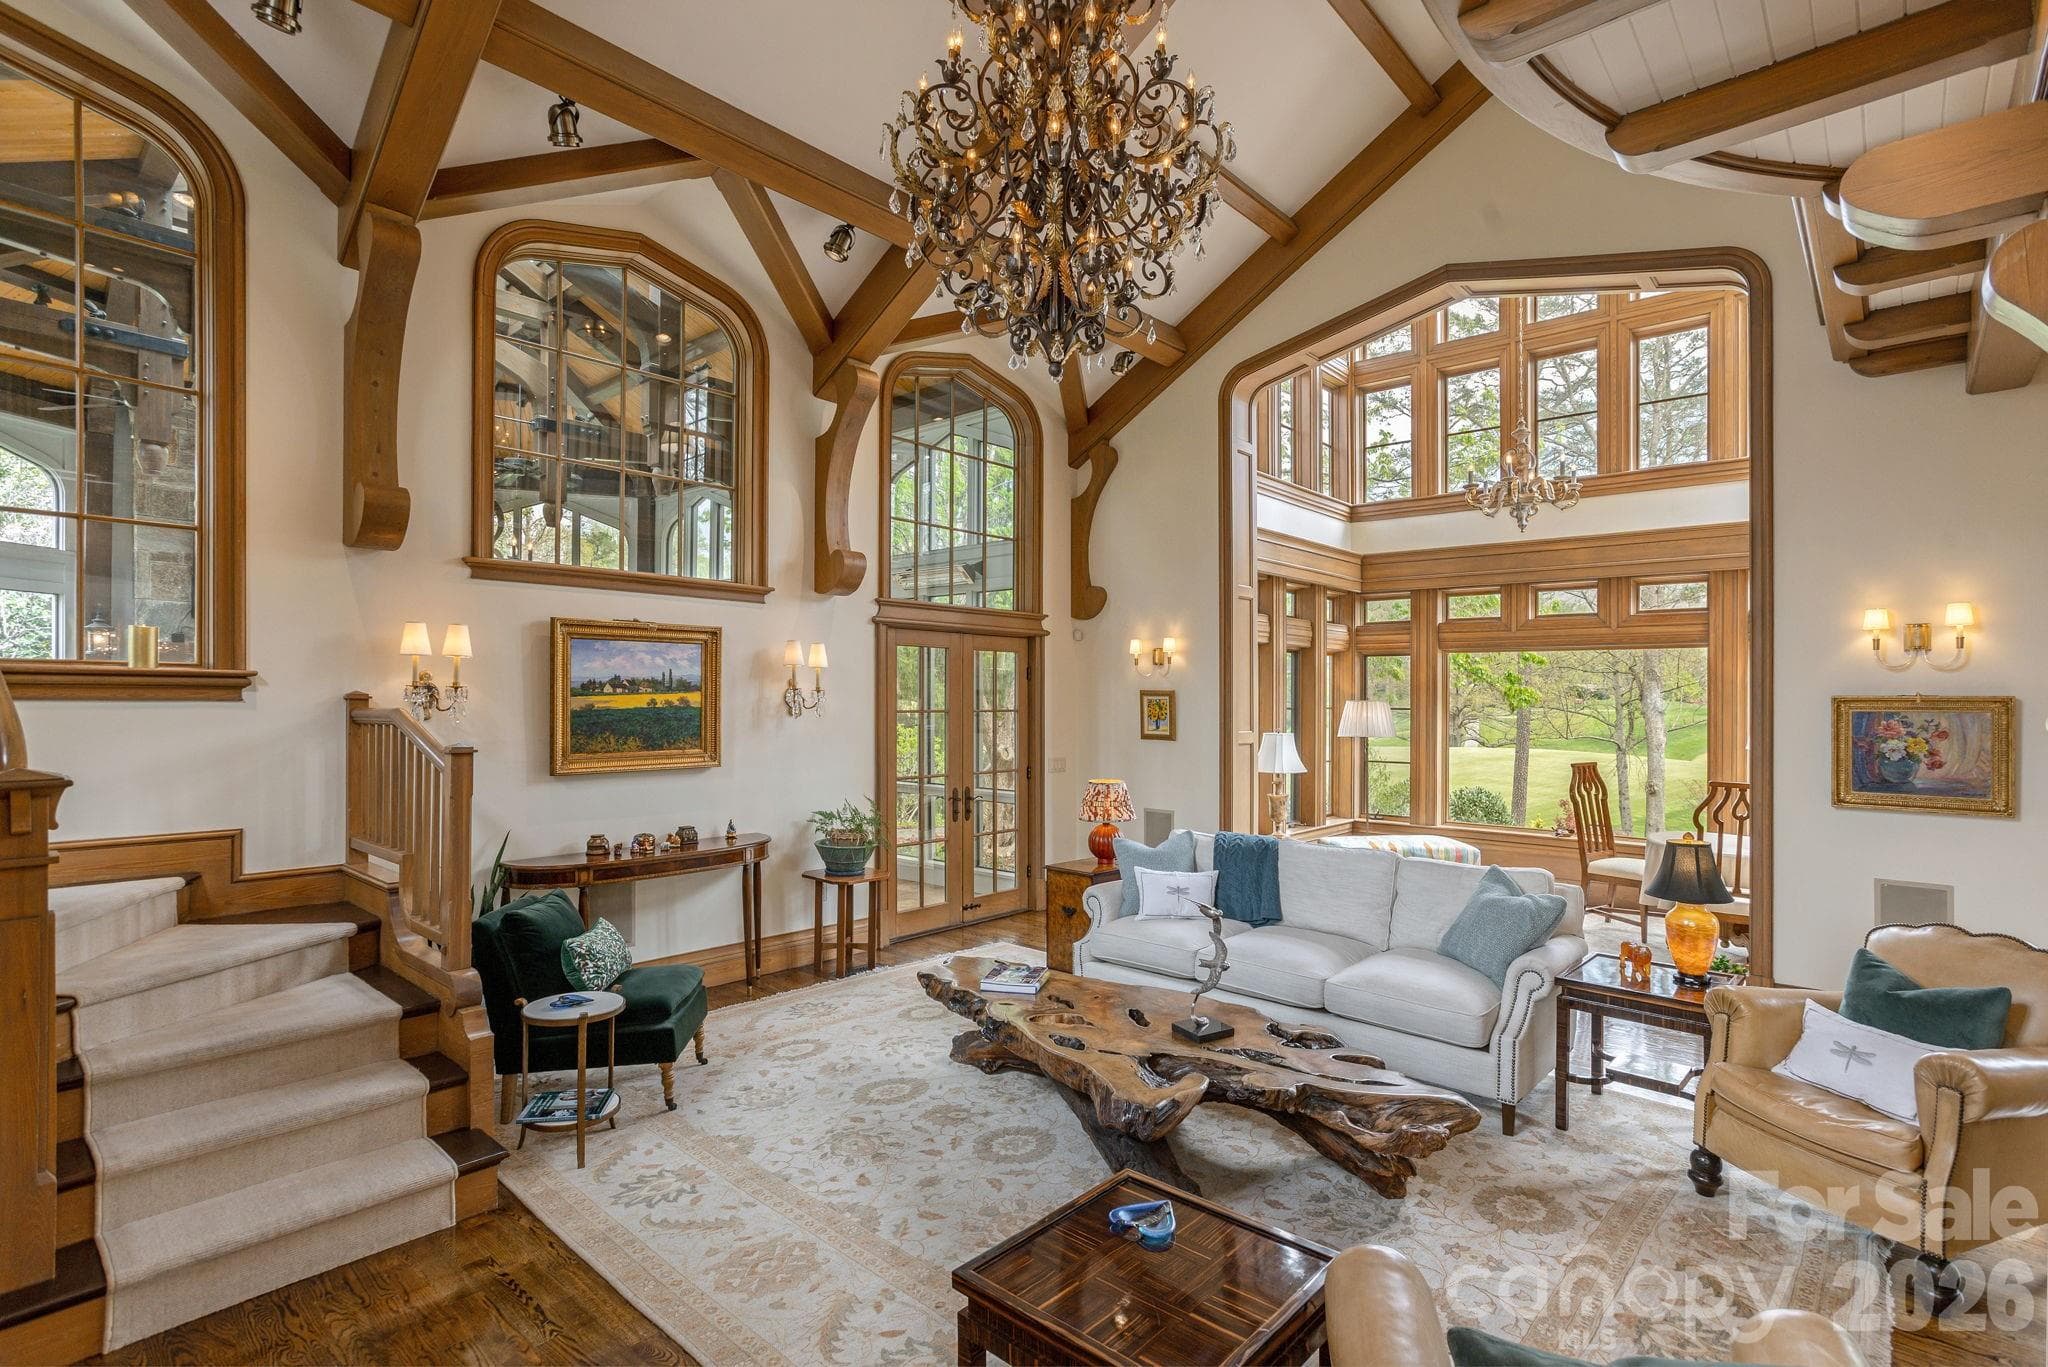
Great room opening to the two-story atrium - 8 Fairway Place, Asheville
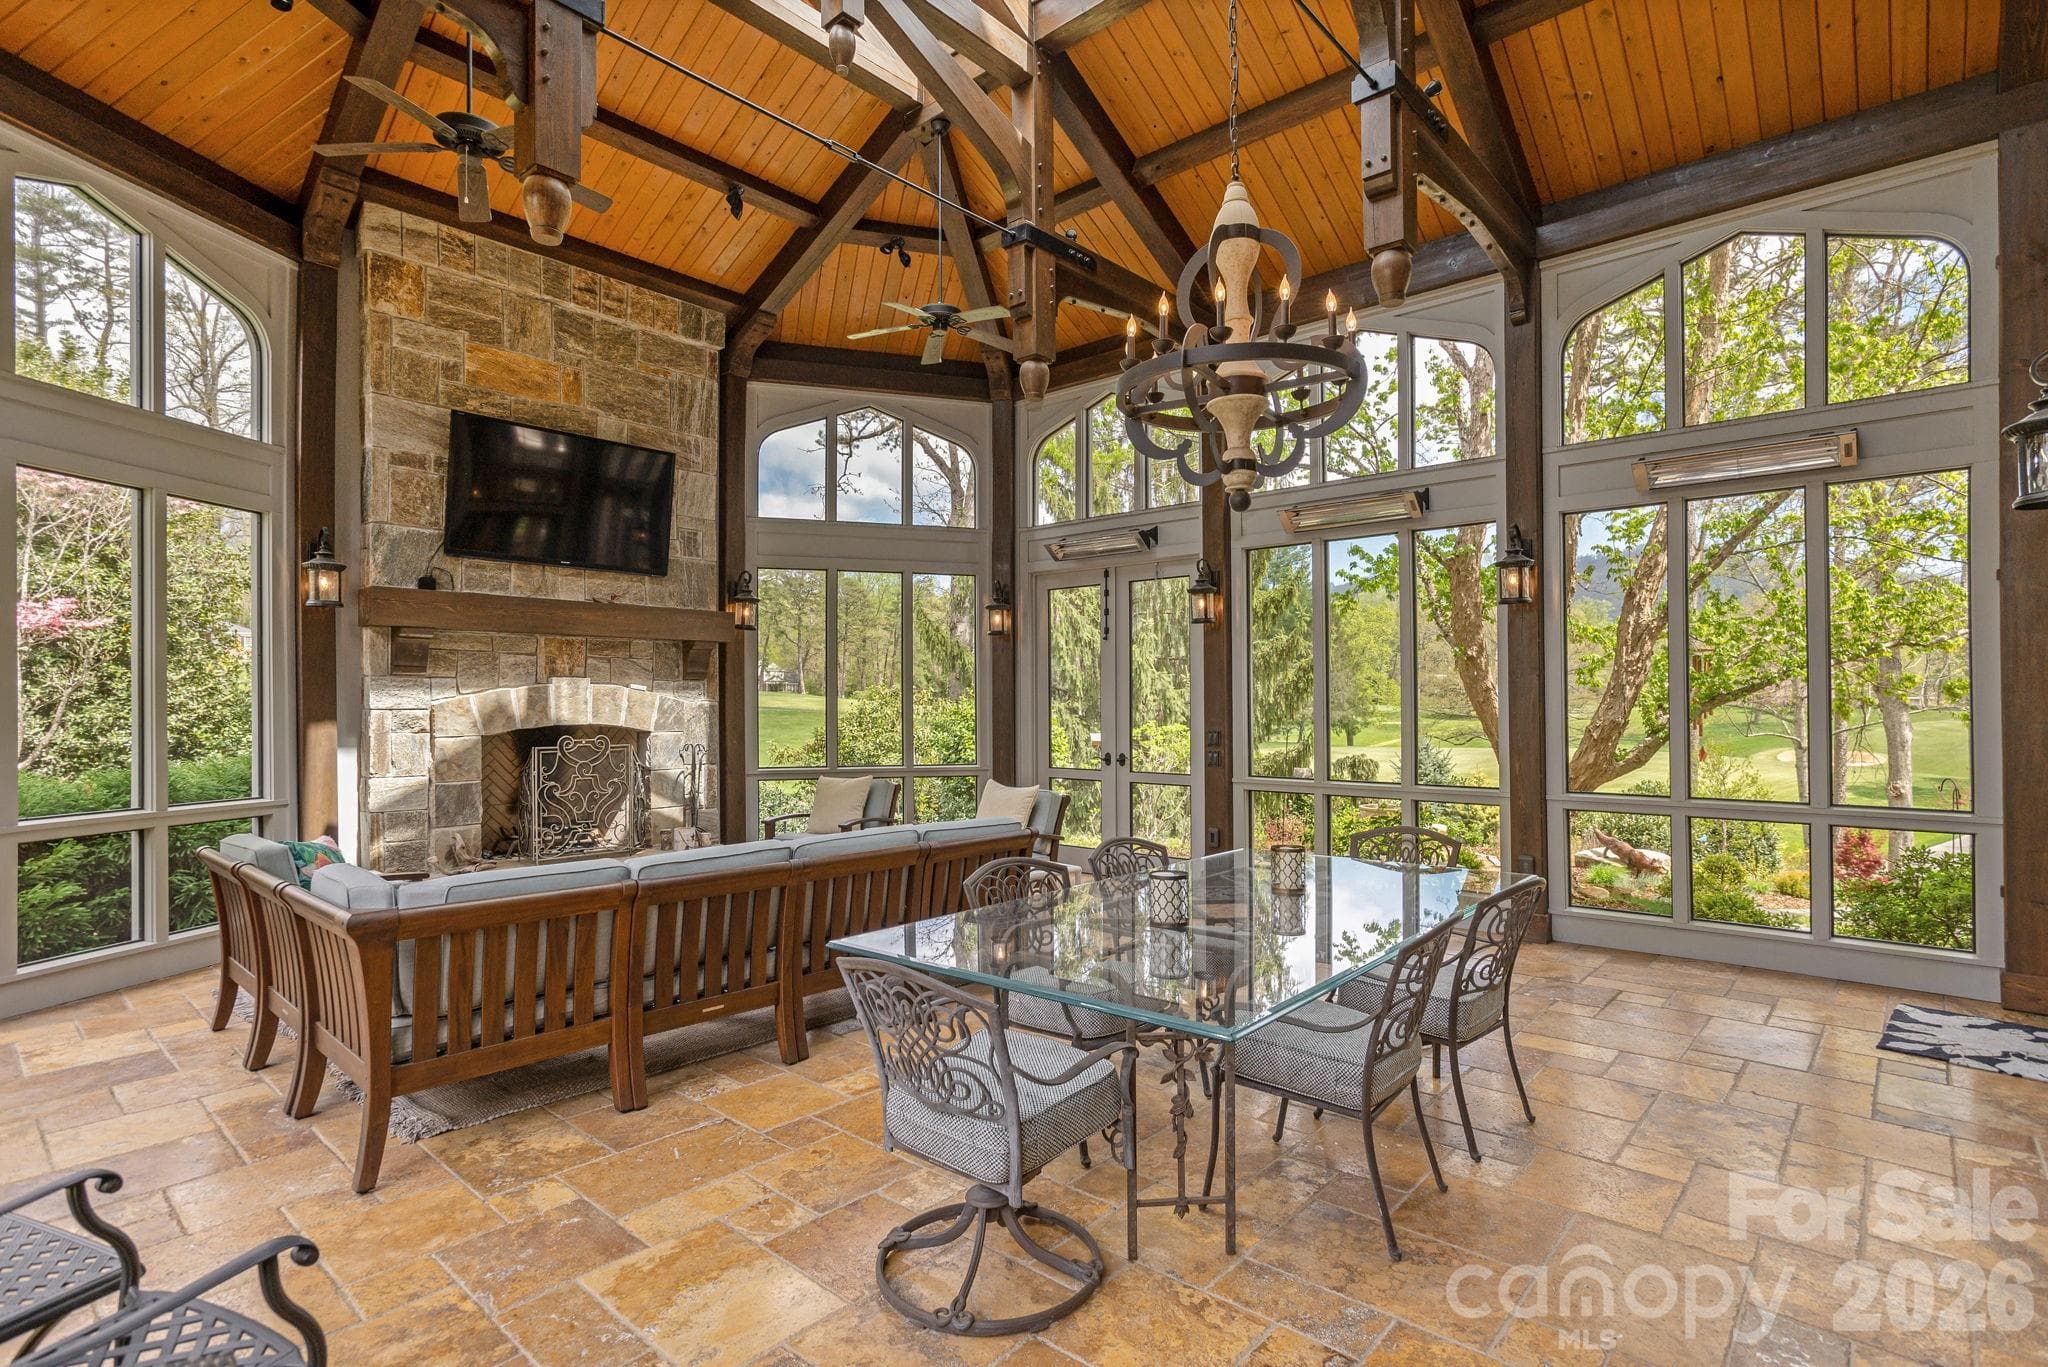
Screened porch with fireplace, dining area, and golf course views - 8 Fairway Place, Asheville
The family room opens onto a balcony that overlooks the great hall below, offering a stunning vantage point. - 8 Fairway Place, Asheville
Two-story atrium with panoramic golf course view.  Very peaceful sitting area off of the living room - 8 Fairway Place, Asheville
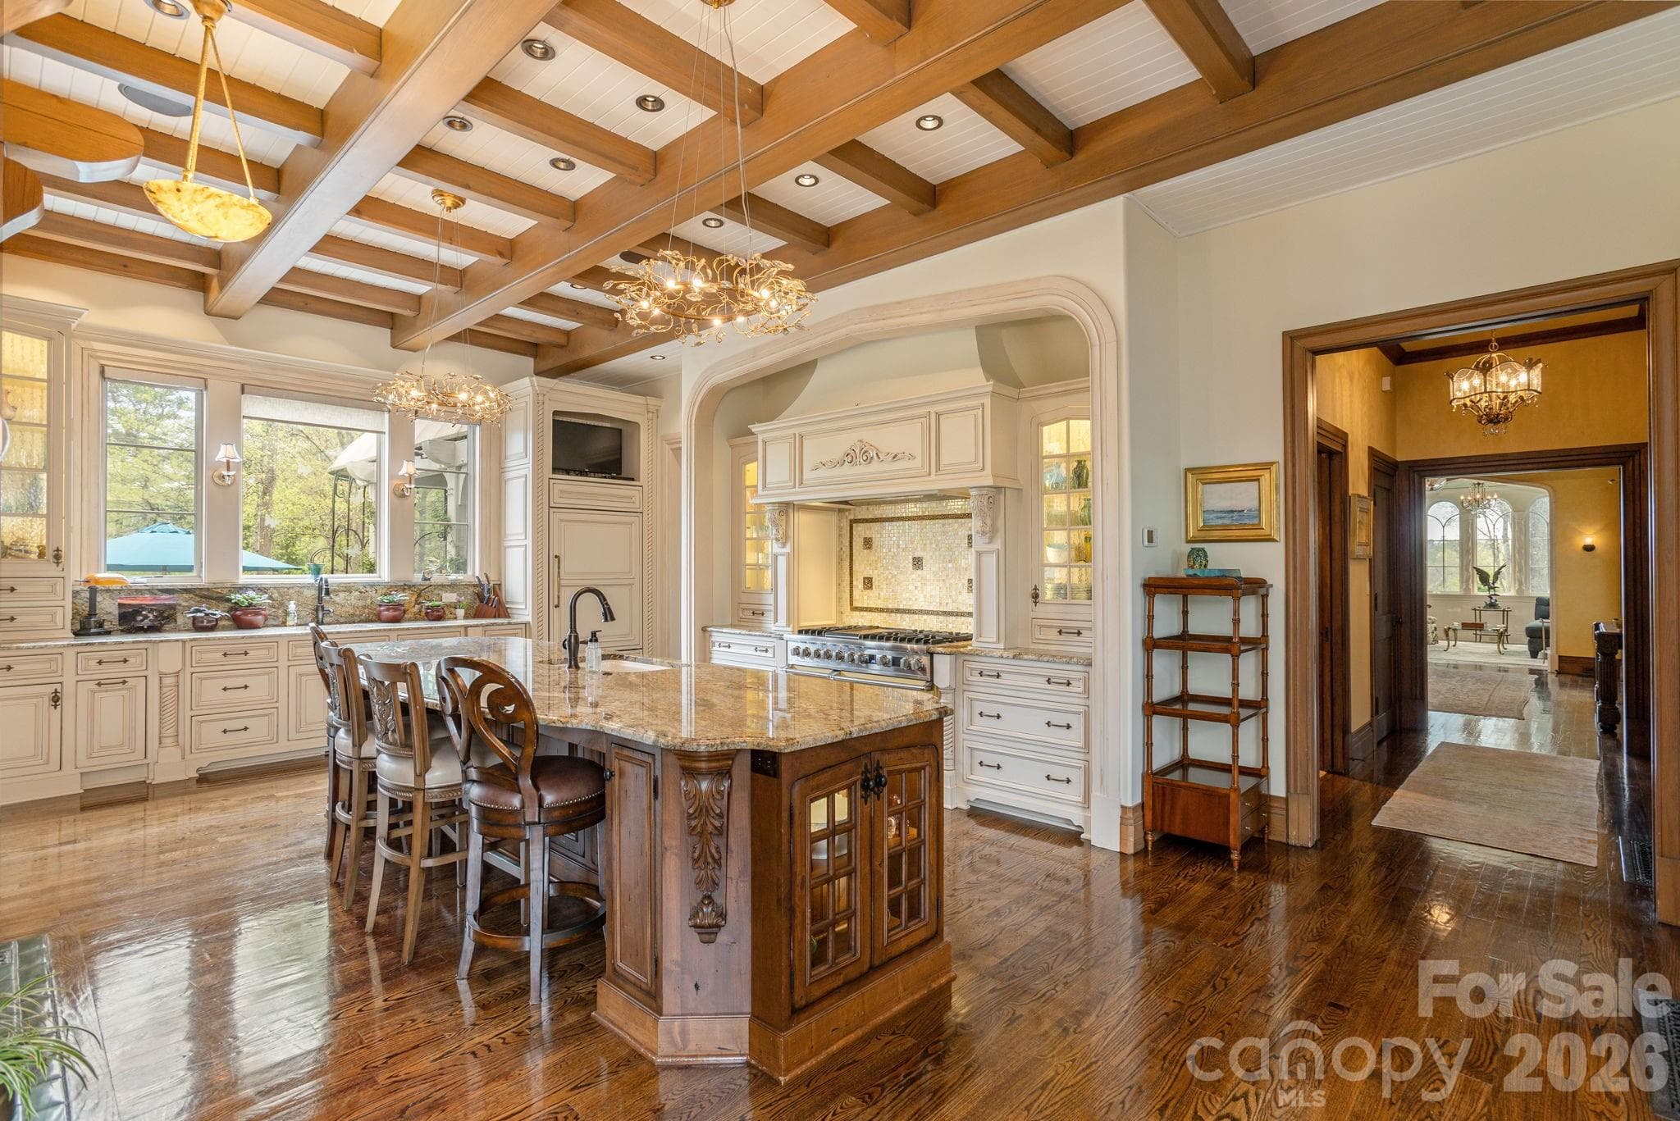
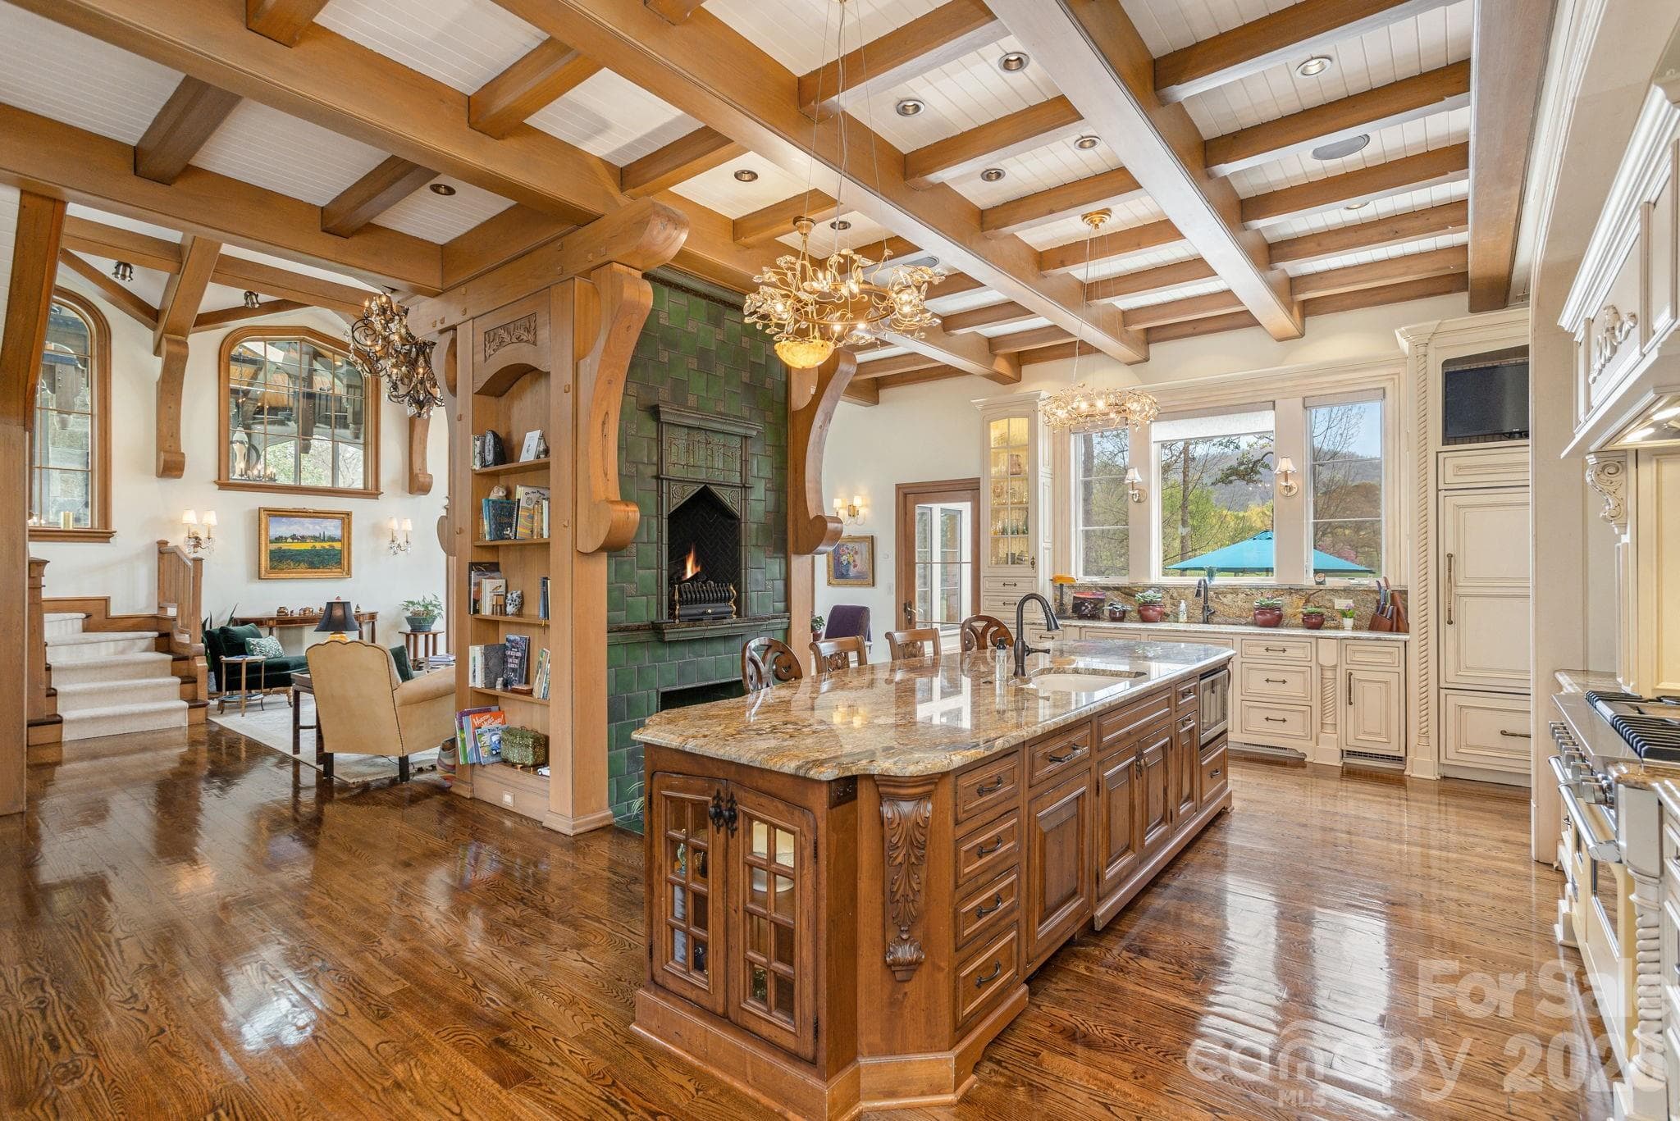
French country inspired chef's kitchen with custom cabinetry and premium appliances - 8 Fairway Place, Asheville
Chef's kitchen with professional-grade appliances - 8 Fairway Place, Asheville
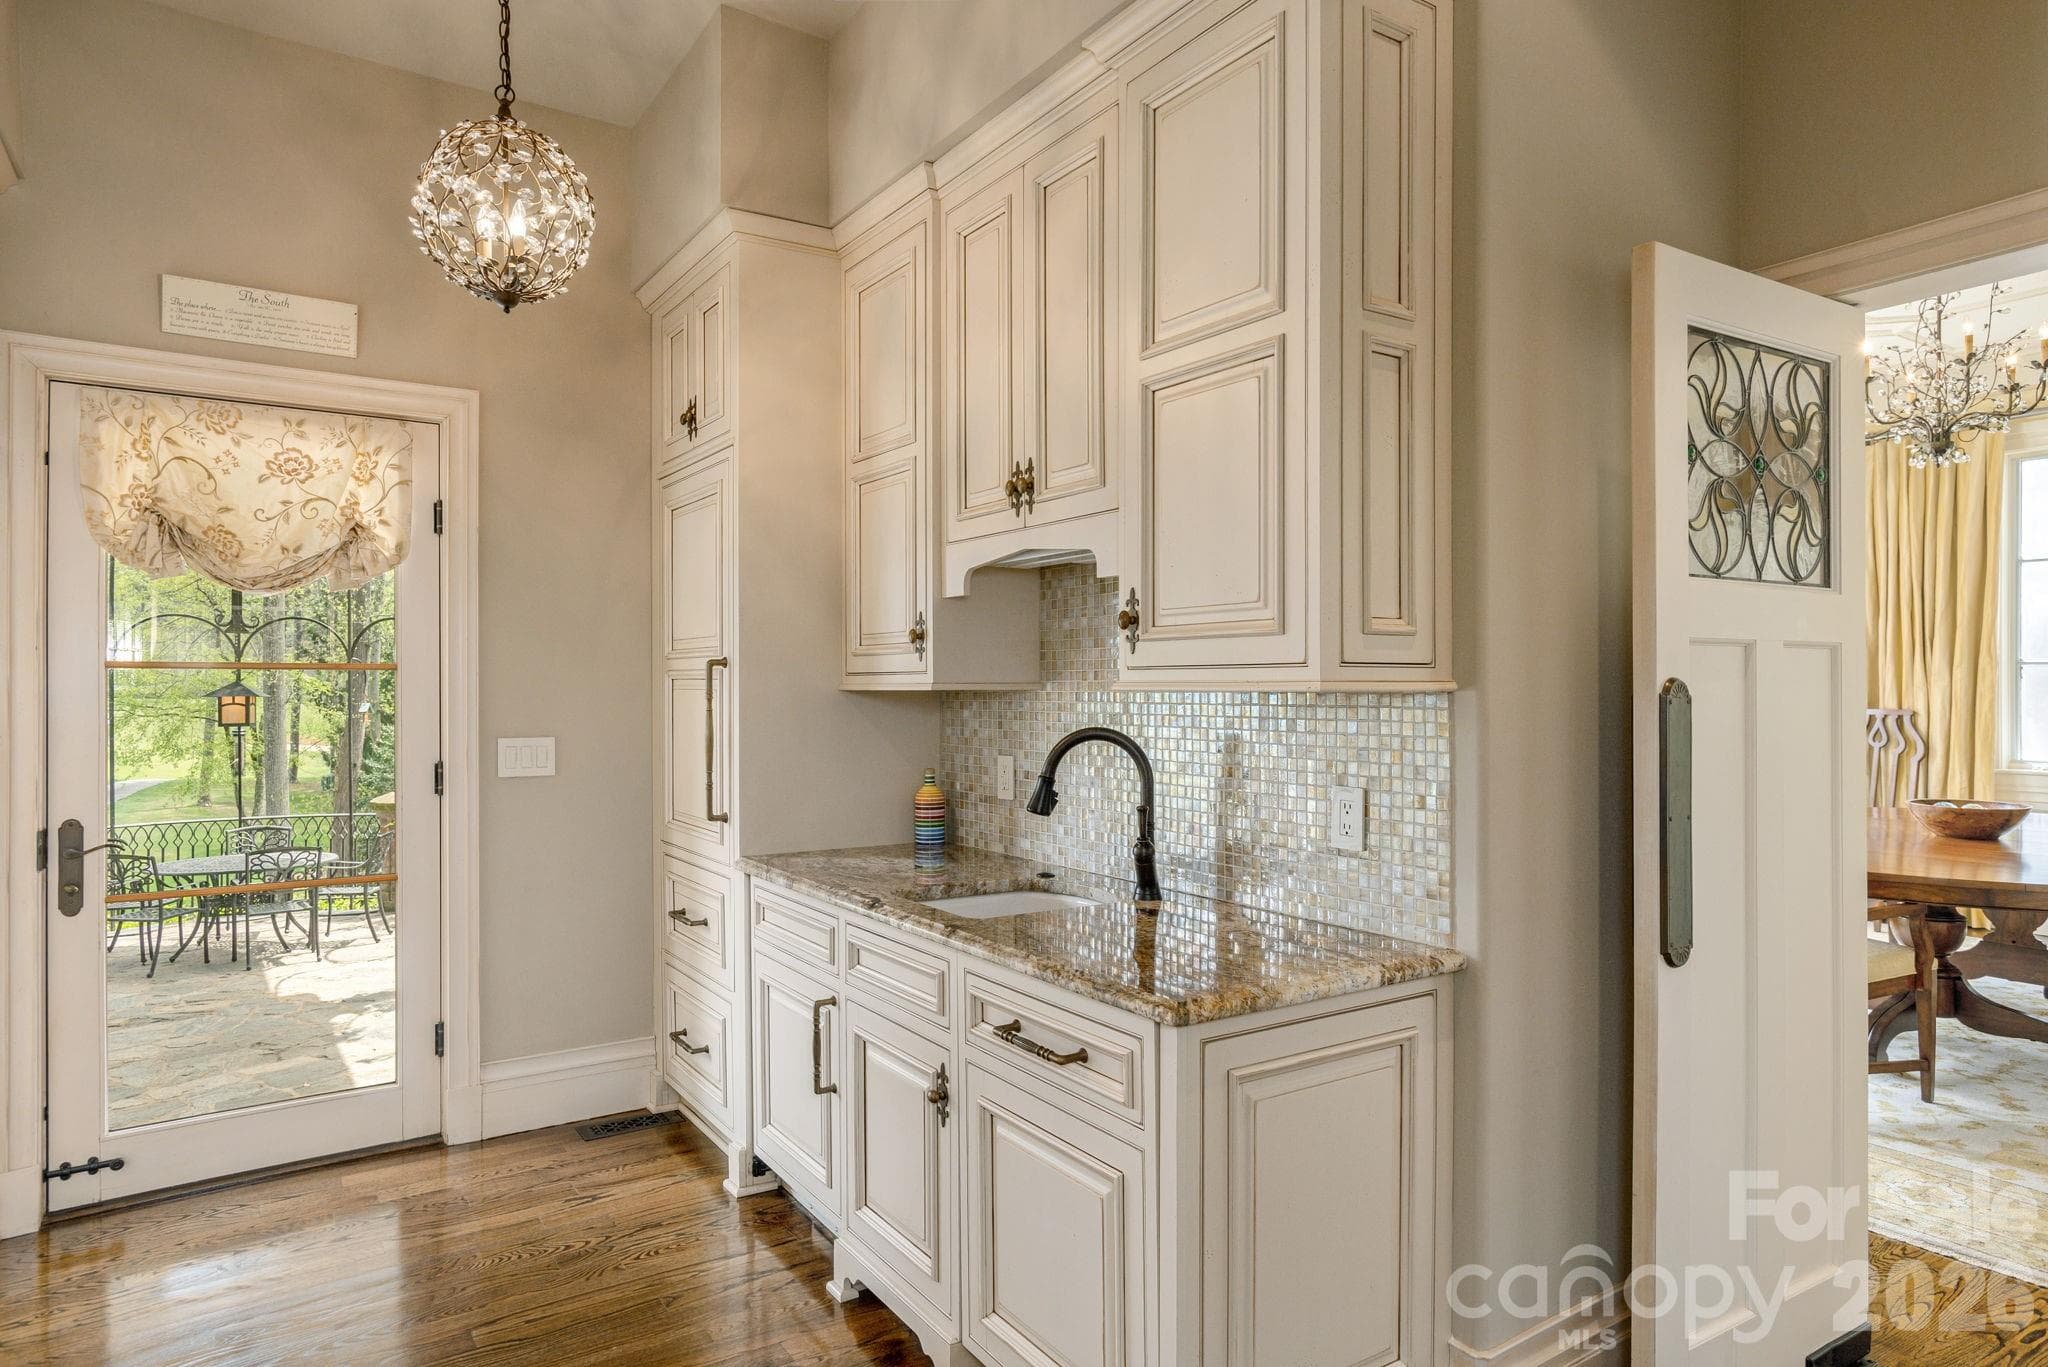
Butler's pantry with backlit English Art Nouveau stained-glass doors Easy access to the patio overlooking the garden and golf course - 8 Fairway Place, Asheville
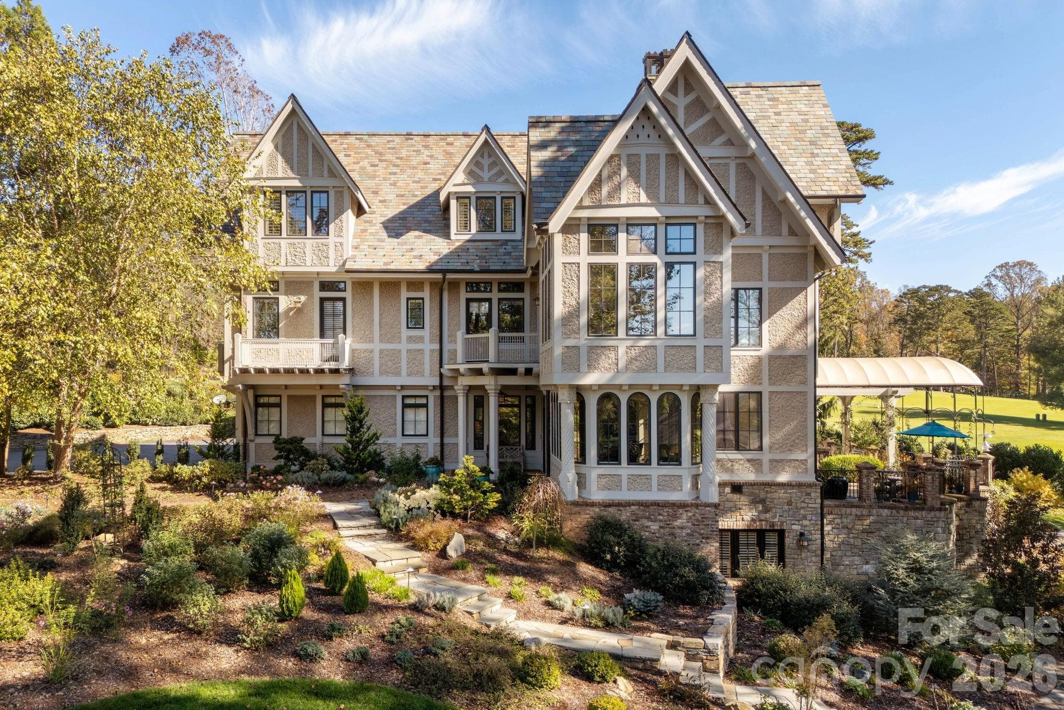
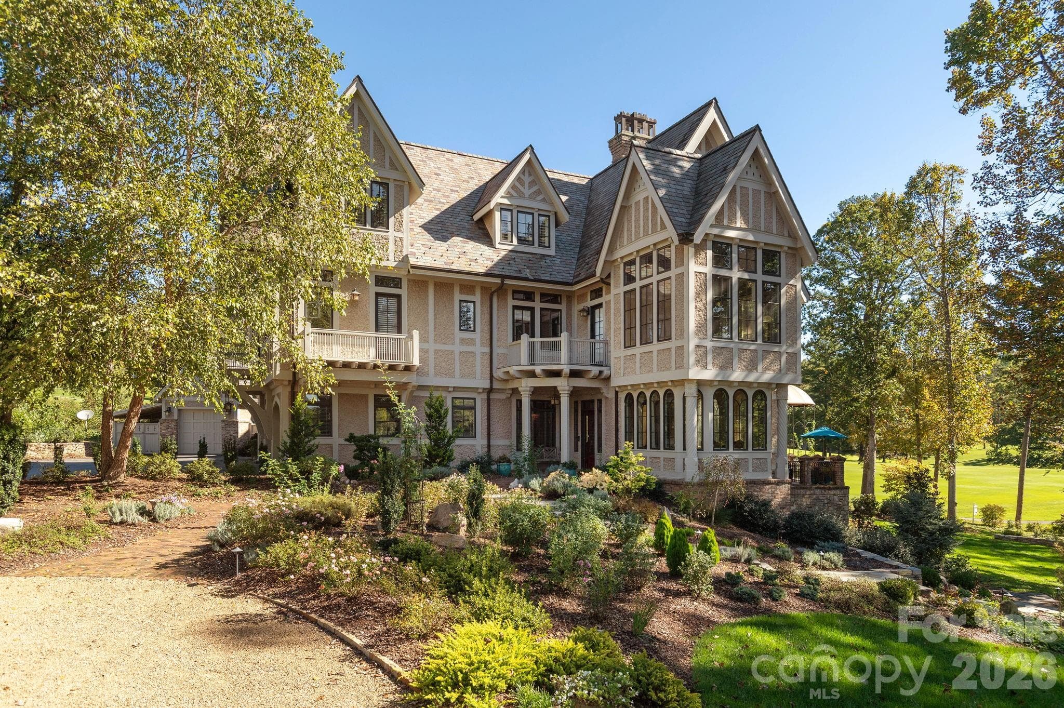
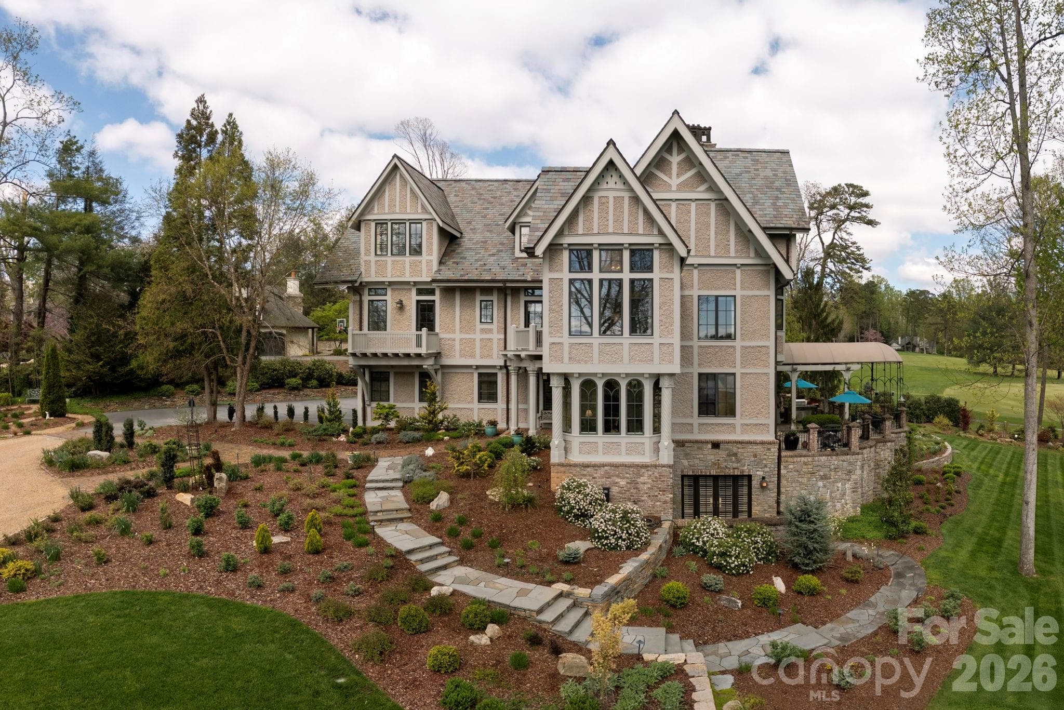
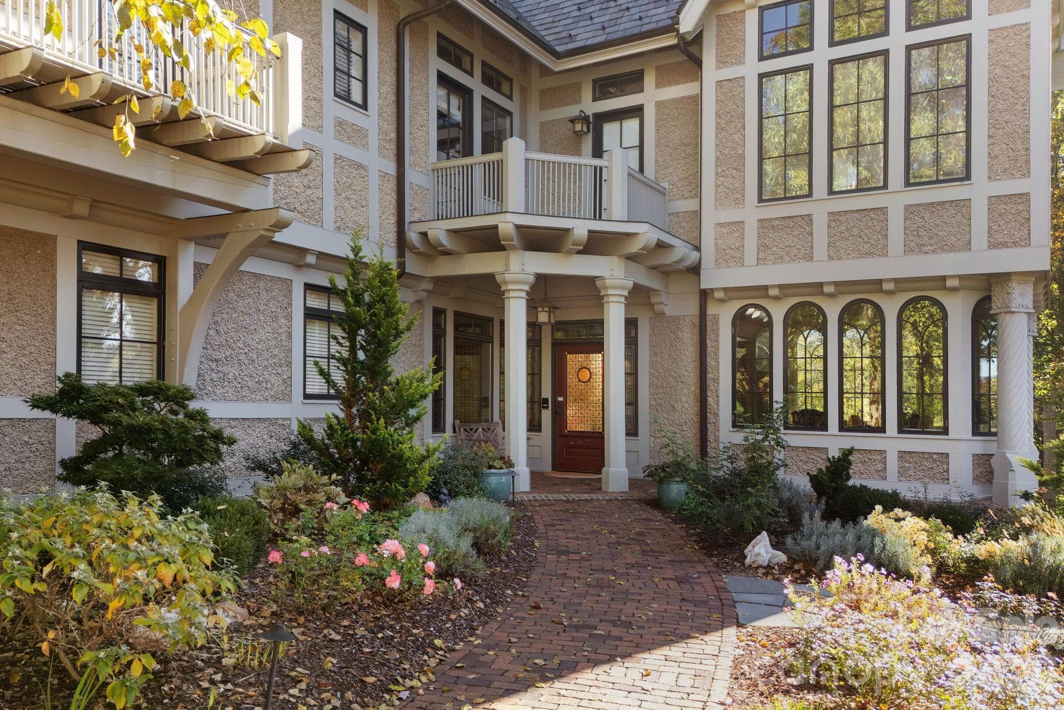
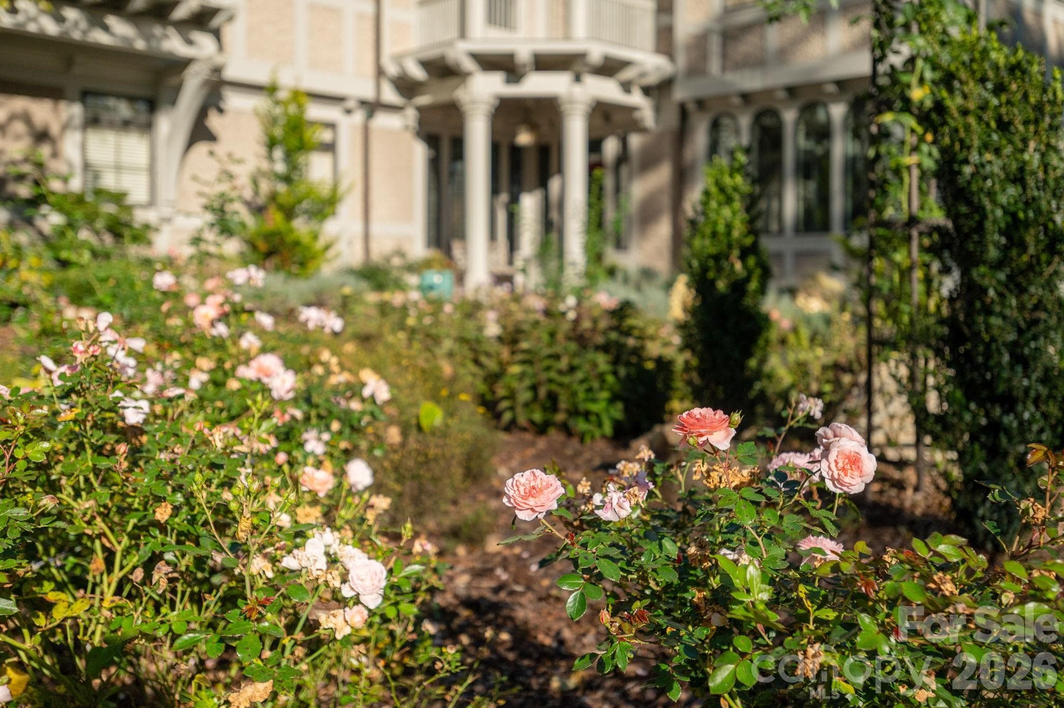
Stately front entrance framed by perennial gardens - 8 Fairway Place, Asheville
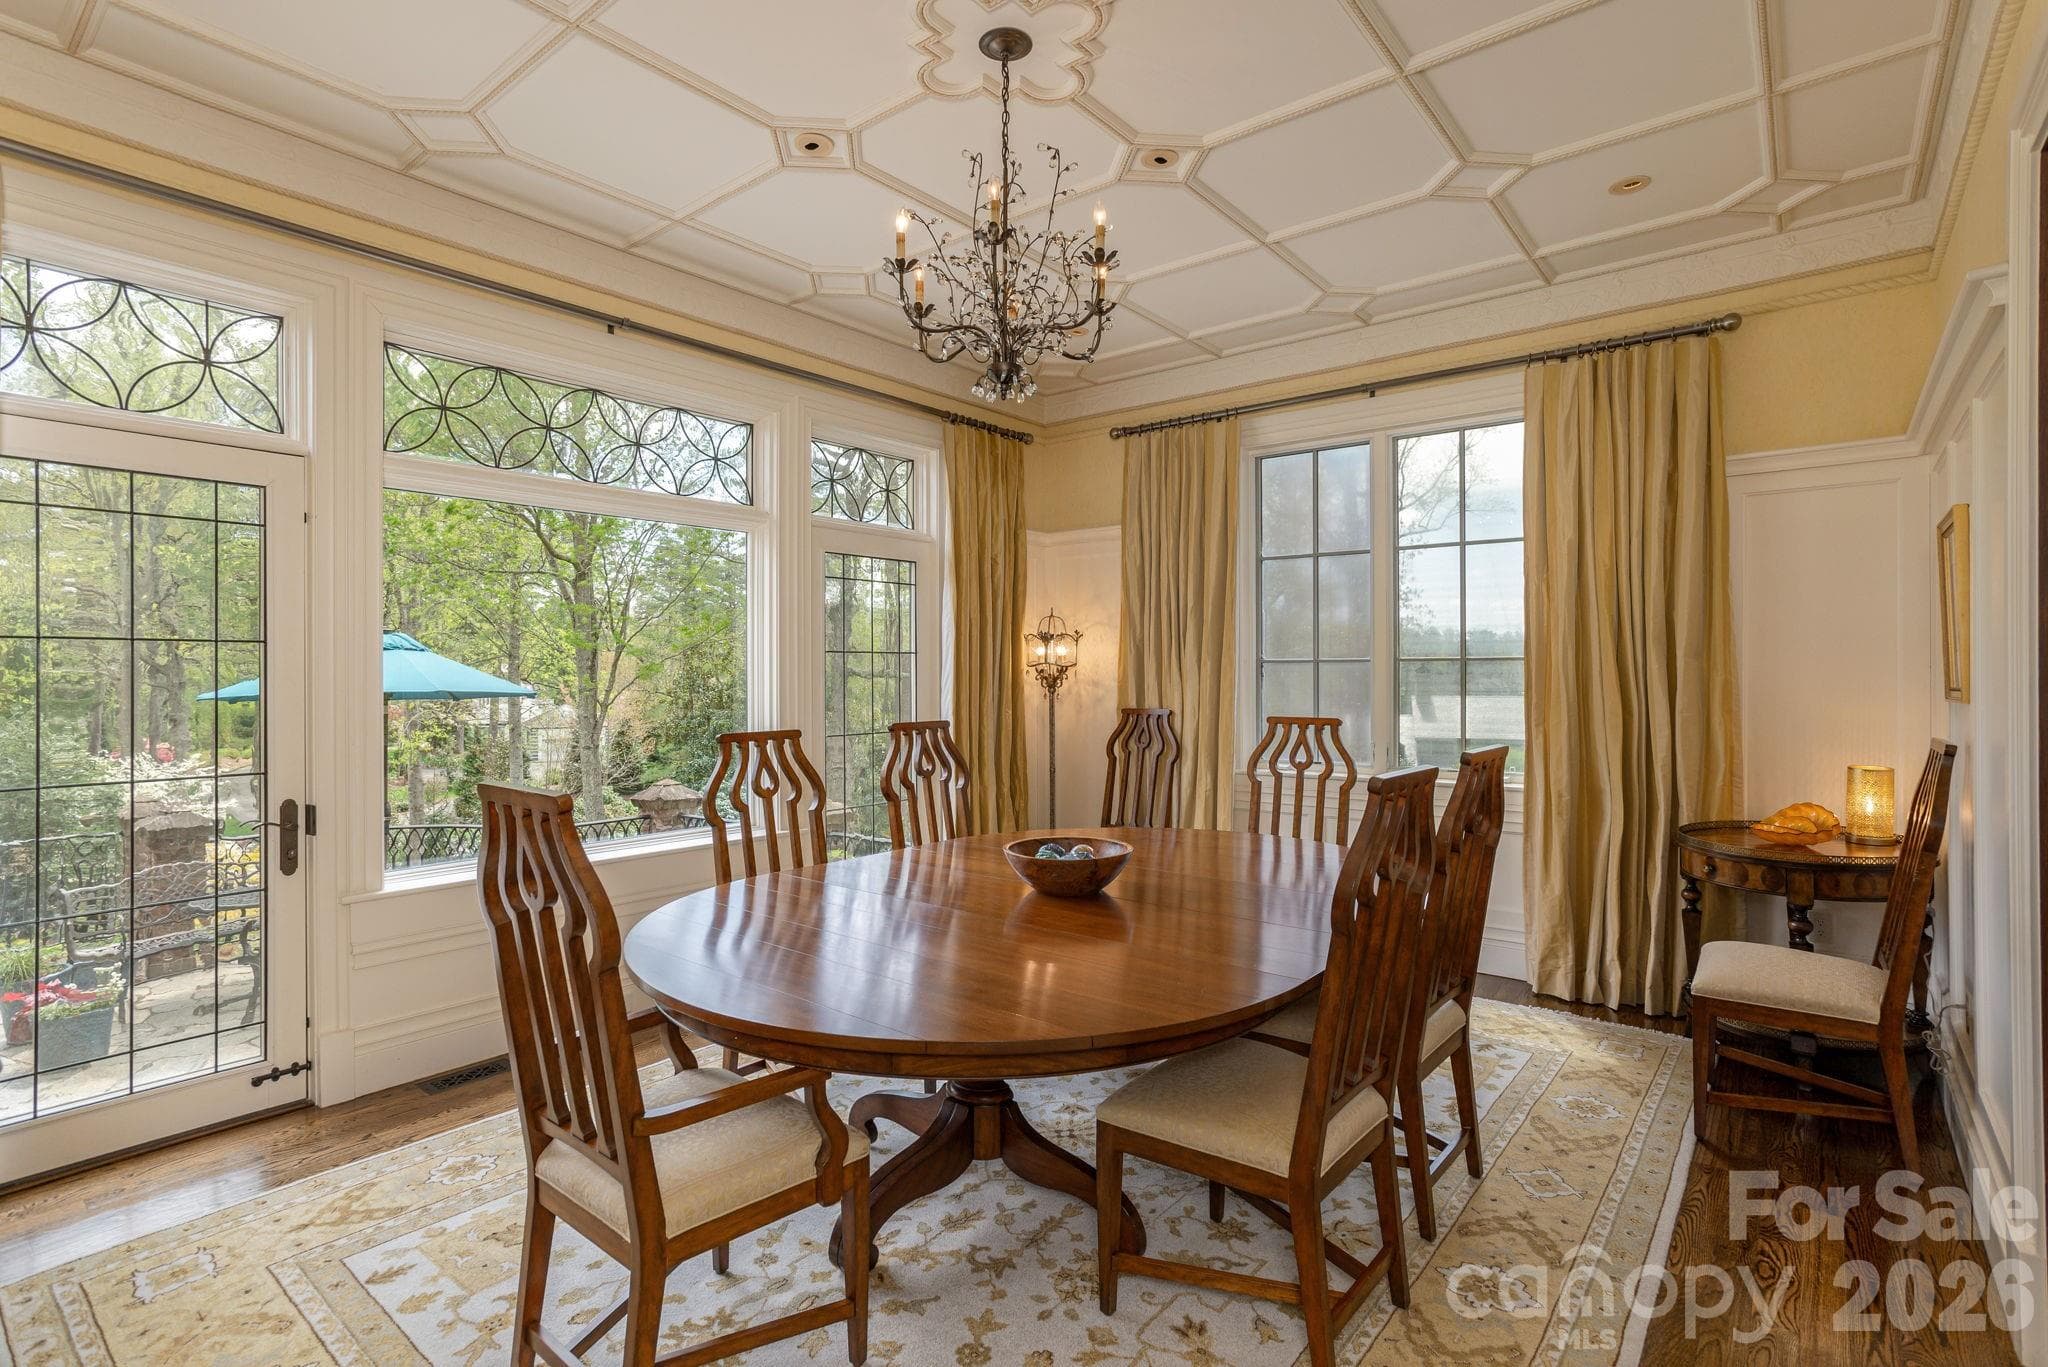
Formal dining room opening to the expansive terrace - 8 Fairway Place, Asheville
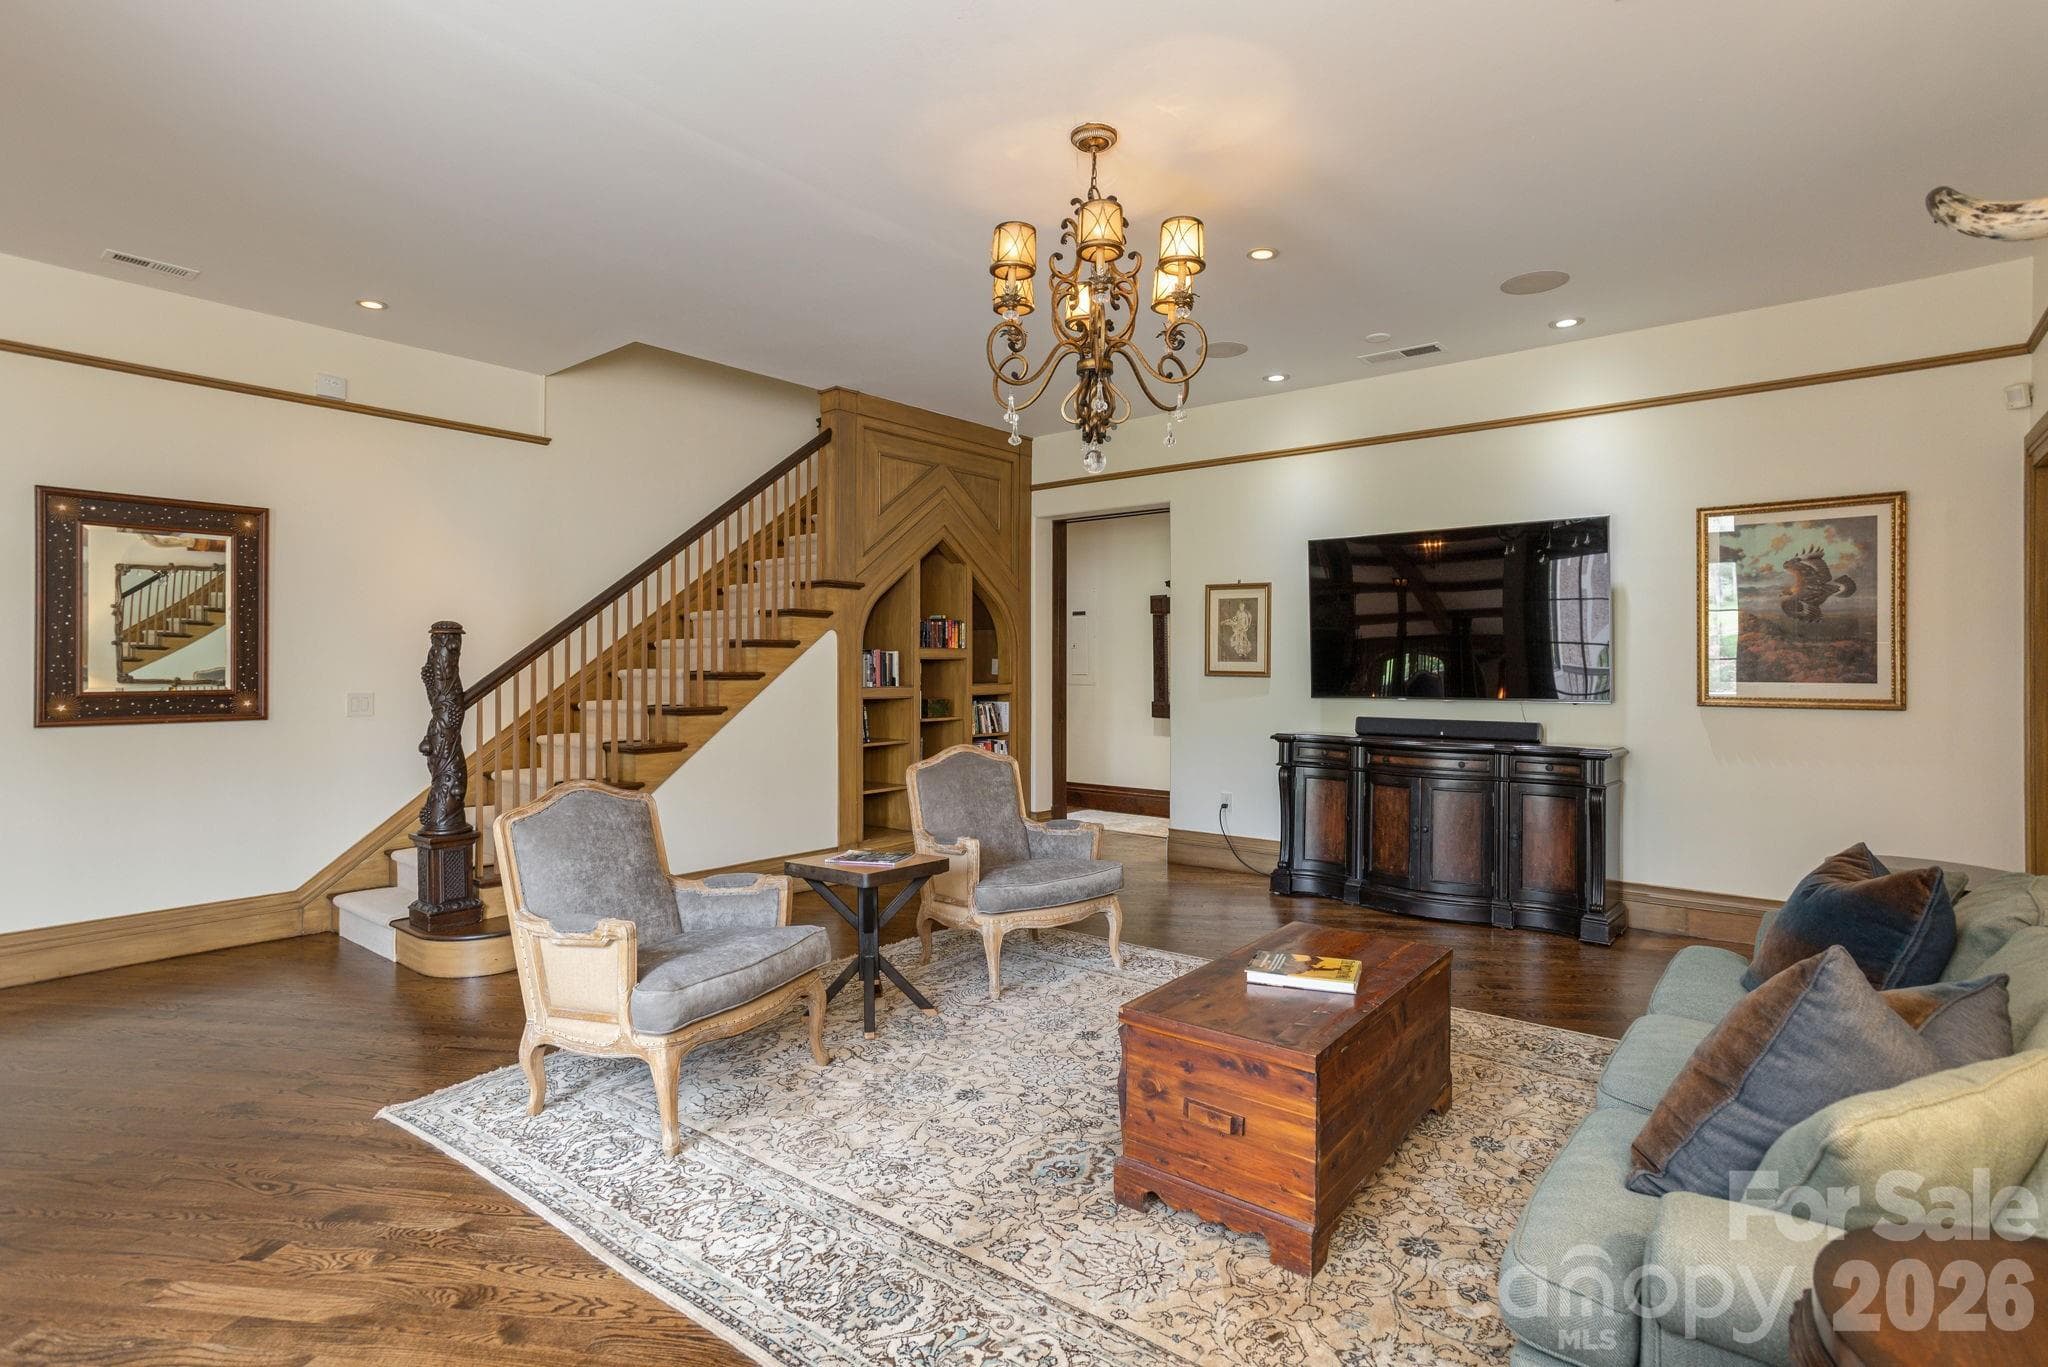
Spectacular living room with custom millwork, elegant hardwood floors, built-in shelving and a dramatic staircase. - 8 Fairway Place, Asheville
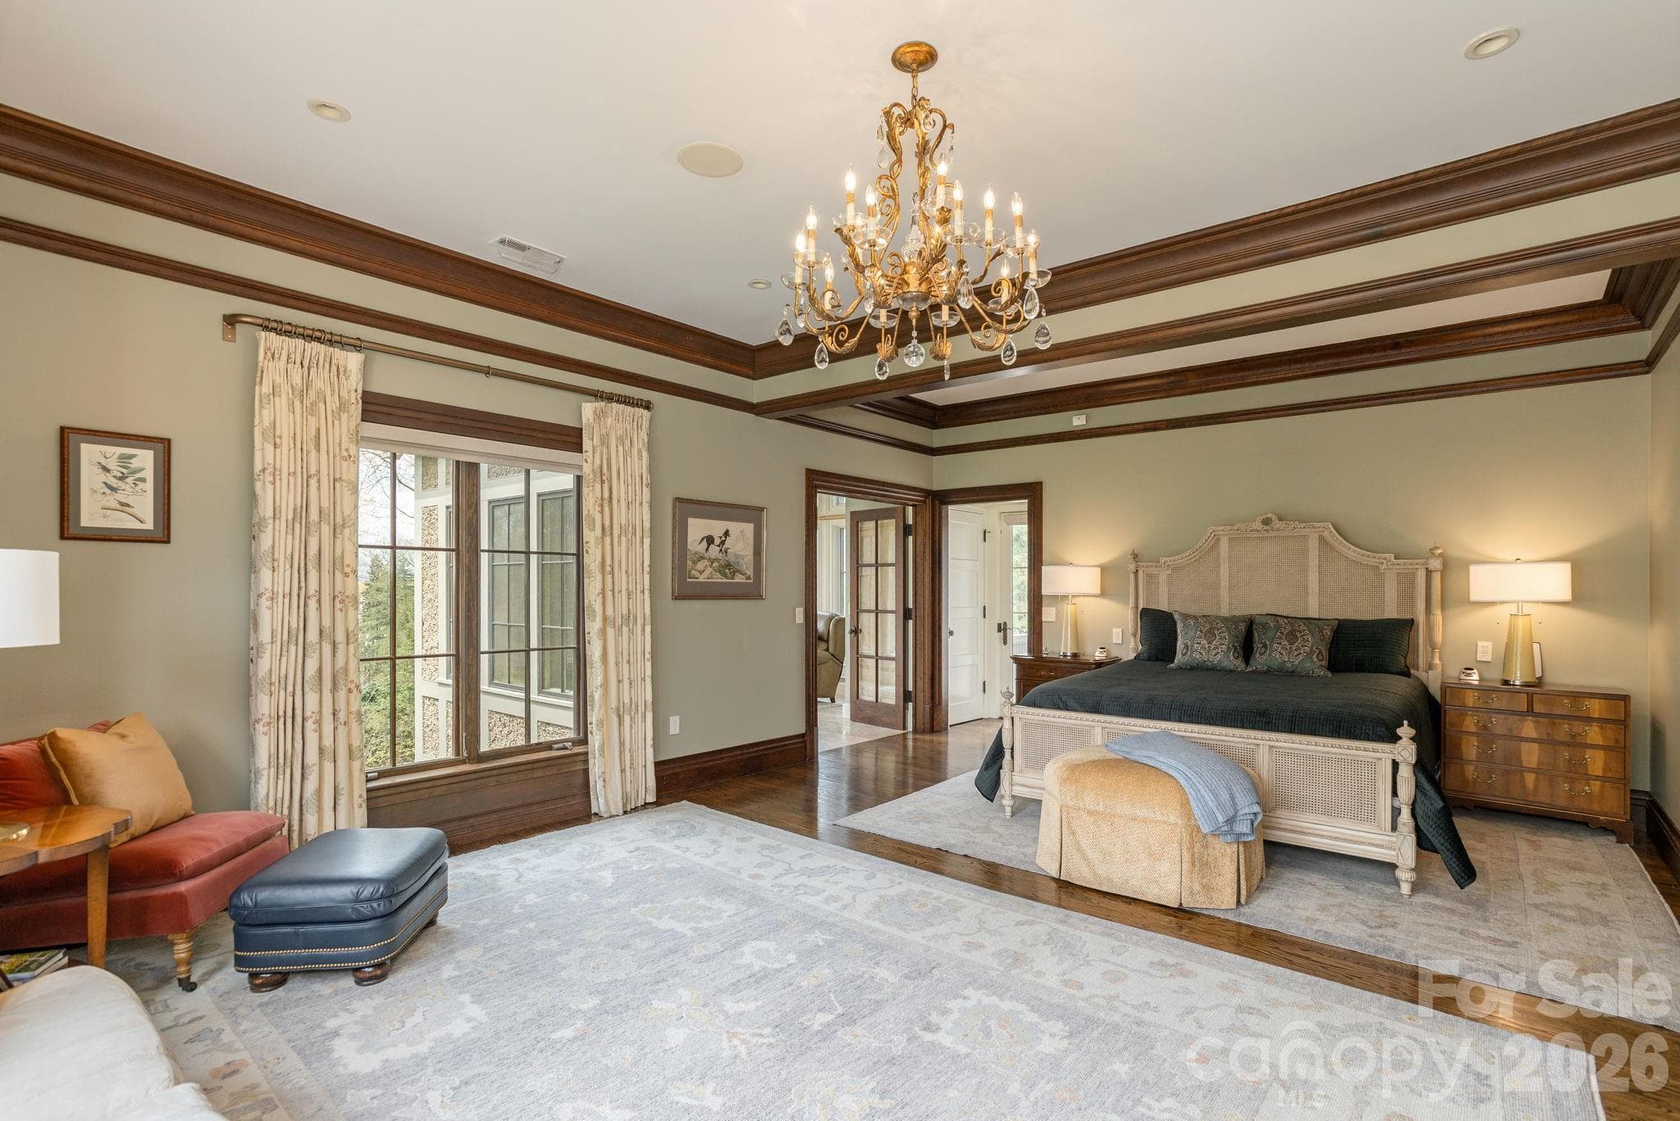
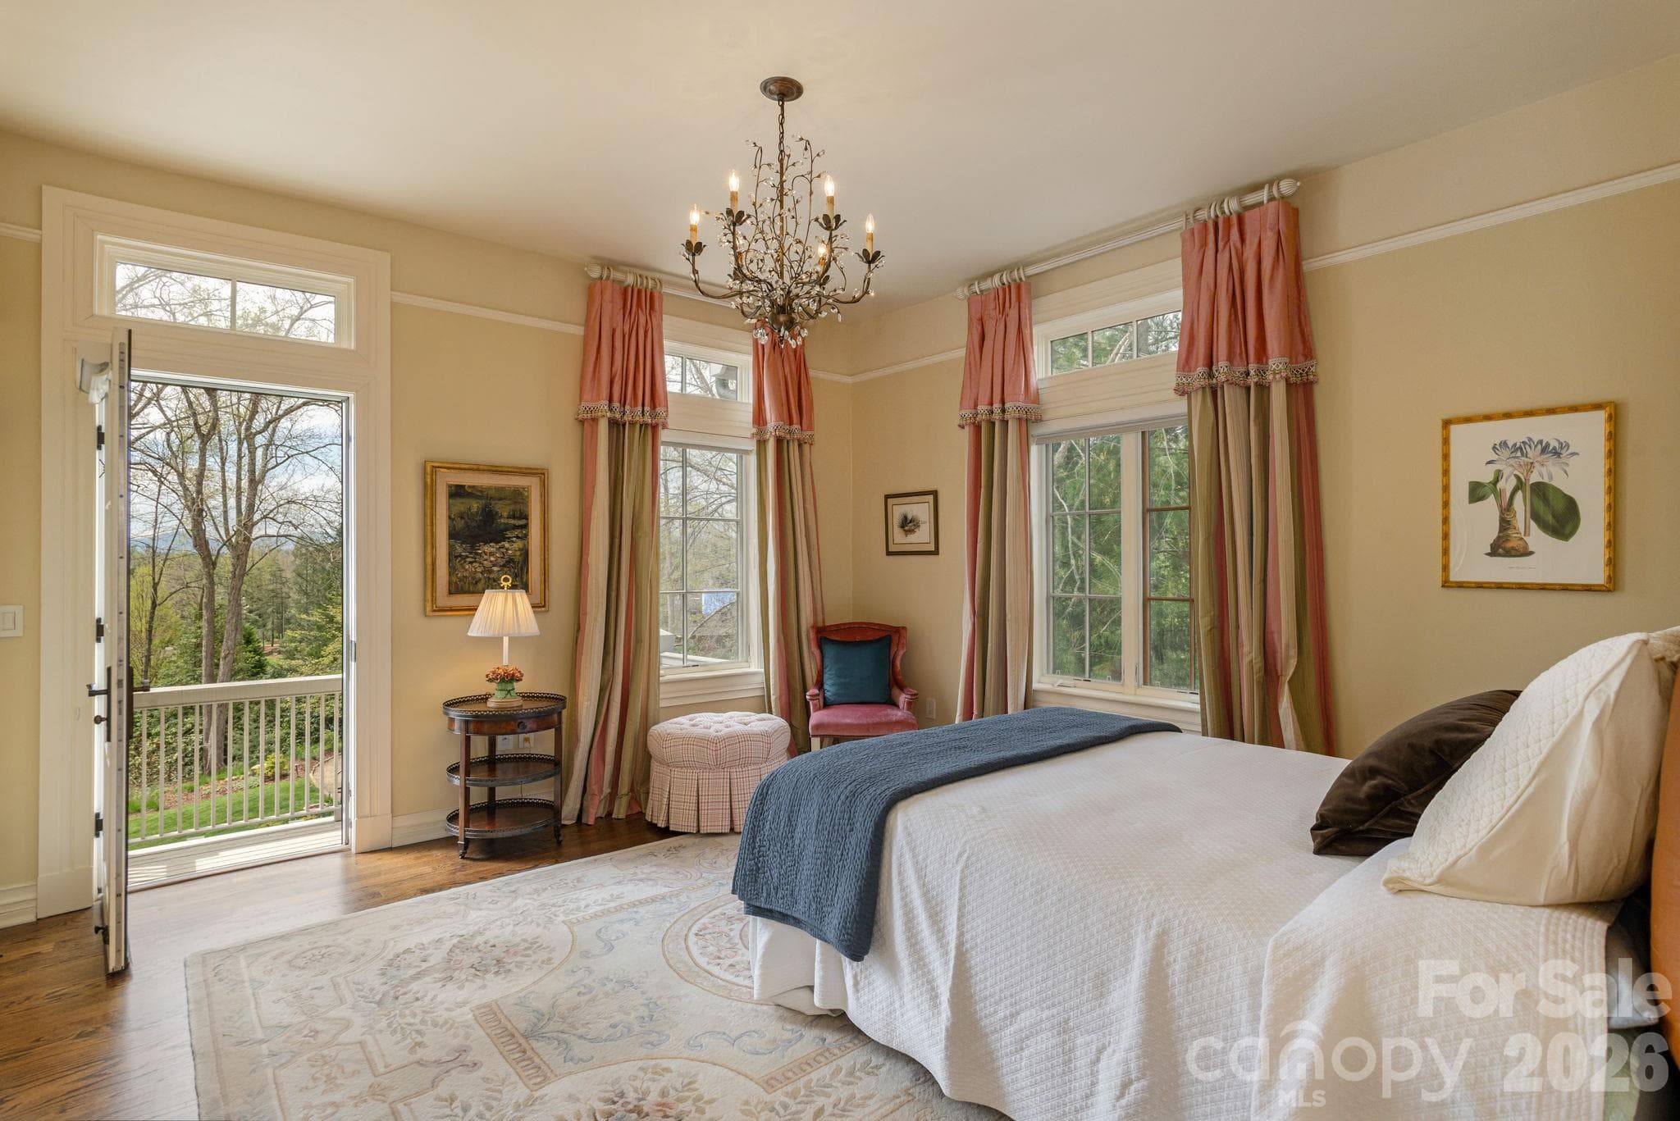
Spacious primary suite with sitting area - 8 Fairway Place, Asheville
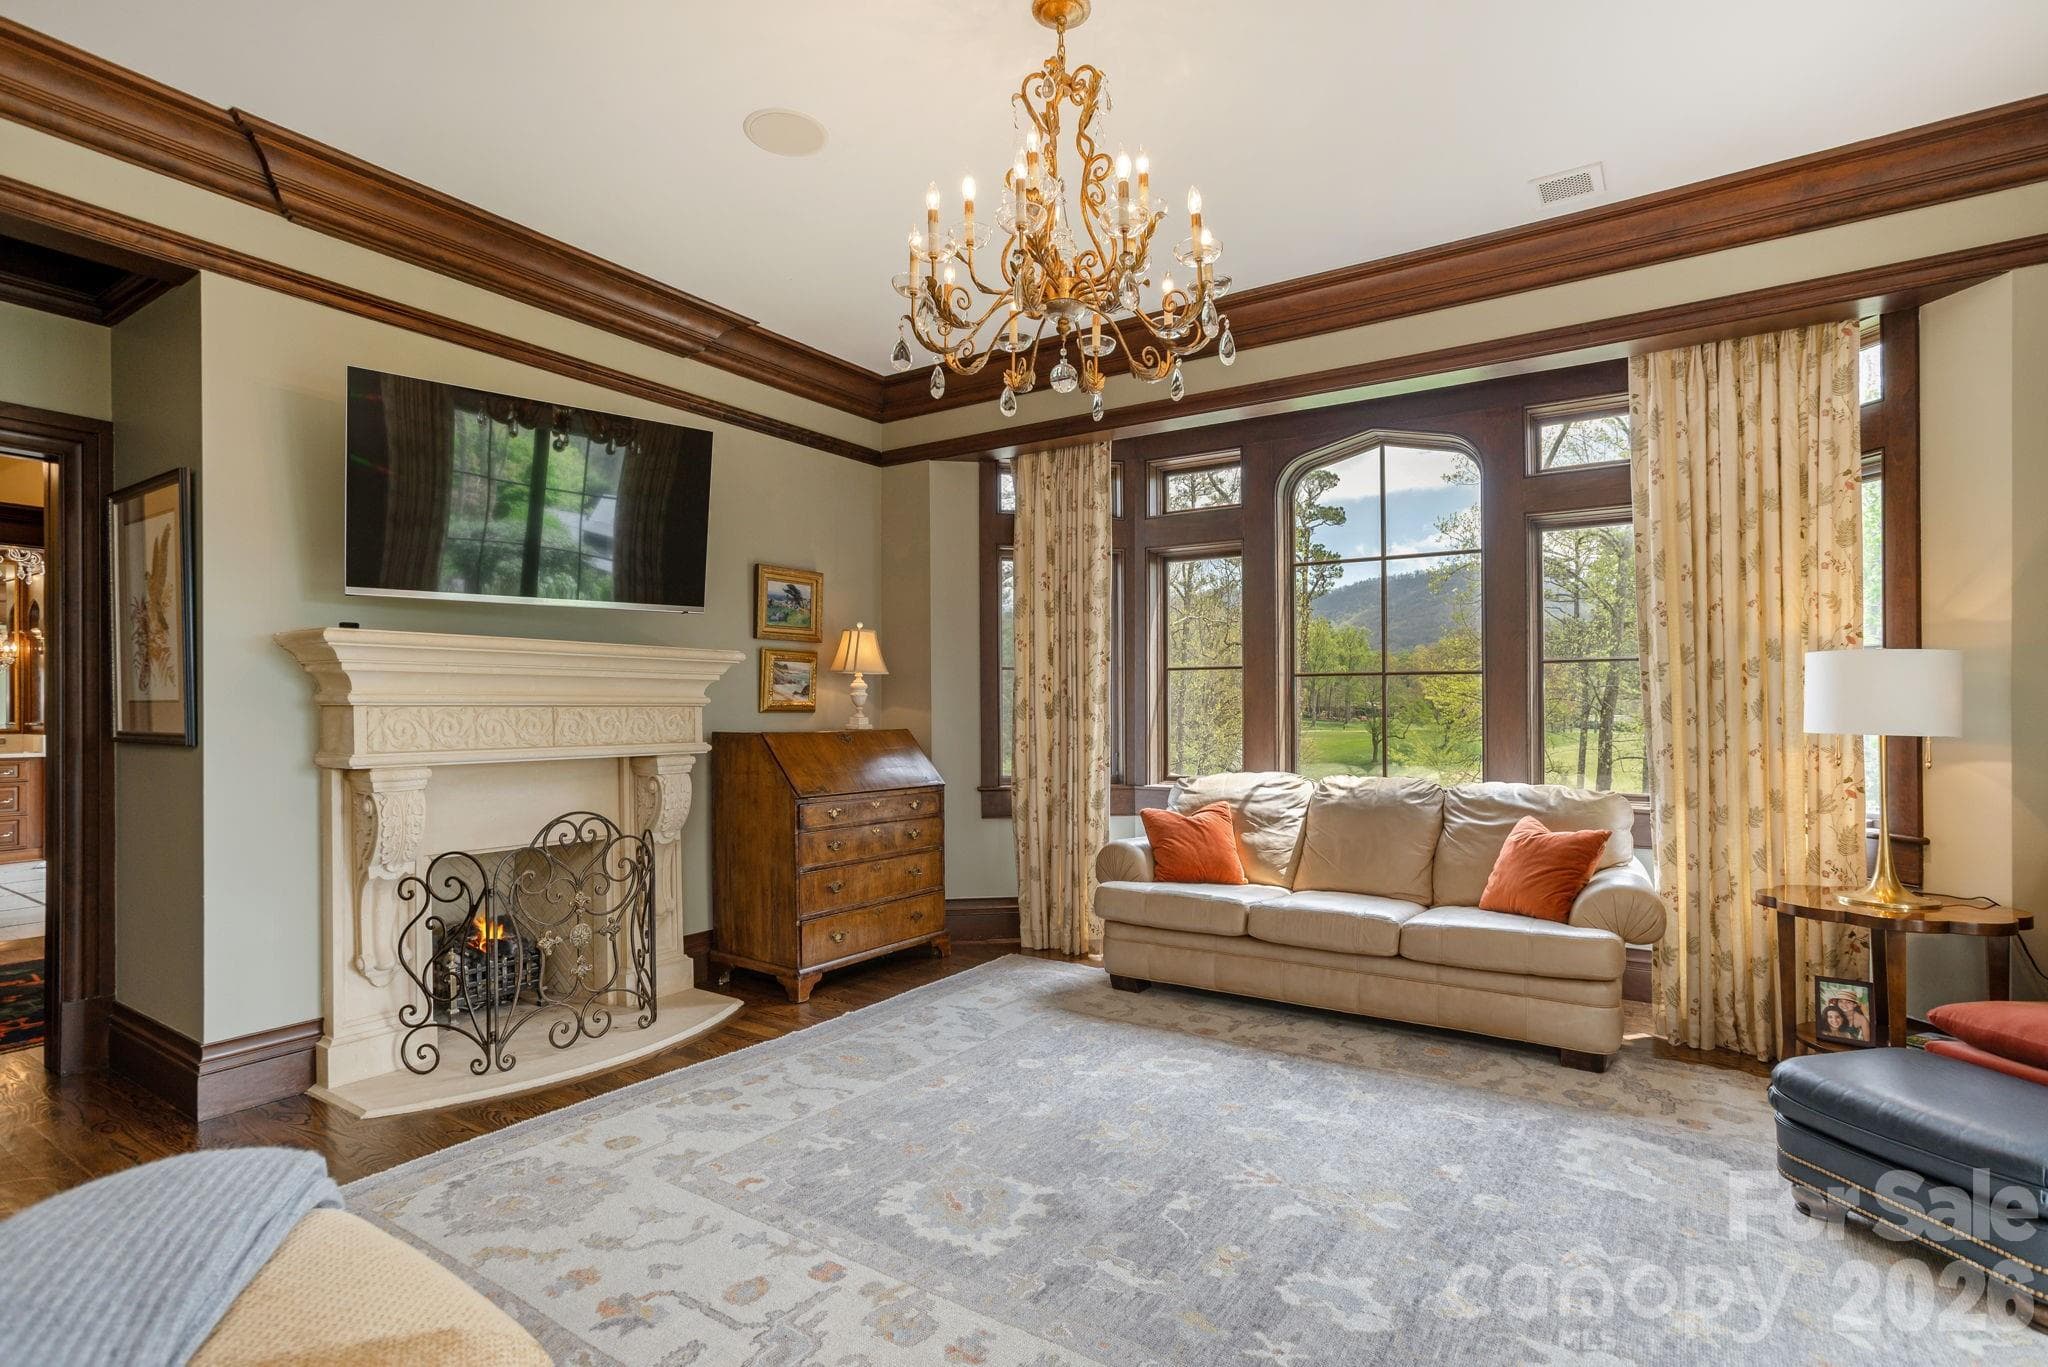
Primary suite with fireplace, overlooking the golf course and mountains. - 8 Fairway Place, Asheville
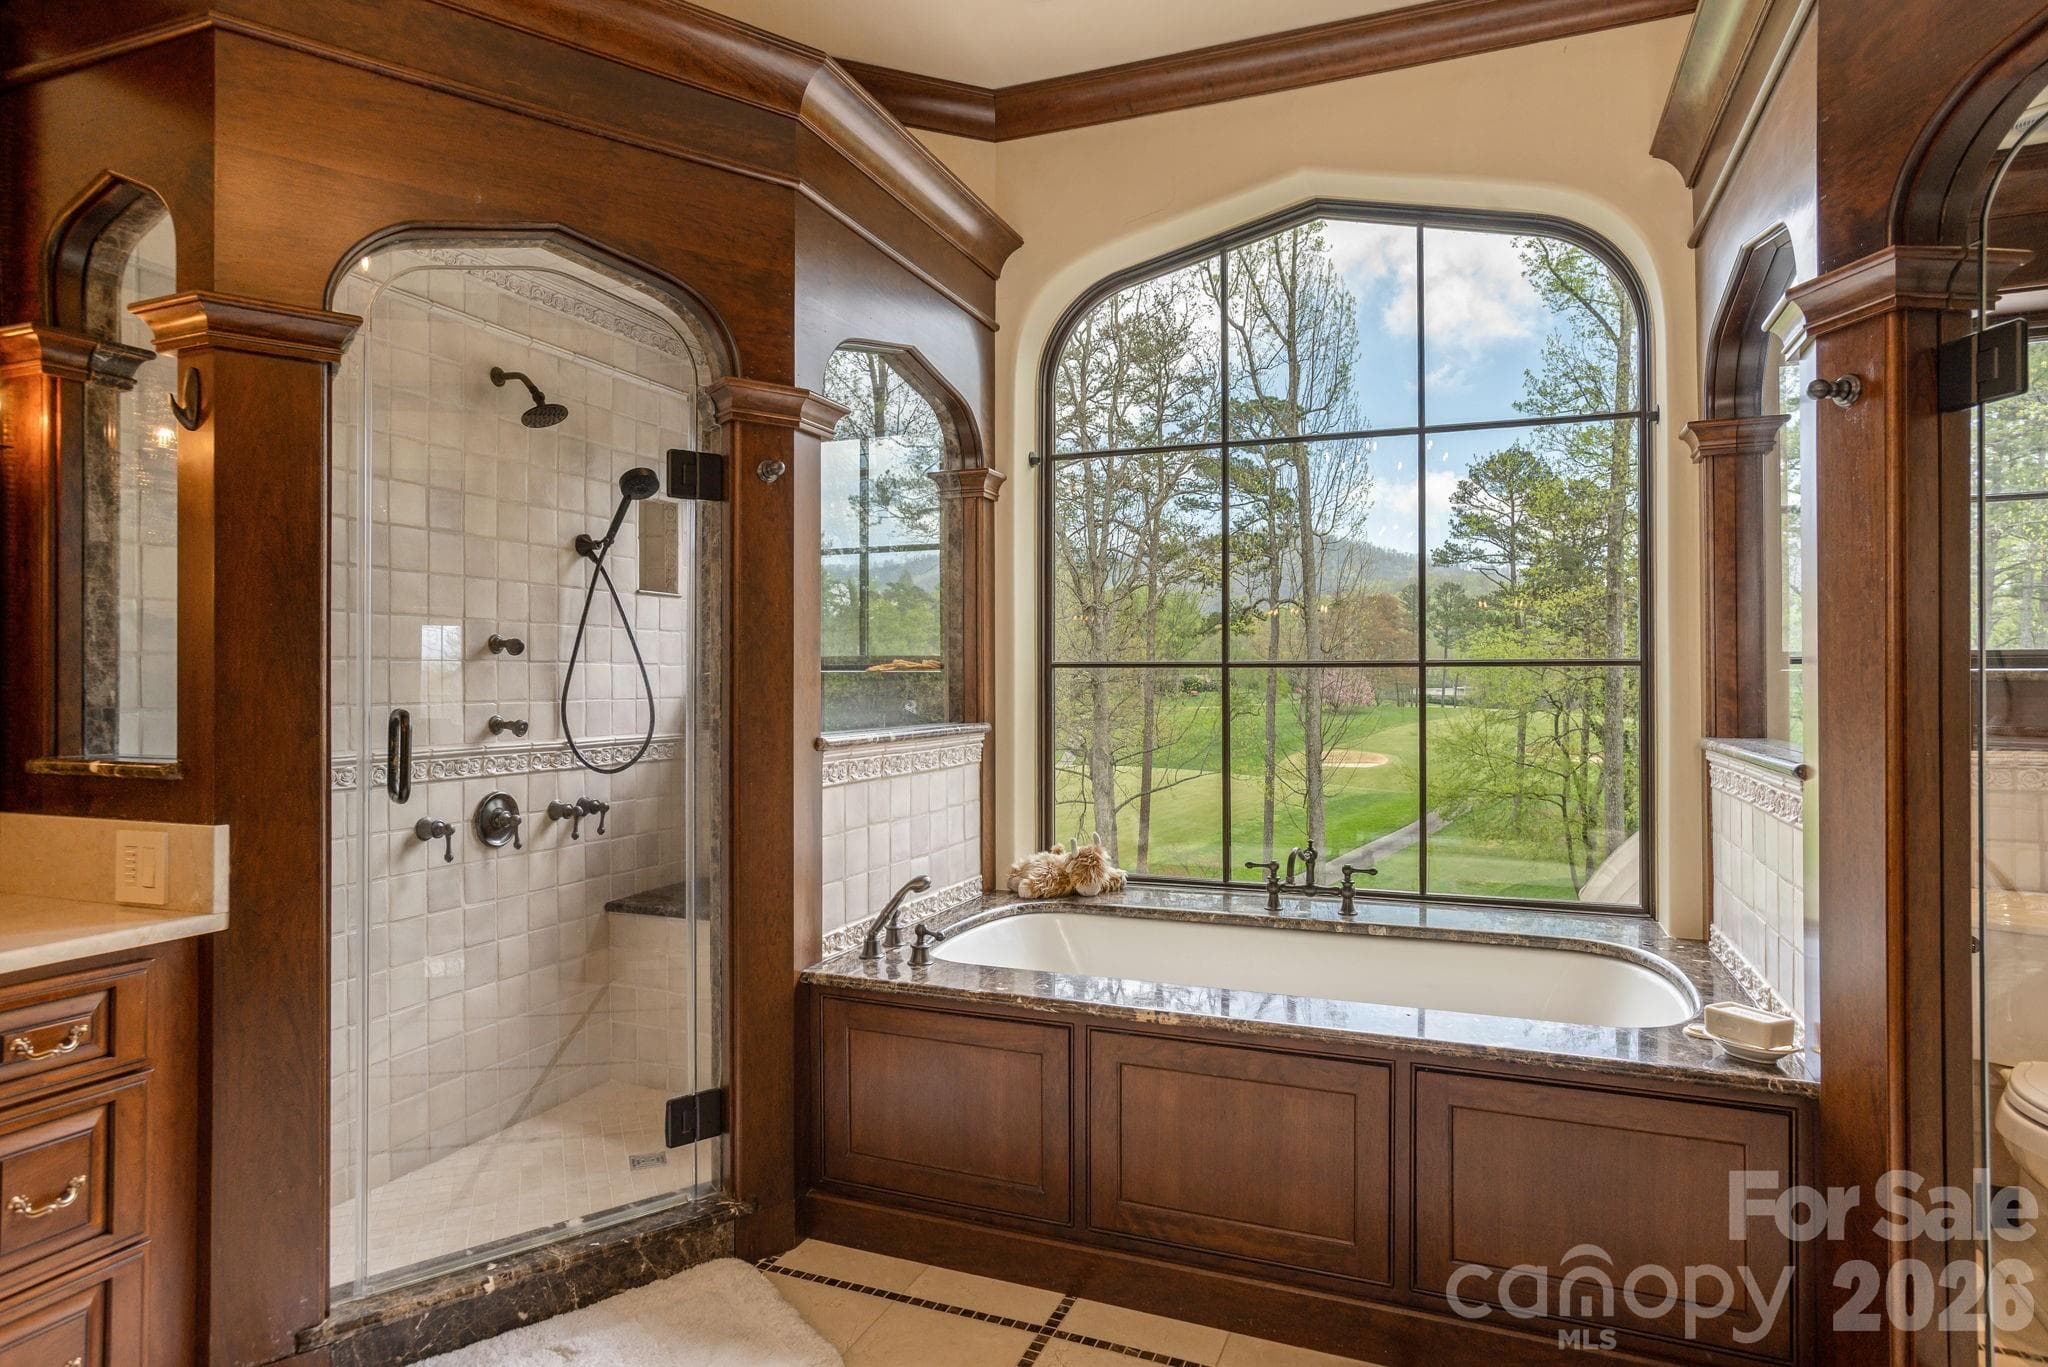
Luxurious primary en-suite featuring a walk-in shower and spa-like amenities. - 8 Fairway Place, Asheville
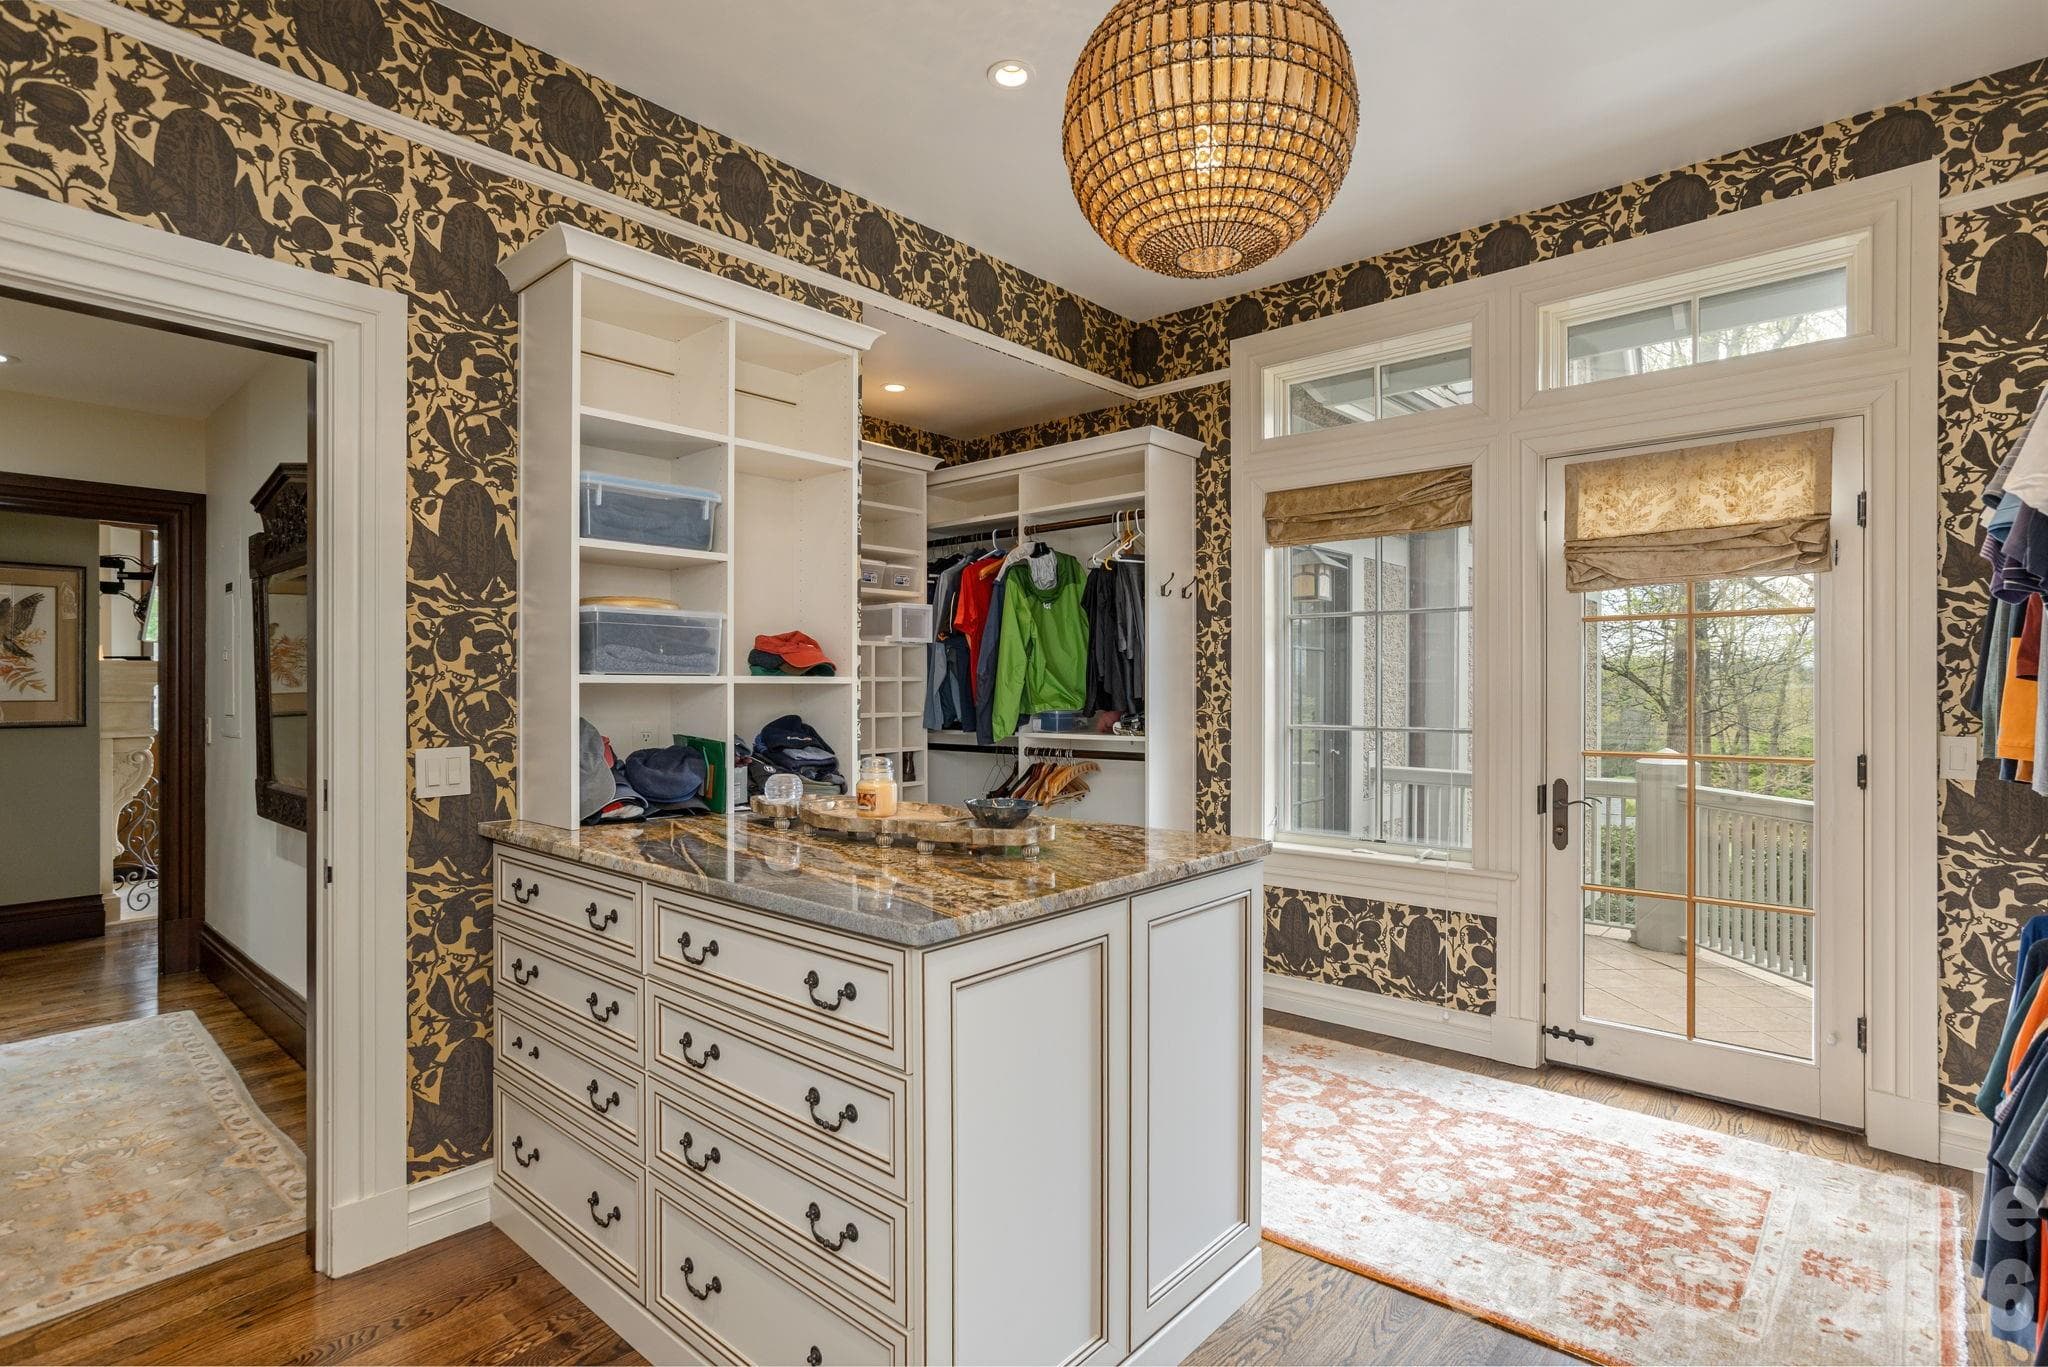
Primary dressing room and custom closet with a balcony. - 8 Fairway Place, Asheville
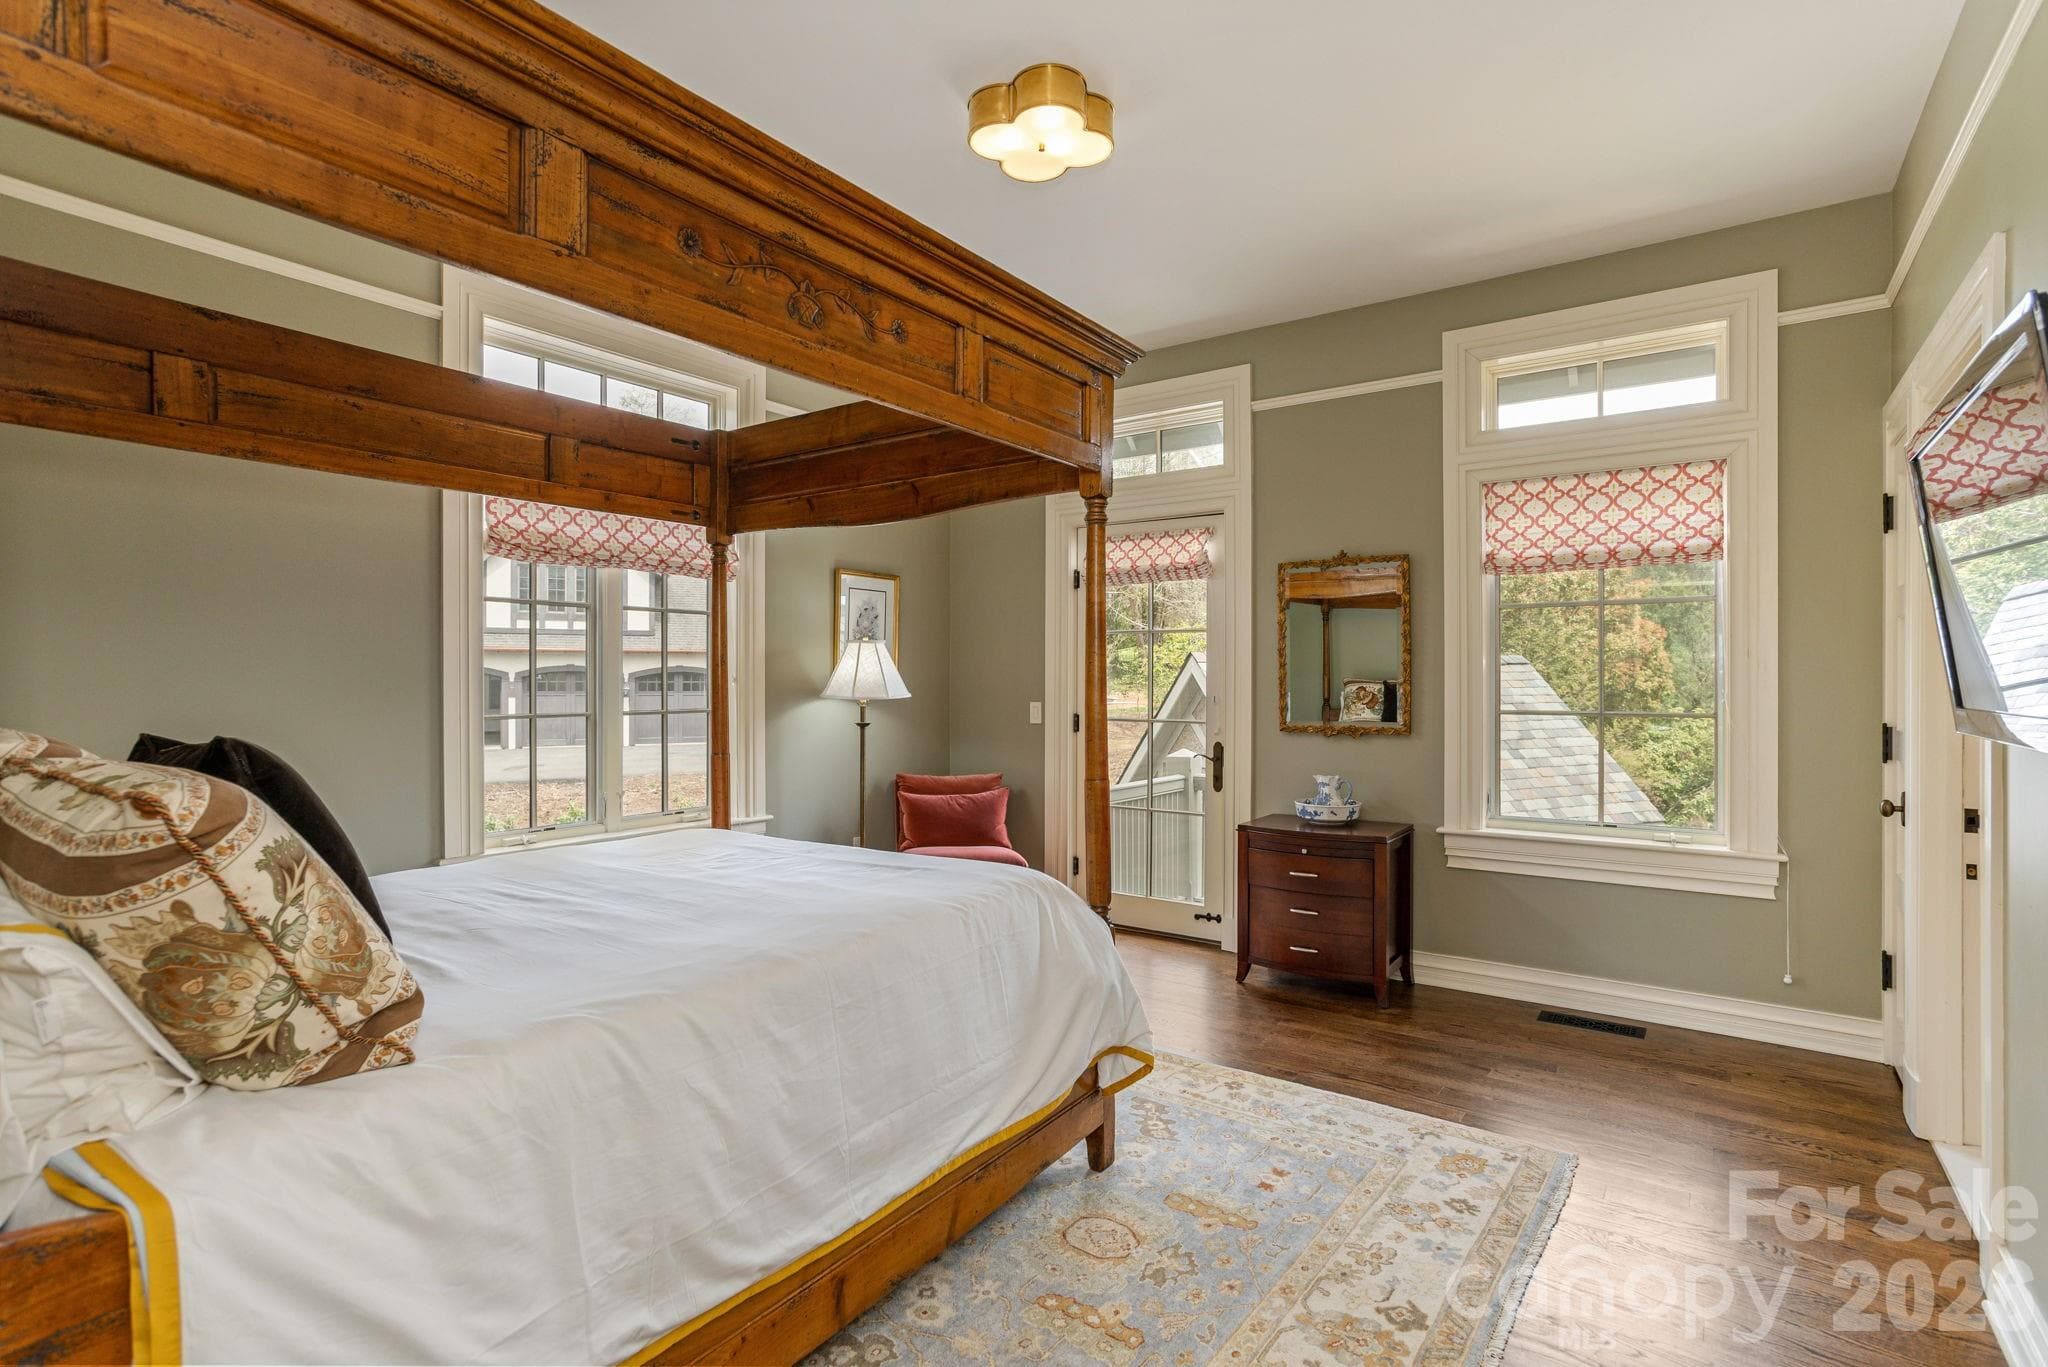
Second bedroom connected by a wide hallway - 8 Fairway Place, Asheville
Third en-suite bedroom filled with natural light - 8 Fairway Place, Asheville
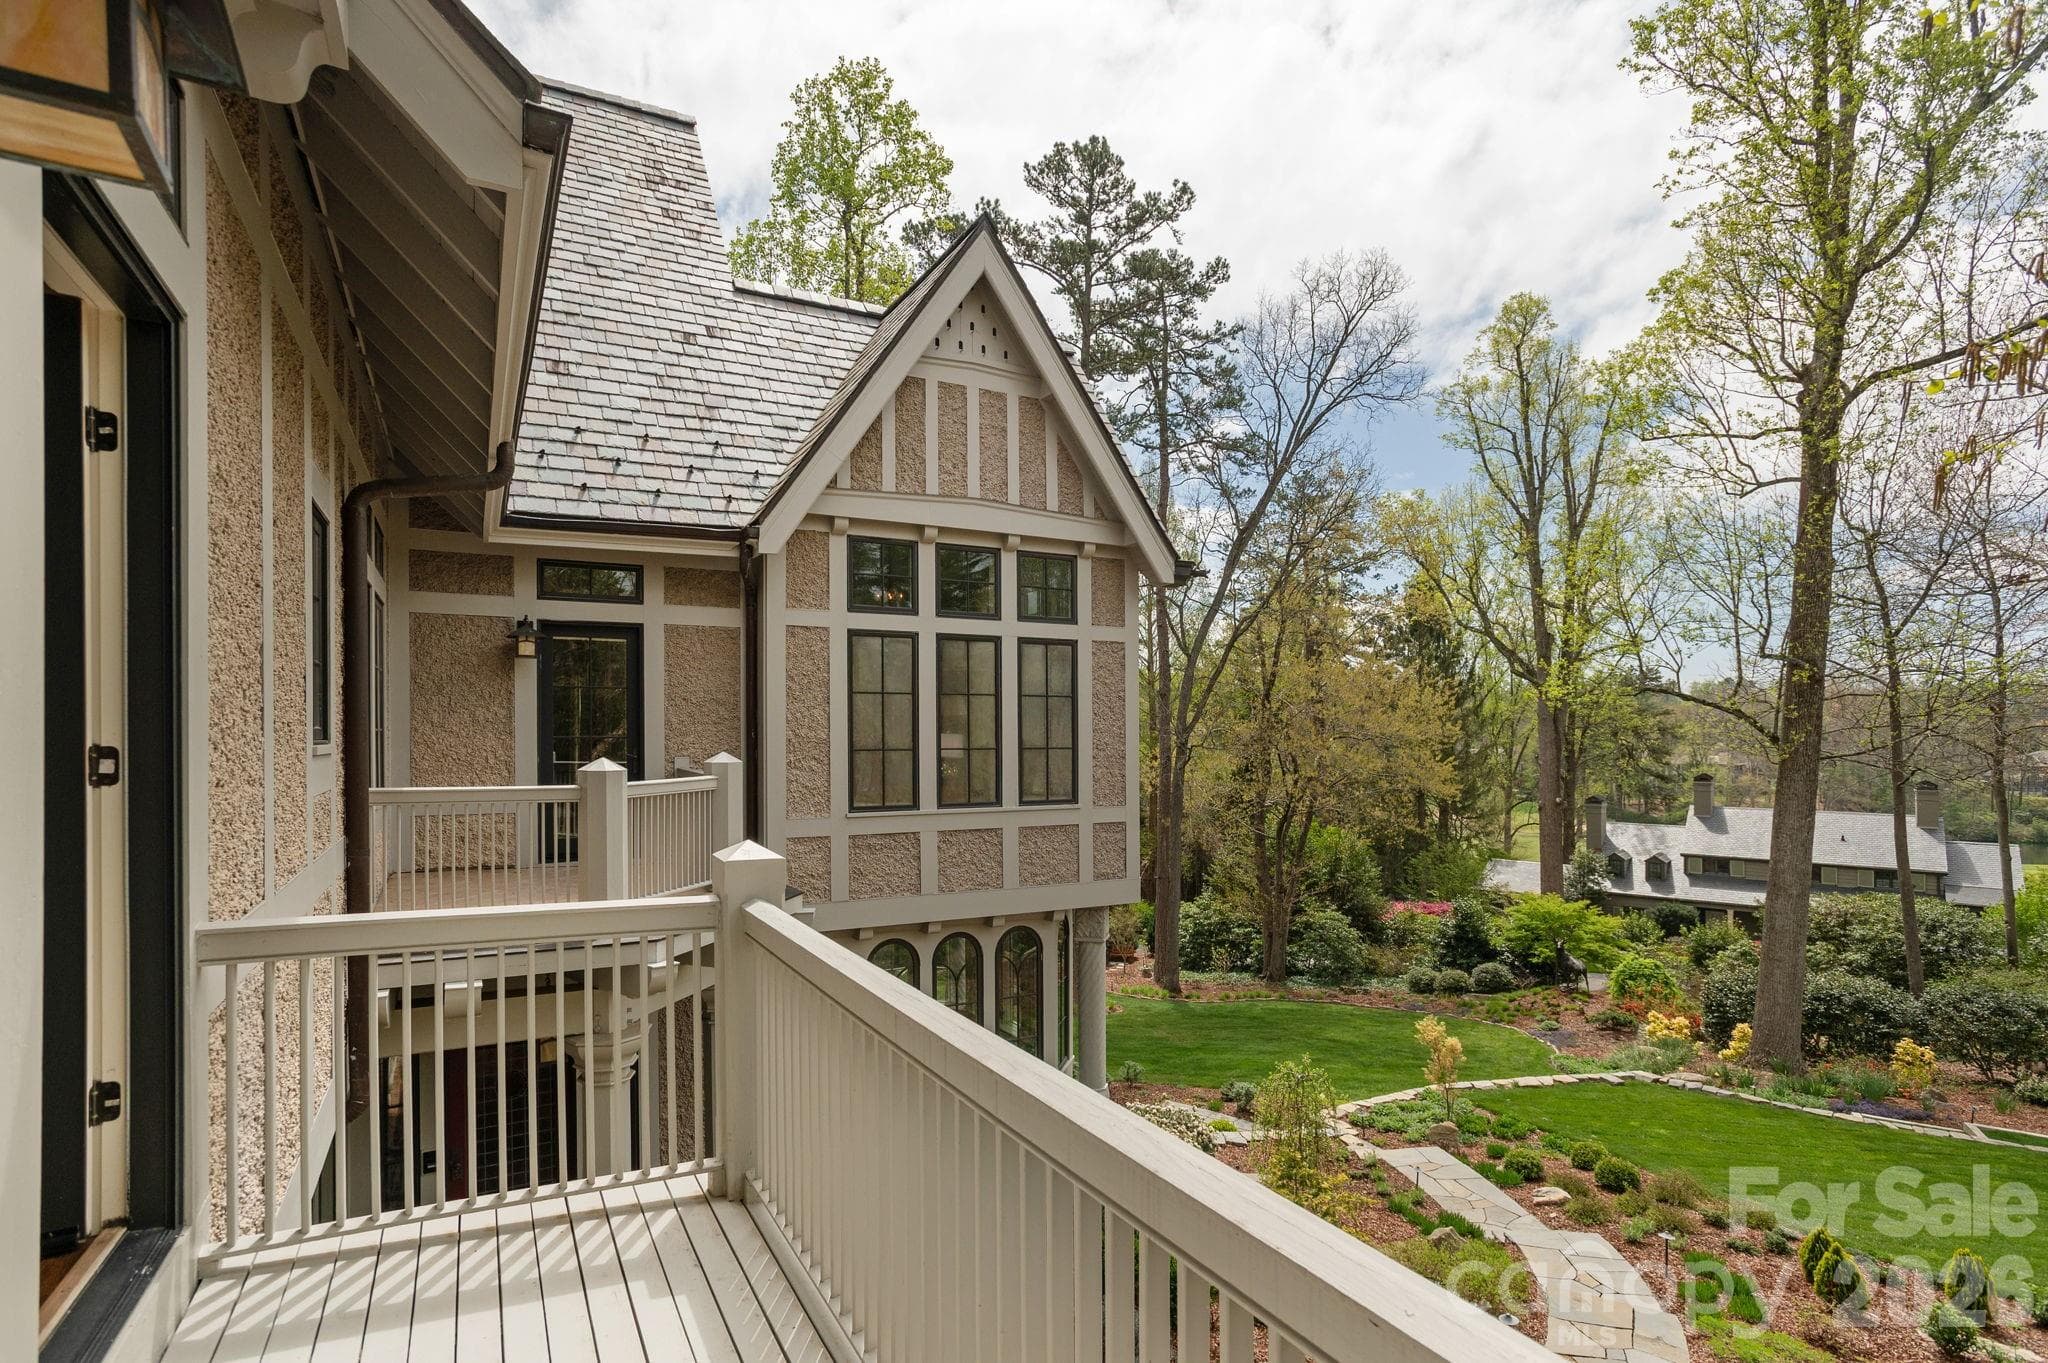
Private balcony overlooking the grounds and view of mtns from a bedroom - 8 Fairway Place, Asheville
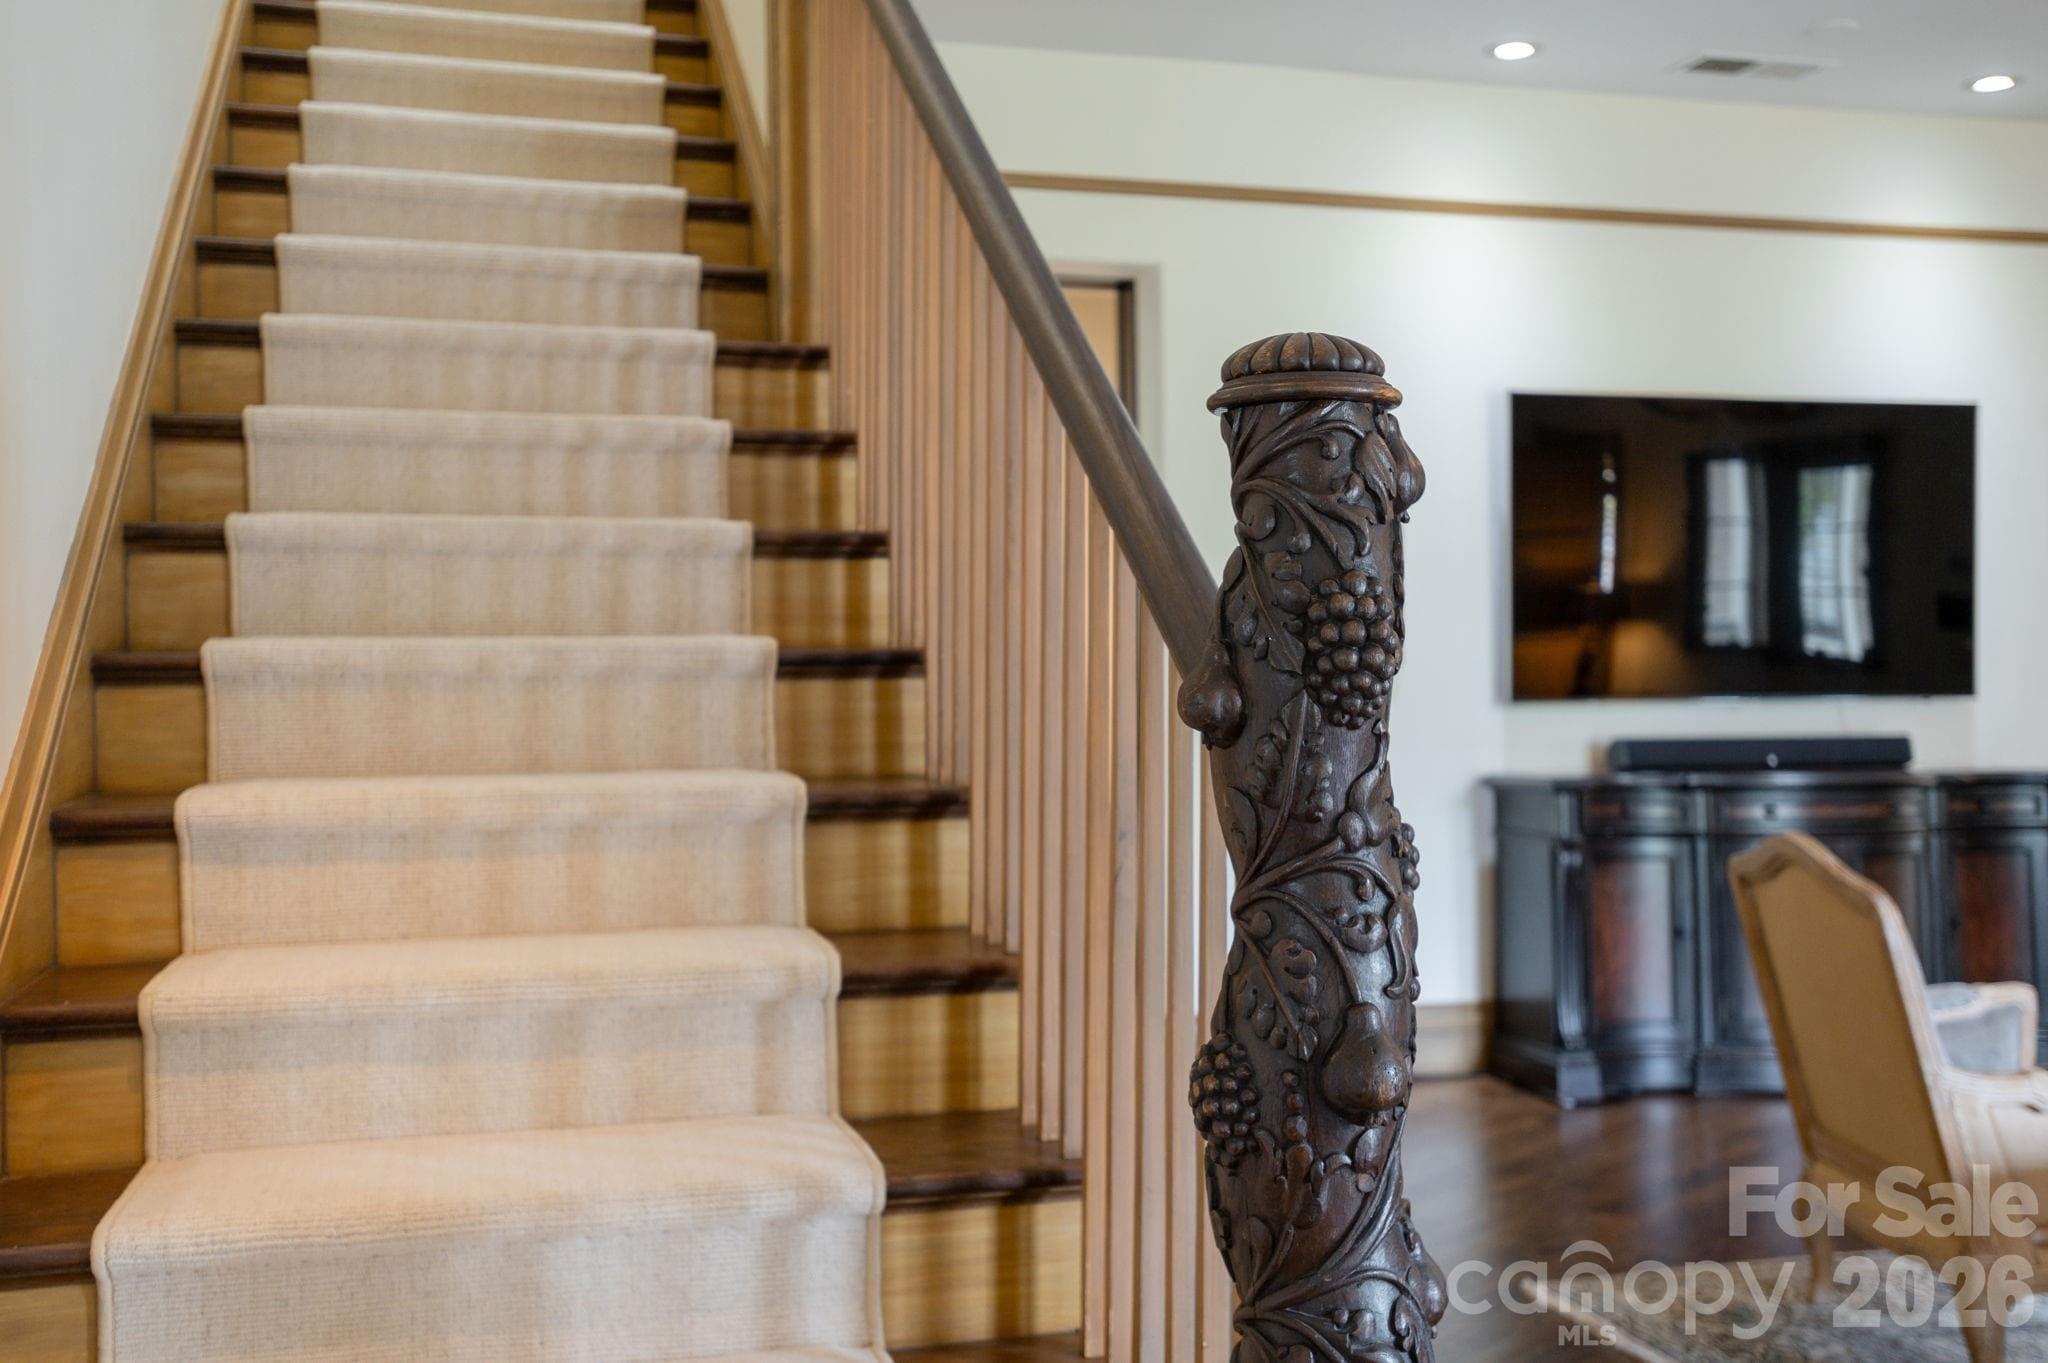
The grand staircase, anchored by an intricately hand-carved banister, showcases the home's exceptional craftsmanship and design. - 8 Fairway Place, Asheville
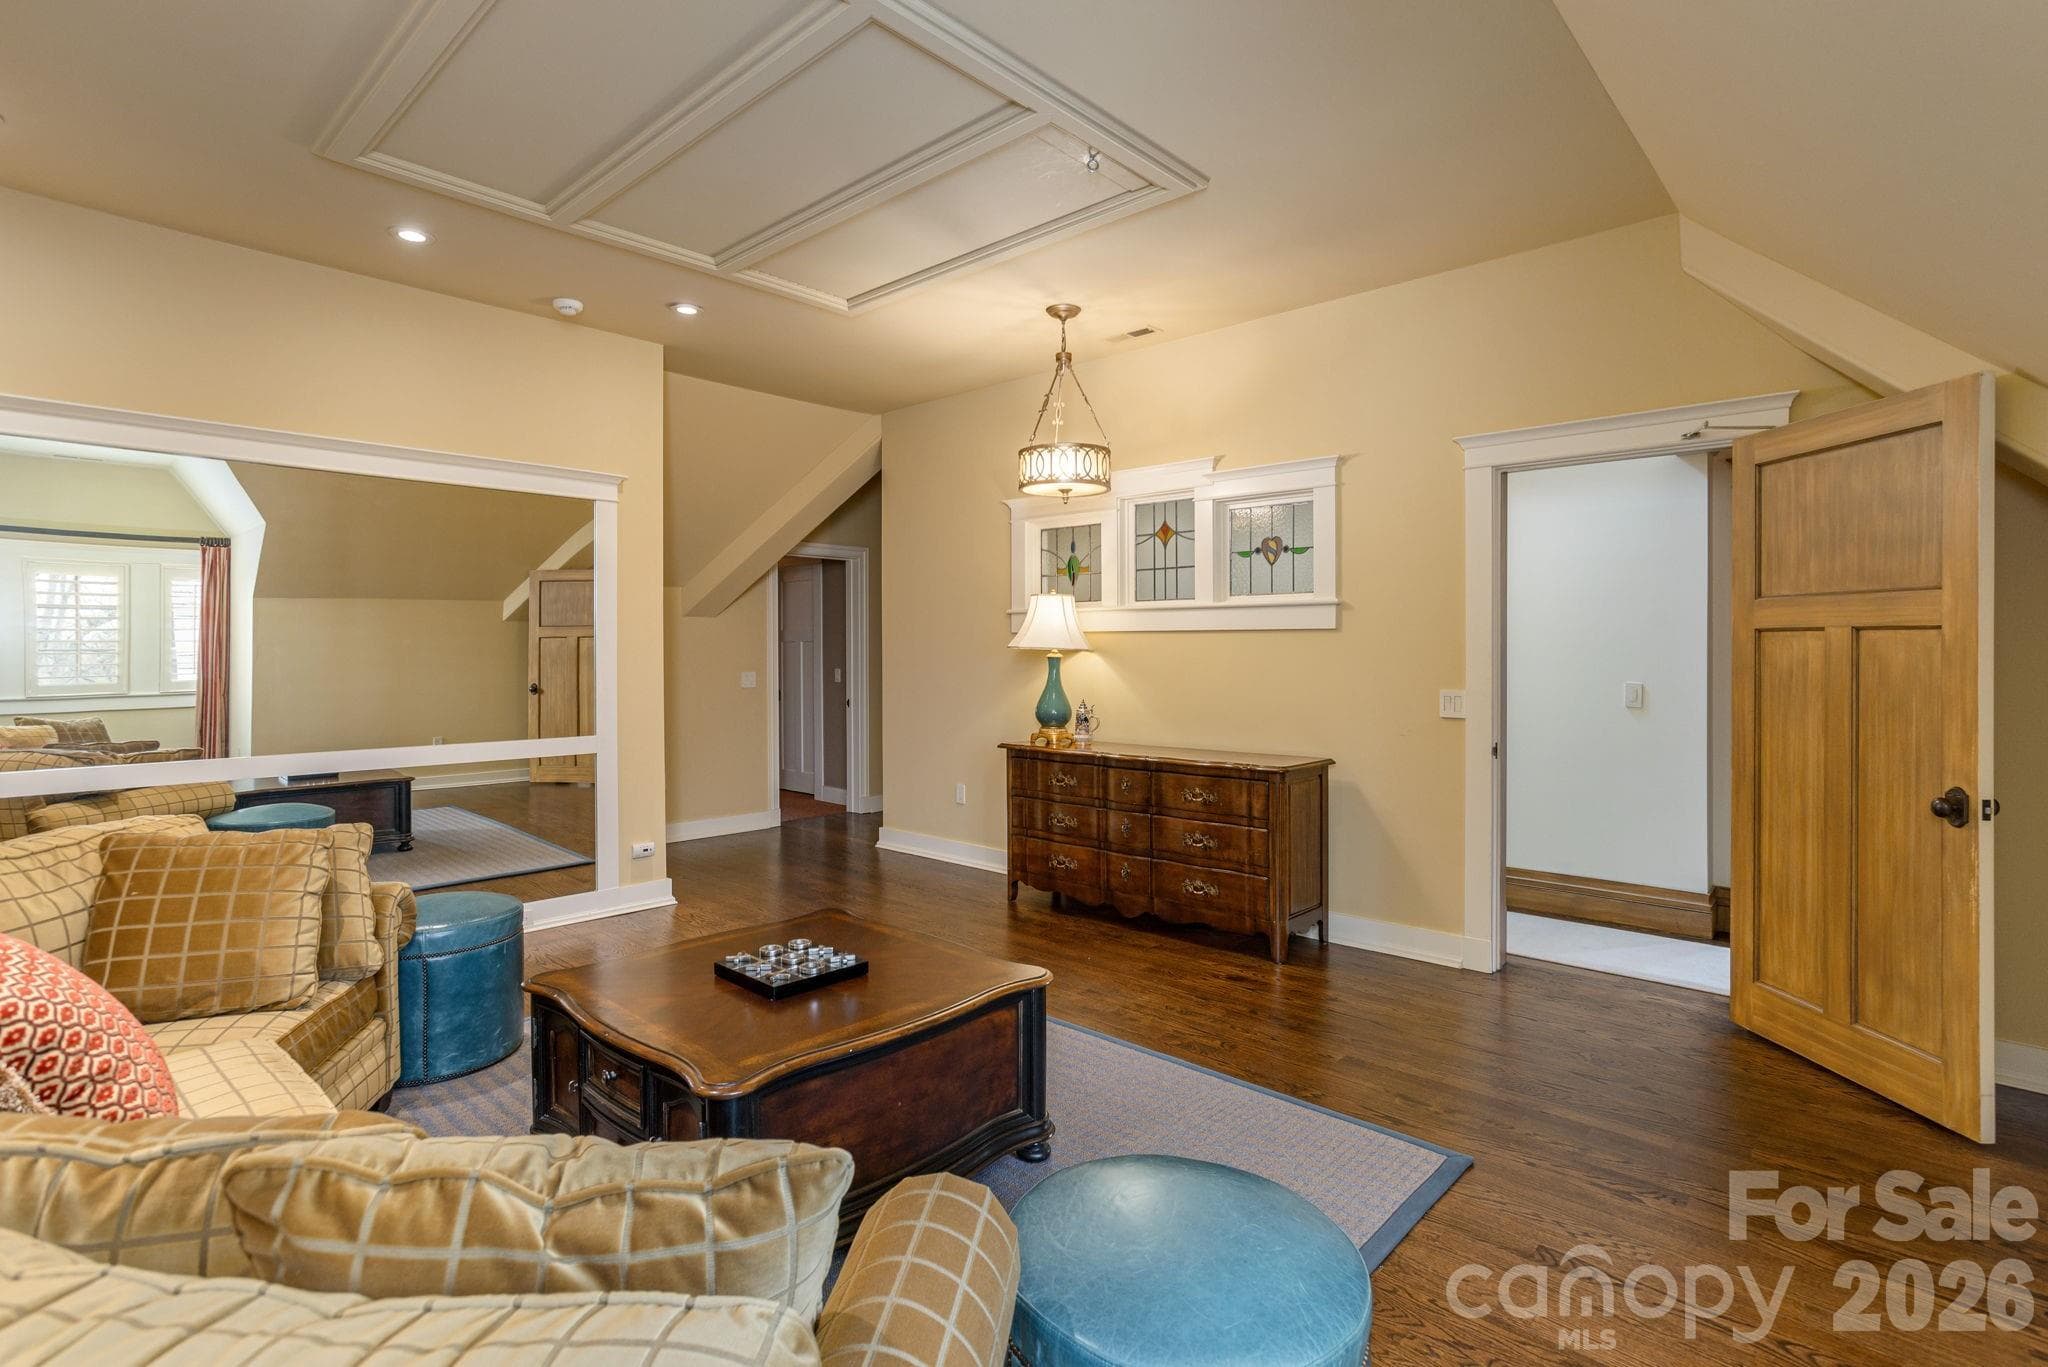
Bonus room for entertaining and relaxing. - 8 Fairway Place, Asheville
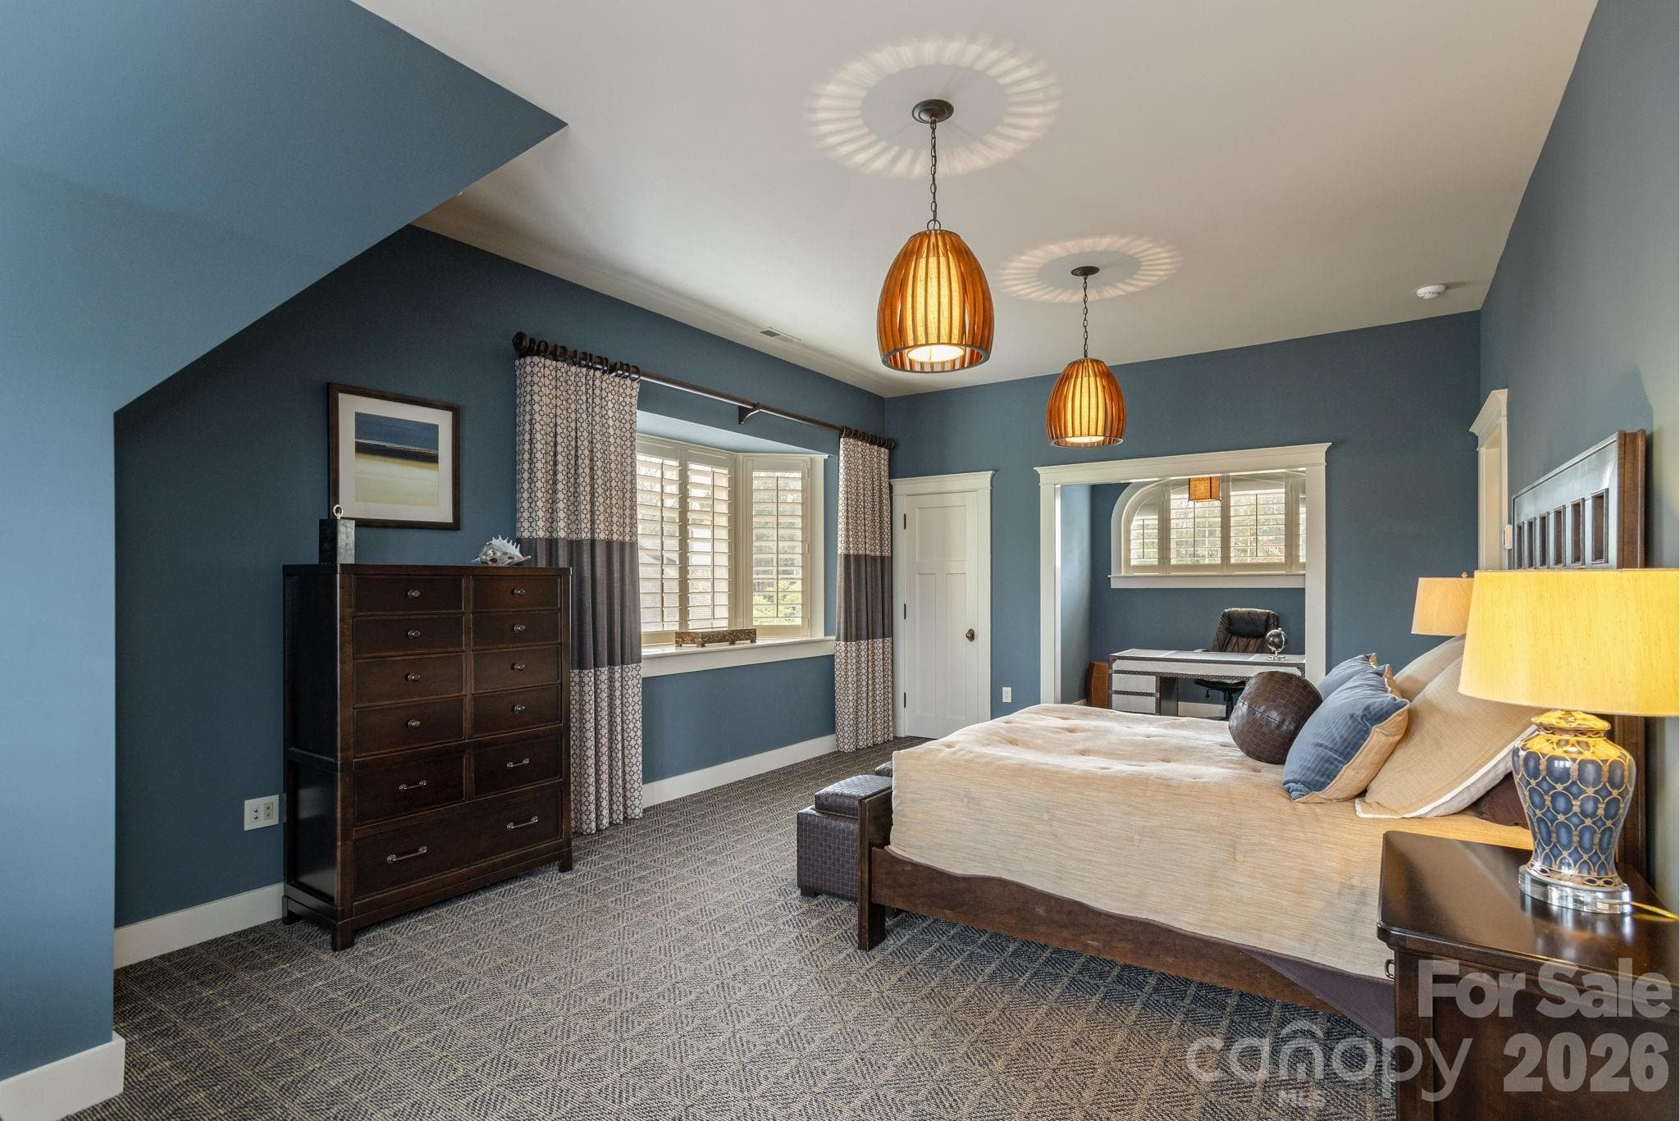
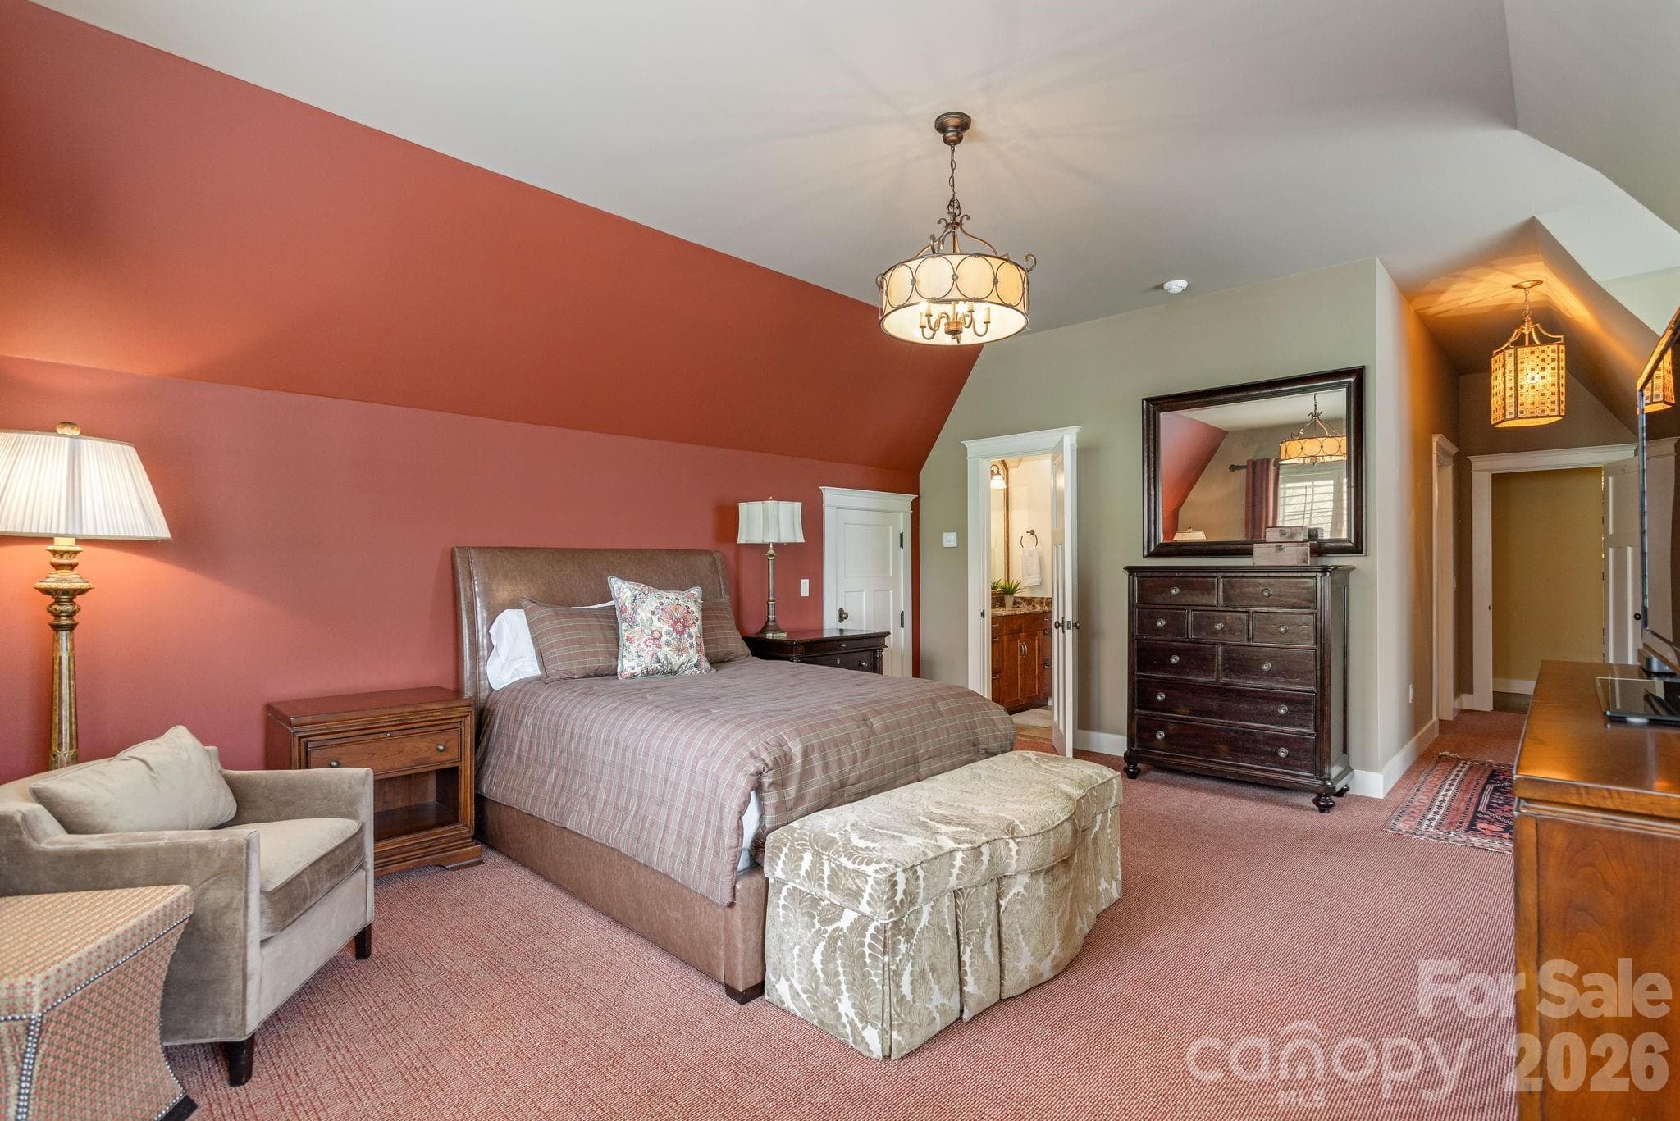
Two spacious en-suite bedrooms - 8 Fairway Place, Asheville
Comfortable guest bedroom - 8 Fairway Place, Asheville
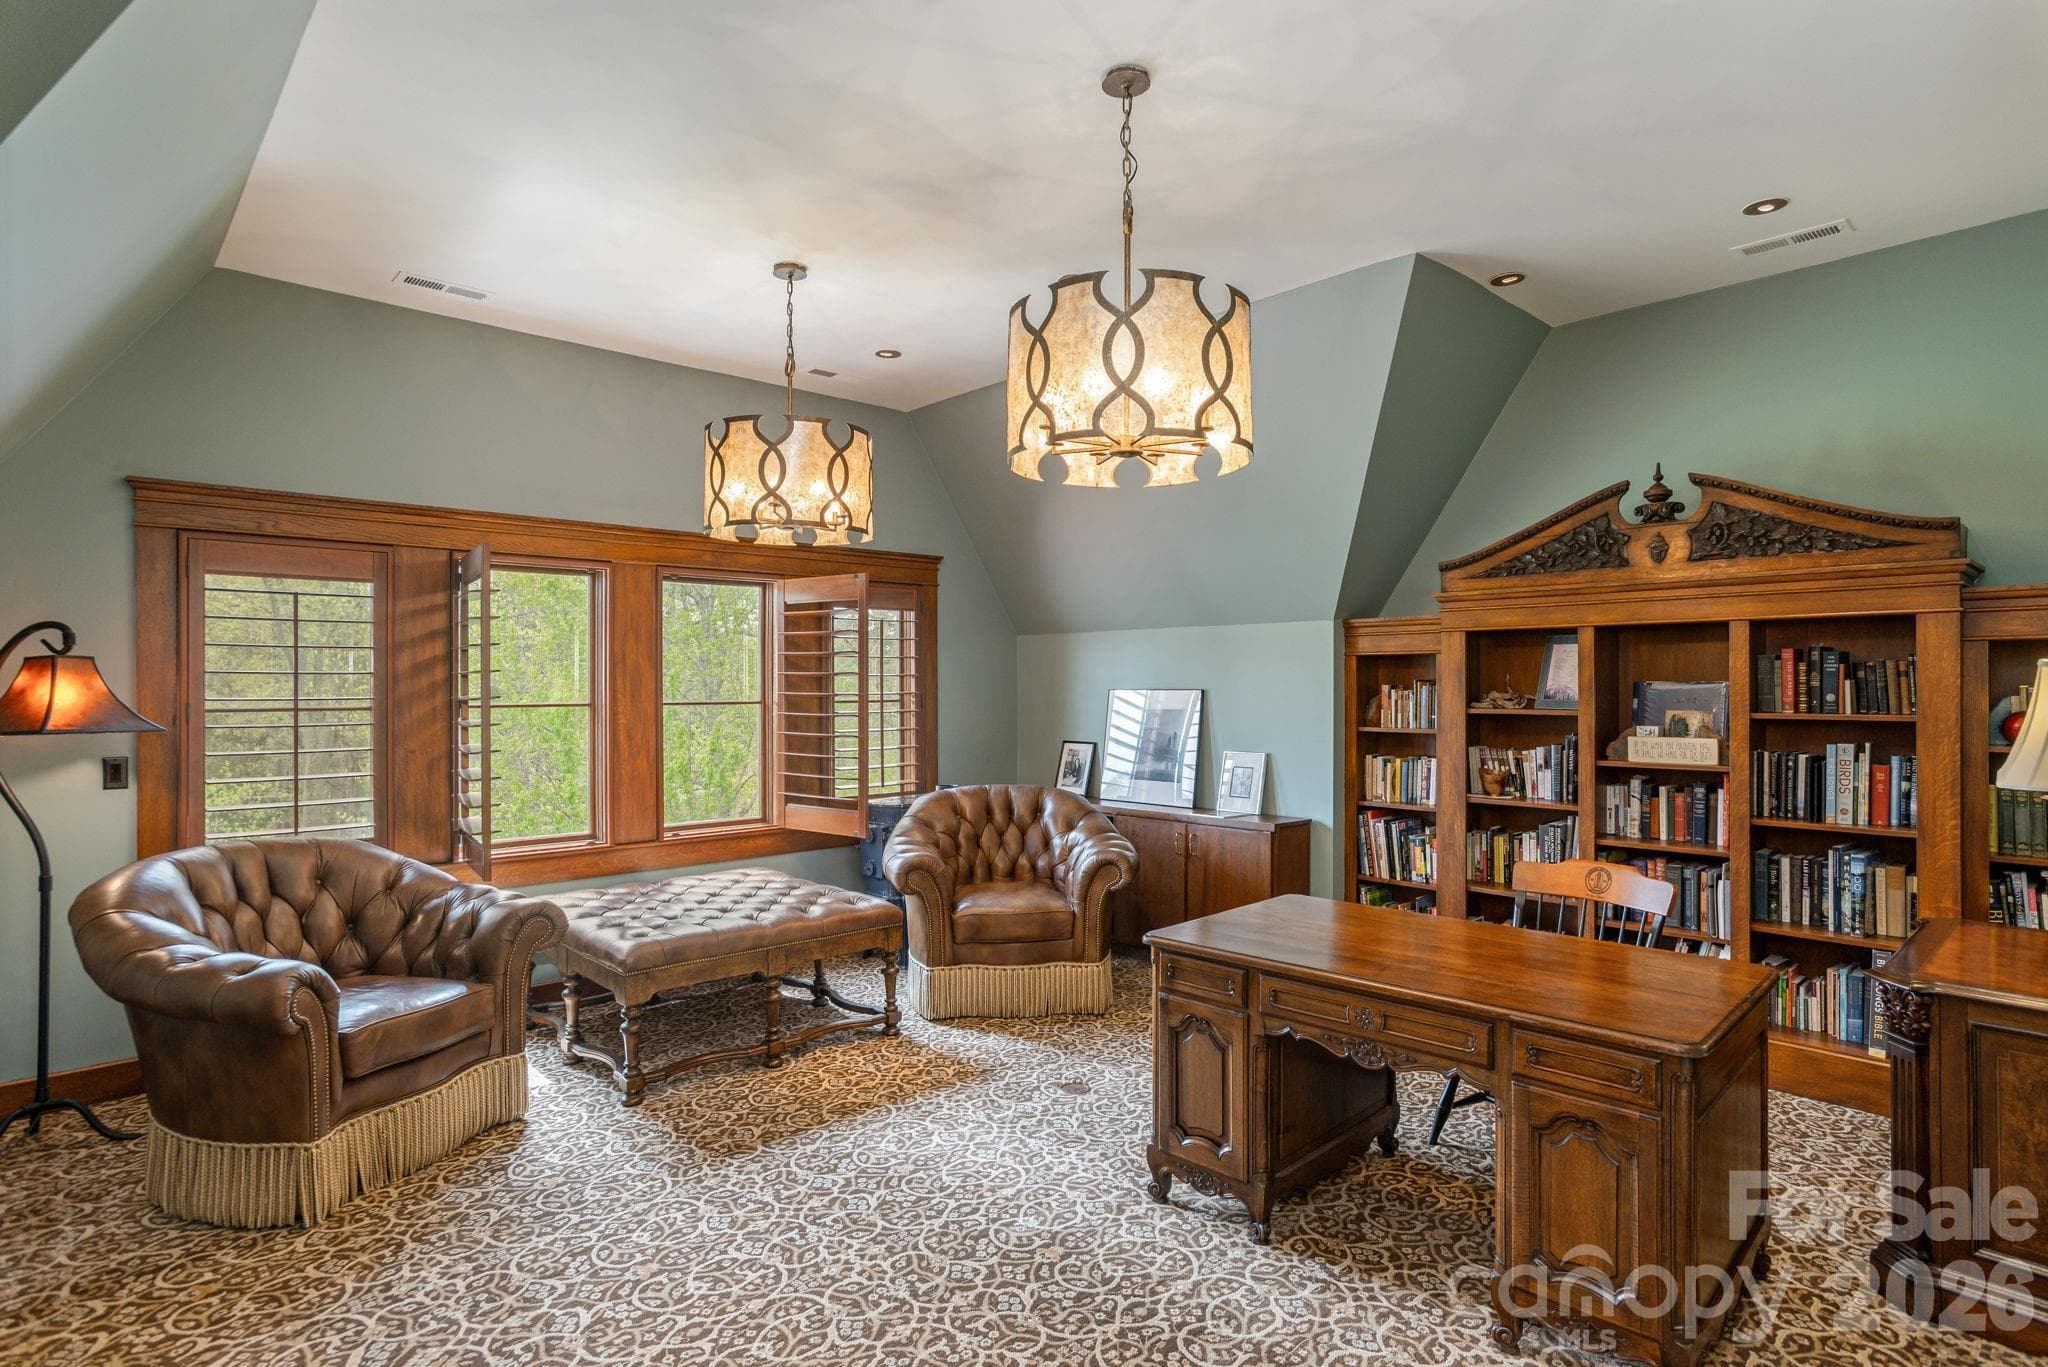
Library overlooking the golf course - 8 Fairway Place, Asheville
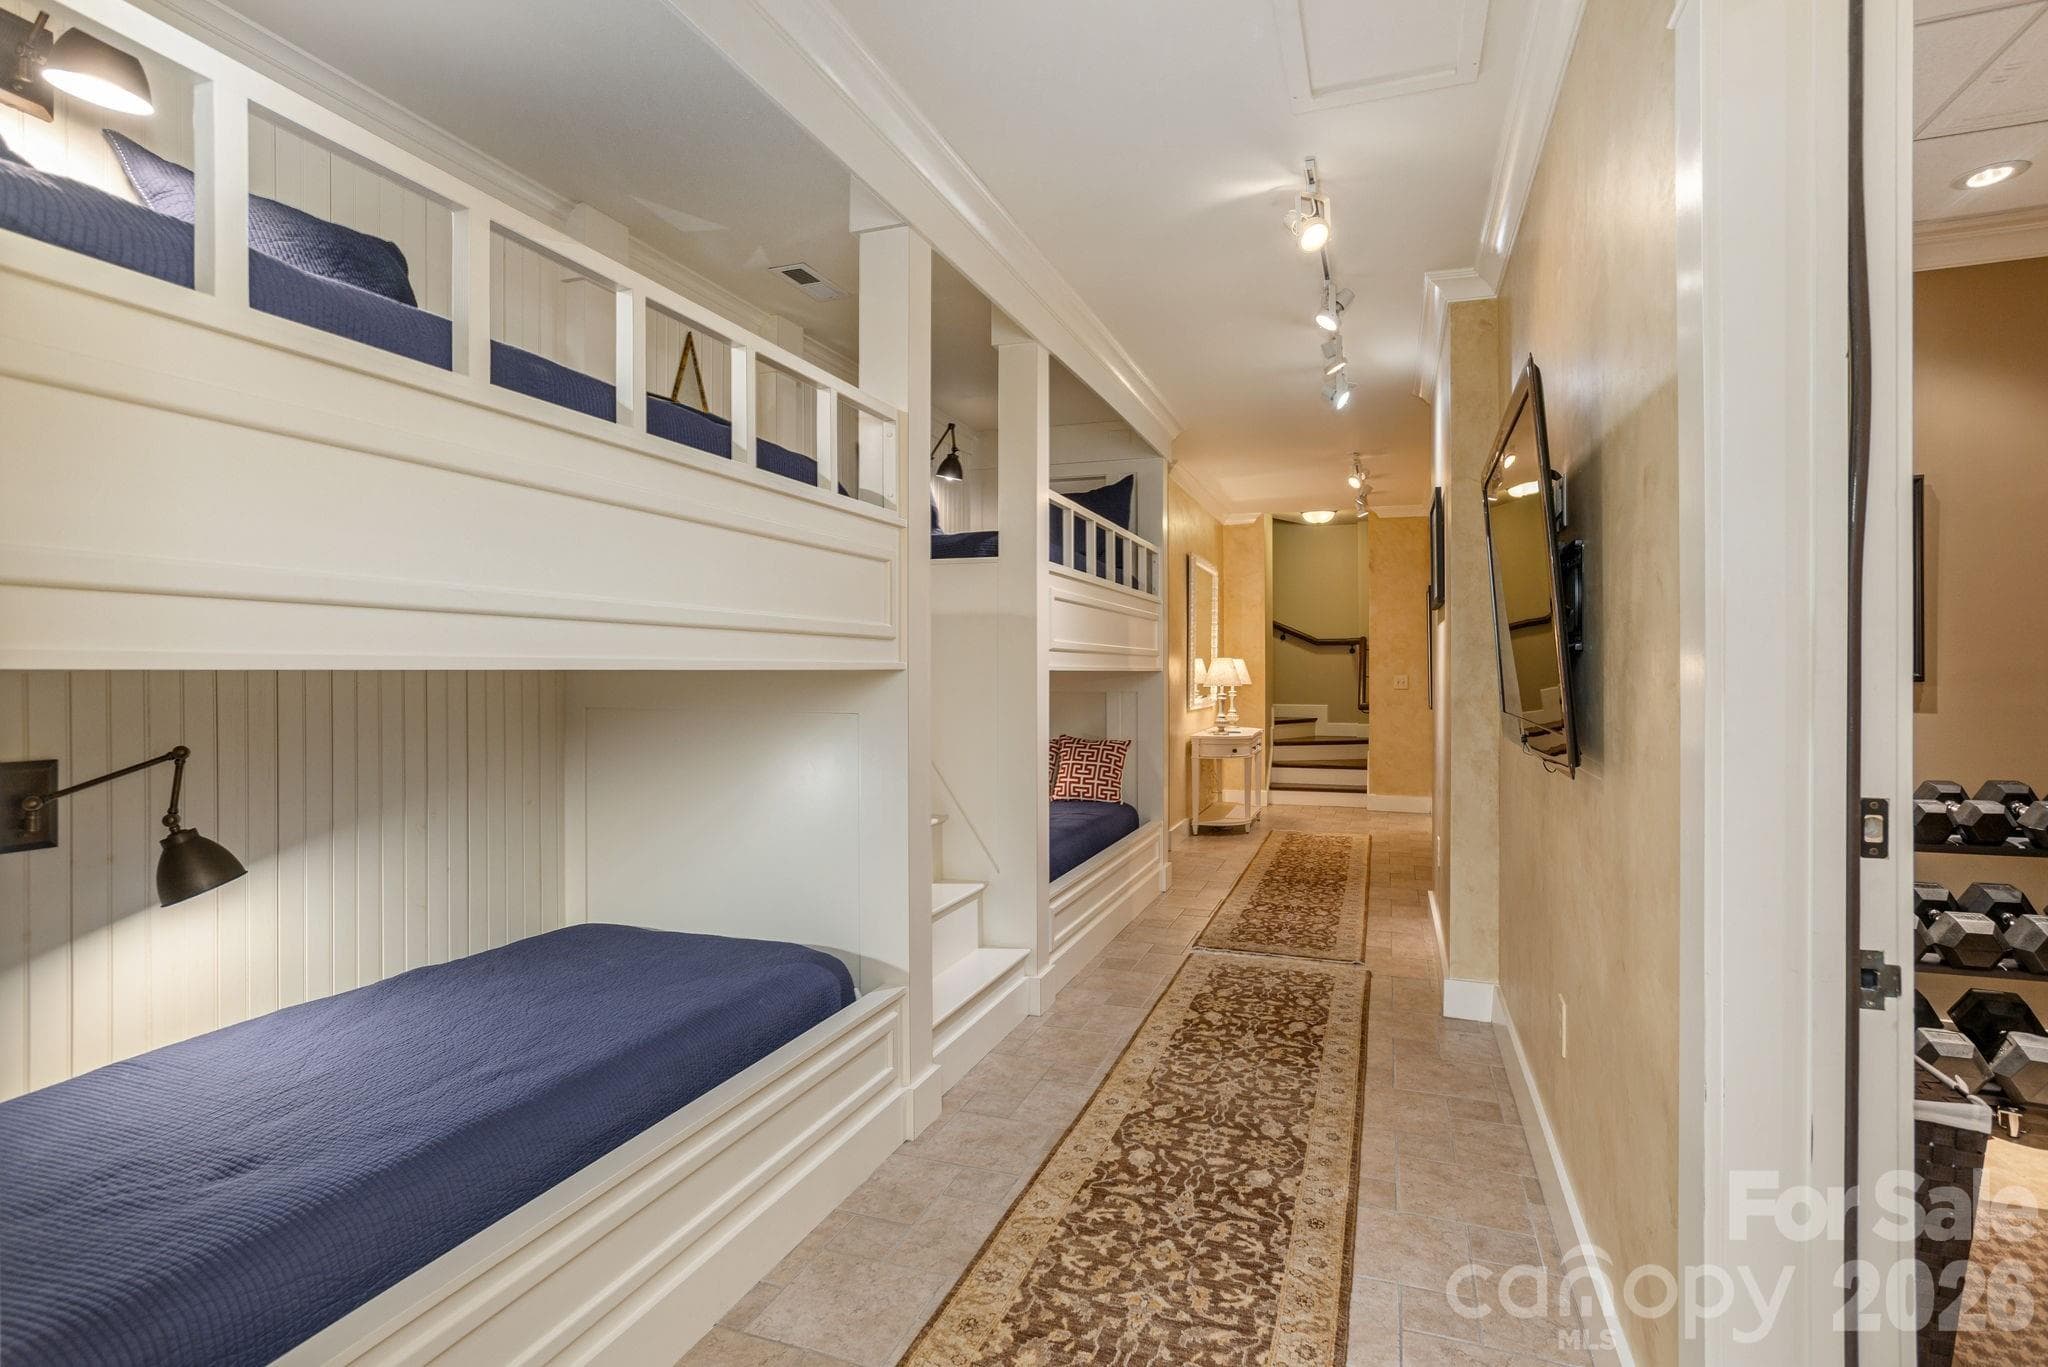
Custom-built bunk bed area. - 8 Fairway Place, Asheville
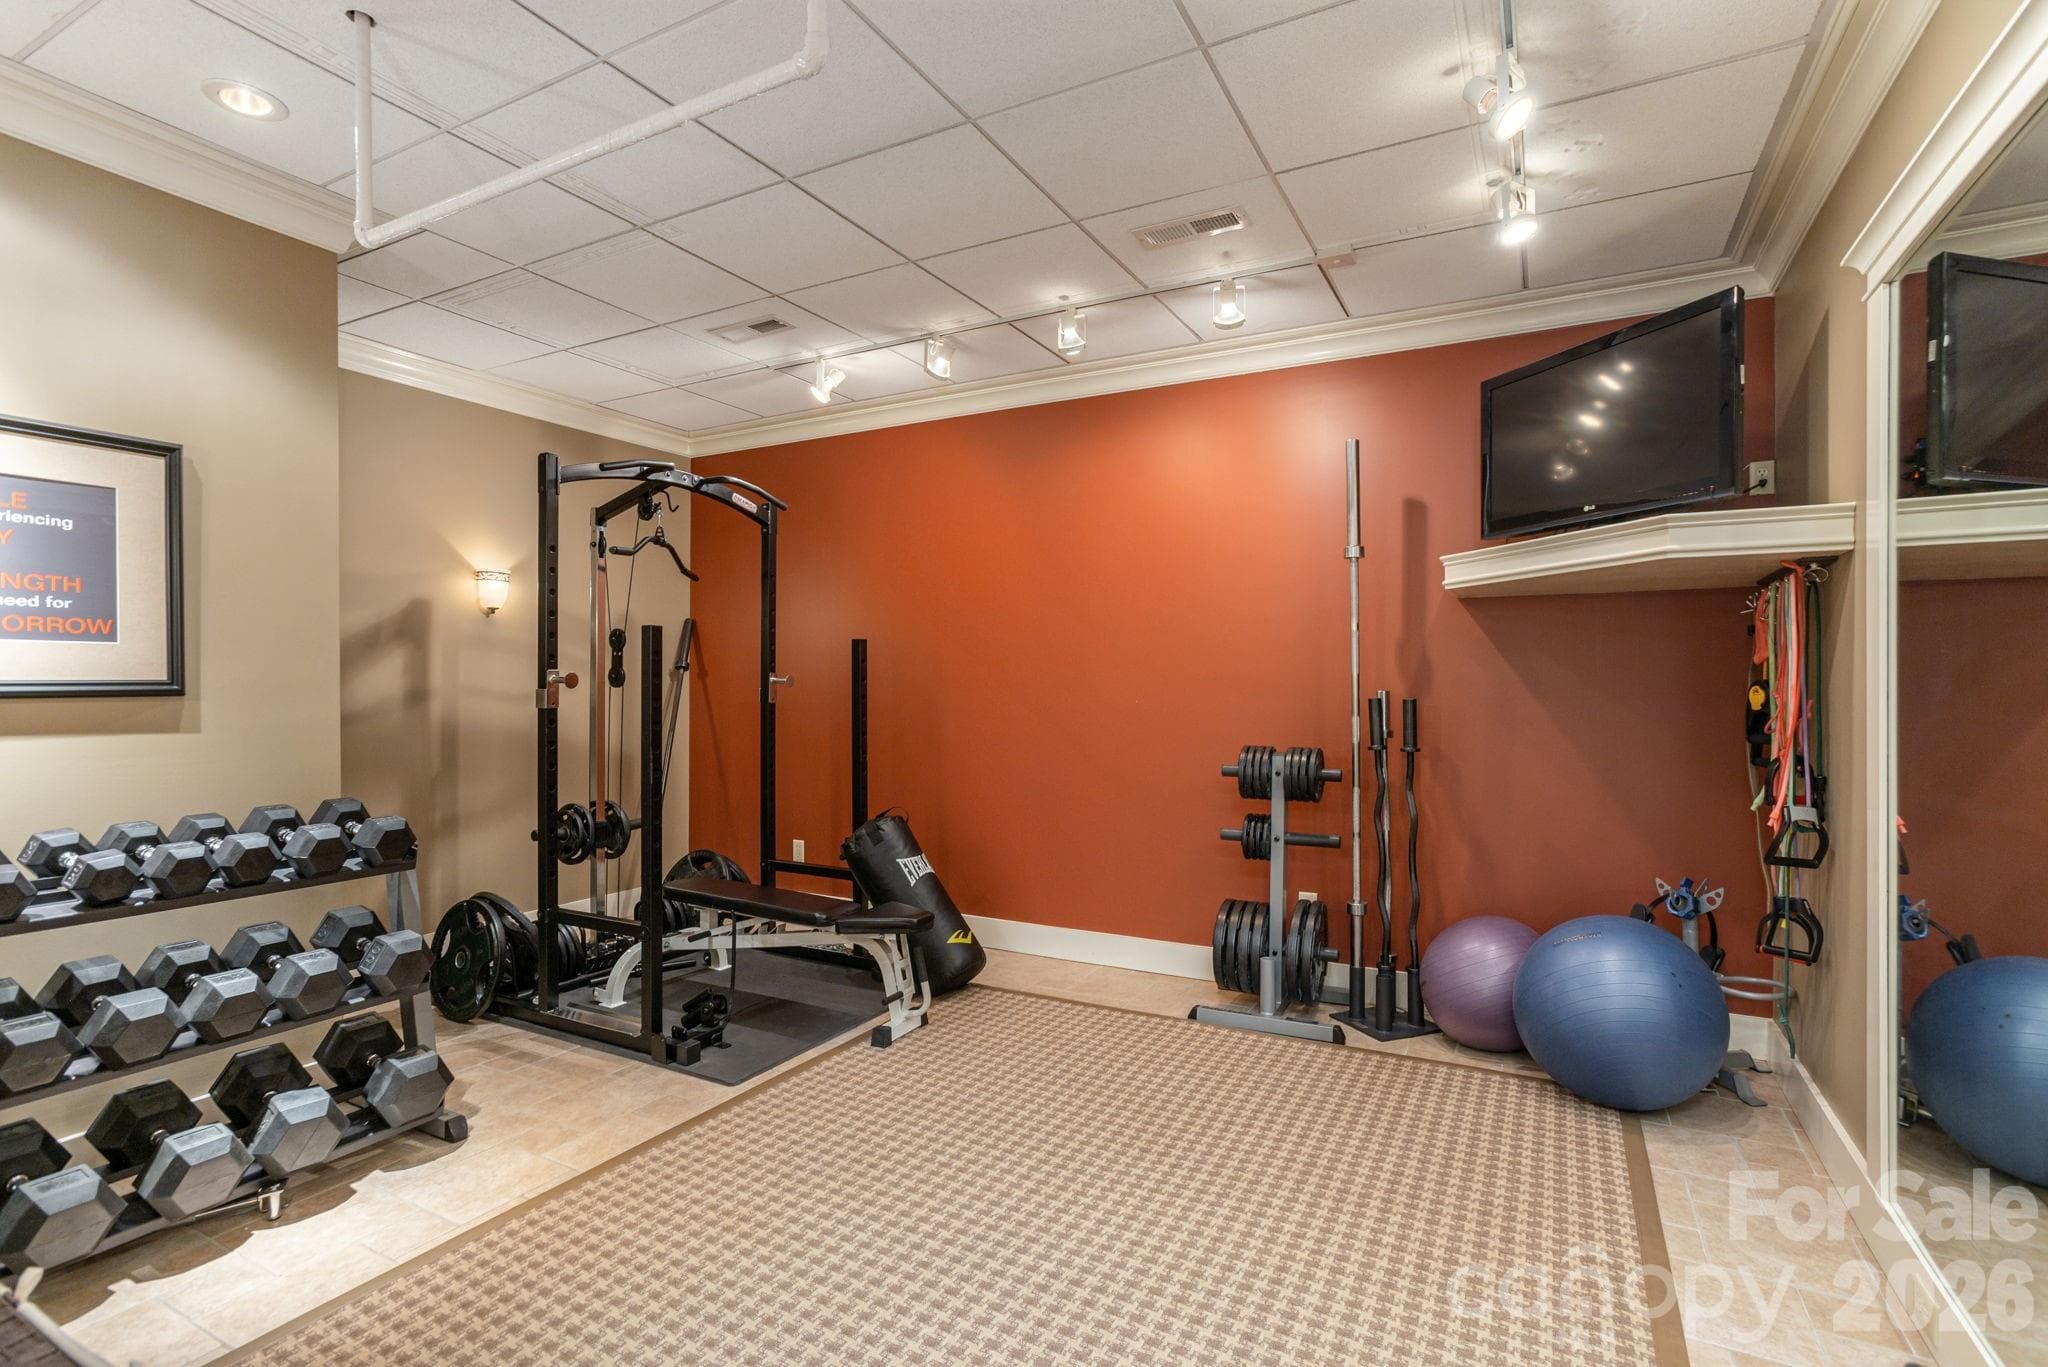
Dedicated fitness room - 8 Fairway Place, Asheville
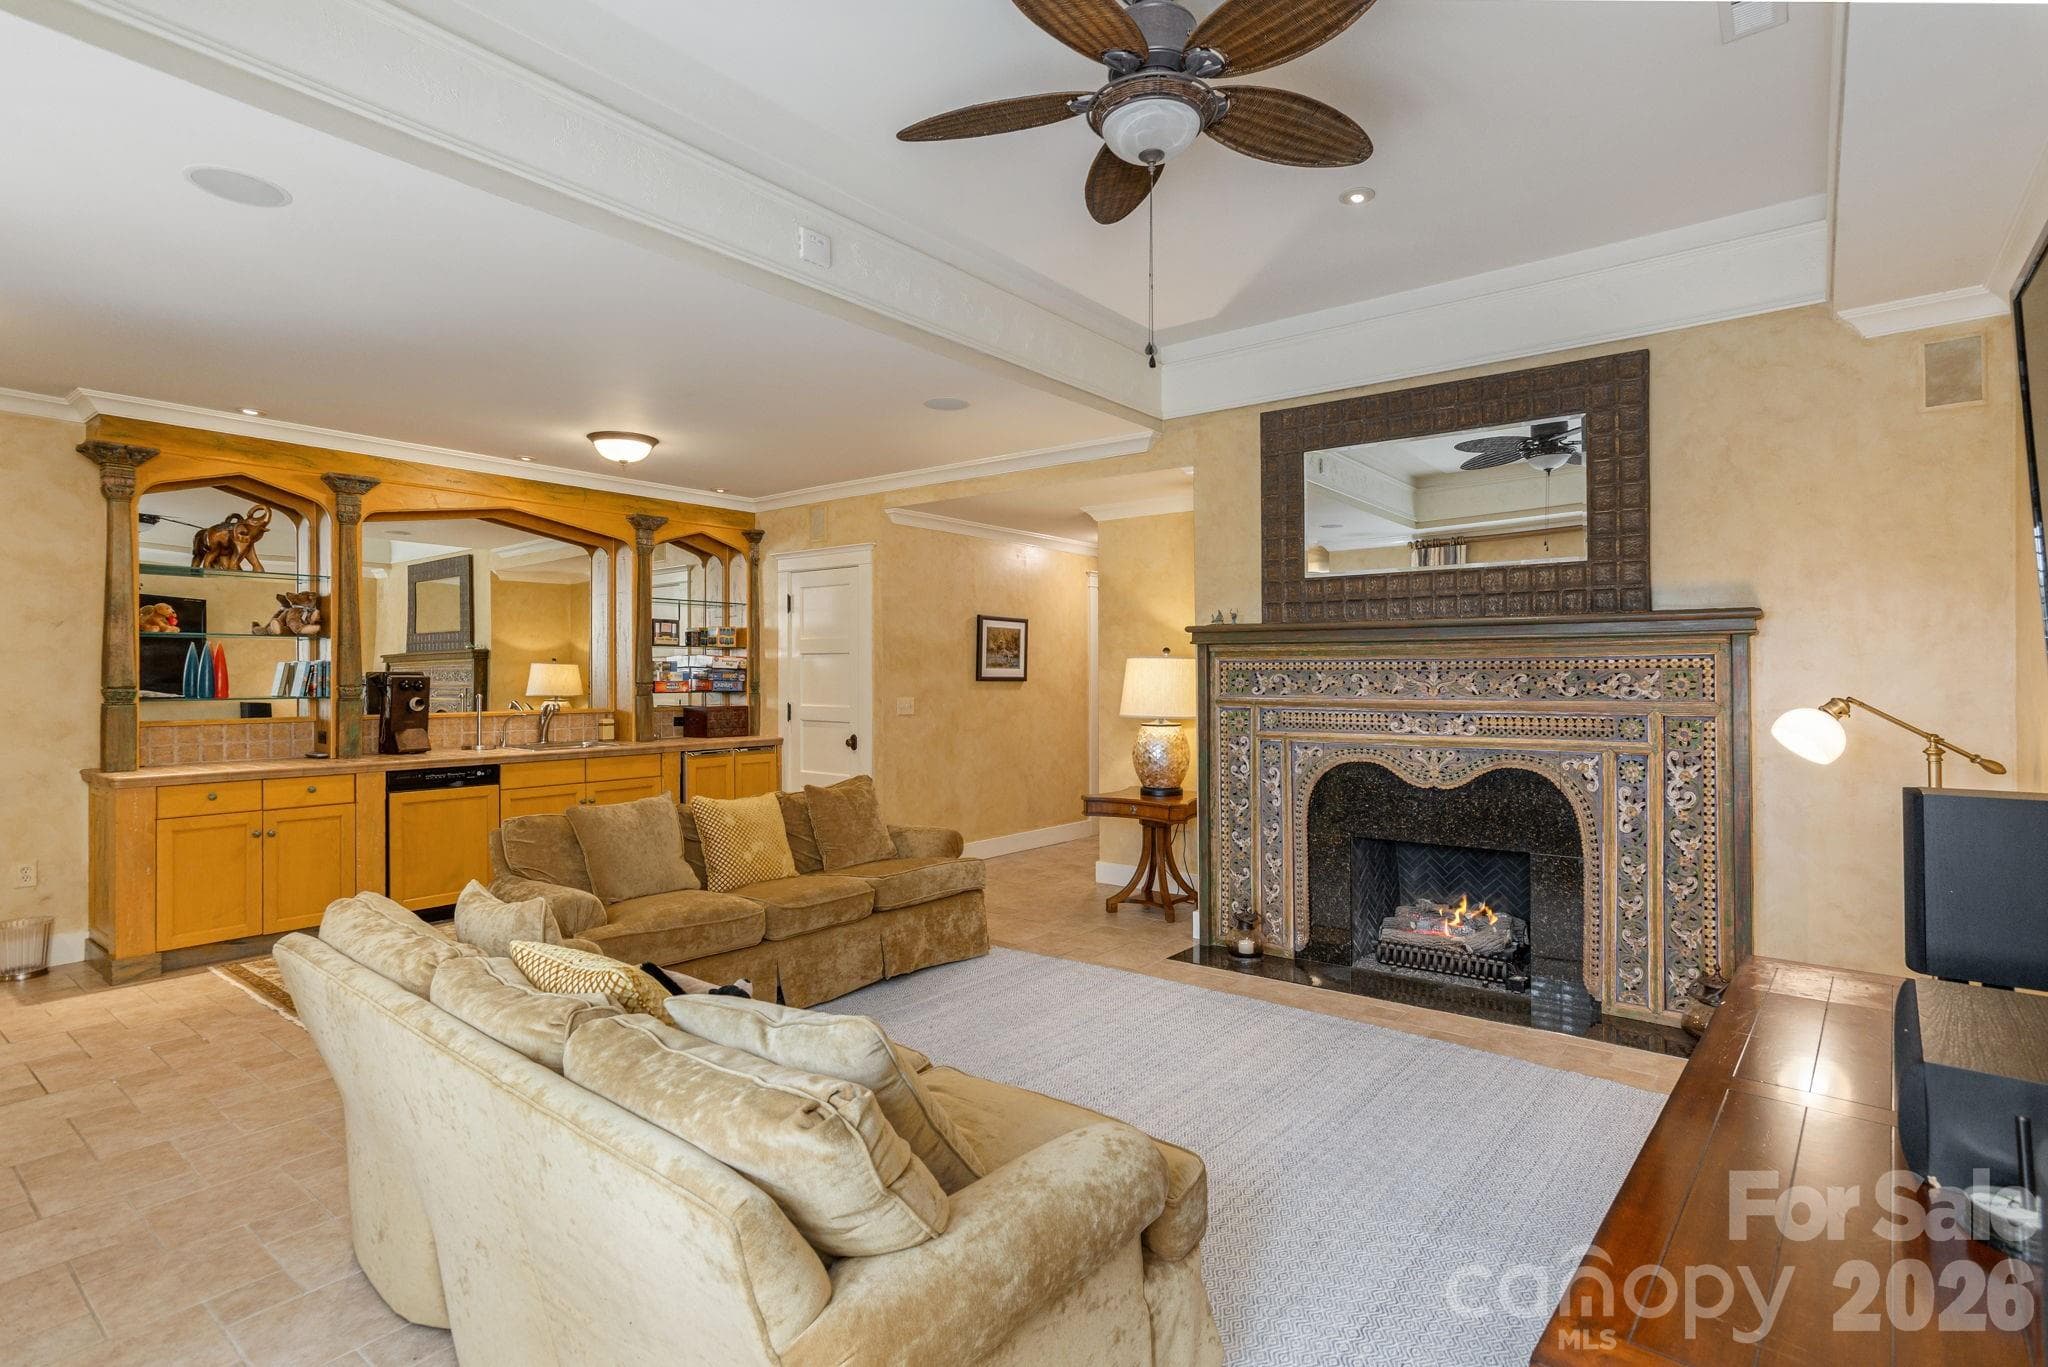
Spacious lower-level recreation room with fireplace - 8 Fairway Place, Asheville
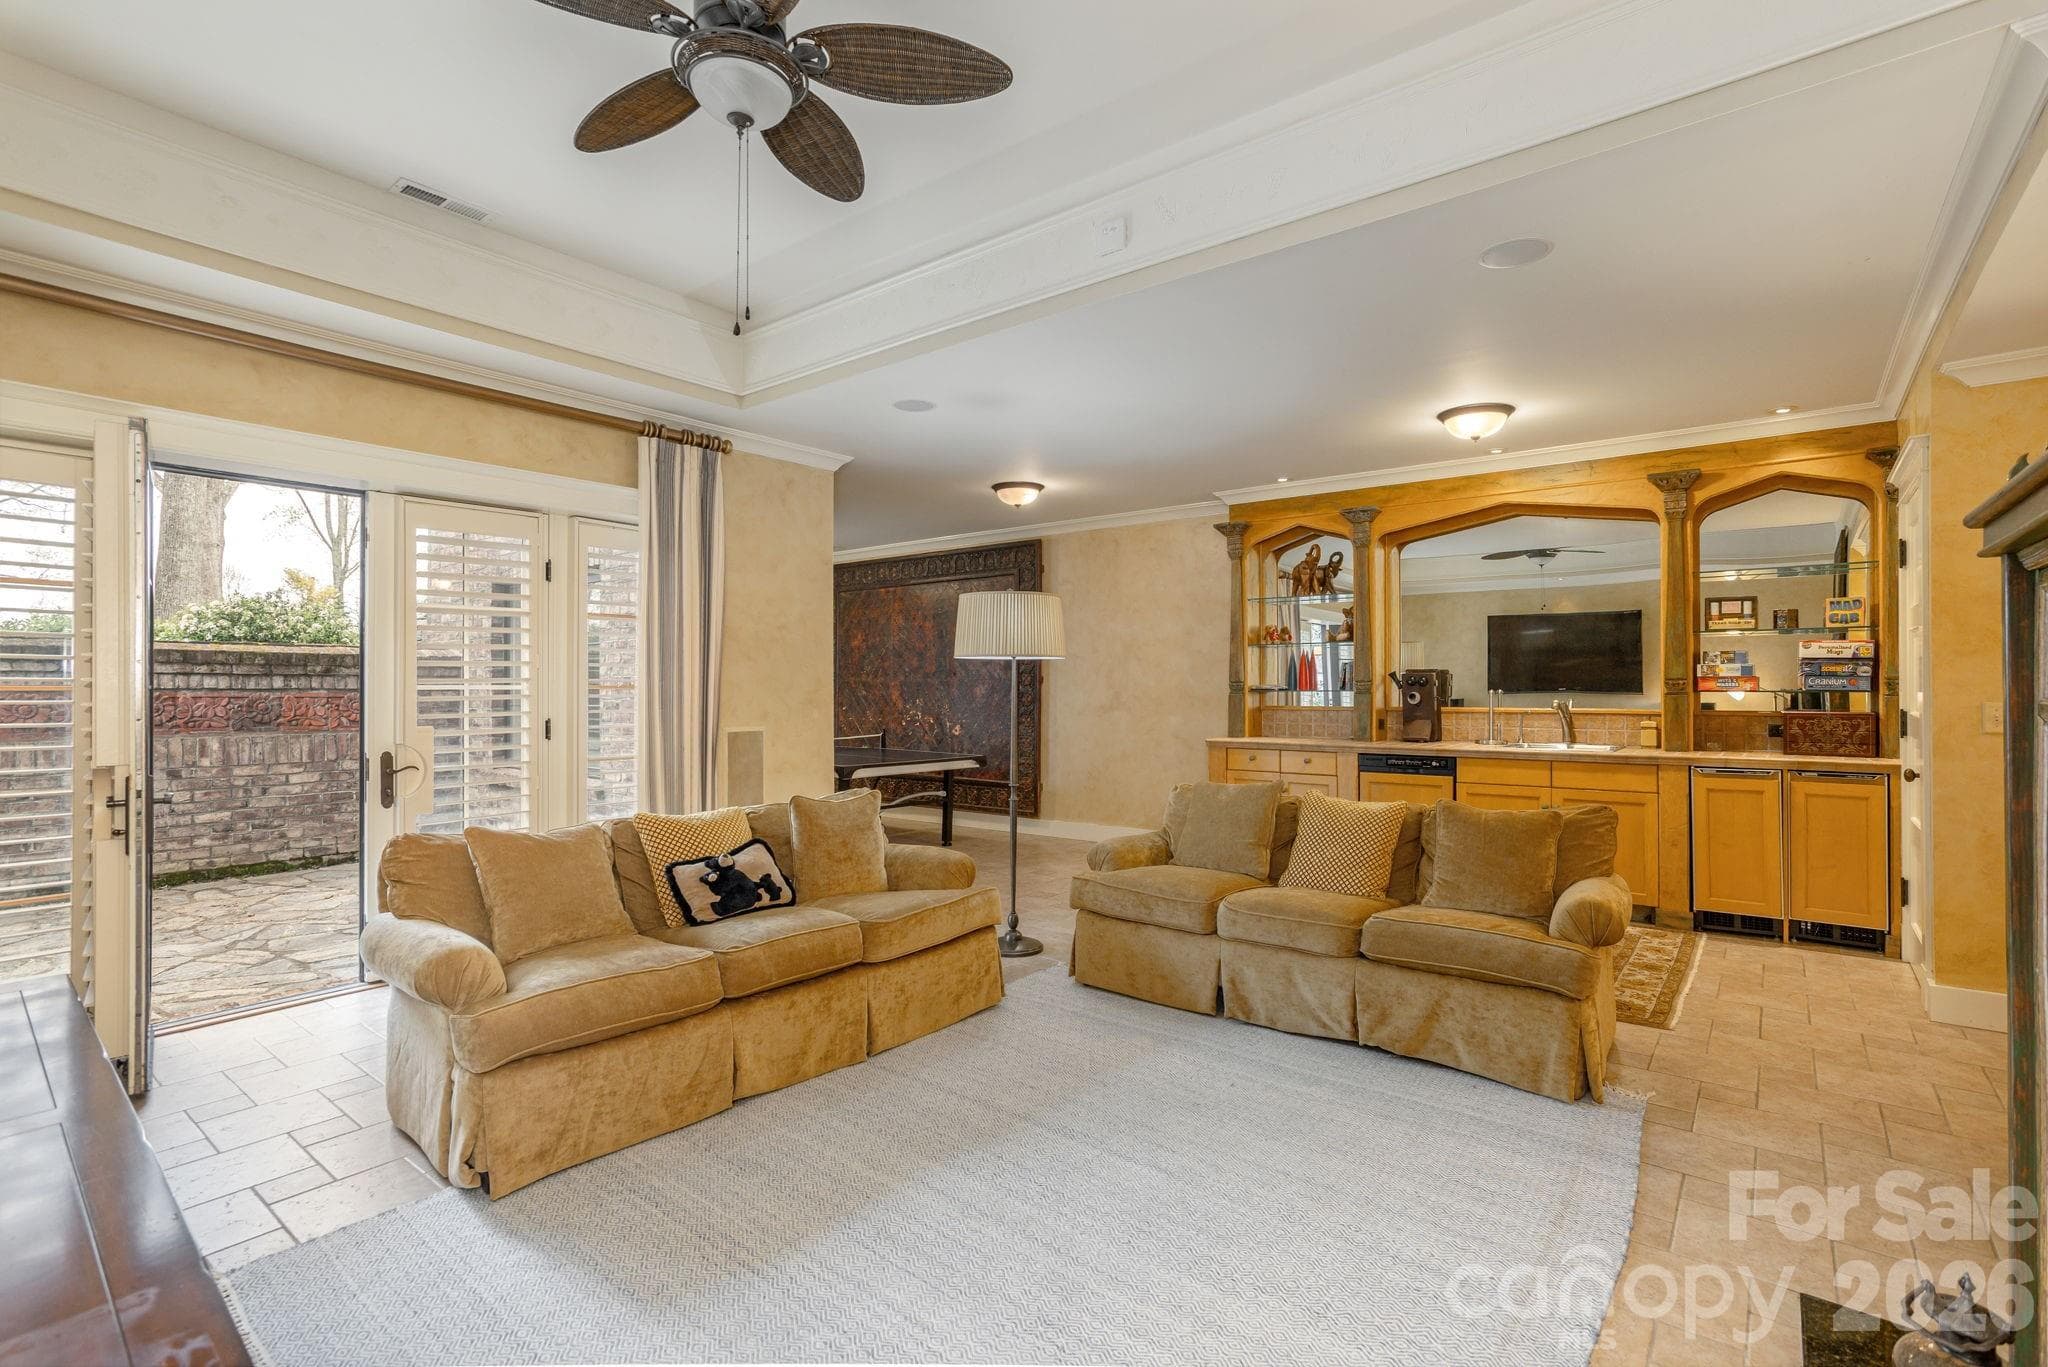
Large windows and French doors connect the lower level to the outdoors - 8 Fairway Place, Asheville
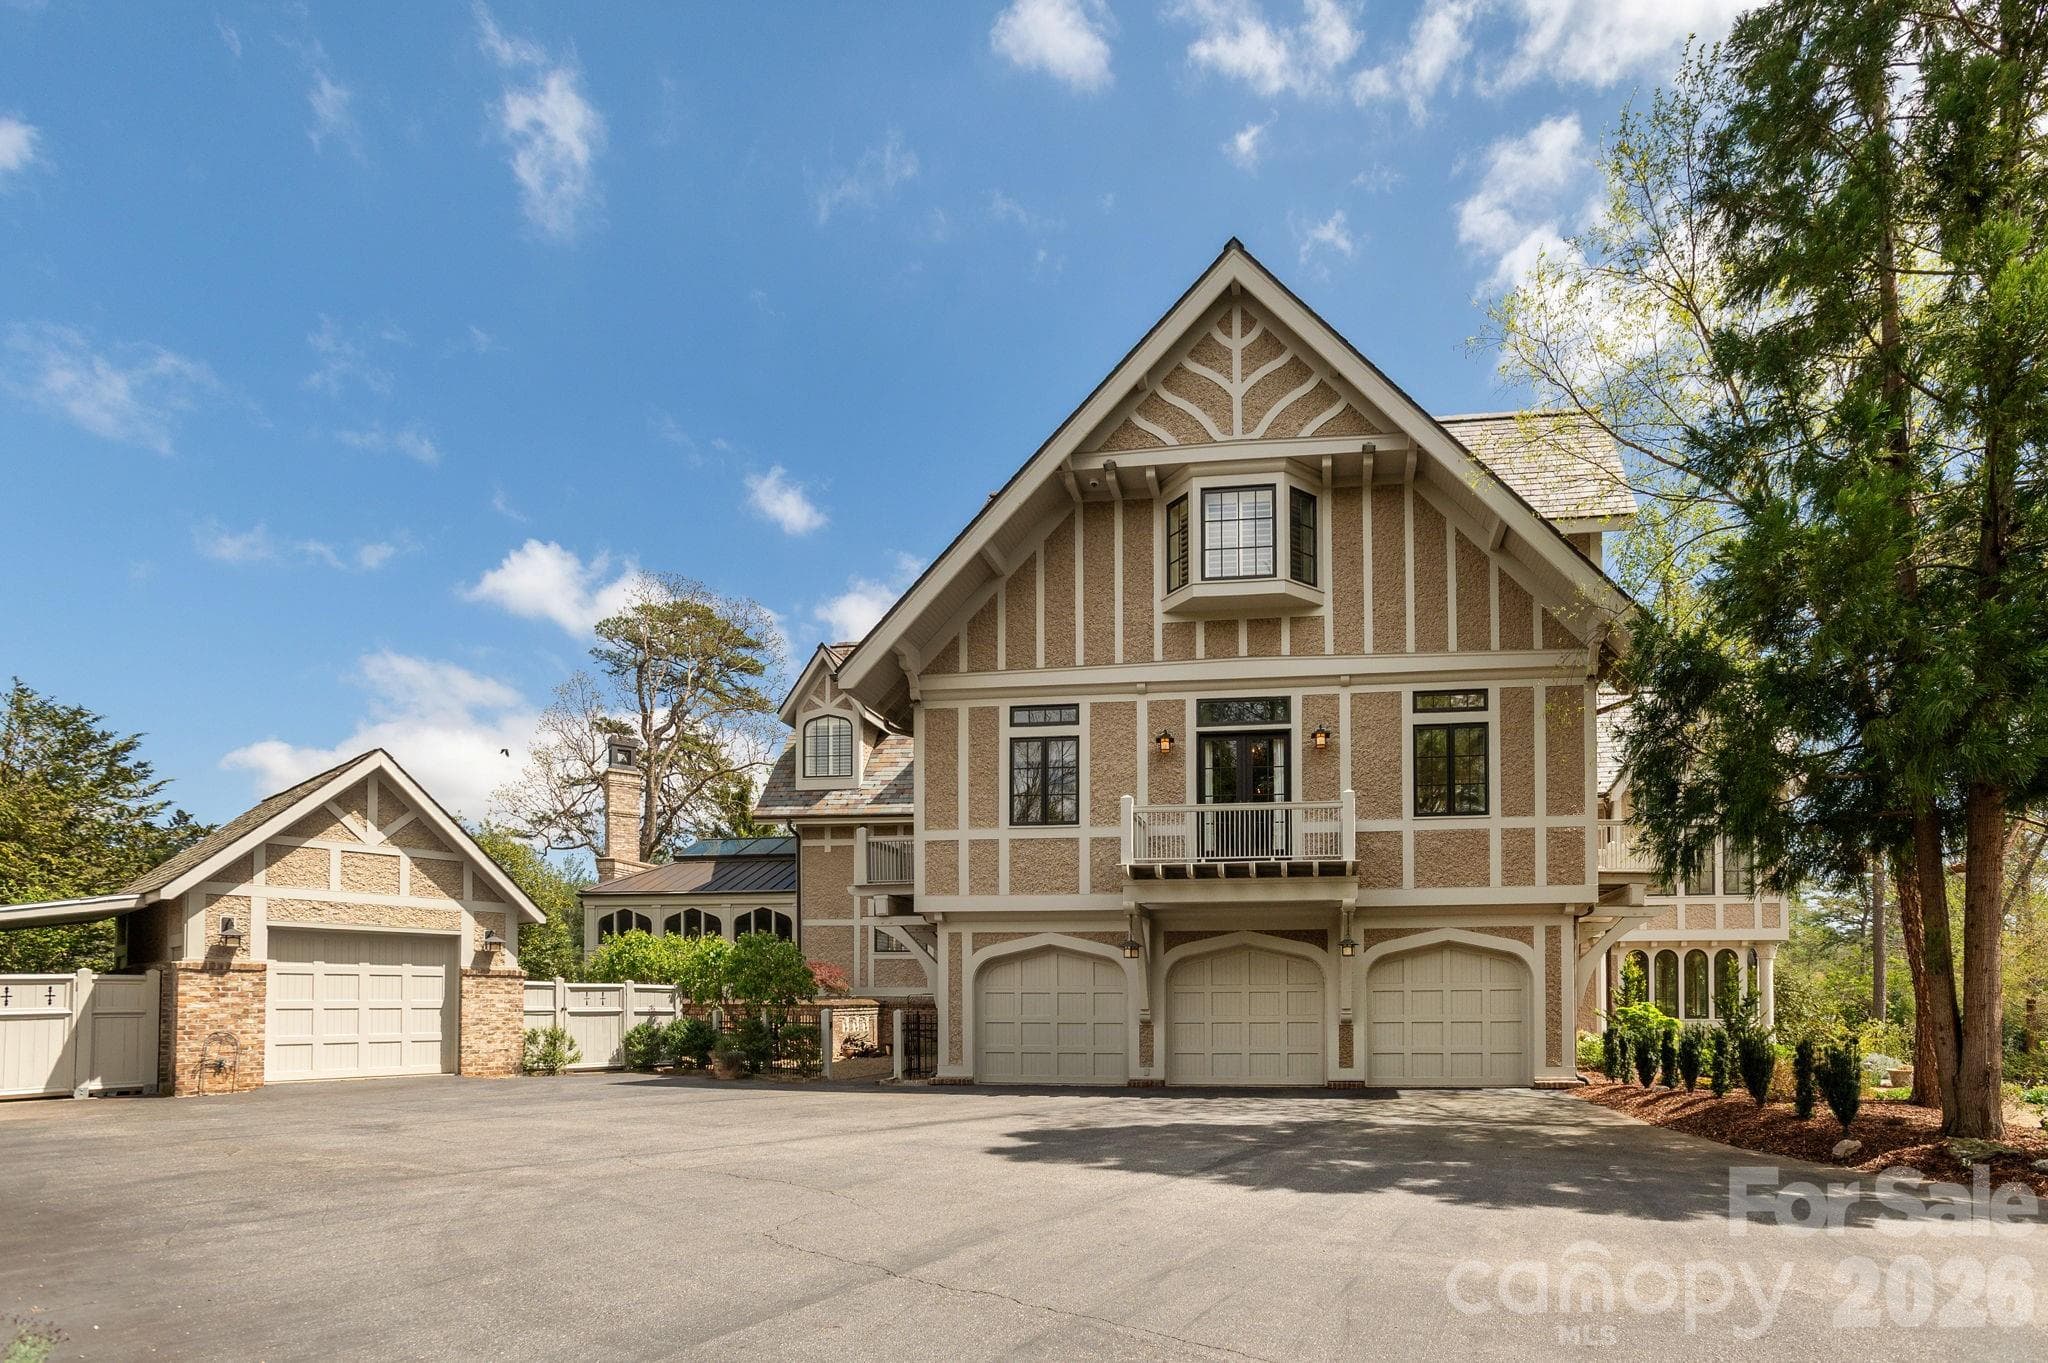
A circular driveway leading to the attached and detached garages - 8 Fairway Place, Asheville
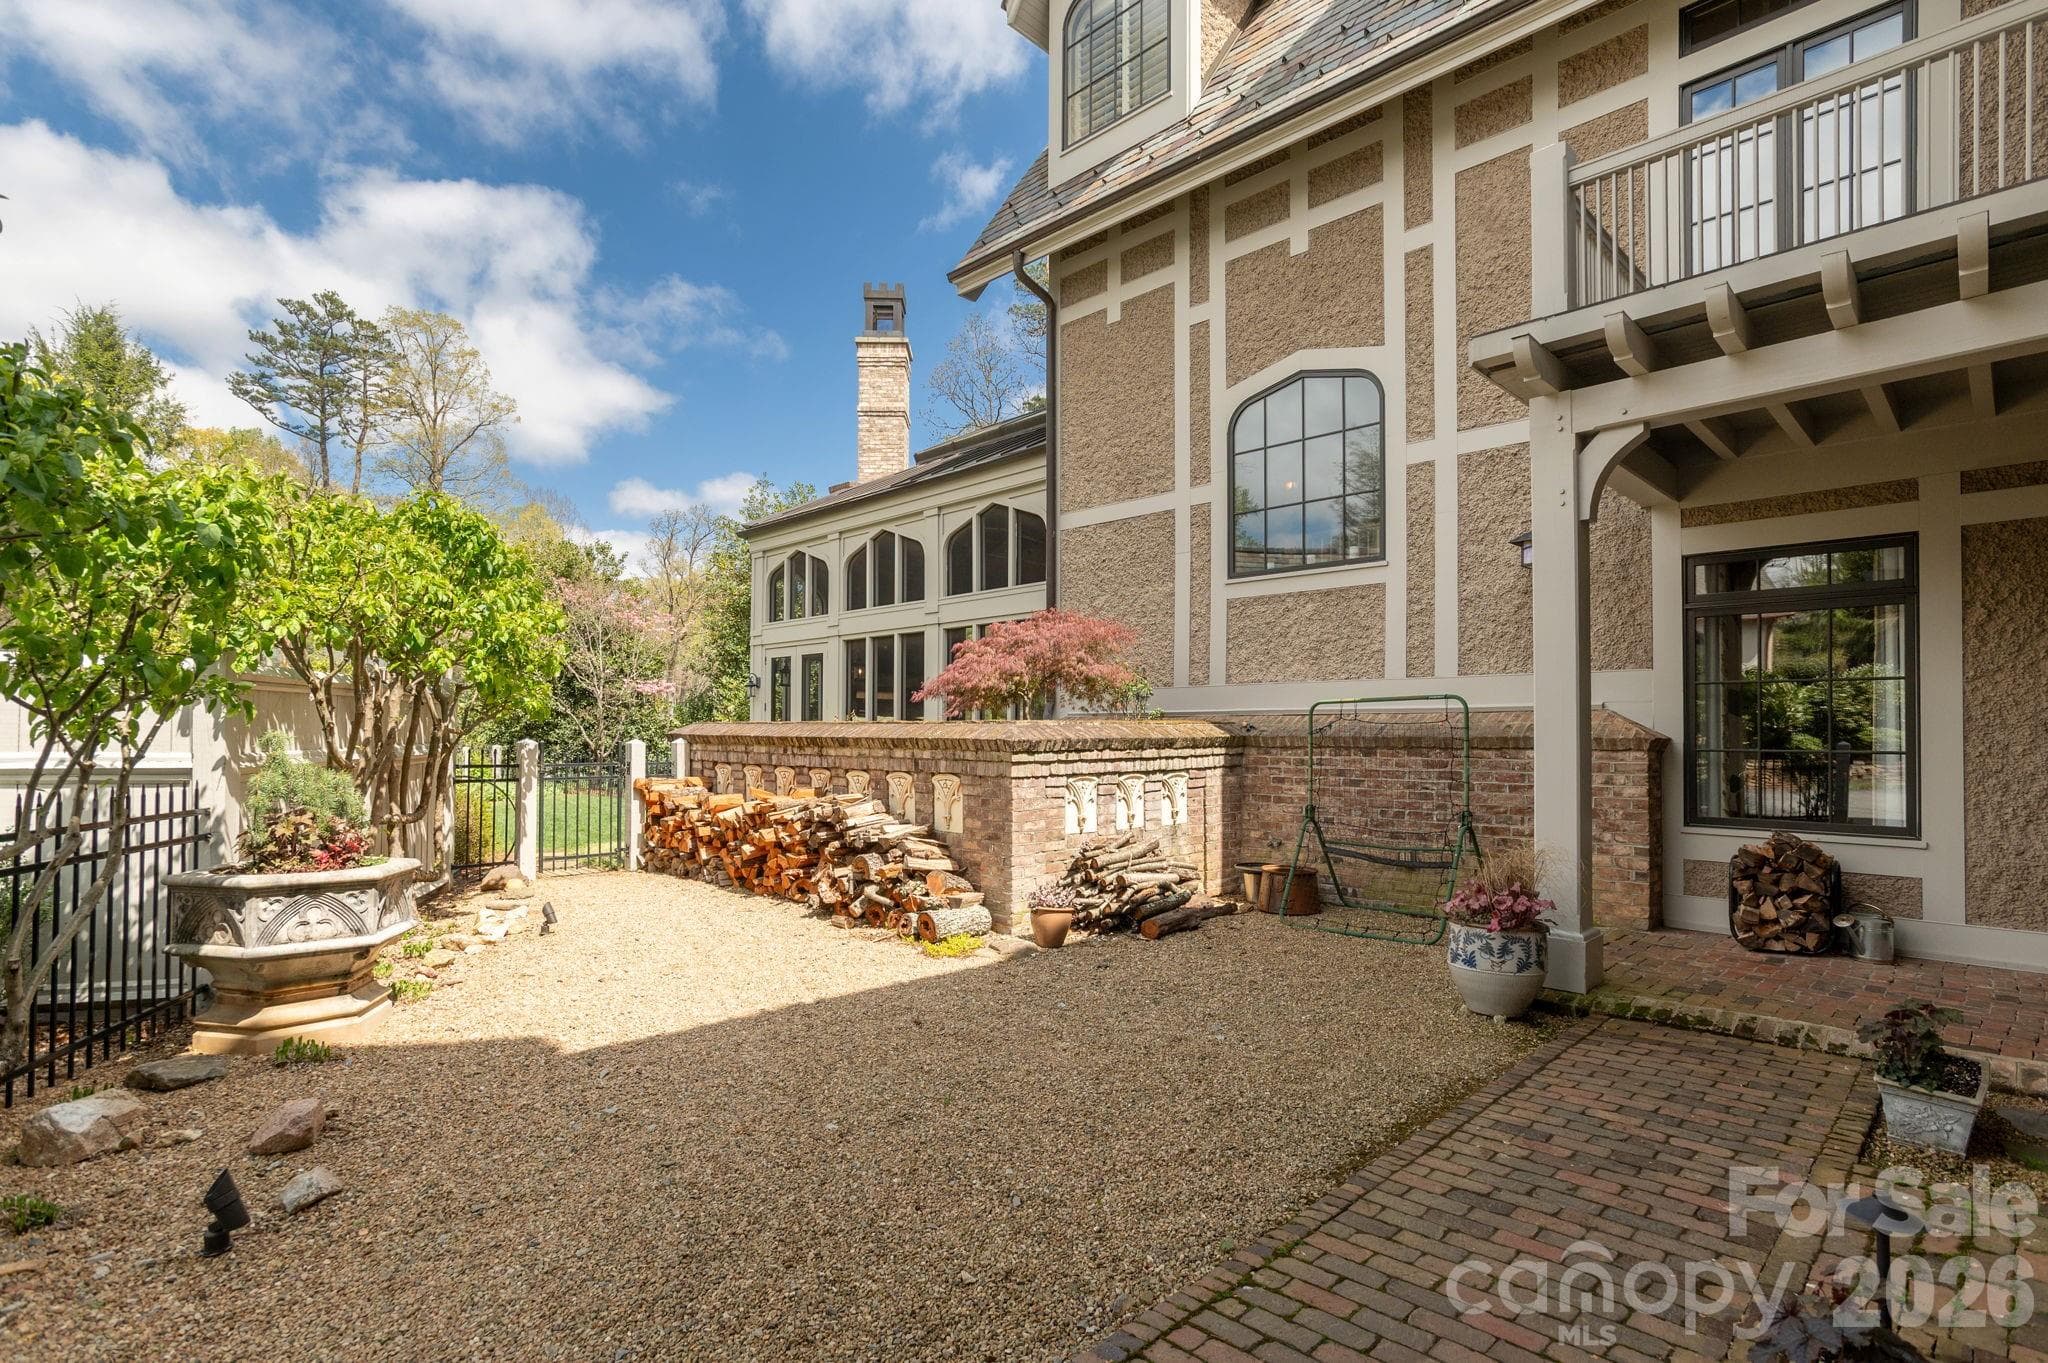
Rear entrance opening to a private gravel courtyard - 8 Fairway Place, Asheville
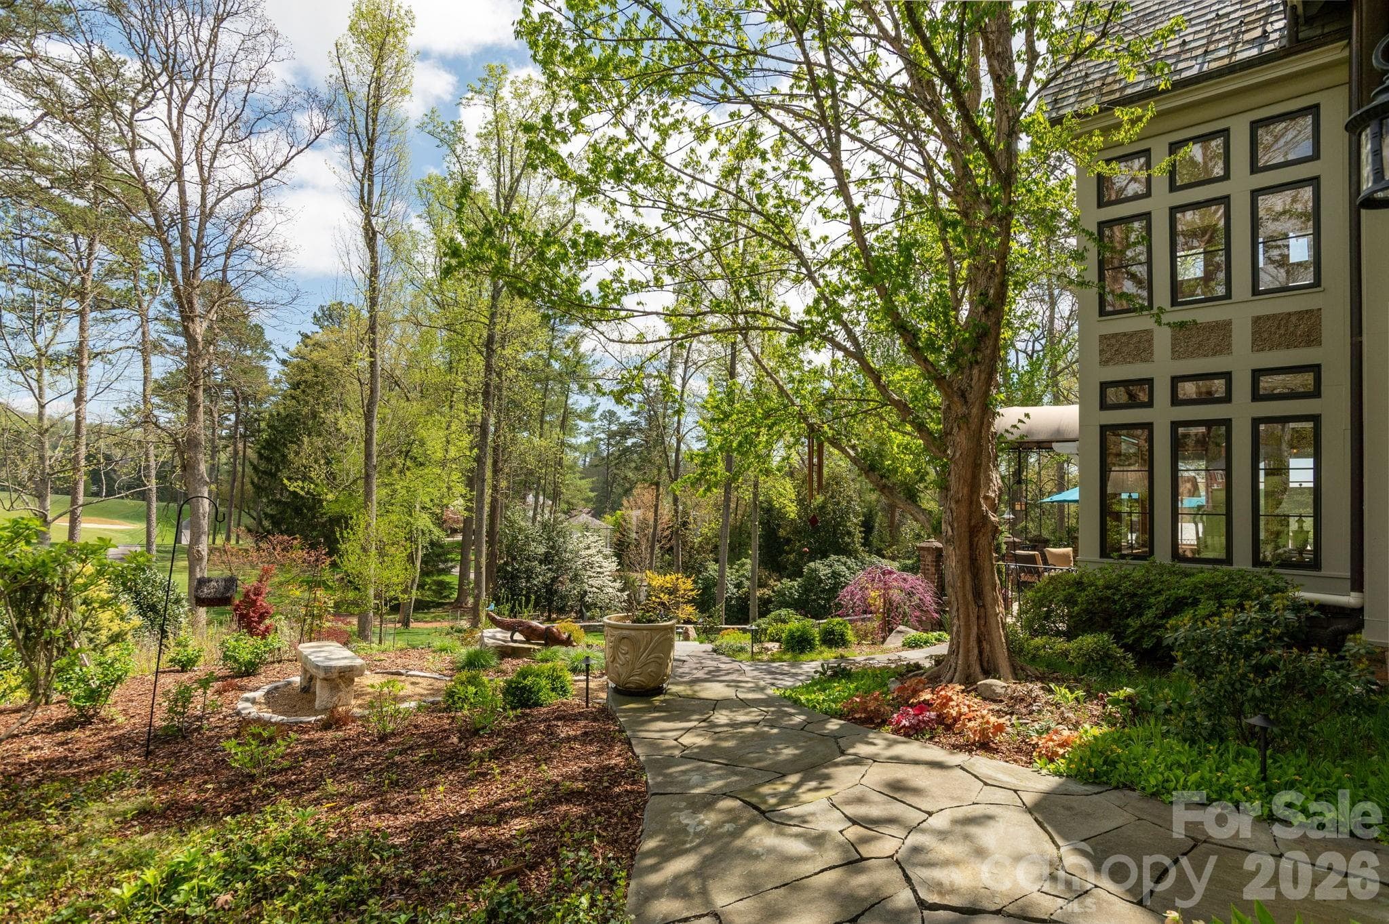
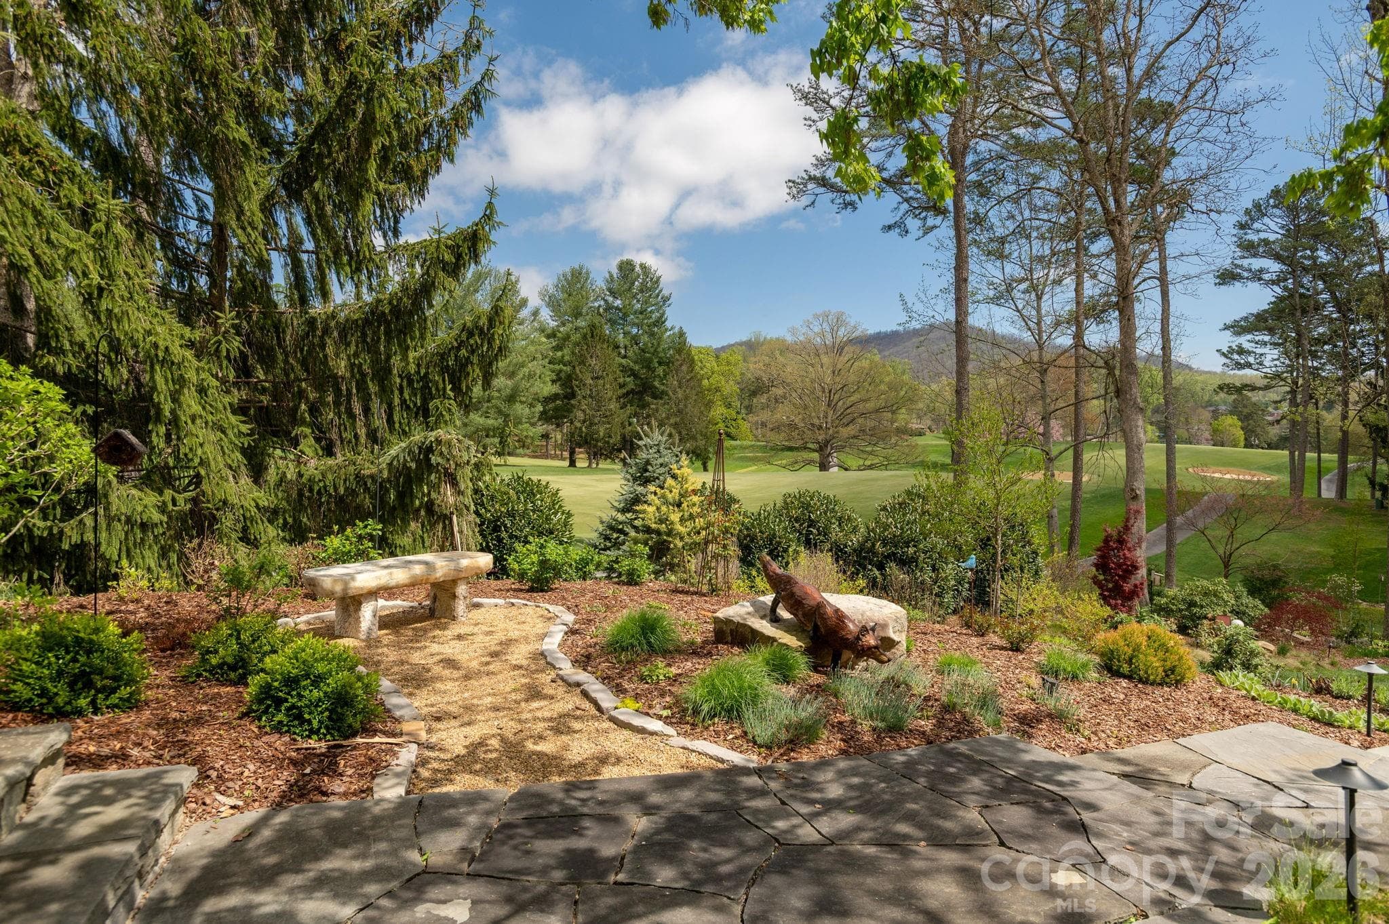
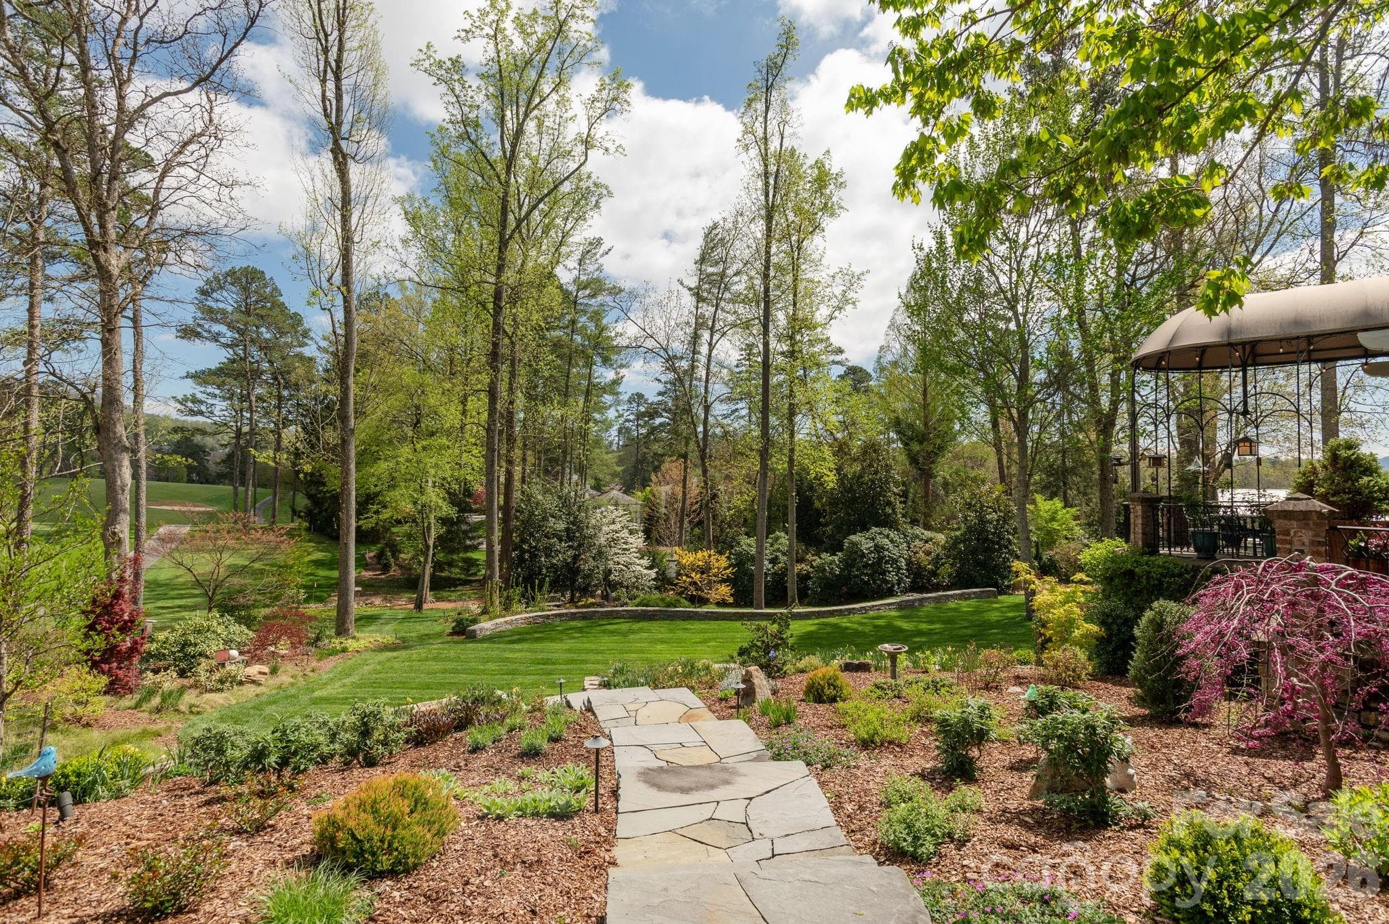
Stone walkways wind through landscaped gardens - 8 Fairway Place, Asheville
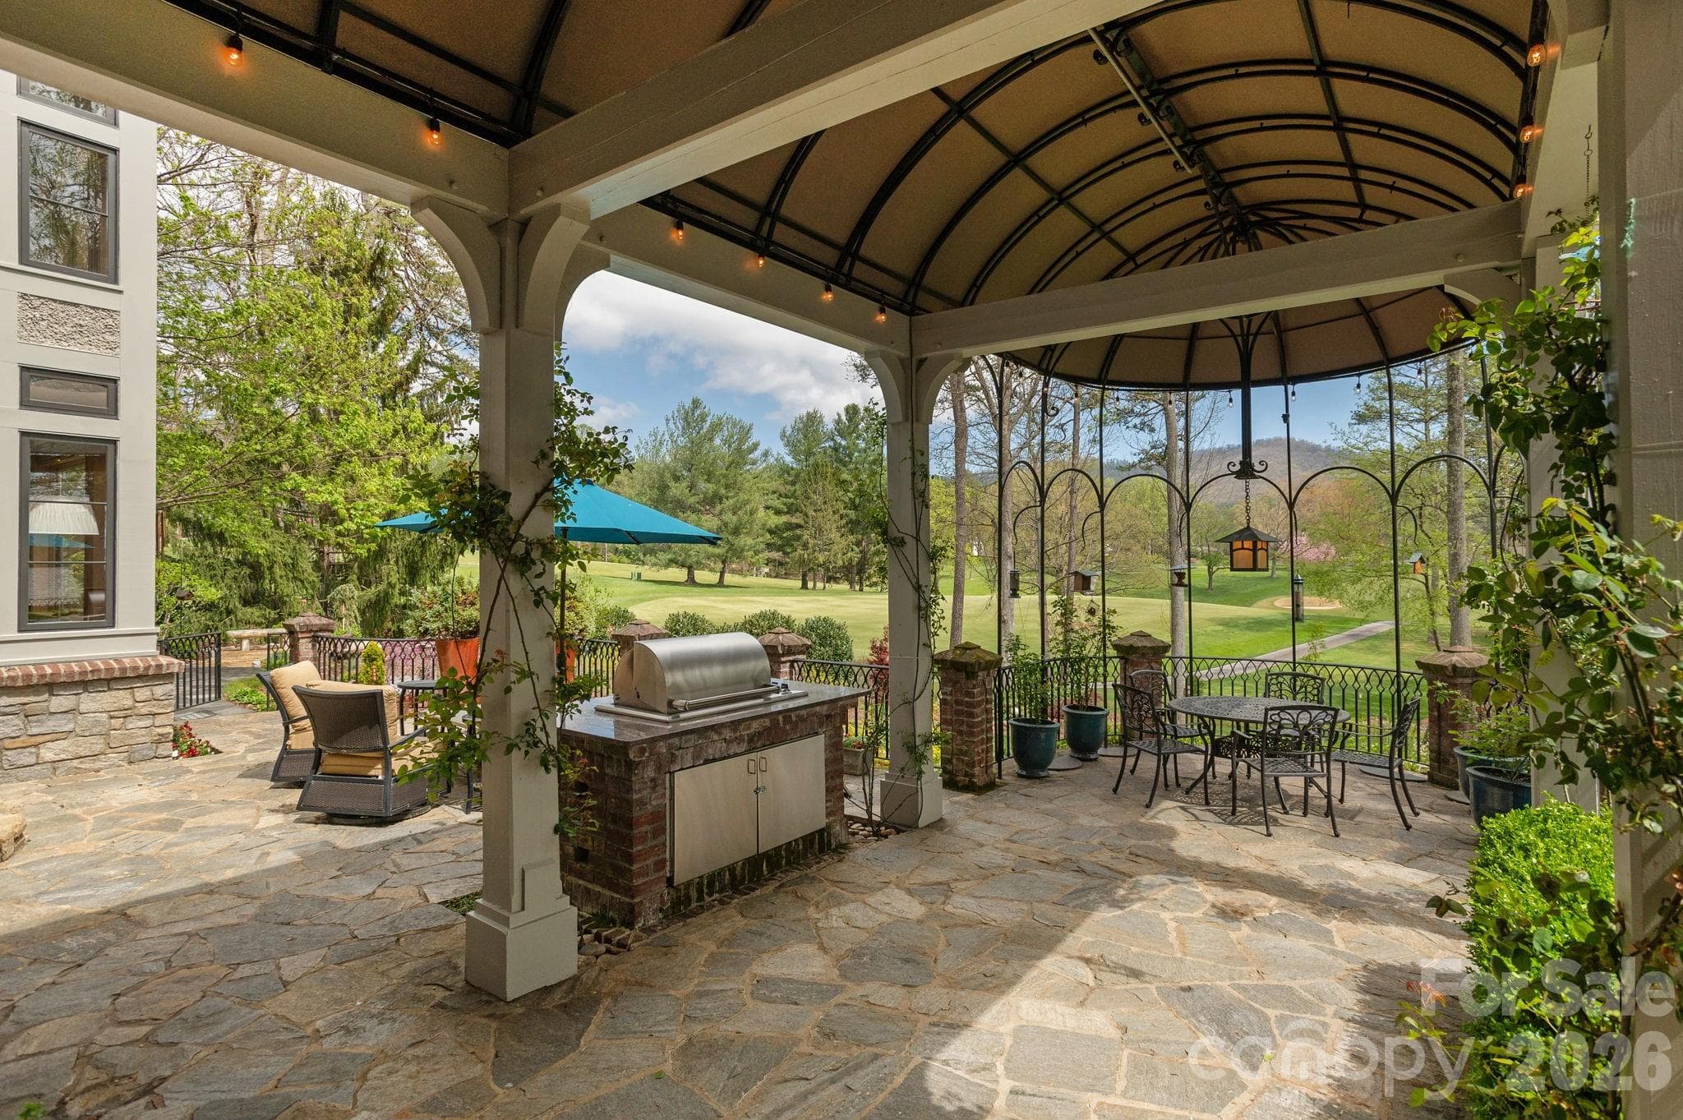
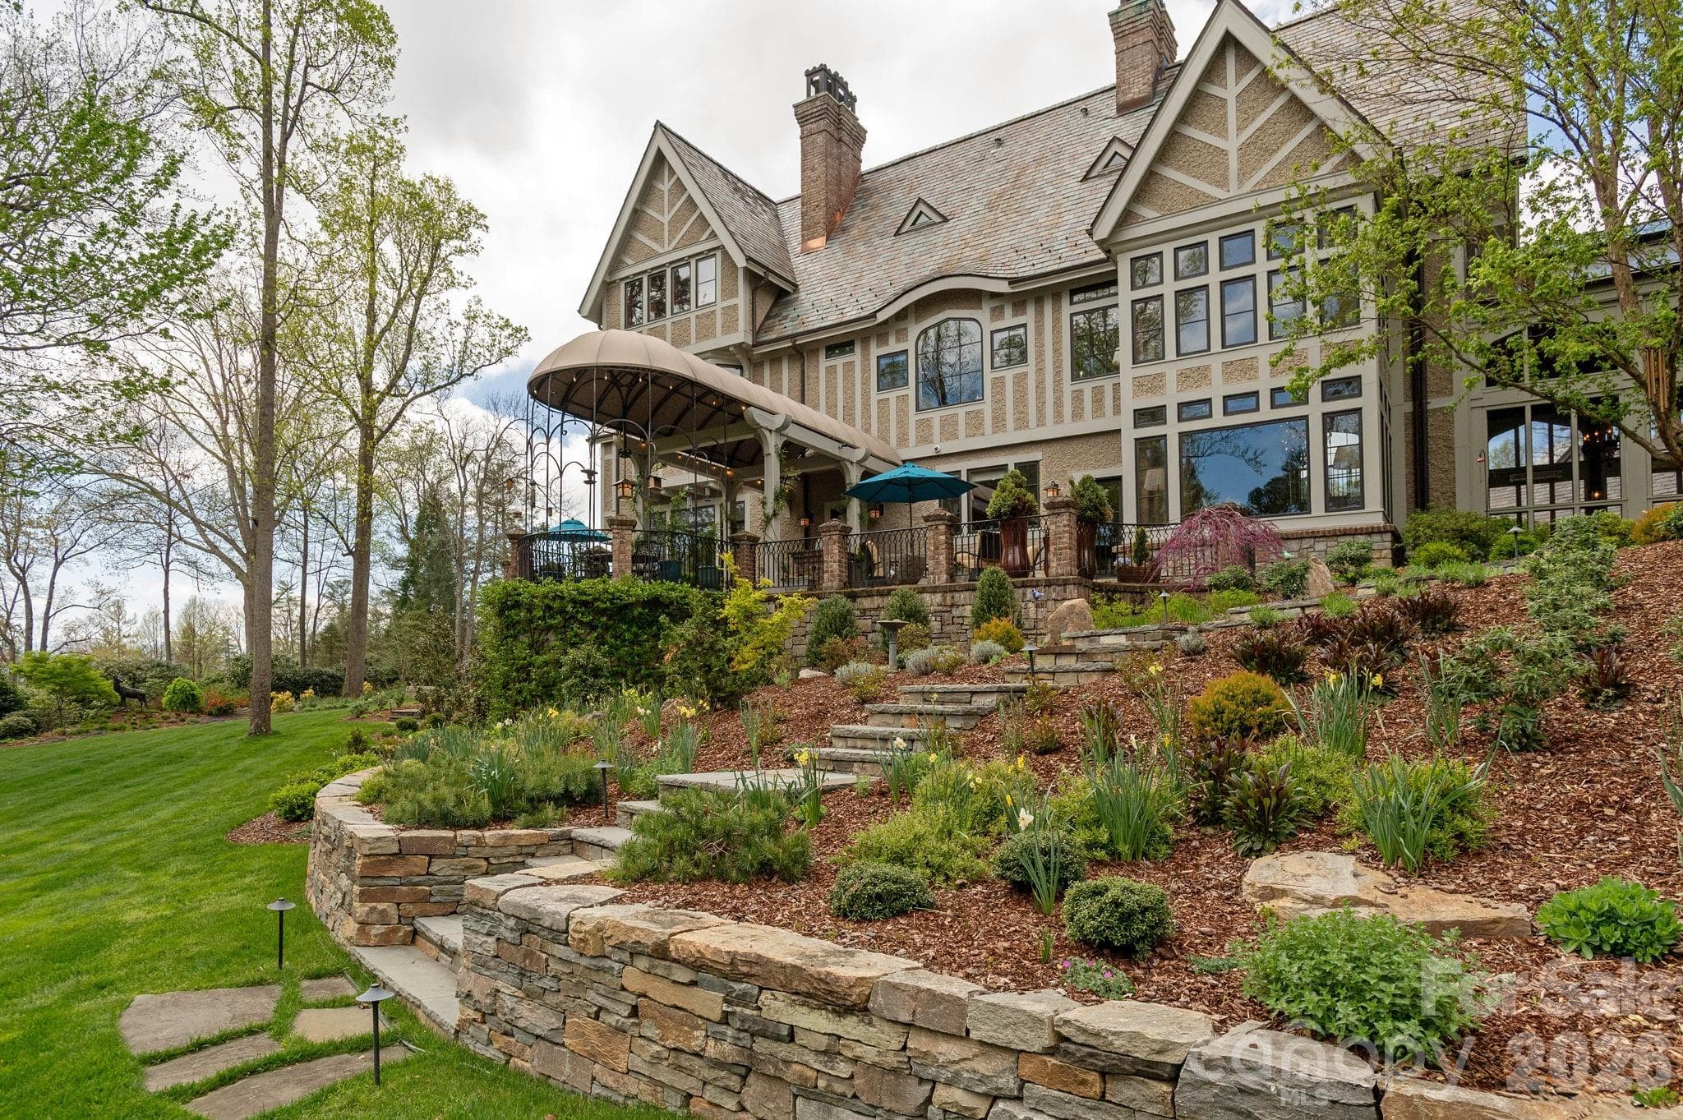
Covered terrace overlooking the Biltmore Forest Country Club golf course - 8 Fairway Place, Asheville
Multiple garden seating areas invite quiet relaxation - 8 Fairway Place, Asheville
Winding stone pathways connect the gardens and outdoor living spaces - 8 Fairway Place, Asheville
Handcrafted stone retaining walls reflect exceptional masonry - 8 Fairway Place, Asheville
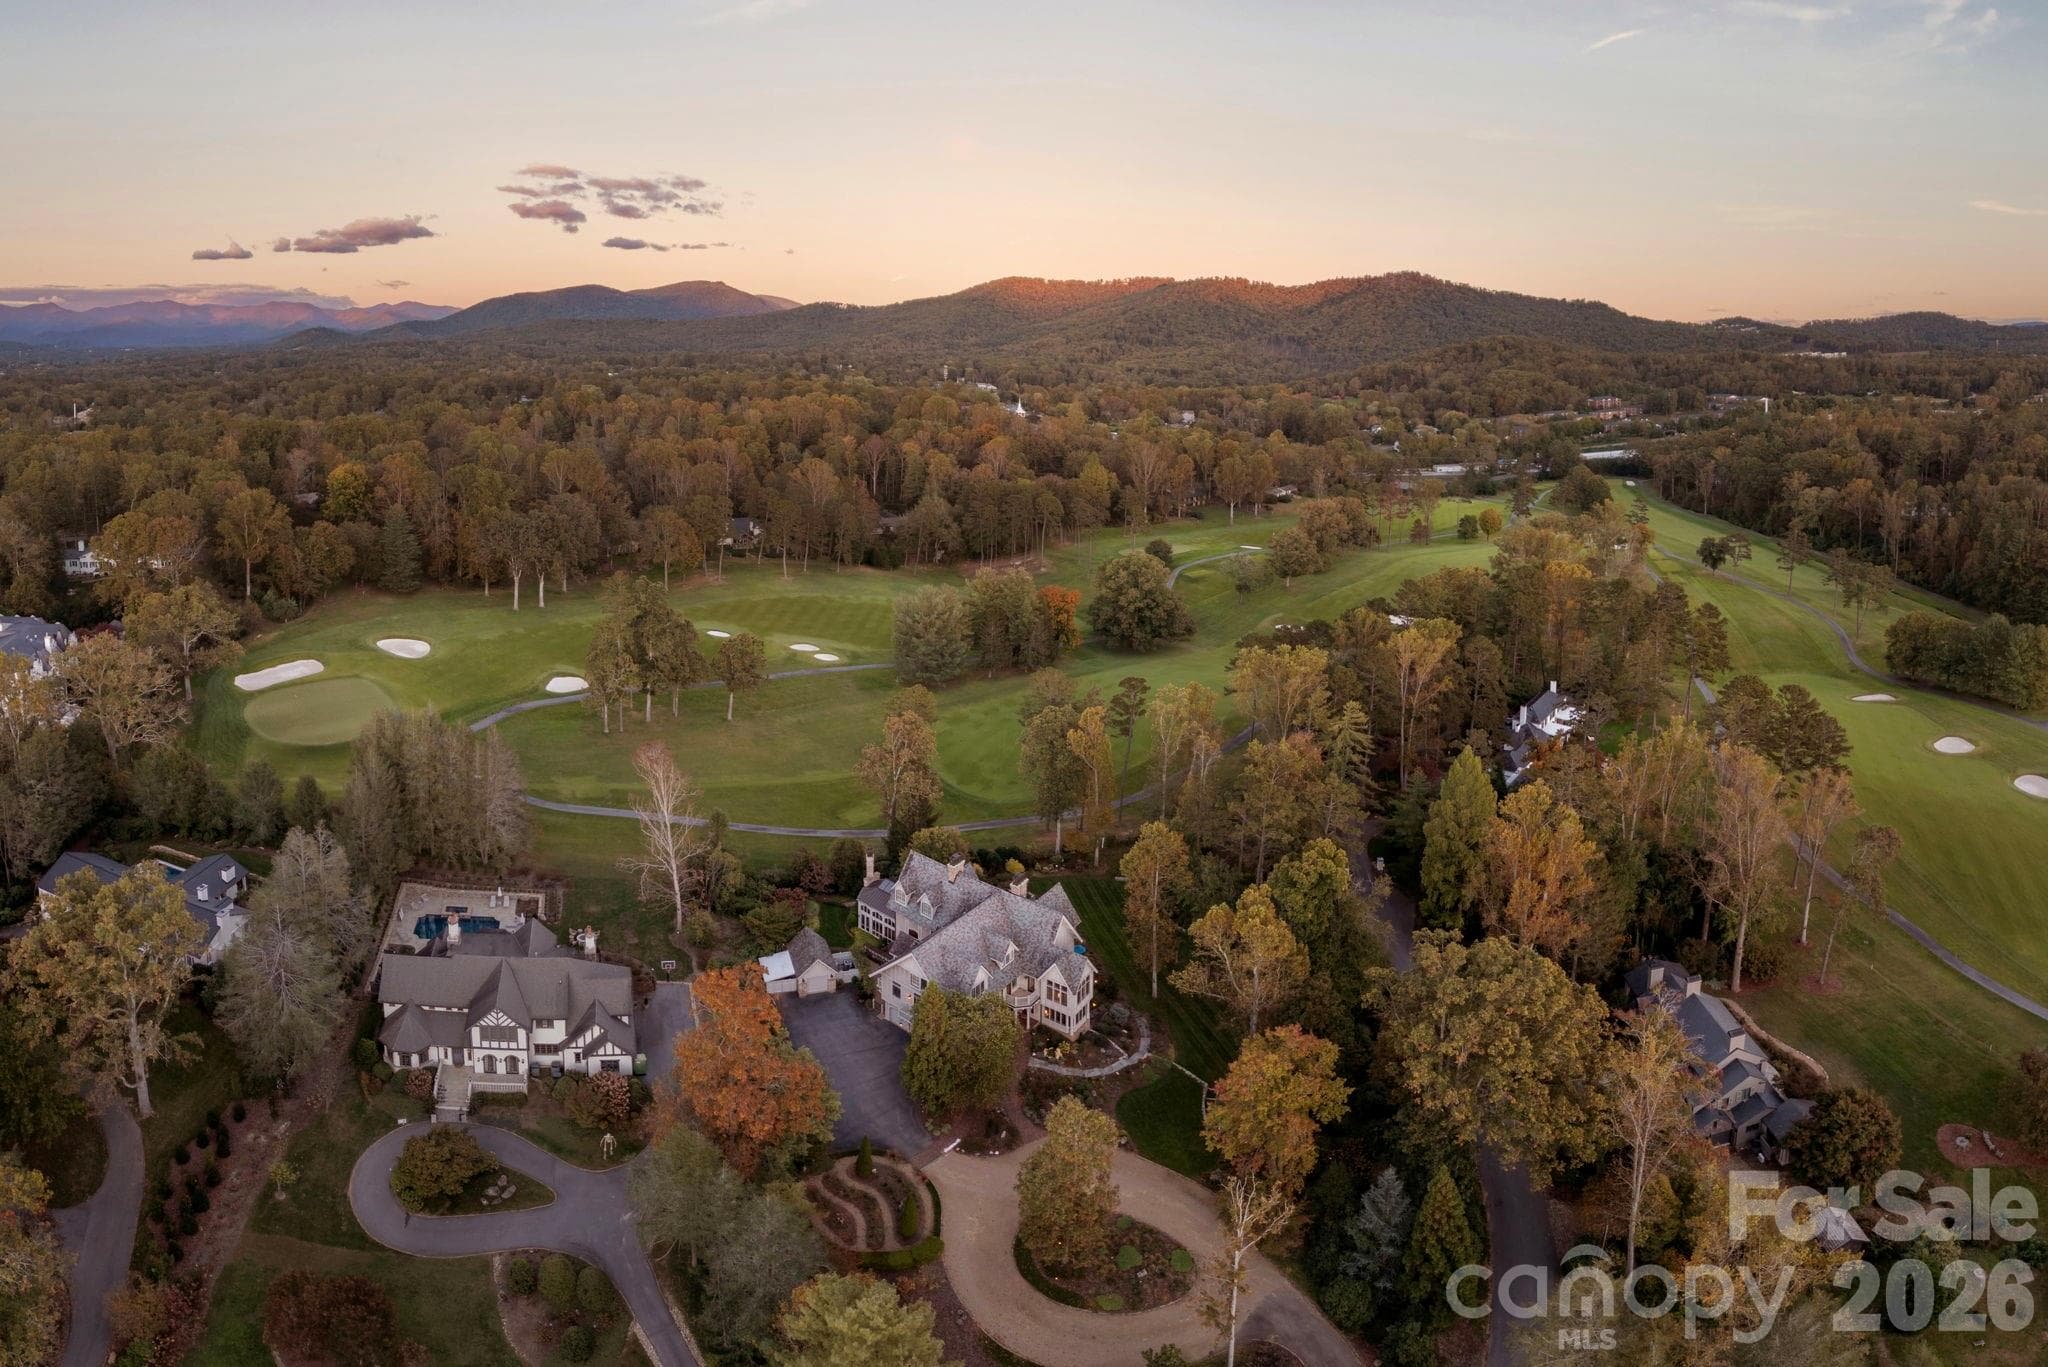
Mature trees provide privacy and a natural setting - 8 Fairway Place, Asheville
Exceptional setting in Biltmore Forest - 8 Fairway Place, Asheville
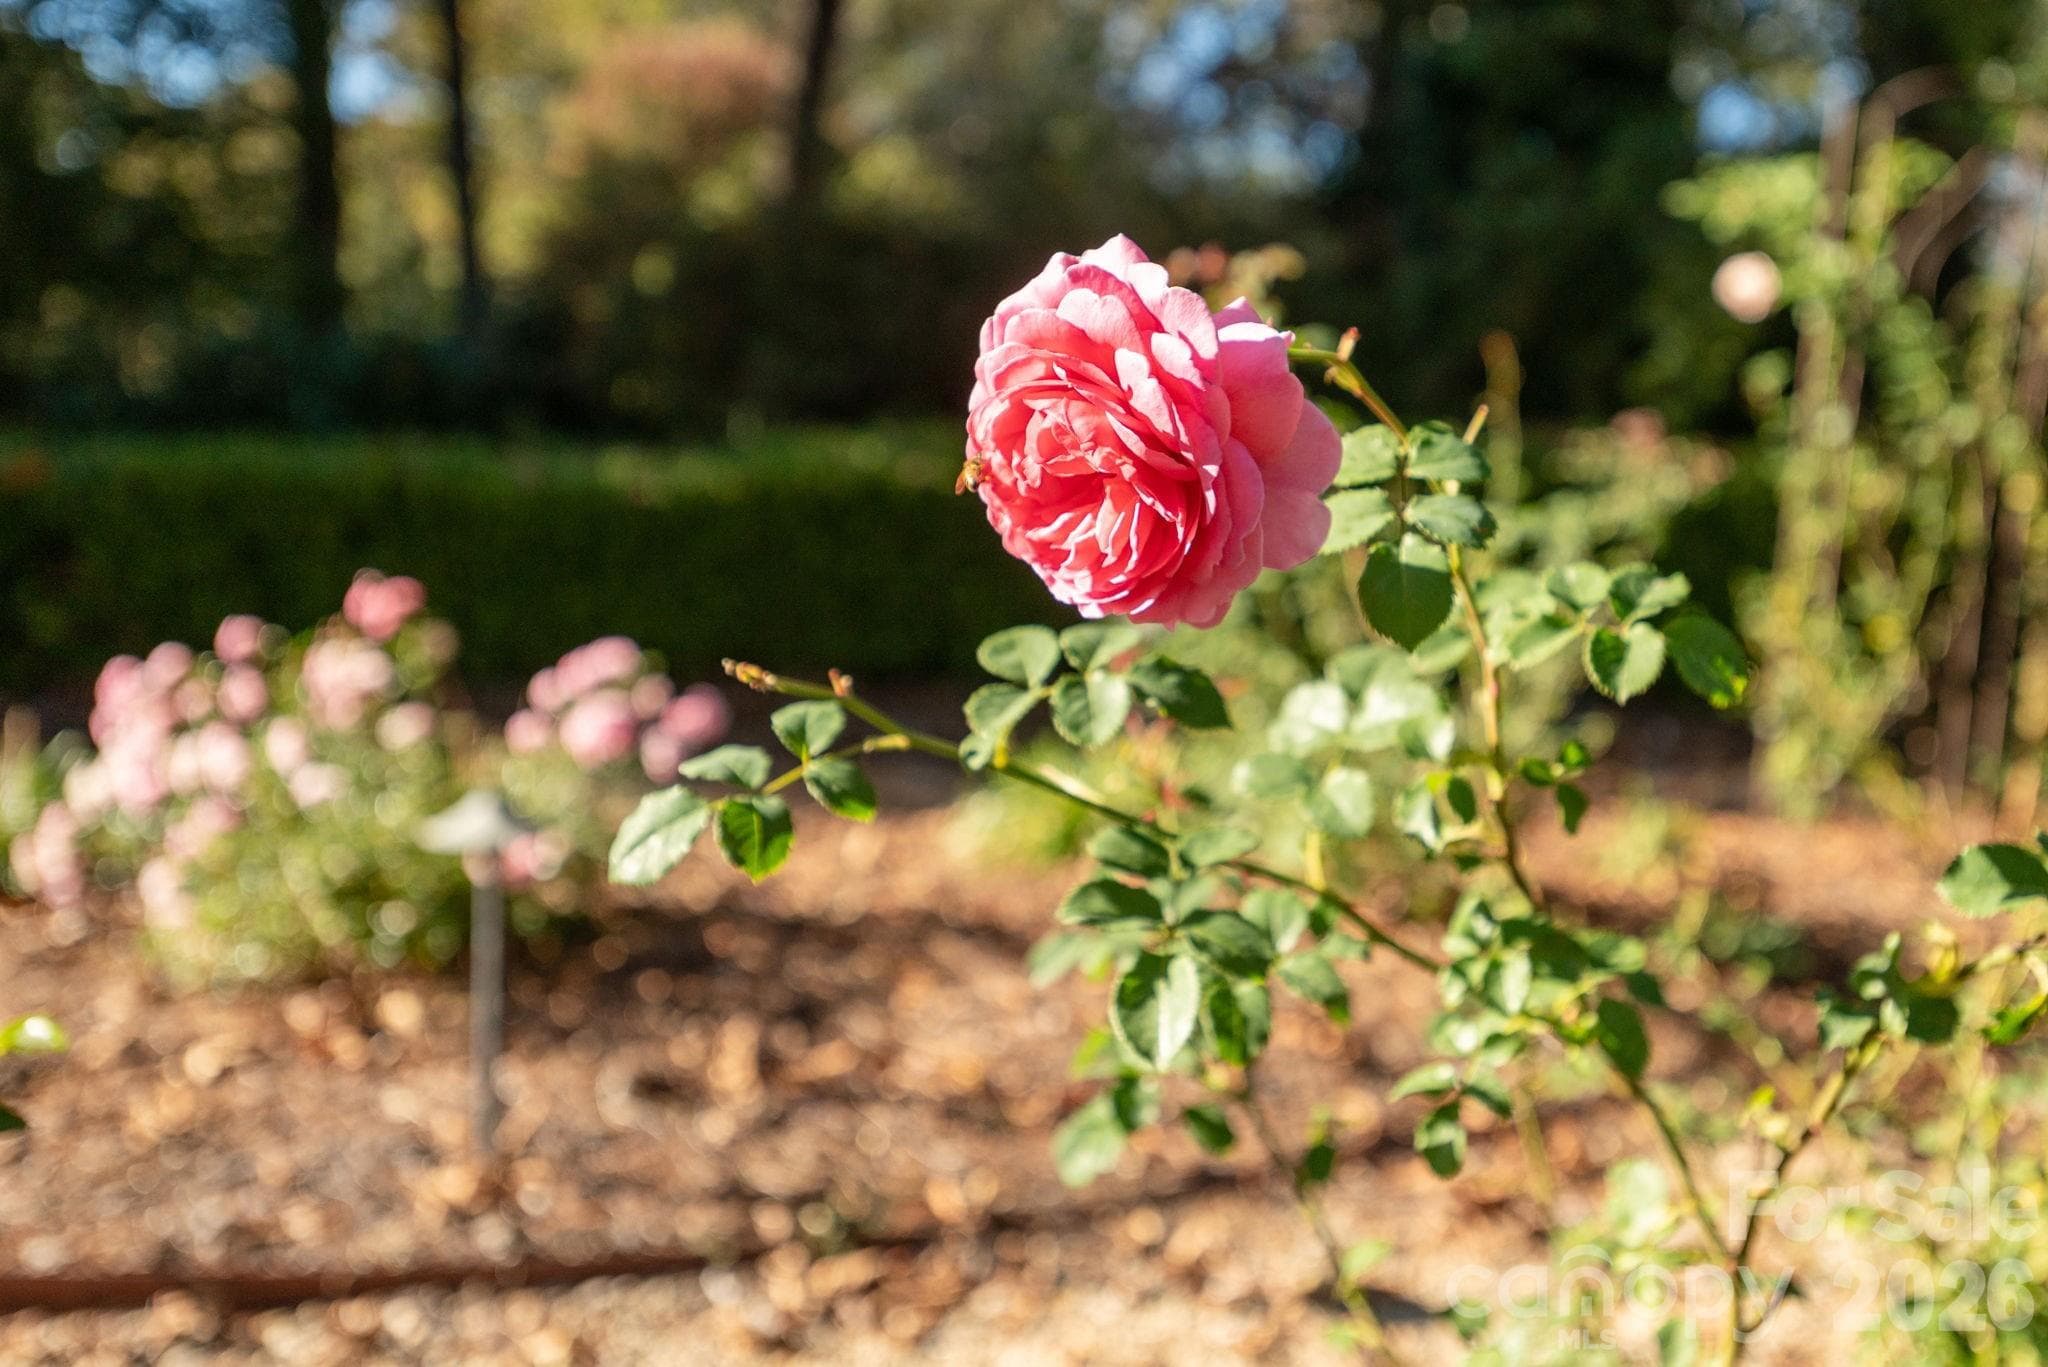
Perennial gardens welcome guests at the front entrance - 8 Fairway Place, Asheville
Seasonal blooms add color throughout the grounds - 8 Fairway Place, Asheville
Panoramic views across the Biltmore Forest Country Club golf course - 8 Fairway Place, Asheville
46 photos

$8,500,000

8 Fairway Place
Asheville, NC 28803
Listed by Jane McNeil · Preferred Properties
Bedrooms
5
Bathrooms
7.5
Living area
10,674 sqft
Year built
2002

About this home

Welcome to 8 Fairway Place, where timeless architecture, exceptional craftsmanship, and refined living come together in one of Asheville’s most coveted communities. Inspired by French château elegance with subtle Tudor influences, this Griffin Architects, PA home offers both architectural distinction and comfort, just steps from the 7th fairway of the Biltmore Forest Golf Country Club. The entry hall is graced with William Morris-inspired stained-glass windows and a painted strap work ceiling that highlight the home’s architectural character. An Edwardian sunroom/parlor, filled with natural light and set with terracotta flooring, creates an inviting space for relaxation. The formal dining room features stenciled Venetian plaster and a high ceiling adorned with a decorative plaster English rose motif. The butler’s pantry, with its backlit English Art Nouveau antique stained-glass doors, opens to an expansive terrace. At the heart of the home, the soaring great hall is anchored by a striking stone fireplace framed in handcrafted woodwork, a space that is both a dramatic showpiece and a warm gathering place. Just beyond, the screened-in porch extends the living area and offers panoramic views of the lush golf course. The grounds are equally as impressive as the interiors, with thoughtful landscaping that provides year-round color and texture. Stone retaining walls and winding pathways echo the architectural detail found throughout the home’s design. From sunlit interiors to serene outdoor spaces, every detail has been carefully considered, creating an elegant and effortless living experience. More than a home, it is a lifestyle defined by sophistication, community, and the natural beauty of Biltmore Forest.

Highlights

Fireplace

Property details

MLS
Canopy MLS
MLS #
CAR4245541
Property type
Single Family Residence
Subdivision
Biltmore Forest
Status
Active
Days on market
532
On market date
April 28, 2025
Stories
N/A
Total bathrooms
7.5
Garage spaces
4
Parking spaces
N/A
Lot size
N/A
Loading map…

Nearby schools

Within 10 miles. School directory data from the National Center for Education Statistics (NCES), accessed via the Urban Institute Education Data API. Local Score is calculated by INNOVATE Real Estate; where a state rating is shown, it comes from that state's own official school report card.

Elementary
Estes Elementary
3.18 mi away · Grades 0-5
Zoned school (attendance boundary, 2015-16 data)
3.3
Local Score (state rating (2025) blended 70/30 with student-teacher ratio) -- not an official state rating
State rating: C (2025)
Enrollment
704
Student:teacher ratio
13.0:1
District
Buncombe County Schools
Middle
Koontz Intermediate
3.45 mi away · Grades 5-6
Zoned school (attendance boundary, 2015-16 data)
3.3
Local Score (state rating (2025) blended 70/30 with student-teacher ratio) -- not an official state rating
State rating: C (2025)
Enrollment
649
Student:teacher ratio
14.8:1
District
Buncombe County Schools
High
Early College
2.84 mi away · Grades 9-13
Zoned school (attendance boundary, 2015-16 data)
3.8
Local Score (state rating (2025) blended 70/30 with student-teacher ratio) -- not an official state rating
State rating: A (2025)
Enrollment
278
Student:teacher ratio
25.3:1
District
Buncombe County Schools

Walkability

Blended score for Asheville's center, calculated by INNOVATE Real Estate from two sources: the EPA's National Walkability Index (street network, transit, land-use mix) and Google Places amenity data (what's actually reachable on foot from this point). 60% EPA National Walkability Index + 40% nearby-amenity density (Google Places).

32
Car-dependent
out of 100
EPA National Walkability Index
8.8 / 20 -- Below average walkable
Google Places amenity density
13 / 100
Restaurants & cafes3
Grocery stores0
Parks1
Schools0
Transit stops0
Pharmacies0

Market position

How this listing compares to current activity in Asheville, from live MLS data.

On the market 532 days -- 413 more days than Asheville's current average of 119 days.
For reference, the median list price across 1,596 active listings in Asheville right now is $489,000.

Mortgage calculator

Estimate only - actual rate and payment depend on your lender, credit, and loan program.

$
%
%
Adjust tax / insurance estimates
% / yr
$
/mo
Est. monthly payment
$51,338/mo
$1,700,000 down
$6,800,000 loan
Principal & interest$44,105
Property tax (est.)$7,083
Home insurance (est.)$150

Similar homes you might like

Data source: Listing information provided by Canopy MLS (carolina) via Trestle/CoreLogic. Last updated 13 days ago.

Information herein deemed reliable but not guaranteed; all measurements, school assignments, HOA fees, taxes, and feature lists are approximate and should be independently verified. Equal Housing Opportunity.