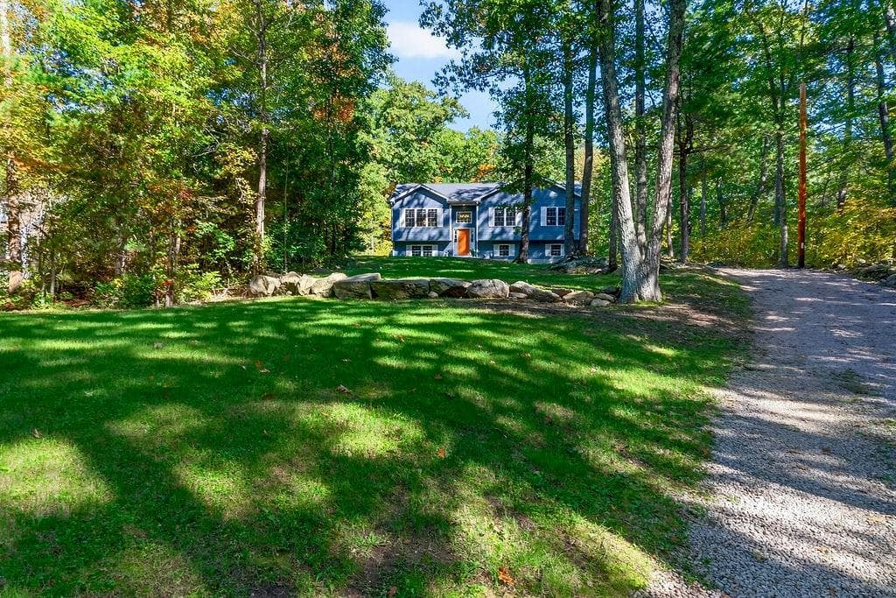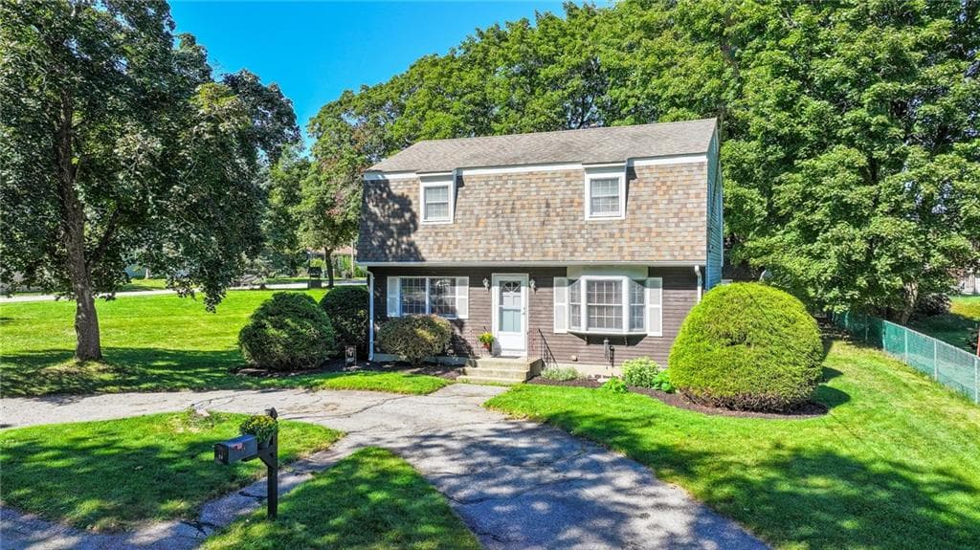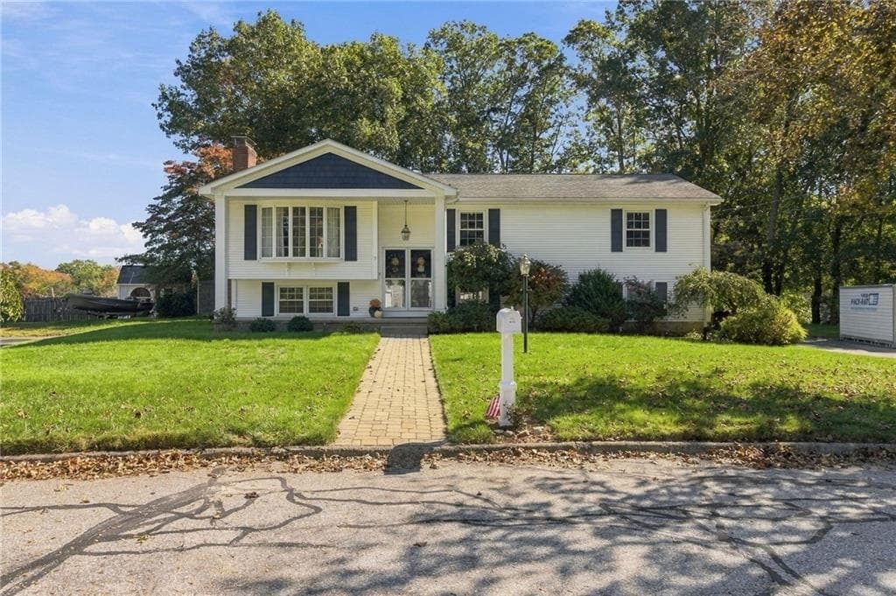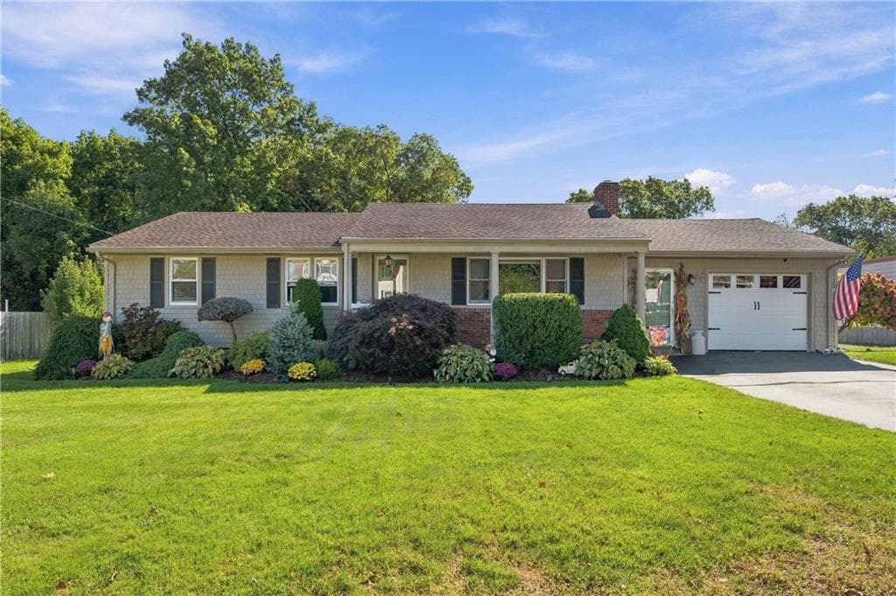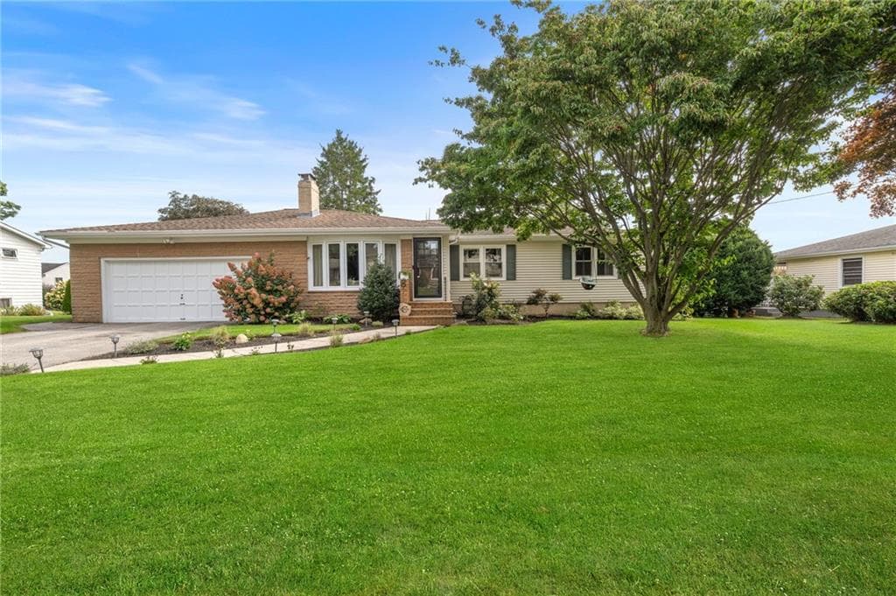
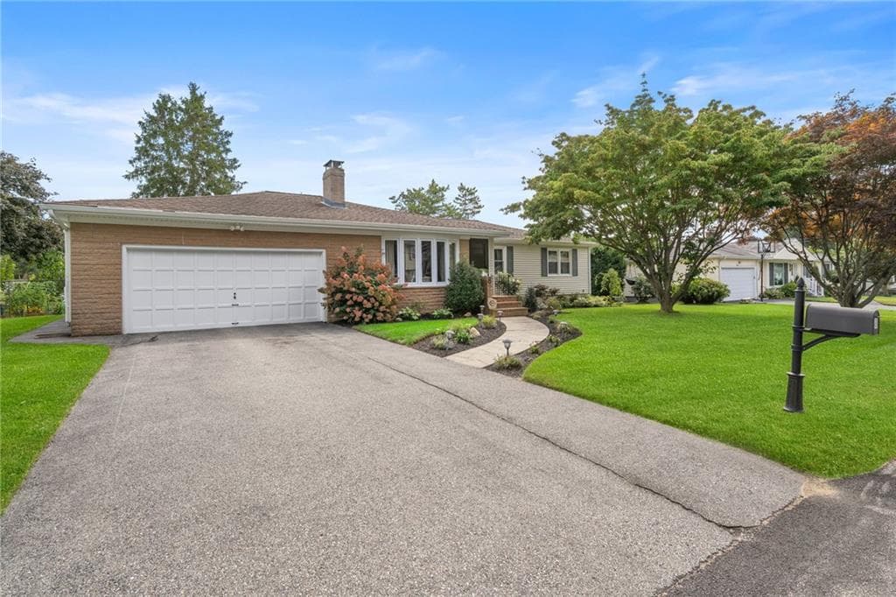
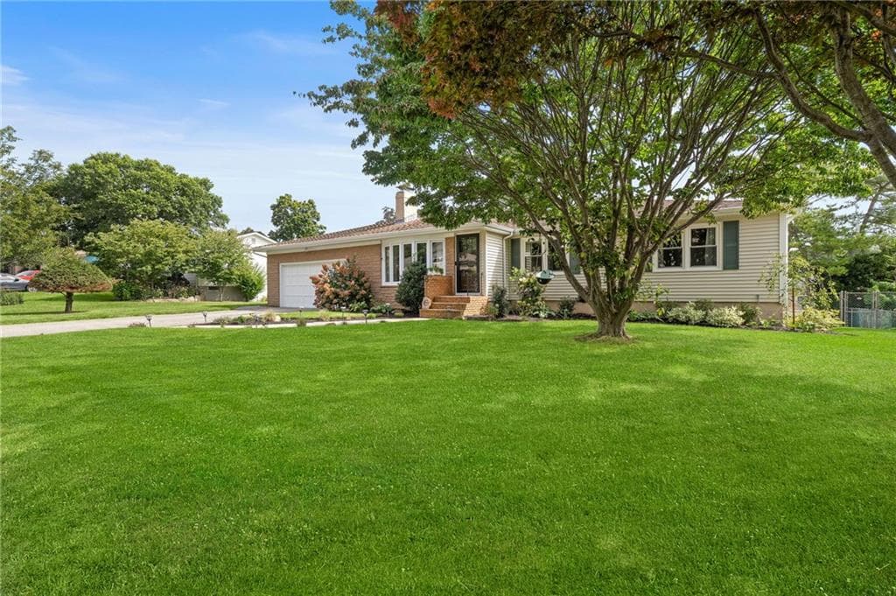
Single Family Residence at 8 Elmhurst Drive, Smithfield
Single Family Residence at 8 Elmhurst Drive, Smithfield, photo 2 of 50
Single Family Residence at 8 Elmhurst Drive, Smithfield, photo 3 of 50
Single Family Residence at 8 Elmhurst Drive, Smithfield, photo 4 of 50
Single Family Residence at 8 Elmhurst Drive, Smithfield, photo 5 of 50
Single Family Residence at 8 Elmhurst Drive, Smithfield, photo 6 of 50
Single Family Residence at 8 Elmhurst Drive, Smithfield, photo 7 of 50
Single Family Residence at 8 Elmhurst Drive, Smithfield, photo 8 of 50
Single Family Residence at 8 Elmhurst Drive, Smithfield, photo 9 of 50
Single Family Residence at 8 Elmhurst Drive, Smithfield, photo 10 of 50
Single Family Residence at 8 Elmhurst Drive, Smithfield, photo 11 of 50
Single Family Residence at 8 Elmhurst Drive, Smithfield, photo 12 of 50
Single Family Residence at 8 Elmhurst Drive, Smithfield, photo 13 of 50
Single Family Residence at 8 Elmhurst Drive, Smithfield, photo 14 of 50
Single Family Residence at 8 Elmhurst Drive, Smithfield, photo 15 of 50
Single Family Residence at 8 Elmhurst Drive, Smithfield, photo 16 of 50
Single Family Residence at 8 Elmhurst Drive, Smithfield, photo 17 of 50
Single Family Residence at 8 Elmhurst Drive, Smithfield, photo 18 of 50
Single Family Residence at 8 Elmhurst Drive, Smithfield, photo 19 of 50
Single Family Residence at 8 Elmhurst Drive, Smithfield, photo 20 of 50
Single Family Residence at 8 Elmhurst Drive, Smithfield, photo 21 of 50
Single Family Residence at 8 Elmhurst Drive, Smithfield, photo 22 of 50
Single Family Residence at 8 Elmhurst Drive, Smithfield, photo 23 of 50
Single Family Residence at 8 Elmhurst Drive, Smithfield, photo 24 of 50
Single Family Residence at 8 Elmhurst Drive, Smithfield, photo 25 of 50
Single Family Residence at 8 Elmhurst Drive, Smithfield, photo 26 of 50
Single Family Residence at 8 Elmhurst Drive, Smithfield, photo 27 of 50
Single Family Residence at 8 Elmhurst Drive, Smithfield, photo 28 of 50
Single Family Residence at 8 Elmhurst Drive, Smithfield, photo 29 of 50
Single Family Residence at 8 Elmhurst Drive, Smithfield, photo 30 of 50
Single Family Residence at 8 Elmhurst Drive, Smithfield, photo 31 of 50
Single Family Residence at 8 Elmhurst Drive, Smithfield, photo 32 of 50
Single Family Residence at 8 Elmhurst Drive, Smithfield, photo 33 of 50
Single Family Residence at 8 Elmhurst Drive, Smithfield, photo 34 of 50
Single Family Residence at 8 Elmhurst Drive, Smithfield, photo 35 of 50
Single Family Residence at 8 Elmhurst Drive, Smithfield, photo 36 of 50
Single Family Residence at 8 Elmhurst Drive, Smithfield, photo 37 of 50
Single Family Residence at 8 Elmhurst Drive, Smithfield, photo 38 of 50
Single Family Residence at 8 Elmhurst Drive, Smithfield, photo 39 of 50
Single Family Residence at 8 Elmhurst Drive, Smithfield, photo 40 of 50
Single Family Residence at 8 Elmhurst Drive, Smithfield, photo 41 of 50
Single Family Residence at 8 Elmhurst Drive, Smithfield, photo 42 of 50
Single Family Residence at 8 Elmhurst Drive, Smithfield, photo 43 of 50
Single Family Residence at 8 Elmhurst Drive, Smithfield, photo 44 of 50
Single Family Residence at 8 Elmhurst Drive, Smithfield, photo 45 of 50
Single Family Residence at 8 Elmhurst Drive, Smithfield, photo 46 of 50
Single Family Residence at 8 Elmhurst Drive, Smithfield, photo 47 of 50
Single Family Residence at 8 Elmhurst Drive, Smithfield, photo 48 of 50
Single Family Residence at 8 Elmhurst Drive, Smithfield, photo 49 of 50
Single Family Residence at 8 Elmhurst Drive, Smithfield, photo 50 of 50
50 photos

$575,000

8 Elmhurst Drive
Smithfield, RI 02828
Listed by The DiSpirito Team
Bedrooms
3
Bathrooms
2
Living area
1,587 sqft
Year built
1962

About this home

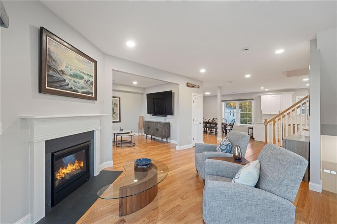
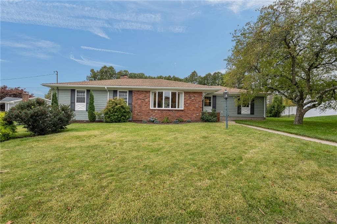
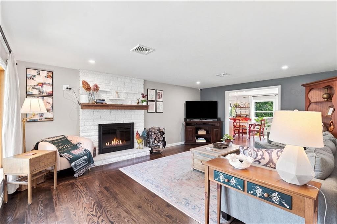
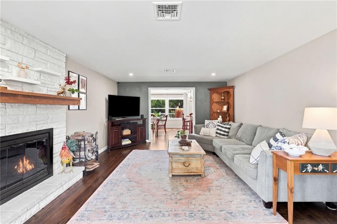
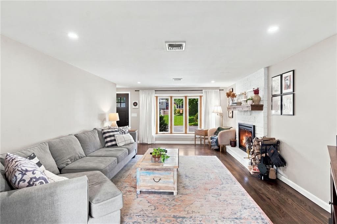
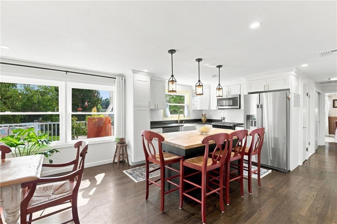
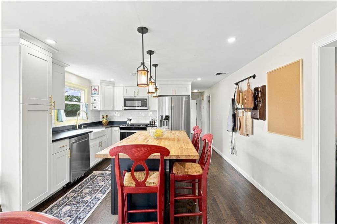
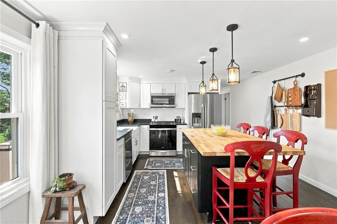
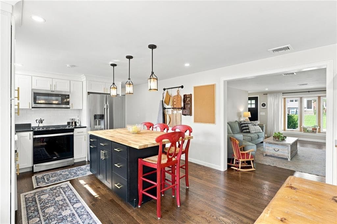
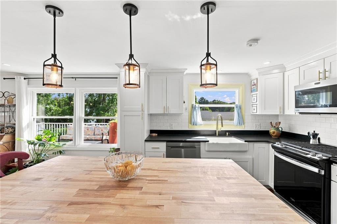
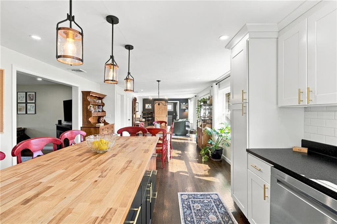
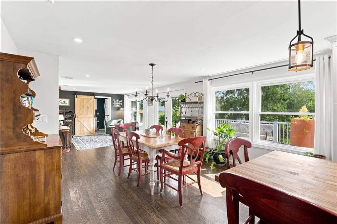
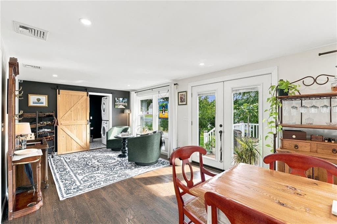
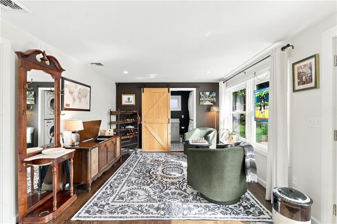
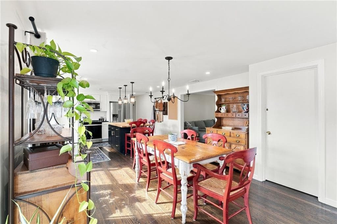
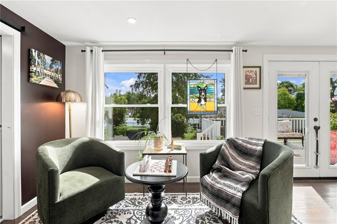
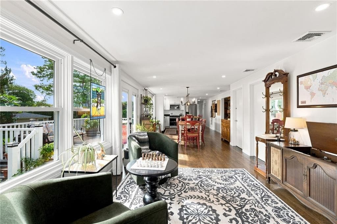
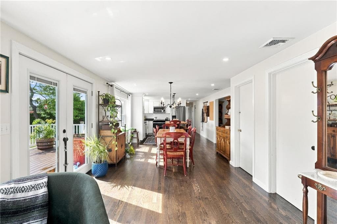
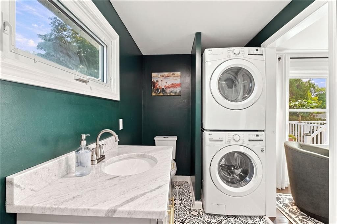
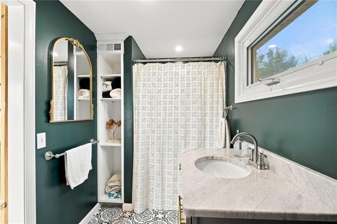
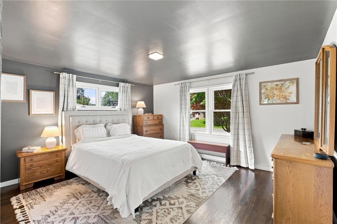
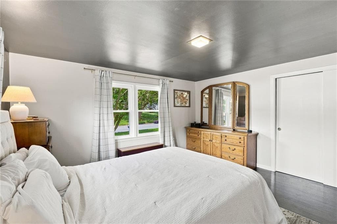
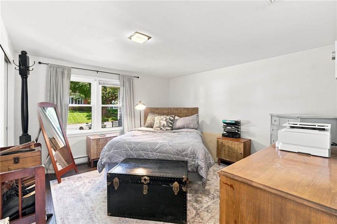
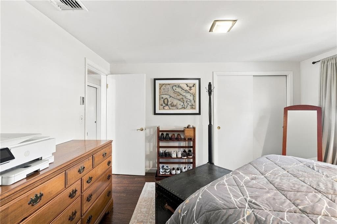
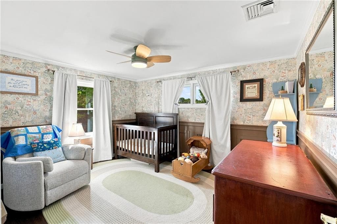
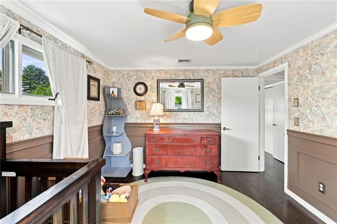
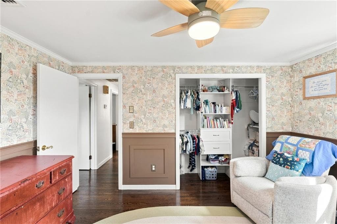
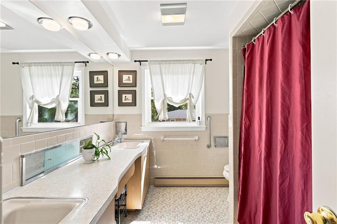
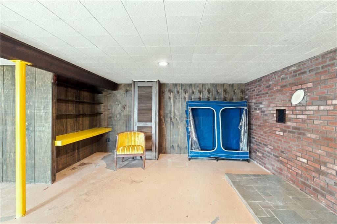
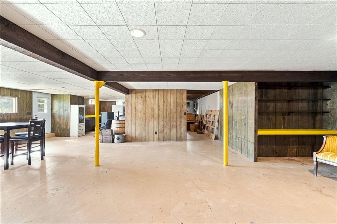
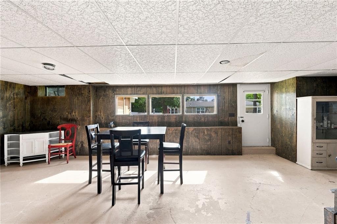
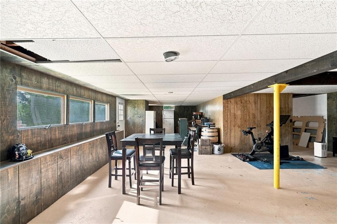
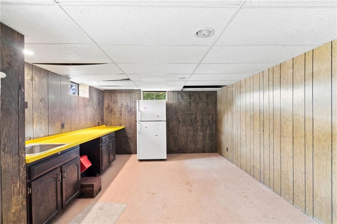
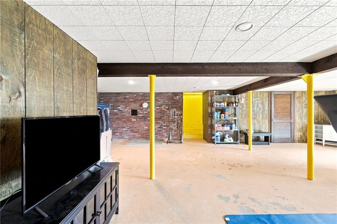
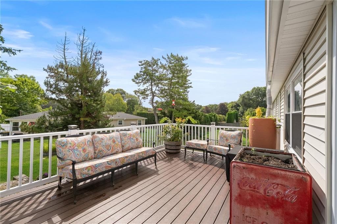
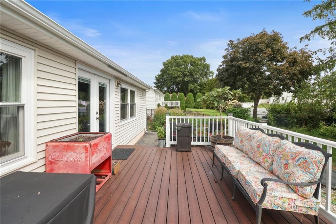
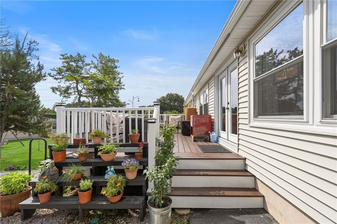
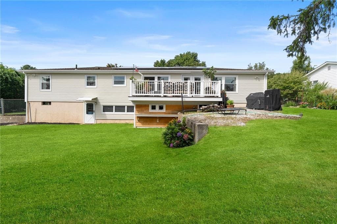
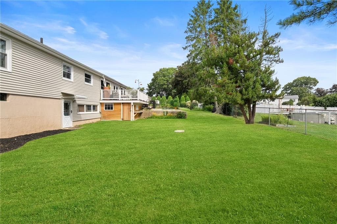
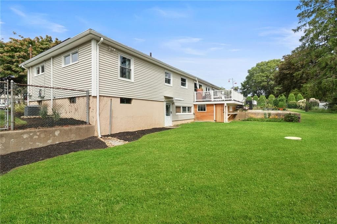
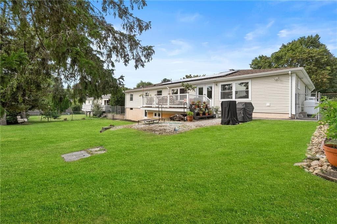
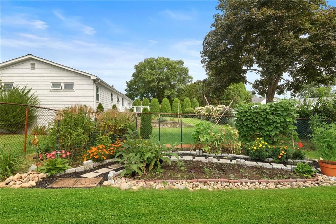
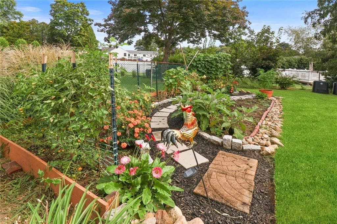
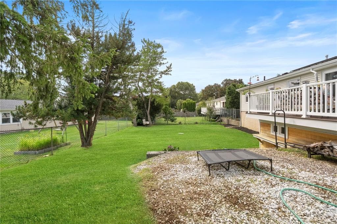
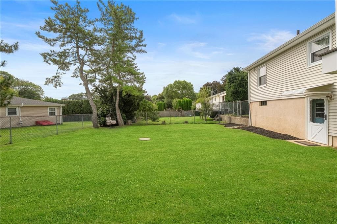
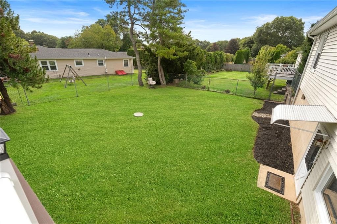
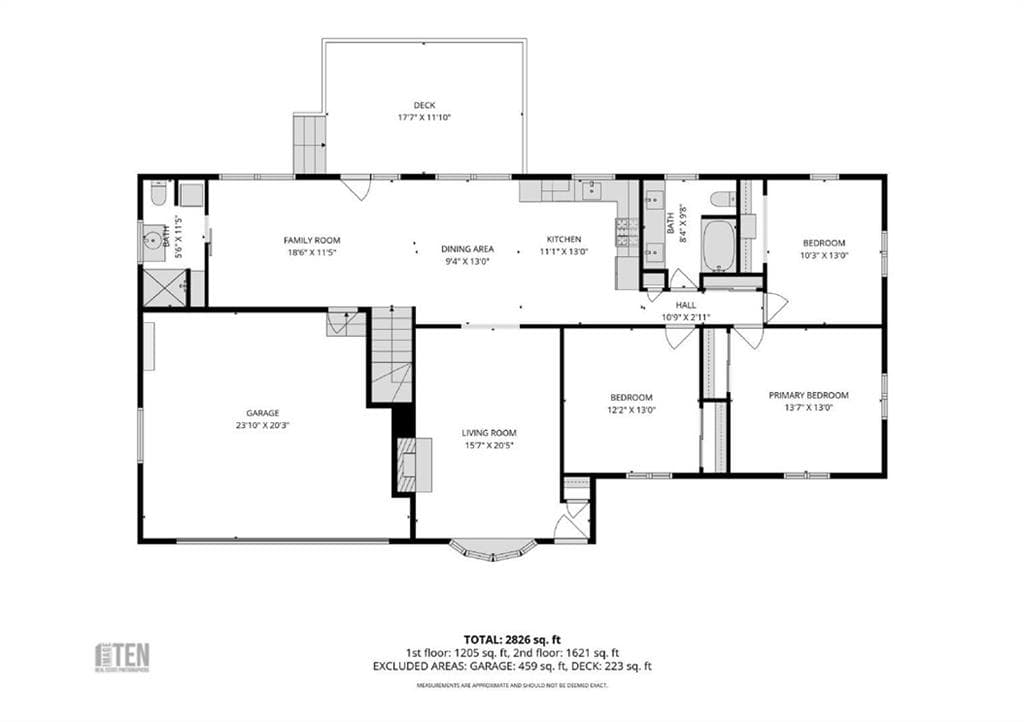
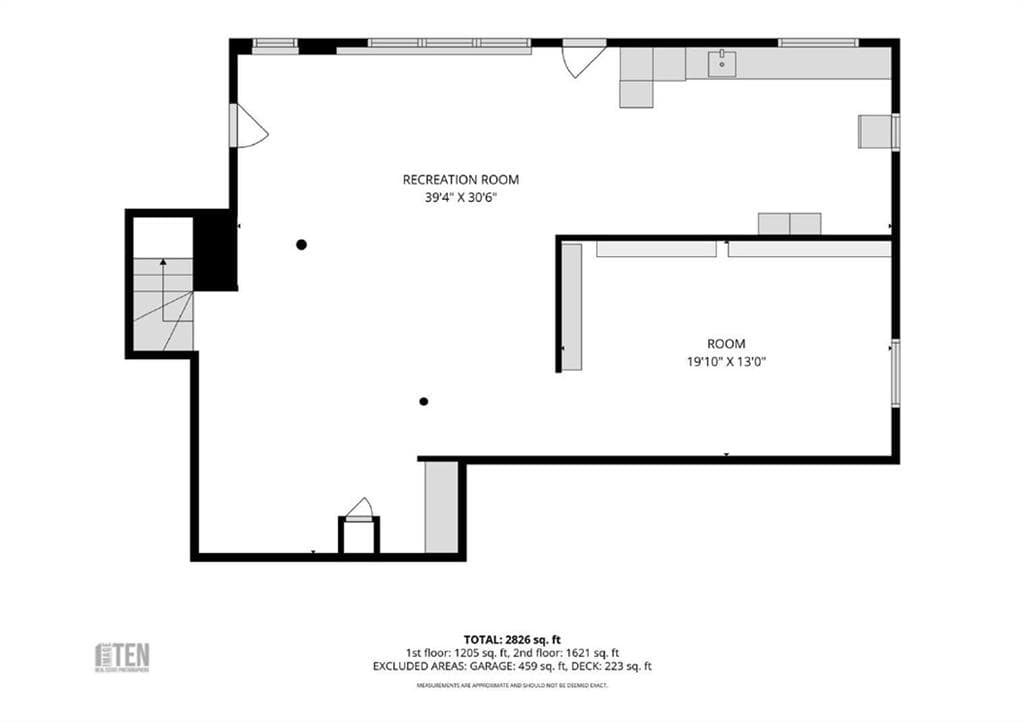
Welcome to 8 Elmhurst Drive! This beautifully maintained and thoughtfully updated 3-bedroom, 2-bath ranch offers over 1,500 sq. ft. of comfortable, single-level living. The gorgeous new kitchen features white cabinetry, stainless steel appliances, a large butcher block island, and a generously sized dining area that opens to the spacious living room with its charming fireplace. The open, easy-flowing layout makes it a wonderful space for entertaining. Large windows fill the home with natural light and offer lovely views of the backyard. The beautifully renovated bathroom includes a convenient laundry area, while refinished hardwood floors, fresh interior paint, and a newer HVAC system are among the home's many improvements. The expansive walkout lower level offers incredible flexibility for a recreation room, home office, additional living space, or potential accessory dwelling unit (ADU), subject to town approvals. Step outside to enjoy the spacious, fenced-in backyard, complete with a new deck and shed, and plenty of room for entertaining, gardening, or relaxing. Leased solar panels feature a fixed monthly payment of $143.21 with no annual increases, offering predictable solar lease costs for years to come. Located in a desirable Smithfield neighborhood, just minutes from shopping, dining, and convenient access to Route 295. With so many major improvements already completed, you can move right in and enjoy all this wonderful home has to offer!

Highlights

Fireplace

Property details

MLS
Rhode Island Association of REALTORS
MLS #
1426580
Property type
Single Family Residence
Subdivision
Greenville
Status
Active
Days on market
N/A
On market date
October 21, 2026
Stories
N/A
Total bathrooms
2
Garage spaces
2
Parking spaces
4
Lot size
0.25 acres
Loading map…

Nearby schools

Within 10 miles. School directory data from the National Center for Education Statistics (NCES), accessed via the Urban Institute Education Data API. Local Score is calculated by INNOVATE Real Estate; where a state rating is shown, it comes from that state's own official school report card.

Elementary
Pleasant View Elementary Schoo
1.62 mi away · Grades 0-5
Nearest school -- attendance-zone data not available here
3.0
Local Score (student-teacher ratio only (preliminary -- will incorporate state test-score data once available)) -- not an official state rating
Enrollment
533
Student:teacher ratio
17.8:1
District
Smithfield
Middle
Vincent J. Gallagher Middle
1.74 mi away · Grades 6-8
Nearest school -- attendance-zone data not available here
4.0
Local Score (student-teacher ratio only (preliminary -- will incorporate state test-score data once available)) -- not an official state rating
Enrollment
538
Student:teacher ratio
13.1:1
District
Smithfield
High
Smithfield High School
1.53 mi away · Grades 9-12
Nearest school -- attendance-zone data not available here
4.0
Local Score (student-teacher ratio only (preliminary -- will incorporate state test-score data once available)) -- not an official state rating
Enrollment
791
Student:teacher ratio
13.4:1
District
Smithfield

Walkability

Blended score for Smithfield's center, calculated by INNOVATE Real Estate from two sources: the EPA's National Walkability Index (street network, transit, land-use mix) and Google Places amenity data (what's actually reachable on foot from this point). 60% EPA National Walkability Index + 40% nearby-amenity density (Google Places).

55
Somewhat walkable
out of 100
EPA National Walkability Index
10.5 / 20 -- Below average walkable
Google Places amenity density
58 / 100
Restaurants & cafes9
Grocery stores0
Parks4
Schools2
Transit stops16
Pharmacies0

Market position

How this listing compares to current activity in Smithfield, from live MLS data.

On the market 0 days -- 45 fewer days than Smithfield's current average of 45 days.
For reference, the median list price across 167 active listings in Smithfield right now is $539,900.

Mortgage calculator

Estimate only - actual rate and payment depend on your lender, credit, and loan program.

$
%
%
Adjust tax / insurance estimates
% / yr
$
/mo
Est. monthly payment
$3,613/mo
$115,000 down
$460,000 loan
Principal & interest$2,984
Property tax (est.)$479
Home insurance (est.)$150

Similar homes you might like

Data source: Listing information provided by Rhode Island Association of REALTORS via Trestle/CoreLogic. Last updated 1 days ago.

Information herein deemed reliable but not guaranteed; all measurements, school assignments, HOA fees, taxes, and feature lists are approximate and should be independently verified. Equal Housing Opportunity.