




$1,950,000
About this home
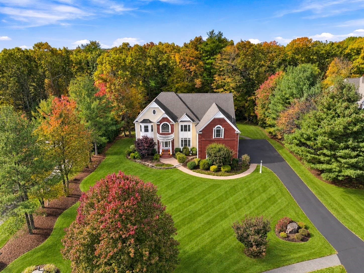
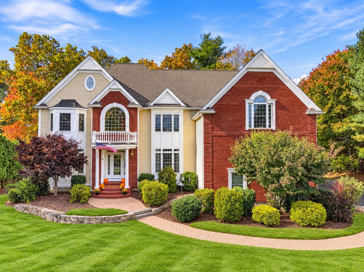
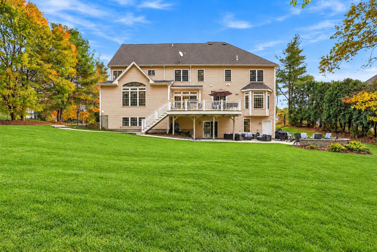
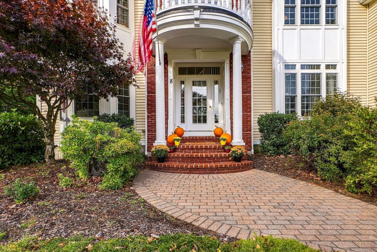
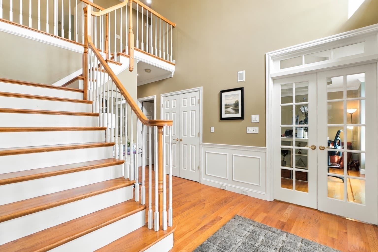
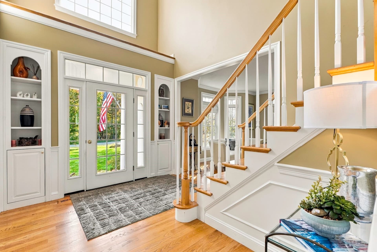
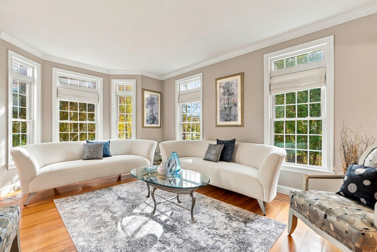
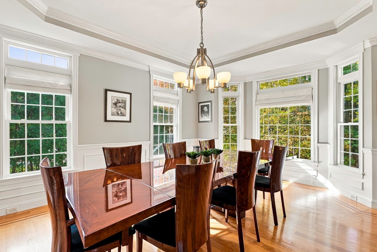
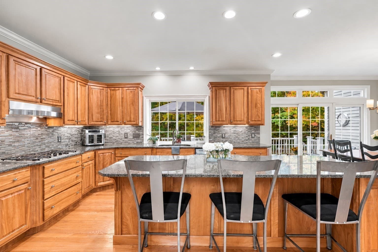
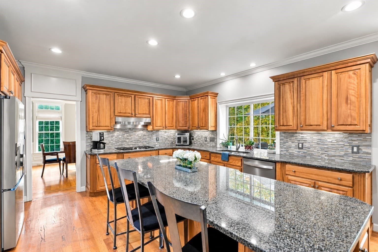
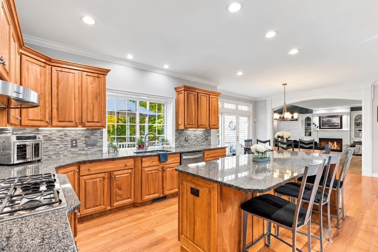
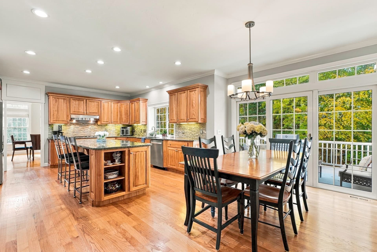
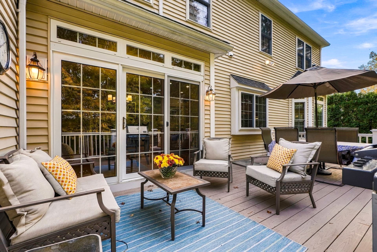
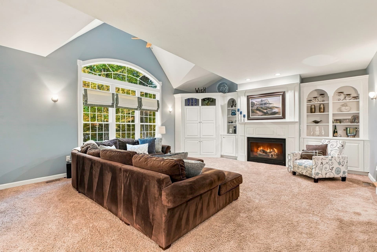
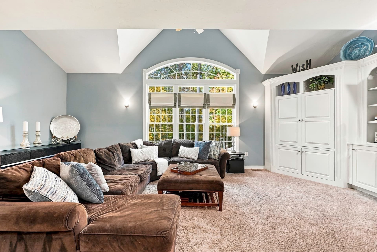
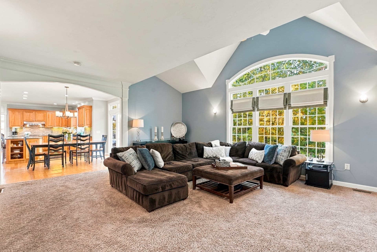
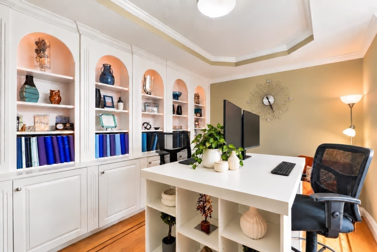
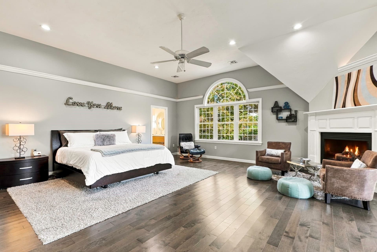
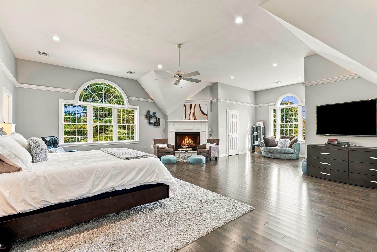
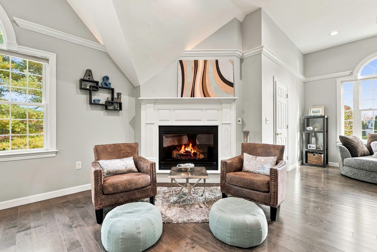
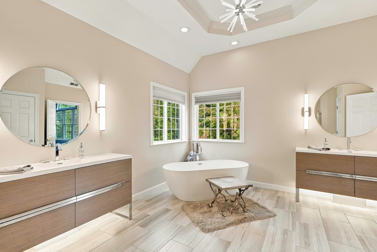
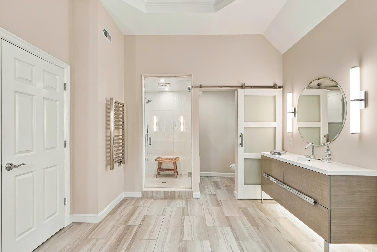
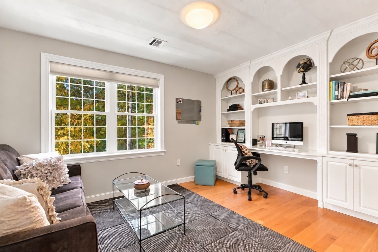
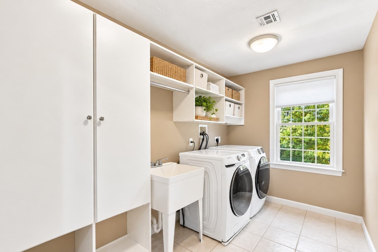
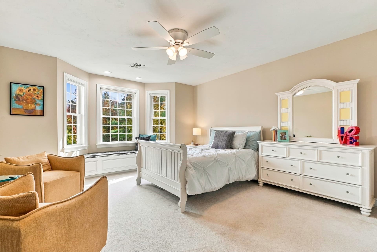
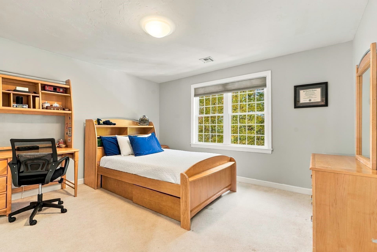
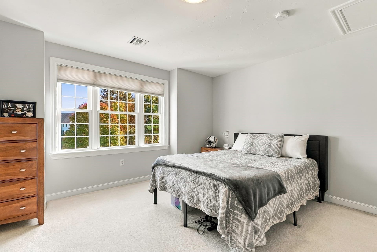
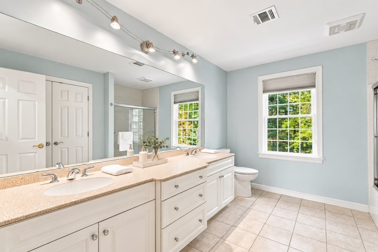
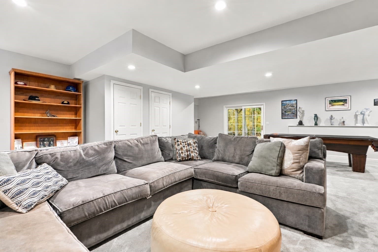
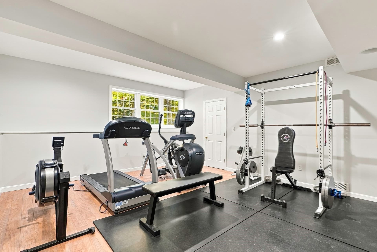
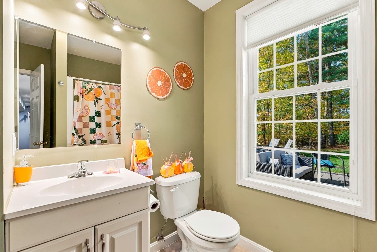
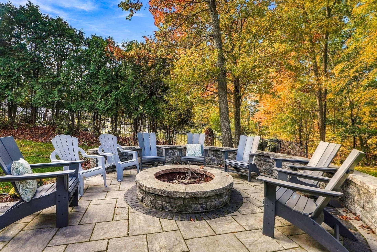
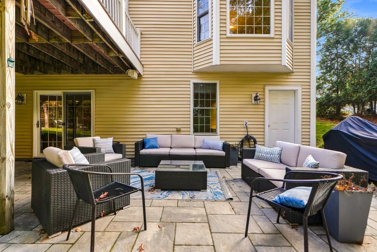
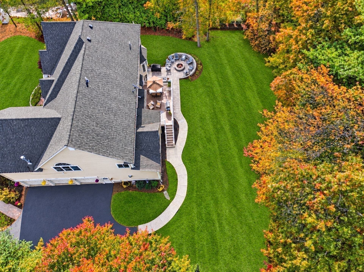
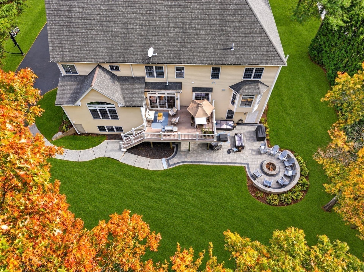
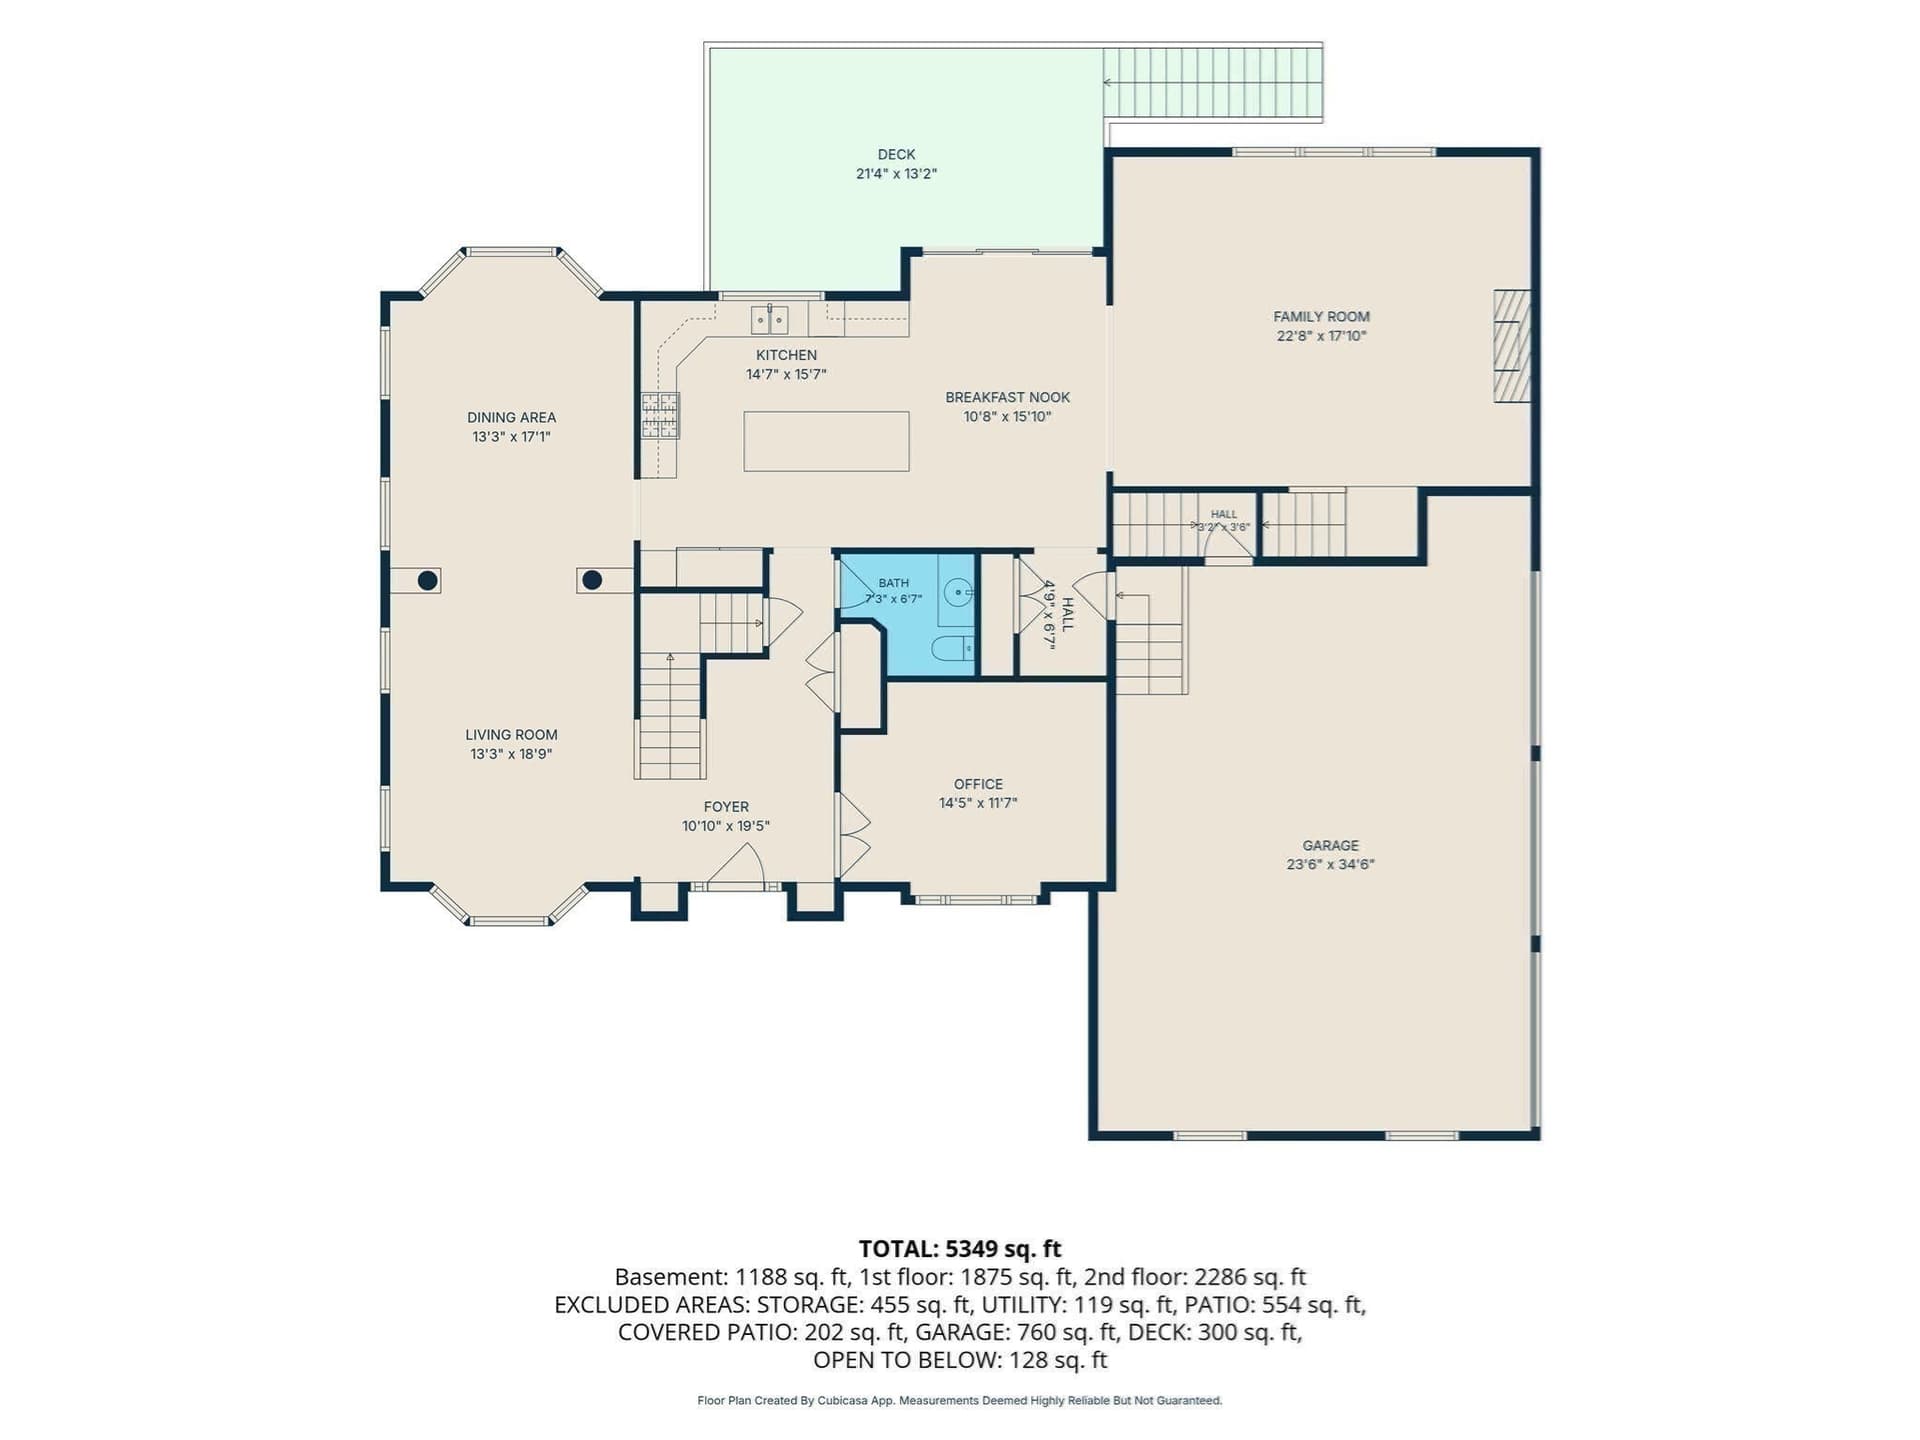
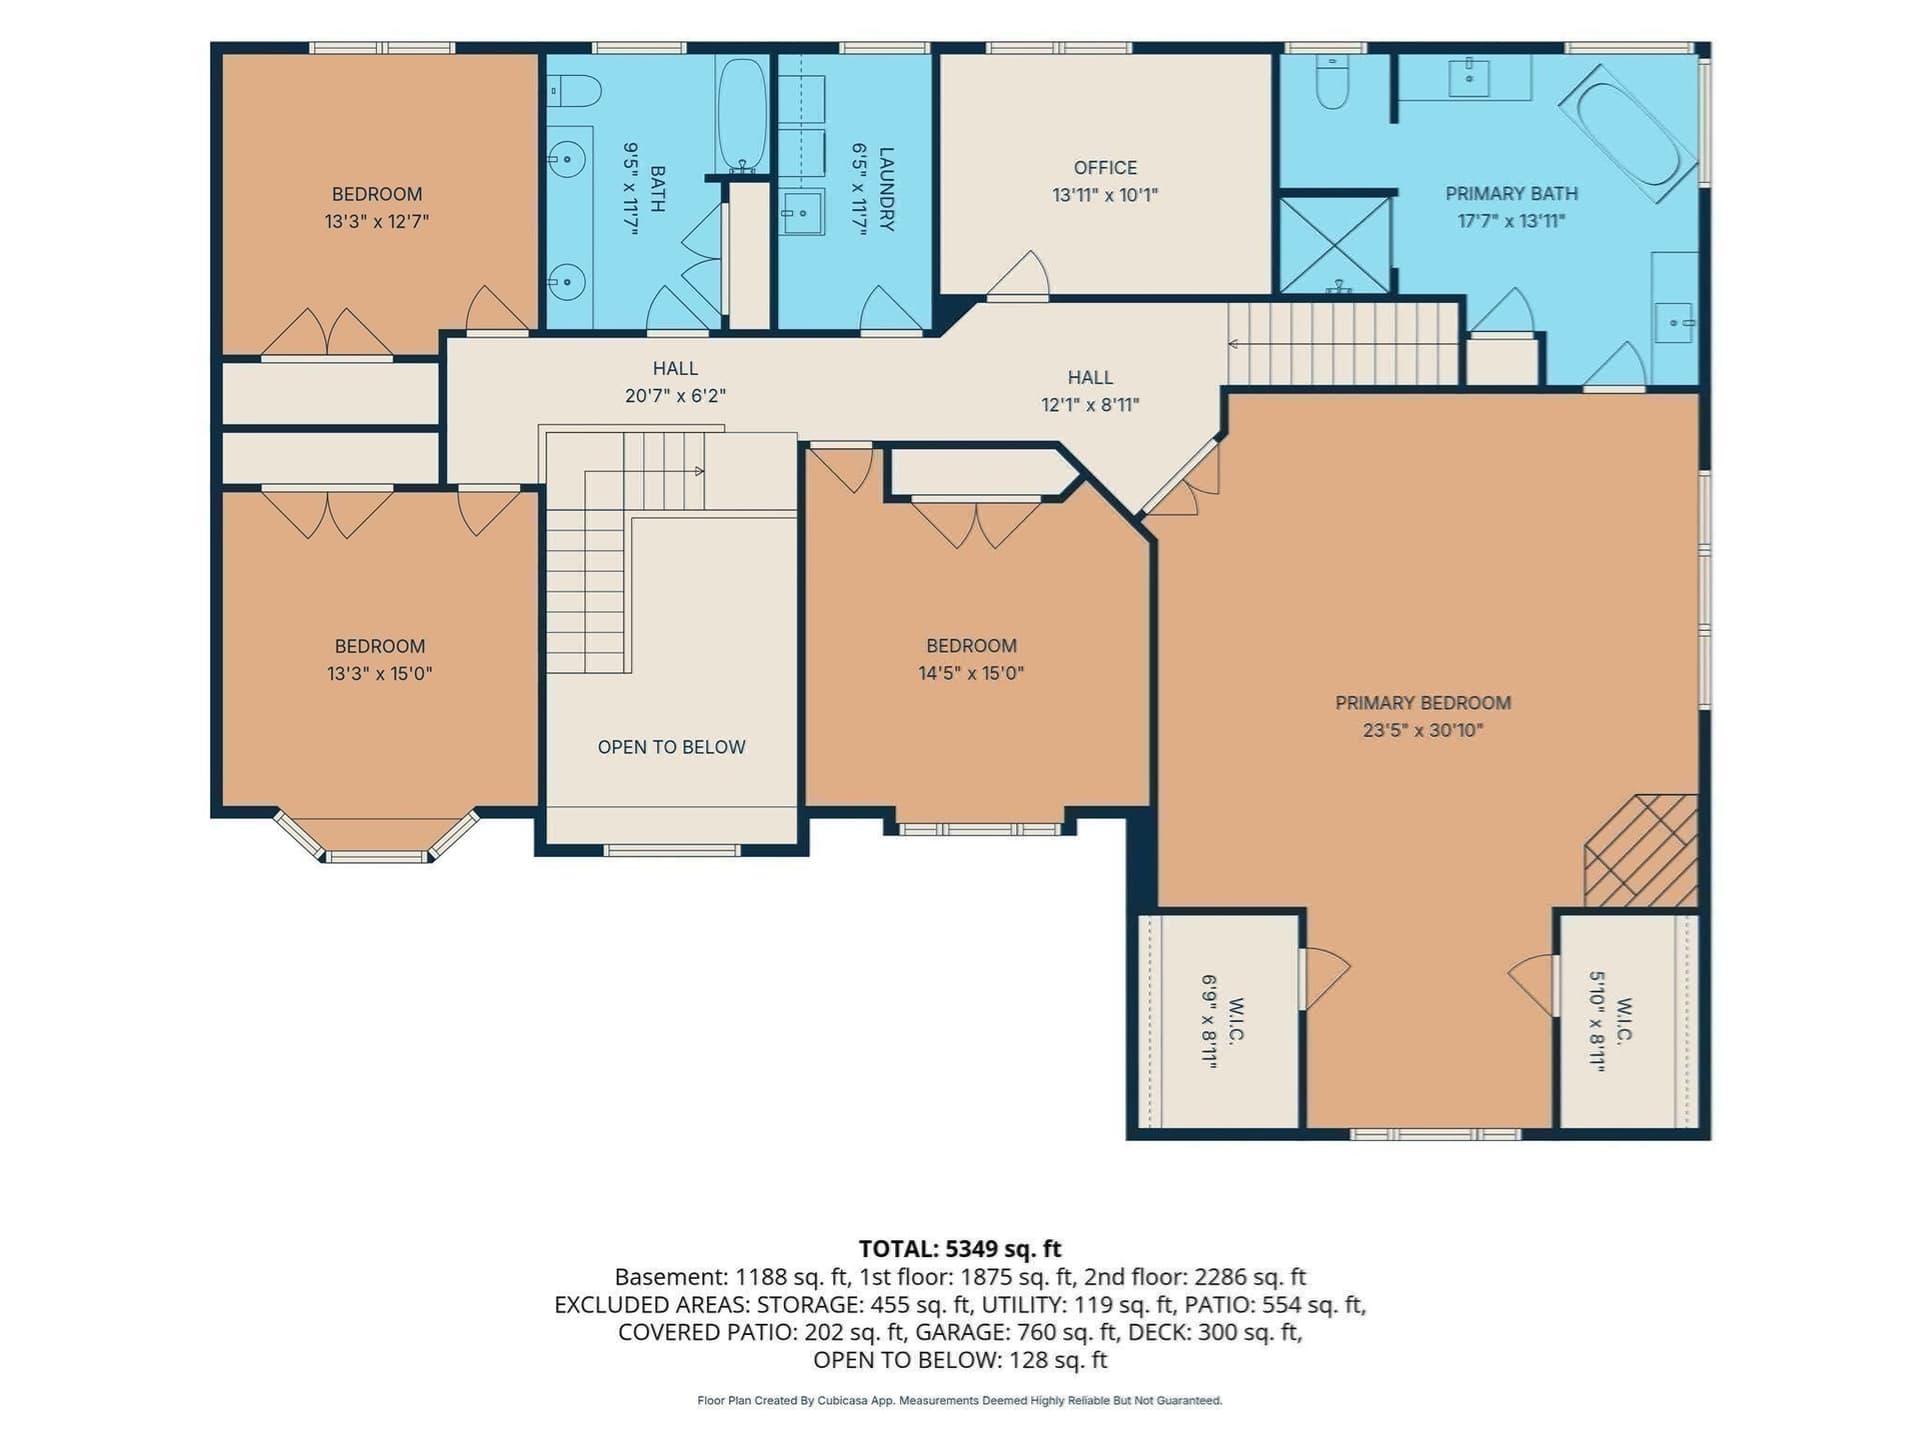
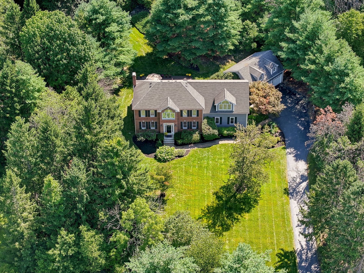
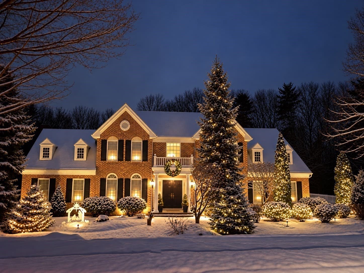
Rare offering in Connelly Hill Estates! Built by 20th Century Homes, this majestic, East facing 4+ bedroom, 3.5-bath, 5349 sq.ft. colonial rests on a lush, landscaped acre, blending timeless craftsmanship with luxurious updates & exceptional spaces for entertaining. A grand two-story entry with built-in bookcases & transom windows sets an elegant tone. On one side, transom-topped French doors reveal a spacious, sun-filled office with custom built-ins & tray ceiling. On the other, gracious formal living & dining rooms showcase exquisite inlaid hardwood floors & millwork. The stunning chef’s kitchen invites culinary creativity with stainless appliances, 5-burner gas cooking vented outdoors, double ovens, new refrigerator & dishwasher, & pantry. A newer Azek deck beckons for al fresco grilling, while the expansive vaulted family room offers a beautiful wall of built-ins & inviting place to gather. Retreat to the completely renovated primary suite, where soft cove lighting, hardwood floors, sitting room with fireplace & 2 luxurious walk-in closets introduce a truly indulgent escape. The new spa-inspired bath pampers with radiant heated floors, heated towel rack & steam shower featuring a rain head, shower head & wand. A ThermaSol digital spa experience brings together temperature controls, music, lighting & essential oils for a luxurious daily ritual. Three additional bedrooms freshly painted with closet systems, 2nd office, full bath & laundry room complete the 2nd floor. The walkout lower level, refreshed with new paint & carpeting, is ideal for movie nights, games, workouts, or guest room with full bath & abundant storage. Separate access to 3-car garage enhances potential for future ADU. $227K of upgrades! Floor plan measures 4,161 sq.ft. above grade +1,188 sq.ft. in the walkout lower level. Outdoors, an extensive patio with built-in fire pit & illuminated stone walls creates a magical setting for evenings overlooking the expansive, level backyard with potential room for buyers to add pool. Natural gas heat, updated 2nd-floor heating & cooling systems, 3-car garage with 9-foot doors, newer well pump, irrigation & electric dog fence. Enjoy easy access to highly acclaimed schools, local brewery, country clubs, Ashland Commuter Rail & quick access to I90/495. Experience the charm of Connelly Hill Estates including its Halloween festivities next Saturday! CALL RE: 5.625% interest rate w 7/1 ARM & 6.25% rate for 15/1 ARM, 30-year term!
Highlights
Property details
- MLS
- MLS Property Information Network
- MLS #
- 73594933
- Property type
- Single Family Residence
- Subdivision
- Connelly Hill Estates
- Status
- Active
- Days on market
- 1
- On market date
- October 25, 2026
- Stories
- N/A
- Total bathrooms
- 3.5
- Garage spaces
- 3
- Parking spaces
- 11
- Lot size
- 1.03 acres
Location
Get directions →Nearby schools
Within 10 miles. School directory data from the National Center for Education Statistics (NCES), accessed via the Urban Institute Education Data API. Local Score is calculated by INNOVATE Real Estate; where a state rating is shown, it comes from that state's own official school report card.
- Enrollment
- 561
- Student:teacher ratio
- 13.7:1
- District
- Hopkinton
- Enrollment
- 923
- Student:teacher ratio
- 13.6:1
- District
- Hopkinton
- Enrollment
- 1,212
- Student:teacher ratio
- 14.4:1
- District
- Hopkinton
Walkability
Blended score for Hopkinton's center, calculated by INNOVATE Real Estate from two sources: the EPA's National Walkability Index (street network, transit, land-use mix) and Google Places amenity data (what's actually reachable on foot from this point). 60% EPA National Walkability Index + 40% nearby-amenity density (Google Places).
Market position
How this listing compares to current activity in Hopkinton, from live MLS data.
Mortgage calculator
Estimate only - actual rate and payment depend on your lender, credit, and loan program.
Adjust tax / insurance estimates
Similar homes you might like

Data source: Listing information provided by MLS Property Information Network via Trestle/CoreLogic. Last updated 7 hr ago.
Information herein deemed reliable but not guaranteed; all measurements, school assignments, HOA fees, taxes, and feature lists are approximate and should be independently verified. Equal Housing Opportunity.