




$439,000
About this home
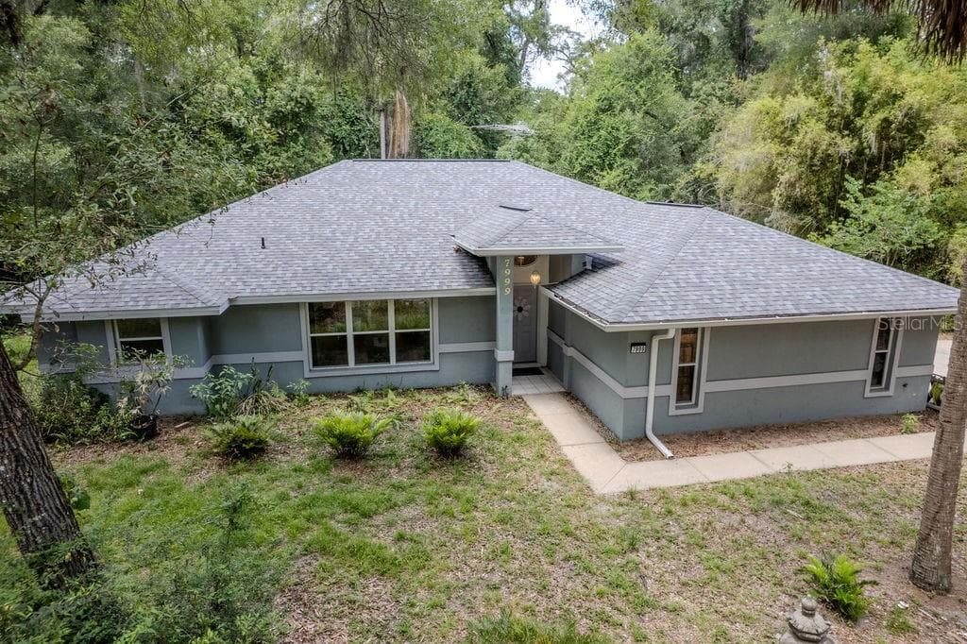
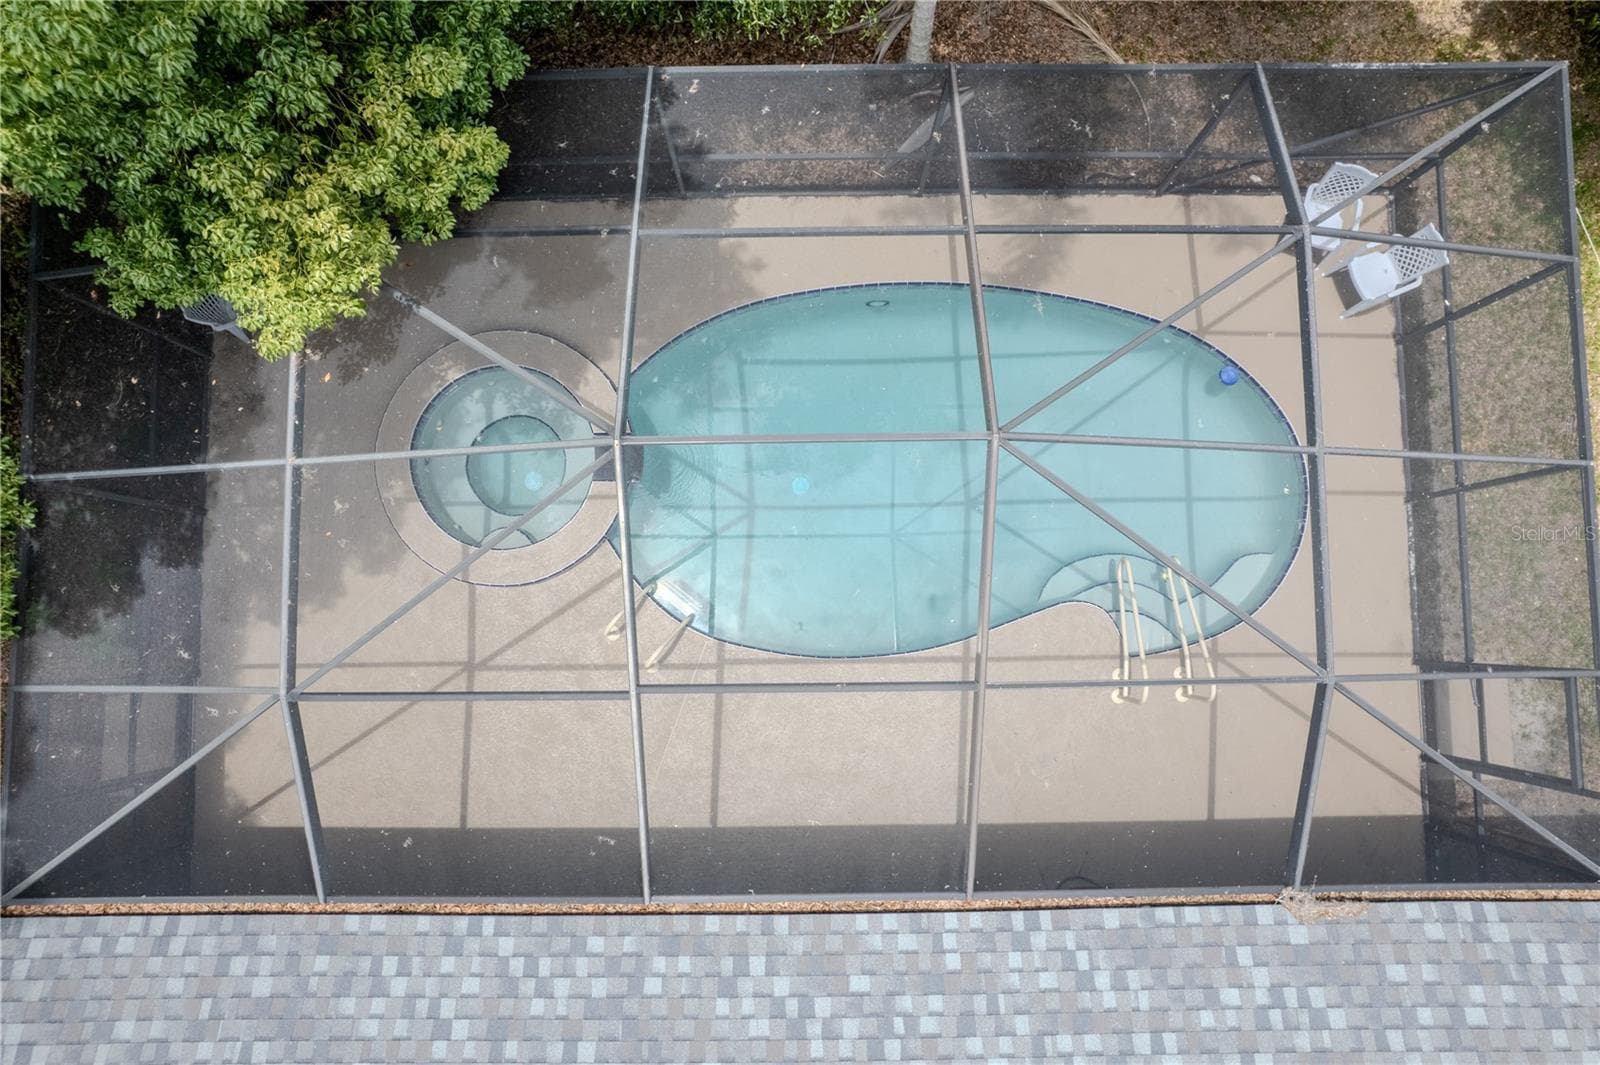
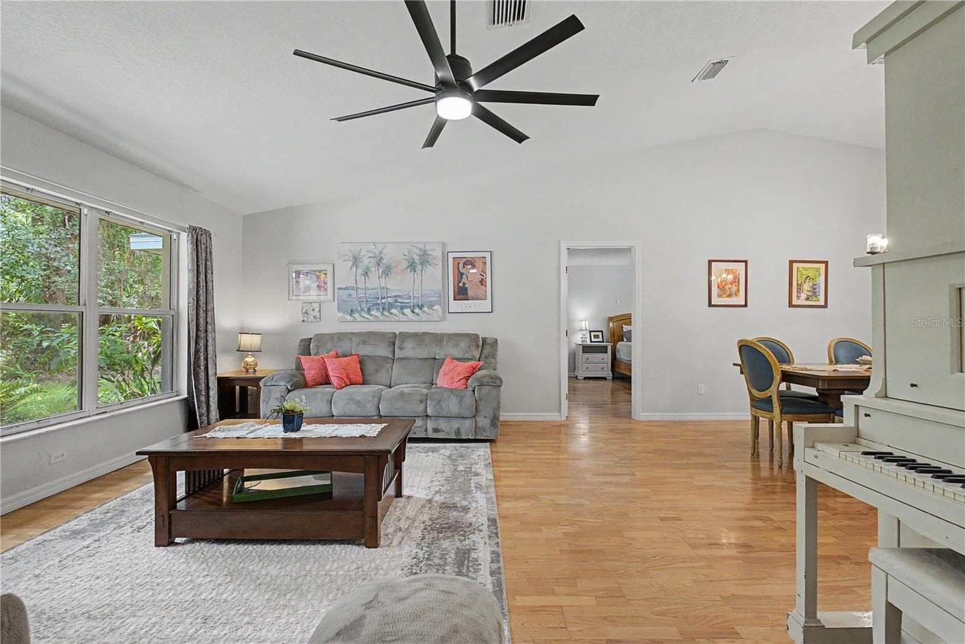
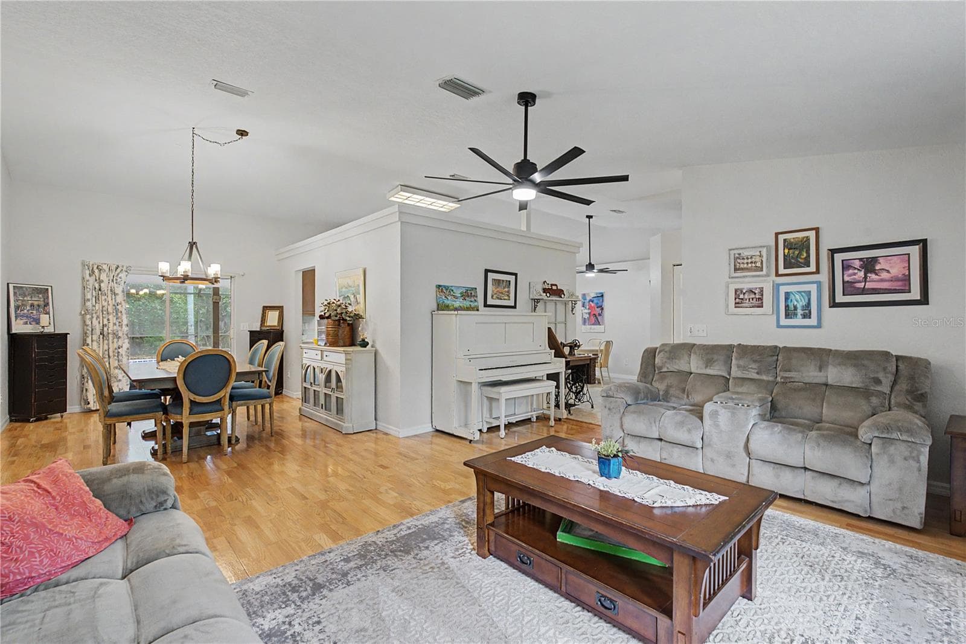
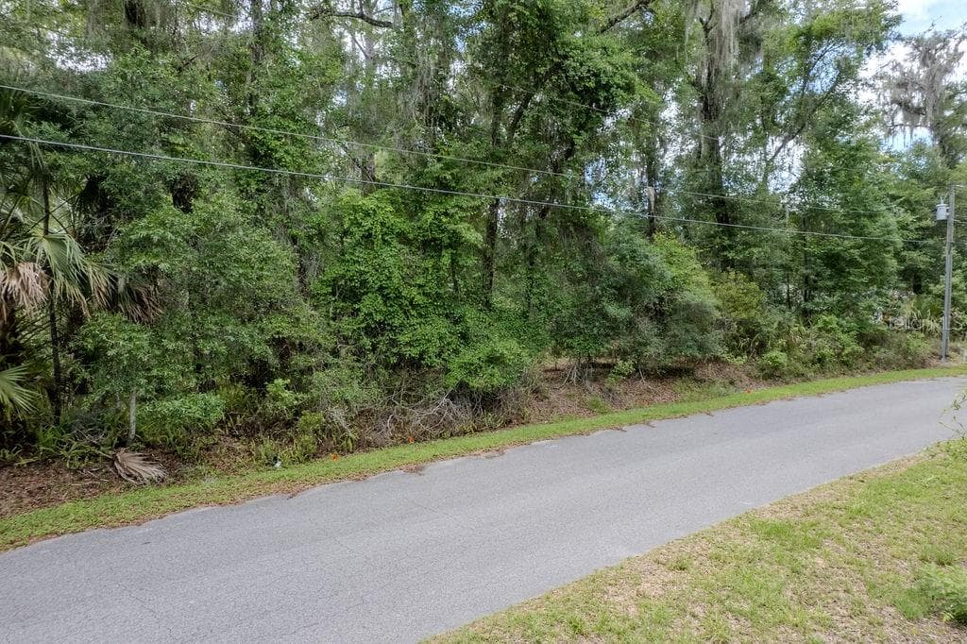
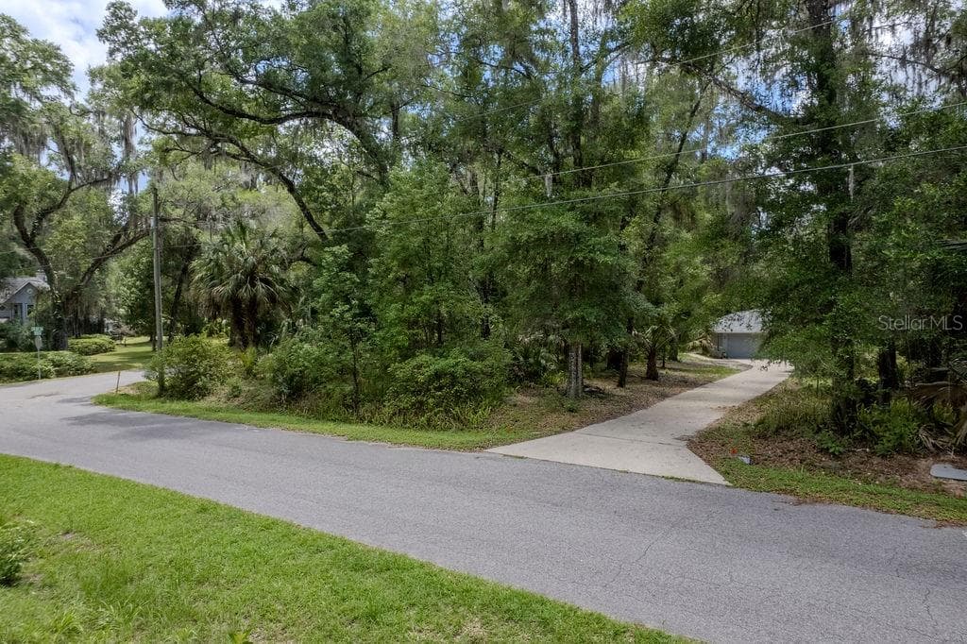
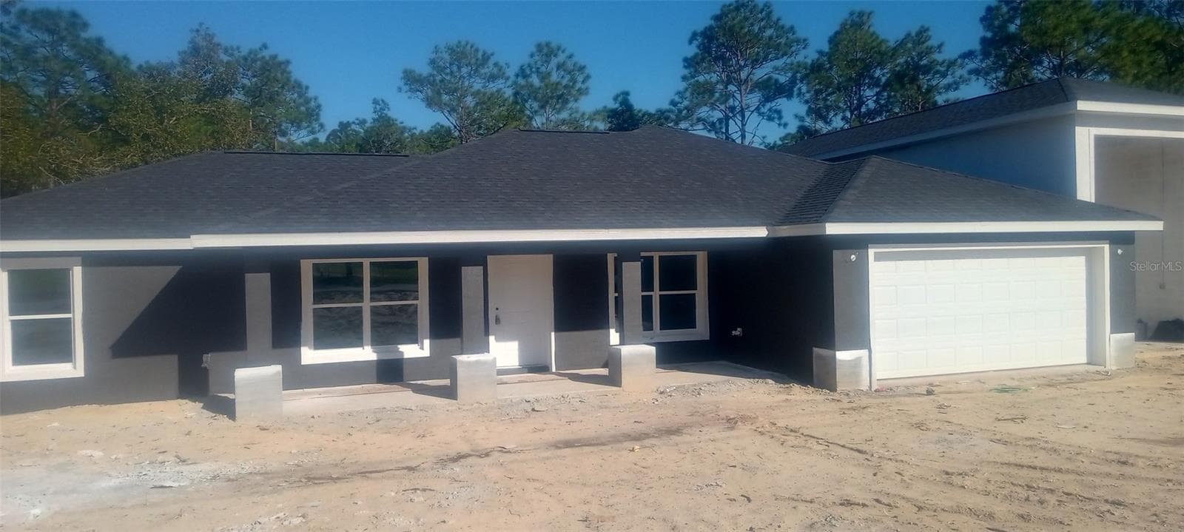
***Sellers offering buyer's a $30,000 price reduction or credit for property upgrades, buyer's closing costs and or rate buy down on an acceptable offer*** Tucked deep within Rainbow Springs Forest, this private 3-bedroom, 2.5-bath pool home with a 2-car garage sits on 1.18 wooded acres, offering a rare blend of seclusion and community living. An additional contiguous 1.14-acre parcel is also available for a potential package purchase. Inside, the 1,921 sq ft split floor plan features oak hardwood and tile flooring throughout, with two living areas, formal dining, and a breakfast nook—all positioned to capture views of the in-ground pool and wooded setting. The spacious kitchen offers maple cabinetry and a functional layout ideal for everyday living and entertaining. The private primary suite features dual walk-in closets and an en-suite bath with a soaking tub and separate walk-in shower. Recent updates include a brand-new roof (2025), new gutters (2025), resurfaced pool and pool deck, new drain field with septic serviced (2025), new water heater (2025), updated water lines (2021), HVAC serviced (2025), and a 26kW whole-home Generac generator with a 500-gallon underground LP tank (2024). The well system was replaced in 2016, and the home also includes newer appliances. Bordering the community is nearly 600 acres of state-owned parkland surrounding the headwaters of the Rainbow River. The low annual HOA fee of just $250 includes river access plus amenities such as a community pool, fitness center, clubhouse, tennis and pickleball courts, restaurant, and more. Conveniently located near Rainbow Springs State Park, World Equestrian Center, Ocala, Dunnellon, and I-75, this property offers both privacy and accessibility
Highlights
Property details
- MLS
- Stellar MLS
- MLS #
- MFROM726184
- Property type
- Single Family Residence
- Subdivision
- RAINBOW SPRINGS FOREST
- Status
- Active
- Days on market
- 62
- On market date
- June 8, 2026
- Stories
- N/A
- Total bathrooms
- 2.5
- Garage spaces
- 2
- Parking spaces
- N/A
- Lot size
- 1.18 acres
Location
Get directions →Nearby schools
Within 10 miles. School directory data from the National Center for Education Statistics (NCES), accessed via the Urban Institute Education Data API. Local Score is calculated by INNOVATE Real Estate; where a state rating is shown, it comes from that state's own official school report card.
- Enrollment
- 560
- Student:teacher ratio
- 16.5:1
- District
- MARION
- Enrollment
- 643
- Student:teacher ratio
- 18.4:1
- District
- MARION
- Enrollment
- 1,186
- Student:teacher ratio
- 22.8:1
- District
- MARION
Walkability
Blended score for DUNNELLON's center, calculated by INNOVATE Real Estate from two sources: the EPA's National Walkability Index (street network, transit, land-use mix) and Google Places amenity data (what's actually reachable on foot from this point). 60% EPA National Walkability Index + 40% nearby-amenity density (Google Places).
Market position
How this listing compares to current activity in DUNNELLON, from live MLS data.
Mortgage calculator
Estimate only - actual rate and payment depend on your lender, credit, and loan program.
Adjust tax / insurance estimates
Similar homes you might like

Data source: Listing information provided by Stellar MLS (mfrmls) via Trestle/CoreLogic. Last updated August 9, 2026.
Information herein deemed reliable but not guaranteed; all measurements, school assignments, HOA fees, taxes, and feature lists are approximate and should be independently verified. Equal Housing Opportunity.