


$549,900
- Bedrooms
- 4
- Bathrooms
- 3
- Living area
- N/A
- Year built
- 2027
Highlights
- Property type
- Single Family Residence
- Lot size
- 1.12 acres
- Garage
- 3 spaces
- On market
- 18 days
- Fireplace
- New construction
About this home
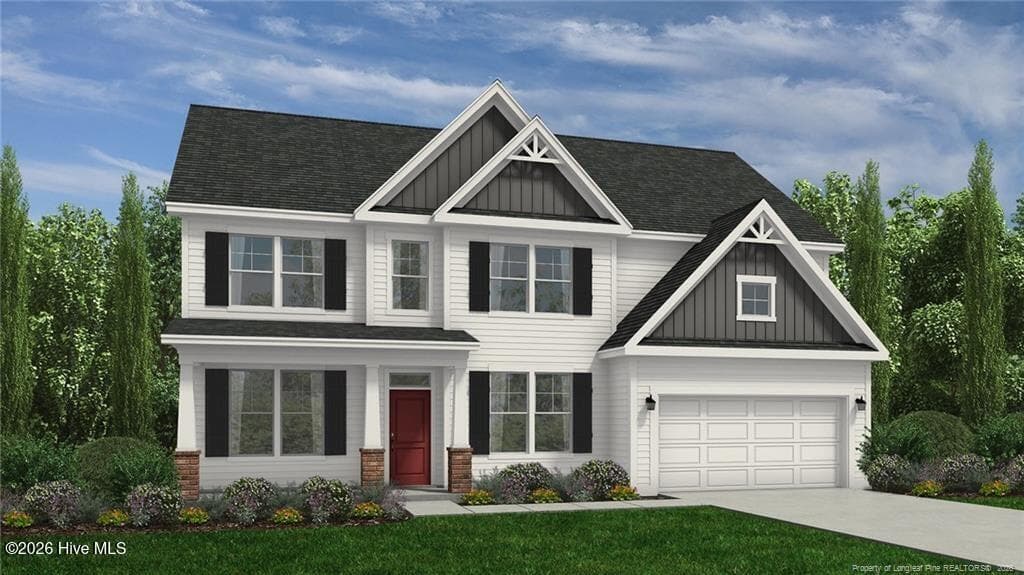
Escape the noise of the city and embrace peaceful country living with this stunning custom farmhouse, perfectly positioned on this 1.12 acre lot in Godwin. With 2,600 square foot, this retreat offers the ideal balance of rural living and convenience with easy access to Fayetteville or the Raleigh area when wanting to wander further north. Thoughtfully designed with both comfort and style in mind, this 4-bedroom, 3-bath home welcomes you with soaring 10-foot ceilings in the foyer and formal dining area, opening into a bright and airy living space highlighted by vaulted ceilings in the great room and kitchen. Expansive windows frame picturesque views of the natural surroundings, bringing the beauty of the outdoors inside. At the heart of the home, the gourmet kitchen is designed for gathering and everyday living, featuring abundant soft-close cabinetry, exquisite quartz countertops, a large center island, and an oversized walk-in pantry with custom wood shelving. The open layout flows effortlessly into the spacious living and dining areas, creating the perfect setting for entertaining or relaxing evenings at home. The primary suite offers a true private retreat, complete with a generous layout, custom wood-shelved walk-in closet, and a spa-inspired ensuite bath featuring quartz topped dual vanities, a freestanding soaking tub, and a large tiled walk-in shower. Upstairs, a private suite with dual closets and a full bath provides the perfect space for guests, extended family, or a quiet home office. Step outside and enjoy endless possibilities with room to garden, create outdoor living spaces, or simply enjoy the quiet beauty that only acreage living can provide. Buyers can also take advantage of a 1% lender credit on the loan amount when financing through preferred lender Christy Strickland with Atlantic Bay Mortgage (910-574-2105). **PHOTOS ARE FROM A PREVIOUS BUILD OF THE SAME FLOOR PLAN**
Property details
- MLS
- Doorify MLS
- MLS #
- LP769143
- Property type
- Single Family Residence
- Subdivision
- West Meadows
- Status
- Active
- Days on market
- 18 days
- On market date
- November 3, 2026
- Stories
- N/A
- Total bathrooms
- 3
- Garage spaces
- 3
- Parking spaces
- N/A
- Lot size
- 1.12 acres
Market position
How this listing compares to current activity in Dunn, from live MLS data.
Mortgage calculator
Estimate only - actual rate and payment depend on your lender, credit, and loan program.
Adjust tax / insurance estimates
Similar homes you might like




Data source: Listing information provided by Doorify MLS. Last updated 2 days ago.
Information herein deemed reliable but not guaranteed; all measurements, school assignments, HOA fees, taxes, and feature lists are approximate and should be independently verified. Equal Housing Opportunity.